All House Plans
Clear AllSort ByTrending
22,669
Plan Results
Plan Results
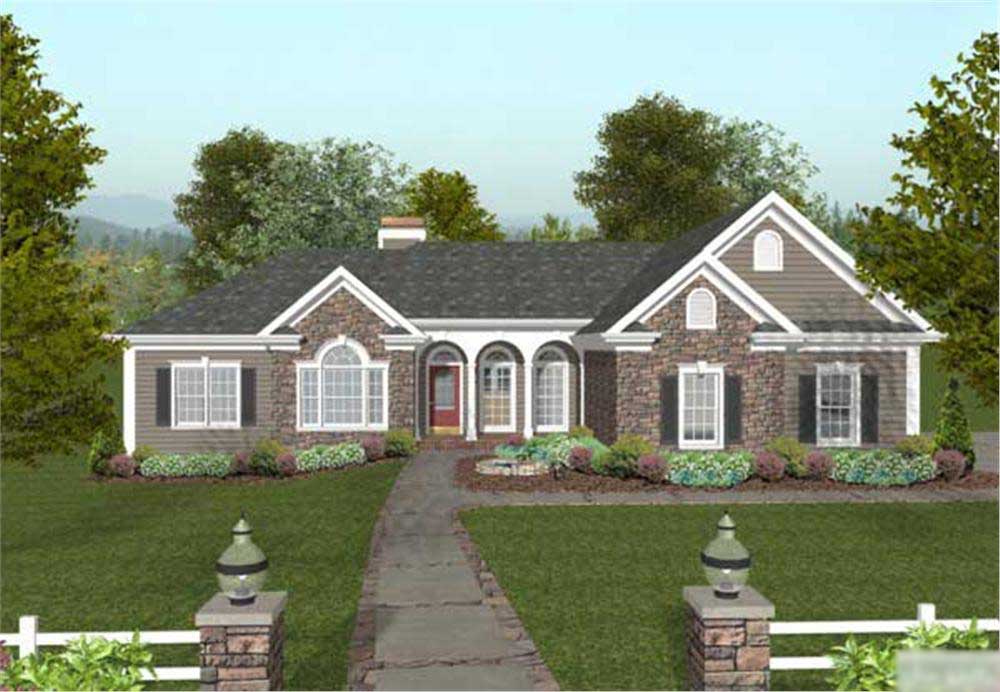
Plan#109-1049
Starting at$1395
2000
Sq Ft
1
Story
4
Bed
2.5
Bath
3
Car

Plan#132-1465
Starting at$1480
2783
Sq Ft
2
Story
3
Bed
3
Bath
0
Car

Plan#132-1483
Starting at$2085
4016
Sq Ft
1
Story
4
Bed
3
Bath
2
Car

Plan#132-1499
Starting at$2085
2061
Sq Ft
1
Story
3
Bed
2
Bath
3
Car

Plan#165-1051
Starting at$2450
4171
Sq Ft
2
Story
5
Bed
3.5
Bath
4
Car
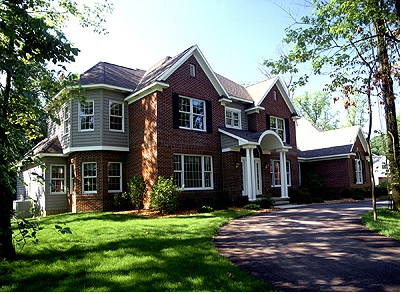
Plan#101-1045
Starting at$1280
3291
Sq Ft
2
Story
4
Bed
3.5
Bath
4
Car
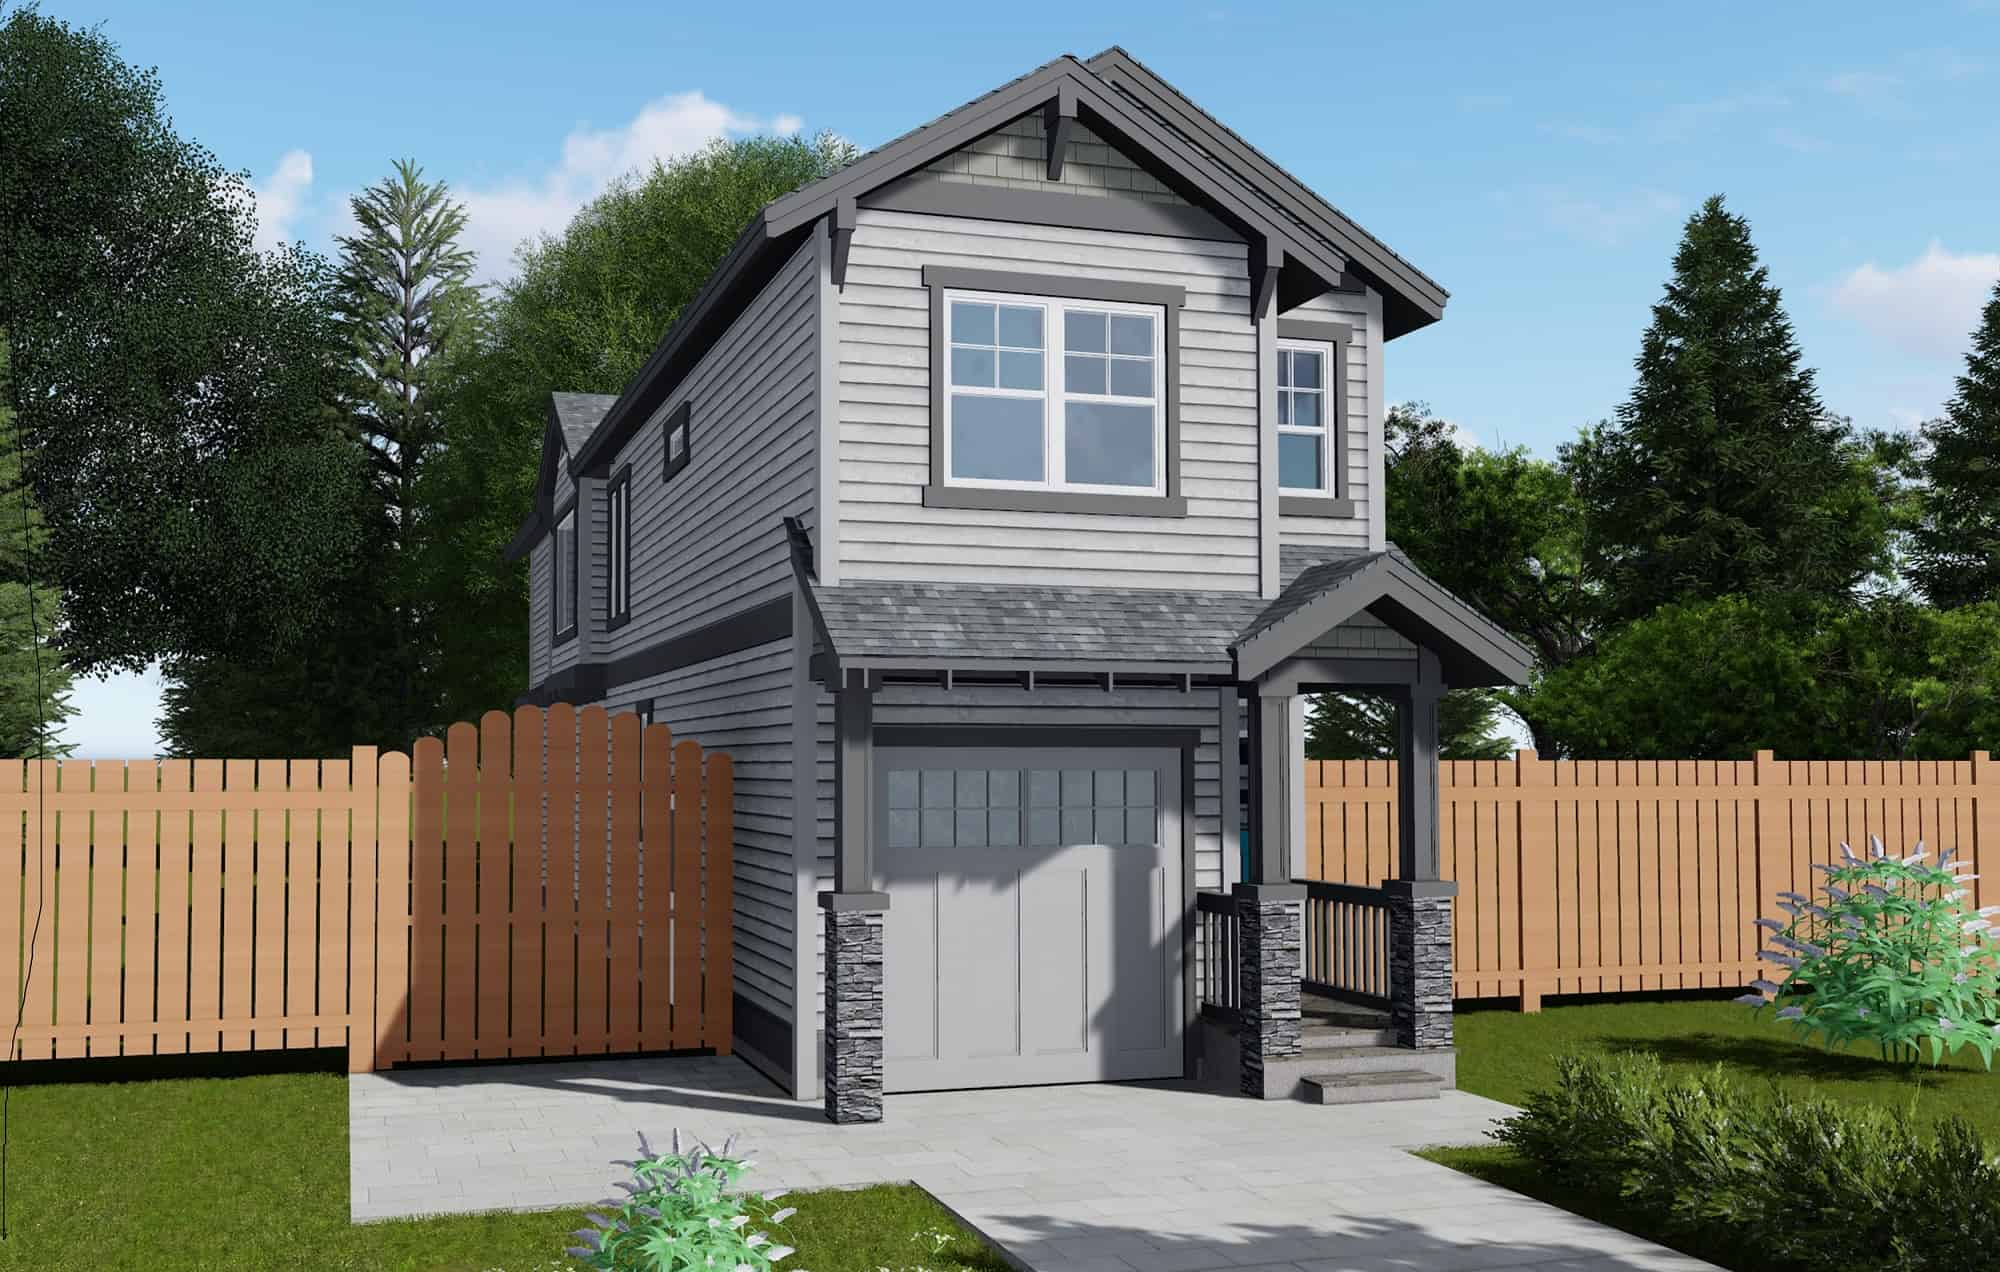
Plan#171-1311
Starting at$1495
1564
Sq Ft
2
Story
3
Bed
2.5
Bath
1
Car

Plan#108-1056
Starting at$945
2058
Sq Ft
1
Story
3
Bed
2
Bath
2
Car

Plan#132-1753
Starting at$1040
1876
Sq Ft
2
Story
2
Bed
2
Bath
2
Car

Plan#132-1217
Starting at$1480
2911
Sq Ft
2
Story
4
Bed
2
Bath
0
Car
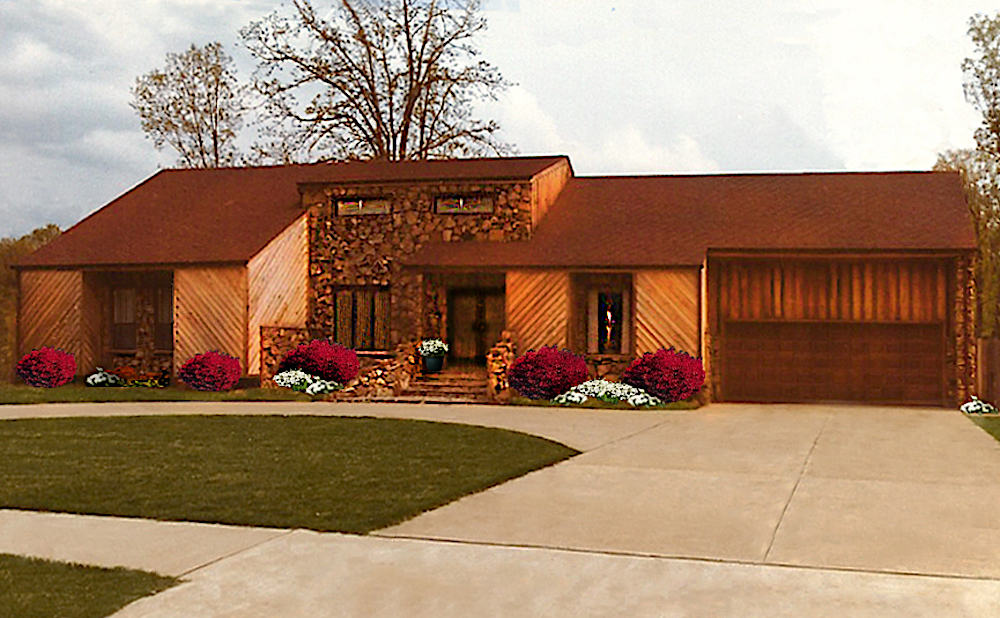
Plan#147-1161
Starting at$1323
3004
Sq Ft
1.5
Story
3
Bed
2
Bath
2
Car

Plan#115-1112
Starting at$4300
6590
Sq Ft
2
Story
5
Bed
5
Bath
3
Car

Plan#195-1025
Starting at$1570
4268
Sq Ft
2
Story
4
Bed
3.5
Bath
3
Car
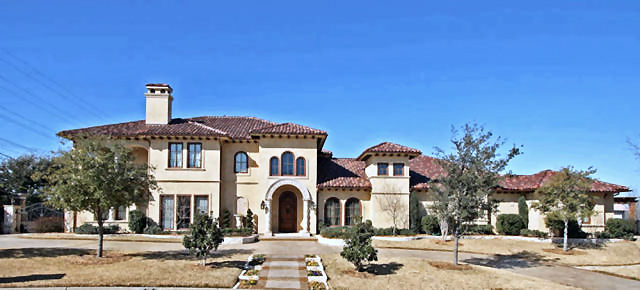
Plan#195-1126
Starting at$4320
8647
Sq Ft
3
Story
4
Bed
5.5
Bath
4
Car
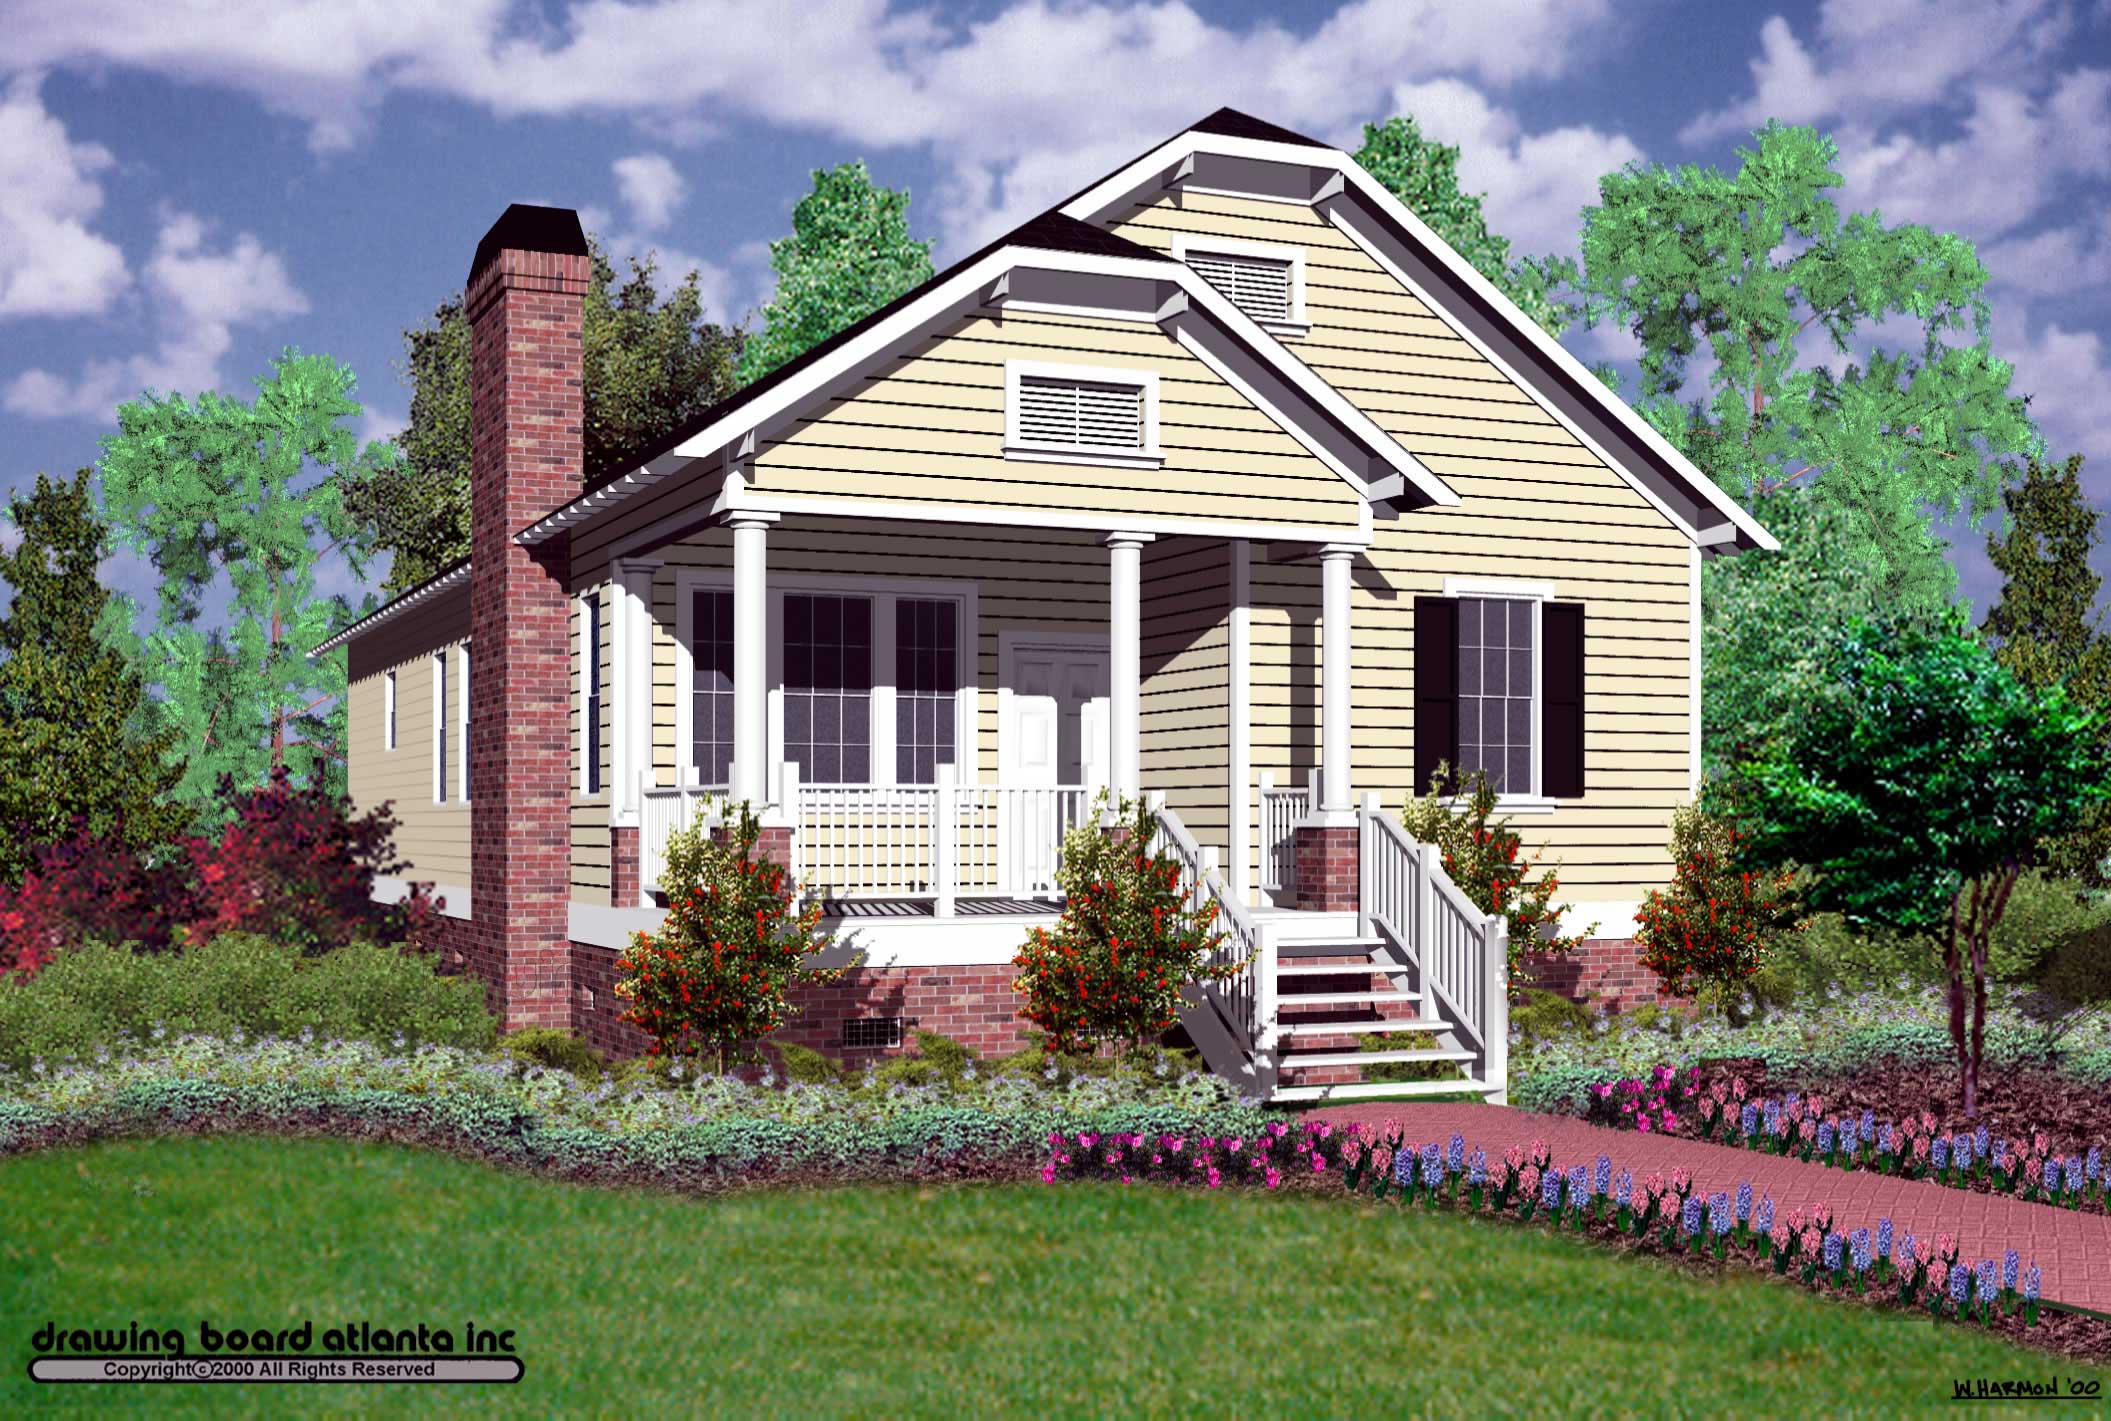
Plan#124-1054
Starting at$645
1428
Sq Ft
1
Story
3
Bed
2
Bath
0
Car
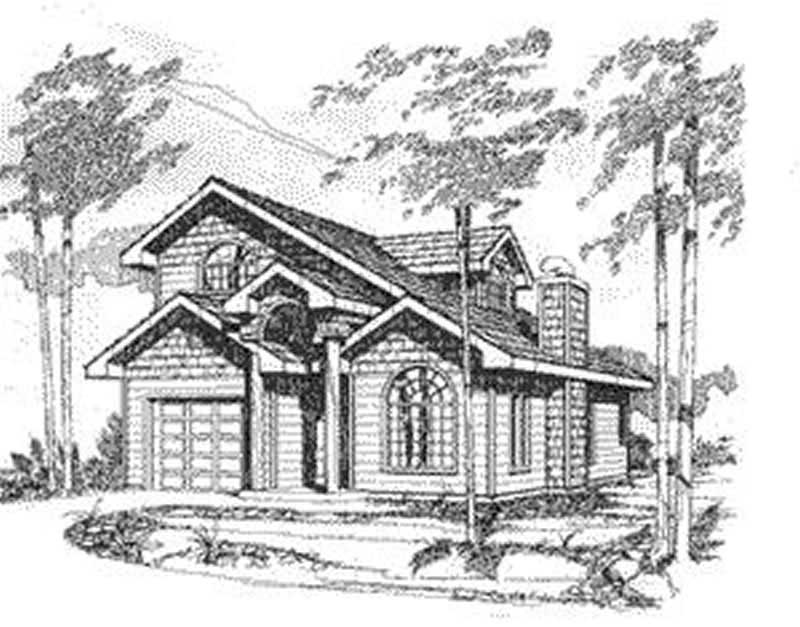
Plan#132-1214
Starting at$1315
1261
Sq Ft
2
Story
3
Bed
2
Bath
1
Car

Plan#109-1017
Starting at$1295
1820
Sq Ft
1
Story
3
Bed
2.5
Bath
2
Car

Plan#163-1039
Starting at$425
507
Sq Ft
2
Story
1
Bed
1
Bath
2
Car

Plan#115-1290
Starting at$2400
3737
Sq Ft
2
Story
5
Bed
5
Bath
3
Car
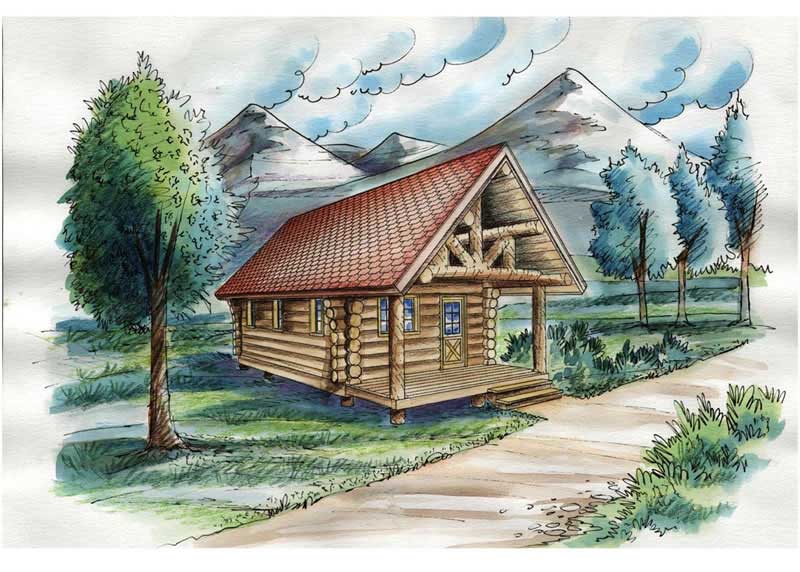
Plan#132-1281
Starting at$1205
595
Sq Ft
2
Story
1
Bed
0
Bath
0
Car
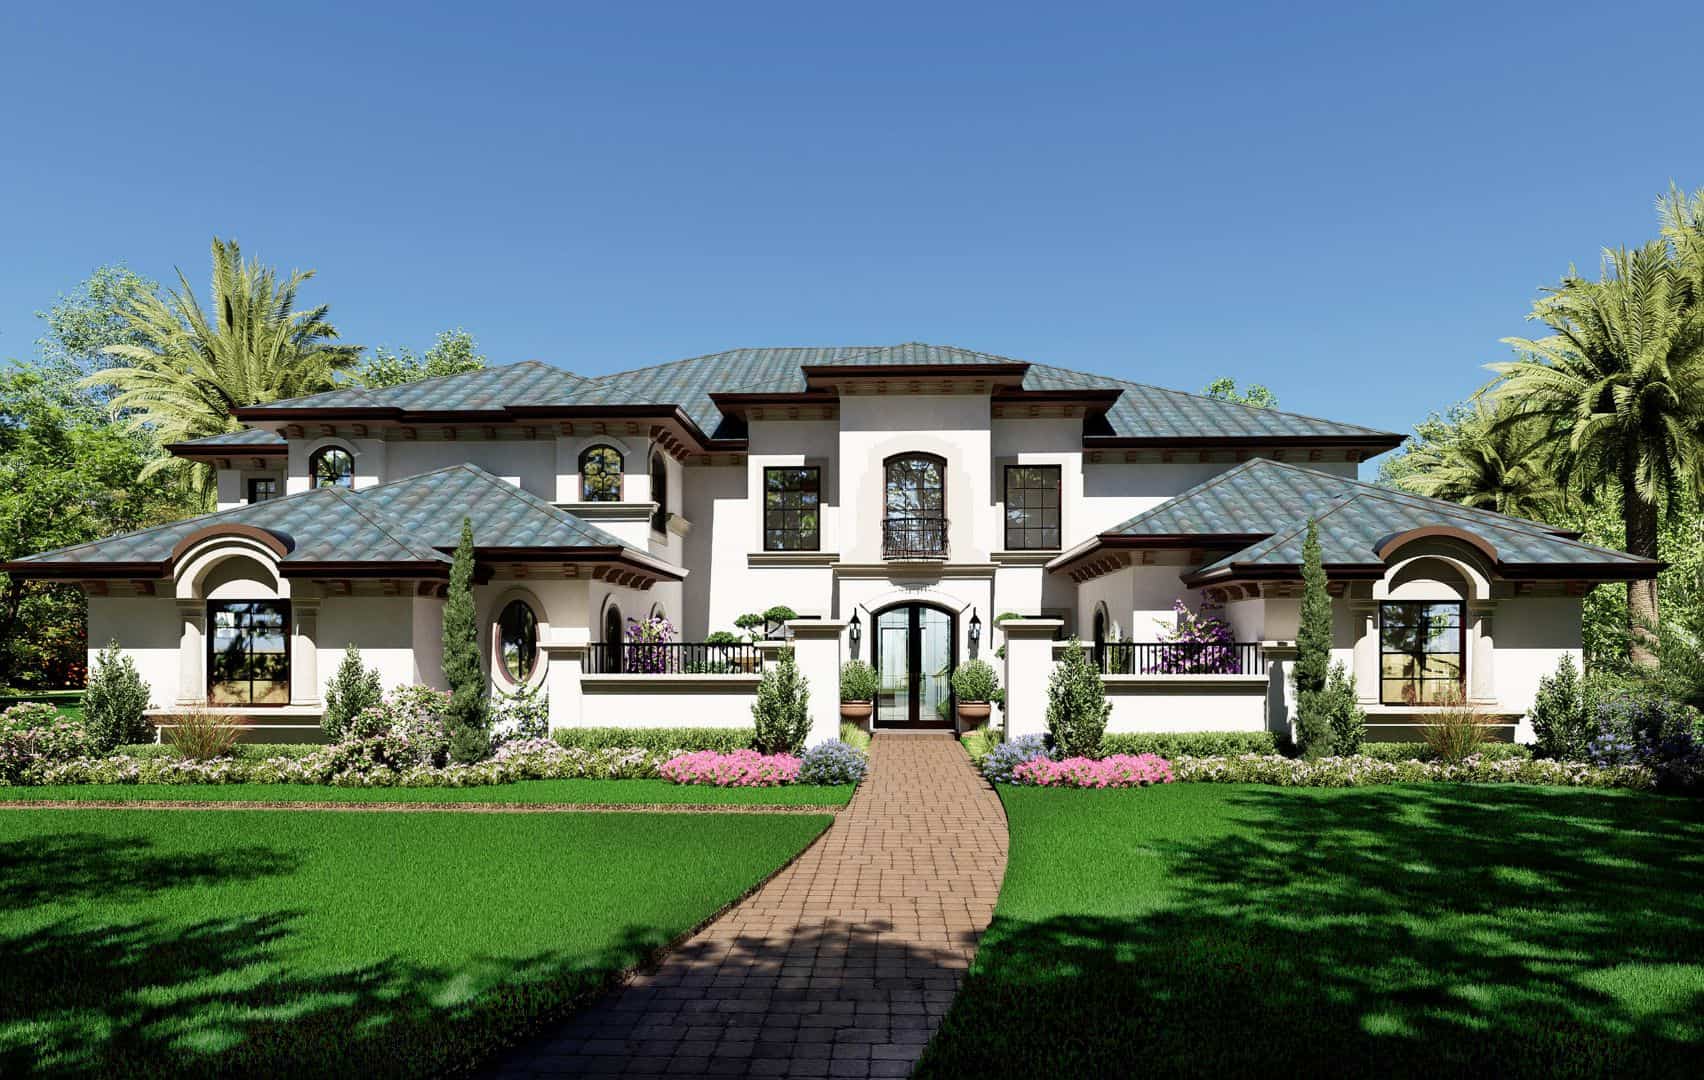
Plan#195-1166
Starting at$3400
6612
Sq Ft
2
Story
5
Bed
5.5
Bath
3
Car
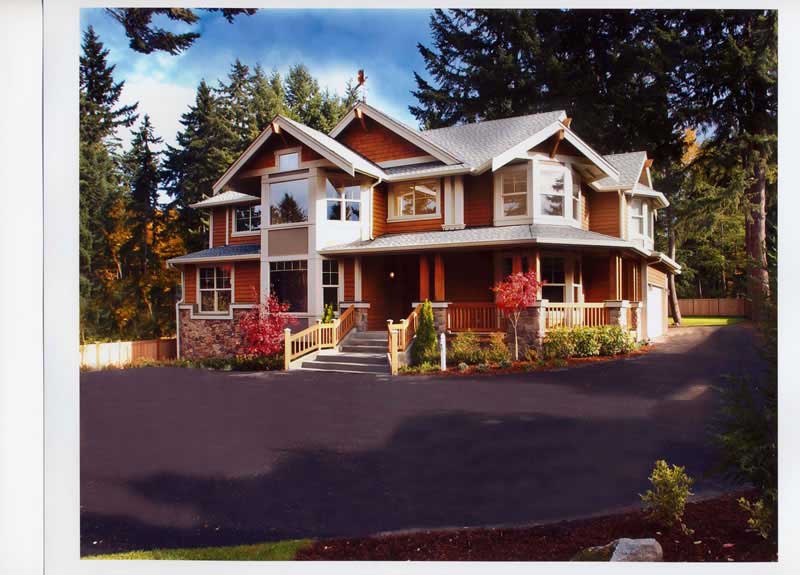
Plan#115-1000
Starting at$2150
3130
Sq Ft
2
Story
3
Bed
2.5
Bath
3
Car

Plan#180-1039
Starting at$1150
1885
Sq Ft
2
Story
3
Bed
2.5
Bath
2
Car
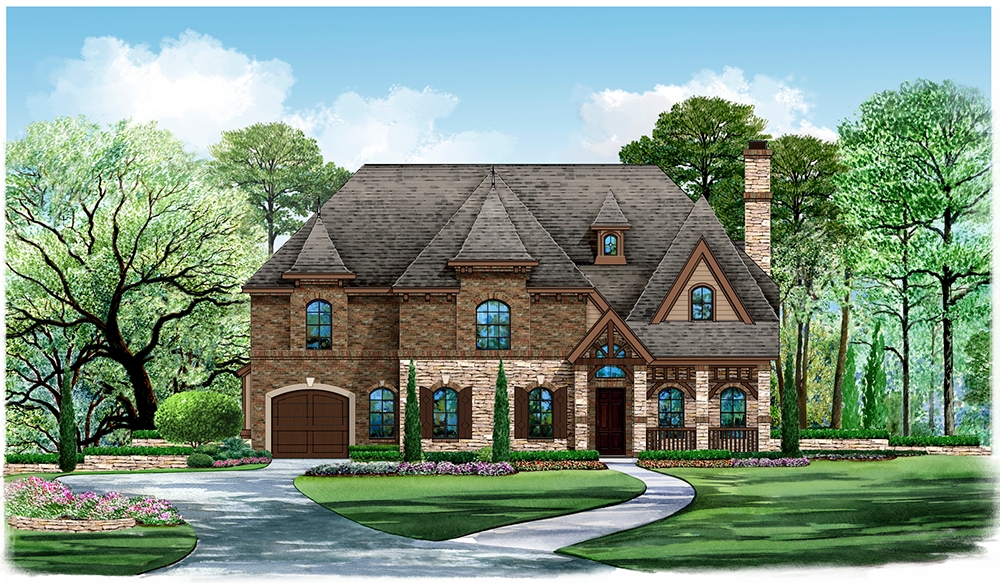
Plan#195-1178
Starting at$2500
5293
Sq Ft
2
Story
5
Bed
5.5
Bath
3
Car
Plan#109-1049
Starting at$1395
2000
Sq Ft
1
Story
4
Bed
2.5
Bath
3
Car
Plan#132-1465
Starting at$1480
2783
Sq Ft
2
Story
3
Bed
3
Bath
0
Car
Plan#132-1483
Starting at$2085
4016
Sq Ft
1
Story
4
Bed
3
Bath
2
Car
Plan#132-1499
Starting at$2085
2061
Sq Ft
1
Story
3
Bed
2
Bath
3
Car
Plan#165-1051
Starting at$2450
4171
Sq Ft
2
Story
5
Bed
3.5
Bath
4
Car
Plan#101-1045
Starting at$1280
3291
Sq Ft
2
Story
4
Bed
3.5
Bath
4
Car
Plan#171-1311
Starting at$1495
1564
Sq Ft
2
Story
3
Bed
2.5
Bath
1
Car
Plan#108-1056
Starting at$945
2058
Sq Ft
1
Story
3
Bed
2
Bath
2
Car
Plan#132-1753
Starting at$1040
1876
Sq Ft
2
Story
2
Bed
2
Bath
2
Car
Plan#132-1217
Starting at$1480
2911
Sq Ft
2
Story
4
Bed
2
Bath
0
Car
Plan#147-1161
Starting at$1323
3004
Sq Ft
1.5
Story
3
Bed
2
Bath
2
Car
Plan#115-1112
Starting at$4300
6590
Sq Ft
2
Story
5
Bed
5
Bath
3
Car
Plan#195-1025
Starting at$1570
4268
Sq Ft
2
Story
4
Bed
3.5
Bath
3
Car
Plan#195-1126
Starting at$4320
8647
Sq Ft
3
Story
4
Bed
5.5
Bath
4
Car
Plan#124-1054
Starting at$645
1428
Sq Ft
1
Story
3
Bed
2
Bath
0
Car
Plan#132-1214
Starting at$1315
1261
Sq Ft
2
Story
3
Bed
2
Bath
1
Car
Plan#109-1017
Starting at$1295
1820
Sq Ft
1
Story
3
Bed
2.5
Bath
2
Car
Plan#163-1039
Starting at$425
507
Sq Ft
2
Story
1
Bed
1
Bath
2
Car
Plan#115-1290
Starting at$2400
3737
Sq Ft
2
Story
5
Bed
5
Bath
3
Car
Plan#132-1281
Starting at$1205
595
Sq Ft
2
Story
1
Bed
0
Bath
0
Car
Plan#195-1166
Starting at$3400
6612
Sq Ft
2
Story
5
Bed
5.5
Bath
3
Car
Plan#115-1000
Starting at$2150
3130
Sq Ft
2
Story
3
Bed
2.5
Bath
3
Car
Plan#180-1039
Starting at$1150
1885
Sq Ft
2
Story
3
Bed
2.5
Bath
2
Car
Plan#195-1178
Starting at$2500
5293
Sq Ft
2
Story
5
Bed
5.5
Bath
3
Car