All House Plans
Clear AllSort ByTrending
22,733
Plan Results
Plan Results
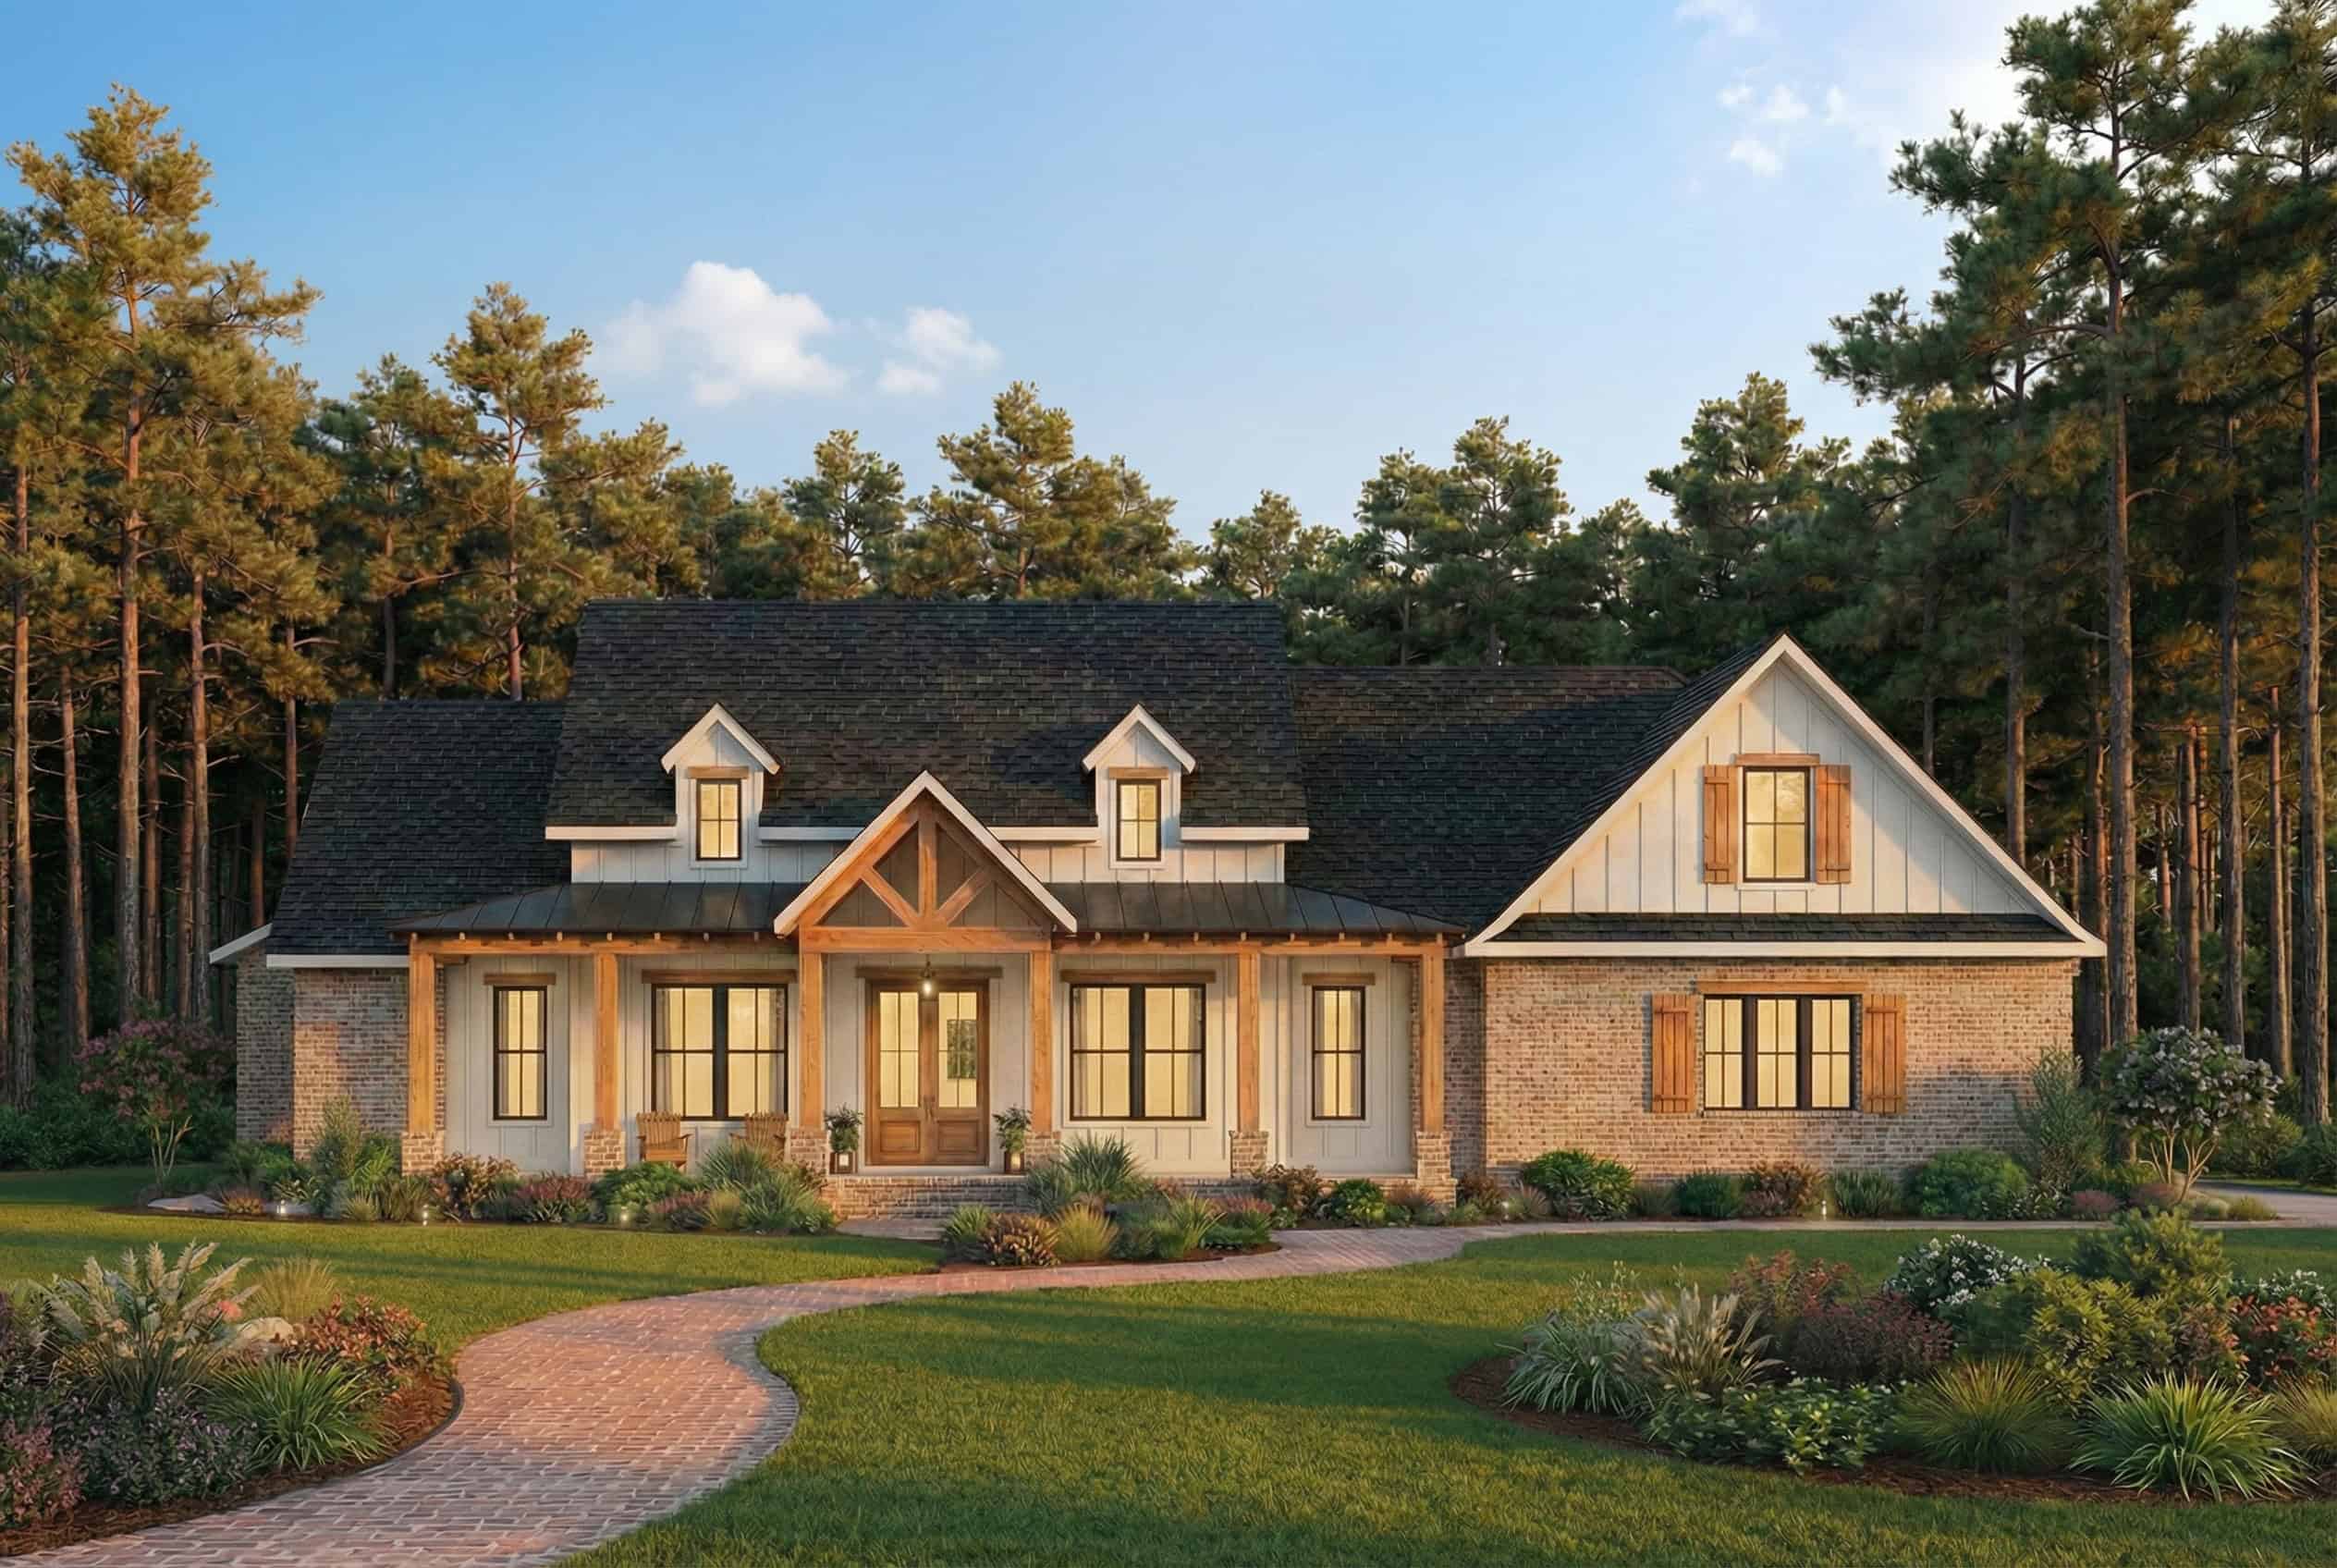
Plan#206-1002
Starting at$1345
2629
Sq Ft
1
Story
3
Bed
2.5
Bath
2
Car
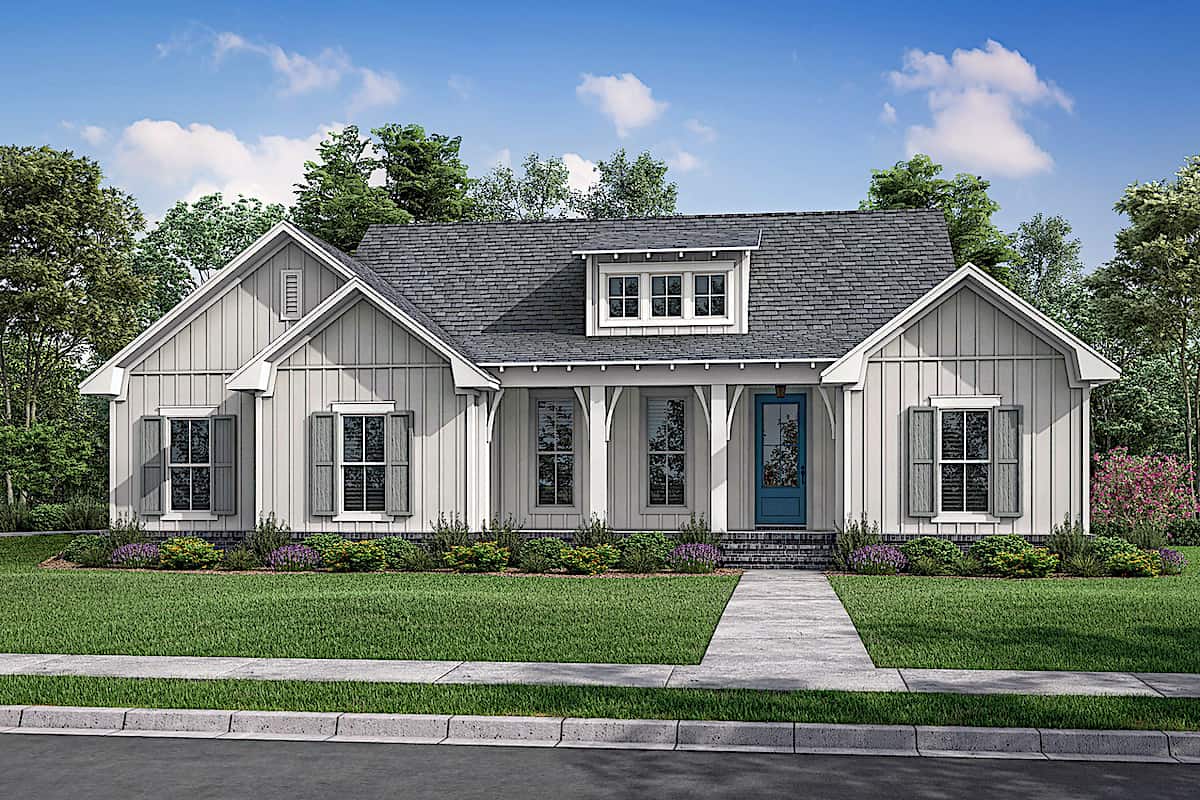
Plan#142-1240
Starting at$1395
1697
Sq Ft
1
Story
3
Bed
2
Bath
2
Car

Plan#196-1235
Starting at$1090
2271
Sq Ft
2
Story
3
Bed
3.5
Bath
0
Car
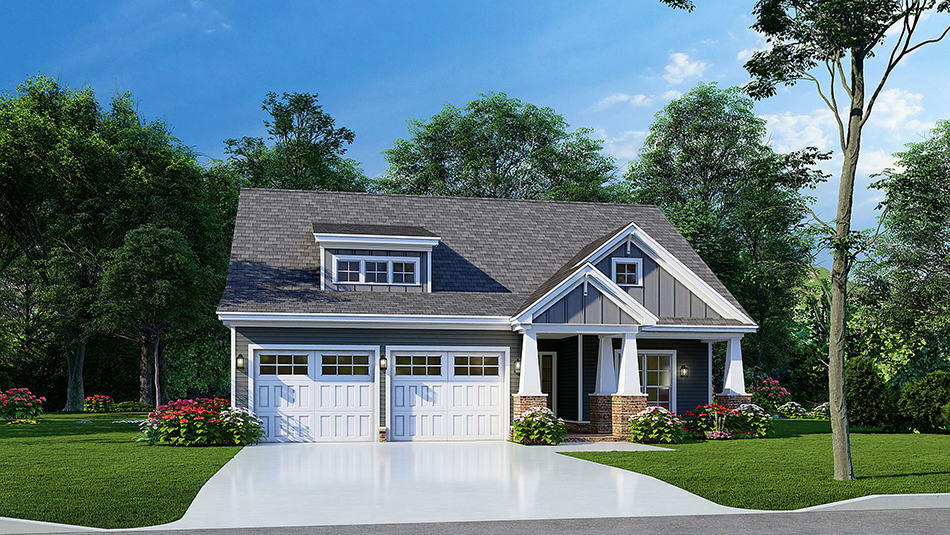
Plan#193-1230
Starting at$1200
1591
Sq Ft
1
Story
3
Bed
2
Bath
2
Car
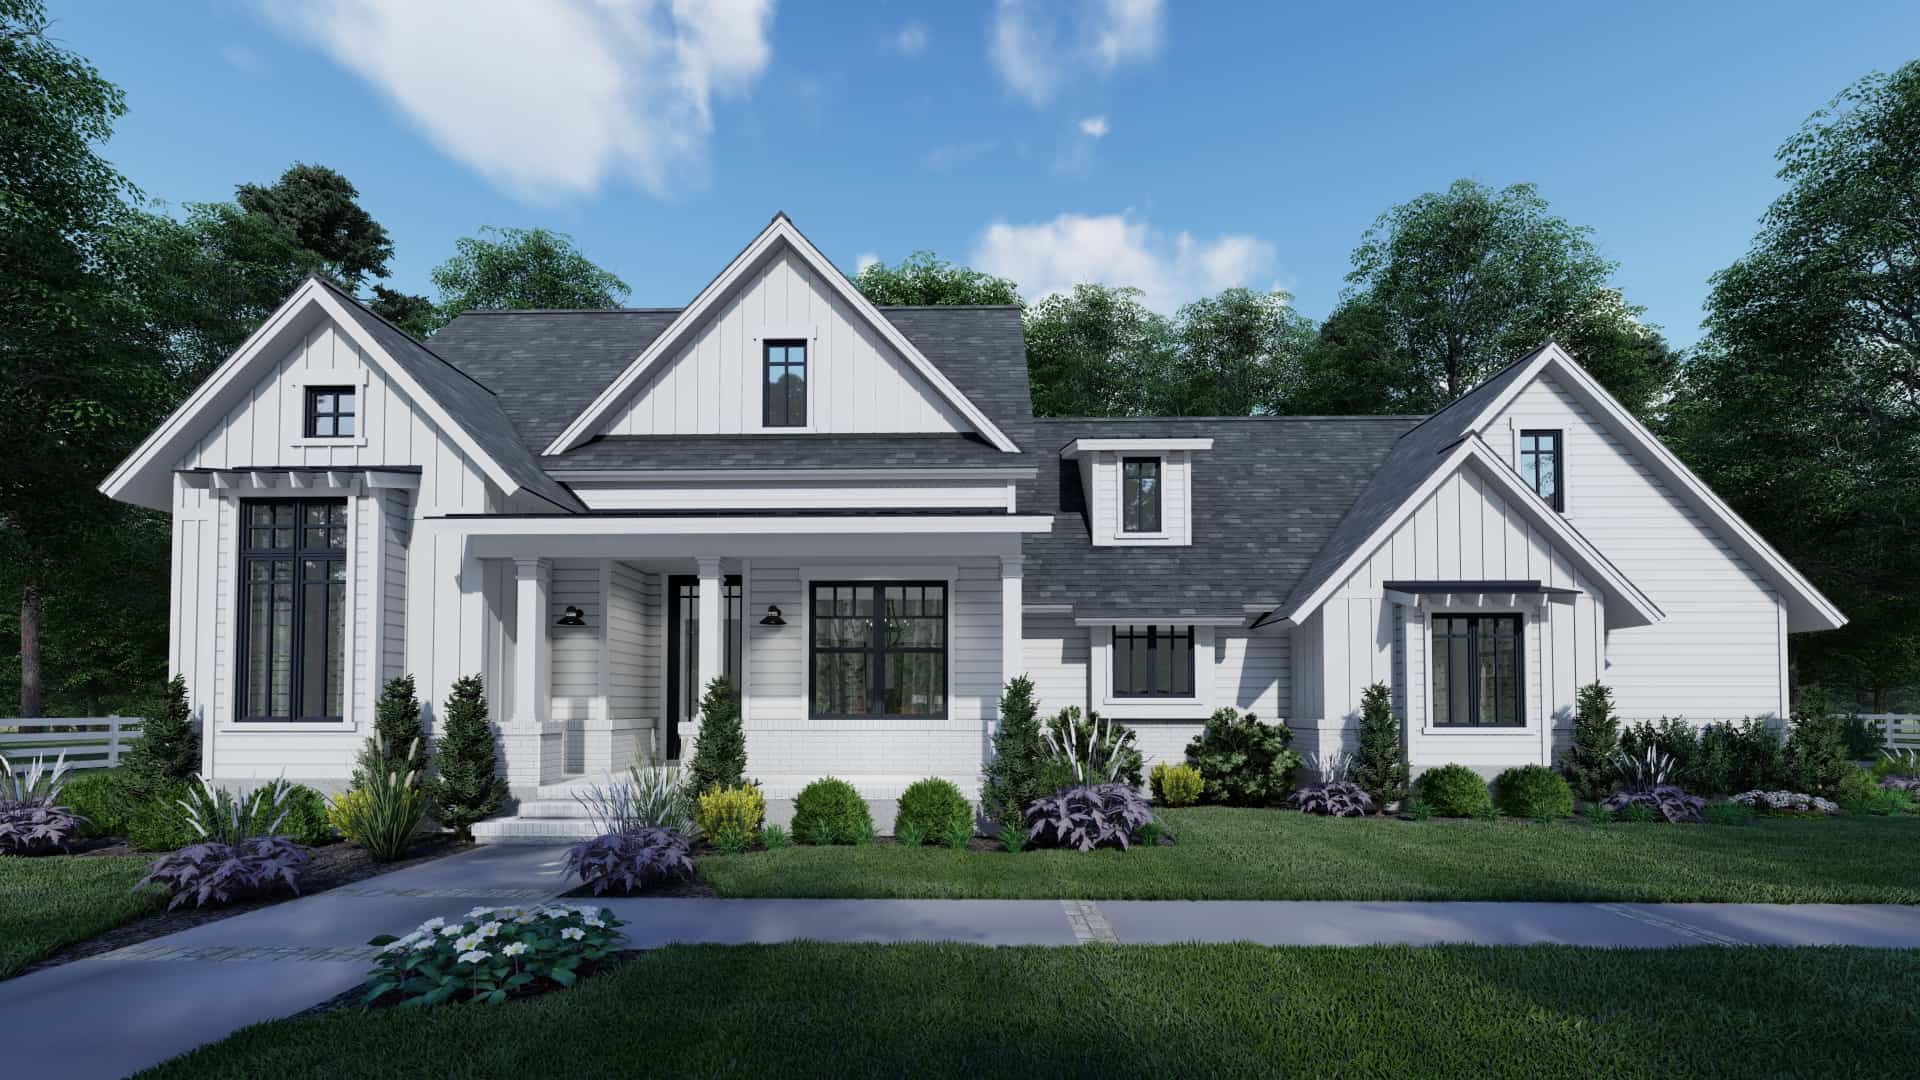
Plan#117-1140
Starting at$1095
1486
Sq Ft
1.5
Story
3
Bed
2
Bath
2
Car
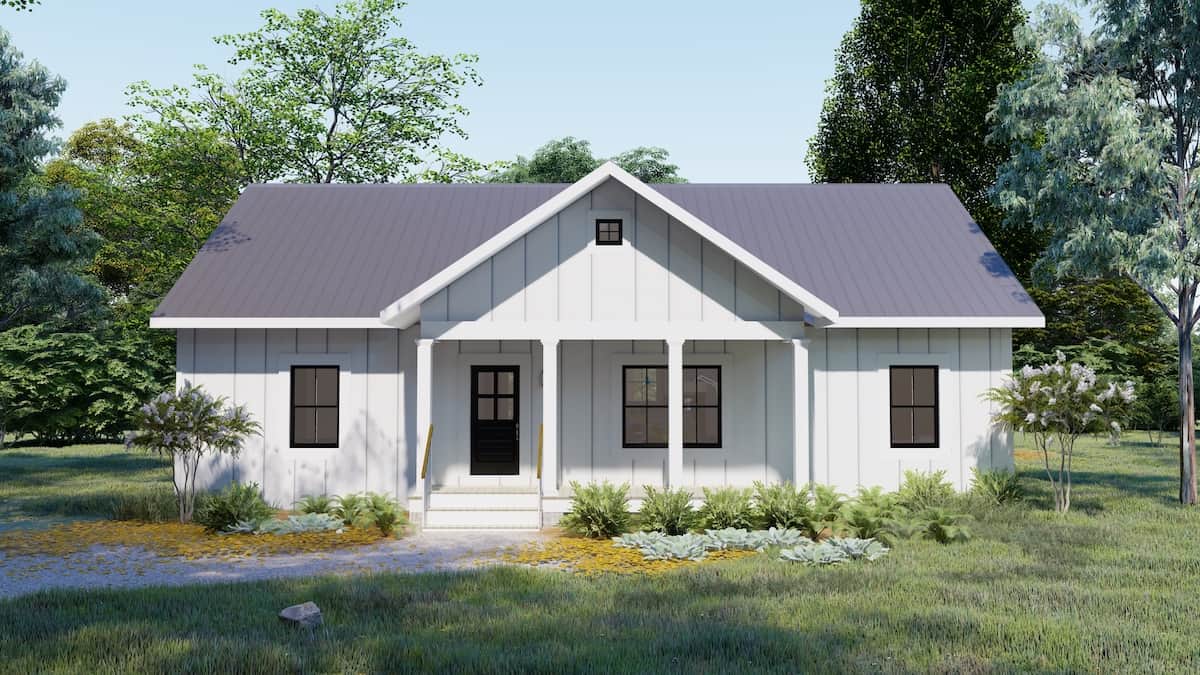
Plan#123-1119
Starting at$1120
1502
Sq Ft
1
Story
3
Bed
2
Bath
0
Car

Plan#120-2645
Starting at$1205
1136
Sq Ft
1
Story
1
Bed
2
Bath
2
Car
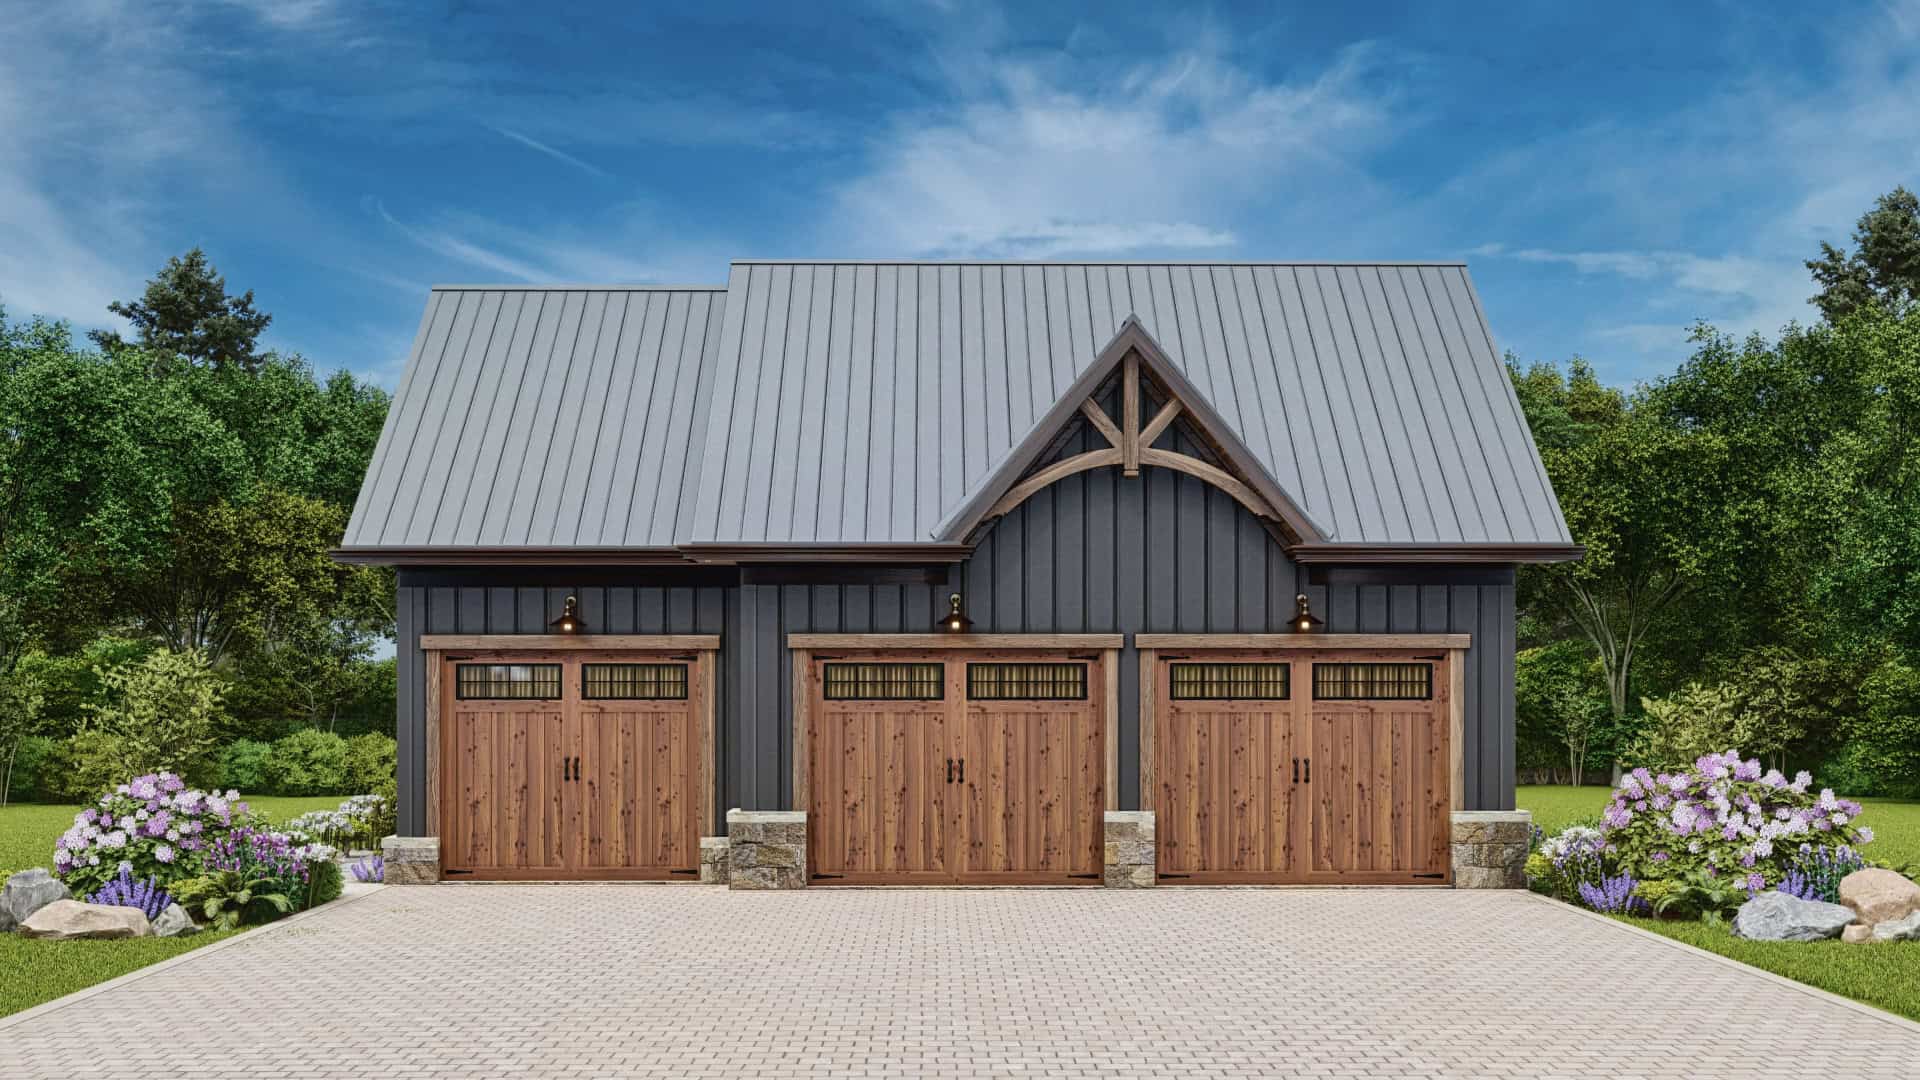
Plan#198-1180
Starting at$875
665
Sq Ft
2
Story
1
Bed
1
Bath
3
Car

Plan#142-1093
Starting at$1445
2000
Sq Ft
1
Story
3
Bed
2
Bath
2
Car
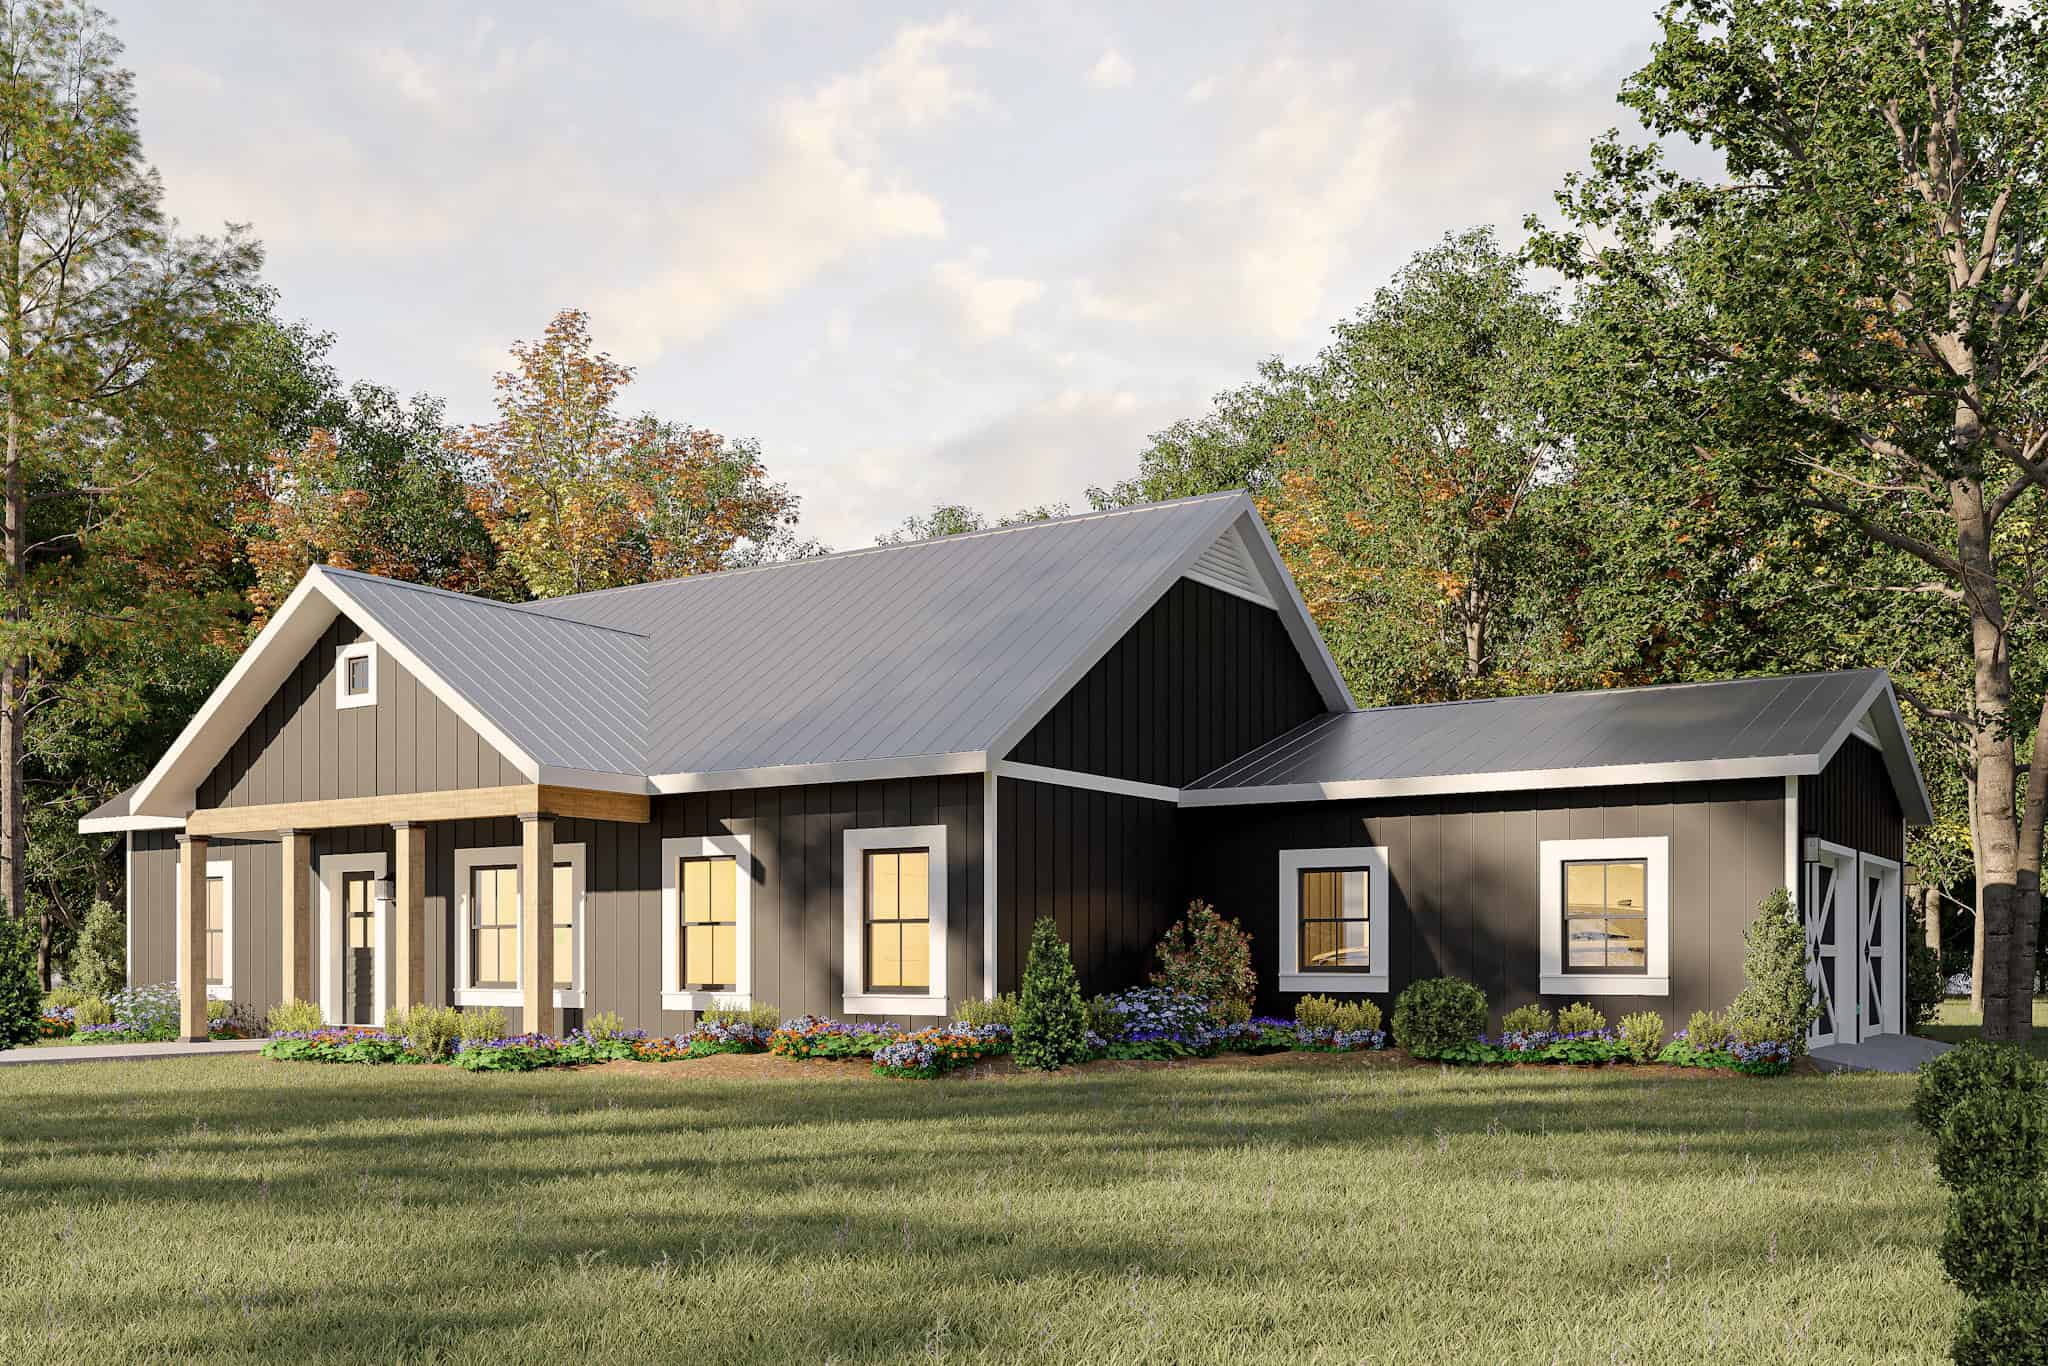
Plan#123-1144
Starting at$1120
1788
Sq Ft
1
Story
3
Bed
2
Bath
2
Car

Plan#117-1135
Starting at$1295
2459
Sq Ft
1
Story
4
Bed
3
Bath
2
Car
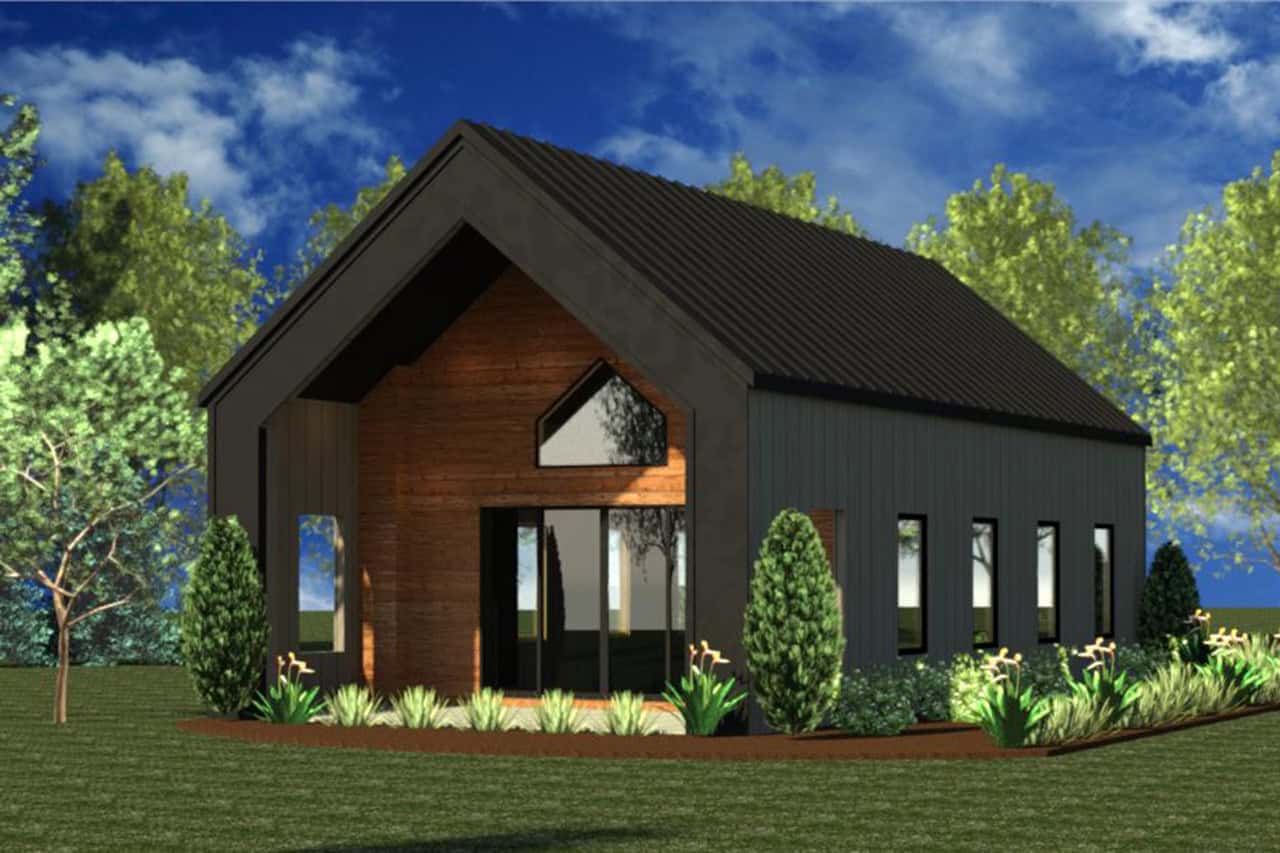
Plan#216-1003
Starting at$995
700
Sq Ft
1
Story
1
Bed
1
Bath
0
Car

Plan#123-1095
Starting at$1120
1587
Sq Ft
1
Story
3
Bed
2
Bath
0
Car
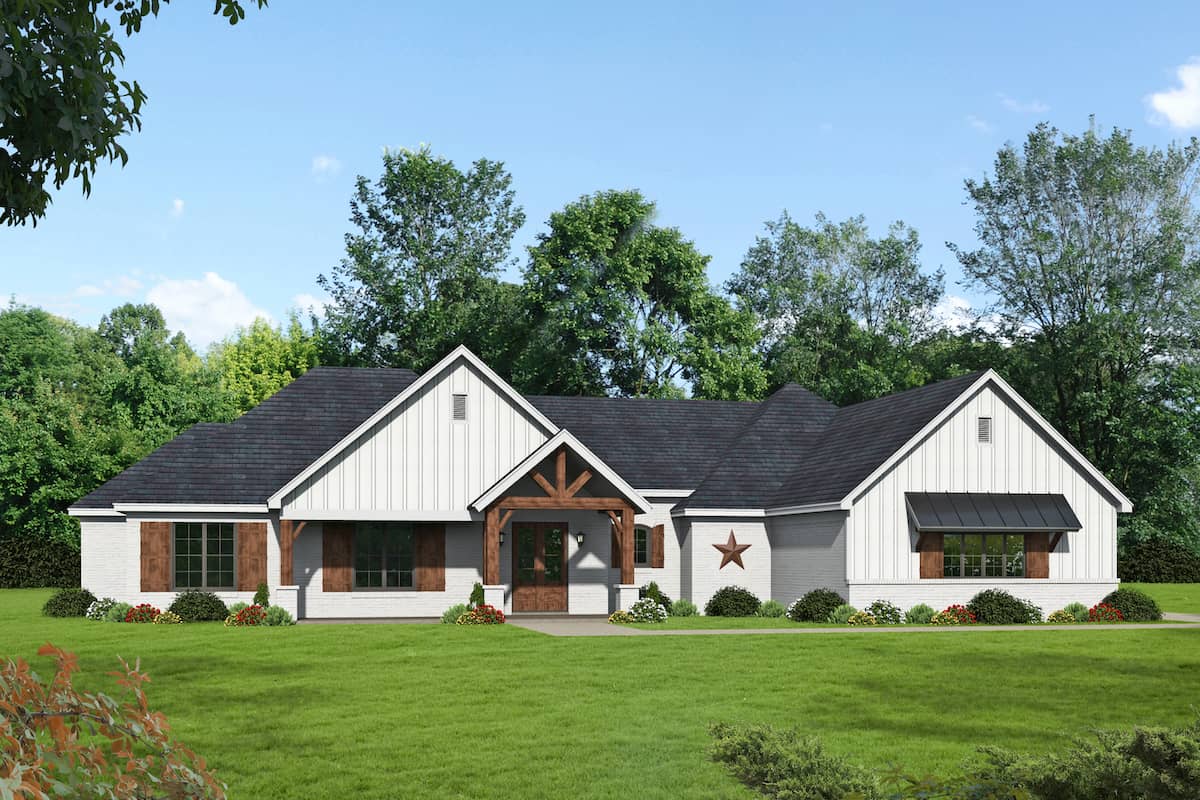
Plan#196-1270
Starting at$1315
2835
Sq Ft
1
Story
3
Bed
3
Bath
3
Car
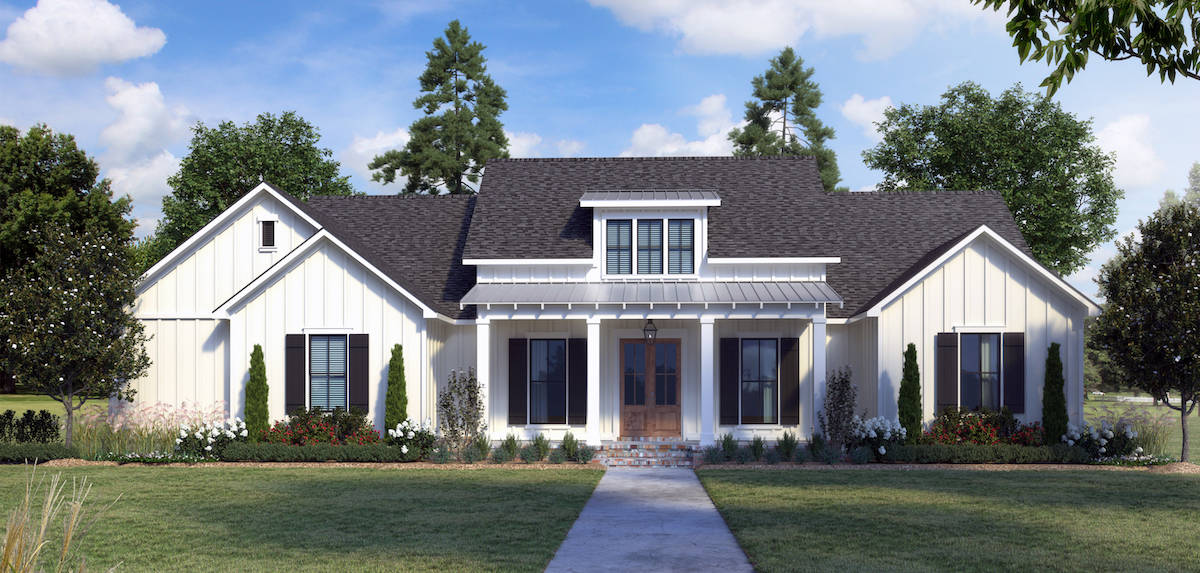
Plan#206-1036
Starting at$1295
2234
Sq Ft
1
Story
4
Bed
2.5
Bath
2
Car

Plan#178-1246
Starting at$1025
1163
Sq Ft
1
Story
3
Bed
2
Bath
2
Car

Plan#189-1129
Starting at$1895
2847
Sq Ft
1.5
Story
4
Bed
3.5
Bath
3
Car

Plan#123-1035
Starting at$990
1007
Sq Ft
1
Story
2
Bed
1
Bath
0
Car

Plan#142-1247
Starting at$1445
2339
Sq Ft
1
Story
3
Bed
2.5
Bath
2
Car
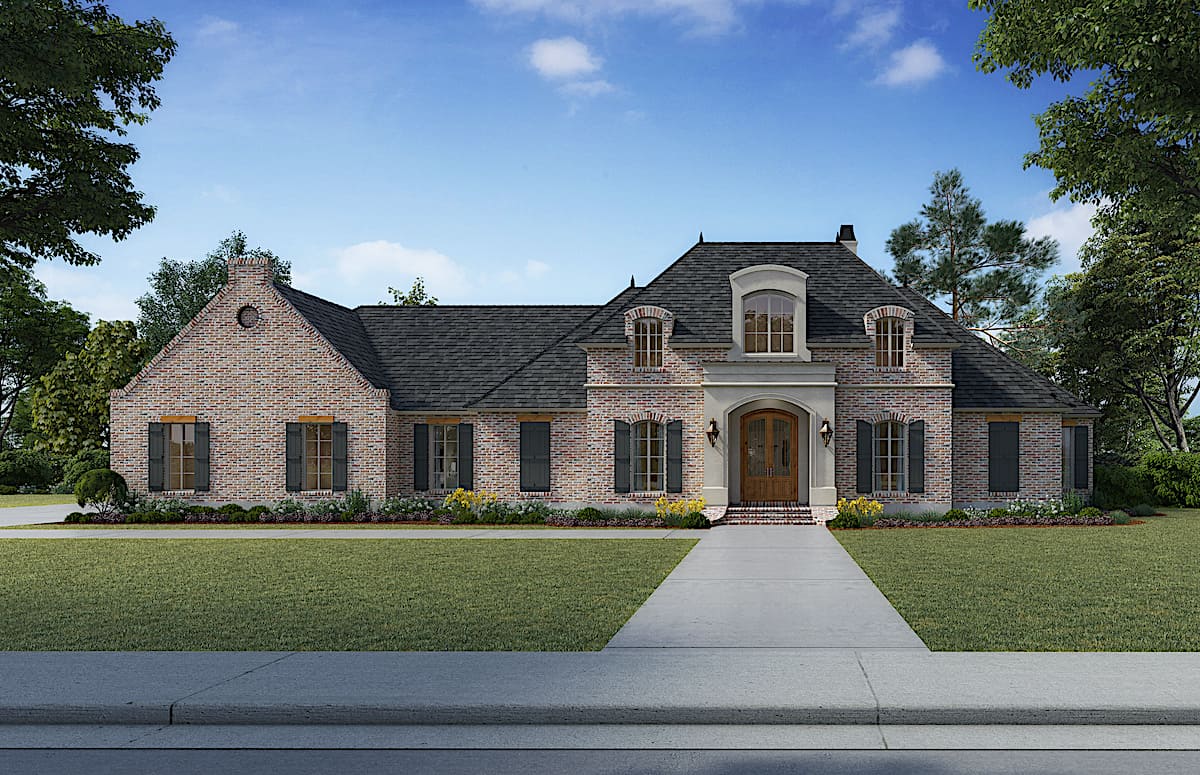
Plan#206-1005
Starting at$2245
4076
Sq Ft
1
Story
4
Bed
3.5
Bath
3
Car
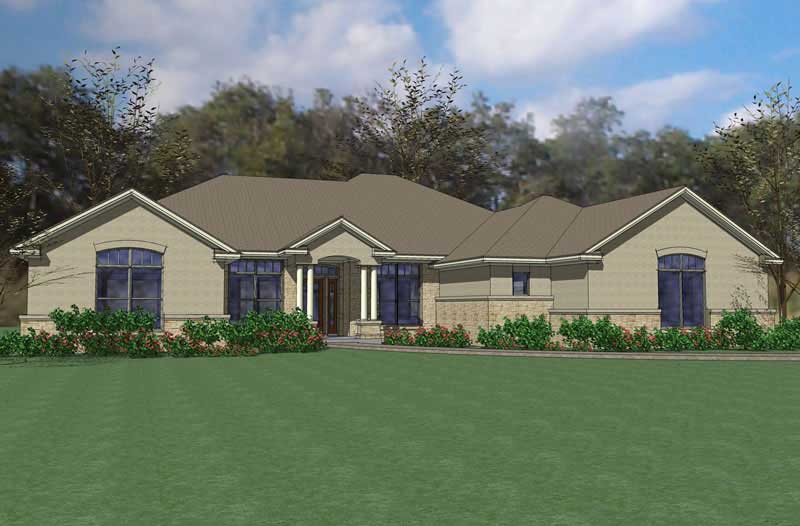
Plan#117-1059
Starting at$1545
2995
Sq Ft
1
Story
4
Bed
3.5
Bath
2
Car
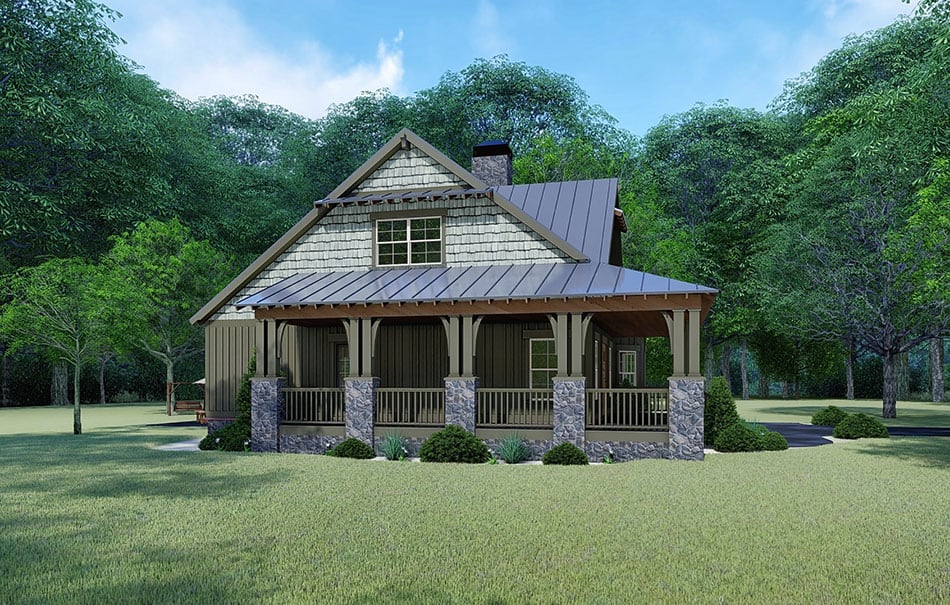
Plan#193-1108
Starting at$1350
1905
Sq Ft
1.5
Story
3
Bed
2
Bath
0
Car
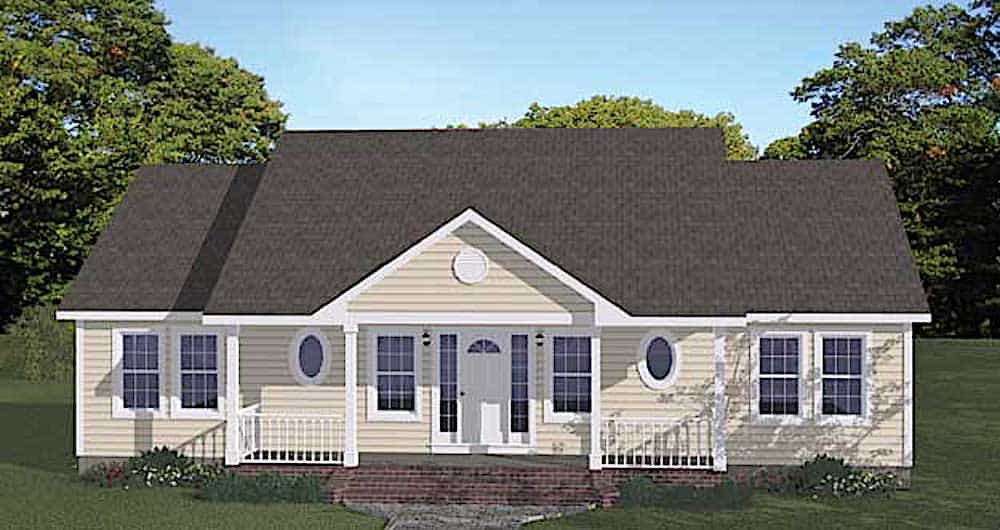
Plan#200-1074
Starting at$1350
1400
Sq Ft
1
Story
3
Bed
2
Bath
0
Car
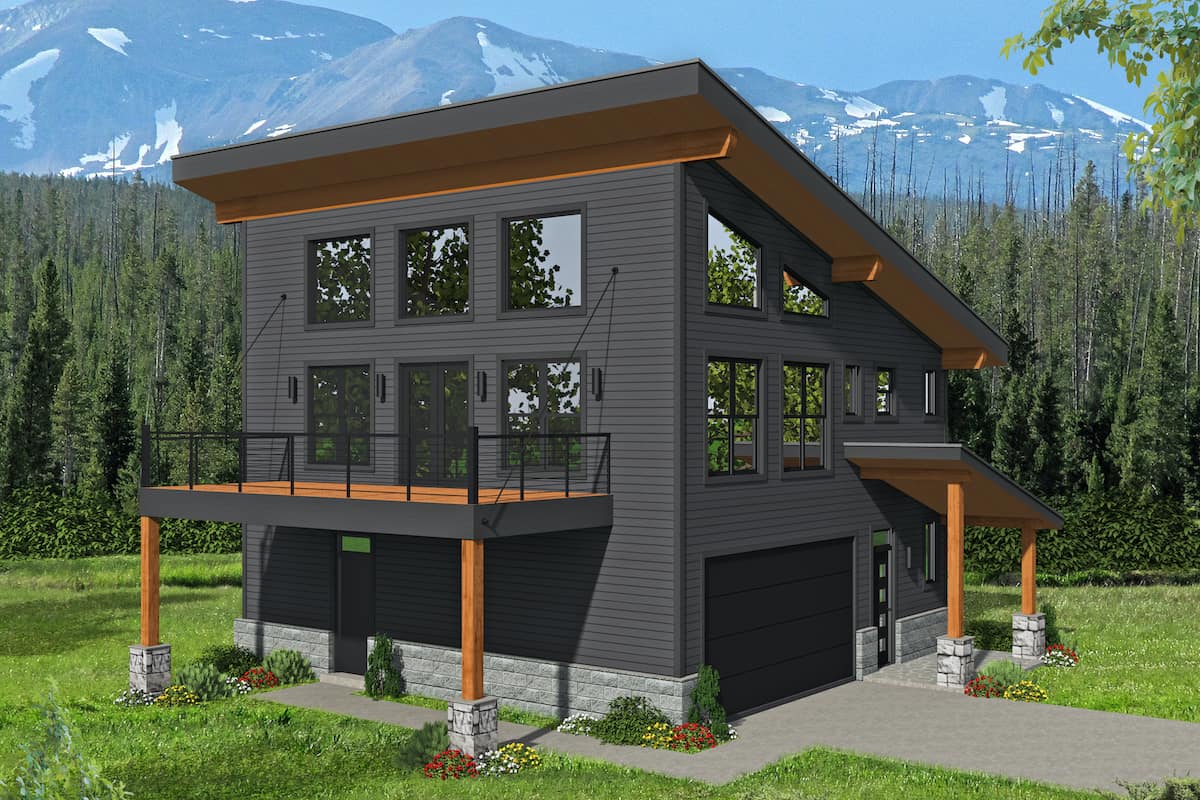
Plan#196-1192
Starting at$865
1559
Sq Ft
2
Story
3
Bed
2
Bath
2
Car
Plan#206-1002
Starting at$1345
2629
Sq Ft
1
Story
3
Bed
2.5
Bath
2
Car
Plan#142-1240
Starting at$1395
1697
Sq Ft
1
Story
3
Bed
2
Bath
2
Car
Plan#196-1235
Starting at$1090
2271
Sq Ft
2
Story
3
Bed
3.5
Bath
0
Car
Plan#193-1230
Starting at$1200
1591
Sq Ft
1
Story
3
Bed
2
Bath
2
Car
Plan#117-1140
Starting at$1095
1486
Sq Ft
1.5
Story
3
Bed
2
Bath
2
Car
Plan#123-1119
Starting at$1120
1502
Sq Ft
1
Story
3
Bed
2
Bath
0
Car
Plan#120-2645
Starting at$1205
1136
Sq Ft
1
Story
1
Bed
2
Bath
2
Car
Plan#198-1180
Starting at$875
665
Sq Ft
2
Story
1
Bed
1
Bath
3
Car
Plan#142-1093
Starting at$1445
2000
Sq Ft
1
Story
3
Bed
2
Bath
2
Car
Plan#123-1144
Starting at$1120
1788
Sq Ft
1
Story
3
Bed
2
Bath
2
Car
Plan#117-1135
Starting at$1295
2459
Sq Ft
1
Story
4
Bed
3
Bath
2
Car
Plan#216-1003
Starting at$995
700
Sq Ft
1
Story
1
Bed
1
Bath
0
Car
Plan#123-1095
Starting at$1120
1587
Sq Ft
1
Story
3
Bed
2
Bath
0
Car
Plan#196-1270
Starting at$1315
2835
Sq Ft
1
Story
3
Bed
3
Bath
3
Car
Plan#206-1036
Starting at$1295
2234
Sq Ft
1
Story
4
Bed
2.5
Bath
2
Car
Plan#178-1246
Starting at$1025
1163
Sq Ft
1
Story
3
Bed
2
Bath
2
Car
Plan#189-1129
Starting at$1895
2847
Sq Ft
1.5
Story
4
Bed
3.5
Bath
3
Car
Plan#123-1035
Starting at$990
1007
Sq Ft
1
Story
2
Bed
1
Bath
0
Car
Plan#142-1247
Starting at$1445
2339
Sq Ft
1
Story
3
Bed
2.5
Bath
2
Car
Plan#206-1005
Starting at$2245
4076
Sq Ft
1
Story
4
Bed
3.5
Bath
3
Car
Plan#117-1059
Starting at$1545
2995
Sq Ft
1
Story
4
Bed
3.5
Bath
2
Car
Plan#193-1108
Starting at$1350
1905
Sq Ft
1.5
Story
3
Bed
2
Bath
0
Car
Plan#200-1074
Starting at$1350
1400
Sq Ft
1
Story
3
Bed
2
Bath
0
Car
Plan#196-1192
Starting at$865
1559
Sq Ft
2
Story
3
Bed
2
Bath
2
Car