The house plan you are looking for is either unavailable or has been discontinued.

Check out one of our bestselling plans below or browse our most popular plans.

Bestselling Home Plans

22,454
Plan Results
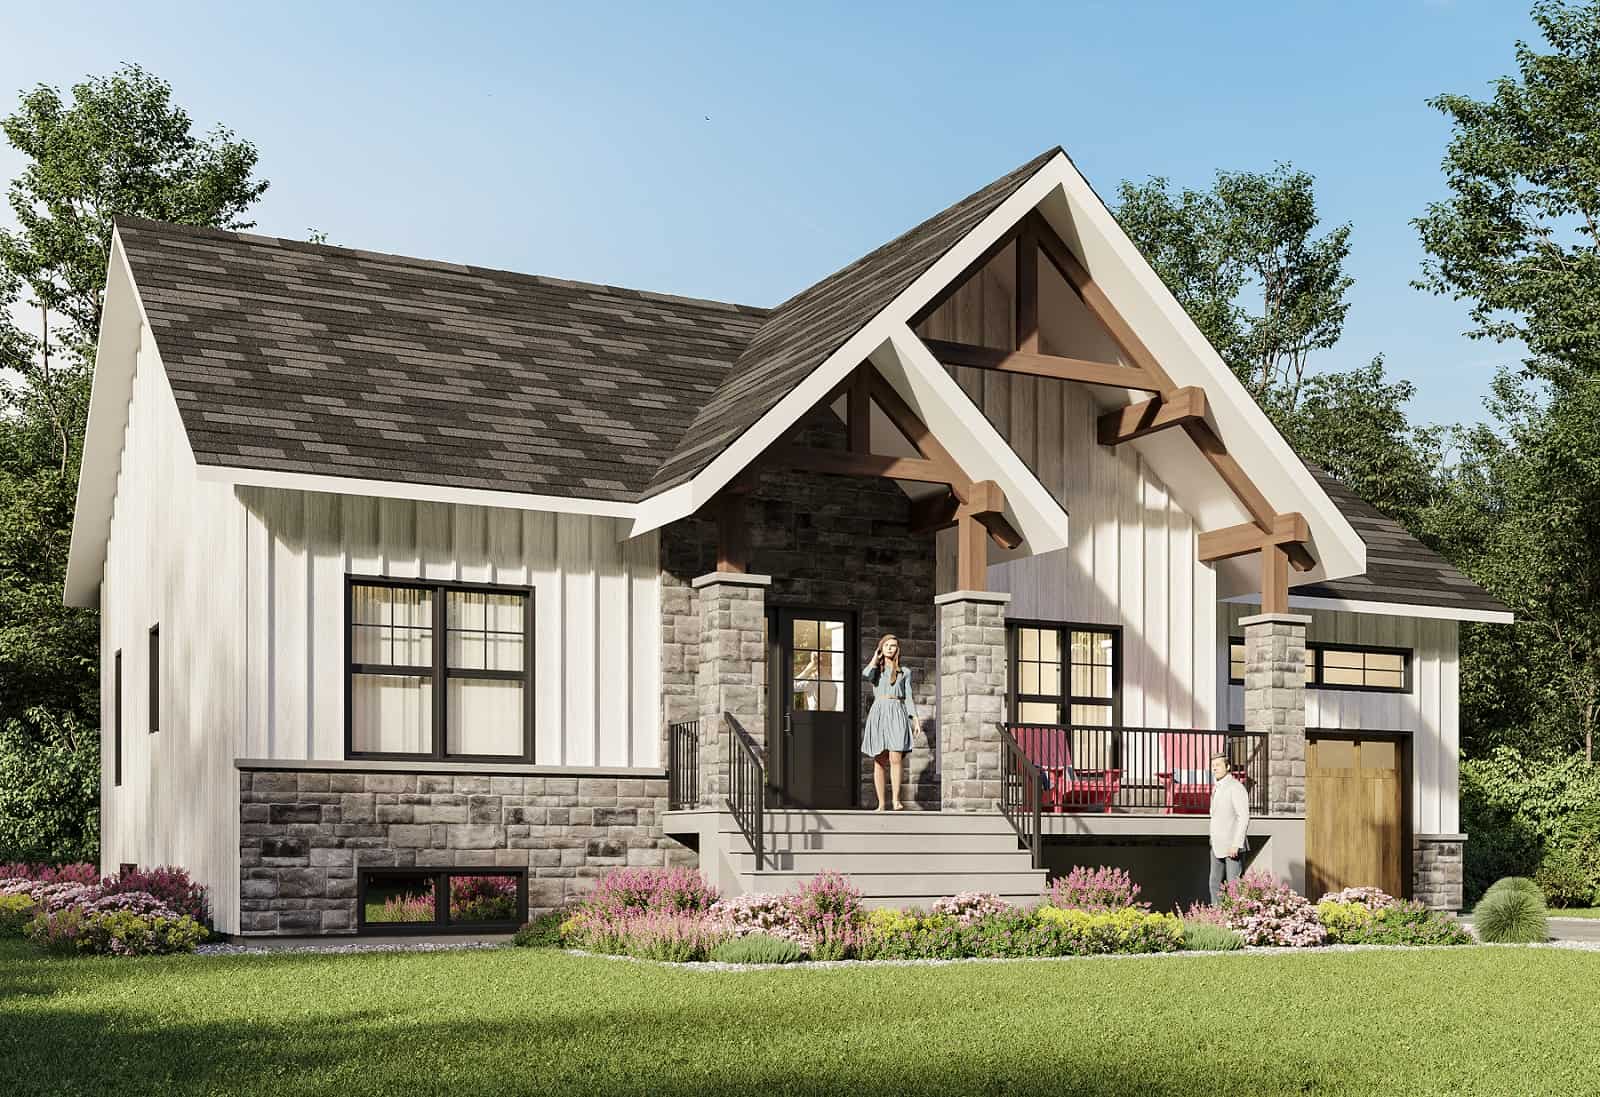
2-Bedroom, 1140 Sq Ft Cottage Home Plan - 126-2004 - Main Exterior
Plan Collection
2-Bedroom, 1140 Sq Ft Cottage Home Plan - 126-2004 - Main Exterior
Plan#126-2004
Starting at$1450
1140
Sq Ft
1
Story
2
Bed
1
Bath
1
Car
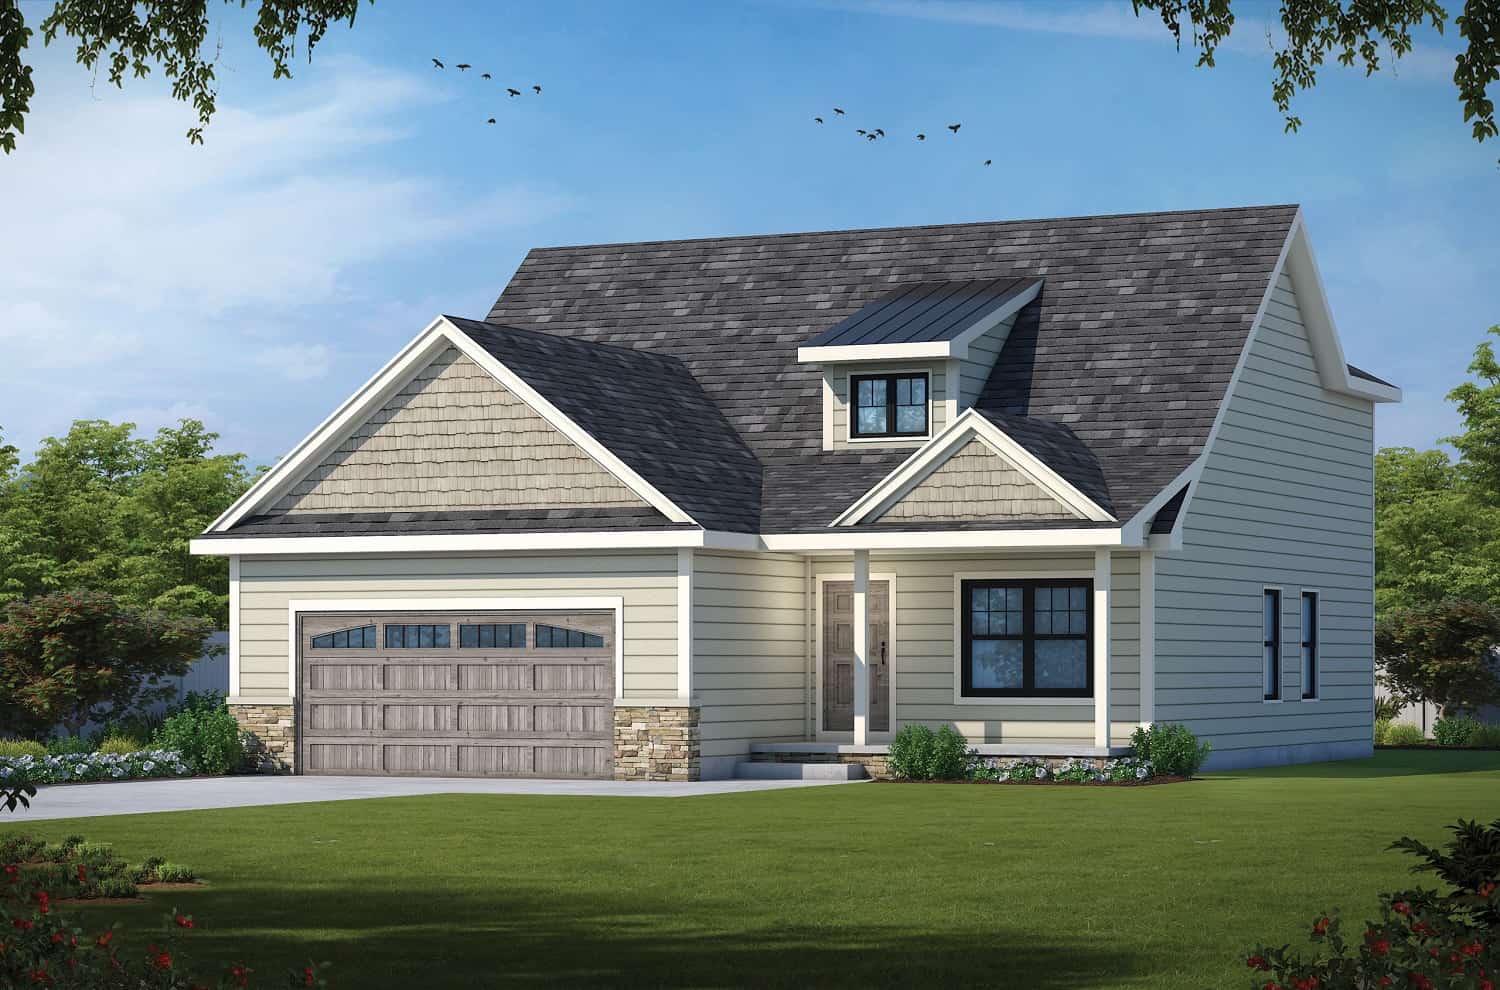
3-Bedroom, 1840 Sq Ft Farmhouse Home Plan - 120-2716 - Main Exterior
Plan Collection
3-Bedroom, 1840 Sq Ft Farmhouse Home Plan - 120-2716 - Main Exterior
Plan#120-2716
Starting at$1255
1840
Sq Ft
1.5
Story
3
Bed
2.5
Bath
2
Car
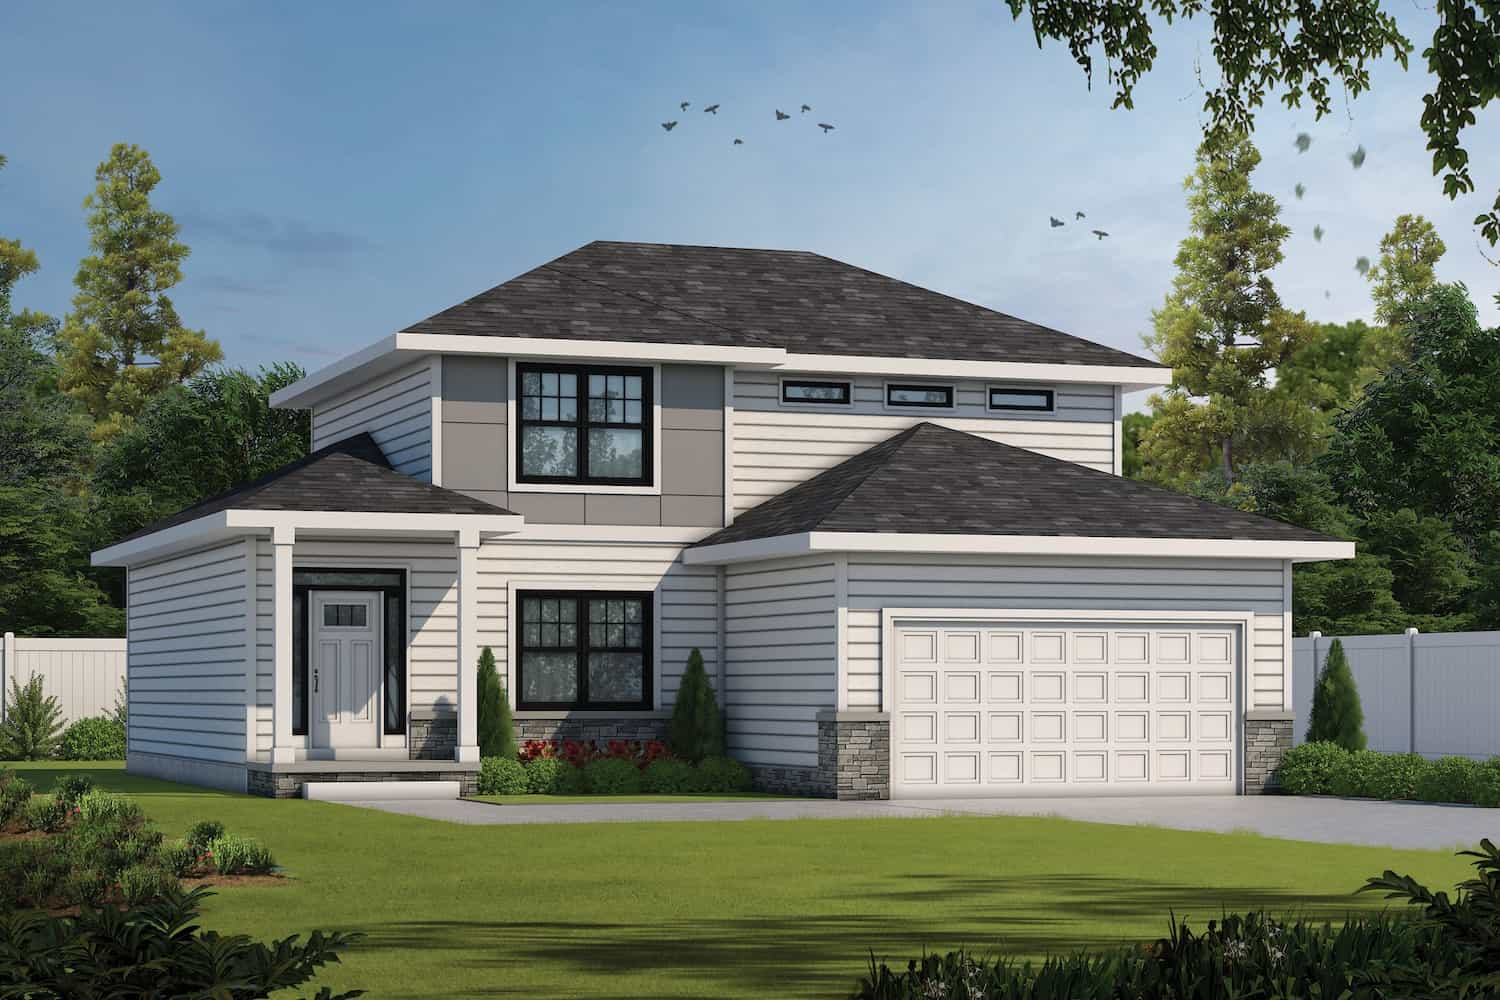
4-Bedroom, 2154 Sq Ft Traditional Home Plan - 120-2708 - Main Exterior
Plan Collection
4-Bedroom, 2154 Sq Ft Traditional Home Plan - 120-2708 - Main Exterior
Plan#120-2708
Starting at$1305
2154
Sq Ft
1.5
Story
4
Bed
2.5
Bath
2
Car
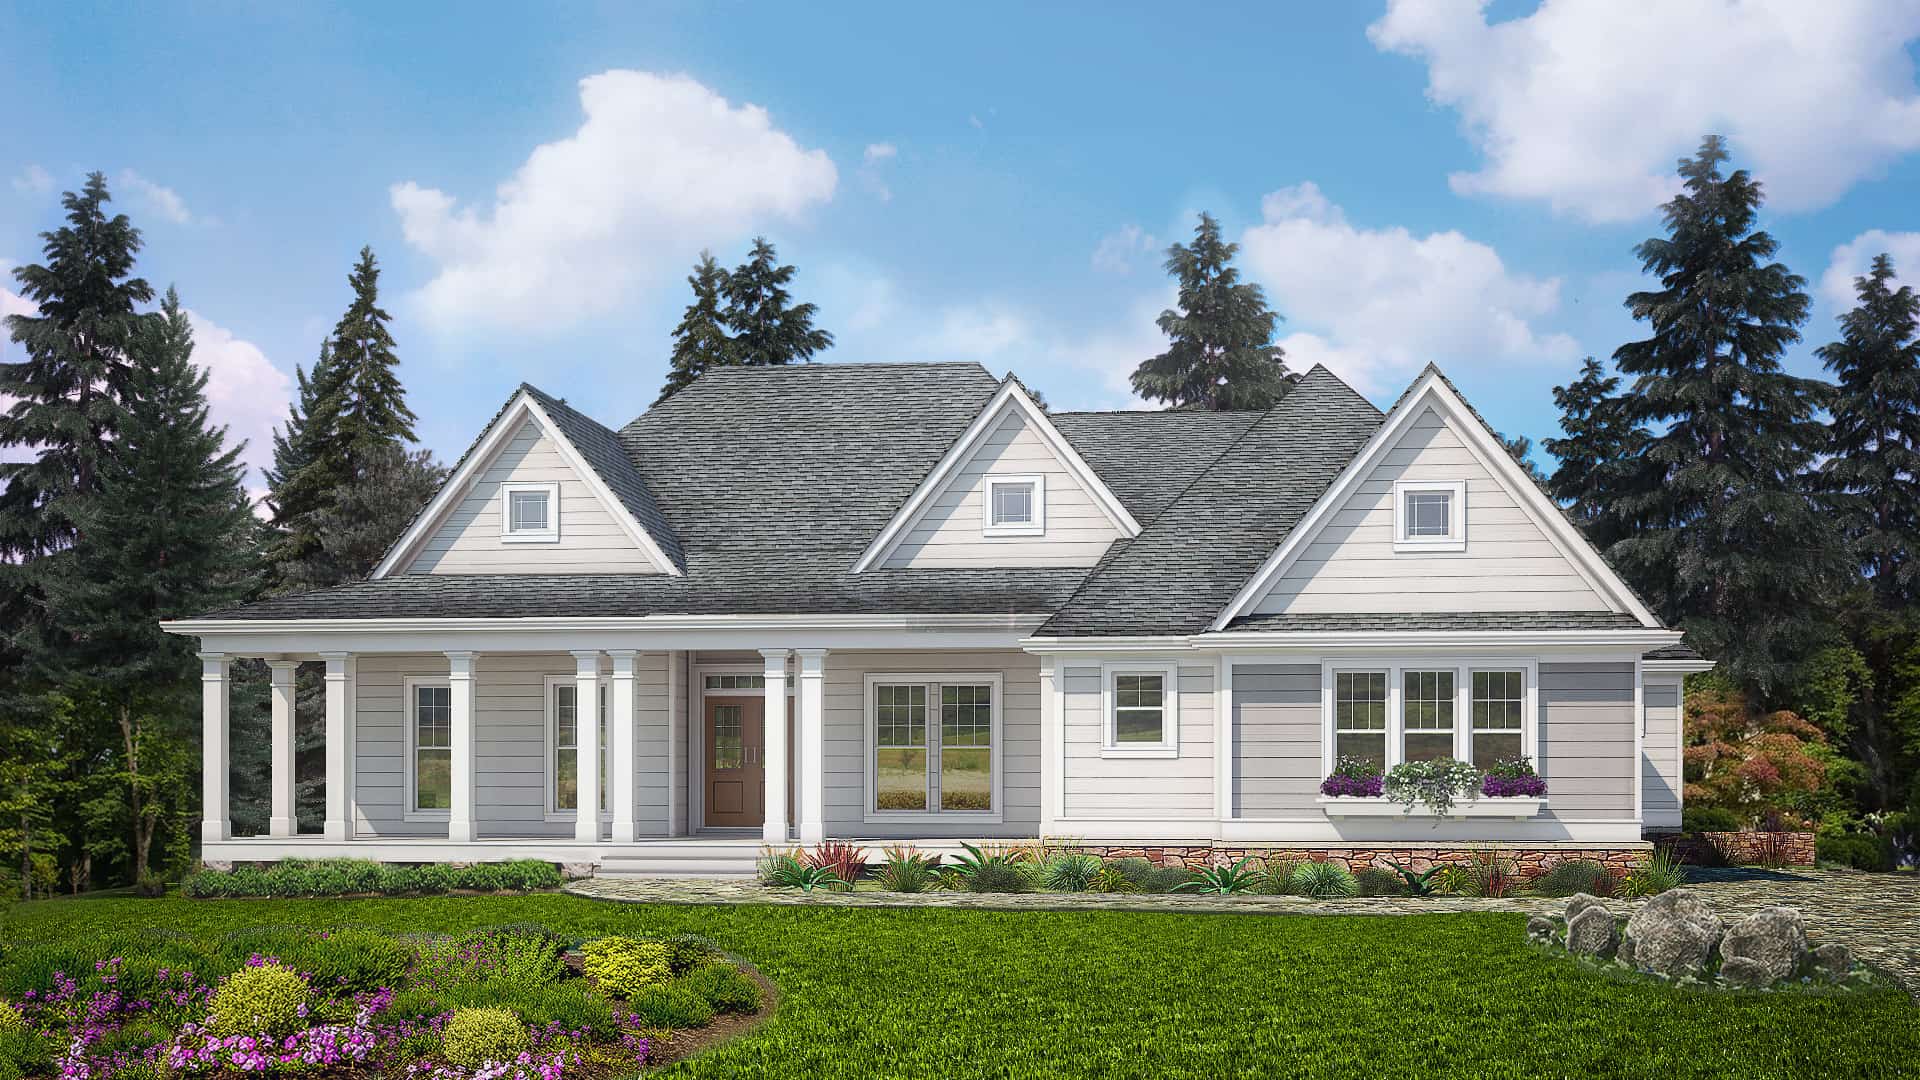
3-Bedroom, 2830 Sq Ft Ranch House - Plan #198-1130 - Front Exterior
Plan Collection
3-Bedroom, 2830 Sq Ft Ranch House - Plan #198-1130 - Front Exterior
Plan#198-1130
Starting at$895
2830
Sq Ft
1
Story
3
Bed
2.5
Bath
3
Car
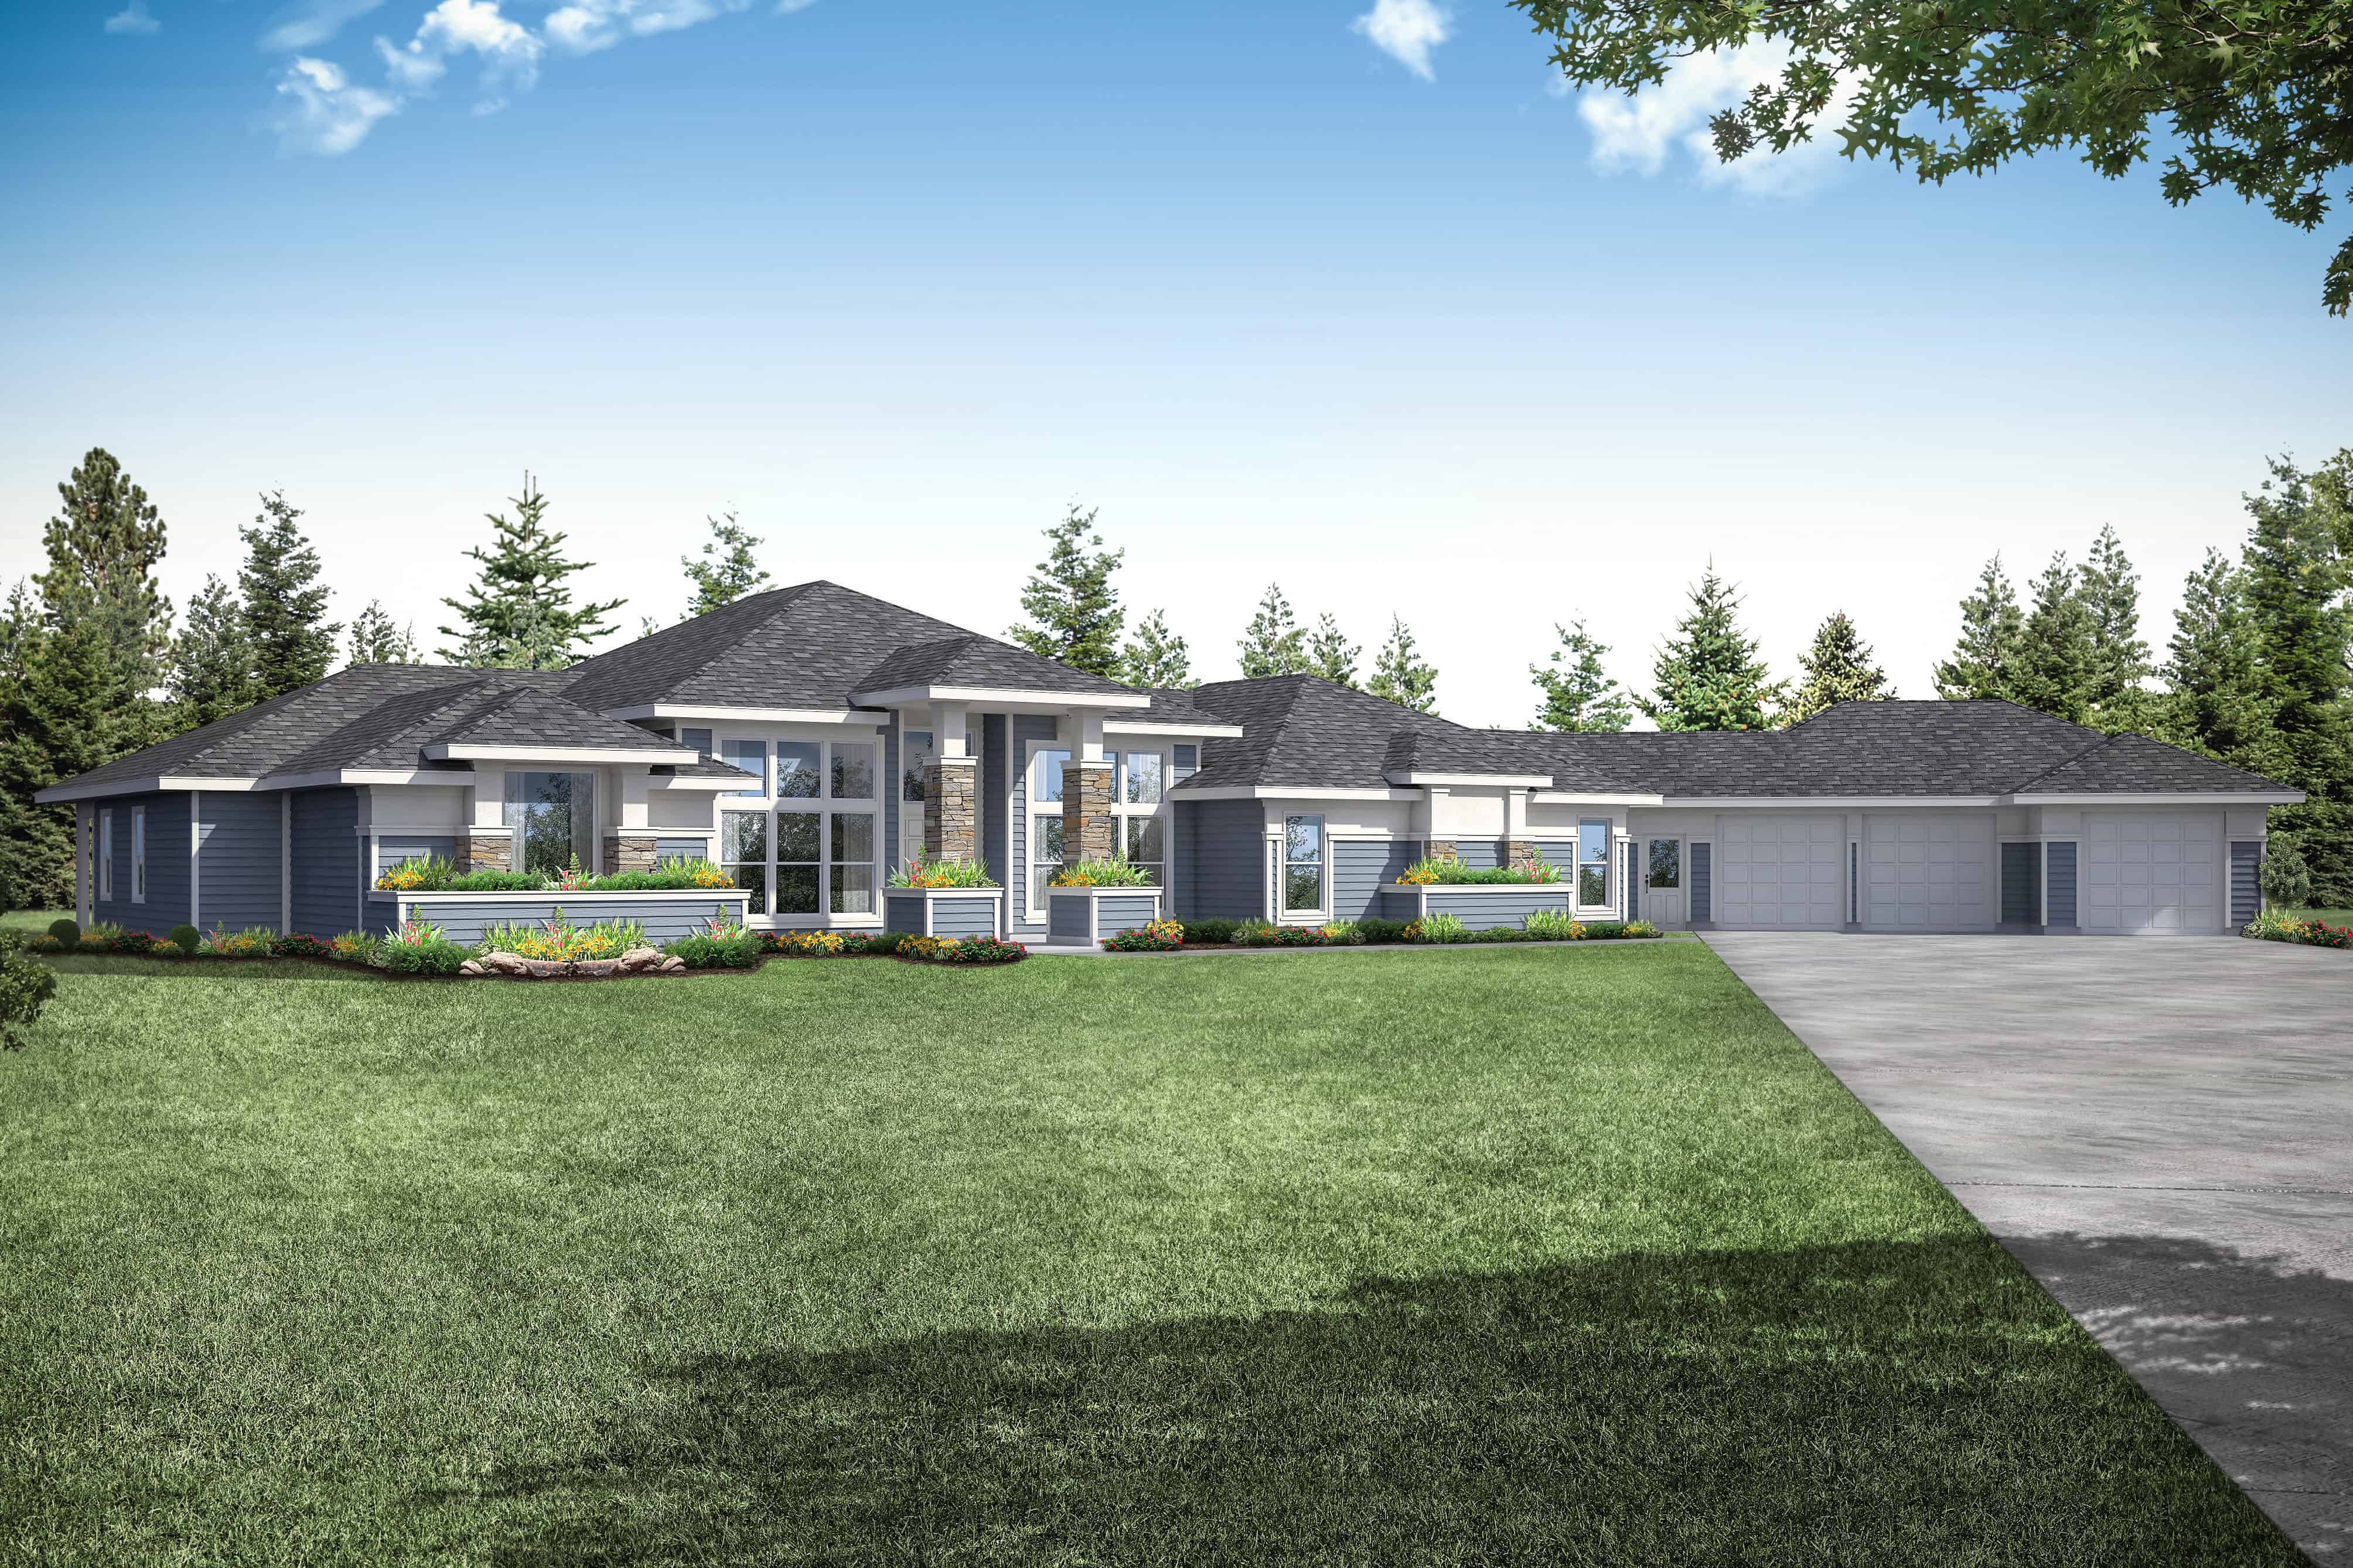
3-Bedroom, 3622 Sq Ft Contemporary House Plan - 108-1934 - Front Exterior
Plan Collection
3-Bedroom, 3622 Sq Ft Contemporary House Plan - 108-1934 - Front Exterior
Plan#108-1934
Starting at$1765
3622
Sq Ft
1
Story
3
Bed
4
Bath
4
Car
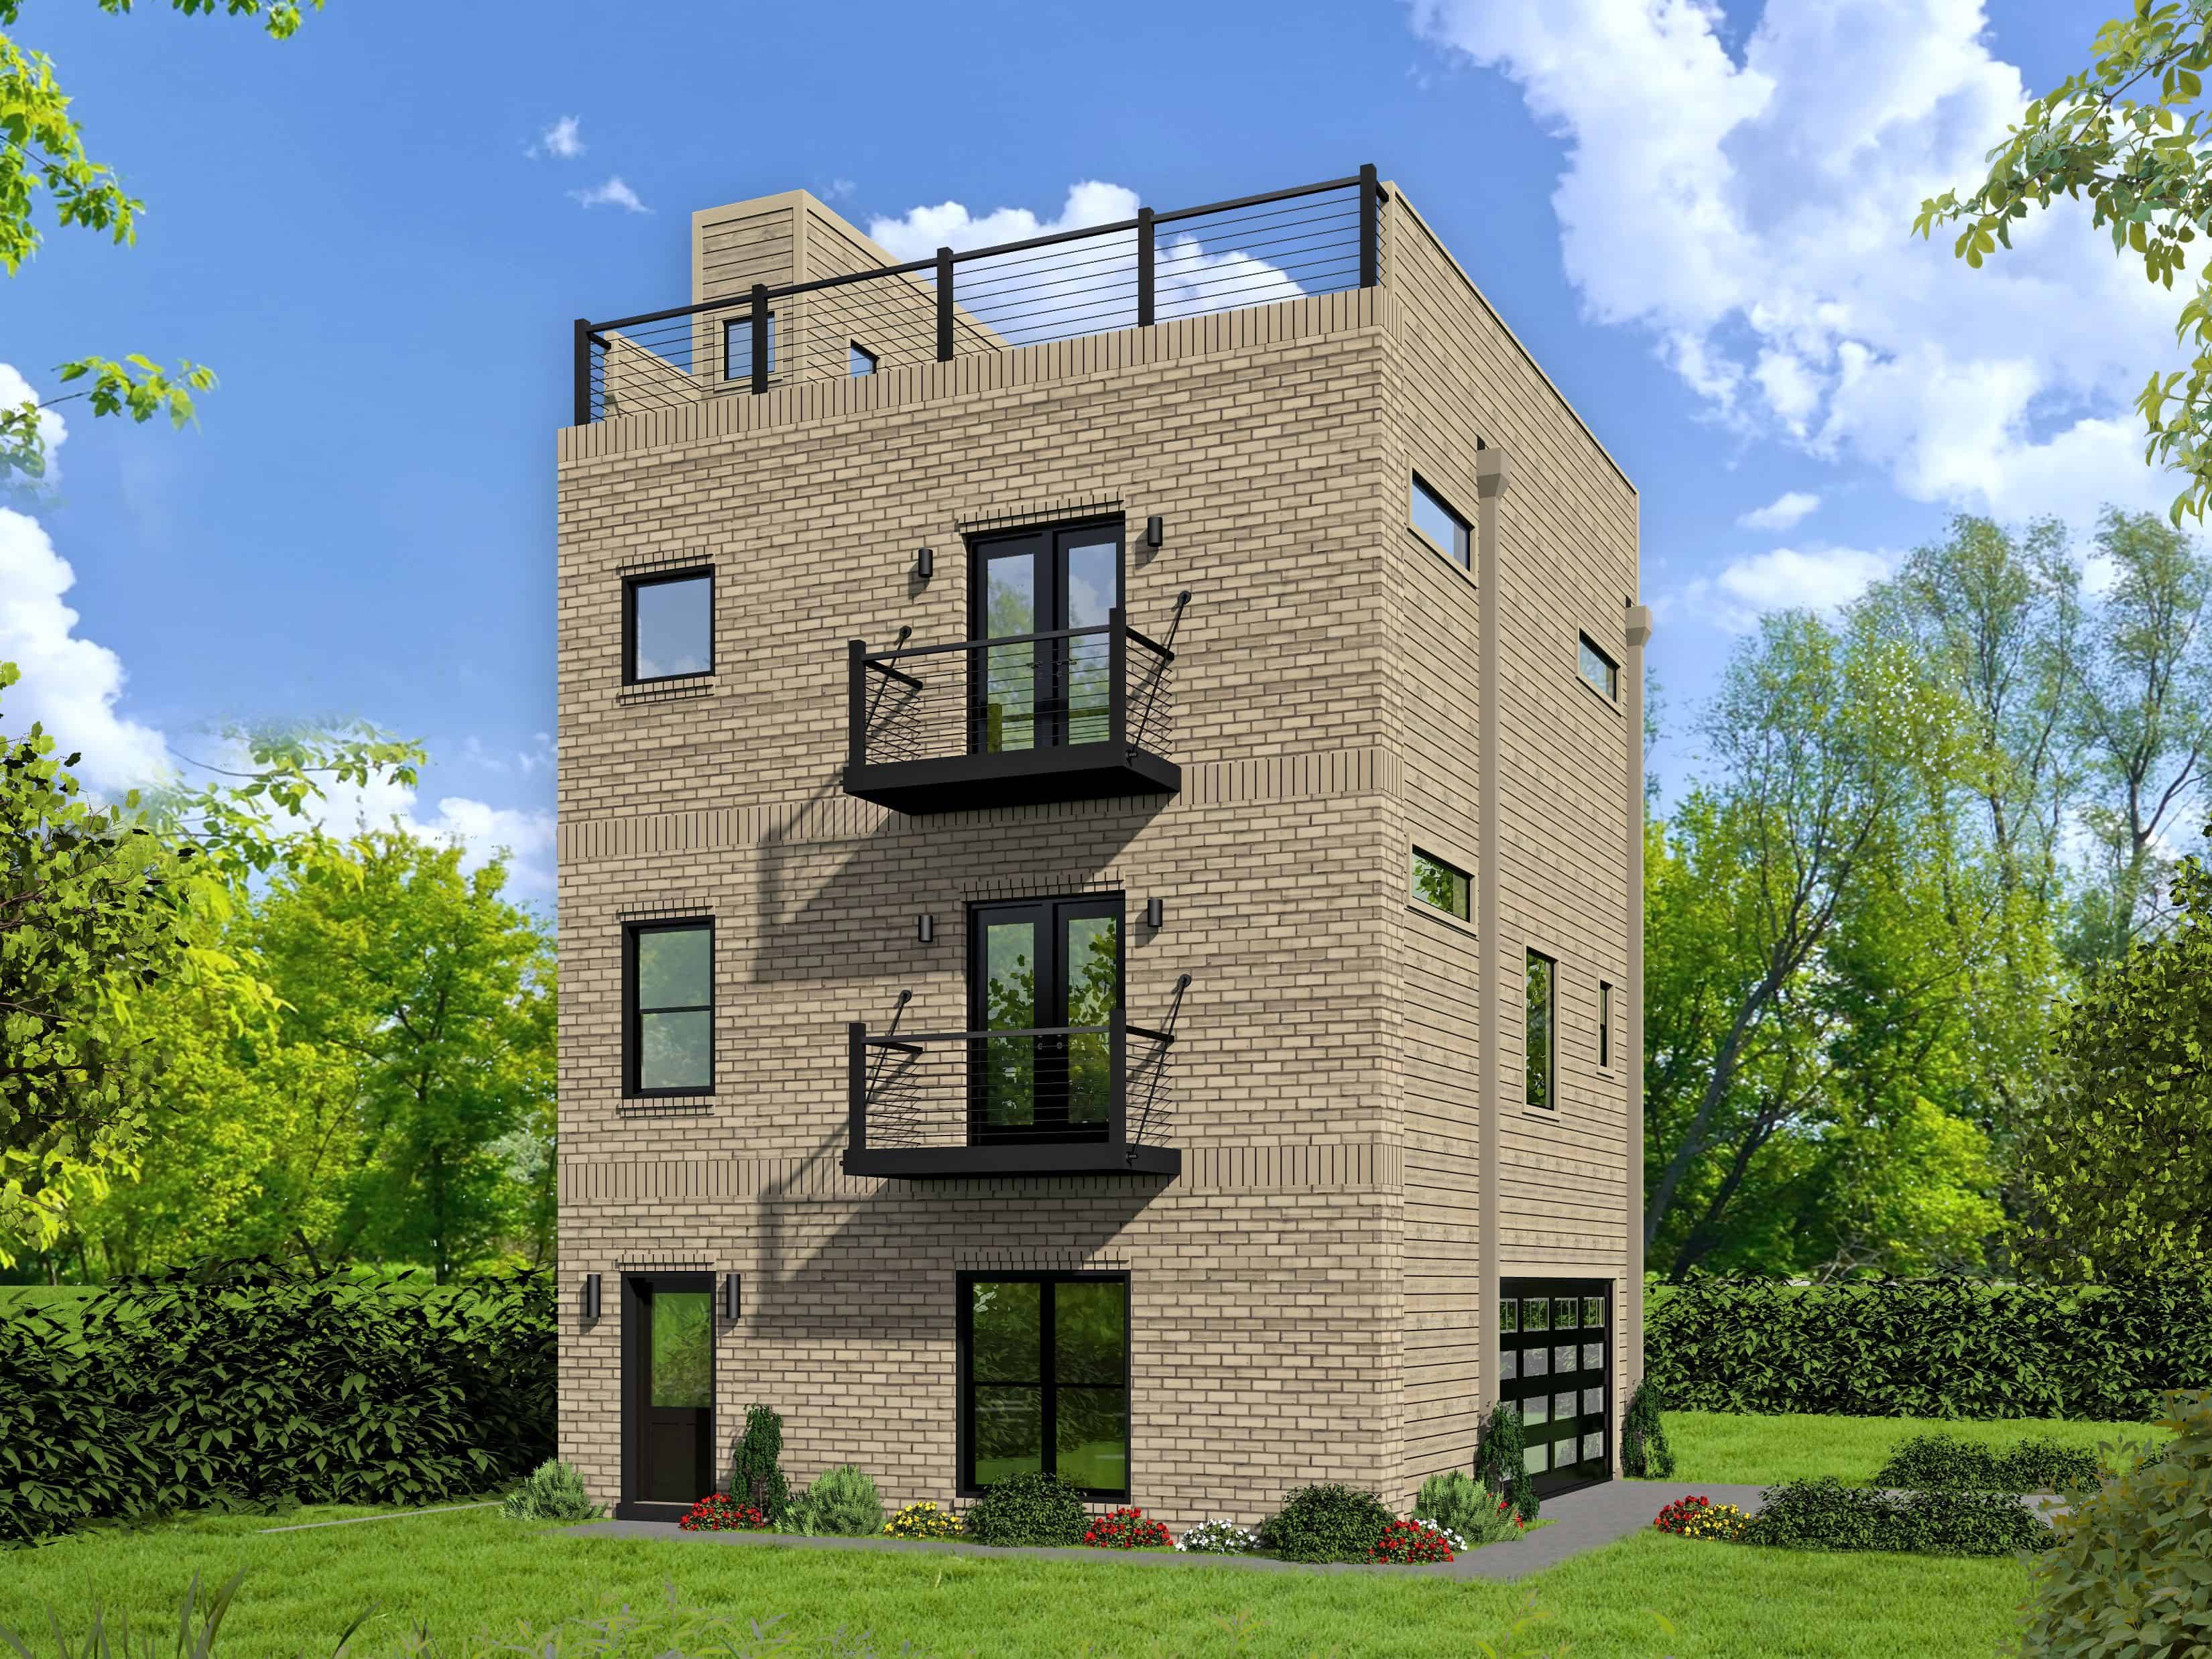
2-Bedroom, 1680 Sq Ft Modern House Plan - 196-1102 - Front Exterior
Plan Collection
2-Bedroom, 1680 Sq Ft Modern House Plan - 196-1102 - Front Exterior
Plan#196-1102
Starting at$865
1680
Sq Ft
3
Story
2
Bed
2.5
Bath
2
Car
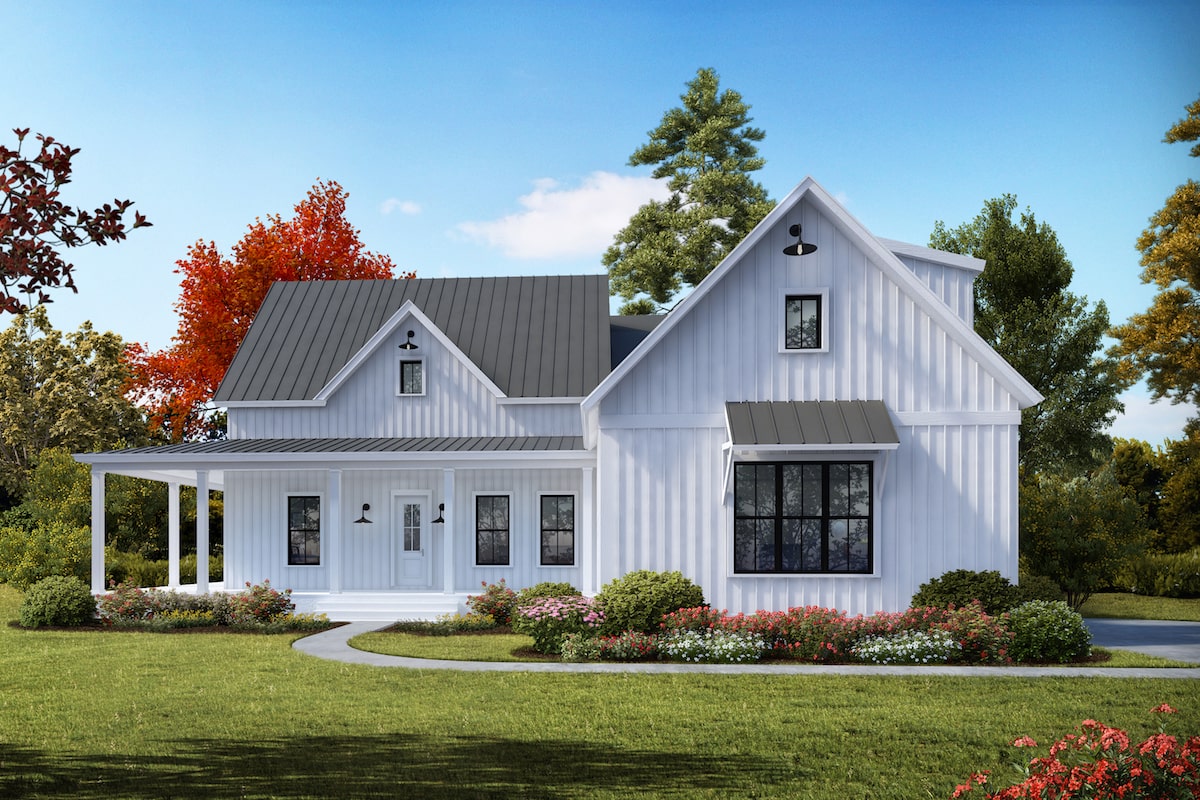
3-4 Bedroom, 2230 Sq Ft Cottage House Plan - 198-1041 - Front Exterior
Plan Collection
3-4 Bedroom, 2230 Sq Ft Cottage House Plan - 198-1041 - Front Exterior
Plan#198-1041
Starting at$1295
2230
Sq Ft
1
Story
3
Bed
2.5
Bath
2
Car
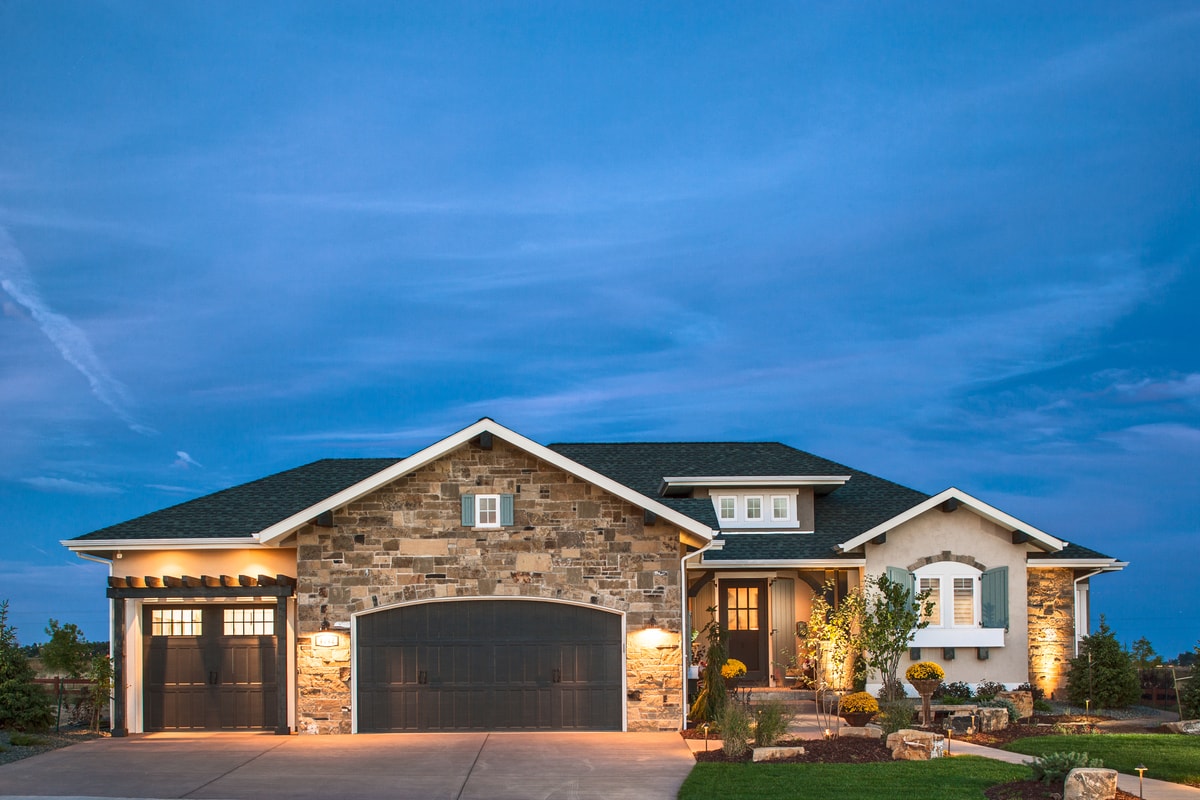
2-Bedroom, 1885 Sq Ft Traditional Home Plan - 161-1068 - Main Exterior
Plan Collection
2-Bedroom, 1885 Sq Ft Traditional Home Plan - 161-1068 - Main Exterior
Plan#161-1068
Starting at$1550
1885
Sq Ft
1
Story
2
Bed
2.5
Bath
3
Car
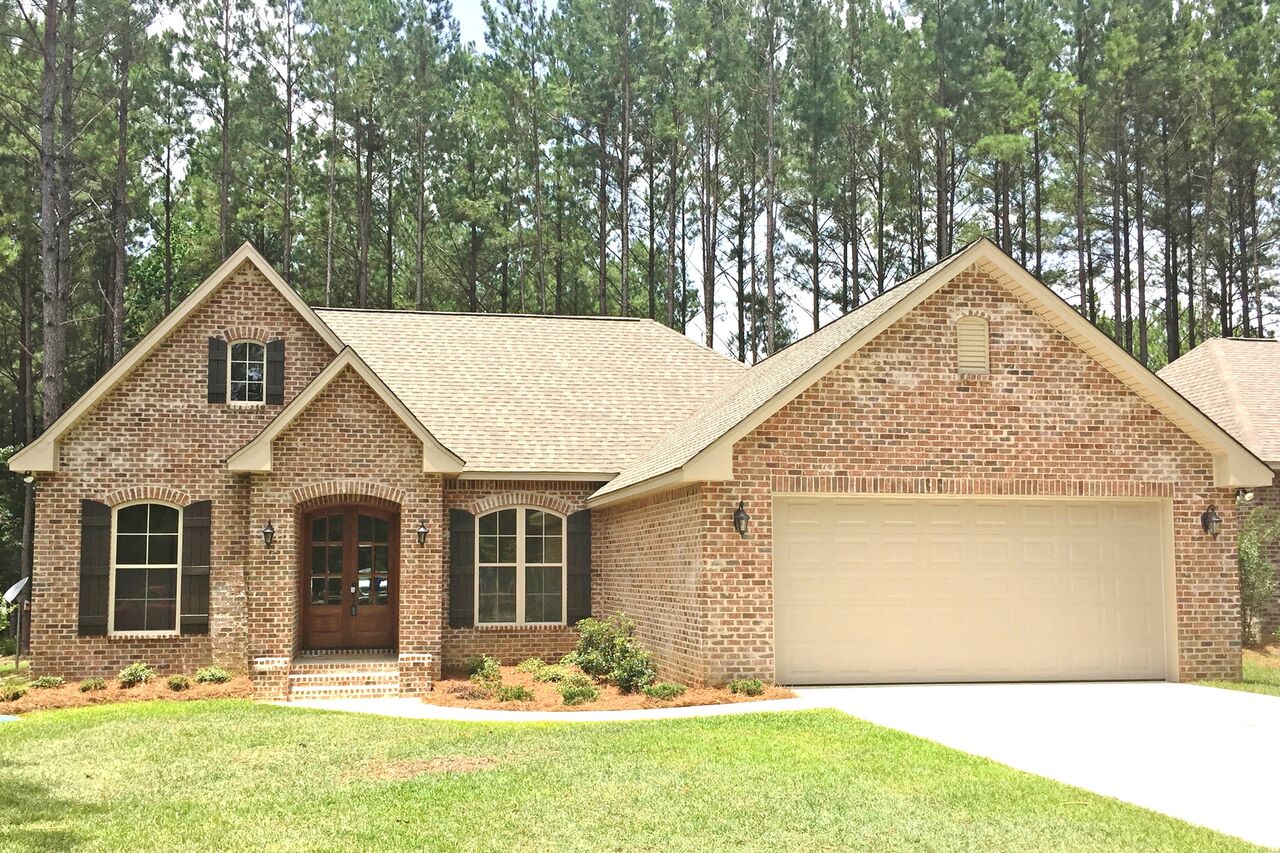
3-Bedroom, 1826 Sq Ft Traditional House Plan - 142-1137 - Front Exterior
Plan Collection
3-Bedroom, 1826 Sq Ft Traditional House Plan - 142-1137 - Front Exterior
Plan#142-1137
Starting at$1395
1826
Sq Ft
1
Story
3
Bed
2
Bath
2
Car
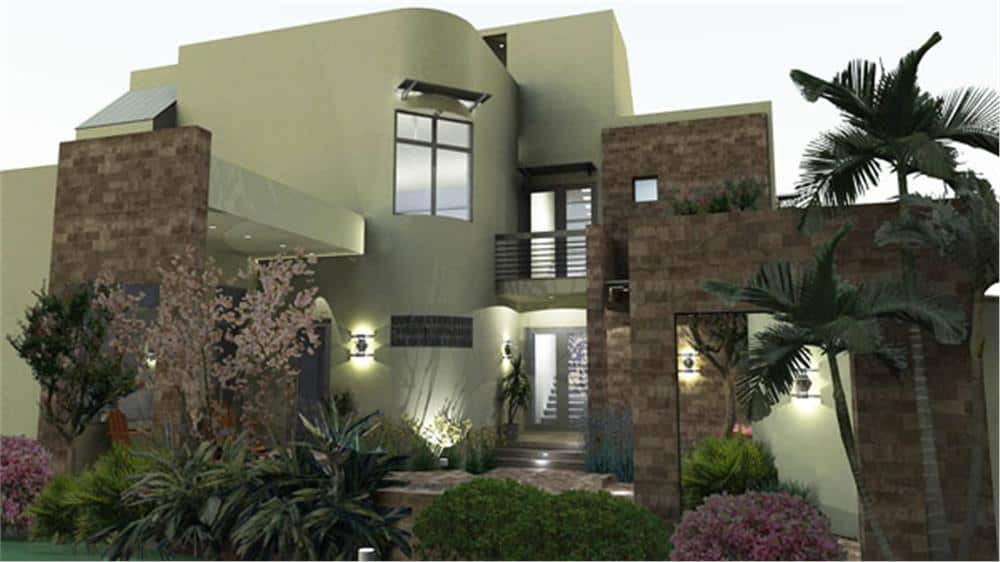
3-Bedroom, 2562 Sq Ft Modern Home - Plan #117-1121 - Main Exterior
Plan Collection
3-Bedroom, 2562 Sq Ft Modern Home - Plan #117-1121 - Main Exterior
Plan#117-1121
Starting at$1545
2562
Sq Ft
3
Story
3
Bed
3.5
Bath
2
Car
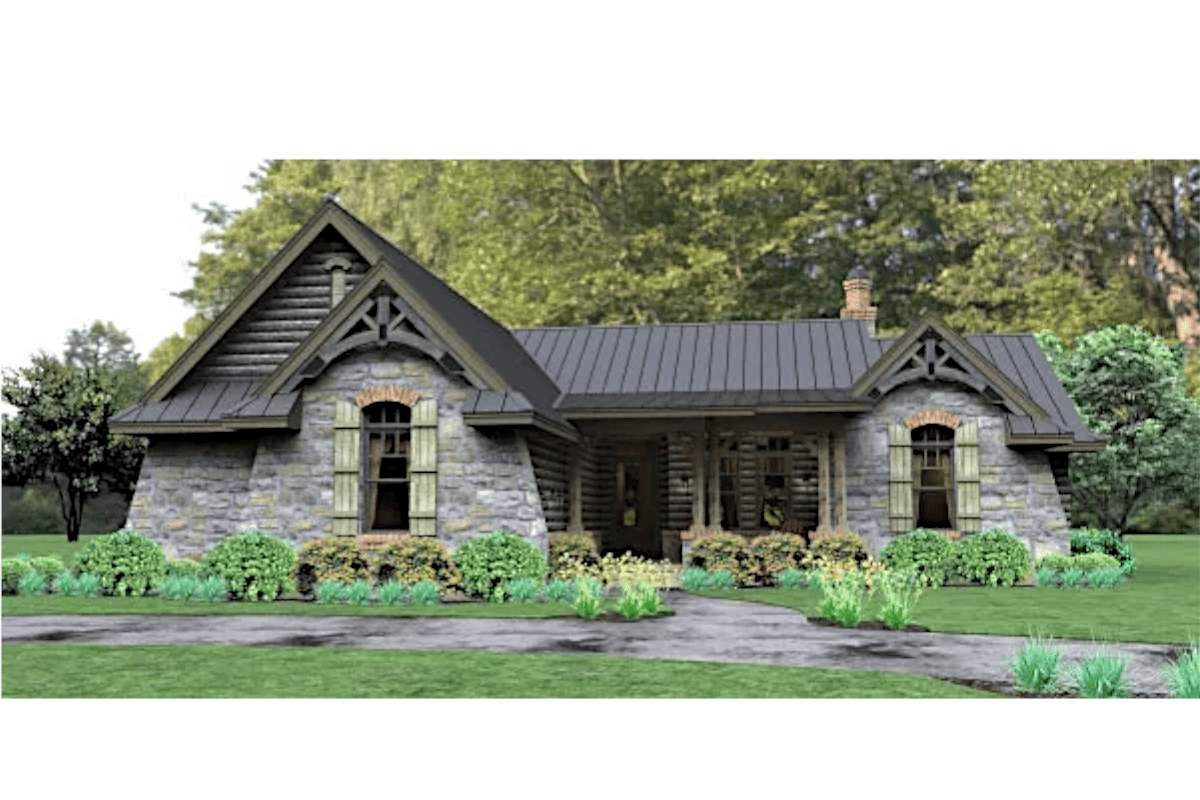
3-Bedroom, 2234 Sq Ft Cottage Ranch House Plan - 117-1112 - Front Exterior
Plan Collection
3-Bedroom, 2234 Sq Ft Cottage Ranch House Plan - 117-1112 - Front Exterior
Plan#117-1112
Starting at$1295
2234
Sq Ft
1
Story
3
Bed
2.5
Bath
2
Car
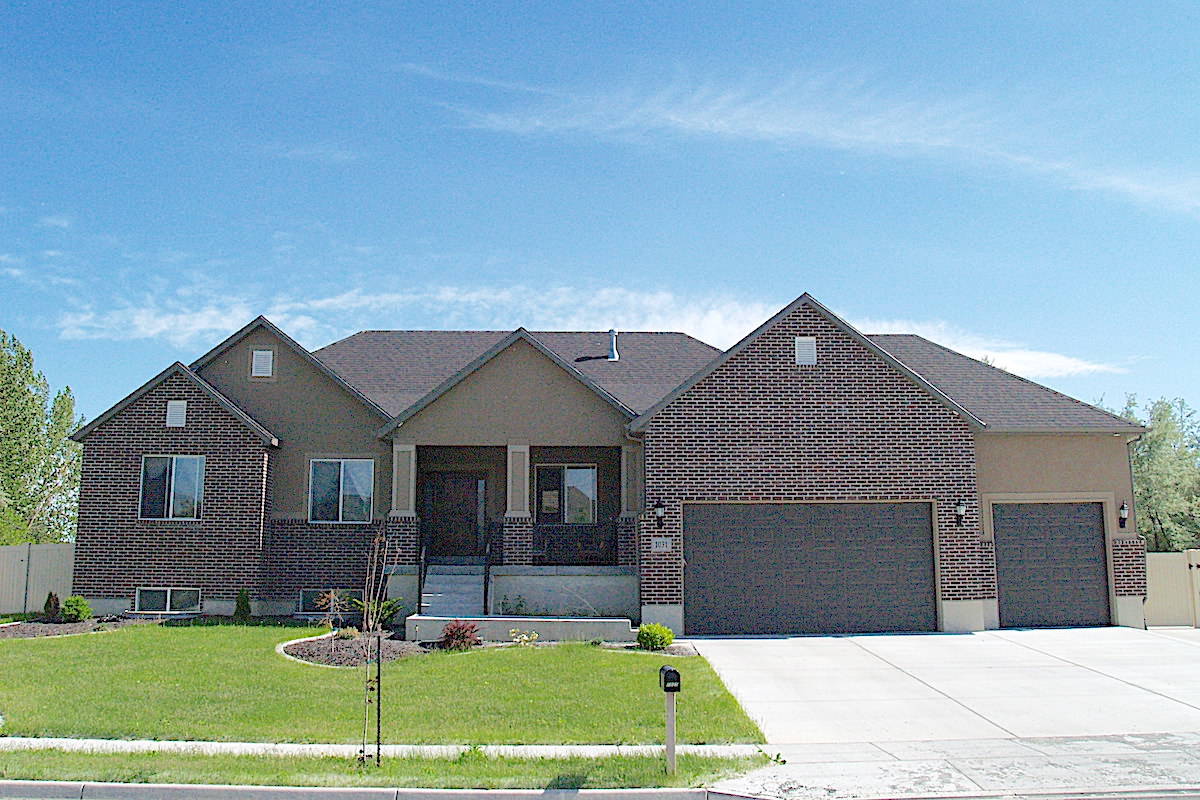
3–6-Bedroom, 2085–4334 Sq Ft Traditional Home - Plan #187-1072 - Main Exterior
Plan Collection
3–6-Bedroom, 2085–4334 Sq Ft Traditional Home - Plan #187-1072 - Main Exterior
Plan#187-1072
Starting at$1250
2085
Sq Ft
1
Story
3
Bed
2
Bath
3
Car
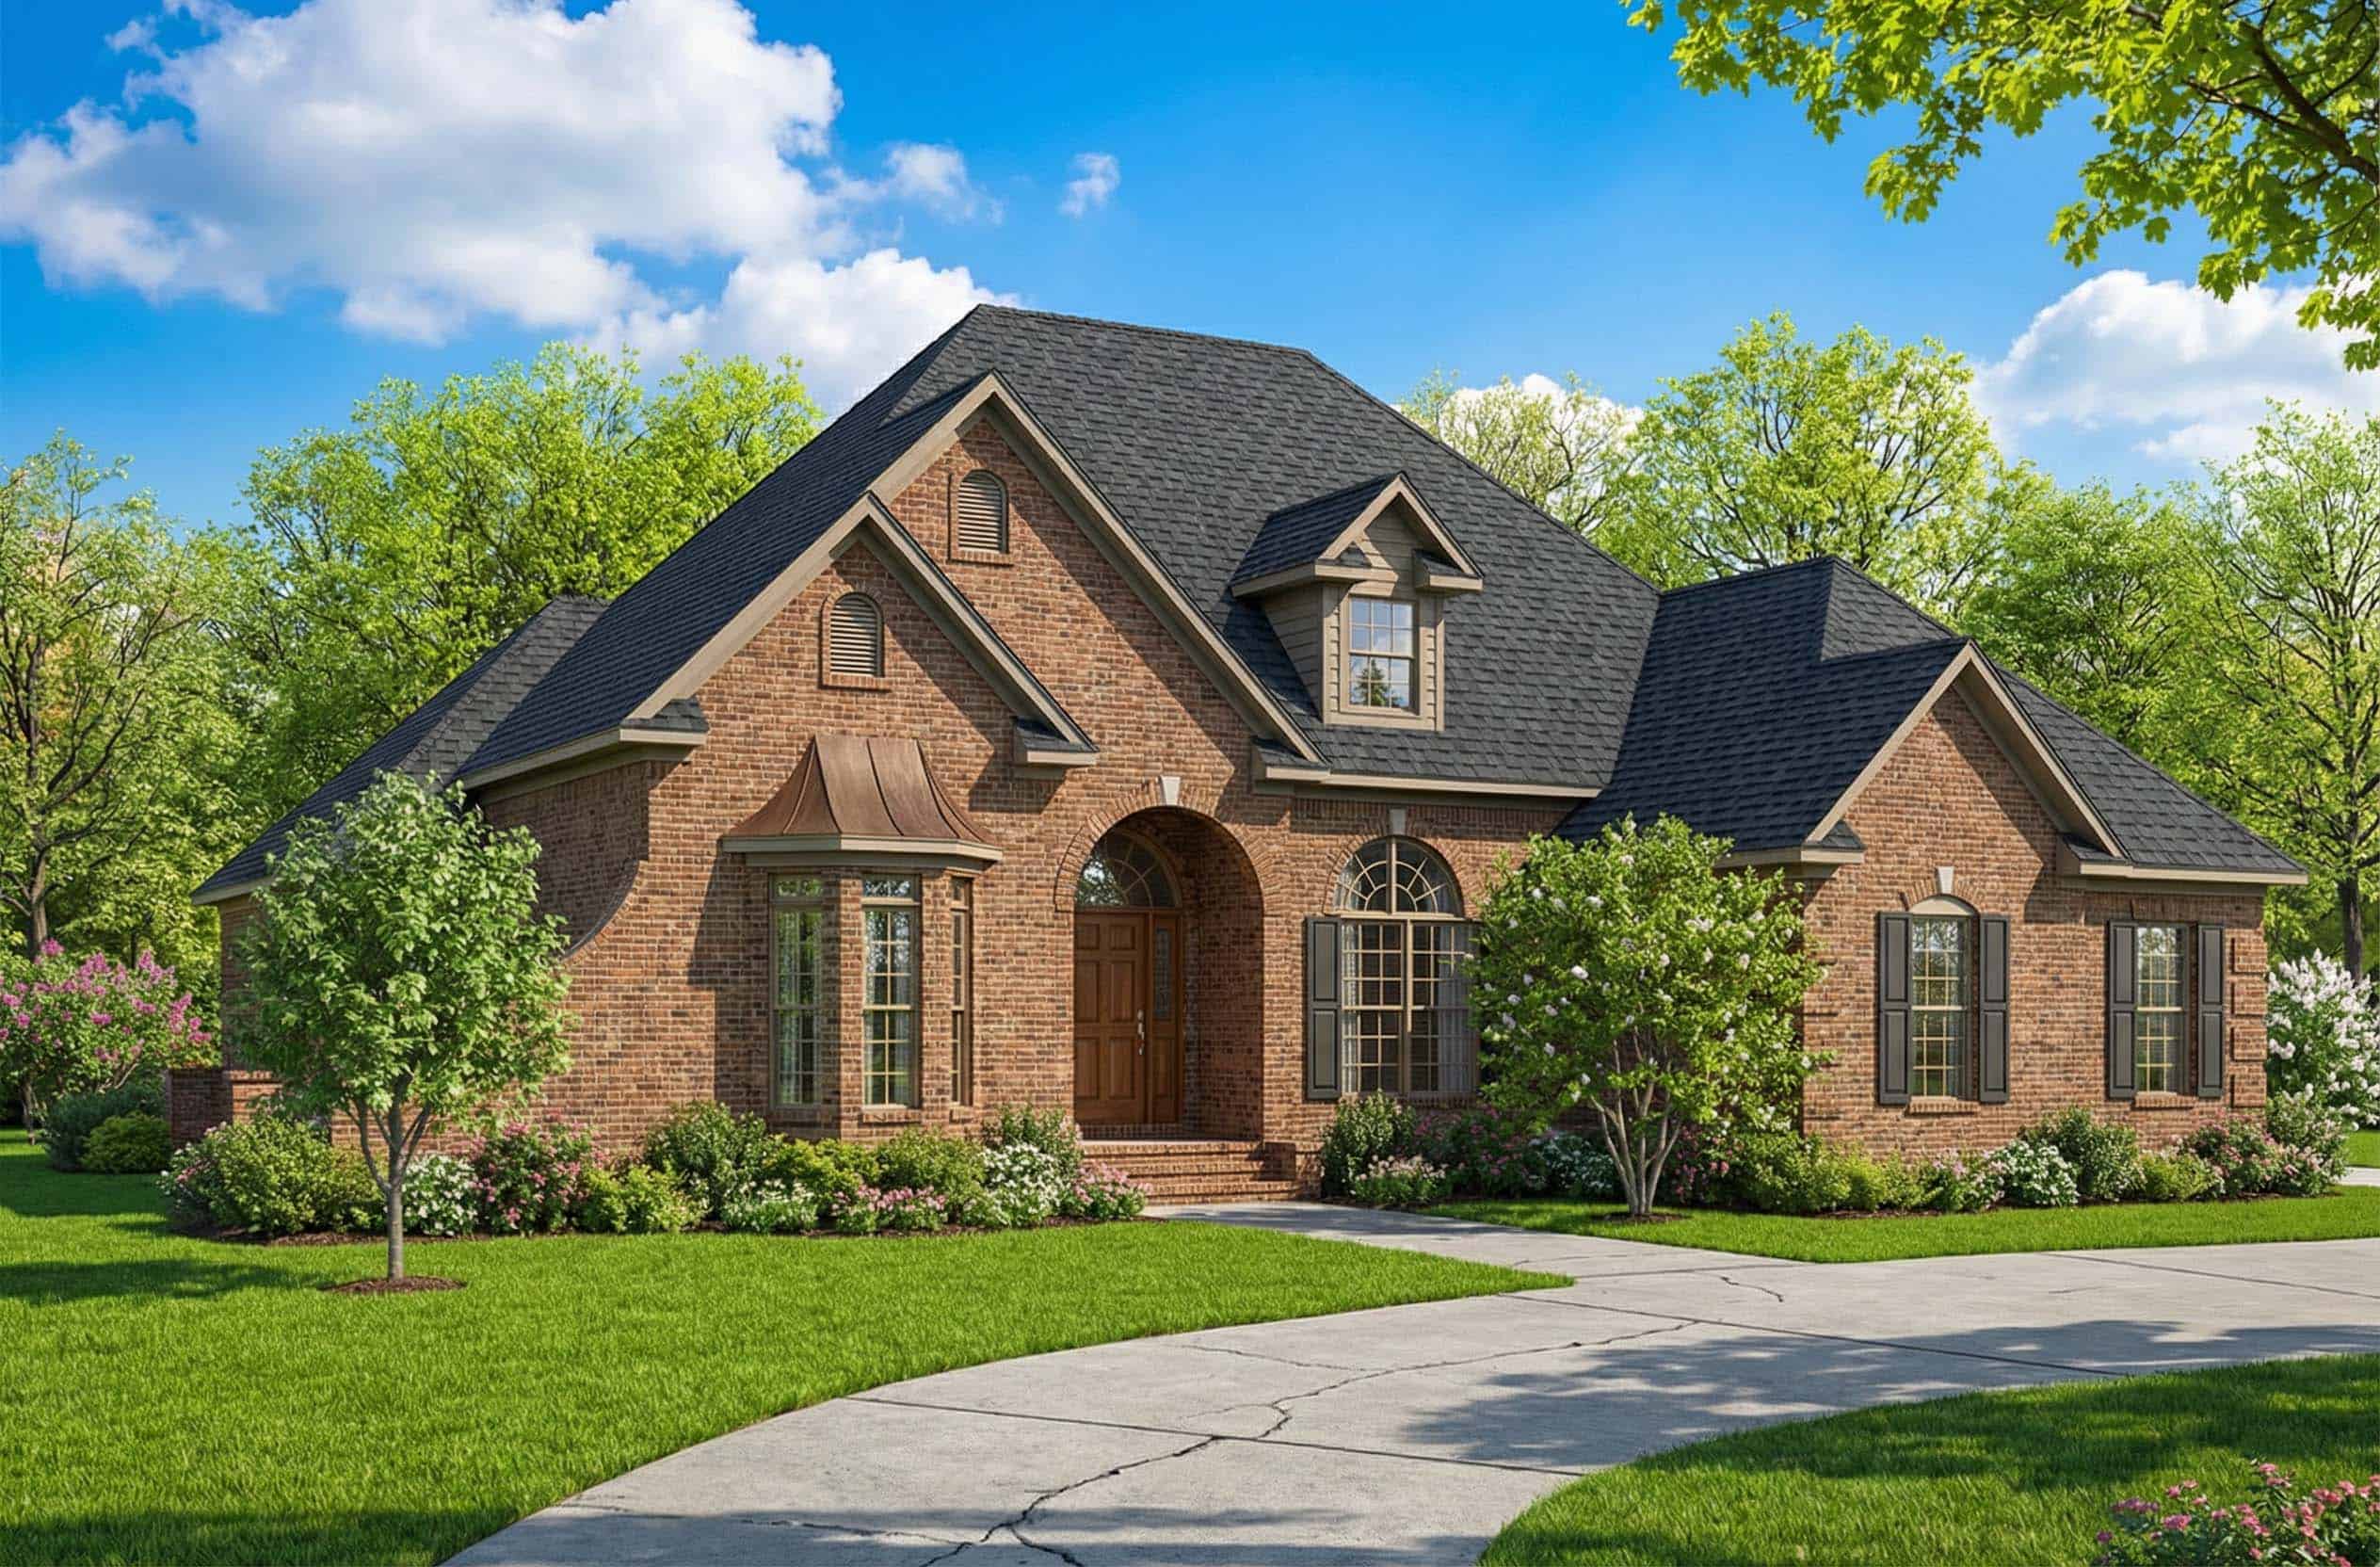
4-Bedroom, 2606 Sq Ft European Home - #153-1213 - Main Exterior
Plan Collection
4-Bedroom, 2606 Sq Ft European Home - #153-1213 - Main Exterior
Plan#153-1213
Starting at$1100
2606
Sq Ft
1.5
Story
4
Bed
2.5
Bath
2
Car
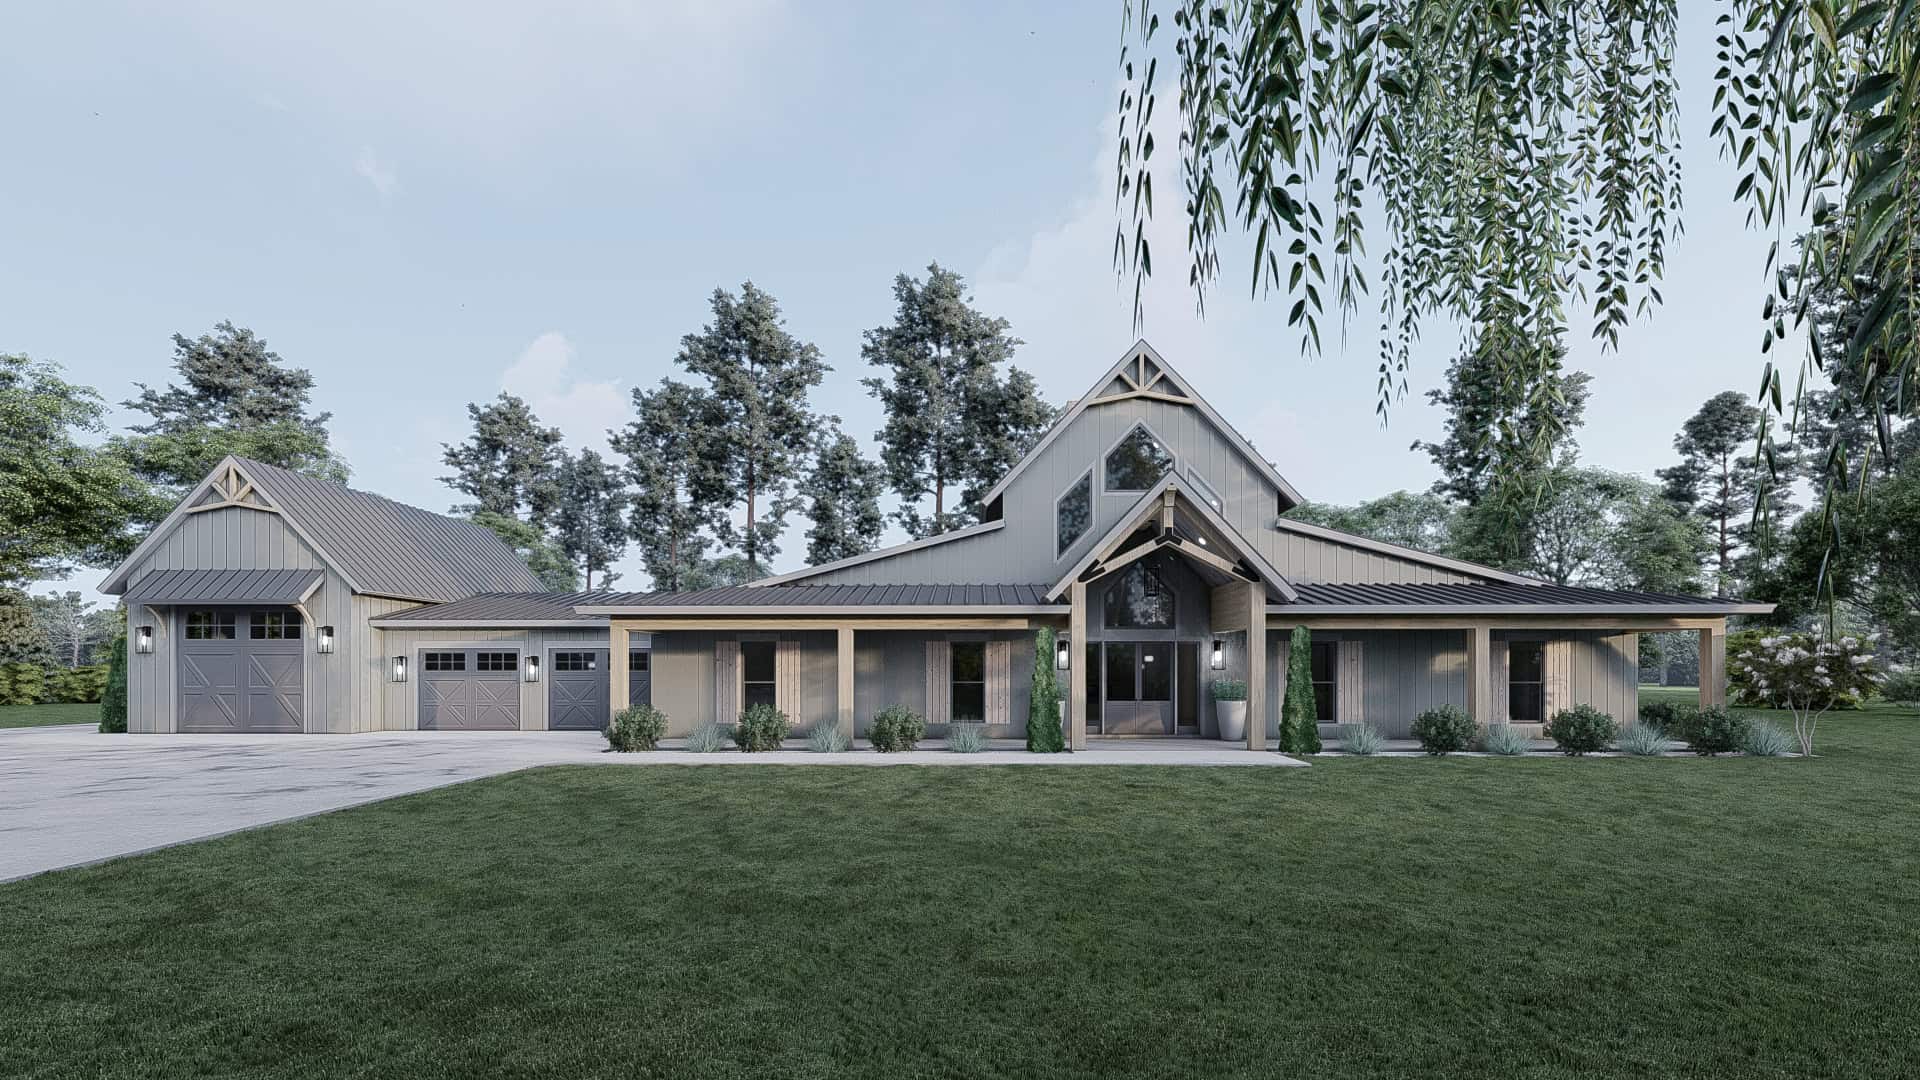
5-Bedroom, 3479 Sq Ft Barndominium Home Plan - 221-1005 - Main Exterior
Plan Collection
5-Bedroom, 3479 Sq Ft Barndominium Home Plan - 221-1005 - Main Exterior
Plan#221-1005
Starting at$1850
3479
Sq Ft
1
Story
5
Bed
3.5
Bath
4
Car
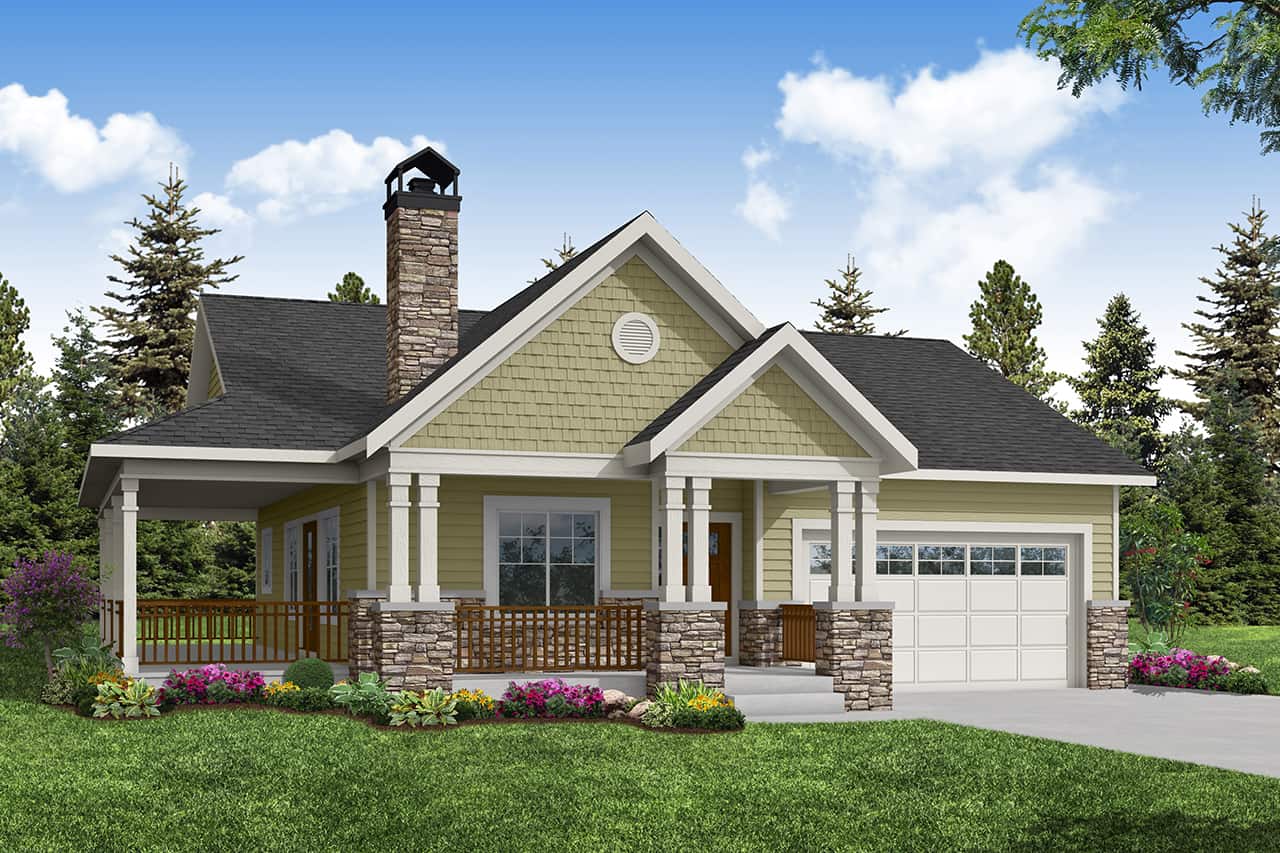
Country Floor Plan - 3 Bedrms, 2 Baths - 1623 Sq Ft - #108-2082
Plan Collection
Country Floor Plan - 3 Bedrms, 2 Baths - 1623 Sq Ft - #108-2082
Plan#108-2082
Starting at$920
1623
Sq Ft
1
Story
3
Bed
2
Bath
2
Car
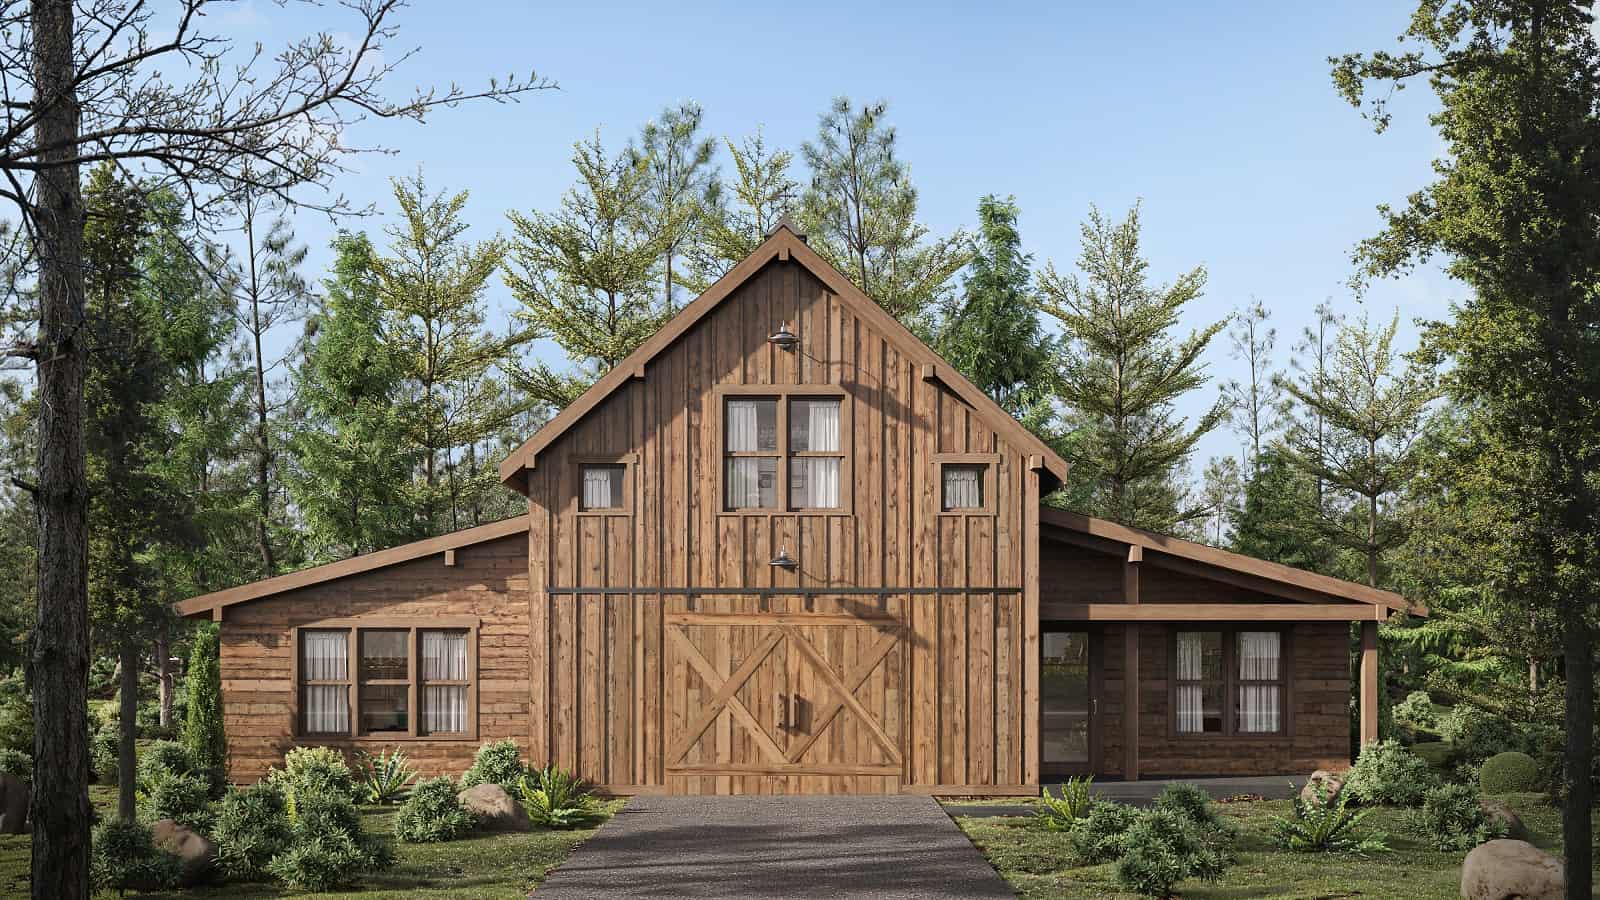
1-Bedroom, 1580 Sq Ft Barndominium - 214-1008 - Main Exterior
Plan Collection
1-Bedroom, 1580 Sq Ft Barndominium - 214-1008 - Main Exterior
Plan#214-1008
Starting at$625
1580
Sq Ft
2
Story
1
Bed
1
Bath
1
Car
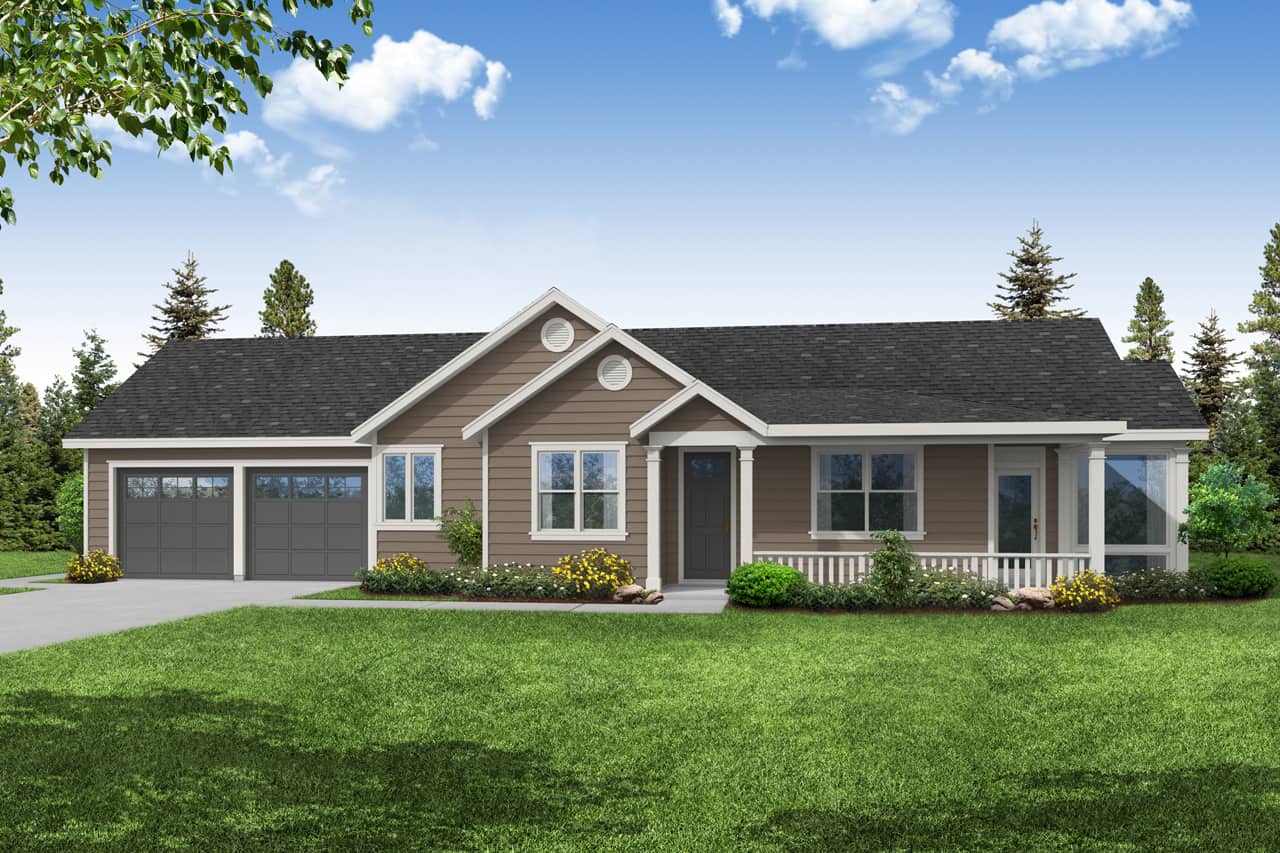
2-Bedroom, 1258 Sq Ft Ranch Home Plan - 108-2066 - Main Exterior
Plan Collection
2-Bedroom, 1258 Sq Ft Ranch Home Plan - 108-2066 - Main Exterior
Plan#108-2066
Starting at$690
1258
Sq Ft
1
Story
2
Bed
2
Bath
2
Car
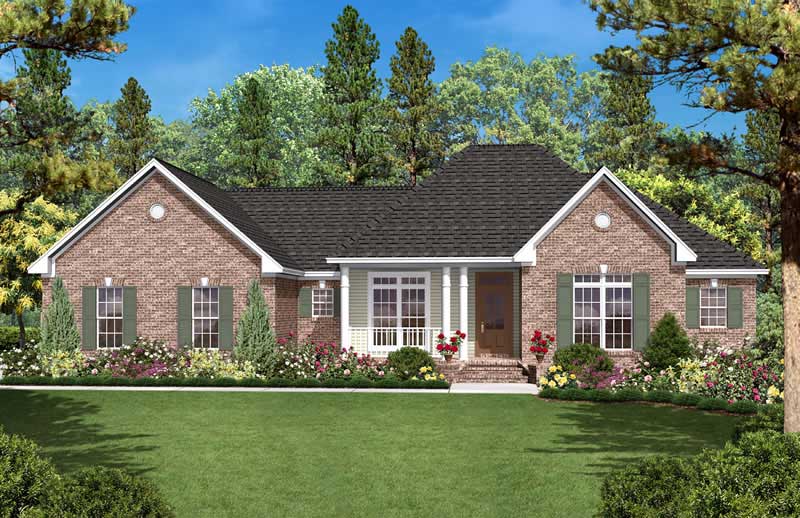
3-Bedroom, 1600 Sq Ft Country Home Plan - 142-1024 - Main Exterior
Plan Collection
3-Bedroom, 1600 Sq Ft Country Home Plan - 142-1024 - Main Exterior
Plan#142-1024
Starting at$1395
1600
Sq Ft
1
Story
3
Bed
2
Bath
2
Car
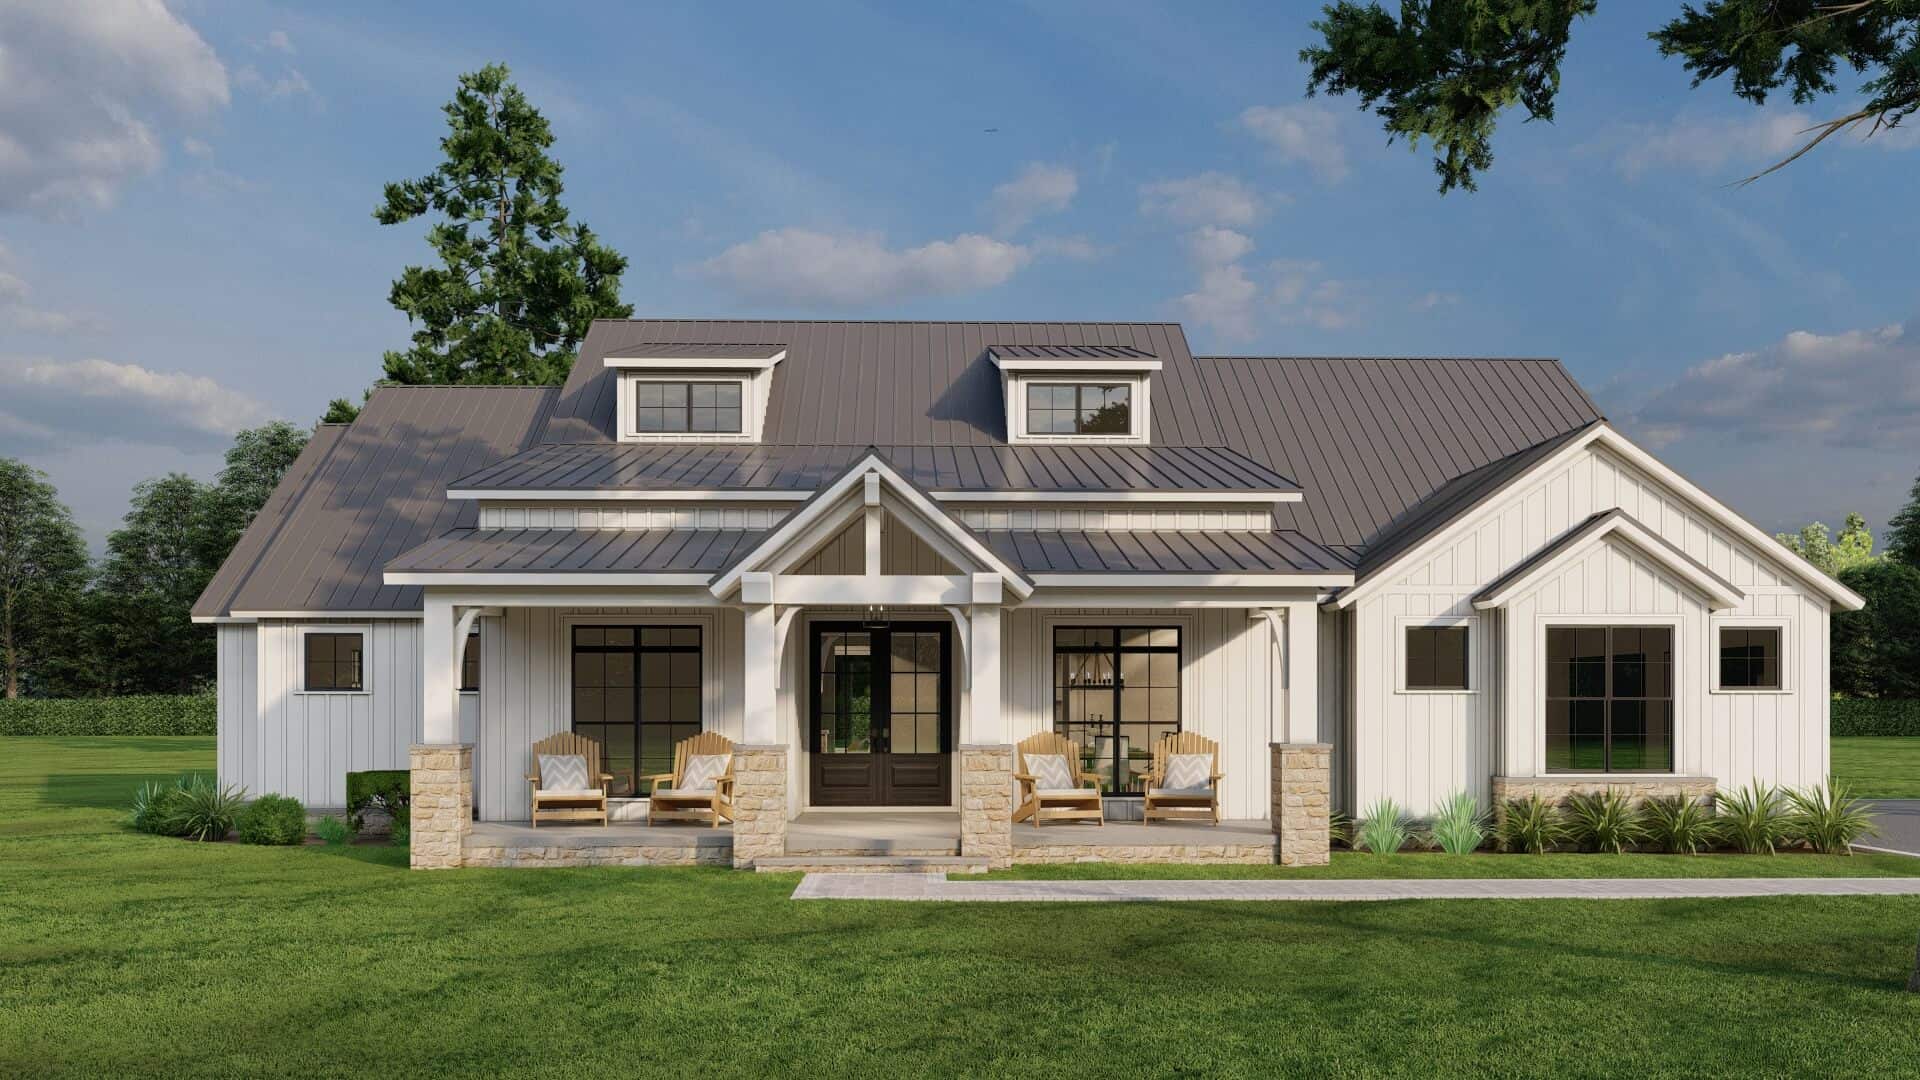
Traditional House Plan - 4 Bedrms, 3.5 Baths - 2679 Sq Ft - #193-1297
Plan Collection
Traditional House Plan - 4 Bedrms, 3.5 Baths - 2679 Sq Ft - #193-1297
Plan#193-1297
Starting at$1550
2679
Sq Ft
1.5
Story
4
Bed
3.5
Bath
3
Car
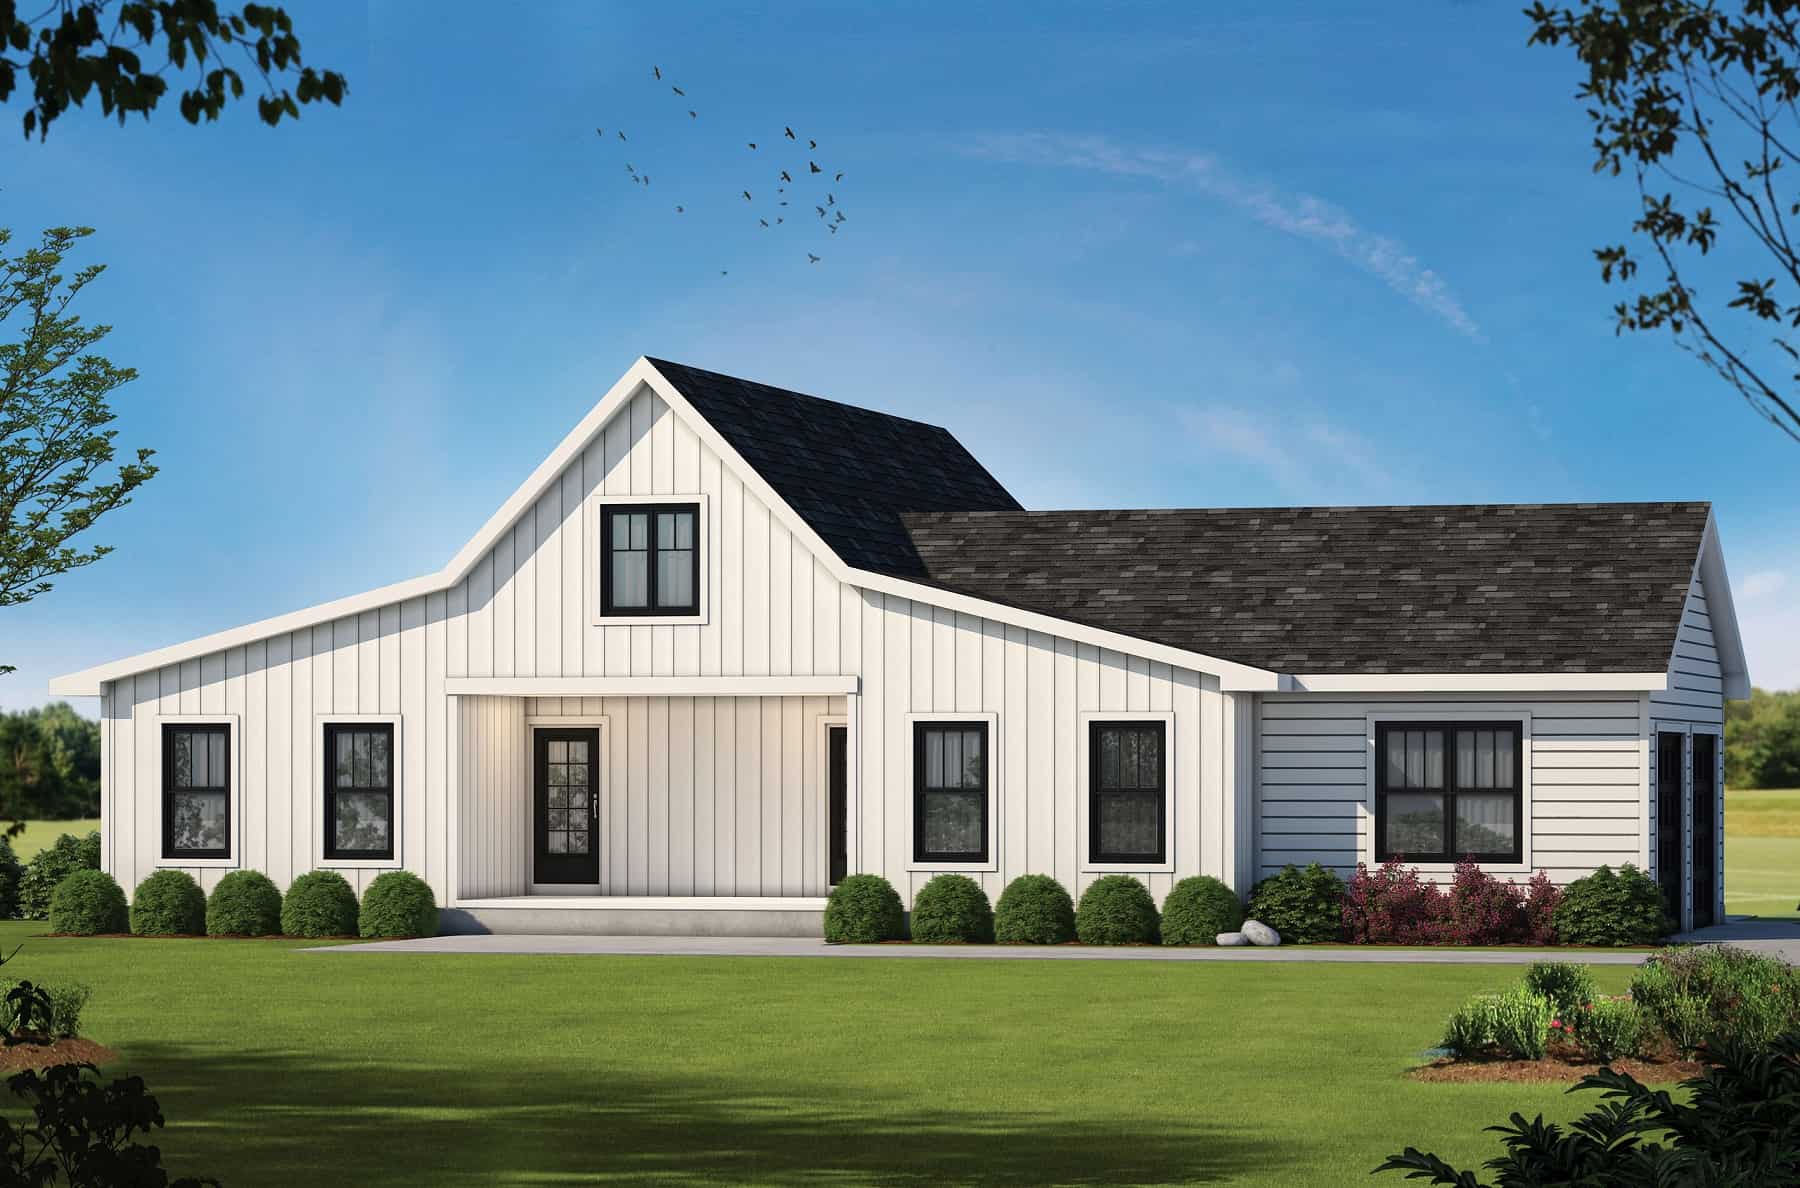
2-4-Bedroom, 1755-3028 Sq Ft Barndominium Plan - 120-2773 - Front Exterior
Plan Collection
2-4-Bedroom, 1755-3028 Sq Ft Barndominium Plan - 120-2773 - Front Exterior
Plan#120-2773
Starting at$1405
3028
Sq Ft
1
Story
4
Bed
3
Bath
2
Car
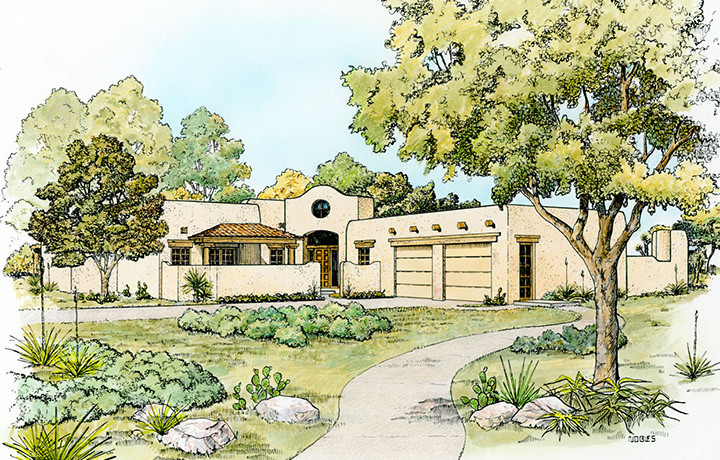
4-Bedroom, 2596 Sq Ft Southwest Home Plan - 192-1041 - Main Exterior
Plan Collection
4-Bedroom, 2596 Sq Ft Southwest Home Plan - 192-1041 - Main Exterior
Plan#192-1041
Starting at$500
2596
Sq Ft
1
Story
4
Bed
3.5
Bath
2
Car
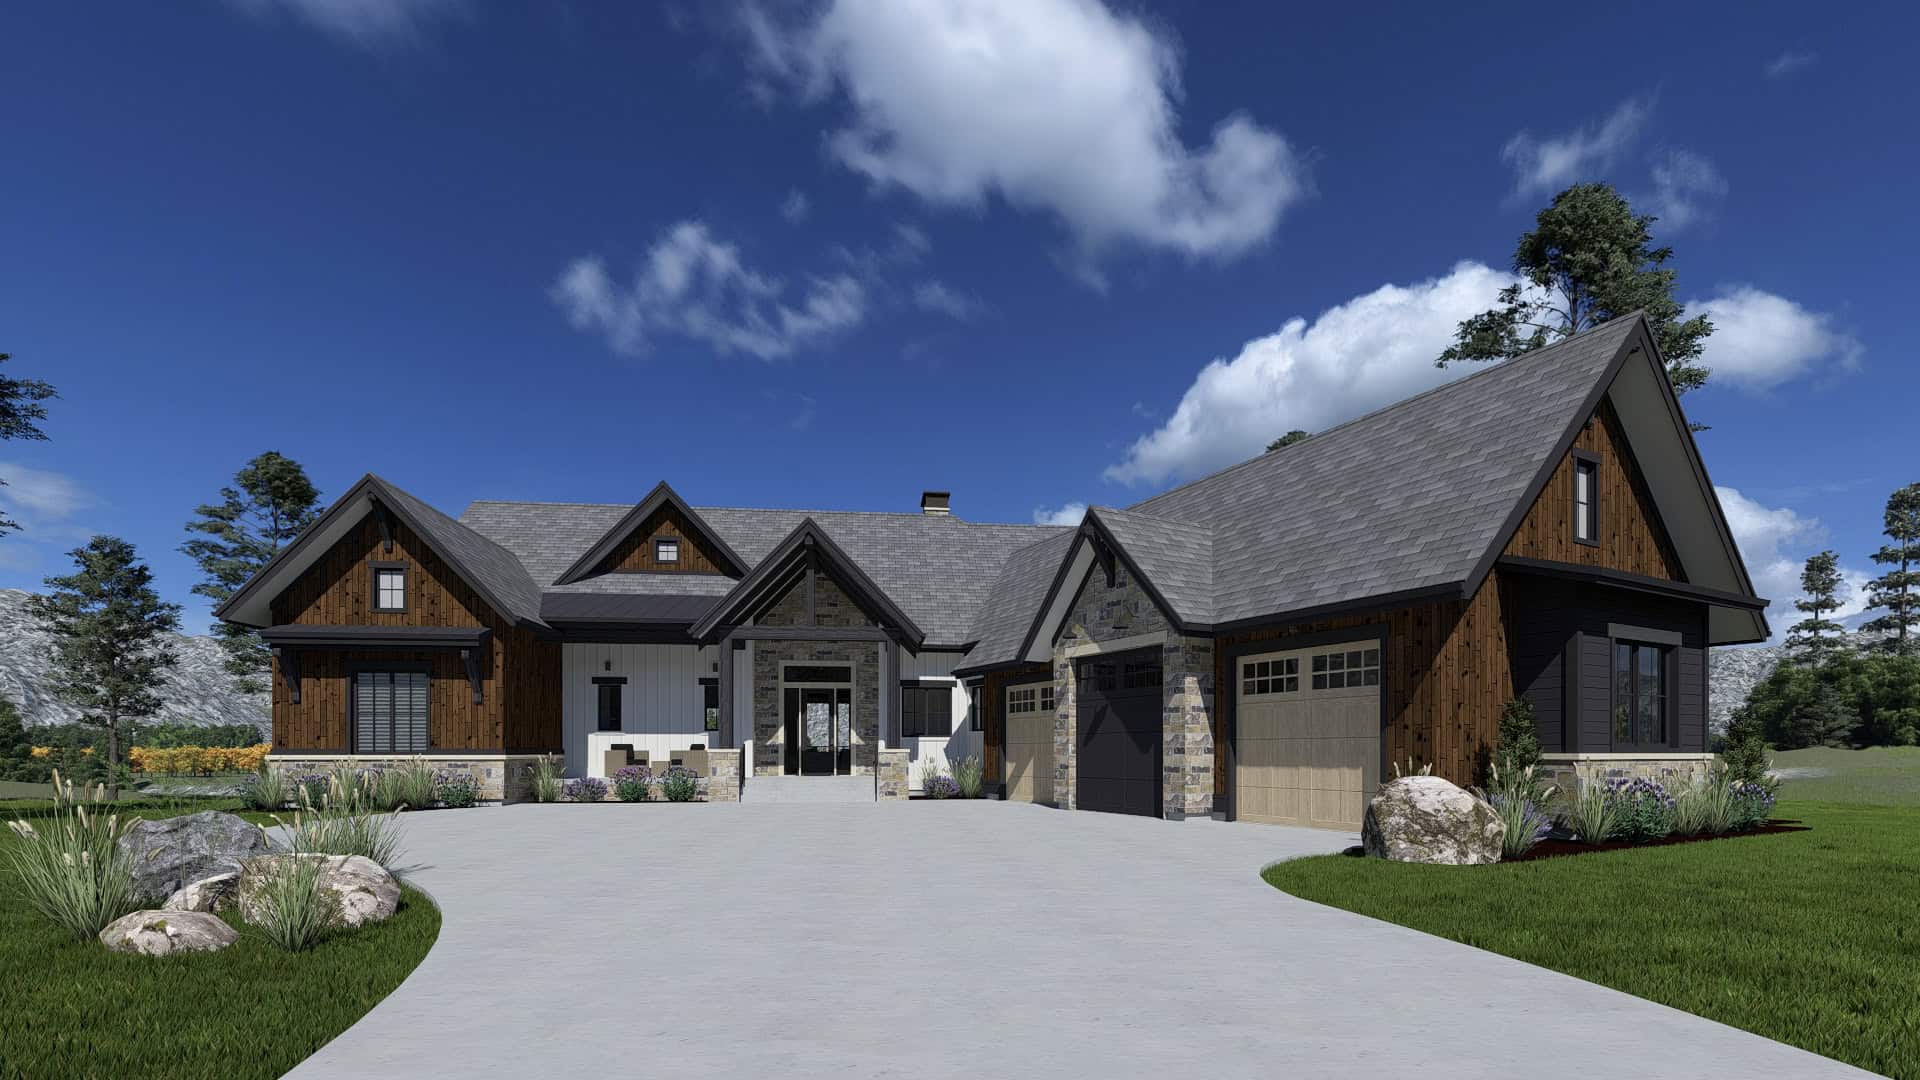
Texas Floor Plan - 2-4 Bedrms, 2.5-4 Baths - 2700-4917 Sq Ft - 194-1068
Plan Collection
Texas Floor Plan - 2-4 Bedrms, 2.5-4 Baths - 2700-4917 Sq Ft - 194-1068
Plan#194-1068
Starting at$1195
2700
Sq Ft
1
Story
2
Bed
2.5
Bath
3
Car
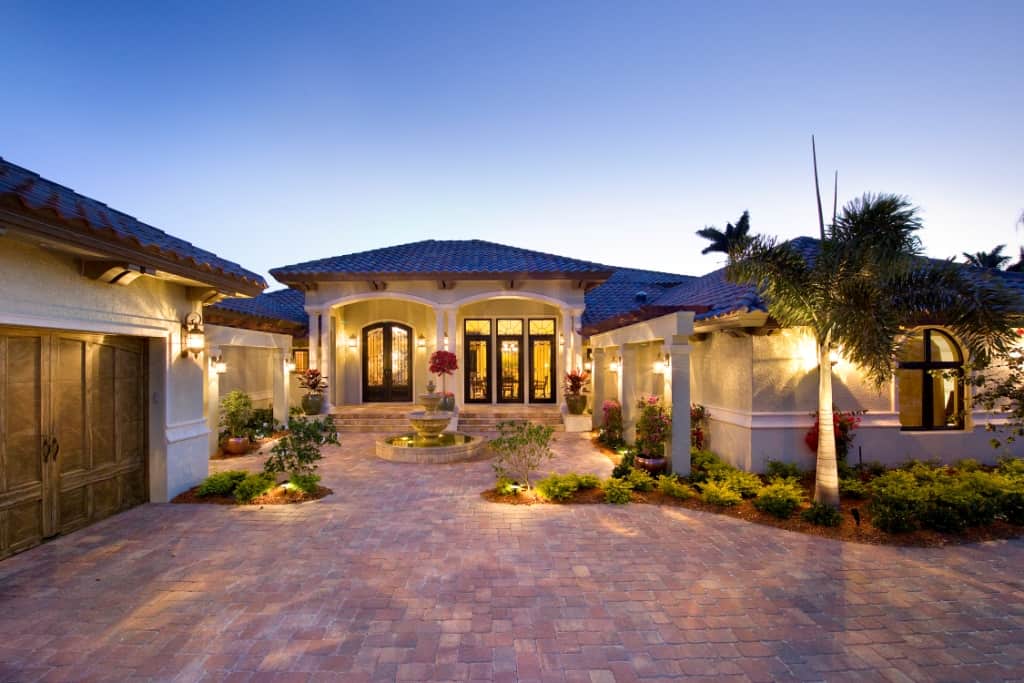
4-Bedroom, 4730 Sq Ft Mediterranean Home Plan - 219-1001 - Main Exterior
Plan Collection
4-Bedroom, 4730 Sq Ft Mediterranean Home Plan - 219-1001 - Main Exterior
Plan#219-1001
Starting at$5913
4730
Sq Ft
2
Story
4
Bed
4.5
Bath
4
Car
3-Bedroom, 2345 Sq Ft Contemporary House Plan - 108-2096 - Front Exterior
Plan Collection
3-Bedroom, 2345 Sq Ft Contemporary House Plan - 108-2096 - Front Exterior
Plan#108-2096
Starting at$945
2345
Sq Ft
2
Story
3
Bed
2.5
Bath
2
Car
2-Bedroom, 1140 Sq Ft Cottage Home Plan - 126-2004 - Main Exterior
Plan Collection
2-Bedroom, 1140 Sq Ft Cottage Home Plan - 126-2004 - Main Exterior
Plan#126-2004
Starting at$1450
1140
Sq Ft
1
Story
2
Bed
1
Bath
1
Car
3-Bedroom, 1840 Sq Ft Farmhouse Home Plan - 120-2716 - Main Exterior
Plan Collection
3-Bedroom, 1840 Sq Ft Farmhouse Home Plan - 120-2716 - Main Exterior
Plan#120-2716
Starting at$1255
1840
Sq Ft
1.5
Story
3
Bed
2.5
Bath
2
Car
4-Bedroom, 2154 Sq Ft Traditional Home Plan - 120-2708 - Main Exterior
Plan Collection
4-Bedroom, 2154 Sq Ft Traditional Home Plan - 120-2708 - Main Exterior
Plan#120-2708
Starting at$1305
2154
Sq Ft
1.5
Story
4
Bed
2.5
Bath
2
Car
3-Bedroom, 2830 Sq Ft Ranch House - Plan #198-1130 - Front Exterior
Plan Collection
3-Bedroom, 2830 Sq Ft Ranch House - Plan #198-1130 - Front Exterior
Plan#198-1130
Starting at$895
2830
Sq Ft
1
Story
3
Bed
2.5
Bath
3
Car
3-Bedroom, 3622 Sq Ft Contemporary House Plan - 108-1934 - Front Exterior
Plan Collection
3-Bedroom, 3622 Sq Ft Contemporary House Plan - 108-1934 - Front Exterior
Plan#108-1934
Starting at$1765
3622
Sq Ft
1
Story
3
Bed
4
Bath
4
Car
2-Bedroom, 1680 Sq Ft Modern House Plan - 196-1102 - Front Exterior
Plan Collection
2-Bedroom, 1680 Sq Ft Modern House Plan - 196-1102 - Front Exterior
Plan#196-1102
Starting at$865
1680
Sq Ft
3
Story
2
Bed
2.5
Bath
2
Car
3-4 Bedroom, 2230 Sq Ft Cottage House Plan - 198-1041 - Front Exterior
Plan Collection
3-4 Bedroom, 2230 Sq Ft Cottage House Plan - 198-1041 - Front Exterior
Plan#198-1041
Starting at$1295
2230
Sq Ft
1
Story
3
Bed
2.5
Bath
2
Car
2-Bedroom, 1885 Sq Ft Traditional Home Plan - 161-1068 - Main Exterior
Plan Collection
2-Bedroom, 1885 Sq Ft Traditional Home Plan - 161-1068 - Main Exterior
Plan#161-1068
Starting at$1550
1885
Sq Ft
1
Story
2
Bed
2.5
Bath
3
Car
3-Bedroom, 1826 Sq Ft Traditional House Plan - 142-1137 - Front Exterior
Plan Collection
3-Bedroom, 1826 Sq Ft Traditional House Plan - 142-1137 - Front Exterior
Plan#142-1137
Starting at$1395
1826
Sq Ft
1
Story
3
Bed
2
Bath
2
Car
3-Bedroom, 2562 Sq Ft Modern Home - Plan #117-1121 - Main Exterior
Plan Collection
3-Bedroom, 2562 Sq Ft Modern Home - Plan #117-1121 - Main Exterior
Plan#117-1121
Starting at$1545
2562
Sq Ft
3
Story
3
Bed
3.5
Bath
2
Car
3-Bedroom, 2234 Sq Ft Cottage Ranch House Plan - 117-1112 - Front Exterior
Plan Collection
3-Bedroom, 2234 Sq Ft Cottage Ranch House Plan - 117-1112 - Front Exterior
Plan#117-1112
Starting at$1295
2234
Sq Ft
1
Story
3
Bed
2.5
Bath
2
Car
3–6-Bedroom, 2085–4334 Sq Ft Traditional Home - Plan #187-1072 - Main Exterior
Plan Collection
3–6-Bedroom, 2085–4334 Sq Ft Traditional Home - Plan #187-1072 - Main Exterior
Plan#187-1072
Starting at$1250
2085
Sq Ft
1
Story
3
Bed
2
Bath
3
Car
4-Bedroom, 2606 Sq Ft European Home - #153-1213 - Main Exterior
Plan Collection
4-Bedroom, 2606 Sq Ft European Home - #153-1213 - Main Exterior
Plan#153-1213
Starting at$1100
2606
Sq Ft
1.5
Story
4
Bed
2.5
Bath
2
Car
5-Bedroom, 3479 Sq Ft Barndominium Home Plan - 221-1005 - Main Exterior
Plan Collection
5-Bedroom, 3479 Sq Ft Barndominium Home Plan - 221-1005 - Main Exterior
Plan#221-1005
Starting at$1850
3479
Sq Ft
1
Story
5
Bed
3.5
Bath
4
Car
Country Floor Plan - 3 Bedrms, 2 Baths - 1623 Sq Ft - #108-2082
Plan Collection
Country Floor Plan - 3 Bedrms, 2 Baths - 1623 Sq Ft - #108-2082
Plan#108-2082
Starting at$920
1623
Sq Ft
1
Story
3
Bed
2
Bath
2
Car
1-Bedroom, 1580 Sq Ft Barndominium - 214-1008 - Main Exterior
Plan Collection
1-Bedroom, 1580 Sq Ft Barndominium - 214-1008 - Main Exterior
Plan#214-1008
Starting at$625
1580
Sq Ft
2
Story
1
Bed
1
Bath
1
Car
2-Bedroom, 1258 Sq Ft Ranch Home Plan - 108-2066 - Main Exterior
Plan Collection
2-Bedroom, 1258 Sq Ft Ranch Home Plan - 108-2066 - Main Exterior
Plan#108-2066
Starting at$690
1258
Sq Ft
1
Story
2
Bed
2
Bath
2
Car
3-Bedroom, 1600 Sq Ft Country Home Plan - 142-1024 - Main Exterior
Plan Collection
3-Bedroom, 1600 Sq Ft Country Home Plan - 142-1024 - Main Exterior
Plan#142-1024
Starting at$1395
1600
Sq Ft
1
Story
3
Bed
2
Bath
2
Car
Traditional House Plan - 4 Bedrms, 3.5 Baths - 2679 Sq Ft - #193-1297
Plan Collection
Traditional House Plan - 4 Bedrms, 3.5 Baths - 2679 Sq Ft - #193-1297
Plan#193-1297
Starting at$1550
2679
Sq Ft
1.5
Story
4
Bed
3.5
Bath
3
Car
2-4-Bedroom, 1755-3028 Sq Ft Barndominium Plan - 120-2773 - Front Exterior
Plan Collection
2-4-Bedroom, 1755-3028 Sq Ft Barndominium Plan - 120-2773 - Front Exterior
Plan#120-2773
Starting at$1405
3028
Sq Ft
1
Story
4
Bed
3
Bath
2
Car
4-Bedroom, 2596 Sq Ft Southwest Home Plan - 192-1041 - Main Exterior
Plan Collection
4-Bedroom, 2596 Sq Ft Southwest Home Plan - 192-1041 - Main Exterior
Plan#192-1041
Starting at$500
2596
Sq Ft
1
Story
4
Bed
3.5
Bath
2
Car
Texas Floor Plan - 2-4 Bedrms, 2.5-4 Baths - 2700-4917 Sq Ft - 194-1068
Plan Collection
Texas Floor Plan - 2-4 Bedrms, 2.5-4 Baths - 2700-4917 Sq Ft - 194-1068
Plan#194-1068
Starting at$1195
2700
Sq Ft
1
Story
2
Bed
2.5
Bath
3
Car
4-Bedroom, 4730 Sq Ft Mediterranean Home Plan - 219-1001 - Main Exterior
Plan Collection
4-Bedroom, 4730 Sq Ft Mediterranean Home Plan - 219-1001 - Main Exterior
Plan#219-1001
Starting at$5913
4730
Sq Ft
2
Story
4
Bed
4.5
Bath
4
Car
3-Bedroom, 2345 Sq Ft Contemporary House Plan - 108-2096 - Front Exterior
Plan Collection
3-Bedroom, 2345 Sq Ft Contemporary House Plan - 108-2096 - Front Exterior
Plan#108-2096
Starting at$945
2345
Sq Ft
2
Story
3
Bed
2.5
Bath
2
Car
1...9394959697...936