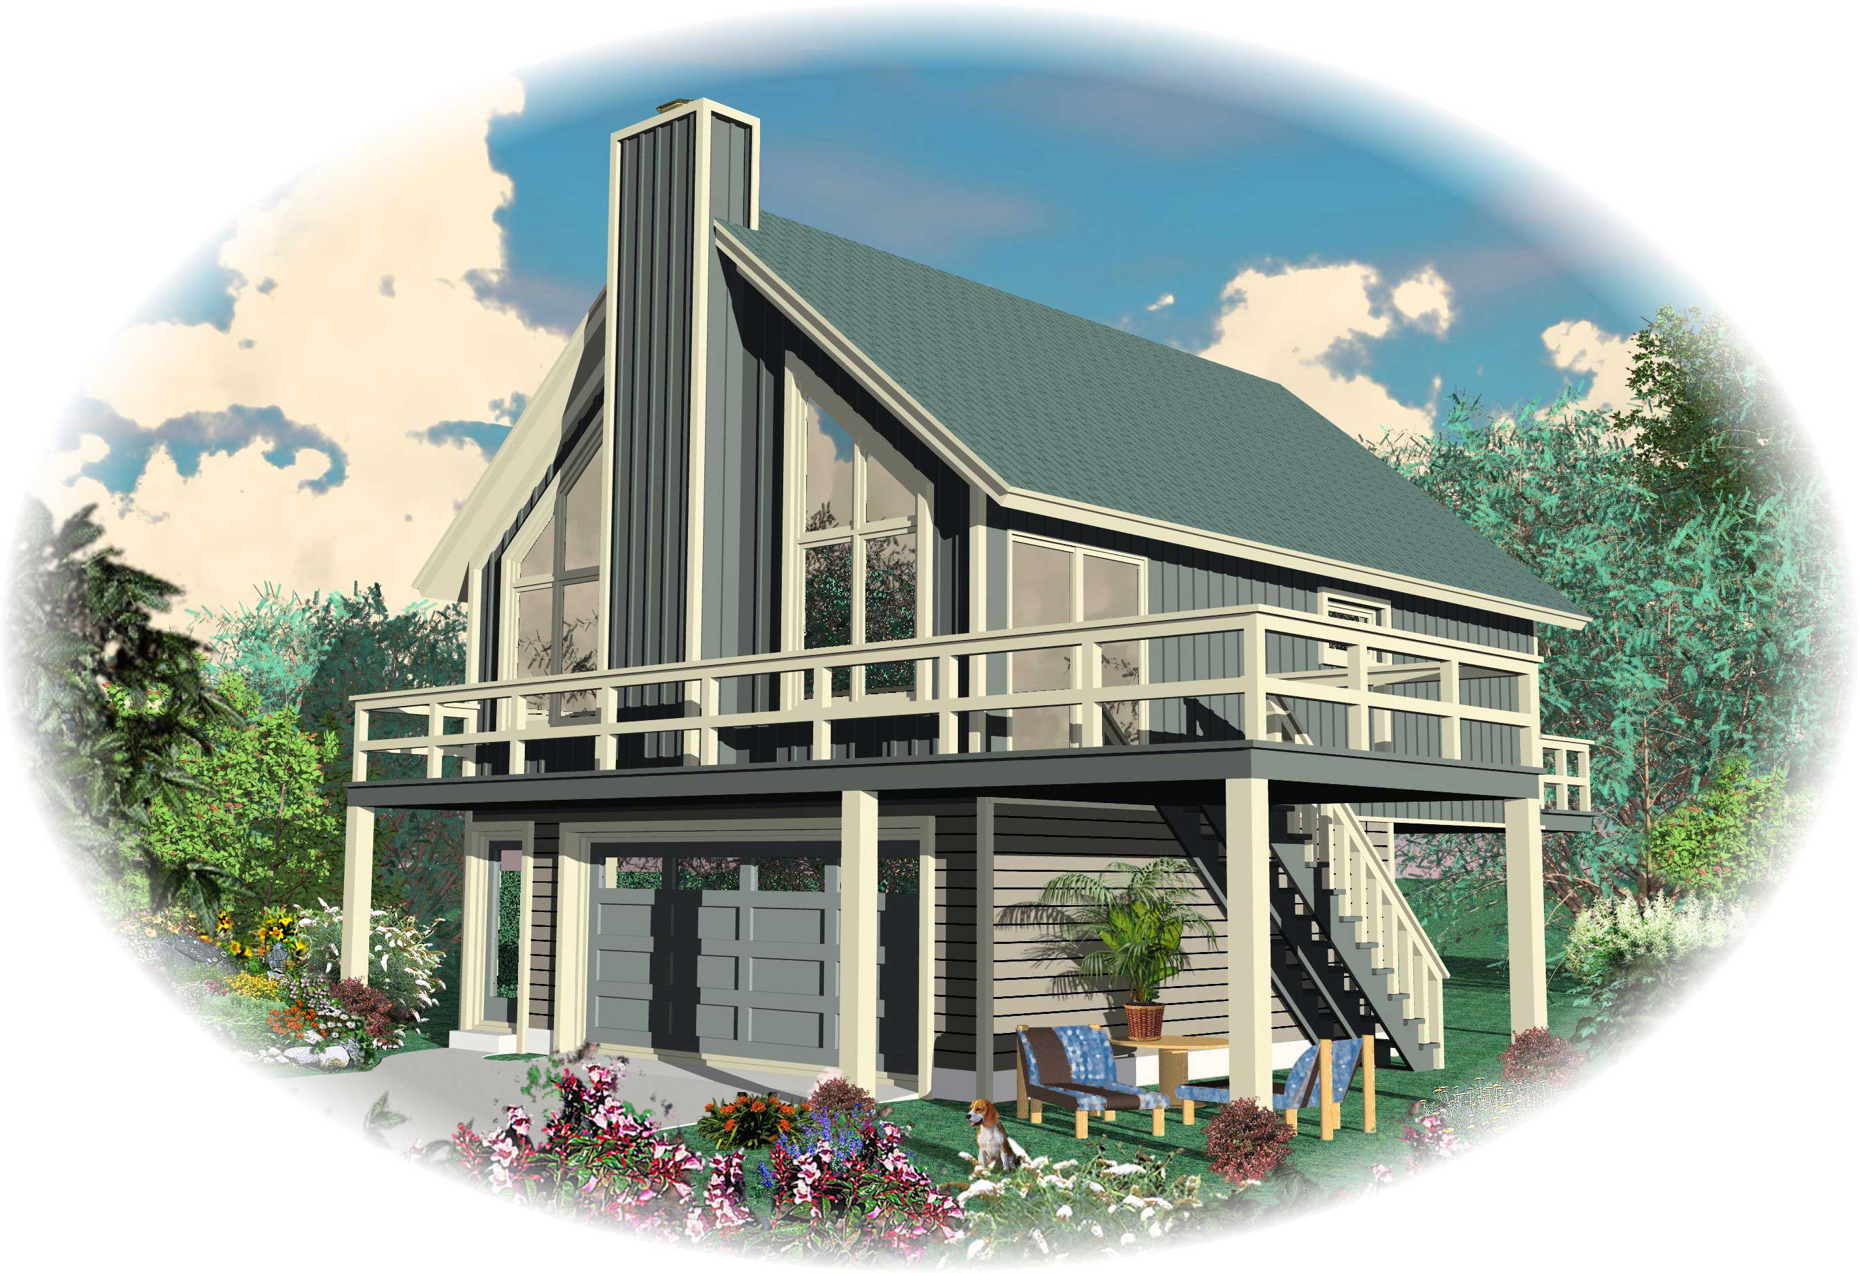
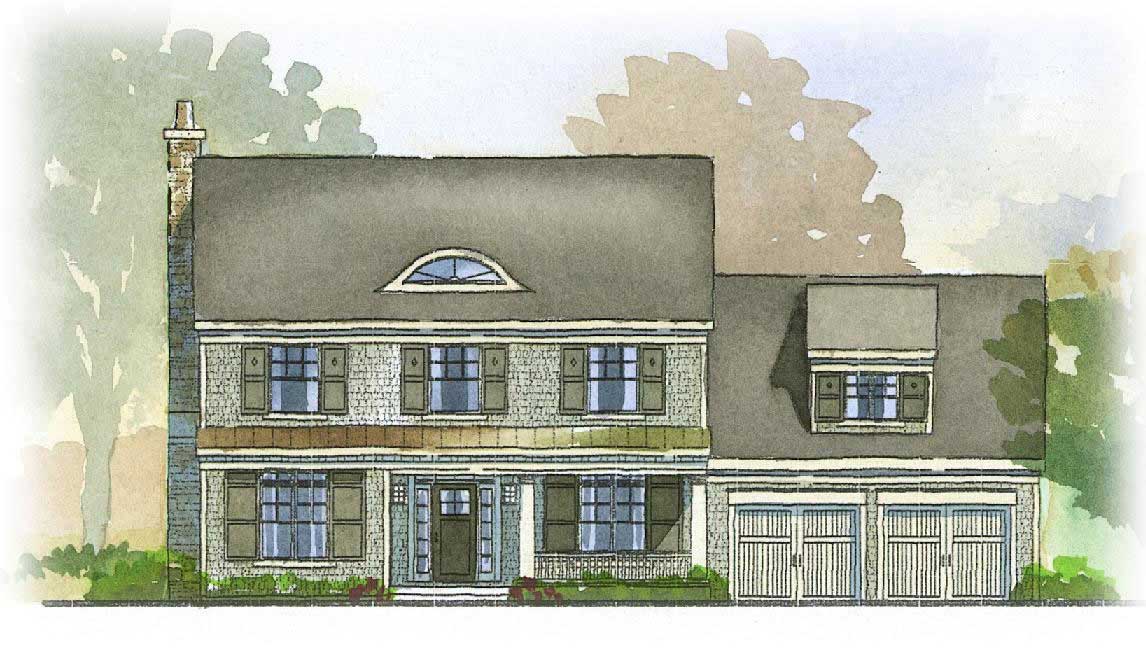
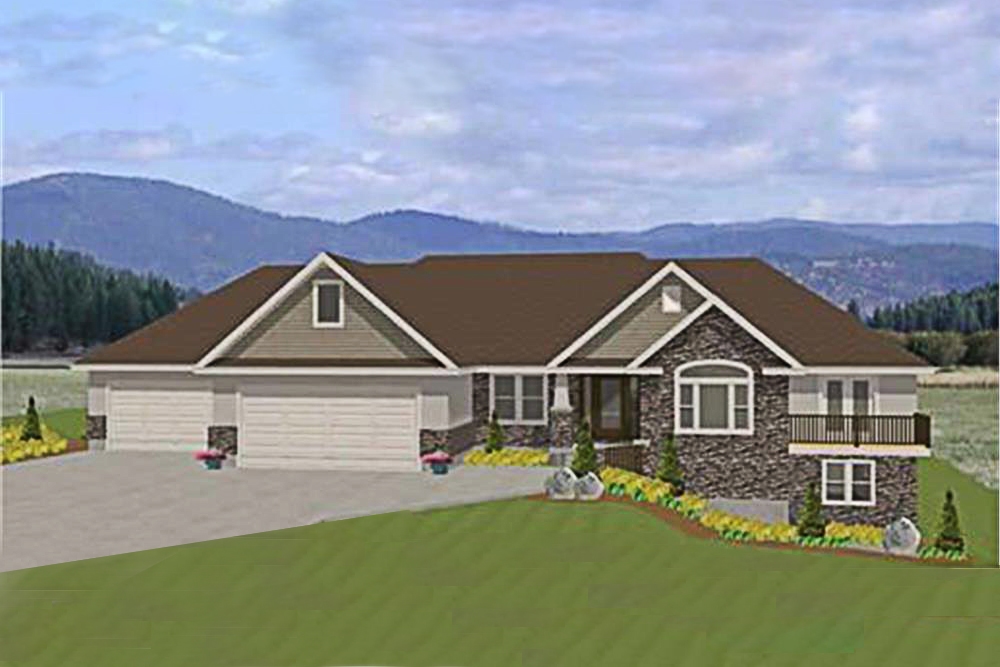
The house plan you are looking for is either unavailable or has been discontinued.

Check out one of our bestselling plans below or browse our most popular plans.

Bestselling Home Plans

22,495
Plan Results
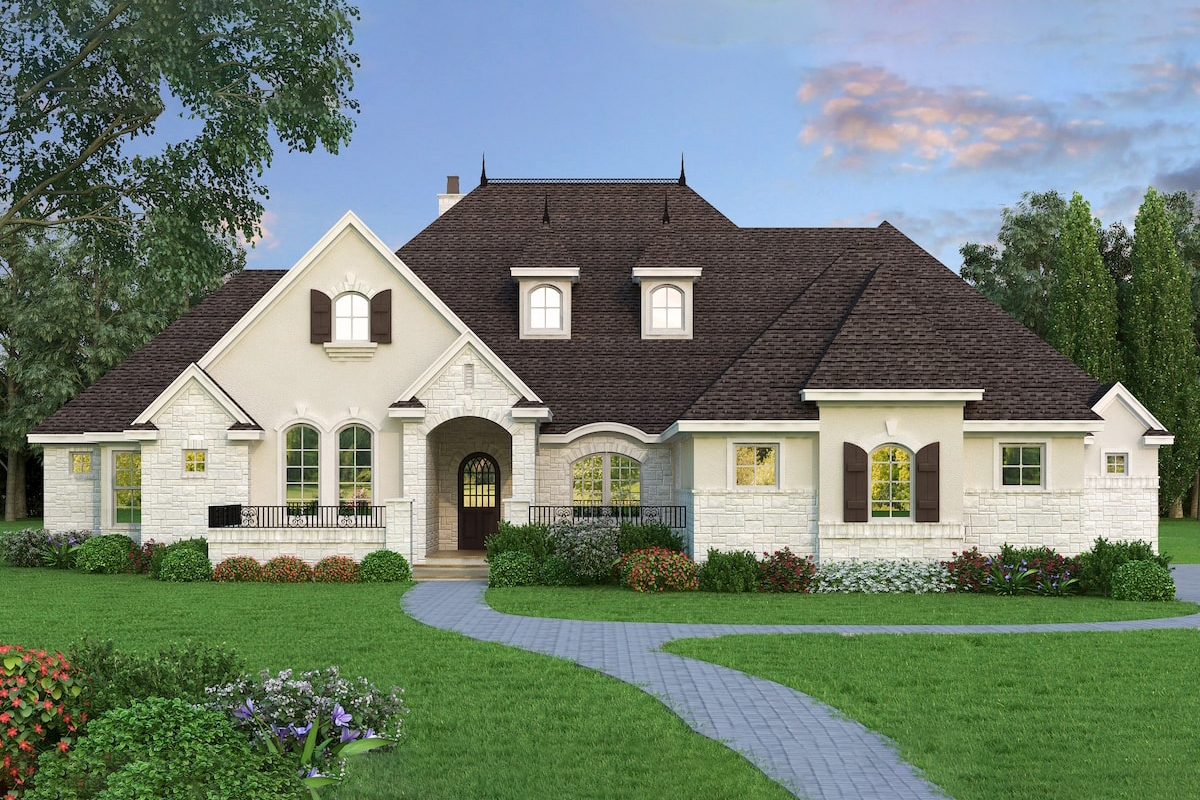
4-Bedroom, 3506 Sq Ft French Home Plan - 113-1092 - Main Exterior
Plan Collection
4-Bedroom, 3506 Sq Ft French Home Plan - 113-1092 - Main Exterior
Plan#113-1092
Starting at$450
3506
Sq Ft
2
Story
4
Bed
3
Bath
3
Car
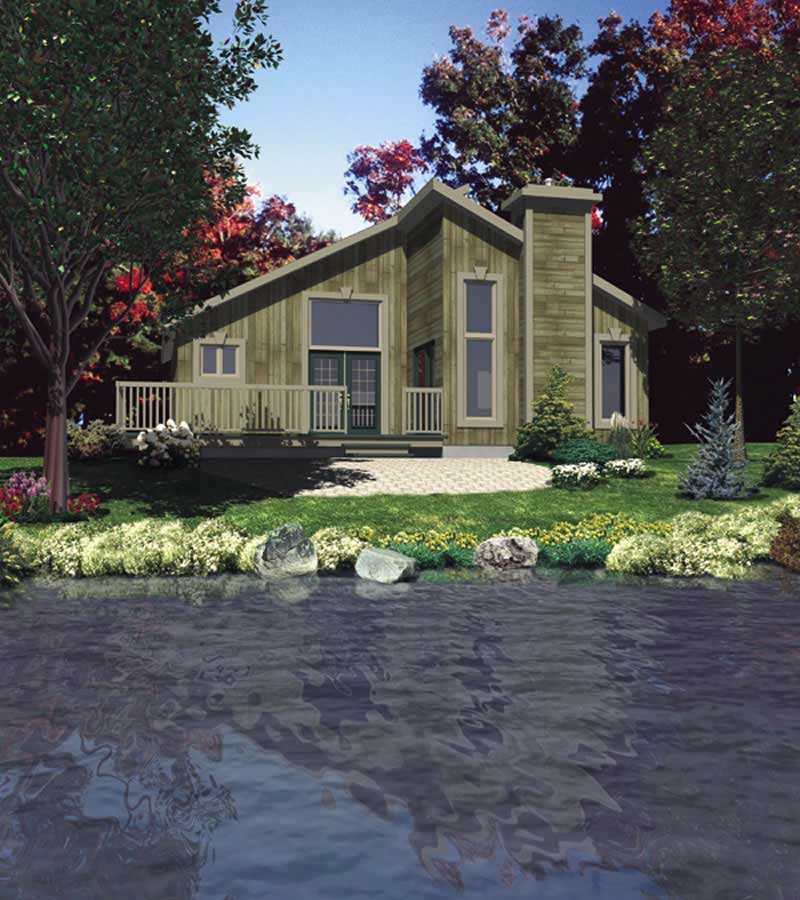
2-Bedroom, 1730 Sq Ft Country Home Plan - 124-1002 - Main Exterior
Plan Collection
2-Bedroom, 1730 Sq Ft Country Home Plan - 124-1002 - Main Exterior
Plan#124-1002
Starting at$725
1730
Sq Ft
1
Story
2
Bed
2
Bath
0
Car
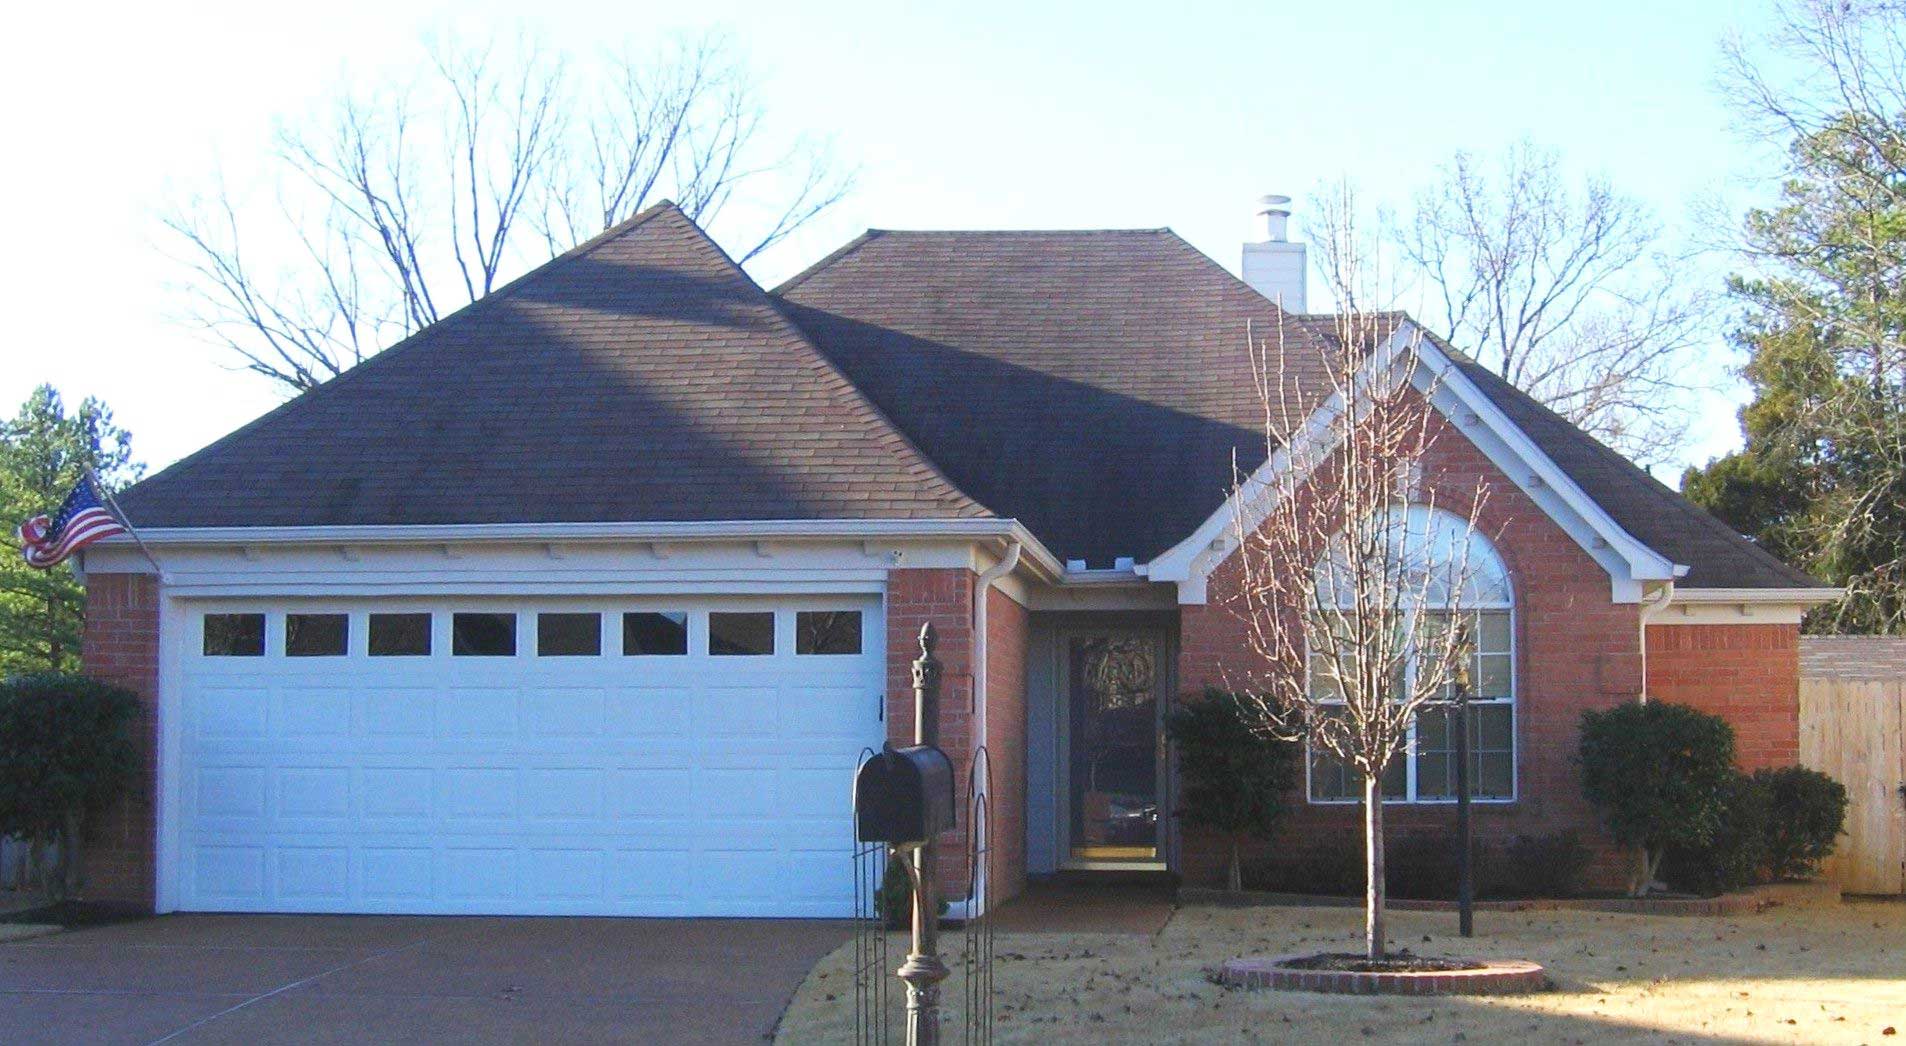
2-Bedroom, 1936 Sq Ft Contemporary House Plan - 145-1376 - Front Exterior
Plan Collection
2-Bedroom, 1936 Sq Ft Contemporary House Plan - 145-1376 - Front Exterior
Plan#145-1376
Starting at$900
1936
Sq Ft
1
Story
2
Bed
2
Bath
4
Car
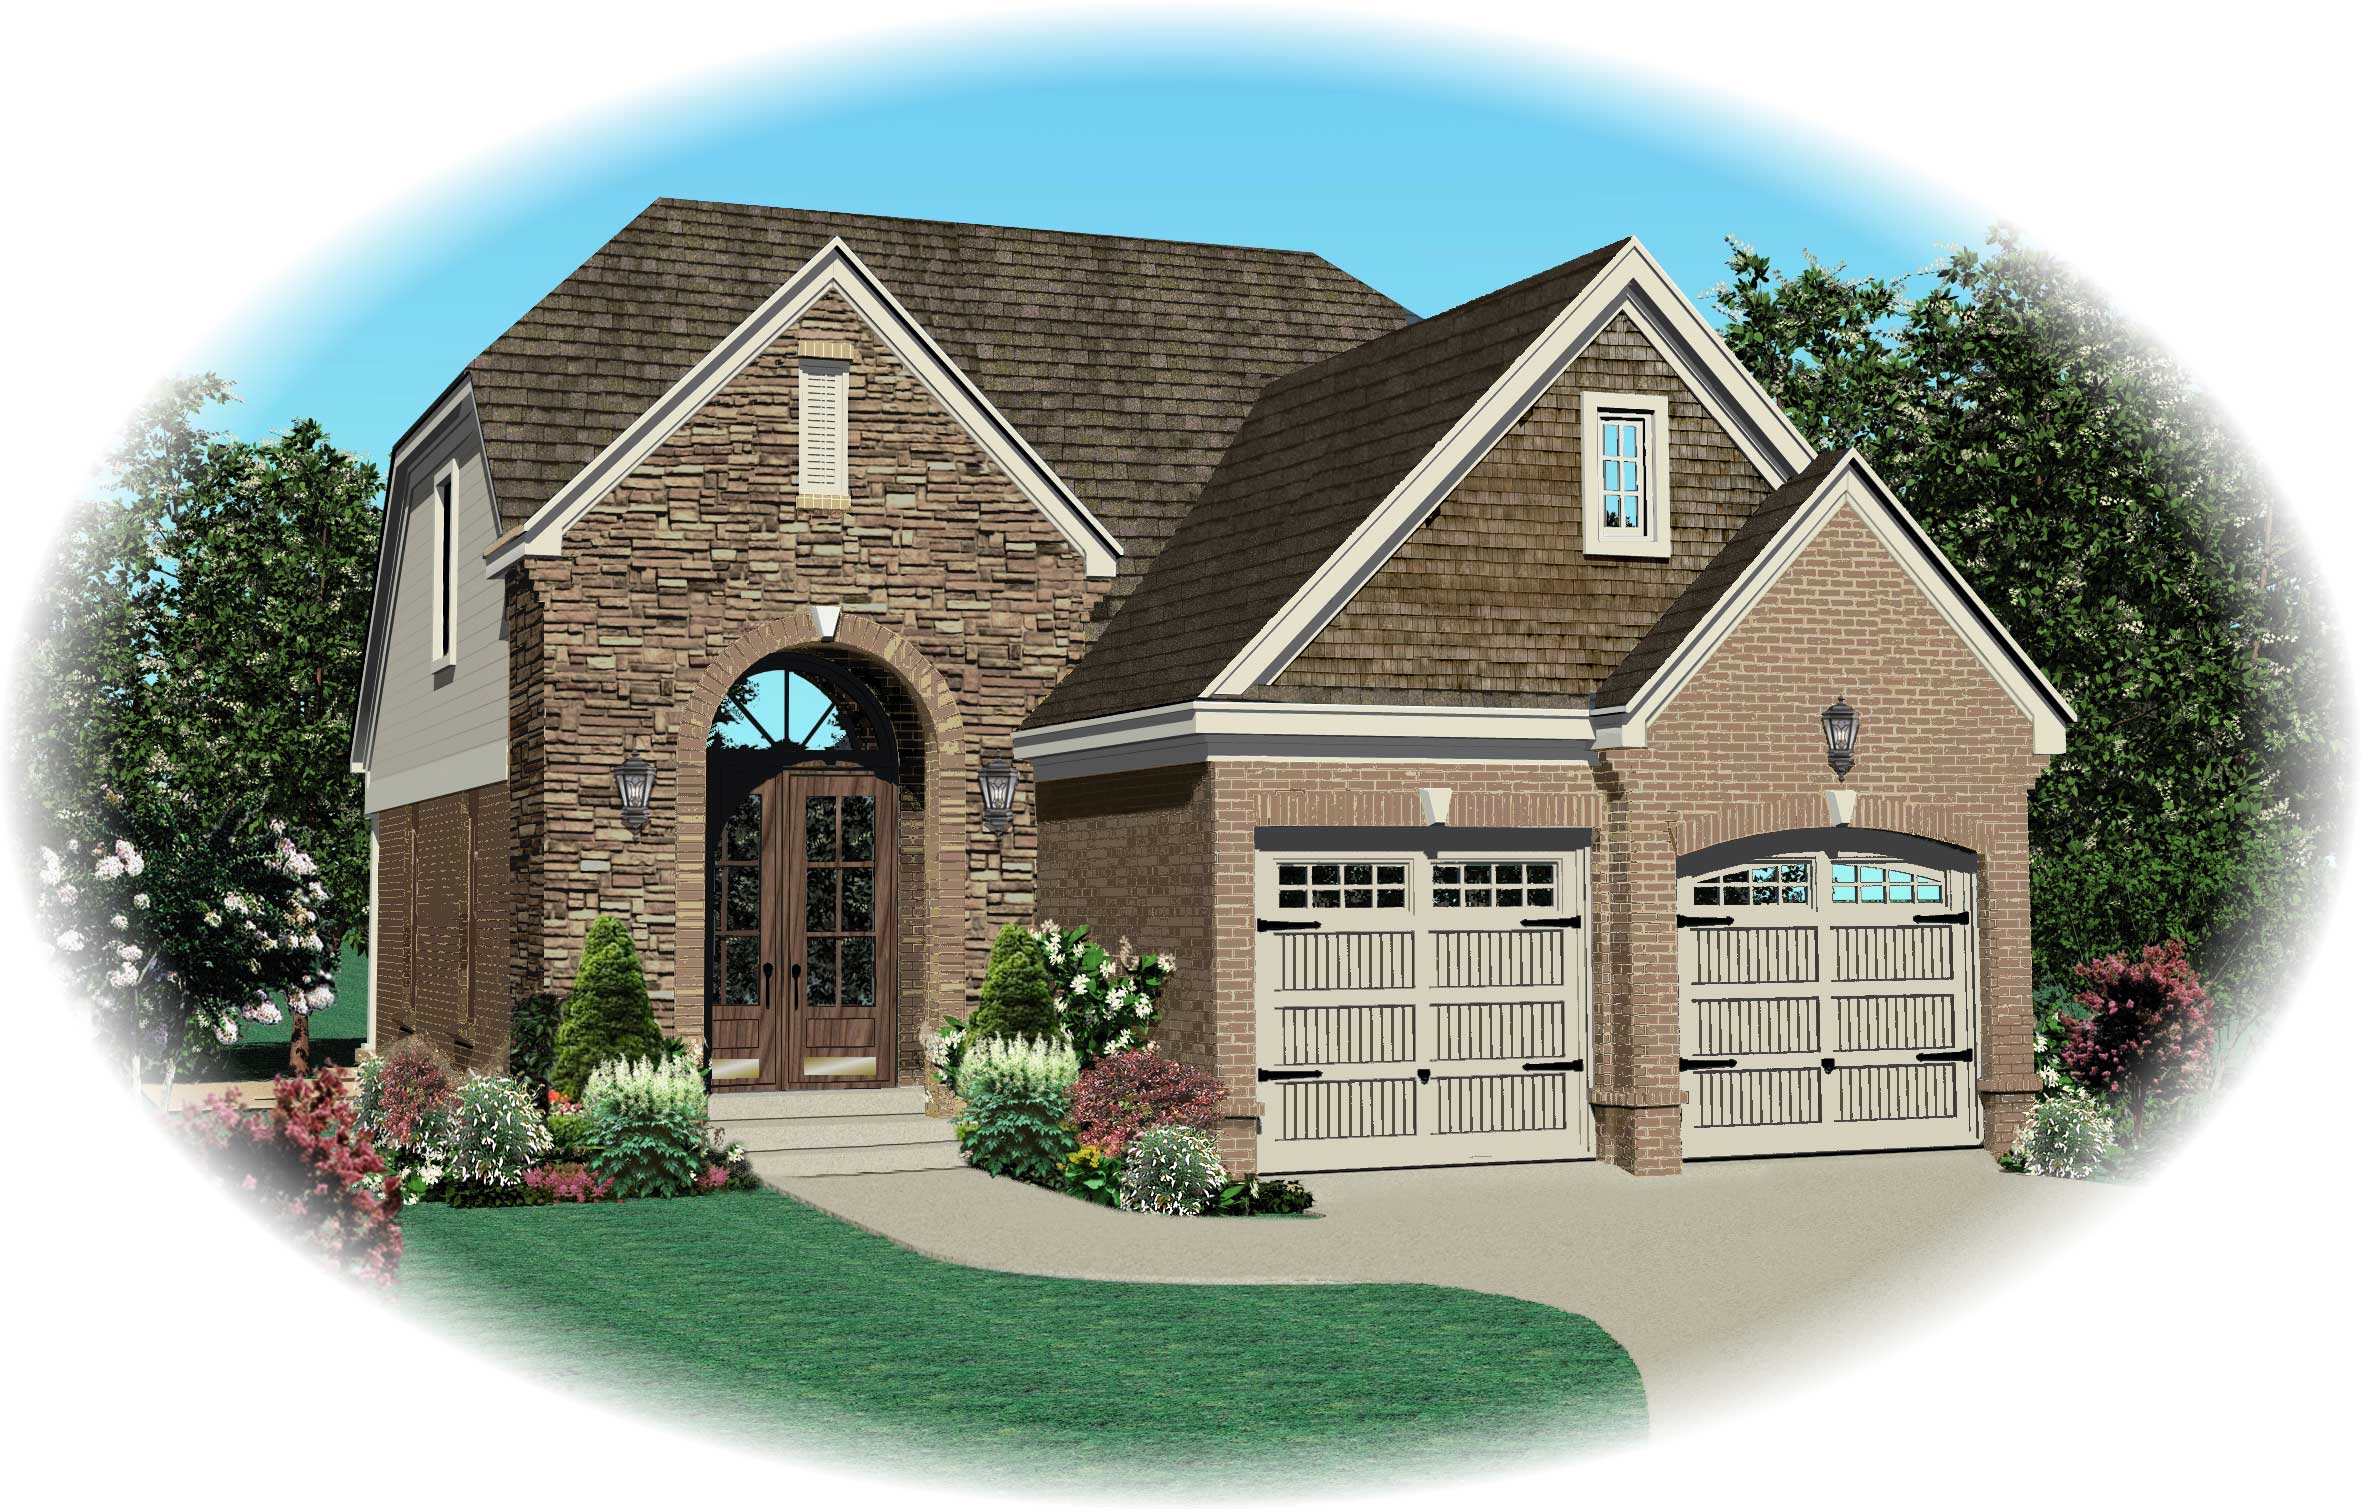
3-Bedroom, 1788 Sq Ft Country Home Plan - 121-1041 - Main Exterior
Plan Collection
3-Bedroom, 1788 Sq Ft Country Home Plan - 121-1041 - Main Exterior
Plan#121-1041
Starting at$1250
1788
Sq Ft
2
Story
3
Bed
2.5
Bath
2
Car
6-Bedroom, 3845 Sq Ft Farmhouse House Plan - 172-1007 - Front Exterior
Plan Collection
6-Bedroom, 3845 Sq Ft Farmhouse House Plan - 172-1007 - Front Exterior
Plan#172-1007
Starting at$675
3845
Sq Ft
2
Story
6
Bed
4.5
Bath
2
Car
3-Bedroom, 2287 Sq Ft Ranch Home Plan - 165-1183 - Main Exterior
Plan Collection
3-Bedroom, 2287 Sq Ft Ranch Home Plan - 165-1183 - Main Exterior
Plan#165-1183
Starting at$2050
2287
Sq Ft
1
Story
3
Bed
2.5
Bath
2
Car
4-Bedroom, 2655 Sq Ft Modern Farmhouse Home Plan - 165-1172 - Main Exterior
Plan Collection
4-Bedroom, 2655 Sq Ft Modern Farmhouse Home Plan - 165-1172 - Main Exterior
Plan#165-1172
Starting at$2050
2655
Sq Ft
1.5
Story
4
Bed
3.5
Bath
2
Car
4-Bedroom, 4390 Sq Ft Tudor Home Plan - 195-1210 - Main Exterior
Plan Collection
4-Bedroom, 4390 Sq Ft Tudor Home Plan - 195-1210 - Main Exterior
Plan#195-1210
Starting at$1570
4390
Sq Ft
1
Story
4
Bed
4.5
Bath
3
Car
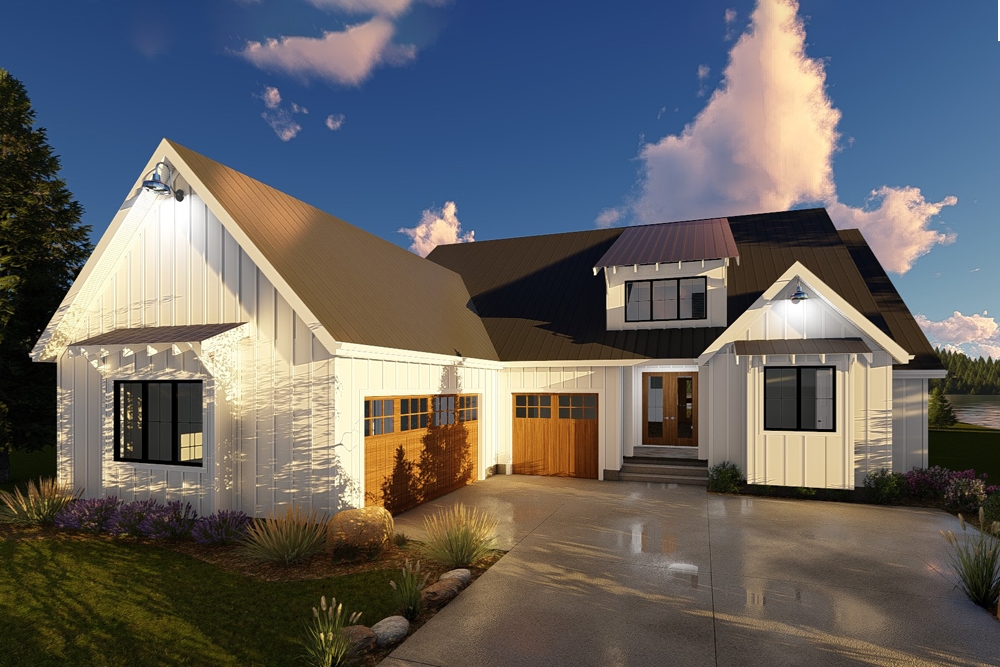
2-Bedroom, 1900 Sq Ft Farmhouse Home Plan - 100-1357 - Main Exterior
Plan Collection
2-Bedroom, 1900 Sq Ft Farmhouse Home Plan - 100-1357 - Main Exterior
Plan#100-1357
Starting at$1500
1900
Sq Ft
1
Story
2
Bed
2
Bath
3
Car
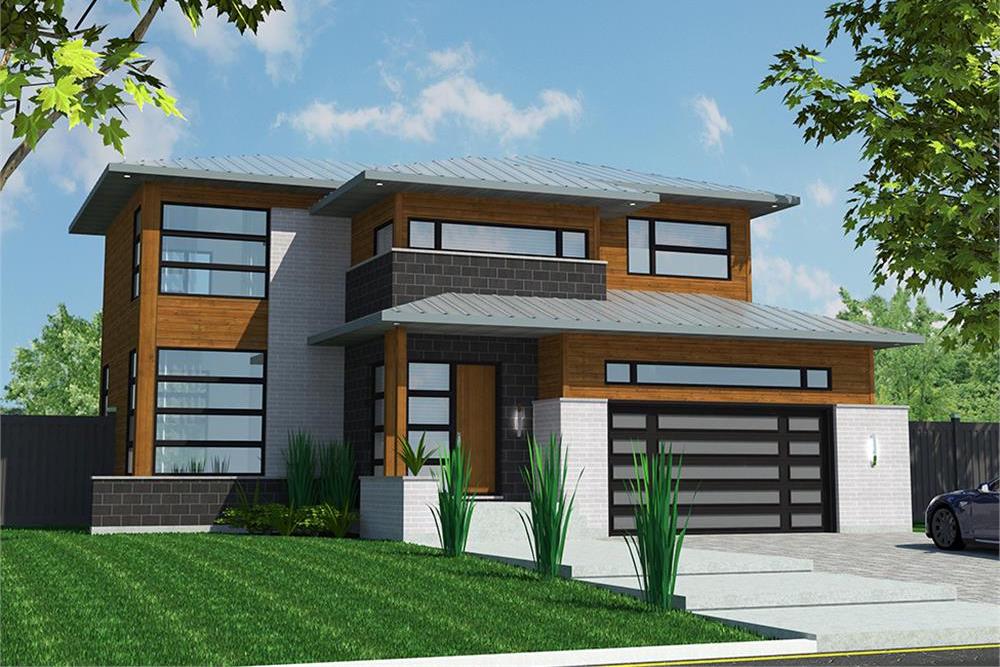
3-Bedroom, 2181 Sq Ft Contemporary House Plan - 158-1312 - Front Exterior
Plan Collection
3-Bedroom, 2181 Sq Ft Contemporary House Plan - 158-1312 - Front Exterior
Plan#158-1312
Starting at$2040
2181
Sq Ft
2
Story
3
Bed
2.5
Bath
2
Car
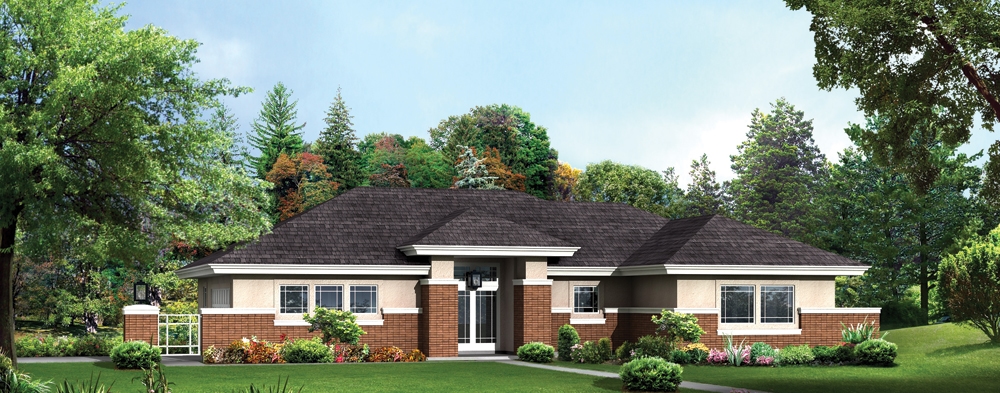
3-Bedroom, 1763 Sq Ft Prairie House Plan - 138-1281 - Front Exterior
Plan Collection
3-Bedroom, 1763 Sq Ft Prairie House Plan - 138-1281 - Front Exterior
Plan#138-1281
Starting at$1300
1763
Sq Ft
1
Story
3
Bed
2.5
Bath
2
Car
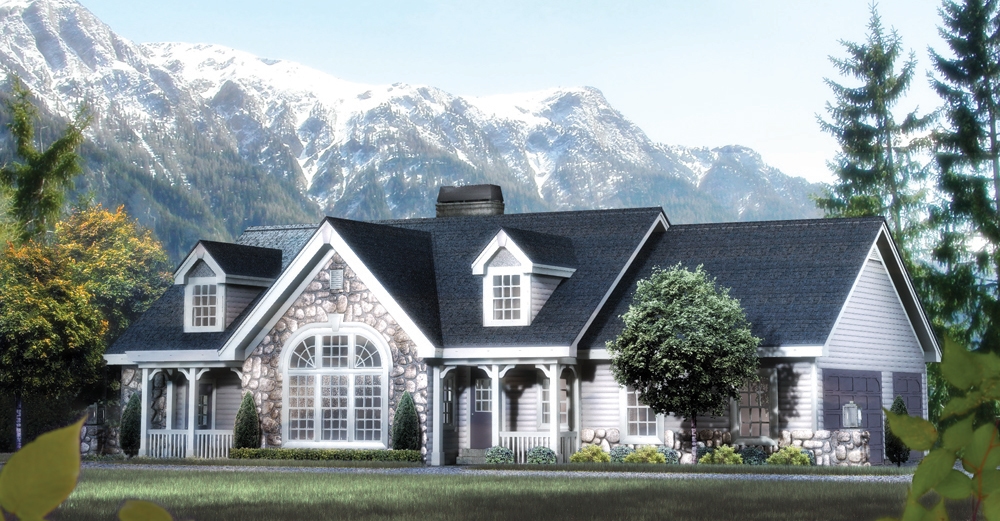
2-Bedroom, 1568 Sq Ft Traditional Home Plan - 138-1168 - Main Exterior
Plan Collection
2-Bedroom, 1568 Sq Ft Traditional Home Plan - 138-1168 - Main Exterior
Plan#138-1168
Starting at$1300
1568
Sq Ft
1
Story
2
Bed
2
Bath
3
Car

4-Bedroom, 2901 Sq Ft Multi-Unit Home Plan - 138-1120 - Main Exterior
Plan Collection
4-Bedroom, 2901 Sq Ft Multi-Unit Home Plan - 138-1120 - Main Exterior
Plan#138-1120
Starting at$1500
2901
Sq Ft
2
Story
4
Bed
4
Bath
0
Car
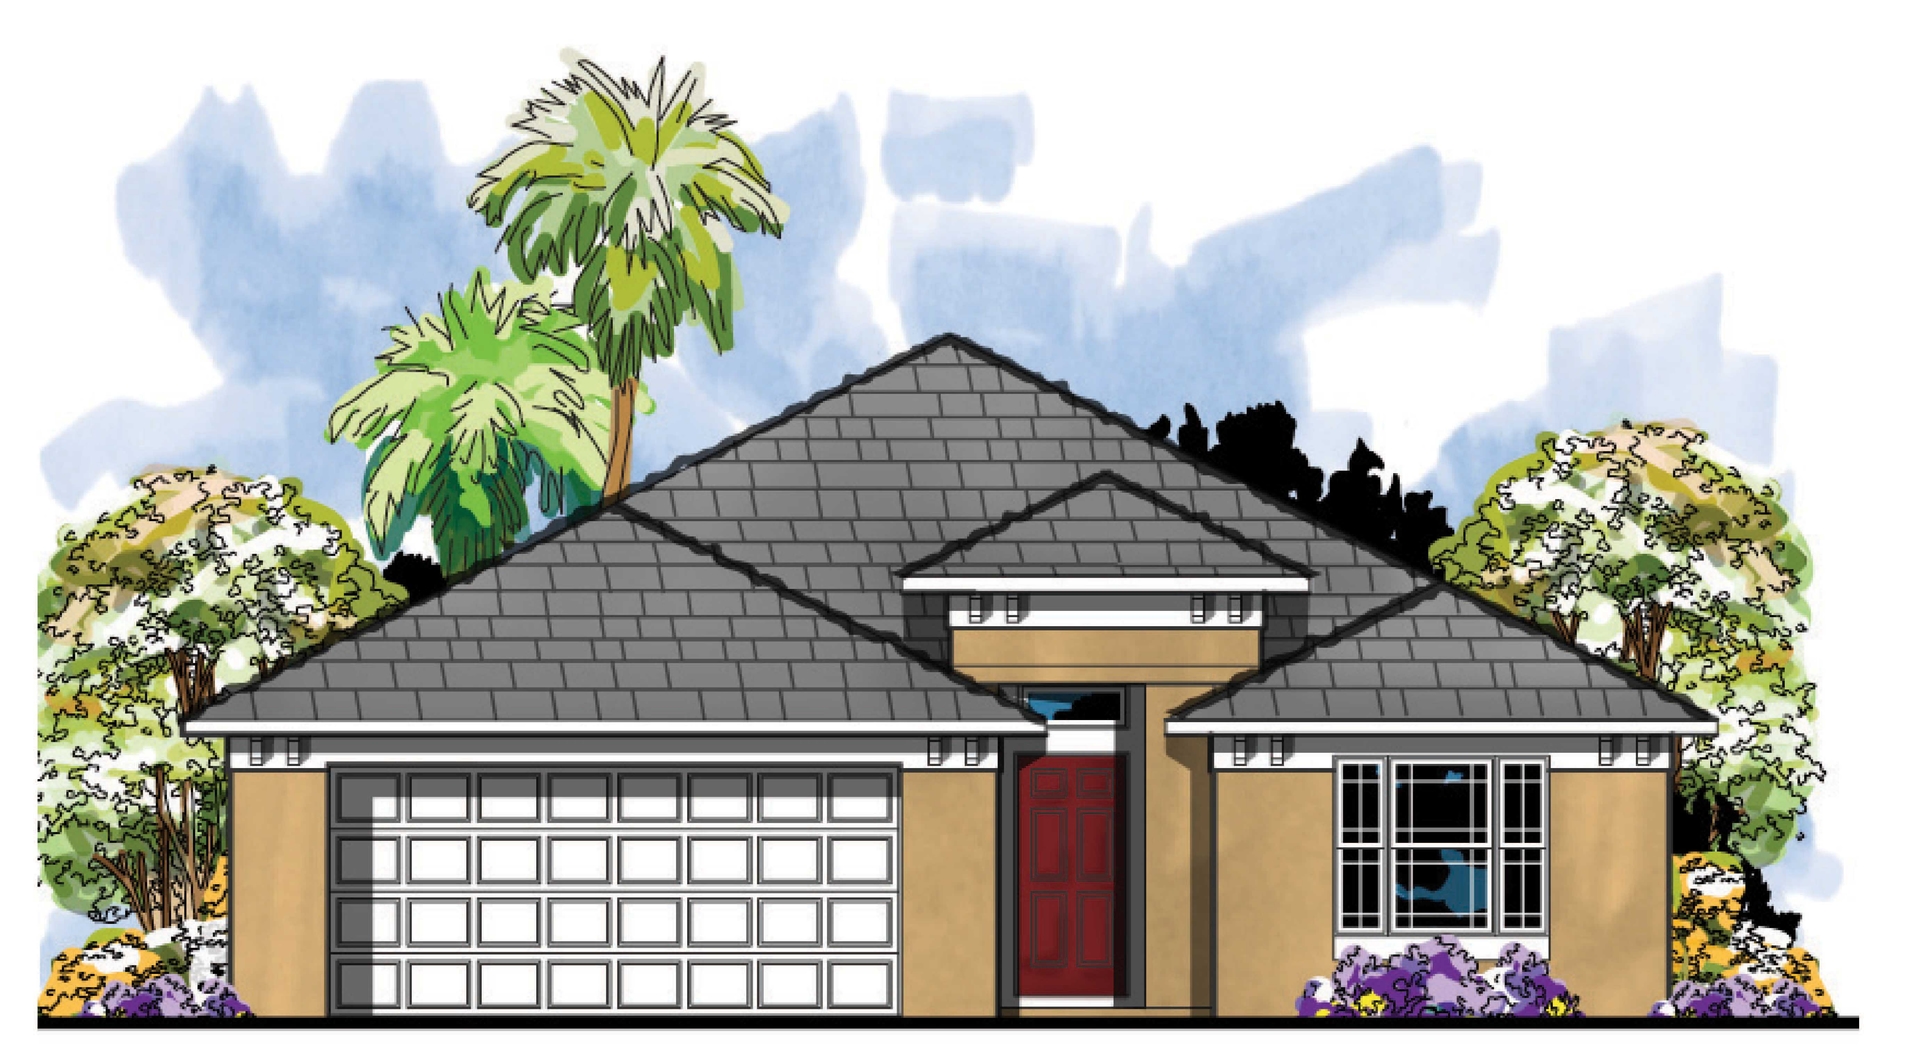
4-Bedroom, 1632 Sq Ft Mediterranean Home Plan - 159-1039 - Main Exterior
Plan Collection
4-Bedroom, 1632 Sq Ft Mediterranean Home Plan - 159-1039 - Main Exterior
Plan#159-1039
Starting at$1250
1632
Sq Ft
1
Story
4
Bed
2
Bath
2
Car
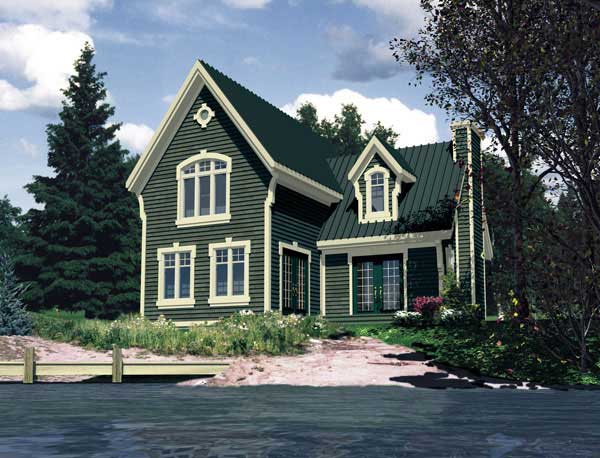
3-Bedroom, 1871 Sq Ft Country House Plan - 158-1190 - Front Exterior
Plan Collection
3-Bedroom, 1871 Sq Ft Country House Plan - 158-1190 - Front Exterior
Plan#158-1190
Starting at$1755
1871
Sq Ft
2
Story
3
Bed
1.5
Bath
0
Car
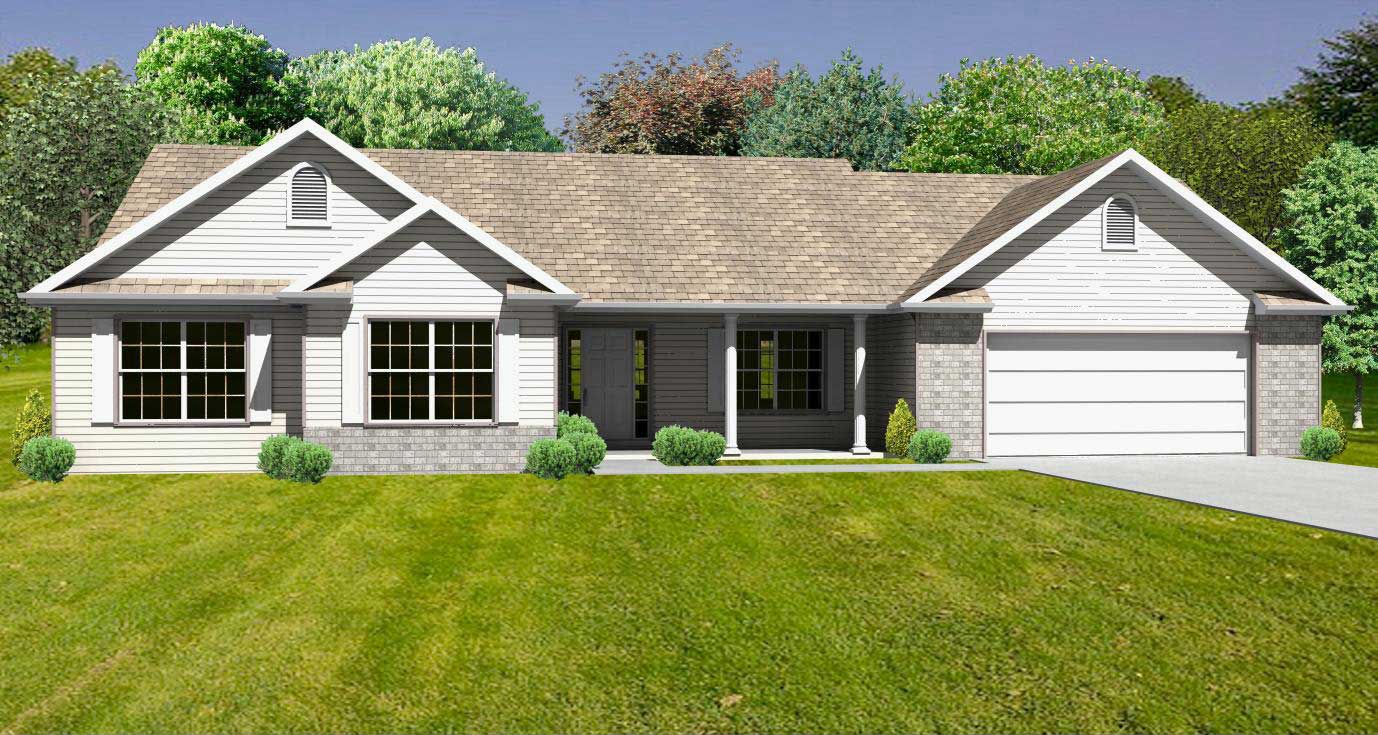
3-Bedroom, 1780 Sq Ft Country Home Plan - 148-1014 - Main Exterior
Plan Collection
3-Bedroom, 1780 Sq Ft Country Home Plan - 148-1014 - Main Exterior
Plan#148-1014
Starting at$750
1780
Sq Ft
1
Story
3
Bed
2.5
Bath
2
Car
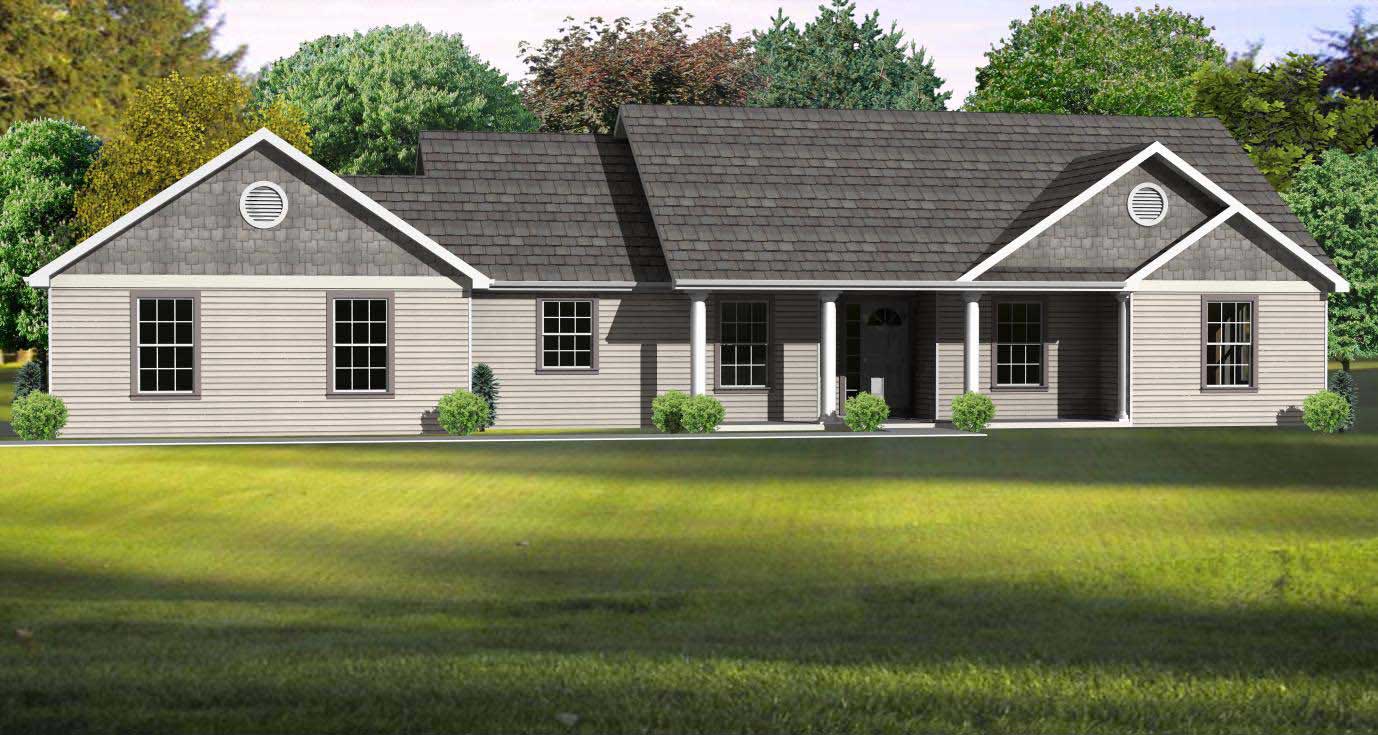
3-Bedroom, 1536 Sq Ft Country Home Plan - 148-1097 - Main Exterior
Plan Collection
3-Bedroom, 1536 Sq Ft Country Home Plan - 148-1097 - Main Exterior
Plan#148-1097
Starting at$750
1536
Sq Ft
1
Story
3
Bed
2.5
Bath
2
Car
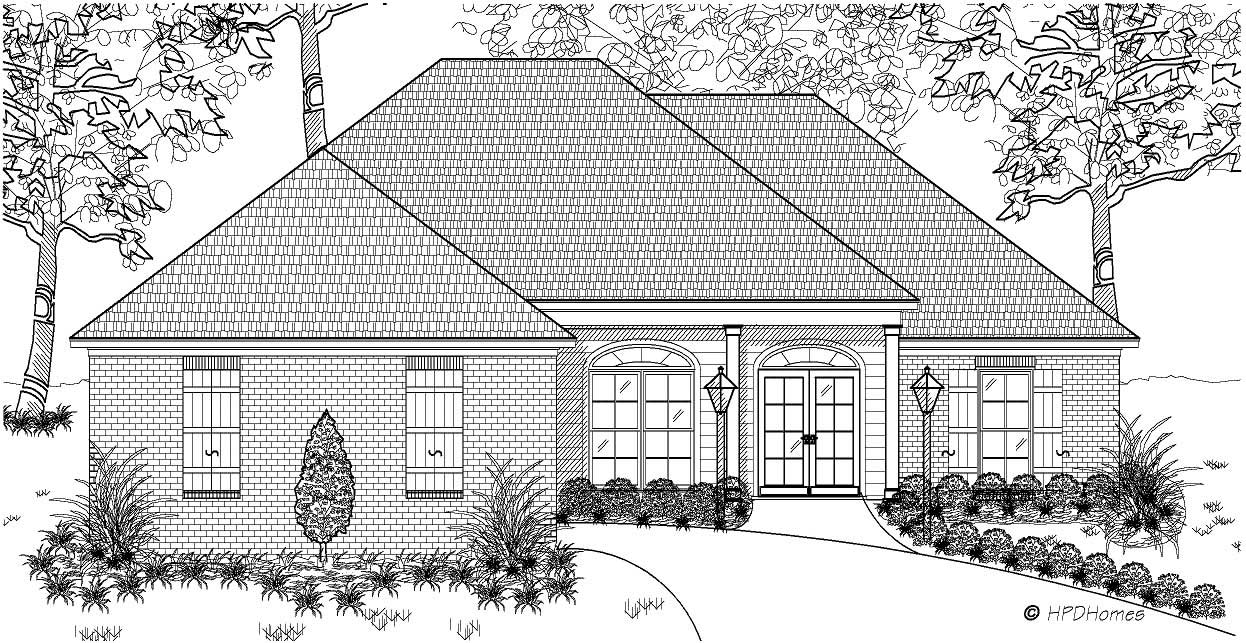
3-Bedroom, 1550 Sq Ft European House Plan - 140-1009 - Front Exterior
Plan Collection
3-Bedroom, 1550 Sq Ft European House Plan - 140-1009 - Front Exterior
Plan#140-1009
Starting at$845
1550
Sq Ft
1
Story
3
Bed
2
Bath
2
Car
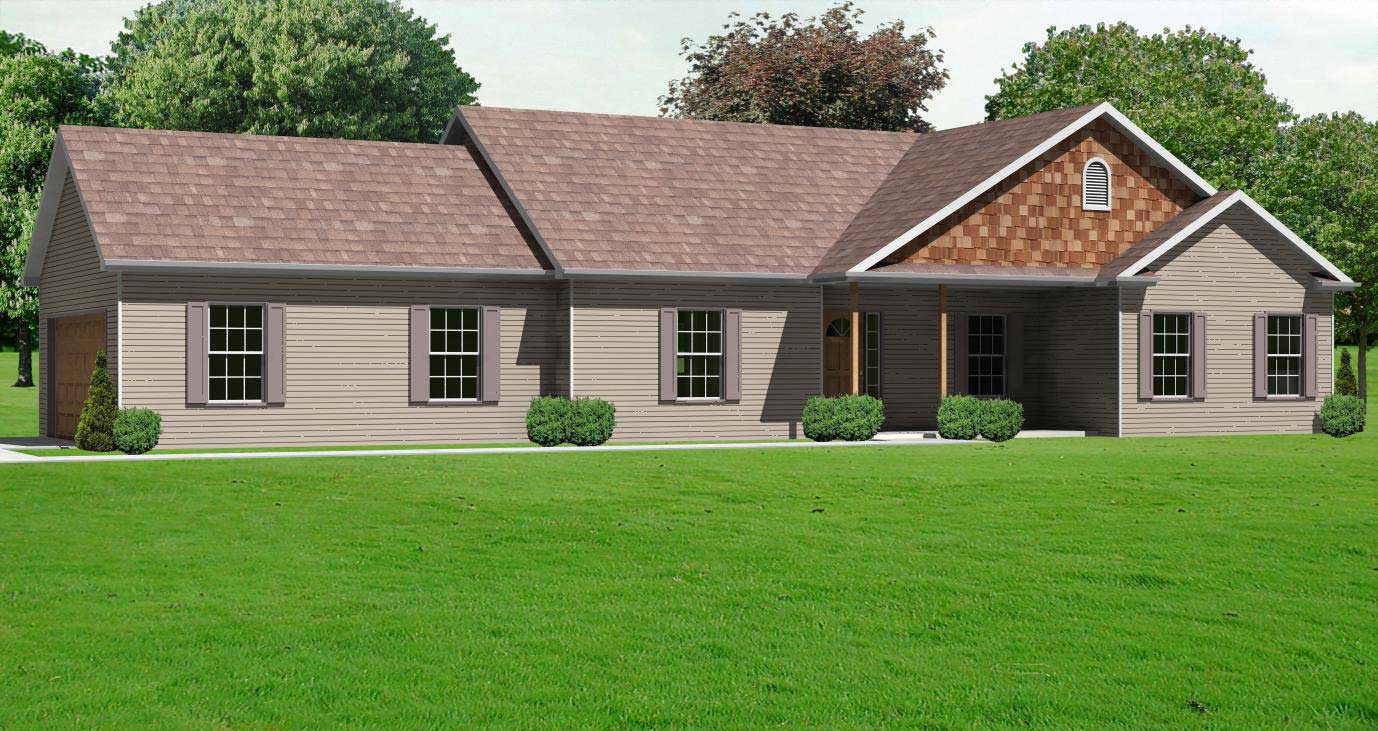
2-Bedroom, 1664 Sq Ft Country Home Plan - 148-1060 - Main Exterior
Plan Collection
2-Bedroom, 1664 Sq Ft Country Home Plan - 148-1060 - Main Exterior
Plan#148-1060
Starting at$750
1664
Sq Ft
1
Story
2
Bed
2
Bath
2
Car
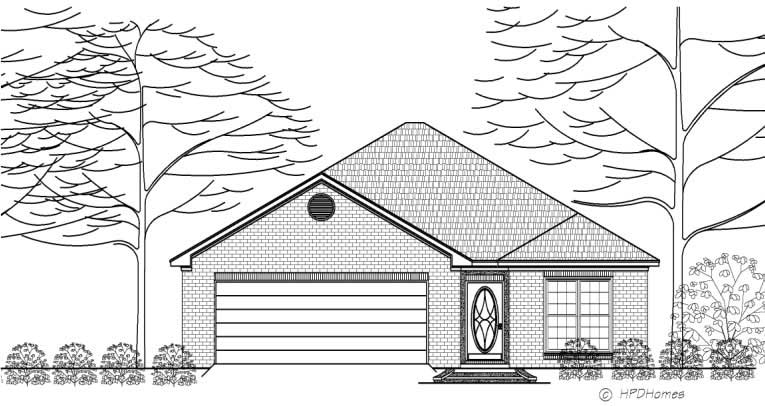
2-Bedroom, 1217 Sq Ft Transitional House Plan - 140-1059 - Front Exterior
Plan Collection
2-Bedroom, 1217 Sq Ft Transitional House Plan - 140-1059 - Front Exterior
Plan#140-1059
Starting at$745
1217
Sq Ft
1
Story
2
Bed
2
Bath
2
Car
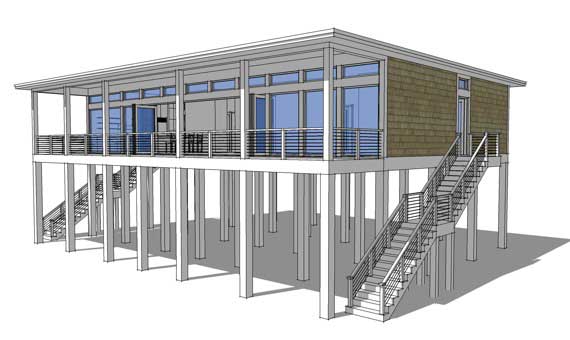
4-Bedroom, 2457 Sq Ft Coastal House Plan - 116-1029 - Front Exterior
Plan Collection
4-Bedroom, 2457 Sq Ft Coastal House Plan - 116-1029 - Front Exterior
Plan#116-1029
Starting at$1914
2457
Sq Ft
1
Story
4
Bed
2
Bath
0
Car
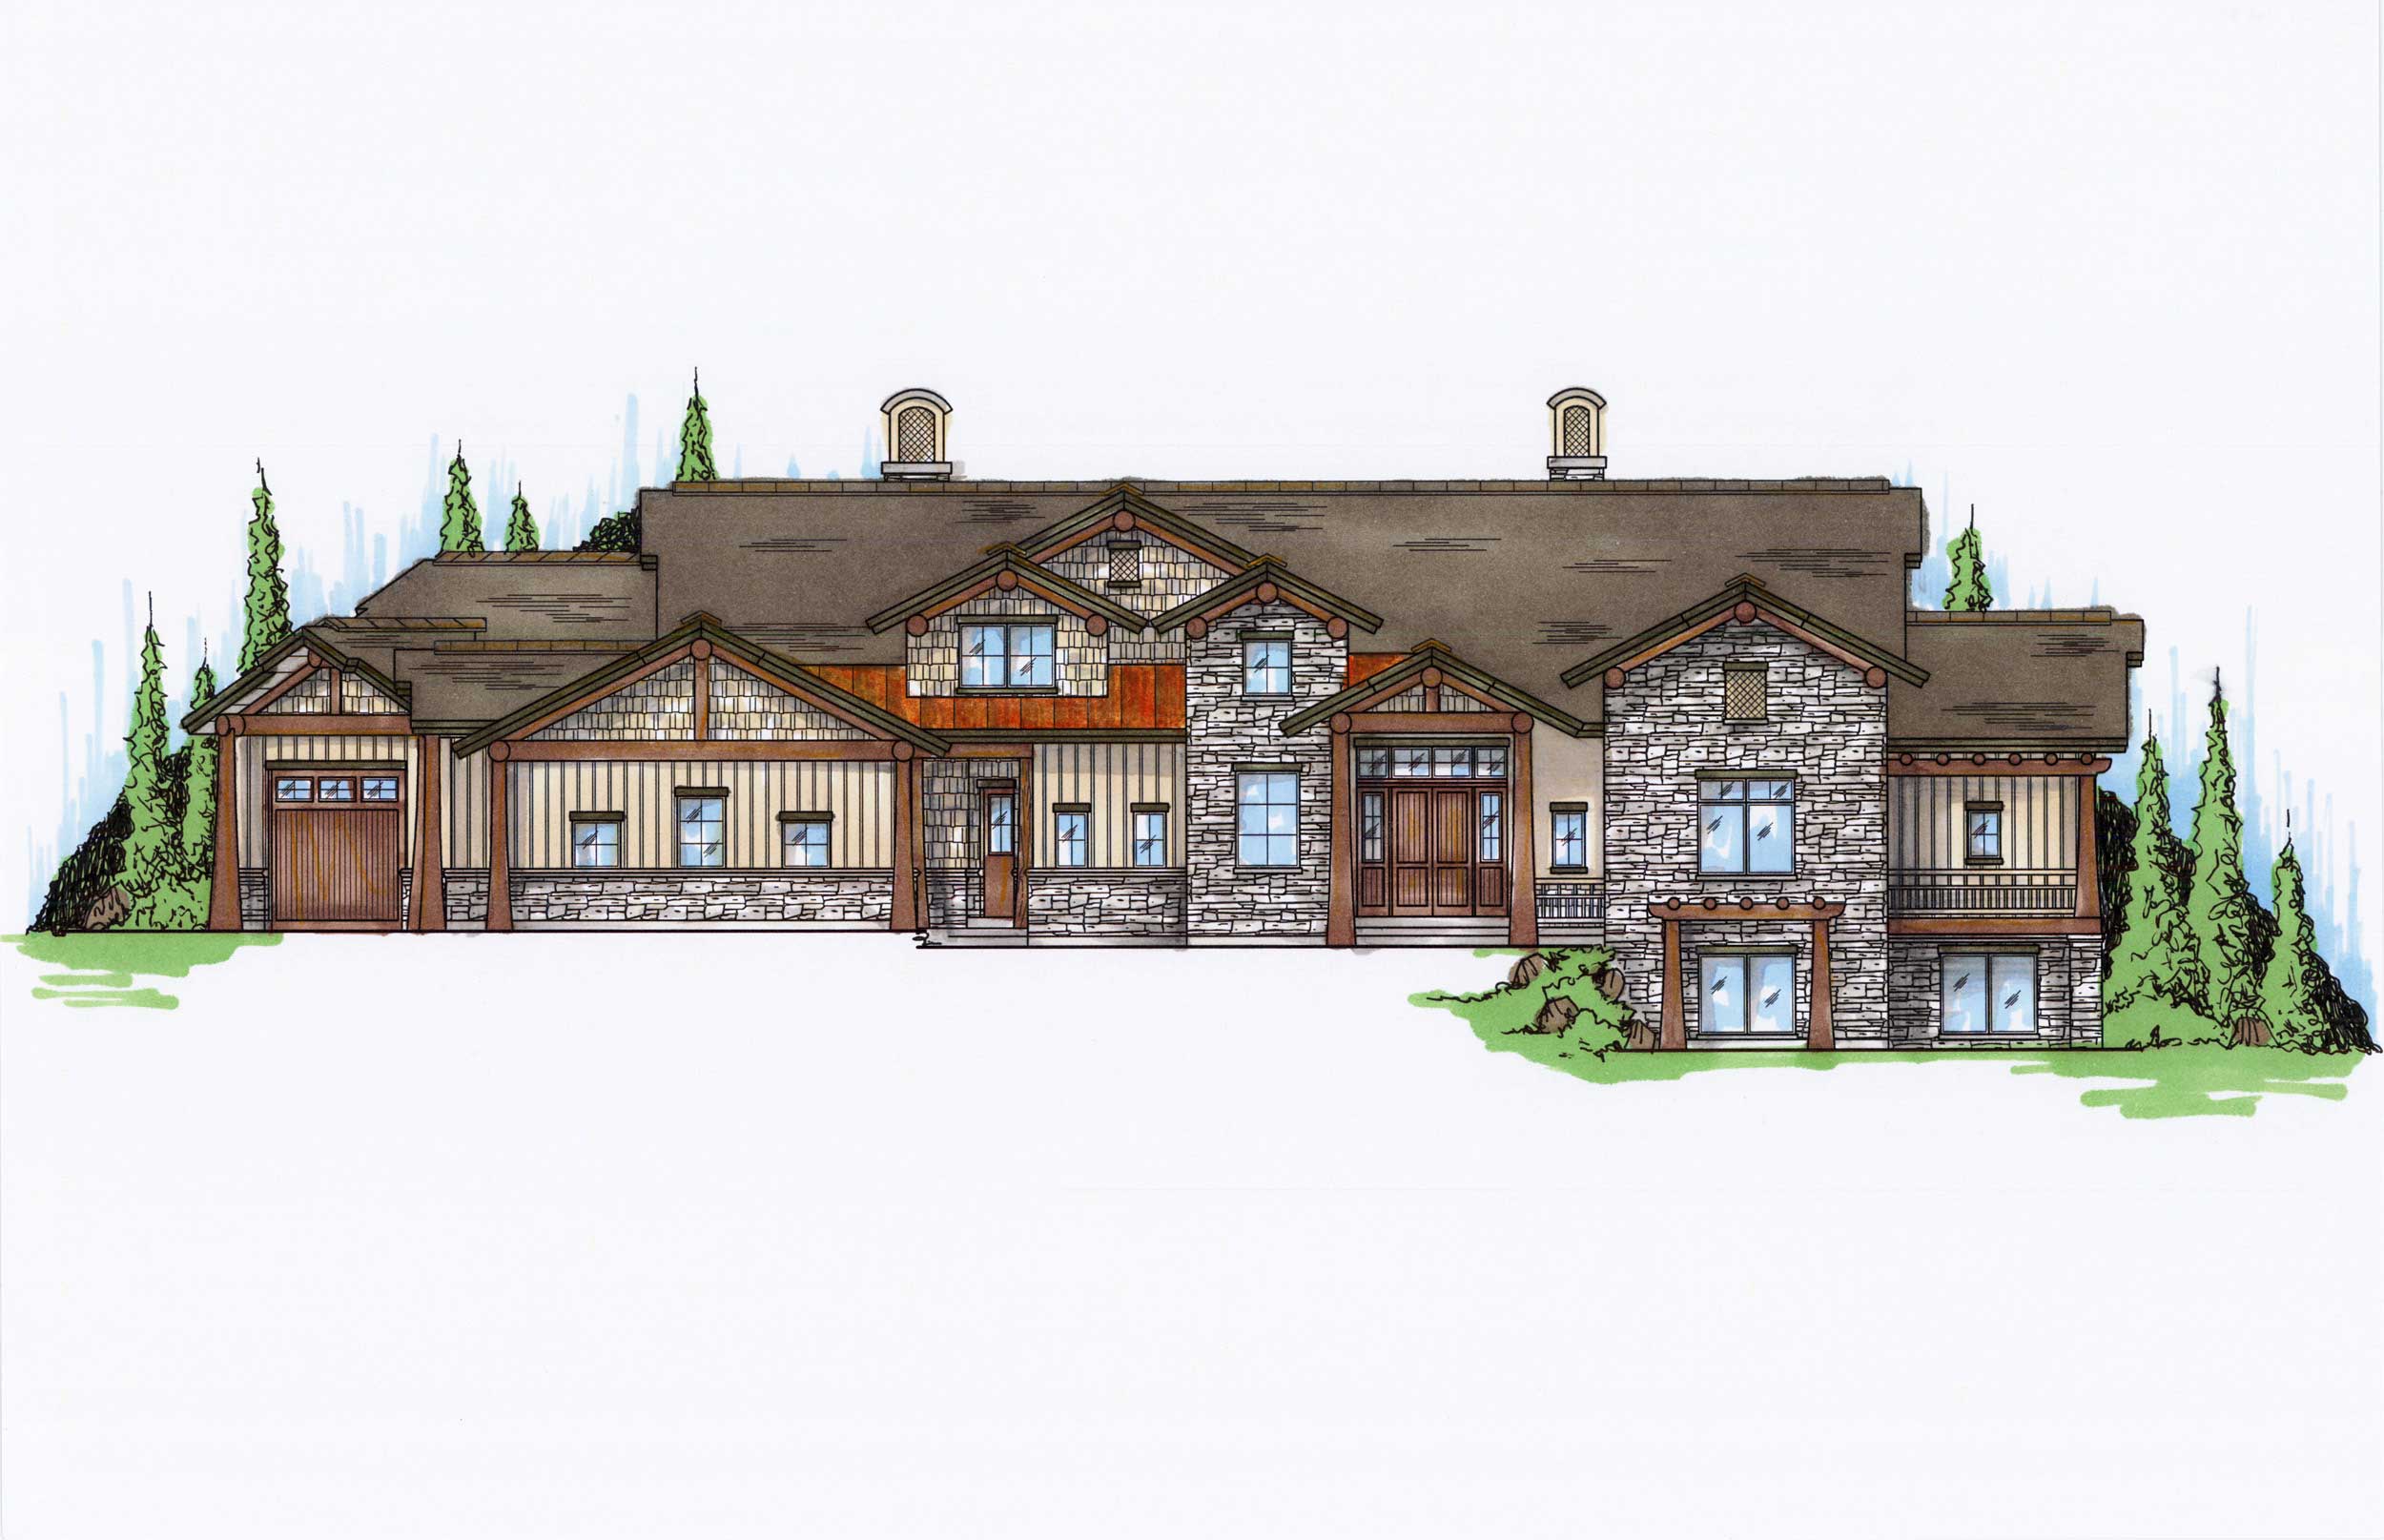
5-Bedroom, 4222 Sq Ft Craftsman Home Plan - 135-1036 - Main Exterior
Plan Collection
5-Bedroom, 4222 Sq Ft Craftsman Home Plan - 135-1036 - Main Exterior
Plan#135-1036
Starting at$5278
8404
Sq Ft
2
Story
5
Bed
6.5
Bath
5
Car
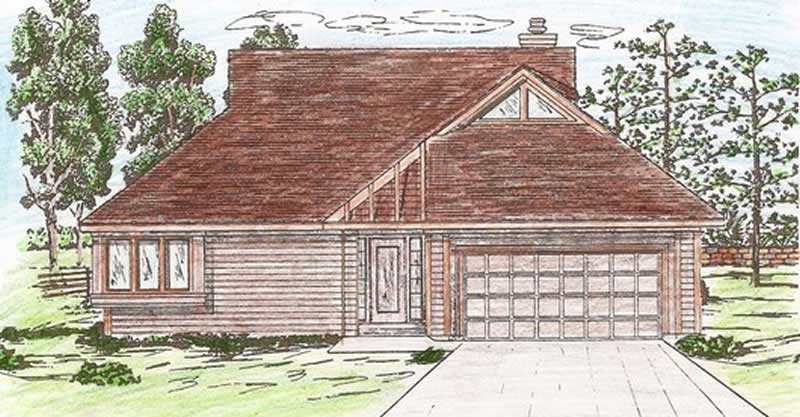
2-Bedroom, 1687 Sq Ft Wheelchair Accessible Home Plan - 147-1009 - Main Exterior
Plan Collection
2-Bedroom, 1687 Sq Ft Wheelchair Accessible Home Plan - 147-1009 - Main Exterior
Plan#147-1009
Starting at$924
1687
Sq Ft
2
Story
2
Bed
2
Bath
2
Car
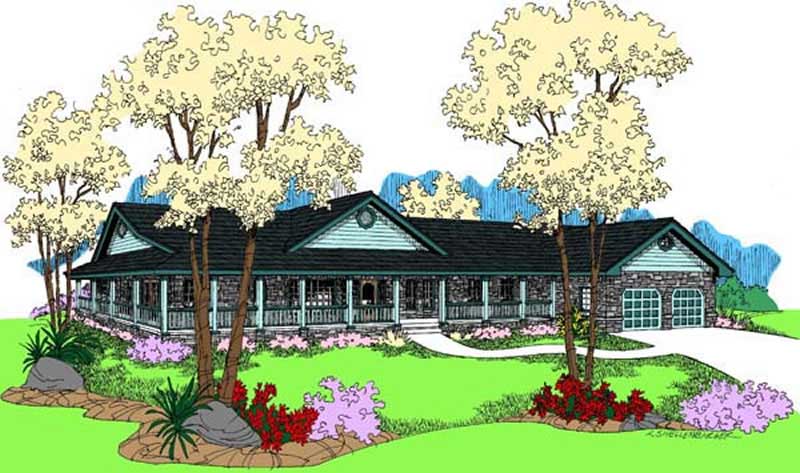
3-Bedroom, 2246 Sq Ft Farmhouse House Plan - 145-1598 - Front Exterior
Plan Collection
3-Bedroom, 2246 Sq Ft Farmhouse House Plan - 145-1598 - Front Exterior
Plan#145-1598
Starting at$950
2246
Sq Ft
1
Story
3
Bed
2
Bath
2
Car
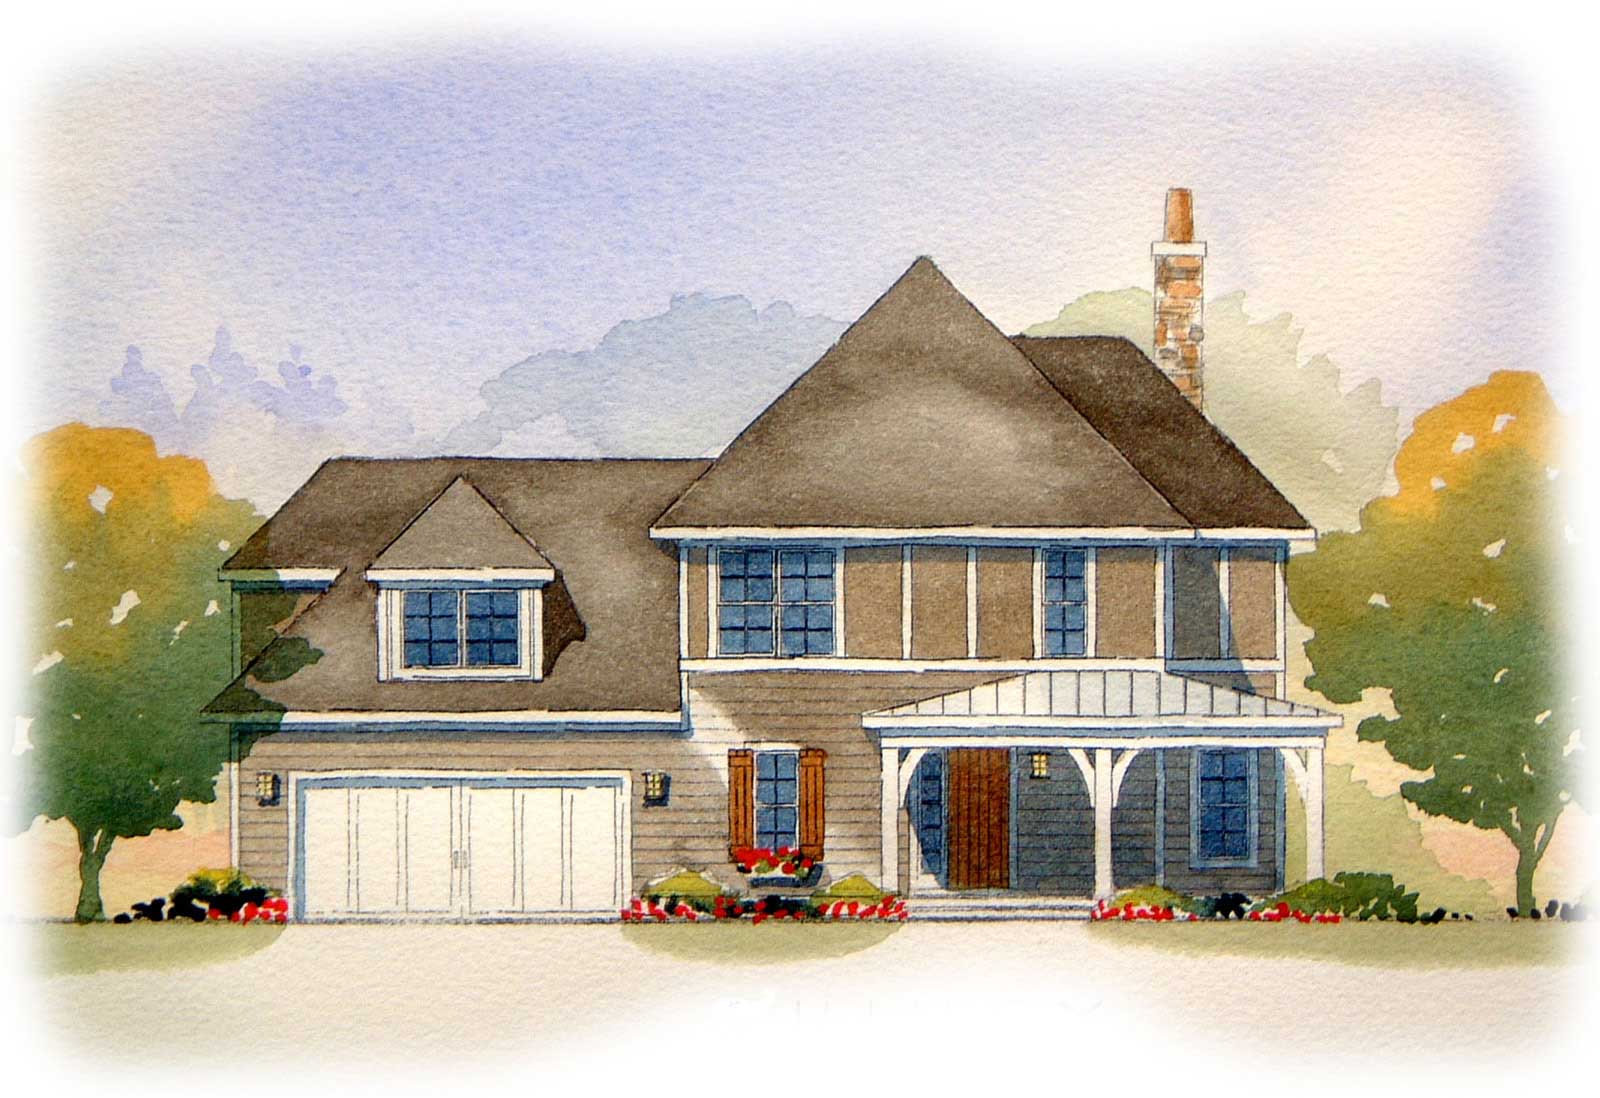
4-Bedroom, 3506 Sq Ft French Home Plan - 113-1092 - Main Exterior
Plan Collection
4-Bedroom, 3506 Sq Ft French Home Plan - 113-1092 - Main Exterior
Plan#113-1092
Starting at$450
3506
Sq Ft
2
Story
4
Bed
3
Bath
3
Car
2-Bedroom, 1730 Sq Ft Country Home Plan - 124-1002 - Main Exterior
Plan Collection
2-Bedroom, 1730 Sq Ft Country Home Plan - 124-1002 - Main Exterior
Plan#124-1002
Starting at$725
1730
Sq Ft
1
Story
2
Bed
2
Bath
0
Car
2-Bedroom, 1936 Sq Ft Contemporary House Plan - 145-1376 - Front Exterior
Plan Collection
2-Bedroom, 1936 Sq Ft Contemporary House Plan - 145-1376 - Front Exterior
Plan#145-1376
Starting at$900
1936
Sq Ft
1
Story
2
Bed
2
Bath
4
Car
3-Bedroom, 1788 Sq Ft Country Home Plan - 121-1041 - Main Exterior
Plan Collection
3-Bedroom, 1788 Sq Ft Country Home Plan - 121-1041 - Main Exterior
Plan#121-1041
Starting at$1250
1788
Sq Ft
2
Story
3
Bed
2.5
Bath
2
Car
6-Bedroom, 3845 Sq Ft Farmhouse House Plan - 172-1007 - Front Exterior
Plan Collection
6-Bedroom, 3845 Sq Ft Farmhouse House Plan - 172-1007 - Front Exterior
Plan#172-1007
Starting at$675
3845
Sq Ft
2
Story
6
Bed
4.5
Bath
2
Car
3-Bedroom, 2287 Sq Ft Ranch Home Plan - 165-1183 - Main Exterior
Plan Collection
3-Bedroom, 2287 Sq Ft Ranch Home Plan - 165-1183 - Main Exterior
Plan#165-1183
Starting at$2050
2287
Sq Ft
1
Story
3
Bed
2.5
Bath
2
Car
4-Bedroom, 2655 Sq Ft Modern Farmhouse Home Plan - 165-1172 - Main Exterior
Plan Collection
4-Bedroom, 2655 Sq Ft Modern Farmhouse Home Plan - 165-1172 - Main Exterior
Plan#165-1172
Starting at$2050
2655
Sq Ft
1.5
Story
4
Bed
3.5
Bath
2
Car
4-Bedroom, 4390 Sq Ft Tudor Home Plan - 195-1210 - Main Exterior
Plan Collection
4-Bedroom, 4390 Sq Ft Tudor Home Plan - 195-1210 - Main Exterior
Plan#195-1210
Starting at$1570
4390
Sq Ft
1
Story
4
Bed
4.5
Bath
3
Car
2-Bedroom, 1900 Sq Ft Farmhouse Home Plan - 100-1357 - Main Exterior
Plan Collection
2-Bedroom, 1900 Sq Ft Farmhouse Home Plan - 100-1357 - Main Exterior
Plan#100-1357
Starting at$1500
1900
Sq Ft
1
Story
2
Bed
2
Bath
3
Car
3-Bedroom, 2181 Sq Ft Contemporary House Plan - 158-1312 - Front Exterior
Plan Collection
3-Bedroom, 2181 Sq Ft Contemporary House Plan - 158-1312 - Front Exterior
Plan#158-1312
Starting at$2040
2181
Sq Ft
2
Story
3
Bed
2.5
Bath
2
Car
3-Bedroom, 1763 Sq Ft Prairie House Plan - 138-1281 - Front Exterior
Plan Collection
3-Bedroom, 1763 Sq Ft Prairie House Plan - 138-1281 - Front Exterior
Plan#138-1281
Starting at$1300
1763
Sq Ft
1
Story
3
Bed
2.5
Bath
2
Car
2-Bedroom, 1568 Sq Ft Traditional Home Plan - 138-1168 - Main Exterior
Plan Collection
2-Bedroom, 1568 Sq Ft Traditional Home Plan - 138-1168 - Main Exterior
Plan#138-1168
Starting at$1300
1568
Sq Ft
1
Story
2
Bed
2
Bath
3
Car
4-Bedroom, 2901 Sq Ft Multi-Unit Home Plan - 138-1120 - Main Exterior
Plan Collection
4-Bedroom, 2901 Sq Ft Multi-Unit Home Plan - 138-1120 - Main Exterior
Plan#138-1120
Starting at$1500
2901
Sq Ft
2
Story
4
Bed
4
Bath
0
Car
4-Bedroom, 1632 Sq Ft Mediterranean Home Plan - 159-1039 - Main Exterior
Plan Collection
4-Bedroom, 1632 Sq Ft Mediterranean Home Plan - 159-1039 - Main Exterior
Plan#159-1039
Starting at$1250
1632
Sq Ft
1
Story
4
Bed
2
Bath
2
Car
3-Bedroom, 1871 Sq Ft Country House Plan - 158-1190 - Front Exterior
Plan Collection
3-Bedroom, 1871 Sq Ft Country House Plan - 158-1190 - Front Exterior
Plan#158-1190
Starting at$1755
1871
Sq Ft
2
Story
3
Bed
1.5
Bath
0
Car
3-Bedroom, 1780 Sq Ft Country Home Plan - 148-1014 - Main Exterior
Plan Collection
3-Bedroom, 1780 Sq Ft Country Home Plan - 148-1014 - Main Exterior
Plan#148-1014
Starting at$750
1780
Sq Ft
1
Story
3
Bed
2.5
Bath
2
Car
3-Bedroom, 1536 Sq Ft Country Home Plan - 148-1097 - Main Exterior
Plan Collection
3-Bedroom, 1536 Sq Ft Country Home Plan - 148-1097 - Main Exterior
Plan#148-1097
Starting at$750
1536
Sq Ft
1
Story
3
Bed
2.5
Bath
2
Car
3-Bedroom, 1550 Sq Ft European House Plan - 140-1009 - Front Exterior
Plan Collection
3-Bedroom, 1550 Sq Ft European House Plan - 140-1009 - Front Exterior
Plan#140-1009
Starting at$845
1550
Sq Ft
1
Story
3
Bed
2
Bath
2
Car
2-Bedroom, 1664 Sq Ft Country Home Plan - 148-1060 - Main Exterior
Plan Collection
2-Bedroom, 1664 Sq Ft Country Home Plan - 148-1060 - Main Exterior
Plan#148-1060
Starting at$750
1664
Sq Ft
1
Story
2
Bed
2
Bath
2
Car
2-Bedroom, 1217 Sq Ft Transitional House Plan - 140-1059 - Front Exterior
Plan Collection
2-Bedroom, 1217 Sq Ft Transitional House Plan - 140-1059 - Front Exterior
Plan#140-1059
Starting at$745
1217
Sq Ft
1
Story
2
Bed
2
Bath
2
Car
4-Bedroom, 2457 Sq Ft Coastal House Plan - 116-1029 - Front Exterior
Plan Collection
4-Bedroom, 2457 Sq Ft Coastal House Plan - 116-1029 - Front Exterior
Plan#116-1029
Starting at$1914
2457
Sq Ft
1
Story
4
Bed
2
Bath
0
Car
5-Bedroom, 4222 Sq Ft Craftsman Home Plan - 135-1036 - Main Exterior
Plan Collection
5-Bedroom, 4222 Sq Ft Craftsman Home Plan - 135-1036 - Main Exterior
Plan#135-1036
Starting at$5278
8404
Sq Ft
2
Story
5
Bed
6.5
Bath
5
Car
2-Bedroom, 1687 Sq Ft Wheelchair Accessible Home Plan - 147-1009 - Main Exterior
Plan Collection
2-Bedroom, 1687 Sq Ft Wheelchair Accessible Home Plan - 147-1009 - Main Exterior
Plan#147-1009
Starting at$924
1687
Sq Ft
2
Story
2
Bed
2
Bath
2
Car
3-Bedroom, 2246 Sq Ft Farmhouse House Plan - 145-1598 - Front Exterior
Plan Collection
3-Bedroom, 2246 Sq Ft Farmhouse House Plan - 145-1598 - Front Exterior
Plan#145-1598
Starting at$950
2246
Sq Ft
1
Story
3
Bed
2
Bath
2
Car
1...364365366367368...938