The house plan you are looking for is either unavailable or has been discontinued.

Check out one of our bestselling plans below or browse our most popular plans.

Bestselling Home Plans

22,553
Plan Results
3-Bedroom, 1362 Sq Ft Country House Plan - 164-1201 - Front Exterior
Plan Collection
3-Bedroom, 1362 Sq Ft Country House Plan - 164-1201 - Front Exterior
Plan#164-1201
Starting at$938
1362
Sq Ft
1
Story
3
Bed
2
Bath
2
Car
Tudor House Plan - 4 Bedrms, 5.5 Baths - 6179 Sq Ft - #195-1337
Plan Collection
Tudor House Plan - 4 Bedrms, 5.5 Baths - 6179 Sq Ft - #195-1337
Plan#195-1337
Starting at$2960
6179
Sq Ft
2
Story
4
Bed
5.5
Bath
3
Car
5-Bedroom, 3311 Sq Ft European House Plan - 203-1005 - Front Exterior
Plan Collection
5-Bedroom, 3311 Sq Ft European House Plan - 203-1005 - Front Exterior
Plan#203-1005
Starting at$2000
3311
Sq Ft
2
Story
5
Bed
3
Bath
2
Car
5-Bedroom, 12268 Sq Ft Mediterranean Home Plan - 195-1094 - Main Exterior
Plan Collection
5-Bedroom, 12268 Sq Ft Mediterranean Home Plan - 195-1094 - Main Exterior
Plan#195-1094
Starting at$9340
12268
Sq Ft
3
Story
5
Bed
6.5
Bath
5
Car
6-Bedroom, 8277 Sq Ft Cottage Home Plan - 158-1296 - Main Exterior
Plan Collection
6-Bedroom, 8277 Sq Ft Cottage Home Plan - 158-1296 - Main Exterior
Plan#158-1296
Starting at$2260
8277
Sq Ft
2
Story
6
Bed
5.5
Bath
3
Car
4-Bedroom, 2845 Sq Ft Cottage House Plan - 116-1113 - Front Exterior
Plan Collection
4-Bedroom, 2845 Sq Ft Cottage House Plan - 116-1113 - Front Exterior
Plan#116-1113
Starting at$2192
2845
Sq Ft
2
Story
4
Bed
4
Bath
0
Car
3-Bedroom, 852 Sq Ft Country House Plan - 191-1018 - Front Exterior
Plan Collection
3-Bedroom, 852 Sq Ft Country House Plan - 191-1018 - Front Exterior
Plan#191-1018
Starting at$1200
852
Sq Ft
1
Story
3
Bed
2
Bath
0
Car
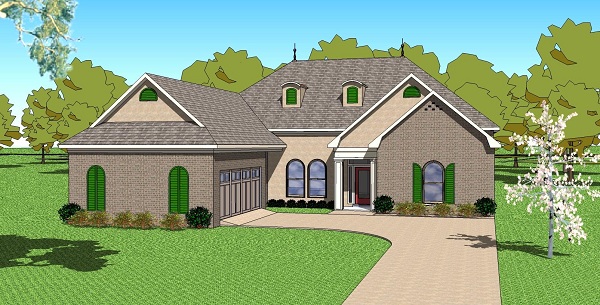
3-Bedroom, 2366 Sq Ft Ranch House Plan - 155-1002 - Front Exterior
Plan Collection
3-Bedroom, 2366 Sq Ft Ranch House Plan - 155-1002 - Front Exterior
Plan#155-1002
Starting at$950
2366
Sq Ft
1
Story
3
Bed
3
Bath
2
Car
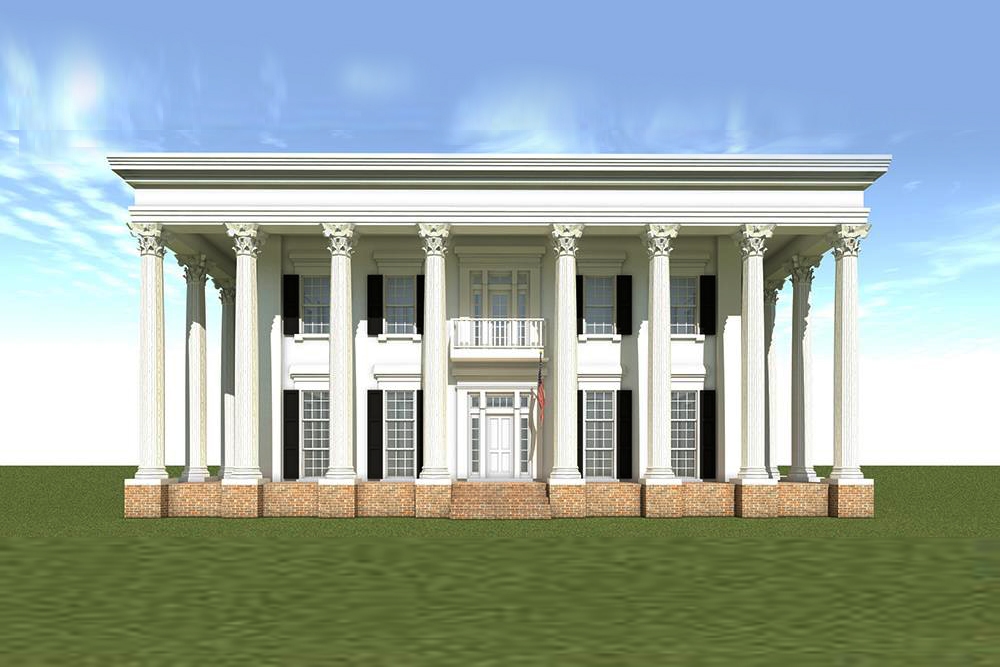
2-Bedroom, 1200 Sq Ft Ranch Home Plan - 103-1099 - Main Exterior
Plan Collection
2-Bedroom, 1200 Sq Ft Ranch Home Plan - 103-1099 - Main Exterior
Plan#103-1099
Starting at$870
1200
Sq Ft
1
Story
2
Bed
2
Bath
2
Car
1-Bedroom, 656 Sq Ft Garage w/Apartments House Plan - 138-1231 - Front Exterior
Plan Collection
1-Bedroom, 656 Sq Ft Garage w/Apartments House Plan - 138-1231 - Front Exterior
Plan#138-1231
Starting at$700
656
Sq Ft
2
Story
1
Bed
1
Bath
1
Car
2-Bedroom, 1000 Sq Ft Ranch Home Plan - 157-1381 - Main Exterior
Plan Collection
2-Bedroom, 1000 Sq Ft Ranch Home Plan - 157-1381 - Main Exterior
Plan#157-1381
Starting at$855
1000
Sq Ft
1
Story
2
Bed
1
Bath
1
Car
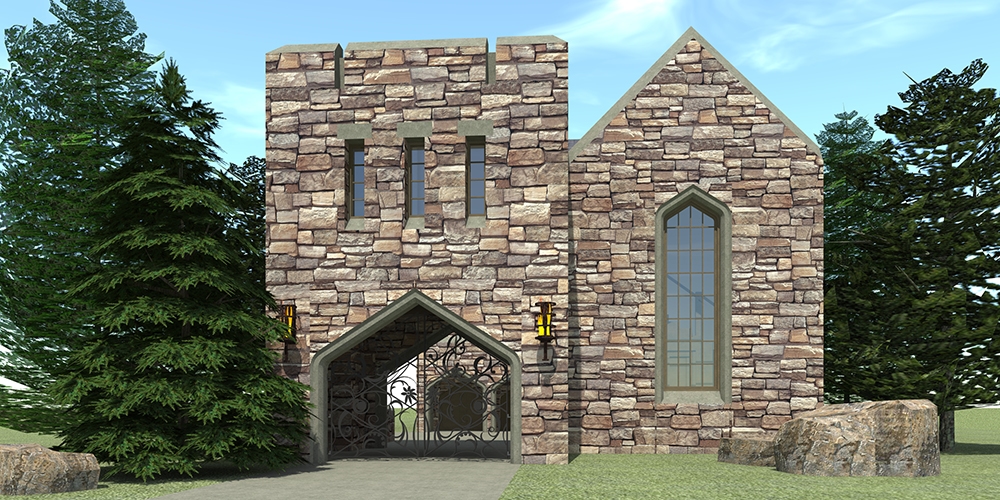
5-Bedroom, 1820 Sq Ft Multi-Level Home Plan - 157-1405 - Main Exterior
Plan Collection
5-Bedroom, 1820 Sq Ft Multi-Level Home Plan - 157-1405 - Main Exterior
Plan#157-1405
Starting at$1350
1820
Sq Ft
2
Story
4
Bed
2
Bath
1
Car
15-Bedroom, 7903 Sq Ft Luxury House Plan - 132-1283 - Front Exterior
Plan Collection
15-Bedroom, 7903 Sq Ft Luxury House Plan - 132-1283 - Front Exterior
Plan#132-1283
Starting at$2745
7158
Sq Ft
1
Story
15
Bed
1.5
Bath
0
Car
3-Bedroom, 1418 Sq Ft Per Unit Traditional Duplex Plan - 120-2500 - Front Exterior
Plan Collection
3-Bedroom, 1418 Sq Ft Per Unit Traditional Duplex Plan - 120-2500 - Front Exterior
Plan#120-2500
Starting at$2180
1418
Sq Ft
2
Story
3
Bed
2.5
Bath
2
Car
3-Bedroom, 1586 Sq Ft Craftsman House Plan - 116-1007 - Front Exterior
Plan Collection
3-Bedroom, 1586 Sq Ft Craftsman House Plan - 116-1007 - Front Exterior
Plan#116-1007
Starting at$1381
1586
Sq Ft
2
Story
3
Bed
2.5
Bath
0
Car
2-Bedroom, 770 Sq Ft Log Cabin House Plan - 145-1442 - Front Exterior
Plan Collection
2-Bedroom, 770 Sq Ft Log Cabin House Plan - 145-1442 - Front Exterior
Plan#145-1442
Starting at$800
770
Sq Ft
1
Story
2
Bed
1
Bath
0
Car
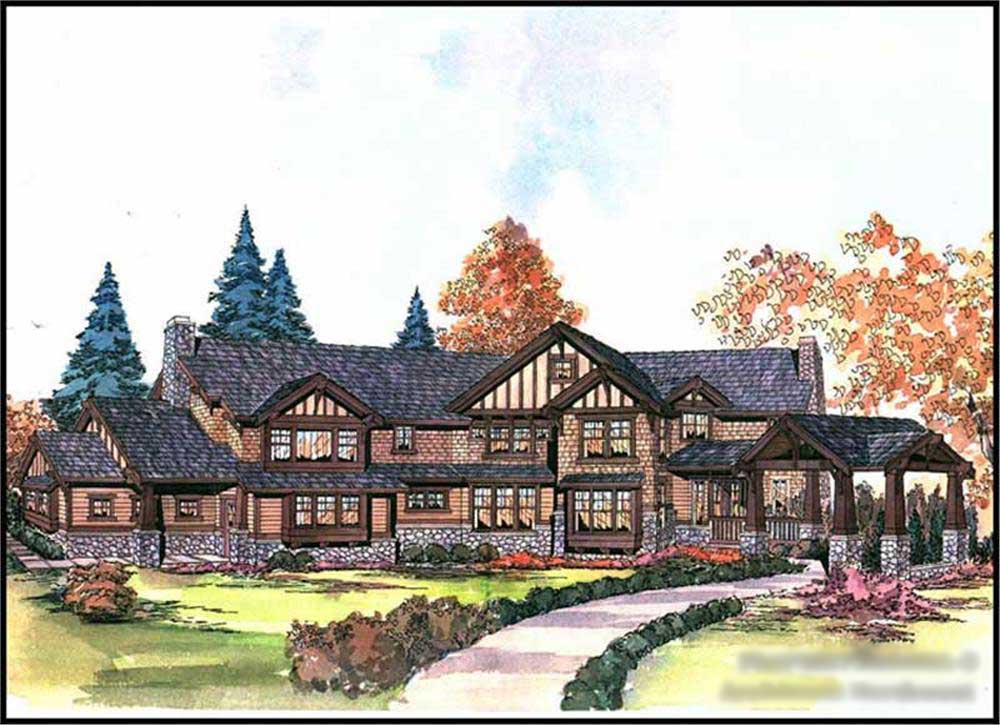
3-Bedroom, 1433 Sq Ft Multi-Level House Plan - 147-1015 - Front Exterior
Plan Collection
3-Bedroom, 1433 Sq Ft Multi-Level House Plan - 147-1015 - Front Exterior
Plan#147-1015
Starting at$924
1433
Sq Ft
2
Story
3
Bed
2
Bath
2
Car
5-Bedroom, 4730 Sq Ft French House Plan - 132-1553 - Front Exterior
Plan Collection
5-Bedroom, 4730 Sq Ft French House Plan - 132-1553 - Front Exterior
Plan#132-1553
Starting at$2085
4730
Sq Ft
2
Story
5
Bed
4.5
Bath
2
Car
3-Bedroom, 1428 Sq Ft Bungalow Home Plan - 124-1054 - Main Exterior
Plan Collection
3-Bedroom, 1428 Sq Ft Bungalow Home Plan - 124-1054 - Main Exterior
Plan#124-1054
Starting at$645
1428
Sq Ft
1
Story
3
Bed
2
Bath
0
Car
Craftsman House Plan - 3 Bedrms, 2 Baths - 1730 Sq Ft
Plan Collection
Craftsman House Plan - 3 Bedrms, 2 Baths - 1730 Sq Ft
Plan#213-1001
Starting at$1395
1730
Sq Ft
1.5
Story
3
Bed
2
Bath
2
Car
4-Bedroom, 1620 Sq Ft Country House Plan - 174-1033 - Front Exterior
Plan Collection
4-Bedroom, 1620 Sq Ft Country House Plan - 174-1033 - Front Exterior
Plan#174-1033
Starting at$660
1620
Sq Ft
1
Story
4
Bed
2
Bath
2
Car
3-Bedroom, 2621 Sq Ft Beachfront Home Plan - 116-1003 - Main Exterior
Plan Collection
3-Bedroom, 2621 Sq Ft Beachfront Home Plan - 116-1003 - Main Exterior
Plan#116-1003
Starting at$2061
2621
Sq Ft
1.5
Story
3
Bed
3
Bath
0
Car
5-Bedroom, 2759 Sq Ft European Home Plan - 135-1081 - Main Exterior
Plan Collection
5-Bedroom, 2759 Sq Ft European Home Plan - 135-1081 - Main Exterior
Plan#135-1081
Starting at$1725
2759
Sq Ft
1
Story
5
Bed
3.5
Bath
3
Car
4-Bedroom, 3422 Sq Ft European Home Plan - 158-1140 - Main Exterior
Plan Collection
4-Bedroom, 3422 Sq Ft European Home Plan - 158-1140 - Main Exterior
Plan#158-1140
Starting at$2260
3422
Sq Ft
2
Story
4
Bed
2.5
Bath
2
Car
3-Bedroom, 1362 Sq Ft Country House Plan - 164-1201 - Front Exterior
Plan Collection
3-Bedroom, 1362 Sq Ft Country House Plan - 164-1201 - Front Exterior
Plan#164-1201
Starting at$938
1362
Sq Ft
1
Story
3
Bed
2
Bath
2
Car
Tudor House Plan - 4 Bedrms, 5.5 Baths - 6179 Sq Ft - #195-1337
Plan Collection
Tudor House Plan - 4 Bedrms, 5.5 Baths - 6179 Sq Ft - #195-1337
Plan#195-1337
Starting at$2960
6179
Sq Ft
2
Story
4
Bed
5.5
Bath
3
Car
5-Bedroom, 3311 Sq Ft European House Plan - 203-1005 - Front Exterior
Plan Collection
5-Bedroom, 3311 Sq Ft European House Plan - 203-1005 - Front Exterior
Plan#203-1005
Starting at$2000
3311
Sq Ft
2
Story
5
Bed
3
Bath
2
Car
5-Bedroom, 12268 Sq Ft Mediterranean Home Plan - 195-1094 - Main Exterior
Plan Collection
5-Bedroom, 12268 Sq Ft Mediterranean Home Plan - 195-1094 - Main Exterior
Plan#195-1094
Starting at$9340
12268
Sq Ft
3
Story
5
Bed
6.5
Bath
5
Car
6-Bedroom, 8277 Sq Ft Cottage Home Plan - 158-1296 - Main Exterior
Plan Collection
6-Bedroom, 8277 Sq Ft Cottage Home Plan - 158-1296 - Main Exterior
Plan#158-1296
Starting at$2260
8277
Sq Ft
2
Story
6
Bed
5.5
Bath
3
Car
4-Bedroom, 2845 Sq Ft Cottage House Plan - 116-1113 - Front Exterior
Plan Collection
4-Bedroom, 2845 Sq Ft Cottage House Plan - 116-1113 - Front Exterior
Plan#116-1113
Starting at$2192
2845
Sq Ft
2
Story
4
Bed
4
Bath
0
Car
3-Bedroom, 852 Sq Ft Country House Plan - 191-1018 - Front Exterior
Plan Collection
3-Bedroom, 852 Sq Ft Country House Plan - 191-1018 - Front Exterior
Plan#191-1018
Starting at$1200
852
Sq Ft
1
Story
3
Bed
2
Bath
0
Car
3-Bedroom, 2366 Sq Ft Ranch House Plan - 155-1002 - Front Exterior
Plan Collection
3-Bedroom, 2366 Sq Ft Ranch House Plan - 155-1002 - Front Exterior
Plan#155-1002
Starting at$950
2366
Sq Ft
1
Story
3
Bed
3
Bath
2
Car
2-Bedroom, 1200 Sq Ft Ranch Home Plan - 103-1099 - Main Exterior
Plan Collection
2-Bedroom, 1200 Sq Ft Ranch Home Plan - 103-1099 - Main Exterior
Plan#103-1099
Starting at$870
1200
Sq Ft
1
Story
2
Bed
2
Bath
2
Car
1-Bedroom, 656 Sq Ft Garage w/Apartments House Plan - 138-1231 - Front Exterior
Plan Collection
1-Bedroom, 656 Sq Ft Garage w/Apartments House Plan - 138-1231 - Front Exterior
Plan#138-1231
Starting at$700
656
Sq Ft
2
Story
1
Bed
1
Bath
1
Car
2-Bedroom, 1000 Sq Ft Ranch Home Plan - 157-1381 - Main Exterior
Plan Collection
2-Bedroom, 1000 Sq Ft Ranch Home Plan - 157-1381 - Main Exterior
Plan#157-1381
Starting at$855
1000
Sq Ft
1
Story
2
Bed
1
Bath
1
Car
5-Bedroom, 1820 Sq Ft Multi-Level Home Plan - 157-1405 - Main Exterior
Plan Collection
5-Bedroom, 1820 Sq Ft Multi-Level Home Plan - 157-1405 - Main Exterior
Plan#157-1405
Starting at$1350
1820
Sq Ft
2
Story
4
Bed
2
Bath
1
Car
15-Bedroom, 7903 Sq Ft Luxury House Plan - 132-1283 - Front Exterior
Plan Collection
15-Bedroom, 7903 Sq Ft Luxury House Plan - 132-1283 - Front Exterior
Plan#132-1283
Starting at$2745
7158
Sq Ft
1
Story
15
Bed
1.5
Bath
0
Car
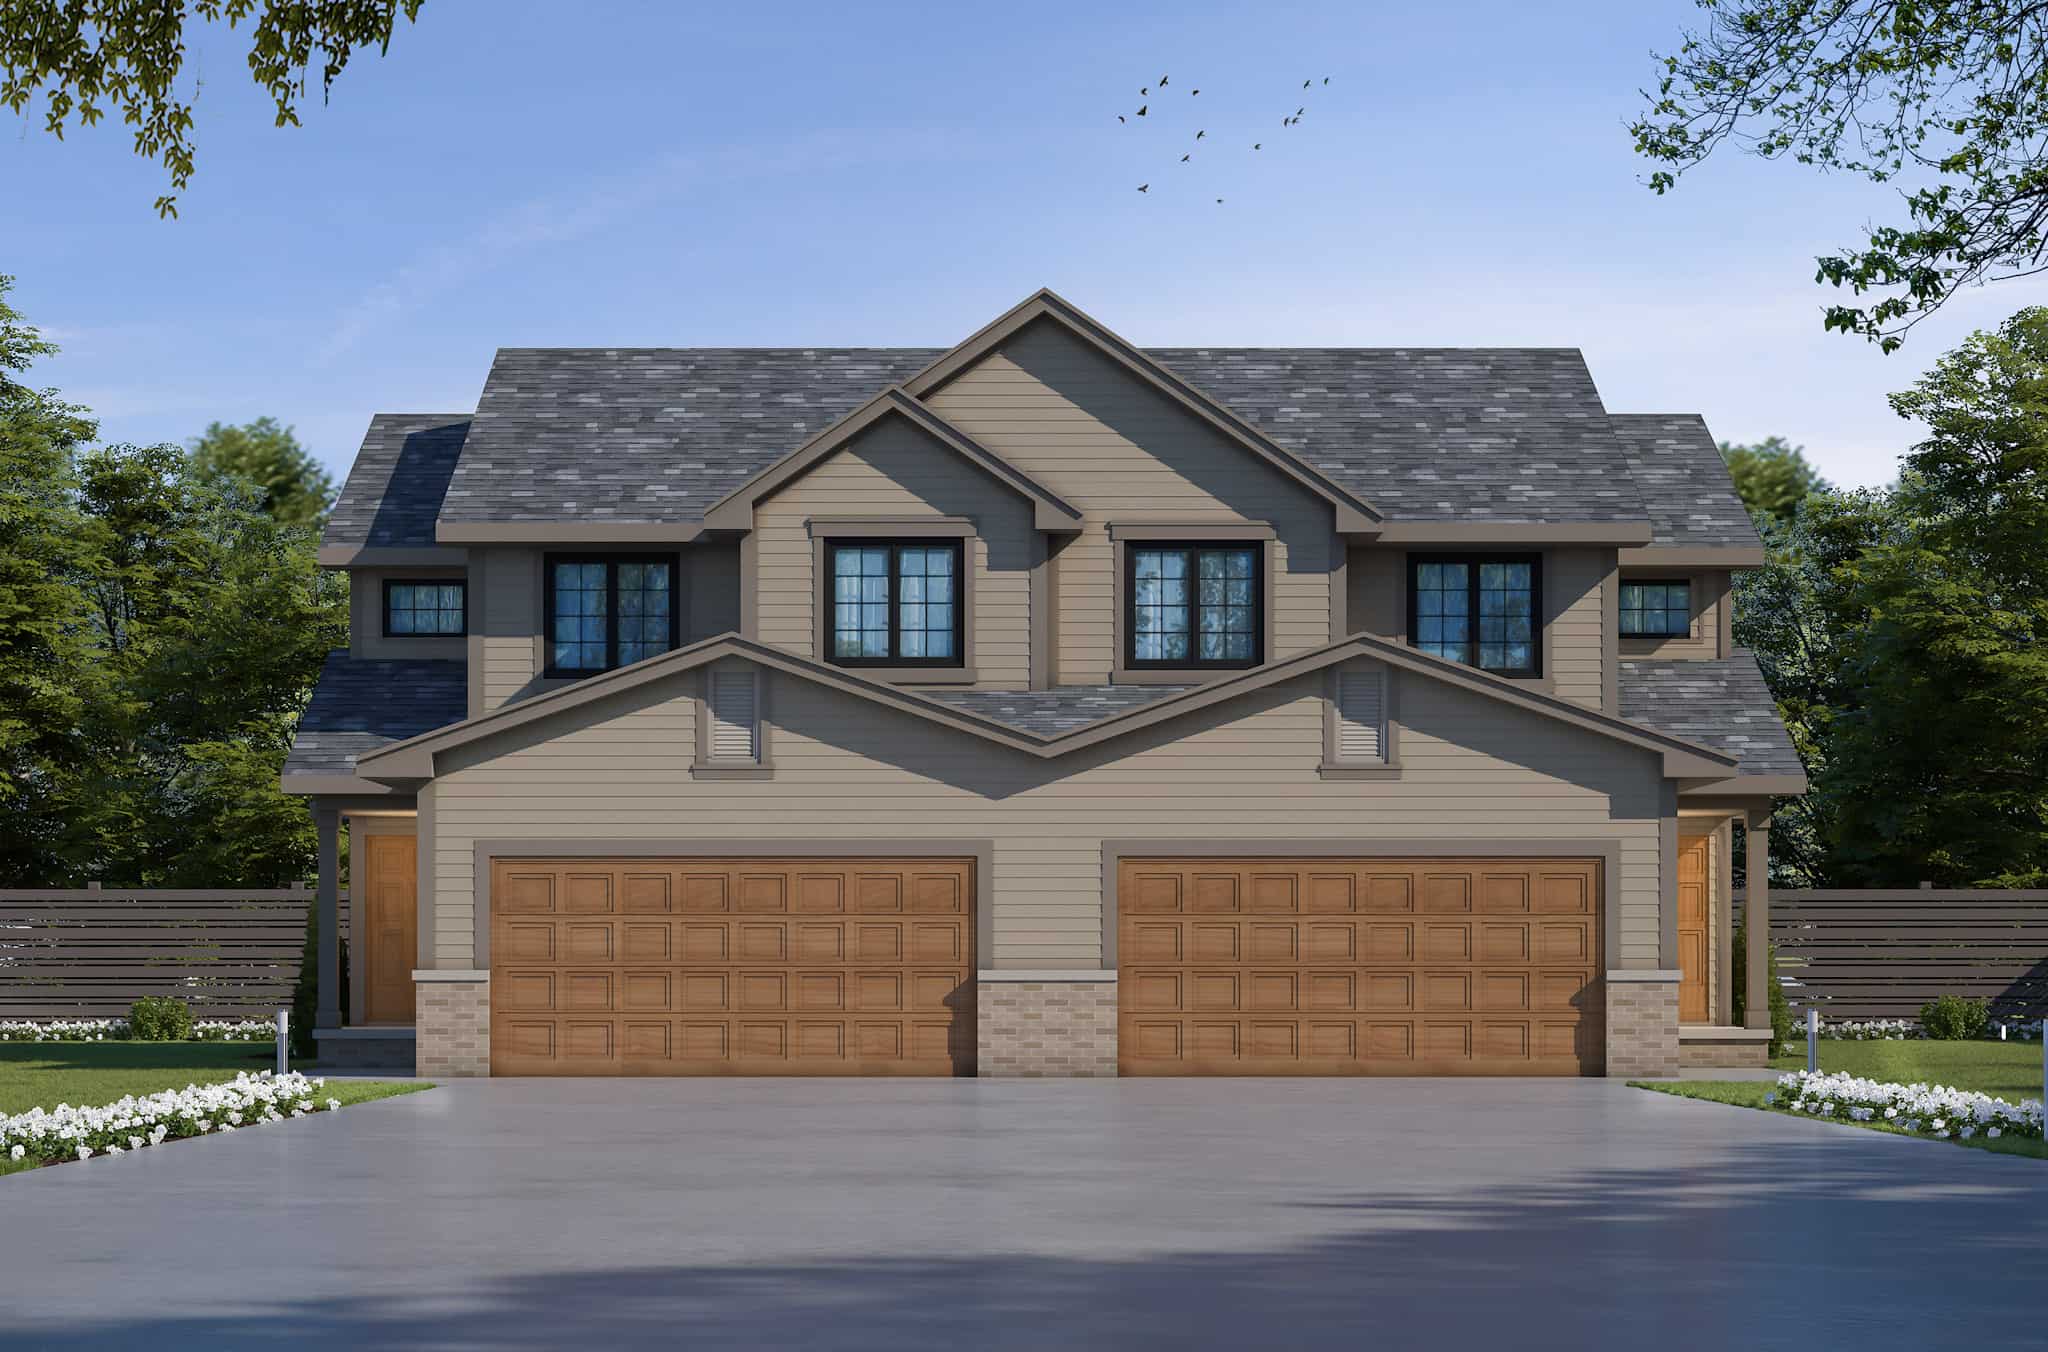
3-Bedroom, 1418 Sq Ft Per Unit Traditional Duplex Plan - 120-2500 - Front Exterior
Plan Collection
3-Bedroom, 1418 Sq Ft Per Unit Traditional Duplex Plan - 120-2500 - Front Exterior
Plan#120-2500
Starting at$2180
1418
Sq Ft
2
Story
3
Bed
2.5
Bath
2
Car
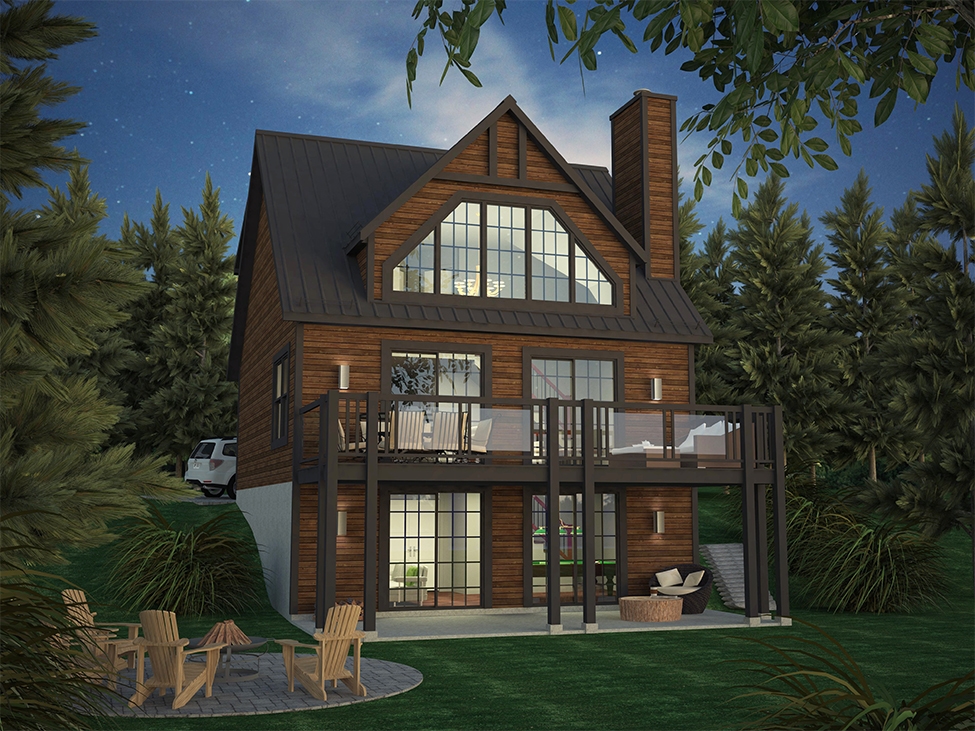
3-Bedroom, 1586 Sq Ft Craftsman House Plan - 116-1007 - Front Exterior
Plan Collection
3-Bedroom, 1586 Sq Ft Craftsman House Plan - 116-1007 - Front Exterior
Plan#116-1007
Starting at$1381
1586
Sq Ft
2
Story
3
Bed
2.5
Bath
0
Car
2-Bedroom, 770 Sq Ft Log Cabin House Plan - 145-1442 - Front Exterior
Plan Collection
2-Bedroom, 770 Sq Ft Log Cabin House Plan - 145-1442 - Front Exterior
Plan#145-1442
Starting at$800
770
Sq Ft
1
Story
2
Bed
1
Bath
0
Car
3-Bedroom, 1433 Sq Ft Multi-Level House Plan - 147-1015 - Front Exterior
Plan Collection
3-Bedroom, 1433 Sq Ft Multi-Level House Plan - 147-1015 - Front Exterior
Plan#147-1015
Starting at$924
1433
Sq Ft
2
Story
3
Bed
2
Bath
2
Car
5-Bedroom, 4730 Sq Ft French House Plan - 132-1553 - Front Exterior
Plan Collection
5-Bedroom, 4730 Sq Ft French House Plan - 132-1553 - Front Exterior
Plan#132-1553
Starting at$2085
4730
Sq Ft
2
Story
5
Bed
4.5
Bath
2
Car
3-Bedroom, 1428 Sq Ft Bungalow Home Plan - 124-1054 - Main Exterior
Plan Collection
3-Bedroom, 1428 Sq Ft Bungalow Home Plan - 124-1054 - Main Exterior
Plan#124-1054
Starting at$645
1428
Sq Ft
1
Story
3
Bed
2
Bath
0
Car
Craftsman House Plan - 3 Bedrms, 2 Baths - 1730 Sq Ft
Plan Collection
Craftsman House Plan - 3 Bedrms, 2 Baths - 1730 Sq Ft
Plan#213-1001
Starting at$1395
1730
Sq Ft
1.5
Story
3
Bed
2
Bath
2
Car
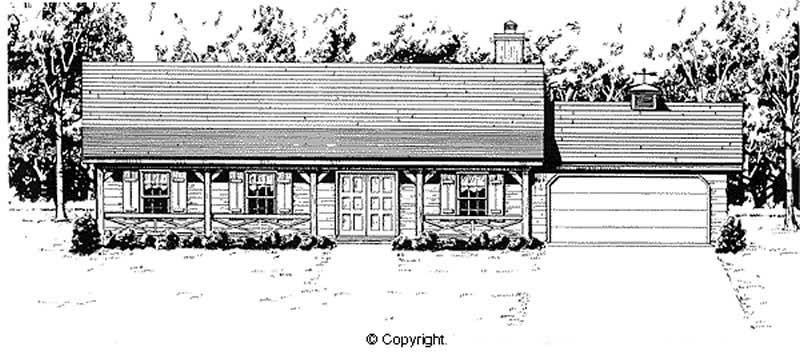
4-Bedroom, 1620 Sq Ft Country House Plan - 174-1033 - Front Exterior
Plan Collection
4-Bedroom, 1620 Sq Ft Country House Plan - 174-1033 - Front Exterior
Plan#174-1033
Starting at$660
1620
Sq Ft
1
Story
4
Bed
2
Bath
2
Car
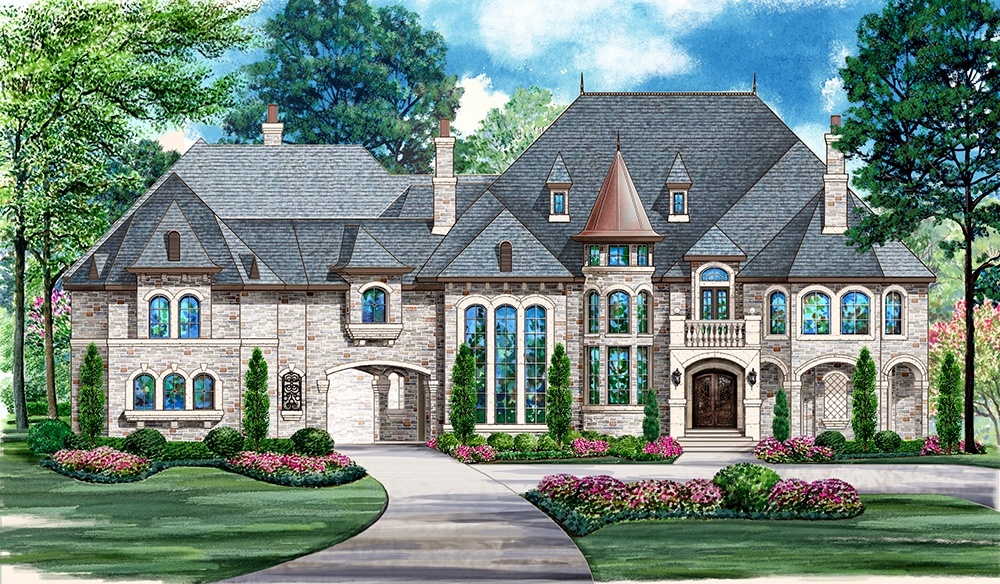
3-Bedroom, 2621 Sq Ft Beachfront Home Plan - 116-1003 - Main Exterior
Plan Collection
3-Bedroom, 2621 Sq Ft Beachfront Home Plan - 116-1003 - Main Exterior
Plan#116-1003
Starting at$2061
2621
Sq Ft
1.5
Story
3
Bed
3
Bath
0
Car
5-Bedroom, 2759 Sq Ft European Home Plan - 135-1081 - Main Exterior
Plan Collection
5-Bedroom, 2759 Sq Ft European Home Plan - 135-1081 - Main Exterior
Plan#135-1081
Starting at$1725
2759
Sq Ft
1
Story
5
Bed
3.5
Bath
3
Car
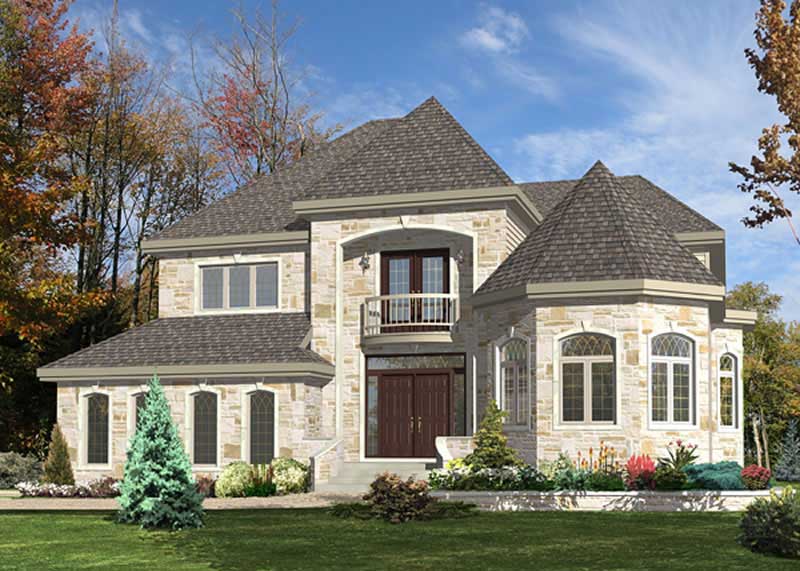
4-Bedroom, 3422 Sq Ft European Home Plan - 158-1140 - Main Exterior
Plan Collection
4-Bedroom, 3422 Sq Ft European Home Plan - 158-1140 - Main Exterior
Plan#158-1140
Starting at$2260
3422
Sq Ft
2
Story
4
Bed
2.5
Bath
2
Car
1...285286287288289...940