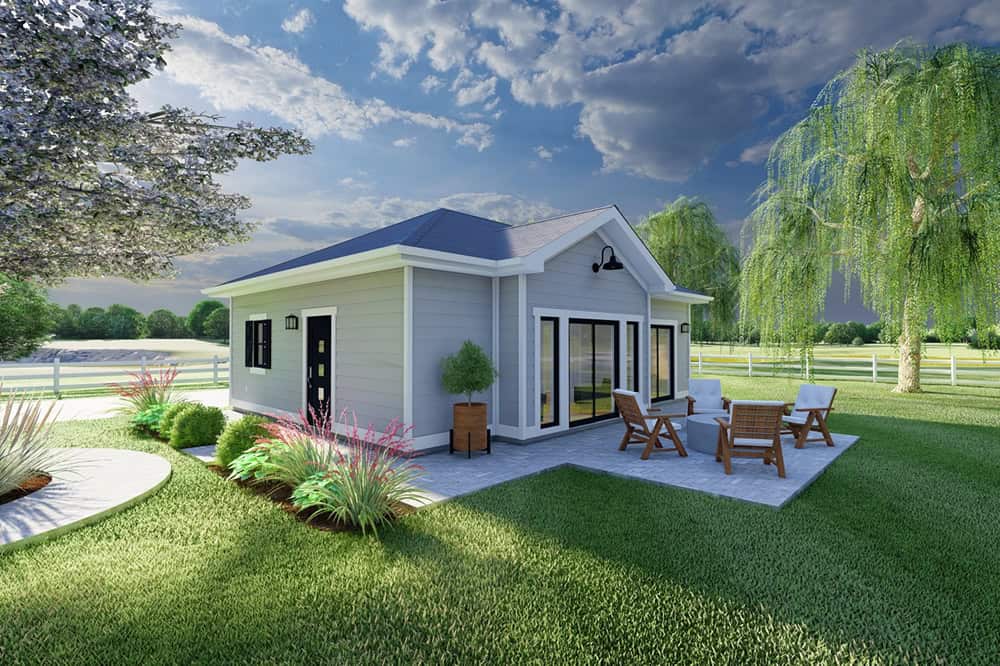
The house plan you are looking for is either unavailable or has been discontinued.

Check out one of our bestselling plans below or browse our most popular plans.

Bestselling Home Plans

22,461
Plan Results
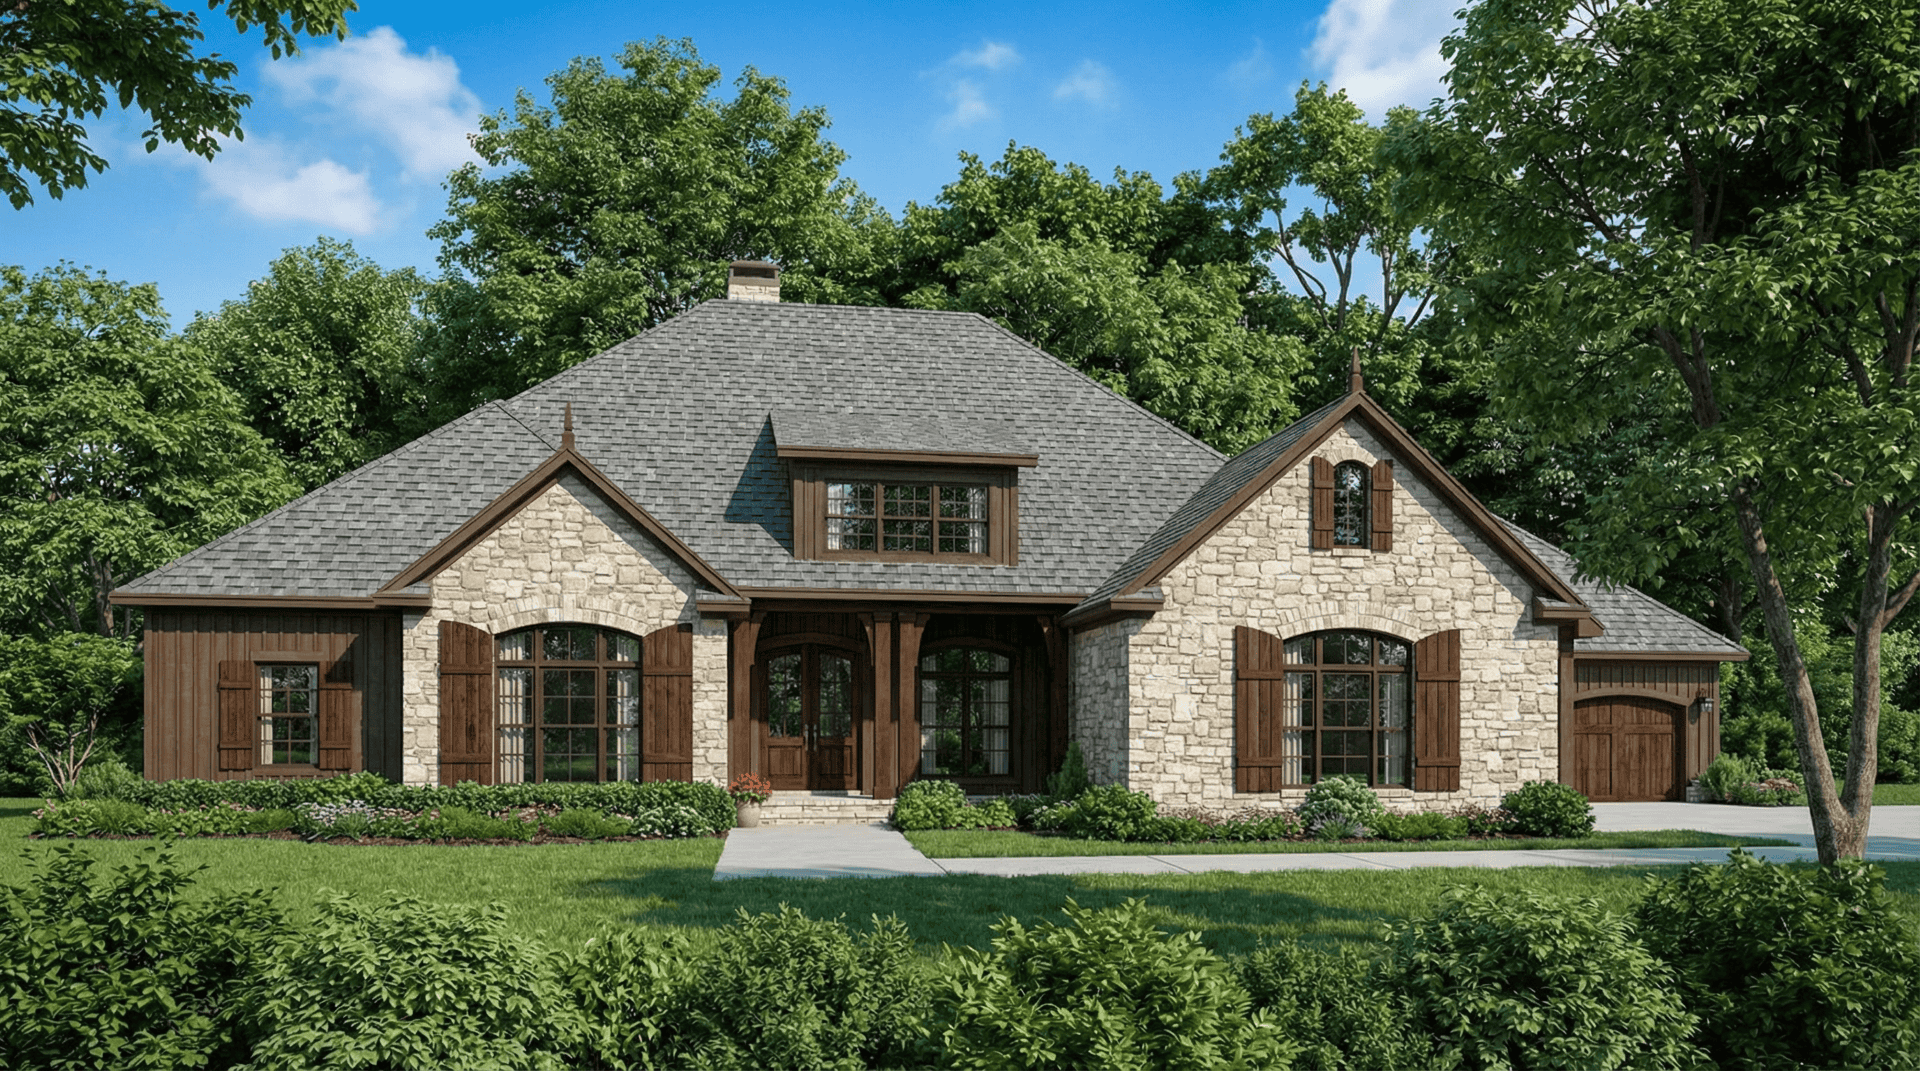
4-Bedroom, 3792 Sq Ft Country Home Plan - 108-1168 - Main Exterior
Plan Collection
4-Bedroom, 3792 Sq Ft Country Home Plan - 108-1168 - Main Exterior
Plan#108-1168
Starting at$1765
3792
Sq Ft
2
Story
4
Bed
3.5
Bath
3
Car
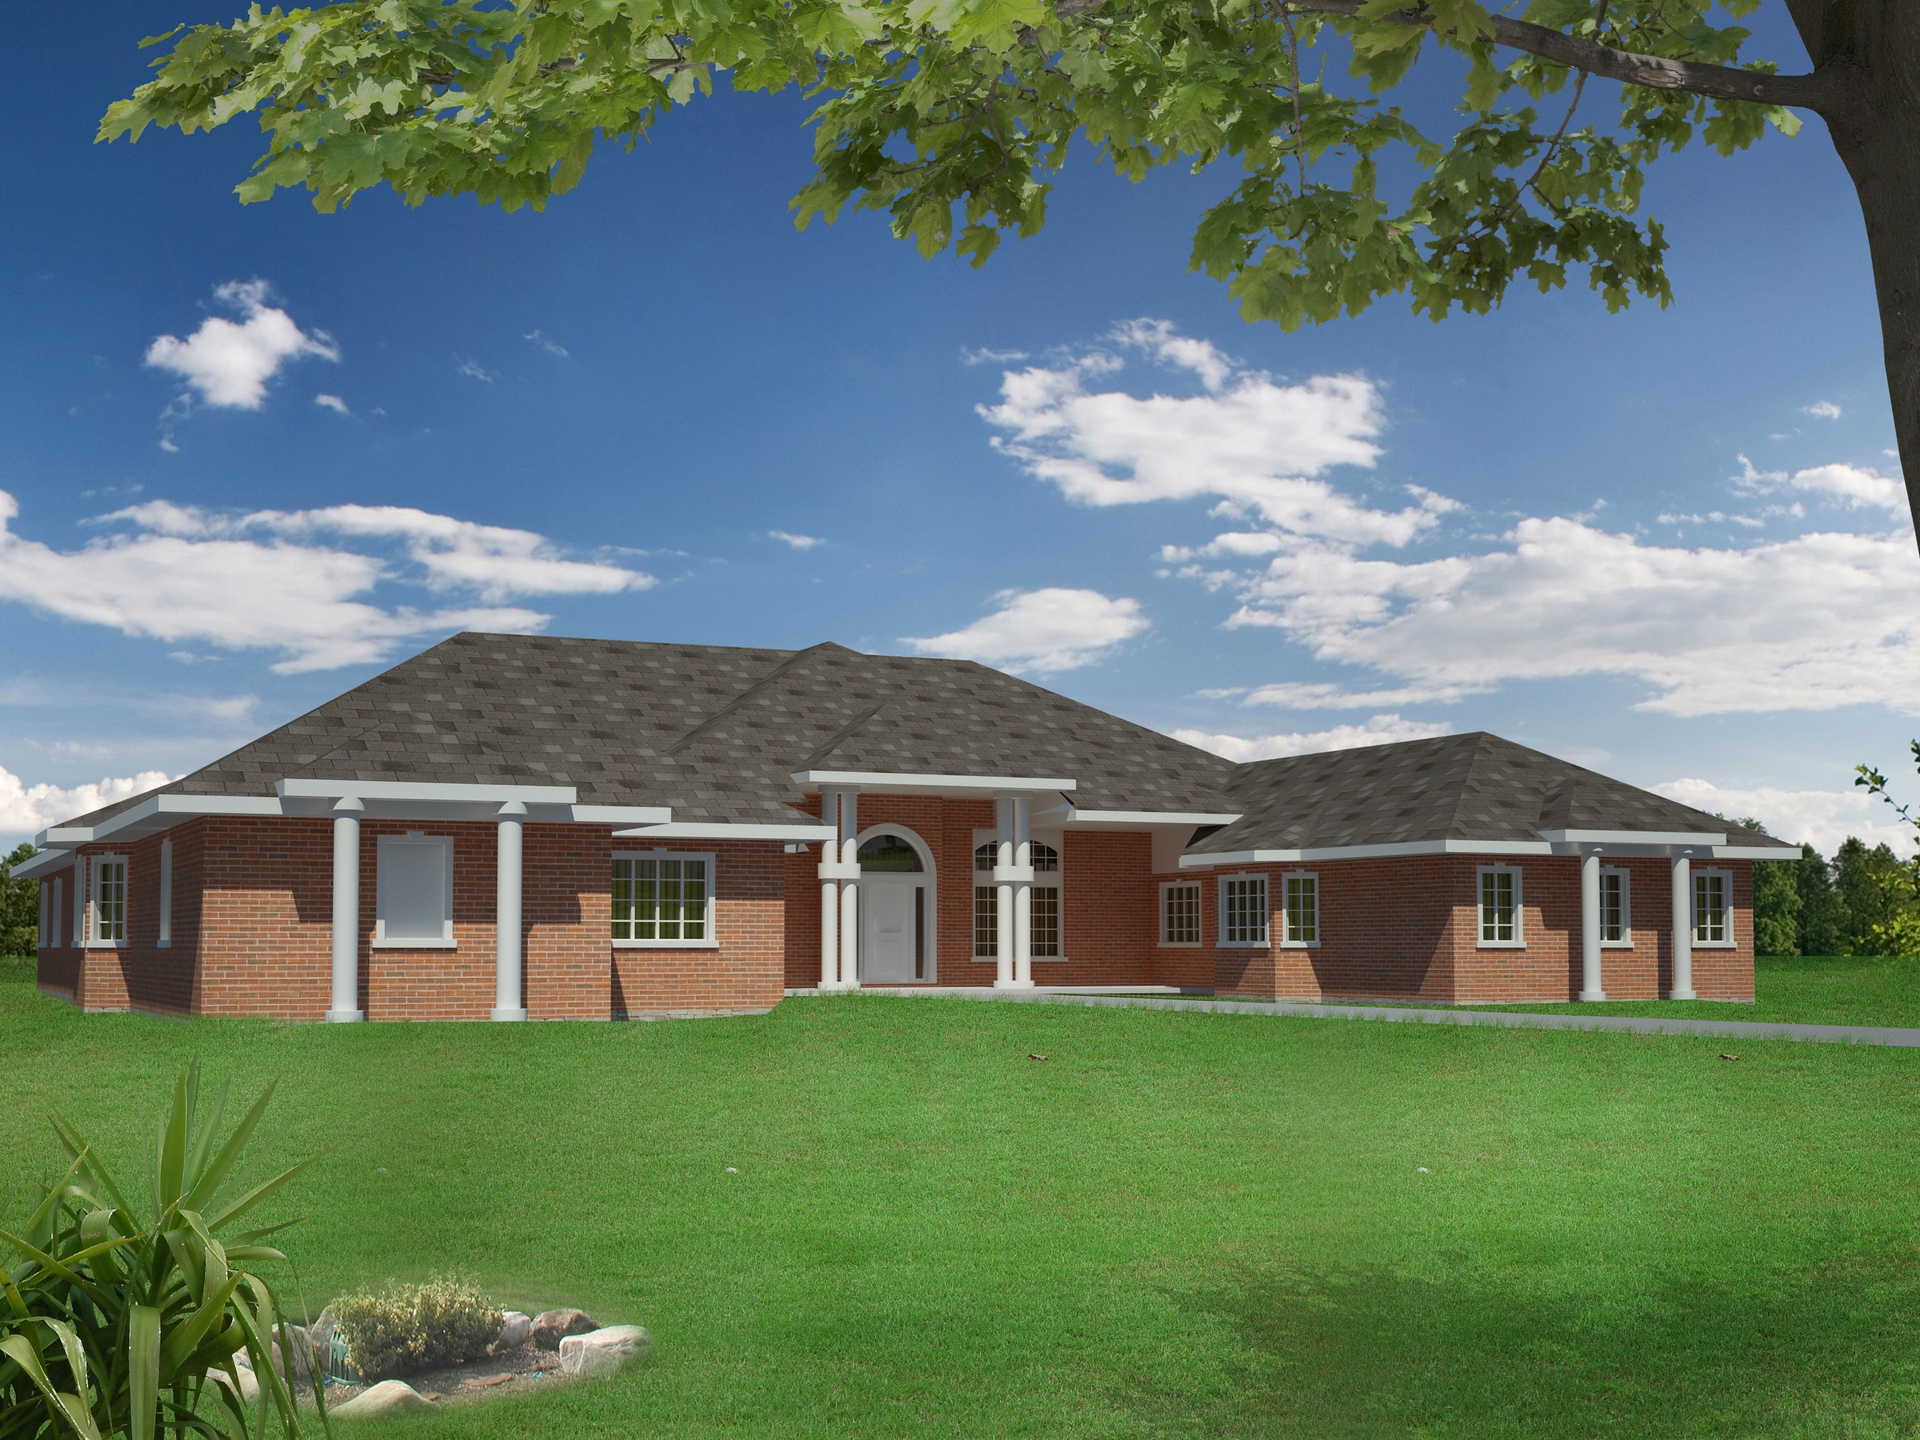
3-Bedroom, 2666 Sq Ft Texas Style Home - Plan #106-1279 - Main Exterior
Plan Collection
3-Bedroom, 2666 Sq Ft Texas Style Home - Plan #106-1279 - Main Exterior
Plan#106-1279
Starting at$1695
2666
Sq Ft
1.5
Story
3
Bed
2.5
Bath
3
Car
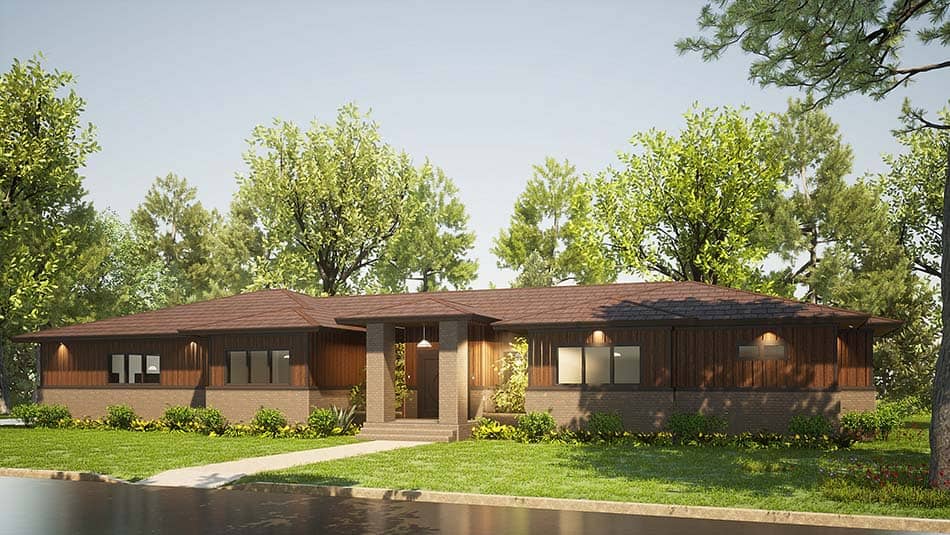
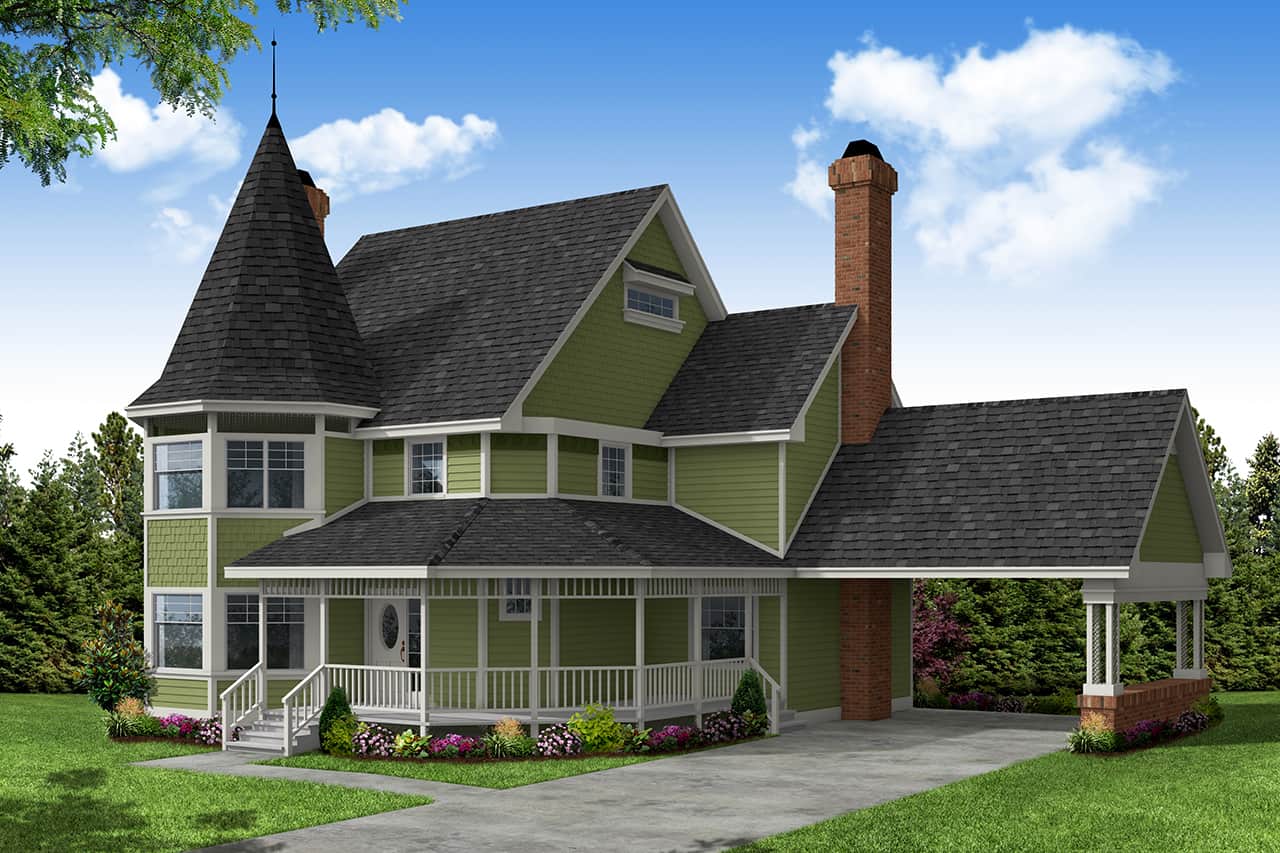
5-Bedroom, 4225 Sq Ft Country House Plan - 163-1052 - Front Exterior
Plan Collection
5-Bedroom, 4225 Sq Ft Country House Plan - 163-1052 - Front Exterior
Plan#163-1052
Starting at$1150
4225
Sq Ft
1
Story
5
Bed
4.5
Bath
3
Car
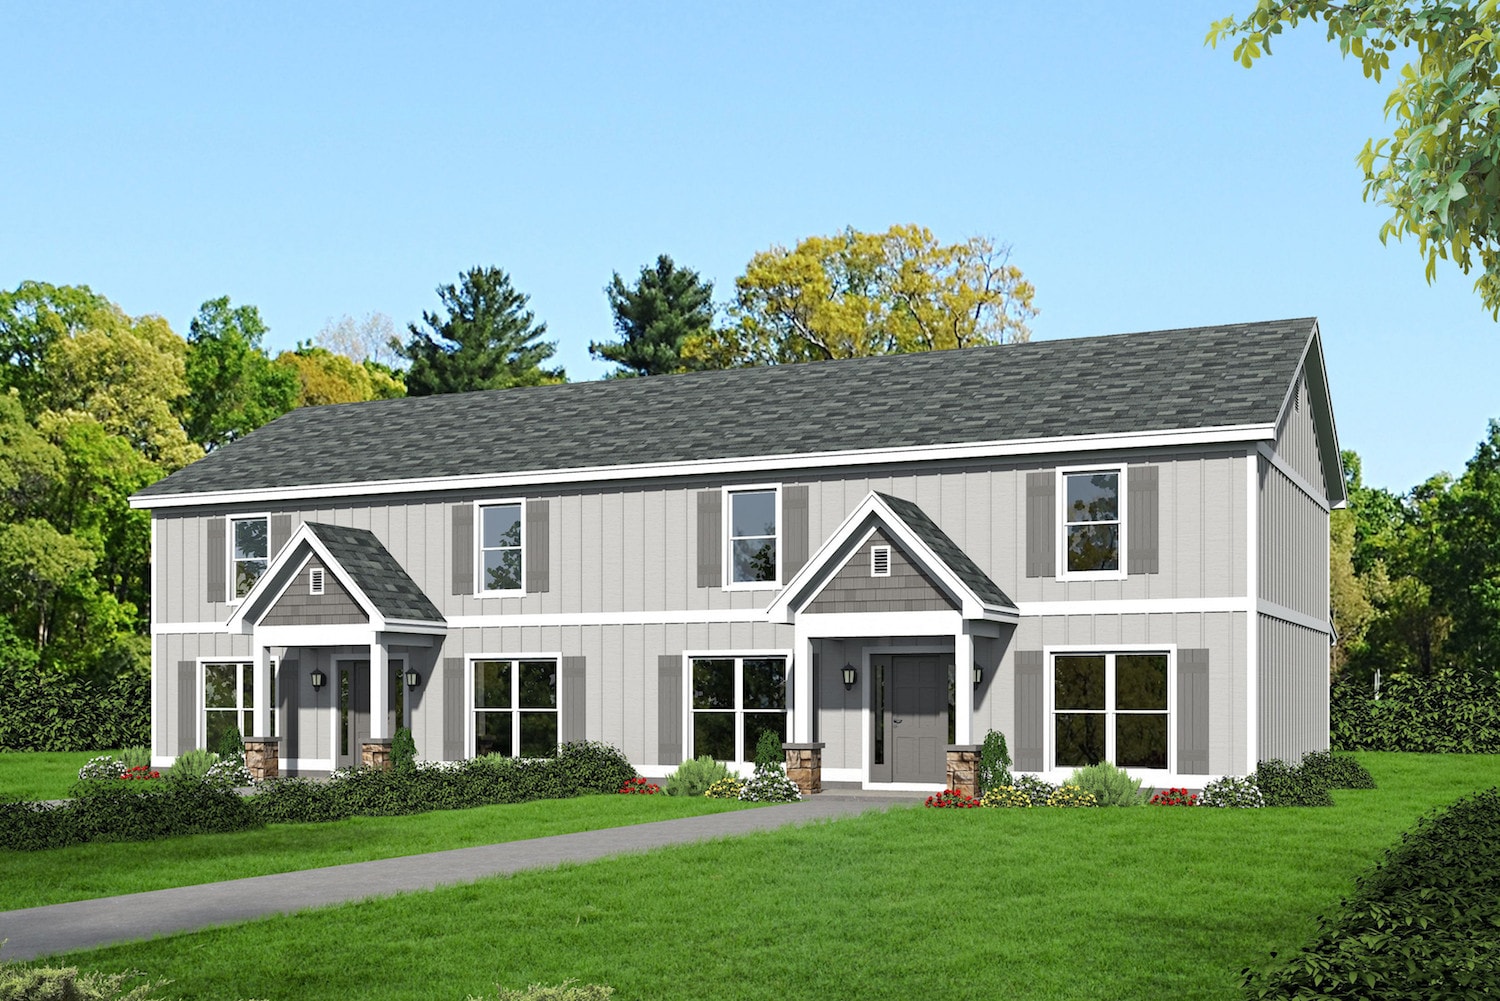
5-Bedroom, 7893 Sq Ft Luxury House - Plan #107-1219 - Front Exterior
Plan Collection
5-Bedroom, 7893 Sq Ft Luxury House - Plan #107-1219 - Front Exterior
Plan#107-1219
Starting at$2200
7893
Sq Ft
2
Story
5
Bed
7.5
Bath
3
Car
2-Bedroom, 1323 Sq Ft Ranch House - Plan #126-1995 - Front Exterior
Plan Collection
2-Bedroom, 1323 Sq Ft Ranch House - Plan #126-1995 - Front Exterior
Plan#126-1995
Starting at$1510
1323
Sq Ft
1
Story
2
Bed
2
Bath
1
Car
2-Bedroom, 1111 Sq Ft Small House Plans - 103-1001 - Front Exterior
Plan Collection
2-Bedroom, 1111 Sq Ft Small House Plans - 103-1001 - Front Exterior
Plan#103-1001
Starting at$870
1111
Sq Ft
1
Story
2
Bed
2
Bath
3
Car
2-Bedroom, 1788 Sq Ft Contemporary Ranch - Plan #126-1994 - Front Exterior
Plan Collection
2-Bedroom, 1788 Sq Ft Contemporary Ranch - Plan #126-1994 - Front Exterior
Plan#126-1994
Starting at$1680
1788
Sq Ft
1
Story
2
Bed
2
Bath
2
Car
3-Bedroom, 2100 Sq Ft Craftsman Home - Plan #196-1017 - Main Exterior
Plan Collection
3-Bedroom, 2100 Sq Ft Craftsman Home - Plan #196-1017 - Main Exterior
Plan#196-1017
Starting at$1015
2100
Sq Ft
1
Story
3
Bed
2
Bath
3
Car
4-Bedroom, 2694 Sq Ft French House - Plan #140-1114 - Front Exterior
Plan Collection
4-Bedroom, 2694 Sq Ft French House - Plan #140-1114 - Front Exterior
Plan#140-1114
Starting at$945
2694
Sq Ft
1
Story
4
Bed
3
Bath
2
Car
4-Bedroom, 2731 Sq Ft Traditional Home Plan - 175-1117 - Main Exterior
Plan Collection
4-Bedroom, 2731 Sq Ft Traditional Home Plan - 175-1117 - Main Exterior
Plan#175-1117
Starting at$1600
2731
Sq Ft
2
Story
4
Bed
3.5
Bath
2
Car
4-Bedroom, 3353 Sq Ft Mediterranean Home Plan - 107-1136 - Main Exterior
Plan Collection
4-Bedroom, 3353 Sq Ft Mediterranean Home Plan - 107-1136 - Main Exterior
Plan#107-1136
Starting at$1350
3353
Sq Ft
2
Story
4
Bed
4
Bath
2
Car
3-Bedroom, 2031 Sq Ft Ranch House - Plan #193-1143 - Front Exterior
Plan Collection
3-Bedroom, 2031 Sq Ft Ranch House - Plan #193-1143 - Front Exterior
Plan#193-1143
Starting at$1550
2031
Sq Ft
1
Story
3
Bed
2.5
Bath
2
Car
4-Bedroom, 2286 Sq Ft French House - Plan #140-1098 - Front Exterior
Plan Collection
4-Bedroom, 2286 Sq Ft French House - Plan #140-1098 - Front Exterior
Plan#140-1098
Starting at$945
2286
Sq Ft
1
Story
4
Bed
3
Bath
3
Car
3-Bedroom, 1500 Sq Ft Colonial Multi-Family Home -Plan #153-2087
Plan Collection
3-Bedroom, 1500 Sq Ft Colonial Multi-Family Home -Plan #153-2087
Plan#153-2087
Starting at$1850
1500
Sq Ft
2
Story
3
Bed
2.5
Bath
0
Car
6-Bedroom, 3934 Sq Ft Farmhouse House - Plan #193-1141 - Front Exterior
Plan Collection
6-Bedroom, 3934 Sq Ft Farmhouse House - Plan #193-1141 - Front Exterior
Plan#193-1141
Starting at$1650
3934
Sq Ft
2
Story
6
Bed
4.5
Bath
3
Car
3-Bedroom, 1452 Sq Ft Ranch House Plan - 178-1318 - Front Exterior
Plan Collection
3-Bedroom, 1452 Sq Ft Ranch House Plan - 178-1318 - Front Exterior
Plan#178-1318
Starting at$1065
1452
Sq Ft
1
Story
3
Bed
2
Bath
2
Car
5-Bedroom, 2379 Sq Ft Southern Home Plan - 153-1438 - Main Exterior
Plan Collection
5-Bedroom, 2379 Sq Ft Southern Home Plan - 153-1438 - Main Exterior
Plan#153-1438
Starting at$1350
2379
Sq Ft
2
Story
5
Bed
4
Bath
2
Car
3-Bedroom, 2819 Sq Ft Ranch Home Plan - 115-1084 - Main Exterior
Plan Collection
3-Bedroom, 2819 Sq Ft Ranch Home Plan - 115-1084 - Main Exterior
Plan#115-1084
Starting at$1950
2819
Sq Ft
2
Story
3
Bed
2
Bath
3
Car
4–5-Bedroom, 5009 Sq Ft European Home - Plan #153-1612 - Main Exterior
Plan Collection
4–5-Bedroom, 5009 Sq Ft European Home - Plan #153-1612 - Main Exterior
Plan#153-1612
Starting at$1550
5009
Sq Ft
2
Story
4
Bed
4
Bath
4
Car
8-Bedroom, 3406 Sq Ft Multi-Unit Home Plan - 193-1234 - Main Exterior
Plan Collection
8-Bedroom, 3406 Sq Ft Multi-Unit Home Plan - 193-1234 - Main Exterior
Plan#193-1234
Starting at$1850
3406
Sq Ft
1.5
Story
8
Bed
6
Bath
0
Car
2-Bedroom, 1226 Sq Ft Lake House Plan - 126-1546 - Front Exterior
Plan Collection
2-Bedroom, 1226 Sq Ft Lake House Plan - 126-1546 - Front Exterior
Plan#126-1546
Starting at$1510
1226
Sq Ft
2
Story
2
Bed
2
Bath
0
Car
1-Bedroom, 643 Sq Ft Garage with Apartments Hous Plan - 187-1192 - Main Exterior
Plan Collection
1-Bedroom, 643 Sq Ft Garage with Apartments Hous Plan - 187-1192 - Main Exterior
Plan#187-1192
Starting at$750
643
Sq Ft
2
Story
1
Bed
1.5
Bath
2
Car
3-Bedroom, 1900 Sq Ft Country House Plan - 141-1101 - Front Exterior
Plan Collection
3-Bedroom, 1900 Sq Ft Country House Plan - 141-1101 - Front Exterior
Plan#141-1101
Starting at$1300
1900
Sq Ft
2
Story
3
Bed
3
Bath
2
Car
3-Bedroom, 1549 Sq Ft Craftsman House Plan - 178-1361 - Front Exterior
Plan Collection
3-Bedroom, 1549 Sq Ft Craftsman House Plan - 178-1361 - Front Exterior
Plan#178-1361
Starting at$1065
1549
Sq Ft
1.5
Story
3
Bed
2.5
Bath
2
Car
4-Bedroom, 3792 Sq Ft Country Home Plan - 108-1168 - Main Exterior
Plan Collection
4-Bedroom, 3792 Sq Ft Country Home Plan - 108-1168 - Main Exterior
Plan#108-1168
Starting at$1765
3792
Sq Ft
2
Story
4
Bed
3.5
Bath
3
Car
3-Bedroom, 2666 Sq Ft Texas Style Home - Plan #106-1279 - Main Exterior
Plan Collection
3-Bedroom, 2666 Sq Ft Texas Style Home - Plan #106-1279 - Main Exterior
Plan#106-1279
Starting at$1695
2666
Sq Ft
1.5
Story
3
Bed
2.5
Bath
3
Car
5-Bedroom, 4225 Sq Ft Country House Plan - 163-1052 - Front Exterior
Plan Collection
5-Bedroom, 4225 Sq Ft Country House Plan - 163-1052 - Front Exterior
Plan#163-1052
Starting at$1150
4225
Sq Ft
1
Story
5
Bed
4.5
Bath
3
Car
5-Bedroom, 7893 Sq Ft Luxury House - Plan #107-1219 - Front Exterior
Plan Collection
5-Bedroom, 7893 Sq Ft Luxury House - Plan #107-1219 - Front Exterior
Plan#107-1219
Starting at$2200
7893
Sq Ft
2
Story
5
Bed
7.5
Bath
3
Car
2-Bedroom, 1323 Sq Ft Ranch House - Plan #126-1995 - Front Exterior
Plan Collection
2-Bedroom, 1323 Sq Ft Ranch House - Plan #126-1995 - Front Exterior
Plan#126-1995
Starting at$1510
1323
Sq Ft
1
Story
2
Bed
2
Bath
1
Car
2-Bedroom, 1111 Sq Ft Small House Plans - 103-1001 - Front Exterior
Plan Collection
2-Bedroom, 1111 Sq Ft Small House Plans - 103-1001 - Front Exterior
Plan#103-1001
Starting at$870
1111
Sq Ft
1
Story
2
Bed
2
Bath
3
Car
2-Bedroom, 1788 Sq Ft Contemporary Ranch - Plan #126-1994 - Front Exterior
Plan Collection
2-Bedroom, 1788 Sq Ft Contemporary Ranch - Plan #126-1994 - Front Exterior
Plan#126-1994
Starting at$1680
1788
Sq Ft
1
Story
2
Bed
2
Bath
2
Car
3-Bedroom, 2100 Sq Ft Craftsman Home - Plan #196-1017 - Main Exterior
Plan Collection
3-Bedroom, 2100 Sq Ft Craftsman Home - Plan #196-1017 - Main Exterior
Plan#196-1017
Starting at$1015
2100
Sq Ft
1
Story
3
Bed
2
Bath
3
Car
4-Bedroom, 2694 Sq Ft French House - Plan #140-1114 - Front Exterior
Plan Collection
4-Bedroom, 2694 Sq Ft French House - Plan #140-1114 - Front Exterior
Plan#140-1114
Starting at$945
2694
Sq Ft
1
Story
4
Bed
3
Bath
2
Car
4-Bedroom, 2731 Sq Ft Traditional Home Plan - 175-1117 - Main Exterior
Plan Collection
4-Bedroom, 2731 Sq Ft Traditional Home Plan - 175-1117 - Main Exterior
Plan#175-1117
Starting at$1600
2731
Sq Ft
2
Story
4
Bed
3.5
Bath
2
Car
4-Bedroom, 3353 Sq Ft Mediterranean Home Plan - 107-1136 - Main Exterior
Plan Collection
4-Bedroom, 3353 Sq Ft Mediterranean Home Plan - 107-1136 - Main Exterior
Plan#107-1136
Starting at$1350
3353
Sq Ft
2
Story
4
Bed
4
Bath
2
Car
3-Bedroom, 2031 Sq Ft Ranch House - Plan #193-1143 - Front Exterior
Plan Collection
3-Bedroom, 2031 Sq Ft Ranch House - Plan #193-1143 - Front Exterior
Plan#193-1143
Starting at$1550
2031
Sq Ft
1
Story
3
Bed
2.5
Bath
2
Car
4-Bedroom, 2286 Sq Ft French House - Plan #140-1098 - Front Exterior
Plan Collection
4-Bedroom, 2286 Sq Ft French House - Plan #140-1098 - Front Exterior
Plan#140-1098
Starting at$945
2286
Sq Ft
1
Story
4
Bed
3
Bath
3
Car
3-Bedroom, 1500 Sq Ft Colonial Multi-Family Home -Plan #153-2087
Plan Collection
3-Bedroom, 1500 Sq Ft Colonial Multi-Family Home -Plan #153-2087
Plan#153-2087
Starting at$1850
1500
Sq Ft
2
Story
3
Bed
2.5
Bath
0
Car
6-Bedroom, 3934 Sq Ft Farmhouse House - Plan #193-1141 - Front Exterior
Plan Collection
6-Bedroom, 3934 Sq Ft Farmhouse House - Plan #193-1141 - Front Exterior
Plan#193-1141
Starting at$1650
3934
Sq Ft
2
Story
6
Bed
4.5
Bath
3
Car
3-Bedroom, 1452 Sq Ft Ranch House Plan - 178-1318 - Front Exterior
Plan Collection
3-Bedroom, 1452 Sq Ft Ranch House Plan - 178-1318 - Front Exterior
Plan#178-1318
Starting at$1065
1452
Sq Ft
1
Story
3
Bed
2
Bath
2
Car
5-Bedroom, 2379 Sq Ft Southern Home Plan - 153-1438 - Main Exterior
Plan Collection
5-Bedroom, 2379 Sq Ft Southern Home Plan - 153-1438 - Main Exterior
Plan#153-1438
Starting at$1350
2379
Sq Ft
2
Story
5
Bed
4
Bath
2
Car
3-Bedroom, 2819 Sq Ft Ranch Home Plan - 115-1084 - Main Exterior
Plan Collection
3-Bedroom, 2819 Sq Ft Ranch Home Plan - 115-1084 - Main Exterior
Plan#115-1084
Starting at$1950
2819
Sq Ft
2
Story
3
Bed
2
Bath
3
Car
4–5-Bedroom, 5009 Sq Ft European Home - Plan #153-1612 - Main Exterior
Plan Collection
4–5-Bedroom, 5009 Sq Ft European Home - Plan #153-1612 - Main Exterior
Plan#153-1612
Starting at$1550
5009
Sq Ft
2
Story
4
Bed
4
Bath
4
Car
8-Bedroom, 3406 Sq Ft Multi-Unit Home Plan - 193-1234 - Main Exterior
Plan Collection
8-Bedroom, 3406 Sq Ft Multi-Unit Home Plan - 193-1234 - Main Exterior
Plan#193-1234
Starting at$1850
3406
Sq Ft
1.5
Story
8
Bed
6
Bath
0
Car
2-Bedroom, 1226 Sq Ft Lake House Plan - 126-1546 - Front Exterior
Plan Collection
2-Bedroom, 1226 Sq Ft Lake House Plan - 126-1546 - Front Exterior
Plan#126-1546
Starting at$1510
1226
Sq Ft
2
Story
2
Bed
2
Bath
0
Car
1-Bedroom, 643 Sq Ft Garage with Apartments Hous Plan - 187-1192 - Main Exterior
Plan Collection
1-Bedroom, 643 Sq Ft Garage with Apartments Hous Plan - 187-1192 - Main Exterior
Plan#187-1192
Starting at$750
643
Sq Ft
2
Story
1
Bed
1.5
Bath
2
Car
3-Bedroom, 1900 Sq Ft Country House Plan - 141-1101 - Front Exterior
Plan Collection
3-Bedroom, 1900 Sq Ft Country House Plan - 141-1101 - Front Exterior
Plan#141-1101
Starting at$1300
1900
Sq Ft
2
Story
3
Bed
3
Bath
2
Car
3-Bedroom, 1549 Sq Ft Craftsman House Plan - 178-1361 - Front Exterior
Plan Collection
3-Bedroom, 1549 Sq Ft Craftsman House Plan - 178-1361 - Front Exterior
Plan#178-1361
Starting at$1065
1549
Sq Ft
1.5
Story
3
Bed
2.5
Bath
2
Car
1...110111112113114...936