The house plan you are looking for is either unavailable or has been discontinued.

Check out one of our bestselling plans below or browse our most popular plans.

Bestselling Home Plans

22,460
Plan Results

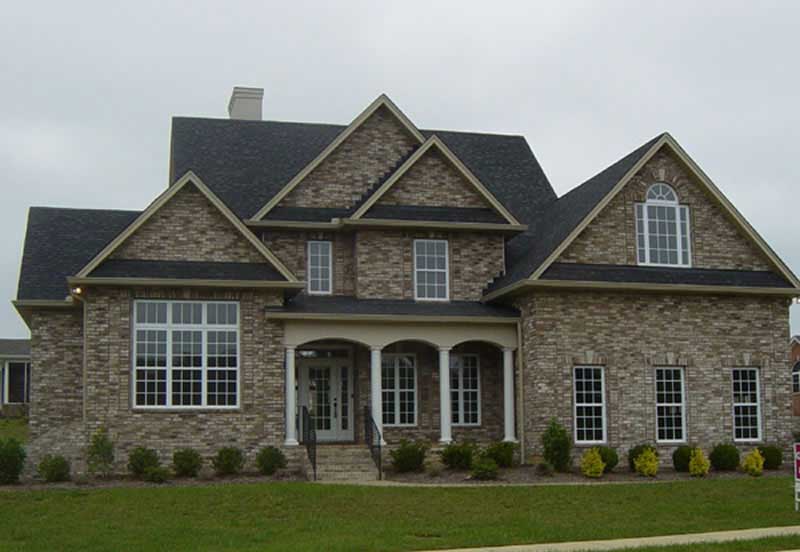
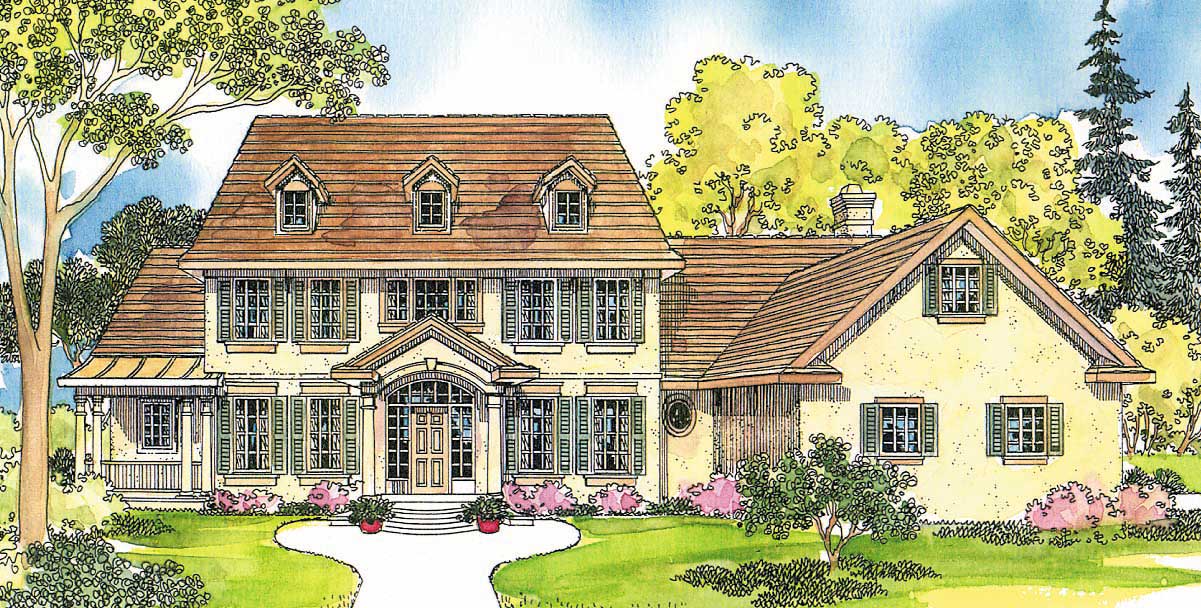
5-Bedroom, 4076 Sq Ft Colonial House Plan - 108-1467 - Front Exterior
Plan Collection
5-Bedroom, 4076 Sq Ft Colonial House Plan - 108-1467 - Front Exterior
Plan#108-1467
Starting at$1970
4076
Sq Ft
2
Story
5
Bed
4.5
Bath
3
Car
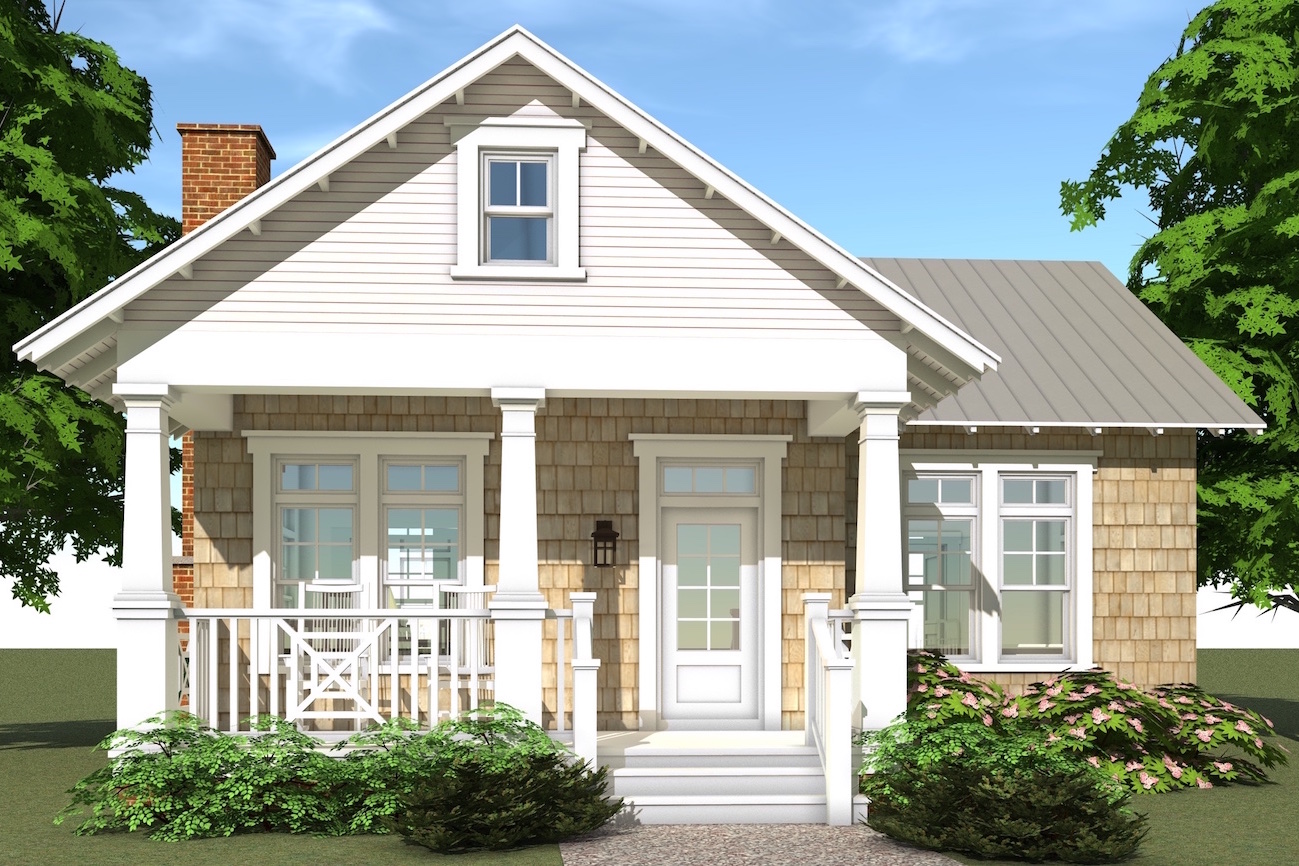
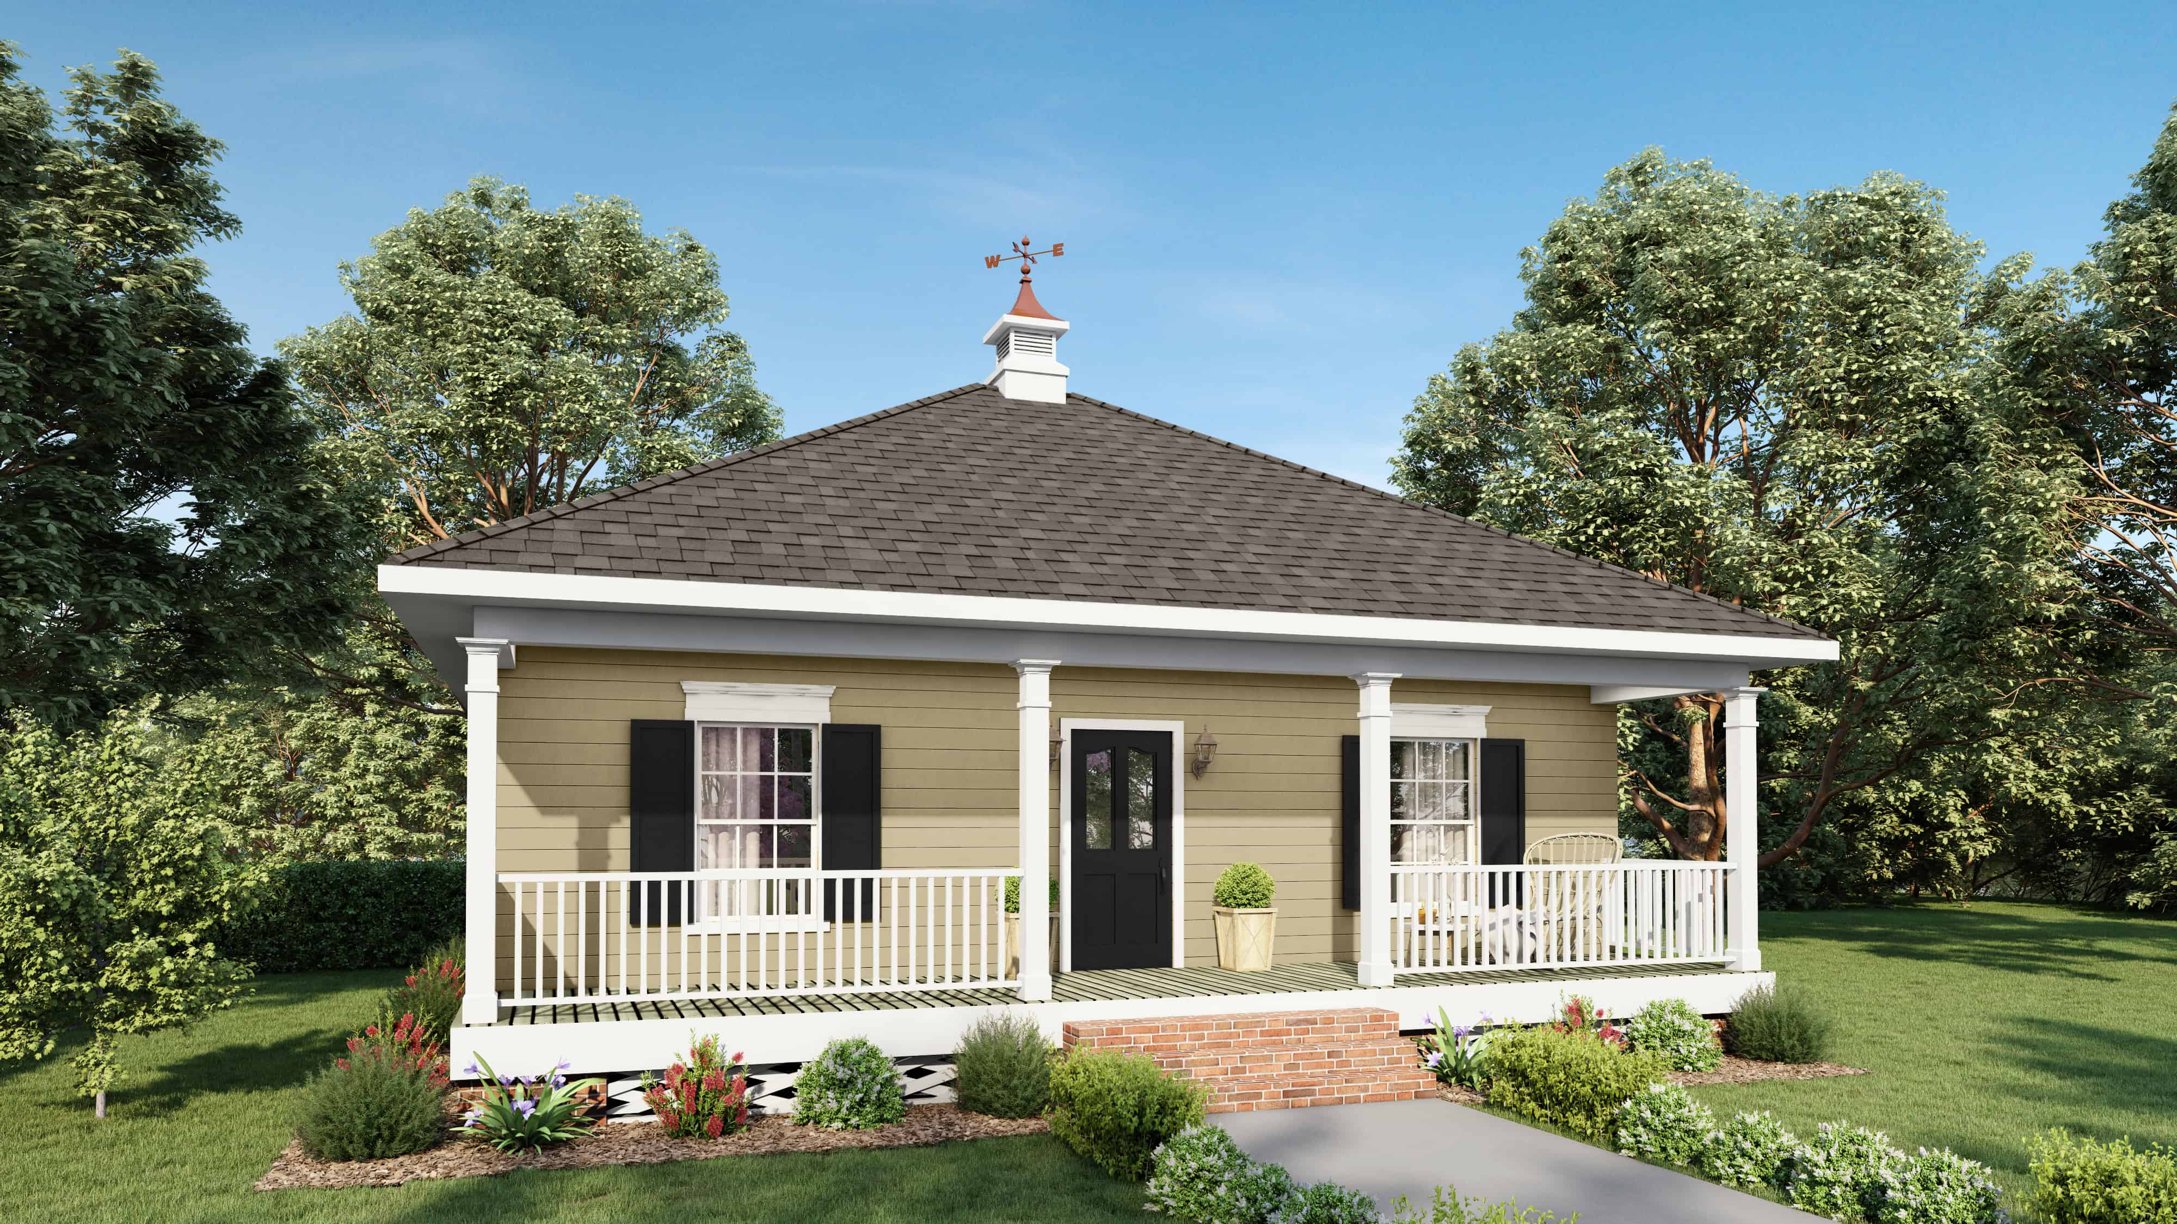
3-Bedroom, 1831 Sq Ft Craftsman House - Plan #109-1013 - Front Exterior
Plan Collection
3-Bedroom, 1831 Sq Ft Craftsman House - Plan #109-1013 - Front Exterior
Plan#109-1013
Starting at$1295
1831
Sq Ft
1
Story
3
Bed
2.5
Bath
2
Car
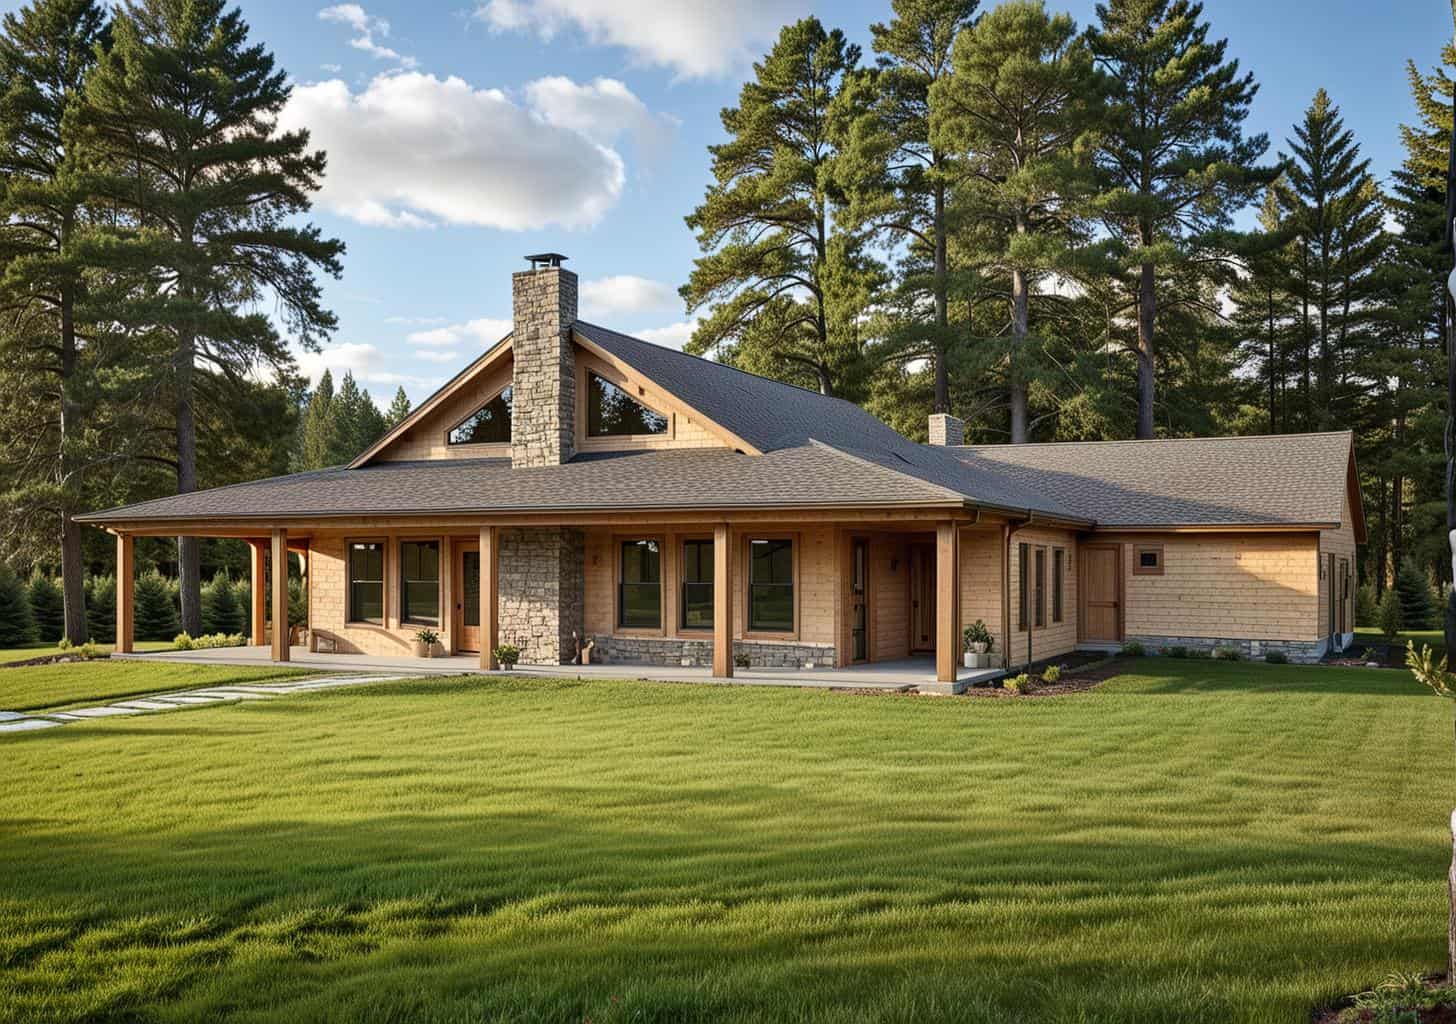
4-Bedroom, 1967 Sq Ft Ranch Home - Plan #193-1151 - Main Exterior
Plan Collection
4-Bedroom, 1967 Sq Ft Ranch Home - Plan #193-1151 - Main Exterior
Plan#193-1151
Starting at$1350
1967
Sq Ft
1
Story
4
Bed
2.5
Bath
3
Car
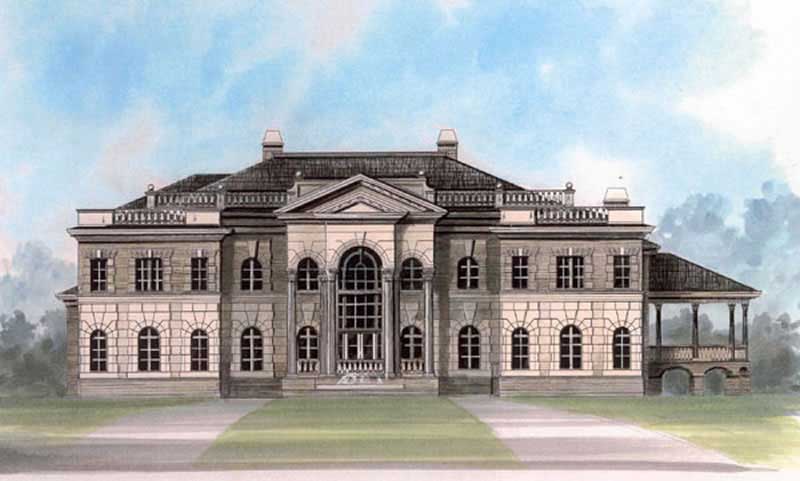
5-Bedroom, 5450 Sq Ft Georgian House Plan - #198-1071 - Front Exterior
Plan Collection
5-Bedroom, 5450 Sq Ft Georgian House Plan - #198-1071 - Front Exterior
Plan#198-1071
Starting at$1995
5450
Sq Ft
2
Story
5
Bed
4.5
Bath
3
Car
3-Bedroom, 2367 Sq Ft European Home - Plan #196-1037 - Main Exterior
Plan Collection
3-Bedroom, 2367 Sq Ft European Home - Plan #196-1037 - Main Exterior
Plan#196-1037
Starting at$1090
2367
Sq Ft
2
Story
3
Bed
2
Bath
2
Car
3-Bedroom, 1408 Sq Ft Ranch House Plan - 132-1262 - Front Exterior
Plan Collection
3-Bedroom, 1408 Sq Ft Ranch House Plan - 132-1262 - Front Exterior
Plan#132-1262
Starting at$1315
1408
Sq Ft
1
Story
3
Bed
2
Bath
0
Car
4-Bedroom, 3868 Sq Ft Luxury House Plan - 106-1302 - Front Exterior
Plan Collection
4-Bedroom, 3868 Sq Ft Luxury House Plan - 106-1302 - Front Exterior
Plan#106-1302
Starting at$1695
3868
Sq Ft
2
Story
4
Bed
4.5
Bath
3
Car
3-Bedroom, 1723 Sq Ft Traditional House - Plan #153-2100 - Front Exterior
Plan Collection
3-Bedroom, 1723 Sq Ft Traditional House - Plan #153-2100 - Front Exterior
Plan#153-2100
Starting at$1100
1723
Sq Ft
1
Story
3
Bed
2
Bath
2
Car
3-Bedroom, 1980 Sq Ft Ranch House Plan - 108-1654 - Front Exterior
Plan Collection
3-Bedroom, 1980 Sq Ft Ranch House Plan - 108-1654 - Front Exterior
Plan#108-1654
Starting at$690
1980
Sq Ft
1
Story
3
Bed
2
Bath
2
Car
3-Bedroom, 1597 Sq Ft Cottage House Plan - 178-1370 - Front Exterior
Plan Collection
3-Bedroom, 1597 Sq Ft Cottage House Plan - 178-1370 - Front Exterior
Plan#178-1370
Starting at$1065
1597
Sq Ft
1.5
Story
3
Bed
2.5
Bath
0
Car
1-Bedroom, 841 Sq Ft Cottage Home Plan - 116-1103 - Main Exterior
Plan Collection
1-Bedroom, 841 Sq Ft Cottage Home Plan - 116-1103 - Main Exterior
Plan#116-1103
Starting at$661
841
Sq Ft
1
Story
1
Bed
1
Bath
0
Car
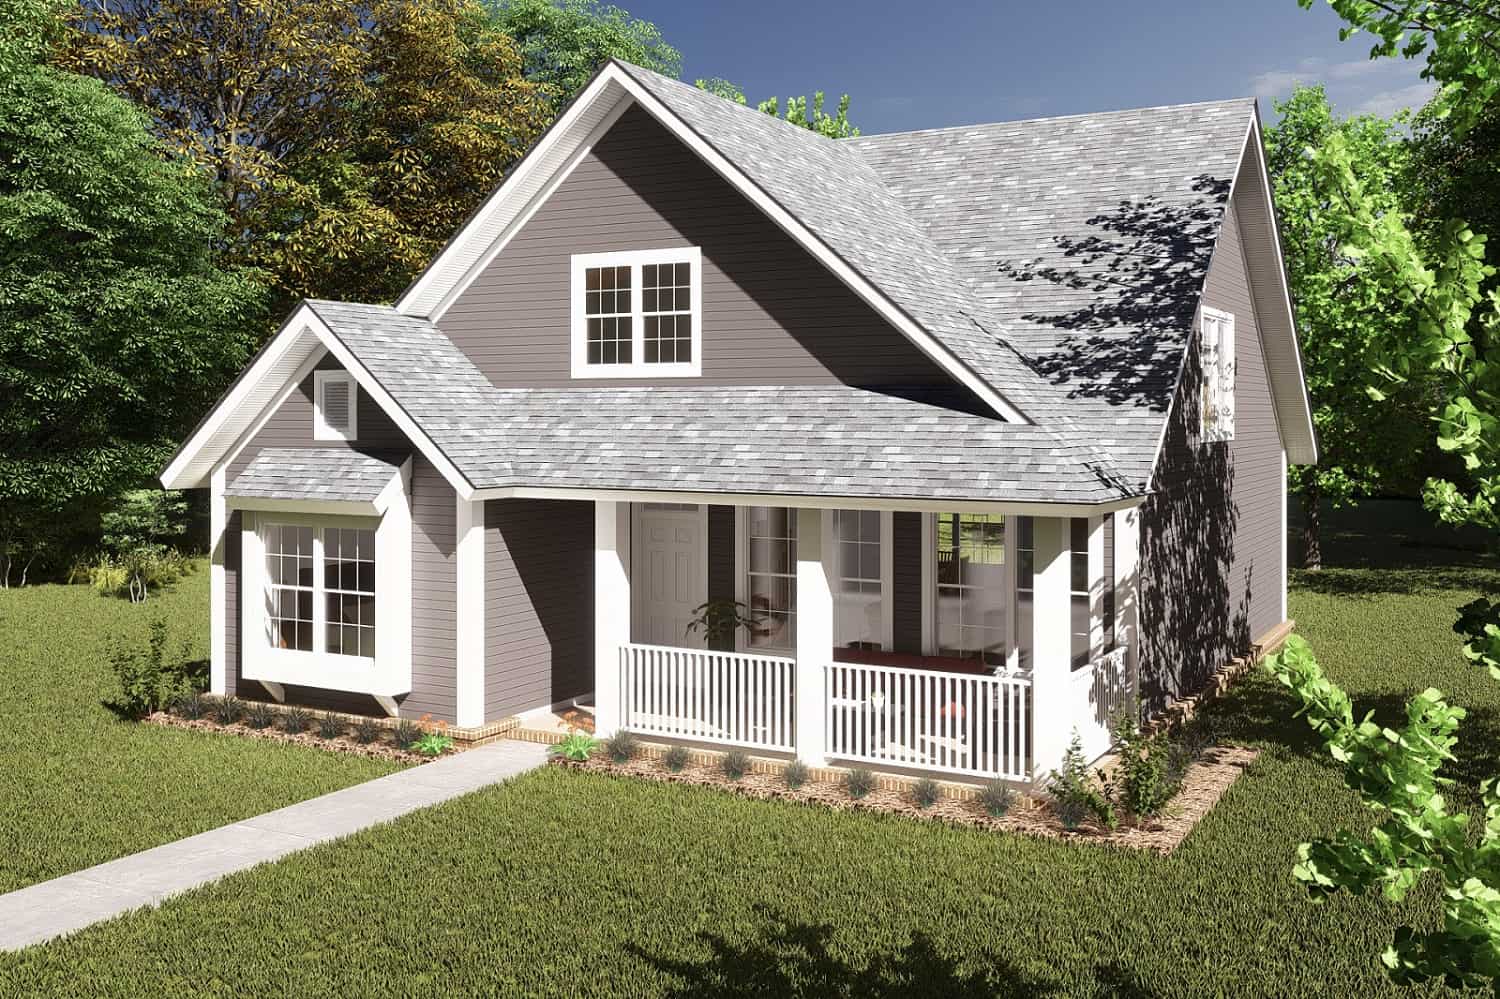
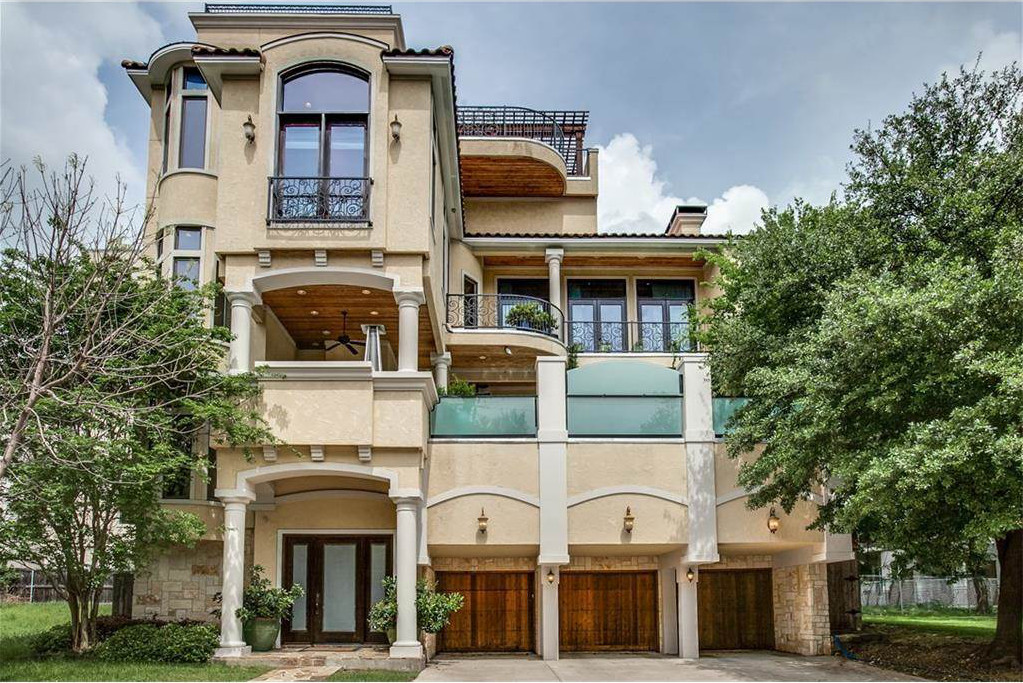
3-Bedroom, 1636 Sq Ft Mediterranean House Plan - 108-1372 - Front Exterior
Plan Collection
3-Bedroom, 1636 Sq Ft Mediterranean House Plan - 108-1372 - Front Exterior
Plan#108-1372
Starting at$920
1636
Sq Ft
1
Story
3
Bed
2.5
Bath
2
Car
3-Bedroom, 1920 Sq Ft Barn Style Home - Plan #132-1694 - Main Exterior
Plan Collection
3-Bedroom, 1920 Sq Ft Barn Style Home - Plan #132-1694 - Main Exterior
Plan#132-1694
Starting at$1370
1920
Sq Ft
2
Story
3
Bed
3
Bath
3
Car
4-Bedroom, 3302 Sq Ft European House Plan - 106-1292 - Front Exterior
Plan Collection
4-Bedroom, 3302 Sq Ft European House Plan - 106-1292 - Front Exterior
Plan#106-1292
Starting at$1695
3302
Sq Ft
2
Story
4
Bed
4.5
Bath
5
Car
3-Bedroom, 1916 Sq Ft Mediterranean House Plan - 107-1099 - Front Exterior
Plan Collection
3-Bedroom, 1916 Sq Ft Mediterranean House Plan - 107-1099 - Front Exterior
Plan#107-1099
Starting at$1150
1916
Sq Ft
2
Story
3
Bed
2
Bath
2
Car
5-Bedroom, 4830 Sq Ft European House - Plan #153-2076 - Front Exterior
Plan Collection
5-Bedroom, 4830 Sq Ft European House - Plan #153-2076 - Front Exterior
Plan#153-2076
Starting at$2650
4830
Sq Ft
2
Story
5
Bed
4.5
Bath
3
Car
4-Bedroom, 1729 Sq Ft Country House Plan - 123-1078 - Front Exterior
Plan Collection
4-Bedroom, 1729 Sq Ft Country House Plan - 123-1078 - Front Exterior
Plan#123-1078
Starting at$1120
1729
Sq Ft
1
Story
4
Bed
2
Bath
2
Car
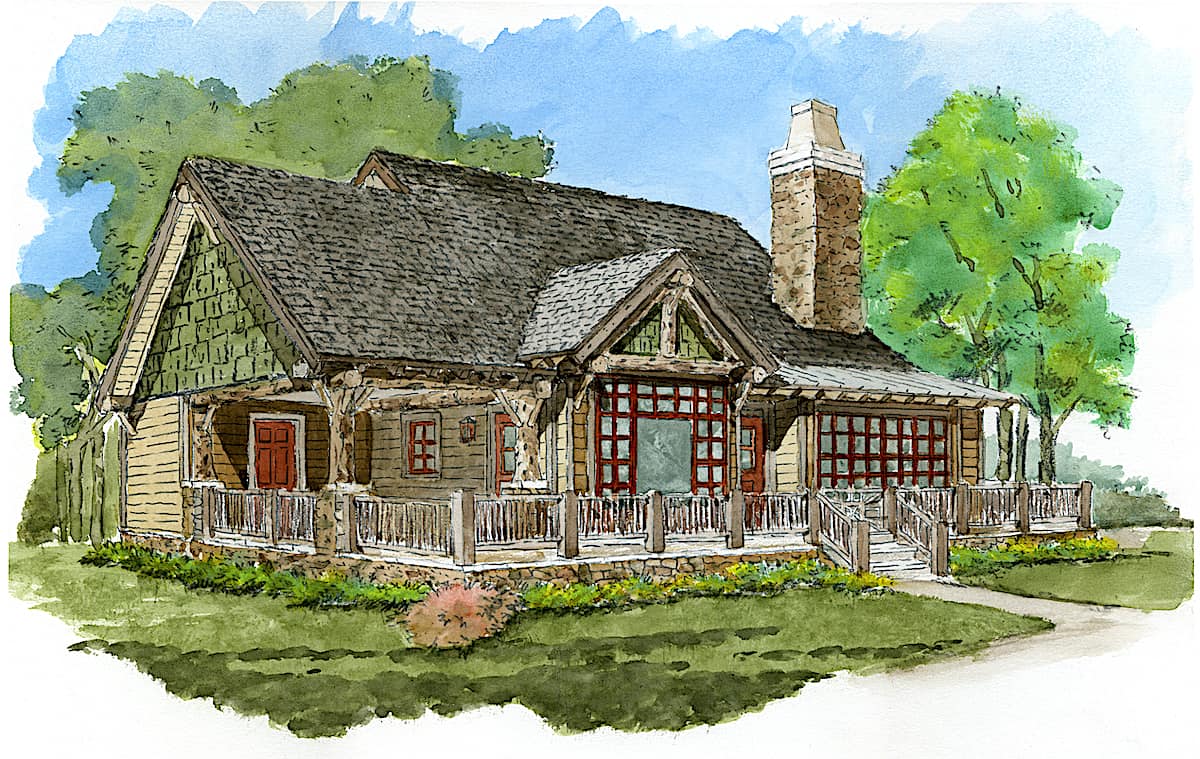
3-Bedroom, 1798 Sq Ft Traditional Southern-Inspired Ranch House Plan - 109-1005 - Front Exterior
Plan Collection
3-Bedroom, 1798 Sq Ft Traditional Southern-Inspired Ranch House Plan - 109-1005 - Front Exterior
Plan#109-1005
Starting at$1295
1798
Sq Ft
1
Story
3
Bed
2.5
Bath
2
Car
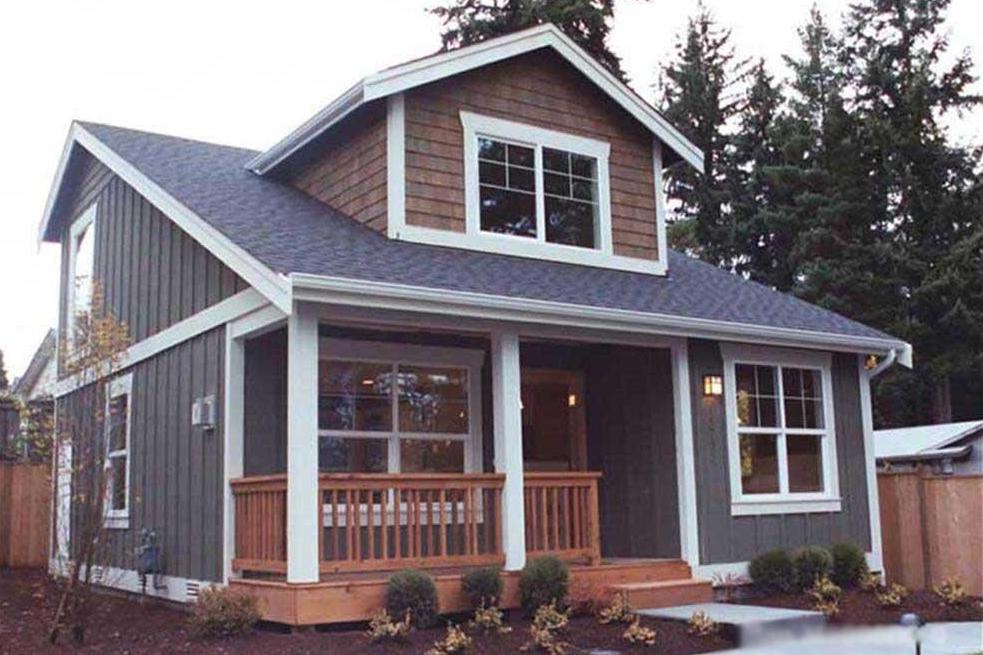
3-Bedroom, 1440 Sq Ft Small House Plans - 120-2199 - Front Exterior
Plan Collection
3-Bedroom, 1440 Sq Ft Small House Plans - 120-2199 - Front Exterior
Plan#120-2199
Starting at$1205
1440
Sq Ft
2
Story
3
Bed
2
Bath
2
Car
1-Bedroom, 831 Sq Ft Craftsman Home Plan - 100-1218 - Main Exterior
Plan Collection
1-Bedroom, 831 Sq Ft Craftsman Home Plan - 100-1218 - Main Exterior
Plan#100-1218
Starting at$1200
831
Sq Ft
1
Story
1
Bed
1
Bath
2
Car
4-Bedroom, 3270 Sq Ft Colonial Home Plan - 178-1034 - Main Exterior
Plan Collection
4-Bedroom, 3270 Sq Ft Colonial Home Plan - 178-1034 - Main Exterior
Plan#178-1034
Starting at$1225
3270
Sq Ft
2
Story
4
Bed
3.5
Bath
3
Car
2-Bedroom, 1440 Sq Ft Craftsman Home Plan - 100-1205 - Main Exterior
Plan Collection
2-Bedroom, 1440 Sq Ft Craftsman Home Plan - 100-1205 - Main Exterior
Plan#100-1205
Starting at$1400
1440
Sq Ft
1
Story
2
Bed
2
Bath
2
Car
1-Bedroom, 1086 Sq Ft Garage w/Apartments Home Plan - 138-1274 - Main Exterior
Plan Collection
1-Bedroom, 1086 Sq Ft Garage w/Apartments Home Plan - 138-1274 - Main Exterior
Plan#138-1274
Starting at$800
1086
Sq Ft
2
Story
1
Bed
1.5
Bath
2
Car
Studio Modern Style Plan, 375 Sq Ft | Plan #108-2151
Plan Collection
Studio Modern Style Plan, 375 Sq Ft | Plan #108-2151
Plan#108-2151
Starting at$560
375
Sq Ft
1
Story
0
Bed
1
Bath
0
Car
5-Bedroom, 4076 Sq Ft Colonial House Plan - 108-1467 - Front Exterior
Plan Collection
5-Bedroom, 4076 Sq Ft Colonial House Plan - 108-1467 - Front Exterior
Plan#108-1467
Starting at$1970
4076
Sq Ft
2
Story
5
Bed
4.5
Bath
3
Car
3-Bedroom, 1831 Sq Ft Craftsman House - Plan #109-1013 - Front Exterior
Plan Collection
3-Bedroom, 1831 Sq Ft Craftsman House - Plan #109-1013 - Front Exterior
Plan#109-1013
Starting at$1295
1831
Sq Ft
1
Story
3
Bed
2.5
Bath
2
Car
4-Bedroom, 1967 Sq Ft Ranch Home - Plan #193-1151 - Main Exterior
Plan Collection
4-Bedroom, 1967 Sq Ft Ranch Home - Plan #193-1151 - Main Exterior
Plan#193-1151
Starting at$1350
1967
Sq Ft
1
Story
4
Bed
2.5
Bath
3
Car
5-Bedroom, 5450 Sq Ft Georgian House Plan - #198-1071 - Front Exterior
Plan Collection
5-Bedroom, 5450 Sq Ft Georgian House Plan - #198-1071 - Front Exterior
Plan#198-1071
Starting at$1995
5450
Sq Ft
2
Story
5
Bed
4.5
Bath
3
Car
3-Bedroom, 2367 Sq Ft European Home - Plan #196-1037 - Main Exterior
Plan Collection
3-Bedroom, 2367 Sq Ft European Home - Plan #196-1037 - Main Exterior
Plan#196-1037
Starting at$1090
2367
Sq Ft
2
Story
3
Bed
2
Bath
2
Car
3-Bedroom, 1408 Sq Ft Ranch House Plan - 132-1262 - Front Exterior
Plan Collection
3-Bedroom, 1408 Sq Ft Ranch House Plan - 132-1262 - Front Exterior
Plan#132-1262
Starting at$1315
1408
Sq Ft
1
Story
3
Bed
2
Bath
0
Car
4-Bedroom, 3868 Sq Ft Luxury House Plan - 106-1302 - Front Exterior
Plan Collection
4-Bedroom, 3868 Sq Ft Luxury House Plan - 106-1302 - Front Exterior
Plan#106-1302
Starting at$1695
3868
Sq Ft
2
Story
4
Bed
4.5
Bath
3
Car
3-Bedroom, 1723 Sq Ft Traditional House - Plan #153-2100 - Front Exterior
Plan Collection
3-Bedroom, 1723 Sq Ft Traditional House - Plan #153-2100 - Front Exterior
Plan#153-2100
Starting at$1100
1723
Sq Ft
1
Story
3
Bed
2
Bath
2
Car
3-Bedroom, 1980 Sq Ft Ranch House Plan - 108-1654 - Front Exterior
Plan Collection
3-Bedroom, 1980 Sq Ft Ranch House Plan - 108-1654 - Front Exterior
Plan#108-1654
Starting at$690
1980
Sq Ft
1
Story
3
Bed
2
Bath
2
Car
3-Bedroom, 1597 Sq Ft Cottage House Plan - 178-1370 - Front Exterior
Plan Collection
3-Bedroom, 1597 Sq Ft Cottage House Plan - 178-1370 - Front Exterior
Plan#178-1370
Starting at$1065
1597
Sq Ft
1.5
Story
3
Bed
2.5
Bath
0
Car

1-Bedroom, 841 Sq Ft Cottage Home Plan - 116-1103 - Main Exterior
Plan Collection
1-Bedroom, 841 Sq Ft Cottage Home Plan - 116-1103 - Main Exterior
Plan#116-1103
Starting at$661
841
Sq Ft
1
Story
1
Bed
1
Bath
0
Car
3-Bedroom, 1636 Sq Ft Mediterranean House Plan - 108-1372 - Front Exterior
Plan Collection
3-Bedroom, 1636 Sq Ft Mediterranean House Plan - 108-1372 - Front Exterior
Plan#108-1372
Starting at$920
1636
Sq Ft
1
Story
3
Bed
2.5
Bath
2
Car
3-Bedroom, 1920 Sq Ft Barn Style Home - Plan #132-1694 - Main Exterior
Plan Collection
3-Bedroom, 1920 Sq Ft Barn Style Home - Plan #132-1694 - Main Exterior
Plan#132-1694
Starting at$1370
1920
Sq Ft
2
Story
3
Bed
3
Bath
3
Car
4-Bedroom, 3302 Sq Ft European House Plan - 106-1292 - Front Exterior
Plan Collection
4-Bedroom, 3302 Sq Ft European House Plan - 106-1292 - Front Exterior
Plan#106-1292
Starting at$1695
3302
Sq Ft
2
Story
4
Bed
4.5
Bath
5
Car
3-Bedroom, 1916 Sq Ft Mediterranean House Plan - 107-1099 - Front Exterior
Plan Collection
3-Bedroom, 1916 Sq Ft Mediterranean House Plan - 107-1099 - Front Exterior
Plan#107-1099
Starting at$1150
1916
Sq Ft
2
Story
3
Bed
2
Bath
2
Car
5-Bedroom, 4830 Sq Ft European House - Plan #153-2076 - Front Exterior
Plan Collection
5-Bedroom, 4830 Sq Ft European House - Plan #153-2076 - Front Exterior
Plan#153-2076
Starting at$2650
4830
Sq Ft
2
Story
5
Bed
4.5
Bath
3
Car
4-Bedroom, 1729 Sq Ft Country House Plan - 123-1078 - Front Exterior
Plan Collection
4-Bedroom, 1729 Sq Ft Country House Plan - 123-1078 - Front Exterior
Plan#123-1078
Starting at$1120
1729
Sq Ft
1
Story
4
Bed
2
Bath
2
Car
3-Bedroom, 1798 Sq Ft Traditional Southern-Inspired Ranch House Plan - 109-1005 - Front Exterior
Plan Collection
3-Bedroom, 1798 Sq Ft Traditional Southern-Inspired Ranch House Plan - 109-1005 - Front Exterior
Plan#109-1005
Starting at$1295
1798
Sq Ft
1
Story
3
Bed
2.5
Bath
2
Car
3-Bedroom, 1440 Sq Ft Small House Plans - 120-2199 - Front Exterior
Plan Collection
3-Bedroom, 1440 Sq Ft Small House Plans - 120-2199 - Front Exterior
Plan#120-2199
Starting at$1205
1440
Sq Ft
2
Story
3
Bed
2
Bath
2
Car
1-Bedroom, 831 Sq Ft Craftsman Home Plan - 100-1218 - Main Exterior
Plan Collection
1-Bedroom, 831 Sq Ft Craftsman Home Plan - 100-1218 - Main Exterior
Plan#100-1218
Starting at$1200
831
Sq Ft
1
Story
1
Bed
1
Bath
2
Car
4-Bedroom, 3270 Sq Ft Colonial Home Plan - 178-1034 - Main Exterior
Plan Collection
4-Bedroom, 3270 Sq Ft Colonial Home Plan - 178-1034 - Main Exterior
Plan#178-1034
Starting at$1225
3270
Sq Ft
2
Story
4
Bed
3.5
Bath
3
Car
2-Bedroom, 1440 Sq Ft Craftsman Home Plan - 100-1205 - Main Exterior
Plan Collection
2-Bedroom, 1440 Sq Ft Craftsman Home Plan - 100-1205 - Main Exterior
Plan#100-1205
Starting at$1400
1440
Sq Ft
1
Story
2
Bed
2
Bath
2
Car
1-Bedroom, 1086 Sq Ft Garage w/Apartments Home Plan - 138-1274 - Main Exterior
Plan Collection
1-Bedroom, 1086 Sq Ft Garage w/Apartments Home Plan - 138-1274 - Main Exterior
Plan#138-1274
Starting at$800
1086
Sq Ft
2
Story
1
Bed
1.5
Bath
2
Car
Studio Modern Style Plan, 375 Sq Ft | Plan #108-2151
Plan Collection
Studio Modern Style Plan, 375 Sq Ft | Plan #108-2151
Plan#108-2151
Starting at$560
375
Sq Ft
1
Story
0
Bed
1
Bath
0
Car
1...109110111112113...936