22,598
Plan Results
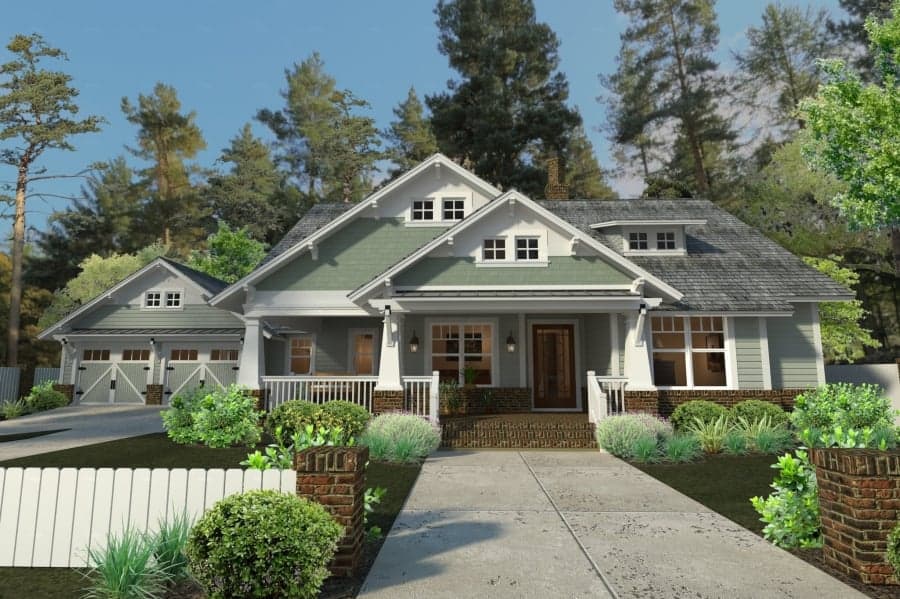
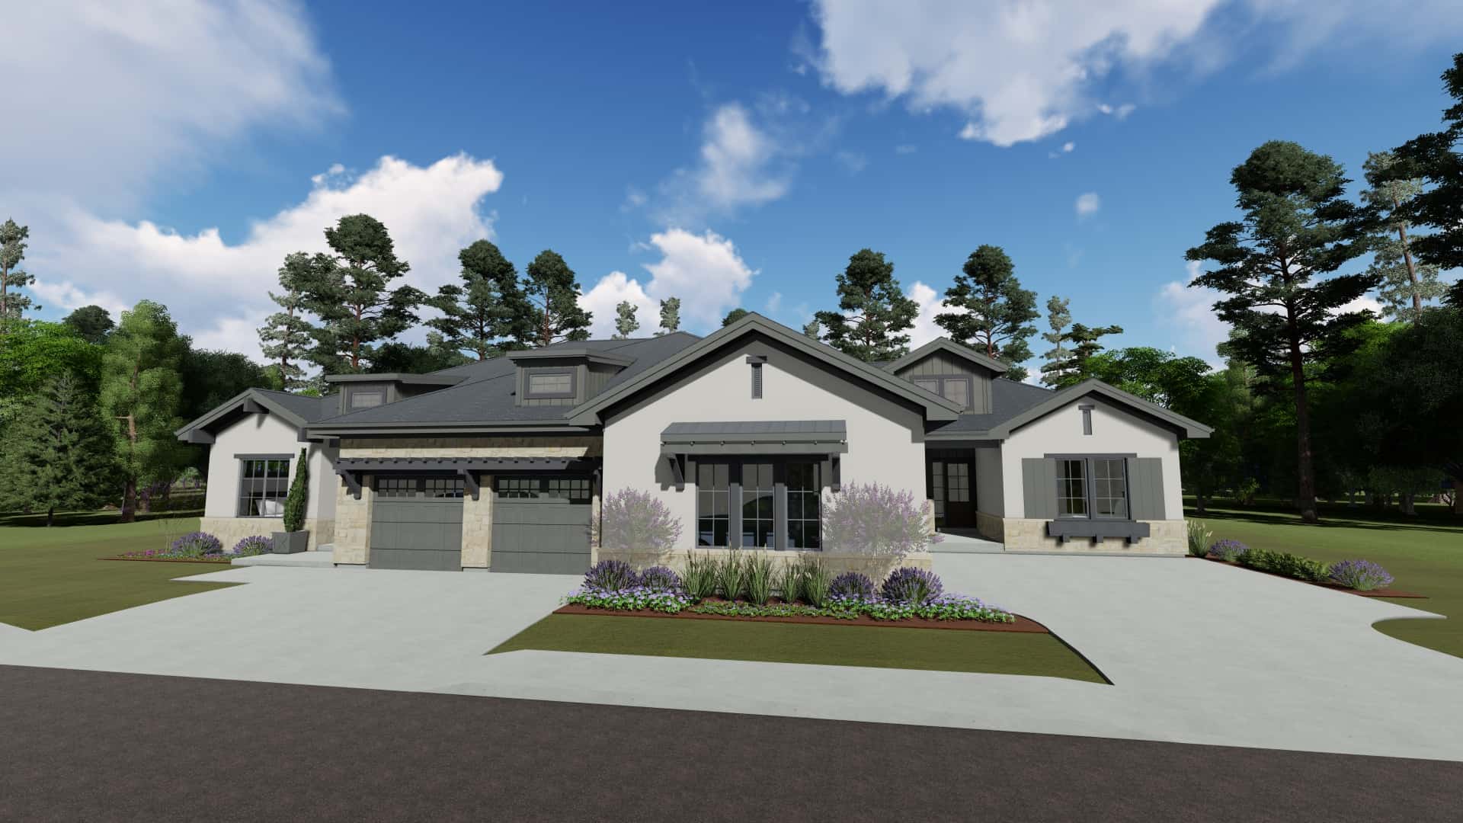
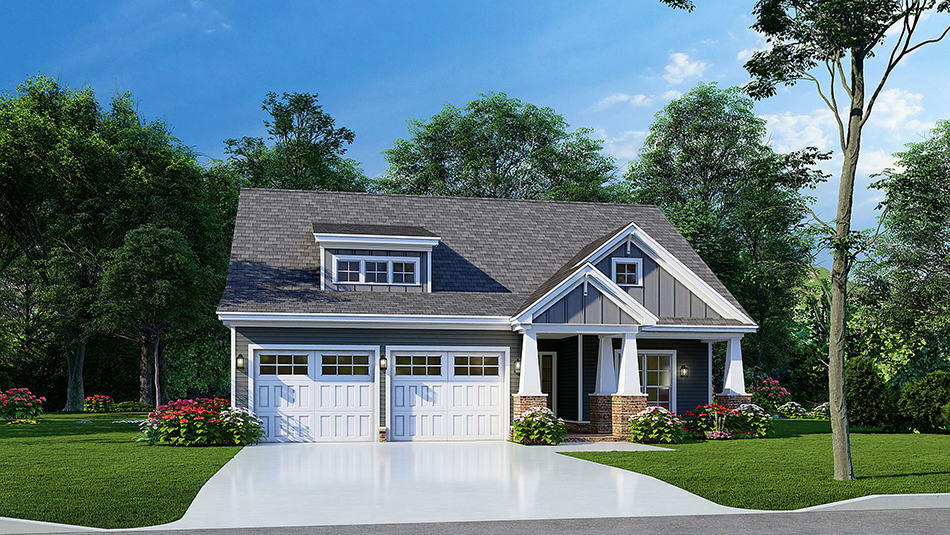
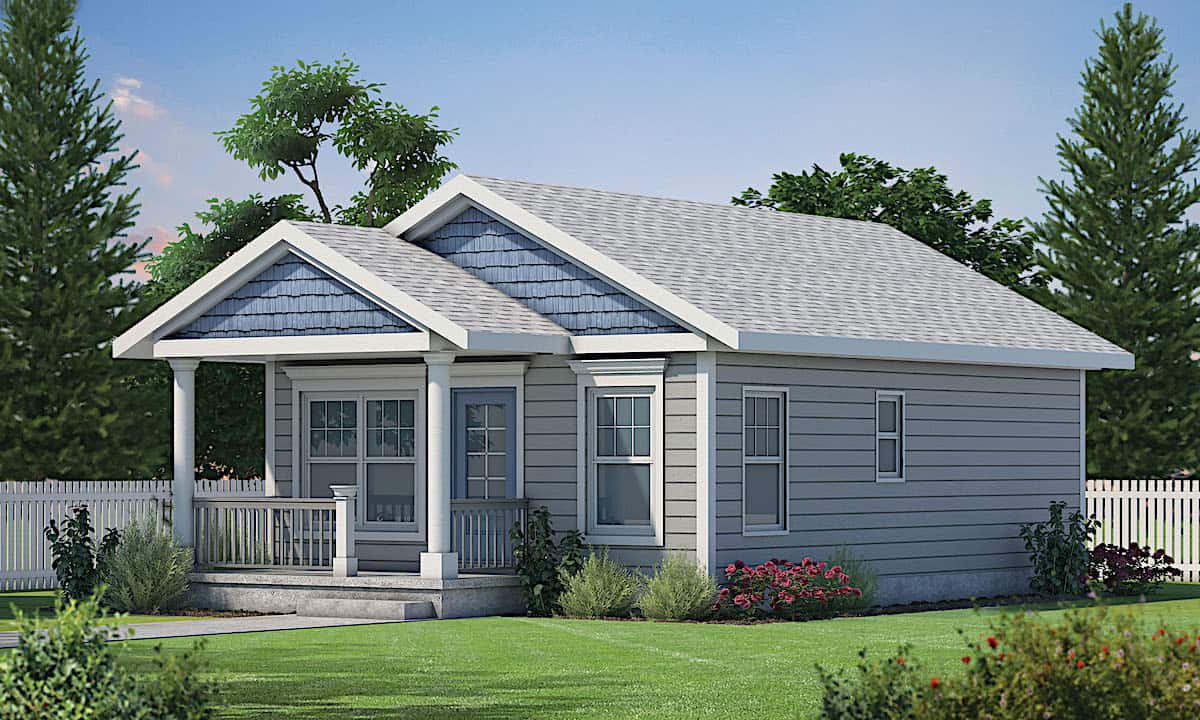
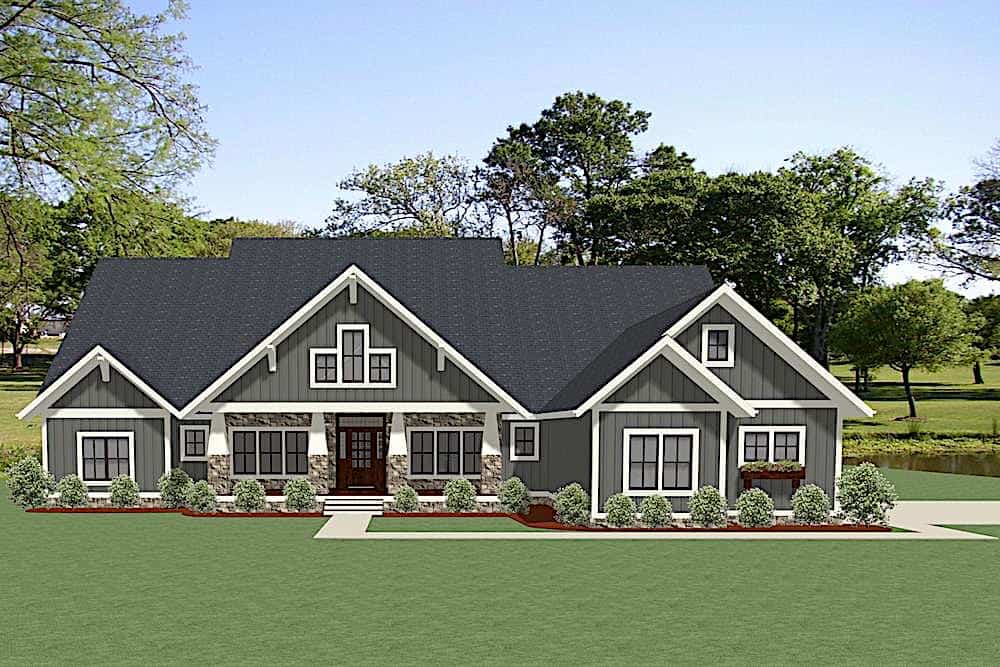
3-Bedroom, 1879 Sq Ft Craftsman Home Plan - 117-1095 - Main Exterior
Plan Collection
3-Bedroom, 1879 Sq Ft Craftsman Home Plan - 117-1095 - Main Exterior
Plan#117-1095
Starting at$1295
1879
Sq Ft
1
Story
3
Bed
2
Bath
2
Car
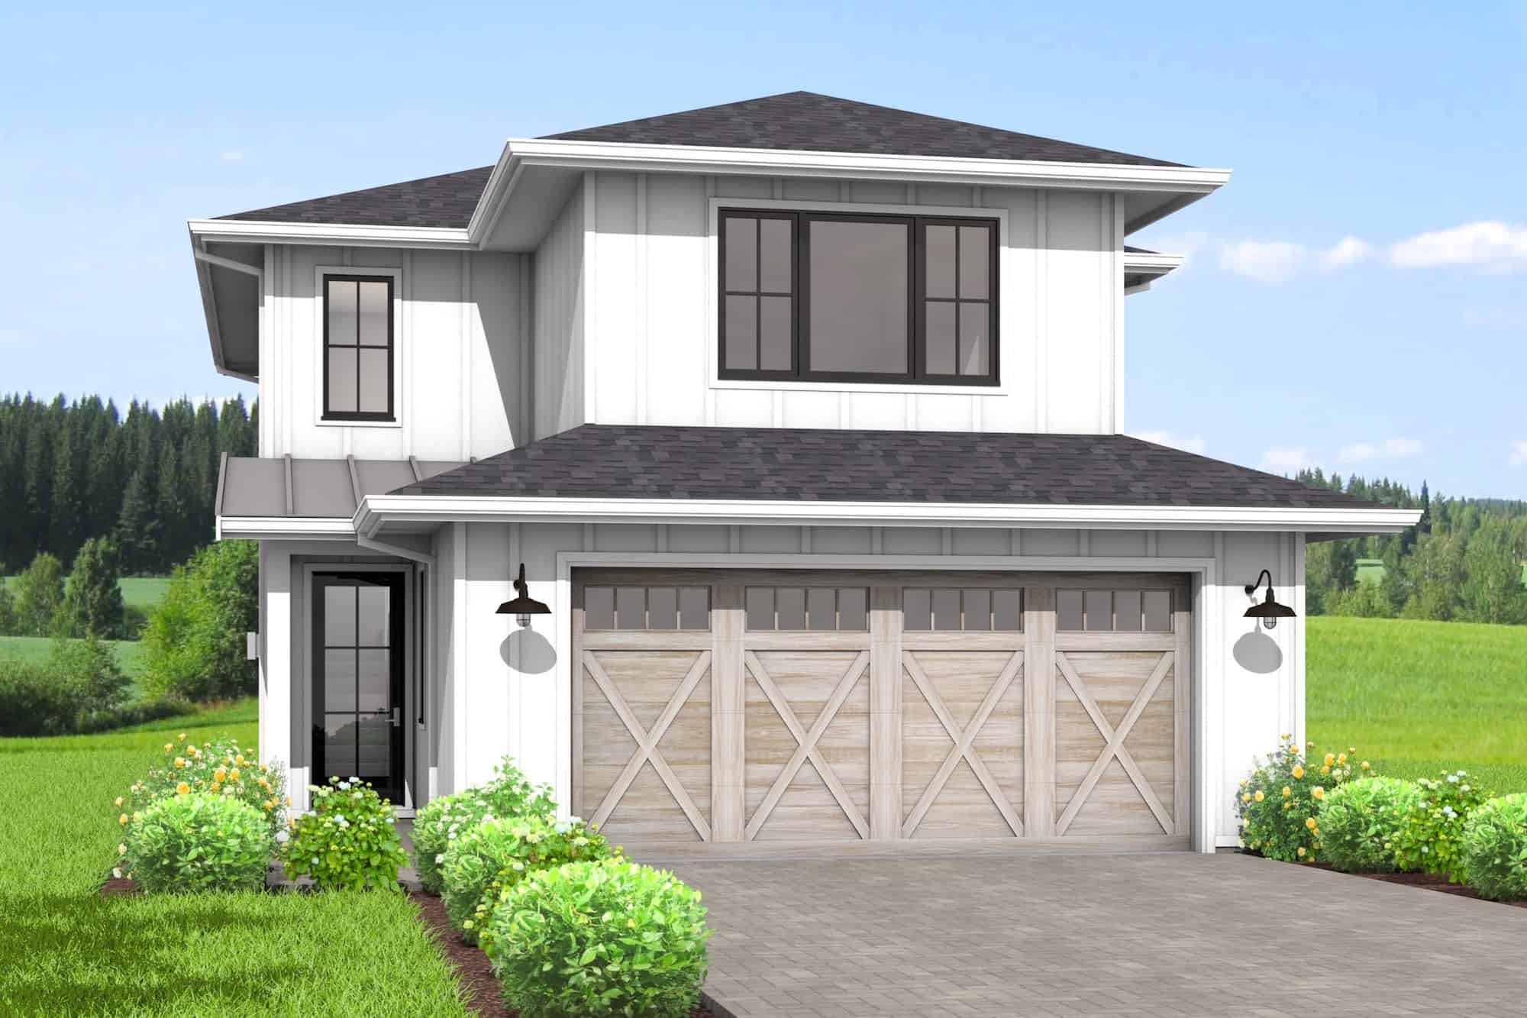
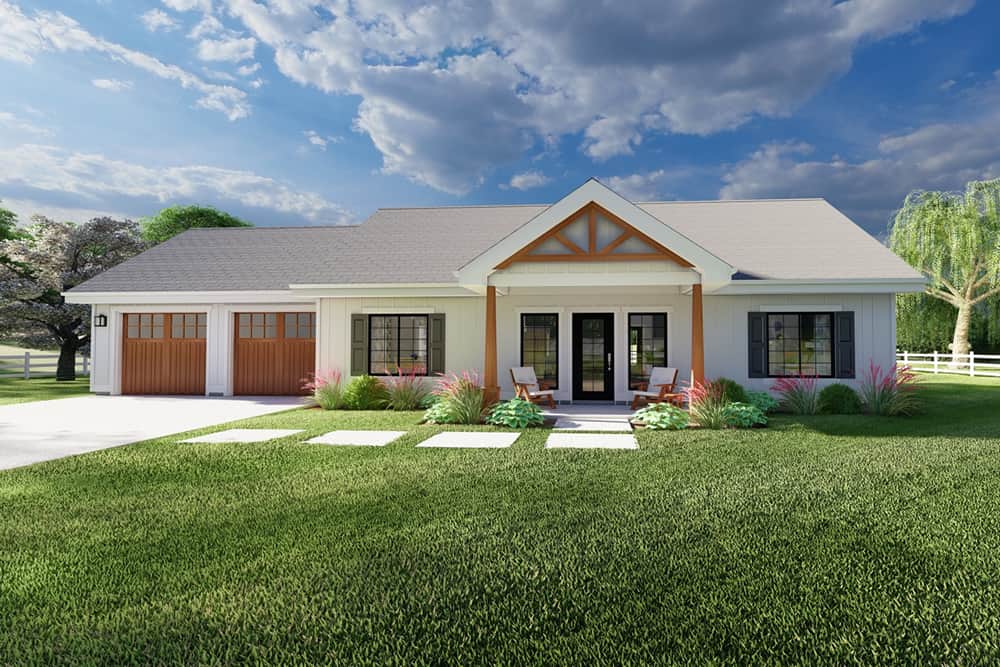
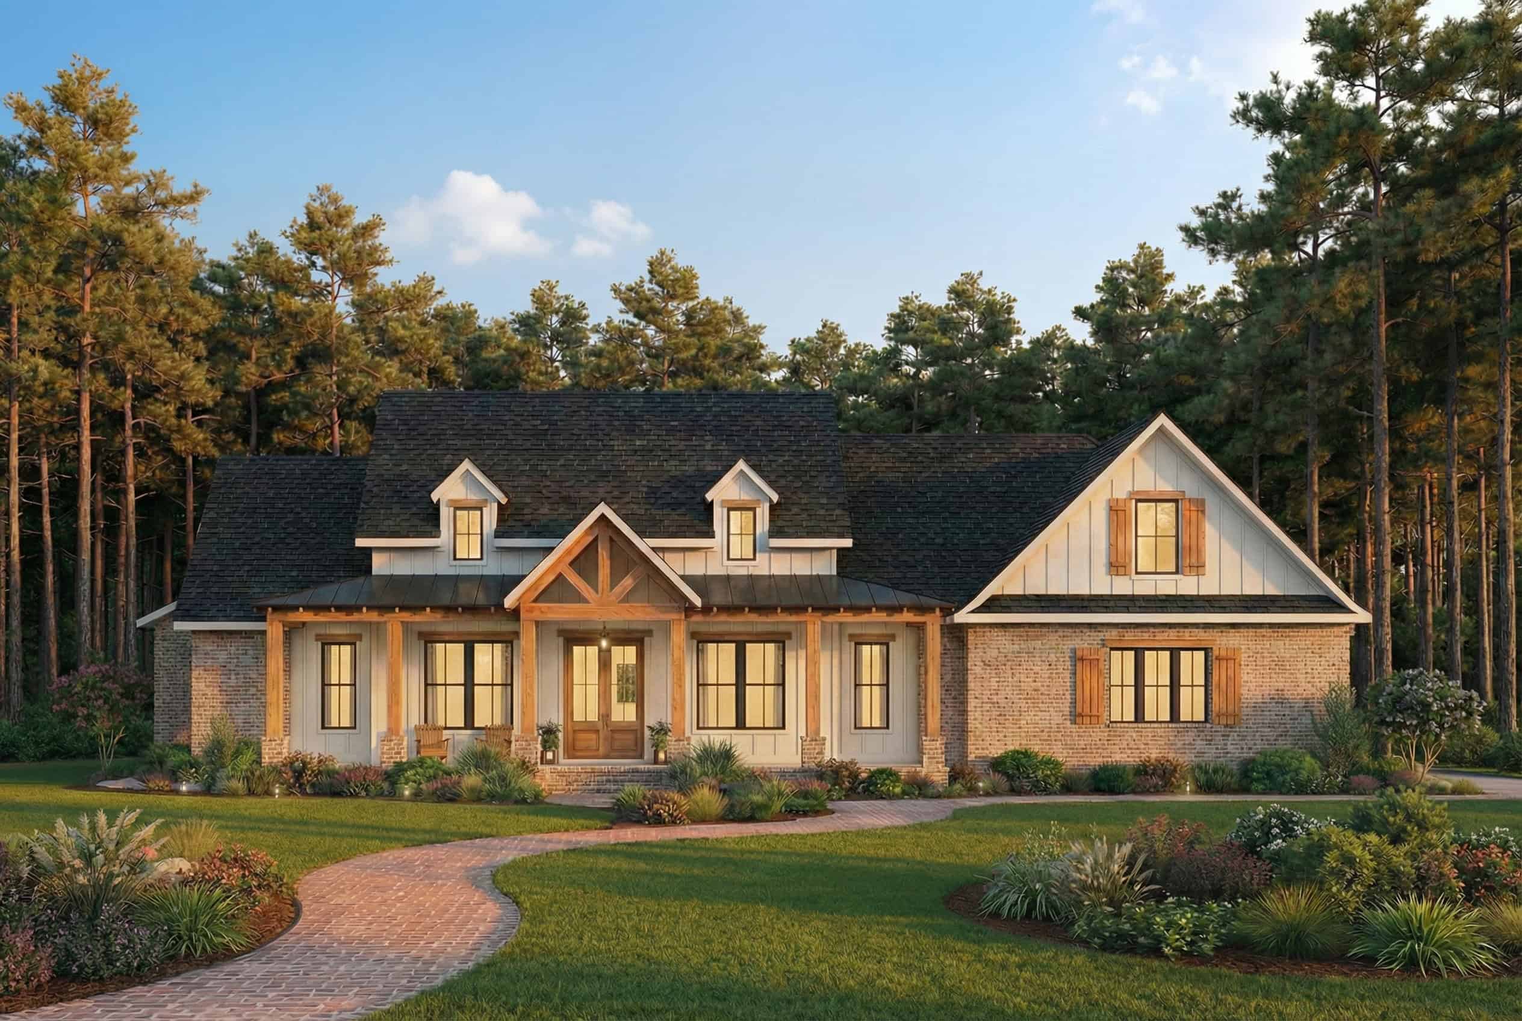
3-Bedroom, 1834 Sq Ft Farmhouse House Plan - 211-1063 - Front Exterior
Plan Collection
3-Bedroom, 1834 Sq Ft Farmhouse House Plan - 211-1063 - Front Exterior
Plan#211-1063
Starting at$1100
1834
Sq Ft
2
Story
3
Bed
2.5
Bath
2
Car

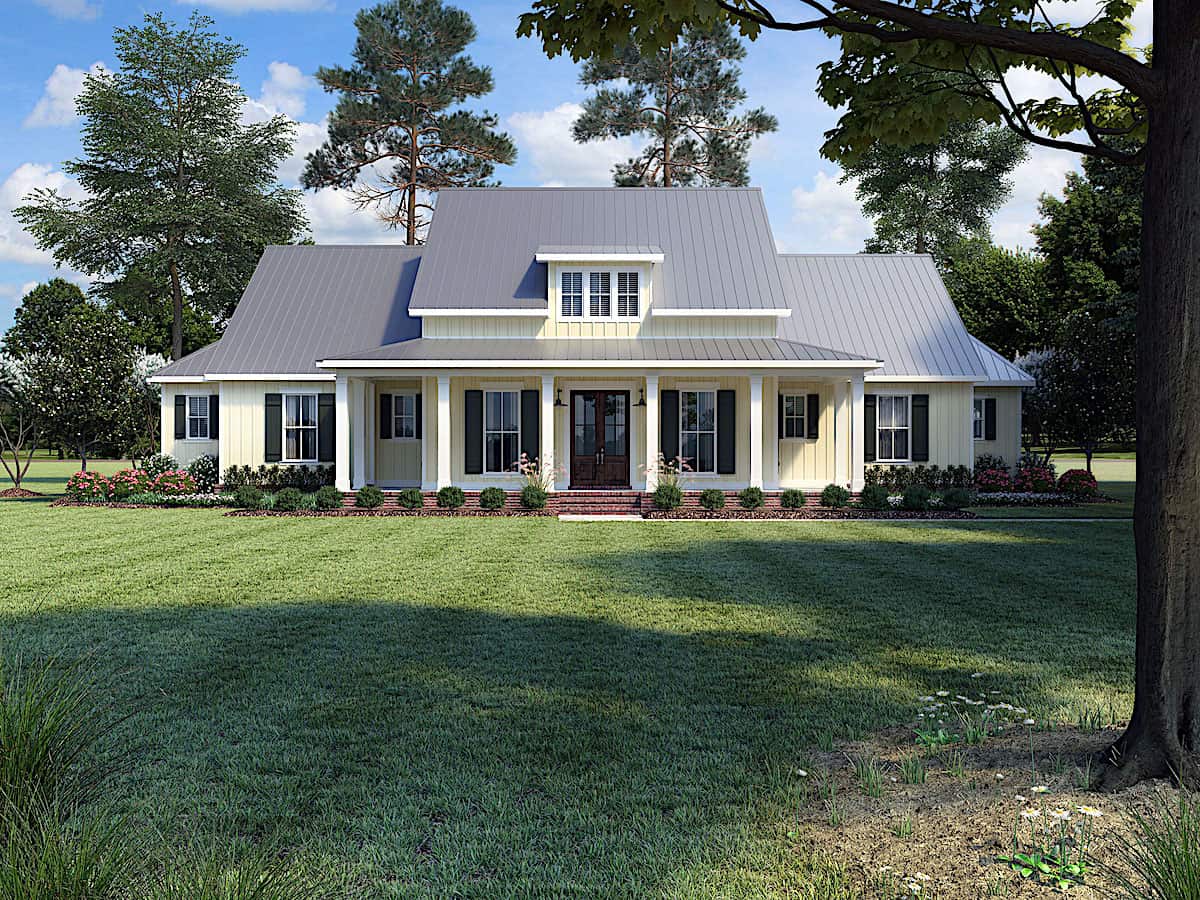
3-Bedroom, 2520 Sq Ft Farmhouse Home - Plan #206-1013 - Front Exterior
Plan Collection
3-Bedroom, 2520 Sq Ft Farmhouse Home - Plan #206-1013 - Front Exterior
Plan#206-1013
Starting at$1345
2520
Sq Ft
1
Story
3
Bed
2.5
Bath
2
Car
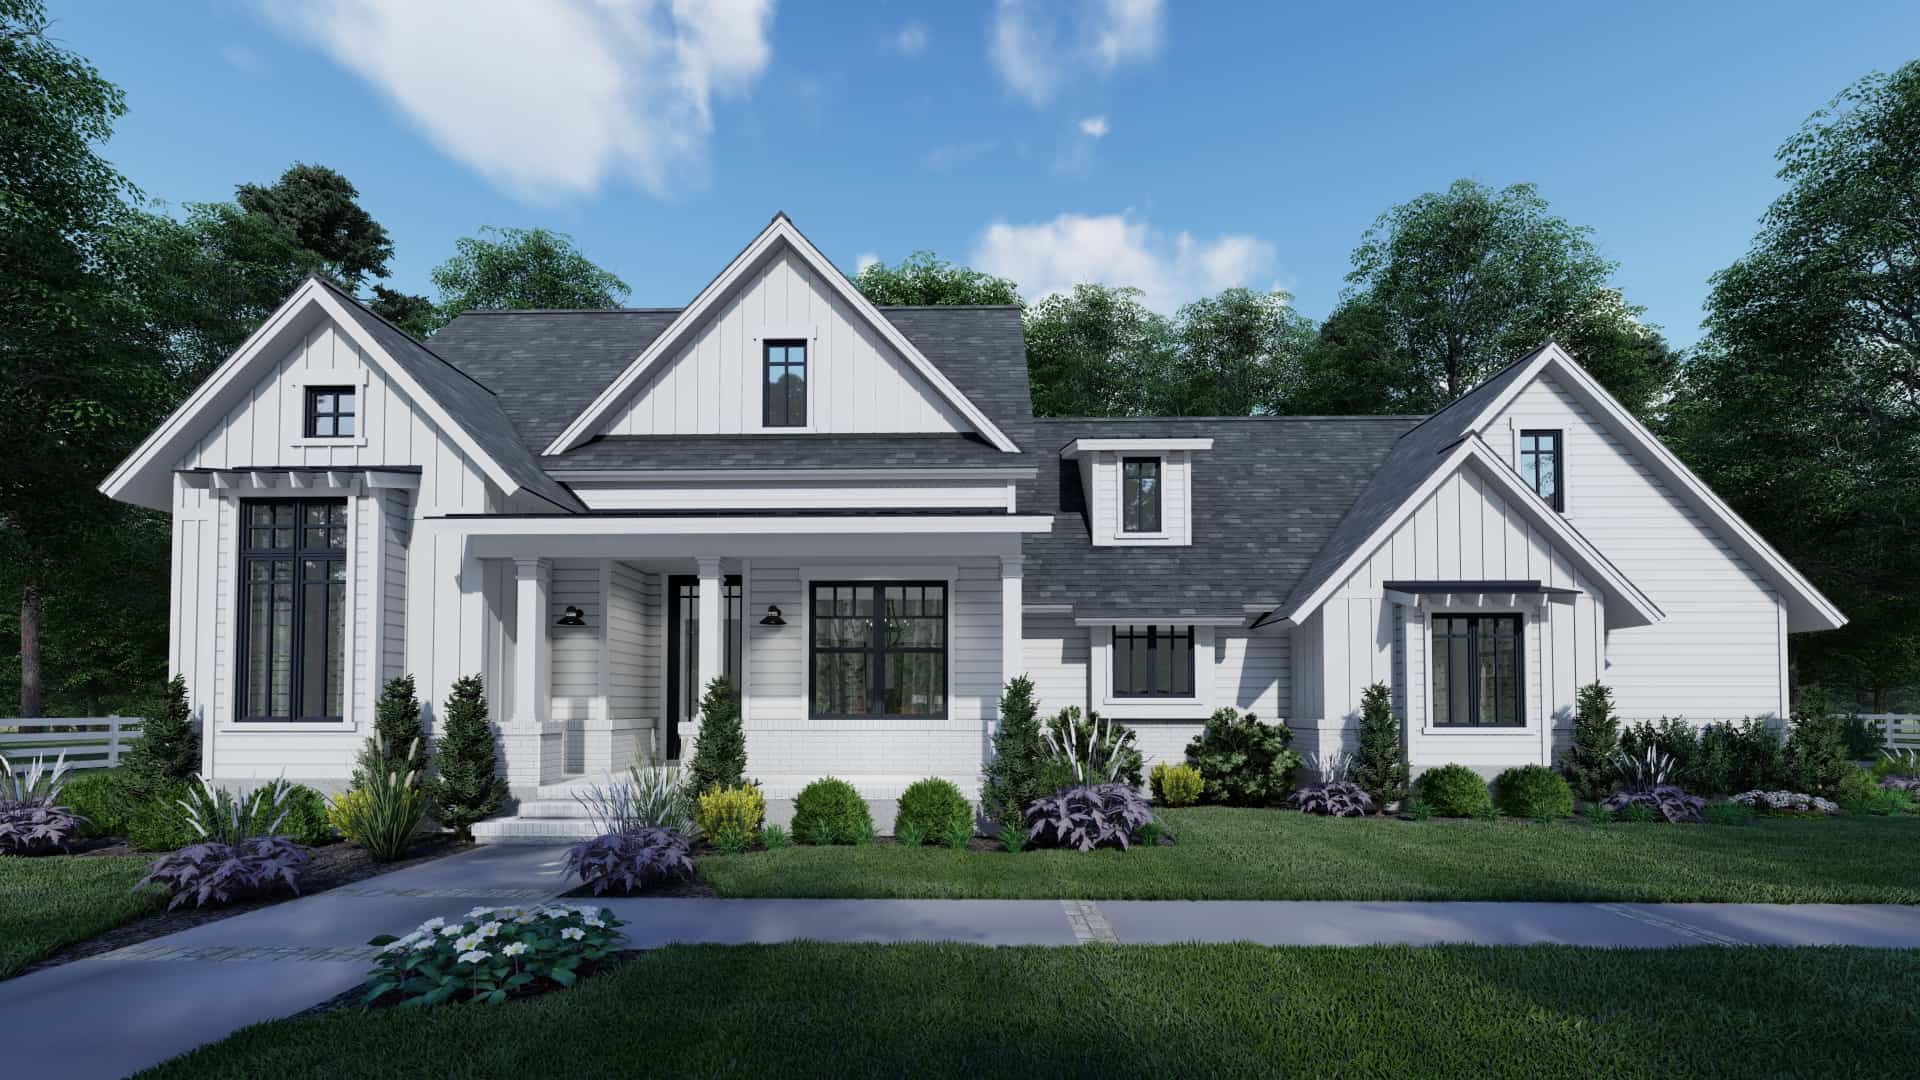
3-Bedroom, 1797 Sq Ft Farmhouse Home Plan - 142-1454 - Main Exterior
Plan Collection
3-Bedroom, 1797 Sq Ft Farmhouse Home Plan - 142-1454 - Main Exterior
Plan#142-1454
Starting at$1395
1797
Sq Ft
1
Story
3
Bed
2.5
Bath
3
Car
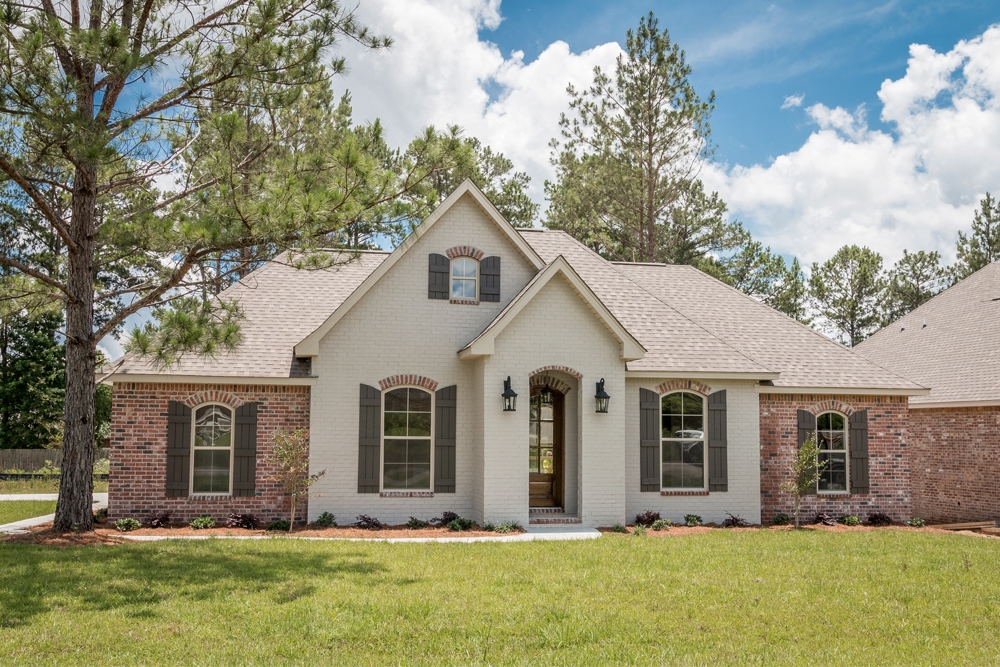
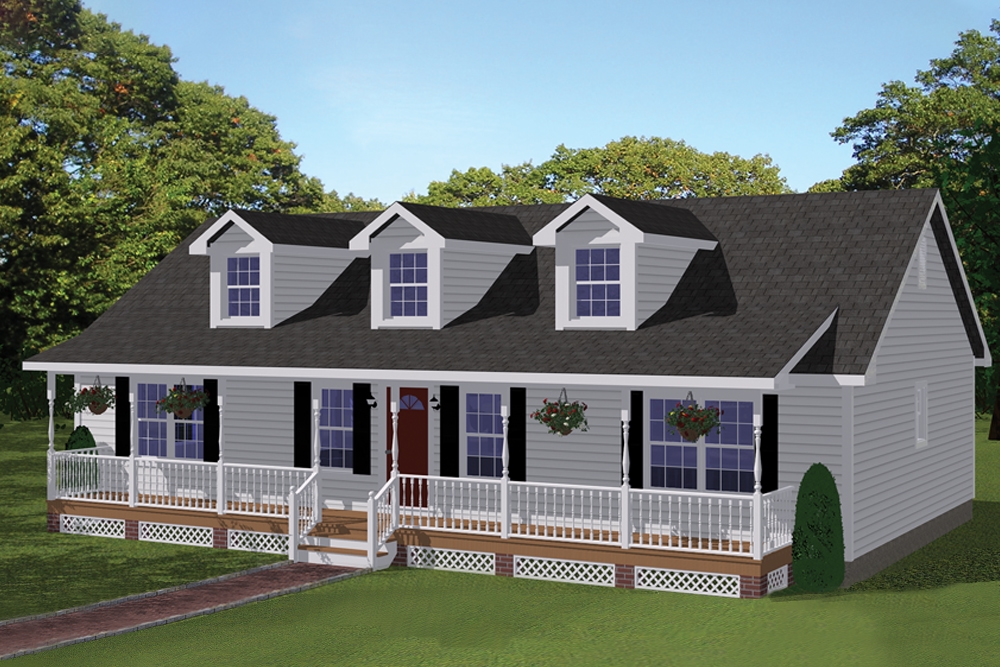
3-Bedroom, 1715 Sq Ft Acadian House Plan - 142-1069 - Front Exterior
Plan Collection
3-Bedroom, 1715 Sq Ft Acadian House Plan - 142-1069 - Front Exterior
Plan#142-1069
Starting at$1395
1715
Sq Ft
1
Story
3
Bed
2
Bath
2
Car

3-Bedroom, 1031 Sq Ft Southwest House Plan - 191-1021 - Front Exterior
Plan Collection
3-Bedroom, 1031 Sq Ft Southwest House Plan - 191-1021 - Front Exterior
Plan#191-1021
Starting at$1350
1031
Sq Ft
1
Story
3
Bed
2
Bath
0
Car
3-Bedroom, 2074 Sq Ft Farmhouse House - Plan #142-1210 - Front Exterior
Plan Collection
3-Bedroom, 2074 Sq Ft Farmhouse House - Plan #142-1210 - Front Exterior
Plan#142-1210
Starting at$1445
2074
Sq Ft
1.5
Story
3
Bed
2
Bath
2
Car
2-Bedroom, 1357 Sq Ft Ranch House - Plan #196-1242 - Front Exterior
Plan Collection
2-Bedroom, 1357 Sq Ft Ranch House - Plan #196-1242 - Front Exterior
Plan#196-1242
Starting at$825
1357
Sq Ft
1
Story
2
Bed
2
Bath
0
Car
1-Bedroom, 665 Sq Ft Garage w/Apartments Home Plan #198-1180 - Main Exterior
Plan Collection
1-Bedroom, 665 Sq Ft Garage w/Apartments Home Plan #198-1180 - Main Exterior
Plan#198-1180
Starting at$875
665
Sq Ft
2
Story
1
Bed
1
Bath
3
Car
2-Bedroom, 1232 Sq Ft Farmhouse House Plan - 177-1063 - Front Exterior
Plan Collection
2-Bedroom, 1232 Sq Ft Farmhouse House Plan - 177-1063 - Front Exterior
Plan#177-1063
Starting at$1295
1232
Sq Ft
1
Story
2
Bed
2
Bath
2
Car
4-Bedroom, 4381 Sq Ft Colonial House - Plan #206-1016 - Front Exterior
Plan Collection
4-Bedroom, 4381 Sq Ft Colonial House - Plan #206-1016 - Front Exterior
Plan#206-1016
Starting at$2245
4381
Sq Ft
1
Story
4
Bed
4.5
Bath
3
Car
2-Bedroom, 1216 Sq Ft Log Cabin Home - Plan #108-1538 - Main Exterior
Plan Collection
2-Bedroom, 1216 Sq Ft Log Cabin Home - Plan #108-1538 - Main Exterior
Plan#108-1538
Starting at$690
1216
Sq Ft
2
Story
2
Bed
2
Bath
0
Car
3-Bedroom, 1381 Sq Ft Country House Plan - 200-1057 - Front Exterior
Plan Collection
3-Bedroom, 1381 Sq Ft Country House Plan - 200-1057 - Front Exterior
Plan#200-1057
Starting at$1350
1381
Sq Ft
1
Story
3
Bed
2
Bath
0
Car
2-Bedroom per unit, 3692 Sq Ft Ranch Multi-Unit House - Plan #194-1057 - Front Exterior
Plan Collection
2-Bedroom per unit, 3692 Sq Ft Ranch Multi-Unit House - Plan #194-1057 - Front Exterior
Plan#194-1057
Starting at$1995
3692
Sq Ft
1
Story
4
Bed
4.5
Bath
4
Car

3-Bedroom, 2629 Sq Ft Colonial House Plan - 206-1002 - Front Exterior
Plan Collection
3-Bedroom, 2629 Sq Ft Colonial House Plan - 206-1002 - Front Exterior
Plan#206-1002
Starting at$1345
2629
Sq Ft
1
Story
3
Bed
2.5
Bath
2
Car
4-Bedroom, 2533 Sq Ft Farmhouse House - Plan #142-1214 - Front Exterior
Plan Collection
4-Bedroom, 2533 Sq Ft Farmhouse House - Plan #142-1214 - Front Exterior
Plan#142-1214
Starting at$1495
2533
Sq Ft
2
Story
4
Bed
3
Bath
0
Car
3-Bedroom, 1591 Sq Ft Craftsman Ranch House Plan - 193-1230 - Front Exterior
Plan Collection
3-Bedroom, 1591 Sq Ft Craftsman Ranch House Plan - 193-1230 - Front Exterior
Plan#193-1230
Starting at$1200
1591
Sq Ft
1
Story
3
Bed
2
Bath
2
Car
2-Bedroom, 800 Sq Ft Country House - Plan #141-1078 - Front Exterior
Plan Collection
2-Bedroom, 800 Sq Ft Country House - Plan #141-1078 - Front Exterior
Plan#141-1078
Starting at$900
800
Sq Ft
1
Story
2
Bed
1
Bath
0
Car
3-Bedroom, 2000 Sq Ft Acadian Home Plan - 142-1093 - Main Exterior
Plan Collection
3-Bedroom, 2000 Sq Ft Acadian Home Plan - 142-1093 - Main Exterior
Plan#142-1093
Starting at$1445
2000
Sq Ft
1
Story
3
Bed
2
Bath
2
Car
3-Bedroom, 2431 Sq Ft Farmhouse House - Plan #142-1254 - Front Exterior
Plan Collection
3-Bedroom, 2431 Sq Ft Farmhouse House - Plan #142-1254 - Front Exterior
Plan#142-1254
Starting at$1445
2431
Sq Ft
1
Story
3
Bed
2.5
Bath
2
Car
1-Bedroom, 522 Sq Ft Garage Plan #142-1249 - Main Exterior
Plan Collection
1-Bedroom, 522 Sq Ft Garage Plan #142-1249 - Main Exterior
Plan#142-1249
Starting at$795
522
Sq Ft
2
Story
1
Bed
1
Bath
3
Car
4-Bedroom, 2352 Sq Ft Contemporary House - Plan #123-1124 - Front Exterior
Plan Collection
4-Bedroom, 2352 Sq Ft Contemporary House - Plan #123-1124 - Front Exterior
Plan#123-1124
Starting at$1190
2352
Sq Ft
1
Story
4
Bed
3
Bath
0
Car
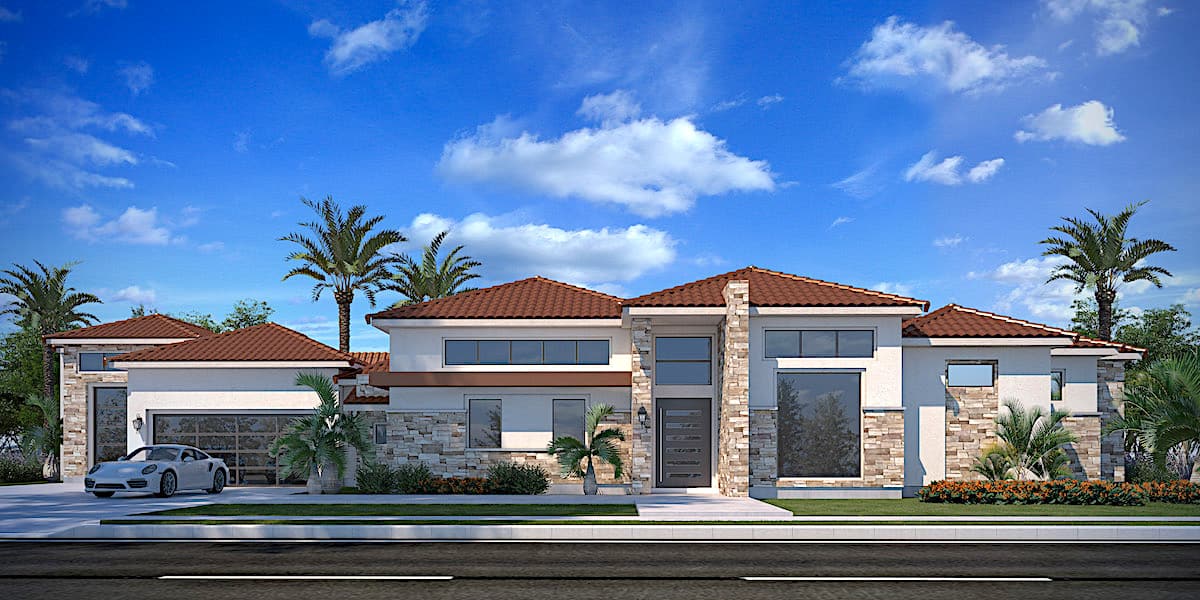
4-Bedroom, 3990 Sq Ft Mediterranean Home - Plan #208-1000 - Main Exterior
Plan Collection
4-Bedroom, 3990 Sq Ft Mediterranean Home - Plan #208-1000 - Main Exterior
Plan#208-1000
Starting at$1675
3990
Sq Ft
1
Story
4
Bed
3.5
Bath
3
Car
3-Bedroom, 1697 Sq Ft Contemporary House - Plan #142-1240 - Front Exterior
Plan Collection
3-Bedroom, 1697 Sq Ft Contemporary House - Plan #142-1240 - Front Exterior
Plan#142-1240
Starting at$1395
1697
Sq Ft
1
Story
3
Bed
2
Bath
2
Car
3-Bedroom, 1879 Sq Ft Craftsman Home Plan - 117-1095 - Main Exterior
Plan Collection
3-Bedroom, 1879 Sq Ft Craftsman Home Plan - 117-1095 - Main Exterior
Plan#117-1095
Starting at$1295
1879
Sq Ft
1
Story
3
Bed
2
Bath
2
Car
3-Bedroom, 1834 Sq Ft Farmhouse House Plan - 211-1063 - Front Exterior
Plan Collection
3-Bedroom, 1834 Sq Ft Farmhouse House Plan - 211-1063 - Front Exterior
Plan#211-1063
Starting at$1100
1834
Sq Ft
2
Story
3
Bed
2.5
Bath
2
Car
3-Bedroom, 2520 Sq Ft Farmhouse Home - Plan #206-1013 - Front Exterior
Plan Collection
3-Bedroom, 2520 Sq Ft Farmhouse Home - Plan #206-1013 - Front Exterior
Plan#206-1013
Starting at$1345
2520
Sq Ft
1
Story
3
Bed
2.5
Bath
2
Car
3-Bedroom, 1797 Sq Ft Farmhouse Home Plan - 142-1454 - Main Exterior
Plan Collection
3-Bedroom, 1797 Sq Ft Farmhouse Home Plan - 142-1454 - Main Exterior
Plan#142-1454
Starting at$1395
1797
Sq Ft
1
Story
3
Bed
2.5
Bath
3
Car
3-Bedroom, 1715 Sq Ft Acadian House Plan - 142-1069 - Front Exterior
Plan Collection
3-Bedroom, 1715 Sq Ft Acadian House Plan - 142-1069 - Front Exterior
Plan#142-1069
Starting at$1395
1715
Sq Ft
1
Story
3
Bed
2
Bath
2
Car
3-Bedroom, 1031 Sq Ft Southwest House Plan - 191-1021 - Front Exterior
Plan Collection
3-Bedroom, 1031 Sq Ft Southwest House Plan - 191-1021 - Front Exterior
Plan#191-1021
Starting at$1350
1031
Sq Ft
1
Story
3
Bed
2
Bath
0
Car
3-Bedroom, 2074 Sq Ft Farmhouse House - Plan #142-1210 - Front Exterior
Plan Collection
3-Bedroom, 2074 Sq Ft Farmhouse House - Plan #142-1210 - Front Exterior
Plan#142-1210
Starting at$1445
2074
Sq Ft
1.5
Story
3
Bed
2
Bath
2
Car
2-Bedroom, 1357 Sq Ft Ranch House - Plan #196-1242 - Front Exterior
Plan Collection
2-Bedroom, 1357 Sq Ft Ranch House - Plan #196-1242 - Front Exterior
Plan#196-1242
Starting at$825
1357
Sq Ft
1
Story
2
Bed
2
Bath
0
Car
1-Bedroom, 665 Sq Ft Garage w/Apartments Home Plan #198-1180 - Main Exterior
Plan Collection
1-Bedroom, 665 Sq Ft Garage w/Apartments Home Plan #198-1180 - Main Exterior
Plan#198-1180
Starting at$875
665
Sq Ft
2
Story
1
Bed
1
Bath
3
Car
2-Bedroom, 1232 Sq Ft Farmhouse House Plan - 177-1063 - Front Exterior
Plan Collection
2-Bedroom, 1232 Sq Ft Farmhouse House Plan - 177-1063 - Front Exterior
Plan#177-1063
Starting at$1295
1232
Sq Ft
1
Story
2
Bed
2
Bath
2
Car
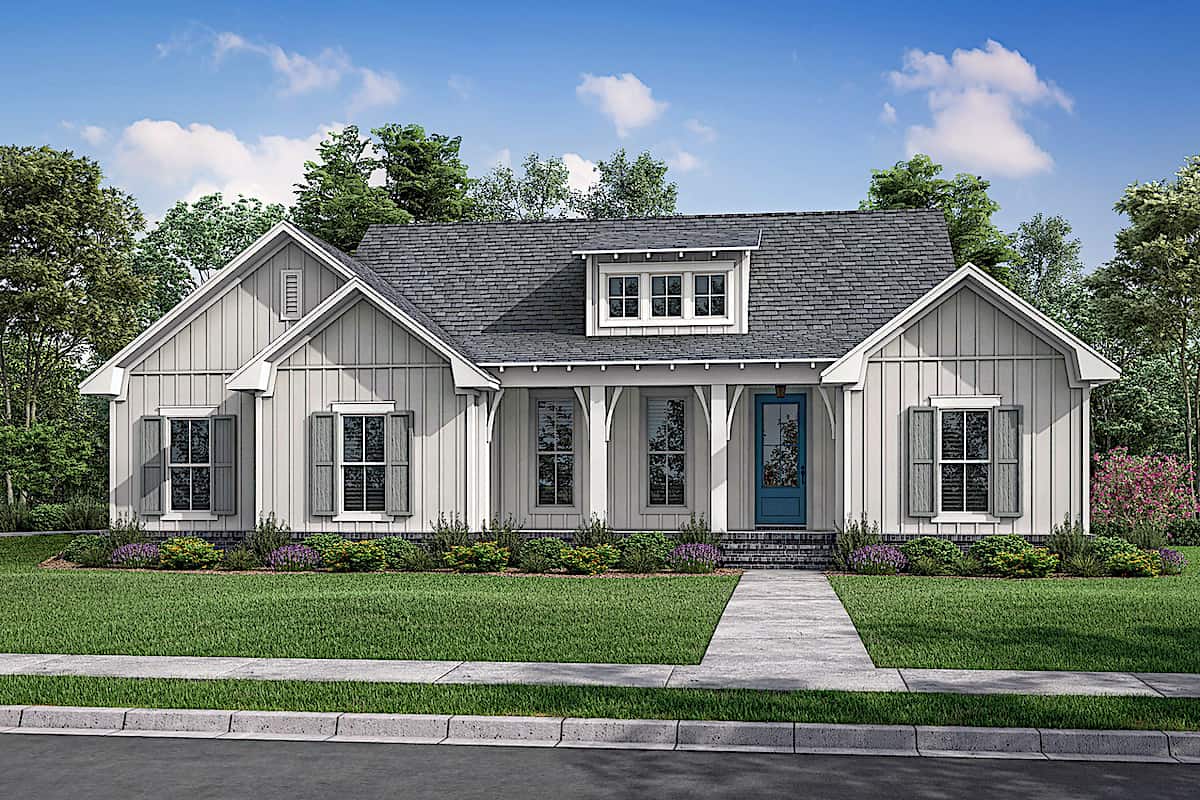
4-Bedroom, 4381 Sq Ft Colonial House - Plan #206-1016 - Front Exterior
Plan Collection
4-Bedroom, 4381 Sq Ft Colonial House - Plan #206-1016 - Front Exterior
Plan#206-1016
Starting at$2245
4381
Sq Ft
1
Story
4
Bed
4.5
Bath
3
Car
2-Bedroom, 1216 Sq Ft Log Cabin Home - Plan #108-1538 - Main Exterior
Plan Collection
2-Bedroom, 1216 Sq Ft Log Cabin Home - Plan #108-1538 - Main Exterior
Plan#108-1538
Starting at$690
1216
Sq Ft
2
Story
2
Bed
2
Bath
0
Car
3-Bedroom, 1381 Sq Ft Country House Plan - 200-1057 - Front Exterior
Plan Collection
3-Bedroom, 1381 Sq Ft Country House Plan - 200-1057 - Front Exterior
Plan#200-1057
Starting at$1350
1381
Sq Ft
1
Story
3
Bed
2
Bath
0
Car
2-Bedroom per unit, 3692 Sq Ft Ranch Multi-Unit House - Plan #194-1057 - Front Exterior
Plan Collection
2-Bedroom per unit, 3692 Sq Ft Ranch Multi-Unit House - Plan #194-1057 - Front Exterior
Plan#194-1057
Starting at$1995
3692
Sq Ft
1
Story
4
Bed
4.5
Bath
4
Car
3-Bedroom, 2629 Sq Ft Colonial House Plan - 206-1002 - Front Exterior
Plan Collection
3-Bedroom, 2629 Sq Ft Colonial House Plan - 206-1002 - Front Exterior
Plan#206-1002
Starting at$1345
2629
Sq Ft
1
Story
3
Bed
2.5
Bath
2
Car
4-Bedroom, 2533 Sq Ft Farmhouse House - Plan #142-1214 - Front Exterior
Plan Collection
4-Bedroom, 2533 Sq Ft Farmhouse House - Plan #142-1214 - Front Exterior
Plan#142-1214
Starting at$1495
2533
Sq Ft
2
Story
4
Bed
3
Bath
0
Car
3-Bedroom, 1591 Sq Ft Craftsman Ranch House Plan - 193-1230 - Front Exterior
Plan Collection
3-Bedroom, 1591 Sq Ft Craftsman Ranch House Plan - 193-1230 - Front Exterior
Plan#193-1230
Starting at$1200
1591
Sq Ft
1
Story
3
Bed
2
Bath
2
Car
2-Bedroom, 800 Sq Ft Country House - Plan #141-1078 - Front Exterior
Plan Collection
2-Bedroom, 800 Sq Ft Country House - Plan #141-1078 - Front Exterior
Plan#141-1078
Starting at$900
800
Sq Ft
1
Story
2
Bed
1
Bath
0
Car
3-Bedroom, 2000 Sq Ft Acadian Home Plan - 142-1093 - Main Exterior
Plan Collection
3-Bedroom, 2000 Sq Ft Acadian Home Plan - 142-1093 - Main Exterior
Plan#142-1093
Starting at$1445
2000
Sq Ft
1
Story
3
Bed
2
Bath
2
Car
3-Bedroom, 2431 Sq Ft Farmhouse House - Plan #142-1254 - Front Exterior
Plan Collection
3-Bedroom, 2431 Sq Ft Farmhouse House - Plan #142-1254 - Front Exterior
Plan#142-1254
Starting at$1445
2431
Sq Ft
1
Story
3
Bed
2.5
Bath
2
Car
1-Bedroom, 522 Sq Ft Garage Plan #142-1249 - Main Exterior
Plan Collection
1-Bedroom, 522 Sq Ft Garage Plan #142-1249 - Main Exterior
Plan#142-1249
Starting at$795
522
Sq Ft
2
Story
1
Bed
1
Bath
3
Car
4-Bedroom, 2352 Sq Ft Contemporary House - Plan #123-1124 - Front Exterior
Plan Collection
4-Bedroom, 2352 Sq Ft Contemporary House - Plan #123-1124 - Front Exterior
Plan#123-1124
Starting at$1190
2352
Sq Ft
1
Story
4
Bed
3
Bath
0
Car
4-Bedroom, 3990 Sq Ft Mediterranean Home - Plan #208-1000 - Main Exterior
Plan Collection
4-Bedroom, 3990 Sq Ft Mediterranean Home - Plan #208-1000 - Main Exterior
Plan#208-1000
Starting at$1675
3990
Sq Ft
1
Story
4
Bed
3.5
Bath
3
Car
3-Bedroom, 1697 Sq Ft Contemporary House - Plan #142-1240 - Front Exterior
Plan Collection
3-Bedroom, 1697 Sq Ft Contemporary House - Plan #142-1240 - Front Exterior
Plan#142-1240
Starting at$1395
1697
Sq Ft
1
Story
3
Bed
2
Bath
2
Car
1...1516171819...942