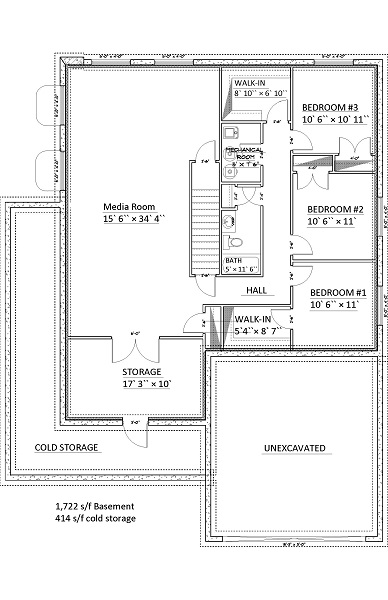
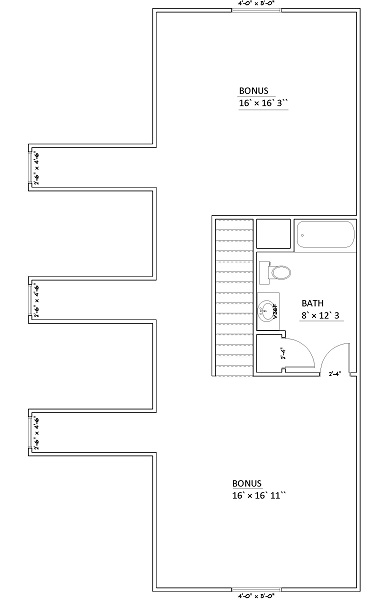
3–6-Bedroom, Cape Cod House Plan with Basement and Bonus Room - 2,631 Sq Ft
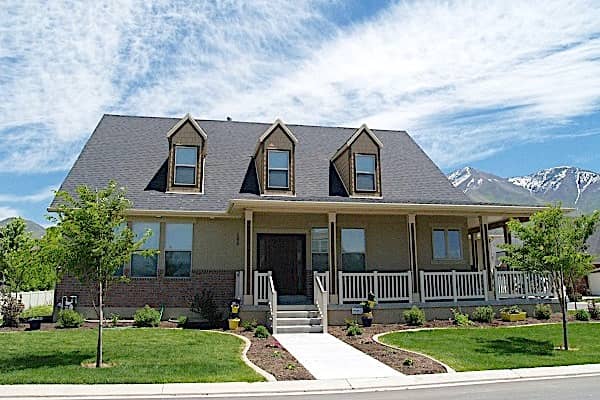
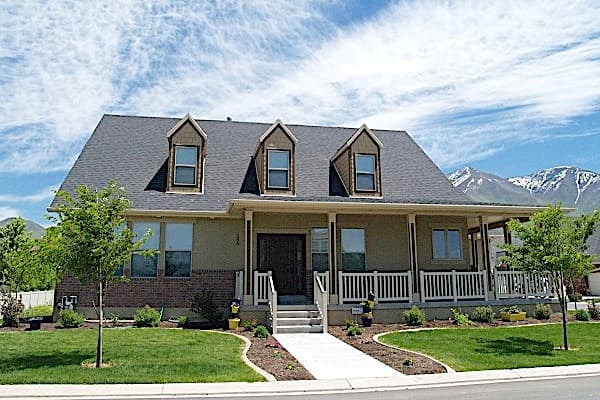
Images/Plans copyrighted by designer. Photos may reflect homeowner modifications.
About House Plan #187-1006


How much will it cost to build?
Estimate your costs based on your location and materials.

Can I modify this plan?
Yes! This plan can be customized—contact us for a free quote.
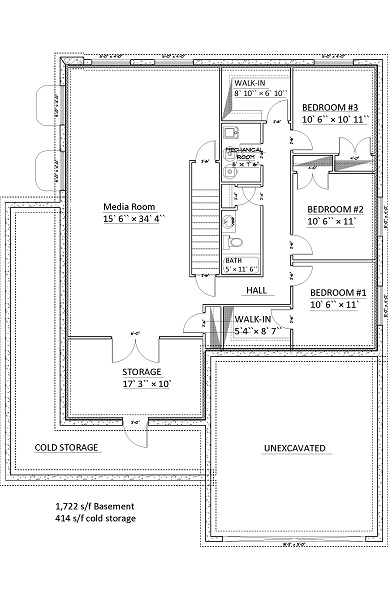
Floor Plans
 Share Plans

Can I modify this plan?
Yes! This plan can be customized—contact us for a free quote.
Additional Notes from Designer
PLEASE NOTE! Please note that paper orders will be delayed until after the New Year. Due to the high volume of requests, please note that timelines for quotes and order fulfillment for this designer will be longer. We are looking at a 2-week timelines. On some plans, alternate foundations could take up to ONE WEEK to produce. NOTE FROM DESIGNER: If you purchase a CAD, you will automatically receive the unlimited build license!
House Plan Description
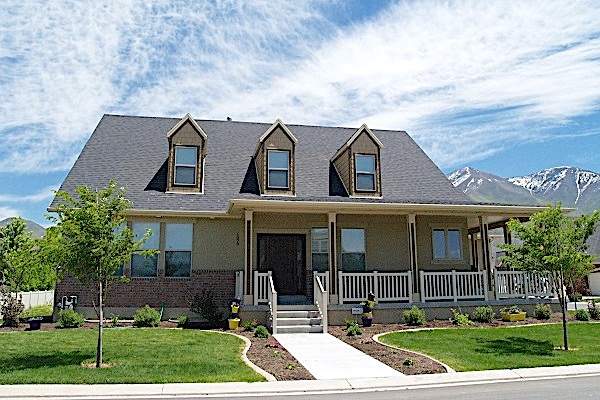
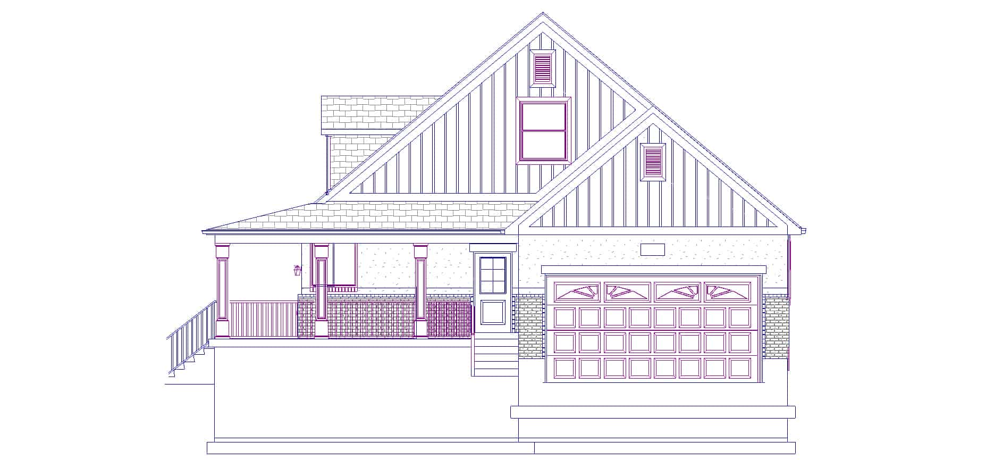
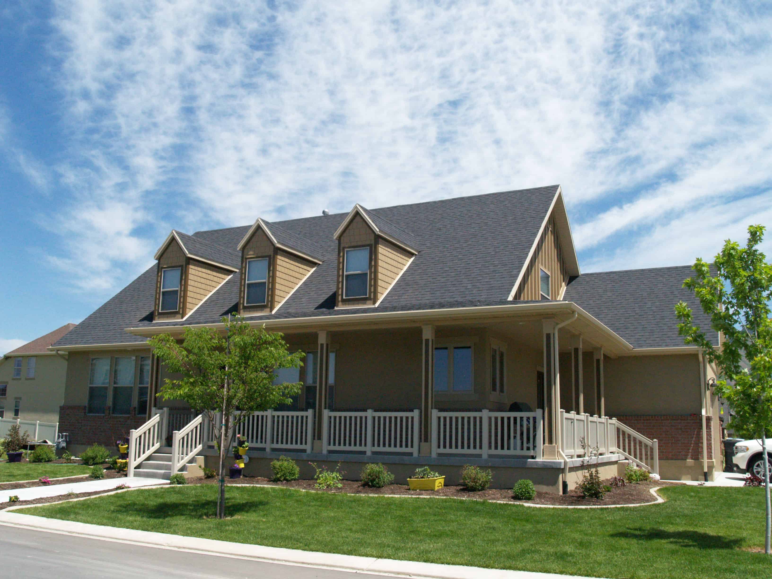
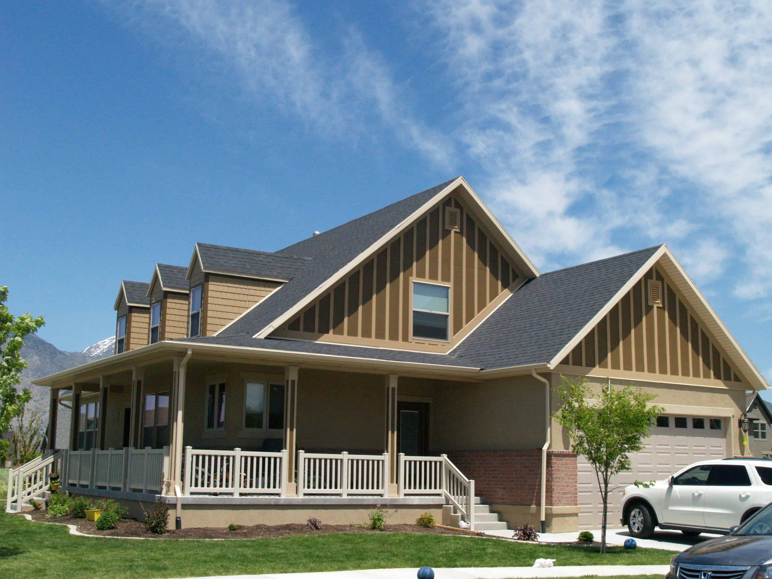
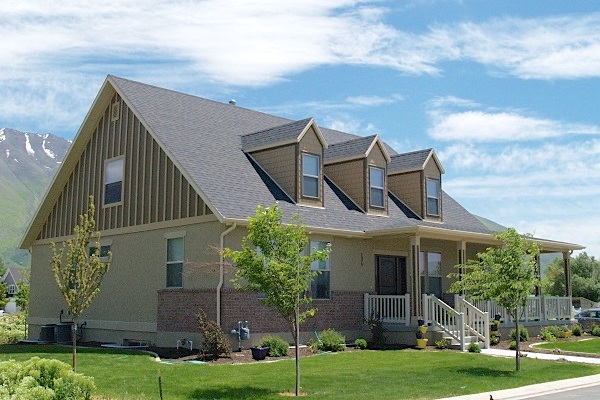
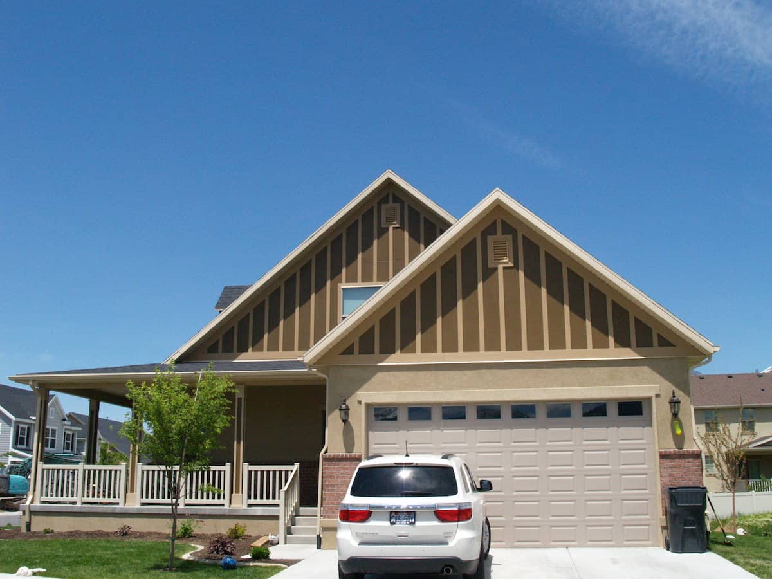
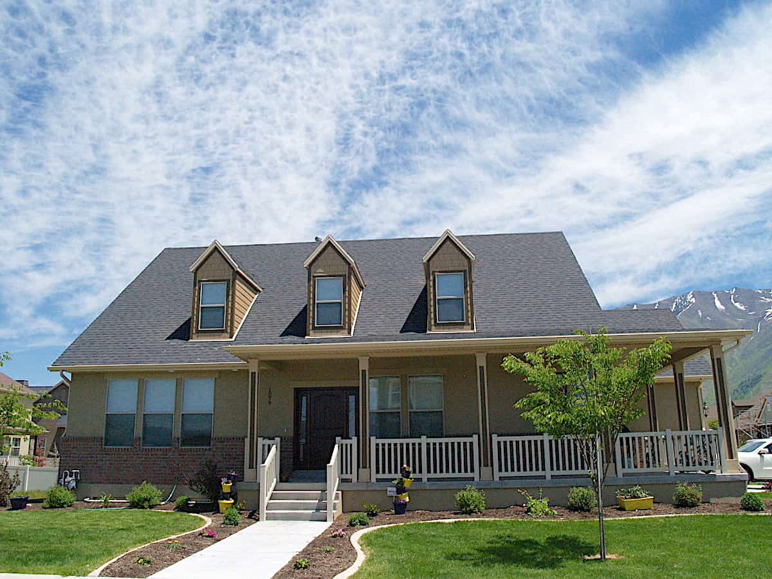
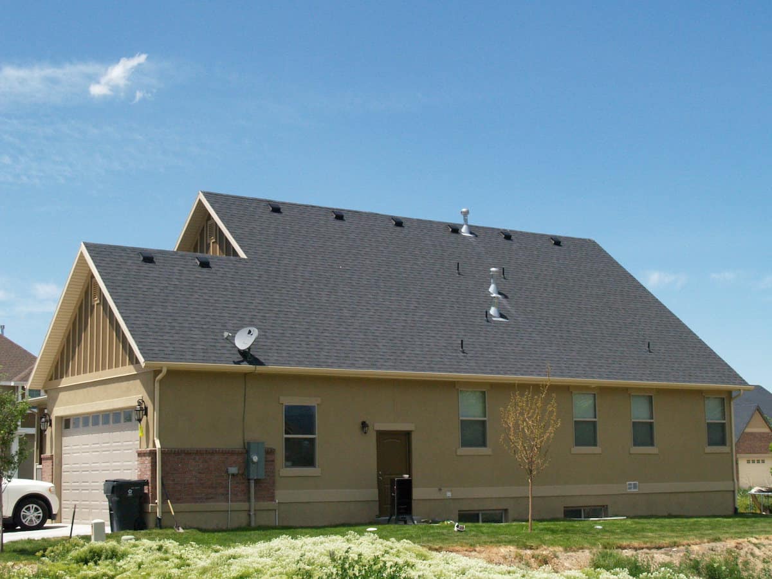
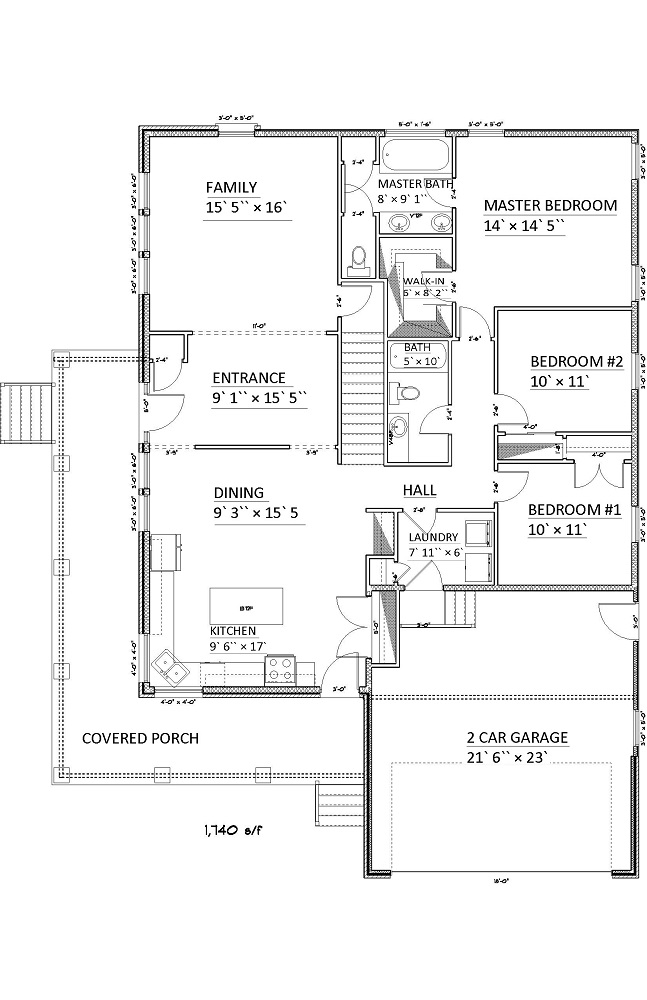
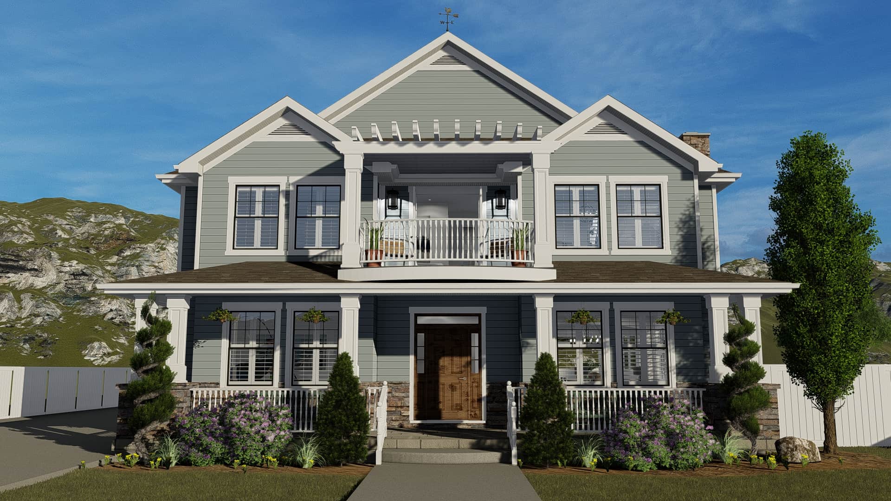
The wraparound porch on this 1.5-story Cape Cod wraps two full elevations, with entry doors at each end — a deliberate structural decision that makes the plan well-suited to a corner lot and keeps circulation off the interior. The gable roofline, 2x6 exterior framing, and symmetrical facade follow traditional Cape Cod conventions, while the open kitchen-and-family-room layout and 9-foot ceiling heights reflect a more contemporary approach to the interior.
All three bedrooms sit on the main level. The primary suite occupies one end of the floor plan, separated from the two...
Home Details
How much will it cost to build?
Estimate your costs based on your location and materials.
What’s Included
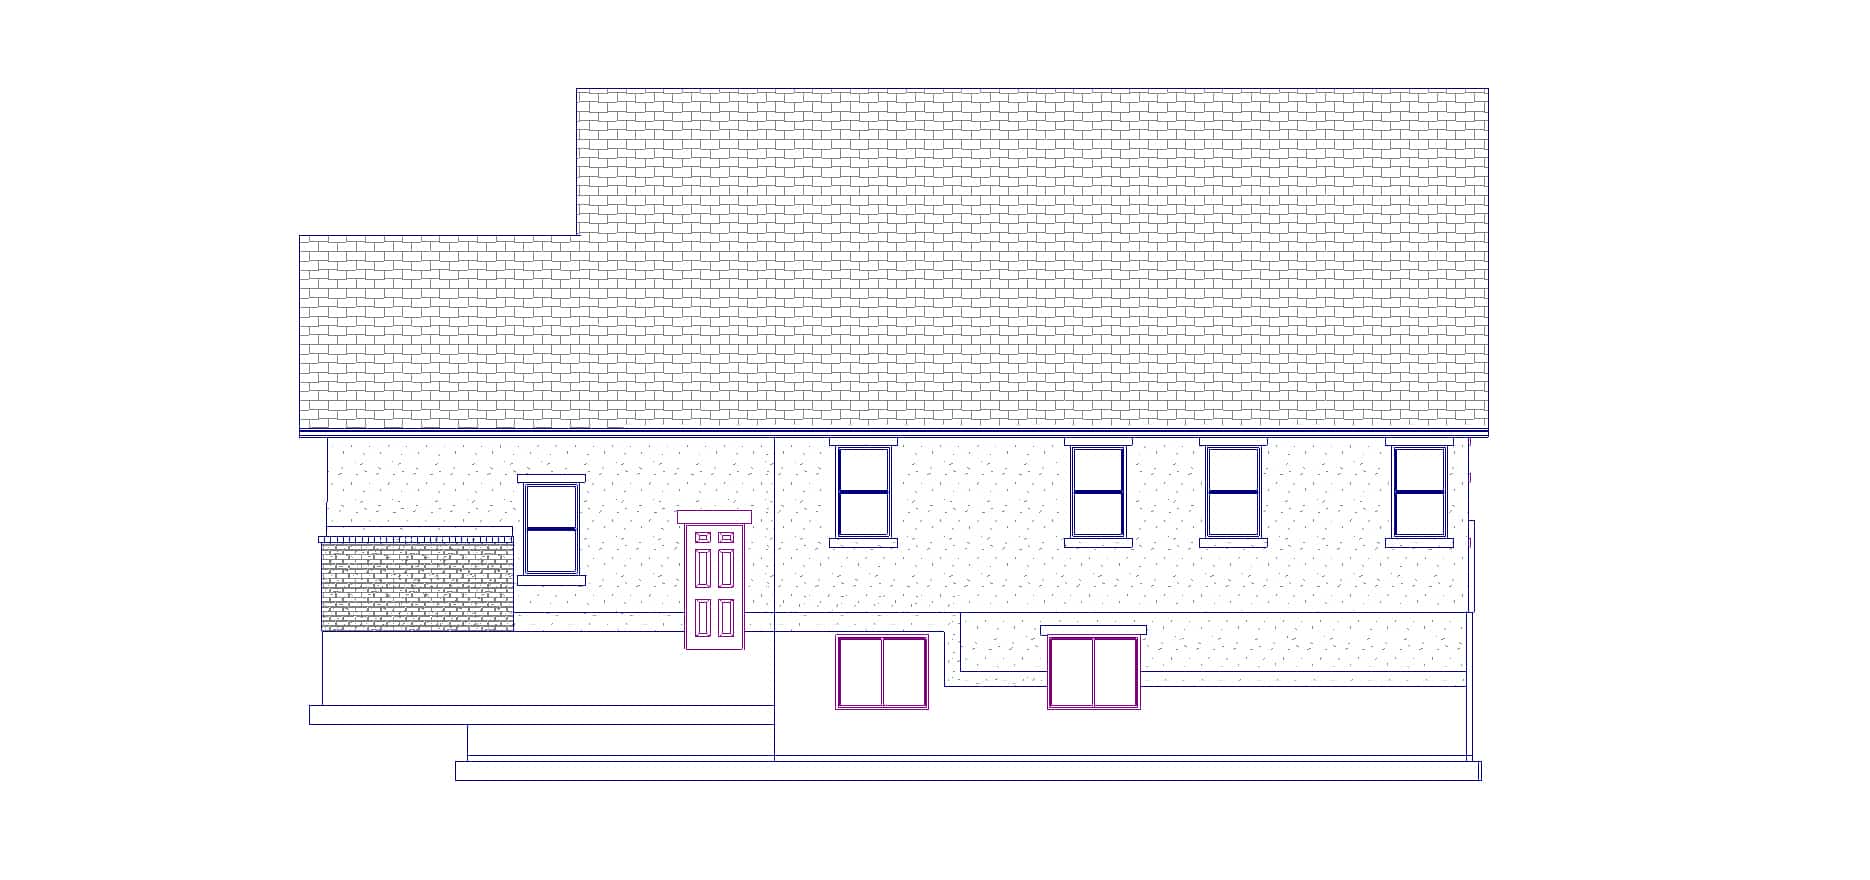
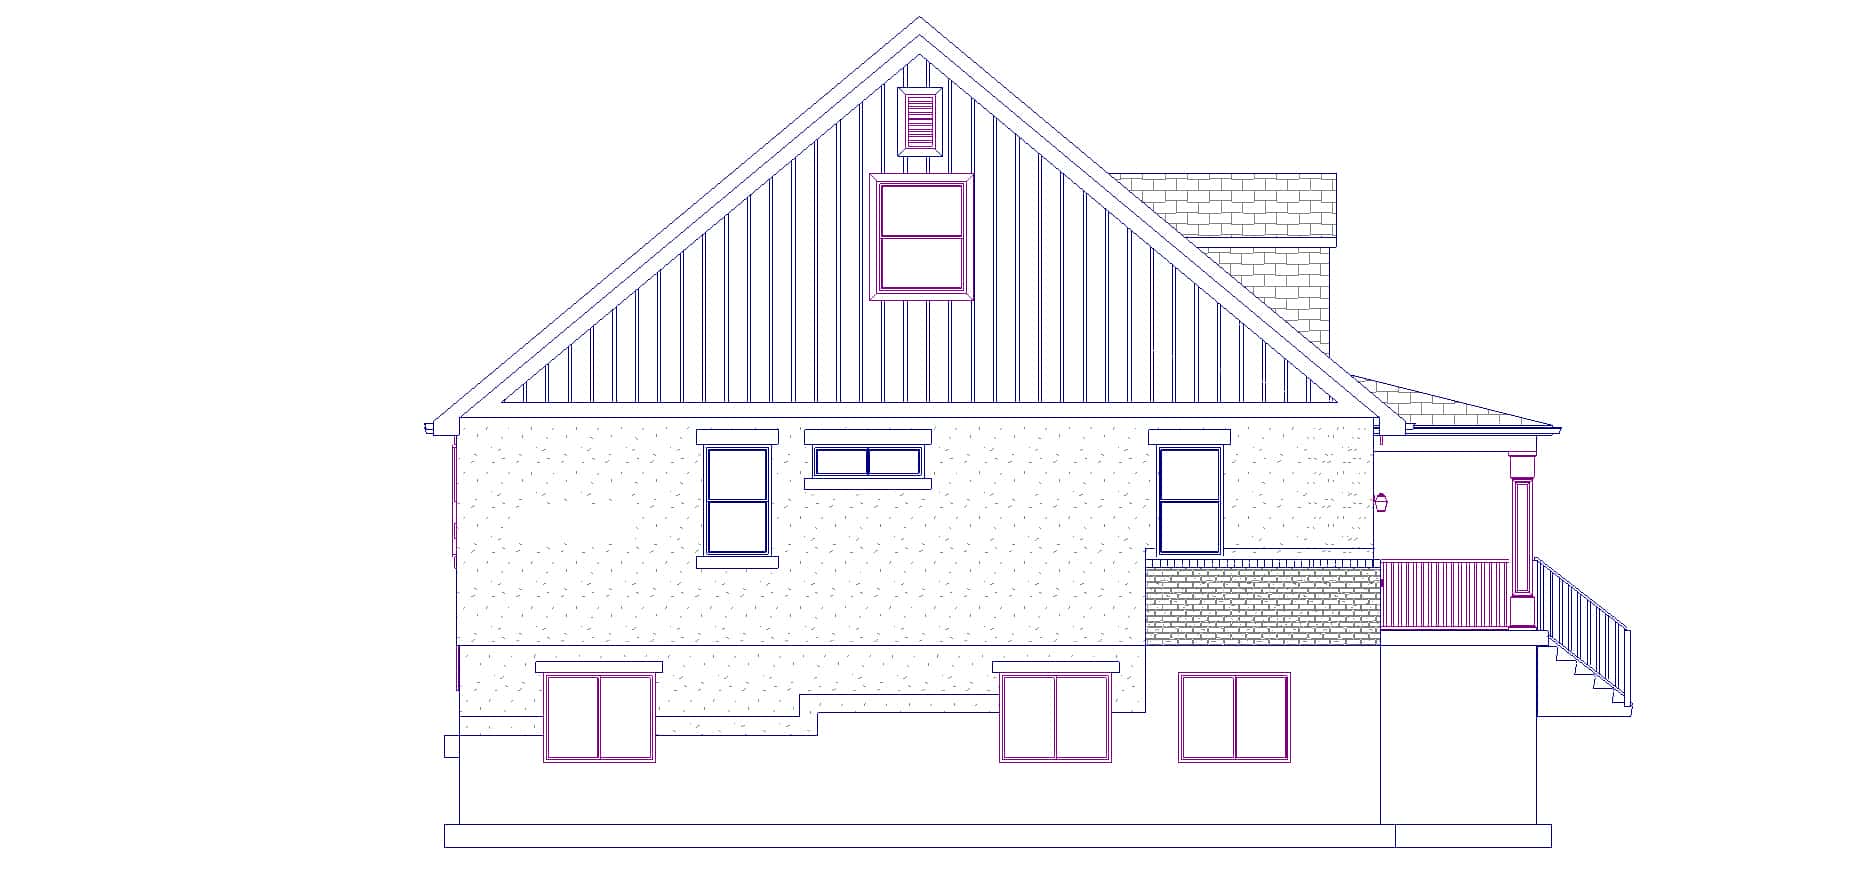
 Floor plans Floor framing plans Roof framing plan All 4 elevations Cross-sections Electrical layout 3-4 sheets of details
 What’s Not Included
 Mechanical Drawings (location of heating and air equipment and ductwork) - your subcontractors handle this.Site Plan - handled locally when required. Architectural or Engineering Stamp - handled locally if required.Plumbing Drawings (drawings showing the actual plumbing pipe sizes and locations) - your subcontractors handle this.Energy calculations - handled locally when required.
Additional Information
All sales of house plans, modifications, and other products found on this site are final. No refunds or exchanges can be given once your order has begun the fulfillment process. Please see our Policies for additional information.
All plans offered on ThePlanCollection.com are designed to conform to the local building codes when and where the original plan was drawn.
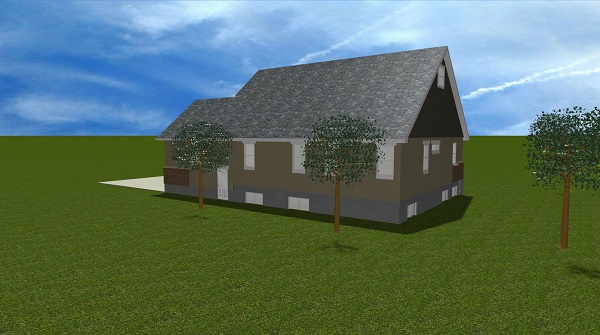
The homes as shown in photographs and renderings may differ from the actual blueprints. For more detailed information, please review the floor plan images herein carefully.
Home Details
How much will it cost to build?
Estimate your costs based on your location and materials.
Related House Plans









Browse Similar Searches

By Architectural Style
By Feature
By Region