35-45 Foot Deep House Plans

Bestselling Home Plans

3,832
Plan Results
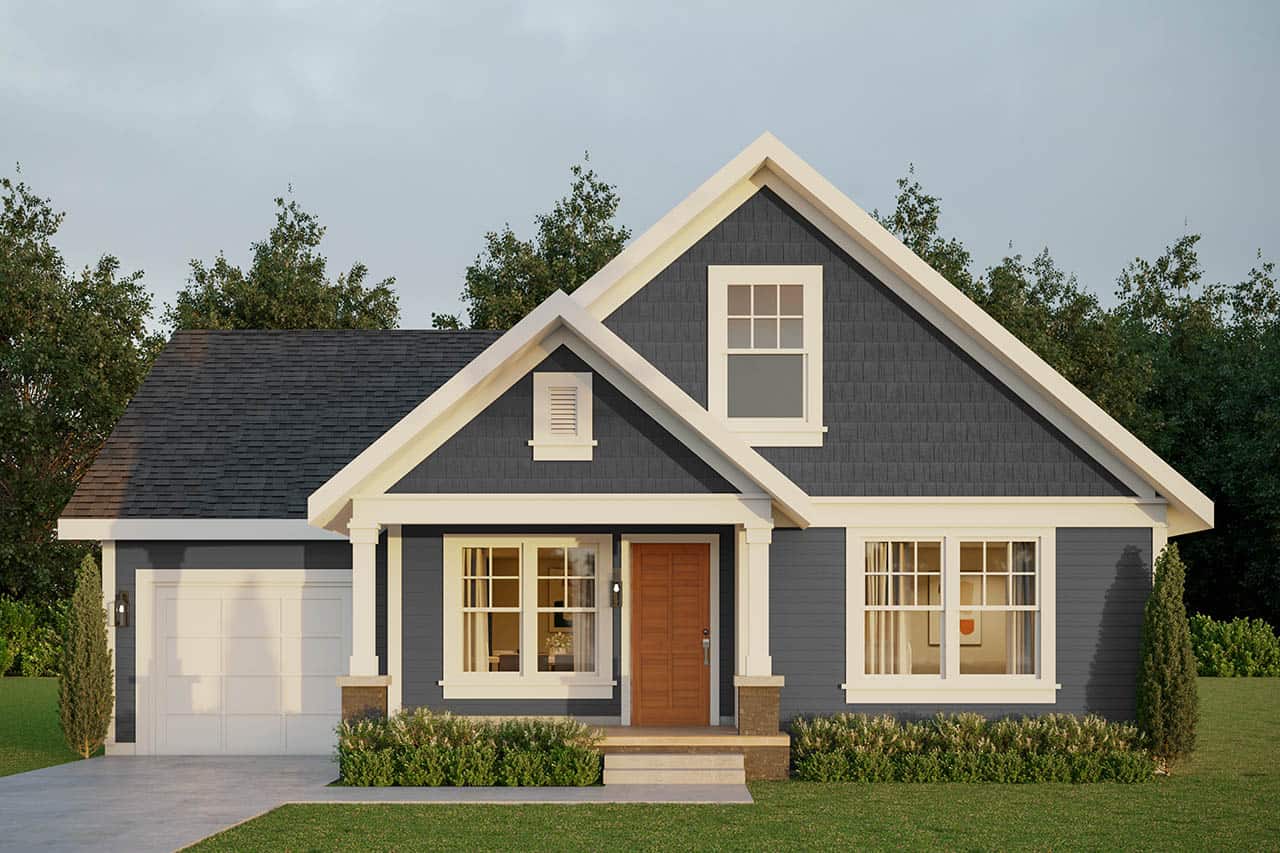
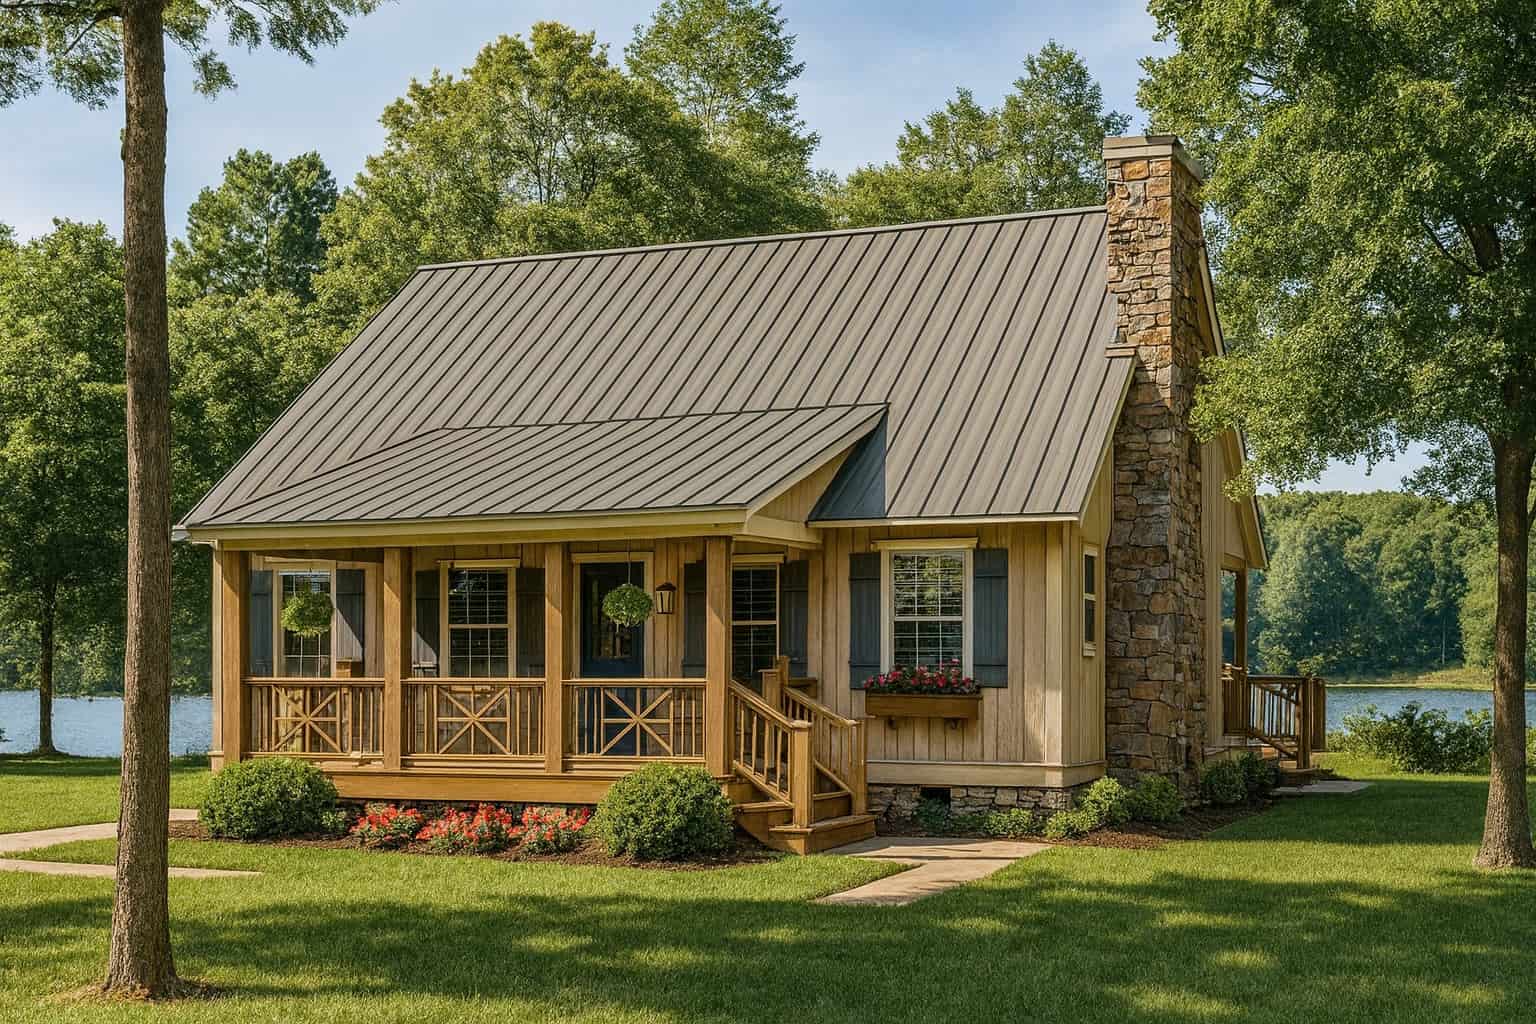
3-Bedroom, 1374 Sq Ft Cottage Home Plan - 153-1230 - Main Exterior
Plan Collection
3-Bedroom, 1374 Sq Ft Cottage Home Plan - 153-1230 - Main Exterior
Plan#153-1230
Starting at$1200
1374
Sq Ft
1.5
Story
3
Bed
2
Bath
0
Car
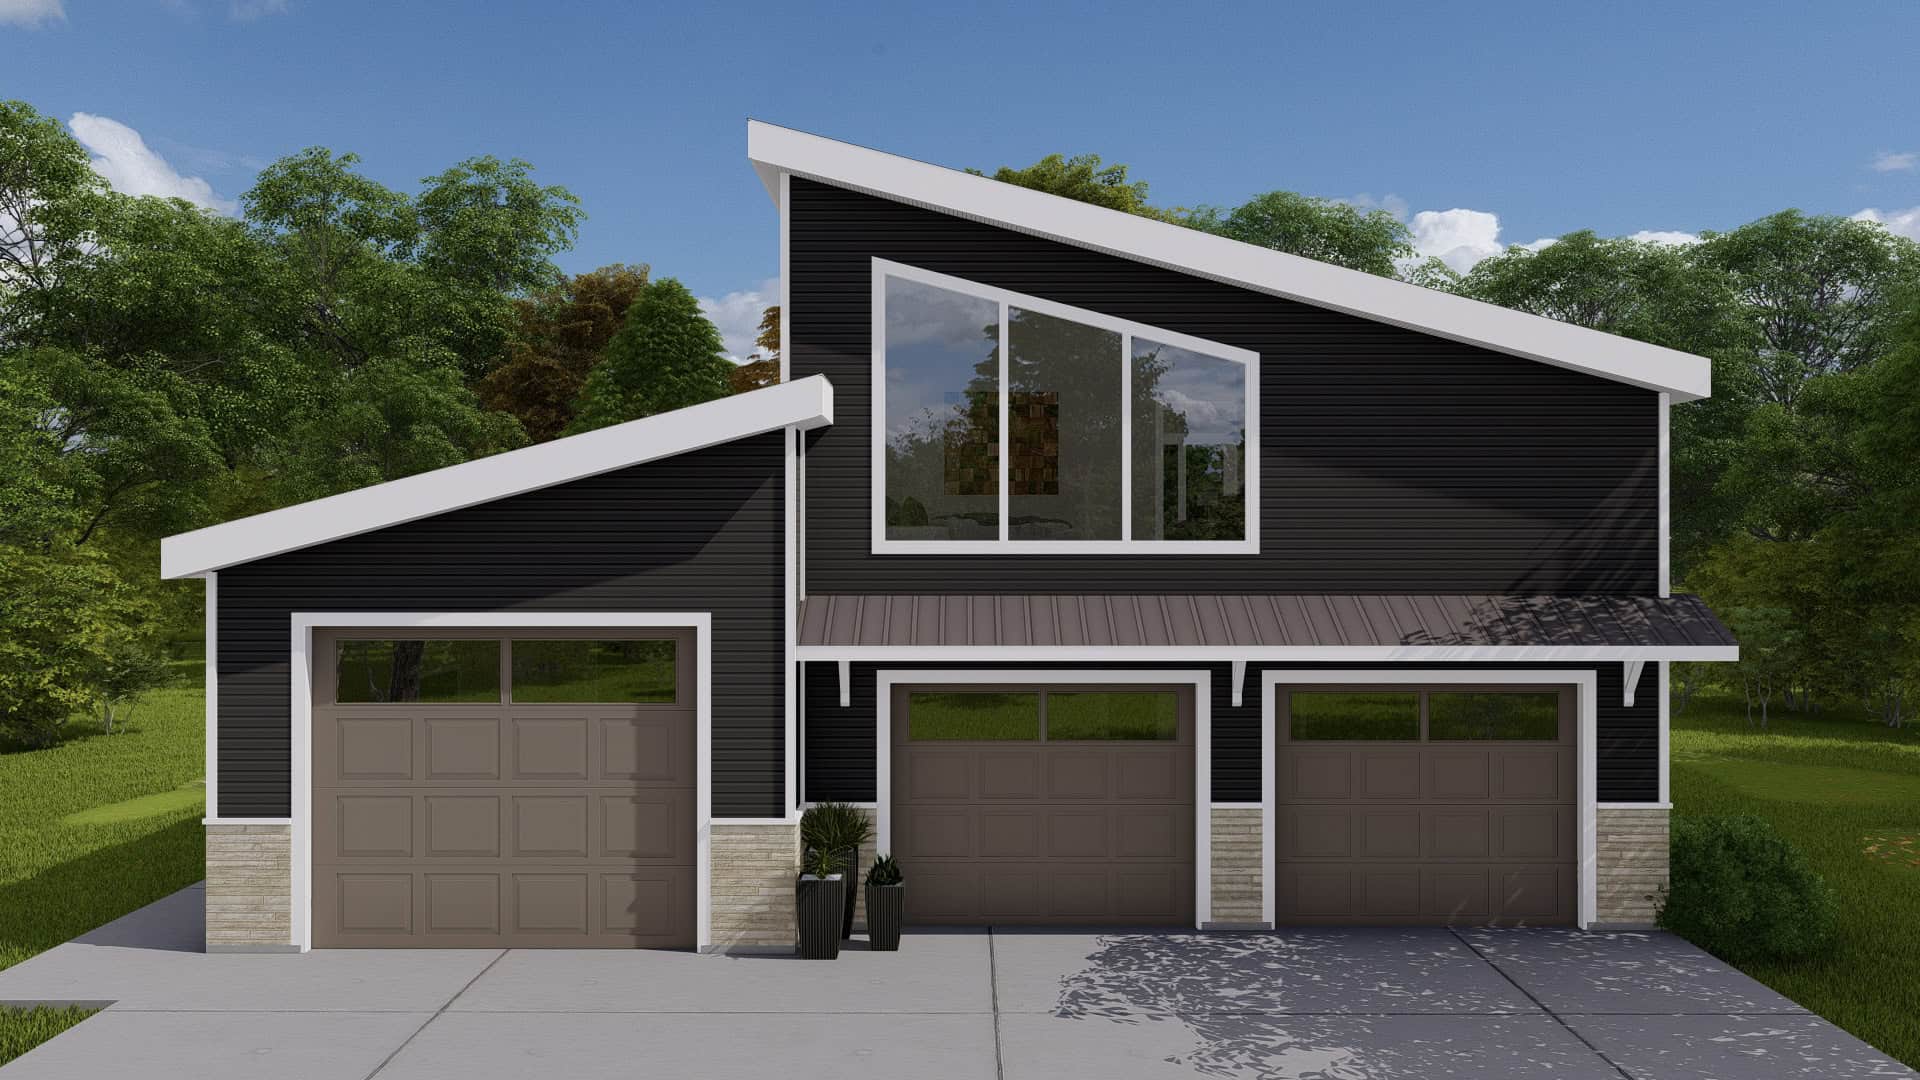
1-Bedroom, 1420 Sq Ft Garage w/Apartments House Plan #187-1220
Plan Collection
1-Bedroom, 1420 Sq Ft Garage w/Apartments House Plan #187-1220
Plan#187-1220
Starting at$700
1207
Sq Ft
2
Story
1
Bed
1.5
Bath
3
Car
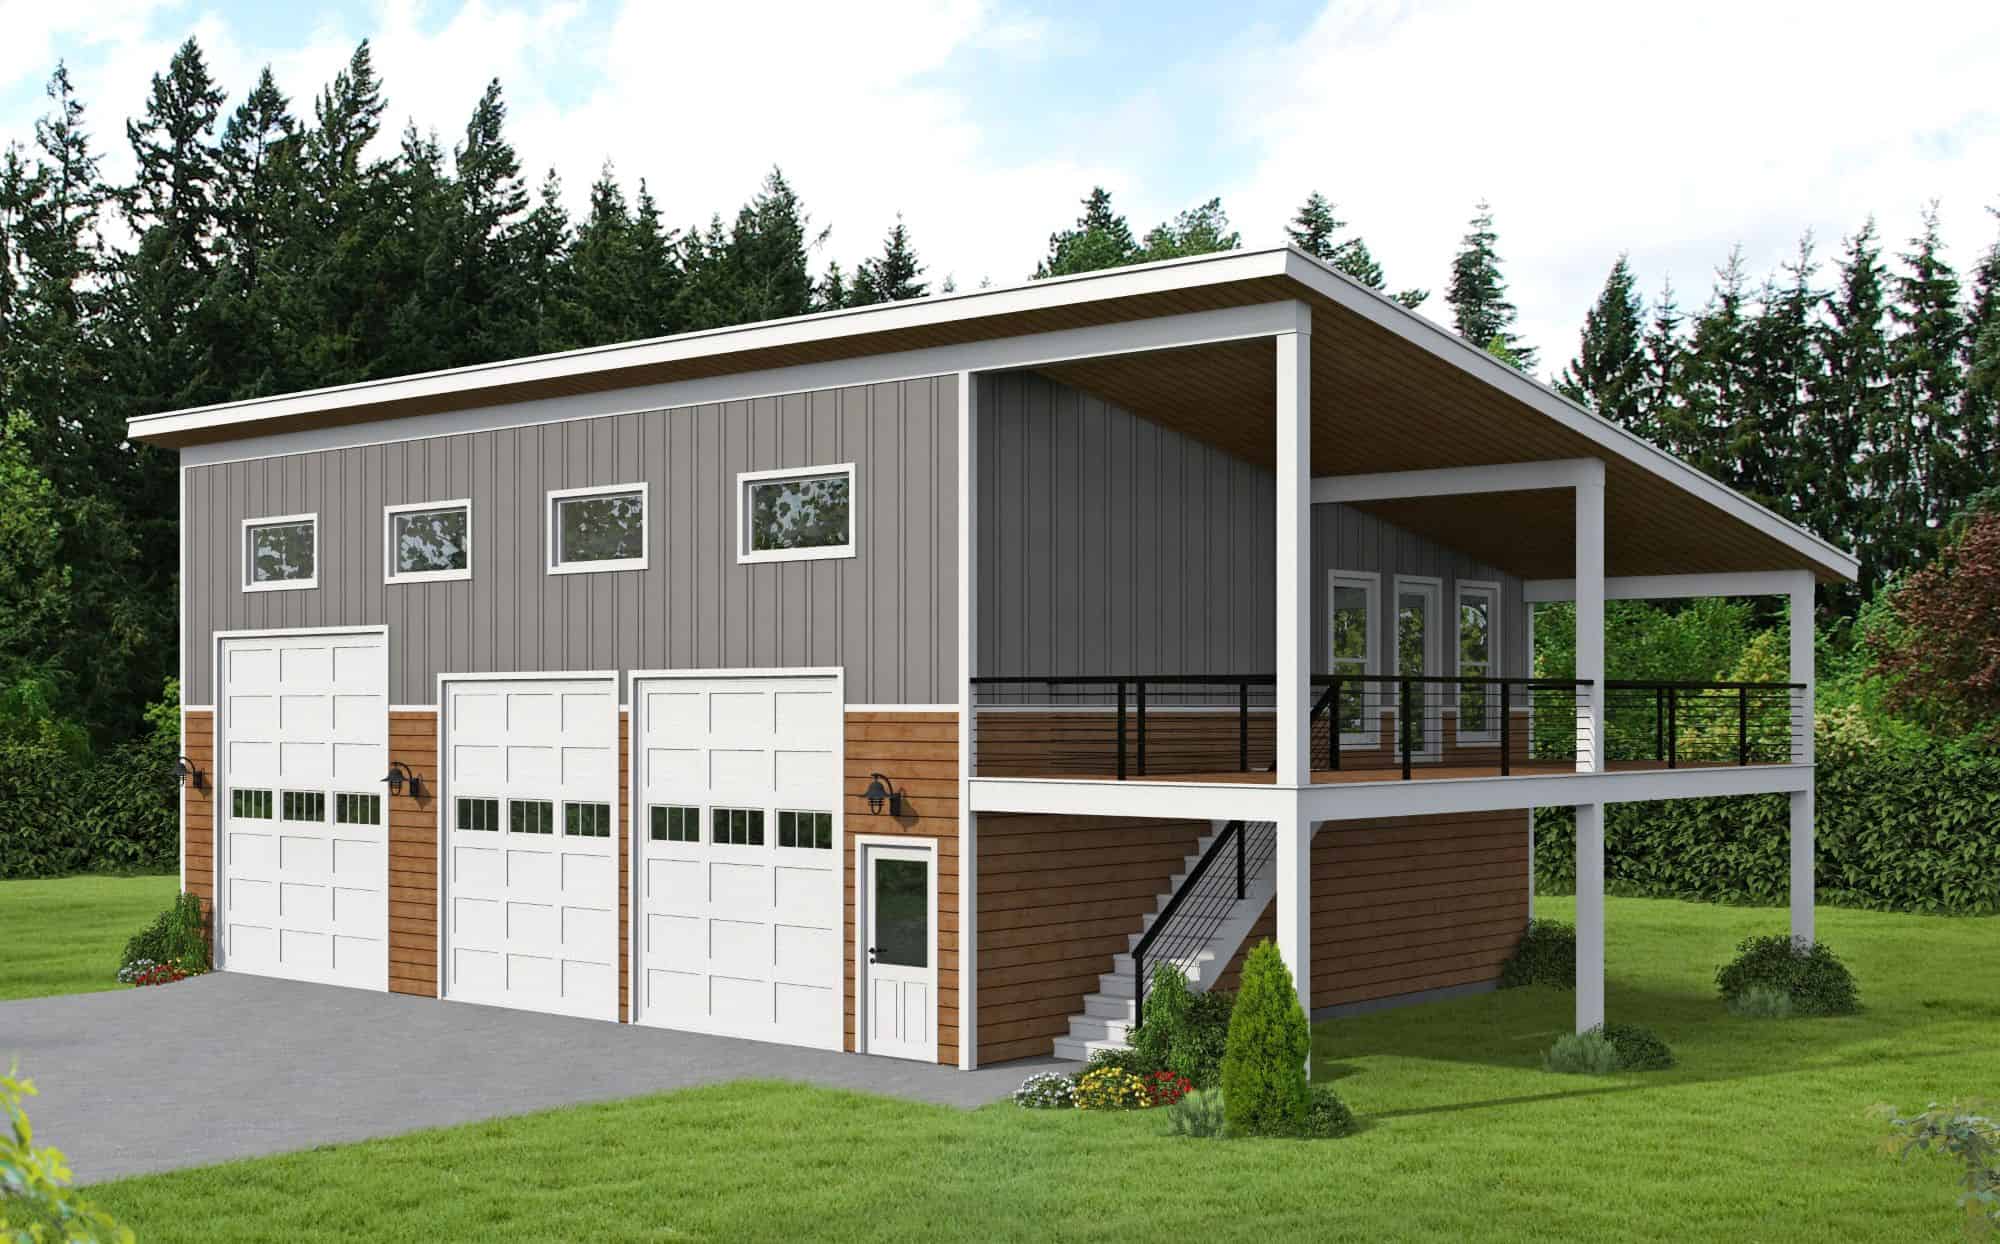
1-Bedroom, 1,280 Sq Ft Garage w/ Apartment  Home Plan | Plan #187-1208
Plan Collection
1-Bedroom, 1,280 Sq Ft Garage w/ Apartment  Home Plan | Plan #187-1208
Plan#187-1208
Starting at$950
680
Sq Ft
2
Story
1
Bed
1
Bath
3
Car
1-Bedroom, 810 Sq Ft Garage w/Apartments Home Plan - 196-1870 - Main Exterior
Plan Collection
1-Bedroom, 810 Sq Ft Garage w/Apartments Home Plan - 196-1870 - Main Exterior
Plan#196-1870
Starting at$1275
810
Sq Ft
2
Story
1
Bed
1
Bath
3
Car
2-Bedroom, 1322 Sq Ft Ranch Home - Plan #192-1068 - Main Exterior
Plan Collection
2-Bedroom, 1322 Sq Ft Ranch Home - Plan #192-1068 - Main Exterior
Plan#192-1068
Starting at$250
1322
Sq Ft
1
Story
2
Bed
2
Bath
0
Car
2-Bedroom, 1327 Sq Ft Garage w/Apartments Home Plan - 187-1267 - Main Exterior
Plan Collection
2-Bedroom, 1327 Sq Ft Garage w/Apartments Home Plan - 187-1267 - Main Exterior
Plan#187-1267
Starting at$700
1327
Sq Ft
2
Story
2
Bed
1
Bath
2
Car
2-Bedroom, 900 Sq Ft Cape Cod House Plan - 142-1032 - Front Exterior
Plan Collection
2-Bedroom, 900 Sq Ft Cape Cod House Plan - 142-1032 - Front Exterior
Plan#142-1032
Starting at$1345
900
Sq Ft
1
Story
2
Bed
2
Bath
0
Car
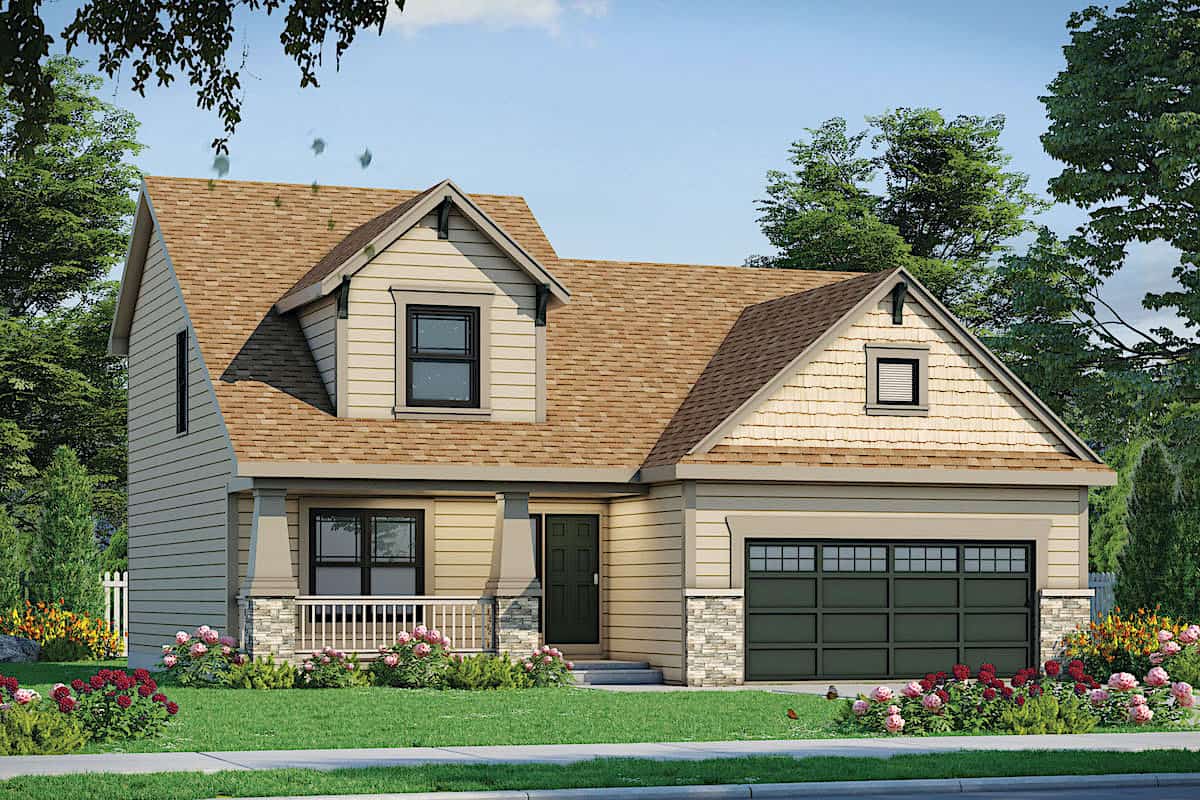
3-Bedroom, 1426 Sq Ft Cottage Home - Plan #108-1296 - Main Exterior
Plan Collection
3-Bedroom, 1426 Sq Ft Cottage Home - Plan #108-1296 - Main Exterior
Plan#108-1296
Starting at$690
1426
Sq Ft
2
Story
3
Bed
2.5
Bath
1
Car
4-6 Bedroom, 2212-4285 Sq Ft Farmhouse House Plan - 187-1139 - Front Exterior
Plan Collection
4-6 Bedroom, 2212-4285 Sq Ft Farmhouse House Plan - 187-1139 - Front Exterior
Plan#187-1139
Starting at$1350
2212
Sq Ft
2
Story
4
Bed
2.5
Bath
3
Car
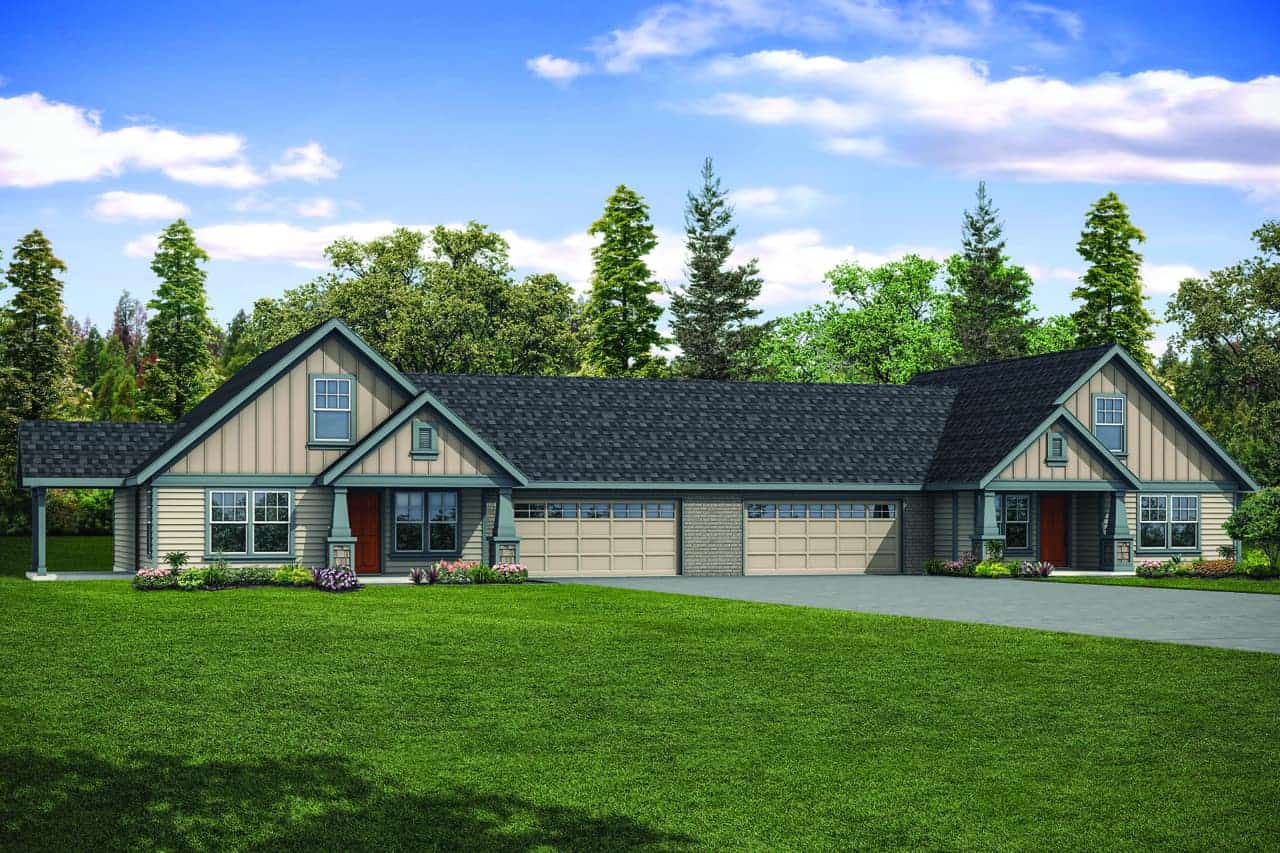
6-Bedroom, 2872 Sq Ft Traditional Duplex Plan - 108-2050 - Front Exterior
Plan Collection
6-Bedroom, 2872 Sq Ft Traditional Duplex Plan - 108-2050 - Front Exterior
Plan#108-2050
Starting at$1535
2872
Sq Ft
2
Story
6
Bed
4
Bath
4
Car
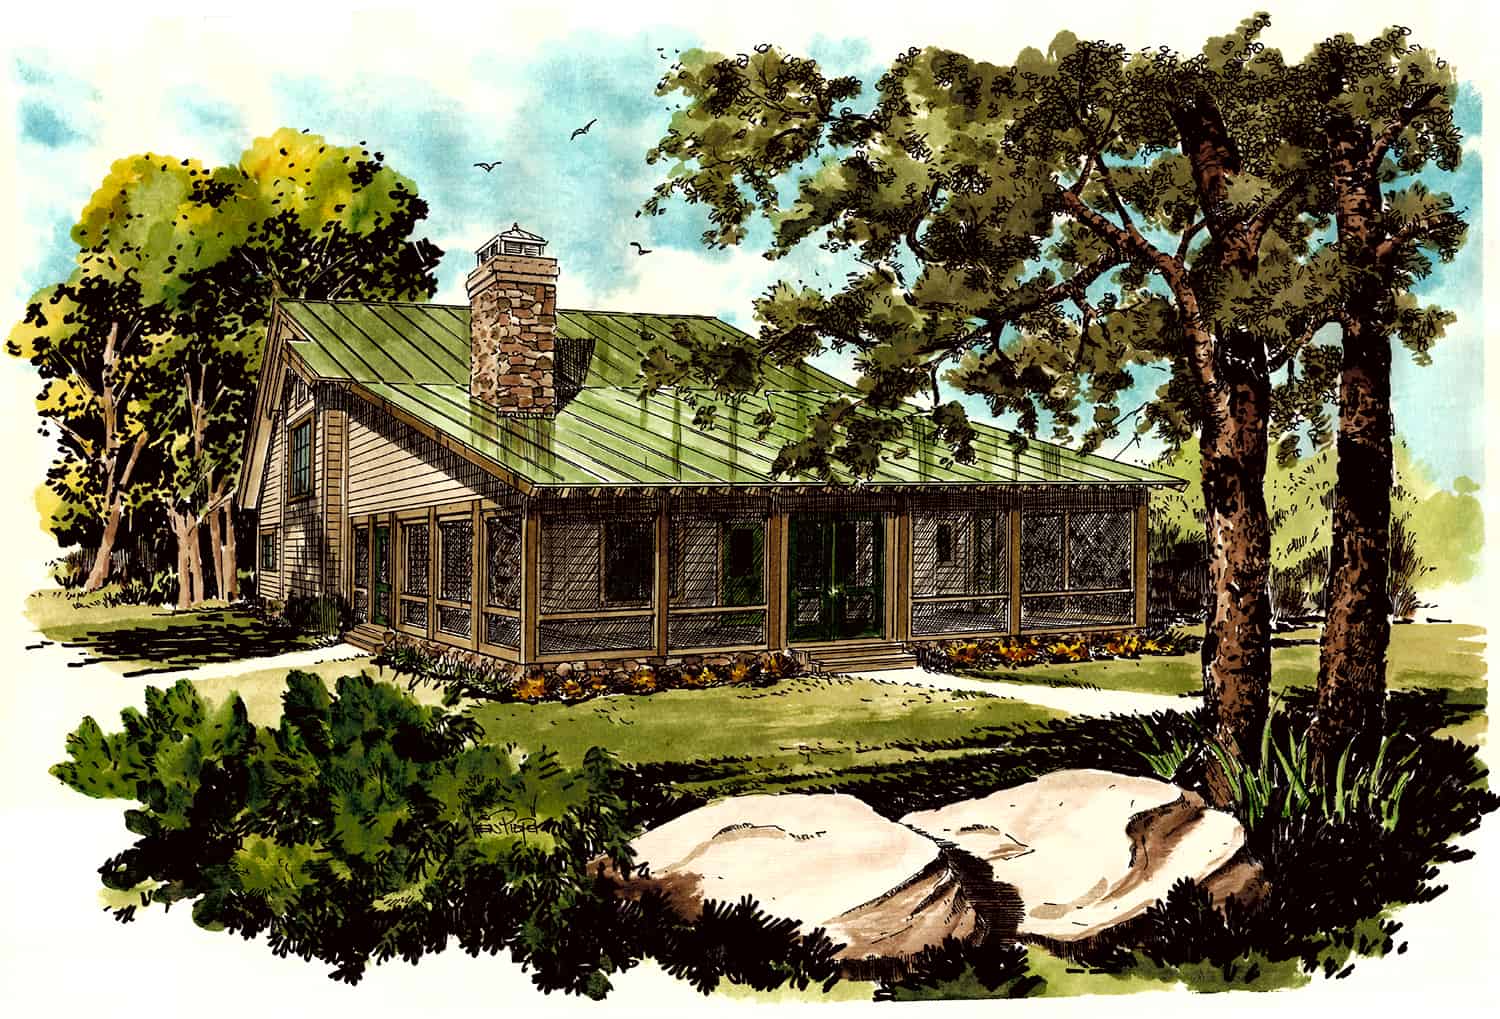
3-Bedroom, 1634 Sq Ft Country Home - Plan #108-1159 - Main Exterior
Plan Collection
3-Bedroom, 1634 Sq Ft Country Home - Plan #108-1159 - Main Exterior
Plan#108-1159
Starting at$920
1634
Sq Ft
1
Story
3
Bed
2
Bath
2
Car
1-Bedroom, 847 Sq Ft Garage w/Apartments Home Plan - 196-1871 - Main Exterior
Plan Collection
1-Bedroom, 847 Sq Ft Garage w/Apartments Home Plan - 196-1871 - Main Exterior
Plan#196-1871
Starting at$715
847
Sq Ft
2
Story
1
Bed
1
Bath
2
Car
3-Bedroom, 1260 Sq Ft Country Home - Plan #123-1084 - Main Exterior
Plan Collection
3-Bedroom, 1260 Sq Ft Country Home - Plan #123-1084 - Main Exterior
Plan#123-1084
Starting at$990
1260
Sq Ft
1
Story
3
Bed
2
Bath
0
Car
4-Bedroom, 2996 Sq Ft Colonial Home - Plan #106-1181 - Main Exterior
Plan Collection
4-Bedroom, 2996 Sq Ft Colonial Home - Plan #106-1181 - Main Exterior
Plan#106-1181
Starting at$1295
2996
Sq Ft
2
Story
4
Bed
3.5
Bath
2
Car
3-Bedroom, 1600 Sq Ft Contemporary Farmhouse - Plan #120-2642 - Main Exterior
Plan Collection
3-Bedroom, 1600 Sq Ft Contemporary Farmhouse - Plan #120-2642 - Main Exterior
Plan#120-2642
Starting at$1255
1600
Sq Ft
2
Story
3
Bed
2.5
Bath
2
Car
1-Bedroom, 1425 Sq Ft Cottage House Plan - 193-1213 - Front Exterior
Plan Collection
1-Bedroom, 1425 Sq Ft Cottage House Plan - 193-1213 - Front Exterior
Plan#193-1213
Starting at$1200
1425
Sq Ft
1.5
Story
1
Bed
2
Bath
0
Car
3-Bedroom, 1460 Sq Ft Craftsman Home Plan - 120-2502 - Main Exterior
Plan Collection
3-Bedroom, 1460 Sq Ft Craftsman Home Plan - 120-2502 - Main Exterior
Plan#120-2502
Starting at$1205
1460
Sq Ft
2
Story
3
Bed
2.5
Bath
2
Car
3-Bedroom, 1421 Sq Ft Modern Home - Plan #158-1303 - Main Exterior
Plan Collection
3-Bedroom, 1421 Sq Ft Modern Home - Plan #158-1303 - Main Exterior
Plan#158-1303
Starting at$1500
1421
Sq Ft
1
Story
3
Bed
2
Bath
1
Car
3-Bedroom, 1604 Sq Ft Country Home - Plan #108-1544 - Main Exterior
Plan Collection
3-Bedroom, 1604 Sq Ft Country Home - Plan #108-1544 - Main Exterior
Plan#108-1544
Starting at$920
1604
Sq Ft
2
Story
3
Bed
2.5
Bath
2
Car
Cabin Style Garage with 3-Car, 1 Bedrm, 1688 Sq Ft | Plan #187-1189
Plan Collection
Cabin Style Garage with 3-Car, 1 Bedrm, 1688 Sq Ft | Plan #187-1189
Plan#187-1189
Starting at$1050
909
Sq Ft
2
Story
1
Bed
1.5
Bath
3
Car
4-Bedroom, 1512 Sq Ft Ranch House Plan - 117-1047 - Front Exterior
Plan Collection
4-Bedroom, 1512 Sq Ft Ranch House Plan - 117-1047 - Front Exterior
Plan#117-1047
Starting at$1095
1512
Sq Ft
1
Story
4
Bed
2
Bath
2
Car
3–5-Bedroom, 1660–3275 Sq Ft Ranch House - Plan - 187-1172 #Front Exterior
Plan Collection
3–5-Bedroom, 1660–3275 Sq Ft Ranch House - Plan - 187-1172 #Front Exterior
Plan#187-1172
Starting at$1050
1660
Sq Ft
1
Story
3
Bed
2.5
Bath
2
Car
3-Bedroom, 1918 Sq Ft Ranch House - Plan #108-1985 - Front Exterior
Plan Collection
3-Bedroom, 1918 Sq Ft Ranch House - Plan #108-1985 - Front Exterior
Plan#108-1985
Starting at$845
1918
Sq Ft
1
Story
3
Bed
2
Bath
2
Car
3-Bedroom, 1413 Sq Ft Ranch House - Plan #120-2691 - Front Exterior
Plan Collection
3-Bedroom, 1413 Sq Ft Ranch House - Plan #120-2691 - Front Exterior
Plan#120-2691
Starting at$1205
1413
Sq Ft
1
Story
3
Bed
2
Bath
2
Car
3-Bedroom, 1374 Sq Ft Cottage Home Plan - 153-1230 - Main Exterior
Plan Collection
3-Bedroom, 1374 Sq Ft Cottage Home Plan - 153-1230 - Main Exterior
Plan#153-1230
Starting at$1200
1374
Sq Ft
1.5
Story
3
Bed
2
Bath
0
Car

1-Bedroom, 1420 Sq Ft Garage w/Apartments House Plan #187-1220
Plan Collection
1-Bedroom, 1420 Sq Ft Garage w/Apartments House Plan #187-1220
Plan#187-1220
Starting at$700
1207
Sq Ft
2
Story
1
Bed
1.5
Bath
3
Car
1-Bedroom, 1,280 Sq Ft Garage w/ Apartment  Home Plan | Plan #187-1208
Plan Collection
1-Bedroom, 1,280 Sq Ft Garage w/ Apartment  Home Plan | Plan #187-1208
Plan#187-1208
Starting at$950
680
Sq Ft
2
Story
1
Bed
1
Bath
3
Car
1-Bedroom, 810 Sq Ft Garage w/Apartments Home Plan - 196-1870 - Main Exterior
Plan Collection
1-Bedroom, 810 Sq Ft Garage w/Apartments Home Plan - 196-1870 - Main Exterior
Plan#196-1870
Starting at$1275
810
Sq Ft
2
Story
1
Bed
1
Bath
3
Car
2-Bedroom, 1322 Sq Ft Ranch Home - Plan #192-1068 - Main Exterior
Plan Collection
2-Bedroom, 1322 Sq Ft Ranch Home - Plan #192-1068 - Main Exterior
Plan#192-1068
Starting at$250
1322
Sq Ft
1
Story
2
Bed
2
Bath
0
Car
2-Bedroom, 1327 Sq Ft Garage w/Apartments Home Plan - 187-1267 - Main Exterior
Plan Collection
2-Bedroom, 1327 Sq Ft Garage w/Apartments Home Plan - 187-1267 - Main Exterior
Plan#187-1267
Starting at$700
1327
Sq Ft
2
Story
2
Bed
1
Bath
2
Car
2-Bedroom, 900 Sq Ft Cape Cod House Plan - 142-1032 - Front Exterior
Plan Collection
2-Bedroom, 900 Sq Ft Cape Cod House Plan - 142-1032 - Front Exterior
Plan#142-1032
Starting at$1345
900
Sq Ft
1
Story
2
Bed
2
Bath
0
Car
3-Bedroom, 1426 Sq Ft Cottage Home - Plan #108-1296 - Main Exterior
Plan Collection
3-Bedroom, 1426 Sq Ft Cottage Home - Plan #108-1296 - Main Exterior
Plan#108-1296
Starting at$690
1426
Sq Ft
2
Story
3
Bed
2.5
Bath
1
Car
4-6 Bedroom, 2212-4285 Sq Ft Farmhouse House Plan - 187-1139 - Front Exterior
Plan Collection
4-6 Bedroom, 2212-4285 Sq Ft Farmhouse House Plan - 187-1139 - Front Exterior
Plan#187-1139
Starting at$1350
2212
Sq Ft
2
Story
4
Bed
2.5
Bath
3
Car
6-Bedroom, 2872 Sq Ft Traditional Duplex Plan - 108-2050 - Front Exterior
Plan Collection
6-Bedroom, 2872 Sq Ft Traditional Duplex Plan - 108-2050 - Front Exterior
Plan#108-2050
Starting at$1535
2872
Sq Ft
2
Story
6
Bed
4
Bath
4
Car
3-Bedroom, 1634 Sq Ft Country Home - Plan #108-1159 - Main Exterior
Plan Collection
3-Bedroom, 1634 Sq Ft Country Home - Plan #108-1159 - Main Exterior
Plan#108-1159
Starting at$920
1634
Sq Ft
1
Story
3
Bed
2
Bath
2
Car
1-Bedroom, 847 Sq Ft Garage w/Apartments Home Plan - 196-1871 - Main Exterior
Plan Collection
1-Bedroom, 847 Sq Ft Garage w/Apartments Home Plan - 196-1871 - Main Exterior
Plan#196-1871
Starting at$715
847
Sq Ft
2
Story
1
Bed
1
Bath
2
Car
3-Bedroom, 1260 Sq Ft Country Home - Plan #123-1084 - Main Exterior
Plan Collection
3-Bedroom, 1260 Sq Ft Country Home - Plan #123-1084 - Main Exterior
Plan#123-1084
Starting at$990
1260
Sq Ft
1
Story
3
Bed
2
Bath
0
Car
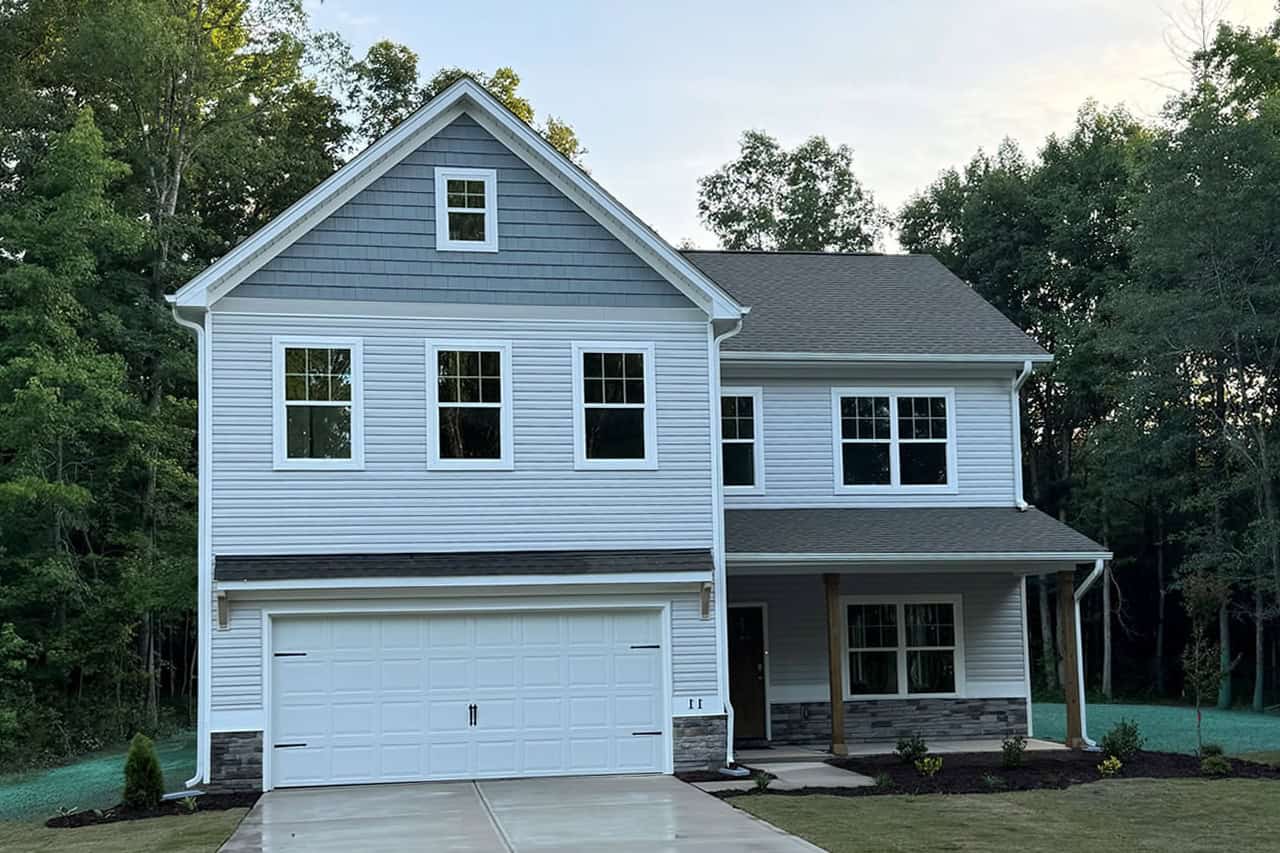
4-Bedroom, 2996 Sq Ft Colonial Home - Plan #106-1181 - Main Exterior
Plan Collection
4-Bedroom, 2996 Sq Ft Colonial Home - Plan #106-1181 - Main Exterior
Plan#106-1181
Starting at$1295
2996
Sq Ft
2
Story
4
Bed
3.5
Bath
2
Car

3-Bedroom, 1600 Sq Ft Contemporary Farmhouse - Plan #120-2642 - Main Exterior
Plan Collection
3-Bedroom, 1600 Sq Ft Contemporary Farmhouse - Plan #120-2642 - Main Exterior
Plan#120-2642
Starting at$1255
1600
Sq Ft
2
Story
3
Bed
2.5
Bath
2
Car
1-Bedroom, 1425 Sq Ft Cottage House Plan - 193-1213 - Front Exterior
Plan Collection
1-Bedroom, 1425 Sq Ft Cottage House Plan - 193-1213 - Front Exterior
Plan#193-1213
Starting at$1200
1425
Sq Ft
1.5
Story
1
Bed
2
Bath
0
Car
3-Bedroom, 1460 Sq Ft Craftsman Home Plan - 120-2502 - Main Exterior
Plan Collection
3-Bedroom, 1460 Sq Ft Craftsman Home Plan - 120-2502 - Main Exterior
Plan#120-2502
Starting at$1205
1460
Sq Ft
2
Story
3
Bed
2.5
Bath
2
Car
3-Bedroom, 1421 Sq Ft Modern Home - Plan #158-1303 - Main Exterior
Plan Collection
3-Bedroom, 1421 Sq Ft Modern Home - Plan #158-1303 - Main Exterior
Plan#158-1303
Starting at$1500
1421
Sq Ft
1
Story
3
Bed
2
Bath
1
Car
3-Bedroom, 1604 Sq Ft Country Home - Plan #108-1544 - Main Exterior
Plan Collection
3-Bedroom, 1604 Sq Ft Country Home - Plan #108-1544 - Main Exterior
Plan#108-1544
Starting at$920
1604
Sq Ft
2
Story
3
Bed
2.5
Bath
2
Car

Cabin Style Garage with 3-Car, 1 Bedrm, 1688 Sq Ft | Plan #187-1189
Plan Collection
Cabin Style Garage with 3-Car, 1 Bedrm, 1688 Sq Ft | Plan #187-1189
Plan#187-1189
Starting at$1050
909
Sq Ft
2
Story
1
Bed
1.5
Bath
3
Car
4-Bedroom, 1512 Sq Ft Ranch House Plan - 117-1047 - Front Exterior
Plan Collection
4-Bedroom, 1512 Sq Ft Ranch House Plan - 117-1047 - Front Exterior
Plan#117-1047
Starting at$1095
1512
Sq Ft
1
Story
4
Bed
2
Bath
2
Car
3–5-Bedroom, 1660–3275 Sq Ft Ranch House - Plan - 187-1172 #Front Exterior
Plan Collection
3–5-Bedroom, 1660–3275 Sq Ft Ranch House - Plan - 187-1172 #Front Exterior
Plan#187-1172
Starting at$1050
1660
Sq Ft
1
Story
3
Bed
2.5
Bath
2
Car
3-Bedroom, 1918 Sq Ft Ranch House - Plan #108-1985 - Front Exterior
Plan Collection
3-Bedroom, 1918 Sq Ft Ranch House - Plan #108-1985 - Front Exterior
Plan#108-1985
Starting at$845
1918
Sq Ft
1
Story
3
Bed
2
Bath
2
Car
3-Bedroom, 1413 Sq Ft Ranch House - Plan #120-2691 - Front Exterior
Plan Collection
3-Bedroom, 1413 Sq Ft Ranch House - Plan #120-2691 - Front Exterior
Plan#120-2691
Starting at$1205
1413
Sq Ft
1
Story
3
Bed
2
Bath
2
Car
1...678910...160