Bestselling Home Plans
Clear AllSort ByTrending
22,735
Plan Results
Plan Results

Plan#132-1479
Starting at$1205
970
Sq Ft
1
Story
3
Bed
1
Bath
0
Car

Plan#132-1753
Starting at$1040
1876
Sq Ft
2
Story
2
Bed
2
Bath
2
Car

Plan#195-1018
Starting at$1050
2208
Sq Ft
1
Story
3
Bed
2
Bath
2
Car
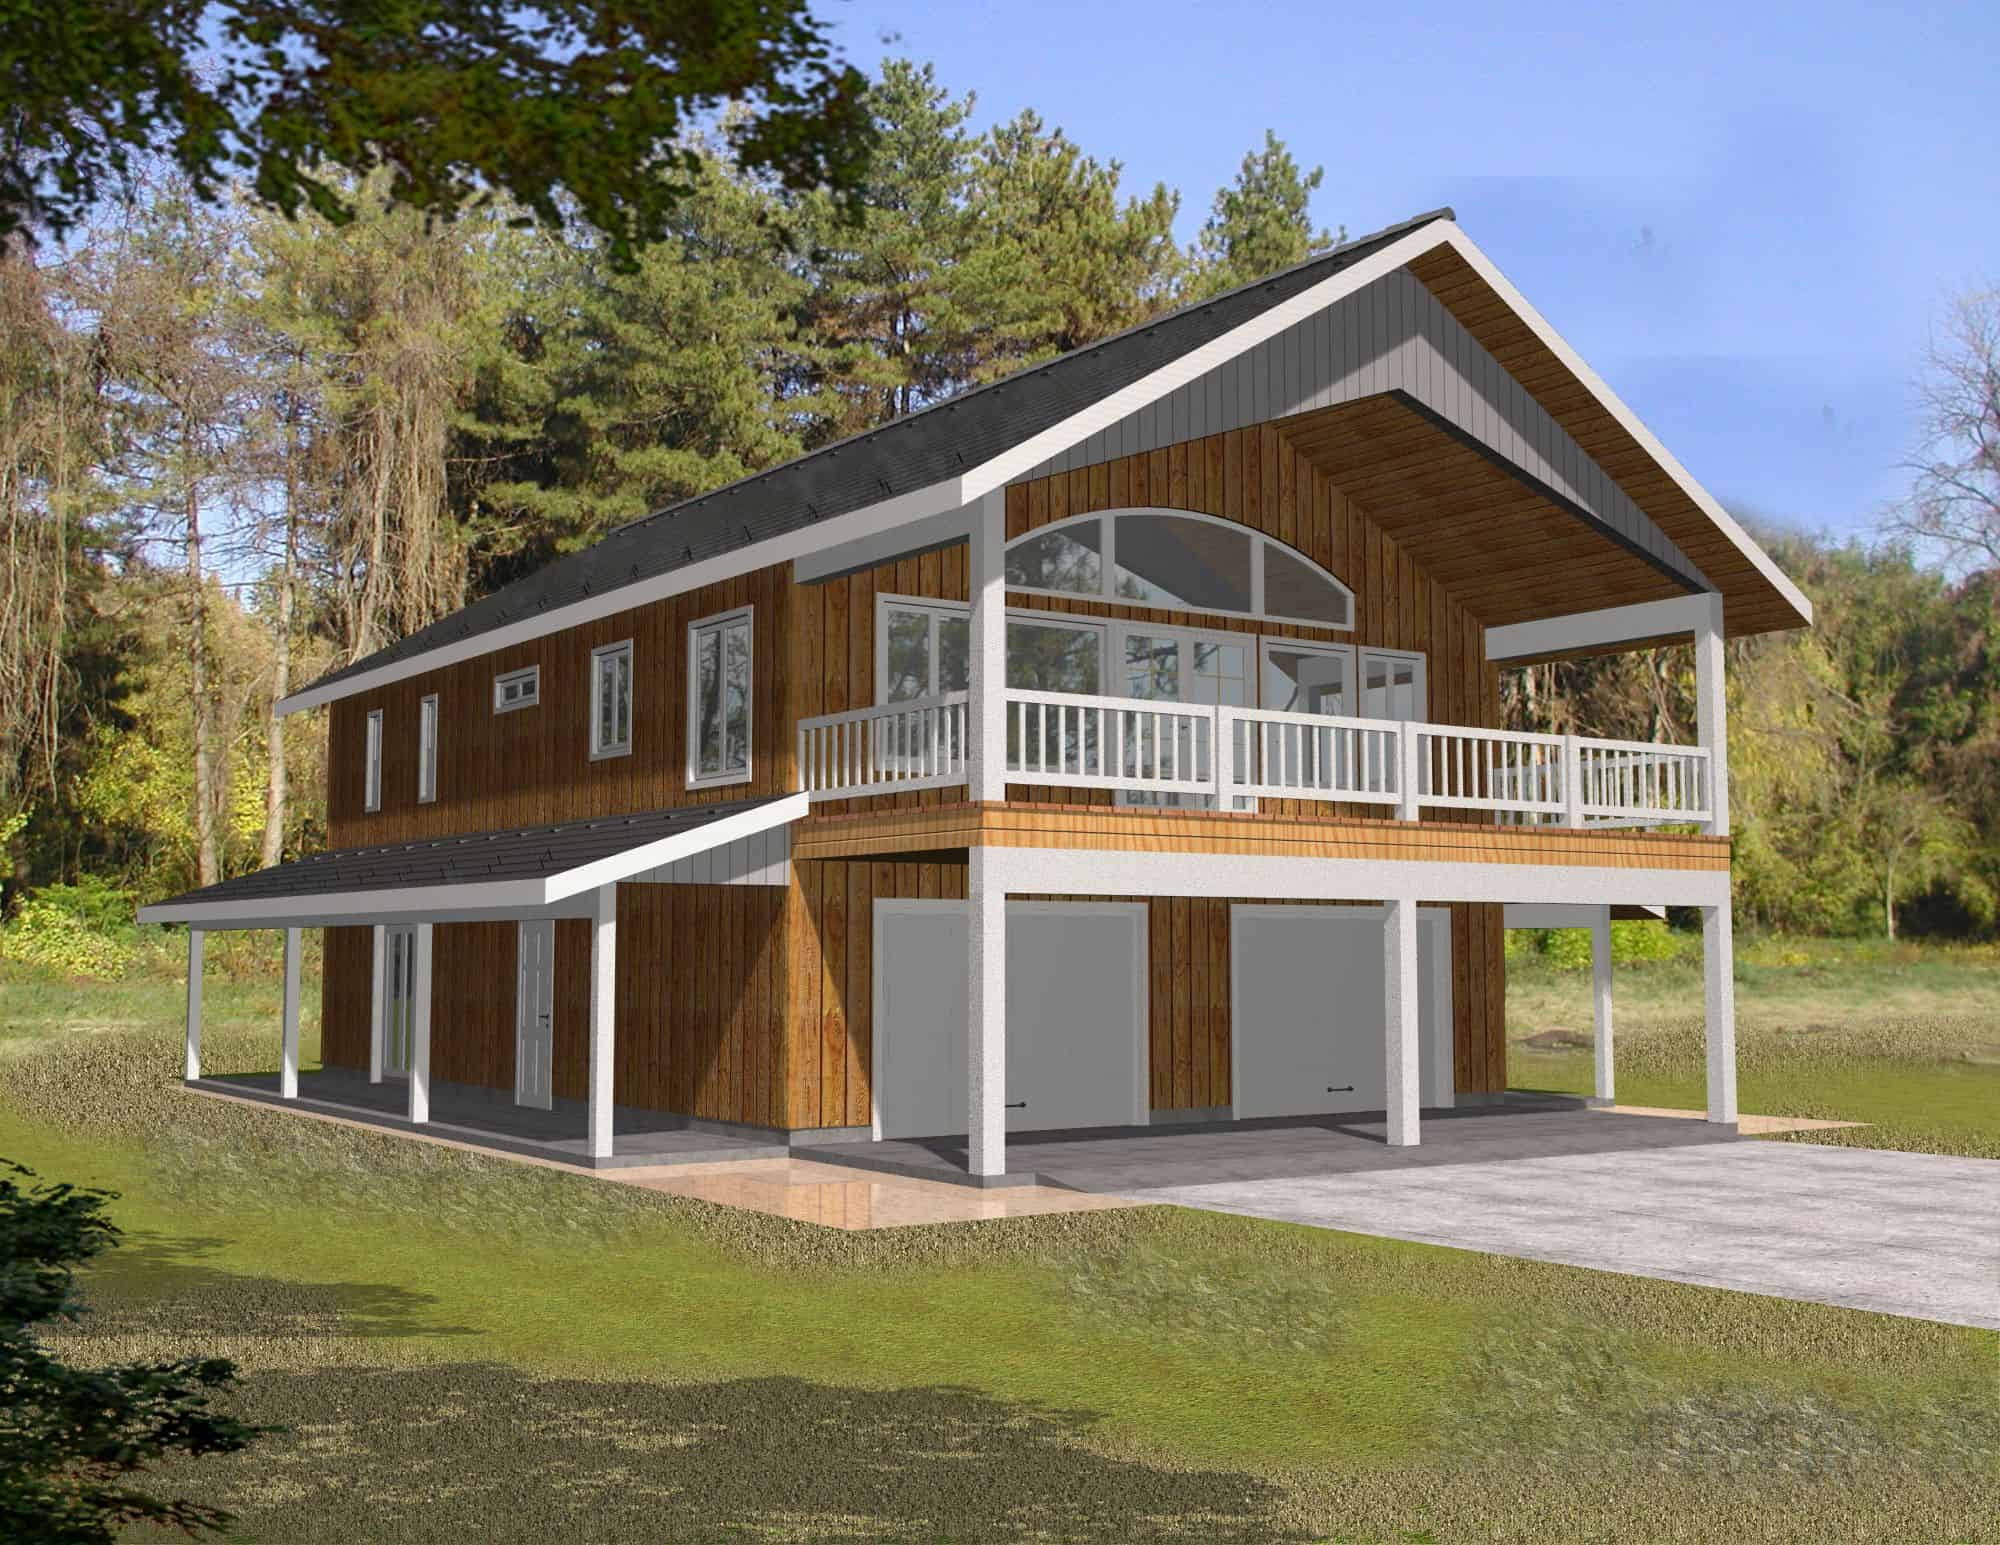
Plan#132-1764
Starting at$1040
1876
Sq Ft
2
Story
3
Bed
3
Bath
2
Car
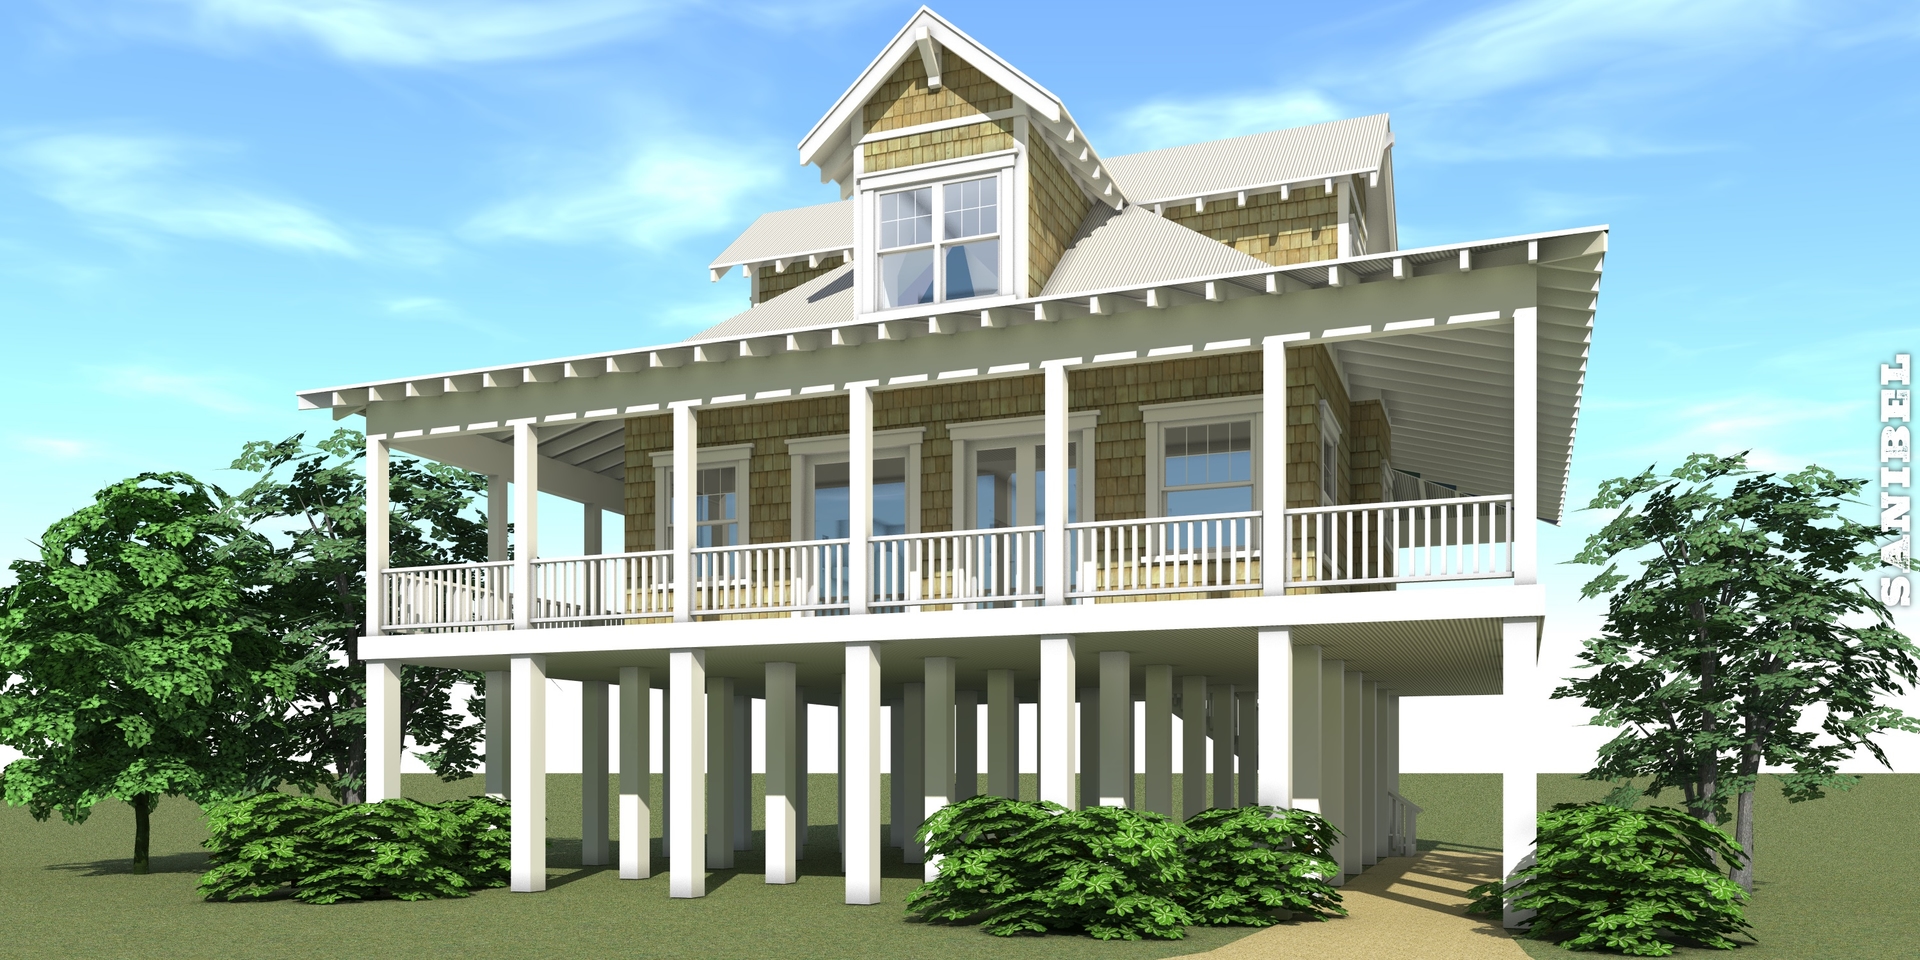
Plan#116-1043
Starting at$1735
1527
Sq Ft
2
Story
2
Bed
2
Bath
0
Car
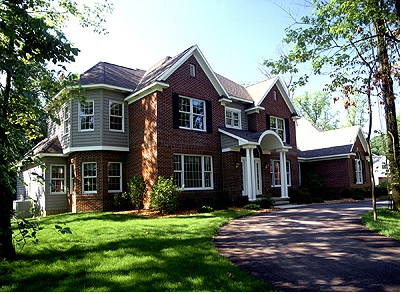
Plan#101-1045
Starting at$1280
3291
Sq Ft
2
Story
4
Bed
3.5
Bath
4
Car

Plan#165-1051
Starting at$2450
4171
Sq Ft
2
Story
5
Bed
3.5
Bath
4
Car

Plan#132-1302
Starting at$1480
3108
Sq Ft
2
Story
4
Bed
3
Bath
0
Car
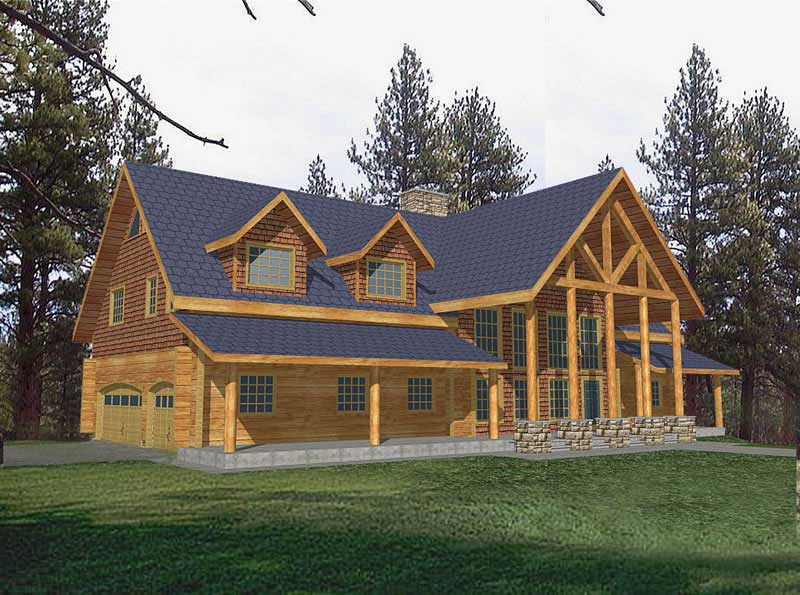
Plan#132-1273
Starting at$1480
3492
Sq Ft
2
Story
5
Bed
3
Bath
3
Car
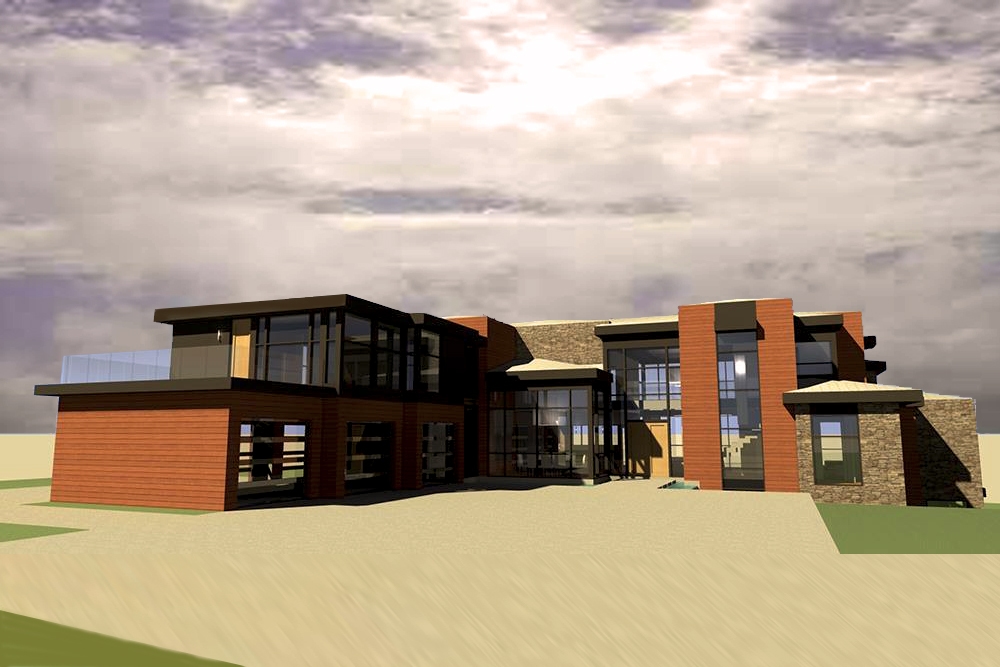
Plan#116-1124
Starting at$4313
5165
Sq Ft
2
Story
5
Bed
5.5
Bath
3
Car
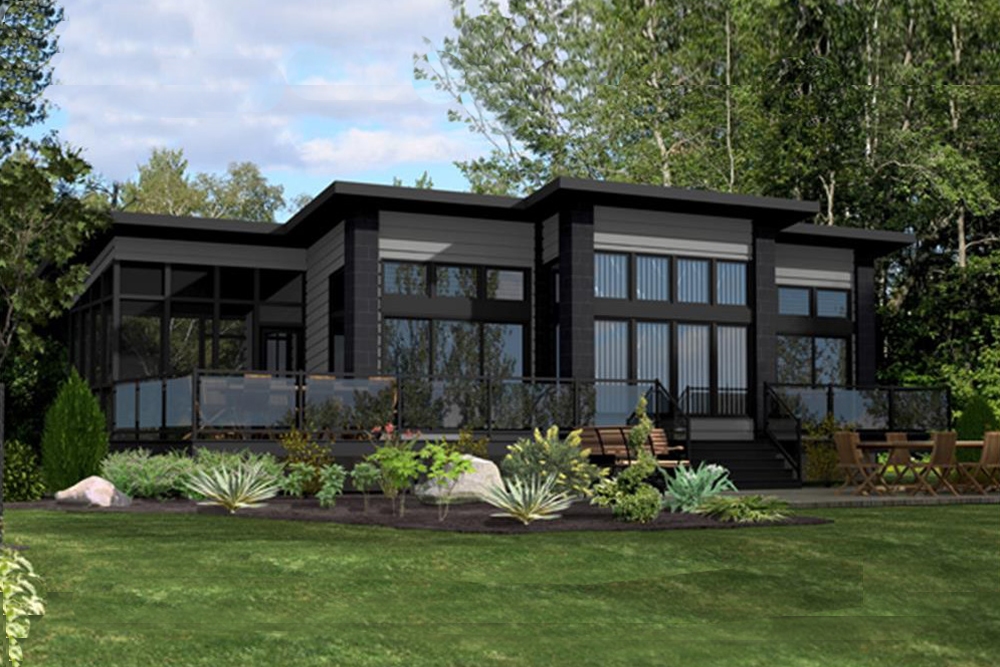
Plan#158-1260
Starting at$1500
1092
Sq Ft
1
Story
2
Bed
1
Bath
1
Car

Plan#132-1217
Starting at$1480
2911
Sq Ft
2
Story
4
Bed
2
Bath
0
Car

Plan#115-1290
Starting at$2400
3737
Sq Ft
2
Story
5
Bed
5
Bath
3
Car
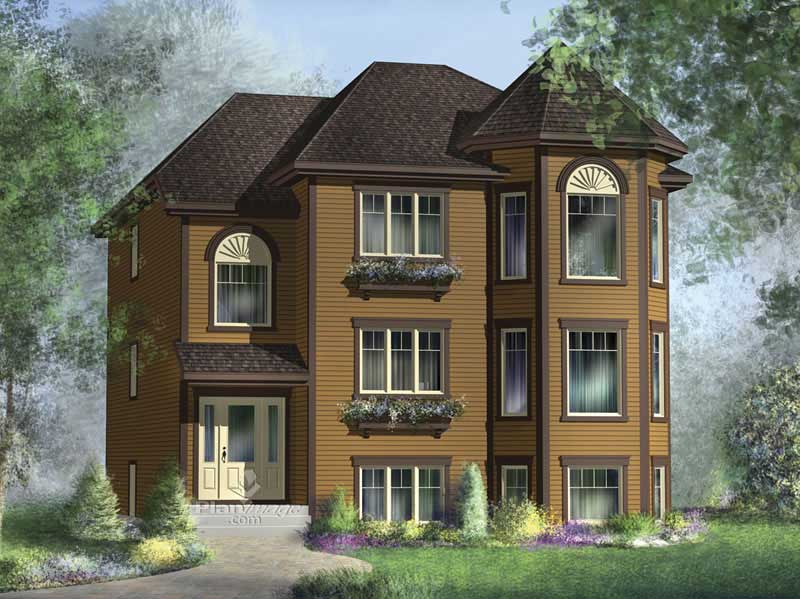
Plan#157-1034
Starting at$1255
1382
Sq Ft
3
Story
3
Bed
1
Bath
0
Car

Plan#132-1499
Starting at$2085
2061
Sq Ft
1
Story
3
Bed
2
Bath
3
Car
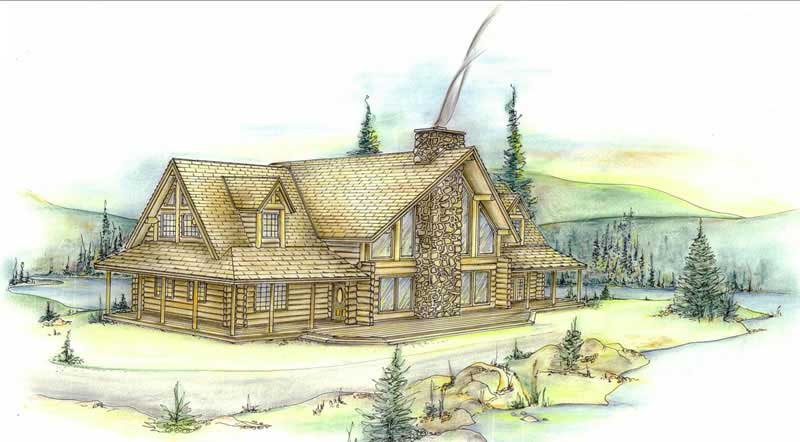
Plan#132-1303
Starting at$1480
2683
Sq Ft
2
Story
3
Bed
3
Bath
0
Car
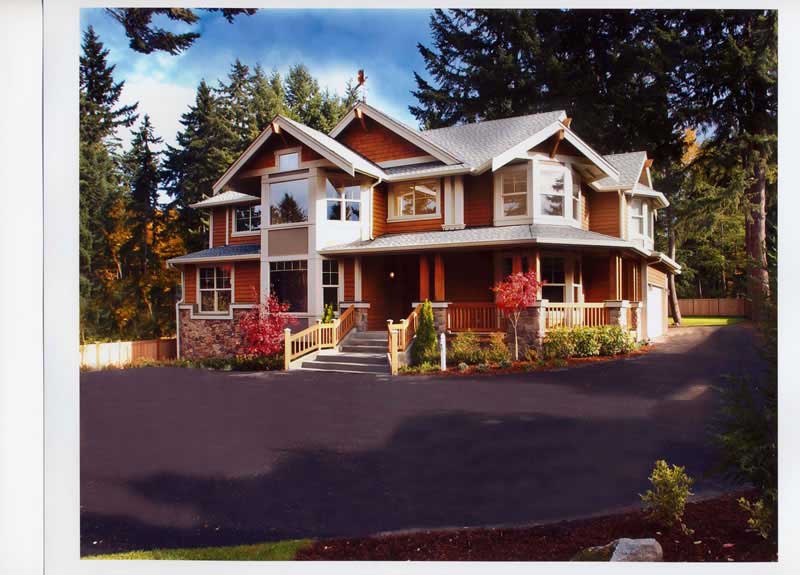
Plan#115-1000
Starting at$2150
3130
Sq Ft
2
Story
3
Bed
2.5
Bath
3
Car

Plan#180-1039
Starting at$1150
1885
Sq Ft
2
Story
3
Bed
2.5
Bath
2
Car
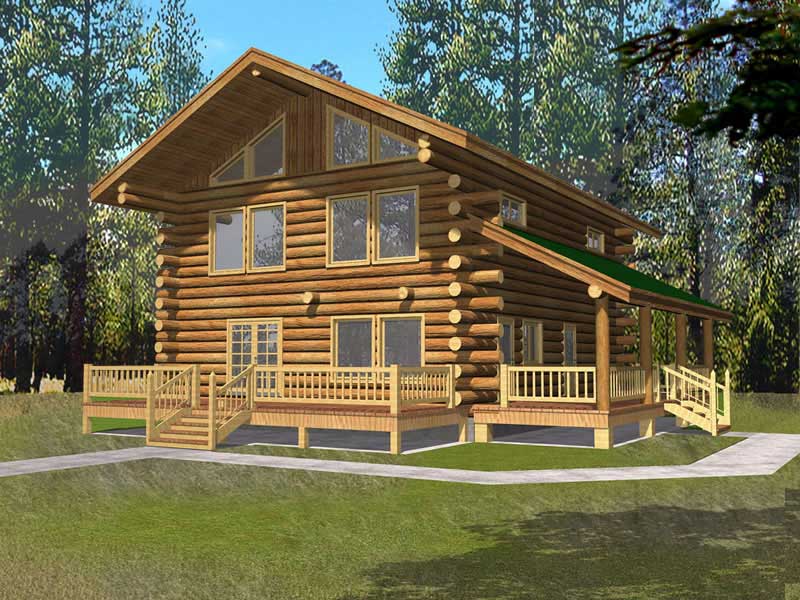
Plan#132-1447
Starting at$1370
1830
Sq Ft
2
Story
2
Bed
2
Bath
0
Car

Plan#195-1025
Starting at$1570
4268
Sq Ft
2
Story
4
Bed
3.5
Bath
3
Car

Plan#115-1099
Starting at$1950
2875
Sq Ft
2
Story
4
Bed
2
Bath
2
Car

Plan#124-1159
Starting at$725
1620
Sq Ft
1
Story
3
Bed
2
Bath
0
Car

Plan#132-1689
Starting at$1480
3000
Sq Ft
1
Story
4
Bed
3
Bath
2
Car
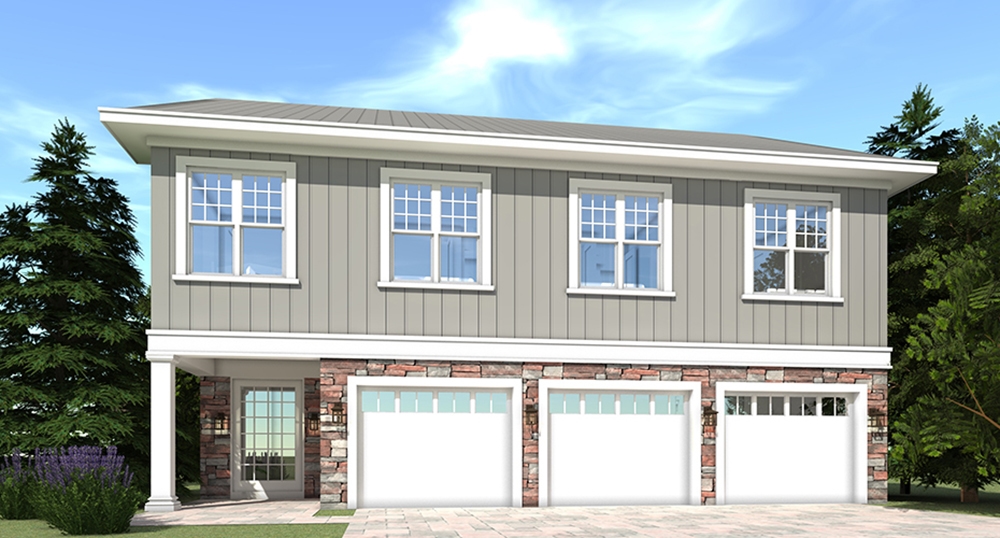
Plan#116-1115
Starting at$2567
3036
Sq Ft
2
Story
5
Bed
3.5
Bath
3
Car
Plan#132-1479
Starting at$1205
970
Sq Ft
1
Story
3
Bed
1
Bath
0
Car
Plan#132-1753
Starting at$1040
1876
Sq Ft
2
Story
2
Bed
2
Bath
2
Car
Plan#195-1018
Starting at$1050
2208
Sq Ft
1
Story
3
Bed
2
Bath
2
Car
Plan#132-1764
Starting at$1040
1876
Sq Ft
2
Story
3
Bed
3
Bath
2
Car
Plan#116-1043
Starting at$1735
1527
Sq Ft
2
Story
2
Bed
2
Bath
0
Car
Plan#101-1045
Starting at$1280
3291
Sq Ft
2
Story
4
Bed
3.5
Bath
4
Car
Plan#165-1051
Starting at$2450
4171
Sq Ft
2
Story
5
Bed
3.5
Bath
4
Car
Plan#132-1302
Starting at$1480
3108
Sq Ft
2
Story
4
Bed
3
Bath
0
Car
Plan#132-1273
Starting at$1480
3492
Sq Ft
2
Story
5
Bed
3
Bath
3
Car
Plan#116-1124
Starting at$4313
5165
Sq Ft
2
Story
5
Bed
5.5
Bath
3
Car
Plan#158-1260
Starting at$1500
1092
Sq Ft
1
Story
2
Bed
1
Bath
1
Car
Plan#132-1217
Starting at$1480
2911
Sq Ft
2
Story
4
Bed
2
Bath
0
Car
Plan#115-1290
Starting at$2400
3737
Sq Ft
2
Story
5
Bed
5
Bath
3
Car
Plan#157-1034
Starting at$1255
1382
Sq Ft
3
Story
3
Bed
1
Bath
0
Car
Plan#132-1499
Starting at$2085
2061
Sq Ft
1
Story
3
Bed
2
Bath
3
Car
Plan#132-1303
Starting at$1480
2683
Sq Ft
2
Story
3
Bed
3
Bath
0
Car
Plan#115-1000
Starting at$2150
3130
Sq Ft
2
Story
3
Bed
2.5
Bath
3
Car
Plan#180-1039
Starting at$1150
1885
Sq Ft
2
Story
3
Bed
2.5
Bath
2
Car
Plan#132-1447
Starting at$1370
1830
Sq Ft
2
Story
2
Bed
2
Bath
0
Car
Plan#195-1025
Starting at$1570
4268
Sq Ft
2
Story
4
Bed
3.5
Bath
3
Car
Plan#115-1099
Starting at$1950
2875
Sq Ft
2
Story
4
Bed
2
Bath
2
Car
Plan#124-1159
Starting at$725
1620
Sq Ft
1
Story
3
Bed
2
Bath
0
Car
Plan#132-1689
Starting at$1480
3000
Sq Ft
1
Story
4
Bed
3
Bath
2
Car
Plan#116-1115
Starting at$2567
3036
Sq Ft
2
Story
5
Bed
3.5
Bath
3
Car