Farmhouse, Vacation Homes House Plans

2,813
Plan Results
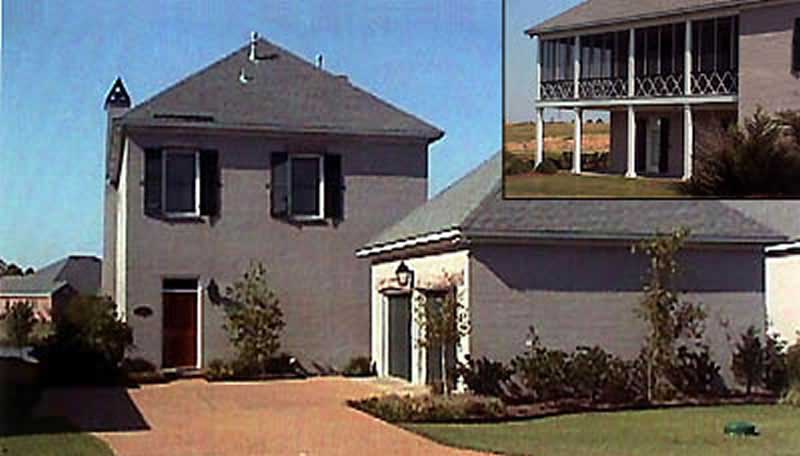
3-Bedroom, 1741 Sq Ft European Home Plan - 113-1056 - Main Exterior
Plan Collection
3-Bedroom, 1741 Sq Ft European Home Plan - 113-1056 - Main Exterior
Plan#113-1056
Starting at$325
1741
Sq Ft
2
Story
3
Bed
2
Bath
2
Car
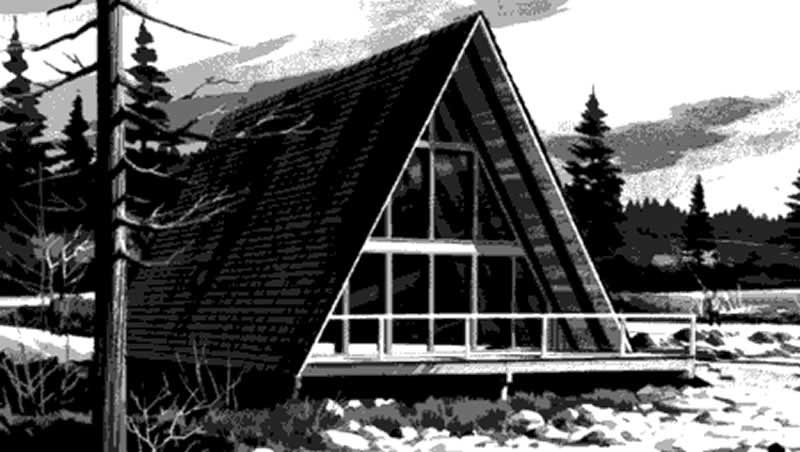
2-Bedroom, 970 Sq Ft A Frame House Plan - 146-1114 - Front Exterior
Plan Collection
2-Bedroom, 970 Sq Ft A Frame House Plan - 146-1114 - Front Exterior
Plan#146-1114
Starting at$885
970
Sq Ft
2
Story
2
Bed
1
Bath
0
Car
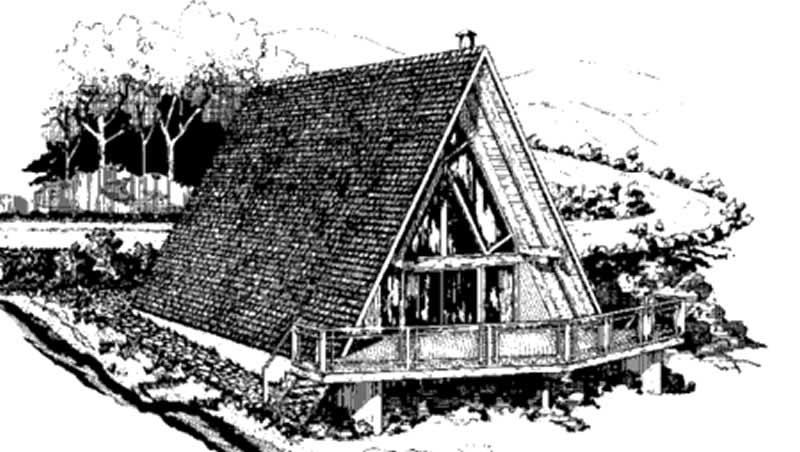
3-Bedroom, 1220 Sq Ft A Frame House Plan - 146-2565 - Front Exterior
Plan Collection
3-Bedroom, 1220 Sq Ft A Frame House Plan - 146-2565 - Front Exterior
Plan#146-2565
Starting at$885
1220
Sq Ft
2
Story
3
Bed
1.5
Bath
0
Car
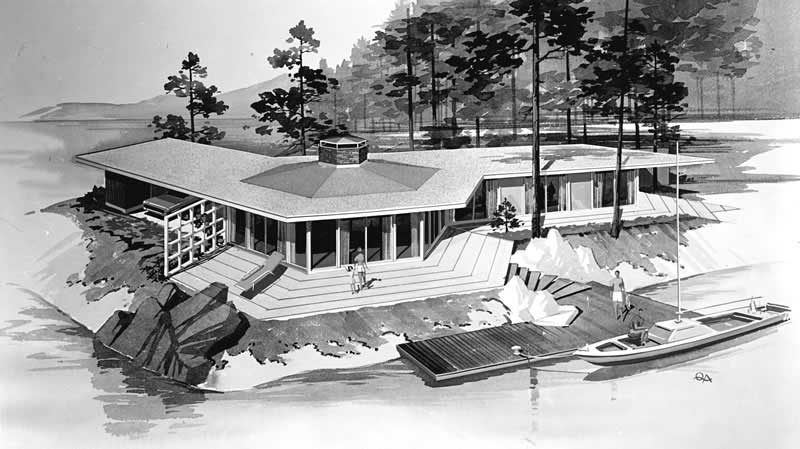
3-Bedroom, 1476 Sq Ft Retro Modern House Plan - 137-1826 - Front Exterior
Plan Collection
3-Bedroom, 1476 Sq Ft Retro Modern House Plan - 137-1826 - Front Exterior
Plan#137-1826
Starting at$600
1476
Sq Ft
1
Story
3
Bed
2
Bath
0
Car
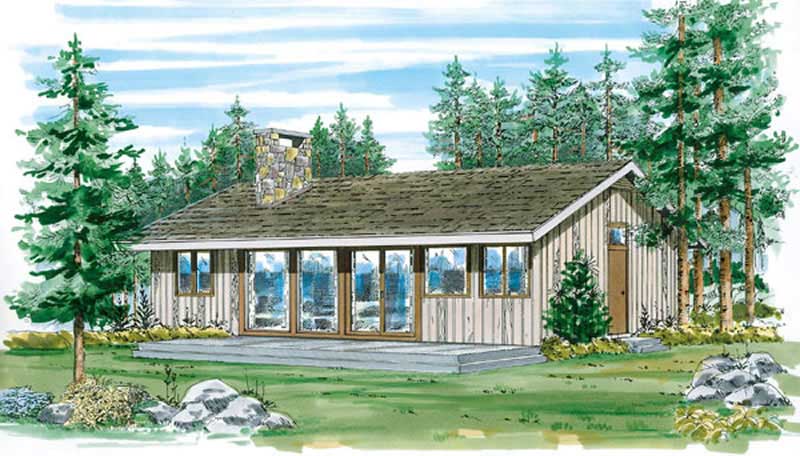
3-Bedroom, 950 Sq Ft Log Cabin House Plan - 167-1028 - Front Exterior
Plan Collection
3-Bedroom, 950 Sq Ft Log Cabin House Plan - 167-1028 - Front Exterior
Plan#167-1028
Starting at$650
950
Sq Ft
1
Story
3
Bed
1
Bath
0
Car
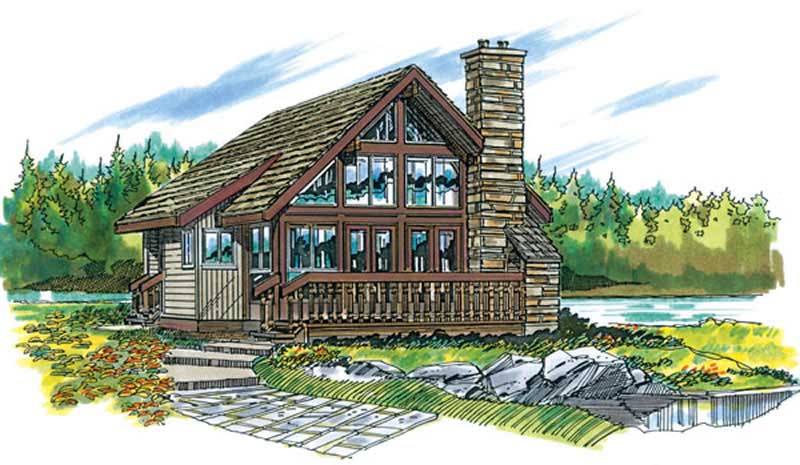
1-Bedroom, 680 Sq Ft Log Cabin House Plan - 167-1022 - Front Exterior
Plan Collection
1-Bedroom, 680 Sq Ft Log Cabin House Plan - 167-1022 - Front Exterior
Plan#167-1022
Starting at$650
680
Sq Ft
2
Story
1
Bed
1
Bath
0
Car
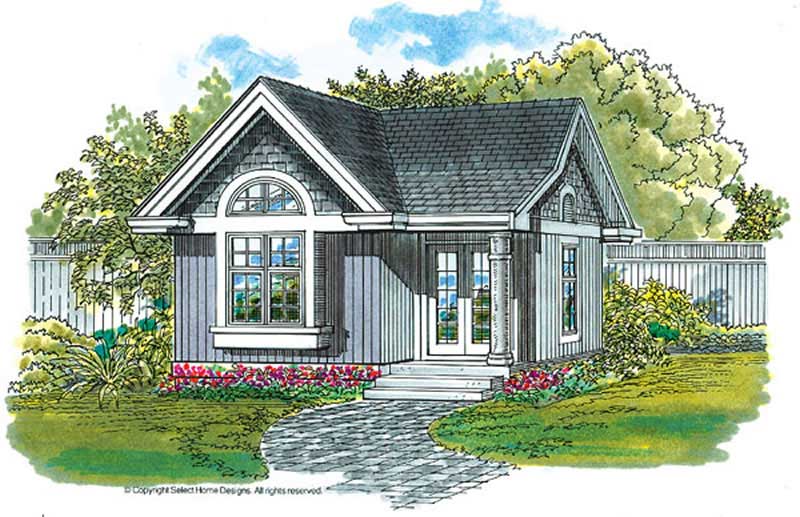
0-Bedroom, 288 Sq Ft Craftsman House Plan - 167-1085 - Front Exterior
Plan Collection
0-Bedroom, 288 Sq Ft Craftsman House Plan - 167-1085 - Front Exterior
Plan#167-1085
Starting at$650
288
Sq Ft
1
Story
0
Bed
0
Bath
0
Car
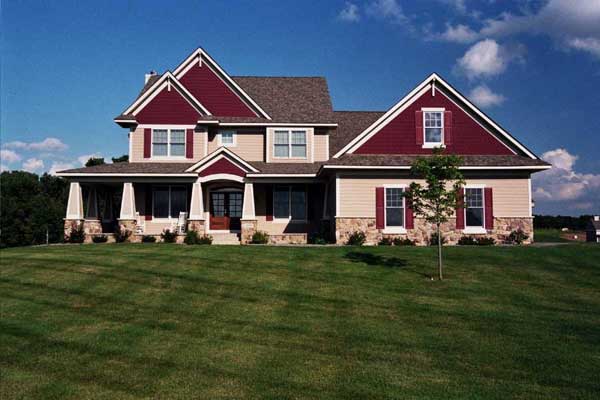
3-Bedroom, 3245 Sq Ft Country Home Plan - 165-1089 - Main Exterior
Plan Collection
3-Bedroom, 3245 Sq Ft Country Home Plan - 165-1089 - Main Exterior
Plan#165-1089
Starting at$2050
3245
Sq Ft
2
Story
3
Bed
3
Bath
3
Car
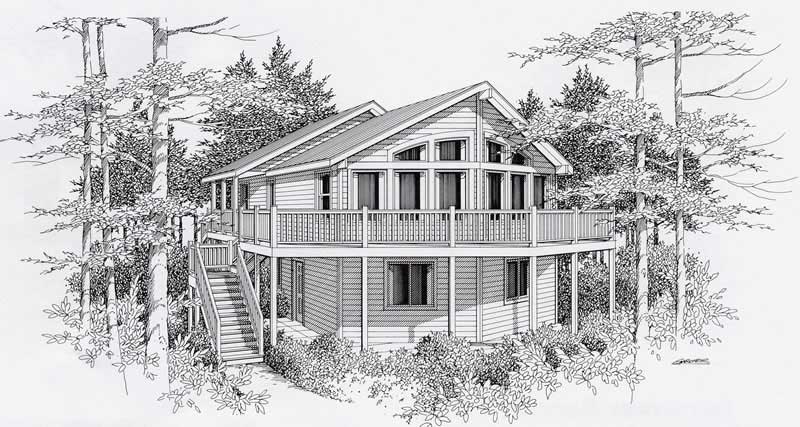
4-Bedroom, 2198 Sq Ft Log Cabin House Plan - 162-1030 - Front Exterior
Plan Collection
4-Bedroom, 2198 Sq Ft Log Cabin House Plan - 162-1030 - Front Exterior
Plan#162-1030
Starting at$1100
2198
Sq Ft
1
Story
4
Bed
2
Bath
0
Car
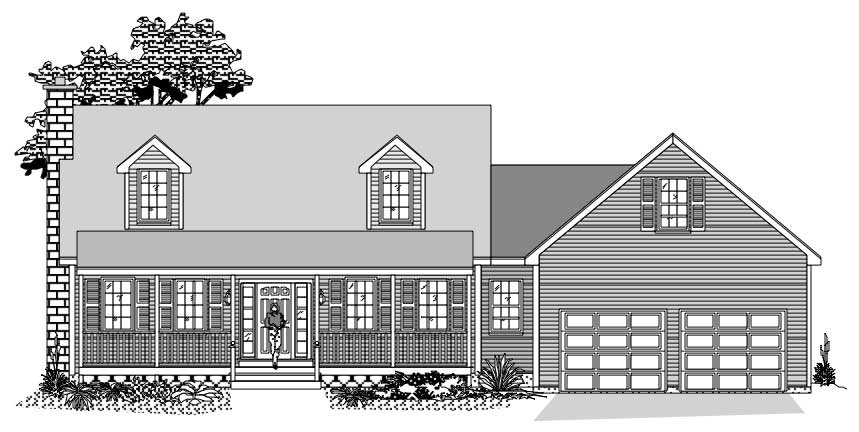
3-Bedroom, 1805 Sq Ft Cape Cod Home Plan - 110-1031 - Main Exterior
Plan Collection
3-Bedroom, 1805 Sq Ft Cape Cod Home Plan - 110-1031 - Main Exterior
Plan#110-1031
Starting at$725
1805
Sq Ft
2
Story
3
Bed
2
Bath
2
Car
3-Bedroom, 1405 Sq Ft Small House Plans - 167-1435 - Main Exterior
Plan Collection
3-Bedroom, 1405 Sq Ft Small House Plans - 167-1435 - Main Exterior
Plan#167-1435
Starting at$700
1405
Sq Ft
1
Story
3
Bed
2
Bath
0
Car
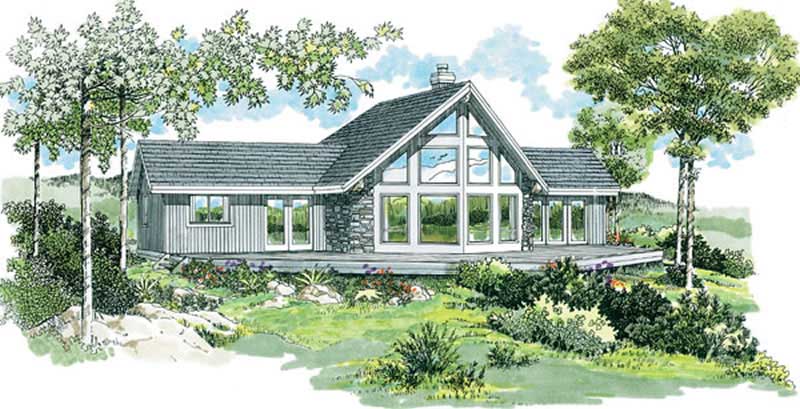
3-Bedroom, 1495 Sq Ft Small House Plans - 167-1293 - Front Exterior
Plan Collection
3-Bedroom, 1495 Sq Ft Small House Plans - 167-1293 - Front Exterior
Plan#167-1293
Starting at$700
1495
Sq Ft
1
Story
3
Bed
2
Bath
0
Car
4-Bedroom, 3249 Sq Ft Country Home Plan - 165-1049 - Main Exterior
Plan Collection
4-Bedroom, 3249 Sq Ft Country Home Plan - 165-1049 - Main Exterior
Plan#165-1049
Starting at$2050
3249
Sq Ft
2
Story
4
Bed
3
Bath
3
Car
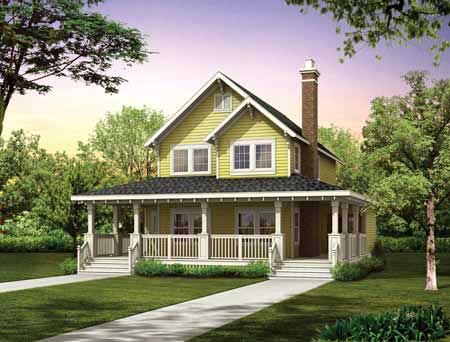
3-Bedroom, 1479 Sq Ft Farmhouse House Plan - 167-1486 - Front Exterior
Plan Collection
3-Bedroom, 1479 Sq Ft Farmhouse House Plan - 167-1486 - Front Exterior
Plan#167-1486
Starting at$700
1479
Sq Ft
2
Story
3
Bed
2
Bath
0
Car
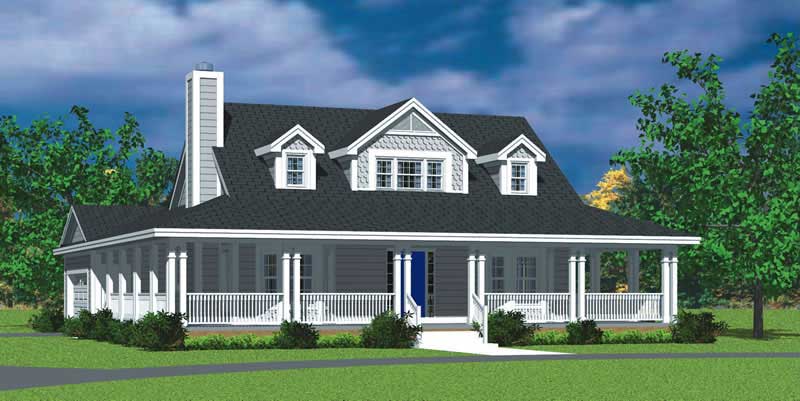
3-Bedroom, 1673 Sq Ft Country House Plan - 137-1726 - Front Exterior
Plan Collection
3-Bedroom, 1673 Sq Ft Country House Plan - 137-1726 - Front Exterior
Plan#137-1726
Starting at$735
1673
Sq Ft
2
Story
3
Bed
2
Bath
2
Car
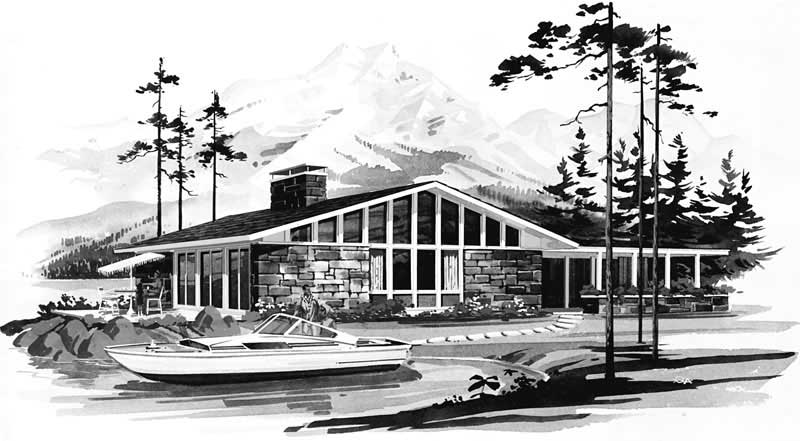
2-Bedroom, 1051 Sq Ft Contemporary House Plan - 137-1847 - Front Exterior
Plan Collection
2-Bedroom, 1051 Sq Ft Contemporary House Plan - 137-1847 - Front Exterior
Plan#137-1847
Starting at$600
1051
Sq Ft
1
Story
2
Bed
1
Bath
0
Car
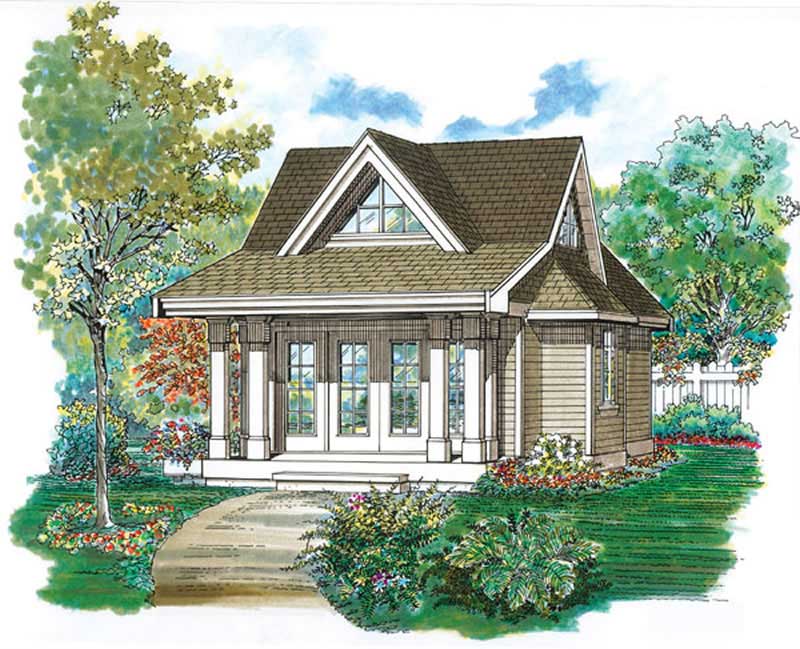
 Studio - 432 Sq Ft Craftsman She Shed Plan - 167-1087 - Front Exterior
Plan Collection
 Studio - 432 Sq Ft Craftsman She Shed Plan - 167-1087 - Front Exterior
Plan#167-1087
Starting at$650
432
Sq Ft
1
Story
0
Bed
0.5
Bath
0
Car
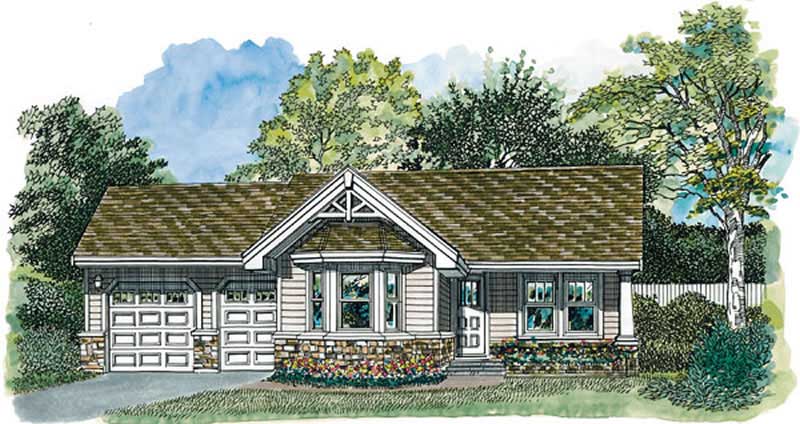
1-Bedroom, 794 Sq Ft Transitional House Plan - 167-1083 - Front Exterior
Plan Collection
1-Bedroom, 794 Sq Ft Transitional House Plan - 167-1083 - Front Exterior
Plan#167-1083
Starting at$650
794
Sq Ft
1
Story
1
Bed
1
Bath
2
Car
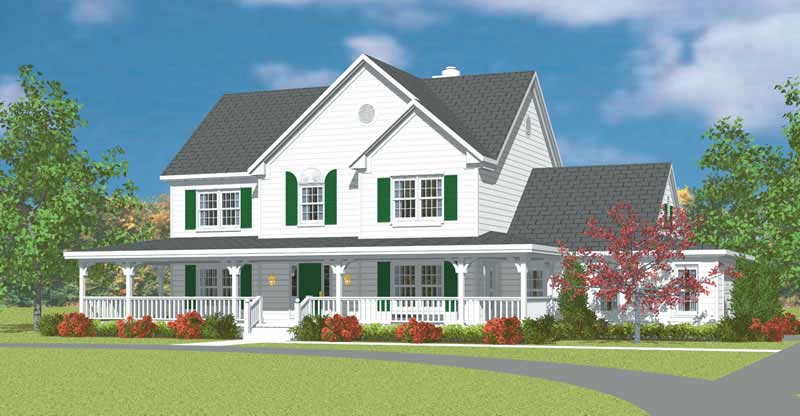
4-Bedroom, 2290 Sq Ft Farmhouse Home Plan - 137-1236 - Main Exterior
Plan Collection
4-Bedroom, 2290 Sq Ft Farmhouse Home Plan - 137-1236 - Main Exterior
Plan#137-1236
Starting at$865
2290
Sq Ft
2
Story
4
Bed
2.5
Bath
2
Car
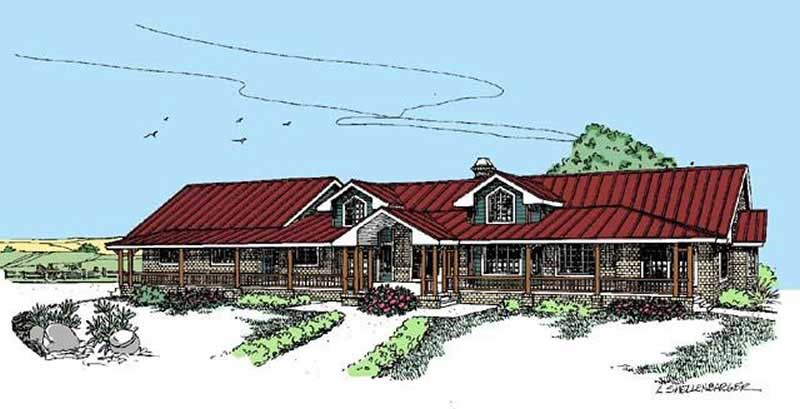
3-Bedroom, 2824 Sq Ft Ranch House Plan - 145-1498 - Front Exterior
Plan Collection
3-Bedroom, 2824 Sq Ft Ranch House Plan - 145-1498 - Front Exterior
Plan#145-1498
Starting at$1000
2824
Sq Ft
1
Story
3
Bed
2
Bath
2
Car
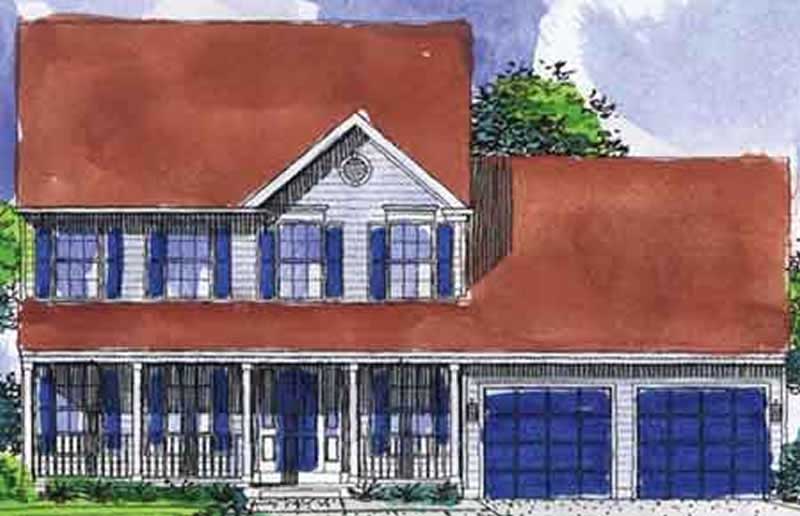
3-Bedroom, 1962 Sq Ft Colonial House Plan - 146-2222 - Front Exterior
Plan Collection
3-Bedroom, 1962 Sq Ft Colonial House Plan - 146-2222 - Front Exterior
Plan#146-2222
Starting at$980
1962
Sq Ft
2
Story
3
Bed
2.5
Bath
2
Car
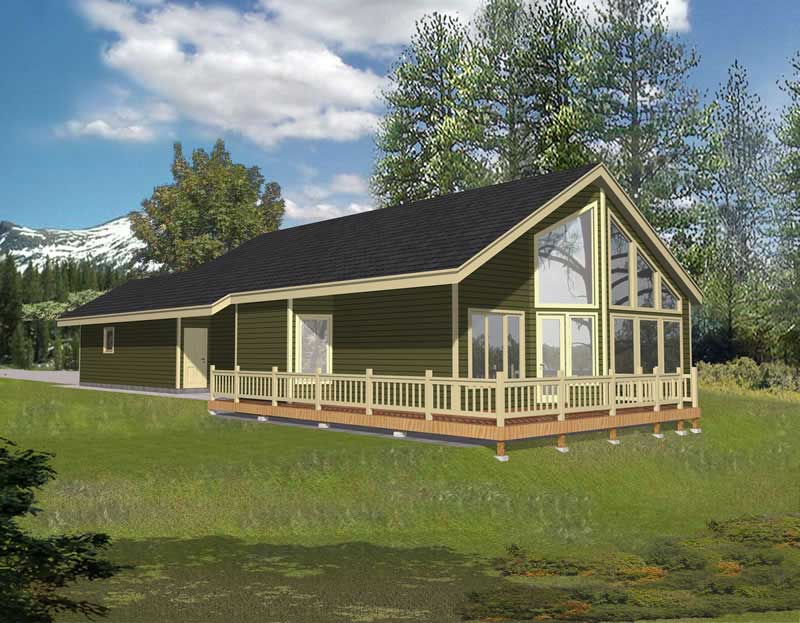
3-Bedroom, 2313 Sq Ft Log Cabin House Plan - 162-1052 - Front Exterior
Plan Collection
3-Bedroom, 2313 Sq Ft Log Cabin House Plan - 162-1052 - Front Exterior
Plan#162-1052
Starting at$1100
2313
Sq Ft
2
Story
3
Bed
3
Bath
1
Car
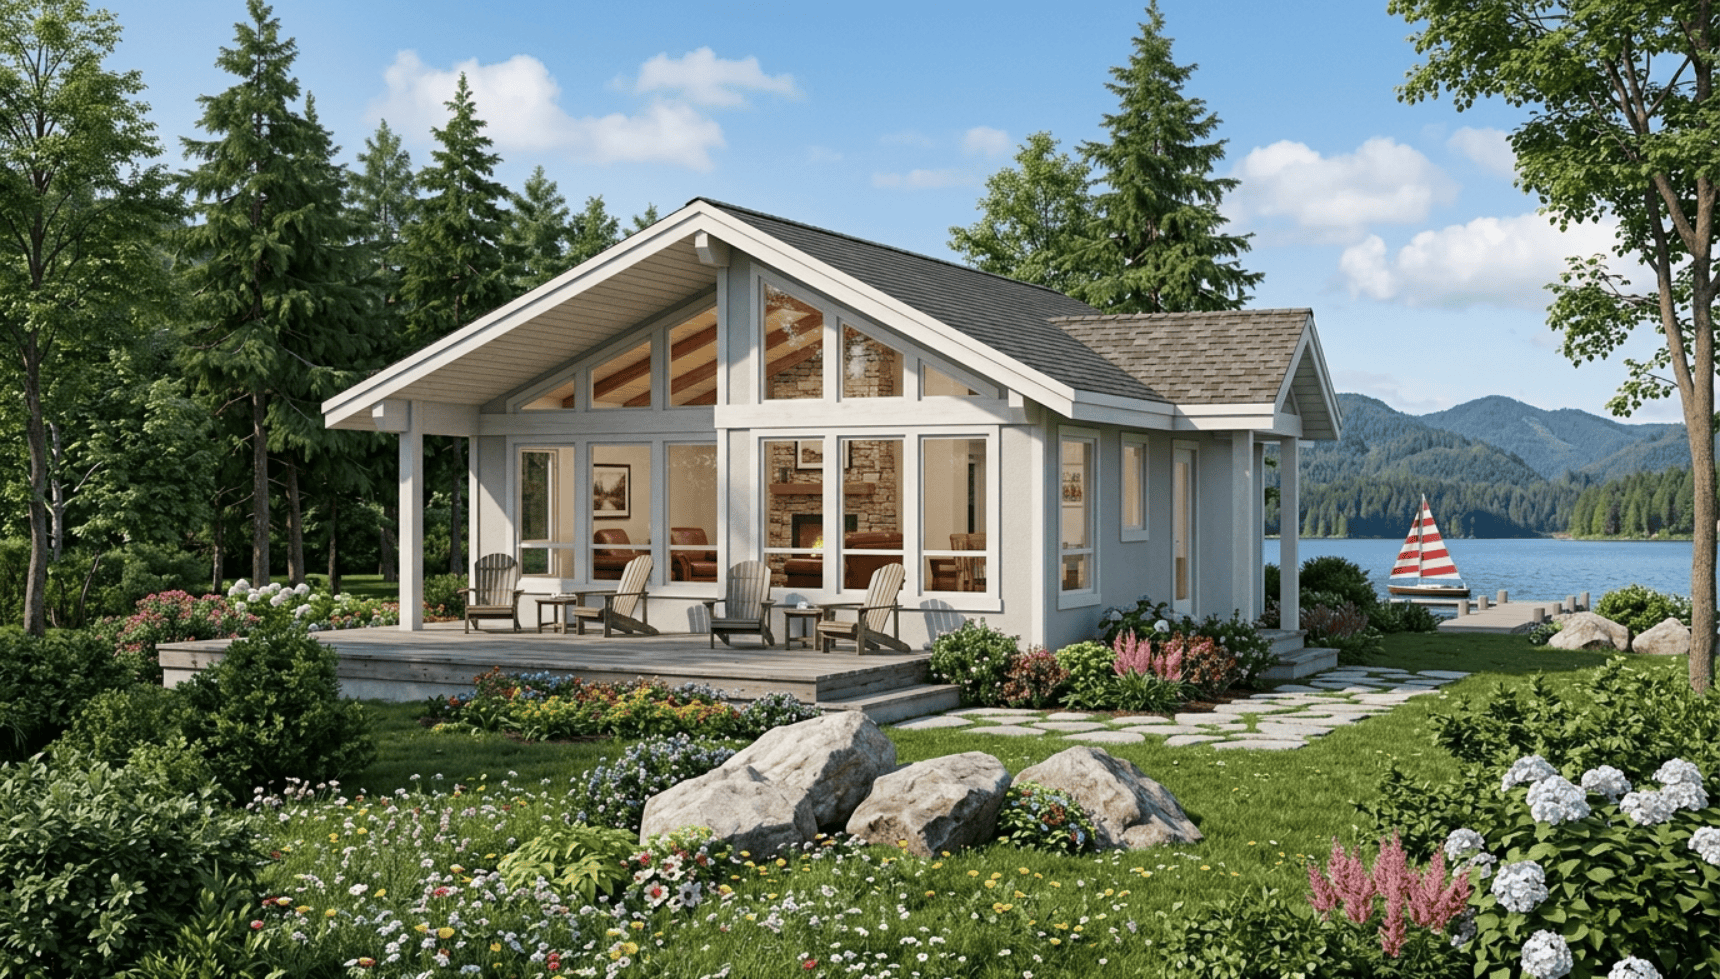
2-Bedroom, 817 Sq Ft Coastal Home Plan - 167-1286 - Main Exterior
Plan Collection
2-Bedroom, 817 Sq Ft Coastal Home Plan - 167-1286 - Main Exterior
Plan#167-1286
Starting at$650
817
Sq Ft
1
Story
2
Bed
1
Bath
0
Car
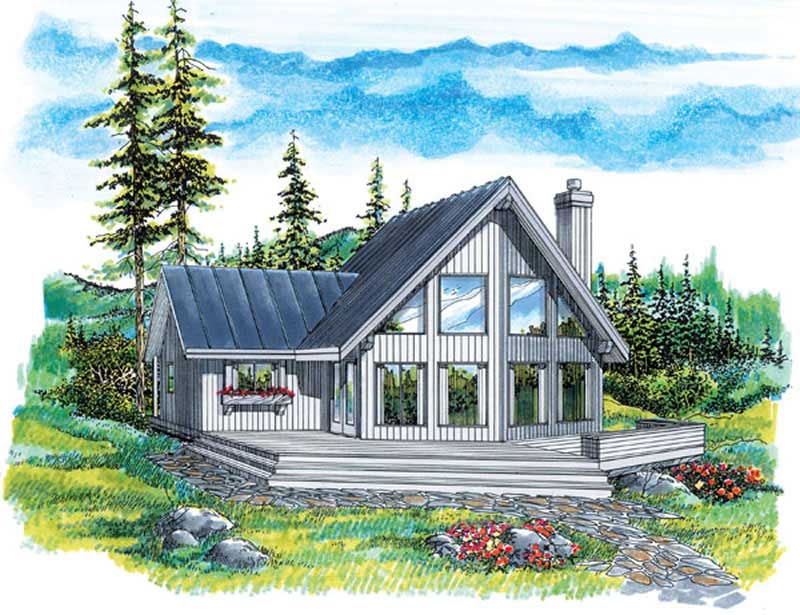
3-Bedroom, 1427 Sq Ft Log Cabin House Plan - 167-1292 - Front Exterior
Plan Collection
3-Bedroom, 1427 Sq Ft Log Cabin House Plan - 167-1292 - Front Exterior
Plan#167-1292
Starting at$700
1427
Sq Ft
2
Story
3
Bed
2
Bath
0
Car
3-Bedroom, 1741 Sq Ft European Home Plan - 113-1056 - Main Exterior
Plan Collection
3-Bedroom, 1741 Sq Ft European Home Plan - 113-1056 - Main Exterior
Plan#113-1056
Starting at$325
1741
Sq Ft
2
Story
3
Bed
2
Bath
2
Car
2-Bedroom, 970 Sq Ft A Frame House Plan - 146-1114 - Front Exterior
Plan Collection
2-Bedroom, 970 Sq Ft A Frame House Plan - 146-1114 - Front Exterior
Plan#146-1114
Starting at$885
970
Sq Ft
2
Story
2
Bed
1
Bath
0
Car
3-Bedroom, 1220 Sq Ft A Frame House Plan - 146-2565 - Front Exterior
Plan Collection
3-Bedroom, 1220 Sq Ft A Frame House Plan - 146-2565 - Front Exterior
Plan#146-2565
Starting at$885
1220
Sq Ft
2
Story
3
Bed
1.5
Bath
0
Car
3-Bedroom, 1476 Sq Ft Retro Modern House Plan - 137-1826 - Front Exterior
Plan Collection
3-Bedroom, 1476 Sq Ft Retro Modern House Plan - 137-1826 - Front Exterior
Plan#137-1826
Starting at$600
1476
Sq Ft
1
Story
3
Bed
2
Bath
0
Car
3-Bedroom, 950 Sq Ft Log Cabin House Plan - 167-1028 - Front Exterior
Plan Collection
3-Bedroom, 950 Sq Ft Log Cabin House Plan - 167-1028 - Front Exterior
Plan#167-1028
Starting at$650
950
Sq Ft
1
Story
3
Bed
1
Bath
0
Car
1-Bedroom, 680 Sq Ft Log Cabin House Plan - 167-1022 - Front Exterior
Plan Collection
1-Bedroom, 680 Sq Ft Log Cabin House Plan - 167-1022 - Front Exterior
Plan#167-1022
Starting at$650
680
Sq Ft
2
Story
1
Bed
1
Bath
0
Car
0-Bedroom, 288 Sq Ft Craftsman House Plan - 167-1085 - Front Exterior
Plan Collection
0-Bedroom, 288 Sq Ft Craftsman House Plan - 167-1085 - Front Exterior
Plan#167-1085
Starting at$650
288
Sq Ft
1
Story
0
Bed
0
Bath
0
Car
3-Bedroom, 3245 Sq Ft Country Home Plan - 165-1089 - Main Exterior
Plan Collection
3-Bedroom, 3245 Sq Ft Country Home Plan - 165-1089 - Main Exterior
Plan#165-1089
Starting at$2050
3245
Sq Ft
2
Story
3
Bed
3
Bath
3
Car
4-Bedroom, 2198 Sq Ft Log Cabin House Plan - 162-1030 - Front Exterior
Plan Collection
4-Bedroom, 2198 Sq Ft Log Cabin House Plan - 162-1030 - Front Exterior
Plan#162-1030
Starting at$1100
2198
Sq Ft
1
Story
4
Bed
2
Bath
0
Car
3-Bedroom, 1805 Sq Ft Cape Cod Home Plan - 110-1031 - Main Exterior
Plan Collection
3-Bedroom, 1805 Sq Ft Cape Cod Home Plan - 110-1031 - Main Exterior
Plan#110-1031
Starting at$725
1805
Sq Ft
2
Story
3
Bed
2
Bath
2
Car
3-Bedroom, 1405 Sq Ft Small House Plans - 167-1435 - Main Exterior
Plan Collection
3-Bedroom, 1405 Sq Ft Small House Plans - 167-1435 - Main Exterior
Plan#167-1435
Starting at$700
1405
Sq Ft
1
Story
3
Bed
2
Bath
0
Car
3-Bedroom, 1495 Sq Ft Small House Plans - 167-1293 - Front Exterior
Plan Collection
3-Bedroom, 1495 Sq Ft Small House Plans - 167-1293 - Front Exterior
Plan#167-1293
Starting at$700
1495
Sq Ft
1
Story
3
Bed
2
Bath
0
Car
4-Bedroom, 3249 Sq Ft Country Home Plan - 165-1049 - Main Exterior
Plan Collection
4-Bedroom, 3249 Sq Ft Country Home Plan - 165-1049 - Main Exterior
Plan#165-1049
Starting at$2050
3249
Sq Ft
2
Story
4
Bed
3
Bath
3
Car
3-Bedroom, 1479 Sq Ft Farmhouse House Plan - 167-1486 - Front Exterior
Plan Collection
3-Bedroom, 1479 Sq Ft Farmhouse House Plan - 167-1486 - Front Exterior
Plan#167-1486
Starting at$700
1479
Sq Ft
2
Story
3
Bed
2
Bath
0
Car
3-Bedroom, 1673 Sq Ft Country House Plan - 137-1726 - Front Exterior
Plan Collection
3-Bedroom, 1673 Sq Ft Country House Plan - 137-1726 - Front Exterior
Plan#137-1726
Starting at$735
1673
Sq Ft
2
Story
3
Bed
2
Bath
2
Car
2-Bedroom, 1051 Sq Ft Contemporary House Plan - 137-1847 - Front Exterior
Plan Collection
2-Bedroom, 1051 Sq Ft Contemporary House Plan - 137-1847 - Front Exterior
Plan#137-1847
Starting at$600
1051
Sq Ft
1
Story
2
Bed
1
Bath
0
Car
 Studio - 432 Sq Ft Craftsman She Shed Plan - 167-1087 - Front Exterior
Plan Collection
 Studio - 432 Sq Ft Craftsman She Shed Plan - 167-1087 - Front Exterior
Plan#167-1087
Starting at$650
432
Sq Ft
1
Story
0
Bed
0.5
Bath
0
Car
1-Bedroom, 794 Sq Ft Transitional House Plan - 167-1083 - Front Exterior
Plan Collection
1-Bedroom, 794 Sq Ft Transitional House Plan - 167-1083 - Front Exterior
Plan#167-1083
Starting at$650
794
Sq Ft
1
Story
1
Bed
1
Bath
2
Car
4-Bedroom, 2290 Sq Ft Farmhouse Home Plan - 137-1236 - Main Exterior
Plan Collection
4-Bedroom, 2290 Sq Ft Farmhouse Home Plan - 137-1236 - Main Exterior
Plan#137-1236
Starting at$865
2290
Sq Ft
2
Story
4
Bed
2.5
Bath
2
Car
3-Bedroom, 2824 Sq Ft Ranch House Plan - 145-1498 - Front Exterior
Plan Collection
3-Bedroom, 2824 Sq Ft Ranch House Plan - 145-1498 - Front Exterior
Plan#145-1498
Starting at$1000
2824
Sq Ft
1
Story
3
Bed
2
Bath
2
Car
3-Bedroom, 1962 Sq Ft Colonial House Plan - 146-2222 - Front Exterior
Plan Collection
3-Bedroom, 1962 Sq Ft Colonial House Plan - 146-2222 - Front Exterior
Plan#146-2222
Starting at$980
1962
Sq Ft
2
Story
3
Bed
2.5
Bath
2
Car
3-Bedroom, 2313 Sq Ft Log Cabin House Plan - 162-1052 - Front Exterior
Plan Collection
3-Bedroom, 2313 Sq Ft Log Cabin House Plan - 162-1052 - Front Exterior
Plan#162-1052
Starting at$1100
2313
Sq Ft
2
Story
3
Bed
3
Bath
1
Car
2-Bedroom, 817 Sq Ft Coastal Home Plan - 167-1286 - Main Exterior
Plan Collection
2-Bedroom, 817 Sq Ft Coastal Home Plan - 167-1286 - Main Exterior
Plan#167-1286
Starting at$650
817
Sq Ft
1
Story
2
Bed
1
Bath
0
Car
3-Bedroom, 1427 Sq Ft Log Cabin House Plan - 167-1292 - Front Exterior
Plan Collection
3-Bedroom, 1427 Sq Ft Log Cabin House Plan - 167-1292 - Front Exterior
Plan#167-1292
Starting at$700
1427
Sq Ft
2
Story
3
Bed
2
Bath
0
Car
1...7879808182...118