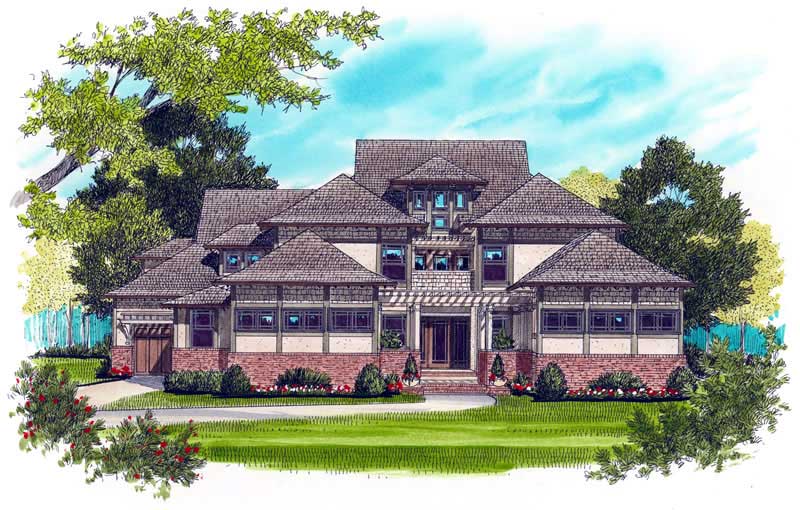
Farmhouse, Craftsman House Plans

4,545
Plan Results
5-Bedroom, 5185 Sq Ft Craftsman House Plan - 127-1005 - Front Exterior
Plan Collection
5-Bedroom, 5185 Sq Ft Craftsman House Plan - 127-1005 - Front Exterior
Plan#127-1005
Starting at$2900
5185
Sq Ft
2
Story
5
Bed
5.5
Bath
3
Car
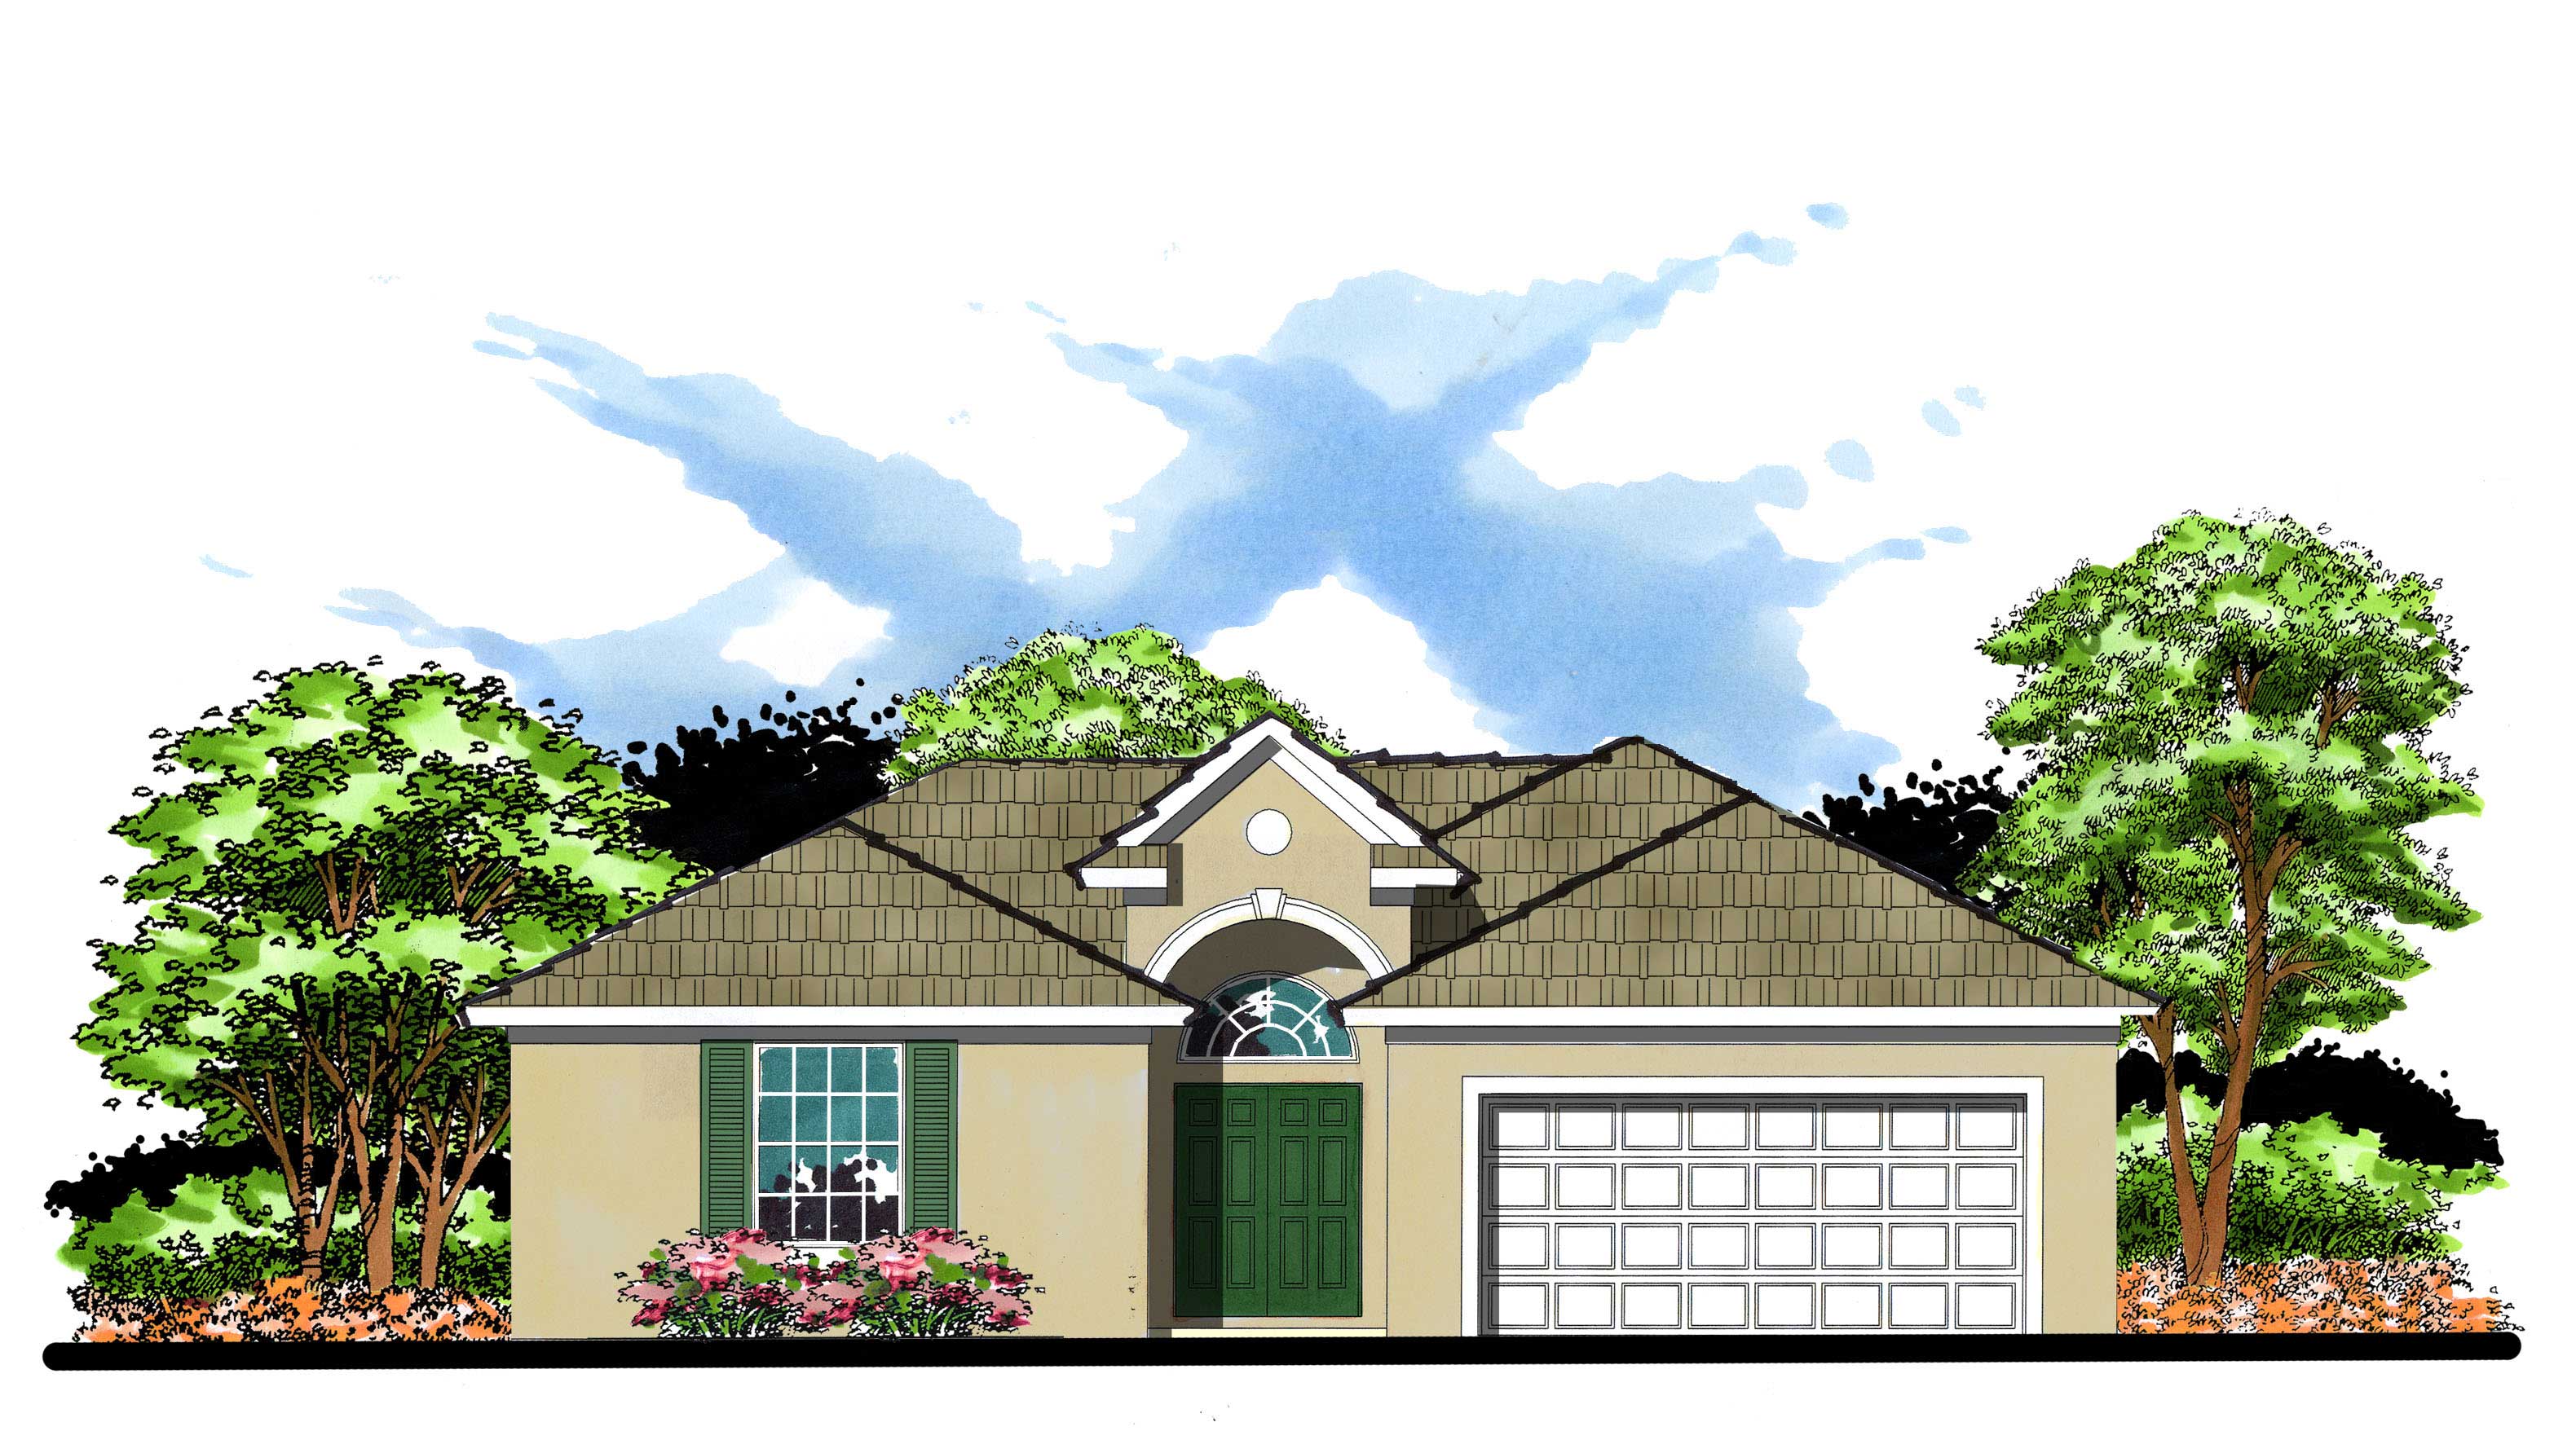
3-Bedroom, 2027 Sq Ft Craftsman Home Plan - 159-1050 - Main Exterior
Plan Collection
3-Bedroom, 2027 Sq Ft Craftsman Home Plan - 159-1050 - Main Exterior
Plan#159-1050
Starting at$1250
2027
Sq Ft
1
Story
3
Bed
3
Bath
2
Car
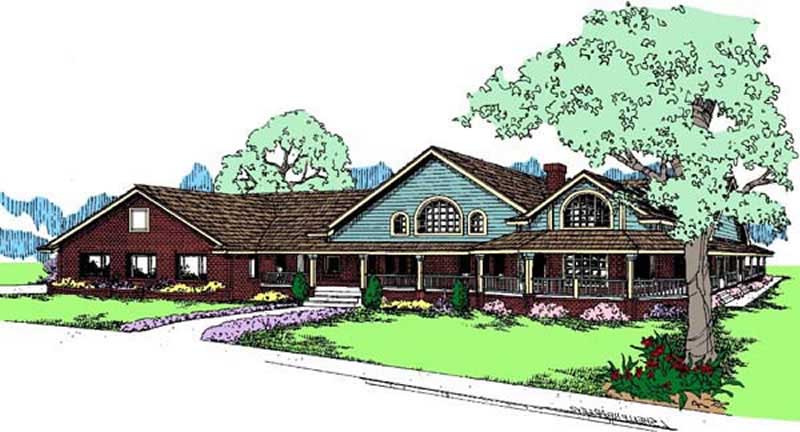
3-Bedroom, 2916 Sq Ft Country House Plan - 145-1000 - Front Exterior
Plan Collection
3-Bedroom, 2916 Sq Ft Country House Plan - 145-1000 - Front Exterior
Plan#145-1000
Starting at$1000
2916
Sq Ft
1
Story
3
Bed
2.5
Bath
2
Car
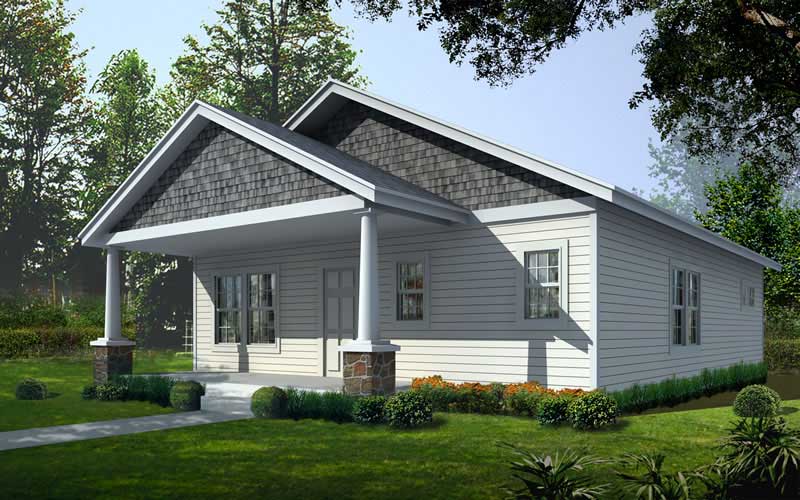
2-Bedroom, 1200 Sq Ft Bungalow Home Plan - 162-1015 - Main Exterior
Plan Collection
2-Bedroom, 1200 Sq Ft Bungalow Home Plan - 162-1015 - Main Exterior
Plan#162-1015
Starting at$950
1200
Sq Ft
1
Story
2
Bed
2
Bath
2
Car
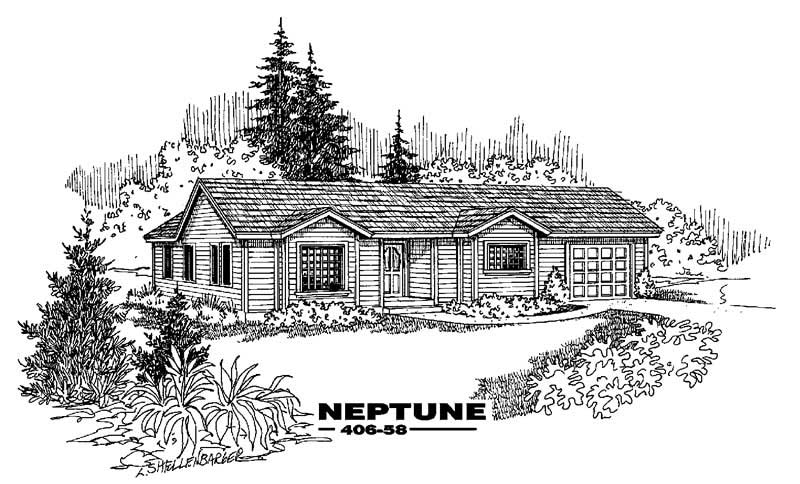
3-Bedroom, 1157 Sq Ft Contemporary House Plan - 145-1450 - Front Exterior
Plan Collection
3-Bedroom, 1157 Sq Ft Contemporary House Plan - 145-1450 - Front Exterior
Plan#145-1450
Starting at$800
1157
Sq Ft
1
Story
3
Bed
1.5
Bath
1
Car
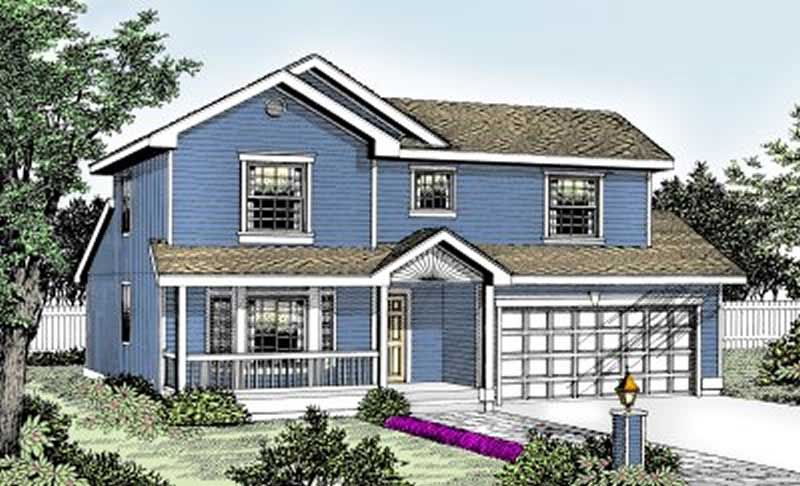
3-Bedroom, 1401 Sq Ft Country House Plan - 119-1131 - Front Exterior
Plan Collection
3-Bedroom, 1401 Sq Ft Country House Plan - 119-1131 - Front Exterior
Plan#119-1131
Starting at$995
1401
Sq Ft
2
Story
3
Bed
2.5
Bath
2
Car
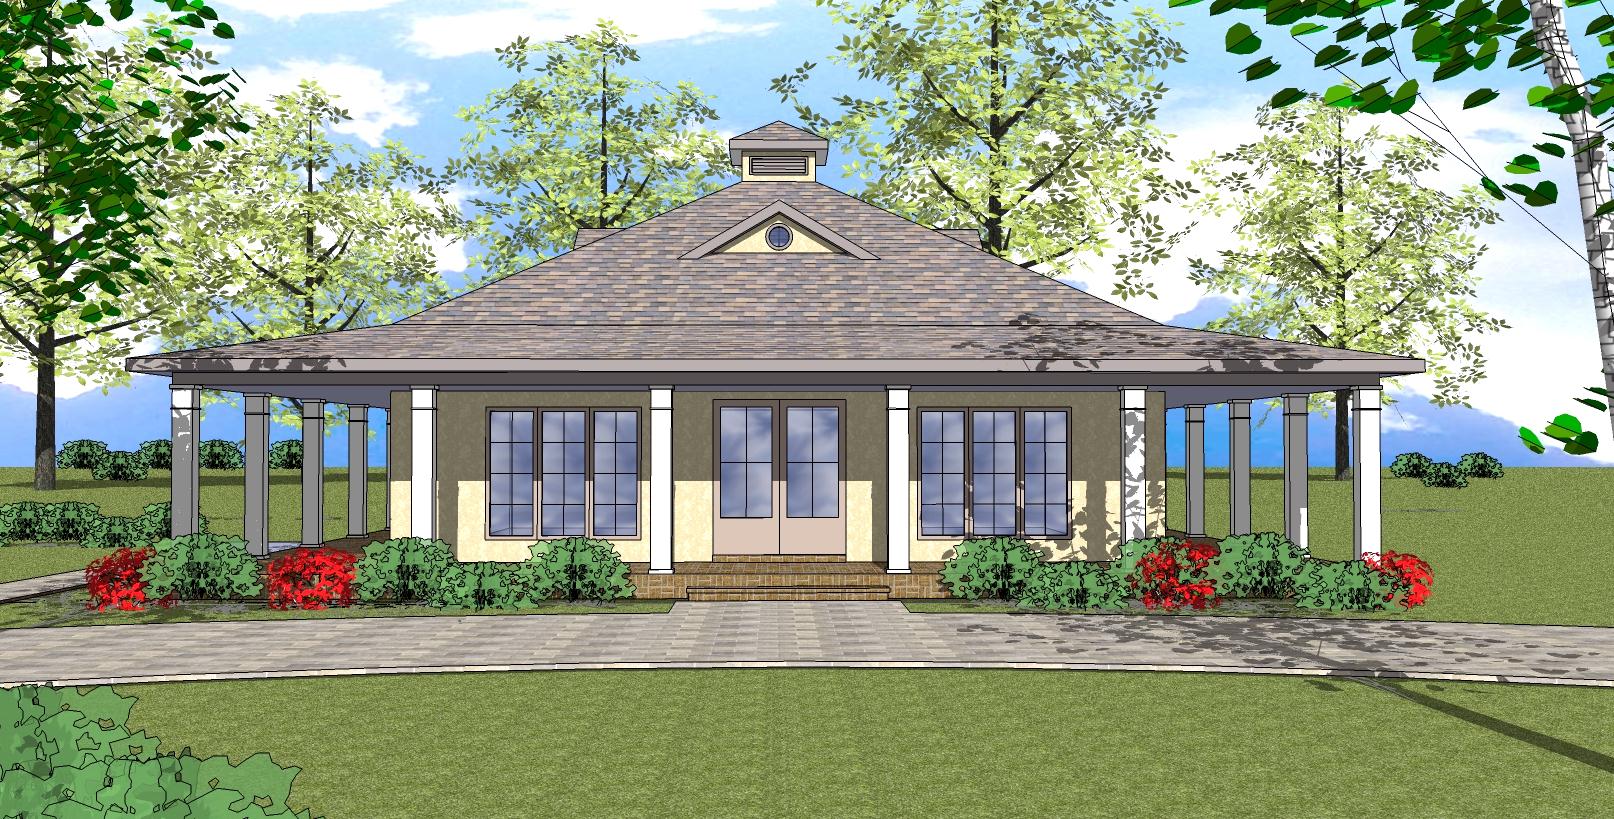
2-Bedroom, 1225 Sq Ft Southern House Plan - 155-1006 - Front Exterior
Plan Collection
2-Bedroom, 1225 Sq Ft Southern House Plan - 155-1006 - Front Exterior
Plan#155-1006
Starting at$840
1225
Sq Ft
1
Story
2
Bed
2
Bath
0
Car
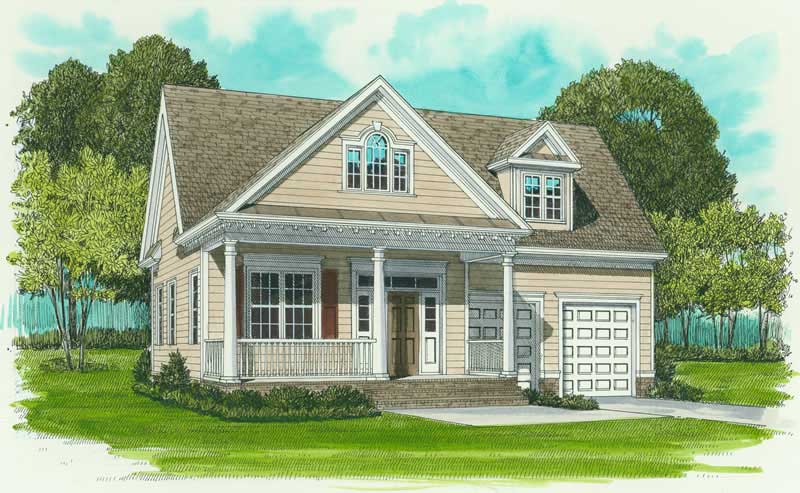
3-Bedroom, 1728 Sq Ft Farmhouse House Plan - 127-1038 - Front Exterior
Plan Collection
3-Bedroom, 1728 Sq Ft Farmhouse House Plan - 127-1038 - Front Exterior
Plan#127-1038
Starting at$1900
1728
Sq Ft
1
Story
3
Bed
2
Bath
2
Car
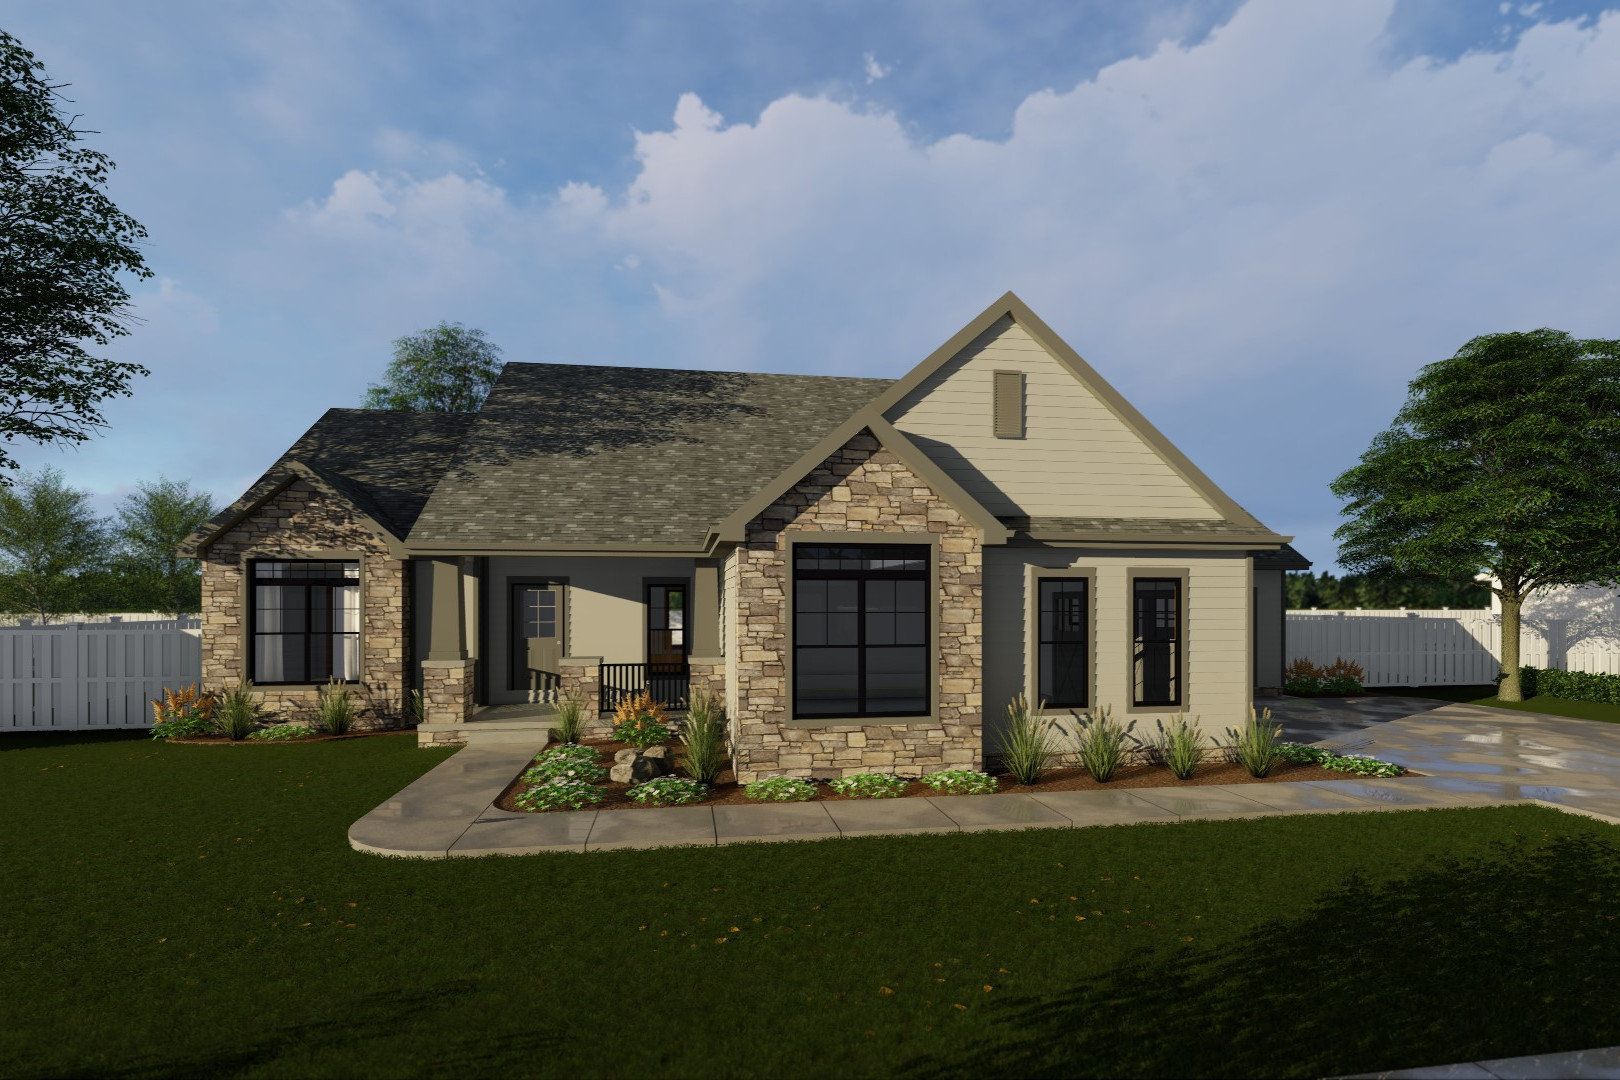
3-Bedroom, 2070 Sq Ft Craftsman Home Plan - 100-1223 - Main Exterior
Plan Collection
3-Bedroom, 2070 Sq Ft Craftsman Home Plan - 100-1223 - Main Exterior
Plan#100-1223
Starting at$1600
2070
Sq Ft
1
Story
3
Bed
3
Bath
3
Car
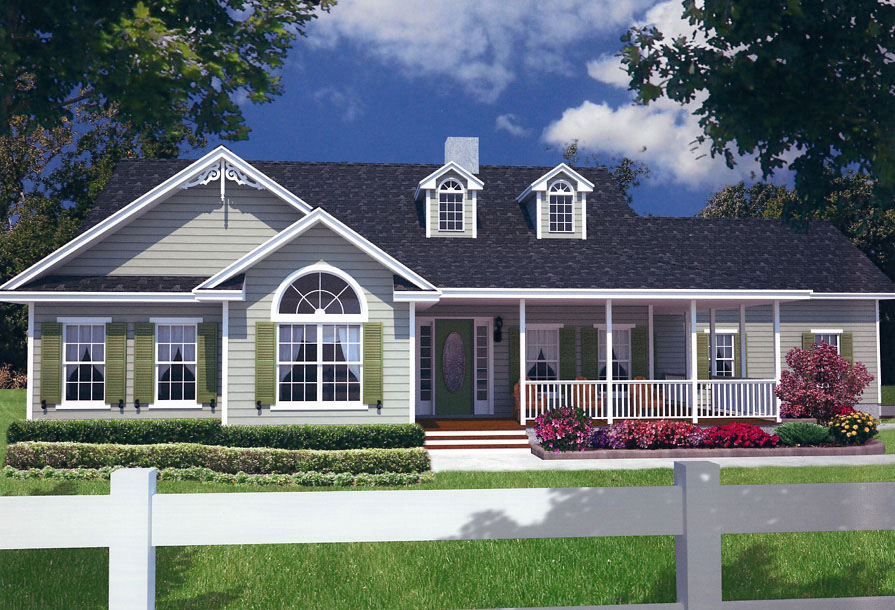
3-Bedroom, 1902 Sq Ft Country House Plan - 150-1014 - Front Exterior
Plan Collection
3-Bedroom, 1902 Sq Ft Country House Plan - 150-1014 - Front Exterior
Plan#150-1014
Starting at$1345
1902
Sq Ft
1
Story
3
Bed
2
Bath
2
Car
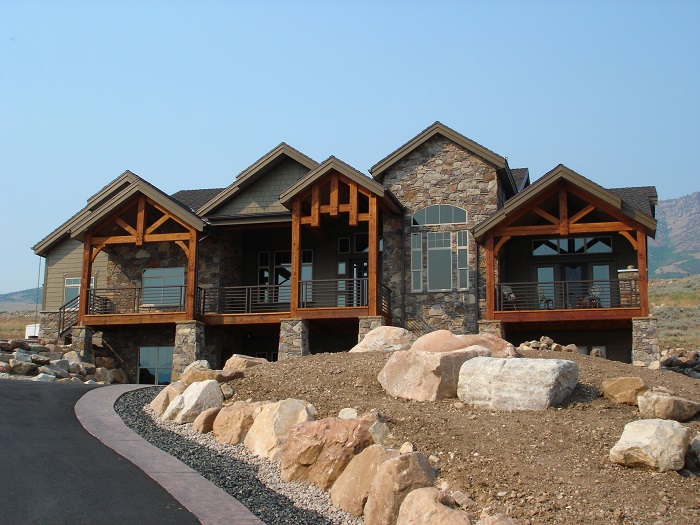
5-Bedroom, 2647 Sq Ft Texas Style House Plan - 135-1087 - Front Exterior
Plan Collection
5-Bedroom, 2647 Sq Ft Texas Style House Plan - 135-1087 - Front Exterior
Plan#135-1087
Starting at$1725
2647
Sq Ft
1
Story
5
Bed
3
Bath
3
Car
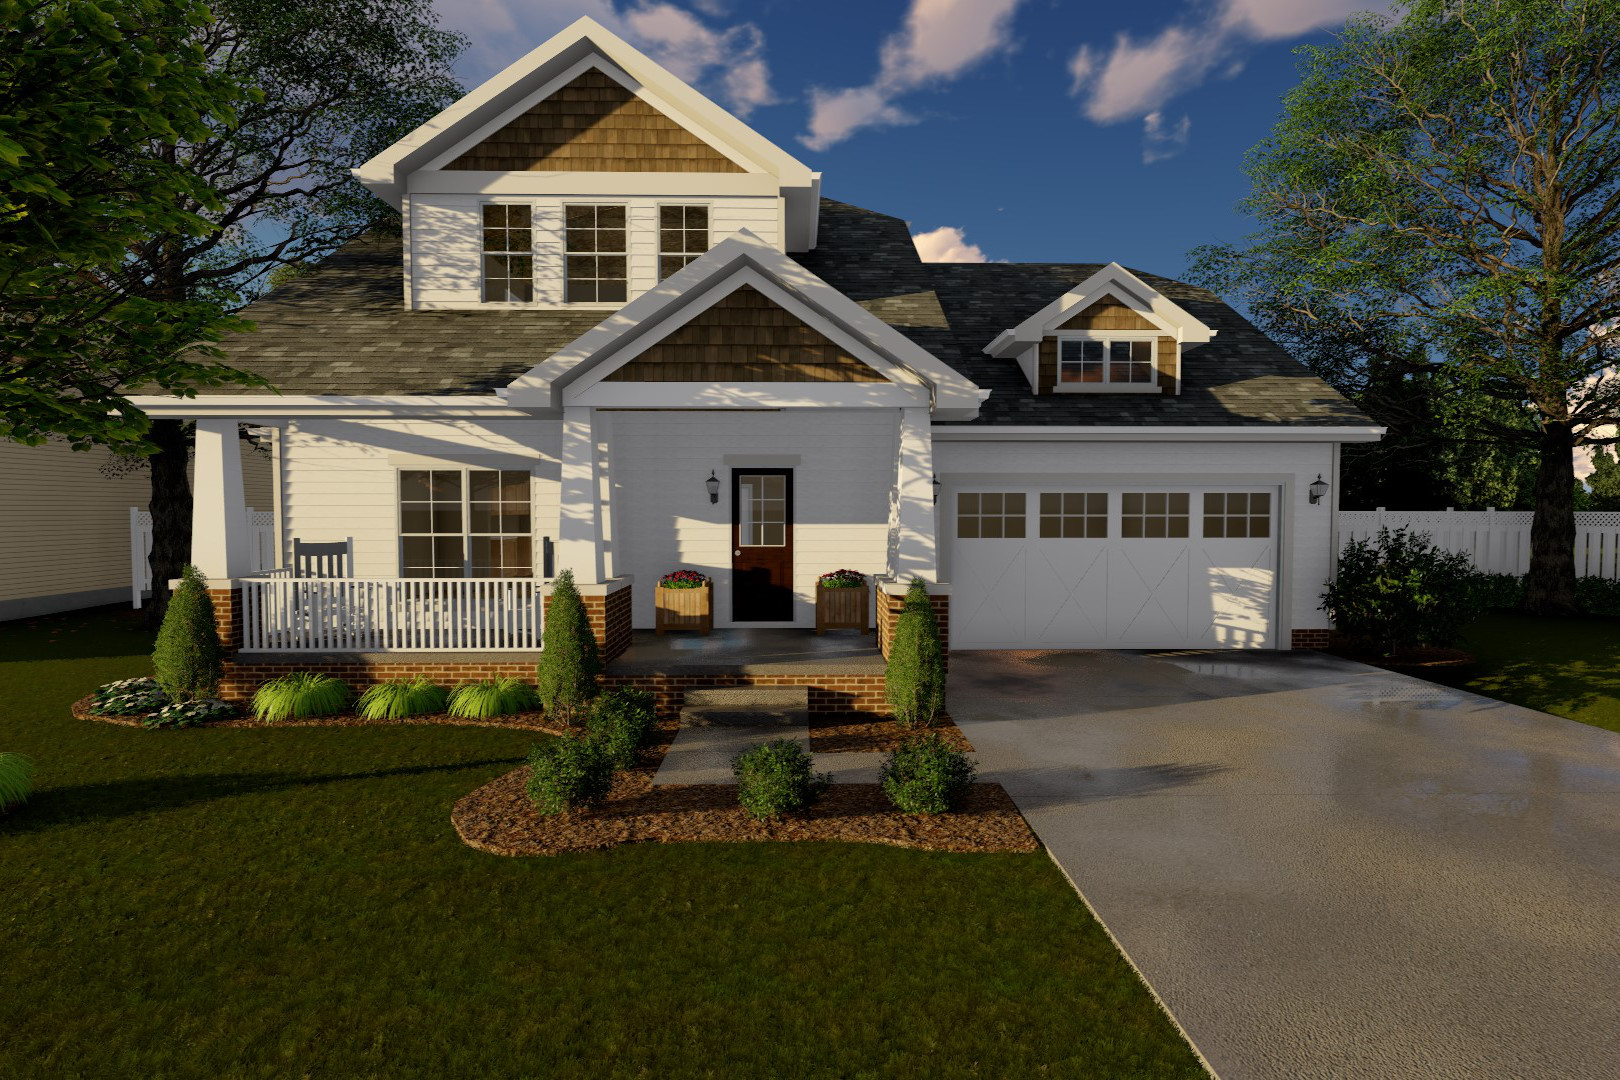
3-Bedroom, 1618 Sq Ft Bungalow House Plan - 100-1137 - Front Exterior
Plan Collection
3-Bedroom, 1618 Sq Ft Bungalow House Plan - 100-1137 - Front Exterior
Plan#100-1137
Starting at$1400
1618
Sq Ft
2
Story
3
Bed
2.5
Bath
2
Car
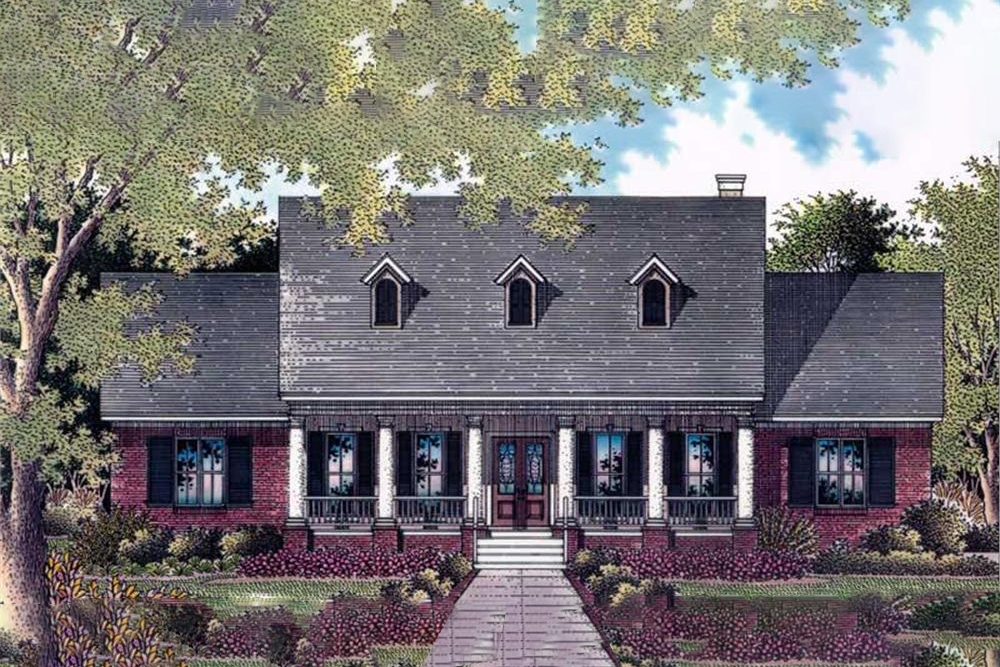
4-Bedroom, 3084 Sq Ft Cape Cod Home Plan - 174-1017 - Main Exterior
Plan Collection
4-Bedroom, 3084 Sq Ft Cape Cod Home Plan - 174-1017 - Main Exterior
Plan#174-1017
Starting at$810
3084
Sq Ft
1
Story
4
Bed
3.5
Bath
2
Car
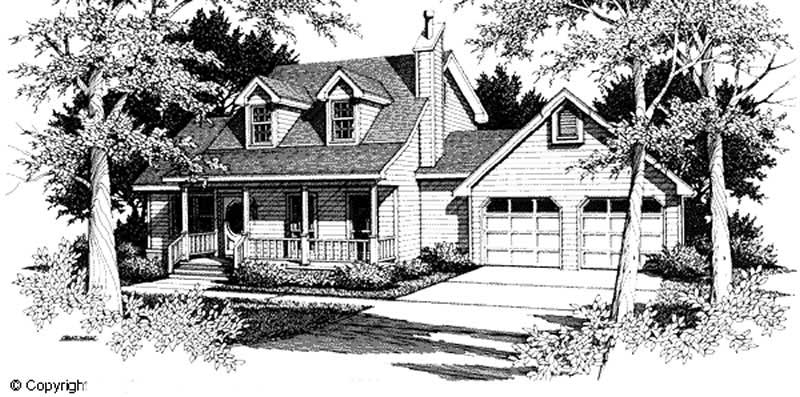
3-Bedroom, 1650 Sq Ft Cape Cod Home Plan - 174-1081 - Main Exterior
Plan Collection
3-Bedroom, 1650 Sq Ft Cape Cod Home Plan - 174-1081 - Main Exterior
Plan#174-1081
Starting at$660
1650
Sq Ft
1
Story
3
Bed
2
Bath
2
Car
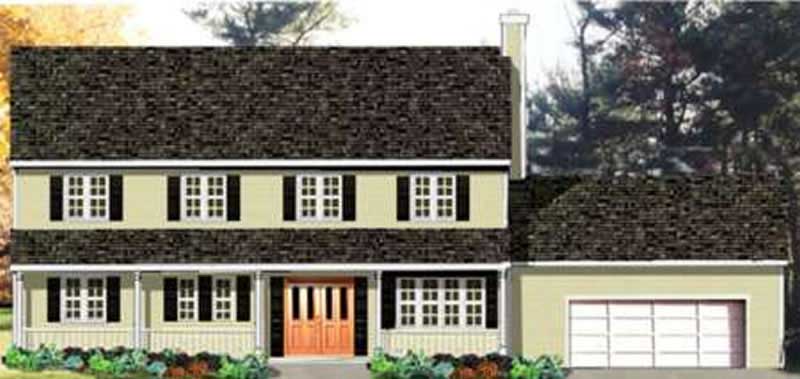
4-Bedroom, 2136 Sq Ft Country Home Plan - 105-1060 - Main Exterior
Plan Collection
4-Bedroom, 2136 Sq Ft Country Home Plan - 105-1060 - Main Exterior
Plan#105-1060
Starting at$575
2136
Sq Ft
2
Story
4
Bed
2
Bath
2
Car
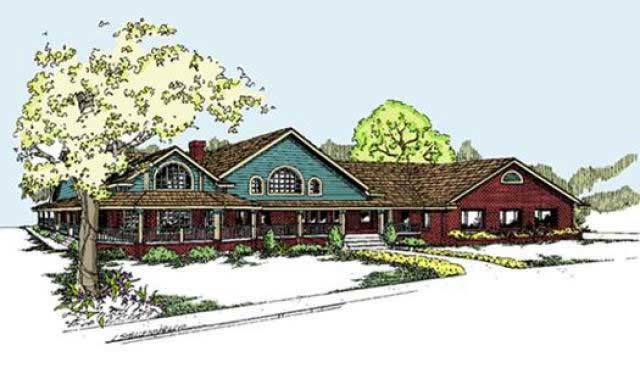
3-Bedroom, 2778 Sq Ft Country House Plan - 145-1567 - Front Exterior
Plan Collection
3-Bedroom, 2778 Sq Ft Country House Plan - 145-1567 - Front Exterior
Plan#145-1567
Starting at$1000
2778
Sq Ft
1
Story
3
Bed
2.5
Bath
2
Car
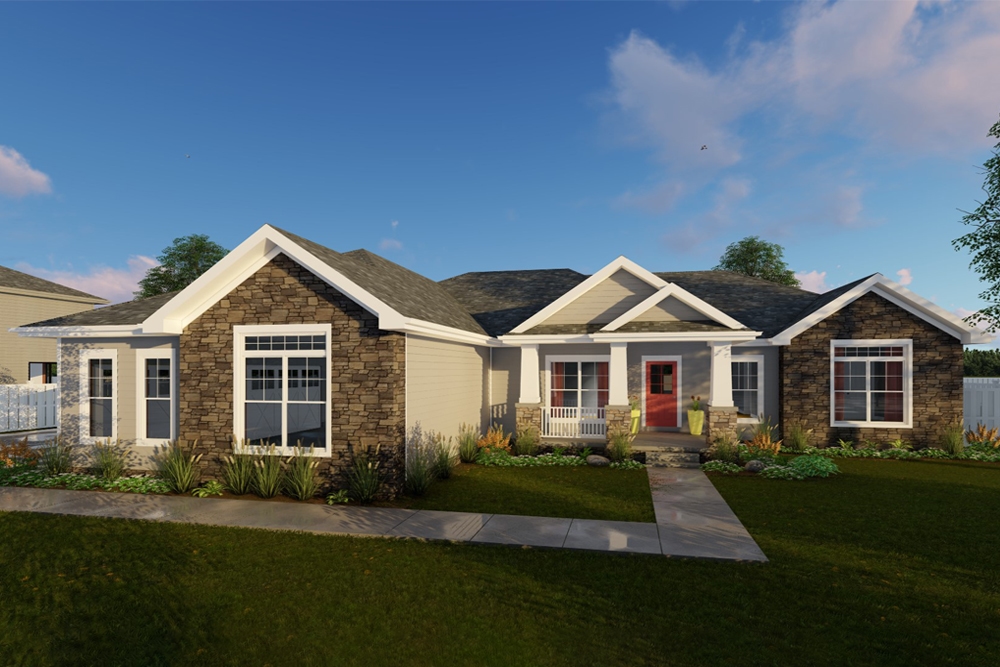
3-Bedroom, 2257 Sq Ft Traditional Home Plan - 100-1305 - Main Exterior
Plan Collection
3-Bedroom, 2257 Sq Ft Traditional Home Plan - 100-1305 - Main Exterior
Plan#100-1305
Starting at$1600
2257
Sq Ft
1
Story
3
Bed
2.5
Bath
3
Car
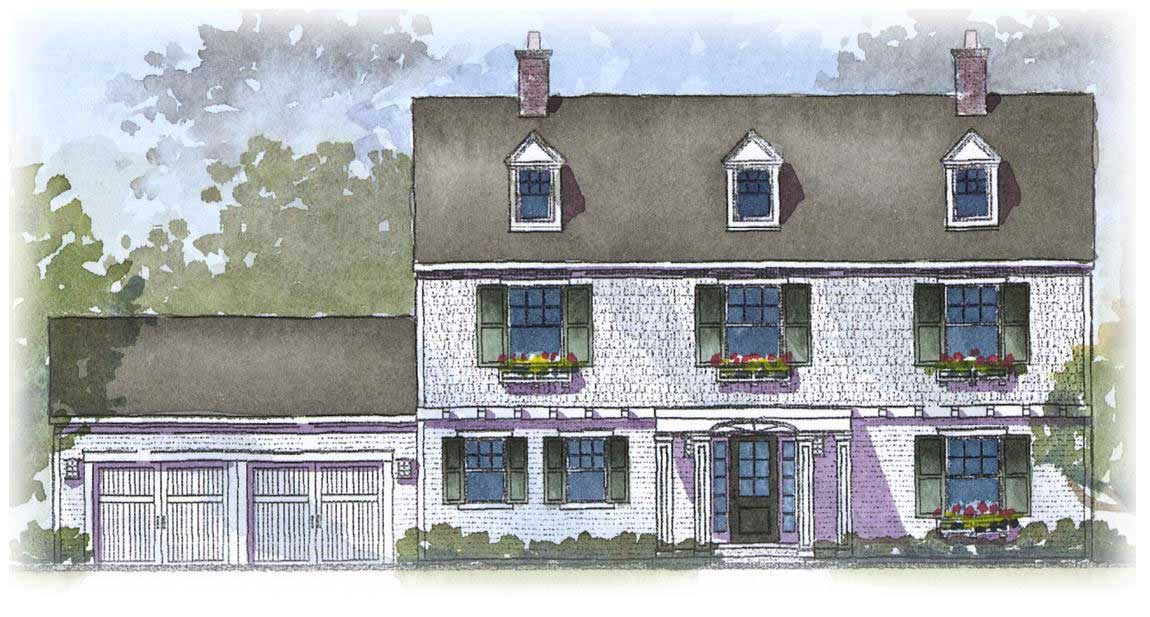
4-Bedroom, 2517 Sq Ft Colonial Home Plan - 168-1095 - Main Exterior
Plan Collection
4-Bedroom, 2517 Sq Ft Colonial Home Plan - 168-1095 - Main Exterior
Plan#168-1095
Starting at$1600
2517
Sq Ft
2
Story
4
Bed
2.5
Bath
2
Car
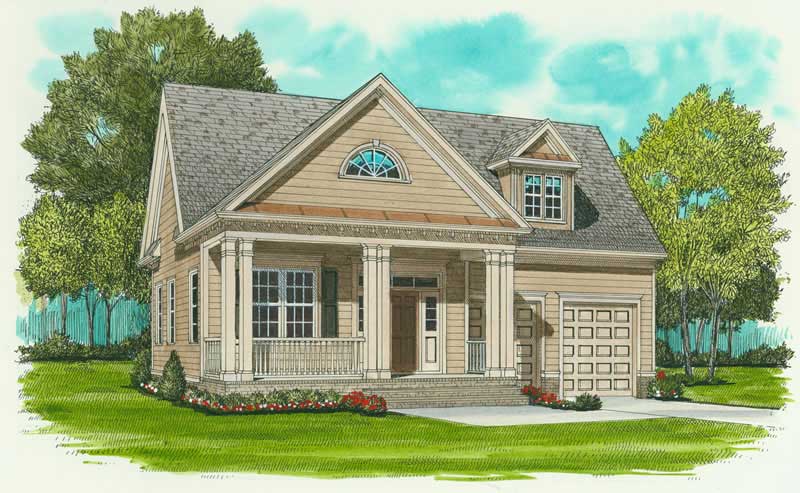
3-Bedroom, 1728 Sq Ft Farmhouse House Plan - 127-1031 - Front Exterior
Plan Collection
3-Bedroom, 1728 Sq Ft Farmhouse House Plan - 127-1031 - Front Exterior
Plan#127-1031
Starting at$1900
1728
Sq Ft
1
Story
3
Bed
2
Bath
2
Car
3-Bedroom, 2907 Sq Ft Country House Plan - 170-3206 - Front Exterior
Plan Collection
3-Bedroom, 2907 Sq Ft Country House Plan - 170-3206 - Front Exterior
Plan#170-3206
Starting at$1205
2907
Sq Ft
1
Story
3
Bed
2
Bath
2
Car
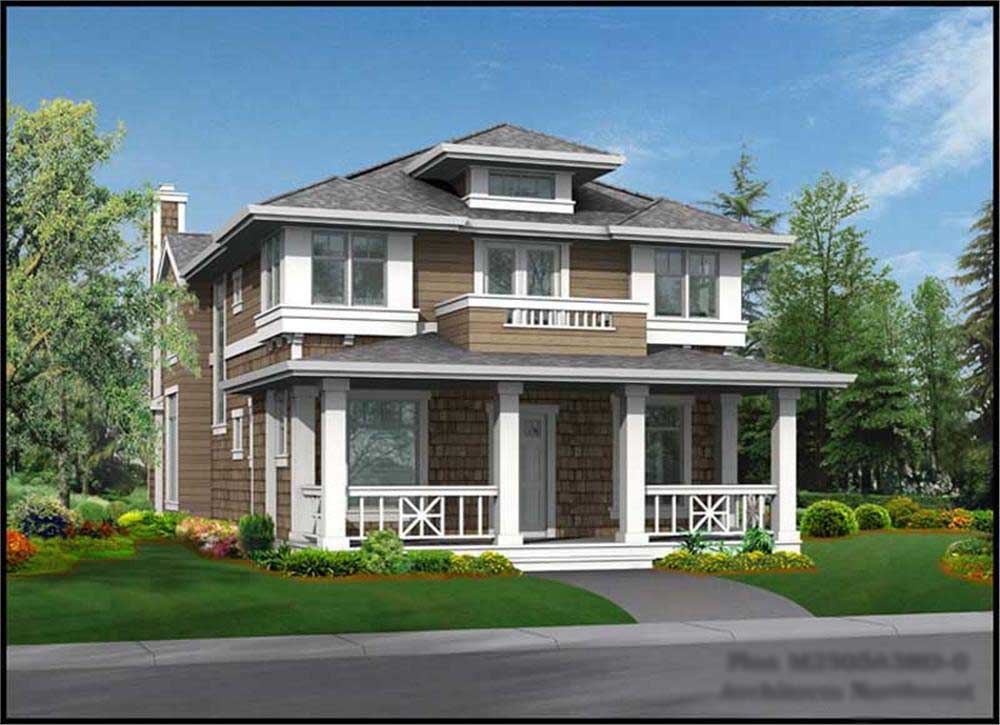
3-Bedroom, 2505 Sq Ft Craftsman House Plan - 115-1439 - Front Exterior
Plan Collection
3-Bedroom, 2505 Sq Ft Craftsman House Plan - 115-1439 - Front Exterior
Plan#115-1439
Starting at$1950
2505
Sq Ft
2
Story
3
Bed
2
Bath
3
Car
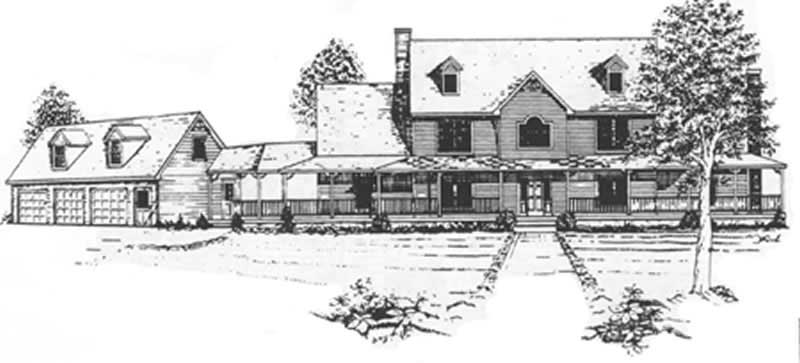
4-Bedroom, 4247 Sq Ft Farmhouse Home Plan - 124-1069 - Main Exterior
Plan Collection
4-Bedroom, 4247 Sq Ft Farmhouse Home Plan - 124-1069 - Main Exterior
Plan#124-1069
Starting at$895
4247
Sq Ft
2
Story
4
Bed
3
Bath
3
Car
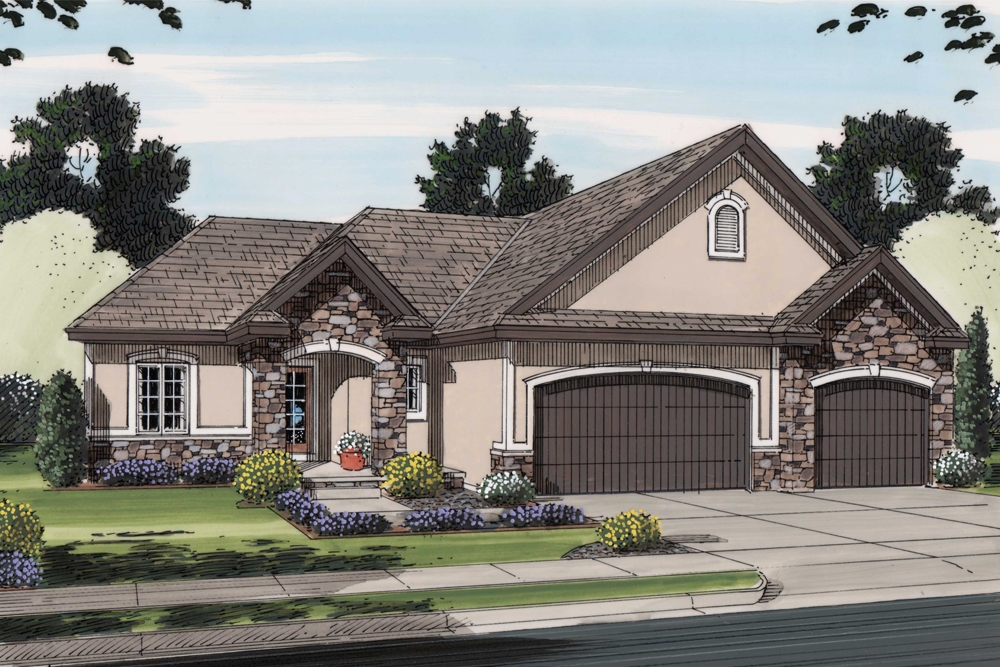
3-Bedroom, 1568 Sq Ft Traditional House Plan - 100-1251 - Front Exterior
Plan Collection
3-Bedroom, 1568 Sq Ft Traditional House Plan - 100-1251 - Front Exterior
Plan#100-1251
Starting at$1400
1568
Sq Ft
1
Story
3
Bed
2
Bath
3
Car
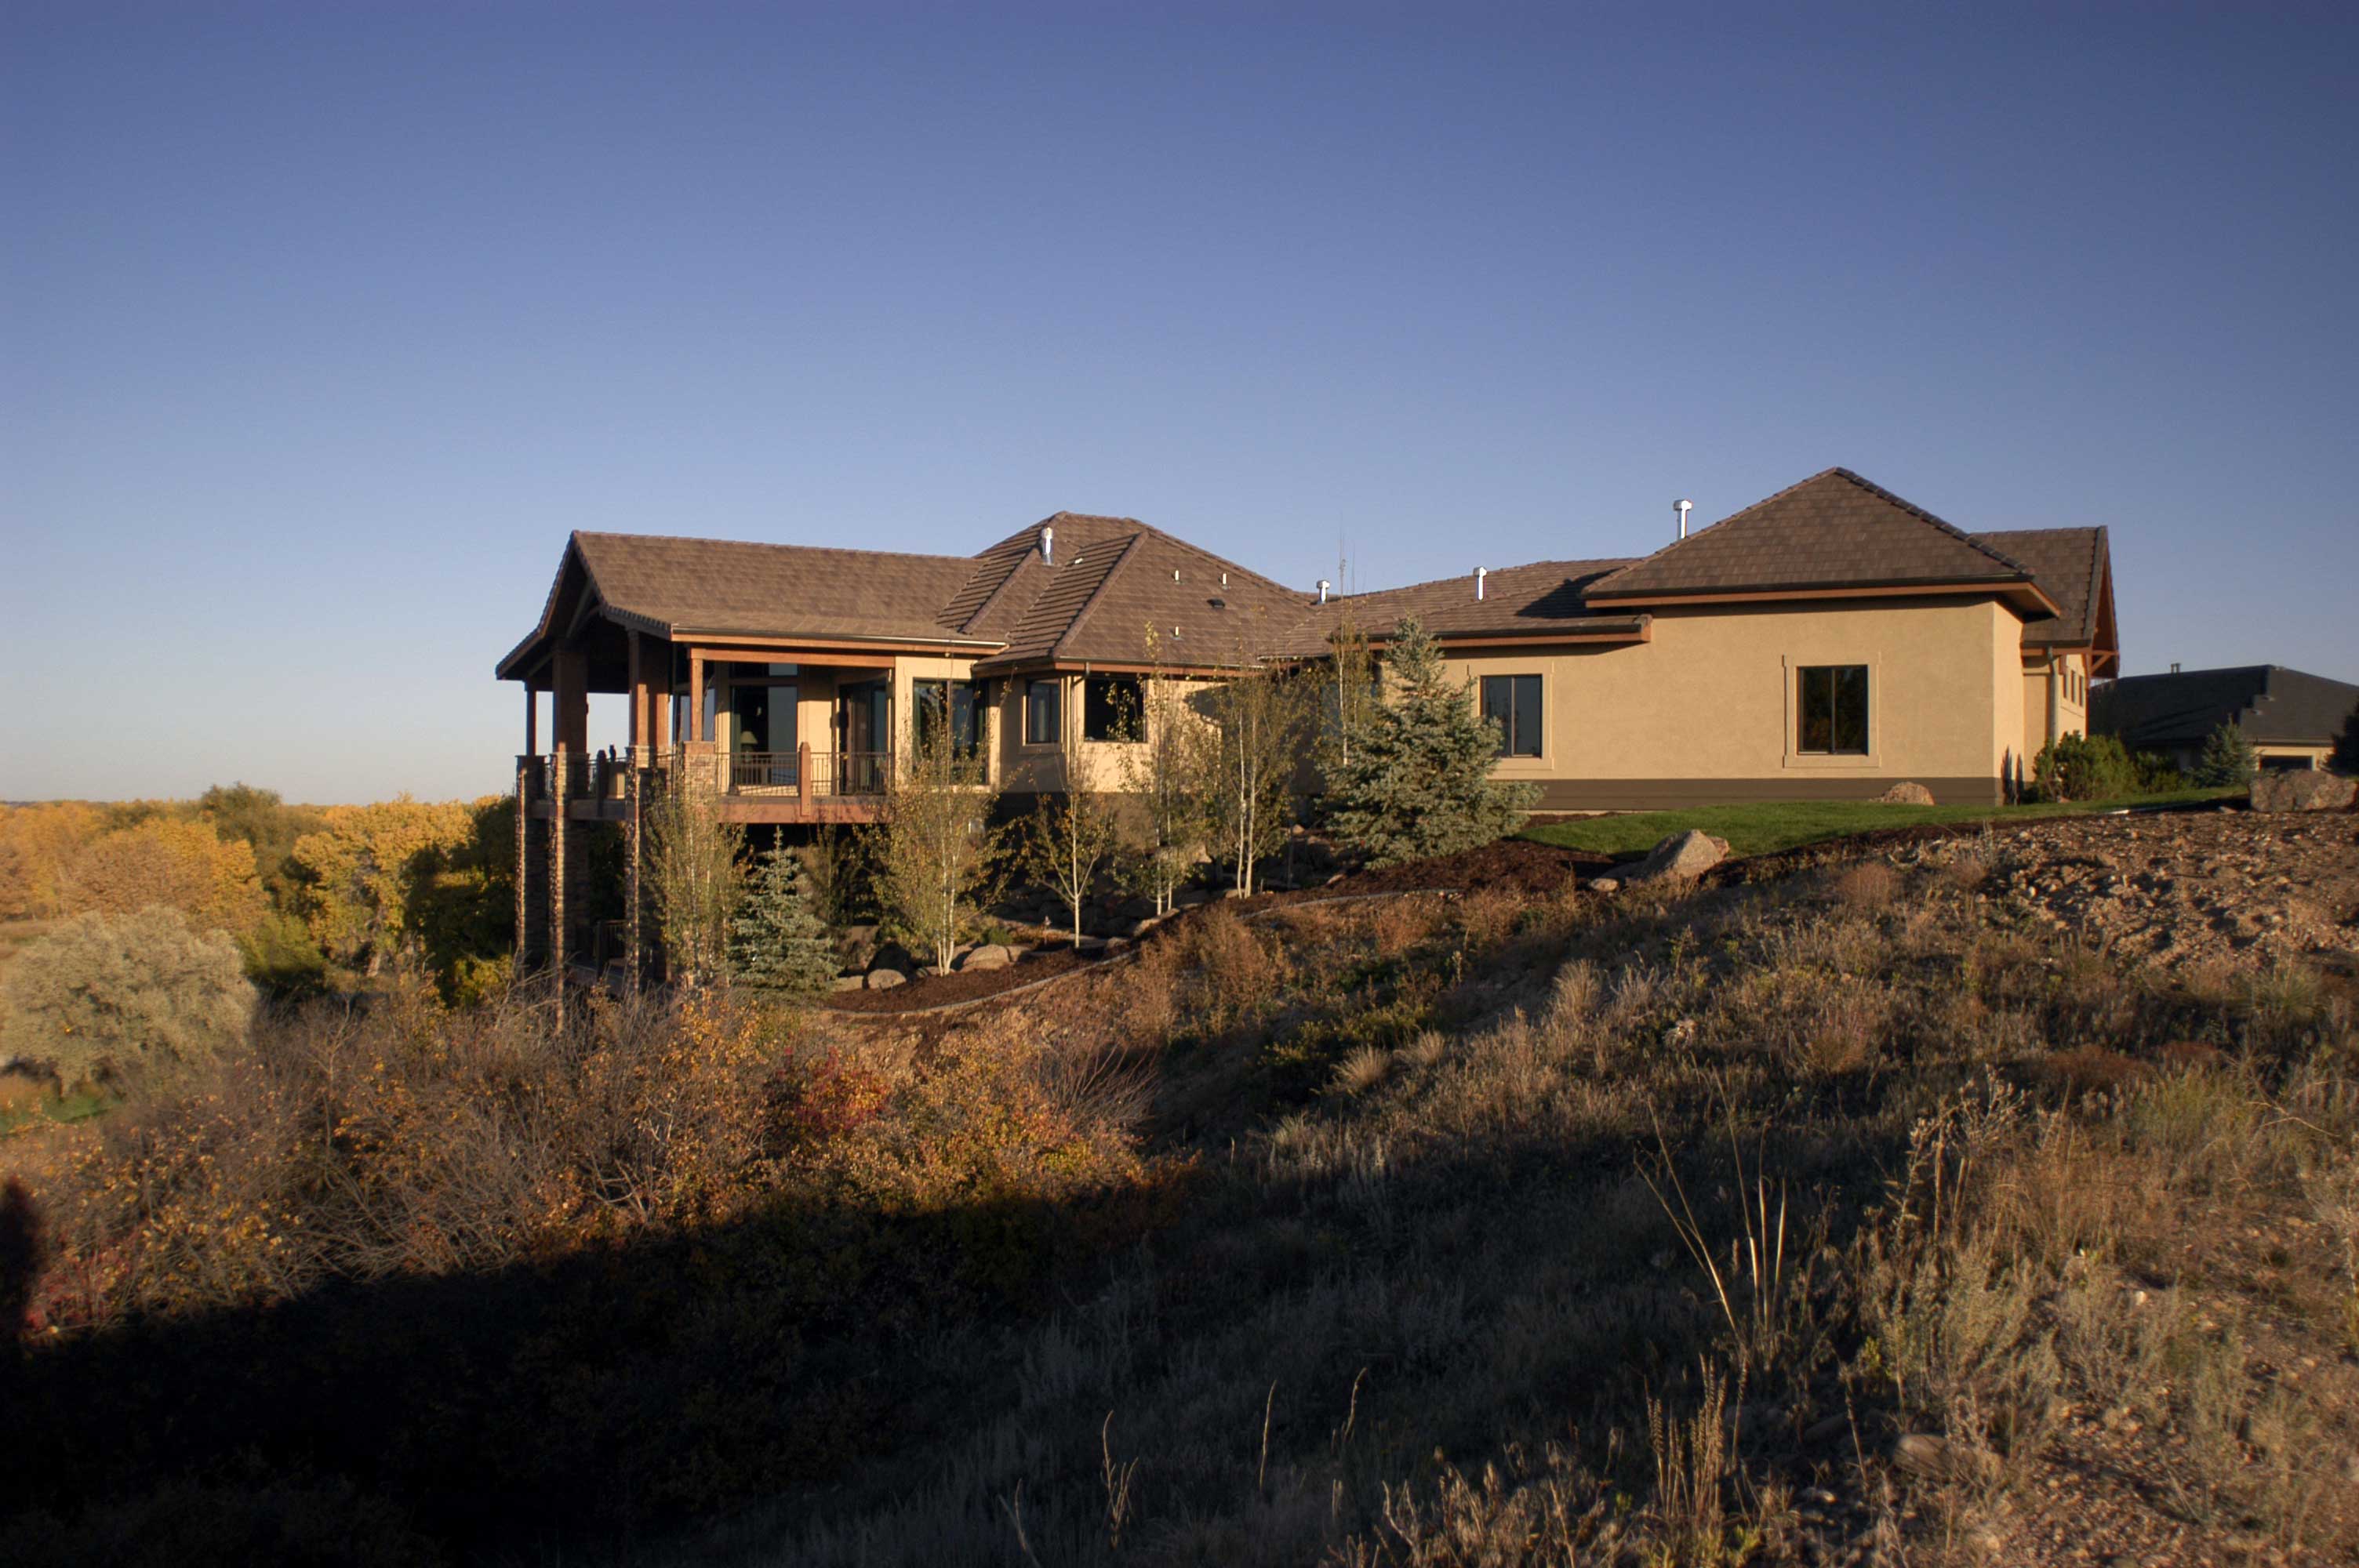
3-Bedroom, 5283 Sq Ft Craftsman House Plan - 161-1023 - Front Exterior
Plan Collection
3-Bedroom, 5283 Sq Ft Craftsman House Plan - 161-1023 - Front Exterior
Plan#161-1023
Starting at$1950
5283
Sq Ft
1
Story
3
Bed
2.5
Bath
3
Car
5-Bedroom, 5185 Sq Ft Craftsman House Plan - 127-1005 - Front Exterior
Plan Collection
5-Bedroom, 5185 Sq Ft Craftsman House Plan - 127-1005 - Front Exterior
Plan#127-1005
Starting at$2900
5185
Sq Ft
2
Story
5
Bed
5.5
Bath
3
Car
3-Bedroom, 2027 Sq Ft Craftsman Home Plan - 159-1050 - Main Exterior
Plan Collection
3-Bedroom, 2027 Sq Ft Craftsman Home Plan - 159-1050 - Main Exterior
Plan#159-1050
Starting at$1250
2027
Sq Ft
1
Story
3
Bed
3
Bath
2
Car
3-Bedroom, 2916 Sq Ft Country House Plan - 145-1000 - Front Exterior
Plan Collection
3-Bedroom, 2916 Sq Ft Country House Plan - 145-1000 - Front Exterior
Plan#145-1000
Starting at$1000
2916
Sq Ft
1
Story
3
Bed
2.5
Bath
2
Car
2-Bedroom, 1200 Sq Ft Bungalow Home Plan - 162-1015 - Main Exterior
Plan Collection
2-Bedroom, 1200 Sq Ft Bungalow Home Plan - 162-1015 - Main Exterior
Plan#162-1015
Starting at$950
1200
Sq Ft
1
Story
2
Bed
2
Bath
2
Car
3-Bedroom, 1157 Sq Ft Contemporary House Plan - 145-1450 - Front Exterior
Plan Collection
3-Bedroom, 1157 Sq Ft Contemporary House Plan - 145-1450 - Front Exterior
Plan#145-1450
Starting at$800
1157
Sq Ft
1
Story
3
Bed
1.5
Bath
1
Car
3-Bedroom, 1401 Sq Ft Country House Plan - 119-1131 - Front Exterior
Plan Collection
3-Bedroom, 1401 Sq Ft Country House Plan - 119-1131 - Front Exterior
Plan#119-1131
Starting at$995
1401
Sq Ft
2
Story
3
Bed
2.5
Bath
2
Car
2-Bedroom, 1225 Sq Ft Southern House Plan - 155-1006 - Front Exterior
Plan Collection
2-Bedroom, 1225 Sq Ft Southern House Plan - 155-1006 - Front Exterior
Plan#155-1006
Starting at$840
1225
Sq Ft
1
Story
2
Bed
2
Bath
0
Car
3-Bedroom, 1728 Sq Ft Farmhouse House Plan - 127-1038 - Front Exterior
Plan Collection
3-Bedroom, 1728 Sq Ft Farmhouse House Plan - 127-1038 - Front Exterior
Plan#127-1038
Starting at$1900
1728
Sq Ft
1
Story
3
Bed
2
Bath
2
Car
3-Bedroom, 2070 Sq Ft Craftsman Home Plan - 100-1223 - Main Exterior
Plan Collection
3-Bedroom, 2070 Sq Ft Craftsman Home Plan - 100-1223 - Main Exterior
Plan#100-1223
Starting at$1600
2070
Sq Ft
1
Story
3
Bed
3
Bath
3
Car
3-Bedroom, 1902 Sq Ft Country House Plan - 150-1014 - Front Exterior
Plan Collection
3-Bedroom, 1902 Sq Ft Country House Plan - 150-1014 - Front Exterior
Plan#150-1014
Starting at$1345
1902
Sq Ft
1
Story
3
Bed
2
Bath
2
Car
5-Bedroom, 2647 Sq Ft Texas Style House Plan - 135-1087 - Front Exterior
Plan Collection
5-Bedroom, 2647 Sq Ft Texas Style House Plan - 135-1087 - Front Exterior
Plan#135-1087
Starting at$1725
2647
Sq Ft
1
Story
5
Bed
3
Bath
3
Car
3-Bedroom, 1618 Sq Ft Bungalow House Plan - 100-1137 - Front Exterior
Plan Collection
3-Bedroom, 1618 Sq Ft Bungalow House Plan - 100-1137 - Front Exterior
Plan#100-1137
Starting at$1400
1618
Sq Ft
2
Story
3
Bed
2.5
Bath
2
Car
4-Bedroom, 3084 Sq Ft Cape Cod Home Plan - 174-1017 - Main Exterior
Plan Collection
4-Bedroom, 3084 Sq Ft Cape Cod Home Plan - 174-1017 - Main Exterior
Plan#174-1017
Starting at$810
3084
Sq Ft
1
Story
4
Bed
3.5
Bath
2
Car
3-Bedroom, 1650 Sq Ft Cape Cod Home Plan - 174-1081 - Main Exterior
Plan Collection
3-Bedroom, 1650 Sq Ft Cape Cod Home Plan - 174-1081 - Main Exterior
Plan#174-1081
Starting at$660
1650
Sq Ft
1
Story
3
Bed
2
Bath
2
Car
4-Bedroom, 2136 Sq Ft Country Home Plan - 105-1060 - Main Exterior
Plan Collection
4-Bedroom, 2136 Sq Ft Country Home Plan - 105-1060 - Main Exterior
Plan#105-1060
Starting at$575
2136
Sq Ft
2
Story
4
Bed
2
Bath
2
Car
3-Bedroom, 2778 Sq Ft Country House Plan - 145-1567 - Front Exterior
Plan Collection
3-Bedroom, 2778 Sq Ft Country House Plan - 145-1567 - Front Exterior
Plan#145-1567
Starting at$1000
2778
Sq Ft
1
Story
3
Bed
2.5
Bath
2
Car
3-Bedroom, 2257 Sq Ft Traditional Home Plan - 100-1305 - Main Exterior
Plan Collection
3-Bedroom, 2257 Sq Ft Traditional Home Plan - 100-1305 - Main Exterior
Plan#100-1305
Starting at$1600
2257
Sq Ft
1
Story
3
Bed
2.5
Bath
3
Car
4-Bedroom, 2517 Sq Ft Colonial Home Plan - 168-1095 - Main Exterior
Plan Collection
4-Bedroom, 2517 Sq Ft Colonial Home Plan - 168-1095 - Main Exterior
Plan#168-1095
Starting at$1600
2517
Sq Ft
2
Story
4
Bed
2.5
Bath
2
Car
3-Bedroom, 1728 Sq Ft Farmhouse House Plan - 127-1031 - Front Exterior
Plan Collection
3-Bedroom, 1728 Sq Ft Farmhouse House Plan - 127-1031 - Front Exterior
Plan#127-1031
Starting at$1900
1728
Sq Ft
1
Story
3
Bed
2
Bath
2
Car
3-Bedroom, 2907 Sq Ft Country House Plan - 170-3206 - Front Exterior
Plan Collection
3-Bedroom, 2907 Sq Ft Country House Plan - 170-3206 - Front Exterior
Plan#170-3206
Starting at$1205
2907
Sq Ft
1
Story
3
Bed
2
Bath
2
Car
3-Bedroom, 2505 Sq Ft Craftsman House Plan - 115-1439 - Front Exterior
Plan Collection
3-Bedroom, 2505 Sq Ft Craftsman House Plan - 115-1439 - Front Exterior
Plan#115-1439
Starting at$1950
2505
Sq Ft
2
Story
3
Bed
2
Bath
3
Car
4-Bedroom, 4247 Sq Ft Farmhouse Home Plan - 124-1069 - Main Exterior
Plan Collection
4-Bedroom, 4247 Sq Ft Farmhouse Home Plan - 124-1069 - Main Exterior
Plan#124-1069
Starting at$895
4247
Sq Ft
2
Story
4
Bed
3
Bath
3
Car
3-Bedroom, 1568 Sq Ft Traditional House Plan - 100-1251 - Front Exterior
Plan Collection
3-Bedroom, 1568 Sq Ft Traditional House Plan - 100-1251 - Front Exterior
Plan#100-1251
Starting at$1400
1568
Sq Ft
1
Story
3
Bed
2
Bath
3
Car
3-Bedroom, 5283 Sq Ft Craftsman House Plan - 161-1023 - Front Exterior
Plan Collection
3-Bedroom, 5283 Sq Ft Craftsman House Plan - 161-1023 - Front Exterior
Plan#161-1023
Starting at$1950
5283
Sq Ft
1
Story
3
Bed
2.5
Bath
3
Car
1...108109110111112...190