European, Country House Plans

11,055
Plan Results
3-Bedroom, 1626 Sq Ft Ranch Home Plan - 211-1053 - Main Exterior
Plan#211-1053
Starting at$1100
1626
Sq Ft
1
Story
3
Bed
2.5
Bath
2
Car

2-Bedroom, 1378 Sq Ft Cottage Home - Plan #194-1031 - Main Exterior
Plan#194-1031
Starting at$695
1378
Sq Ft
1
Story
2
Bed
2
Bath
2
Car
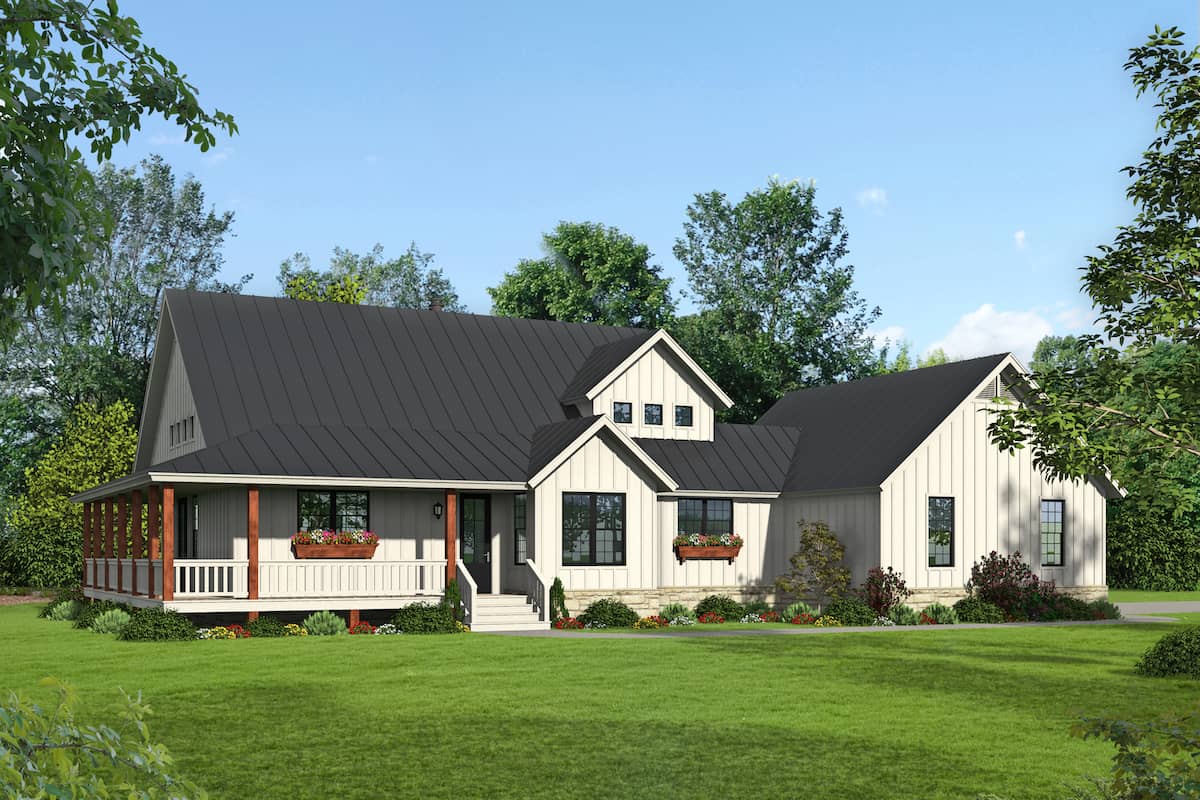
3-Bedroom, 2277 Sq Ft Contemporary House - Plan #196-1259 - Front Exterior
Plan#196-1259
Starting at$1090
2277
Sq Ft
1.5
Story
3
Bed
2.5
Bath
2
Car
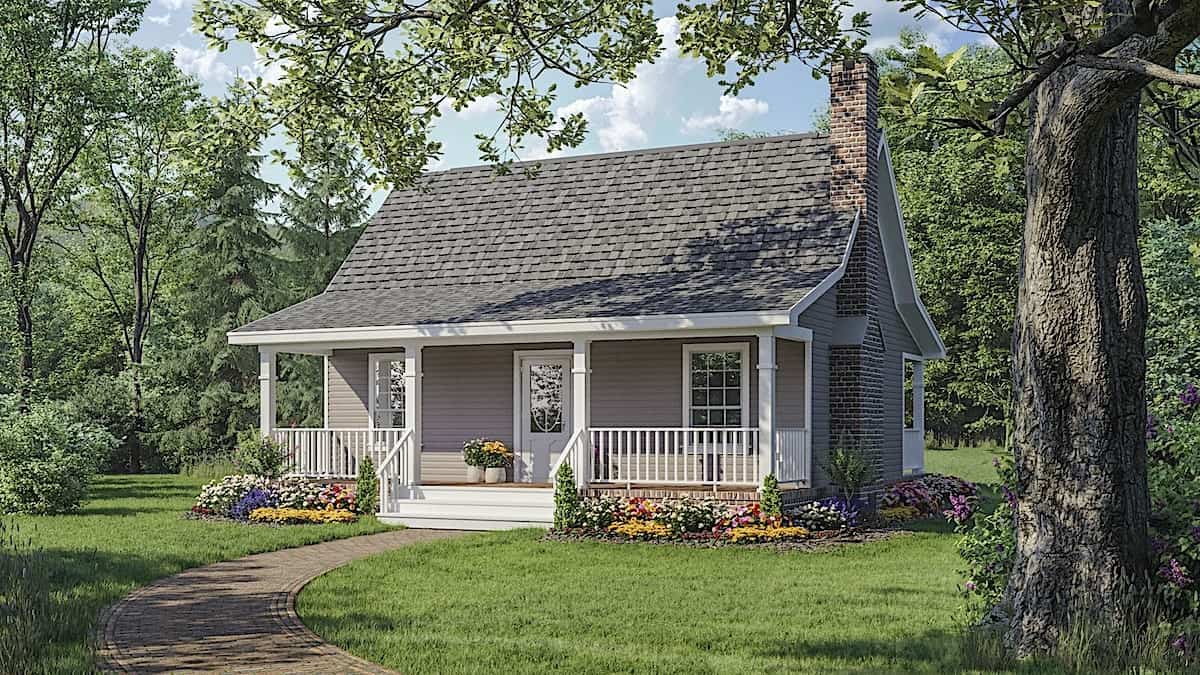
Small cabin house plan with screened porch, gable roofline, covered front porch, vinyl siding, country style, Plan 141-1140
Plan#141-1140
Starting at$900
600
Sq Ft
1
Story
1
Bed
1
Bath
0
Car
2-Bedroom, 1400 Sq Ft Ranch House Plan - 211-1047 - Front Exterior
Plan#211-1047
Starting at$1000
1400
Sq Ft
1
Story
2
Bed
2
Bath
2
Car
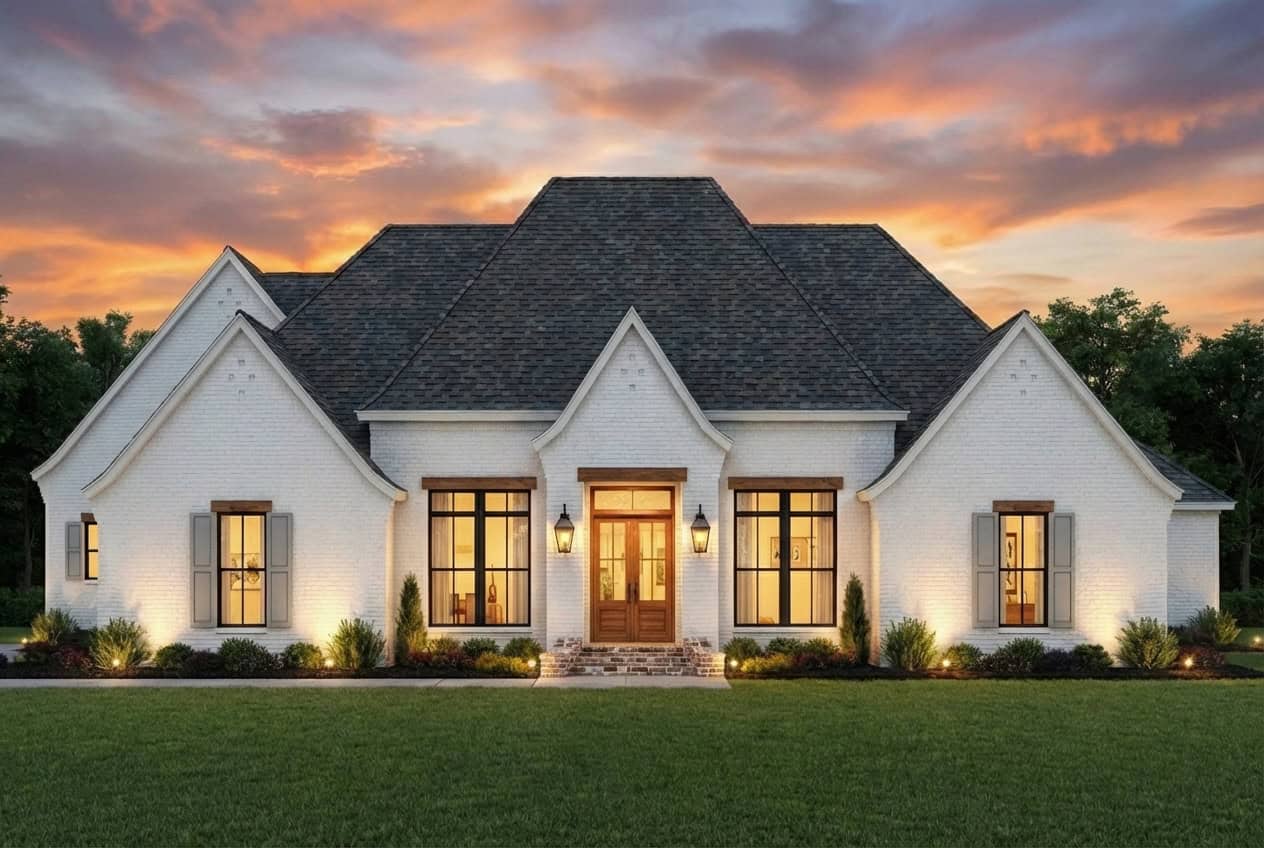
4-Bedroom, 2666 Sq Ft French Country House - Plan #206-1050 - Front Exterior
Plan#206-1050
Starting at$1345
2666
Sq Ft
1
Story
4
Bed
3
Bath
2
Car
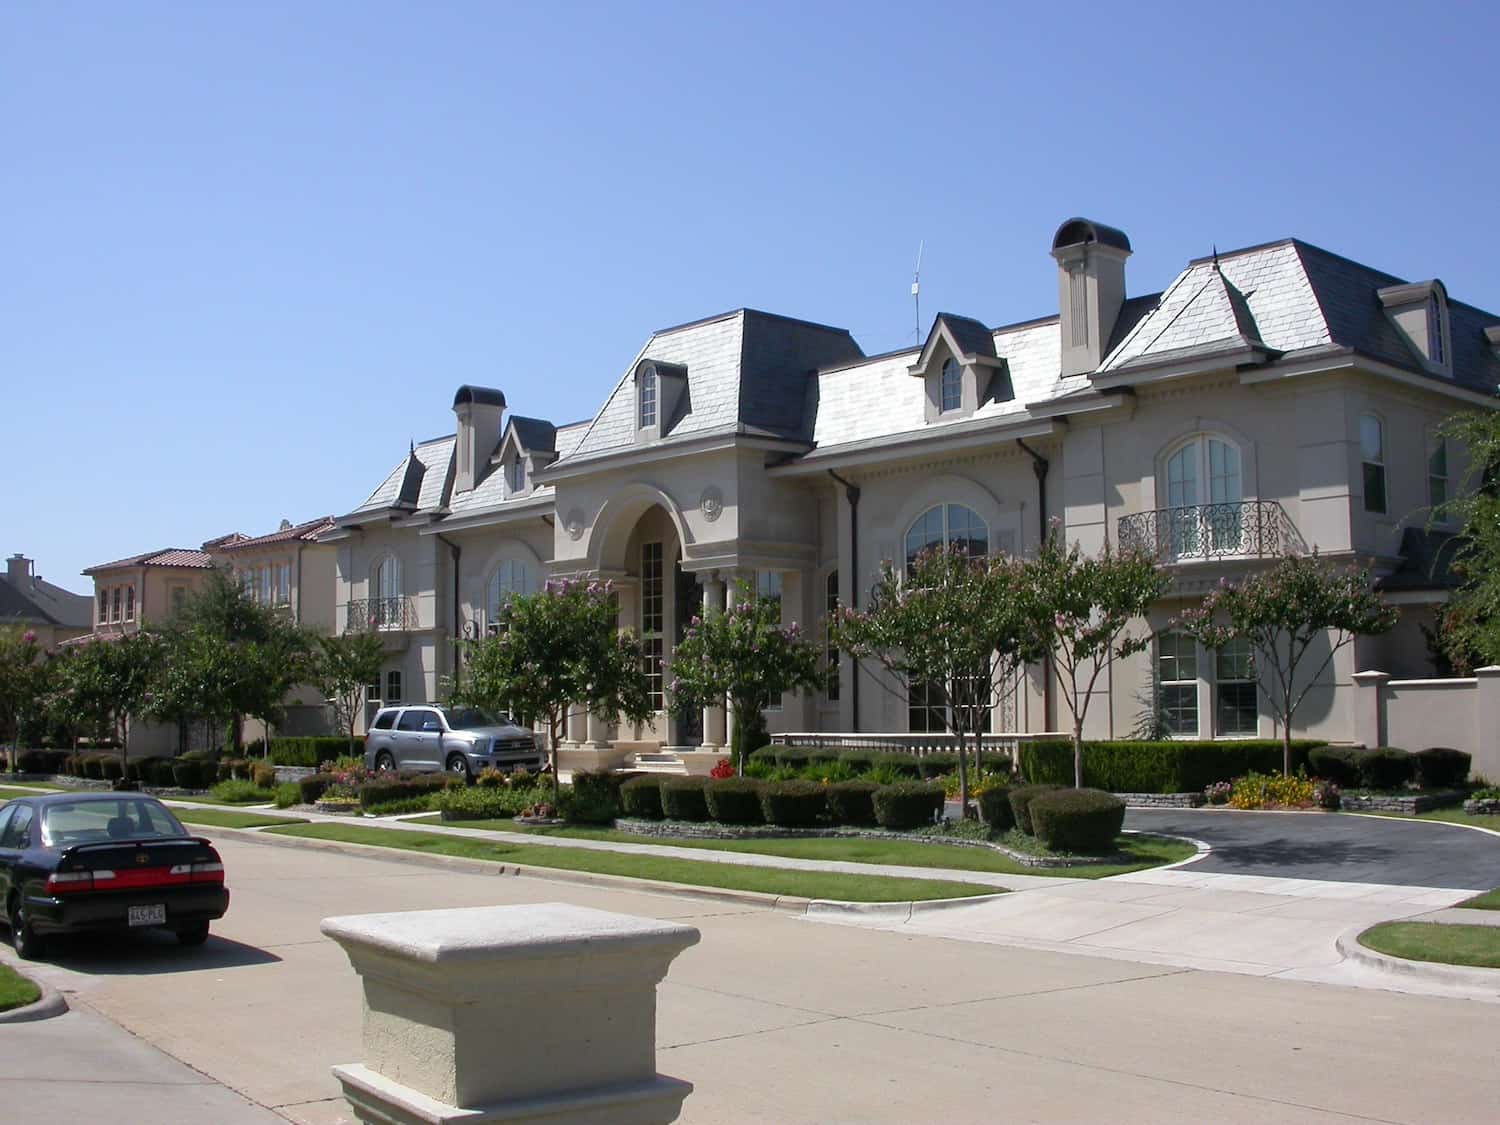
5-Bedroom, 12720 Sq Ft French House - Plan #195-1307 - Front Exterior
Plan#195-1307
Starting at$8270
12720
Sq Ft
2
Story
5
Bed
6.5
Bath
5
Car
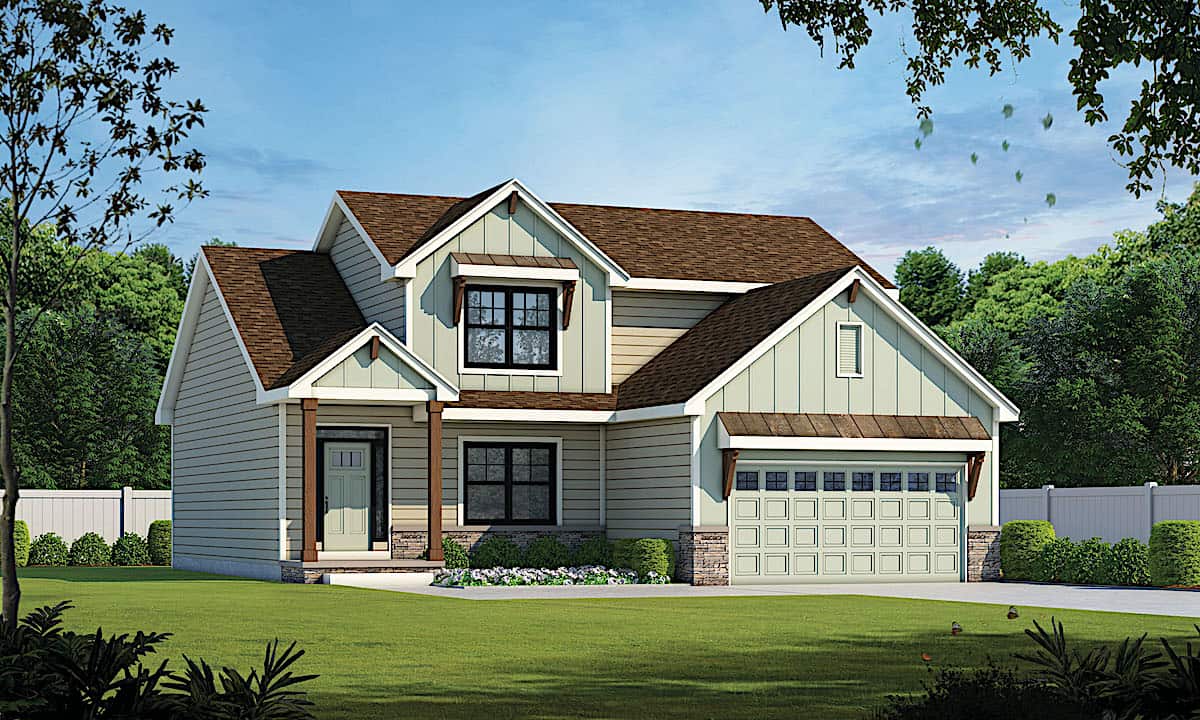
4-Bedroom, 2154 Sq Ft Traditional House - Plan #120-2641 - Front Exterior
Plan#120-2641
Starting at$1305
2154
Sq Ft
1.5
Story
4
Bed
2.5
Bath
2
Car
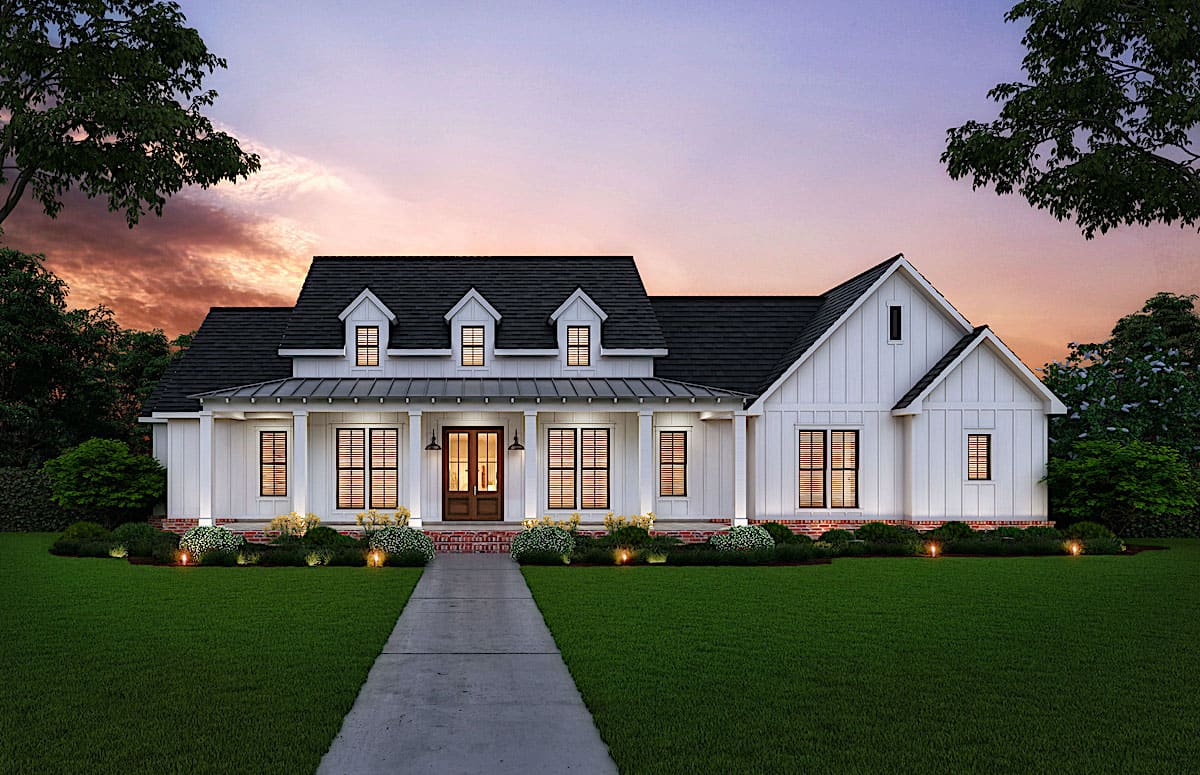
3-Bedroom, 2535 Sq Ft Modern Farmhouse Home - Plan #206-1007 - Main Exterior
Plan#206-1007
Starting at$1345
2535
Sq Ft
1
Story
3
Bed
3.5
Bath
2
Car
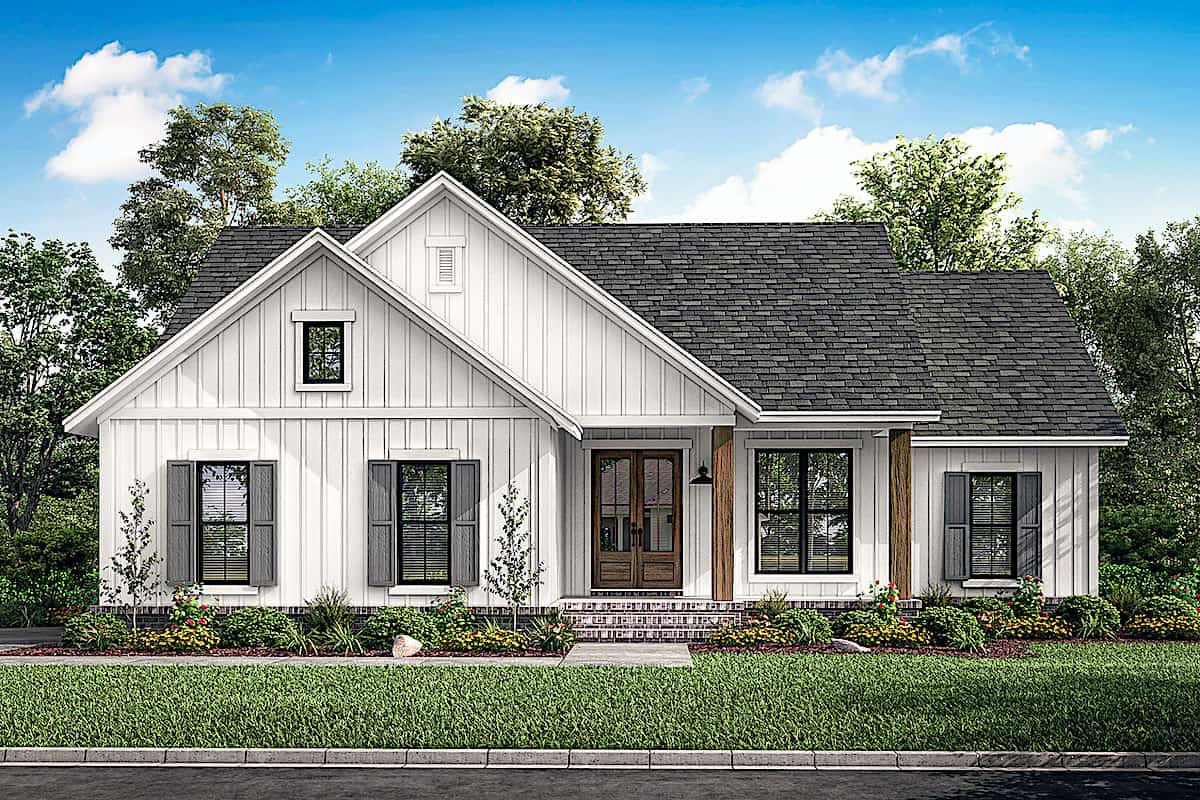
3-Bedroom, 1398 Sq Ft Ranch Home - Plan #142-1228 - Main Exterior
Plan#142-1228
Starting at$1345
1398
Sq Ft
1
Story
3
Bed
2
Bath
2
Car
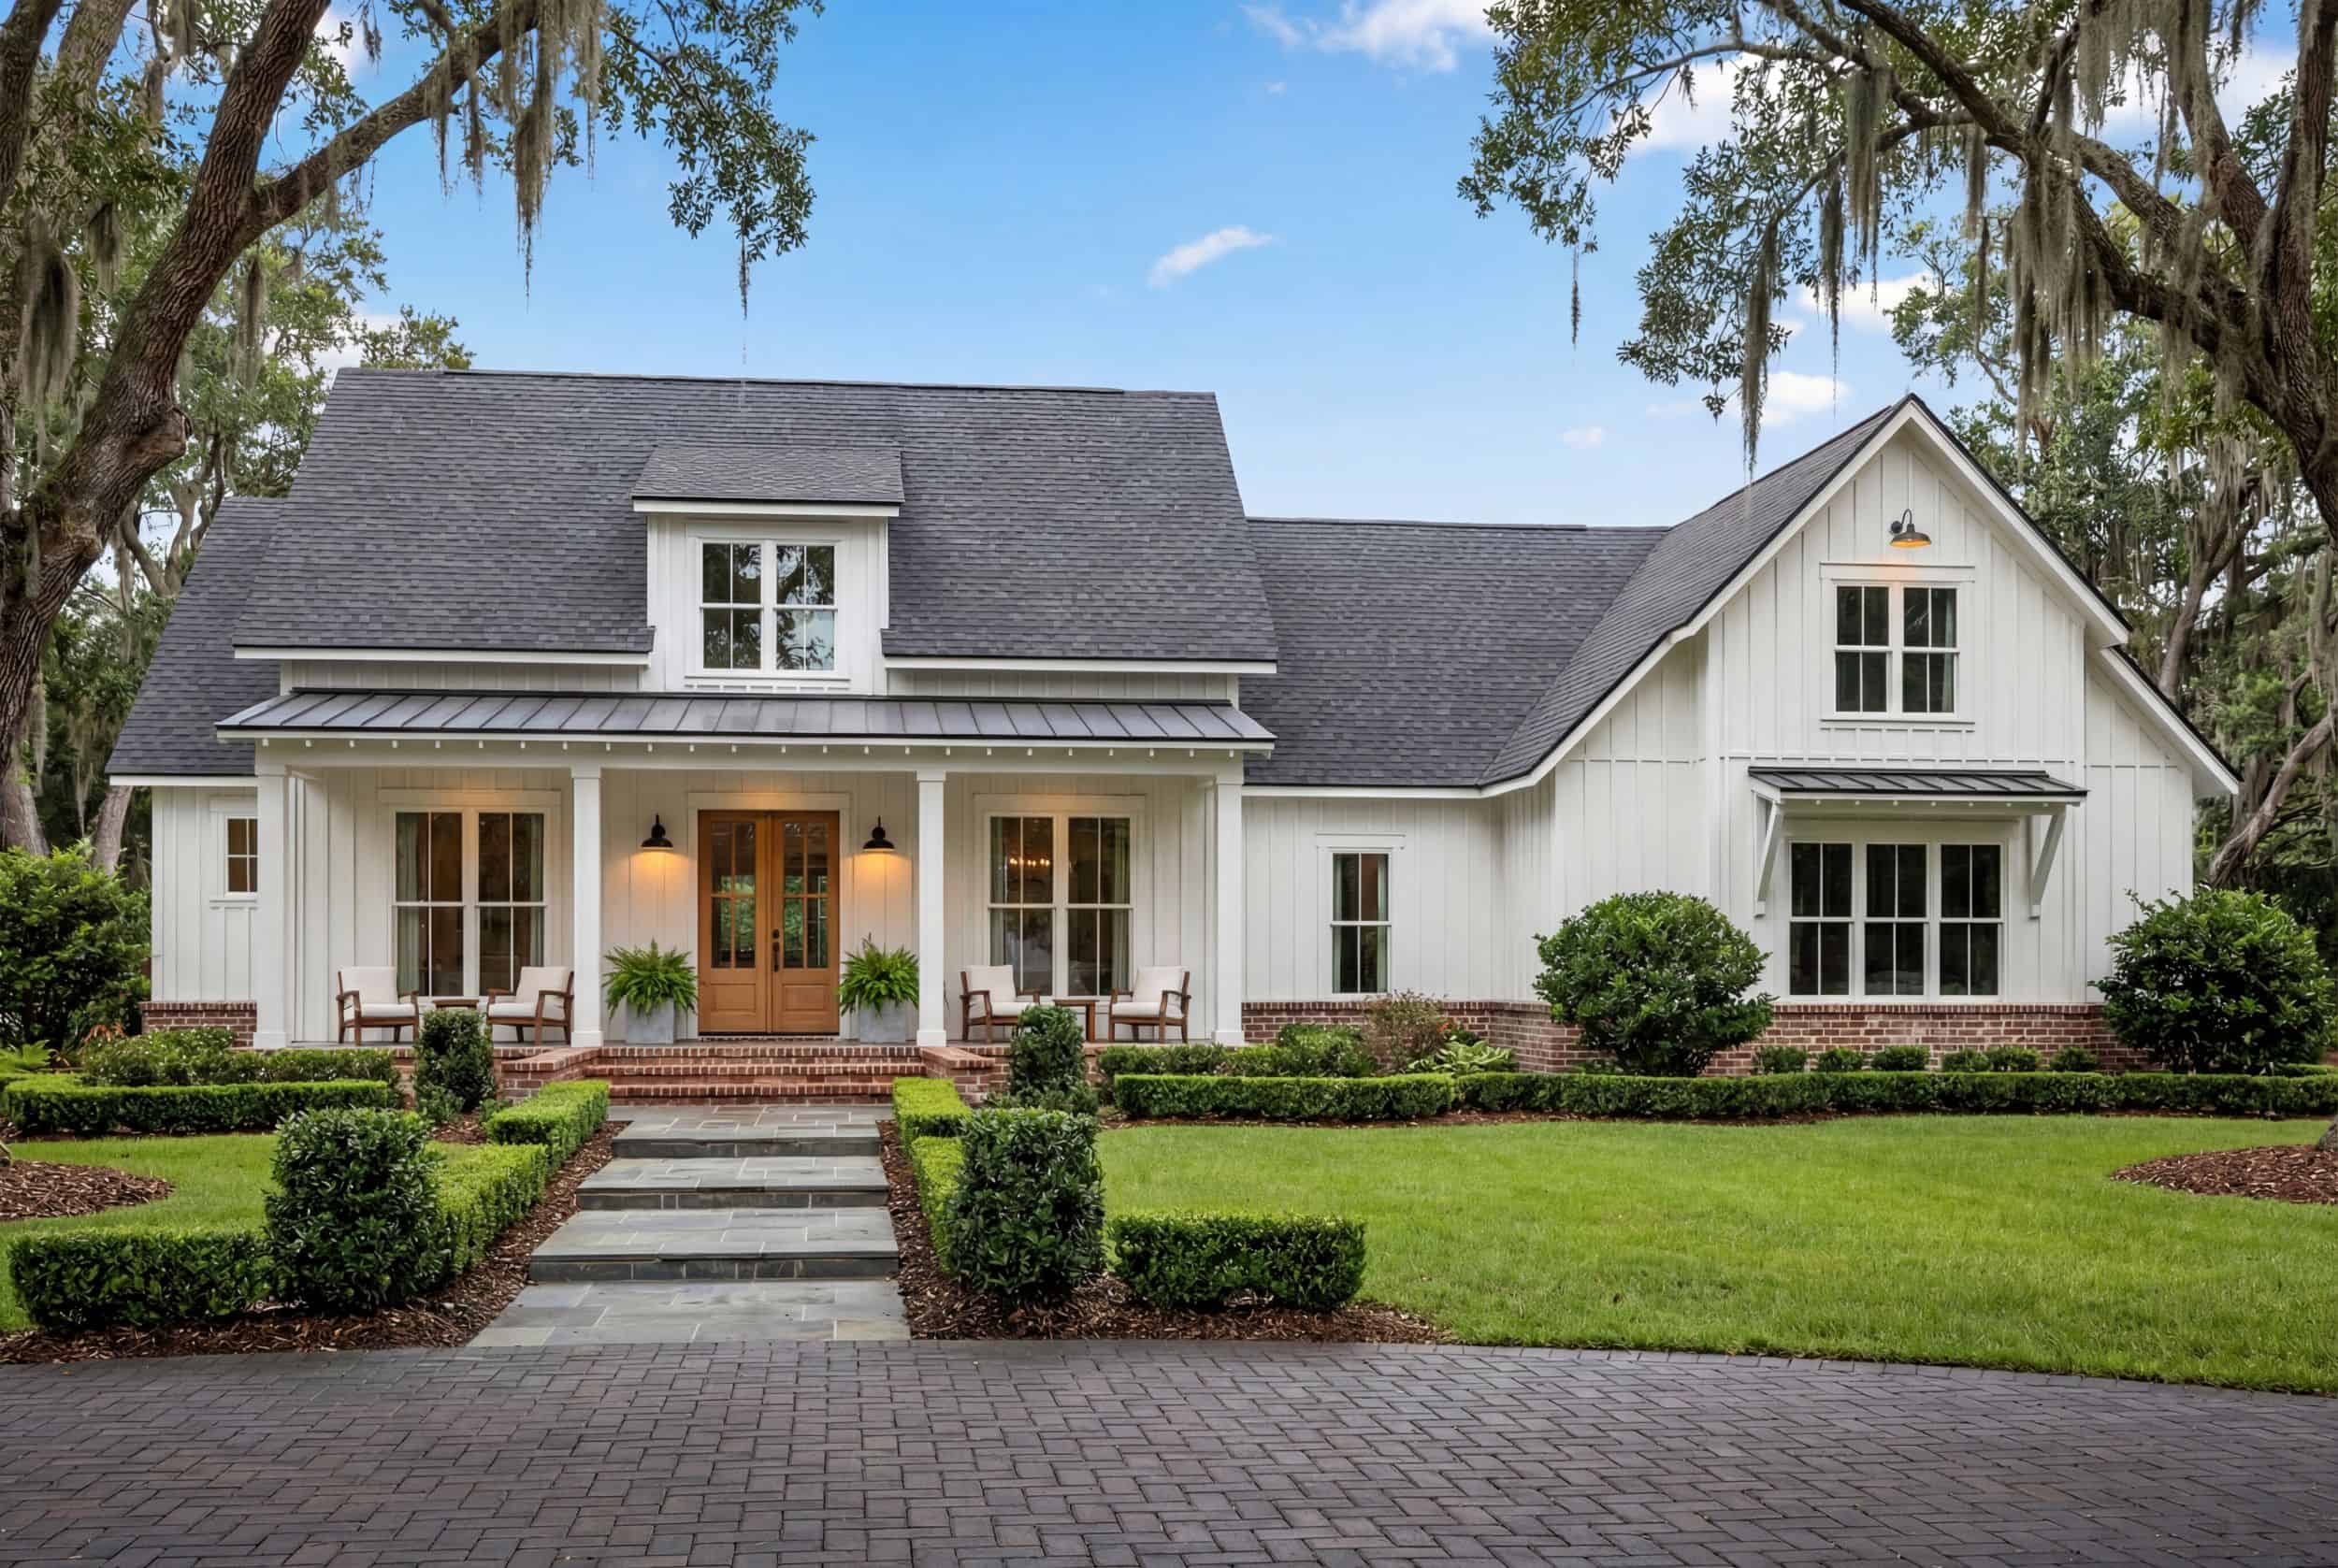
4-Bedroom, 2686 Sq Ft Country Home - Plan #142-1169 - Main Exterior
Plan#142-1169
Starting at$1495
2686
Sq Ft
1
Story
4
Bed
2.5
Bath
2
Car
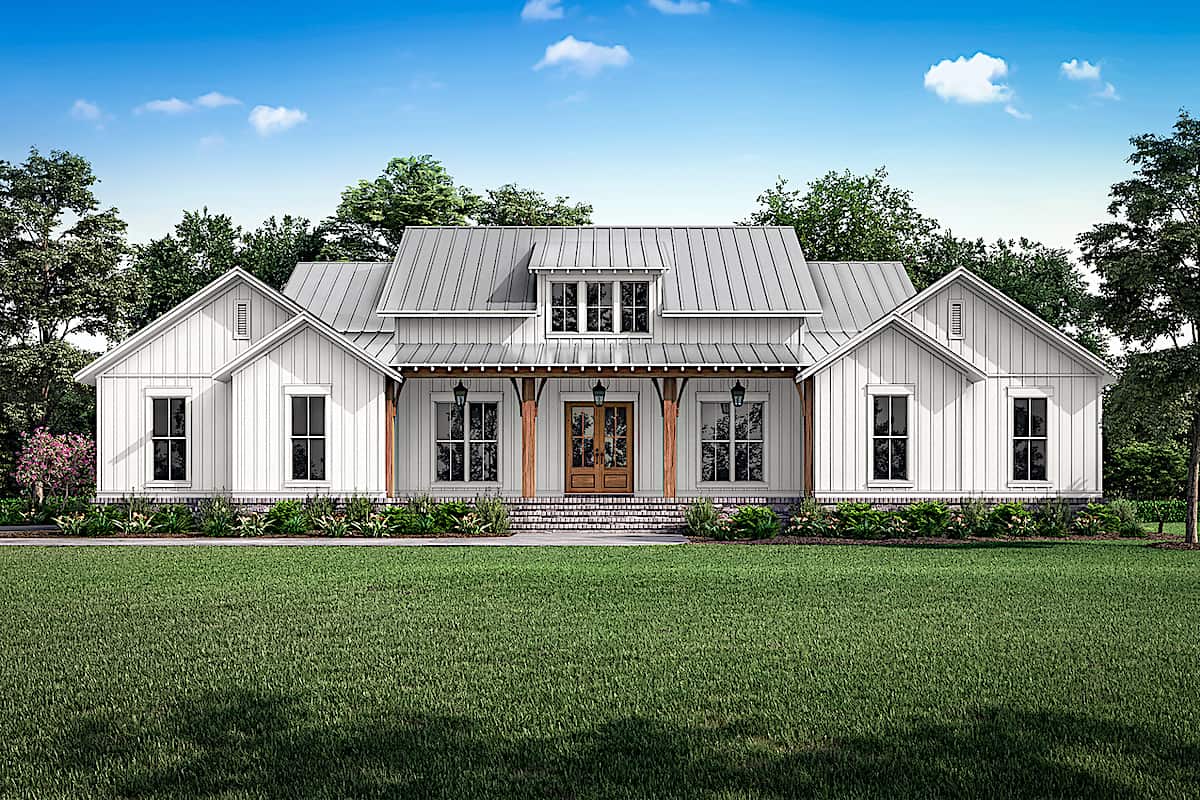
Modern Farmhouse exterior with board-and-batten siding, brick skirt, wood-column front porch, and metal roof — Plan #142-1238
Plan#142-1238
Starting at$1495
2589
Sq Ft
1.5
Story
3
Bed
2.5
Bath
2
Car
2-Bedroom, 960 Sq Ft Small House Plans - 142-1474 - Main Exterior
Plan#142-1474
Starting at$1345
960
Sq Ft
1
Story
2
Bed
1
Bath
0
Car
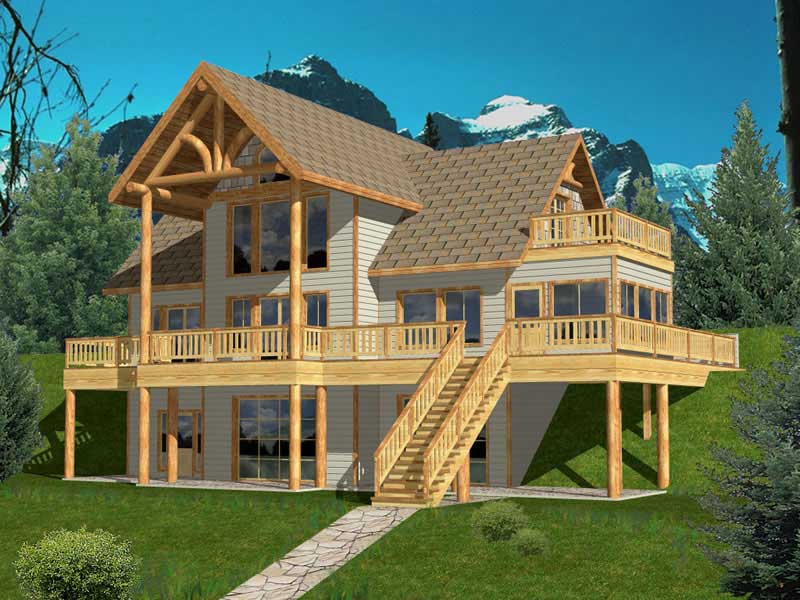
3-Bedroom, 2272 Sq Ft Contemporary Home - Plan #132-1418 - Main Exterior
Plan#132-1418
Starting at$1480
2272
Sq Ft
2
Story
3
Bed
3.5
Bath
2
Car
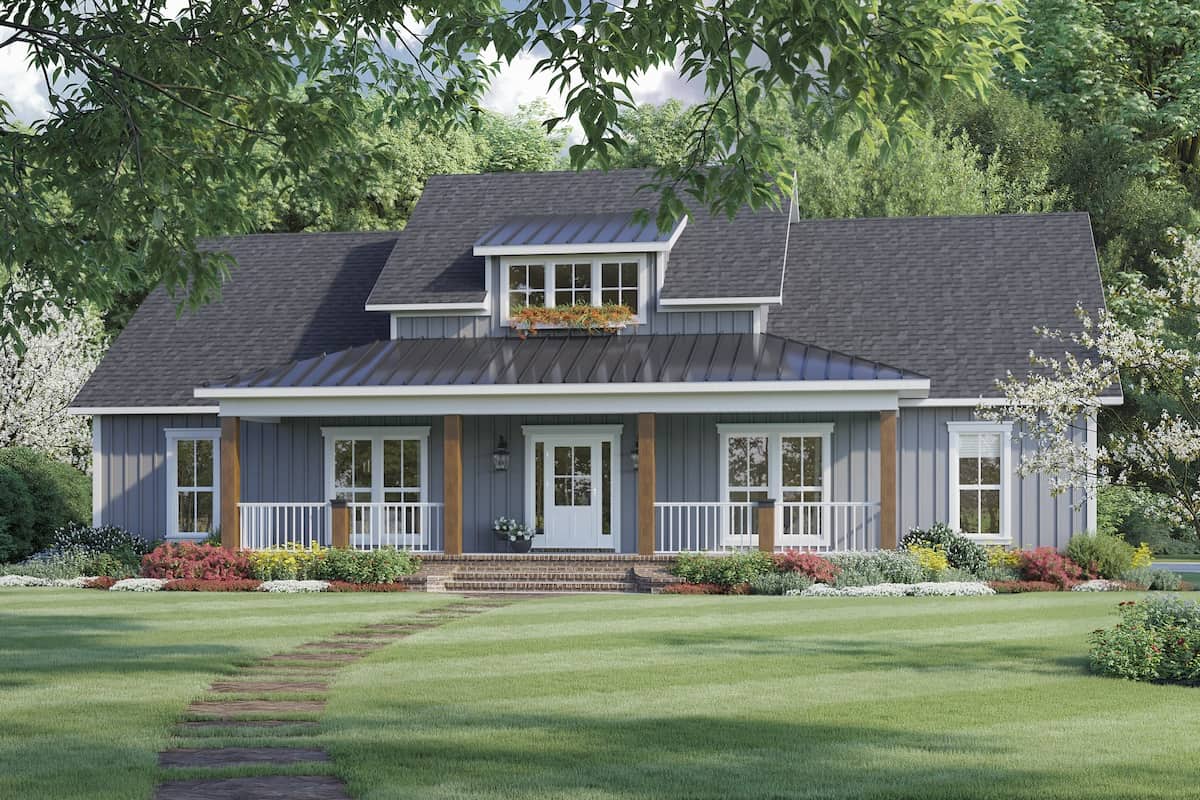
3-Bedroom, 2041 Sq Ft Modern Farmhouse Home Plan - 141-1321 - Main Exterior
Plan#141-1321
Starting at$1400
2041
Sq Ft
1
Story
3
Bed
2.5
Bath
2
Car
3-Bedroom, 1927 Sq Ft Country House Plan - 153-1249 - Front Exterior
Plan#153-1249
Starting at$1100
1927
Sq Ft
2
Story
3
Bed
2
Bath
2
Car

3-Bedroom, 1311 Sq Ft Ranch House Plan - 123-1126 - Front Exterior
Plan#123-1126
Starting at$990
1311
Sq Ft
1
Story
3
Bed
2
Bath
2
Car
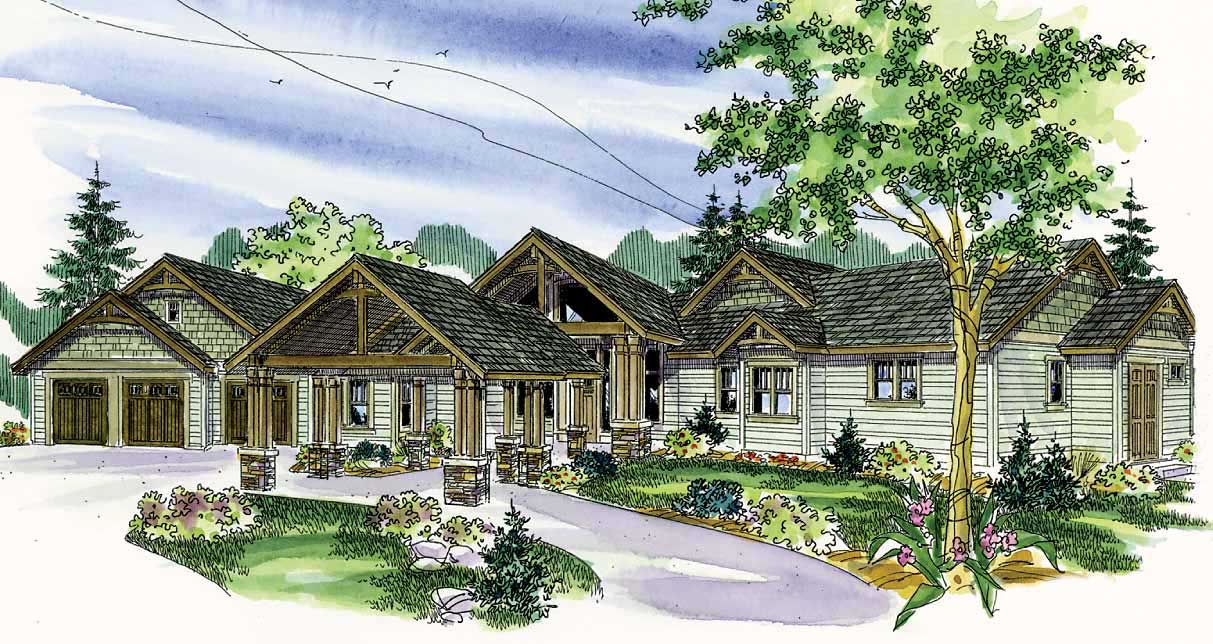
3-Bedroom, 3537 Sq Ft Luxury Ranch Home Plan - 108-1562 - Main Exterior
Plan#108-1562
Starting at$1765
3537
Sq Ft
1
Story
3
Bed
3
Bath
3
Car
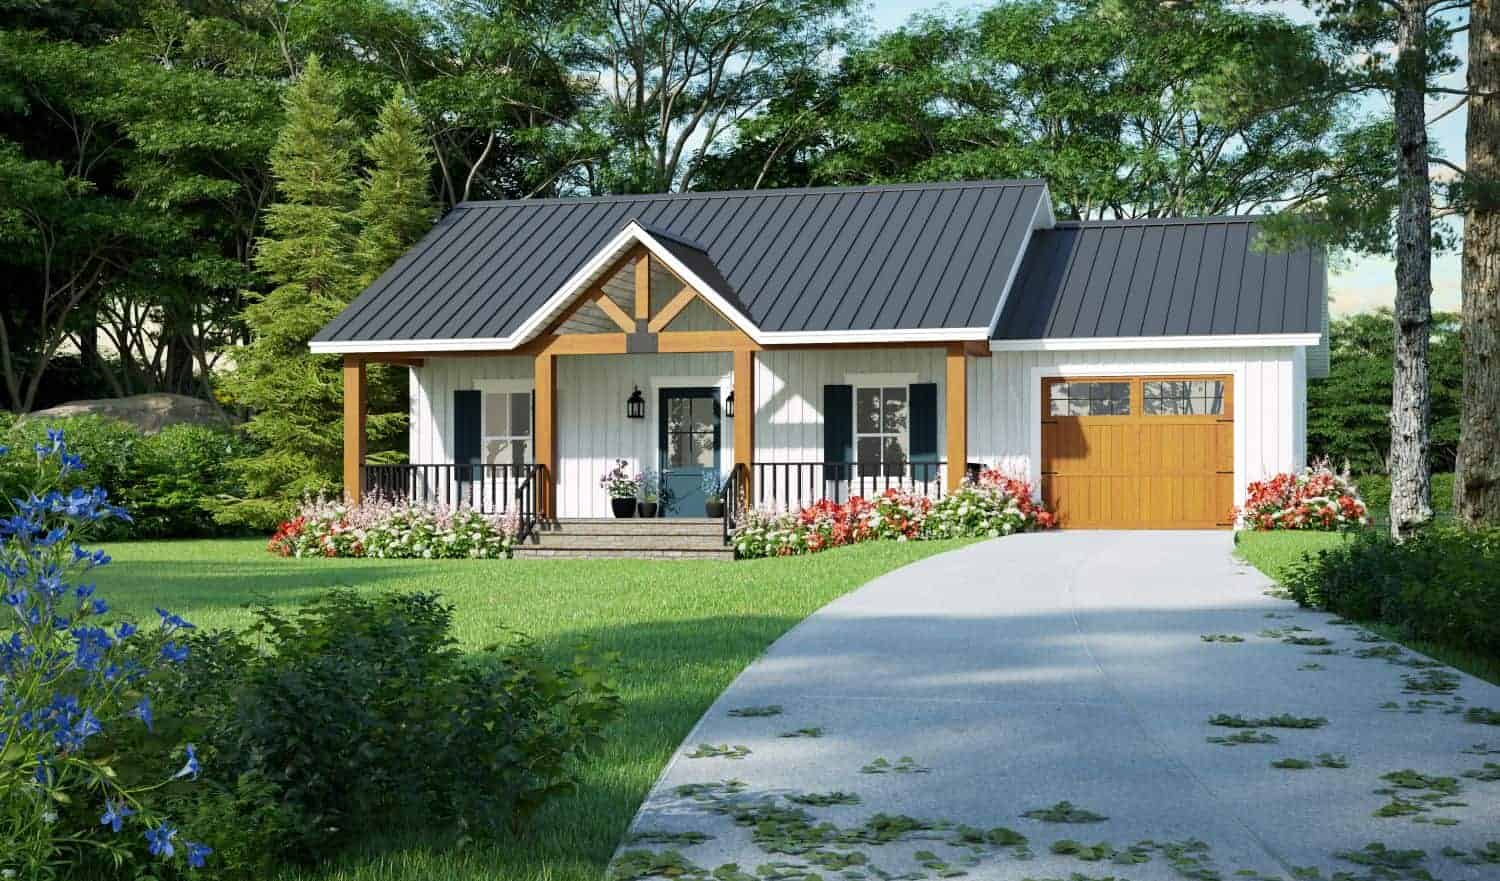
1-Bedroom, 915 Sq Ft Ranch Home Plan - 141-1327 - Main Exterior
Plan#141-1313
Starting at$900
915
Sq Ft
1
Story
1
Bed
1.5
Bath
1
Car
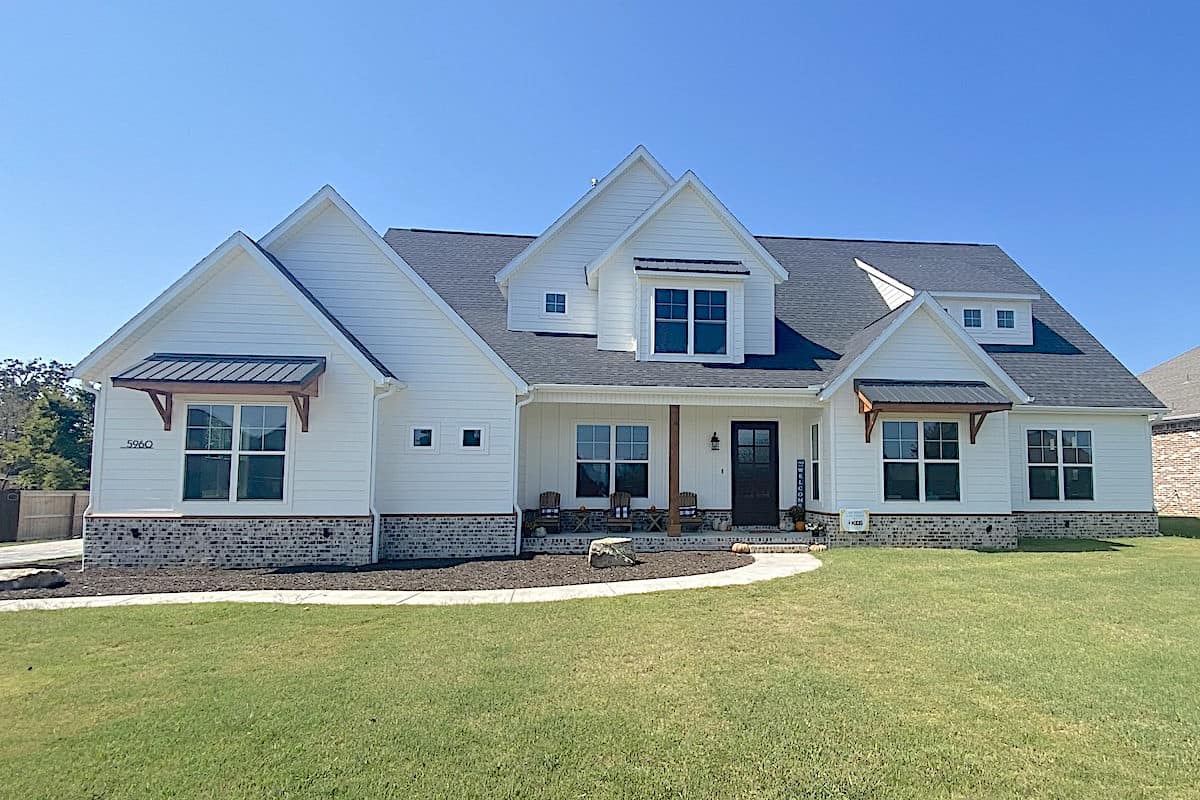
6-Bedroom, 5400 Sq Ft Modern Farmhouse Home - Plan #196-1272 - Main Exterior
Plan#196-1272
Starting at$1990
5400
Sq Ft
1.5
Story
6
Bed
4.5
Bath
4
Car
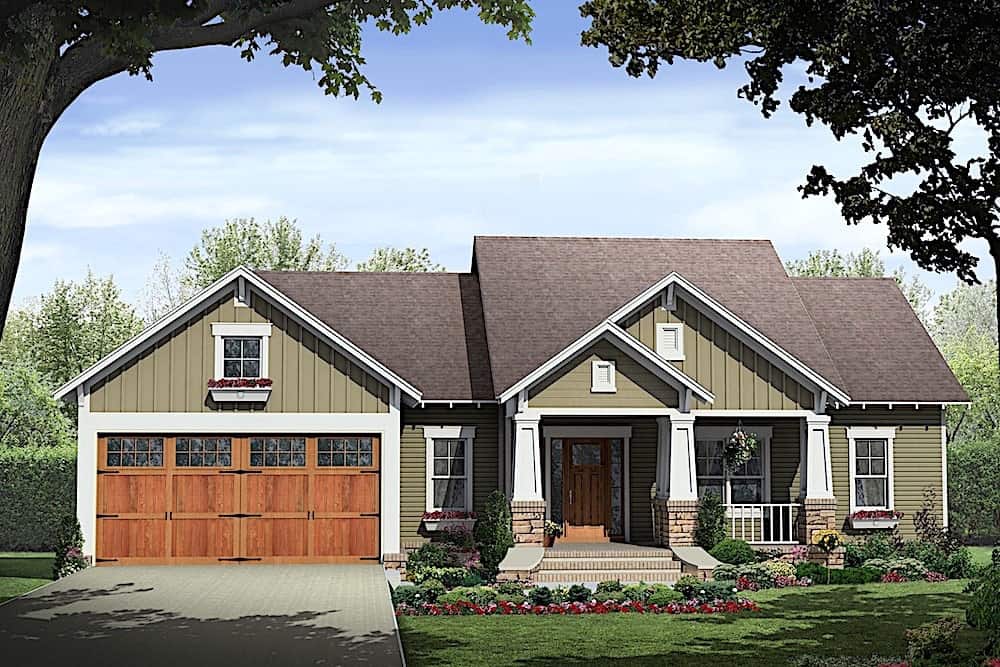
3-Bedroom, 1800 Sq Ft Ranch Home - Plan #141-1318 - Main Exterior
Plan#141-1318
Starting at$1300
1800
Sq Ft
1
Story
3
Bed
2
Bath
2
Car
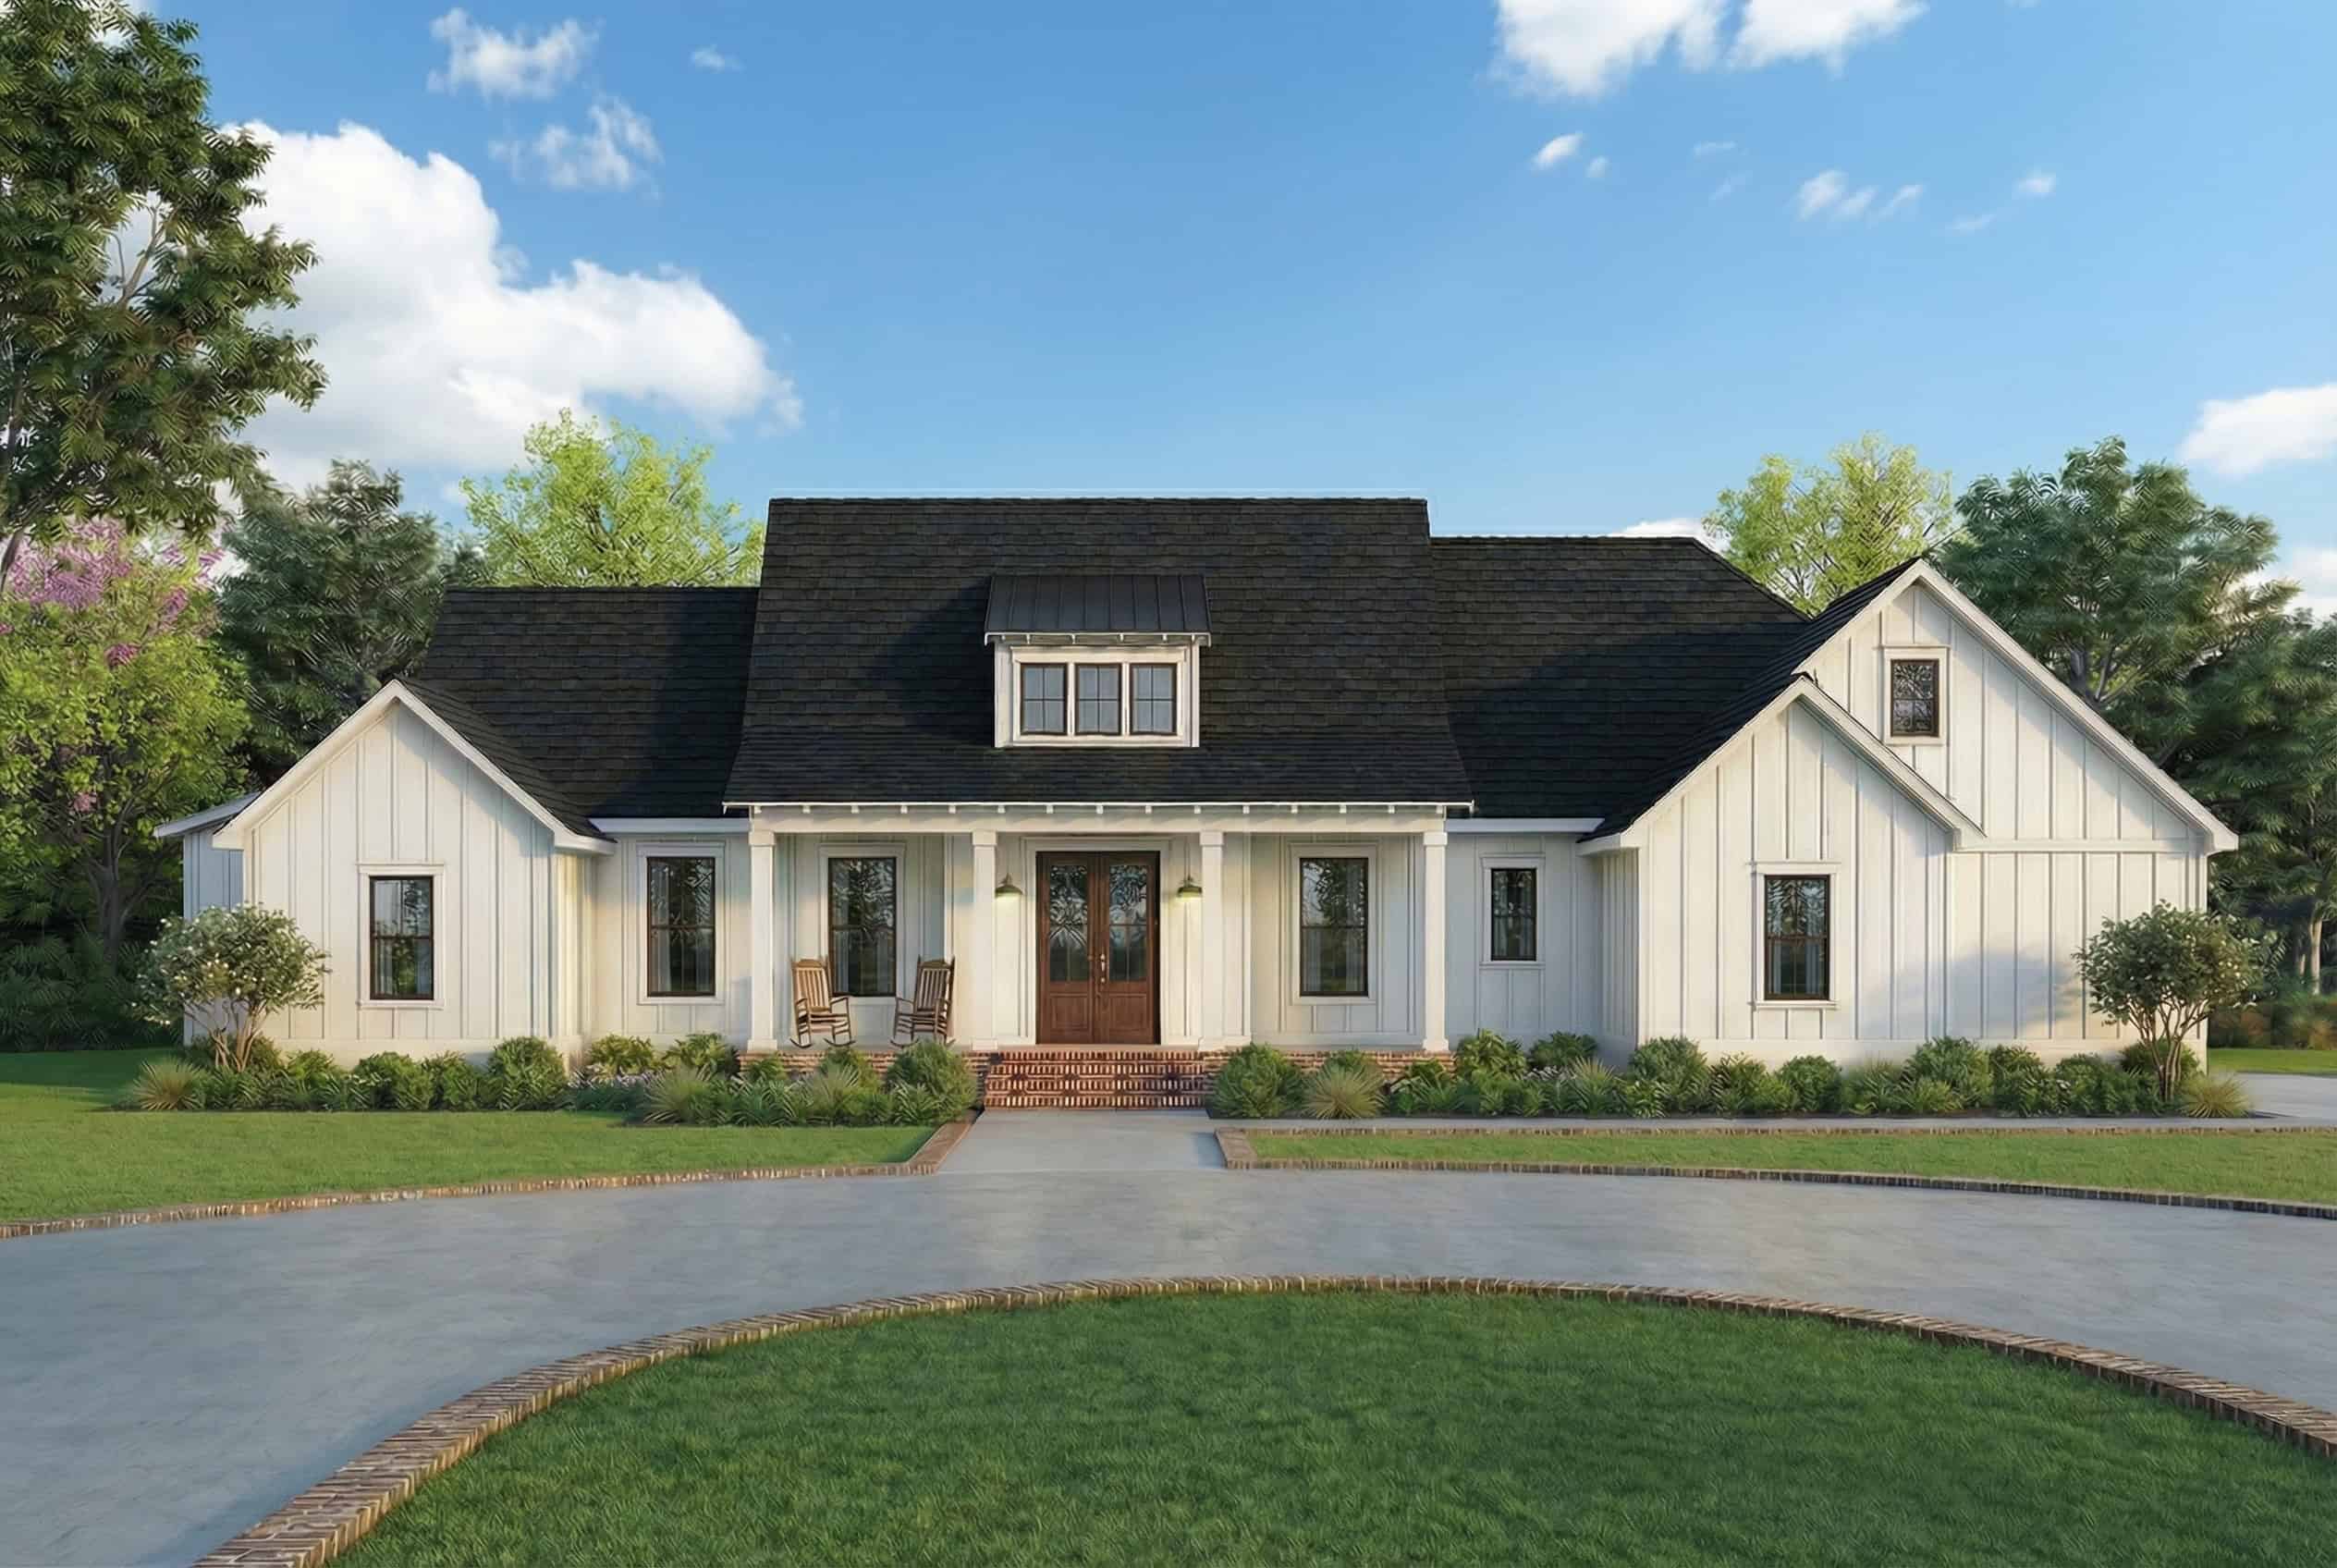
3-Bedroom, 1954 Sq Ft Traditional House - Plan #206-1001 - Front Exterior
Plan#206-1001
Starting at$1245
1954
Sq Ft
1
Story
3
Bed
2.5
Bath
2
Car
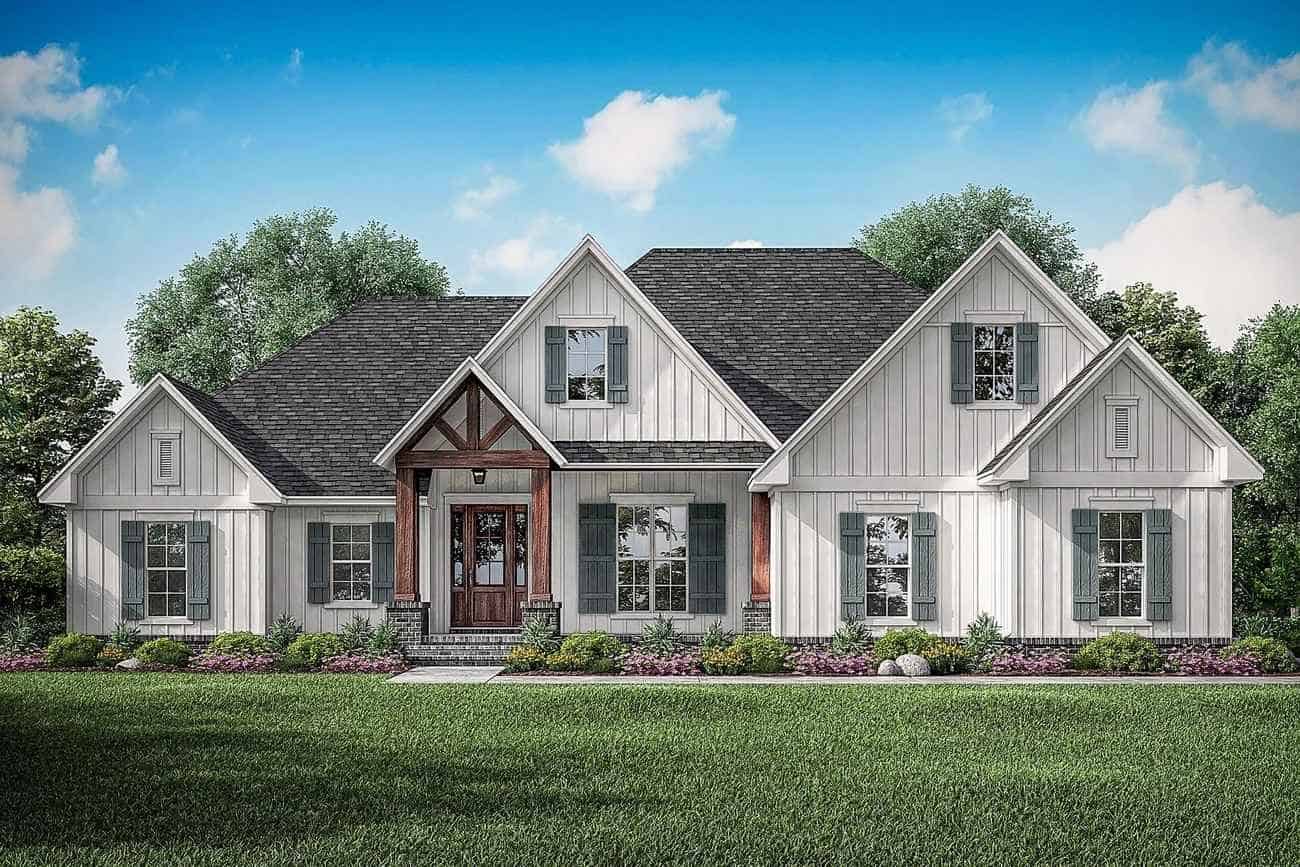
3-Bedroom, 2,358 Sq Ft Farmhouse Home Plan with Bonus Room - #142-1213
Plan#142-1213
Starting at$1445
2358
Sq Ft
1
Story
3
Bed
3.5
Bath
2
Car
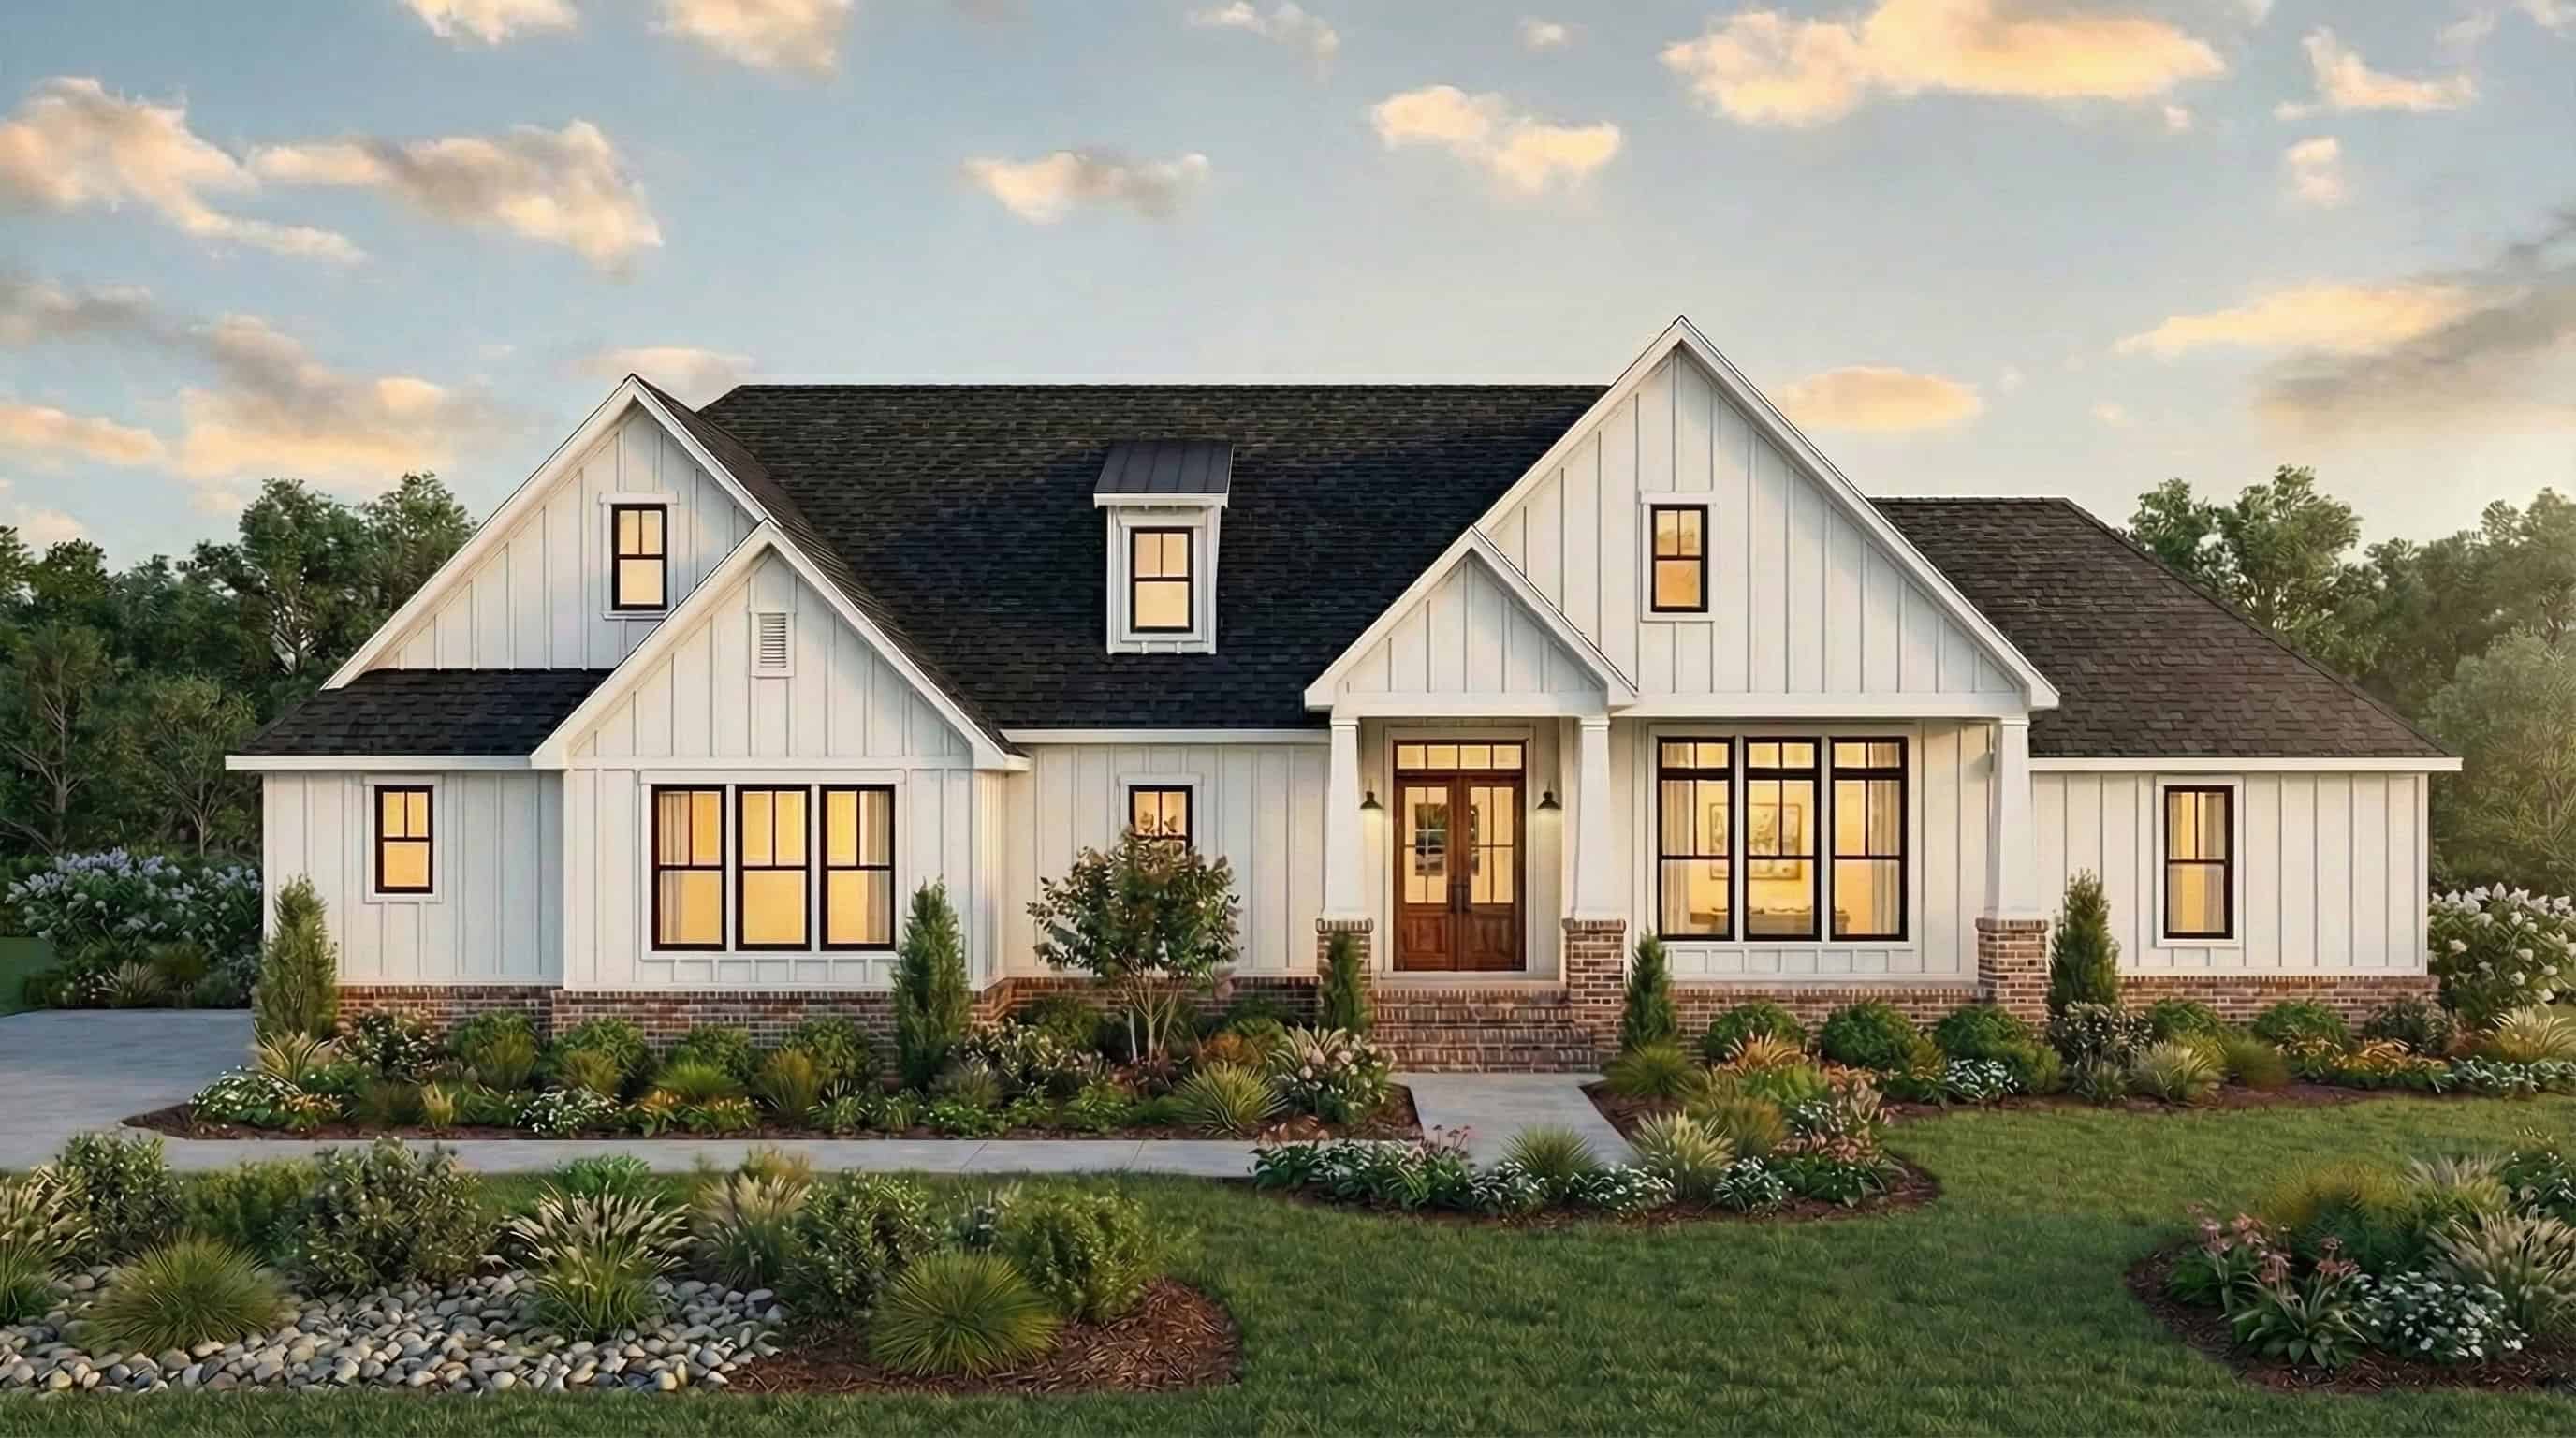
3-Bedroom, 1967 Sq Ft Cottage Home - Plan #206-1014 - Main Exterior
Plan#206-1014
Starting at$1245
1967
Sq Ft
1
Story
3
Bed
2.5
Bath
2
Car
3-Bedroom, 1626 Sq Ft Ranch Home Plan - 211-1053 - Main Exterior
Plan#211-1053
Starting at$1100
1626
Sq Ft
1
Story
3
Bed
2.5
Bath
2
Car
2-Bedroom, 1378 Sq Ft Cottage Home - Plan #194-1031 - Main Exterior
Plan#194-1031
Starting at$695
1378
Sq Ft
1
Story
2
Bed
2
Bath
2
Car
3-Bedroom, 2277 Sq Ft Contemporary House - Plan #196-1259 - Front Exterior
Plan#196-1259
Starting at$1090
2277
Sq Ft
1.5
Story
3
Bed
2.5
Bath
2
Car
Small cabin house plan with screened porch, gable roofline, covered front porch, vinyl siding, country style, Plan 141-1140
Plan#141-1140
Starting at$900
600
Sq Ft
1
Story
1
Bed
1
Bath
0
Car
2-Bedroom, 1400 Sq Ft Ranch House Plan - 211-1047 - Front Exterior
Plan#211-1047
Starting at$1000
1400
Sq Ft
1
Story
2
Bed
2
Bath
2
Car
4-Bedroom, 2666 Sq Ft French Country House - Plan #206-1050 - Front Exterior
Plan#206-1050
Starting at$1345
2666
Sq Ft
1
Story
4
Bed
3
Bath
2
Car
5-Bedroom, 12720 Sq Ft French House - Plan #195-1307 - Front Exterior
Plan#195-1307
Starting at$8270
12720
Sq Ft
2
Story
5
Bed
6.5
Bath
5
Car
4-Bedroom, 2154 Sq Ft Traditional House - Plan #120-2641 - Front Exterior
Plan#120-2641
Starting at$1305
2154
Sq Ft
1.5
Story
4
Bed
2.5
Bath
2
Car
3-Bedroom, 2535 Sq Ft Modern Farmhouse Home - Plan #206-1007 - Main Exterior
Plan#206-1007
Starting at$1345
2535
Sq Ft
1
Story
3
Bed
3.5
Bath
2
Car
3-Bedroom, 1398 Sq Ft Ranch Home - Plan #142-1228 - Main Exterior
Plan#142-1228
Starting at$1345
1398
Sq Ft
1
Story
3
Bed
2
Bath
2
Car
4-Bedroom, 2686 Sq Ft Country Home - Plan #142-1169 - Main Exterior
Plan#142-1169
Starting at$1495
2686
Sq Ft
1
Story
4
Bed
2.5
Bath
2
Car
Modern Farmhouse exterior with board-and-batten siding, brick skirt, wood-column front porch, and metal roof — Plan #142-1238
Plan#142-1238
Starting at$1495
2589
Sq Ft
1.5
Story
3
Bed
2.5
Bath
2
Car
2-Bedroom, 960 Sq Ft Small House Plans - 142-1474 - Main Exterior
Plan#142-1474
Starting at$1345
960
Sq Ft
1
Story
2
Bed
1
Bath
0
Car
3-Bedroom, 2272 Sq Ft Contemporary Home - Plan #132-1418 - Main Exterior
Plan#132-1418
Starting at$1480
2272
Sq Ft
2
Story
3
Bed
3.5
Bath
2
Car
3-Bedroom, 2041 Sq Ft Modern Farmhouse Home Plan - 141-1321 - Main Exterior
Plan#141-1321
Starting at$1400
2041
Sq Ft
1
Story
3
Bed
2.5
Bath
2
Car
3-Bedroom, 1927 Sq Ft Country House Plan - 153-1249 - Front Exterior
Plan#153-1249
Starting at$1100
1927
Sq Ft
2
Story
3
Bed
2
Bath
2
Car
3-Bedroom, 1311 Sq Ft Ranch House Plan - 123-1126 - Front Exterior
Plan#123-1126
Starting at$990
1311
Sq Ft
1
Story
3
Bed
2
Bath
2
Car
3-Bedroom, 3537 Sq Ft Luxury Ranch Home Plan - 108-1562 - Main Exterior
Plan#108-1562
Starting at$1765
3537
Sq Ft
1
Story
3
Bed
3
Bath
3
Car
1-Bedroom, 915 Sq Ft Ranch Home Plan - 141-1327 - Main Exterior
Plan#141-1313
Starting at$900
915
Sq Ft
1
Story
1
Bed
1.5
Bath
1
Car
6-Bedroom, 5400 Sq Ft Modern Farmhouse Home - Plan #196-1272 - Main Exterior
Plan#196-1272
Starting at$1990
5400
Sq Ft
1.5
Story
6
Bed
4.5
Bath
4
Car
3-Bedroom, 1800 Sq Ft Ranch Home - Plan #141-1318 - Main Exterior
Plan#141-1318
Starting at$1300
1800
Sq Ft
1
Story
3
Bed
2
Bath
2
Car
3-Bedroom, 1954 Sq Ft Traditional House - Plan #206-1001 - Front Exterior
Plan#206-1001
Starting at$1245
1954
Sq Ft
1
Story
3
Bed
2.5
Bath
2
Car
3-Bedroom, 2,358 Sq Ft Farmhouse Home Plan with Bonus Room - #142-1213
Plan#142-1213
Starting at$1445
2358
Sq Ft
1
Story
3
Bed
3.5
Bath
2
Car
3-Bedroom, 1967 Sq Ft Cottage Home - Plan #206-1014 - Main Exterior
Plan#206-1014
Starting at$1245
1967
Sq Ft
1
Story
3
Bed
2.5
Bath
2
Car
1...34567...461