European, Country House Plans

10,968
Plan Results
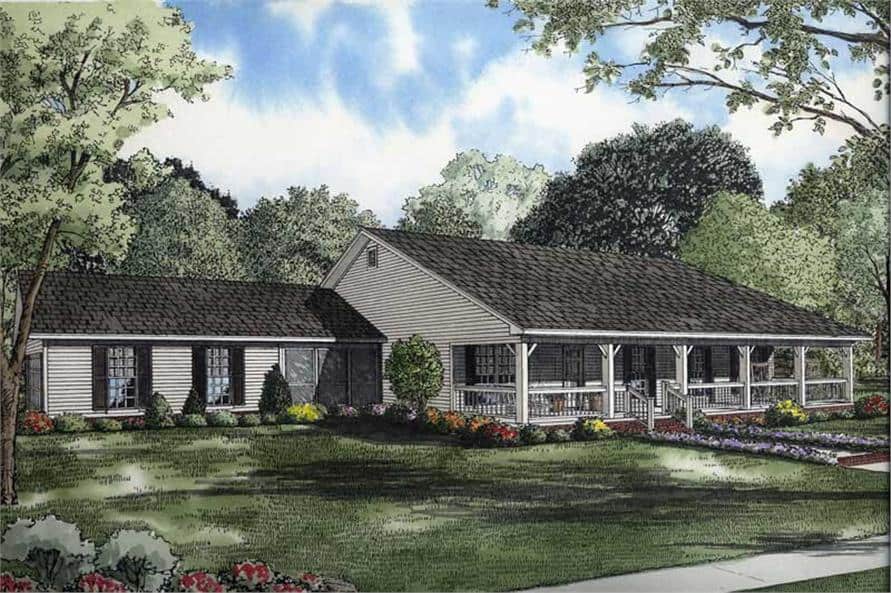
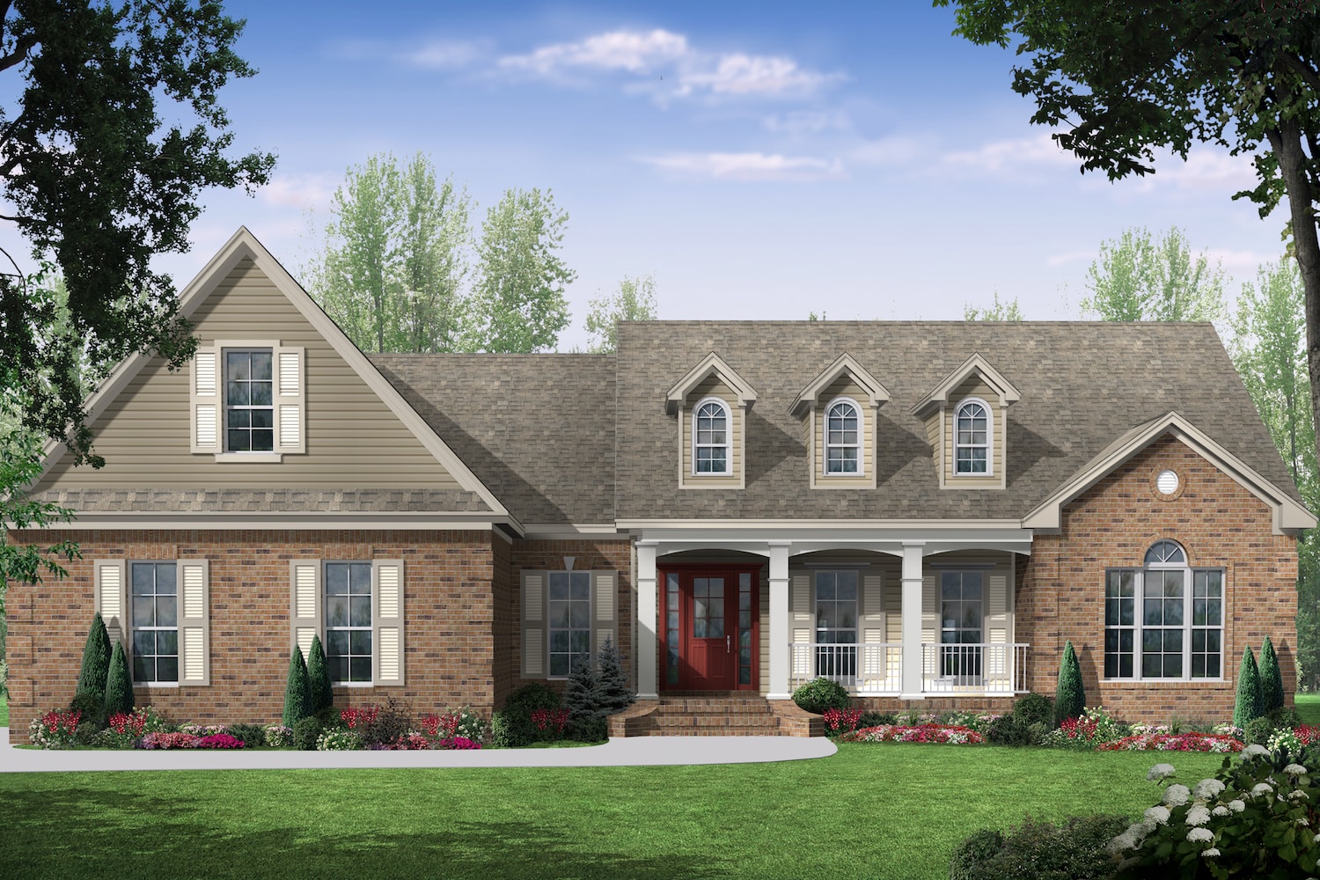
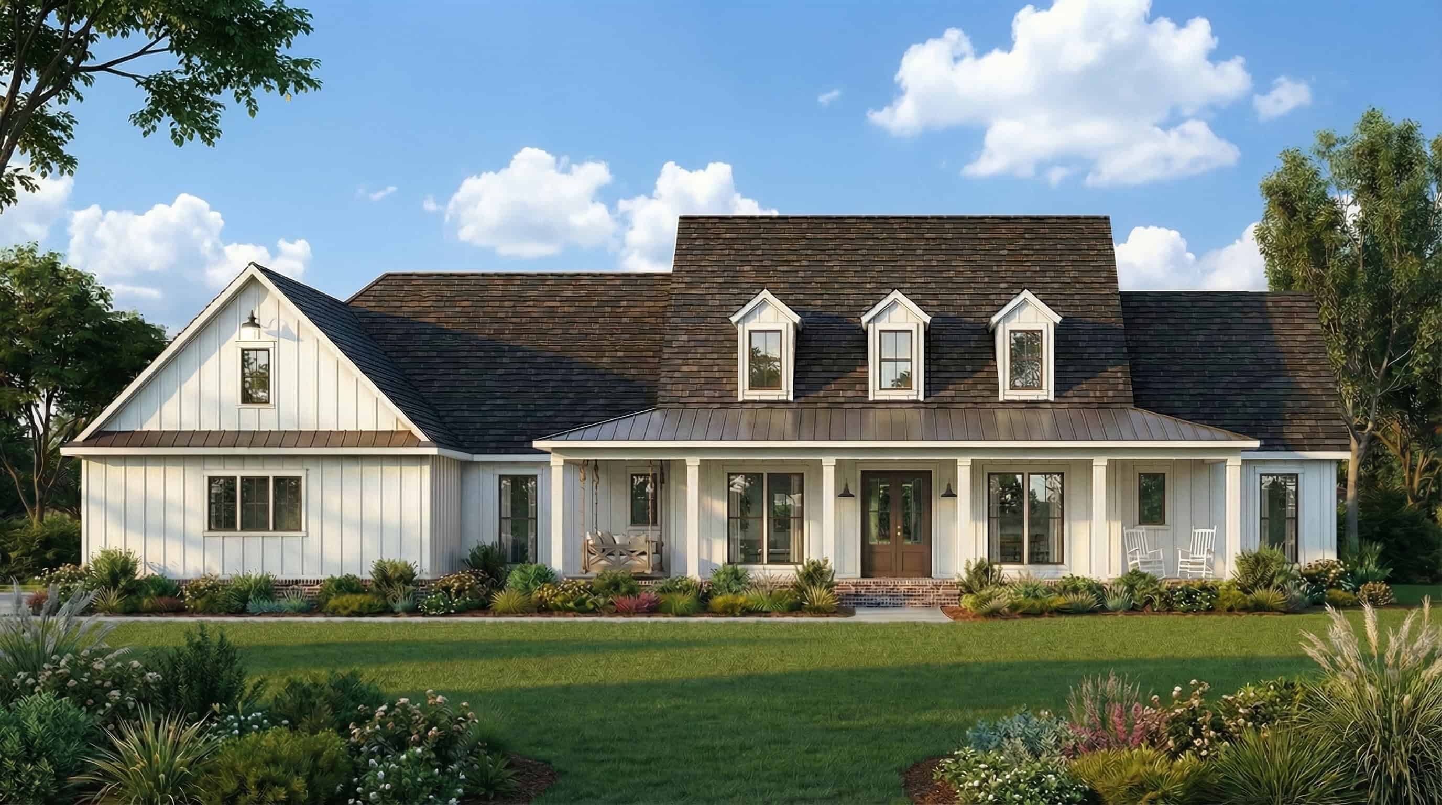
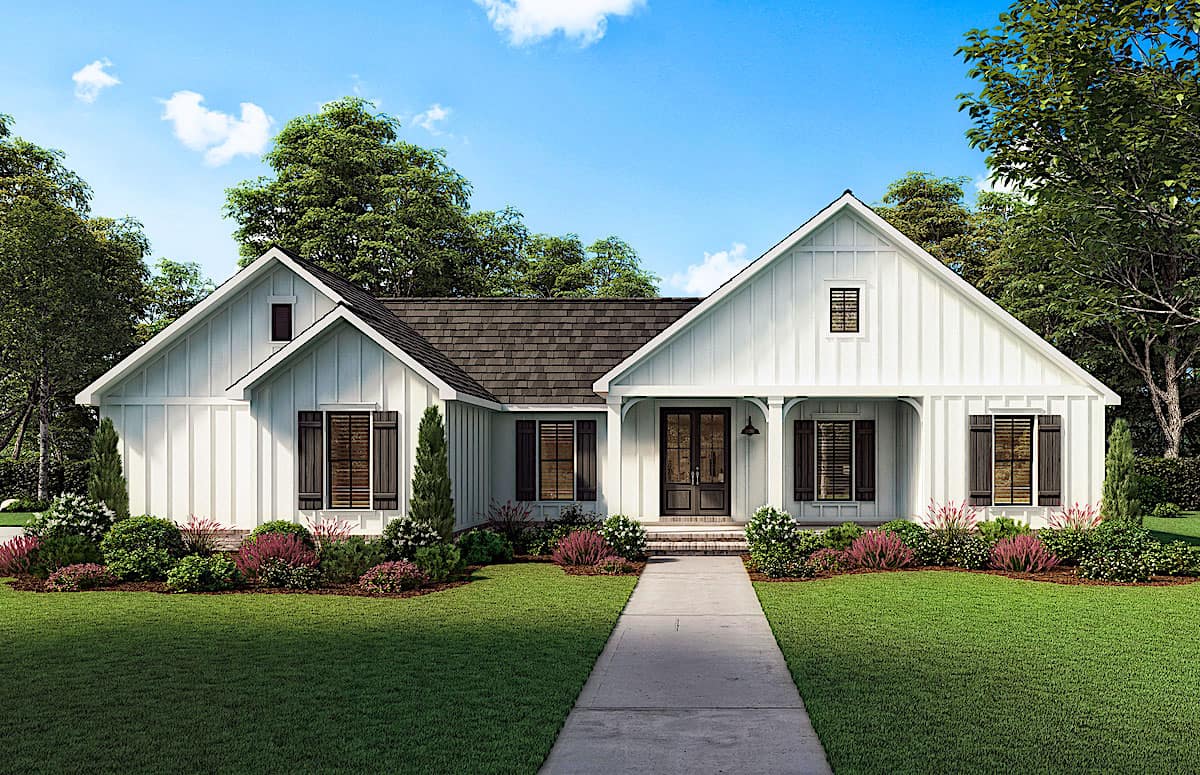
3-Bedroom, 2243 Sq Ft Ranch House - Plan #142-1266 - Front Exterior
Plan Collection
3-Bedroom, 2243 Sq Ft Ranch House - Plan #142-1266 - Front Exterior
Plan#142-1266
Starting at$1445
2243
Sq Ft
1
Story
3
Bed
2.5
Bath
2
Car
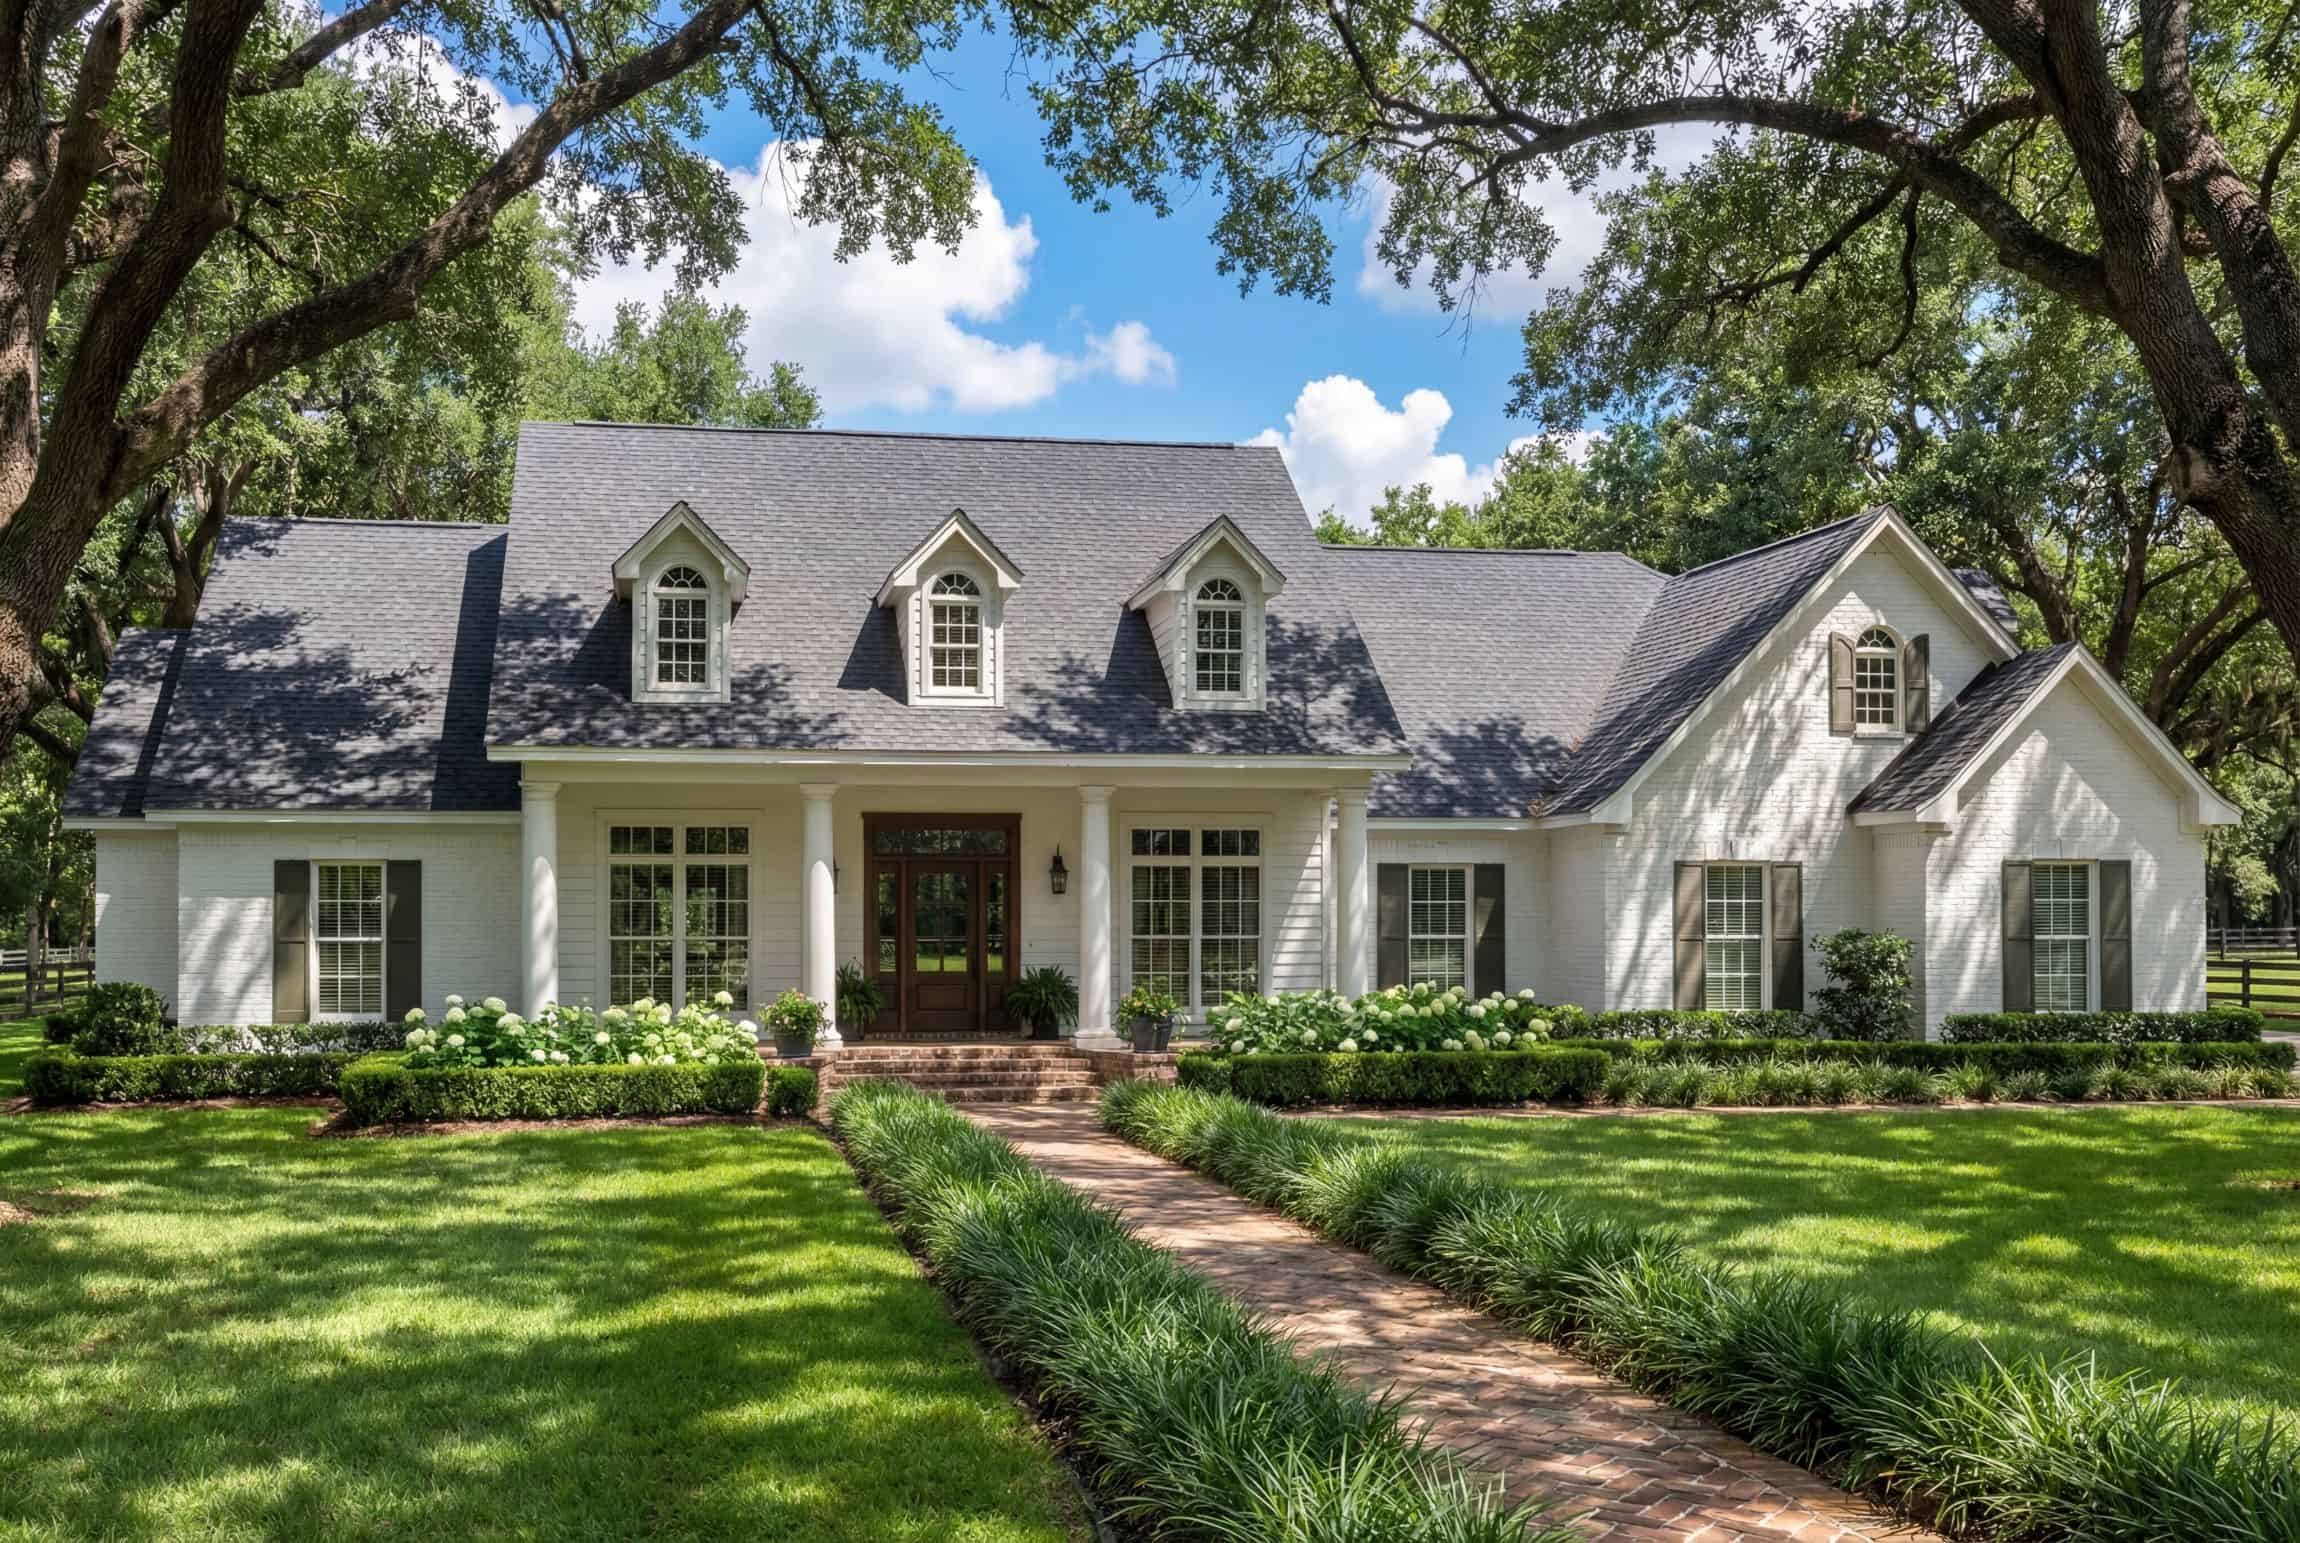
4-Bedroom, 3273 Sq Ft French House - Plan #206-1024 - Front Exterior
Plan Collection
4-Bedroom, 3273 Sq Ft French House - Plan #206-1024 - Front Exterior
Plan#206-1024
Starting at$1445
3278
Sq Ft
1
Story
4
Bed
3.5
Bath
3
Car
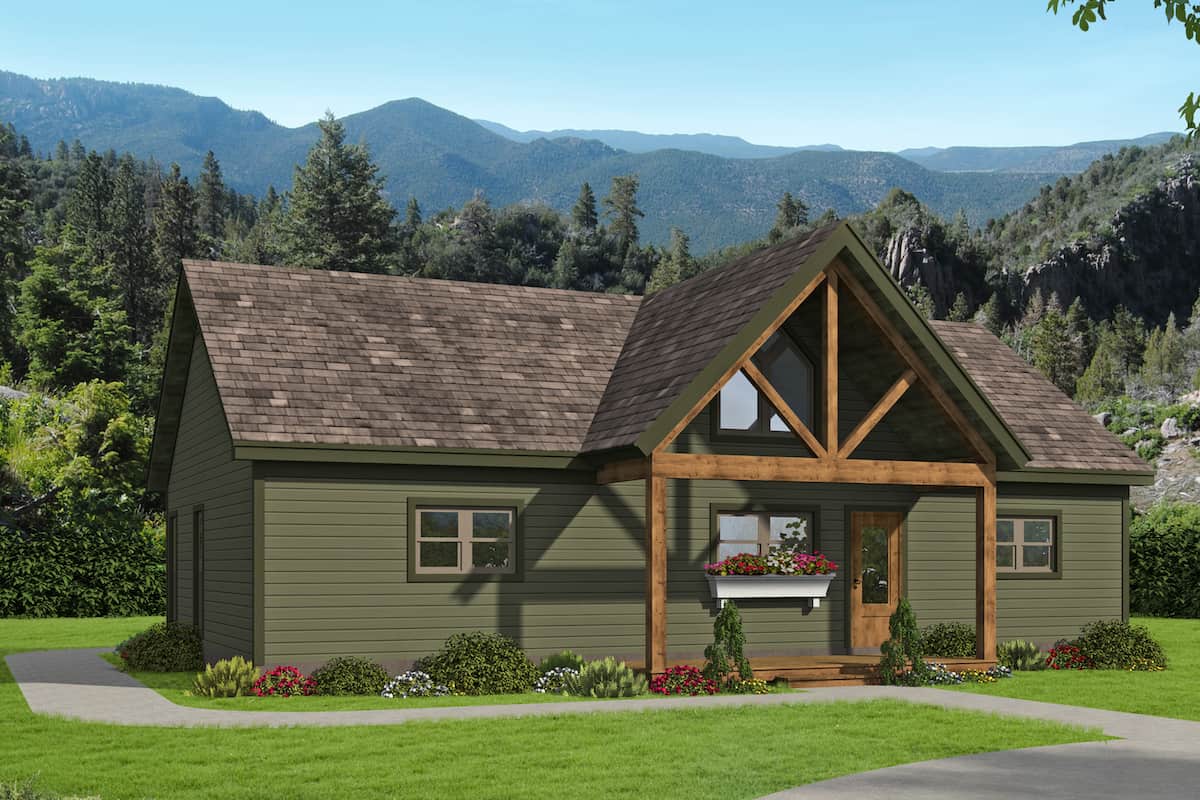
2-Bedroom, 1257 Sq Ft Ranch House - Plan #142-1236 - Front Exterior
Plan Collection
2-Bedroom, 1257 Sq Ft Ranch House - Plan #142-1236 - Front Exterior
Plan#142-1236
Starting at$1345
1257
Sq Ft
1
Story
2
Bed
2
Bath
0
Car
3-Bedroom, 1742 Sq Ft Ranch Home - Plan #117-1141 - Main Exterior
Plan Collection
3-Bedroom, 1742 Sq Ft Ranch Home - Plan #117-1141 - Main Exterior
Plan#117-1141
Starting at$1095
1742
Sq Ft
1.5
Story
3
Bed
2.5
Bath
2
Car
3-Bedroom, 2185 Sq Ft Cottage House Plan - 142-1096 - Front Exterior
Plan Collection
3-Bedroom, 2185 Sq Ft Cottage House Plan - 142-1096 - Front Exterior
Plan#142-1096
Starting at$1445
2185
Sq Ft
2
Story
3
Bed
2.5
Bath
2
Car
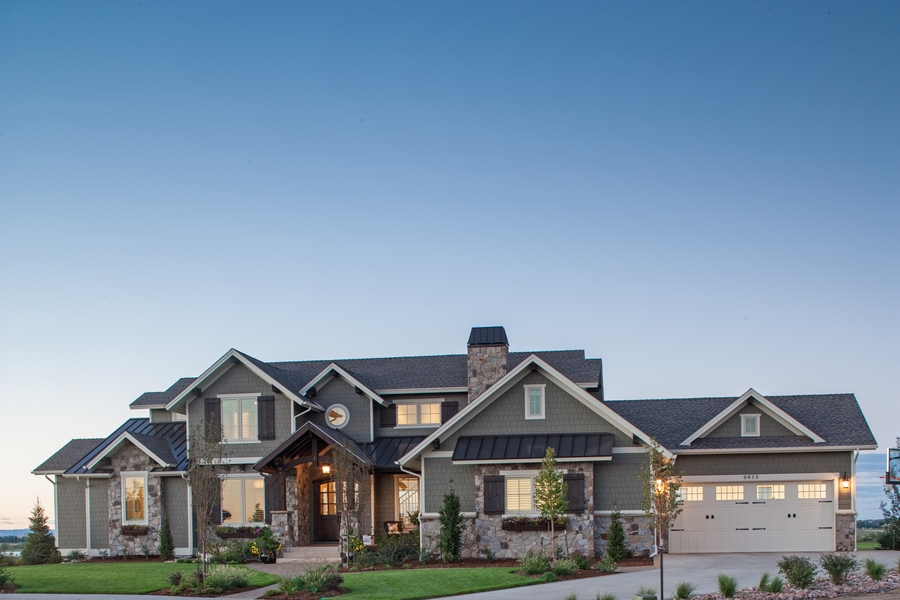
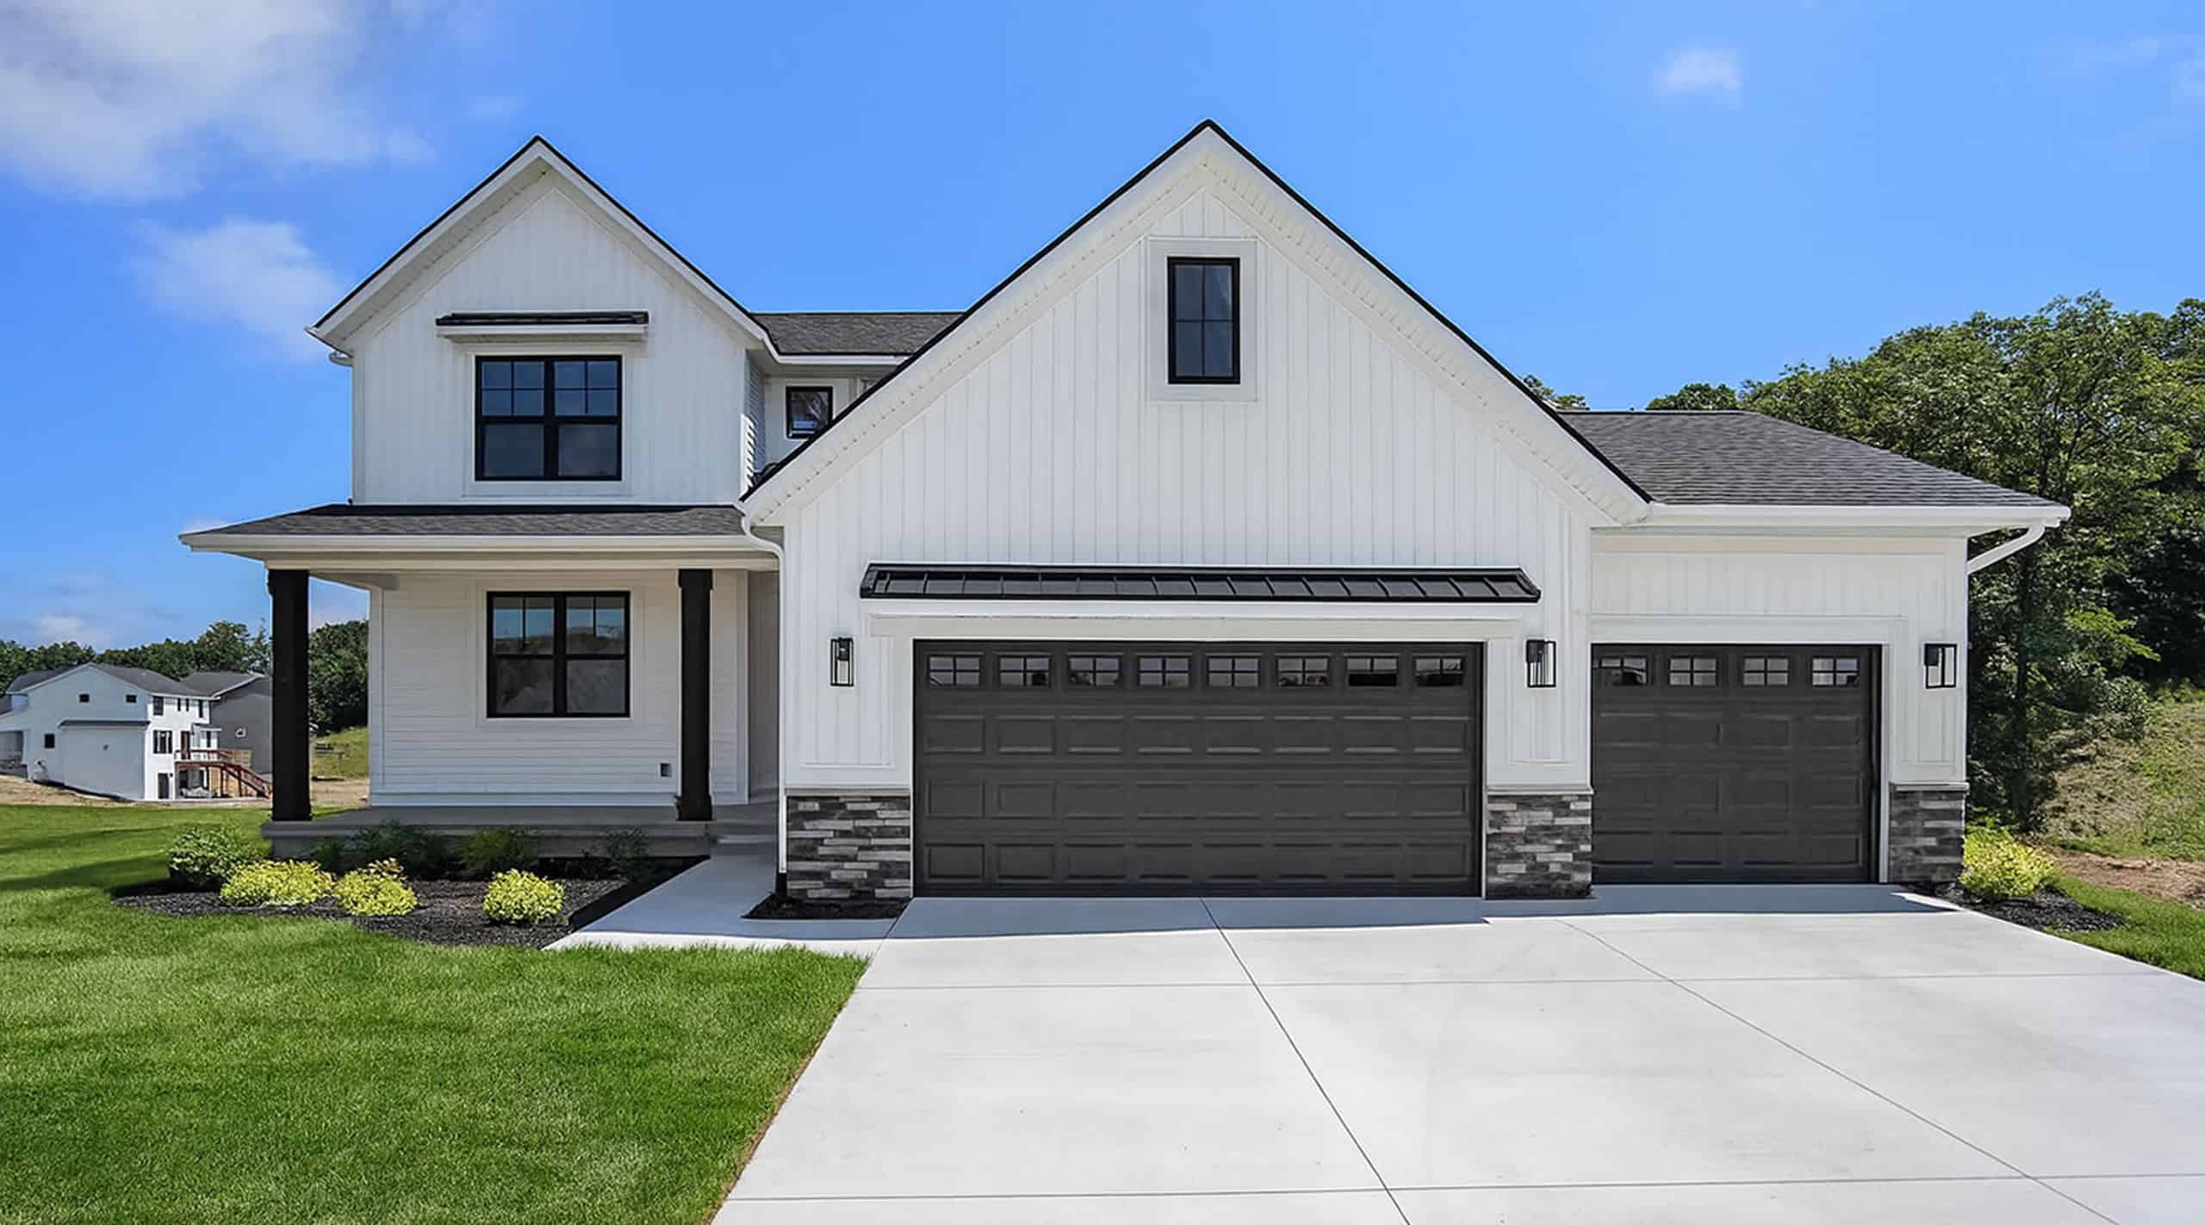
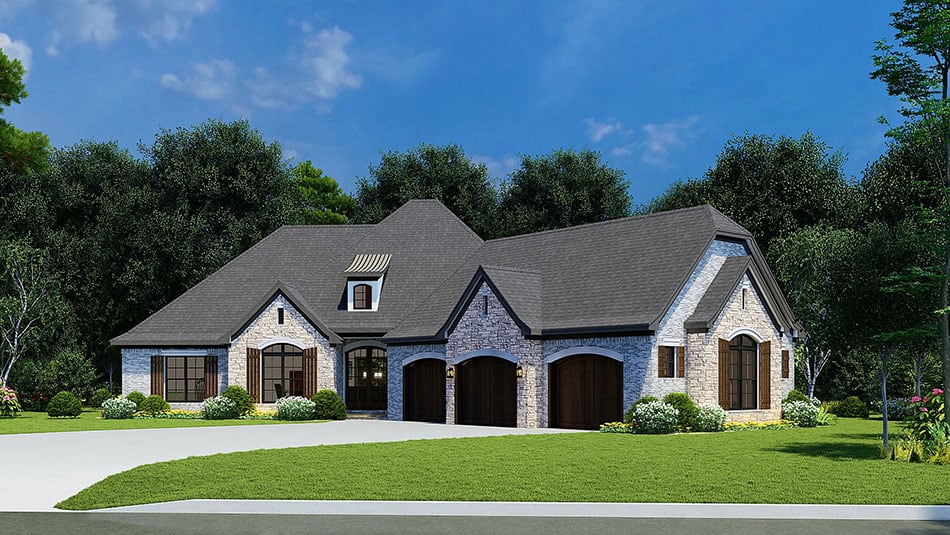
Single-story Country Ranch elevation with stone veneer, twin front gables, and a three-car garage, Plan 120-2545.
Plan Collection
Single-story Country Ranch elevation with stone veneer, twin front gables, and a three-car garage, Plan 120-2545.
Plan#120-2545
Starting at$1255
1763
Sq Ft
1
Story
3
Bed
2.5
Bath
3
Car
6-Bedroom, 8364 Sq Ft Mediterranean Home Plan - 175-1256 - Main Exterior
Plan Collection
6-Bedroom, 8364 Sq Ft Mediterranean Home Plan - 175-1256 - Main Exterior
Plan#175-1256
Starting at$7200
8364
Sq Ft
3
Story
6
Bed
5.5
Bath
8
Car
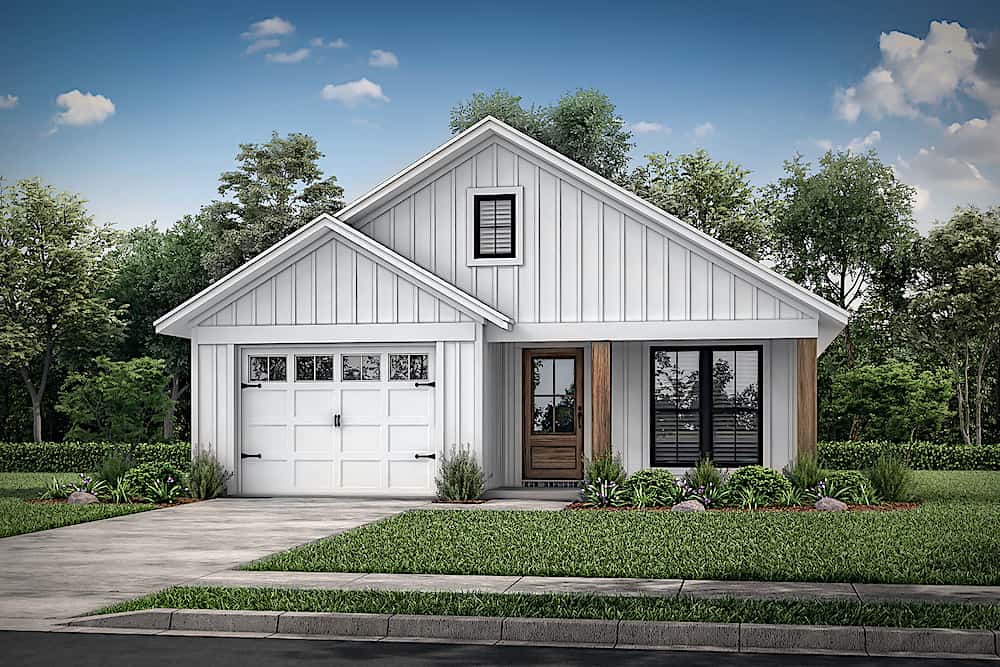
2-Bedroom, 1260 Sq Ft Barn Style House Plan - 142-1484 - Front Exterior
Plan Collection
2-Bedroom, 1260 Sq Ft Barn Style House Plan - 142-1484 - Front Exterior
Plan#142-1484
Starting at$1345
1260
Sq Ft
1
Story
2
Bed
2
Bath
2
Car
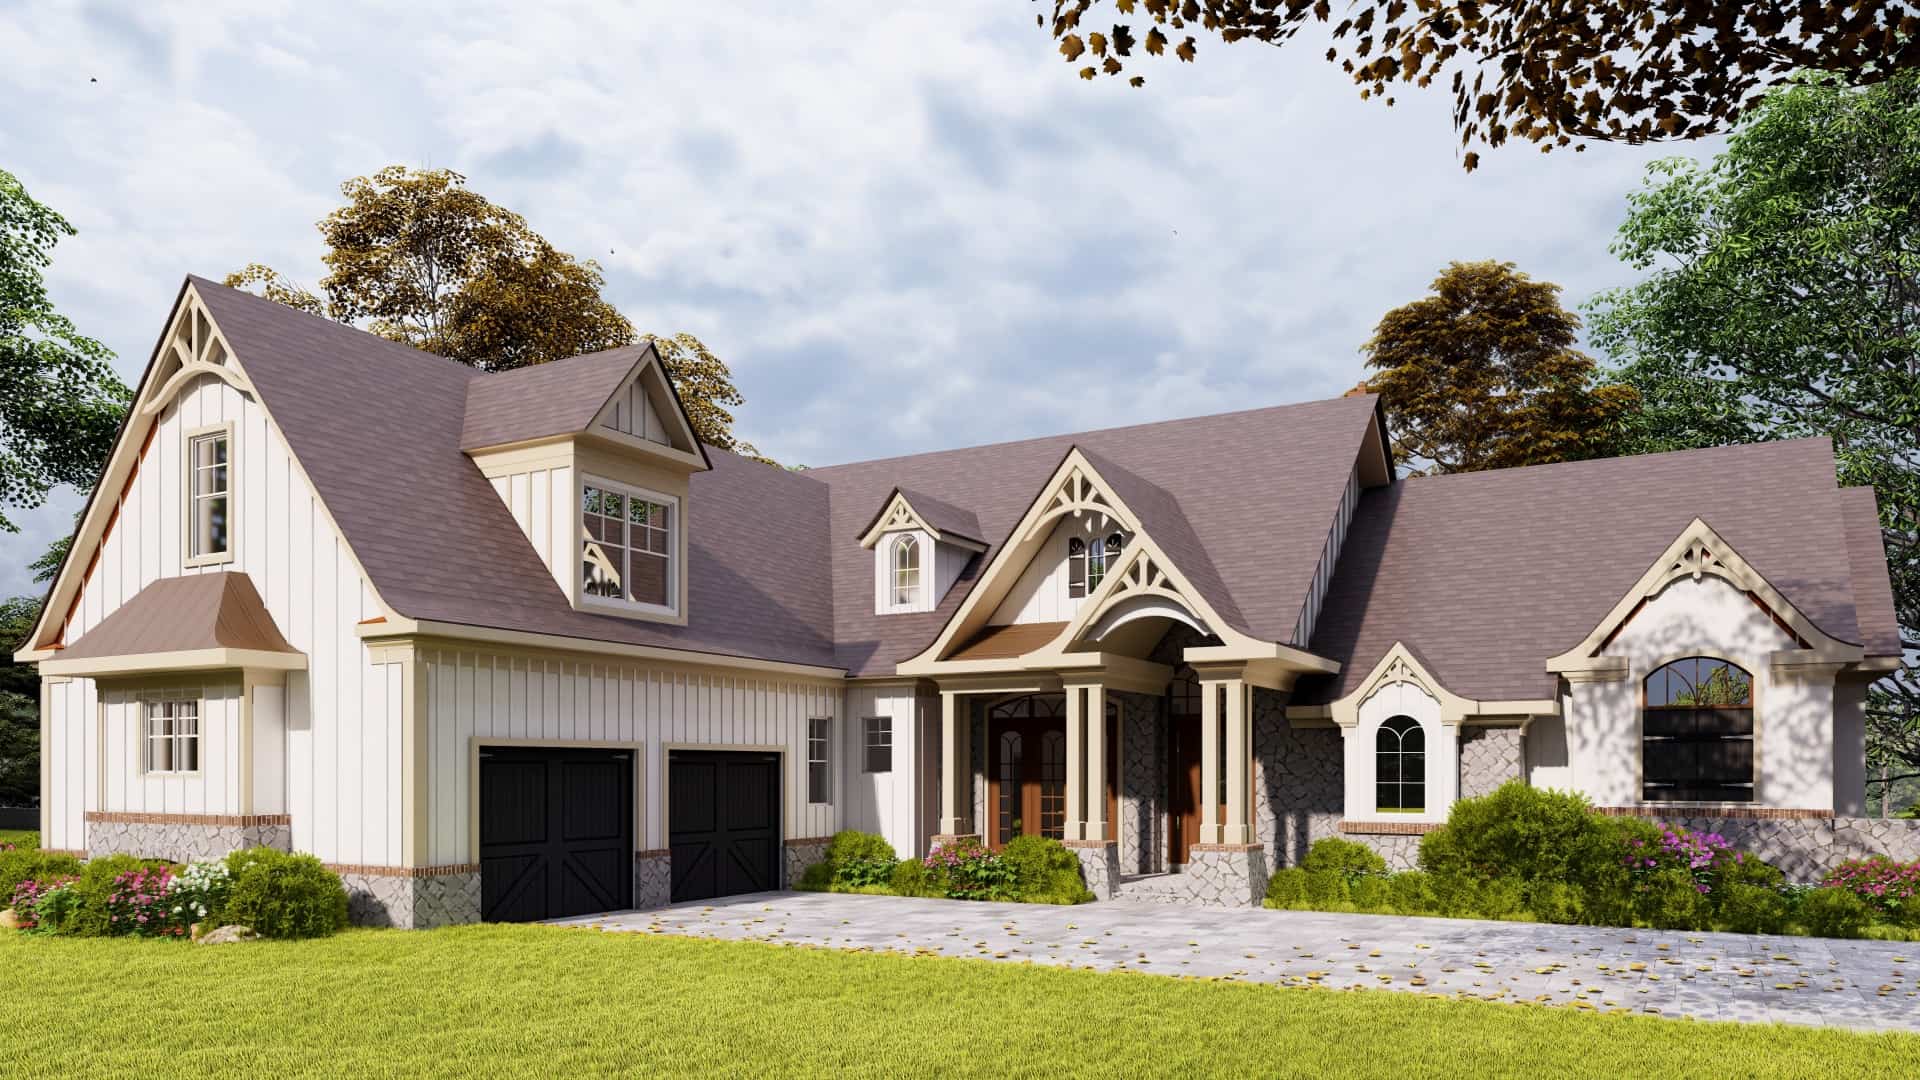
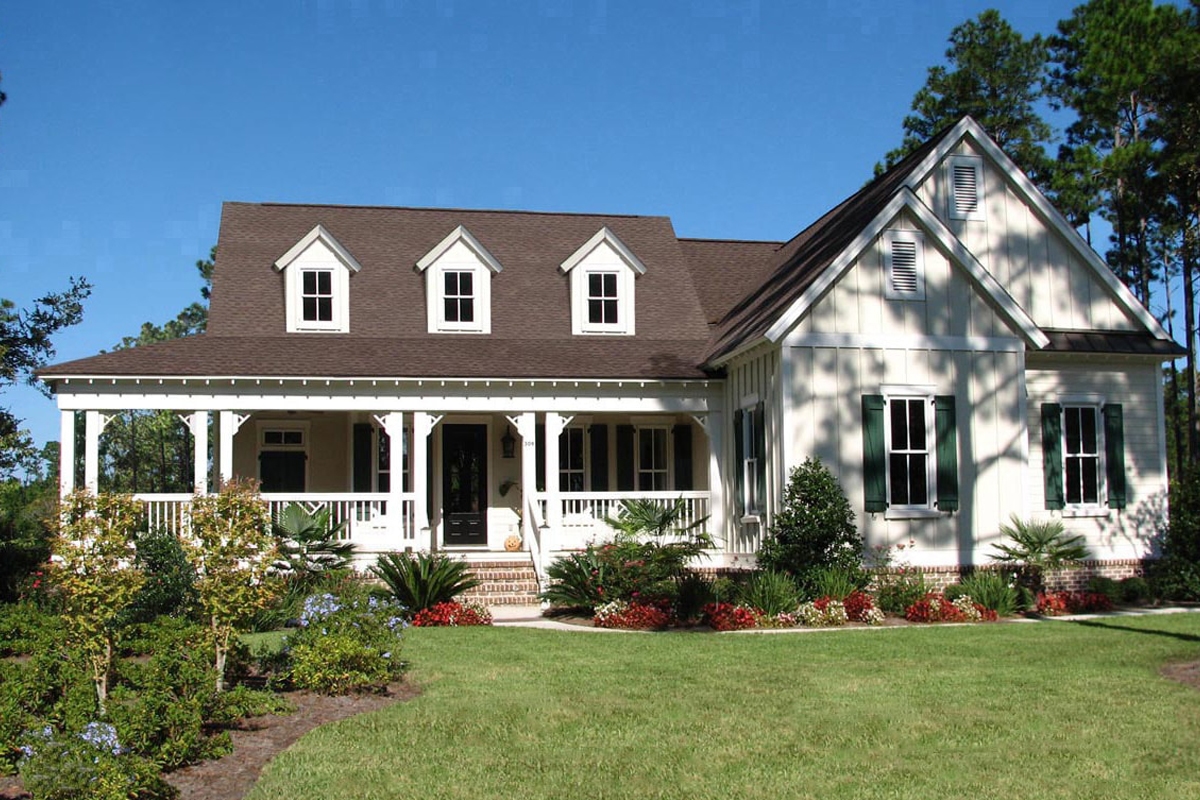
3-Bedroom, 2580 Sq Ft Farmhouse House - Plan #196-1202 - Front Exterior
Plan Collection
3-Bedroom, 2580 Sq Ft Farmhouse House - Plan #196-1202 - Front Exterior
Plan#196-1202
Starting at$1165
2580
Sq Ft
1.5
Story
3
Bed
2
Bath
0
Car
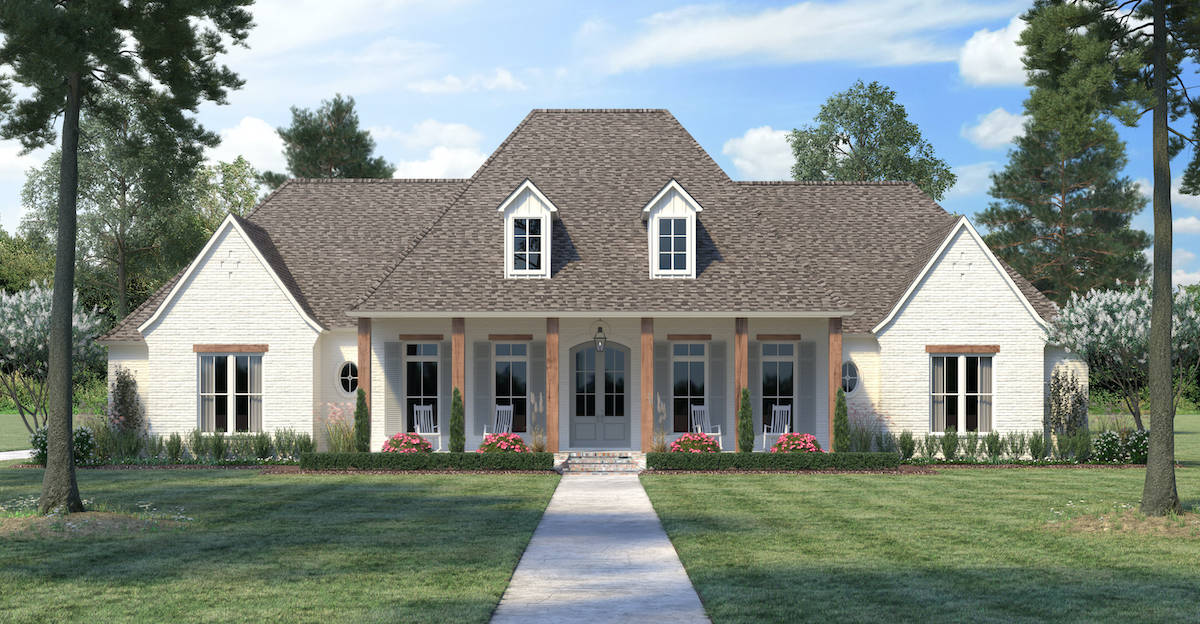
3-Bedroom, 2854 Sq Ft French House - Plan #142-1209 - Front Exterior
Plan Collection
3-Bedroom, 2854 Sq Ft French House - Plan #142-1209 - Front Exterior
Plan#142-1209
Starting at$1495
2854
Sq Ft
1
Story
3
Bed
2
Bath
3
Car
1-Bedroom, 1425 Sq Ft Cottage House Plan - 193-1213 - Front Exterior
Plan Collection
1-Bedroom, 1425 Sq Ft Cottage House Plan - 193-1213 - Front Exterior
Plan#193-1213
Starting at$1200
1425
Sq Ft
1.5
Story
1
Bed
2
Bath
0
Car
3-Bedroom, 1675 Sq Ft Country Home Plan - 142-1067 - Main Exterior
Plan Collection
3-Bedroom, 1675 Sq Ft Country Home Plan - 142-1067 - Main Exterior
Plan#142-1067
Starting at$1395
1675
Sq Ft
1
Story
3
Bed
2
Bath
2
Car
4-Bedroom, 3175 Sq Ft Contemporary House - Plan #206-1025 - Front Exterior
Plan Collection
4-Bedroom, 3175 Sq Ft Contemporary House - Plan #206-1025 - Front Exterior
Plan#206-1025
Starting at$1445
3175
Sq Ft
1
Story
4
Bed
3
Bath
3
Car
4-Bedroom, 2,716 Sq Ft Contemporary Farmhouse Home Plan with Vaulted Primary Suite - #206-1035
Plan Collection
4-Bedroom, 2,716 Sq Ft Contemporary Farmhouse Home Plan with Vaulted Primary Suite - #206-1035
Plan#206-1035
Starting at$1345
2716
Sq Ft
1
Story
4
Bed
3
Bath
3
Car
3-4 Bedroom, 2077 Sq Ft Farmhouse House - Plan #120-2624 - Front Exterior
Plan Collection
3-4 Bedroom, 2077 Sq Ft Farmhouse House - Plan #120-2624 - Front Exterior
Plan#120-2624
Starting at$1305
2077
Sq Ft
2
Story
3
Bed
2.5
Bath
2
Car
4-Bedroom, 2,400 Sq Ft Contemporary Plan with Wraparound Porch - #206-1023
Plan Collection
4-Bedroom, 2,400 Sq Ft Contemporary Plan with Wraparound Porch - #206-1023
Plan#206-1023
Starting at$1345
2400
Sq Ft
1
Story
4
Bed
3.5
Bath
3
Car
4-Bedroom, 1992 Sq Ft Contemporary Home - Plan #142-1241 - Main Exterior
Plan Collection
4-Bedroom, 1992 Sq Ft Contemporary Home - Plan #142-1241 - Main Exterior
Plan#142-1241
Starting at$1395
1992
Sq Ft
1
Story
4
Bed
2
Bath
2
Car
3-Bedroom, 1320 Sq Ft Ranch House - Plan #123-1102 - Front Exterior
Plan Collection
3-Bedroom, 1320 Sq Ft Ranch House - Plan #123-1102 - Front Exterior
Plan#123-1102
Starting at$990
1320
Sq Ft
1
Story
3
Bed
2
Bath
0
Car
3-Bedroom, 2597 Sq Ft Country Home - Plan #142-1168 - Main Exterior
Plan Collection
3-Bedroom, 2597 Sq Ft Country Home - Plan #142-1168 - Main Exterior
Plan#142-1168
Starting at$1495
2597
Sq Ft
1
Story
3
Bed
2.5
Bath
2
Car
3-Bedroom, 1338 Sq Ft Cottage House - Plan #198-1153 - Front Exterior
Plan Collection
3-Bedroom, 1338 Sq Ft Cottage House - Plan #198-1153 - Front Exterior
Plan#198-1153
Starting at$1195
1338
Sq Ft
1
Story
3
Bed
2
Bath
2
Car
4-Bedroom, 1897 Sq Ft Farmhouse Home - Plan #193-1145 - Main Exterior
Plan Collection
4-Bedroom, 1897 Sq Ft Farmhouse Home - Plan #193-1145 - Main Exterior
Plan#193-1145
Starting at$1350
1897
Sq Ft
1
Story
4
Bed
2.5
Bath
3
Car
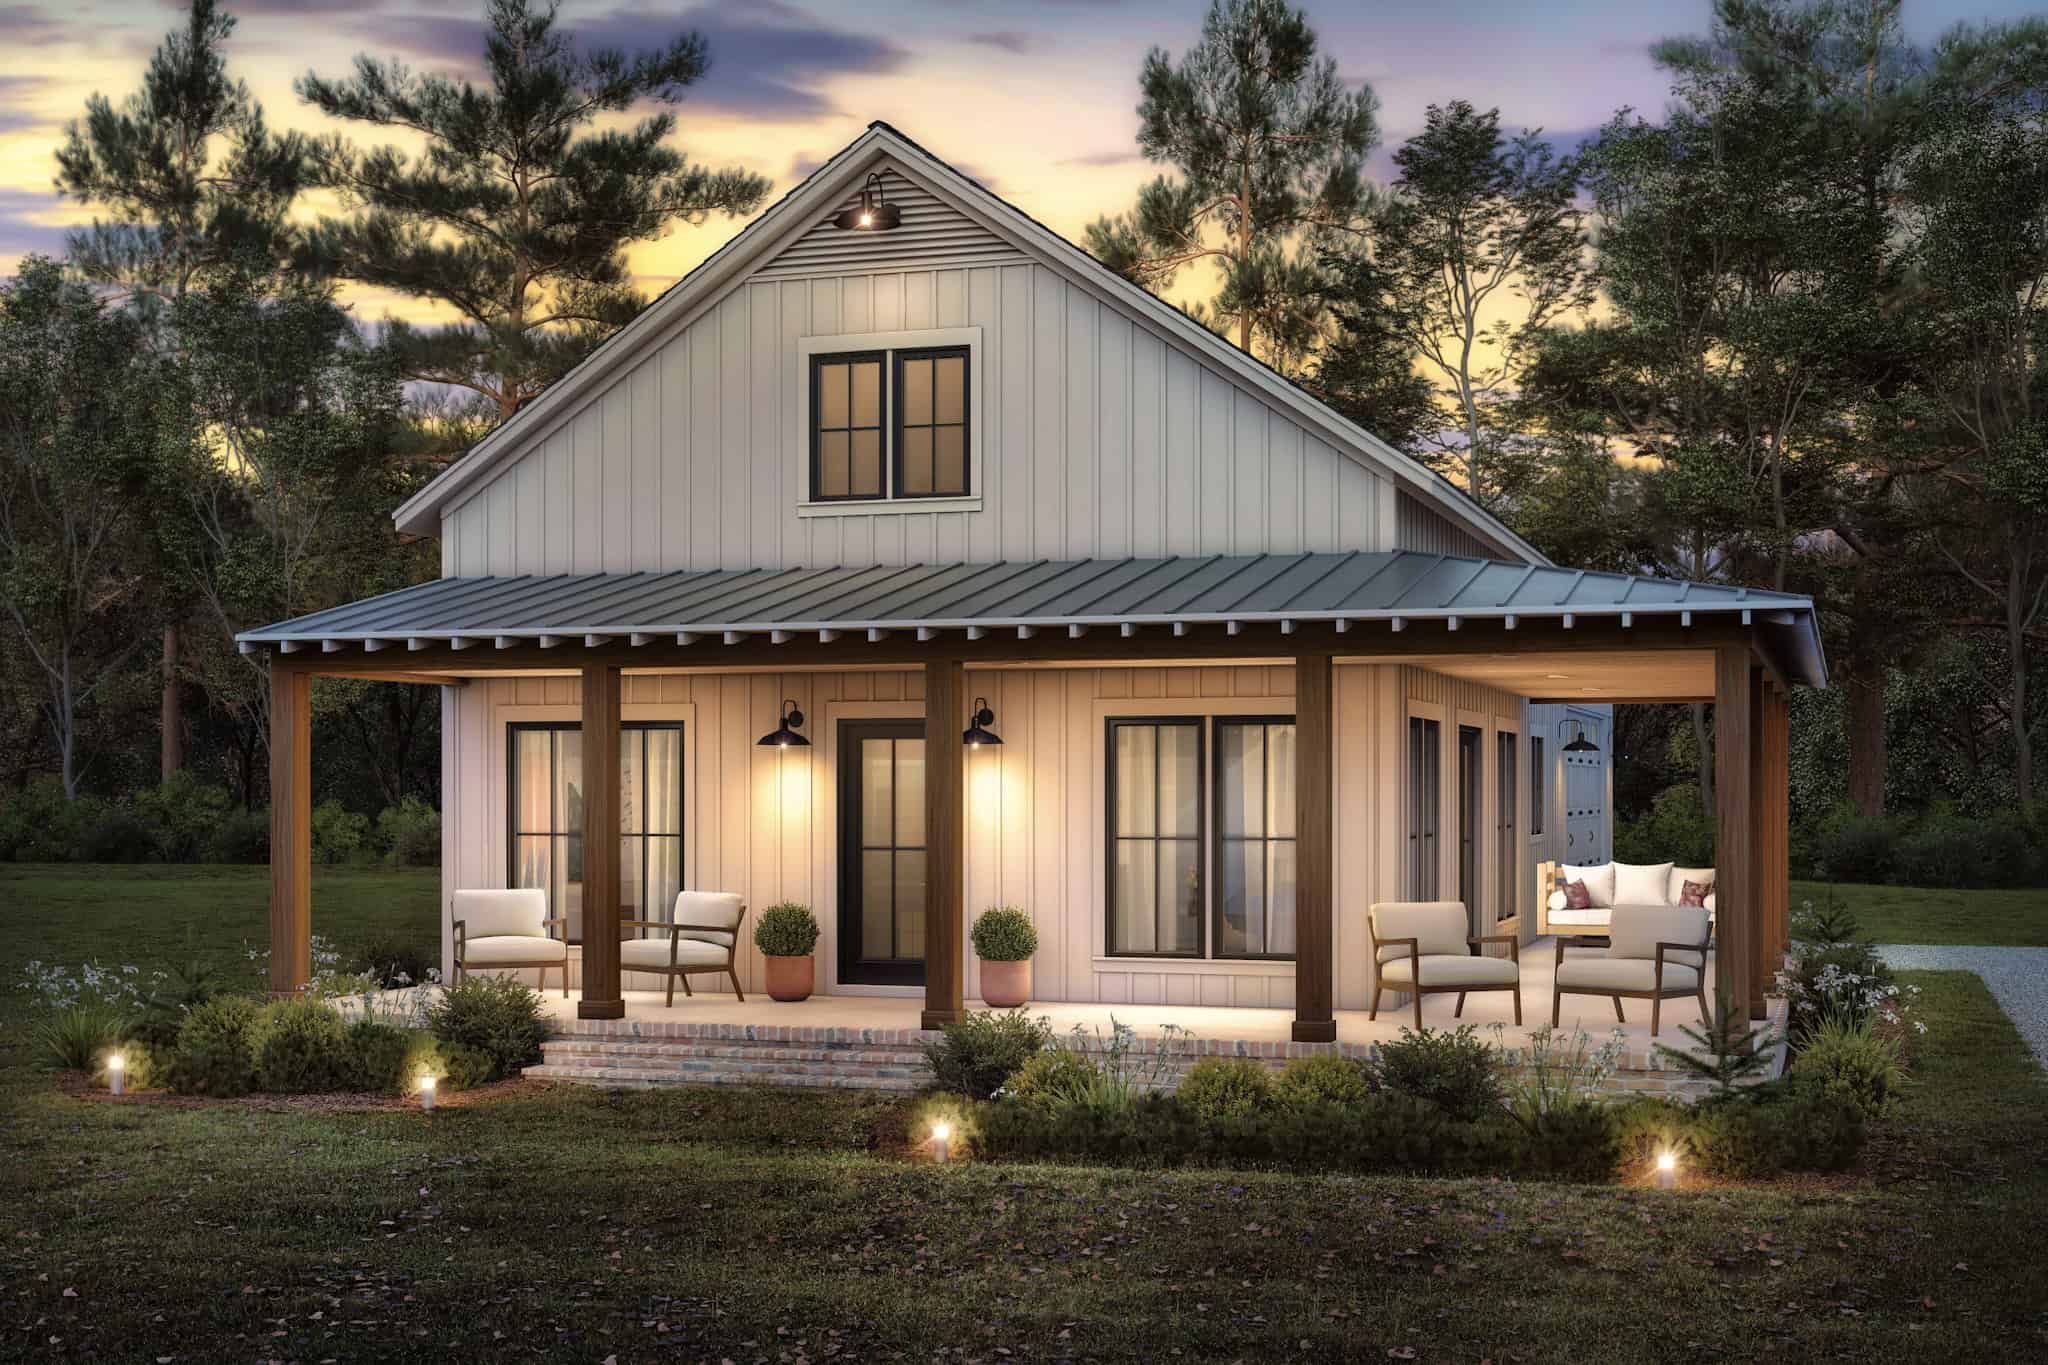
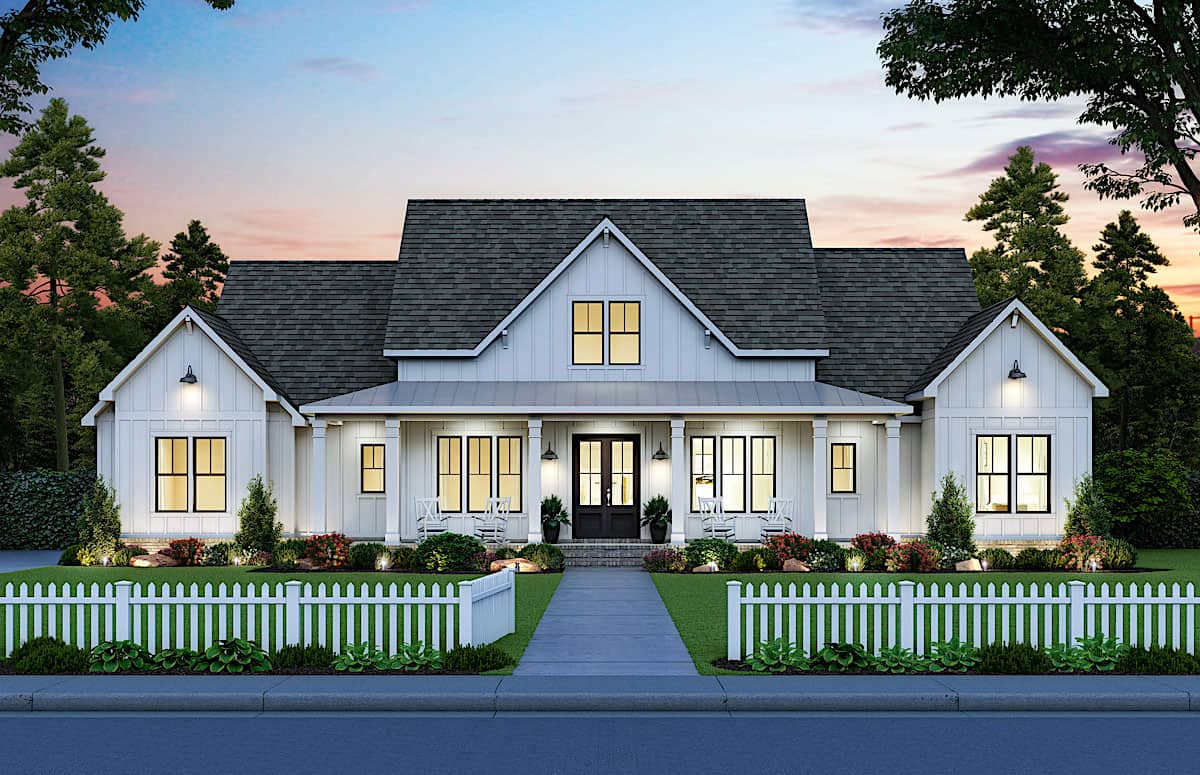
Modern Farmhouse exterior with board-and-batten siding, brick skirt, wood-column front porch, and metal roof — Plan #142-1238
Plan Collection
Modern Farmhouse exterior with board-and-batten siding, brick skirt, wood-column front porch, and metal roof — Plan #142-1238
Plan#142-1238
Starting at$1495
2589
Sq Ft
1.5
Story
3
Bed
2.5
Bath
2
Car
1-Bedroom, 904 Sq Ft Ranch Home - Plan #141-1325 - Main Exterior
Plan Collection
1-Bedroom, 904 Sq Ft Ranch Home - Plan #141-1325 - Main Exterior
Plan#141-1325
Starting at$900
904
Sq Ft
1
Story
1
Bed
1.5
Bath
0
Car
4-Bedroom, 1901 Sq Ft European House - Plan #193-1047 - Front Exterior
Plan Collection
4-Bedroom, 1901 Sq Ft European House - Plan #193-1047 - Front Exterior
Plan#193-1047
Starting at$1350
1901
Sq Ft
1
Story
4
Bed
2.5
Bath
3
Car
3-Bedroom, 2243 Sq Ft Ranch House - Plan #142-1266 - Front Exterior
Plan Collection
3-Bedroom, 2243 Sq Ft Ranch House - Plan #142-1266 - Front Exterior
Plan#142-1266
Starting at$1445
2243
Sq Ft
1
Story
3
Bed
2.5
Bath
2
Car
4-Bedroom, 3273 Sq Ft French House - Plan #206-1024 - Front Exterior
Plan Collection
4-Bedroom, 3273 Sq Ft French House - Plan #206-1024 - Front Exterior
Plan#206-1024
Starting at$1445
3278
Sq Ft
1
Story
4
Bed
3.5
Bath
3
Car
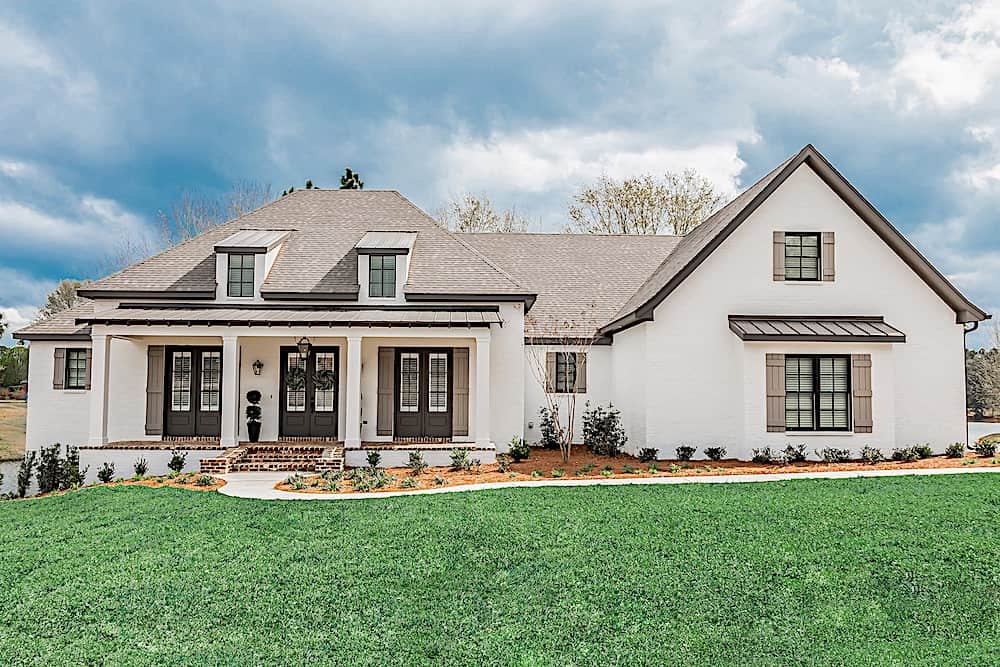
2-Bedroom, 1257 Sq Ft Ranch House - Plan #142-1236 - Front Exterior
Plan Collection
2-Bedroom, 1257 Sq Ft Ranch House - Plan #142-1236 - Front Exterior
Plan#142-1236
Starting at$1345
1257
Sq Ft
1
Story
2
Bed
2
Bath
0
Car
3-Bedroom, 1742 Sq Ft Ranch Home - Plan #117-1141 - Main Exterior
Plan Collection
3-Bedroom, 1742 Sq Ft Ranch Home - Plan #117-1141 - Main Exterior
Plan#117-1141
Starting at$1095
1742
Sq Ft
1.5
Story
3
Bed
2.5
Bath
2
Car
3-Bedroom, 2185 Sq Ft Cottage House Plan - 142-1096 - Front Exterior
Plan Collection
3-Bedroom, 2185 Sq Ft Cottage House Plan - 142-1096 - Front Exterior
Plan#142-1096
Starting at$1445
2185
Sq Ft
2
Story
3
Bed
2.5
Bath
2
Car
Single-story Country Ranch elevation with stone veneer, twin front gables, and a three-car garage, Plan 120-2545.
Plan Collection
Single-story Country Ranch elevation with stone veneer, twin front gables, and a three-car garage, Plan 120-2545.
Plan#120-2545
Starting at$1255
1763
Sq Ft
1
Story
3
Bed
2.5
Bath
3
Car
6-Bedroom, 8364 Sq Ft Mediterranean Home Plan - 175-1256 - Main Exterior
Plan Collection
6-Bedroom, 8364 Sq Ft Mediterranean Home Plan - 175-1256 - Main Exterior
Plan#175-1256
Starting at$7200
8364
Sq Ft
3
Story
6
Bed
5.5
Bath
8
Car
2-Bedroom, 1260 Sq Ft Barn Style House Plan - 142-1484 - Front Exterior
Plan Collection
2-Bedroom, 1260 Sq Ft Barn Style House Plan - 142-1484 - Front Exterior
Plan#142-1484
Starting at$1345
1260
Sq Ft
1
Story
2
Bed
2
Bath
2
Car
3-Bedroom, 2580 Sq Ft Farmhouse House - Plan #196-1202 - Front Exterior
Plan Collection
3-Bedroom, 2580 Sq Ft Farmhouse House - Plan #196-1202 - Front Exterior
Plan#196-1202
Starting at$1165
2580
Sq Ft
1.5
Story
3
Bed
2
Bath
0
Car
3-Bedroom, 2854 Sq Ft French House - Plan #142-1209 - Front Exterior
Plan Collection
3-Bedroom, 2854 Sq Ft French House - Plan #142-1209 - Front Exterior
Plan#142-1209
Starting at$1495
2854
Sq Ft
1
Story
3
Bed
2
Bath
3
Car
1-Bedroom, 1425 Sq Ft Cottage House Plan - 193-1213 - Front Exterior
Plan Collection
1-Bedroom, 1425 Sq Ft Cottage House Plan - 193-1213 - Front Exterior
Plan#193-1213
Starting at$1200
1425
Sq Ft
1.5
Story
1
Bed
2
Bath
0
Car
3-Bedroom, 1675 Sq Ft Country Home Plan - 142-1067 - Main Exterior
Plan Collection
3-Bedroom, 1675 Sq Ft Country Home Plan - 142-1067 - Main Exterior
Plan#142-1067
Starting at$1395
1675
Sq Ft
1
Story
3
Bed
2
Bath
2
Car
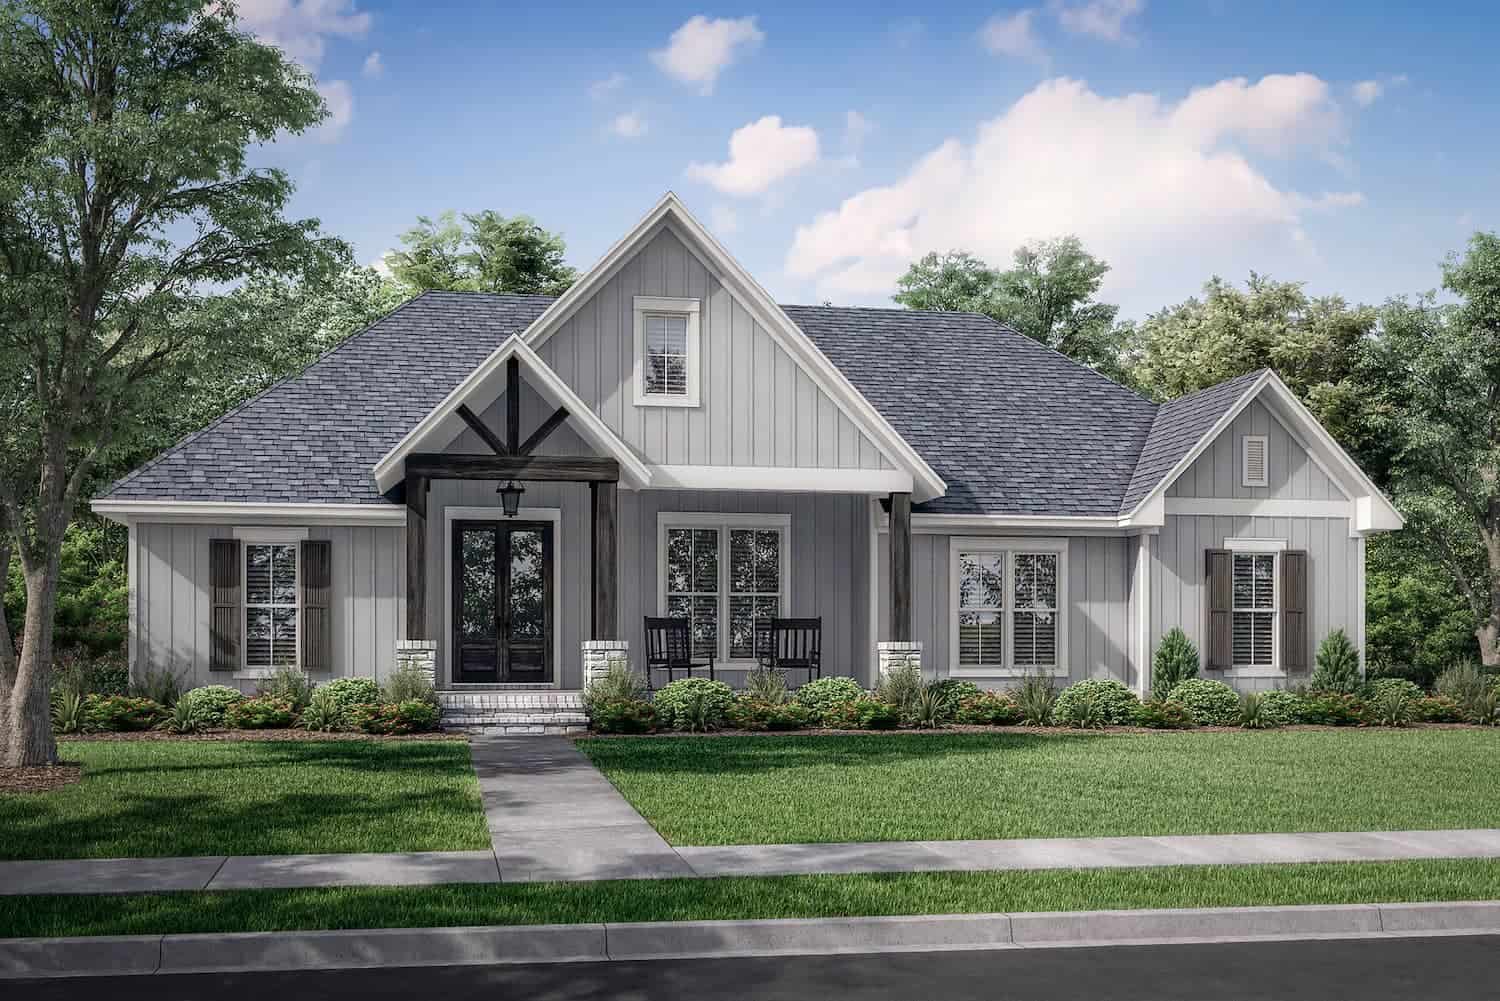
4-Bedroom, 3175 Sq Ft Contemporary House - Plan #206-1025 - Front Exterior
Plan Collection
4-Bedroom, 3175 Sq Ft Contemporary House - Plan #206-1025 - Front Exterior
Plan#206-1025
Starting at$1445
3175
Sq Ft
1
Story
4
Bed
3
Bath
3
Car
4-Bedroom, 2,716 Sq Ft Contemporary Farmhouse Home Plan with Vaulted Primary Suite - #206-1035
Plan Collection
4-Bedroom, 2,716 Sq Ft Contemporary Farmhouse Home Plan with Vaulted Primary Suite - #206-1035
Plan#206-1035
Starting at$1345
2716
Sq Ft
1
Story
4
Bed
3
Bath
3
Car
3-4 Bedroom, 2077 Sq Ft Farmhouse House - Plan #120-2624 - Front Exterior
Plan Collection
3-4 Bedroom, 2077 Sq Ft Farmhouse House - Plan #120-2624 - Front Exterior
Plan#120-2624
Starting at$1305
2077
Sq Ft
2
Story
3
Bed
2.5
Bath
2
Car
4-Bedroom, 2,400 Sq Ft Contemporary Plan with Wraparound Porch - #206-1023
Plan Collection
4-Bedroom, 2,400 Sq Ft Contemporary Plan with Wraparound Porch - #206-1023
Plan#206-1023
Starting at$1345
2400
Sq Ft
1
Story
4
Bed
3.5
Bath
3
Car
4-Bedroom, 1992 Sq Ft Contemporary Home - Plan #142-1241 - Main Exterior
Plan Collection
4-Bedroom, 1992 Sq Ft Contemporary Home - Plan #142-1241 - Main Exterior
Plan#142-1241
Starting at$1395
1992
Sq Ft
1
Story
4
Bed
2
Bath
2
Car
3-Bedroom, 1320 Sq Ft Ranch House - Plan #123-1102 - Front Exterior
Plan Collection
3-Bedroom, 1320 Sq Ft Ranch House - Plan #123-1102 - Front Exterior
Plan#123-1102
Starting at$990
1320
Sq Ft
1
Story
3
Bed
2
Bath
0
Car
3-Bedroom, 2597 Sq Ft Country Home - Plan #142-1168 - Main Exterior
Plan Collection
3-Bedroom, 2597 Sq Ft Country Home - Plan #142-1168 - Main Exterior
Plan#142-1168
Starting at$1495
2597
Sq Ft
1
Story
3
Bed
2.5
Bath
2
Car
3-Bedroom, 1338 Sq Ft Cottage House - Plan #198-1153 - Front Exterior
Plan Collection
3-Bedroom, 1338 Sq Ft Cottage House - Plan #198-1153 - Front Exterior
Plan#198-1153
Starting at$1195
1338
Sq Ft
1
Story
3
Bed
2
Bath
2
Car
4-Bedroom, 1897 Sq Ft Farmhouse Home - Plan #193-1145 - Main Exterior
Plan Collection
4-Bedroom, 1897 Sq Ft Farmhouse Home - Plan #193-1145 - Main Exterior
Plan#193-1145
Starting at$1350
1897
Sq Ft
1
Story
4
Bed
2.5
Bath
3
Car
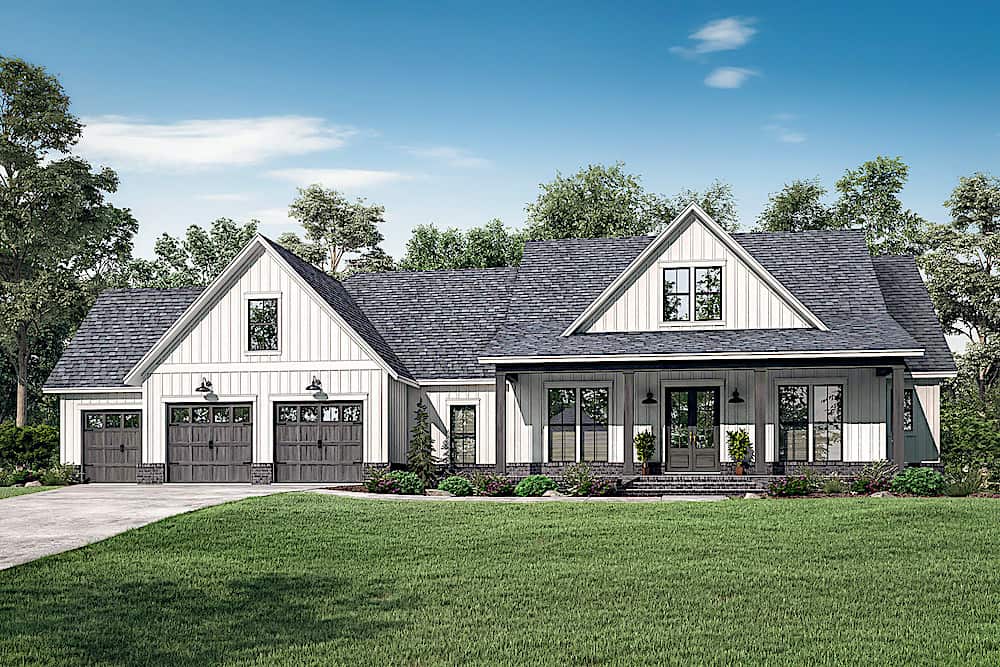
Modern Farmhouse exterior with board-and-batten siding, brick skirt, wood-column front porch, and metal roof — Plan #142-1238
Plan Collection
Modern Farmhouse exterior with board-and-batten siding, brick skirt, wood-column front porch, and metal roof — Plan #142-1238
Plan#142-1238
Starting at$1495
2589
Sq Ft
1.5
Story
3
Bed
2.5
Bath
2
Car
1-Bedroom, 904 Sq Ft Ranch Home - Plan #141-1325 - Main Exterior
Plan Collection
1-Bedroom, 904 Sq Ft Ranch Home - Plan #141-1325 - Main Exterior
Plan#141-1325
Starting at$900
904
Sq Ft
1
Story
1
Bed
1.5
Bath
0
Car
4-Bedroom, 1901 Sq Ft European House - Plan #193-1047 - Front Exterior
Plan Collection
4-Bedroom, 1901 Sq Ft European House - Plan #193-1047 - Front Exterior
Plan#193-1047
Starting at$1350
1901
Sq Ft
1
Story
4
Bed
2.5
Bath
3
Car
12345...457