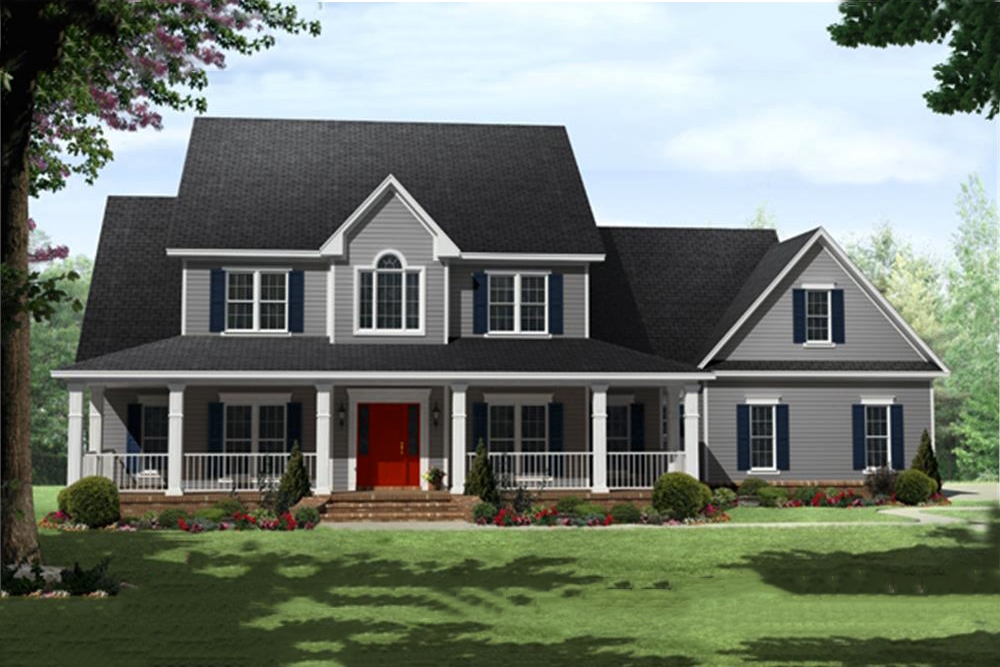
Plans With Energy Efficient, In-Law Suite

478
Plan Results
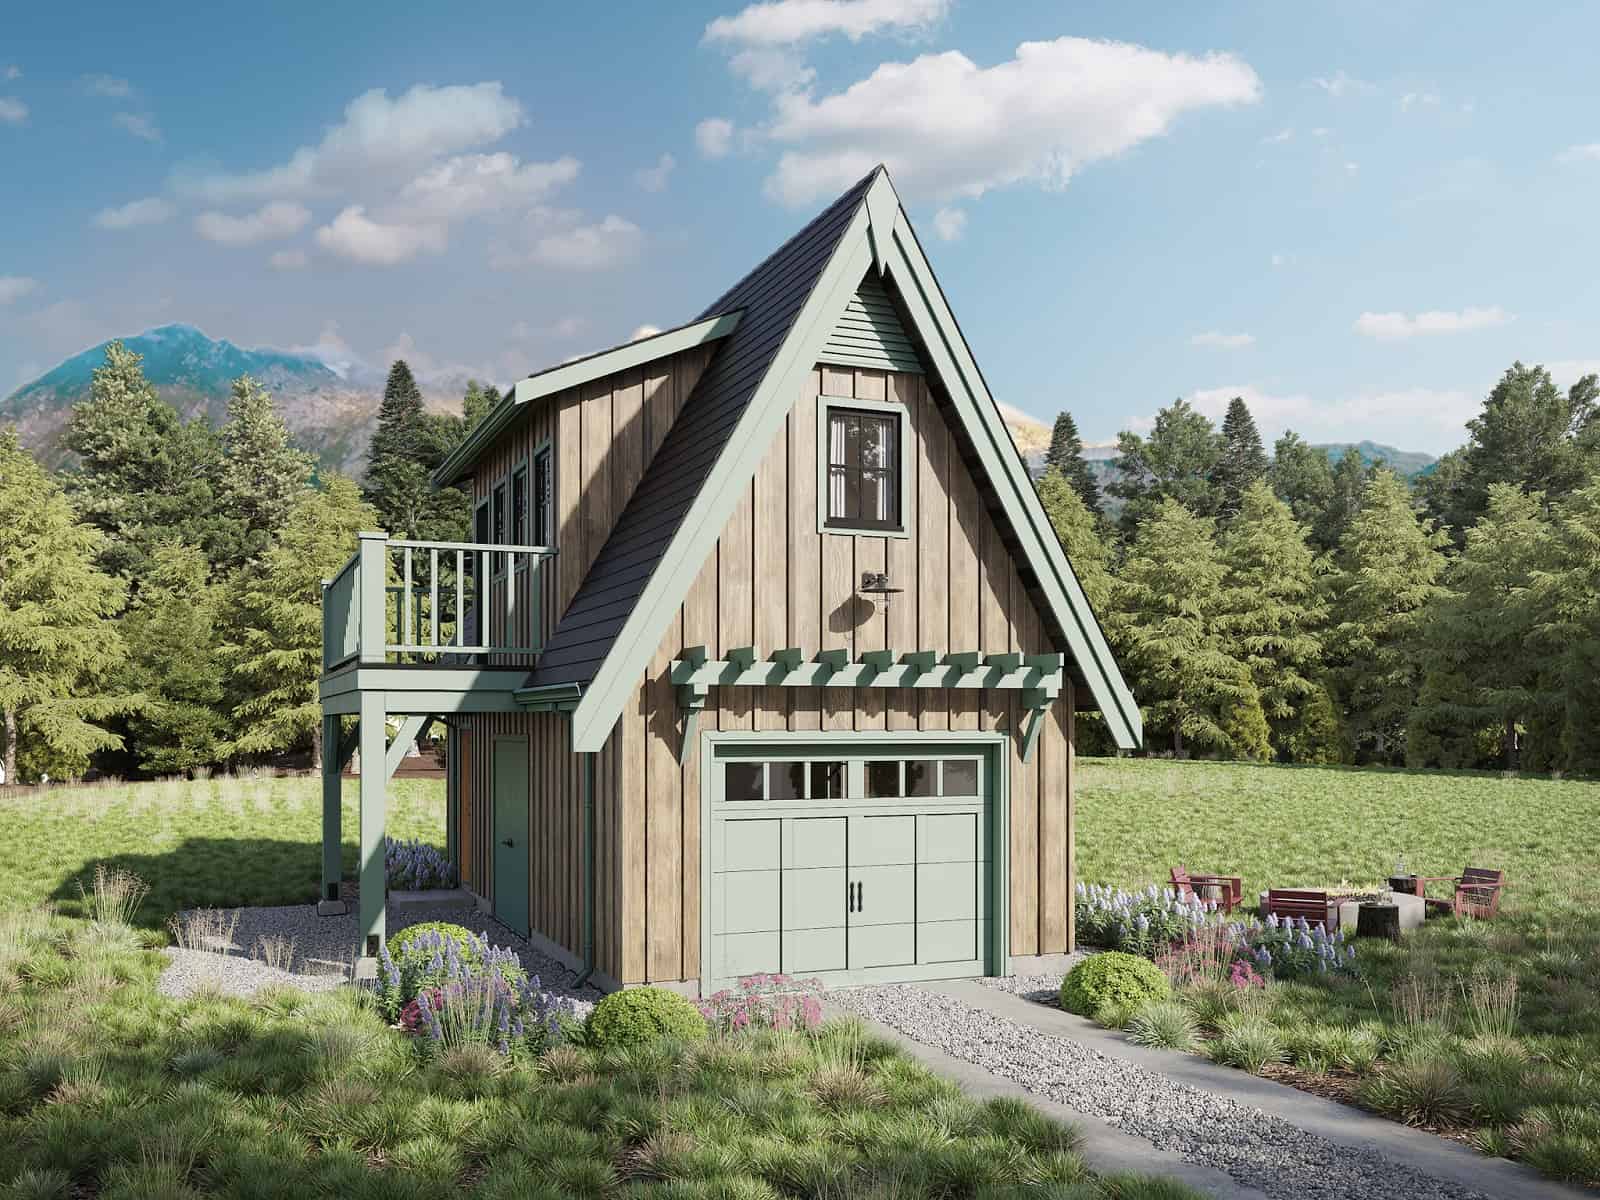
Studio Apartment, 704 Sq Ft Garage House Plan - 211-1065 - Front Exterior
Plan Collection
Studio Apartment, 704 Sq Ft Garage House Plan - 211-1065 - Front Exterior
Plan#211-1065
Starting at$700
704
Sq Ft
2
Story
0
Bed
1
Bath
2
Car
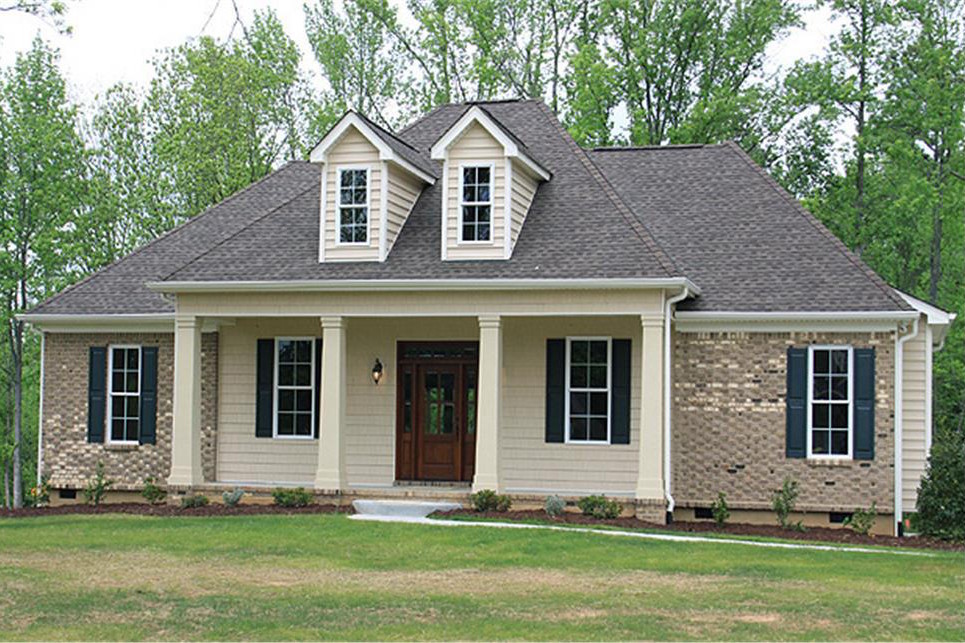
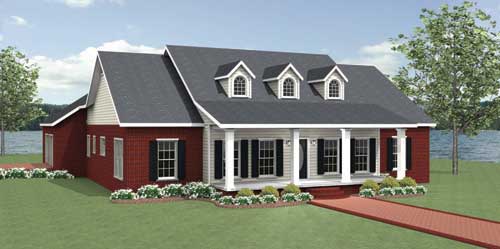
3-Bedroom, 1641 Sq Ft Country House Plan - 141-1259 - Front Exterior
Plan Collection
3-Bedroom, 1641 Sq Ft Country House Plan - 141-1259 - Front Exterior
Plan#141-1259
Starting at$1300
1641
Sq Ft
1
Story
3
Bed
2
Bath
2
Car
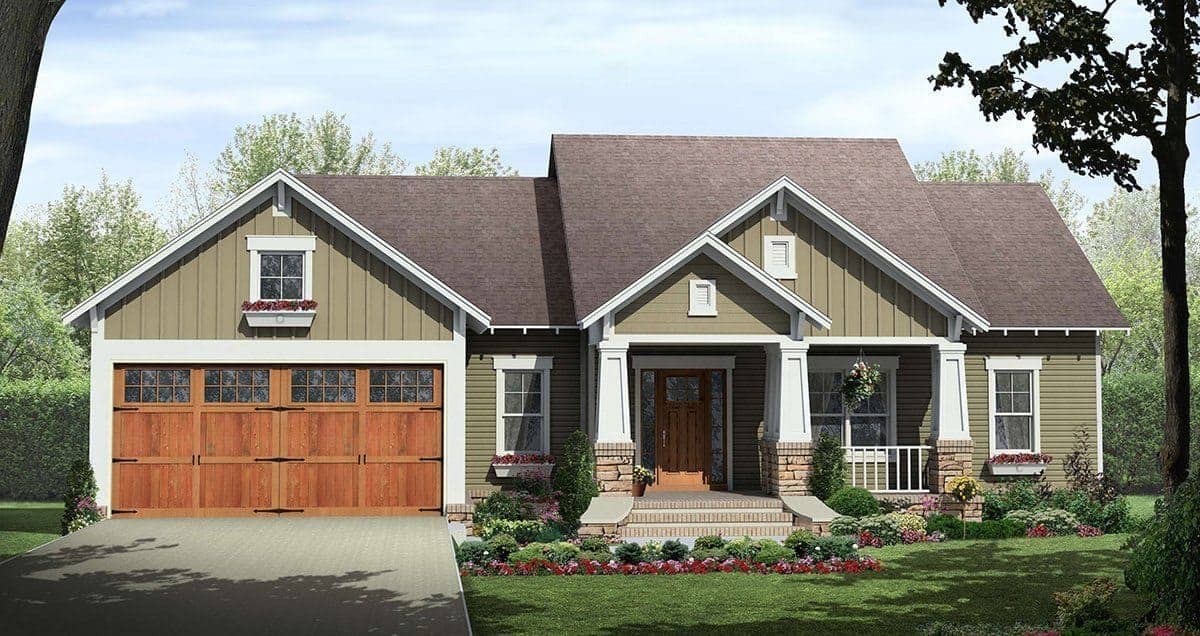
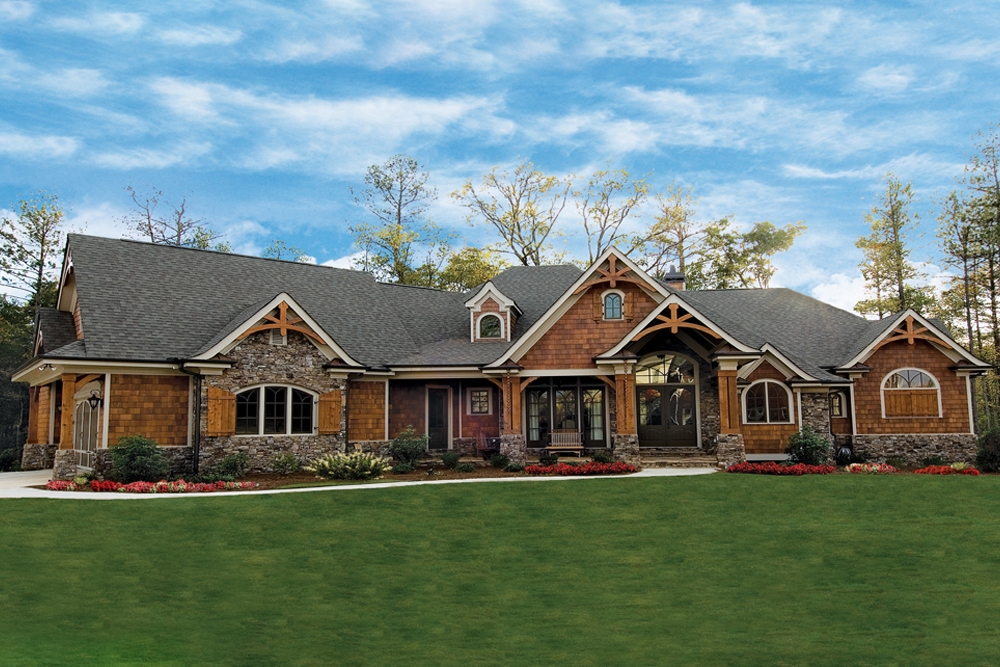
3-Bedroom, 1604 Sq Ft Craftsman Plan - #141-1081 - Main Exterior
Plan Collection
3-Bedroom, 1604 Sq Ft Craftsman Plan - #141-1081 - Main Exterior
Plan#141-1081
Starting at$1300
1604
Sq Ft
1
Story
3
Bed
2
Bath
2
Car
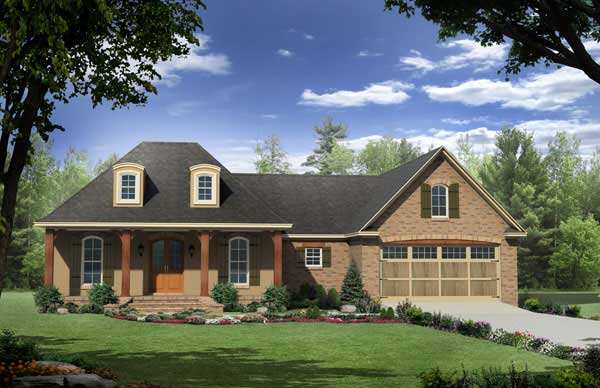
3-Bedroom, 1879 Sq Ft Country House Plan - 141-1057 - Front Exterior
Plan Collection
3-Bedroom, 1879 Sq Ft Country House Plan - 141-1057 - Front Exterior
Plan#141-1057
Starting at$1300
1879
Sq Ft
1
Story
3
Bed
2
Bath
2
Car
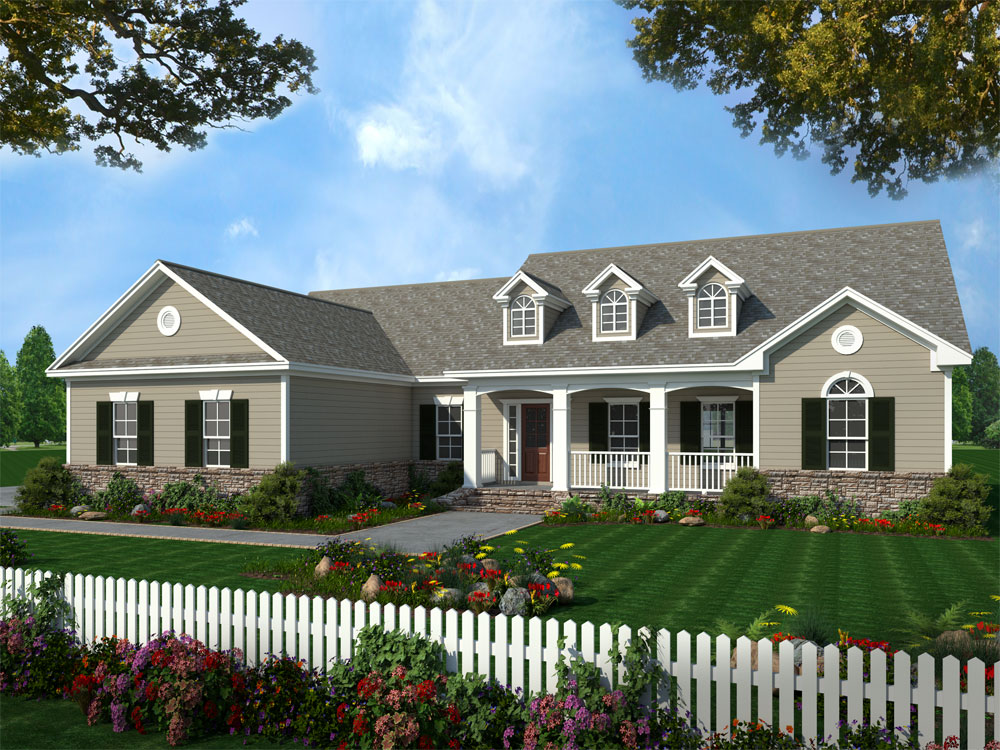
3-Bedroom, 2019 Sq Ft Country Home Plan - 141-1215 - Main Exterior
Plan Collection
3-Bedroom, 2019 Sq Ft Country Home Plan - 141-1215 - Main Exterior
Plan#141-1215
Starting at$1400
2019
Sq Ft
1
Story
3
Bed
2
Bath
2
Car
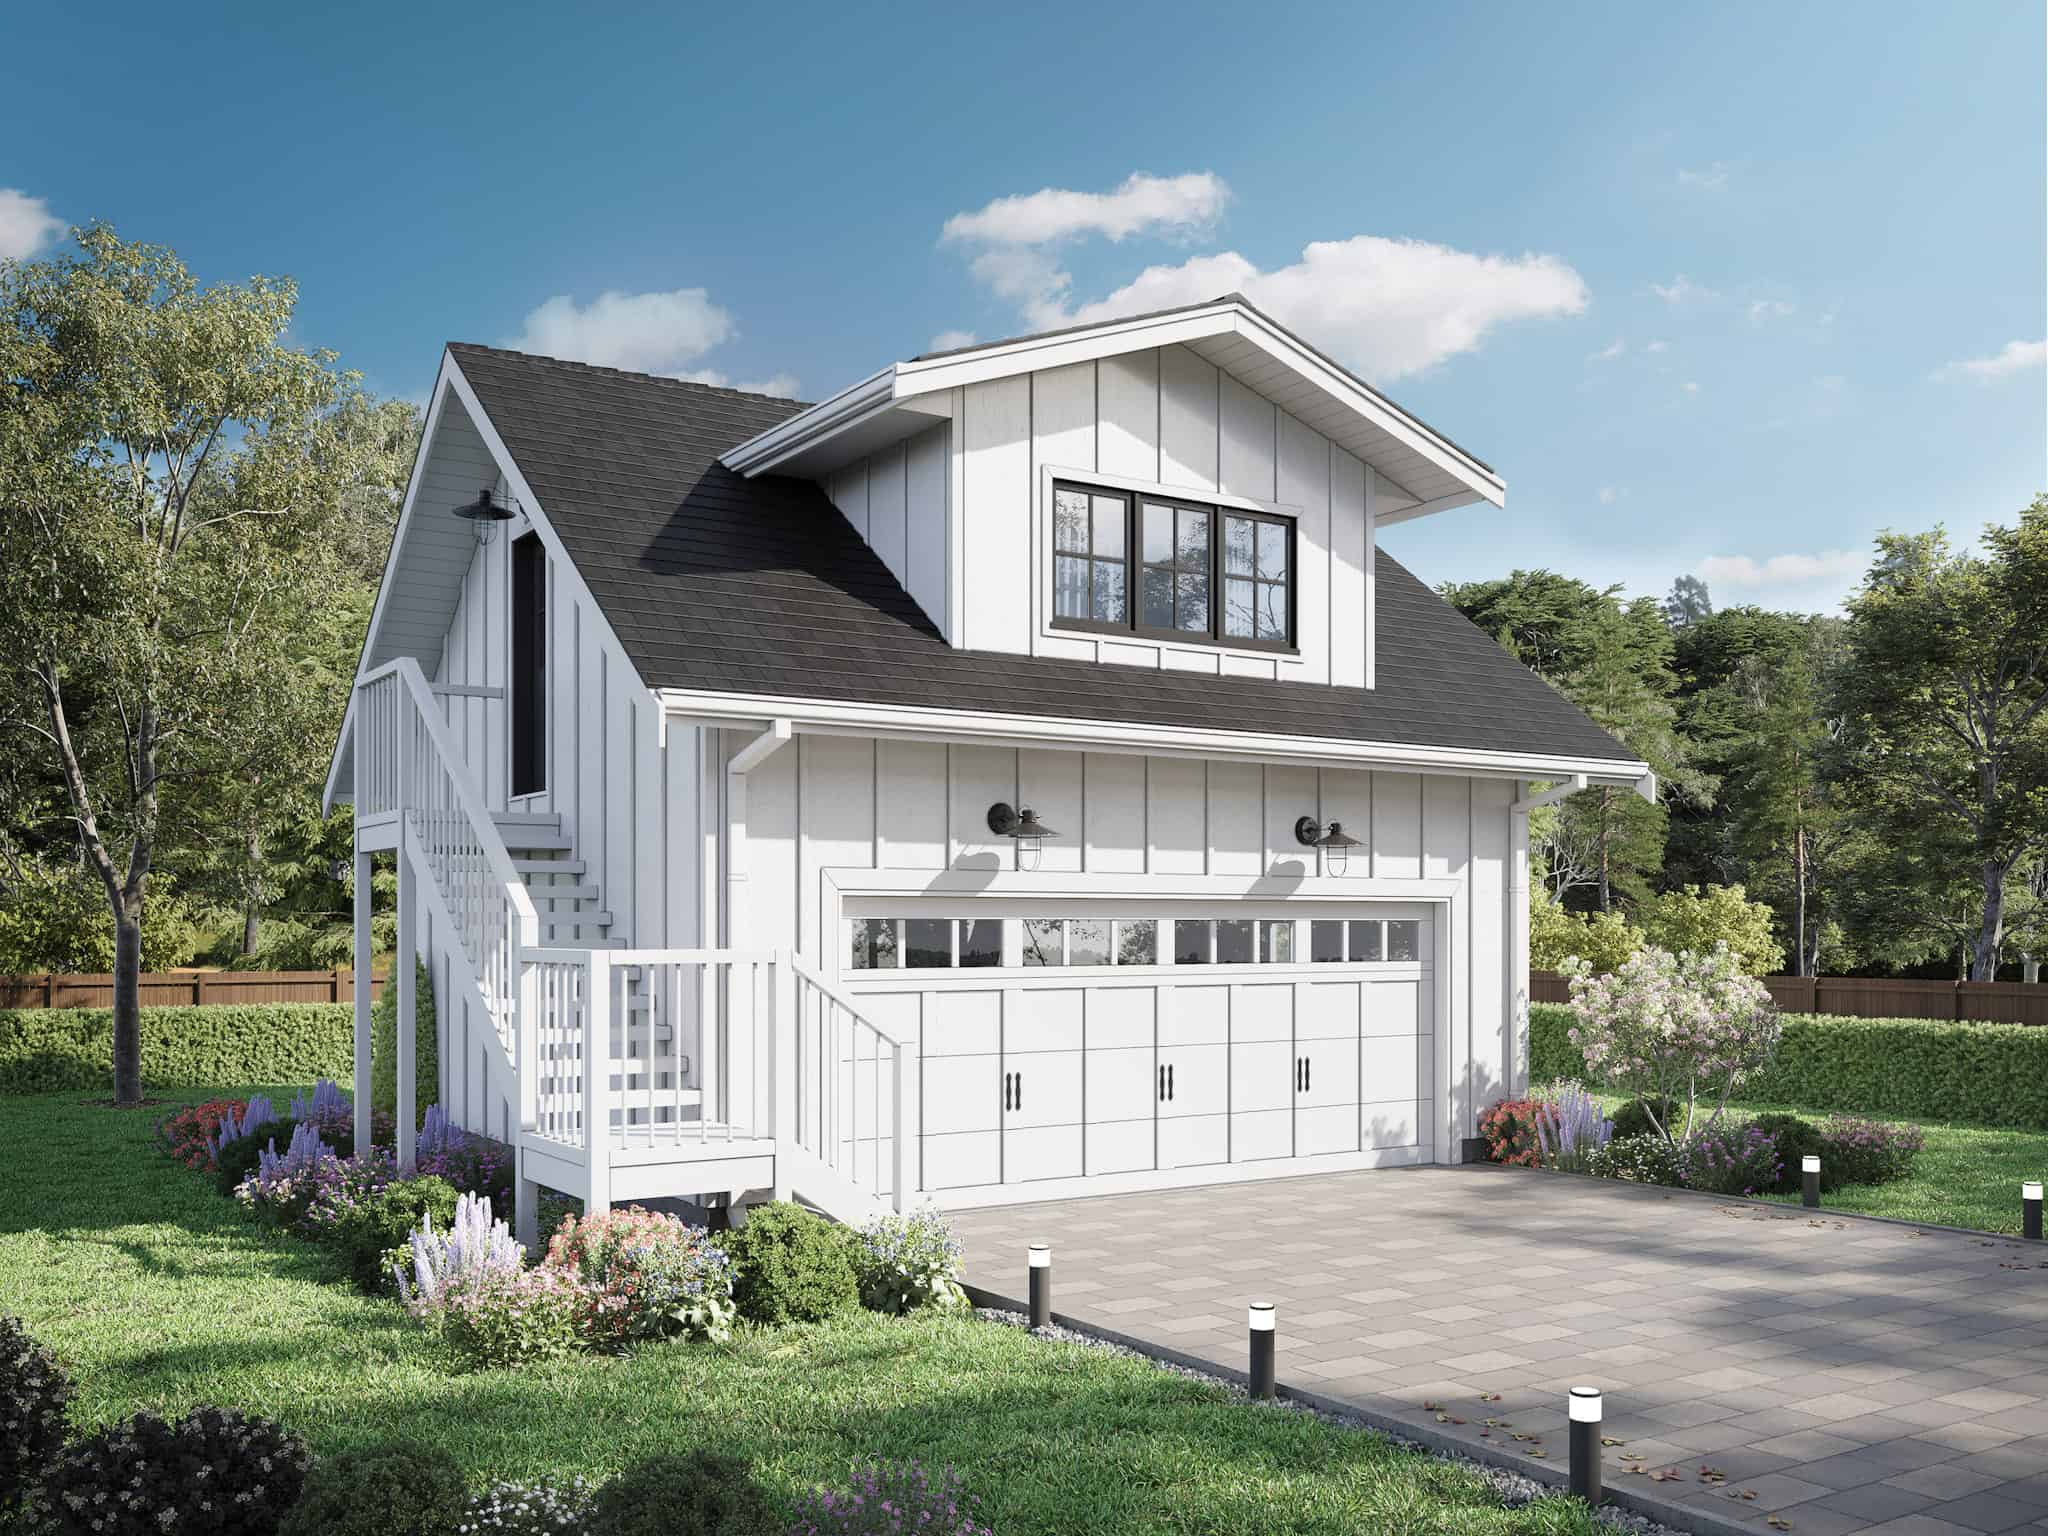
1-Bedroom, 922 Sq Ft Garage w/Apartments Home Plan - 211-1064 - Main Exterior
Plan Collection
1-Bedroom, 922 Sq Ft Garage w/Apartments Home Plan - 211-1064 - Main Exterior
Plan#211-1064
Starting at$700
922
Sq Ft
2
Story
1
Bed
1
Bath
2
Car
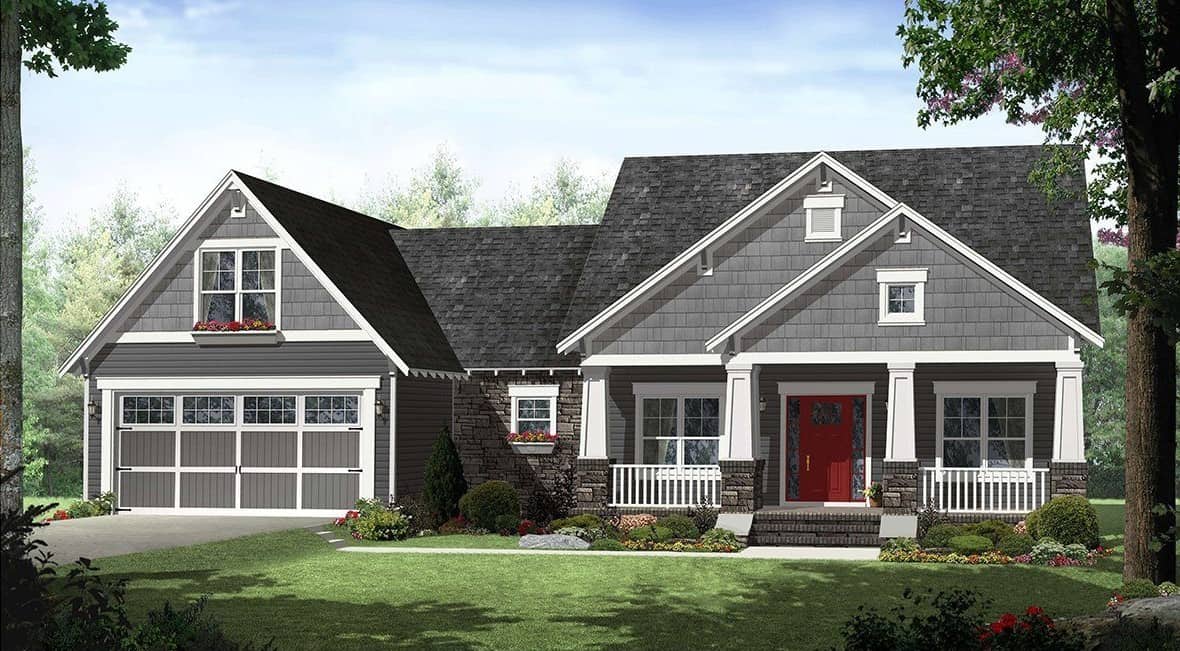
4-Bedroom, 2199 Sq Ft Craftsman Home Plan - 141-1276 - Main Exterior
Plan Collection
4-Bedroom, 2199 Sq Ft Craftsman Home Plan - 141-1276 - Main Exterior
Plan#141-1276
Starting at$1400
2199
Sq Ft
1
Story
4
Bed
2.5
Bath
2
Car
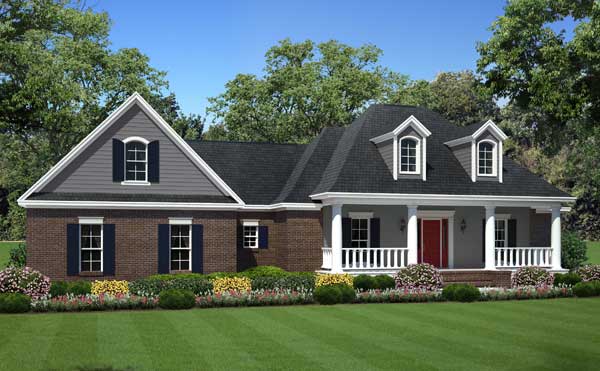
3-Bedroom, 1804 Sq Ft Country Home Plan - 141-1095 - Main Exterior
Plan Collection
3-Bedroom, 1804 Sq Ft Country Home Plan - 141-1095 - Main Exterior
Plan#141-1095
Starting at$1300
1804
Sq Ft
1
Story
3
Bed
2
Bath
2
Car
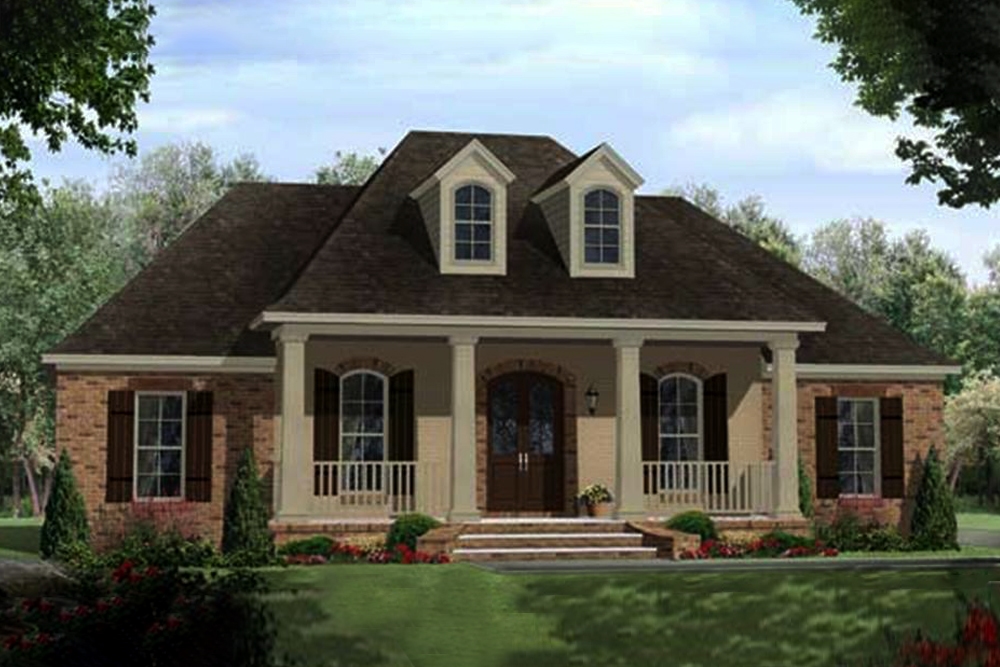
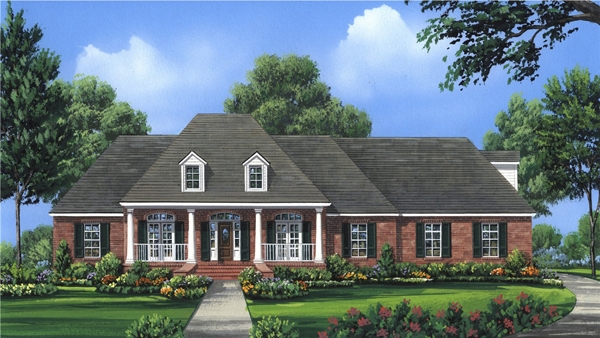
4-Bedroom, 2218 Sq Ft Acadian Home Plan - 141-1102 - Main Exterior
Plan Collection
4-Bedroom, 2218 Sq Ft Acadian Home Plan - 141-1102 - Main Exterior
Plan#141-1102
Starting at$1400
2218
Sq Ft
1
Story
4
Bed
2.5
Bath
2
Car
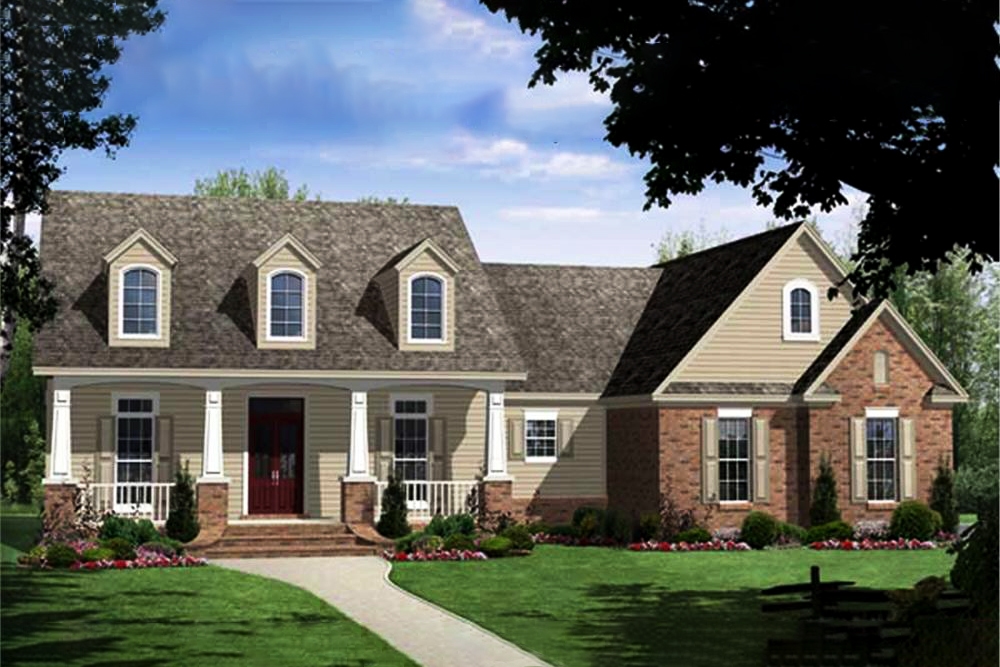
4-Bedroom, 2250 Sq Ft Country Home Plan - 141-1060 - Main Exterior
Plan Collection
4-Bedroom, 2250 Sq Ft Country Home Plan - 141-1060 - Main Exterior
Plan#141-1060
Starting at$1400
2250
Sq Ft
1
Story
4
Bed
3
Bath
2
Car
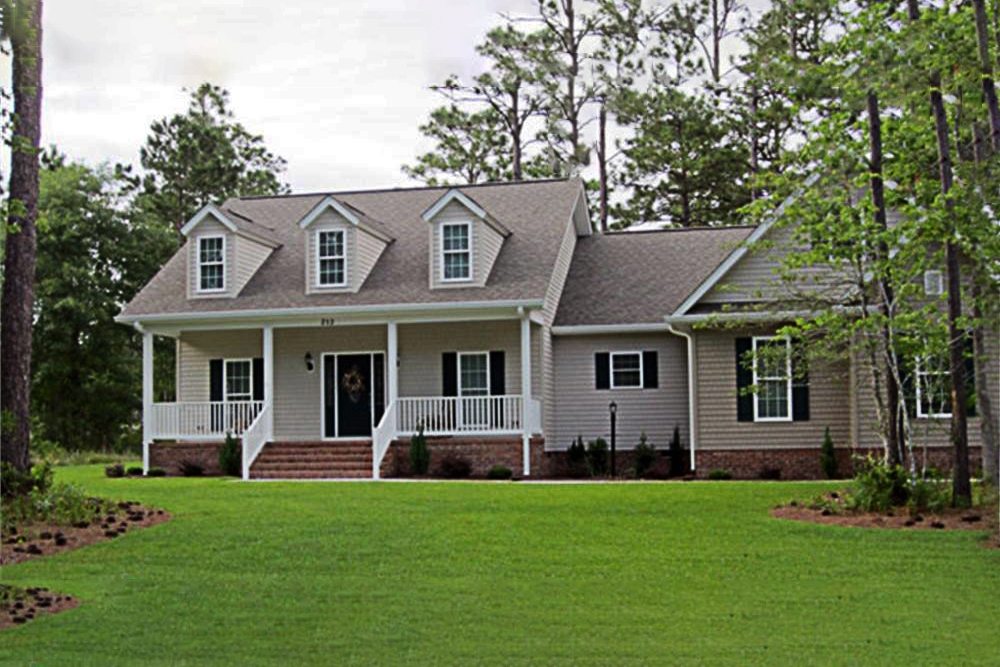
3-Bedroom, 1800 Sq Ft Country House Plan - 141-1017 - Front Exterior
Plan Collection
3-Bedroom, 1800 Sq Ft Country House Plan - 141-1017 - Front Exterior
Plan#141-1017
Starting at$1300
1800
Sq Ft
1
Story
3
Bed
2
Bath
2
Car
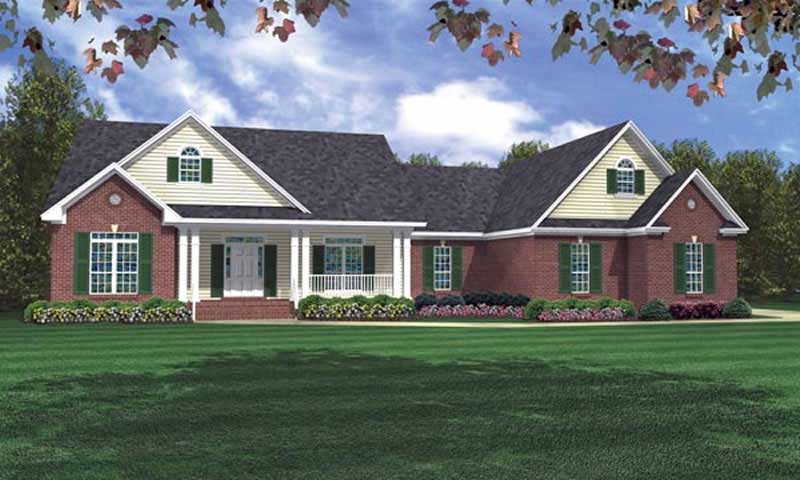
3-Bedroom, 2218 Sq Ft Ranch House Plan - 141-1004 - Front Exterior
Plan Collection
3-Bedroom, 2218 Sq Ft Ranch House Plan - 141-1004 - Front Exterior
Plan#141-1004
Starting at$1400
2218
Sq Ft
1
Story
3
Bed
3.5
Bath
2
Car
2-Bedroom, 950 Sq Ft Bungalow House Plan - 141-1208 - Front Exterior
Plan Collection
2-Bedroom, 950 Sq Ft Bungalow House Plan - 141-1208 - Front Exterior
Plan#141-1208
Starting at$900
950
Sq Ft
1
Story
2
Bed
1
Bath
0
Car
1-Bedroom, 600 Sq Ft Country Home - Plan #141-1079 - Main Exterior
Plan Collection
1-Bedroom, 600 Sq Ft Country Home - Plan #141-1079 - Main Exterior
Plan#141-1079
Starting at$900
600
Sq Ft
1
Story
1
Bed
1
Bath
0
Car
4-Bedroom, 4724 Sq Ft Farmhouse House - Plan #101-2006 - Front Exterior
Plan Collection
4-Bedroom, 4724 Sq Ft Farmhouse House - Plan #101-2006 - Front Exterior
Plan#101-2006
Starting at$4630
4724
Sq Ft
2
Story
4
Bed
4.5
Bath
4
Car

3-Bedroom, 1654 Sq Ft Ranch Home - Plan #141-1134 - Main Exterior
Plan Collection
3-Bedroom, 1654 Sq Ft Ranch Home - Plan #141-1134 - Main Exterior
Plan#141-1134
Starting at$1300
1654
Sq Ft
1
Story
3
Bed
2
Bath
2
Car
3-Bedroom, 2002 Sq Ft Country Home Plan - 141-1159 - Main Exterior
Plan Collection
3-Bedroom, 2002 Sq Ft Country Home Plan - 141-1159 - Main Exterior
Plan#141-1159
Starting at$1400
2002
Sq Ft
1
Story
3
Bed
2
Bath
2
Car
3-Bedroom, 1726 Sq Ft Craftsman House - Plan #141-1291 - Front Exterior
Plan Collection
3-Bedroom, 1726 Sq Ft Craftsman House - Plan #141-1291 - Front Exterior
Plan#141-1291
Starting at$1300
1726
Sq Ft
2
Story
3
Bed
2
Bath
2
Car
3-Bedroom, 1900 Sq Ft Craftsman House Plan - 141-1144 - Front Exterior
Plan Collection
3-Bedroom, 1900 Sq Ft Craftsman House Plan - 141-1144 - Front Exterior
Plan#141-1144
Starting at$1300
1900
Sq Ft
1
Story
3
Bed
2.5
Bath
2
Car

Stucco narrow lot European elevation with covered front porch and 2-car attached garage, Plan #108-1708.
Plan Collection
Stucco narrow lot European elevation with covered front porch and 2-car attached garage, Plan #108-1708.
Plan#108-1708
Starting at$1100
2686
Sq Ft
2
Story
4
Bed
4
Bath
2
Car
3-Bedroom, 1751 Sq Ft Ranch House Plan - 141-1166 - Front Exterior
Plan Collection
3-Bedroom, 1751 Sq Ft Ranch House Plan - 141-1166 - Front Exterior
Plan#141-1166
Starting at$1300
1751
Sq Ft
1
Story
3
Bed
2
Bath
2
Car
4-Bedroom, 3000 Sq Ft Country Home Plan - 141-1287 - Main Exterior
Plan Collection
4-Bedroom, 3000 Sq Ft Country Home Plan - 141-1287 - Main Exterior
Plan#141-1287
Starting at$1700
3000
Sq Ft
2
Story
4
Bed
3.5
Bath
3
Car
3-Bedroom, 1951 Sq Ft Country Home Plan - 141-1270 - Main Exterior
Plan Collection
3-Bedroom, 1951 Sq Ft Country Home Plan - 141-1270 - Main Exterior
Plan#141-1270
Starting at$1300
1951
Sq Ft
1
Story
3
Bed
2.5
Bath
0
Car
2-Bedroom, 1016 Sq Ft Country Home Plan - 141-1303 - Main Exterior
Plan Collection
2-Bedroom, 1016 Sq Ft Country Home Plan - 141-1303 - Main Exterior
Plan#141-1303
Starting at$1200
1016
Sq Ft
2
Story
2
Bed
1
Bath
0
Car
Studio Apartment, 704 Sq Ft Garage House Plan - 211-1065 - Front Exterior
Plan Collection
Studio Apartment, 704 Sq Ft Garage House Plan - 211-1065 - Front Exterior
Plan#211-1065
Starting at$700
704
Sq Ft
2
Story
0
Bed
1
Bath
2
Car
3-Bedroom, 1641 Sq Ft Country House Plan - 141-1259 - Front Exterior
Plan Collection
3-Bedroom, 1641 Sq Ft Country House Plan - 141-1259 - Front Exterior
Plan#141-1259
Starting at$1300
1641
Sq Ft
1
Story
3
Bed
2
Bath
2
Car
3-Bedroom, 1604 Sq Ft Craftsman Plan - #141-1081 - Main Exterior
Plan Collection
3-Bedroom, 1604 Sq Ft Craftsman Plan - #141-1081 - Main Exterior
Plan#141-1081
Starting at$1300
1604
Sq Ft
1
Story
3
Bed
2
Bath
2
Car
3-Bedroom, 1879 Sq Ft Country House Plan - 141-1057 - Front Exterior
Plan Collection
3-Bedroom, 1879 Sq Ft Country House Plan - 141-1057 - Front Exterior
Plan#141-1057
Starting at$1300
1879
Sq Ft
1
Story
3
Bed
2
Bath
2
Car
3-Bedroom, 2019 Sq Ft Country Home Plan - 141-1215 - Main Exterior
Plan Collection
3-Bedroom, 2019 Sq Ft Country Home Plan - 141-1215 - Main Exterior
Plan#141-1215
Starting at$1400
2019
Sq Ft
1
Story
3
Bed
2
Bath
2
Car
1-Bedroom, 922 Sq Ft Garage w/Apartments Home Plan - 211-1064 - Main Exterior
Plan Collection
1-Bedroom, 922 Sq Ft Garage w/Apartments Home Plan - 211-1064 - Main Exterior
Plan#211-1064
Starting at$700
922
Sq Ft
2
Story
1
Bed
1
Bath
2
Car
4-Bedroom, 2199 Sq Ft Craftsman Home Plan - 141-1276 - Main Exterior
Plan Collection
4-Bedroom, 2199 Sq Ft Craftsman Home Plan - 141-1276 - Main Exterior
Plan#141-1276
Starting at$1400
2199
Sq Ft
1
Story
4
Bed
2.5
Bath
2
Car
3-Bedroom, 1804 Sq Ft Country Home Plan - 141-1095 - Main Exterior
Plan Collection
3-Bedroom, 1804 Sq Ft Country Home Plan - 141-1095 - Main Exterior
Plan#141-1095
Starting at$1300
1804
Sq Ft
1
Story
3
Bed
2
Bath
2
Car
4-Bedroom, 2218 Sq Ft Acadian Home Plan - 141-1102 - Main Exterior
Plan Collection
4-Bedroom, 2218 Sq Ft Acadian Home Plan - 141-1102 - Main Exterior
Plan#141-1102
Starting at$1400
2218
Sq Ft
1
Story
4
Bed
2.5
Bath
2
Car
4-Bedroom, 2250 Sq Ft Country Home Plan - 141-1060 - Main Exterior
Plan Collection
4-Bedroom, 2250 Sq Ft Country Home Plan - 141-1060 - Main Exterior
Plan#141-1060
Starting at$1400
2250
Sq Ft
1
Story
4
Bed
3
Bath
2
Car
3-Bedroom, 1800 Sq Ft Country House Plan - 141-1017 - Front Exterior
Plan Collection
3-Bedroom, 1800 Sq Ft Country House Plan - 141-1017 - Front Exterior
Plan#141-1017
Starting at$1300
1800
Sq Ft
1
Story
3
Bed
2
Bath
2
Car
3-Bedroom, 2218 Sq Ft Ranch House Plan - 141-1004 - Front Exterior
Plan Collection
3-Bedroom, 2218 Sq Ft Ranch House Plan - 141-1004 - Front Exterior
Plan#141-1004
Starting at$1400
2218
Sq Ft
1
Story
3
Bed
3.5
Bath
2
Car
2-Bedroom, 950 Sq Ft Bungalow House Plan - 141-1208 - Front Exterior
Plan Collection
2-Bedroom, 950 Sq Ft Bungalow House Plan - 141-1208 - Front Exterior
Plan#141-1208
Starting at$900
950
Sq Ft
1
Story
2
Bed
1
Bath
0
Car
1-Bedroom, 600 Sq Ft Country Home - Plan #141-1079 - Main Exterior
Plan Collection
1-Bedroom, 600 Sq Ft Country Home - Plan #141-1079 - Main Exterior
Plan#141-1079
Starting at$900
600
Sq Ft
1
Story
1
Bed
1
Bath
0
Car
4-Bedroom, 4724 Sq Ft Farmhouse House - Plan #101-2006 - Front Exterior
Plan Collection
4-Bedroom, 4724 Sq Ft Farmhouse House - Plan #101-2006 - Front Exterior
Plan#101-2006
Starting at$4630
4724
Sq Ft
2
Story
4
Bed
4.5
Bath
4
Car
3-Bedroom, 1654 Sq Ft Ranch Home - Plan #141-1134 - Main Exterior
Plan Collection
3-Bedroom, 1654 Sq Ft Ranch Home - Plan #141-1134 - Main Exterior
Plan#141-1134
Starting at$1300
1654
Sq Ft
1
Story
3
Bed
2
Bath
2
Car
3-Bedroom, 2002 Sq Ft Country Home Plan - 141-1159 - Main Exterior
Plan Collection
3-Bedroom, 2002 Sq Ft Country Home Plan - 141-1159 - Main Exterior
Plan#141-1159
Starting at$1400
2002
Sq Ft
1
Story
3
Bed
2
Bath
2
Car
3-Bedroom, 1726 Sq Ft Craftsman House - Plan #141-1291 - Front Exterior
Plan Collection
3-Bedroom, 1726 Sq Ft Craftsman House - Plan #141-1291 - Front Exterior
Plan#141-1291
Starting at$1300
1726
Sq Ft
2
Story
3
Bed
2
Bath
2
Car

3-Bedroom, 1900 Sq Ft Craftsman House Plan - 141-1144 - Front Exterior
Plan Collection
3-Bedroom, 1900 Sq Ft Craftsman House Plan - 141-1144 - Front Exterior
Plan#141-1144
Starting at$1300
1900
Sq Ft
1
Story
3
Bed
2.5
Bath
2
Car
Stucco narrow lot European elevation with covered front porch and 2-car attached garage, Plan #108-1708.
Plan Collection
Stucco narrow lot European elevation with covered front porch and 2-car attached garage, Plan #108-1708.
Plan#108-1708
Starting at$1100
2686
Sq Ft
2
Story
4
Bed
4
Bath
2
Car
3-Bedroom, 1751 Sq Ft Ranch House Plan - 141-1166 - Front Exterior
Plan Collection
3-Bedroom, 1751 Sq Ft Ranch House Plan - 141-1166 - Front Exterior
Plan#141-1166
Starting at$1300
1751
Sq Ft
1
Story
3
Bed
2
Bath
2
Car
4-Bedroom, 3000 Sq Ft Country Home Plan - 141-1287 - Main Exterior
Plan Collection
4-Bedroom, 3000 Sq Ft Country Home Plan - 141-1287 - Main Exterior
Plan#141-1287
Starting at$1700
3000
Sq Ft
2
Story
4
Bed
3.5
Bath
3
Car
3-Bedroom, 1951 Sq Ft Country Home Plan - 141-1270 - Main Exterior
Plan Collection
3-Bedroom, 1951 Sq Ft Country Home Plan - 141-1270 - Main Exterior
Plan#141-1270
Starting at$1300
1951
Sq Ft
1
Story
3
Bed
2.5
Bath
0
Car
2-Bedroom, 1016 Sq Ft Country Home Plan - 141-1303 - Main Exterior
Plan Collection
2-Bedroom, 1016 Sq Ft Country Home Plan - 141-1303 - Main Exterior
Plan#141-1303
Starting at$1200
1016
Sq Ft
2
Story
2
Bed
1
Bath
0
Car
12345...20