Plans With Energy Efficient, In-Law Suite

478
Plan Results
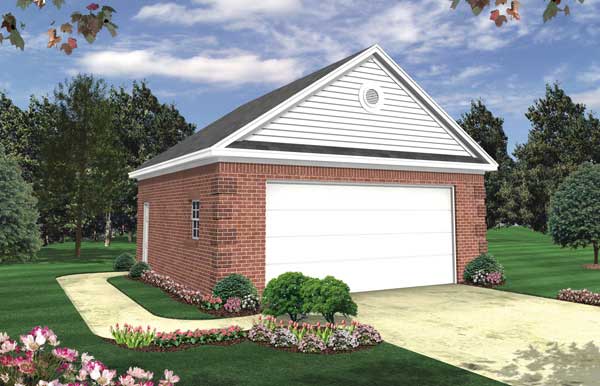
0-Bedroom, 576 Sq Ft Garage Home Plan - 141-1149 - Main Exterior
Plan Collection
0-Bedroom, 576 Sq Ft Garage Home Plan - 141-1149 - Main Exterior
Plan#141-1149
Starting at$550
576
Sq Ft
1
Story
0
Bed
0
Bath
2
Car
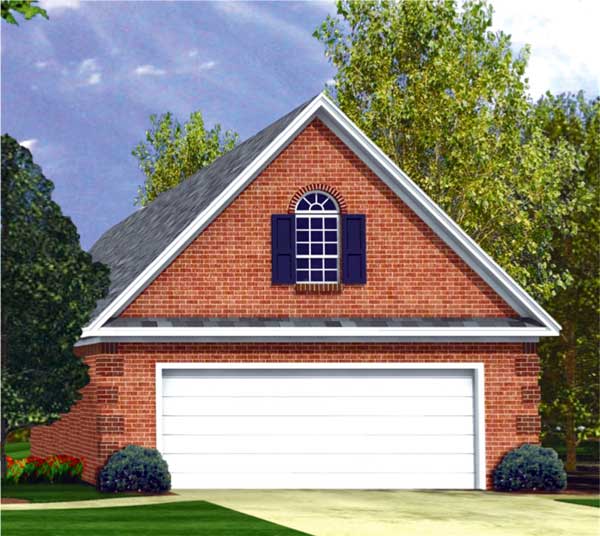
0-Bedroom, 1003 Sq Ft Garage Home Plan - 141-1147 - Main Exterior
Plan Collection
0-Bedroom, 1003 Sq Ft Garage Home Plan - 141-1147 - Main Exterior
Plan#141-1147
Starting at$550
1003
Sq Ft
2
Story
0
Bed
0
Bath
2
Car
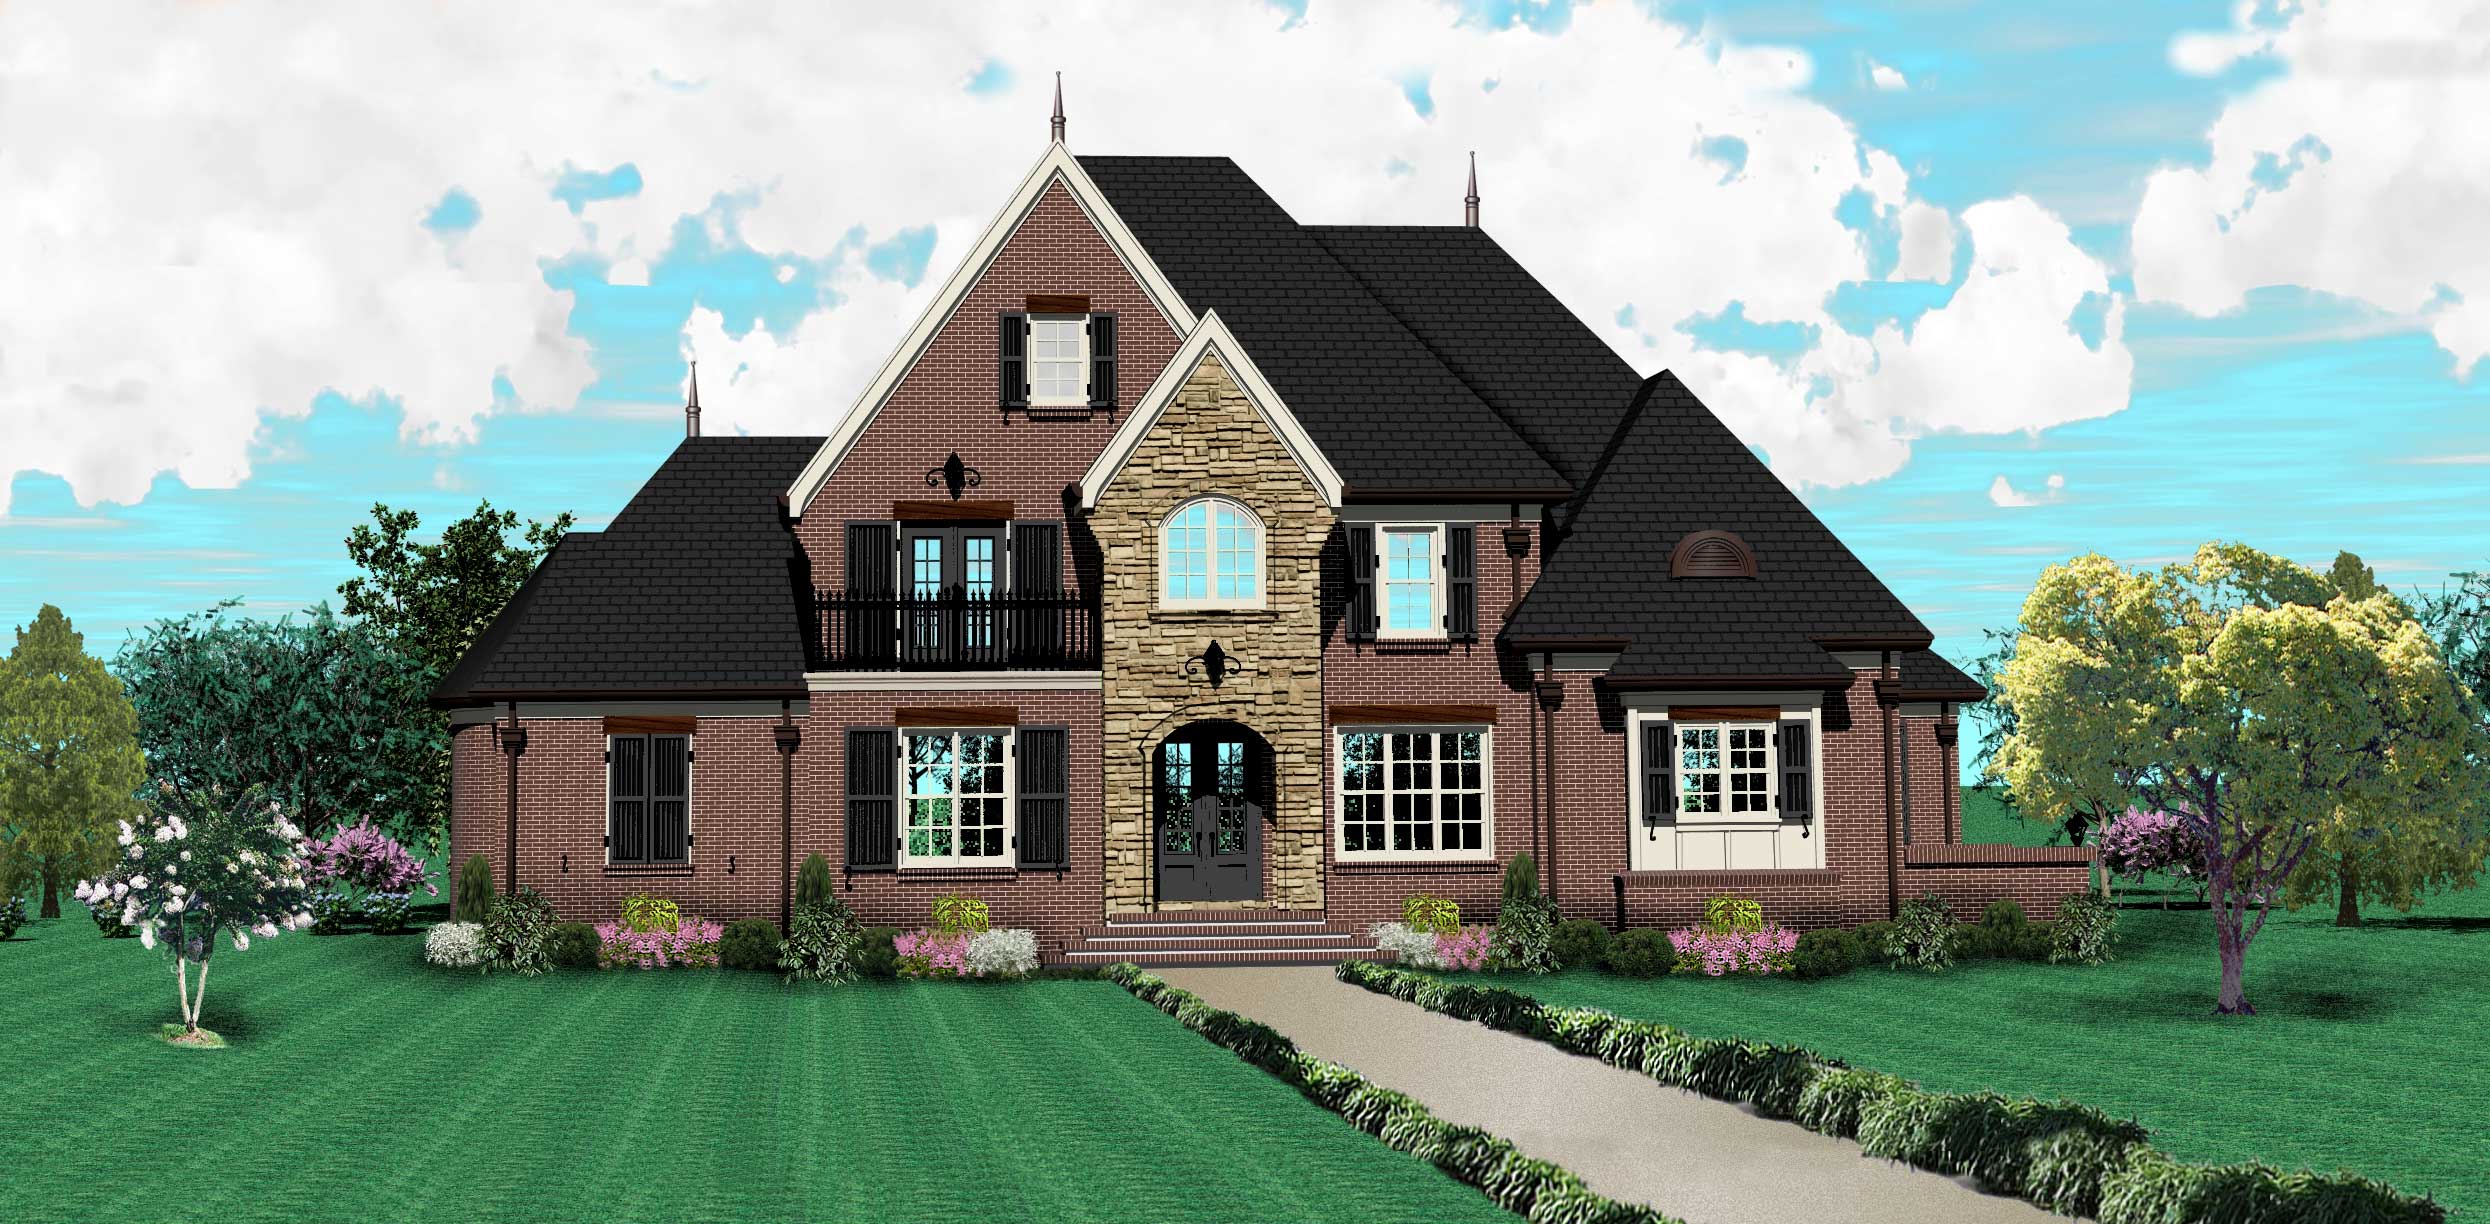
4-Bedroom, 3880 Sq Ft Country House Plan - 170-1496 - Front Exterior
Plan Collection
4-Bedroom, 3880 Sq Ft Country House Plan - 170-1496 - Front Exterior
Plan#170-1496
Starting at$1730
3880
Sq Ft
2
Story
4
Bed
4
Bath
3
Car
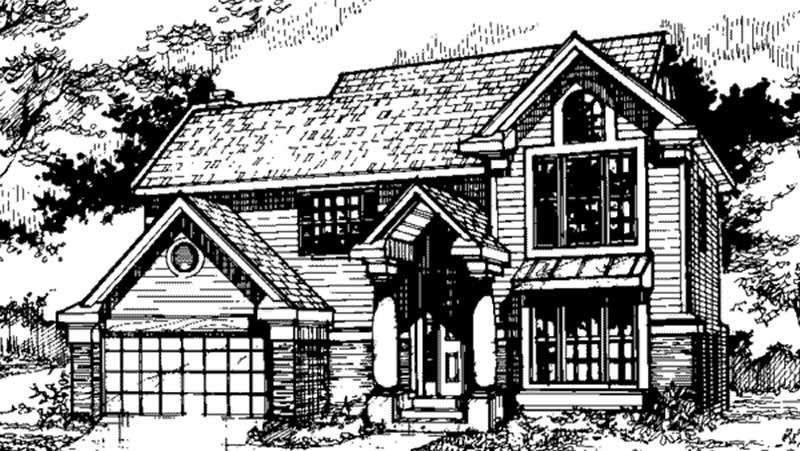
3-Bedroom, 2123 Sq Ft Traditional House Plan - 146-1289 - Front Exterior
Plan Collection
3-Bedroom, 2123 Sq Ft Traditional House Plan - 146-1289 - Front Exterior
Plan#146-1289
Starting at$1015
2123
Sq Ft
2
Story
3
Bed
2.5
Bath
2
Car
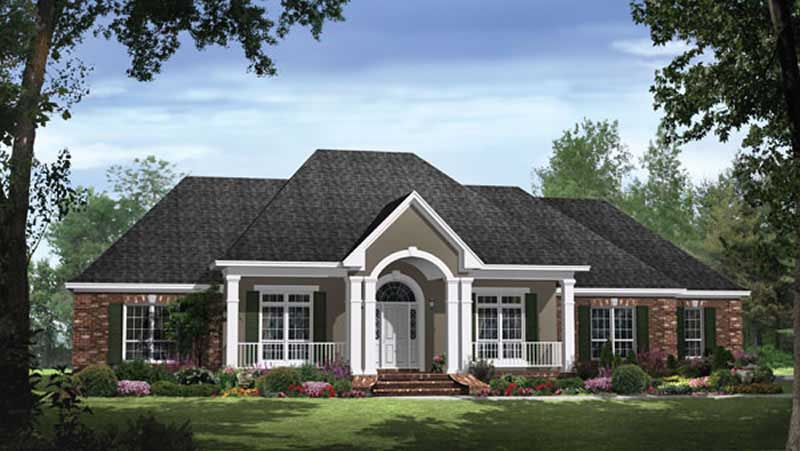
4-Bedroom, 2769 Sq Ft Ranch Home Plan - 141-1041 - Main Exterior
Plan Collection
4-Bedroom, 2769 Sq Ft Ranch Home Plan - 141-1041 - Main Exterior
Plan#141-1041
Starting at$1550
2769
Sq Ft
1
Story
4
Bed
3.5
Bath
2
Car
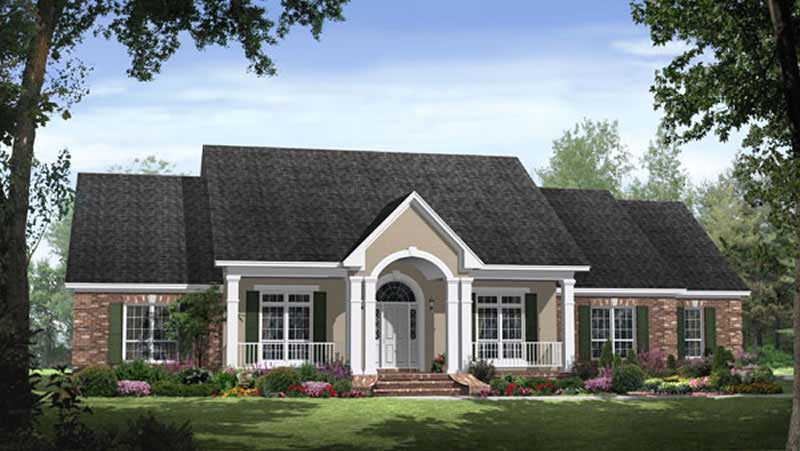
4-Bedroom, 2769 Sq Ft Country Home Plan - 141-1040 - Main Exterior
Plan Collection
4-Bedroom, 2769 Sq Ft Country Home Plan - 141-1040 - Main Exterior
Plan#141-1040
Starting at$1550
2769
Sq Ft
1
Story
4
Bed
3.5
Bath
2
Car
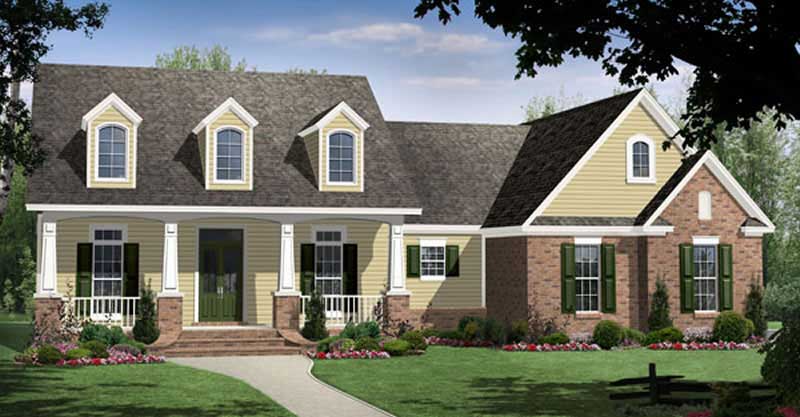
4-Bedroom, 3739 Sq Ft Cape Cod Home Plan - 141-1028 - Main Exterior
Plan Collection
4-Bedroom, 3739 Sq Ft Cape Cod Home Plan - 141-1028 - Main Exterior
Plan#141-1028
Starting at$1400
3739
Sq Ft
1
Story
4
Bed
3
Bath
2
Car
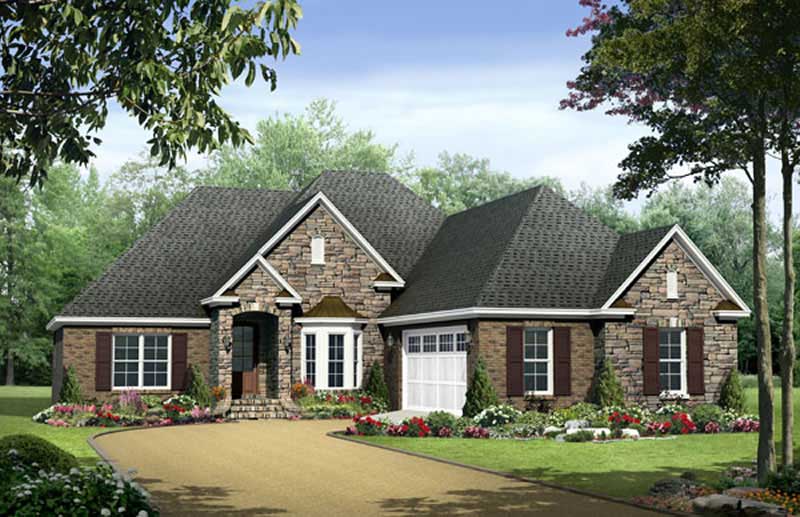
3-Bedroom, 1917 Sq Ft Acadian House Plan - 141-1009 - Front Exterior
Plan Collection
3-Bedroom, 1917 Sq Ft Acadian House Plan - 141-1009 - Front Exterior
Plan#141-1009
Starting at$1300
1917
Sq Ft
1
Story
3
Bed
2
Bath
2
Car
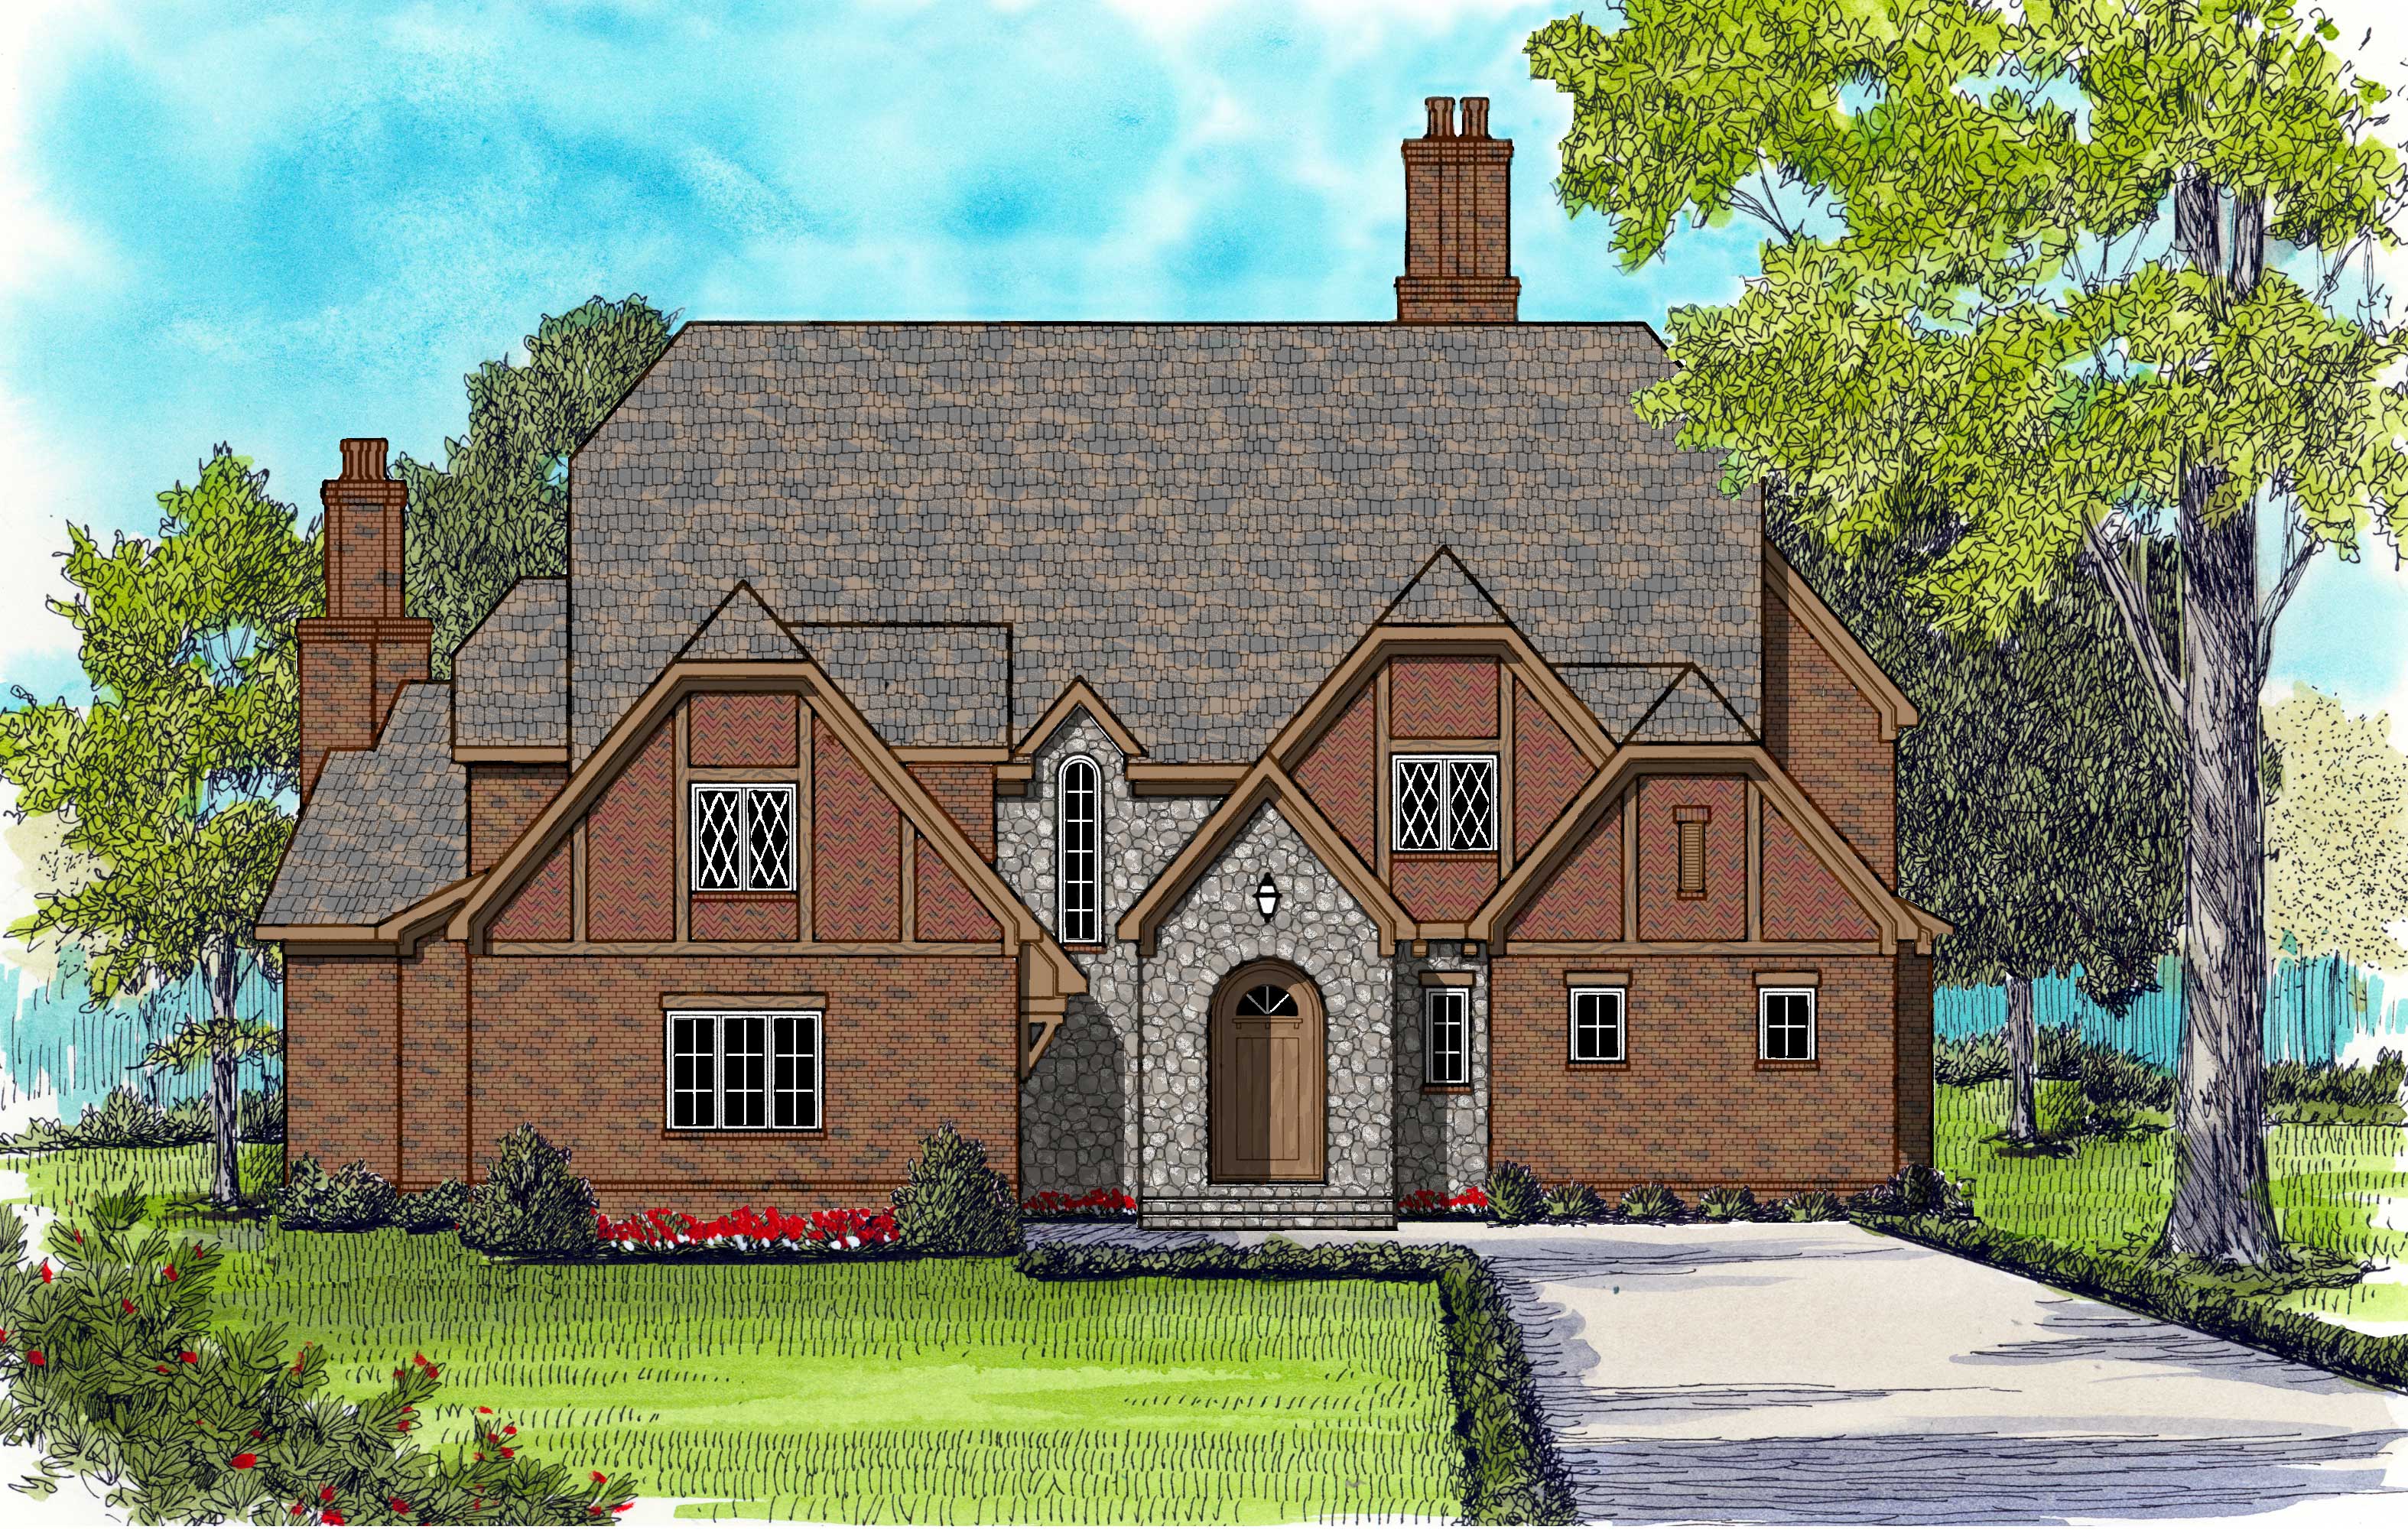
4-Bedroom, 5216 Sq Ft European House Plan - 127-1007 - Front Exterior
Plan Collection
4-Bedroom, 5216 Sq Ft European House Plan - 127-1007 - Front Exterior
Plan#127-1007
Starting at$2900
5216
Sq Ft
2
Story
4
Bed
4.5
Bath
3
Car
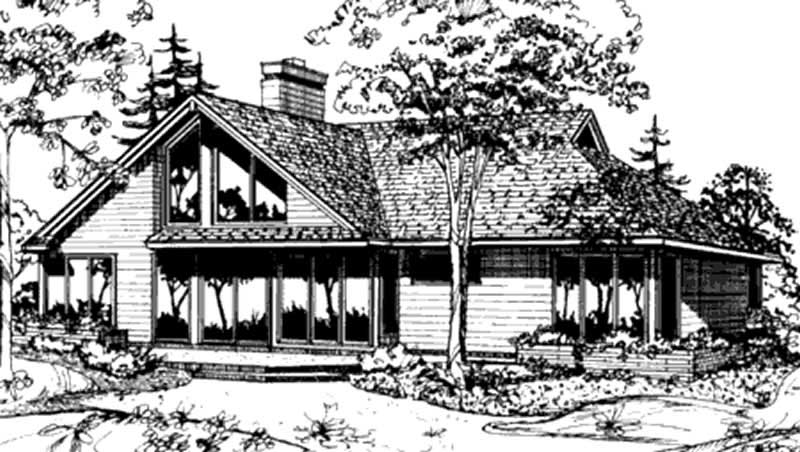
2-Bedroom, 1712 Sq Ft Contemporary House Plan - 146-2056 - Front Exterior
Plan Collection
2-Bedroom, 1712 Sq Ft Contemporary House Plan - 146-2056 - Front Exterior
Plan#146-2056
Starting at$980
1712
Sq Ft
2
Story
2
Bed
2
Bath
2
Car
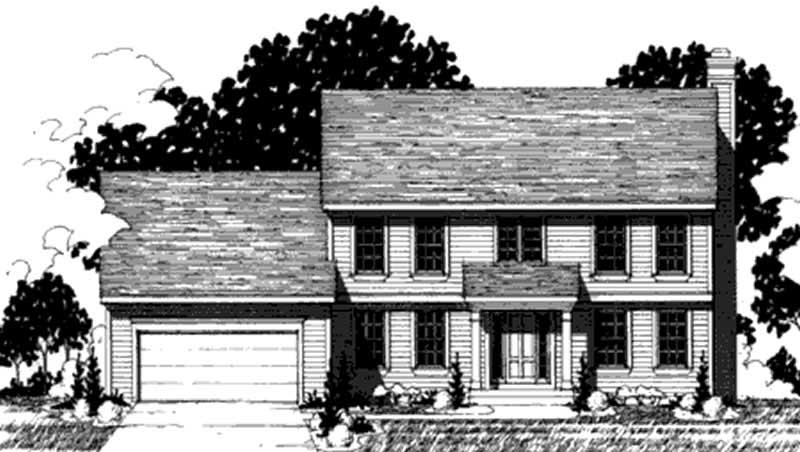
4-Bedroom, 2258 Sq Ft Colonial House Plan - 146-2196 - Front Exterior
Plan Collection
4-Bedroom, 2258 Sq Ft Colonial House Plan - 146-2196 - Front Exterior
Plan#146-2196
Starting at$1015
2258
Sq Ft
2
Story
4
Bed
2.5
Bath
2
Car
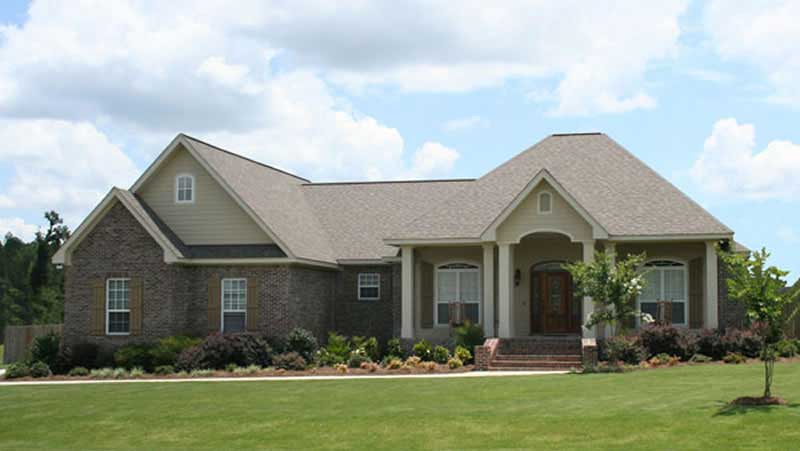
4-Bedroom, 2100 Sq Ft Acadian House Plan - 141-1071 - Front Exterior
Plan Collection
4-Bedroom, 2100 Sq Ft Acadian House Plan - 141-1071 - Front Exterior
Plan#141-1071
Starting at$1400
2100
Sq Ft
1
Story
4
Bed
2.5
Bath
2
Car
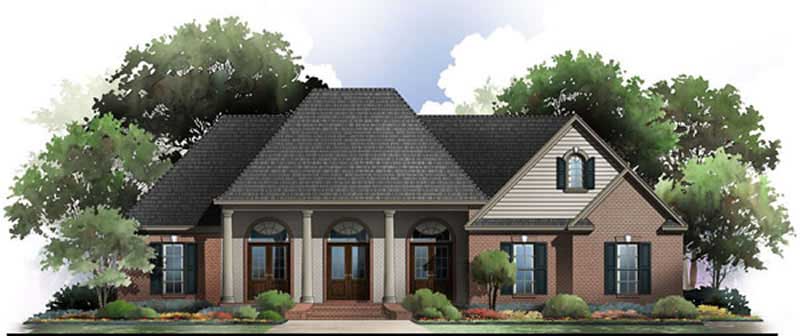
3-Bedroom, 2100 Sq Ft Acadian Home Plan - 141-1042 - Main Exterior
Plan Collection
3-Bedroom, 2100 Sq Ft Acadian Home Plan - 141-1042 - Main Exterior
Plan#141-1042
Starting at$1400
2100
Sq Ft
1
Story
3
Bed
2
Bath
2
Car
8-Bedroom, 5209 Sq Ft Luxury House Plan - 170-1004 - Front Exterior
Plan Collection
8-Bedroom, 5209 Sq Ft Luxury House Plan - 170-1004 - Front Exterior
Plan#170-1004
Starting at$1850
5209
Sq Ft
2
Story
8
Bed
6.5
Bath
3
Car
5-Bedroom, 4585 Sq Ft Luxury House Plan - 170-1592 - Front Exterior
Plan Collection
5-Bedroom, 4585 Sq Ft Luxury House Plan - 170-1592 - Front Exterior
Plan#170-1592
Starting at$1730
4585
Sq Ft
2
Story
5
Bed
4
Bath
3
Car
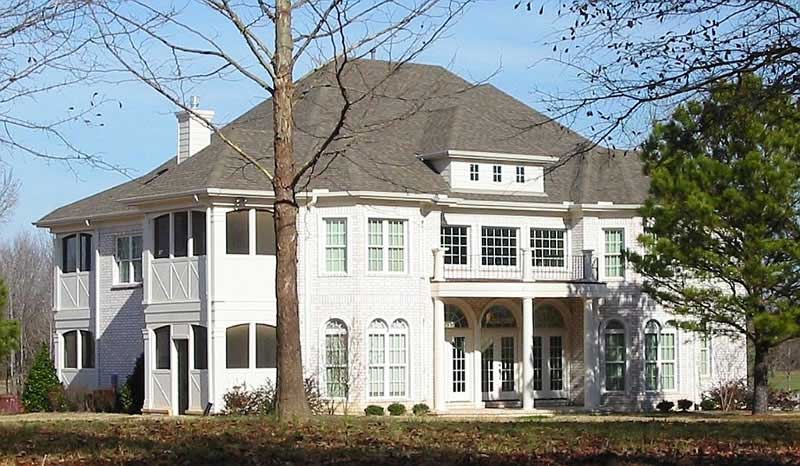
5-Bedroom, 4169 Sq Ft Southern House Plan - 170-2459 - Front Exterior
Plan Collection
5-Bedroom, 4169 Sq Ft Southern House Plan - 170-2459 - Front Exterior
Plan#170-2459
Starting at$1690
4169
Sq Ft
2
Story
5
Bed
4
Bath
3
Car
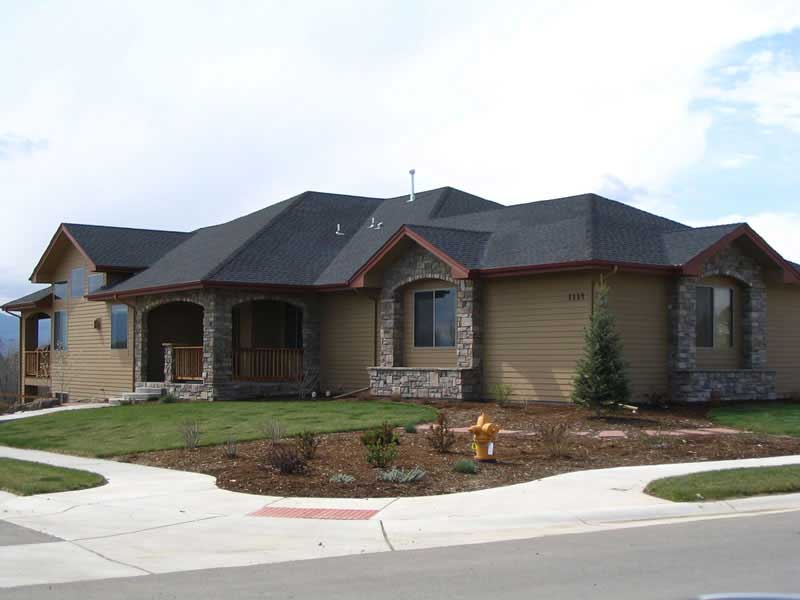
2-Bedroom, 2709 Sq Ft Ranch Home Plan - 161-1046 - Main Exterior
Plan Collection
2-Bedroom, 2709 Sq Ft Ranch Home Plan - 161-1046 - Main Exterior
Plan#161-1046
Starting at$1950
2709
Sq Ft
1
Story
2
Bed
2.5
Bath
4
Car
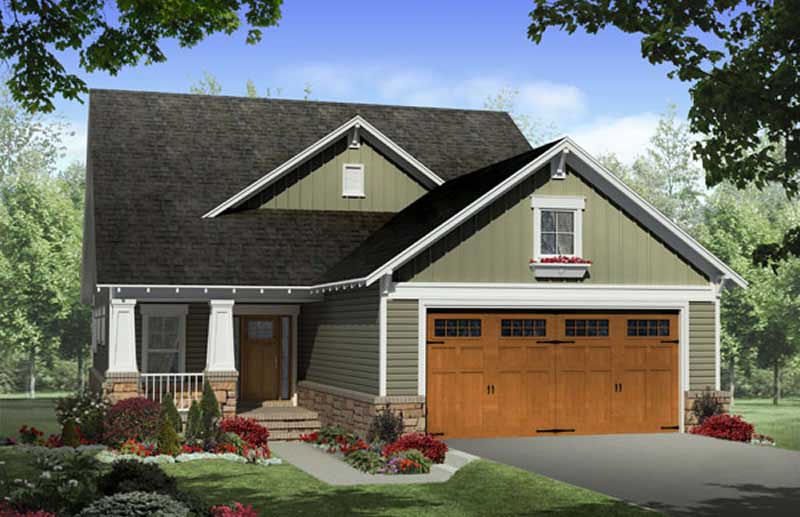
3-Bedroom, 2104 Sq Ft Country Home Plan - 141-1235 - Main Exterior
Plan Collection
3-Bedroom, 2104 Sq Ft Country Home Plan - 141-1235 - Main Exterior
Plan#141-1235
Starting at$1400
2104
Sq Ft
2
Story
3
Bed
2
Bath
2
Car
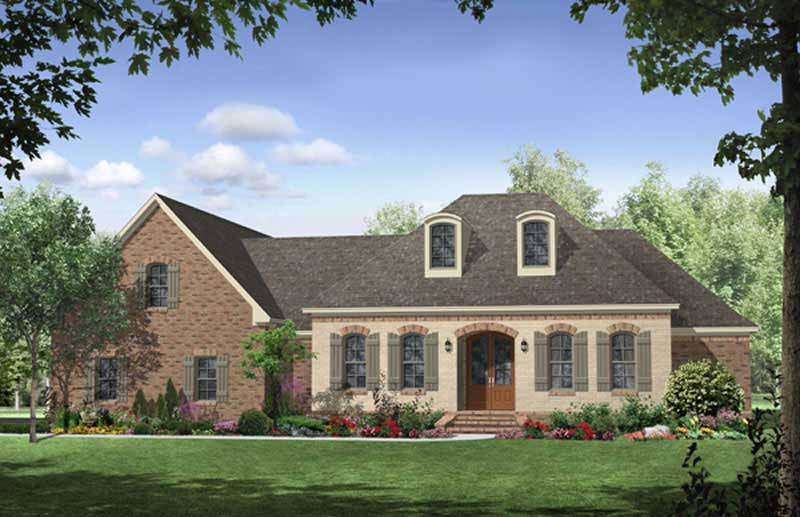
4-Bedroom, 2851 Sq Ft Country House Plan - 141-1053 - Front Exterior
Plan Collection
4-Bedroom, 2851 Sq Ft Country House Plan - 141-1053 - Front Exterior
Plan#141-1053
Starting at$1550
2851
Sq Ft
1
Story
4
Bed
3.5
Bath
2
Car
3-Bedroom, 2024 Sq Ft Country House Plan - 141-1037 - Front Exterior
Plan Collection
3-Bedroom, 2024 Sq Ft Country House Plan - 141-1037 - Front Exterior
Plan#141-1037
Starting at$1400
2024
Sq Ft
1
Story
3
Bed
2.5
Bath
2
Car
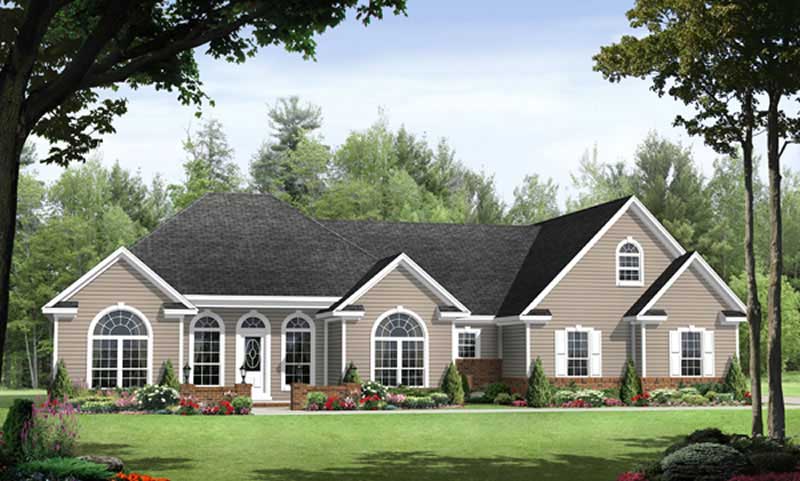
3-Bedroom, 1992 Sq Ft Country Home Plan - 141-1085 - Main Exterior
Plan Collection
3-Bedroom, 1992 Sq Ft Country Home Plan - 141-1085 - Main Exterior
Plan#141-1085
Starting at$1300
1992
Sq Ft
1
Story
3
Bed
2.5
Bath
2
Car
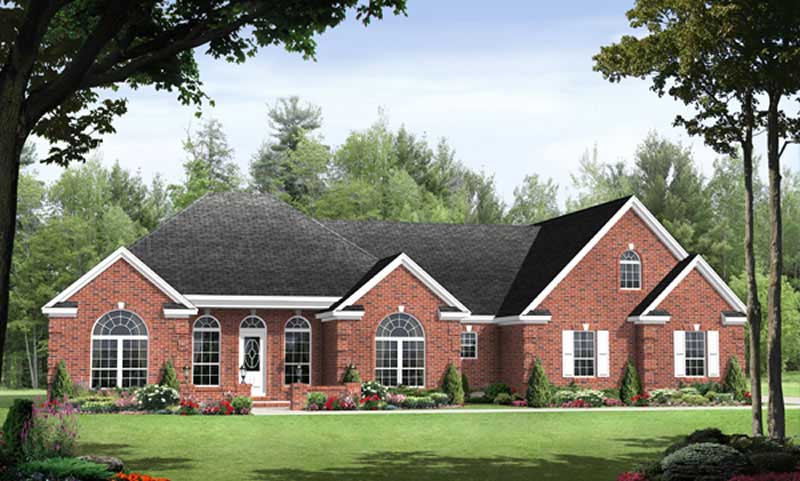
3-Bedroom, 1992 Sq Ft Country Home Plan - 141-1011 - Main Exterior
Plan Collection
3-Bedroom, 1992 Sq Ft Country Home Plan - 141-1011 - Main Exterior
Plan#141-1011
Starting at$1300
1992
Sq Ft
1
Story
3
Bed
2.5
Bath
2
Car
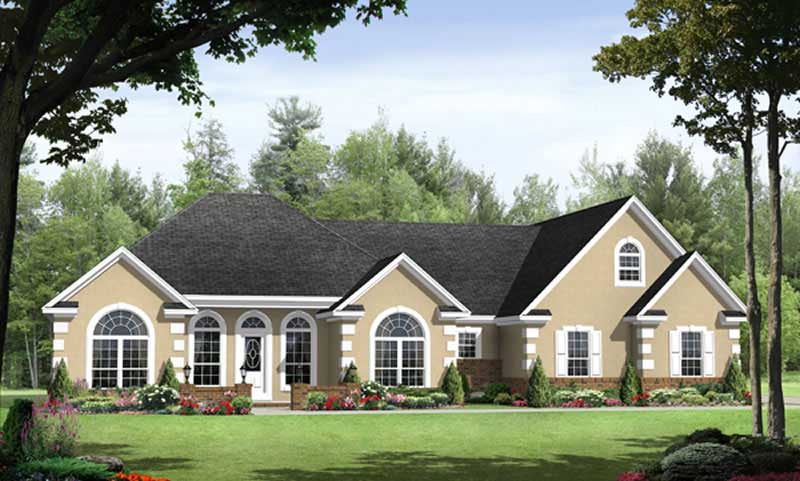
3-Bedroom, 1955 Sq Ft Country Home Plan - 141-1086 - Main Exterior
Plan Collection
3-Bedroom, 1955 Sq Ft Country Home Plan - 141-1086 - Main Exterior
Plan#141-1086
Starting at$1300
1955
Sq Ft
1
Story
3
Bed
2.5
Bath
2
Car
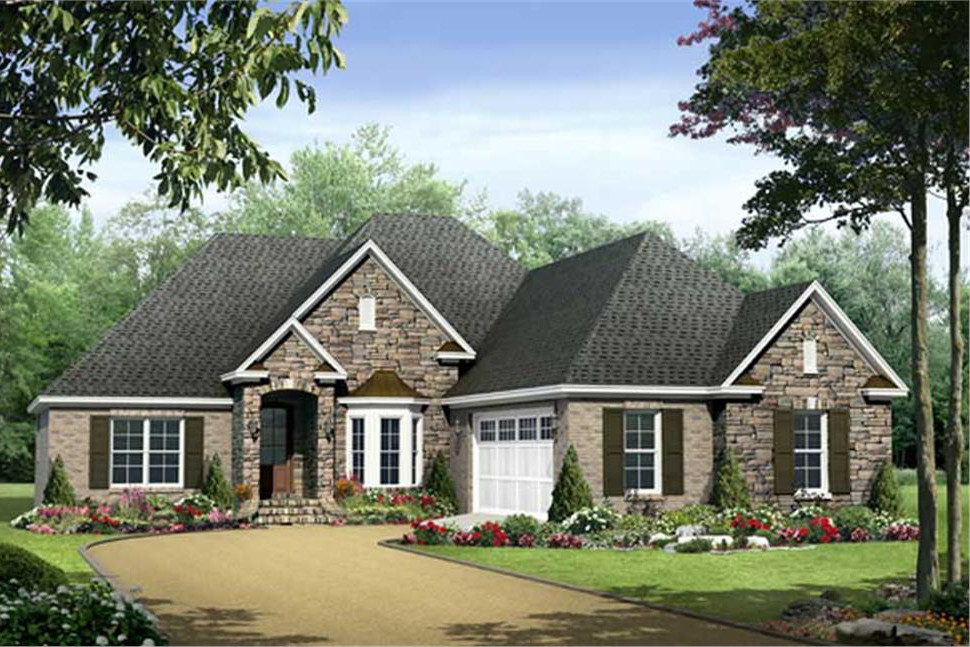
3-Bedroom, 1898 Sq Ft Country Home Plan - 141-1029 - Main Exterior
Plan Collection
3-Bedroom, 1898 Sq Ft Country Home Plan - 141-1029 - Main Exterior
Plan#141-1029
Starting at$1300
1898
Sq Ft
1
Story
3
Bed
2
Bath
2
Car
0-Bedroom, 576 Sq Ft Garage Home Plan - 141-1149 - Main Exterior
Plan Collection
0-Bedroom, 576 Sq Ft Garage Home Plan - 141-1149 - Main Exterior
Plan#141-1149
Starting at$550
576
Sq Ft
1
Story
0
Bed
0
Bath
2
Car
0-Bedroom, 1003 Sq Ft Garage Home Plan - 141-1147 - Main Exterior
Plan Collection
0-Bedroom, 1003 Sq Ft Garage Home Plan - 141-1147 - Main Exterior
Plan#141-1147
Starting at$550
1003
Sq Ft
2
Story
0
Bed
0
Bath
2
Car
4-Bedroom, 3880 Sq Ft Country House Plan - 170-1496 - Front Exterior
Plan Collection
4-Bedroom, 3880 Sq Ft Country House Plan - 170-1496 - Front Exterior
Plan#170-1496
Starting at$1730
3880
Sq Ft
2
Story
4
Bed
4
Bath
3
Car
3-Bedroom, 2123 Sq Ft Traditional House Plan - 146-1289 - Front Exterior
Plan Collection
3-Bedroom, 2123 Sq Ft Traditional House Plan - 146-1289 - Front Exterior
Plan#146-1289
Starting at$1015
2123
Sq Ft
2
Story
3
Bed
2.5
Bath
2
Car
4-Bedroom, 2769 Sq Ft Ranch Home Plan - 141-1041 - Main Exterior
Plan Collection
4-Bedroom, 2769 Sq Ft Ranch Home Plan - 141-1041 - Main Exterior
Plan#141-1041
Starting at$1550
2769
Sq Ft
1
Story
4
Bed
3.5
Bath
2
Car
4-Bedroom, 2769 Sq Ft Country Home Plan - 141-1040 - Main Exterior
Plan Collection
4-Bedroom, 2769 Sq Ft Country Home Plan - 141-1040 - Main Exterior
Plan#141-1040
Starting at$1550
2769
Sq Ft
1
Story
4
Bed
3.5
Bath
2
Car
4-Bedroom, 3739 Sq Ft Cape Cod Home Plan - 141-1028 - Main Exterior
Plan Collection
4-Bedroom, 3739 Sq Ft Cape Cod Home Plan - 141-1028 - Main Exterior
Plan#141-1028
Starting at$1400
3739
Sq Ft
1
Story
4
Bed
3
Bath
2
Car
3-Bedroom, 1917 Sq Ft Acadian House Plan - 141-1009 - Front Exterior
Plan Collection
3-Bedroom, 1917 Sq Ft Acadian House Plan - 141-1009 - Front Exterior
Plan#141-1009
Starting at$1300
1917
Sq Ft
1
Story
3
Bed
2
Bath
2
Car
4-Bedroom, 5216 Sq Ft European House Plan - 127-1007 - Front Exterior
Plan Collection
4-Bedroom, 5216 Sq Ft European House Plan - 127-1007 - Front Exterior
Plan#127-1007
Starting at$2900
5216
Sq Ft
2
Story
4
Bed
4.5
Bath
3
Car
2-Bedroom, 1712 Sq Ft Contemporary House Plan - 146-2056 - Front Exterior
Plan Collection
2-Bedroom, 1712 Sq Ft Contemporary House Plan - 146-2056 - Front Exterior
Plan#146-2056
Starting at$980
1712
Sq Ft
2
Story
2
Bed
2
Bath
2
Car
4-Bedroom, 2258 Sq Ft Colonial House Plan - 146-2196 - Front Exterior
Plan Collection
4-Bedroom, 2258 Sq Ft Colonial House Plan - 146-2196 - Front Exterior
Plan#146-2196
Starting at$1015
2258
Sq Ft
2
Story
4
Bed
2.5
Bath
2
Car
4-Bedroom, 2100 Sq Ft Acadian House Plan - 141-1071 - Front Exterior
Plan Collection
4-Bedroom, 2100 Sq Ft Acadian House Plan - 141-1071 - Front Exterior
Plan#141-1071
Starting at$1400
2100
Sq Ft
1
Story
4
Bed
2.5
Bath
2
Car
3-Bedroom, 2100 Sq Ft Acadian Home Plan - 141-1042 - Main Exterior
Plan Collection
3-Bedroom, 2100 Sq Ft Acadian Home Plan - 141-1042 - Main Exterior
Plan#141-1042
Starting at$1400
2100
Sq Ft
1
Story
3
Bed
2
Bath
2
Car
8-Bedroom, 5209 Sq Ft Luxury House Plan - 170-1004 - Front Exterior
Plan Collection
8-Bedroom, 5209 Sq Ft Luxury House Plan - 170-1004 - Front Exterior
Plan#170-1004
Starting at$1850
5209
Sq Ft
2
Story
8
Bed
6.5
Bath
3
Car
5-Bedroom, 4585 Sq Ft Luxury House Plan - 170-1592 - Front Exterior
Plan Collection
5-Bedroom, 4585 Sq Ft Luxury House Plan - 170-1592 - Front Exterior
Plan#170-1592
Starting at$1730
4585
Sq Ft
2
Story
5
Bed
4
Bath
3
Car
5-Bedroom, 4169 Sq Ft Southern House Plan - 170-2459 - Front Exterior
Plan Collection
5-Bedroom, 4169 Sq Ft Southern House Plan - 170-2459 - Front Exterior
Plan#170-2459
Starting at$1690
4169
Sq Ft
2
Story
5
Bed
4
Bath
3
Car
2-Bedroom, 2709 Sq Ft Ranch Home Plan - 161-1046 - Main Exterior
Plan Collection
2-Bedroom, 2709 Sq Ft Ranch Home Plan - 161-1046 - Main Exterior
Plan#161-1046
Starting at$1950
2709
Sq Ft
1
Story
2
Bed
2.5
Bath
4
Car
3-Bedroom, 2104 Sq Ft Country Home Plan - 141-1235 - Main Exterior
Plan Collection
3-Bedroom, 2104 Sq Ft Country Home Plan - 141-1235 - Main Exterior
Plan#141-1235
Starting at$1400
2104
Sq Ft
2
Story
3
Bed
2
Bath
2
Car
4-Bedroom, 2851 Sq Ft Country House Plan - 141-1053 - Front Exterior
Plan Collection
4-Bedroom, 2851 Sq Ft Country House Plan - 141-1053 - Front Exterior
Plan#141-1053
Starting at$1550
2851
Sq Ft
1
Story
4
Bed
3.5
Bath
2
Car
3-Bedroom, 2024 Sq Ft Country House Plan - 141-1037 - Front Exterior
Plan Collection
3-Bedroom, 2024 Sq Ft Country House Plan - 141-1037 - Front Exterior
Plan#141-1037
Starting at$1400
2024
Sq Ft
1
Story
3
Bed
2.5
Bath
2
Car
3-Bedroom, 1992 Sq Ft Country Home Plan - 141-1085 - Main Exterior
Plan Collection
3-Bedroom, 1992 Sq Ft Country Home Plan - 141-1085 - Main Exterior
Plan#141-1085
Starting at$1300
1992
Sq Ft
1
Story
3
Bed
2.5
Bath
2
Car
3-Bedroom, 1992 Sq Ft Country Home Plan - 141-1011 - Main Exterior
Plan Collection
3-Bedroom, 1992 Sq Ft Country Home Plan - 141-1011 - Main Exterior
Plan#141-1011
Starting at$1300
1992
Sq Ft
1
Story
3
Bed
2.5
Bath
2
Car
3-Bedroom, 1955 Sq Ft Country Home Plan - 141-1086 - Main Exterior
Plan Collection
3-Bedroom, 1955 Sq Ft Country Home Plan - 141-1086 - Main Exterior
Plan#141-1086
Starting at$1300
1955
Sq Ft
1
Story
3
Bed
2.5
Bath
2
Car
3-Bedroom, 1898 Sq Ft Country Home Plan - 141-1029 - Main Exterior
Plan Collection
3-Bedroom, 1898 Sq Ft Country Home Plan - 141-1029 - Main Exterior
Plan#141-1029
Starting at$1300
1898
Sq Ft
1
Story
3
Bed
2
Bath
2
Car
1...1617181920