Plans With Energy Efficient, In-Law Suite

478
Plan Results
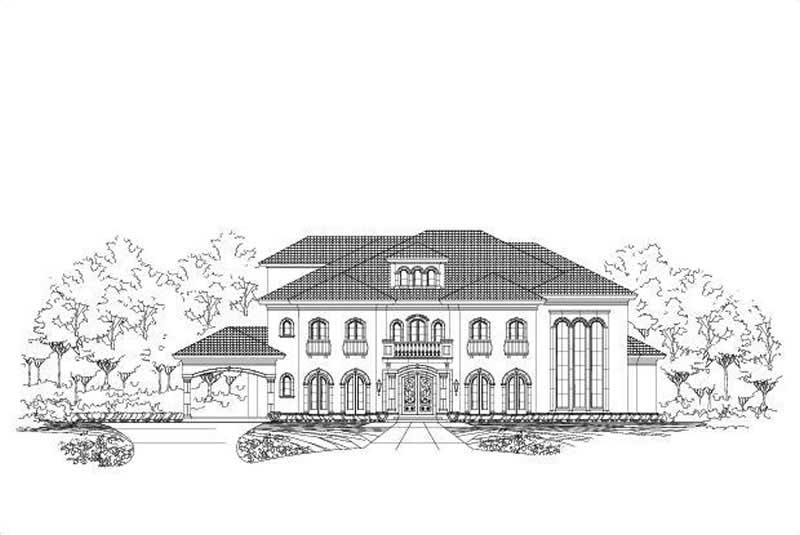
5-Bedroom, 7763 Sq Ft In-Law Suite House Plan - 156-1735 - Front Exterior
Plan Collection
5-Bedroom, 7763 Sq Ft In-Law Suite House Plan - 156-1735 - Front Exterior
Plan#156-1735
Starting at$1450
7763
Sq Ft
3
Story
5
Bed
5.5
Bath
3
Car
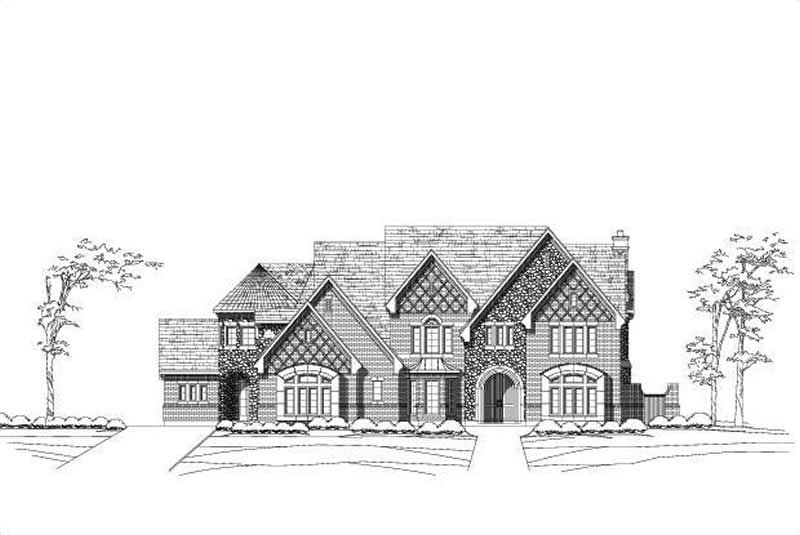
5-Bedroom, 8469 Sq Ft French House Plan - 156-1720 - Front Exterior
Plan Collection
5-Bedroom, 8469 Sq Ft French House Plan - 156-1720 - Front Exterior
Plan#156-1720
Starting at$1450
8469
Sq Ft
2
Story
5
Bed
6.5
Bath
3
Car
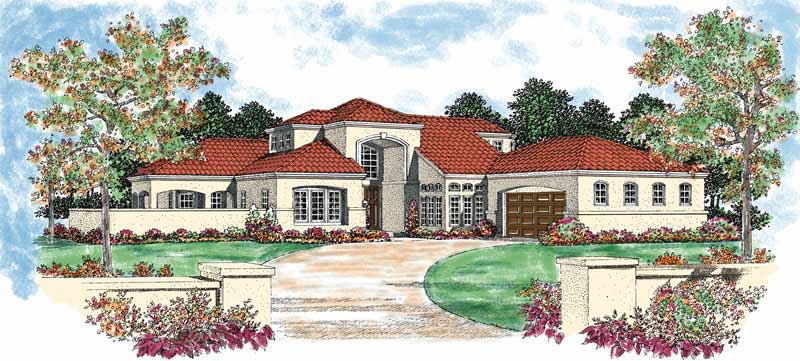
5-Bedroom, 2678 Sq Ft Mediterranean Home Plan - 137-1063 - Main Exterior
Plan Collection
5-Bedroom, 2678 Sq Ft Mediterranean Home Plan - 137-1063 - Main Exterior
Plan#137-1063
Starting at$865
2678
Sq Ft
1
Story
5
Bed
4
Bath
2
Car
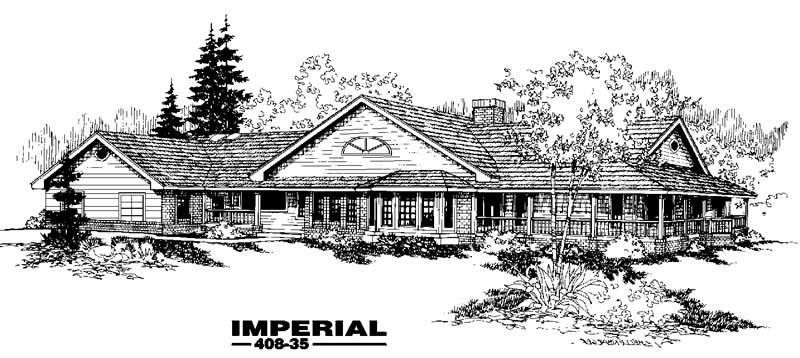
3-Bedroom, 2561 Sq Ft Country House Plan - 145-1922 - Front Exterior
Plan Collection
3-Bedroom, 2561 Sq Ft Country House Plan - 145-1922 - Front Exterior
Plan#145-1922
Starting at$1000
2561
Sq Ft
1
Story
3
Bed
2
Bath
3
Car
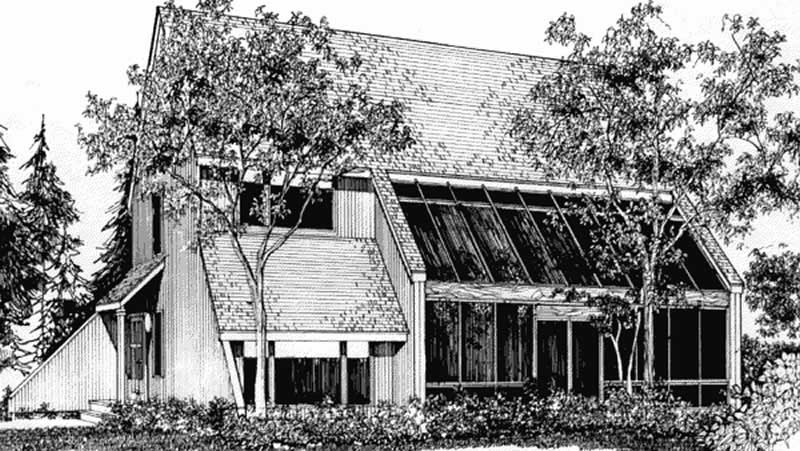
3-Bedroom, 2172 Sq Ft Passive Solar House Plan - 146-2046 - Front Exterior
Plan Collection
3-Bedroom, 2172 Sq Ft Passive Solar House Plan - 146-2046 - Front Exterior
Plan#146-2046
Starting at$1015
2172
Sq Ft
2
Story
3
Bed
2.5
Bath
2
Car
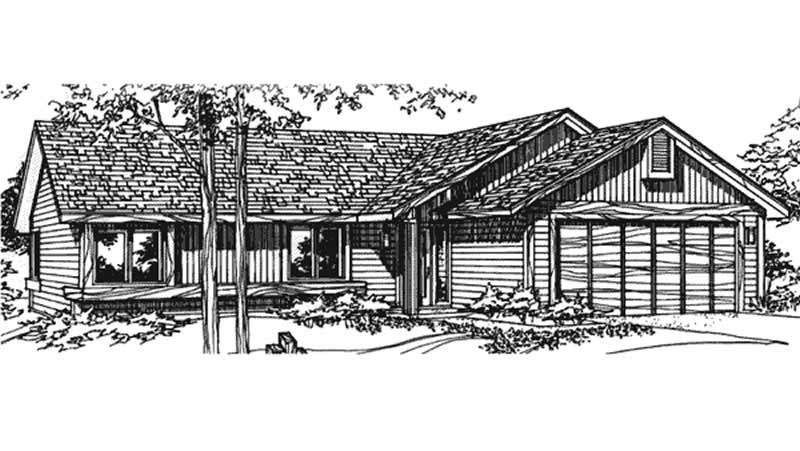
2-Bedroom, 1081 Sq Ft Country House Plan - 146-2910 - Front Exterior
Plan Collection
2-Bedroom, 1081 Sq Ft Country House Plan - 146-2910 - Front Exterior
Plan#146-2910
Starting at$885
1081
Sq Ft
1
Story
2
Bed
2
Bath
2
Car
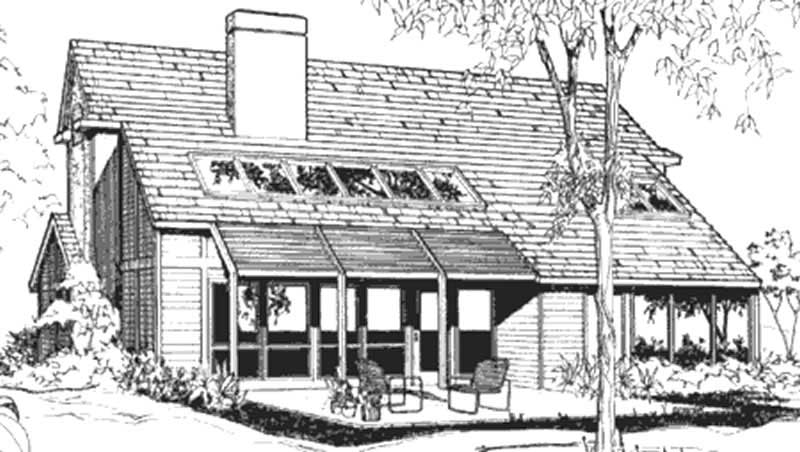
2-Bedroom, 1569 Sq Ft Modern House Plan - 146-2057 - Front Exterior
Plan Collection
2-Bedroom, 1569 Sq Ft Modern House Plan - 146-2057 - Front Exterior
Plan#146-2057
Starting at$980
1569
Sq Ft
2
Story
2
Bed
1.5
Bath
2
Car
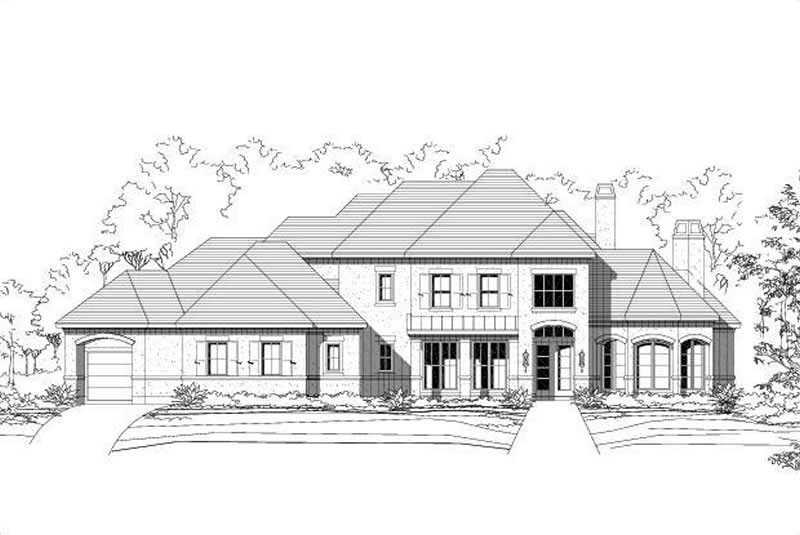
5-Bedroom, 4552 Sq Ft In-Law Suite House Plan - 156-1488 - Front Exterior
Plan Collection
5-Bedroom, 4552 Sq Ft In-Law Suite House Plan - 156-1488 - Front Exterior
Plan#156-1488
Starting at$1200
4552
Sq Ft
2
Story
5
Bed
4.5
Bath
3
Car
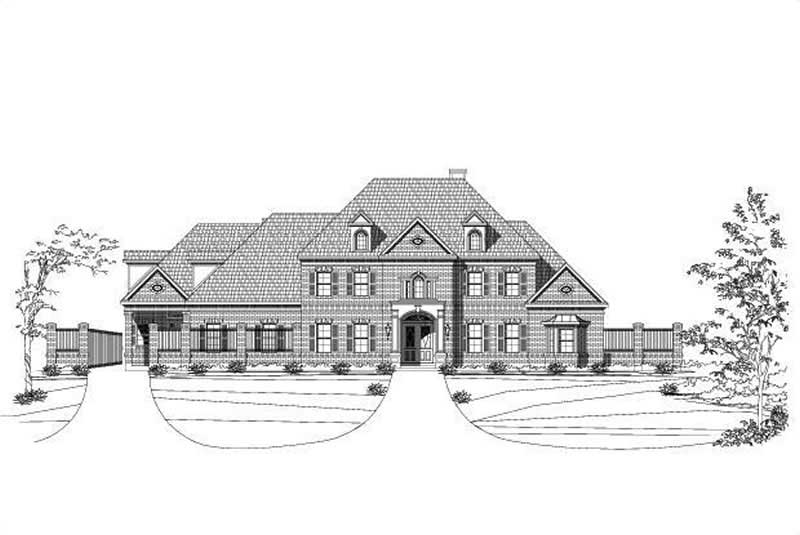
5-Bedroom, 8394 Sq Ft In-Law Suite House Plan - 156-1739 - Front Exterior
Plan Collection
5-Bedroom, 8394 Sq Ft In-Law Suite House Plan - 156-1739 - Front Exterior
Plan#156-1739
Starting at$1450
8394
Sq Ft
2
Story
5
Bed
4.5
Bath
3
Car

Modern two-story house exterior with stucco, stone, and wood cladding, courtyard entry, and attached in-law apartment, Plan 161-1286
Plan Collection
Modern two-story house exterior with stucco, stone, and wood cladding, courtyard entry, and attached in-law apartment, Plan 161-1286
Plan#161-1286
Starting at$3400
4589
Sq Ft
2
Story
6
Bed
5.5
Bath
3
Car
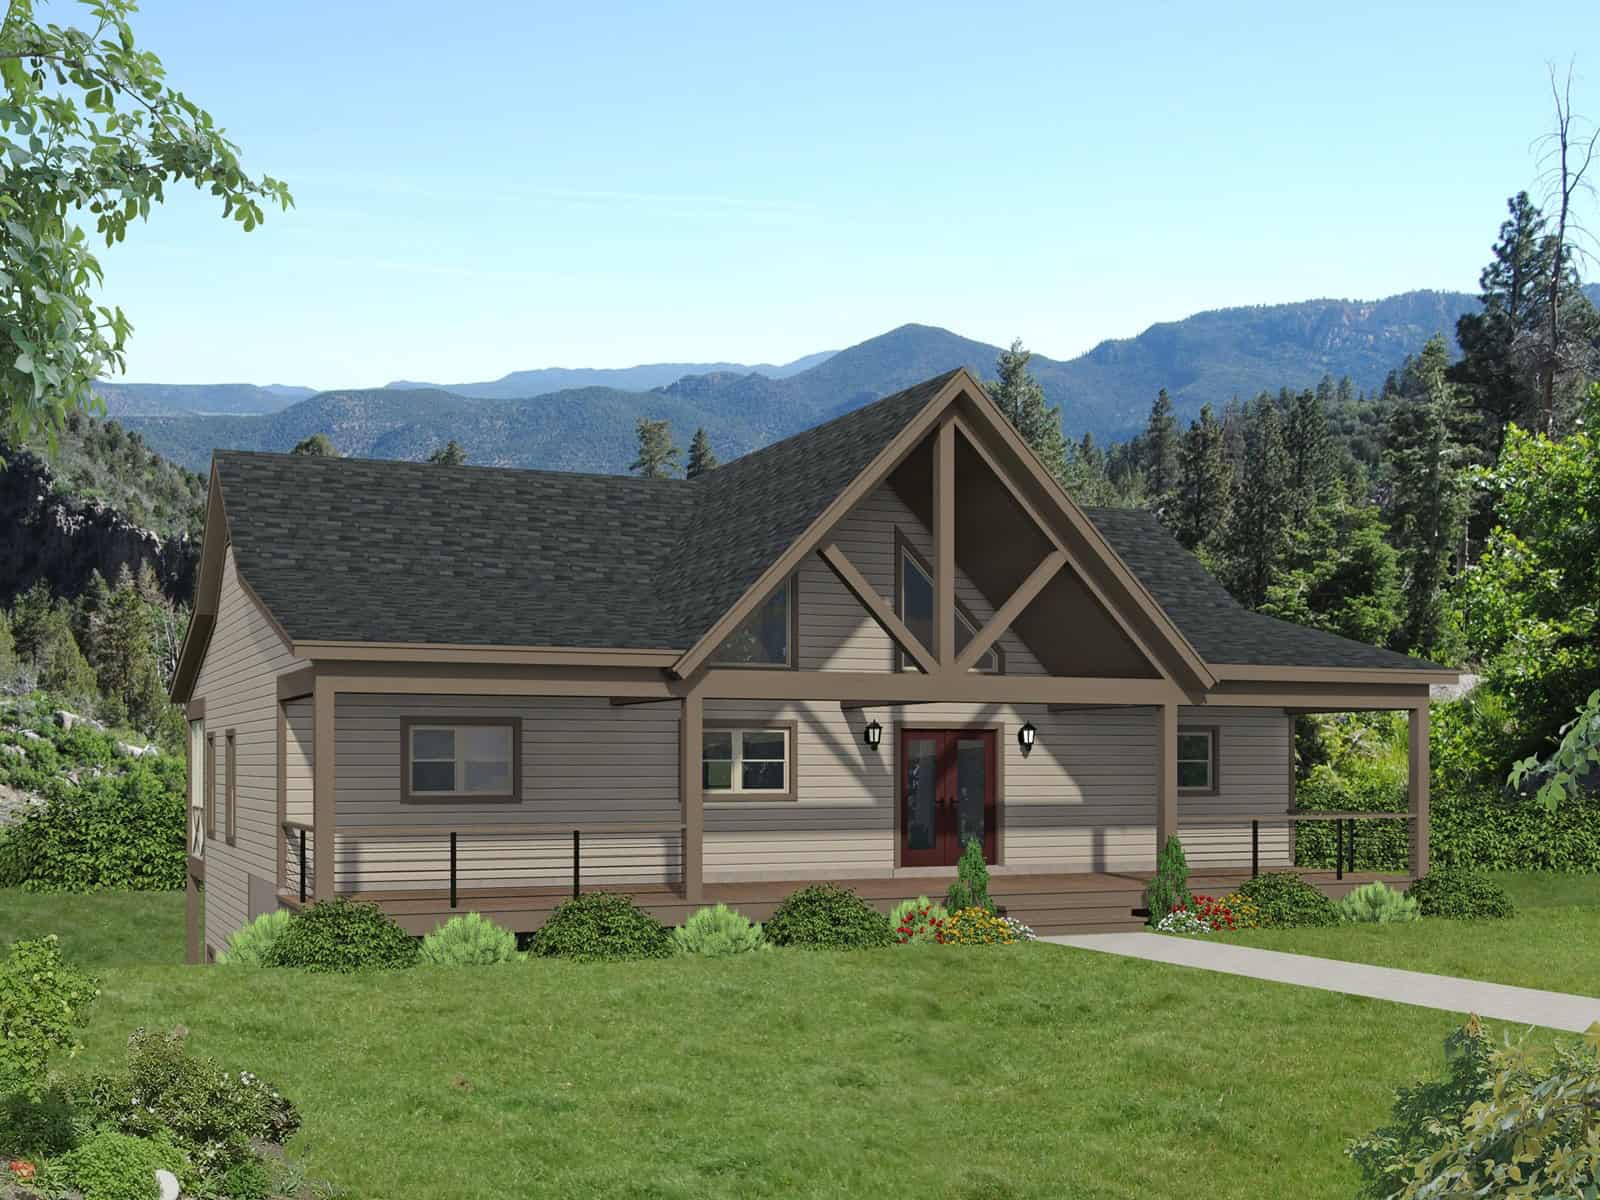
Craftsman Country house plan exterior with covered front porch, lap siding, and gable roofline, Plan 196-1996
Plan Collection
Craftsman Country house plan exterior with covered front porch, lap siding, and gable roofline, Plan 196-1996
Plan#196-1996
Starting at$1540
3120
Sq Ft
1
Story
5
Bed
3
Bath
0
Car
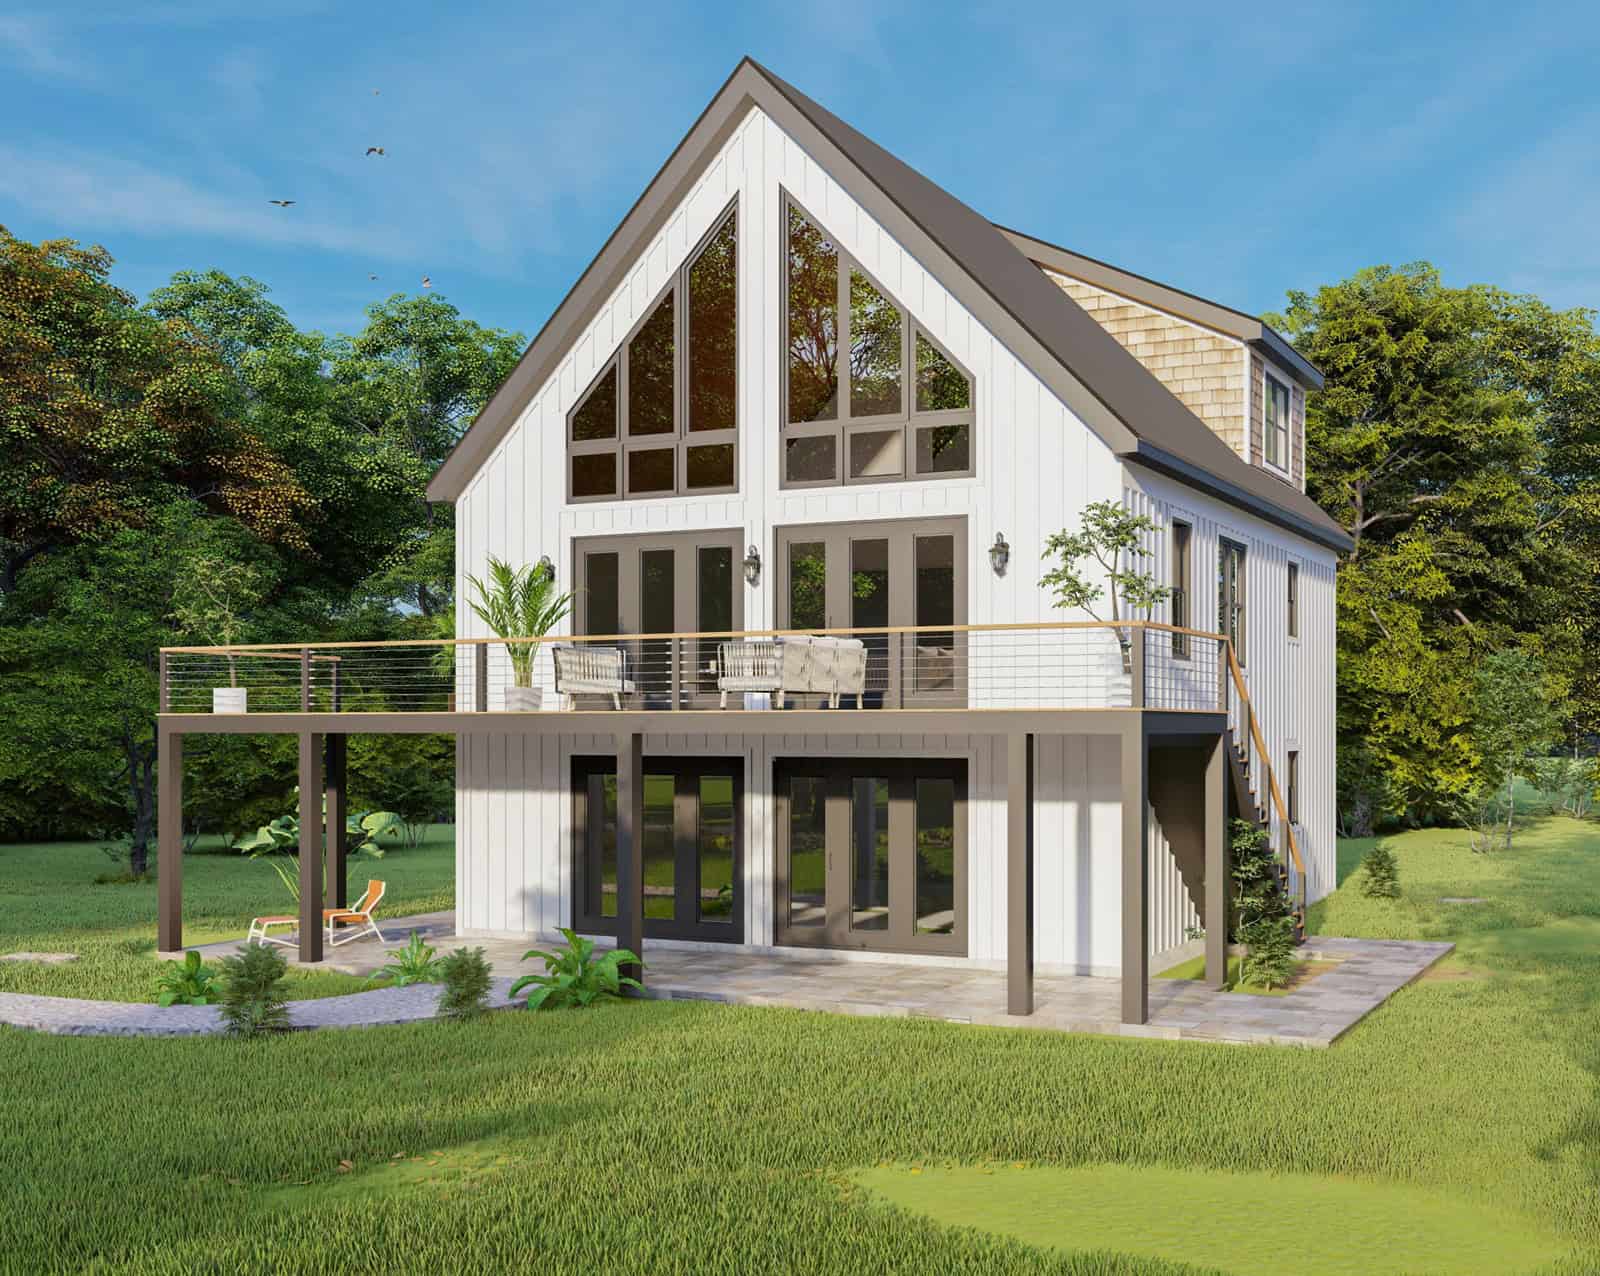
A-Frame cabin exterior with board-and-batten siding, steeply pitched roofline, and covered front porch — Plan #196-1986
Plan Collection
A-Frame cabin exterior with board-and-batten siding, steeply pitched roofline, and covered front porch — Plan #196-1986
Plan#196-1986
Starting at$1540
3050
Sq Ft
3
Story
2
Bed
3.5
Bath
0
Car

Modern garage apartment house plan with shed roof, rock and lap siding, and covered front porch entry, Plan #196-1970
Plan Collection
Modern garage apartment house plan with shed roof, rock and lap siding, and covered front porch entry, Plan #196-1970
Plan#196-1970
Starting at$865
1715
Sq Ft
2
Story
2
Bed
2.5
Bath
1
Car

Rustic Floor Plan - 5 Bedrms, 5 Baths - 3049 Sq Ft - #193-1379
Plan Collection
Rustic Floor Plan - 5 Bedrms, 5 Baths - 3049 Sq Ft - #193-1379
Plan#193-1379
Starting at$1200
3049
Sq Ft
1
Story
5
Bed
5
Bath
3
Car

5-Bedroom Two-Story House Plan | 4,172 Sq Ft | Office, Workshop & Vaulted Ceilings
Plan Collection
5-Bedroom Two-Story House Plan | 4,172 Sq Ft | Office, Workshop & Vaulted Ceilings
Plan#196-1947
Starting at$2065
4172
Sq Ft
2
Story
5
Bed
3.5
Bath
2
Car

1-Bedroom, 986 Sq Ft Contemporary Home Plan - 196-1930 - Main Exterior
Plan Collection
1-Bedroom, 986 Sq Ft Contemporary Home Plan - 196-1930 - Main Exterior
Plan#196-1930
Starting at$715
986
Sq Ft
1
Story
1
Bed
1.5
Bath
0
Car
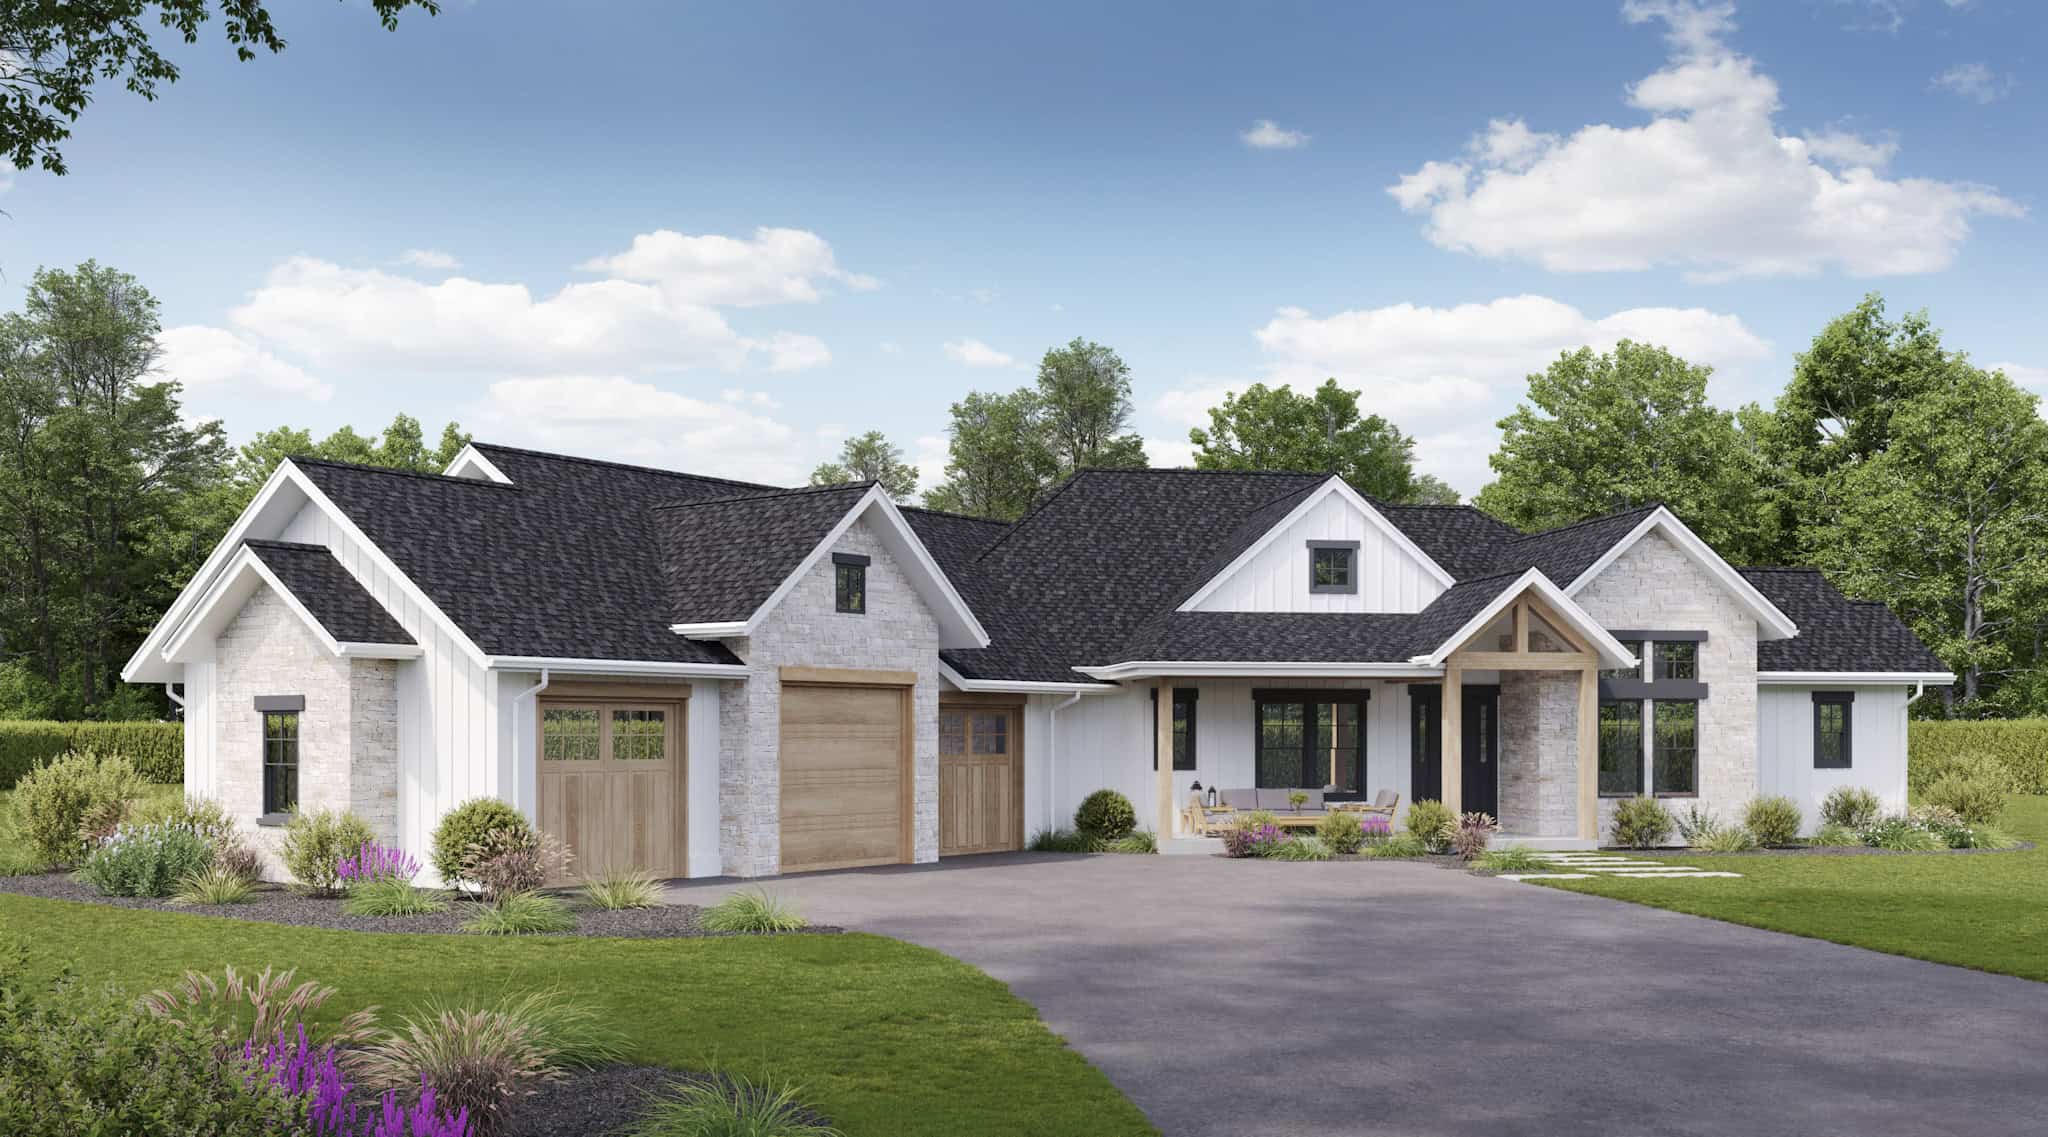
Contemporary Plan, 4-6 Bedrms, 3.5-4.5 Baths, 2998-4709 Sq Ft #161-1265
Plan Collection
Contemporary Plan, 4-6 Bedrms, 3.5-4.5 Baths, 2998-4709 Sq Ft #161-1265
Plan#161-1265
Starting at$1950
2998
Sq Ft
1
Story
4
Bed
3.5
Bath
4
Car
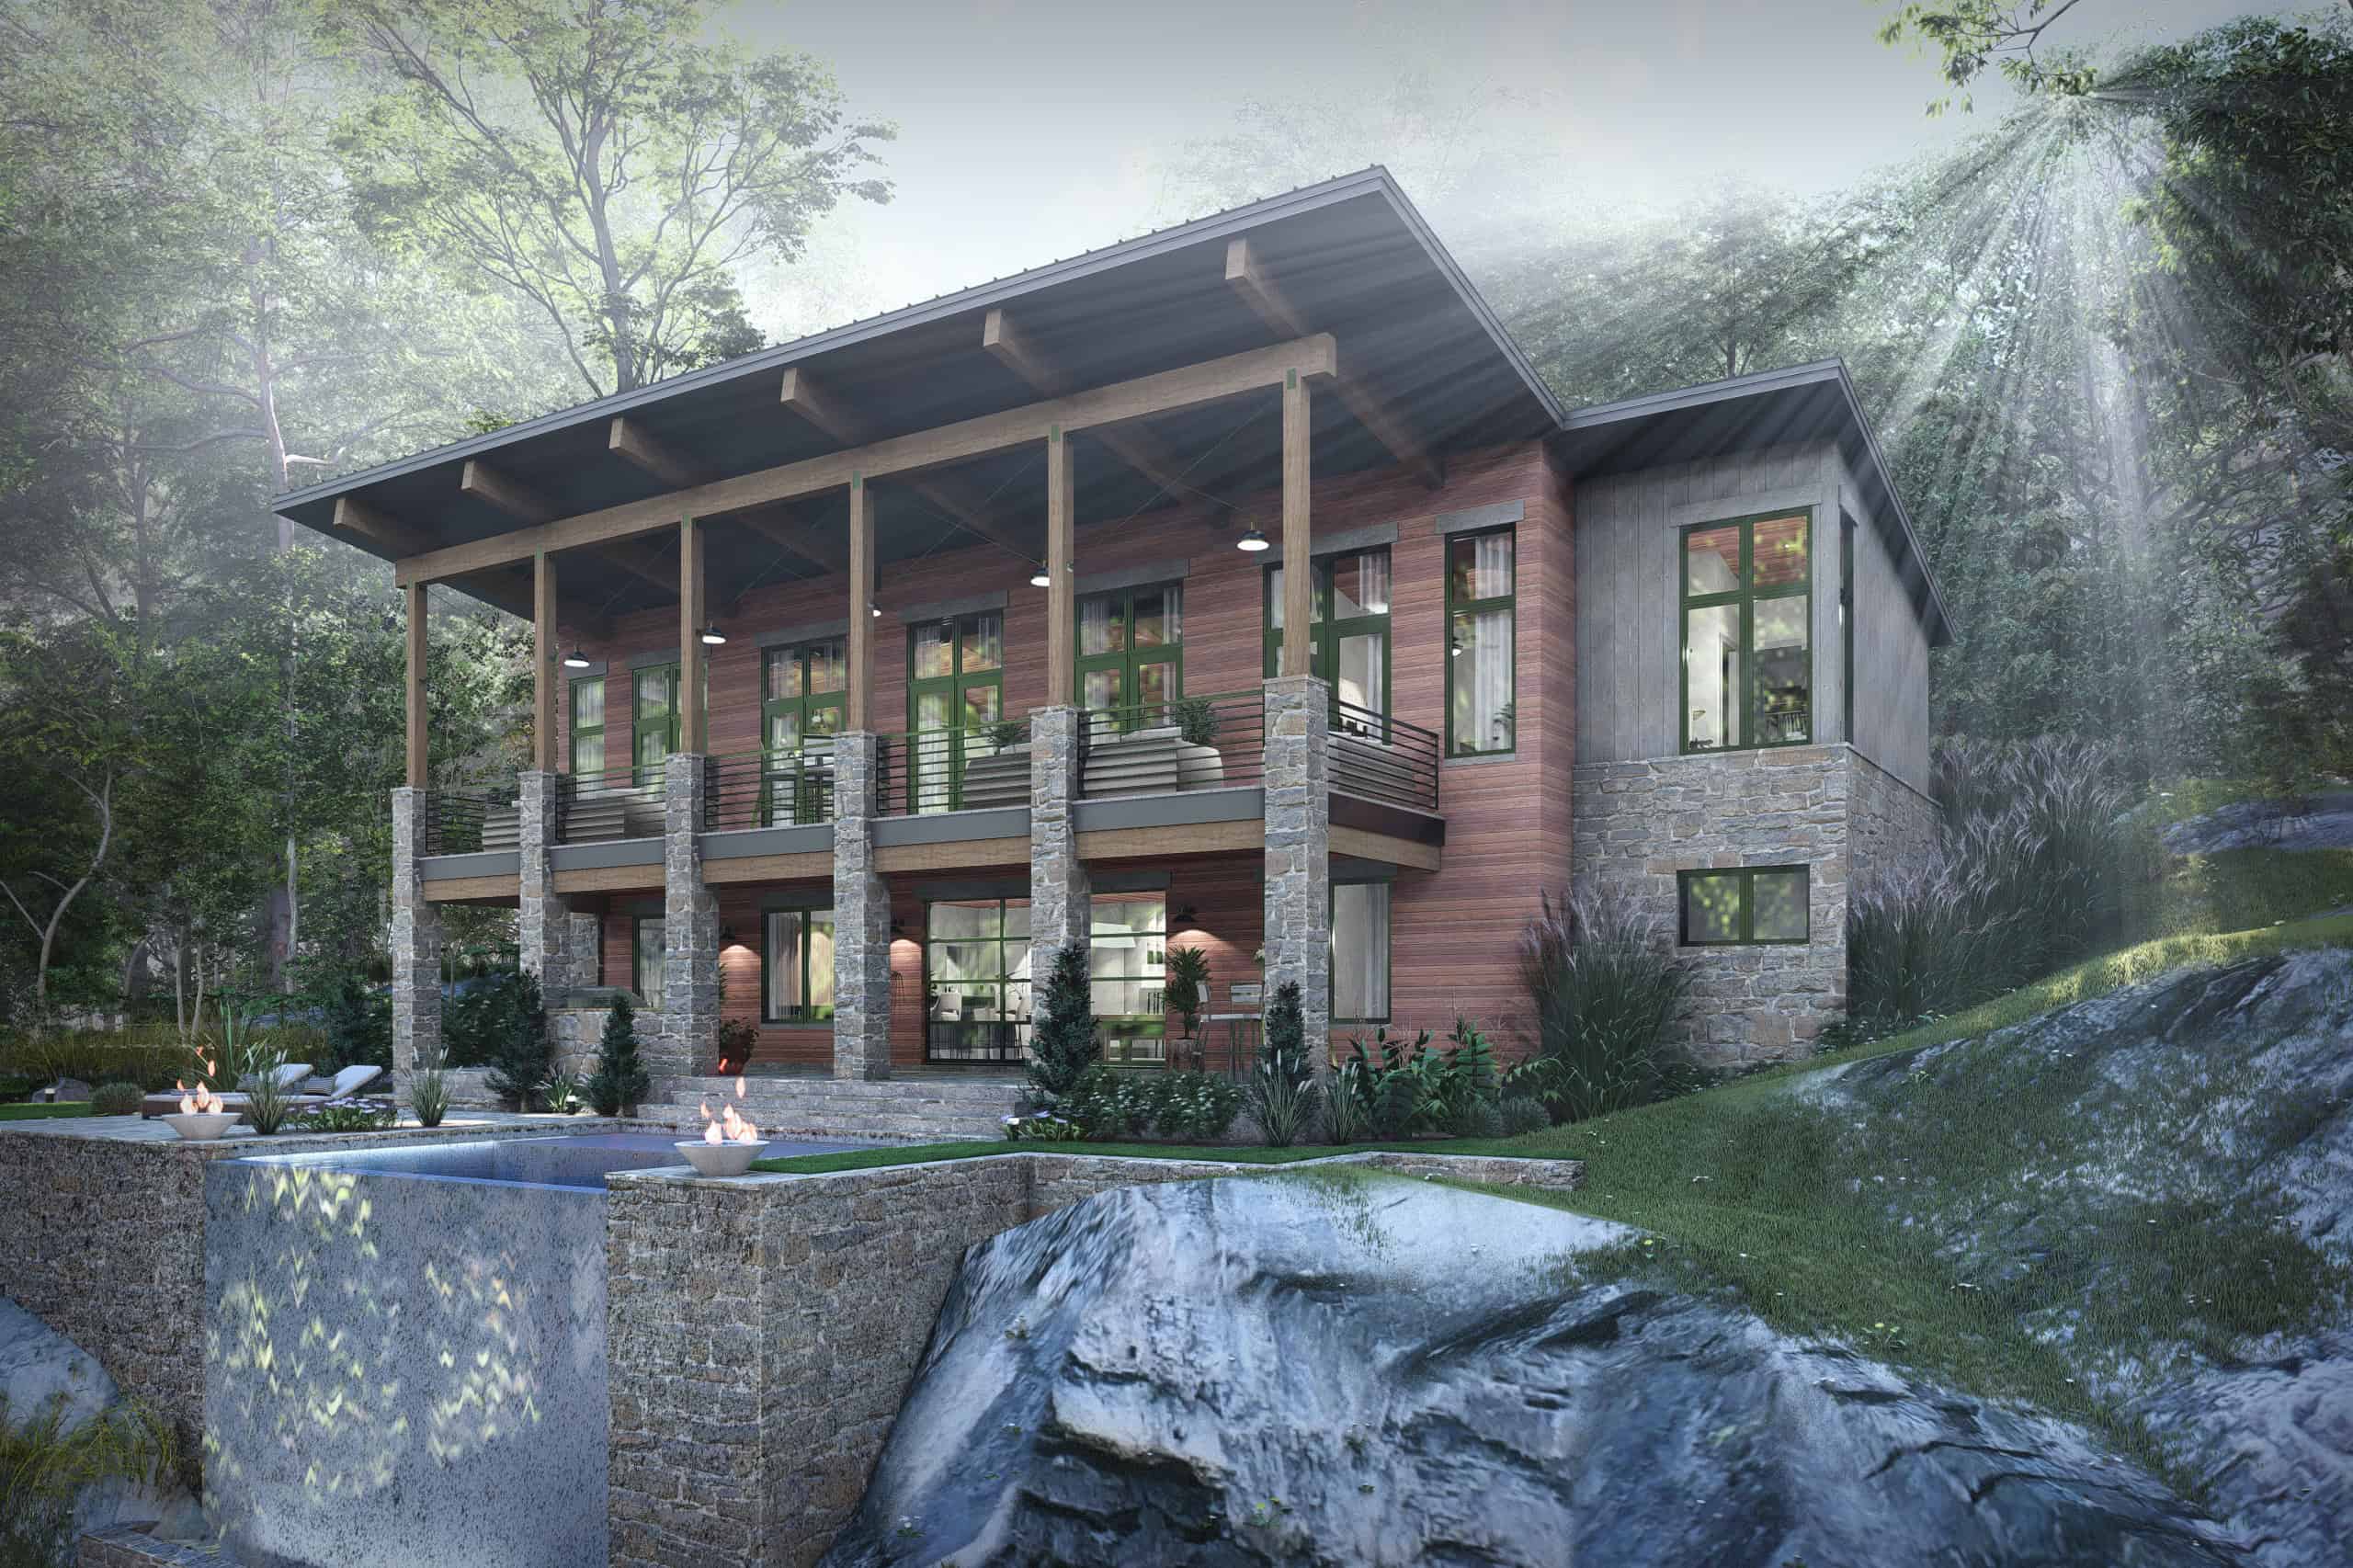
Contemporary vacation house plan exterior elevation, covered porch and grilling area, 3 bedrooms, 3,033 sq ft, Plan #117-1147
Plan Collection
Contemporary vacation house plan exterior elevation, covered porch and grilling area, 3 bedrooms, 3,033 sq ft, Plan #117-1147
Plan#117-1147
Starting at$1295
3033
Sq Ft
2
Story
3
Bed
3.5
Bath
2
Car
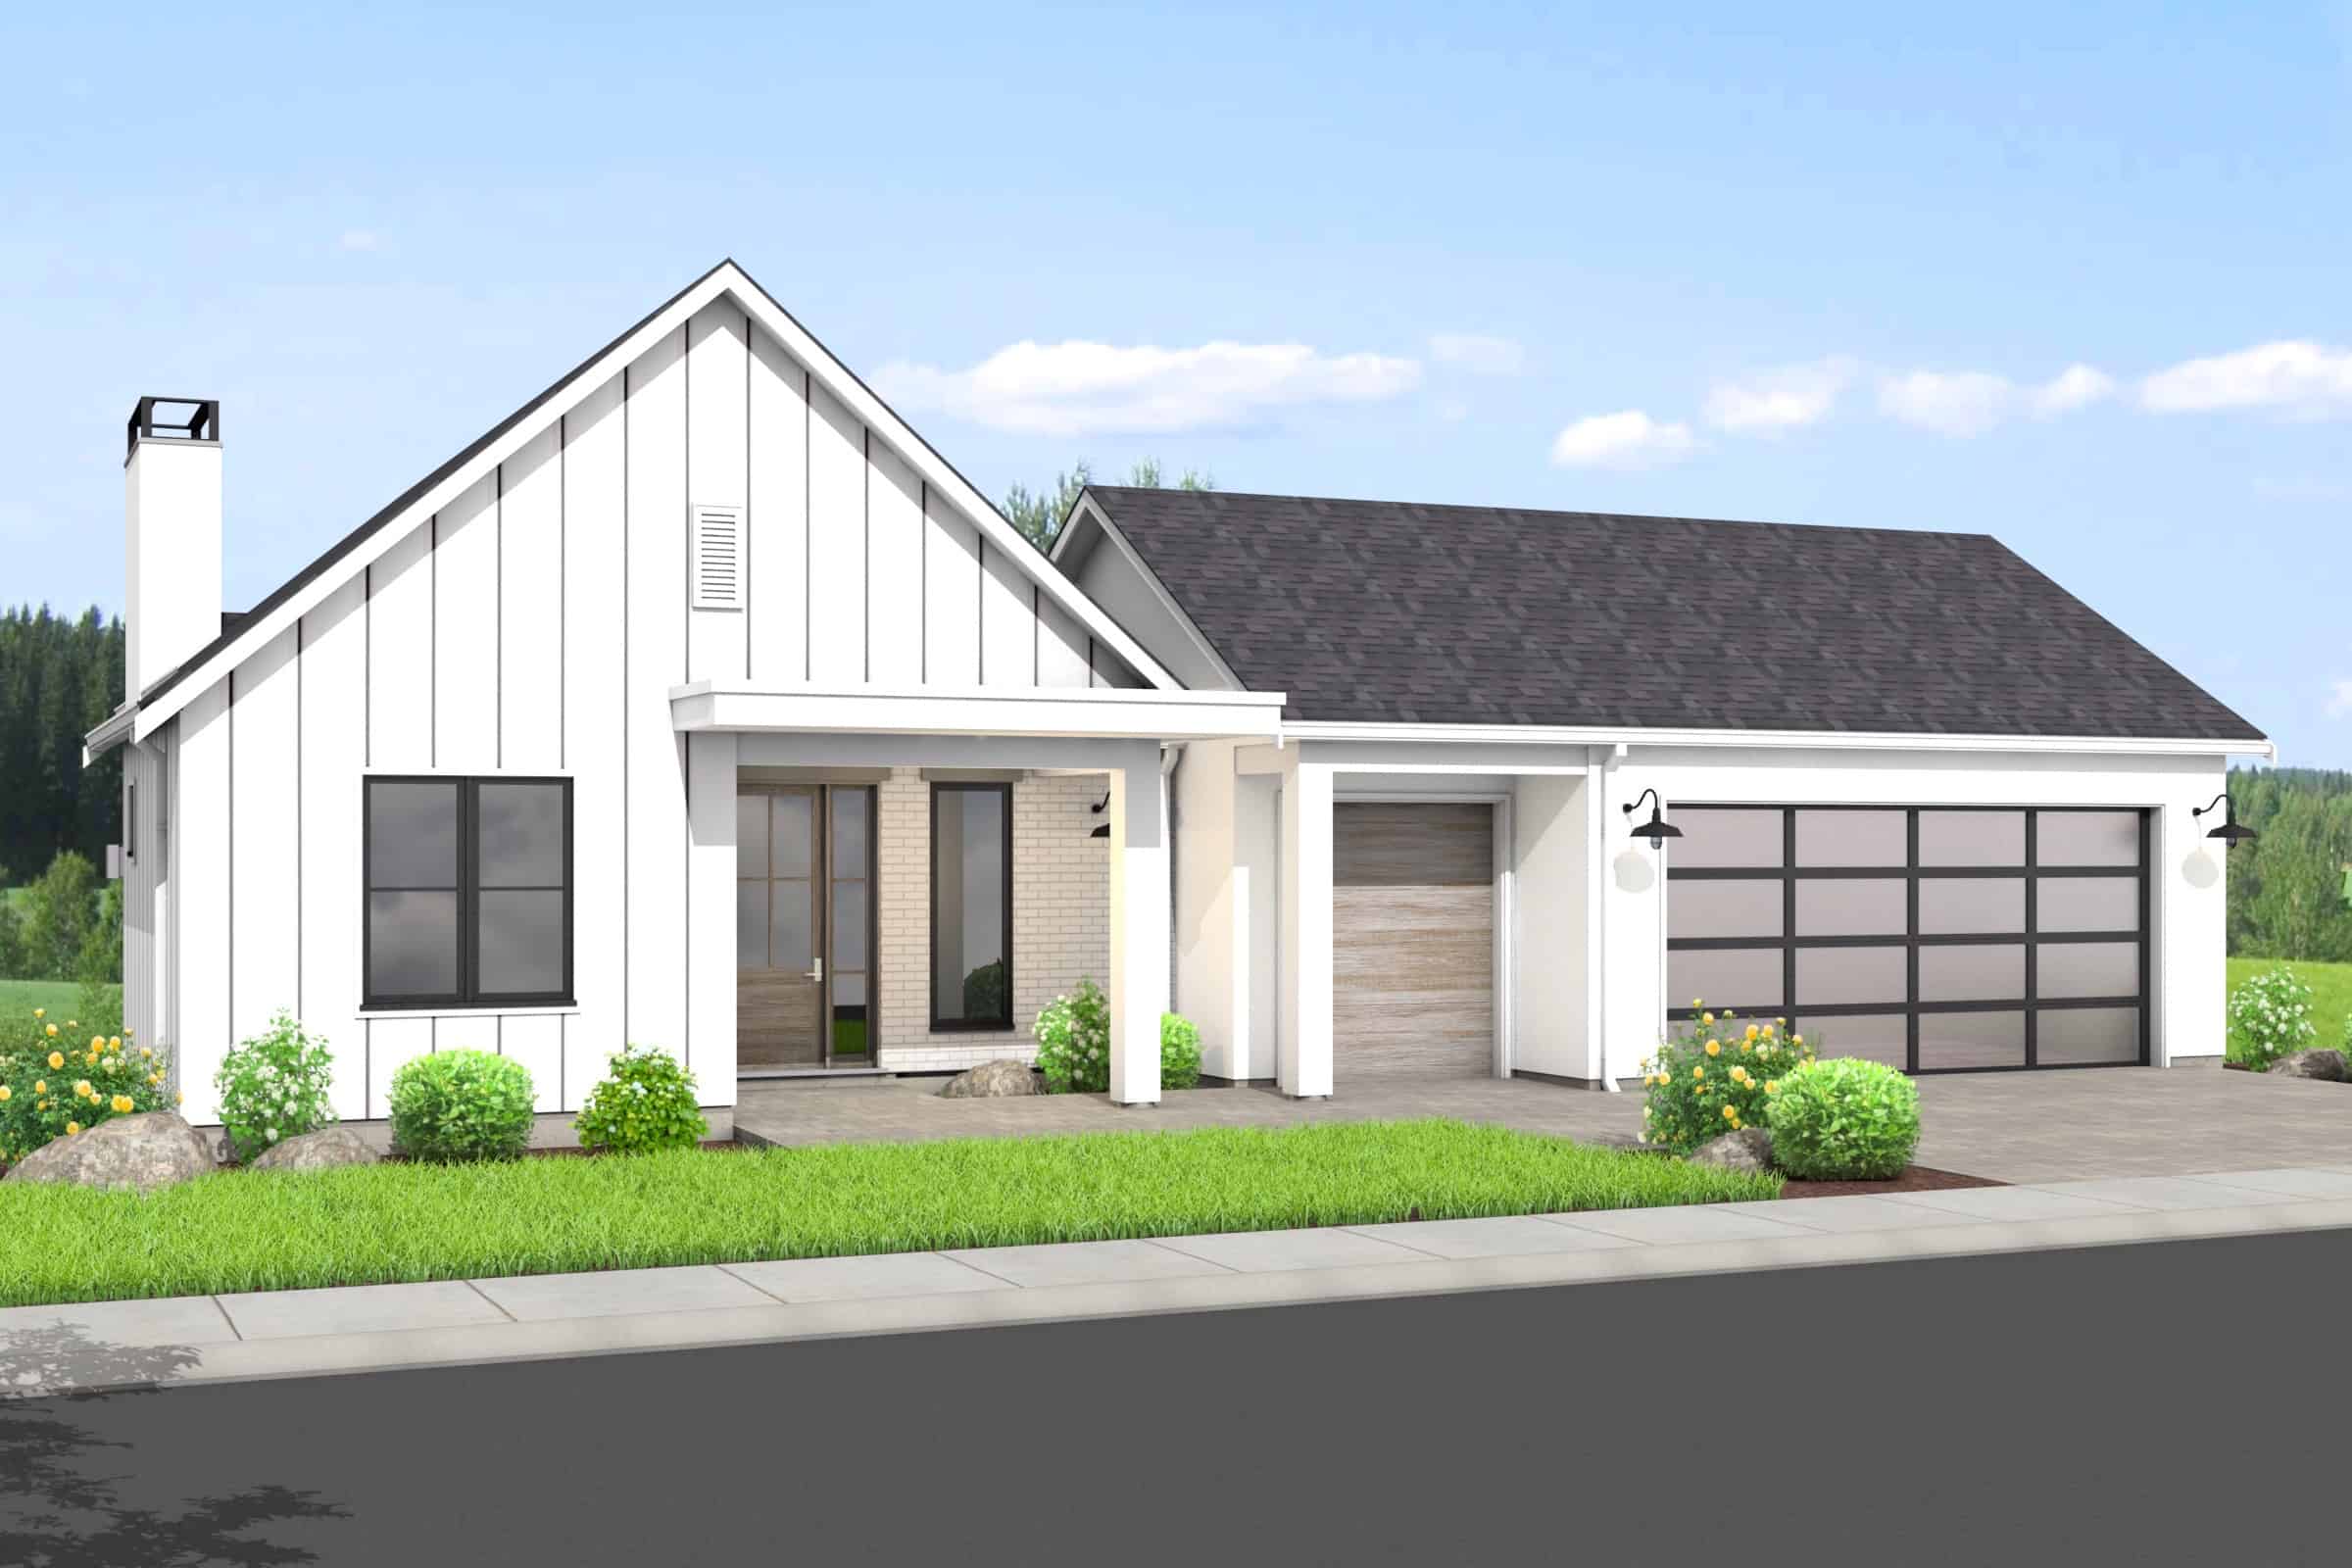
2-4 Bedroom, 1795 - 3077 Sq Ft Contemporary Home Plan - 211-1034 - Main Exterior
Plan Collection
2-4 Bedroom, 1795 - 3077 Sq Ft Contemporary Home Plan - 211-1034 - Main Exterior
Plan#211-1034
Starting at$1100
3077
Sq Ft
1
Story
4
Bed
4
Bath
2
Car
1-3 Bedroom, 1573 - 2612 Sq Ft Contemporary Home Plan - 211-1031 - Main Exterior
Plan Collection
1-3 Bedroom, 1573 - 2612 Sq Ft Contemporary Home Plan - 211-1031 - Main Exterior
Plan#211-1031
Starting at$1000
2612
Sq Ft
1
Story
3
Bed
3
Bath
2
Car
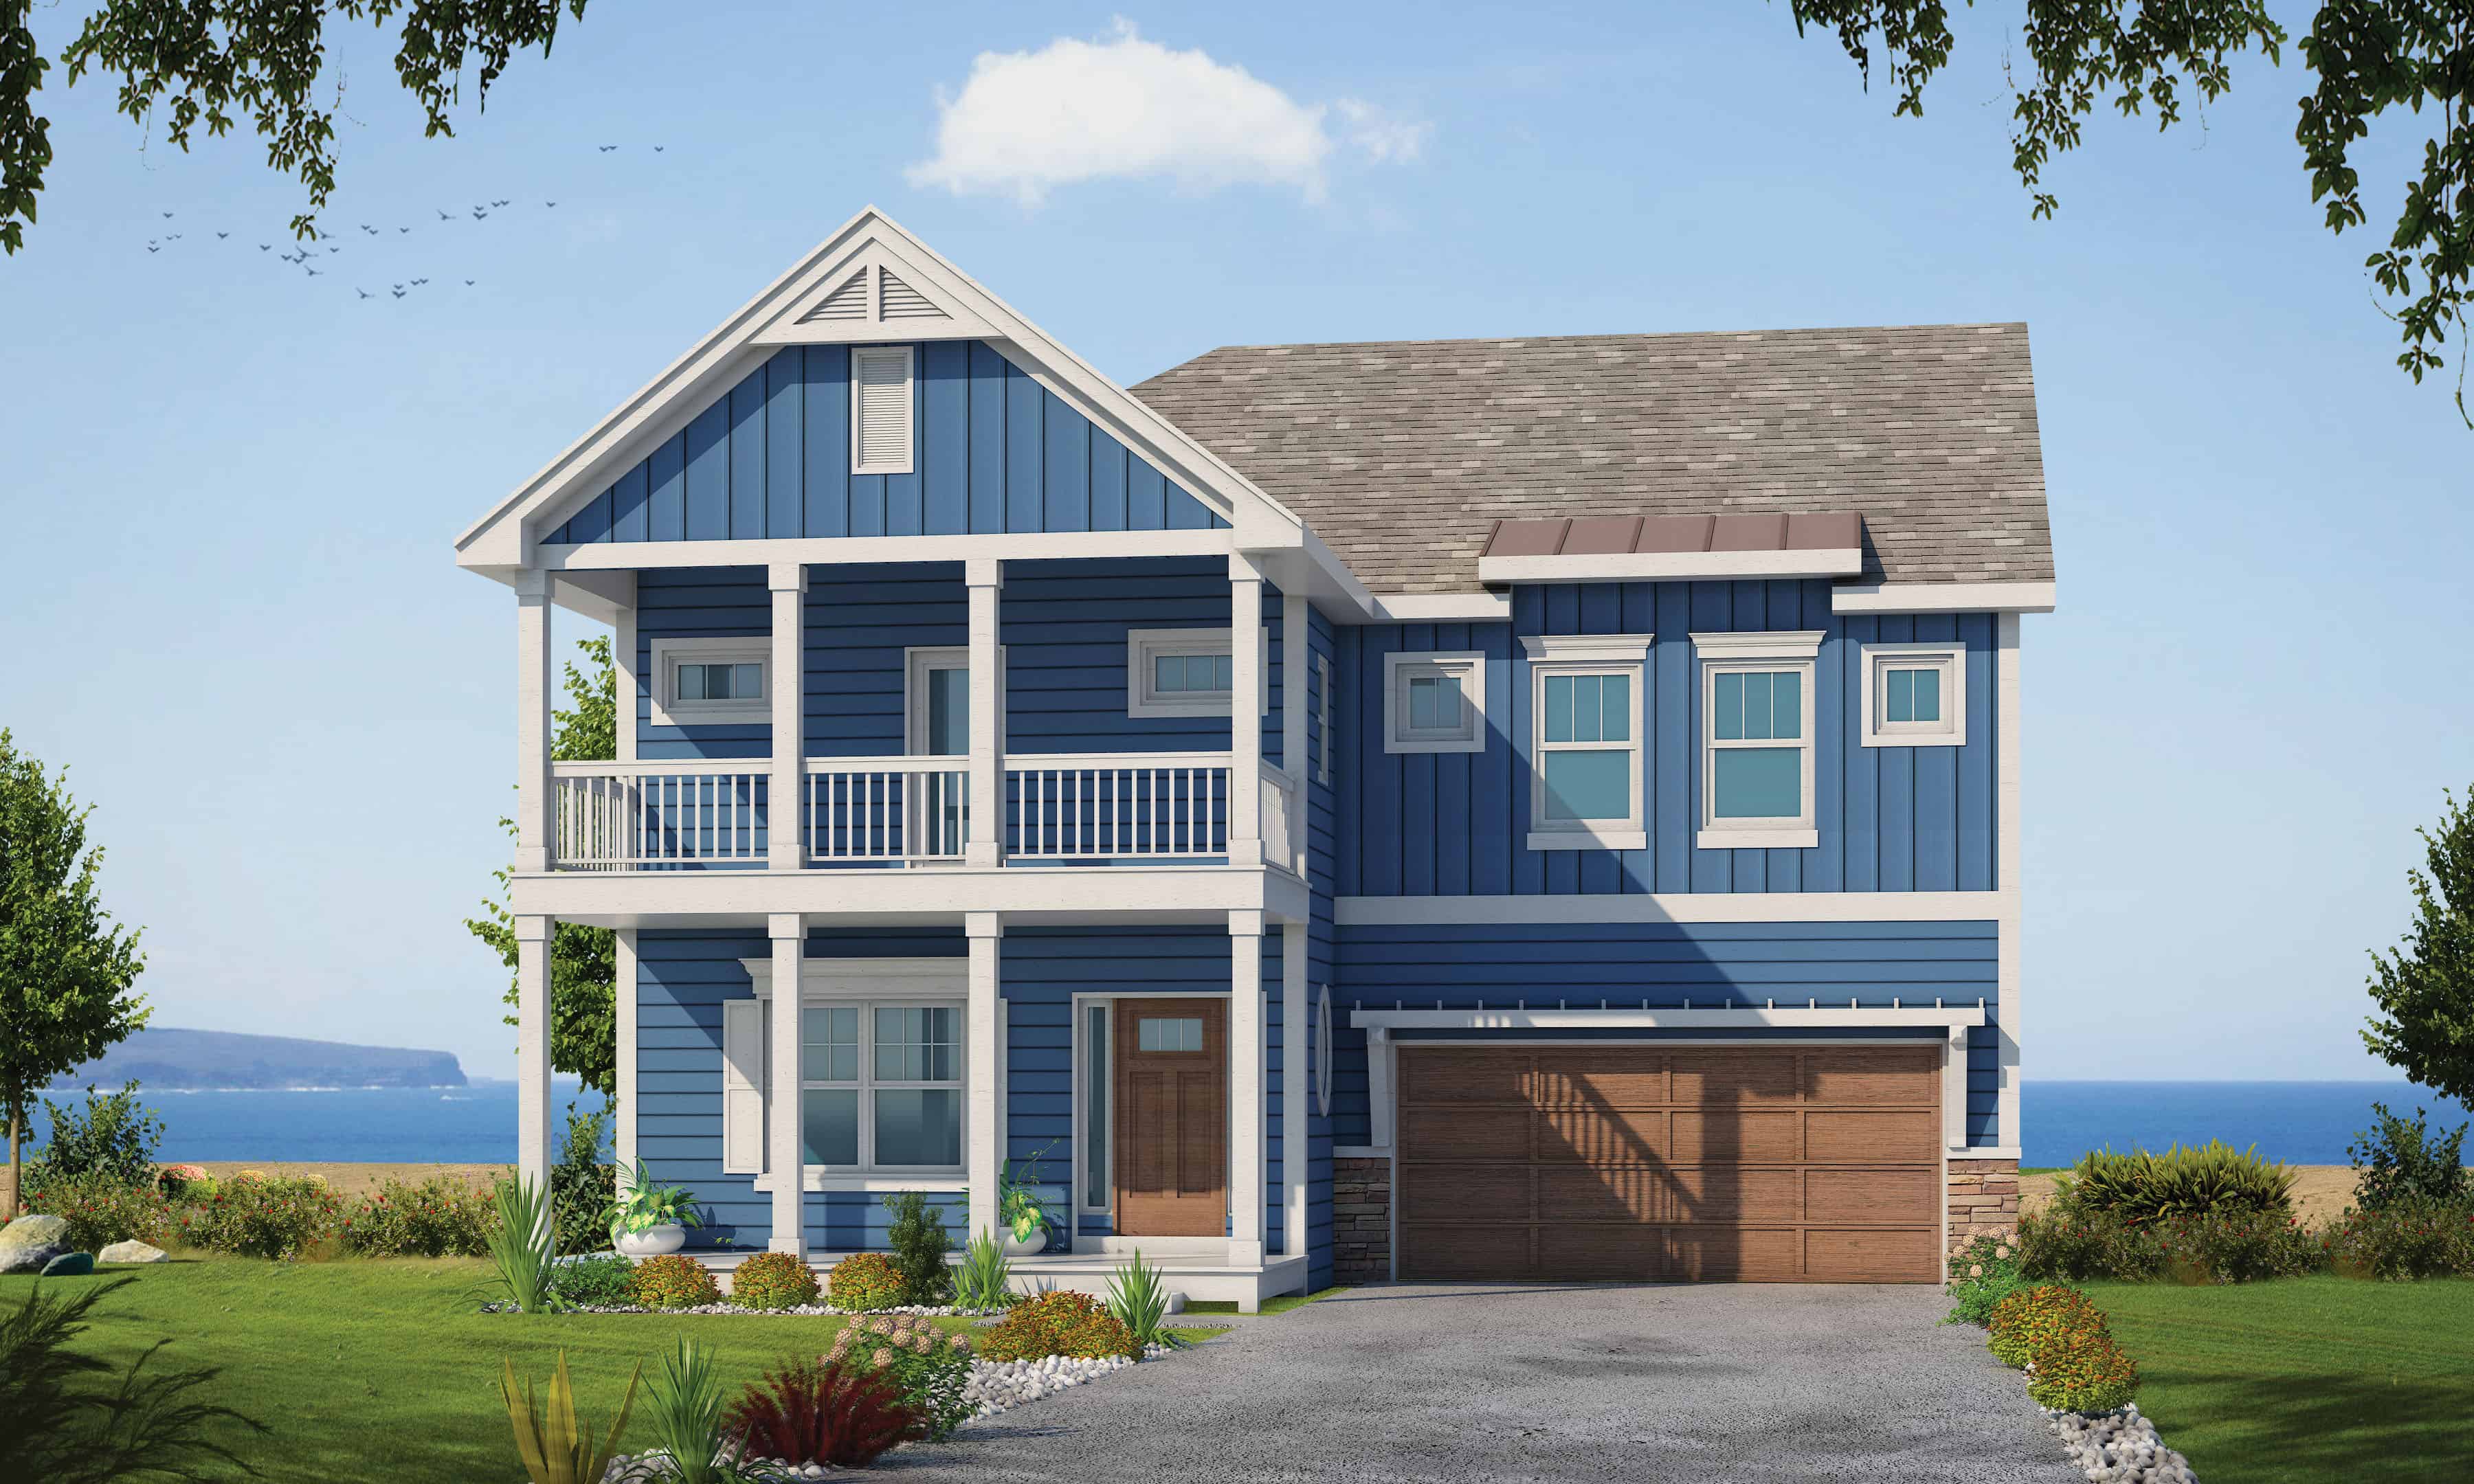
4-Bedroom, 2597 Sq Ft Lake Home Plan - 120-2613 - Main Exterior
Plan Collection
4-Bedroom, 2597 Sq Ft Lake Home Plan - 120-2613 - Main Exterior
Plan#120-2613
Starting at$1355
2597
Sq Ft
2
Story
4
Bed
3.5
Bath
2
Car
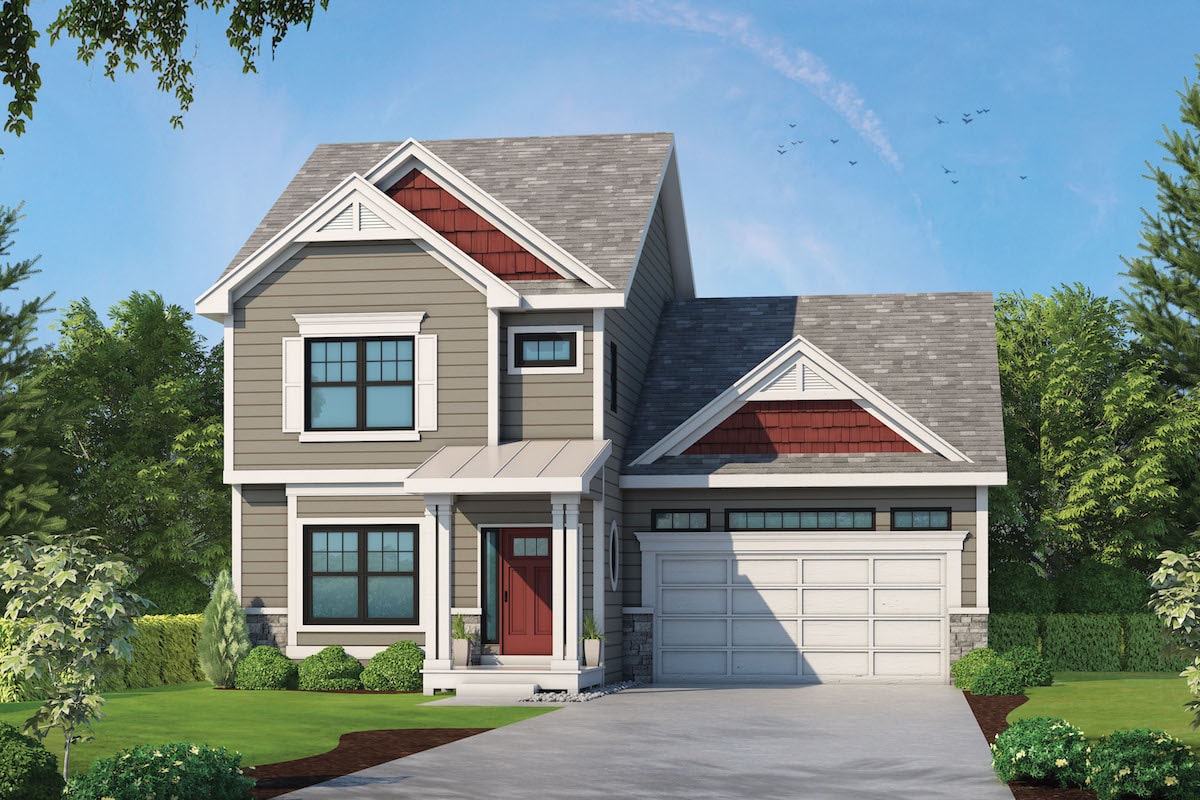
4-Bedroom, 2389 Sq Ft Traditional Home Plan - 120-2575 - Main Exterior
Plan Collection
4-Bedroom, 2389 Sq Ft Traditional Home Plan - 120-2575 - Main Exterior
Plan#120-2575
Starting at$1305
2389
Sq Ft
2
Story
4
Bed
3.5
Bath
2
Car
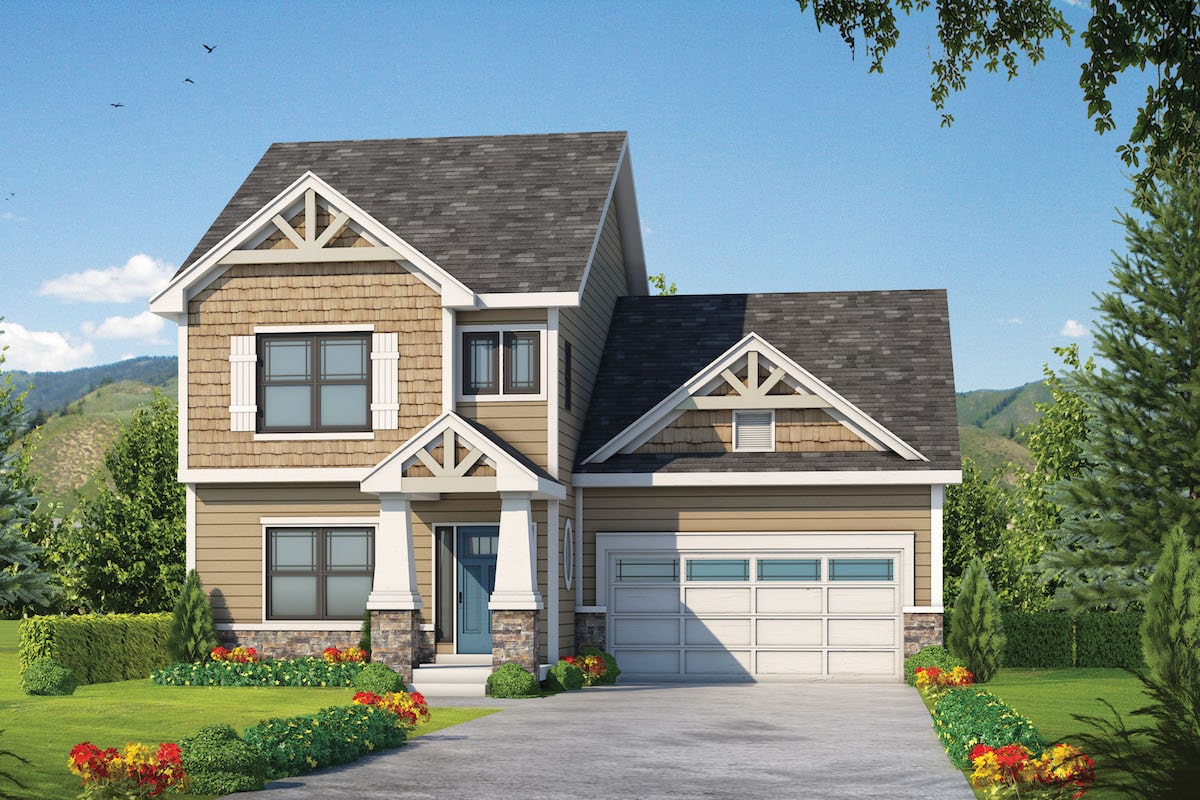
4-Bedroom, 2381 Sq Ft Craftsman House Plan - 120-2574 - Front Exterior
Plan Collection
4-Bedroom, 2381 Sq Ft Craftsman House Plan - 120-2574 - Front Exterior
Plan#120-2574
Starting at$1305
2381
Sq Ft
2
Story
4
Bed
3.5
Bath
2
Car
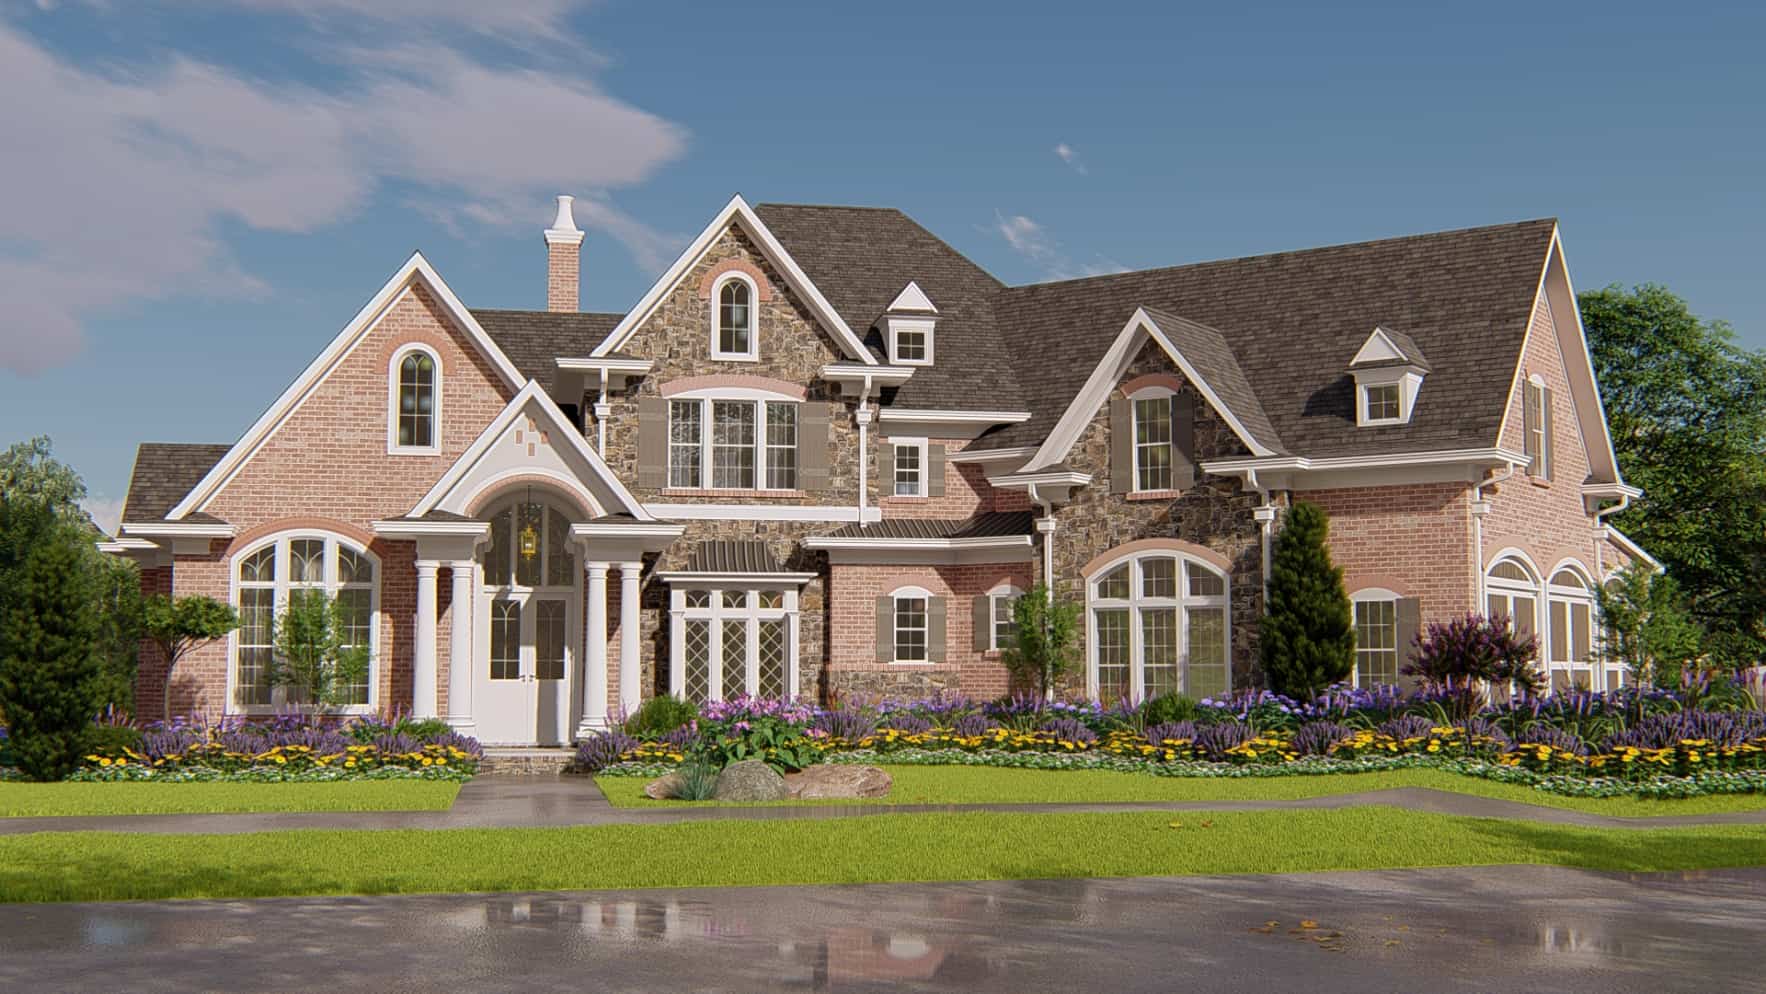
4-Bedroom, 4135 Sq Ft Traditional House Plan - 198-1043 - Front Exterior
Plan Collection
4-Bedroom, 4135 Sq Ft Traditional House Plan - 198-1043 - Front Exterior
Plan#198-1043
Starting at$2375
4135
Sq Ft
2
Story
4
Bed
4.5
Bath
3
Car
5-Bedroom, 7763 Sq Ft In-Law Suite House Plan - 156-1735 - Front Exterior
Plan Collection
5-Bedroom, 7763 Sq Ft In-Law Suite House Plan - 156-1735 - Front Exterior
Plan#156-1735
Starting at$1450
7763
Sq Ft
3
Story
5
Bed
5.5
Bath
3
Car
5-Bedroom, 8469 Sq Ft French House Plan - 156-1720 - Front Exterior
Plan Collection
5-Bedroom, 8469 Sq Ft French House Plan - 156-1720 - Front Exterior
Plan#156-1720
Starting at$1450
8469
Sq Ft
2
Story
5
Bed
6.5
Bath
3
Car
5-Bedroom, 2678 Sq Ft Mediterranean Home Plan - 137-1063 - Main Exterior
Plan Collection
5-Bedroom, 2678 Sq Ft Mediterranean Home Plan - 137-1063 - Main Exterior
Plan#137-1063
Starting at$865
2678
Sq Ft
1
Story
5
Bed
4
Bath
2
Car
3-Bedroom, 2561 Sq Ft Country House Plan - 145-1922 - Front Exterior
Plan Collection
3-Bedroom, 2561 Sq Ft Country House Plan - 145-1922 - Front Exterior
Plan#145-1922
Starting at$1000
2561
Sq Ft
1
Story
3
Bed
2
Bath
3
Car
3-Bedroom, 2172 Sq Ft Passive Solar House Plan - 146-2046 - Front Exterior
Plan Collection
3-Bedroom, 2172 Sq Ft Passive Solar House Plan - 146-2046 - Front Exterior
Plan#146-2046
Starting at$1015
2172
Sq Ft
2
Story
3
Bed
2.5
Bath
2
Car
2-Bedroom, 1081 Sq Ft Country House Plan - 146-2910 - Front Exterior
Plan Collection
2-Bedroom, 1081 Sq Ft Country House Plan - 146-2910 - Front Exterior
Plan#146-2910
Starting at$885
1081
Sq Ft
1
Story
2
Bed
2
Bath
2
Car
2-Bedroom, 1569 Sq Ft Modern House Plan - 146-2057 - Front Exterior
Plan Collection
2-Bedroom, 1569 Sq Ft Modern House Plan - 146-2057 - Front Exterior
Plan#146-2057
Starting at$980
1569
Sq Ft
2
Story
2
Bed
1.5
Bath
2
Car
5-Bedroom, 4552 Sq Ft In-Law Suite House Plan - 156-1488 - Front Exterior
Plan Collection
5-Bedroom, 4552 Sq Ft In-Law Suite House Plan - 156-1488 - Front Exterior
Plan#156-1488
Starting at$1200
4552
Sq Ft
2
Story
5
Bed
4.5
Bath
3
Car
5-Bedroom, 8394 Sq Ft In-Law Suite House Plan - 156-1739 - Front Exterior
Plan Collection
5-Bedroom, 8394 Sq Ft In-Law Suite House Plan - 156-1739 - Front Exterior
Plan#156-1739
Starting at$1450
8394
Sq Ft
2
Story
5
Bed
4.5
Bath
3
Car
Modern two-story house exterior with stucco, stone, and wood cladding, courtyard entry, and attached in-law apartment, Plan 161-1286
Plan Collection
Modern two-story house exterior with stucco, stone, and wood cladding, courtyard entry, and attached in-law apartment, Plan 161-1286
Plan#161-1286
Starting at$3400
4589
Sq Ft
2
Story
6
Bed
5.5
Bath
3
Car
Craftsman Country house plan exterior with covered front porch, lap siding, and gable roofline, Plan 196-1996
Plan Collection
Craftsman Country house plan exterior with covered front porch, lap siding, and gable roofline, Plan 196-1996
Plan#196-1996
Starting at$1540
3120
Sq Ft
1
Story
5
Bed
3
Bath
0
Car
A-Frame cabin exterior with board-and-batten siding, steeply pitched roofline, and covered front porch — Plan #196-1986
Plan Collection
A-Frame cabin exterior with board-and-batten siding, steeply pitched roofline, and covered front porch — Plan #196-1986
Plan#196-1986
Starting at$1540
3050
Sq Ft
3
Story
2
Bed
3.5
Bath
0
Car
Modern garage apartment house plan with shed roof, rock and lap siding, and covered front porch entry, Plan #196-1970
Plan Collection
Modern garage apartment house plan with shed roof, rock and lap siding, and covered front porch entry, Plan #196-1970
Plan#196-1970
Starting at$865
1715
Sq Ft
2
Story
2
Bed
2.5
Bath
1
Car
Rustic Floor Plan - 5 Bedrms, 5 Baths - 3049 Sq Ft - #193-1379
Plan Collection
Rustic Floor Plan - 5 Bedrms, 5 Baths - 3049 Sq Ft - #193-1379
Plan#193-1379
Starting at$1200
3049
Sq Ft
1
Story
5
Bed
5
Bath
3
Car
5-Bedroom Two-Story House Plan | 4,172 Sq Ft | Office, Workshop & Vaulted Ceilings
Plan Collection
5-Bedroom Two-Story House Plan | 4,172 Sq Ft | Office, Workshop & Vaulted Ceilings
Plan#196-1947
Starting at$2065
4172
Sq Ft
2
Story
5
Bed
3.5
Bath
2
Car
1-Bedroom, 986 Sq Ft Contemporary Home Plan - 196-1930 - Main Exterior
Plan Collection
1-Bedroom, 986 Sq Ft Contemporary Home Plan - 196-1930 - Main Exterior
Plan#196-1930
Starting at$715
986
Sq Ft
1
Story
1
Bed
1.5
Bath
0
Car
Contemporary Plan, 4-6 Bedrms, 3.5-4.5 Baths, 2998-4709 Sq Ft #161-1265
Plan Collection
Contemporary Plan, 4-6 Bedrms, 3.5-4.5 Baths, 2998-4709 Sq Ft #161-1265
Plan#161-1265
Starting at$1950
2998
Sq Ft
1
Story
4
Bed
3.5
Bath
4
Car
Contemporary vacation house plan exterior elevation, covered porch and grilling area, 3 bedrooms, 3,033 sq ft, Plan #117-1147
Plan Collection
Contemporary vacation house plan exterior elevation, covered porch and grilling area, 3 bedrooms, 3,033 sq ft, Plan #117-1147
Plan#117-1147
Starting at$1295
3033
Sq Ft
2
Story
3
Bed
3.5
Bath
2
Car
2-4 Bedroom, 1795 - 3077 Sq Ft Contemporary Home Plan - 211-1034 - Main Exterior
Plan Collection
2-4 Bedroom, 1795 - 3077 Sq Ft Contemporary Home Plan - 211-1034 - Main Exterior
Plan#211-1034
Starting at$1100
3077
Sq Ft
1
Story
4
Bed
4
Bath
2
Car
1-3 Bedroom, 1573 - 2612 Sq Ft Contemporary Home Plan - 211-1031 - Main Exterior
Plan Collection
1-3 Bedroom, 1573 - 2612 Sq Ft Contemporary Home Plan - 211-1031 - Main Exterior
Plan#211-1031
Starting at$1000
2612
Sq Ft
1
Story
3
Bed
3
Bath
2
Car
4-Bedroom, 2597 Sq Ft Lake Home Plan - 120-2613 - Main Exterior
Plan Collection
4-Bedroom, 2597 Sq Ft Lake Home Plan - 120-2613 - Main Exterior
Plan#120-2613
Starting at$1355
2597
Sq Ft
2
Story
4
Bed
3.5
Bath
2
Car
4-Bedroom, 2389 Sq Ft Traditional Home Plan - 120-2575 - Main Exterior
Plan Collection
4-Bedroom, 2389 Sq Ft Traditional Home Plan - 120-2575 - Main Exterior
Plan#120-2575
Starting at$1305
2389
Sq Ft
2
Story
4
Bed
3.5
Bath
2
Car
4-Bedroom, 2381 Sq Ft Craftsman House Plan - 120-2574 - Front Exterior
Plan Collection
4-Bedroom, 2381 Sq Ft Craftsman House Plan - 120-2574 - Front Exterior
Plan#120-2574
Starting at$1305
2381
Sq Ft
2
Story
4
Bed
3.5
Bath
2
Car
4-Bedroom, 4135 Sq Ft Traditional House Plan - 198-1043 - Front Exterior
Plan Collection
4-Bedroom, 4135 Sq Ft Traditional House Plan - 198-1043 - Front Exterior
Plan#198-1043
Starting at$2375
4135
Sq Ft
2
Story
4
Bed
4.5
Bath
3
Car
1...1415161718...20