Plans With Energy Efficient, In-Law Suite

478
Plan Results
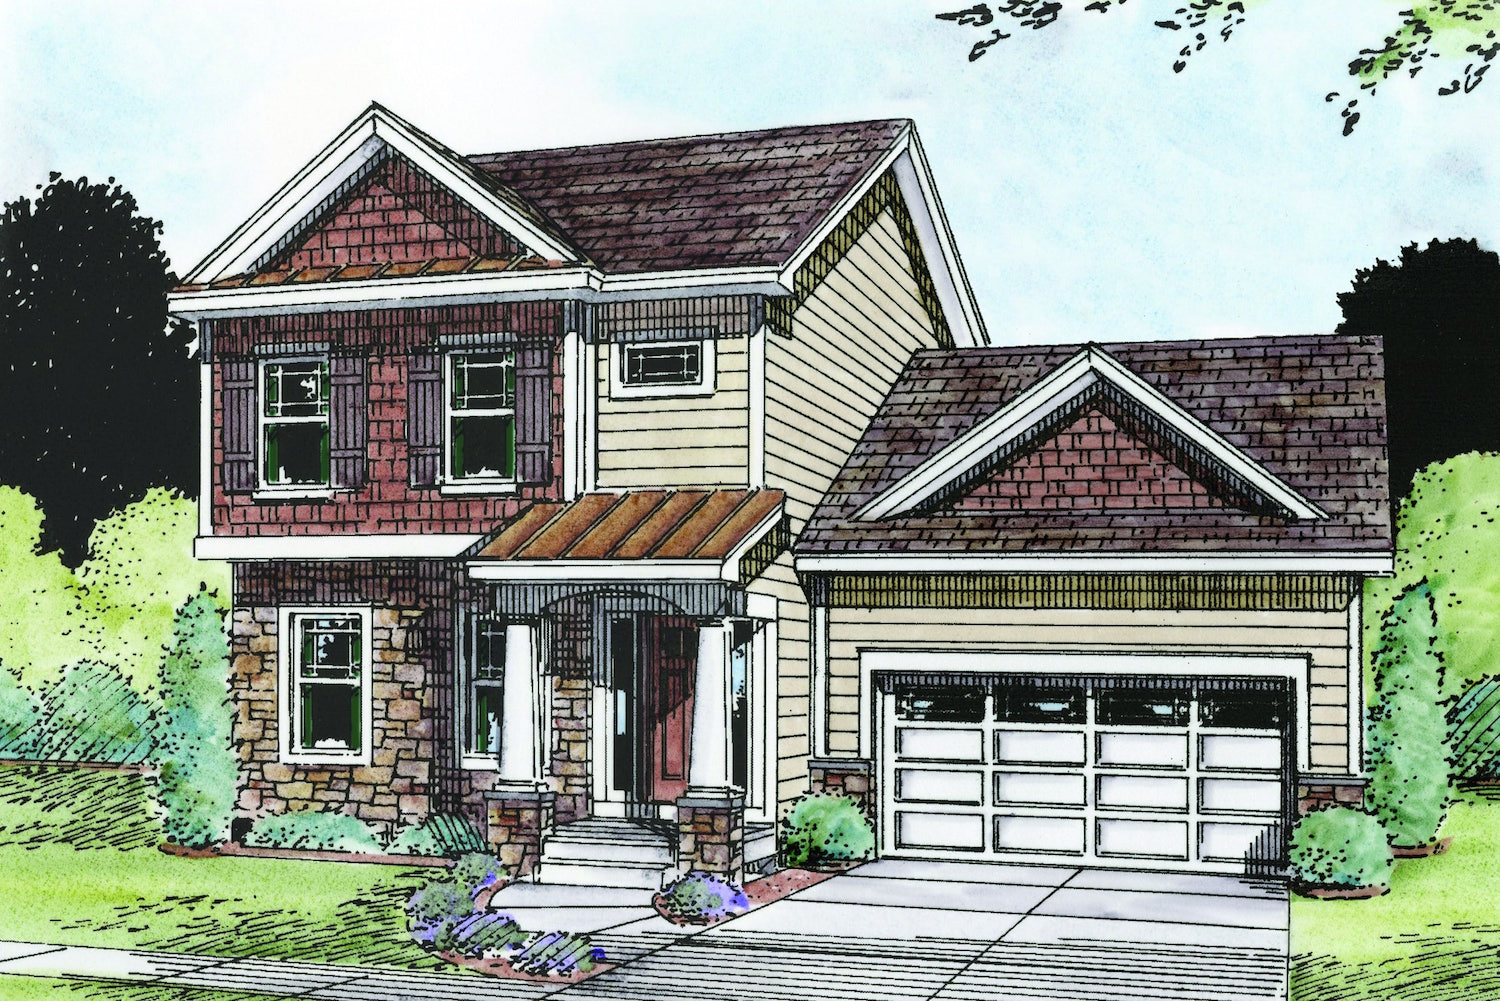
4-Bedroom, 2338 Sq Ft Traditional Home Plan - 120-2484 - Main Exterior
Plan Collection
4-Bedroom, 2338 Sq Ft Traditional Home Plan - 120-2484 - Main Exterior
Plan#120-2484
Starting at$1305
2338
Sq Ft
2
Story
4
Bed
3.5
Bath
2
Car
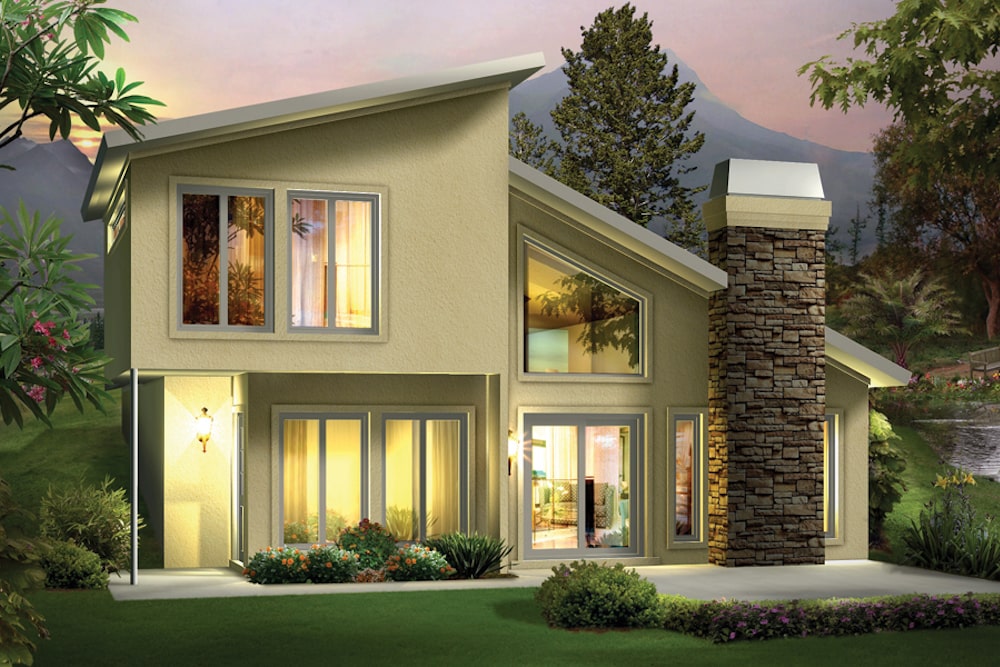
2-Bedroom, 1105 Sq Ft Modern House Plan - 138-1306 - Front Exterior
Plan Collection
2-Bedroom, 1105 Sq Ft Modern House Plan - 138-1306 - Front Exterior
Plan#138-1306
Starting at$1200
1105
Sq Ft
2
Story
2
Bed
1.5
Bath
0
Car
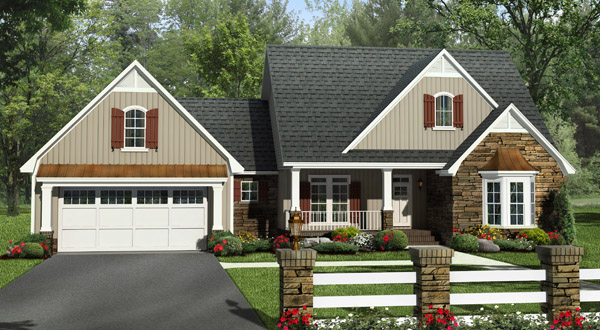
4-Bedroom, 2258 Sq Ft Craftsman House Plan - 141-1249 - Front Exterior
Plan Collection
4-Bedroom, 2258 Sq Ft Craftsman House Plan - 141-1249 - Front Exterior
Plan#141-1249
Starting at$1400
2258
Sq Ft
1.5
Story
4
Bed
2.5
Bath
2
Car
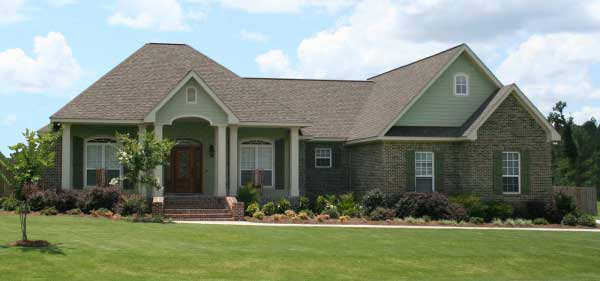
3-Bedroom, 3499 Sq Ft Country Home Plan - 141-1058 - Main Exterior
Plan Collection
3-Bedroom, 3499 Sq Ft Country Home Plan - 141-1058 - Main Exterior
Plan#141-1058
Starting at$1400
3499
Sq Ft
1
Story
3
Bed
2.5
Bath
2
Car
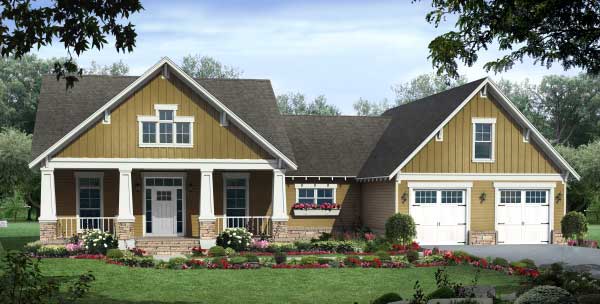
3-Bedroom, 3400 Sq Ft Country House Plan - 141-1014 - Front Exterior
Plan Collection
3-Bedroom, 3400 Sq Ft Country House Plan - 141-1014 - Front Exterior
Plan#141-1014
Starting at$1300
3400
Sq Ft
1
Story
3
Bed
2.5
Bath
2
Car
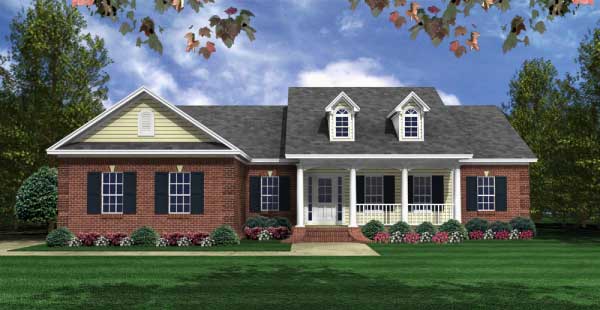
3-Bedroom, 1604 Sq Ft Country Home Plan - 141-1018 - Main Exterior
Plan Collection
3-Bedroom, 1604 Sq Ft Country Home Plan - 141-1018 - Main Exterior
Plan#141-1018
Starting at$1300
1604
Sq Ft
1
Story
3
Bed
2
Bath
2
Car
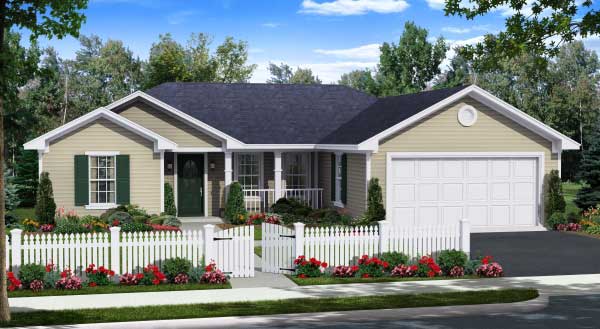
3-Bedroom, 1955 Sq Ft Country Home Plan - 141-1170 - Main Exterior
Plan Collection
3-Bedroom, 1955 Sq Ft Country Home Plan - 141-1170 - Main Exterior
Plan#141-1170
Starting at$1200
1955
Sq Ft
1
Story
3
Bed
2
Bath
2
Car
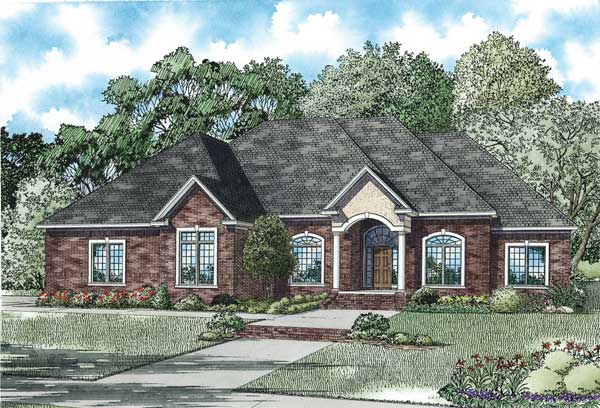
4-Bedroom, 3445 Sq Ft European House Plan - 153-1104 - Front Exterior
Plan Collection
4-Bedroom, 3445 Sq Ft European House Plan - 153-1104 - Front Exterior
Plan#153-1104
Starting at$1650
3445
Sq Ft
2
Story
4
Bed
4.5
Bath
3
Car
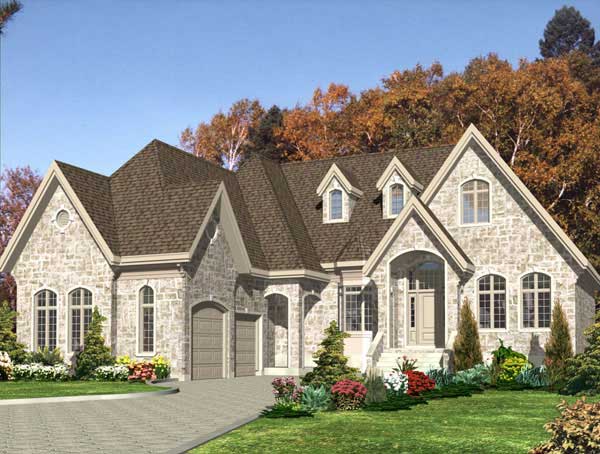
2-Bedroom, 2036 Sq Ft Country House Plan - 158-1047 - Front Exterior
Plan Collection
2-Bedroom, 2036 Sq Ft Country House Plan - 158-1047 - Front Exterior
Plan#158-1047
Starting at$2040
2036
Sq Ft
1
Story
2
Bed
2
Bath
2
Car
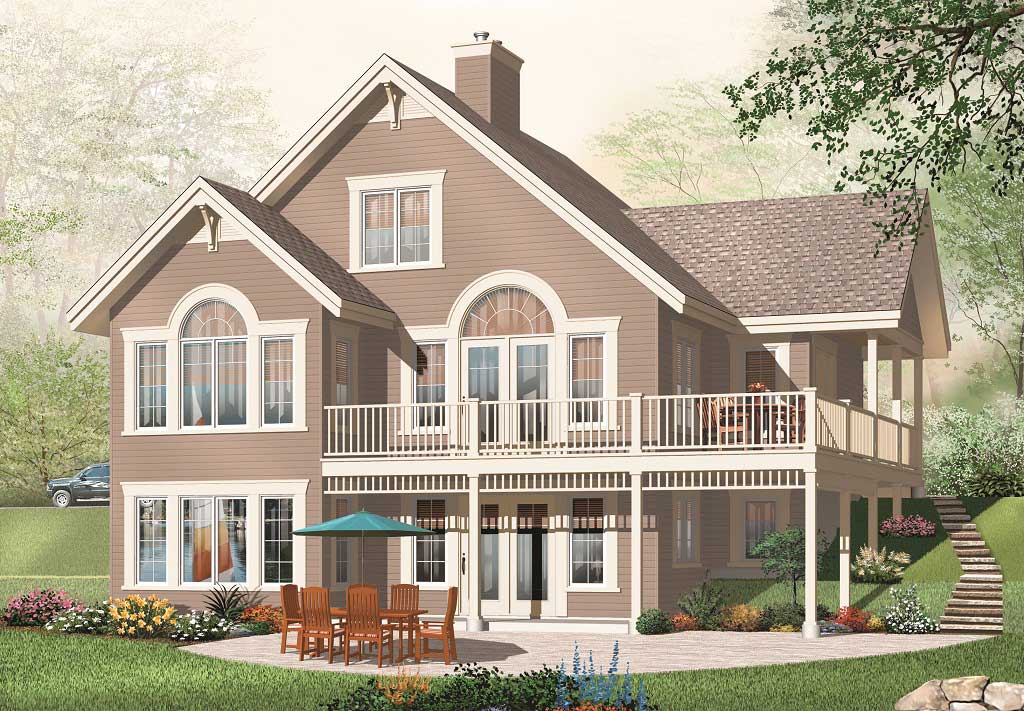
5-Bedroom, 2920 Sq Ft In-Law Suite Home Plan - 126-1053 - Main Exterior
Plan Collection
5-Bedroom, 2920 Sq Ft In-Law Suite Home Plan - 126-1053 - Main Exterior
Plan#126-1053
Starting at$2300
2920
Sq Ft
2
Story
5
Bed
3
Bath
0
Car
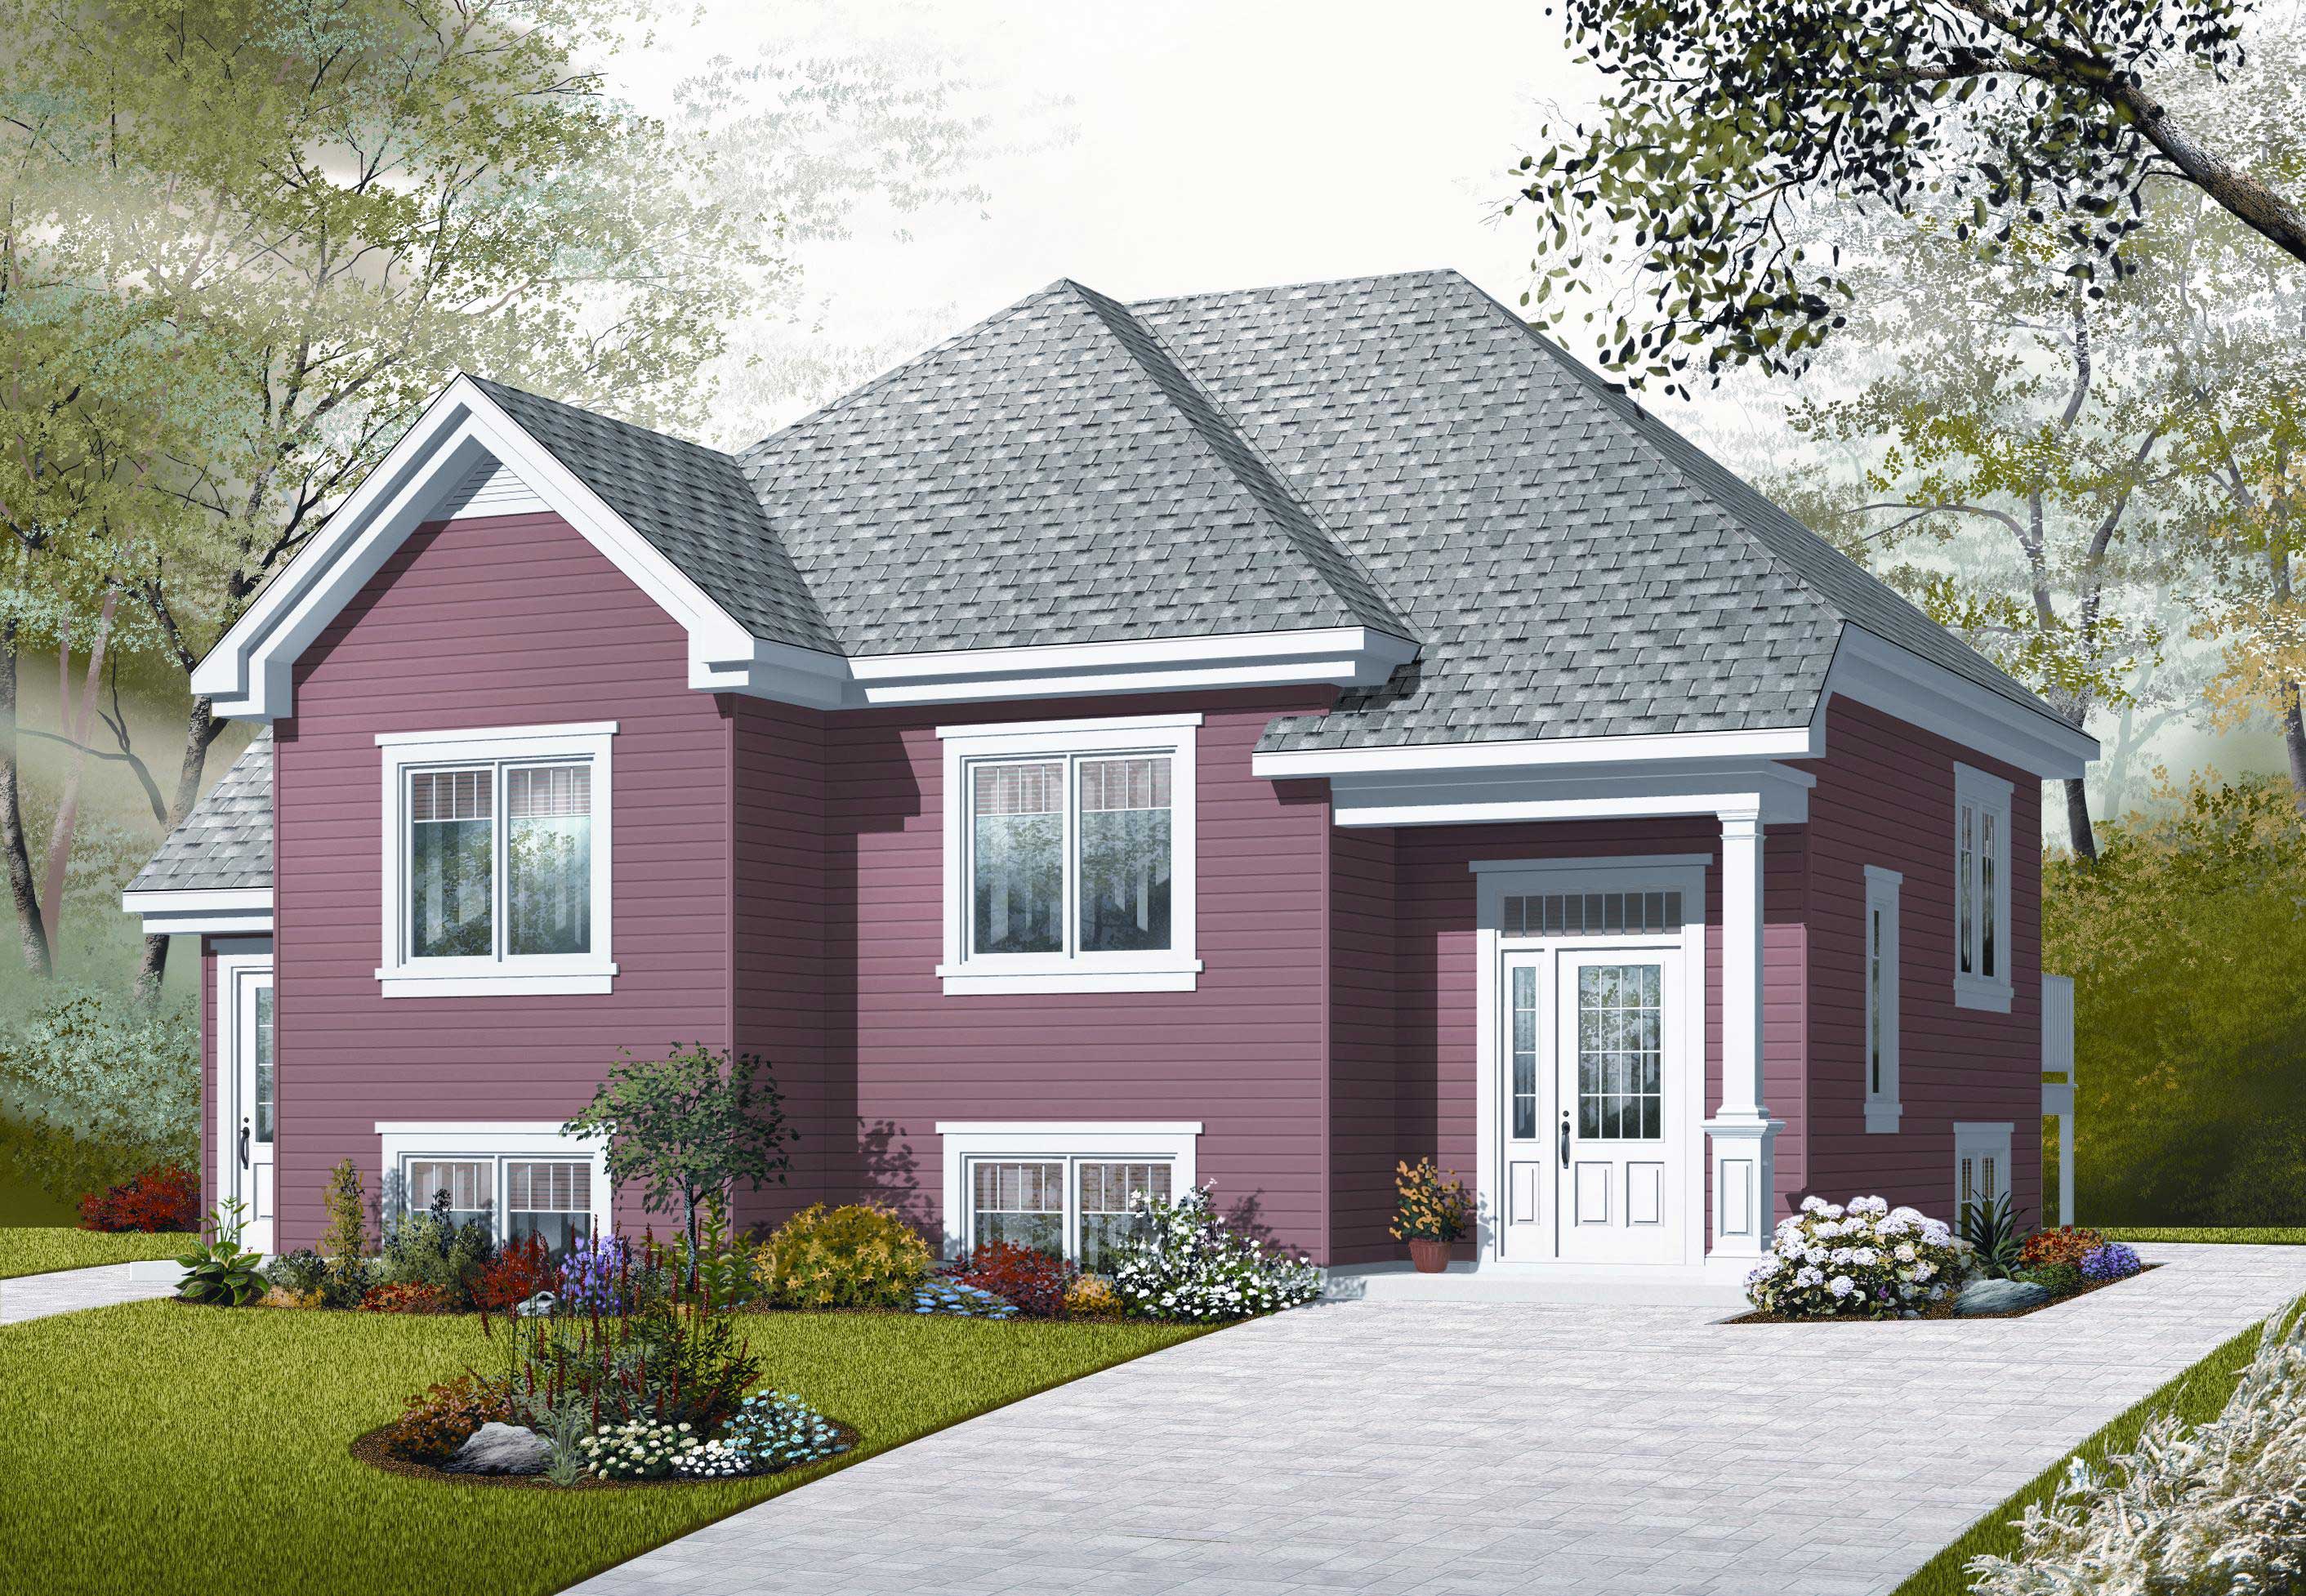
4-Bedroom, 2056 Sq Ft In-Law Suite House Plan - 126-1048 - Front Exterior
Plan Collection
4-Bedroom, 2056 Sq Ft In-Law Suite House Plan - 126-1048 - Front Exterior
Plan#126-1048
Starting at$2025
2056
Sq Ft
1.5
Story
4
Bed
2
Bath
0
Car
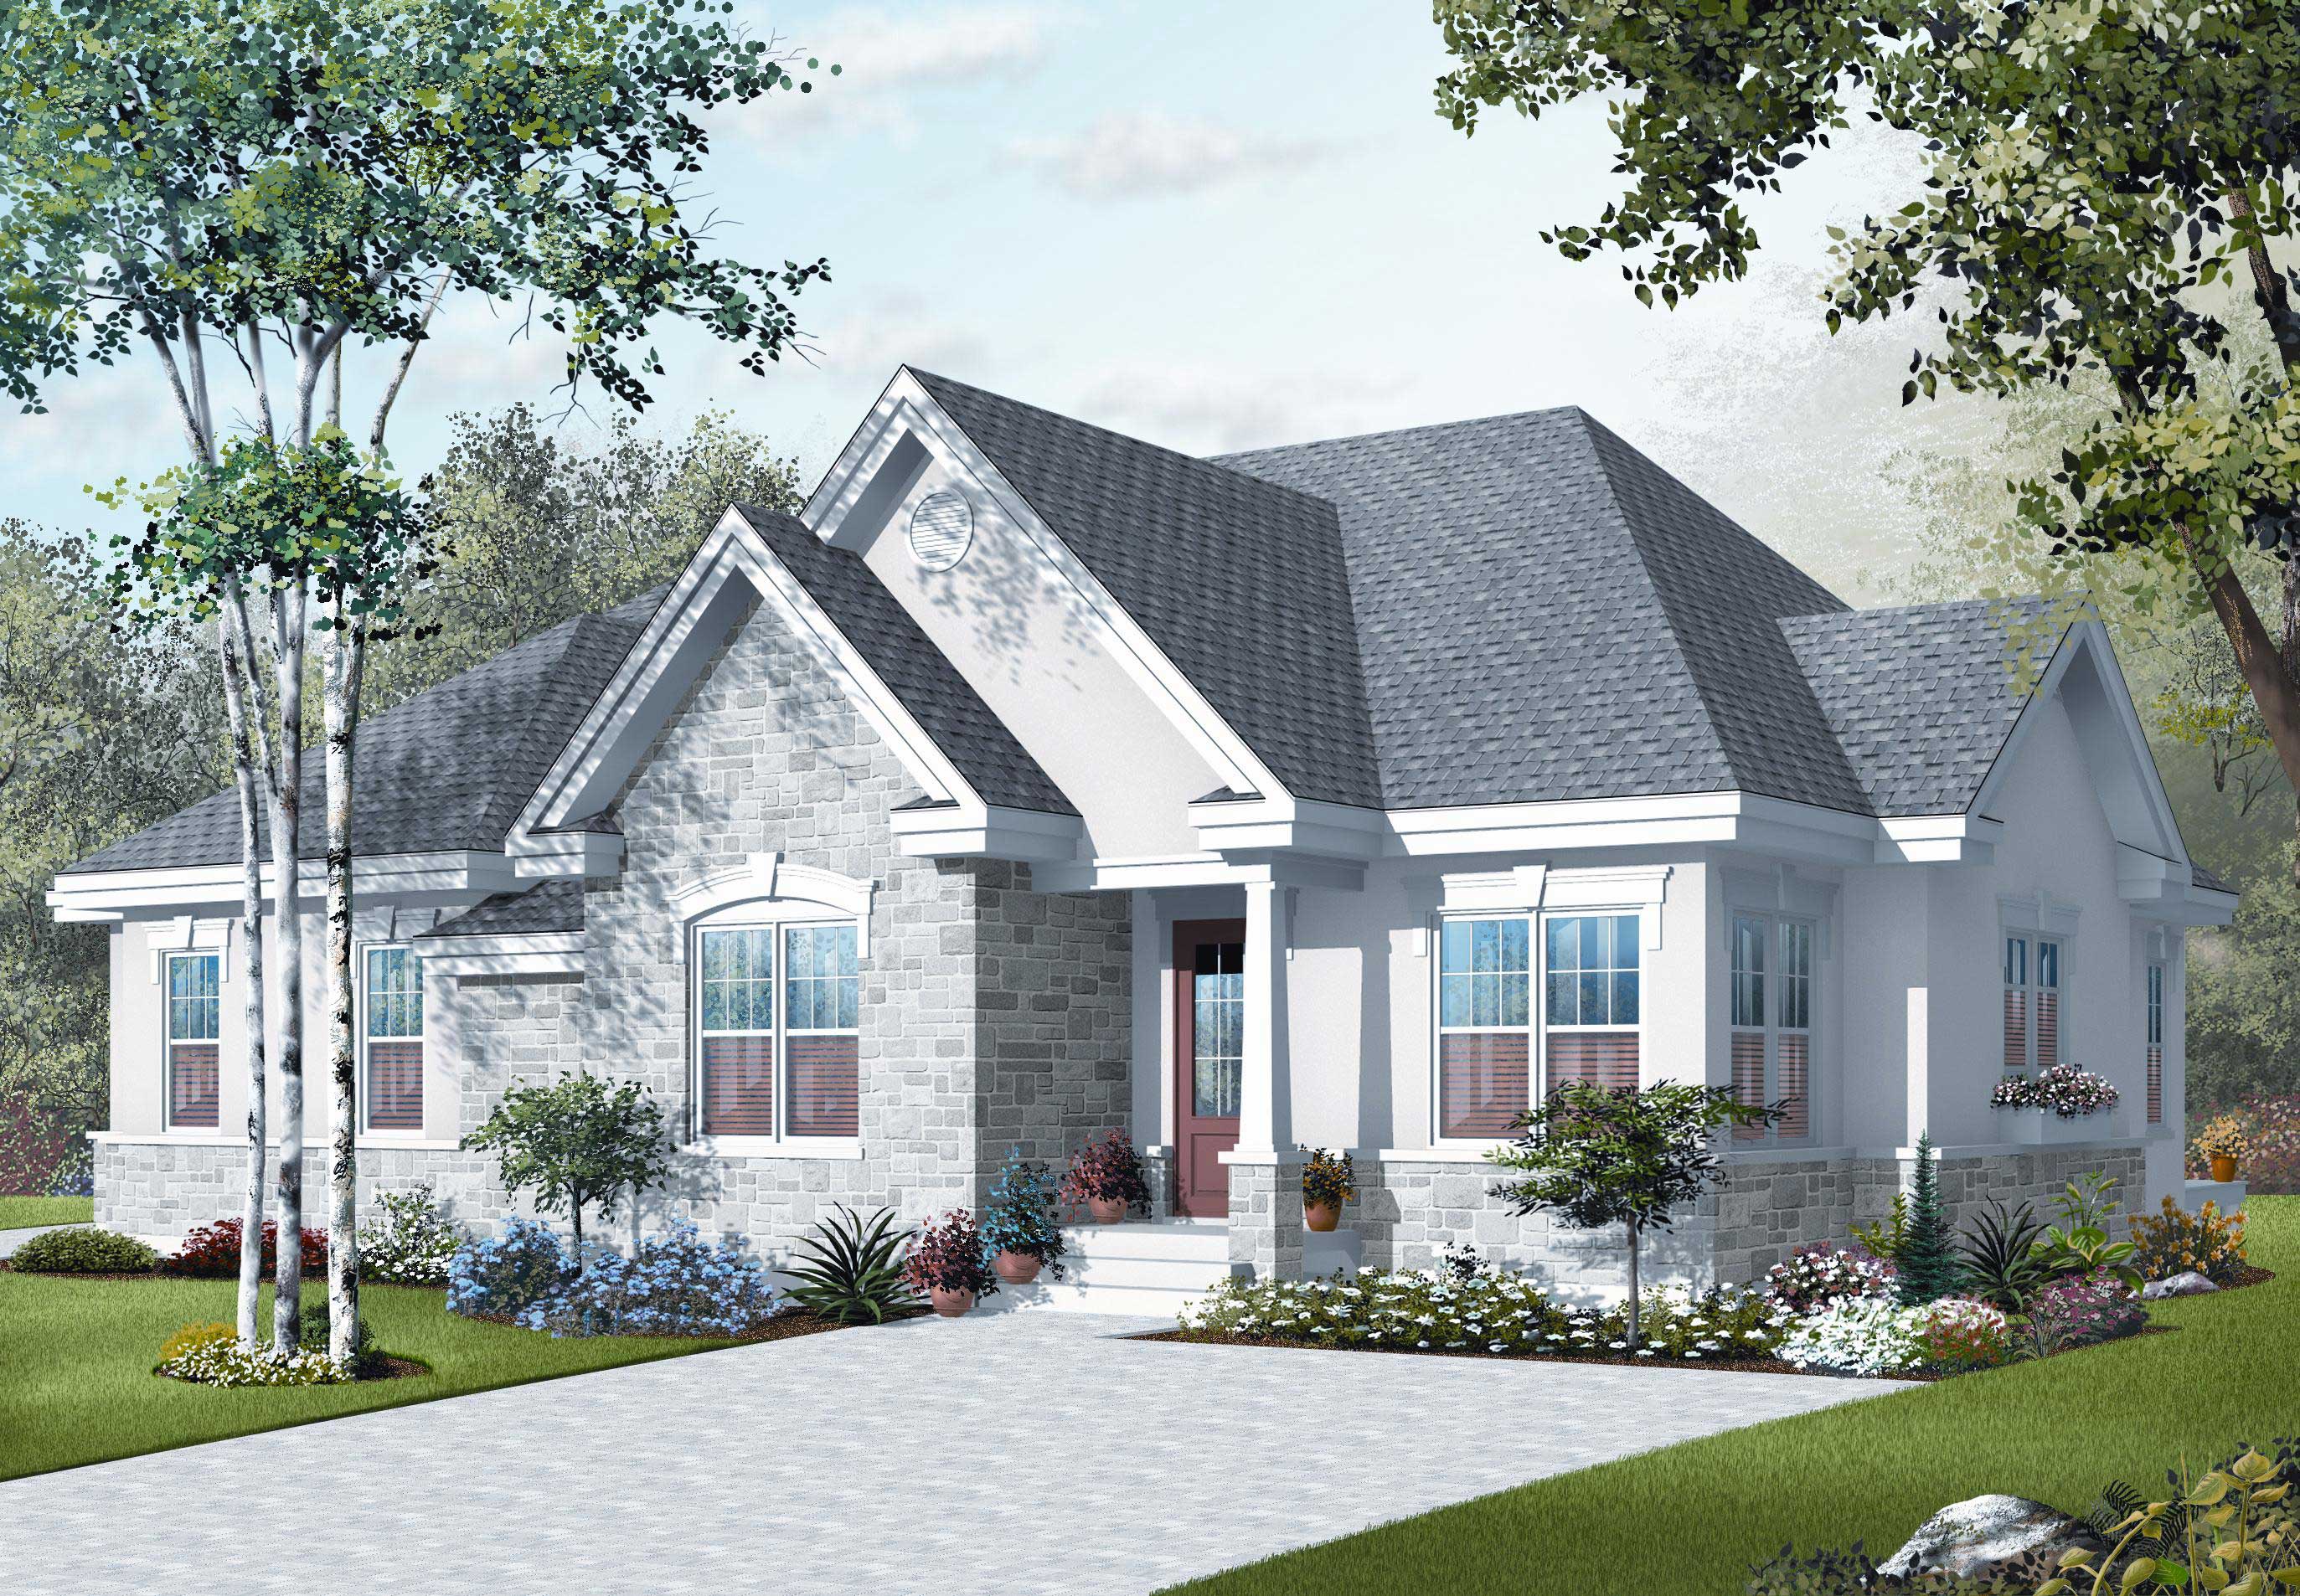
3-Bedroom, 2238 Sq Ft European Home Plan - 126-1118 - Main Exterior
Plan Collection
3-Bedroom, 2238 Sq Ft European Home Plan - 126-1118 - Main Exterior
Plan#126-1118
Starting at$2025
2238
Sq Ft
1
Story
3
Bed
2
Bath
0
Car
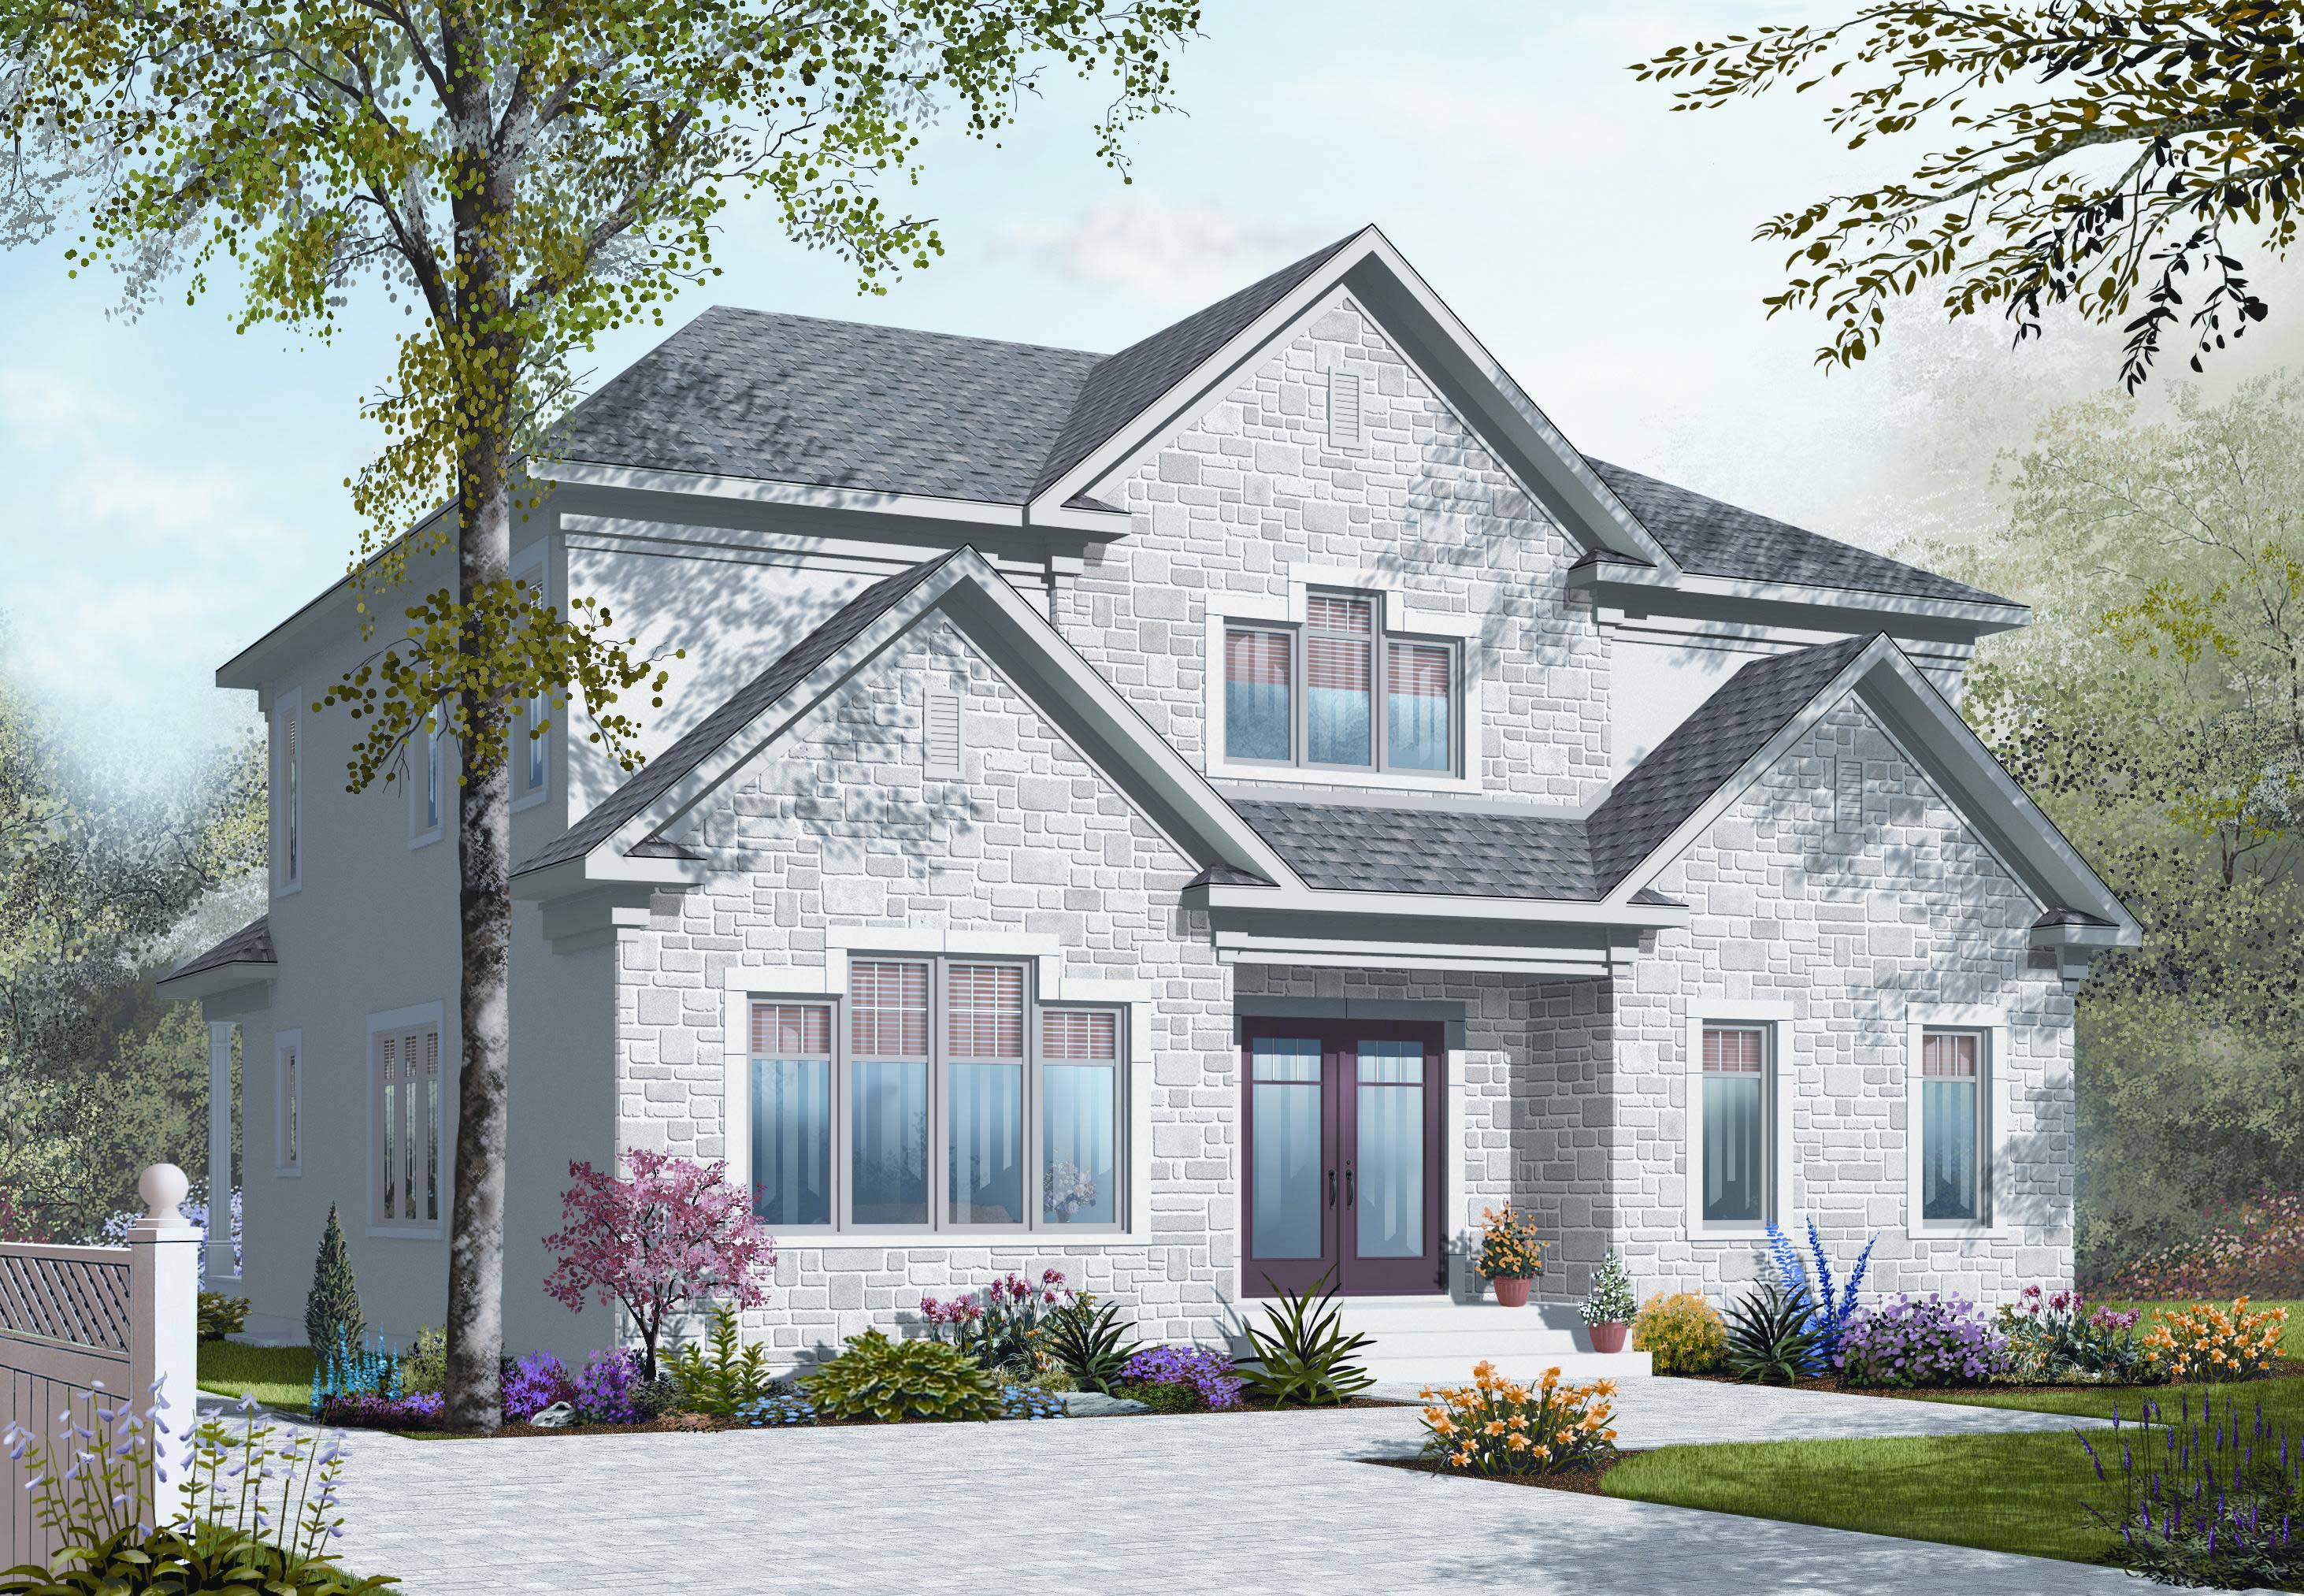
5-Bedroom, 2885 Sq Ft In-Law Suite House Plan - 126-1125 - Front Exterior
Plan Collection
5-Bedroom, 2885 Sq Ft In-Law Suite House Plan - 126-1125 - Front Exterior
Plan#126-1125
Starting at$2175
2885
Sq Ft
2
Story
5
Bed
3.5
Bath
0
Car
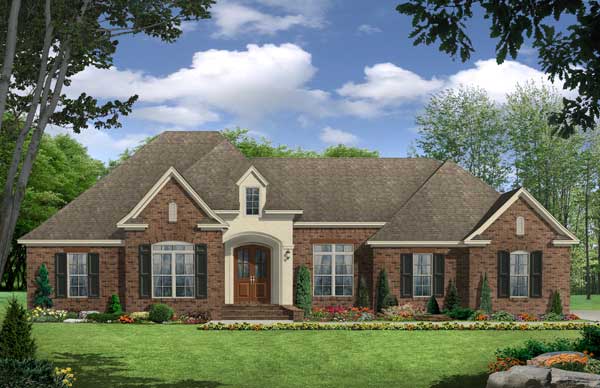
3-Bedroom, 2408 Sq Ft European Home Plan - 141-1039 - Main Exterior
Plan Collection
3-Bedroom, 2408 Sq Ft European Home Plan - 141-1039 - Main Exterior
Plan#141-1039
Starting at$1400
2408
Sq Ft
2
Story
3
Bed
2.5
Bath
2
Car
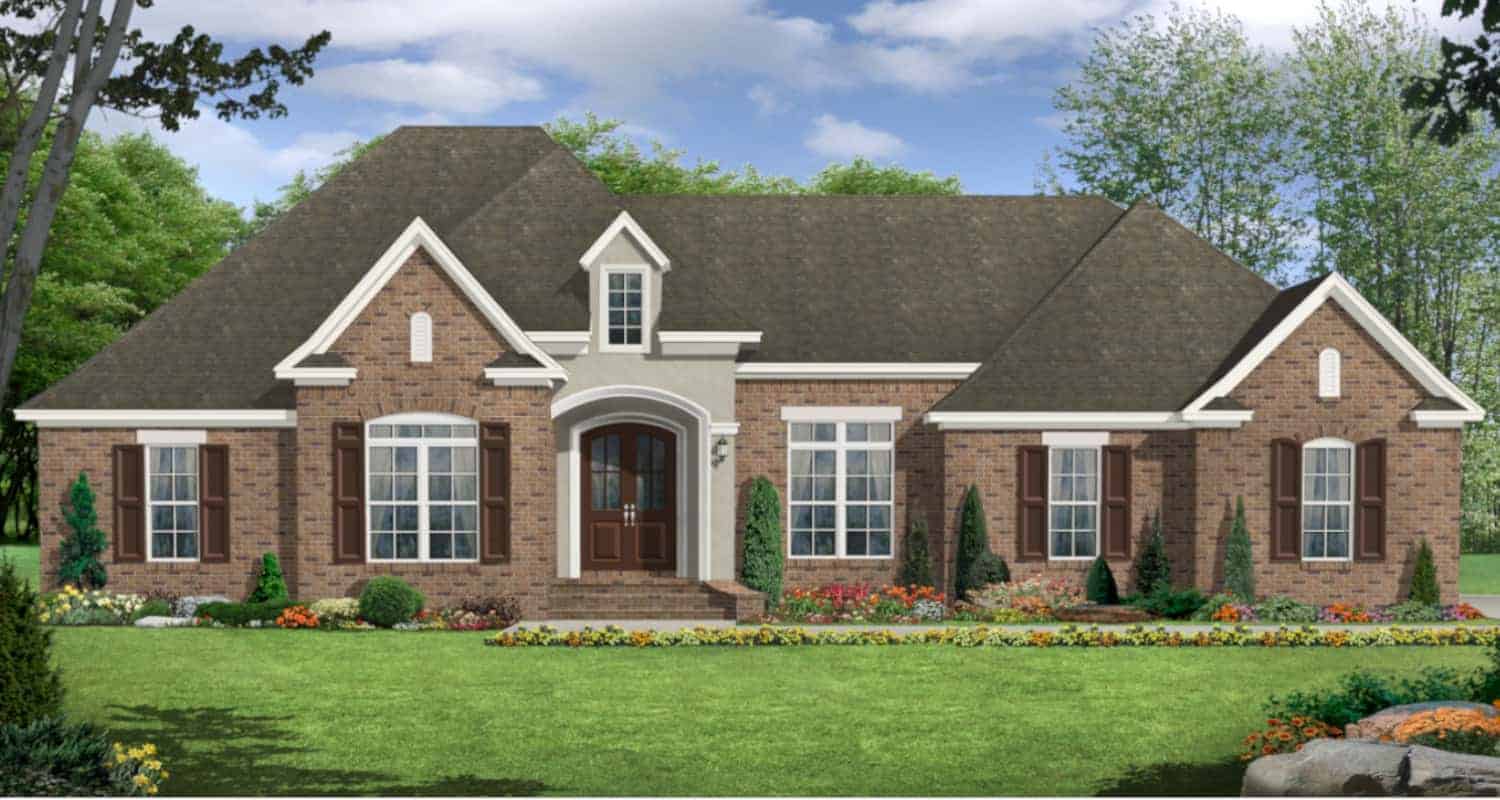
3-Bedroom, 2369 Sq Ft European Home Plan - 141-1126 - Main Exterior
Plan Collection
3-Bedroom, 2369 Sq Ft European Home Plan - 141-1126 - Main Exterior
Plan#141-1126
Starting at$1400
2369
Sq Ft
1
Story
3
Bed
3
Bath
2
Car
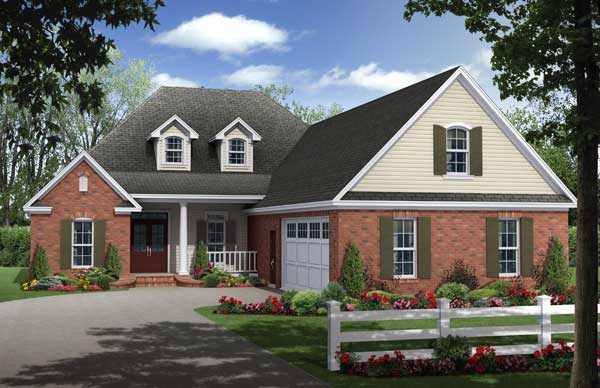
4-Bedroom, 2300 Sq Ft Country Home Plan - 141-1128 - Main Exterior
Plan Collection
4-Bedroom, 2300 Sq Ft Country Home Plan - 141-1128 - Main Exterior
Plan#141-1128
Starting at$1400
2300
Sq Ft
1
Story
4
Bed
2
Bath
2
Car
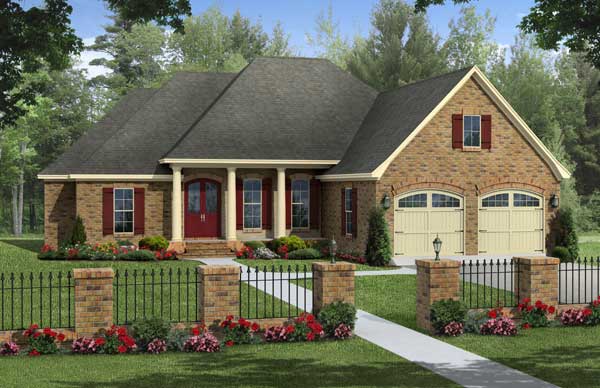
4-Bedroom, 2203 Sq Ft Acadian Home Plan - 141-1109 - Main Exterior
Plan Collection
4-Bedroom, 2203 Sq Ft Acadian Home Plan - 141-1109 - Main Exterior
Plan#141-1109
Starting at$1400
2203
Sq Ft
1
Story
4
Bed
2
Bath
2
Car
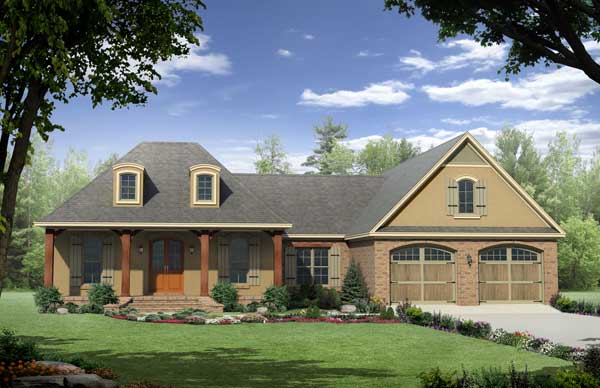
3-Bedroom, 2060 Sq Ft Acadian House Plan - 141-1104 - Front Exterior
Plan Collection
3-Bedroom, 2060 Sq Ft Acadian House Plan - 141-1104 - Front Exterior
Plan#141-1104
Starting at$1400
2060
Sq Ft
1
Story
3
Bed
3
Bath
2
Car
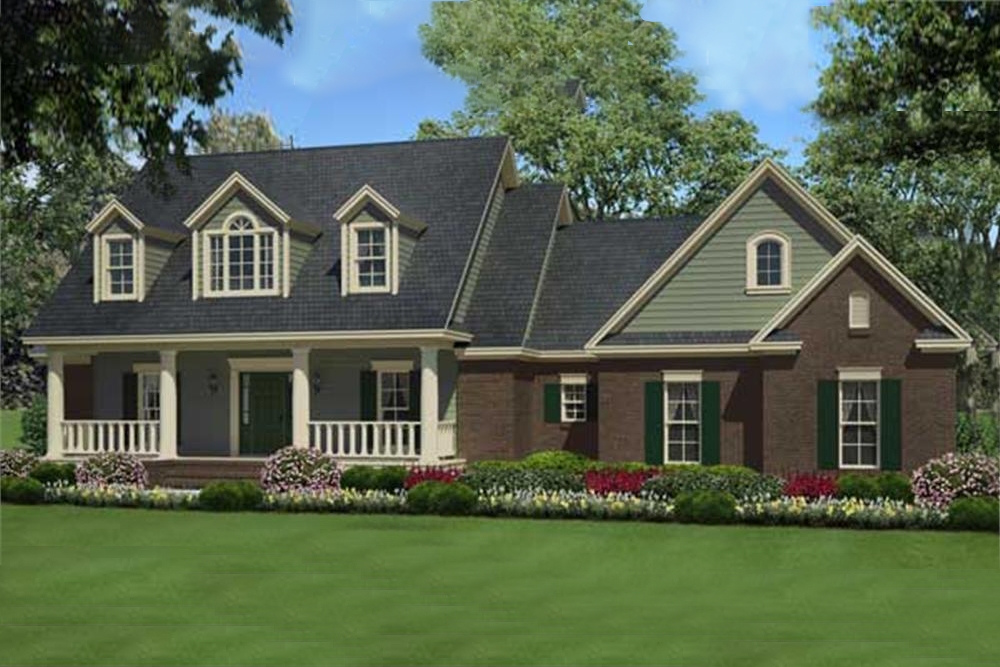
3-Bedroom, 1934 Sq Ft Country House Plan - 141-1105 - Front Exterior
Plan Collection
3-Bedroom, 1934 Sq Ft Country House Plan - 141-1105 - Front Exterior
Plan#141-1105
Starting at$1300
1934
Sq Ft
1
Story
3
Bed
2
Bath
2
Car
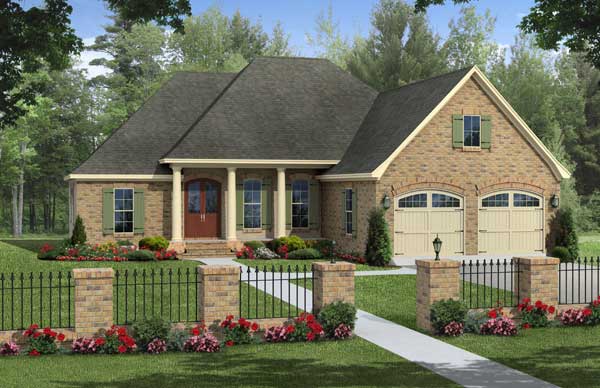
3-Bedroom, 1806 Sq Ft Acadian House Plan - 141-1022 - Front Exterior
Plan Collection
3-Bedroom, 1806 Sq Ft Acadian House Plan - 141-1022 - Front Exterior
Plan#141-1022
Starting at$1300
1806
Sq Ft
1
Story
3
Bed
2
Bath
2
Car
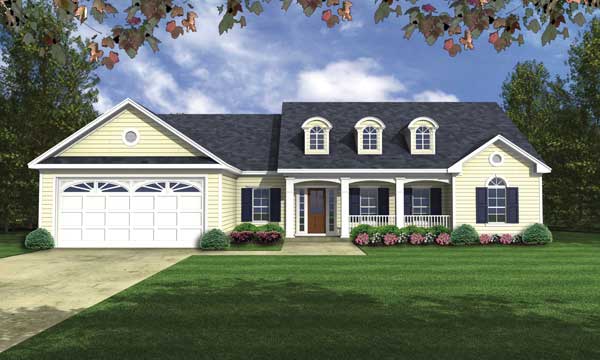
3-Bedroom, 1752 Sq Ft Cape Cod House Plan - 141-1089 - Front Exterior
Plan Collection
3-Bedroom, 1752 Sq Ft Cape Cod House Plan - 141-1089 - Front Exterior
Plan#141-1089
Starting at$1300
1752
Sq Ft
1
Story
3
Bed
2
Bath
2
Car
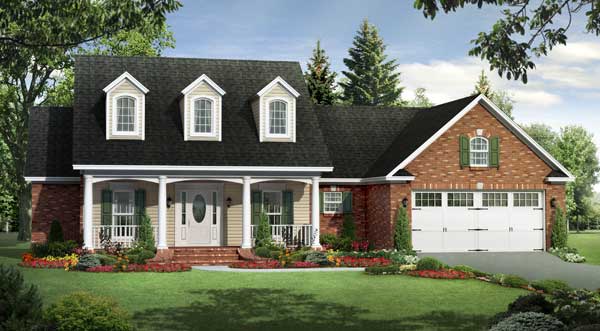
3-Bedroom, 1700 Sq Ft Cape Cod Home Plan - 141-1091 - Main Exterior
Plan Collection
3-Bedroom, 1700 Sq Ft Cape Cod Home Plan - 141-1091 - Main Exterior
Plan#141-1091
Starting at$1300
1700
Sq Ft
1
Story
3
Bed
2
Bath
2
Car
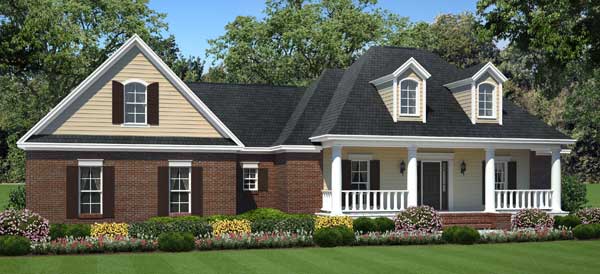
3-Bedroom, 1624 Sq Ft Acadian Home Plan - 141-1090 - Main Exterior
Plan Collection
3-Bedroom, 1624 Sq Ft Acadian Home Plan - 141-1090 - Main Exterior
Plan#141-1090
Starting at$1300
1624
Sq Ft
1
Story
3
Bed
2
Bath
2
Car
3-Bedroom, 1624 Sq Ft Country Home Plan - 141-1088 - Main Exterior
Plan Collection
3-Bedroom, 1624 Sq Ft Country Home Plan - 141-1088 - Main Exterior
Plan#141-1088
Starting at$1300
1624
Sq Ft
1
Story
3
Bed
2
Bath
2
Car
4-Bedroom, 2338 Sq Ft Traditional Home Plan - 120-2484 - Main Exterior
Plan Collection
4-Bedroom, 2338 Sq Ft Traditional Home Plan - 120-2484 - Main Exterior
Plan#120-2484
Starting at$1305
2338
Sq Ft
2
Story
4
Bed
3.5
Bath
2
Car
2-Bedroom, 1105 Sq Ft Modern House Plan - 138-1306 - Front Exterior
Plan Collection
2-Bedroom, 1105 Sq Ft Modern House Plan - 138-1306 - Front Exterior
Plan#138-1306
Starting at$1200
1105
Sq Ft
2
Story
2
Bed
1.5
Bath
0
Car
4-Bedroom, 2258 Sq Ft Craftsman House Plan - 141-1249 - Front Exterior
Plan Collection
4-Bedroom, 2258 Sq Ft Craftsman House Plan - 141-1249 - Front Exterior
Plan#141-1249
Starting at$1400
2258
Sq Ft
1.5
Story
4
Bed
2.5
Bath
2
Car
3-Bedroom, 3499 Sq Ft Country Home Plan - 141-1058 - Main Exterior
Plan Collection
3-Bedroom, 3499 Sq Ft Country Home Plan - 141-1058 - Main Exterior
Plan#141-1058
Starting at$1400
3499
Sq Ft
1
Story
3
Bed
2.5
Bath
2
Car
3-Bedroom, 3400 Sq Ft Country House Plan - 141-1014 - Front Exterior
Plan Collection
3-Bedroom, 3400 Sq Ft Country House Plan - 141-1014 - Front Exterior
Plan#141-1014
Starting at$1300
3400
Sq Ft
1
Story
3
Bed
2.5
Bath
2
Car
3-Bedroom, 1604 Sq Ft Country Home Plan - 141-1018 - Main Exterior
Plan Collection
3-Bedroom, 1604 Sq Ft Country Home Plan - 141-1018 - Main Exterior
Plan#141-1018
Starting at$1300
1604
Sq Ft
1
Story
3
Bed
2
Bath
2
Car
3-Bedroom, 1955 Sq Ft Country Home Plan - 141-1170 - Main Exterior
Plan Collection
3-Bedroom, 1955 Sq Ft Country Home Plan - 141-1170 - Main Exterior
Plan#141-1170
Starting at$1200
1955
Sq Ft
1
Story
3
Bed
2
Bath
2
Car
4-Bedroom, 3445 Sq Ft European House Plan - 153-1104 - Front Exterior
Plan Collection
4-Bedroom, 3445 Sq Ft European House Plan - 153-1104 - Front Exterior
Plan#153-1104
Starting at$1650
3445
Sq Ft
2
Story
4
Bed
4.5
Bath
3
Car
2-Bedroom, 2036 Sq Ft Country House Plan - 158-1047 - Front Exterior
Plan Collection
2-Bedroom, 2036 Sq Ft Country House Plan - 158-1047 - Front Exterior
Plan#158-1047
Starting at$2040
2036
Sq Ft
1
Story
2
Bed
2
Bath
2
Car
5-Bedroom, 2920 Sq Ft In-Law Suite Home Plan - 126-1053 - Main Exterior
Plan Collection
5-Bedroom, 2920 Sq Ft In-Law Suite Home Plan - 126-1053 - Main Exterior
Plan#126-1053
Starting at$2300
2920
Sq Ft
2
Story
5
Bed
3
Bath
0
Car
4-Bedroom, 2056 Sq Ft In-Law Suite House Plan - 126-1048 - Front Exterior
Plan Collection
4-Bedroom, 2056 Sq Ft In-Law Suite House Plan - 126-1048 - Front Exterior
Plan#126-1048
Starting at$2025
2056
Sq Ft
1.5
Story
4
Bed
2
Bath
0
Car
3-Bedroom, 2238 Sq Ft European Home Plan - 126-1118 - Main Exterior
Plan Collection
3-Bedroom, 2238 Sq Ft European Home Plan - 126-1118 - Main Exterior
Plan#126-1118
Starting at$2025
2238
Sq Ft
1
Story
3
Bed
2
Bath
0
Car
5-Bedroom, 2885 Sq Ft In-Law Suite House Plan - 126-1125 - Front Exterior
Plan Collection
5-Bedroom, 2885 Sq Ft In-Law Suite House Plan - 126-1125 - Front Exterior
Plan#126-1125
Starting at$2175
2885
Sq Ft
2
Story
5
Bed
3.5
Bath
0
Car
3-Bedroom, 2408 Sq Ft European Home Plan - 141-1039 - Main Exterior
Plan Collection
3-Bedroom, 2408 Sq Ft European Home Plan - 141-1039 - Main Exterior
Plan#141-1039
Starting at$1400
2408
Sq Ft
2
Story
3
Bed
2.5
Bath
2
Car
3-Bedroom, 2369 Sq Ft European Home Plan - 141-1126 - Main Exterior
Plan Collection
3-Bedroom, 2369 Sq Ft European Home Plan - 141-1126 - Main Exterior
Plan#141-1126
Starting at$1400
2369
Sq Ft
1
Story
3
Bed
3
Bath
2
Car
4-Bedroom, 2300 Sq Ft Country Home Plan - 141-1128 - Main Exterior
Plan Collection
4-Bedroom, 2300 Sq Ft Country Home Plan - 141-1128 - Main Exterior
Plan#141-1128
Starting at$1400
2300
Sq Ft
1
Story
4
Bed
2
Bath
2
Car
4-Bedroom, 2203 Sq Ft Acadian Home Plan - 141-1109 - Main Exterior
Plan Collection
4-Bedroom, 2203 Sq Ft Acadian Home Plan - 141-1109 - Main Exterior
Plan#141-1109
Starting at$1400
2203
Sq Ft
1
Story
4
Bed
2
Bath
2
Car
3-Bedroom, 2060 Sq Ft Acadian House Plan - 141-1104 - Front Exterior
Plan Collection
3-Bedroom, 2060 Sq Ft Acadian House Plan - 141-1104 - Front Exterior
Plan#141-1104
Starting at$1400
2060
Sq Ft
1
Story
3
Bed
3
Bath
2
Car
3-Bedroom, 1934 Sq Ft Country House Plan - 141-1105 - Front Exterior
Plan Collection
3-Bedroom, 1934 Sq Ft Country House Plan - 141-1105 - Front Exterior
Plan#141-1105
Starting at$1300
1934
Sq Ft
1
Story
3
Bed
2
Bath
2
Car
3-Bedroom, 1806 Sq Ft Acadian House Plan - 141-1022 - Front Exterior
Plan Collection
3-Bedroom, 1806 Sq Ft Acadian House Plan - 141-1022 - Front Exterior
Plan#141-1022
Starting at$1300
1806
Sq Ft
1
Story
3
Bed
2
Bath
2
Car
3-Bedroom, 1752 Sq Ft Cape Cod House Plan - 141-1089 - Front Exterior
Plan Collection
3-Bedroom, 1752 Sq Ft Cape Cod House Plan - 141-1089 - Front Exterior
Plan#141-1089
Starting at$1300
1752
Sq Ft
1
Story
3
Bed
2
Bath
2
Car
3-Bedroom, 1700 Sq Ft Cape Cod Home Plan - 141-1091 - Main Exterior
Plan Collection
3-Bedroom, 1700 Sq Ft Cape Cod Home Plan - 141-1091 - Main Exterior
Plan#141-1091
Starting at$1300
1700
Sq Ft
1
Story
3
Bed
2
Bath
2
Car
3-Bedroom, 1624 Sq Ft Acadian Home Plan - 141-1090 - Main Exterior
Plan Collection
3-Bedroom, 1624 Sq Ft Acadian Home Plan - 141-1090 - Main Exterior
Plan#141-1090
Starting at$1300
1624
Sq Ft
1
Story
3
Bed
2
Bath
2
Car
3-Bedroom, 1624 Sq Ft Country Home Plan - 141-1088 - Main Exterior
Plan Collection
3-Bedroom, 1624 Sq Ft Country Home Plan - 141-1088 - Main Exterior
Plan#141-1088
Starting at$1300
1624
Sq Ft
1
Story
3
Bed
2
Bath
2
Car
1...1617181920