328
Plan Results
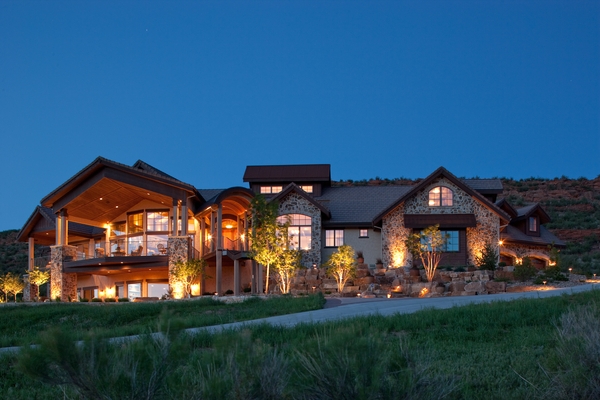
Contemporary Floor Plan - 5 Bedrms, 4.5 Baths - 4146 Sq Ft - #161-1206
Plan Collection
Contemporary Floor Plan - 5 Bedrms, 4.5 Baths - 4146 Sq Ft - #161-1206
Plan#161-1206
Starting at$2650
4146
Sq Ft
2
Story
5
Bed
4.5
Bath
5
Car
3-Bedroom, 4190 Sq Ft Luxury House Plan - 161-1051 - Front Exterior
Plan Collection
3-Bedroom, 4190 Sq Ft Luxury House Plan - 161-1051 - Front Exterior
Plan#161-1051
Starting at$2650
4190
Sq Ft
2
Story
3
Bed
3.5
Bath
4
Car
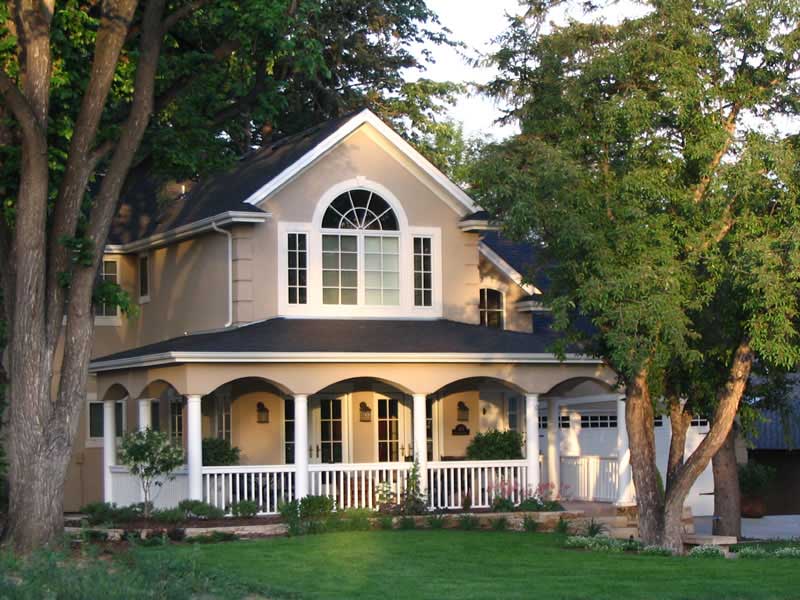
3-Bedroom, 4193 Sq Ft Country Home Plan - 161-1045 - Main Exterior
Plan Collection
3-Bedroom, 4193 Sq Ft Country Home Plan - 161-1045 - Main Exterior
Plan#161-1045
Starting at$1950
4193
Sq Ft
2
Story
3
Bed
3.5
Bath
2
Car
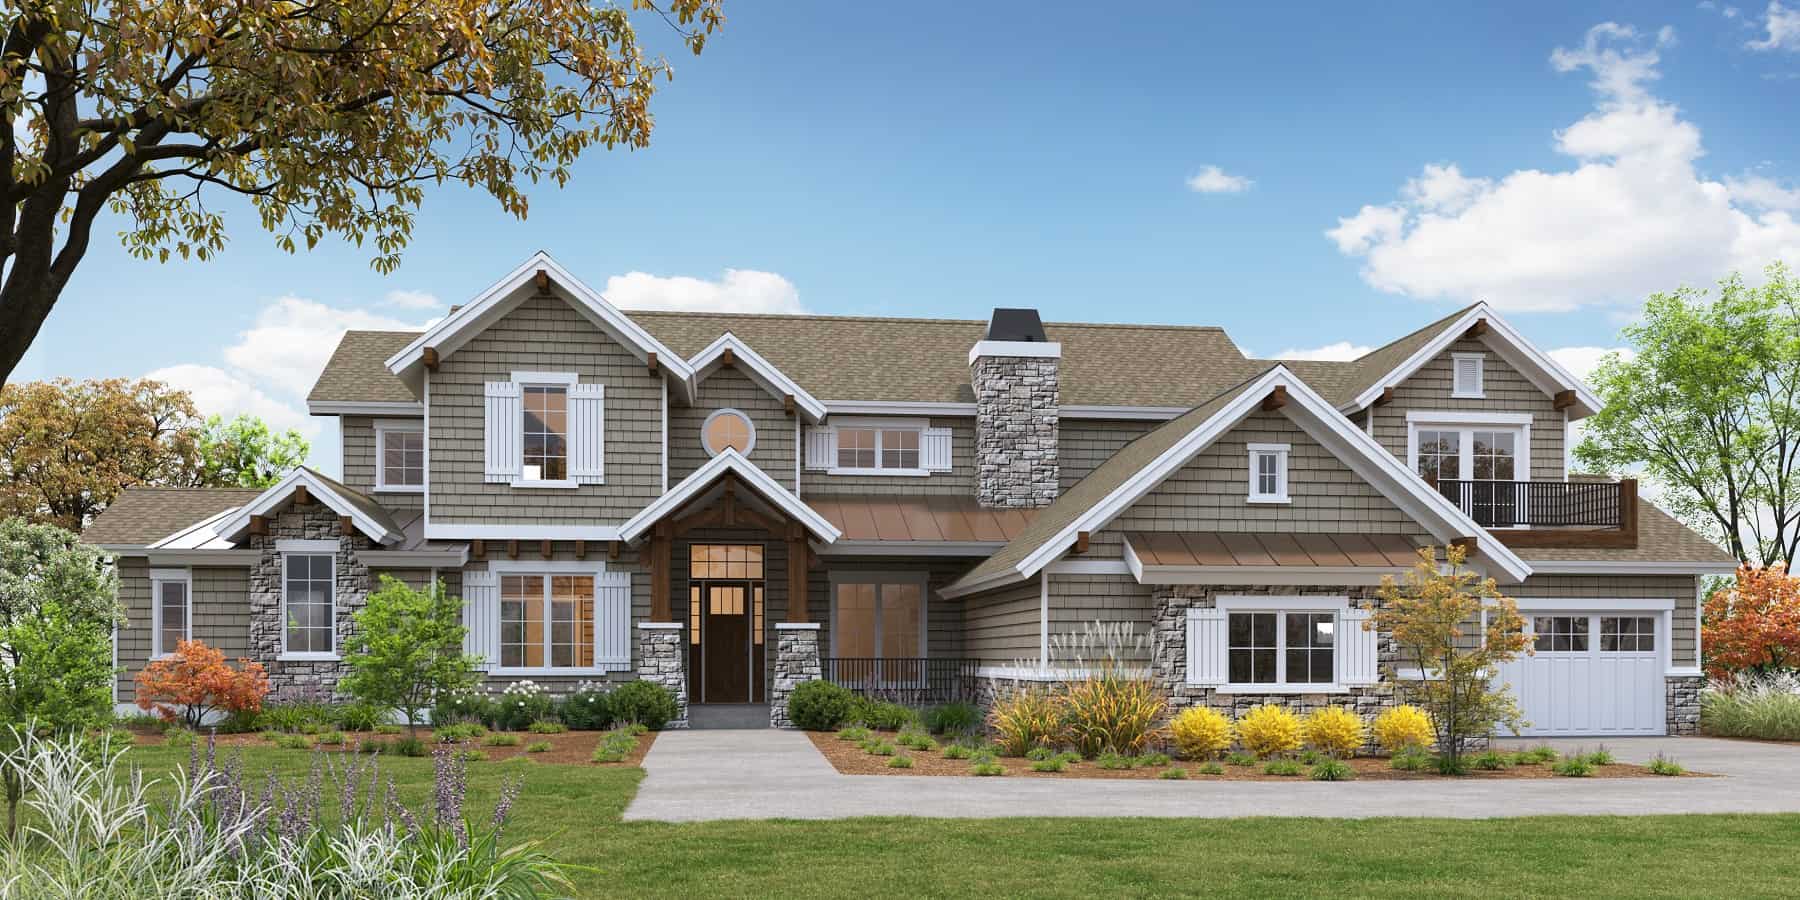
Contemporary Floor Plan - 4 Bedrms, 4.5 Baths - 4235 Sq Ft - #161-1182
Plan Collection
Contemporary Floor Plan - 4 Bedrms, 4.5 Baths - 4235 Sq Ft - #161-1182
Plan#161-1182
Starting at$2950
4235
Sq Ft
2
Story
4
Bed
4.5
Bath
3
Car
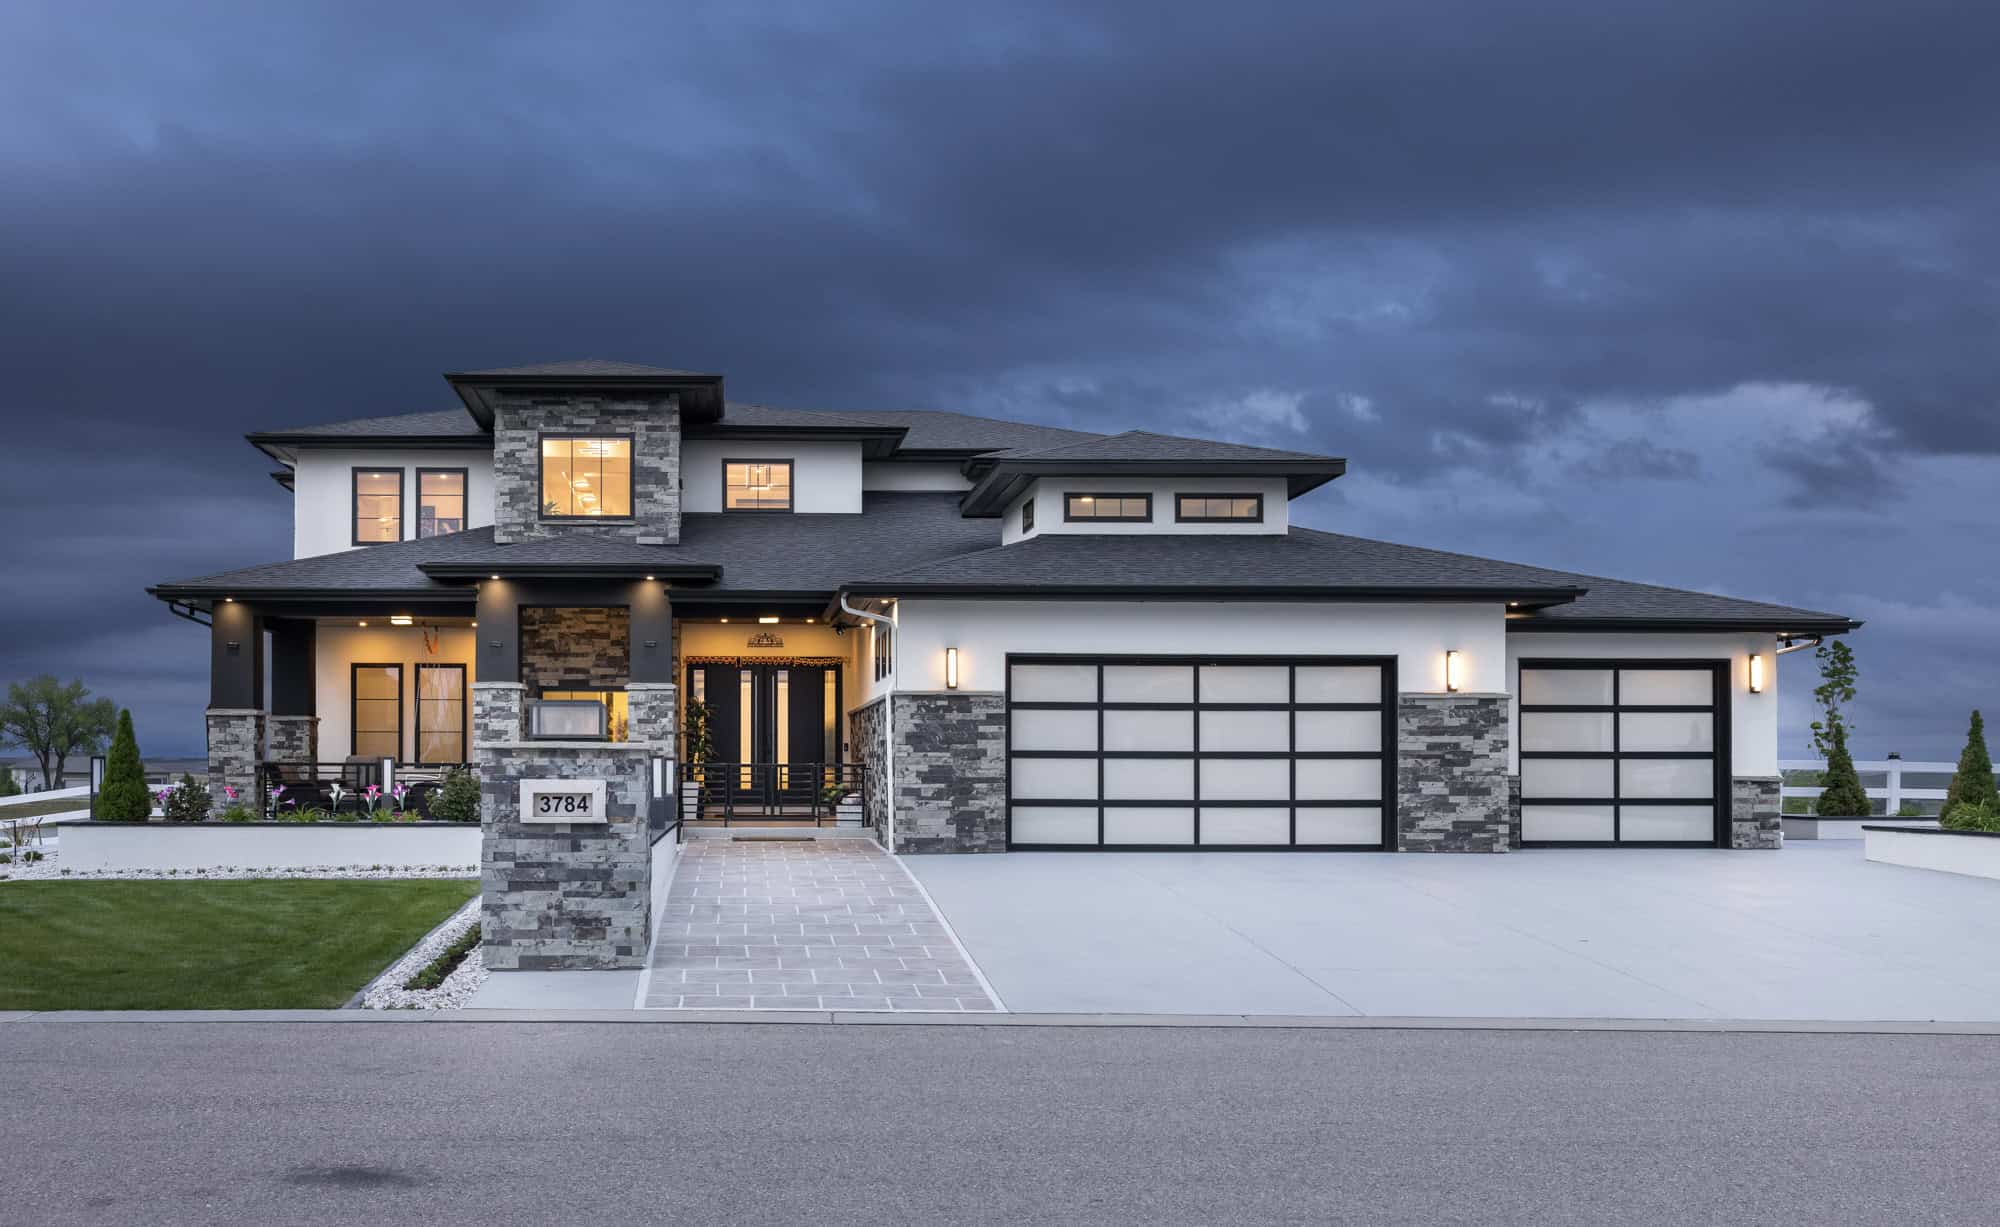
Contemporary Plan, 4-5 Bedrms, 4.5-5.5 Baths, 4255-6167 Sq Ft 161-1250
Plan Collection
Contemporary Plan, 4-5 Bedrms, 4.5-5.5 Baths, 4255-6167 Sq Ft 161-1250
Plan#161-1250
Starting at$2950
4255
Sq Ft
2
Story
4
Bed
4.5
Bath
3
Car
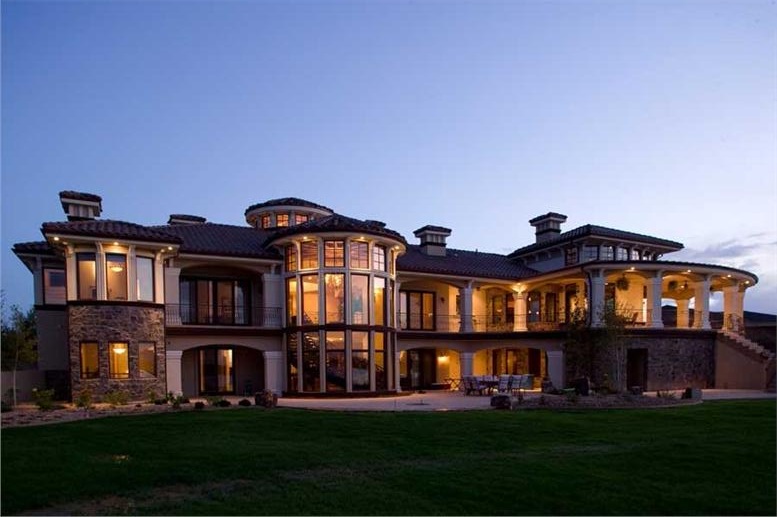
2–5-Bedroom, 4261–7805 Sq Ft Luxury Home - Plan #161-1034 - Main Exterior
Plan Collection
2–5-Bedroom, 4261–7805 Sq Ft Luxury Home - Plan #161-1034 - Main Exterior
Plan#161-1034
Starting at$2950
4261
Sq Ft
2
Story
2
Bed
3.5
Bath
4
Car
4-Bedroom, 4278 Sq Ft French Country House - Plan #161-1039 - Front Exterior
Plan Collection
4-Bedroom, 4278 Sq Ft French Country House - Plan #161-1039 - Front Exterior
Plan#161-1039
Starting at$2950
4278
Sq Ft
2
Story
4
Bed
4.5
Bath
4
Car
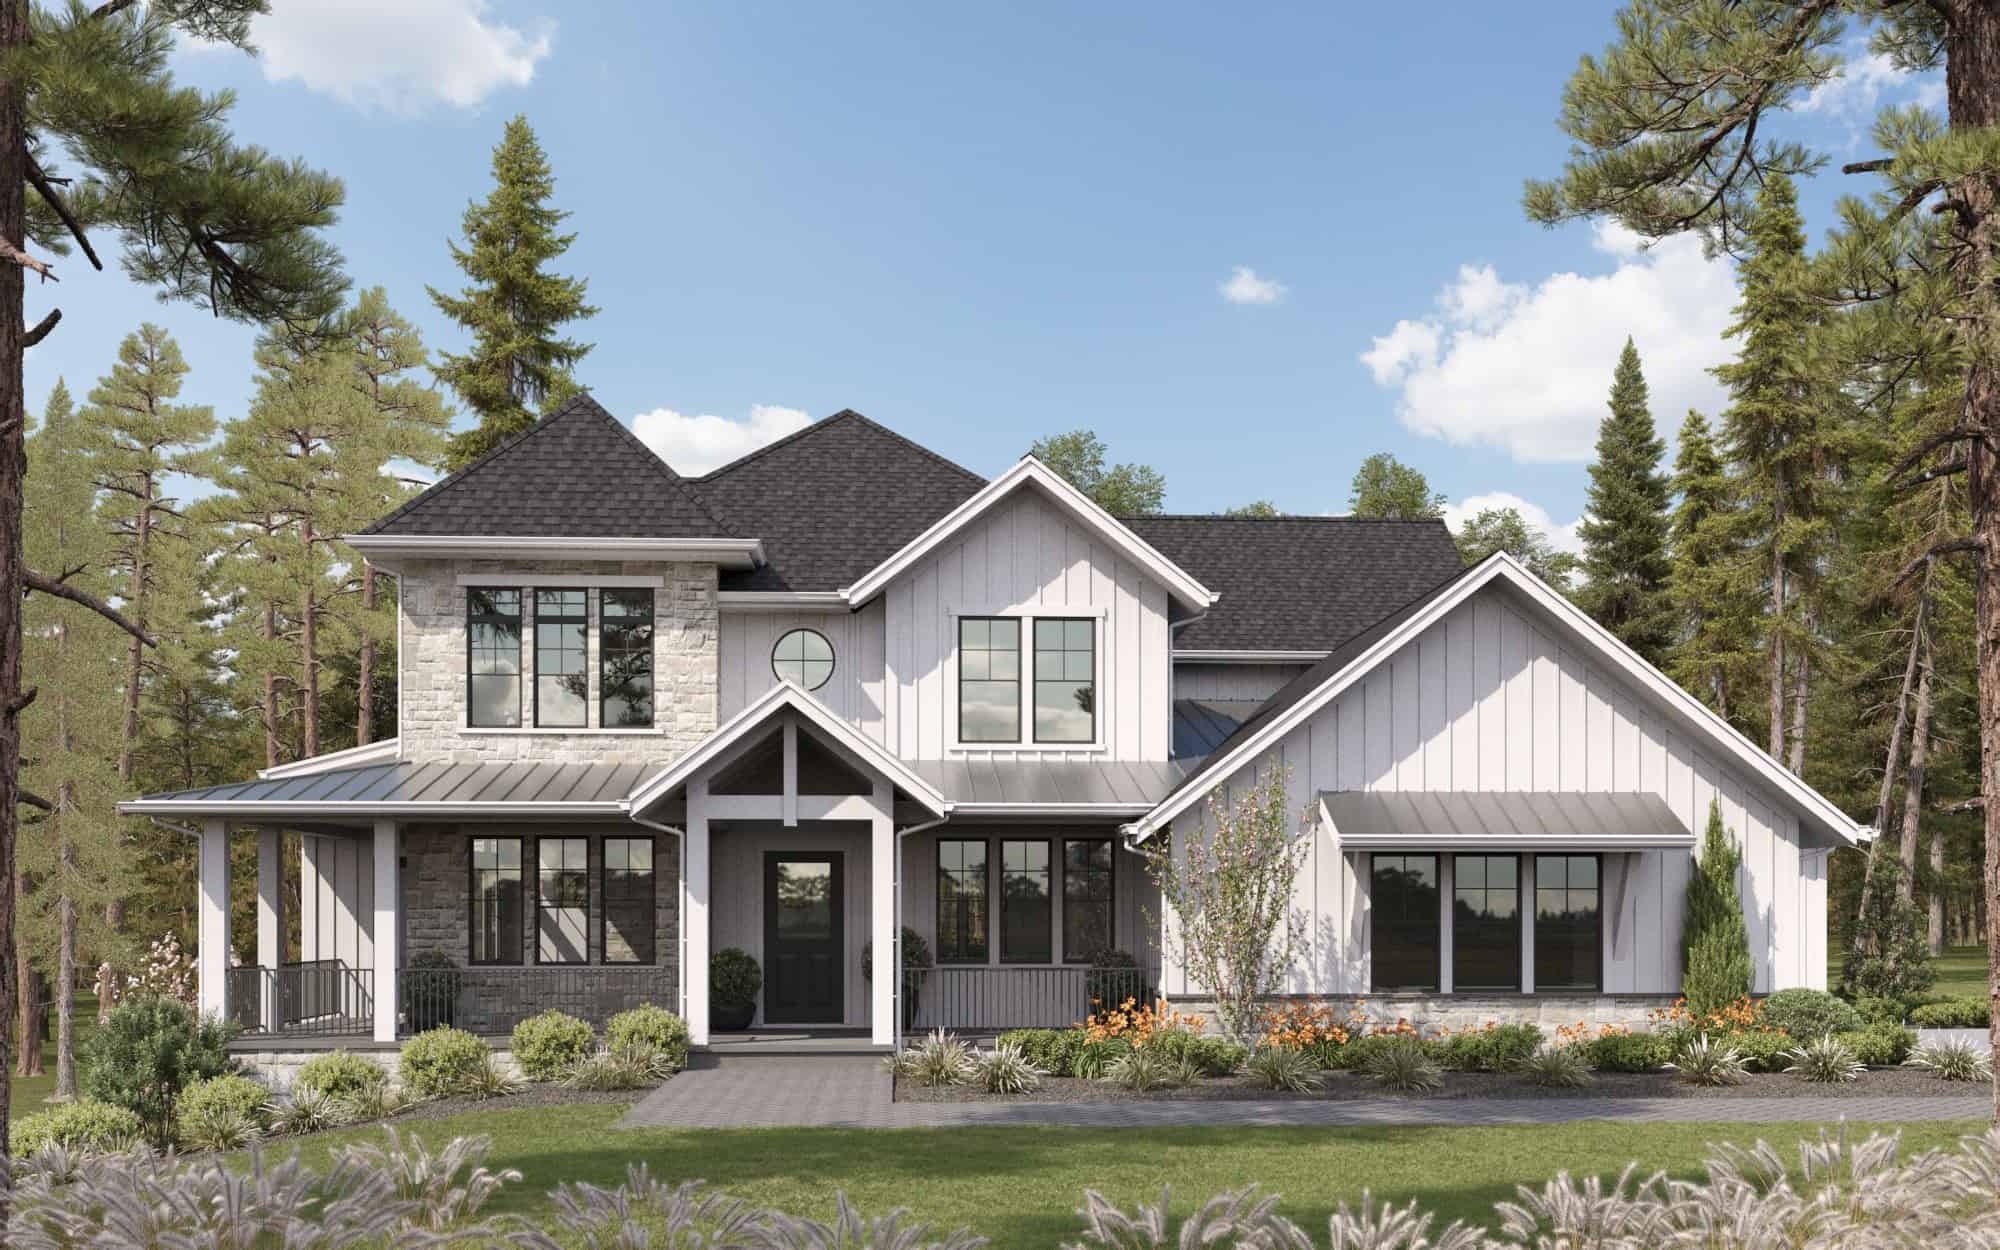
Craftmsn House Plan, 4-5 Bedrms, 3-4 Baths, 4362-5980 Sq Ft #161-1249
Plan Collection
Craftmsn House Plan, 4-5 Bedrms, 3-4 Baths, 4362-5980 Sq Ft #161-1249
Plan#161-1249
Starting at$2950
4362
Sq Ft
2
Story
4
Bed
3.5
Bath
3
Car
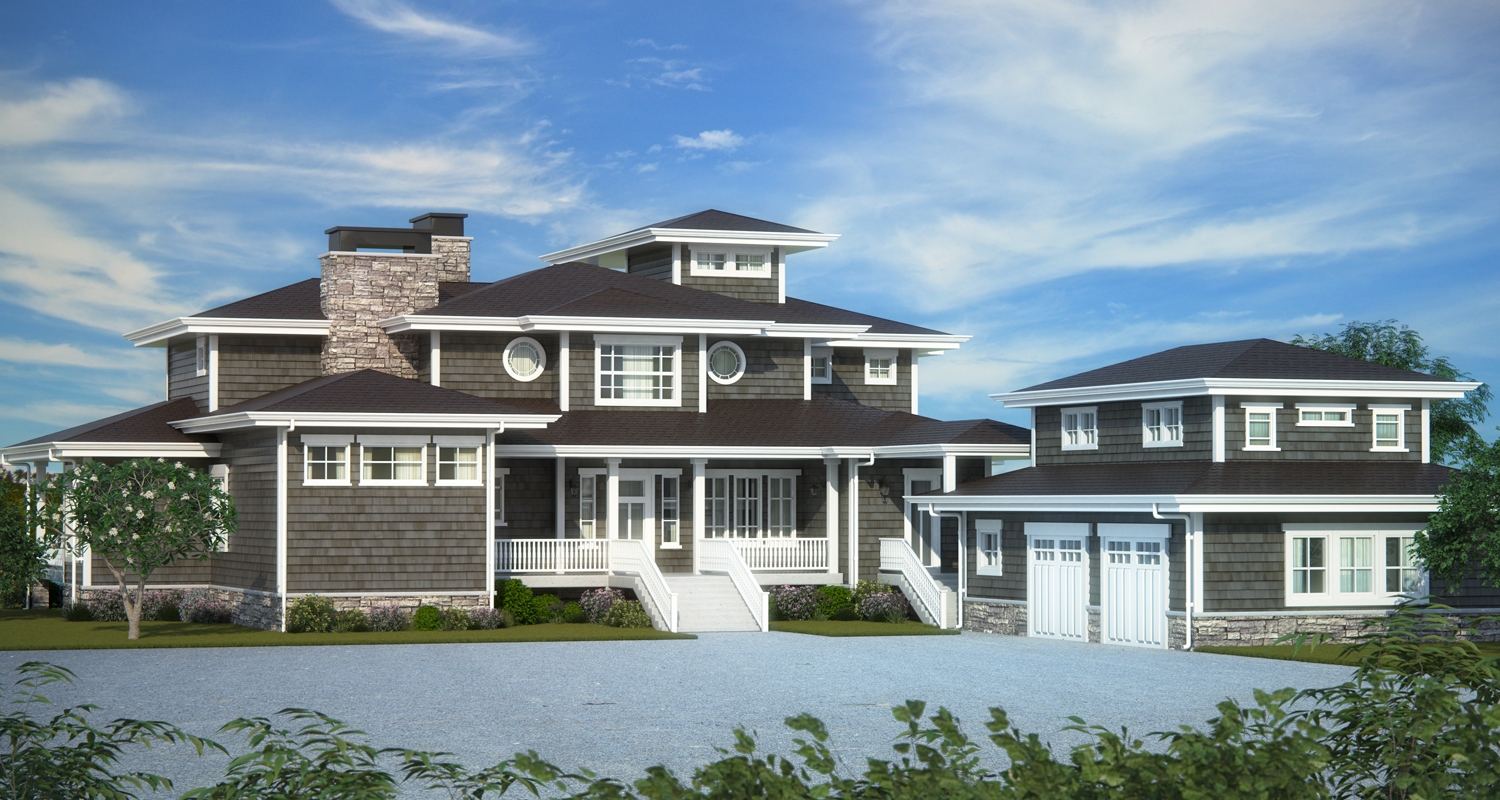
4-Bedroom, 4382 Sq Ft Craftsman Home Plan - 161-1079 - Main Exterior
Plan Collection
4-Bedroom, 4382 Sq Ft Craftsman Home Plan - 161-1079 - Main Exterior
Plan#161-1079
Starting at$2950
4382
Sq Ft
2
Story
4
Bed
4.5
Bath
2
Car

4-Bedroom, 4410 Sq Ft Craftsman Home Plan - 161-1057 - Main Exterior
Plan Collection
4-Bedroom, 4410 Sq Ft Craftsman Home Plan - 161-1057 - Main Exterior
Plan#161-1057
Starting at$1950
4410
Sq Ft
2
Story
4
Bed
4.5
Bath
3
Car

Modern Farmhouse home with board and batten siding, stone accents, gable roofline, and covered front porch, Plan 161-1292
Plan Collection
Modern Farmhouse home with board and batten siding, stone accents, gable roofline, and covered front porch, Plan 161-1292
Plan#161-1292
Starting at$3400
4493
Sq Ft
2
Story
5
Bed
4.5
Bath
4
Car
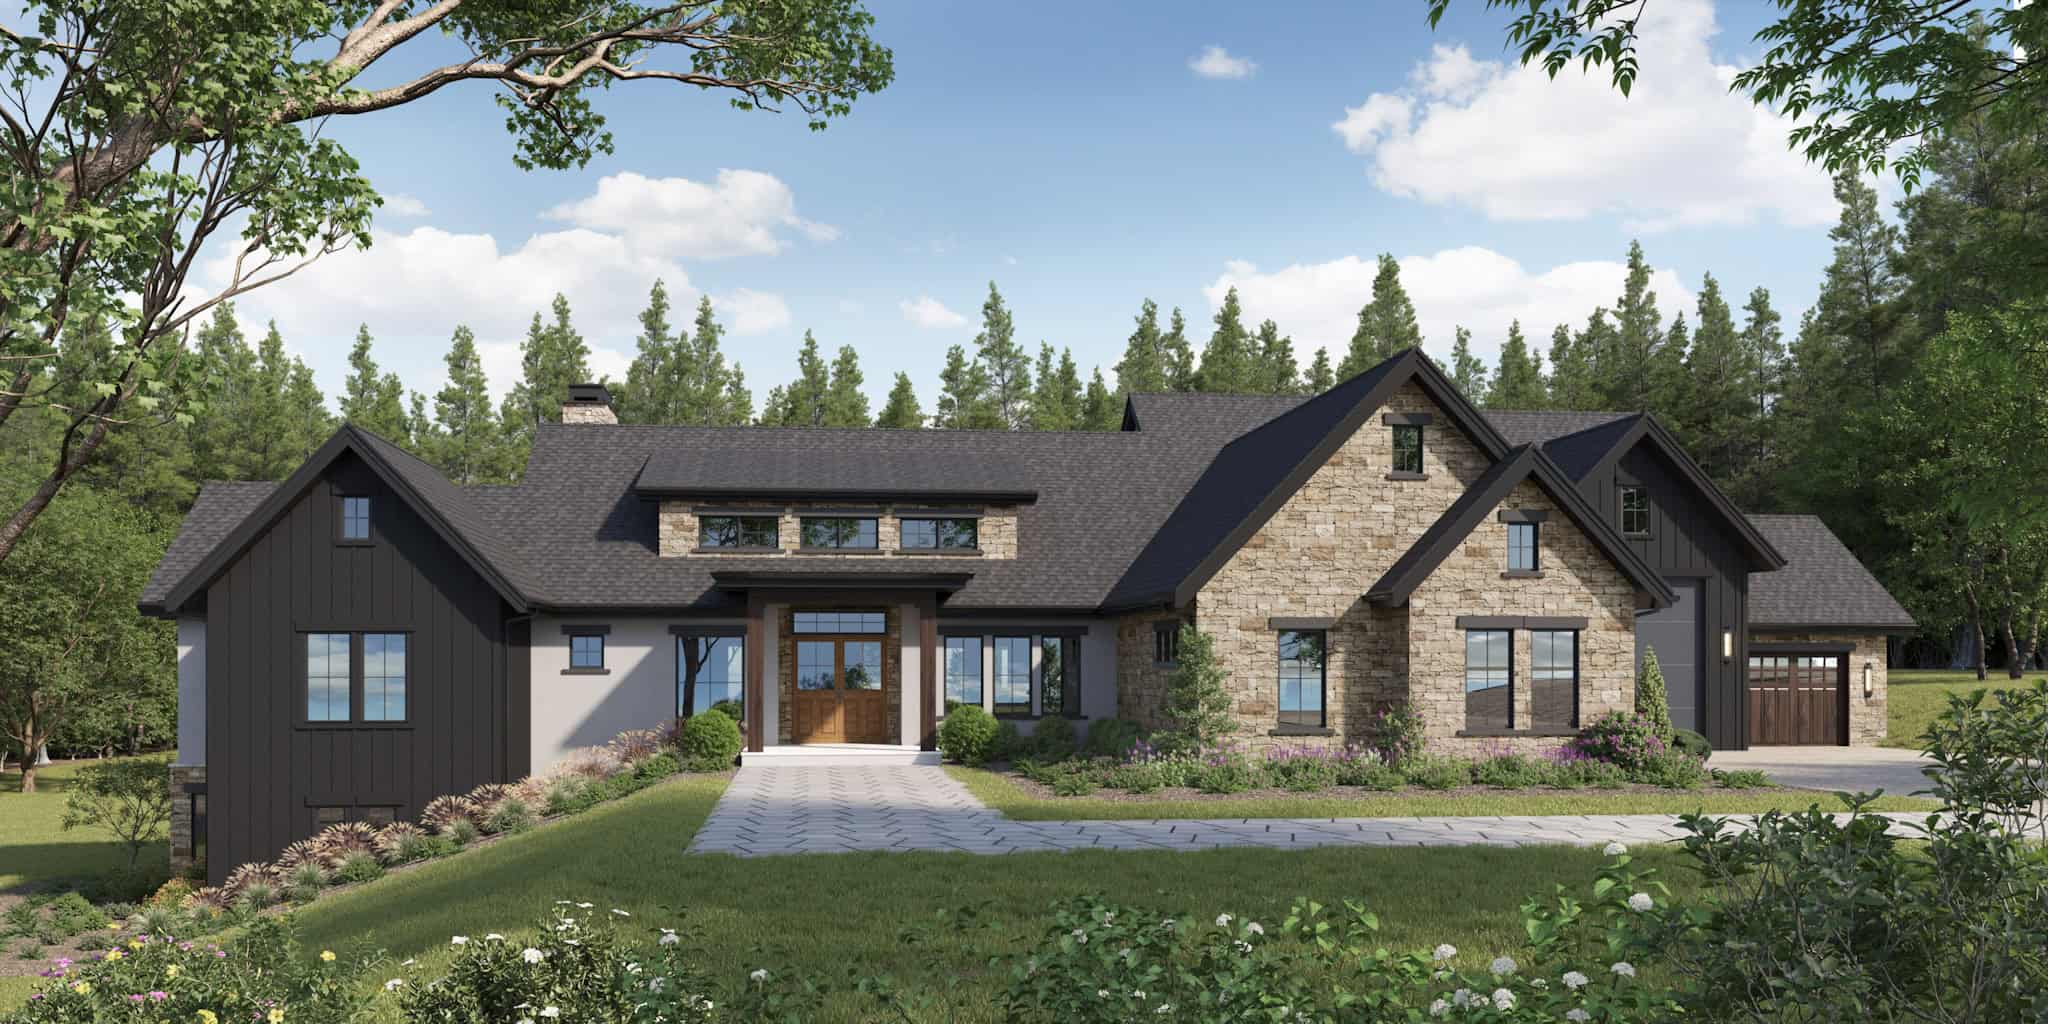
French House Plan, 3-5 Bedrms, 3.5-6 Baths, 4511-7214 Sq Ft #161-1262
Plan Collection
French House Plan, 3-5 Bedrms, 3.5-6 Baths, 4511-7214 Sq Ft #161-1262
Plan#161-1262
Starting at$3400
4511
Sq Ft
1
Story
3
Bed
3.5
Bath
4
Car
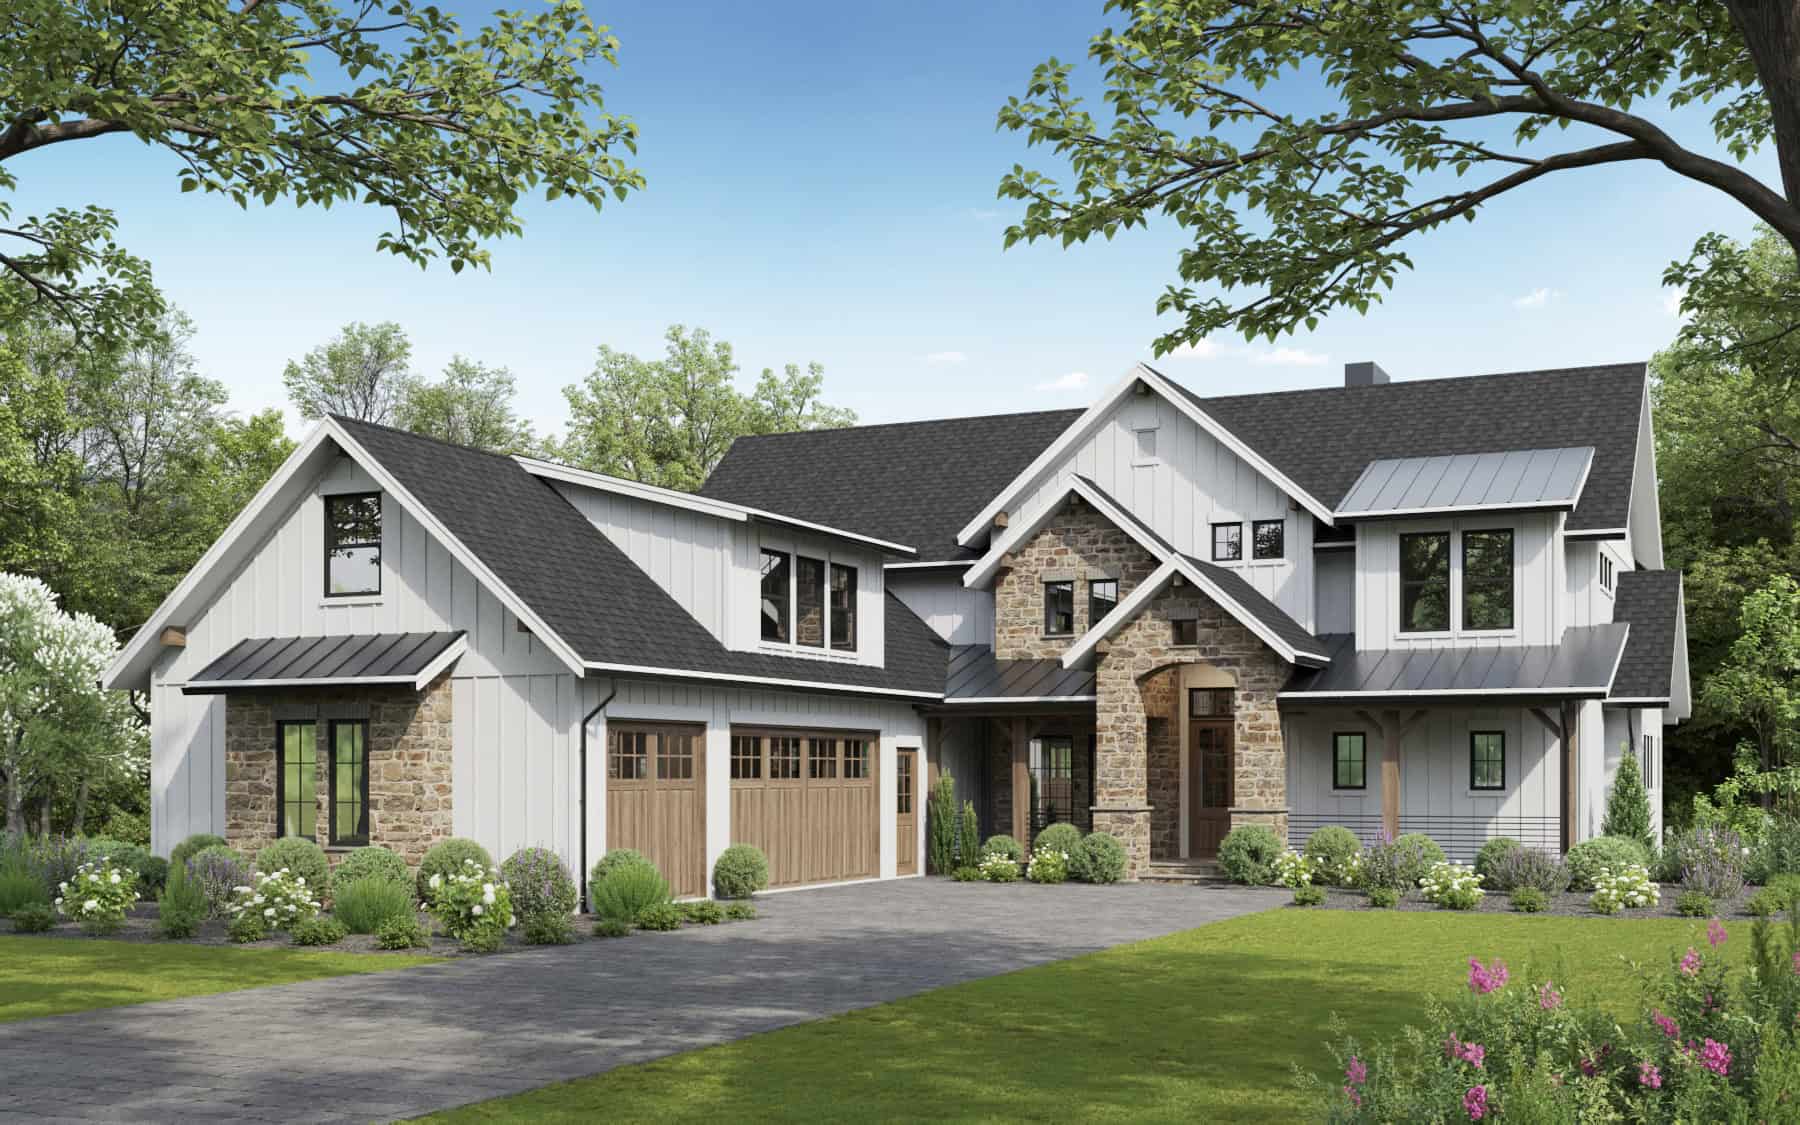
Modern Farmhouse Plan - 6 Bedrms, 4.5 Baths - 4517 Sq Ft #161-1246
Plan Collection
Modern Farmhouse Plan - 6 Bedrms, 4.5 Baths - 4517 Sq Ft #161-1246
Plan#161-1246
Starting at$3400
4517
Sq Ft
2
Story
6
Bed
4.5
Bath
3
Car
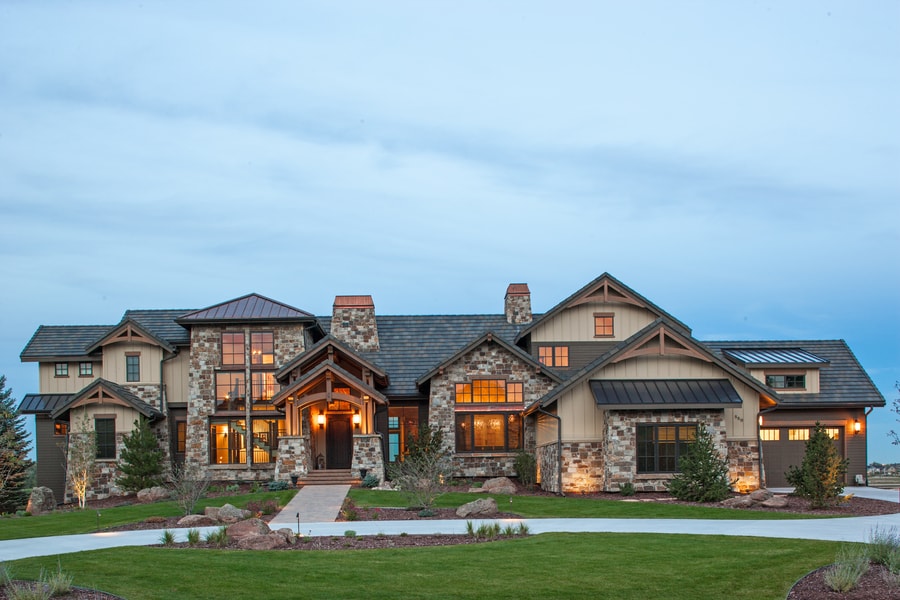
3-Bedroom, 4531 Sq Ft Luxury Home Plan - 161-1076 - Main Exterior
Plan Collection
3-Bedroom, 4531 Sq Ft Luxury Home Plan - 161-1076 - Main Exterior
Plan#161-1076
Starting at$3400
4531
Sq Ft
2
Story
3
Bed
2.5
Bath
4
Car

Two-story Modern Farmhouse with board-and-batten siding, stone accents, covered front porch, and gable metal roof, Plan 161-1283
Plan Collection
Two-story Modern Farmhouse with board-and-batten siding, stone accents, covered front porch, and gable metal roof, Plan 161-1283
Plan#161-1283
Starting at$3400
4543
Sq Ft
2
Story
5
Bed
4.5
Bath
3
Car
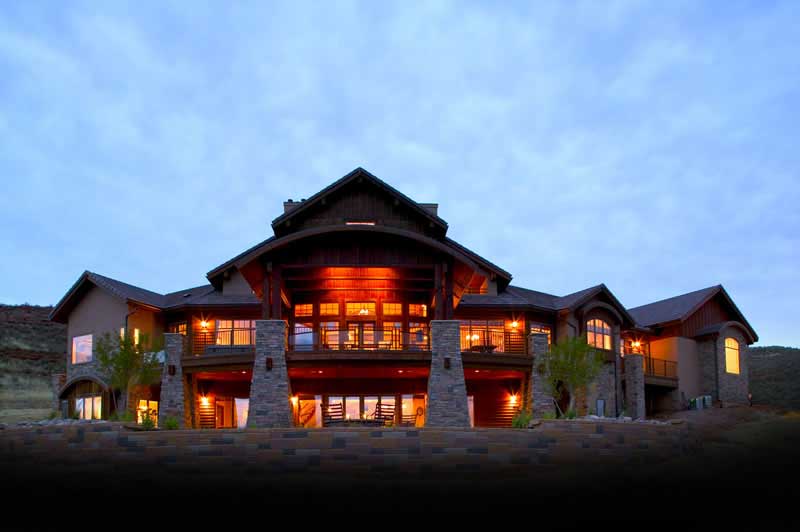
4-Bedroom, 7404 Sq Ft Craftsman House Plan - 161-1017 - Front Exterior
Plan Collection
4-Bedroom, 7404 Sq Ft Craftsman House Plan - 161-1017 - Front Exterior
Plan#161-1017
Starting at$3400
4587
Sq Ft
2
Story
4
Bed
4.5
Bath
4
Car

Modern two-story house exterior with stucco, stone, and wood cladding, courtyard entry, and attached in-law apartment, Plan 161-1286
Plan Collection
Modern two-story house exterior with stucco, stone, and wood cladding, courtyard entry, and attached in-law apartment, Plan 161-1286
Plan#161-1286
Starting at$3400
4589
Sq Ft
2
Story
6
Bed
5.5
Bath
3
Car

European luxury facade with stucco and stone, courtyard entry, and multi-level roofline. 3 beds, 4608 sq ft — Plan #161-1342.
Plan Collection
European luxury facade with stucco and stone, courtyard entry, and multi-level roofline. 3 beds, 4608 sq ft — Plan #161-1342.
Plan#161-1342
Starting at$3400
4608
Sq Ft
2
Story
3
Bed
3.5
Bath
5
Car
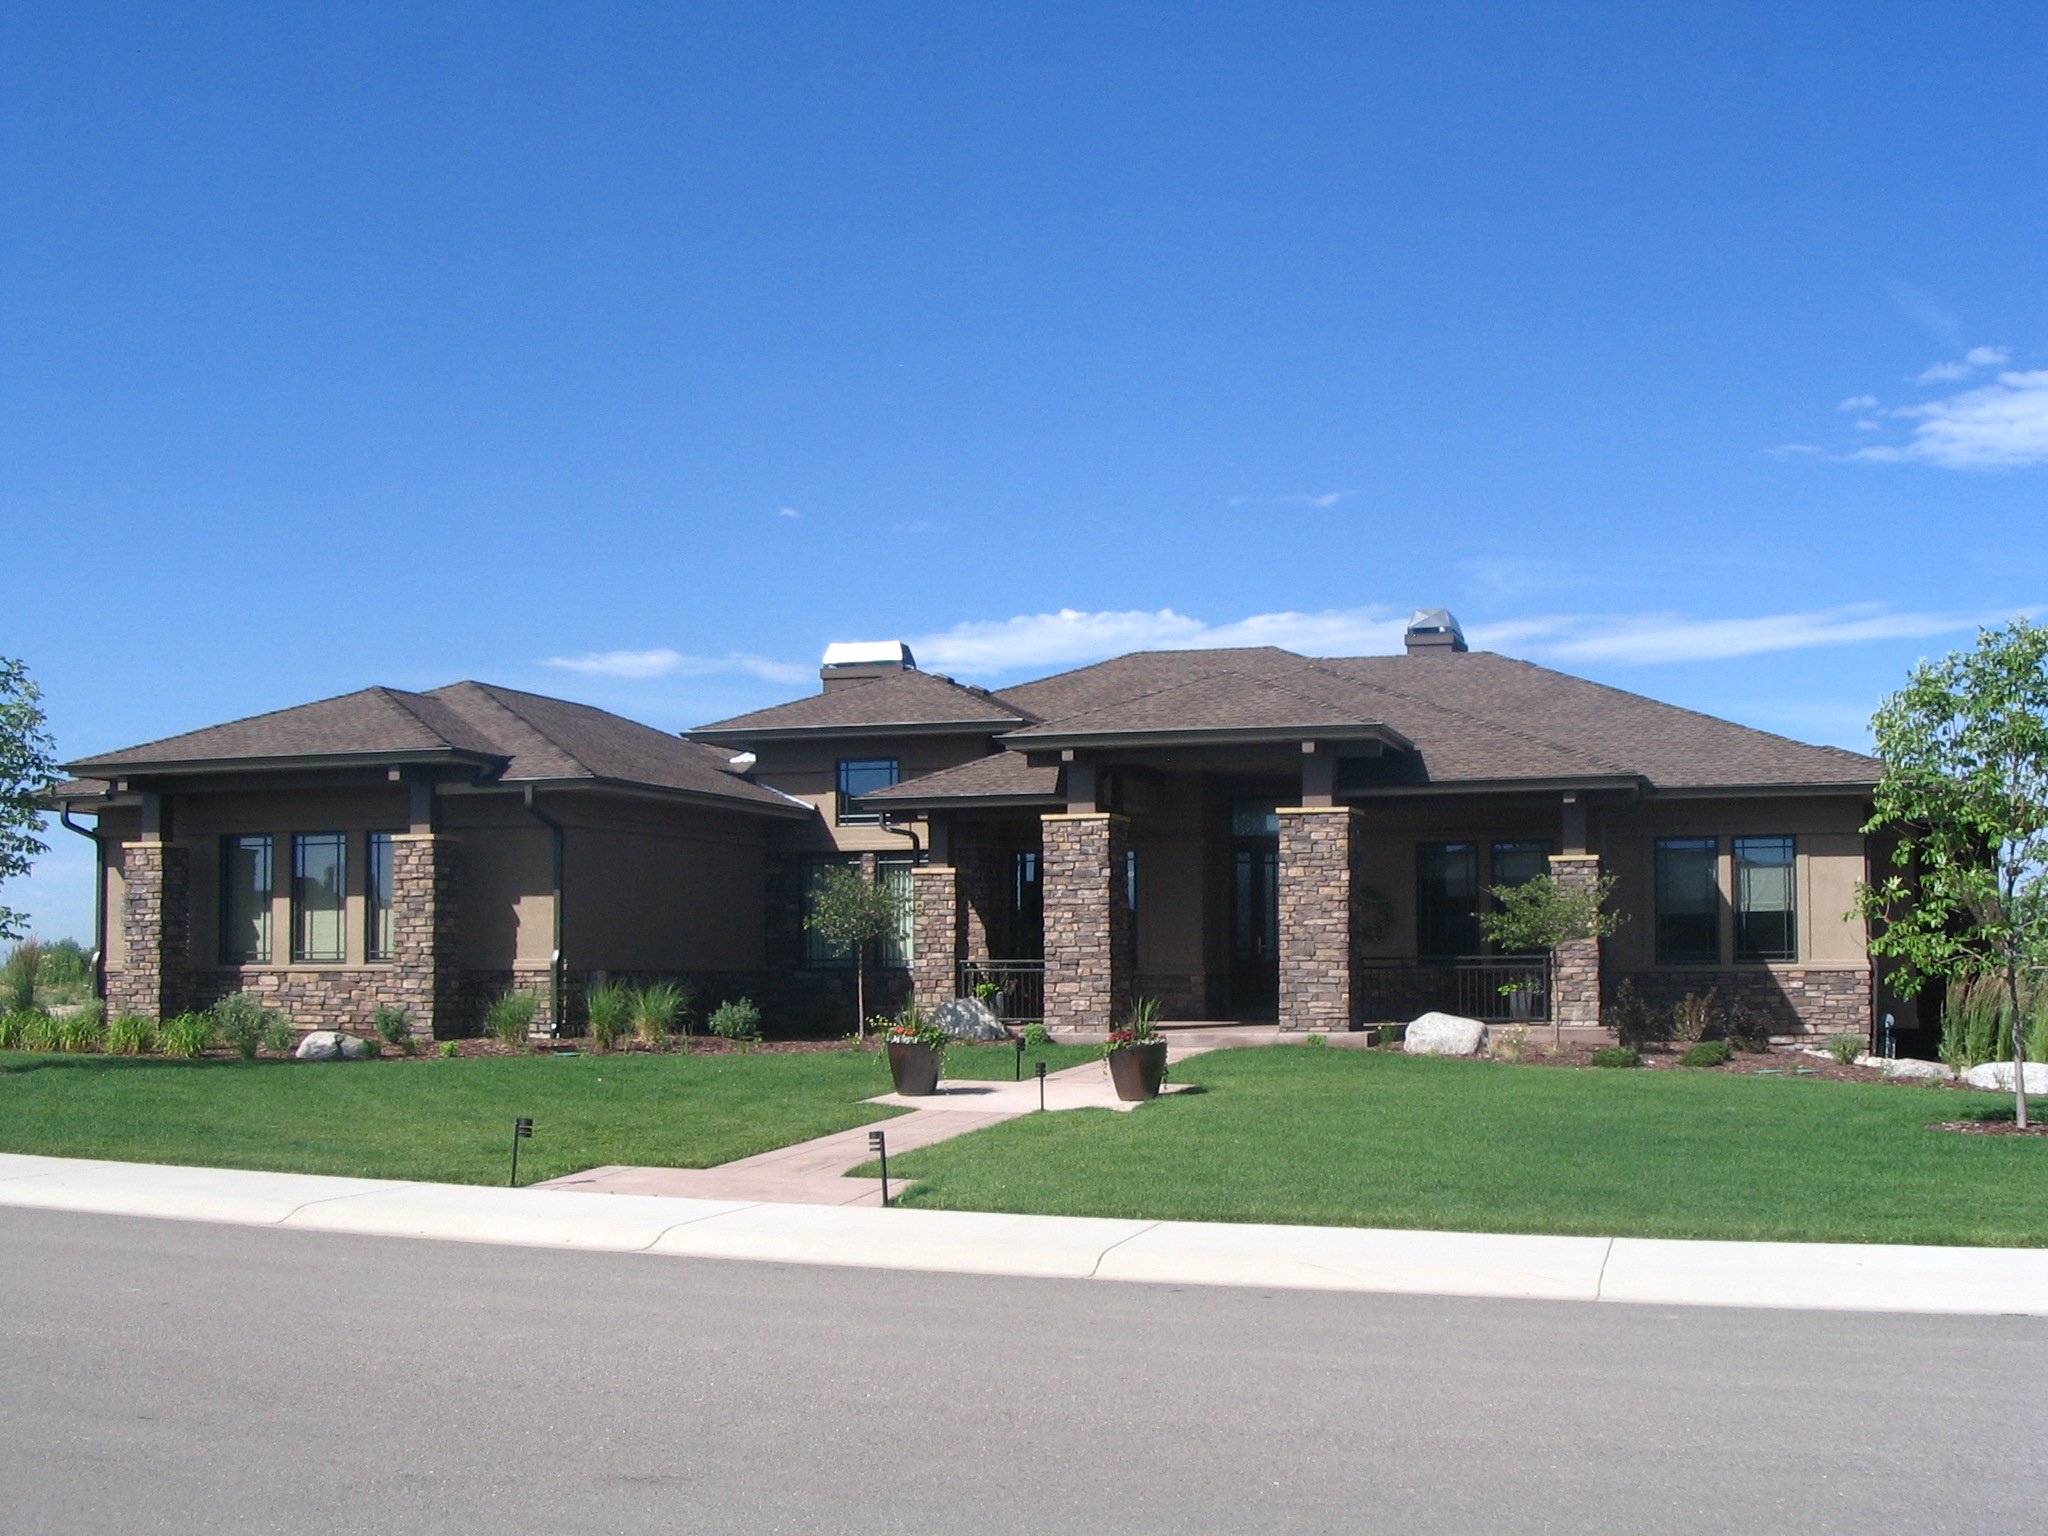
4-Bedroom, 4609 Sq Ft Prairie Home Plan - 161-1058 - Main Exterior
Plan Collection
4-Bedroom, 4609 Sq Ft Prairie Home Plan - 161-1058 - Main Exterior
Plan#161-1058
Starting at$3400
4609
Sq Ft
1
Story
4
Bed
4.5
Bath
3
Car
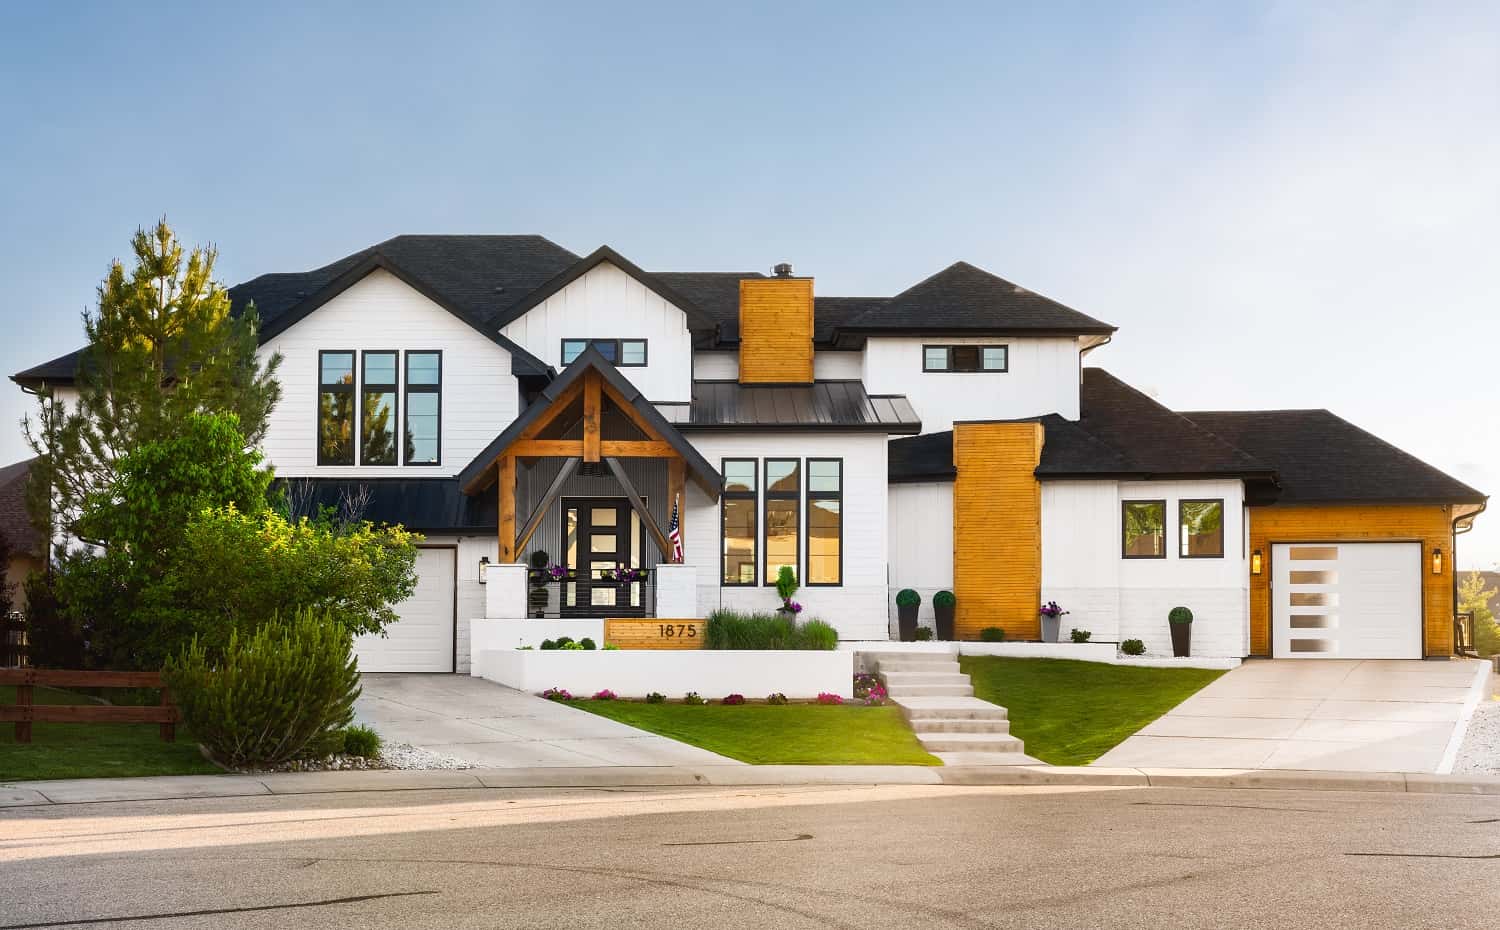
Luxury Home Plan - 4 Bedrms, 4 Baths - 4626 Sq Ft - #161-1188
Plan Collection
Luxury Home Plan - 4 Bedrms, 4 Baths - 4626 Sq Ft - #161-1188
Plan#161-1188
Starting at$3400
4626
Sq Ft
2
Story
4
Bed
3.5
Bath
3
Car
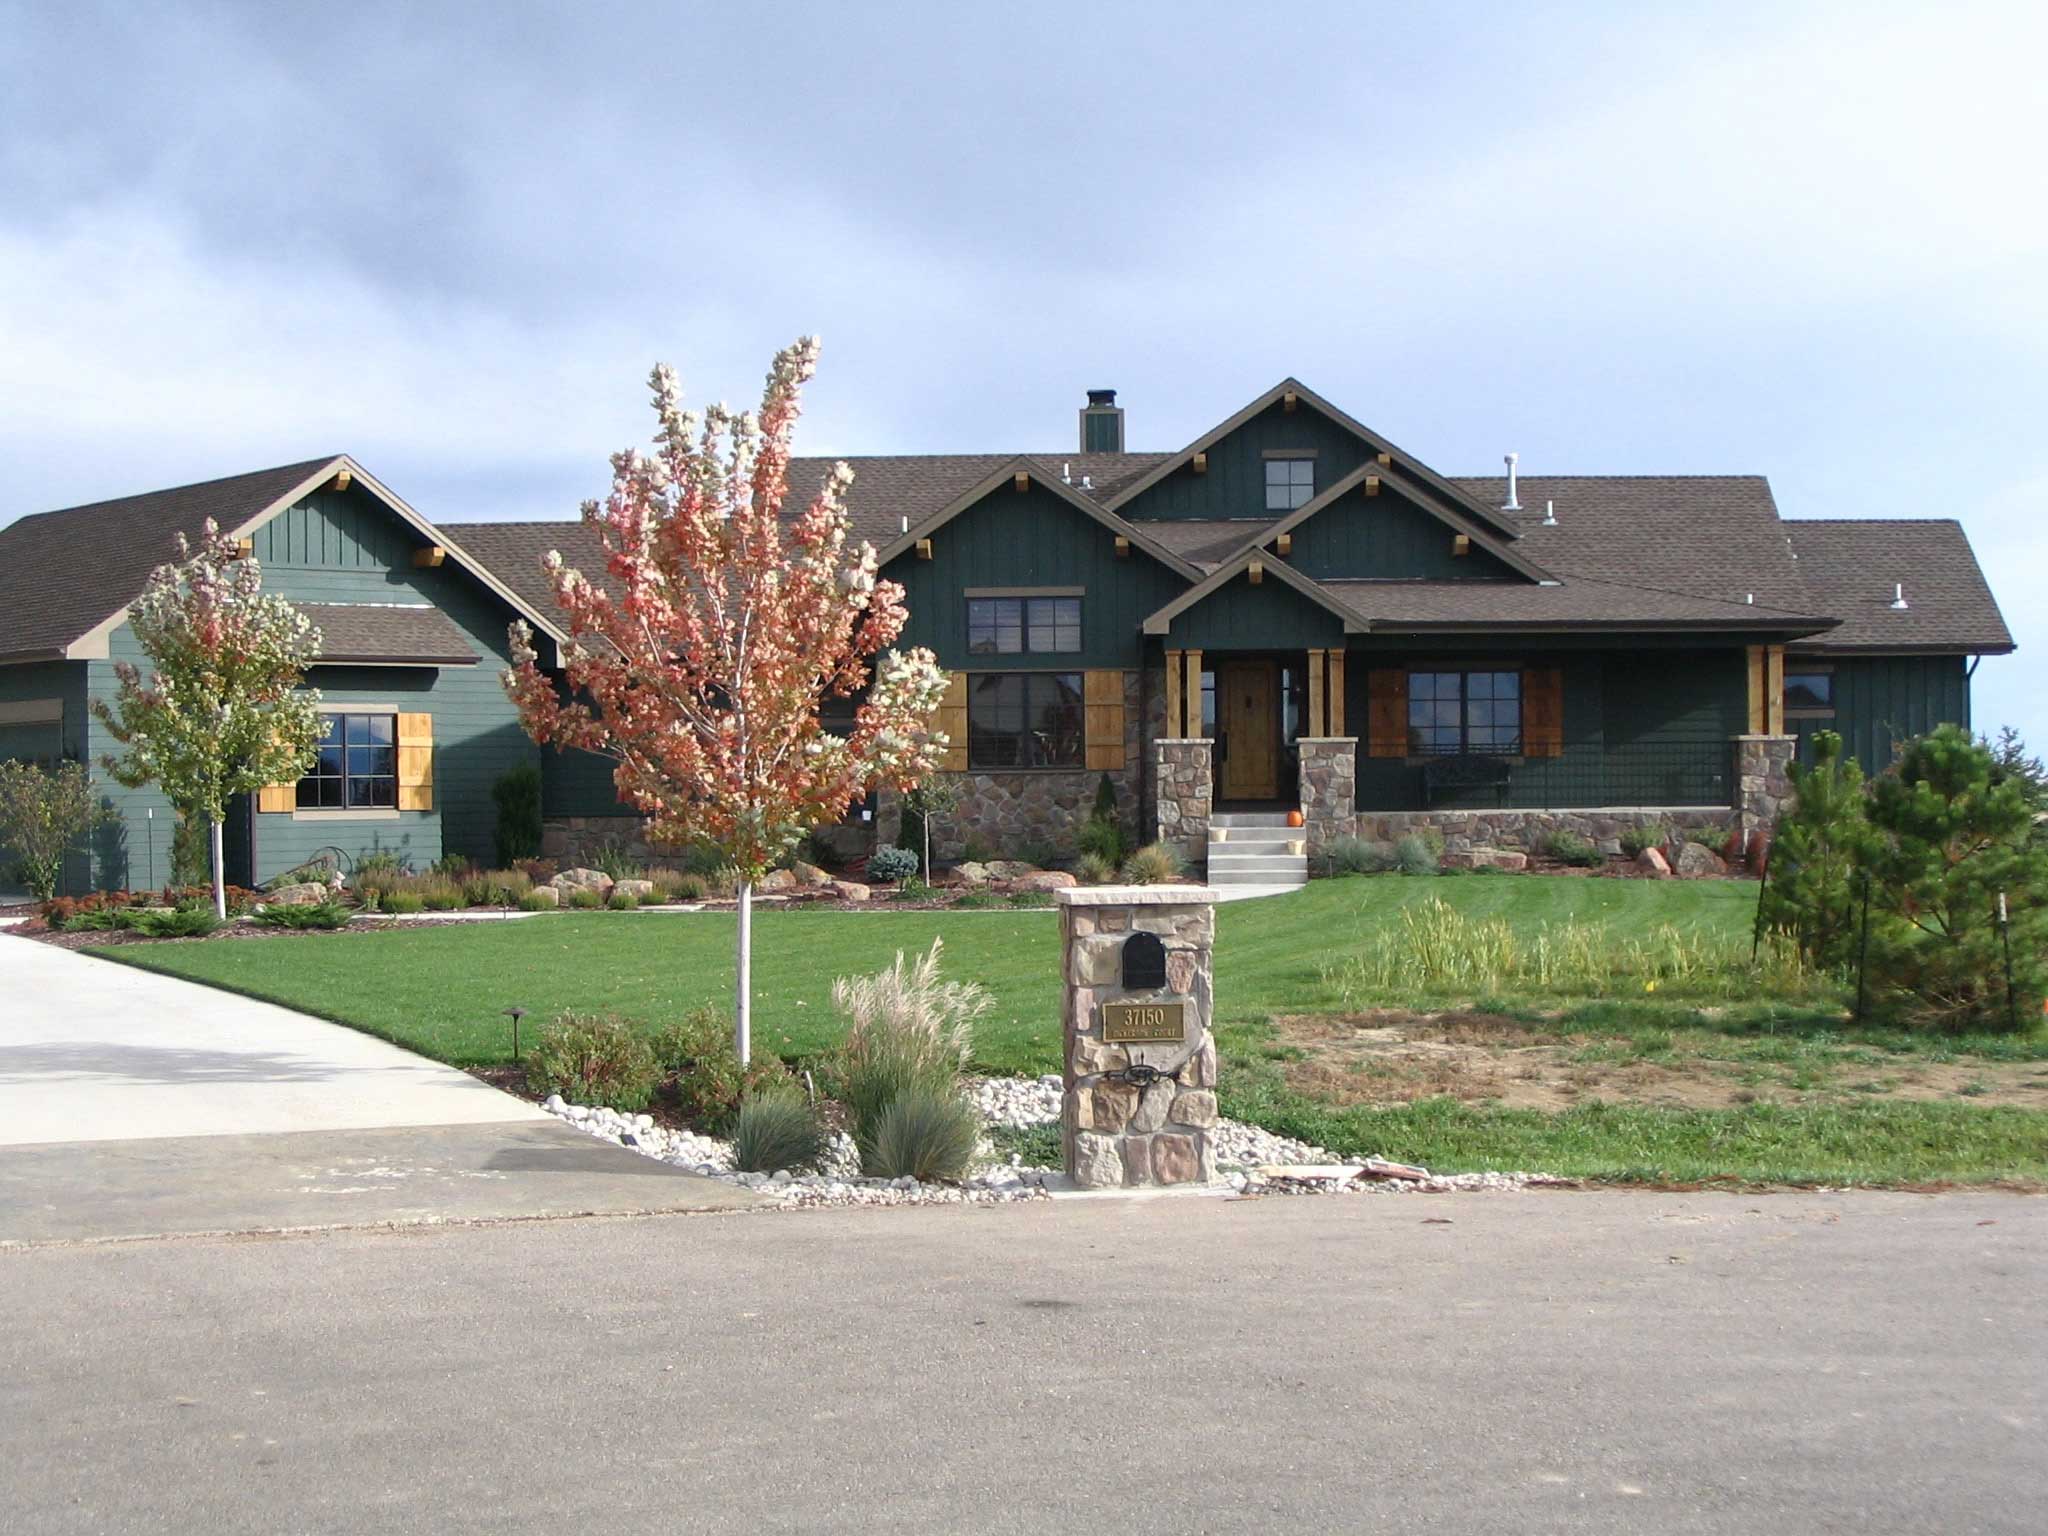
5-Bedroom, 4656 Sq Ft Country Craftsman House Plan - 161-1005 - Front Exterior
Plan Collection
5-Bedroom, 4656 Sq Ft Country Craftsman House Plan - 161-1005 - Front Exterior
Plan#161-1005
Starting at$1950
4656
Sq Ft
1
Story
5
Bed
4.5
Bath
3
Car
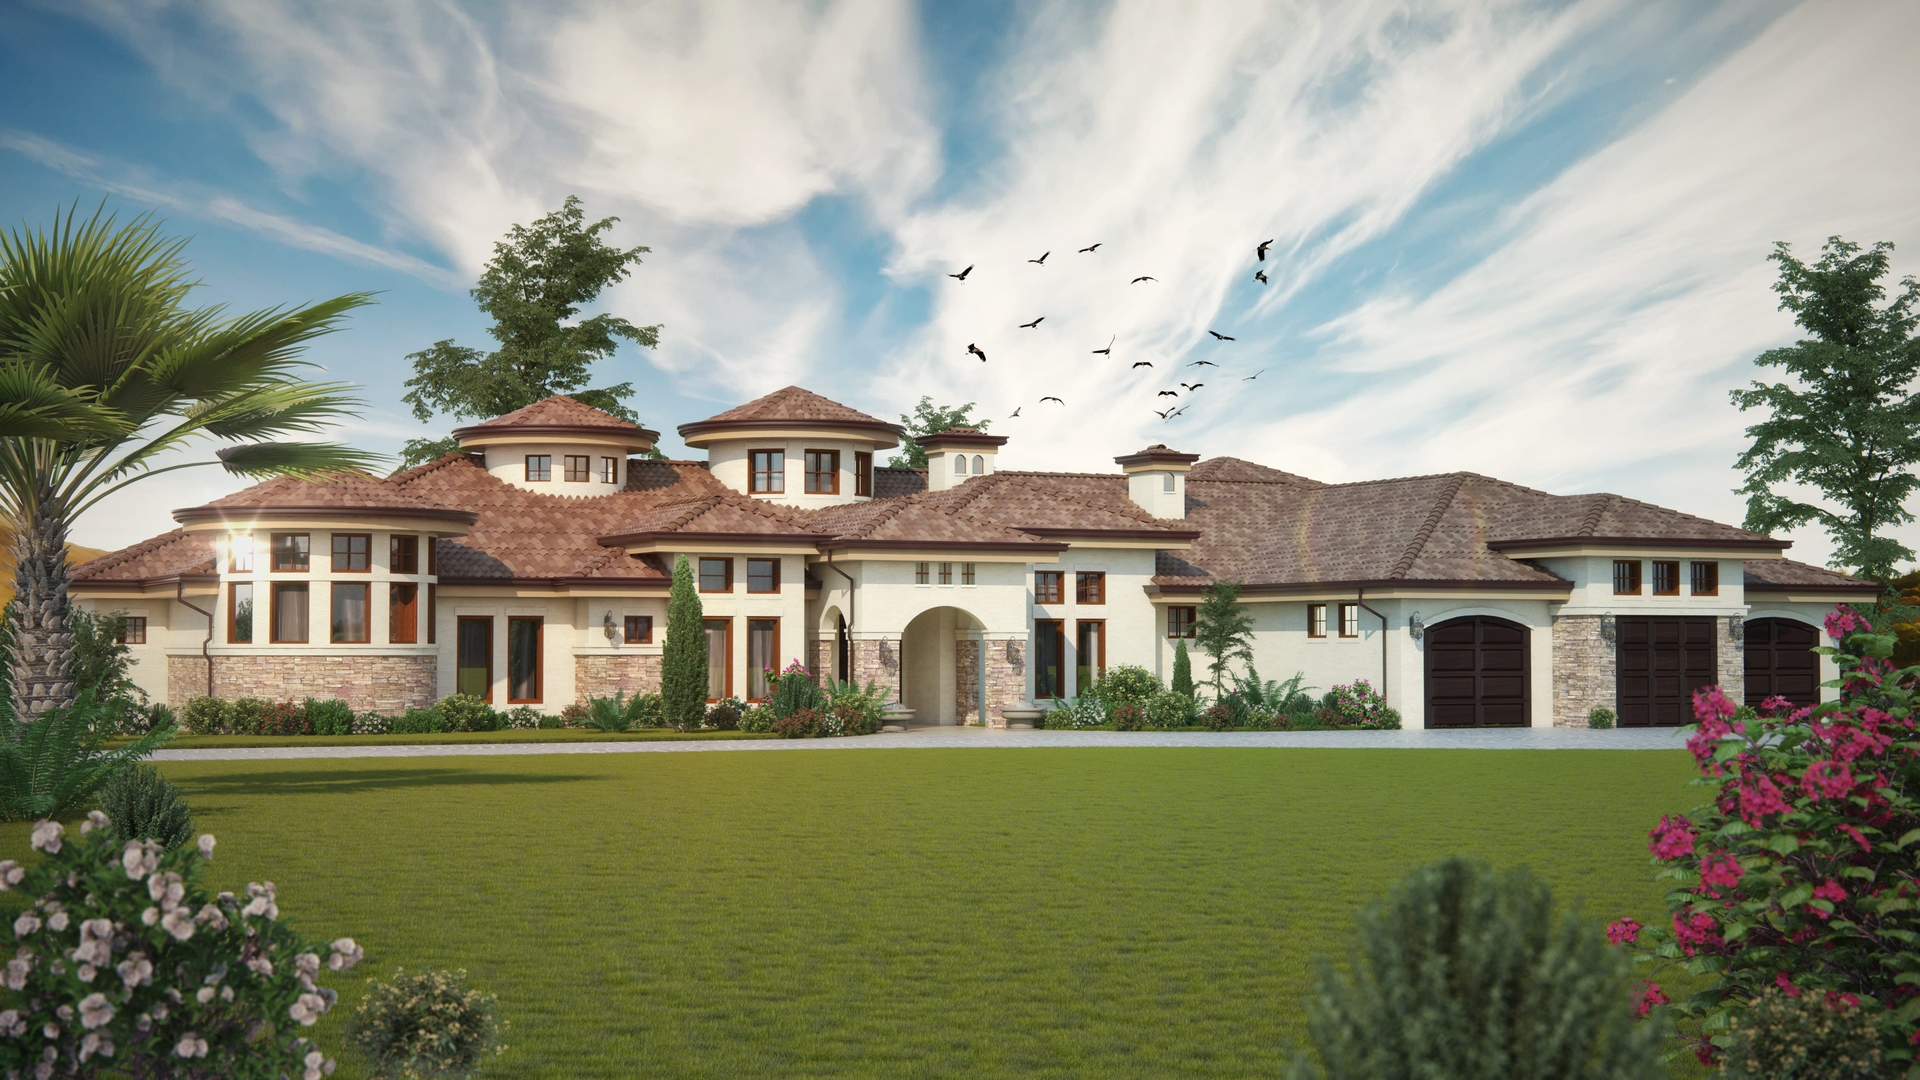
4-Bedroom, 4660 Sq Ft Luxury House Plan - 161-1069 - Front Exterior
Plan Collection
4-Bedroom, 4660 Sq Ft Luxury House Plan - 161-1069 - Front Exterior
Plan#161-1069
Starting at$3400
4660
Sq Ft
1
Story
4
Bed
3.5
Bath
3
Car
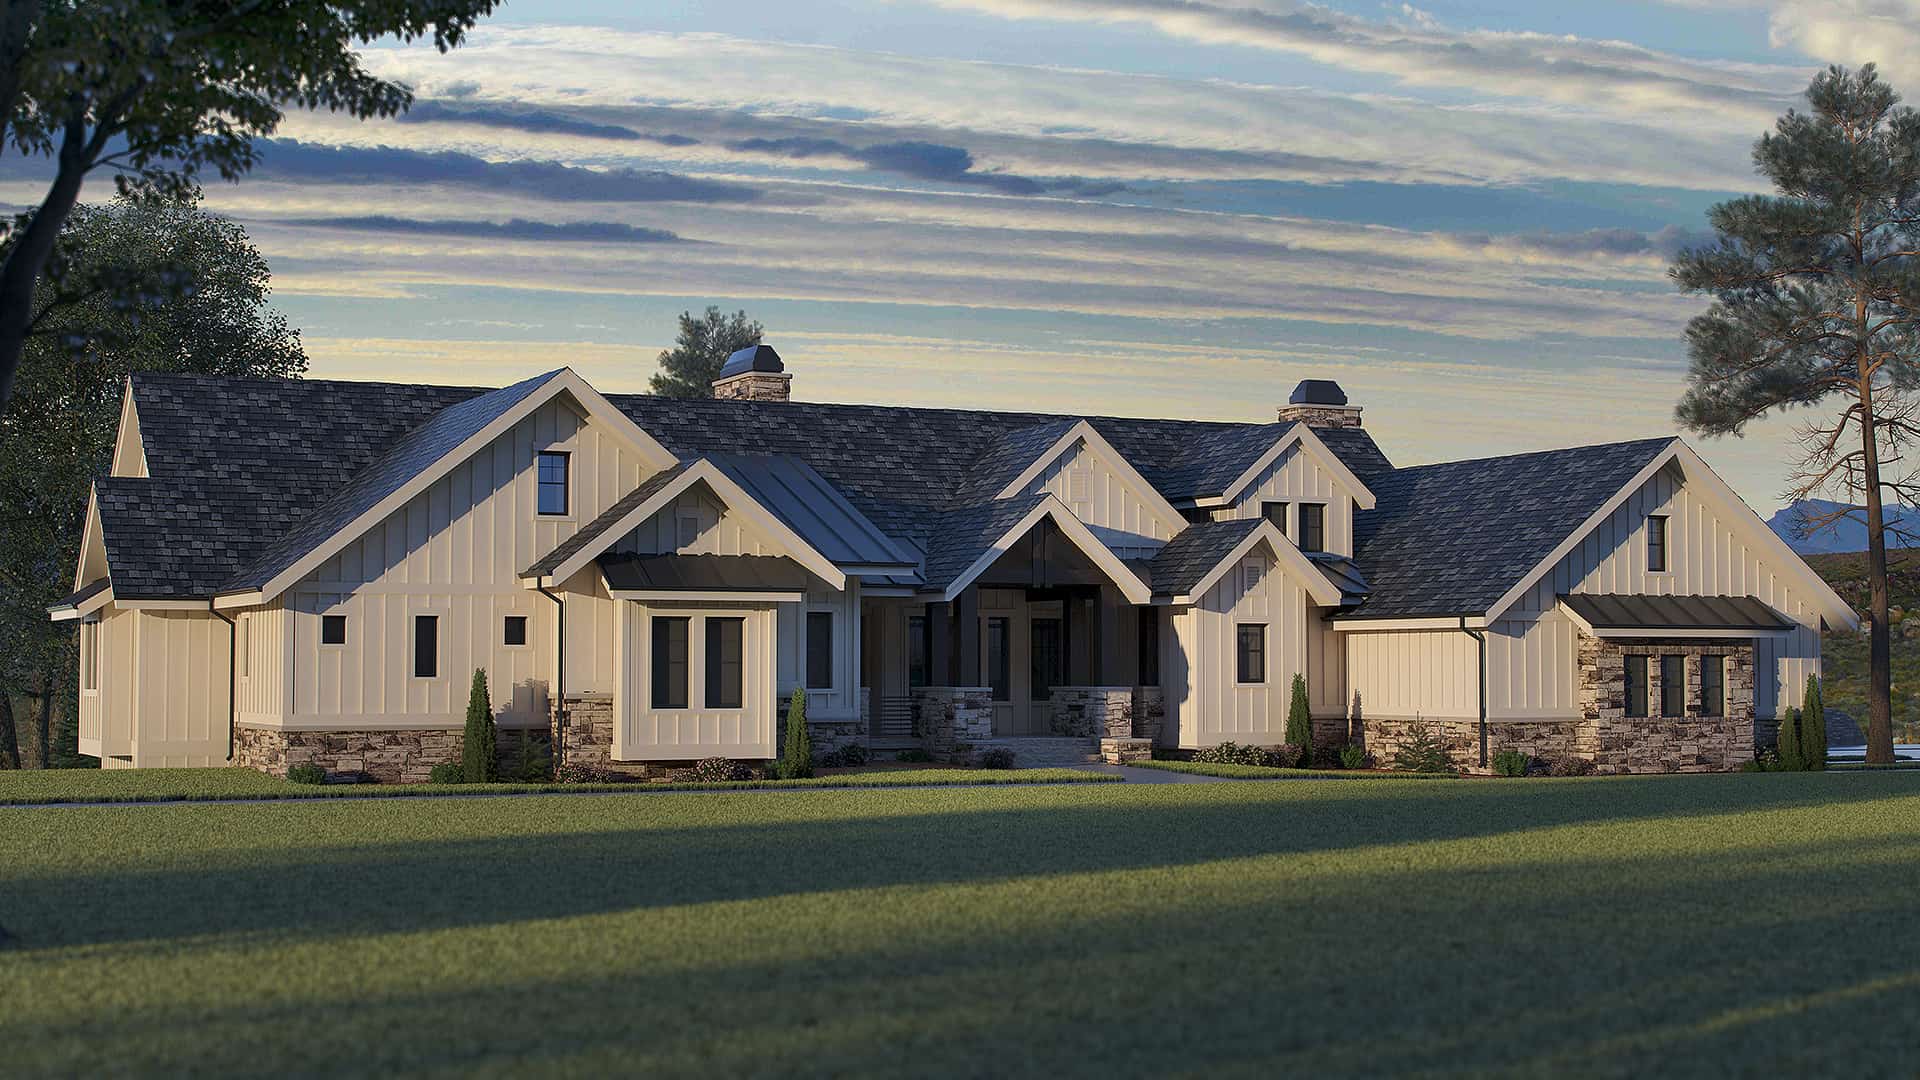
4-Bedroom, 4679 Sq Ft Craftsman House - Plan #161-1112 - Front Exterior
Plan Collection
4-Bedroom, 4679 Sq Ft Craftsman House - Plan #161-1112 - Front Exterior
Plan#161-1112
Starting at$3400
4679
Sq Ft
1
Story
4
Bed
3.5
Bath
4
Car
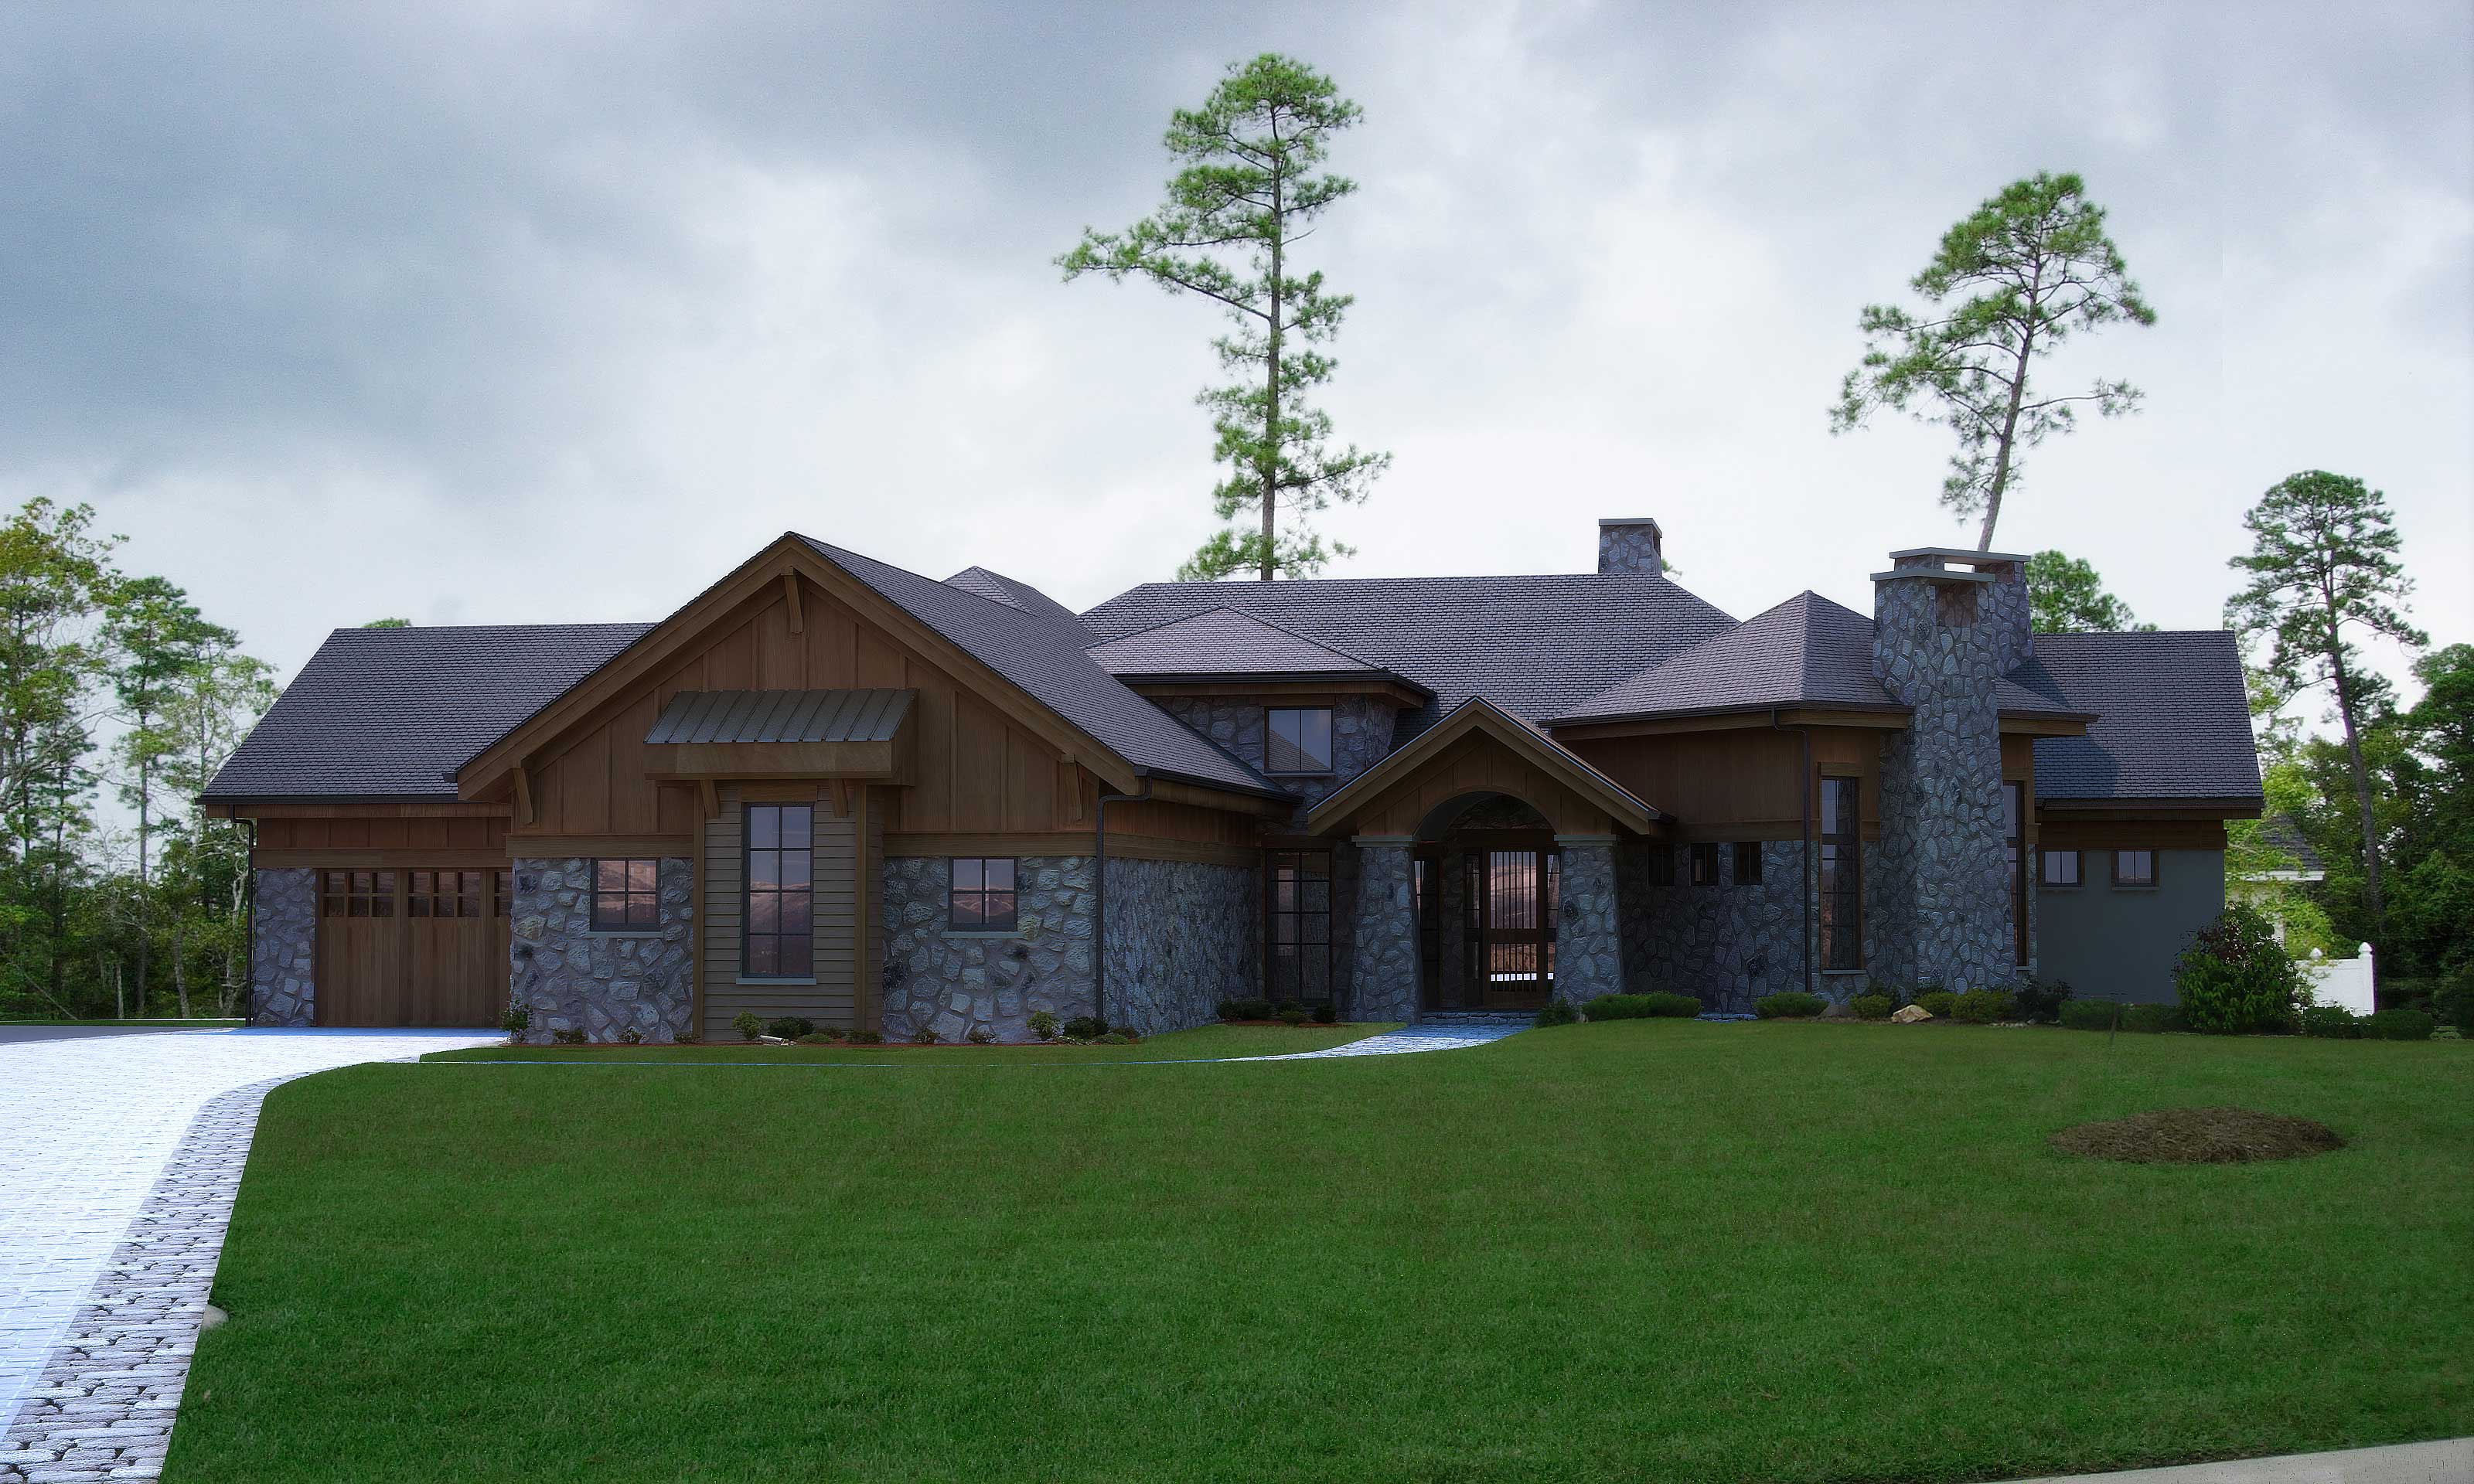
4-Bedroom, 4749 Sq Ft Rustic Home Plan - 161-1002 - Main Exterior
Plan Collection
4-Bedroom, 4749 Sq Ft Rustic Home Plan - 161-1002 - Main Exterior
Plan#161-1002
Starting at$1950
4749
Sq Ft
1
Story
4
Bed
5.5
Bath
4
Car
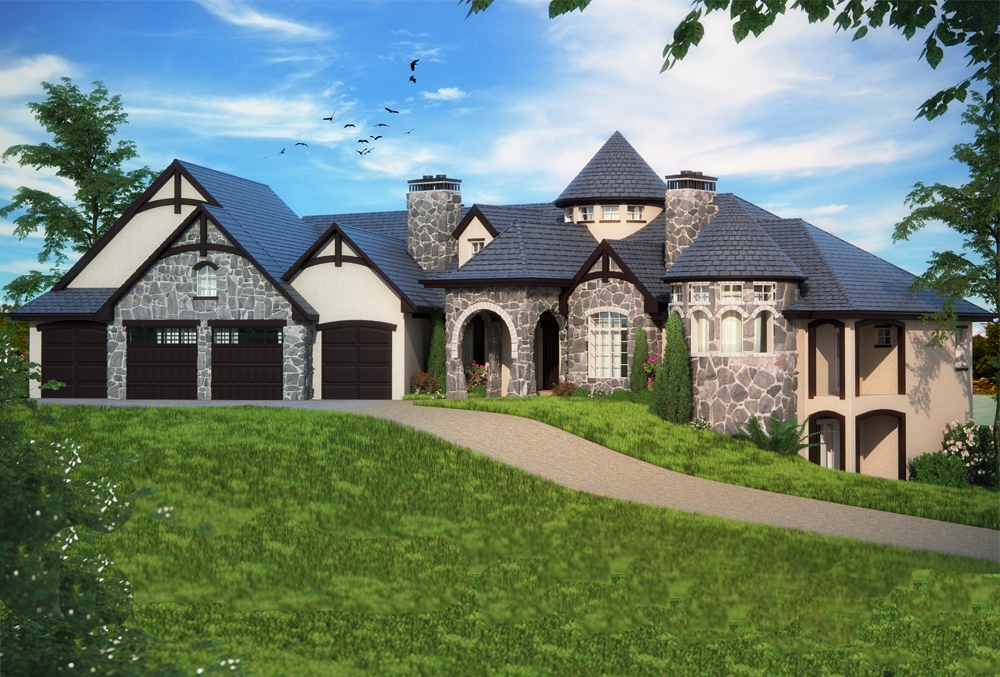
Contemporary Floor Plan - 5 Bedrms, 4.5 Baths - 4146 Sq Ft - #161-1206
Plan Collection
Contemporary Floor Plan - 5 Bedrms, 4.5 Baths - 4146 Sq Ft - #161-1206
Plan#161-1206
Starting at$2650
4146
Sq Ft
2
Story
5
Bed
4.5
Bath
5
Car
3-Bedroom, 4190 Sq Ft Luxury House Plan - 161-1051 - Front Exterior
Plan Collection
3-Bedroom, 4190 Sq Ft Luxury House Plan - 161-1051 - Front Exterior
Plan#161-1051
Starting at$2650
4190
Sq Ft
2
Story
3
Bed
3.5
Bath
4
Car
3-Bedroom, 4193 Sq Ft Country Home Plan - 161-1045 - Main Exterior
Plan Collection
3-Bedroom, 4193 Sq Ft Country Home Plan - 161-1045 - Main Exterior
Plan#161-1045
Starting at$1950
4193
Sq Ft
2
Story
3
Bed
3.5
Bath
2
Car
Contemporary Floor Plan - 4 Bedrms, 4.5 Baths - 4235 Sq Ft - #161-1182
Plan Collection
Contemporary Floor Plan - 4 Bedrms, 4.5 Baths - 4235 Sq Ft - #161-1182
Plan#161-1182
Starting at$2950
4235
Sq Ft
2
Story
4
Bed
4.5
Bath
3
Car
Contemporary Plan, 4-5 Bedrms, 4.5-5.5 Baths, 4255-6167 Sq Ft 161-1250
Plan Collection
Contemporary Plan, 4-5 Bedrms, 4.5-5.5 Baths, 4255-6167 Sq Ft 161-1250
Plan#161-1250
Starting at$2950
4255
Sq Ft
2
Story
4
Bed
4.5
Bath
3
Car
2–5-Bedroom, 4261–7805 Sq Ft Luxury Home - Plan #161-1034 - Main Exterior
Plan Collection
2–5-Bedroom, 4261–7805 Sq Ft Luxury Home - Plan #161-1034 - Main Exterior
Plan#161-1034
Starting at$2950
4261
Sq Ft
2
Story
2
Bed
3.5
Bath
4
Car
4-Bedroom, 4278 Sq Ft French Country House - Plan #161-1039 - Front Exterior
Plan Collection
4-Bedroom, 4278 Sq Ft French Country House - Plan #161-1039 - Front Exterior
Plan#161-1039
Starting at$2950
4278
Sq Ft
2
Story
4
Bed
4.5
Bath
4
Car
Craftmsn House Plan, 4-5 Bedrms, 3-4 Baths, 4362-5980 Sq Ft #161-1249
Plan Collection
Craftmsn House Plan, 4-5 Bedrms, 3-4 Baths, 4362-5980 Sq Ft #161-1249
Plan#161-1249
Starting at$2950
4362
Sq Ft
2
Story
4
Bed
3.5
Bath
3
Car
4-Bedroom, 4382 Sq Ft Craftsman Home Plan - 161-1079 - Main Exterior
Plan Collection
4-Bedroom, 4382 Sq Ft Craftsman Home Plan - 161-1079 - Main Exterior
Plan#161-1079
Starting at$2950
4382
Sq Ft
2
Story
4
Bed
4.5
Bath
2
Car
4-Bedroom, 4410 Sq Ft Craftsman Home Plan - 161-1057 - Main Exterior
Plan Collection
4-Bedroom, 4410 Sq Ft Craftsman Home Plan - 161-1057 - Main Exterior
Plan#161-1057
Starting at$1950
4410
Sq Ft
2
Story
4
Bed
4.5
Bath
3
Car
Modern Farmhouse home with board and batten siding, stone accents, gable roofline, and covered front porch, Plan 161-1292
Plan Collection
Modern Farmhouse home with board and batten siding, stone accents, gable roofline, and covered front porch, Plan 161-1292
Plan#161-1292
Starting at$3400
4493
Sq Ft
2
Story
5
Bed
4.5
Bath
4
Car
French House Plan, 3-5 Bedrms, 3.5-6 Baths, 4511-7214 Sq Ft #161-1262
Plan Collection
French House Plan, 3-5 Bedrms, 3.5-6 Baths, 4511-7214 Sq Ft #161-1262
Plan#161-1262
Starting at$3400
4511
Sq Ft
1
Story
3
Bed
3.5
Bath
4
Car
Modern Farmhouse Plan - 6 Bedrms, 4.5 Baths - 4517 Sq Ft #161-1246
Plan Collection
Modern Farmhouse Plan - 6 Bedrms, 4.5 Baths - 4517 Sq Ft #161-1246
Plan#161-1246
Starting at$3400
4517
Sq Ft
2
Story
6
Bed
4.5
Bath
3
Car
3-Bedroom, 4531 Sq Ft Luxury Home Plan - 161-1076 - Main Exterior
Plan Collection
3-Bedroom, 4531 Sq Ft Luxury Home Plan - 161-1076 - Main Exterior
Plan#161-1076
Starting at$3400
4531
Sq Ft
2
Story
3
Bed
2.5
Bath
4
Car
Two-story Modern Farmhouse with board-and-batten siding, stone accents, covered front porch, and gable metal roof, Plan 161-1283
Plan Collection
Two-story Modern Farmhouse with board-and-batten siding, stone accents, covered front porch, and gable metal roof, Plan 161-1283
Plan#161-1283
Starting at$3400
4543
Sq Ft
2
Story
5
Bed
4.5
Bath
3
Car
4-Bedroom, 7404 Sq Ft Craftsman House Plan - 161-1017 - Front Exterior
Plan Collection
4-Bedroom, 7404 Sq Ft Craftsman House Plan - 161-1017 - Front Exterior
Plan#161-1017
Starting at$3400
4587
Sq Ft
2
Story
4
Bed
4.5
Bath
4
Car
Modern two-story house exterior with stucco, stone, and wood cladding, courtyard entry, and attached in-law apartment, Plan 161-1286
Plan Collection
Modern two-story house exterior with stucco, stone, and wood cladding, courtyard entry, and attached in-law apartment, Plan 161-1286
Plan#161-1286
Starting at$3400
4589
Sq Ft
2
Story
6
Bed
5.5
Bath
3
Car
European luxury facade with stucco and stone, courtyard entry, and multi-level roofline. 3 beds, 4608 sq ft — Plan #161-1342.
Plan Collection
European luxury facade with stucco and stone, courtyard entry, and multi-level roofline. 3 beds, 4608 sq ft — Plan #161-1342.
Plan#161-1342
Starting at$3400
4608
Sq Ft
2
Story
3
Bed
3.5
Bath
5
Car
4-Bedroom, 4609 Sq Ft Prairie Home Plan - 161-1058 - Main Exterior
Plan Collection
4-Bedroom, 4609 Sq Ft Prairie Home Plan - 161-1058 - Main Exterior
Plan#161-1058
Starting at$3400
4609
Sq Ft
1
Story
4
Bed
4.5
Bath
3
Car
Luxury Home Plan - 4 Bedrms, 4 Baths - 4626 Sq Ft - #161-1188
Plan Collection
Luxury Home Plan - 4 Bedrms, 4 Baths - 4626 Sq Ft - #161-1188
Plan#161-1188
Starting at$3400
4626
Sq Ft
2
Story
4
Bed
3.5
Bath
3
Car
5-Bedroom, 4656 Sq Ft Country Craftsman House Plan - 161-1005 - Front Exterior
Plan Collection
5-Bedroom, 4656 Sq Ft Country Craftsman House Plan - 161-1005 - Front Exterior
Plan#161-1005
Starting at$1950
4656
Sq Ft
1
Story
5
Bed
4.5
Bath
3
Car
4-Bedroom, 4660 Sq Ft Luxury House Plan - 161-1069 - Front Exterior
Plan Collection
4-Bedroom, 4660 Sq Ft Luxury House Plan - 161-1069 - Front Exterior
Plan#161-1069
Starting at$3400
4660
Sq Ft
1
Story
4
Bed
3.5
Bath
3
Car
4-Bedroom, 4679 Sq Ft Craftsman House - Plan #161-1112 - Front Exterior
Plan Collection
4-Bedroom, 4679 Sq Ft Craftsman House - Plan #161-1112 - Front Exterior
Plan#161-1112
Starting at$3400
4679
Sq Ft
1
Story
4
Bed
3.5
Bath
4
Car
4-Bedroom, 4749 Sq Ft Rustic Home Plan - 161-1002 - Main Exterior
Plan Collection
4-Bedroom, 4749 Sq Ft Rustic Home Plan - 161-1002 - Main Exterior
Plan#161-1002
Starting at$1950
4749
Sq Ft
1
Story
4
Bed
5.5
Bath
4
Car
1...1011121314