328
Plan Results
French Floor Plan - 2 Bedrms, 1.5 Baths - 3590 Sq Ft - #161-1247
Plan Collection
French Floor Plan - 2 Bedrms, 1.5 Baths - 3590 Sq Ft - #161-1247
Plan#161-1247
Starting at$2200
3590
Sq Ft
2
Story
2
Bed
1.5
Bath
5
Car
French Plan, 3-5 Bedrms, 2.5-3.5 Baths, 3,601-5762 Sq Ft #161-1257
Plan Collection
French Plan, 3-5 Bedrms, 2.5-3.5 Baths, 3,601-5762 Sq Ft #161-1257
Plan#161-1257
Starting at$2400
3601
Sq Ft
2
Story
3
Bed
2.5
Bath
3
Car
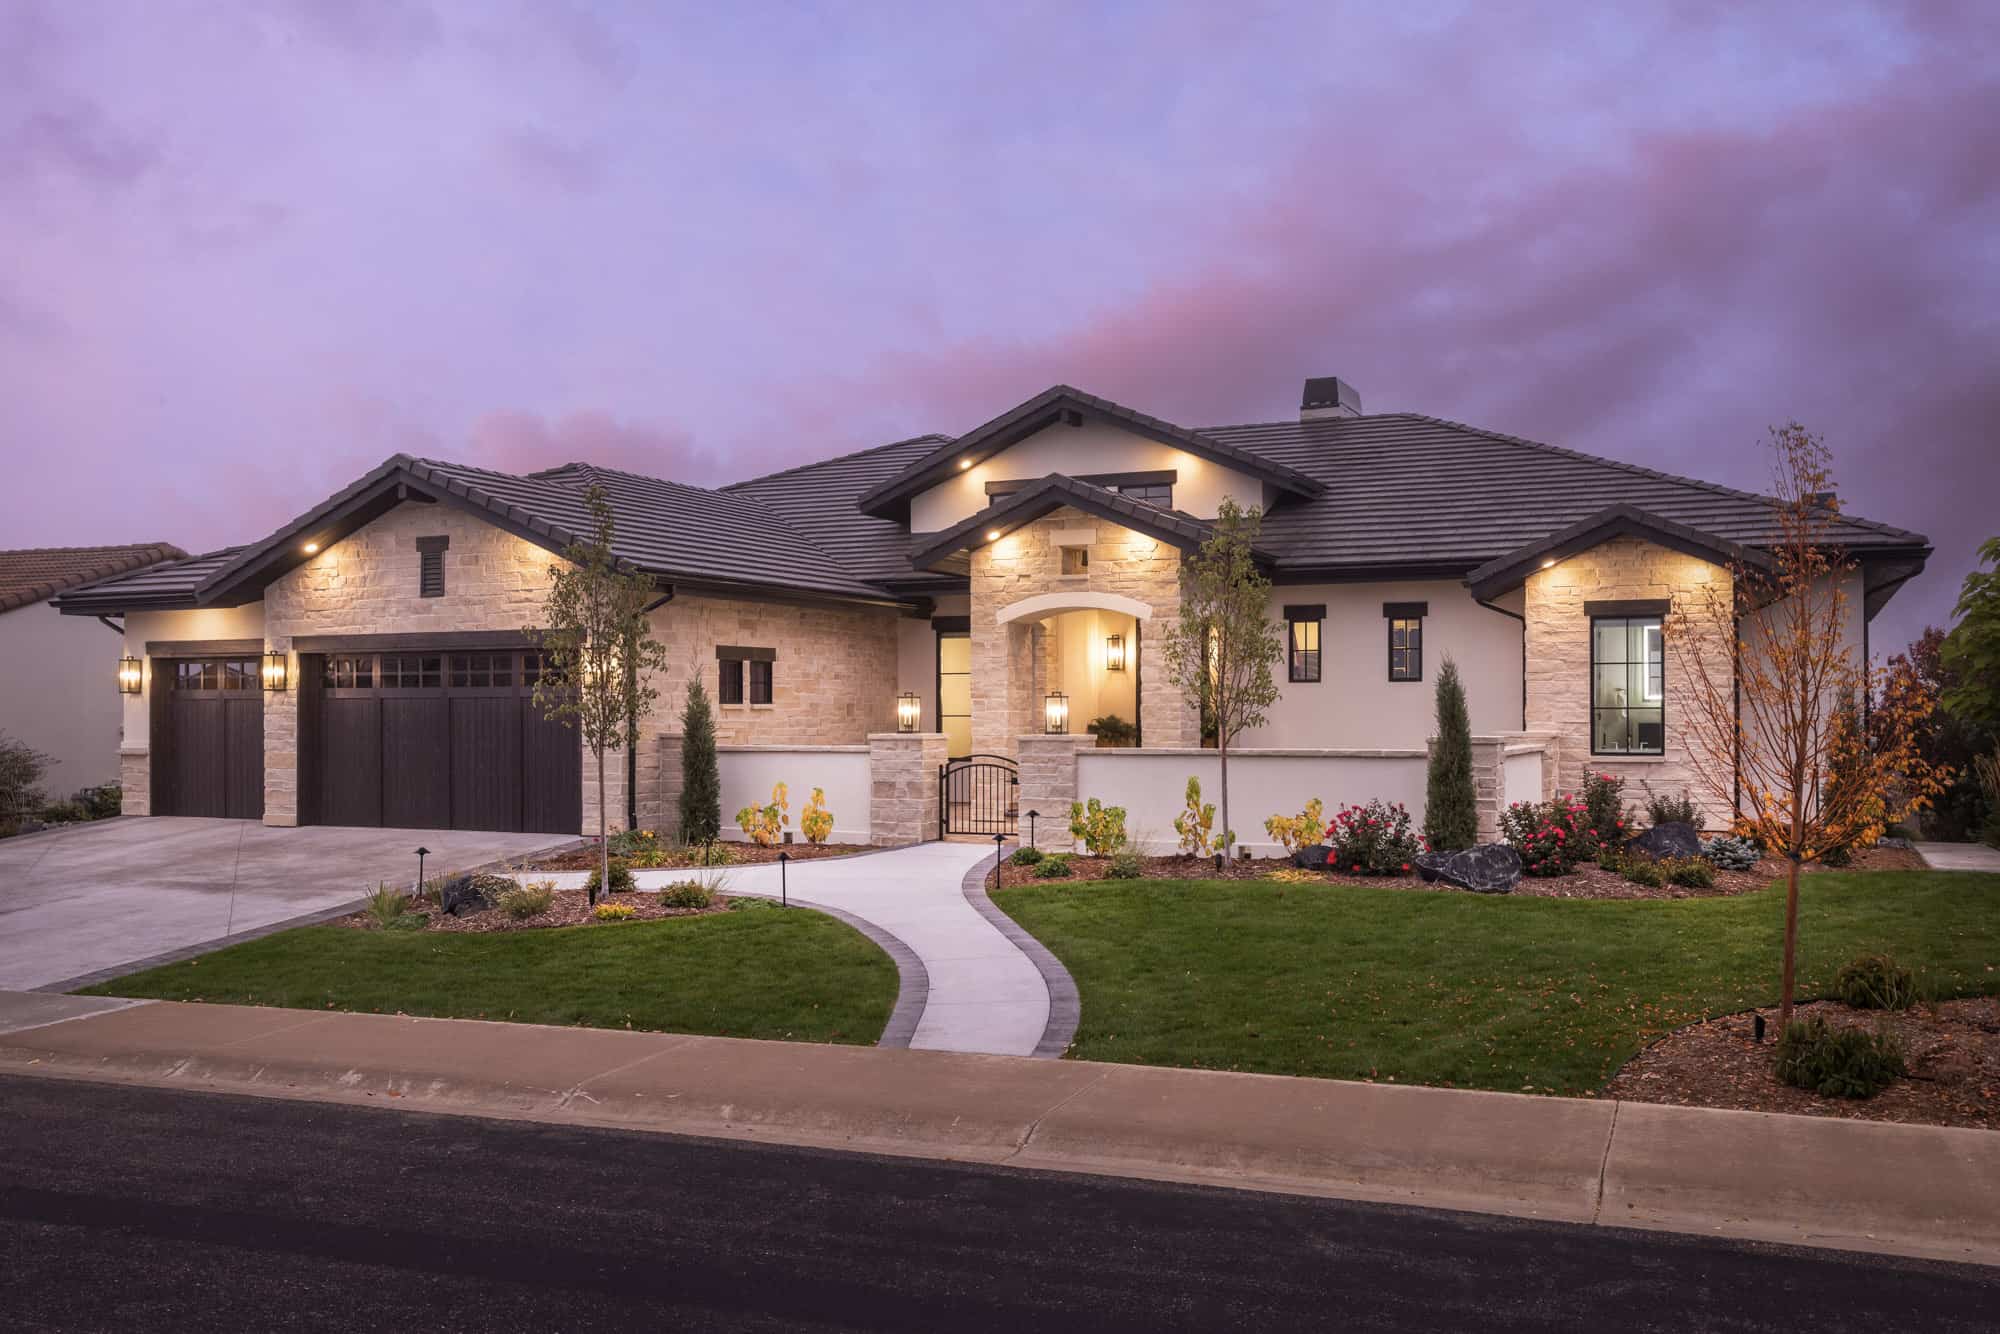
2-Bedroom, 3623 Sq Ft Luxury Home - Plan #161-1160 - Main Exterior
Plan Collection
2-Bedroom, 3623 Sq Ft Luxury Home - Plan #161-1160 - Main Exterior
Plan#161-1160
Starting at$2400
3623
Sq Ft
1
Story
2
Bed
2.5
Bath
3
Car
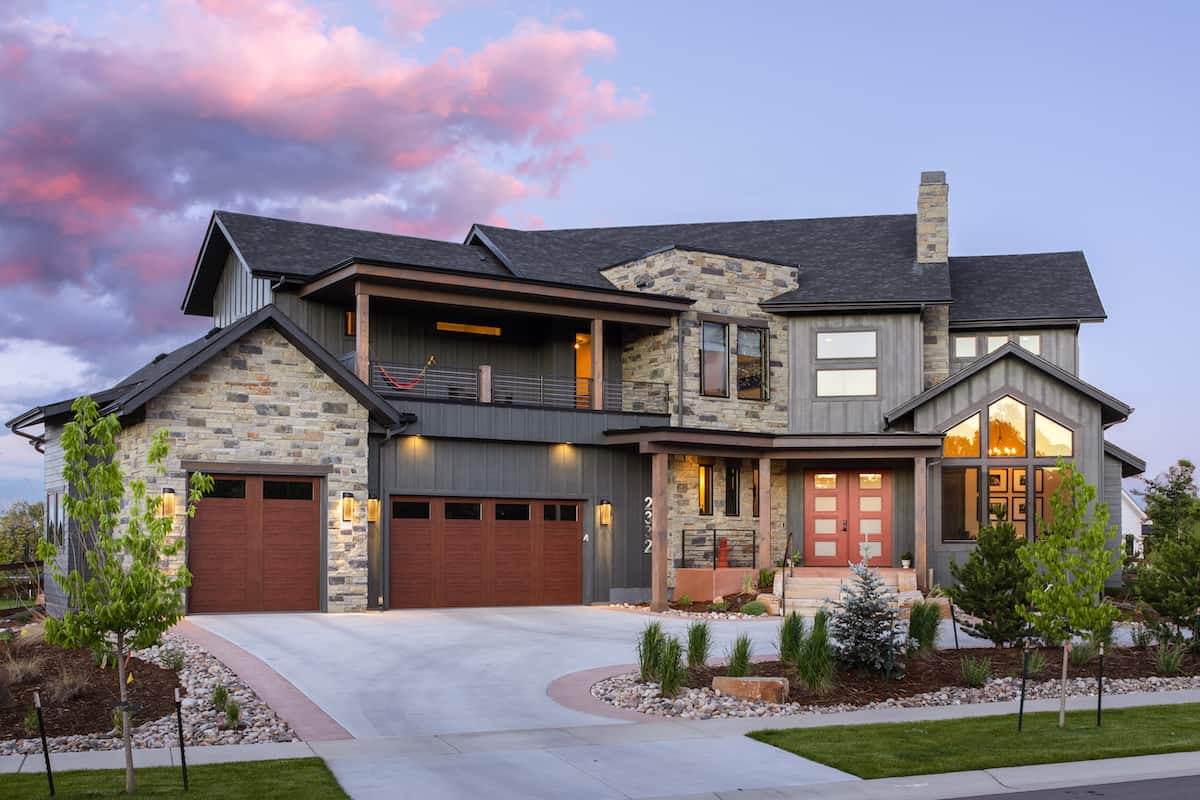
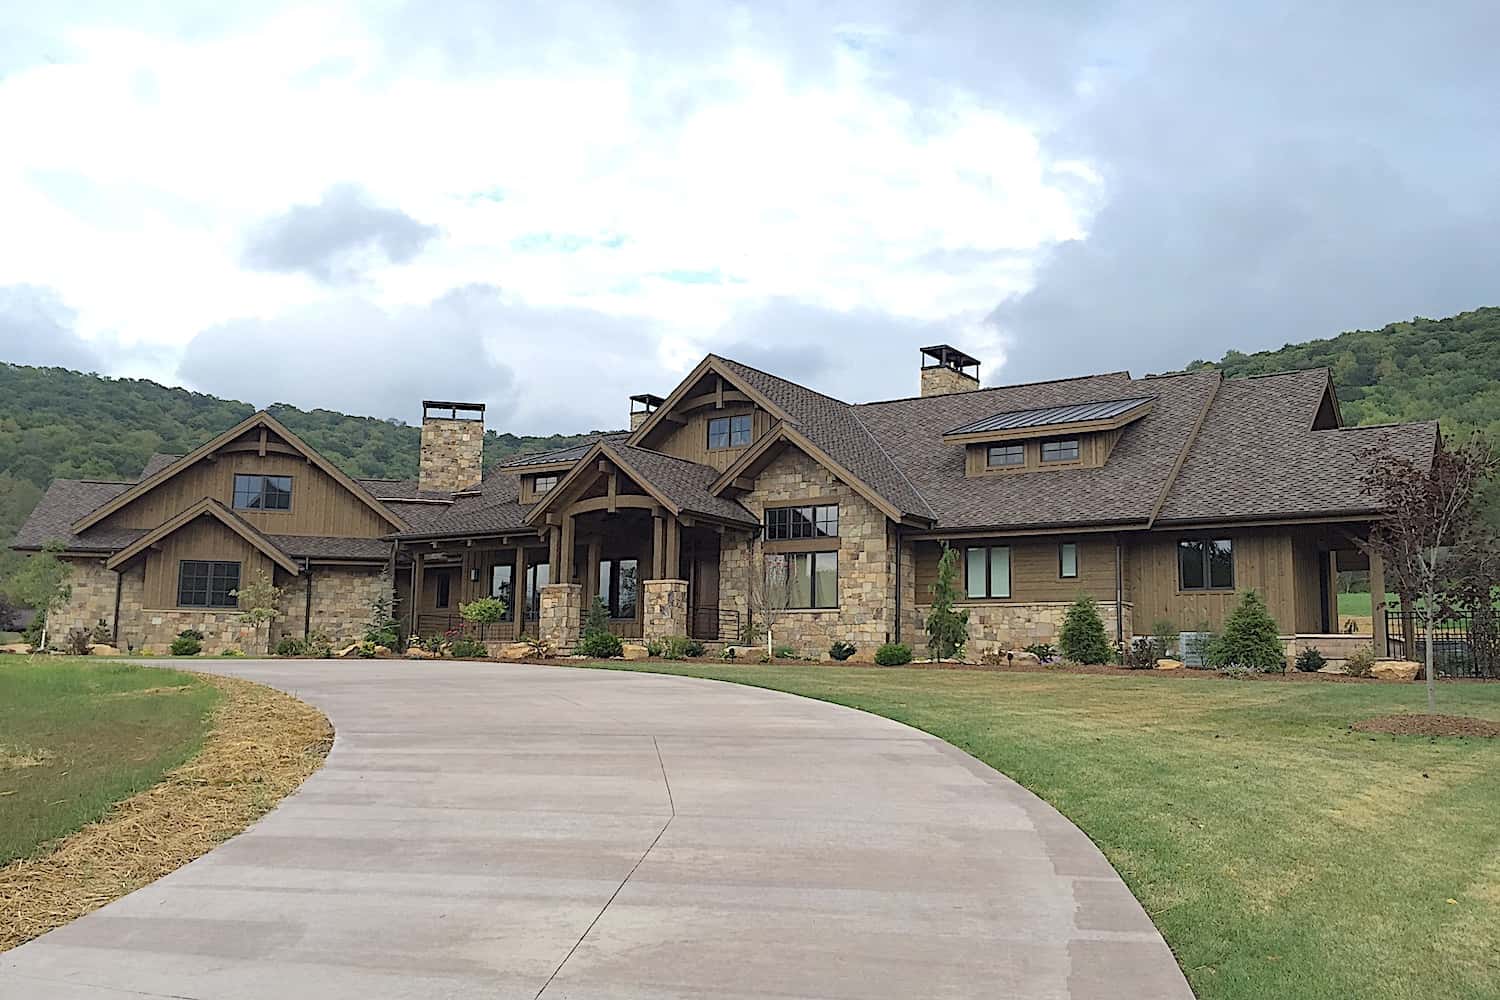
3-Bedroom, 3650 Sq Ft Contemporary Home - Plan #161-1140 - Main Exterior
Plan Collection
3-Bedroom, 3650 Sq Ft Contemporary Home - Plan #161-1140 - Main Exterior
Plan#161-1140
Starting at$1950
3650
Sq Ft
2
Story
3
Bed
3.5
Bath
3
Car

4–5-Bedroom, 3674–5385 Sq Ft Farmhouse House - Plan - 161-1155 - Front Exterior
Plan Collection
4–5-Bedroom, 3674–5385 Sq Ft Farmhouse House - Plan - 161-1155 - Front Exterior
Plan#161-1155
Starting at$2400
3674
Sq Ft
1.5
Story
4
Bed
4
Bath
3
Car
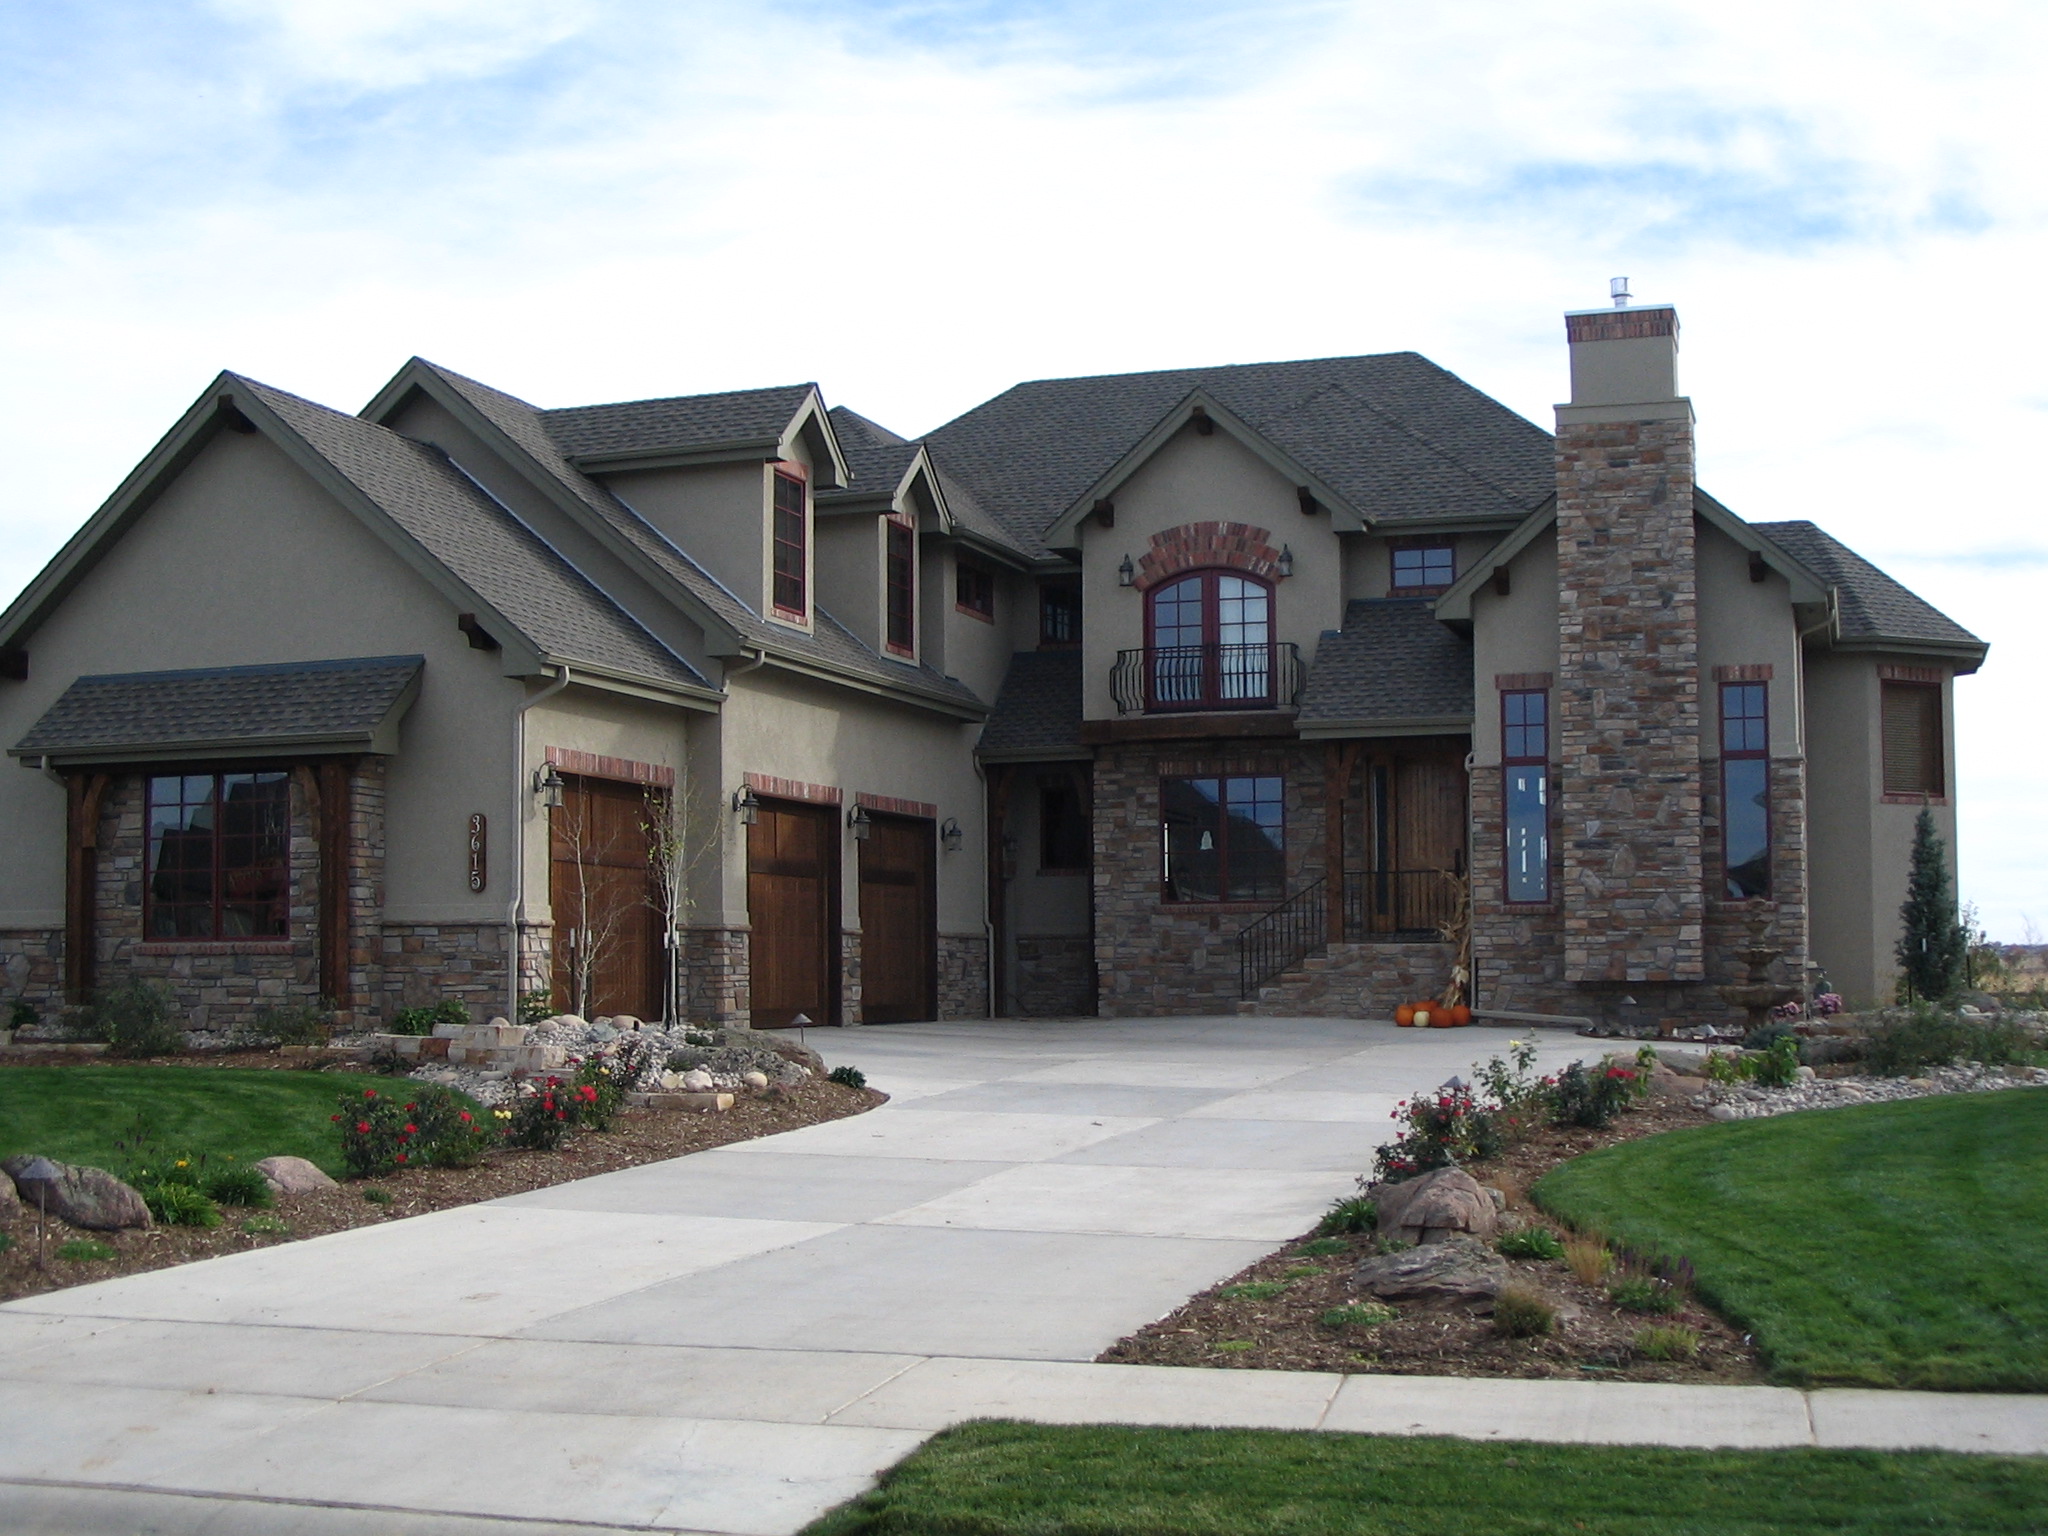
4-Bedroom, 3695 Sq Ft French Home Plan - 161-1056 - Main Exterior
Plan Collection
4-Bedroom, 3695 Sq Ft French Home Plan - 161-1056 - Main Exterior
Plan#161-1056
Starting at$2400
3695
Sq Ft
2
Story
4
Bed
3.5
Bath
3
Car
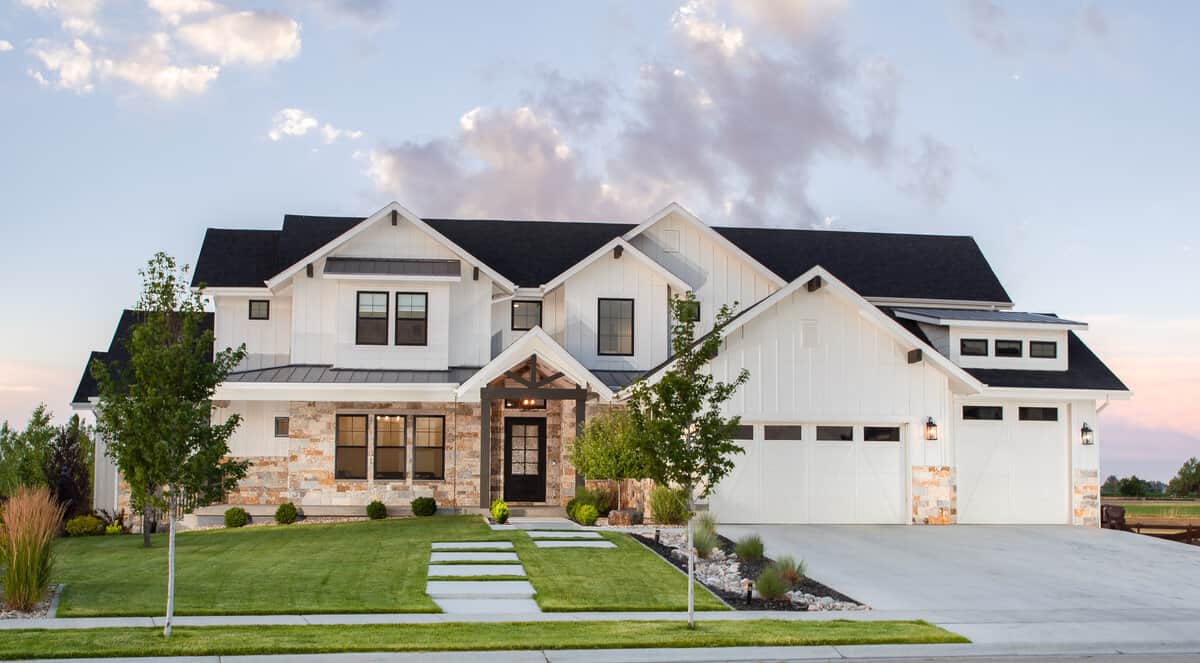
4–5-Bedroom, 3717–5698 Sq Ft Contemporary House - Plan #161-1149 - Front Exterior
Plan Collection
4–5-Bedroom, 3717–5698 Sq Ft Contemporary House - Plan #161-1149 - Front Exterior
Plan#161-1149
Starting at$2400
3717
Sq Ft
2
Story
4
Bed
3.5
Bath
4
Car
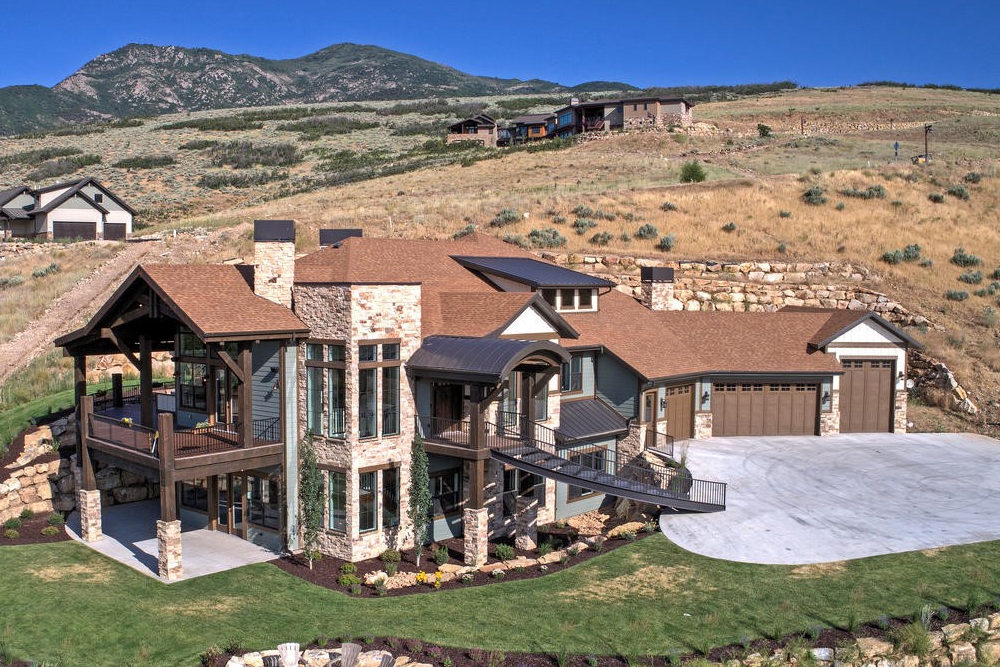
4-Bedroom, 3757 Sq Ft Ranch House Plan - 161-1088 - Front Exterior
Plan Collection
4-Bedroom, 3757 Sq Ft Ranch House Plan - 161-1088 - Front Exterior
Plan#161-1088
Starting at$2400
3757
Sq Ft
1
Story
4
Bed
4.5
Bath
4
Car
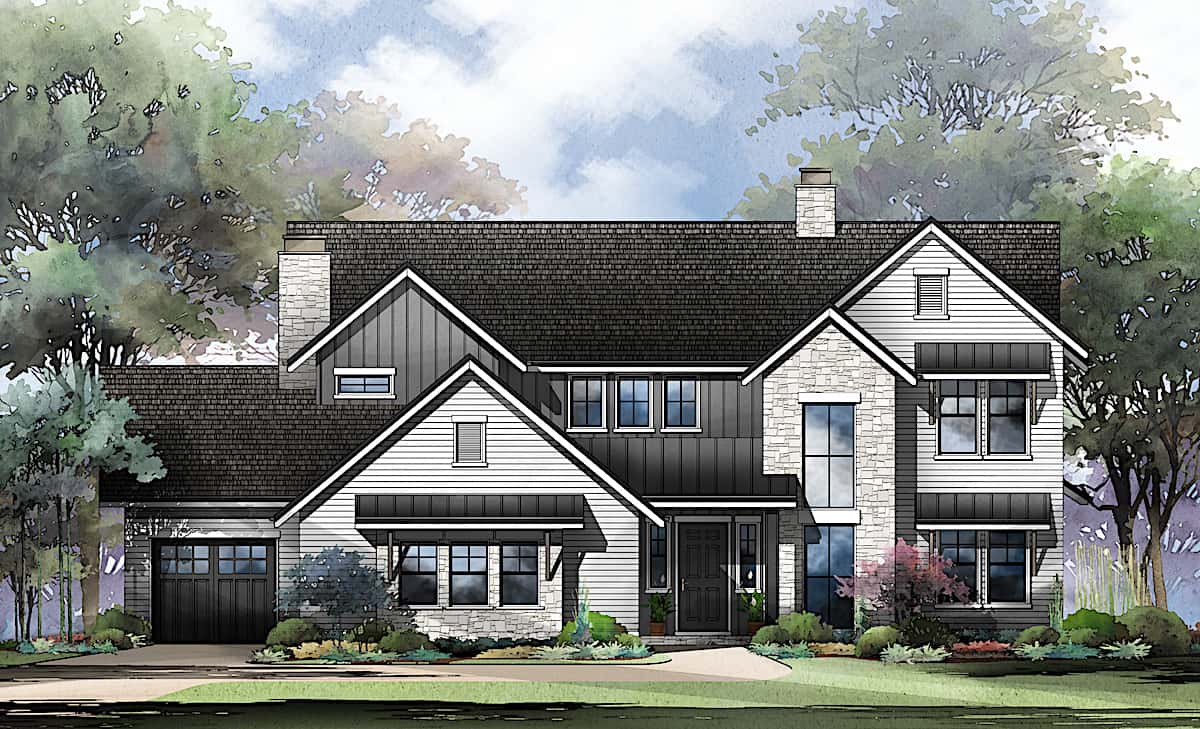
4–6-Bedroom, 3799 Sq Ft Traditional House - Plan #161-1130 - Front Exterior
Plan Collection
4–6-Bedroom, 3799 Sq Ft Traditional House - Plan #161-1130 - Front Exterior
Plan#161-1130
Starting at$2400
3799
Sq Ft
2
Story
4
Bed
4.5
Bath
3
Car
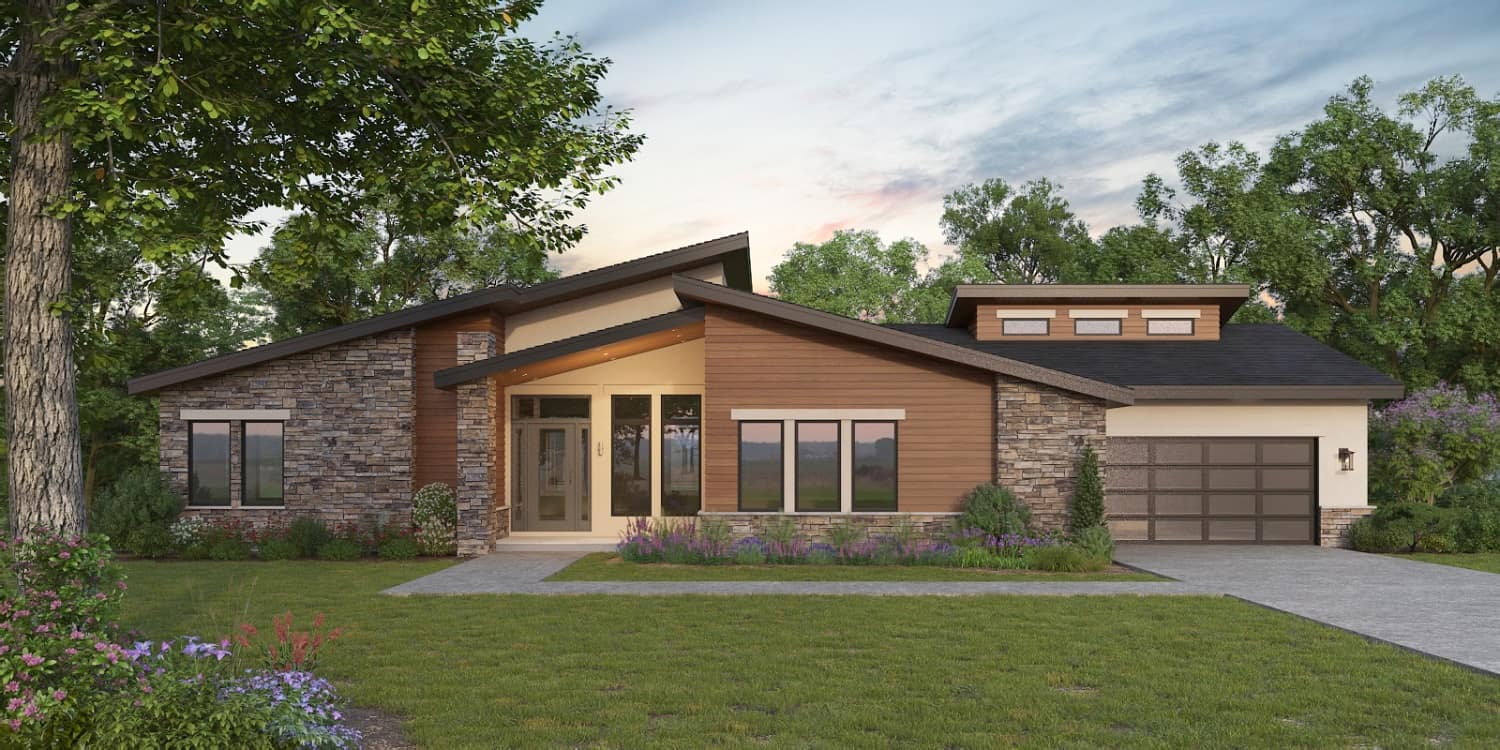
2-3-Bedroom, 2536-3812 Sq Ft Contemporary House Plan - 161-1162 - Front Exterior
Plan Collection
2-3-Bedroom, 2536-3812 Sq Ft Contemporary House Plan - 161-1162 - Front Exterior
Plan#161-1162
Starting at$1750
3812
Sq Ft
1
Story
2
Bed
2.5
Bath
3
Car
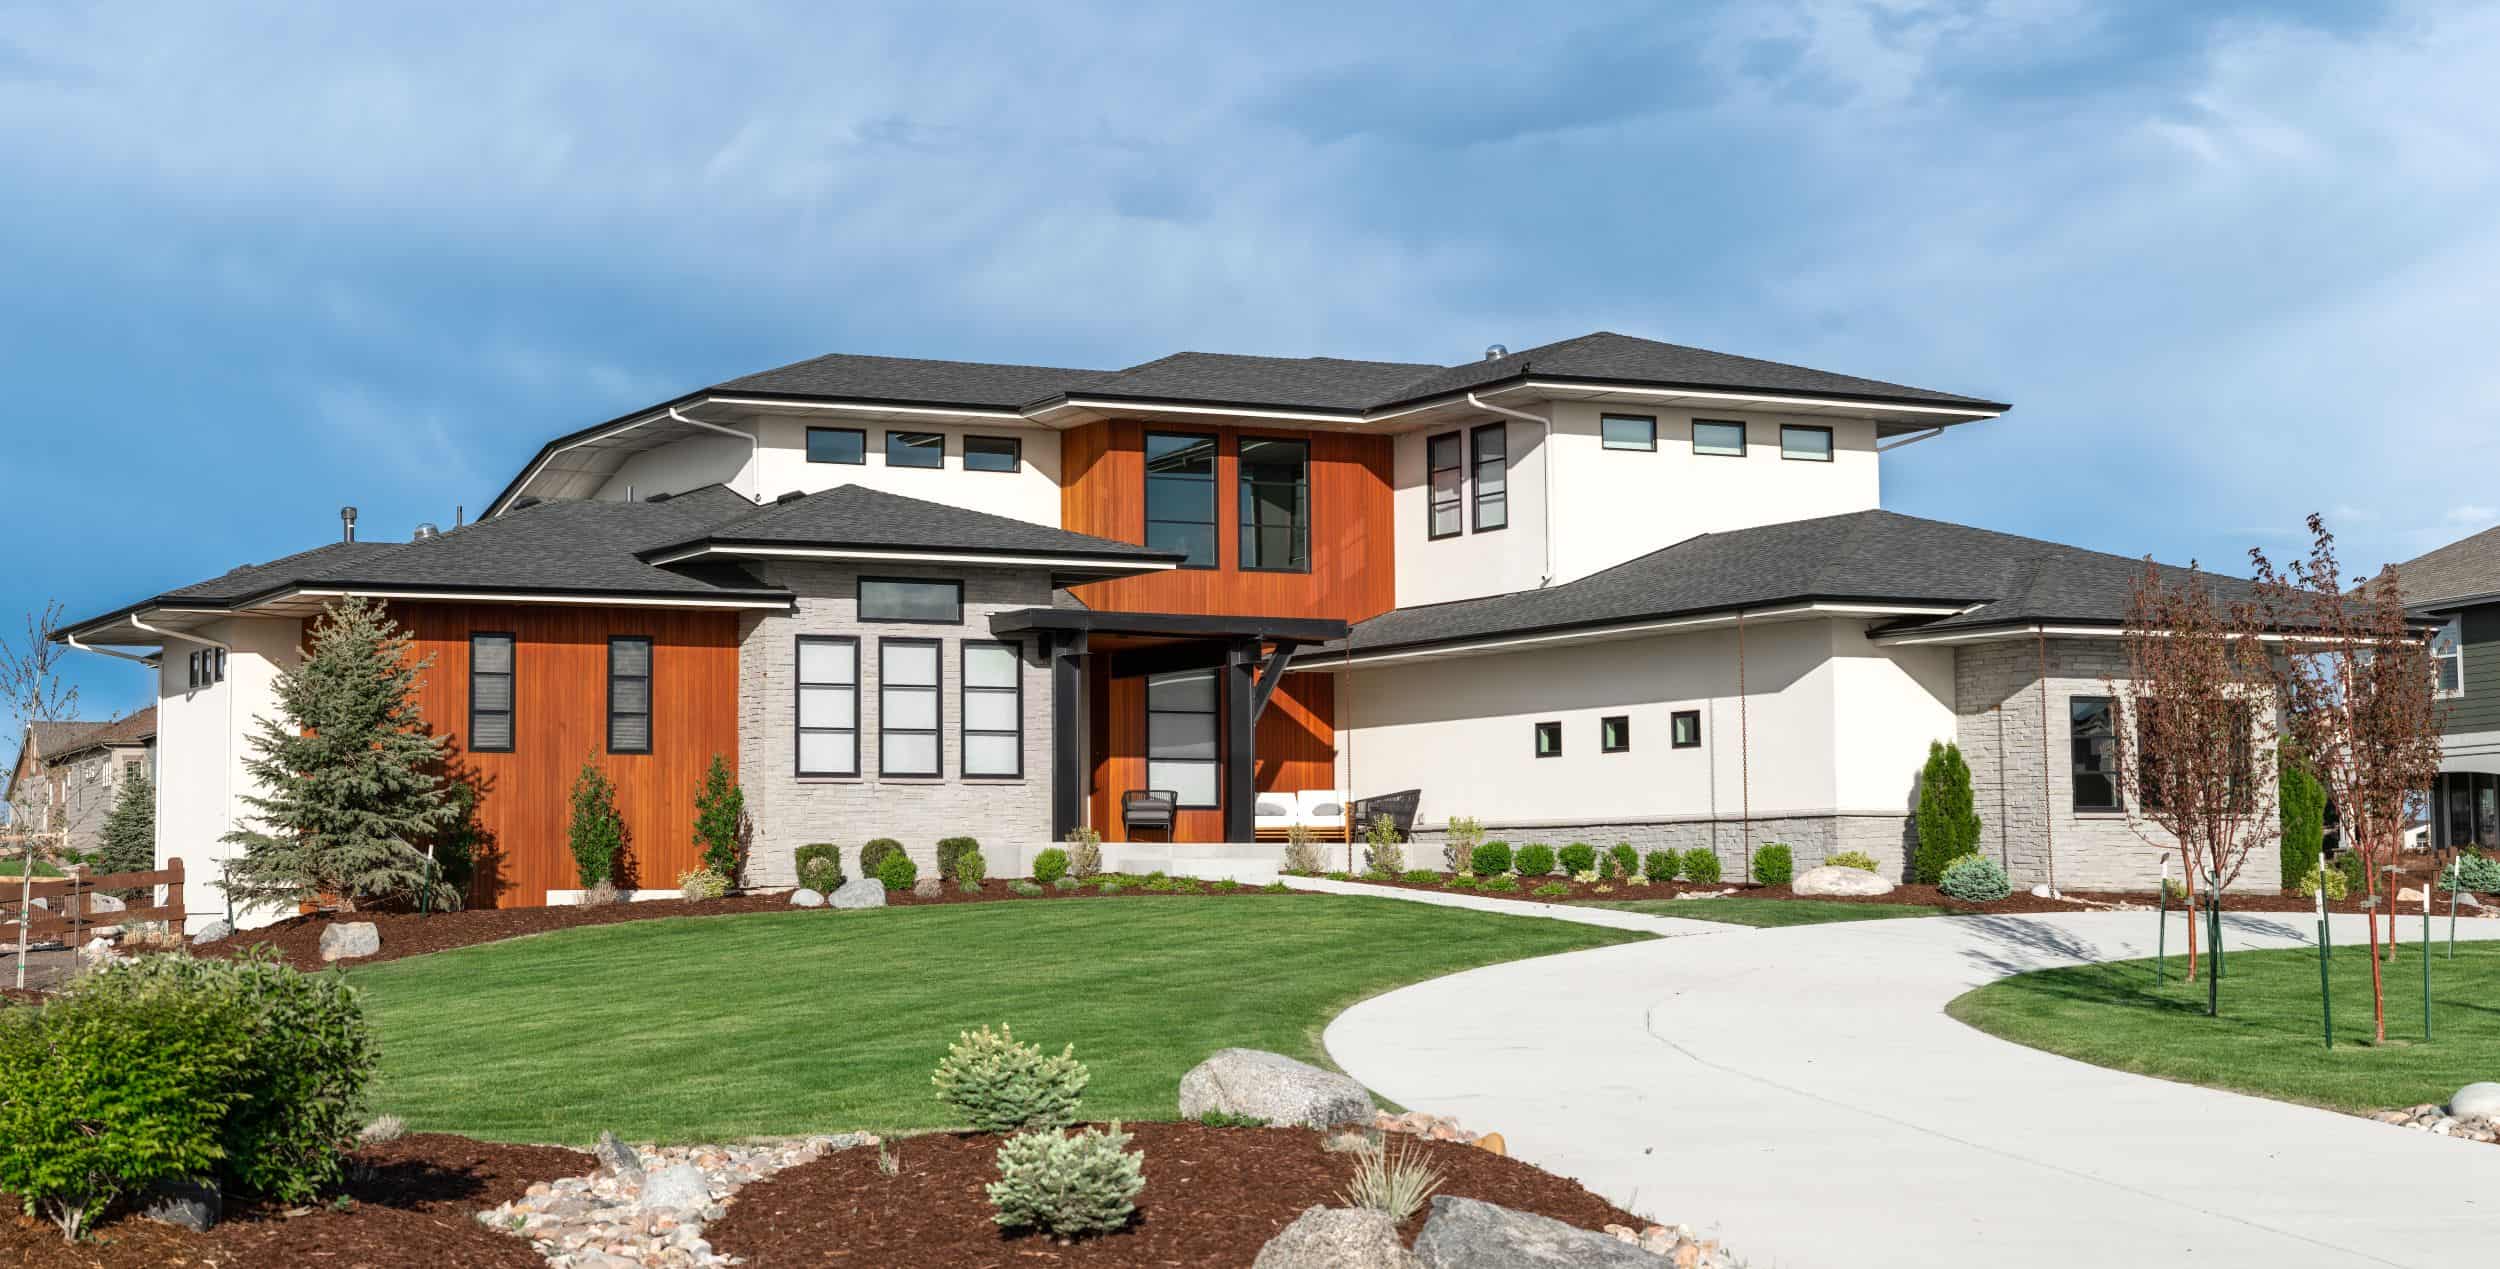
4-Bedroom, 3838 Sq Ft Contemporary House Plan - 161-1282 - Front Exterior
Plan Collection
4-Bedroom, 3838 Sq Ft Contemporary House Plan - 161-1282 - Front Exterior
Plan#161-1282
Starting at$2400
3838
Sq Ft
2
Story
4
Bed
3.5
Bath
3
Car
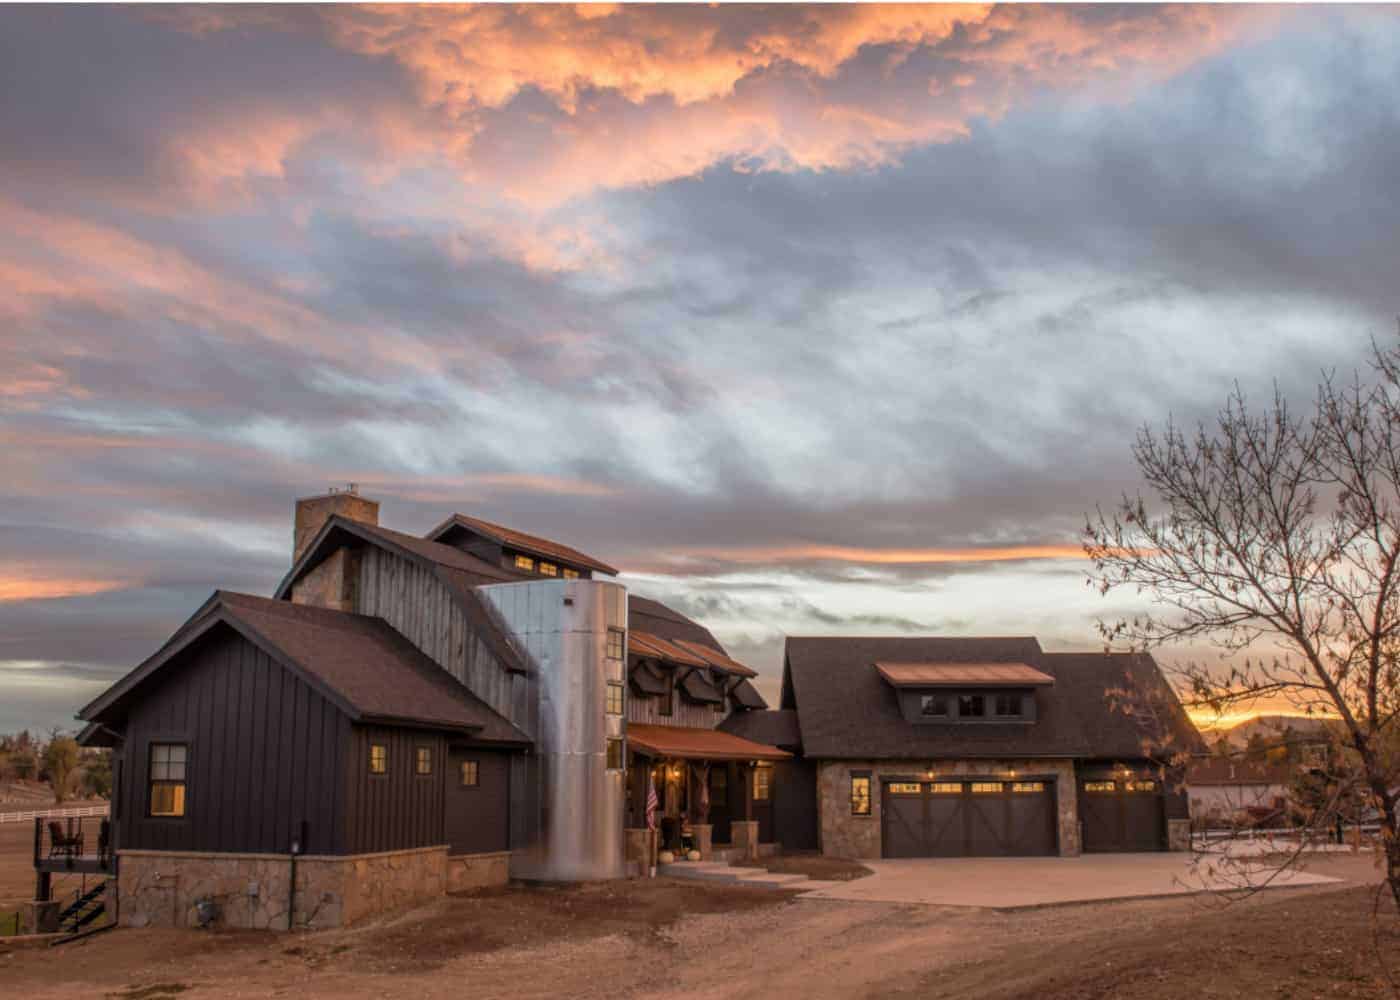
3-5 Bedroom, 3859 Sq Ft Barn Style Home Plan - 161-1090 - Main Exterior
Plan Collection
3-5 Bedroom, 3859 Sq Ft Barn Style Home Plan - 161-1090 - Main Exterior
Plan#161-1090
Starting at$2400
3859
Sq Ft
2
Story
3
Bed
3.5
Bath
3
Car

4-Bedroom, 3874 Sq Ft Luxury House - Plan #161-1153 - Front Exterior
Plan Collection
4-Bedroom, 3874 Sq Ft Luxury House - Plan #161-1153 - Front Exterior
Plan#161-1153
Starting at$2400
3874
Sq Ft
2
Story
4
Bed
3.5
Bath
2
Car
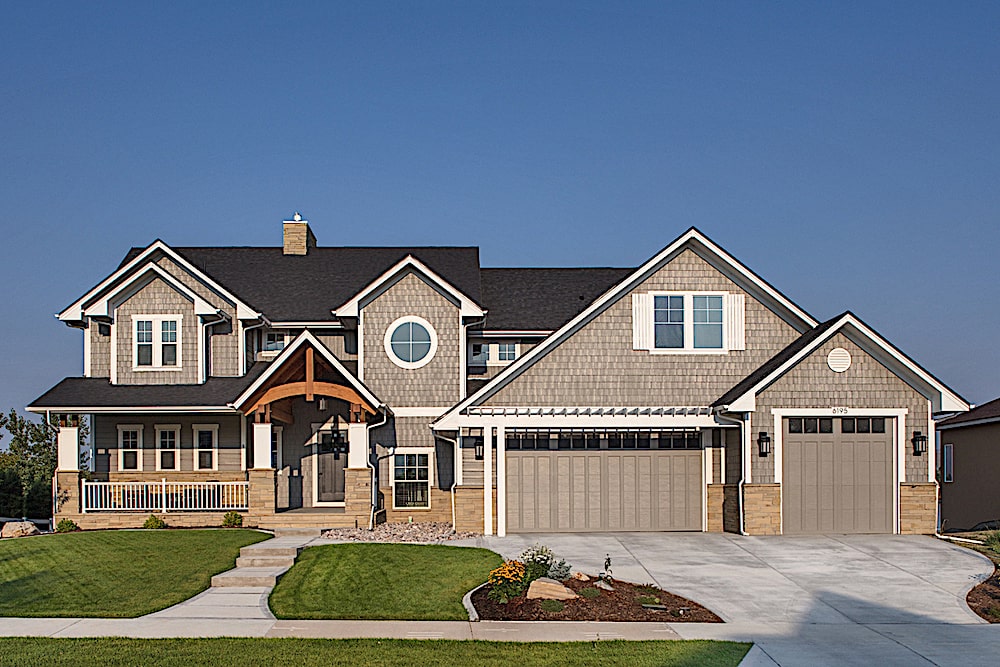
3–5-Bedroom, 3880 Sq Ft Craftsman Home - Plan #161-1102 - Main Exterior
Plan Collection
3–5-Bedroom, 3880 Sq Ft Craftsman Home - Plan #161-1102 - Main Exterior
Plan#161-1102
Starting at$2400
3880
Sq Ft
2
Story
3
Bed
3.5
Bath
4
Car
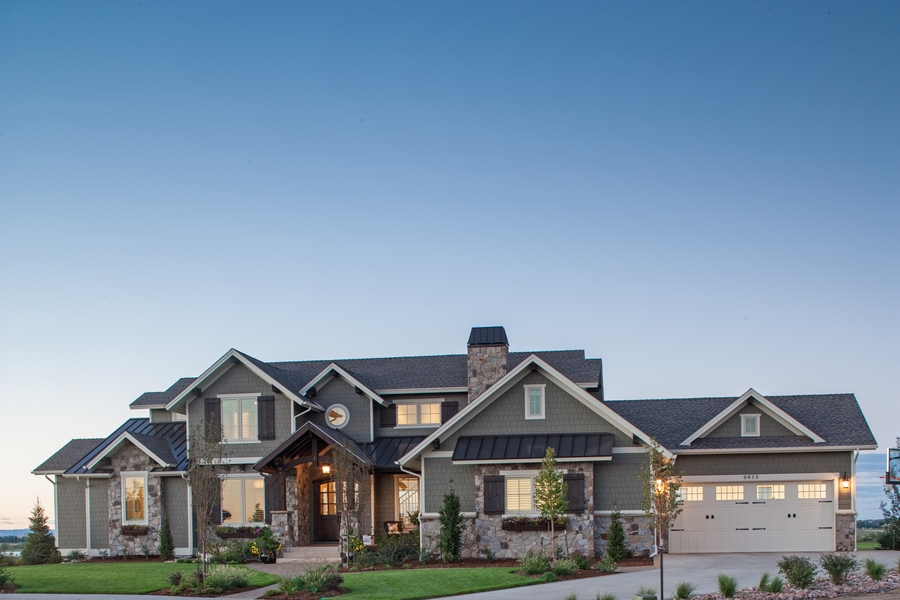
4-5 Bedroom, 3897 Sq Ft Luxury Home Plan - 161-1067 - Main Exterior
Plan Collection
4-5 Bedroom, 3897 Sq Ft Luxury Home Plan - 161-1067 - Main Exterior
Plan#161-1067
Starting at$2400
3897
Sq Ft
2
Story
4
Bed
3.5
Bath
3
Car
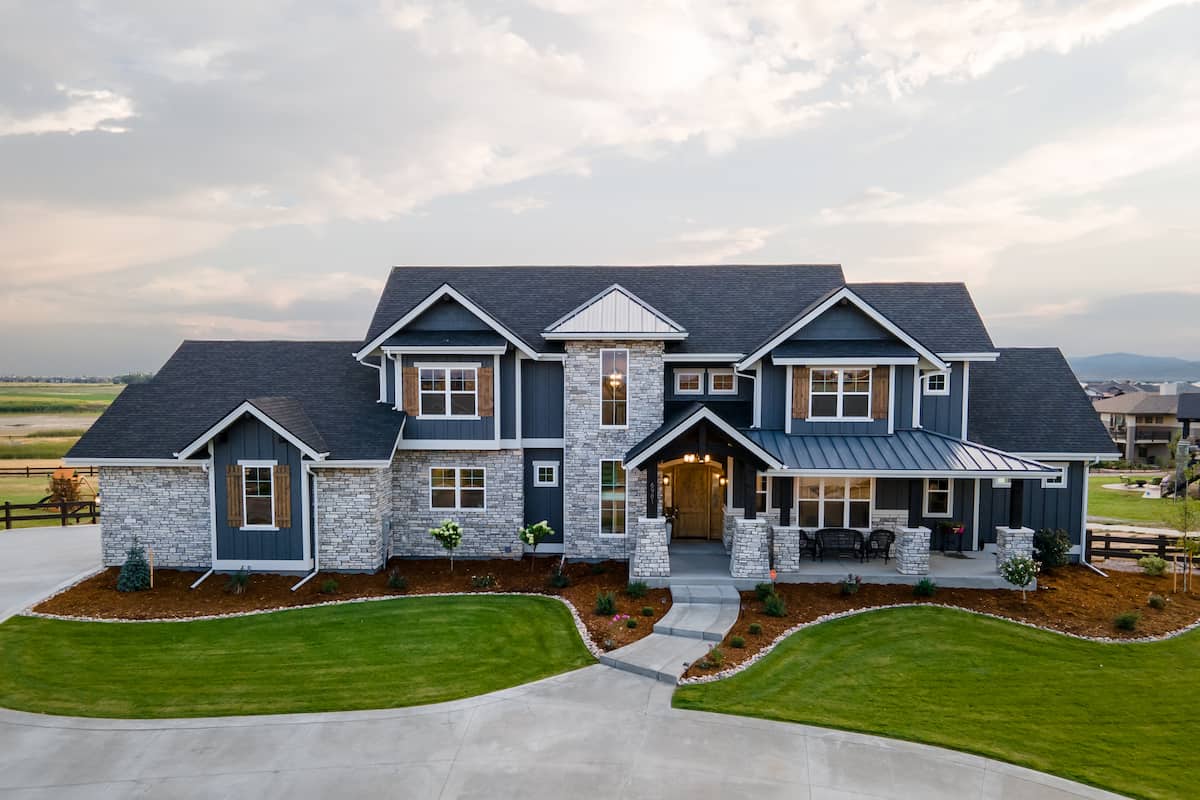
4–6-Bedroom, 3907–5959 Sq Ft Texas Style House - Plan #161-1145 - Front Exterior
Plan Collection
4–6-Bedroom, 3907–5959 Sq Ft Texas Style House - Plan #161-1145 - Front Exterior
Plan#161-1145
Starting at$2650
3907
Sq Ft
2
Story
4
Bed
3.5
Bath
3
Car
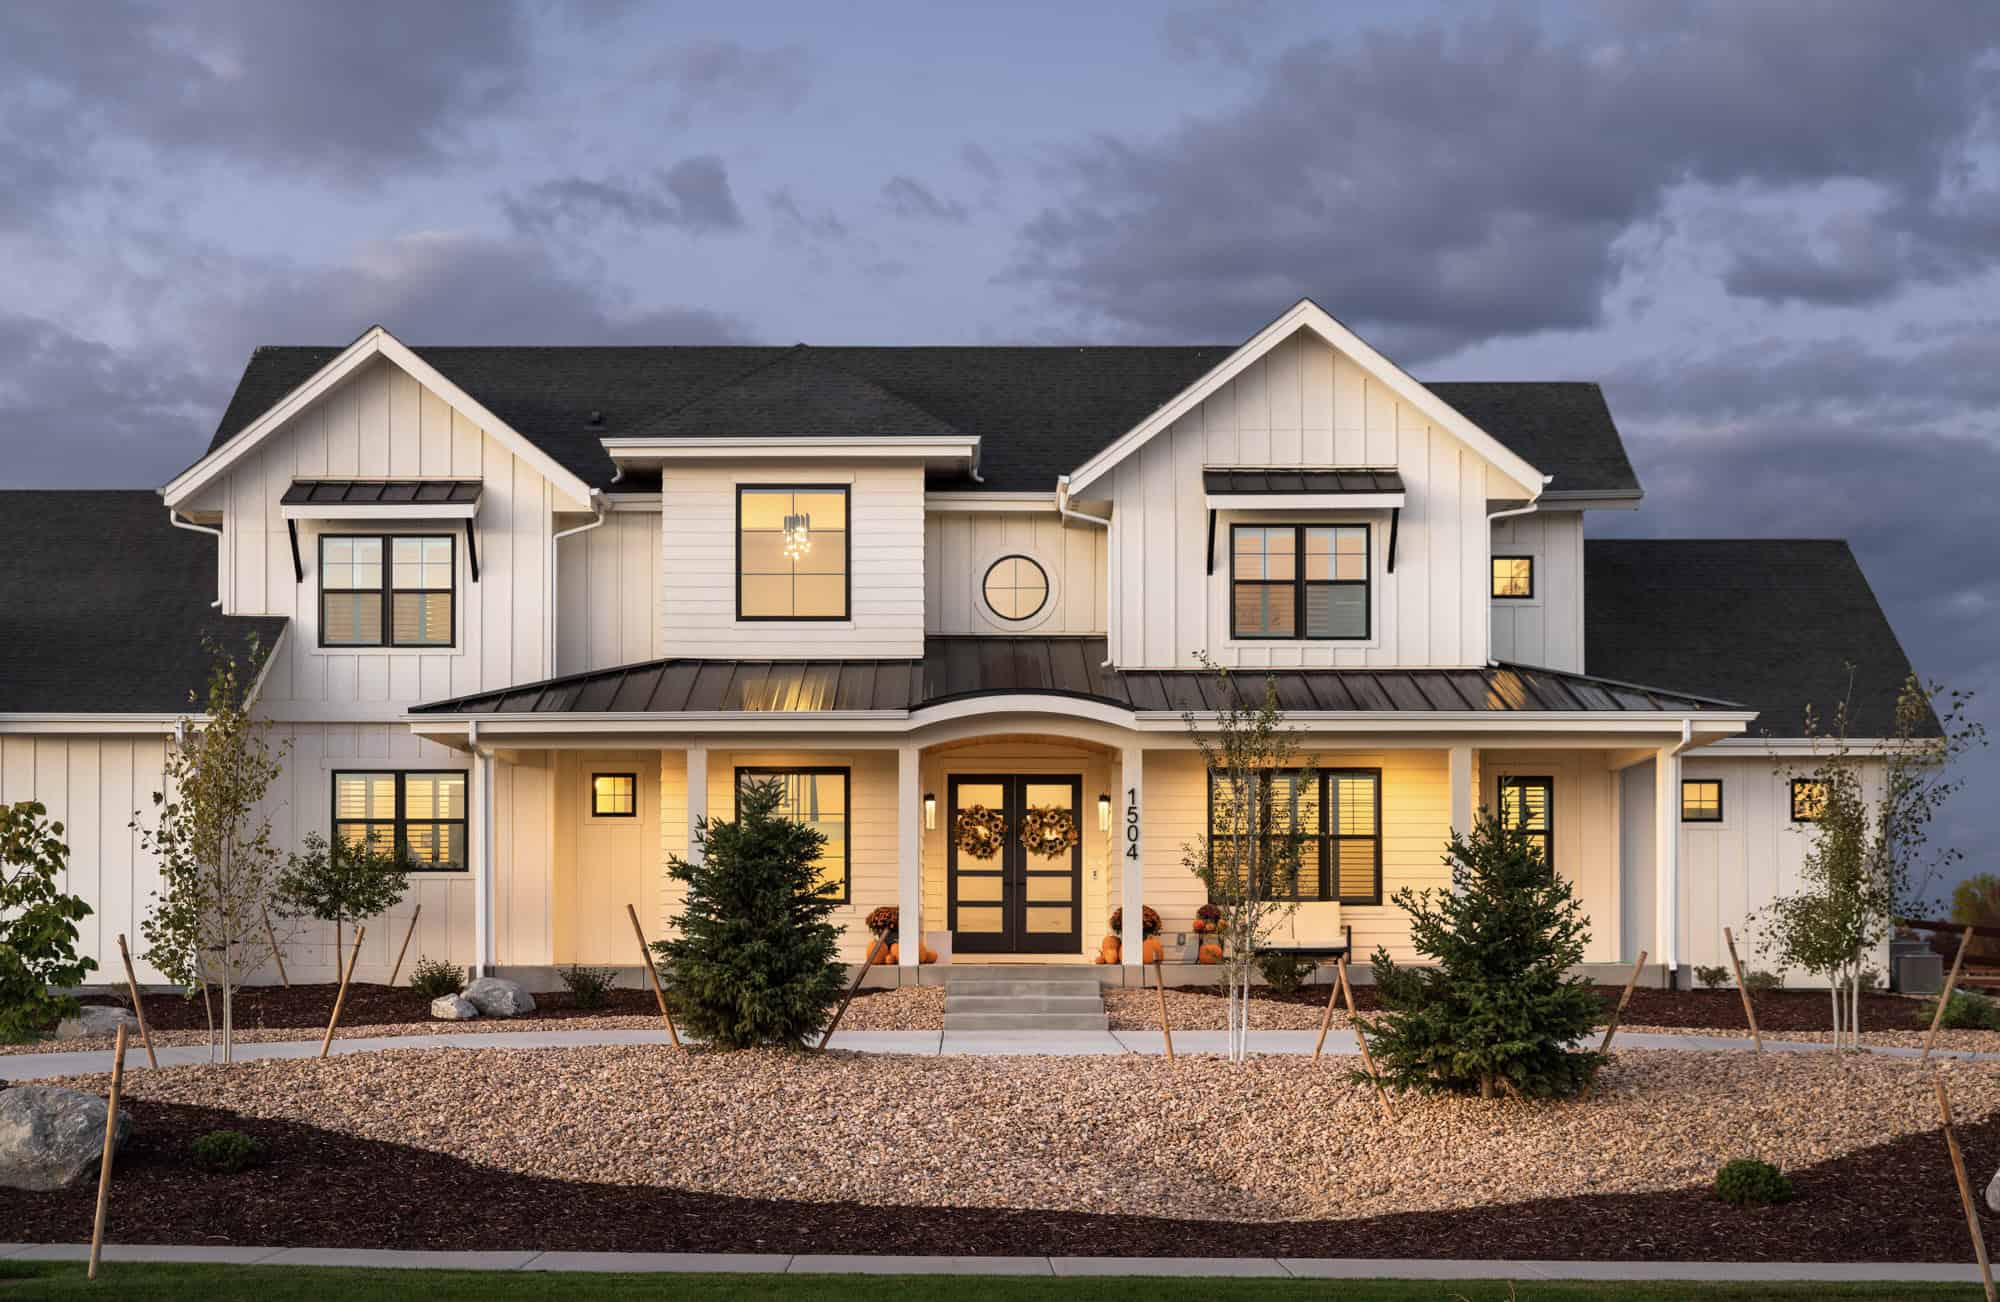
Modern Farmhouse Plan, 4-5Bedrms, 4.5-6Baths, 3908-5288 Sq Ft,161-1254
Plan Collection
Modern Farmhouse Plan, 4-5Bedrms, 4.5-6Baths, 3908-5288 Sq Ft,161-1254
Plan#161-1254
Starting at$2650
3908
Sq Ft
2
Story
4
Bed
4.5
Bath
4
Car
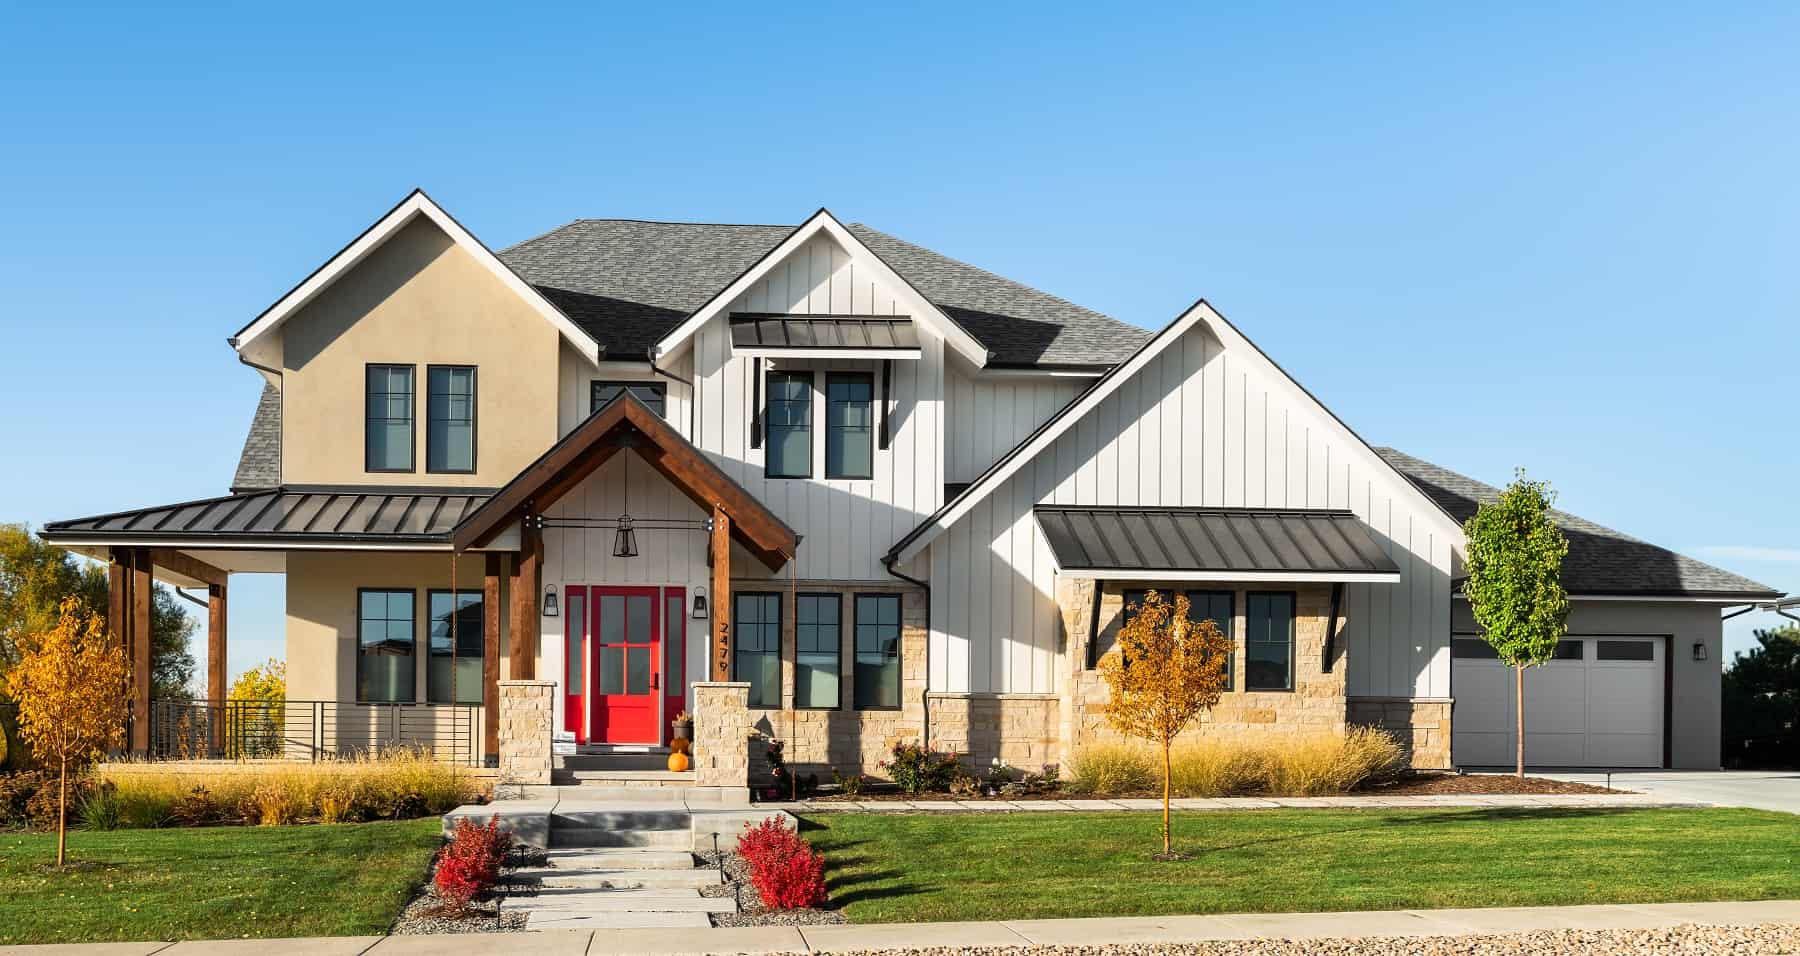
Craftsman Floor Plan - 4 Bedrms, 4.5 Baths - 3958-3998 Sq Ft - #161-1216
Plan Collection
Craftsman Floor Plan - 4 Bedrms, 4.5 Baths - 3958-3998 Sq Ft - #161-1216
Plan#161-1216
Starting at$2650
3958
Sq Ft
2
Story
4
Bed
4.5
Bath
3
Car

Craftsman home exterior with stone and board-and-batten siding, gabled rooflines, and covered entry porch, Plan 161-1309
Plan Collection
Craftsman home exterior with stone and board-and-batten siding, gabled rooflines, and covered entry porch, Plan 161-1309
Plan#161-1309
Starting at$2650
3959
Sq Ft
2
Story
4
Bed
3.5
Bath
3
Car
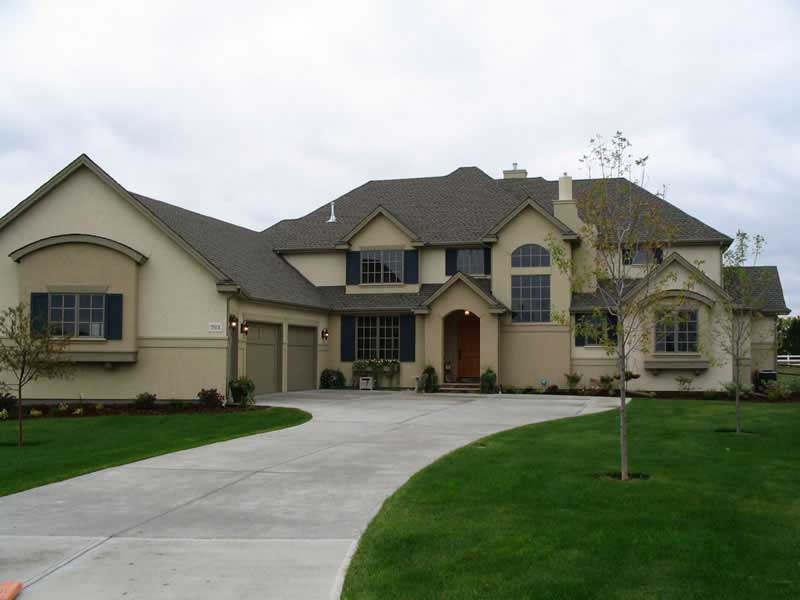
4-Bedroom, 3965 Sq Ft Country House Plan - 161-1020 - Front Exterior
Plan Collection
4-Bedroom, 3965 Sq Ft Country House Plan - 161-1020 - Front Exterior
Plan#161-1020
Starting at$2650
3965
Sq Ft
2
Story
4
Bed
4.5
Bath
3
Car
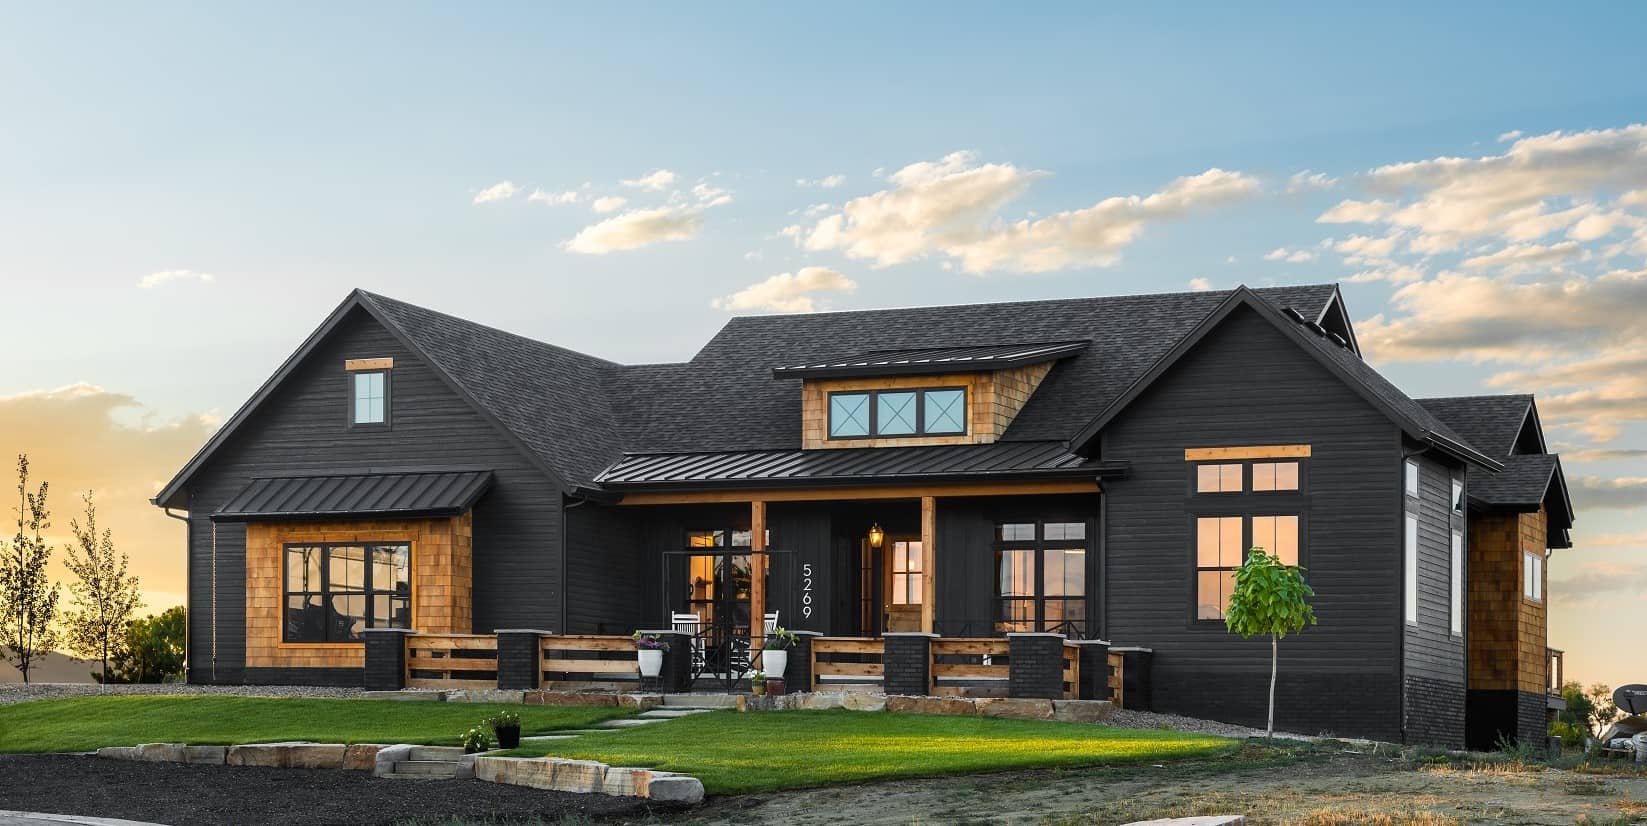
4-Bedroom, 3977 Sq Ft Ranch House Plan - 161-1166 - Front Exterior
Plan Collection
4-Bedroom, 3977 Sq Ft Ranch House Plan - 161-1166 - Front Exterior
Plan#161-1166
Starting at$1550
3977
Sq Ft
1
Story
4
Bed
4.5
Bath
3
Car
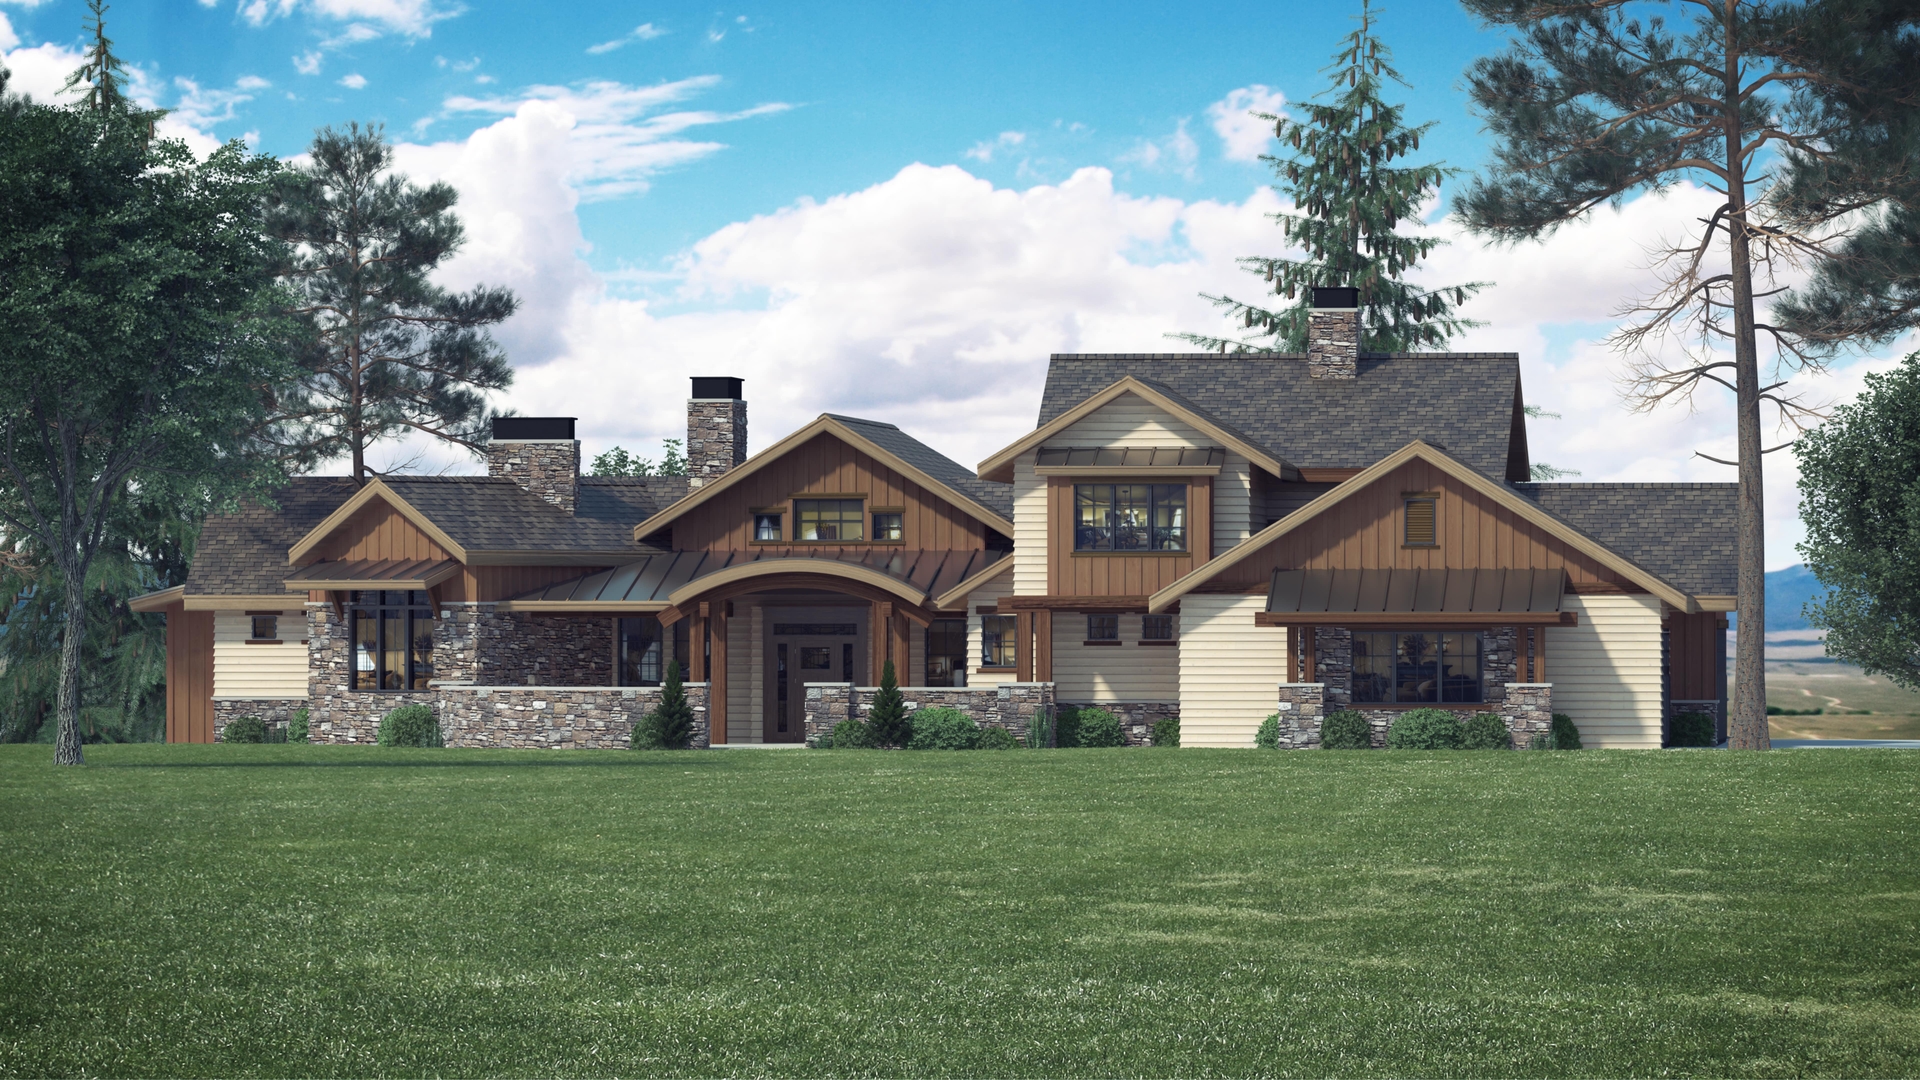
4-Bedroom, 3998 Sq Ft Luxury House Plan - 161-1066 - Front Exterior
Plan Collection
4-Bedroom, 3998 Sq Ft Luxury House Plan - 161-1066 - Front Exterior
Plan#161-1066
Starting at$2650
3998
Sq Ft
2
Story
4
Bed
4.5
Bath
4
Car
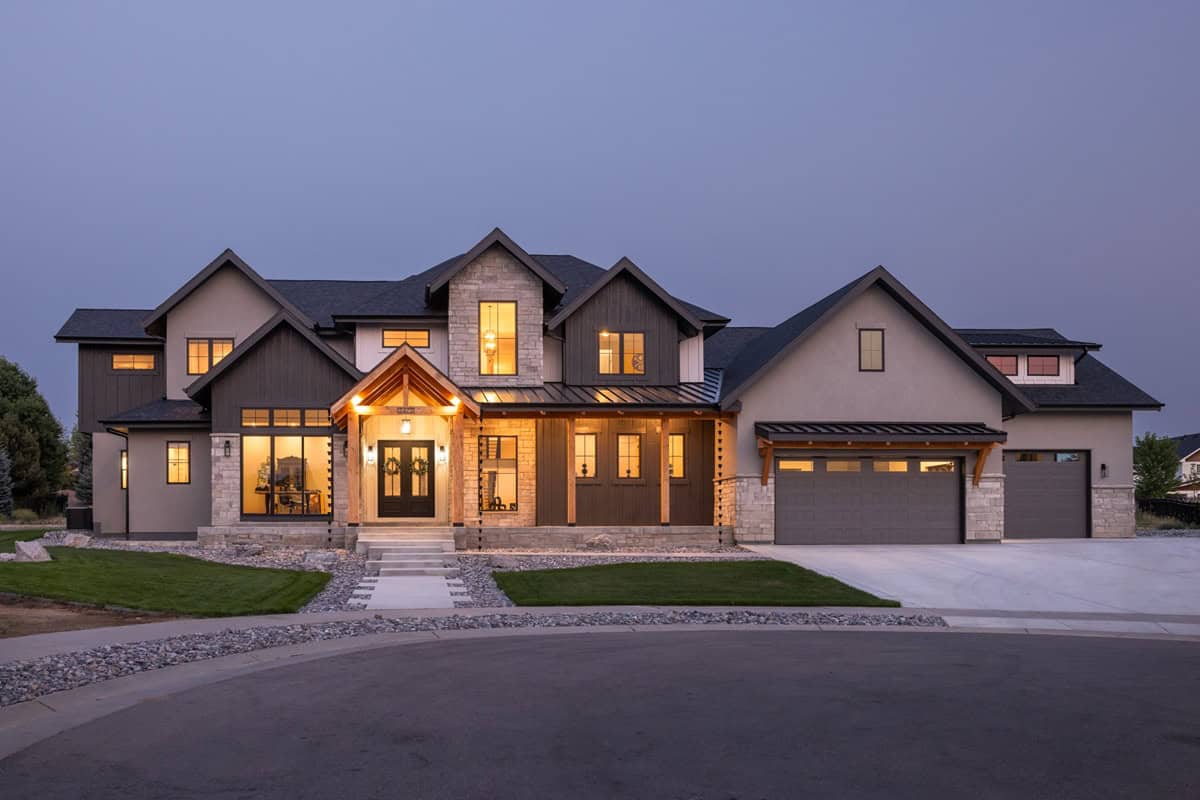
Modern Farmhouse home with board-and-batten siding, covered front porch, and oversized 6-car garage. Plan #161-1341.
Plan Collection
Modern Farmhouse home with board-and-batten siding, covered front porch, and oversized 6-car garage. Plan #161-1341.
Plan#161-1341
Starting at$2650
4052
Sq Ft
2
Story
4
Bed
3.5
Bath
6
Car
4-Bedroom, 4072 Sq Ft Luxury Home - Plan #161-1105 - Main Exterior
Plan Collection
4-Bedroom, 4072 Sq Ft Luxury Home - Plan #161-1105 - Main Exterior
Plan#161-1105
Starting at$2650
4072
Sq Ft
2
Story
4
Bed
3.5
Bath
2
Car
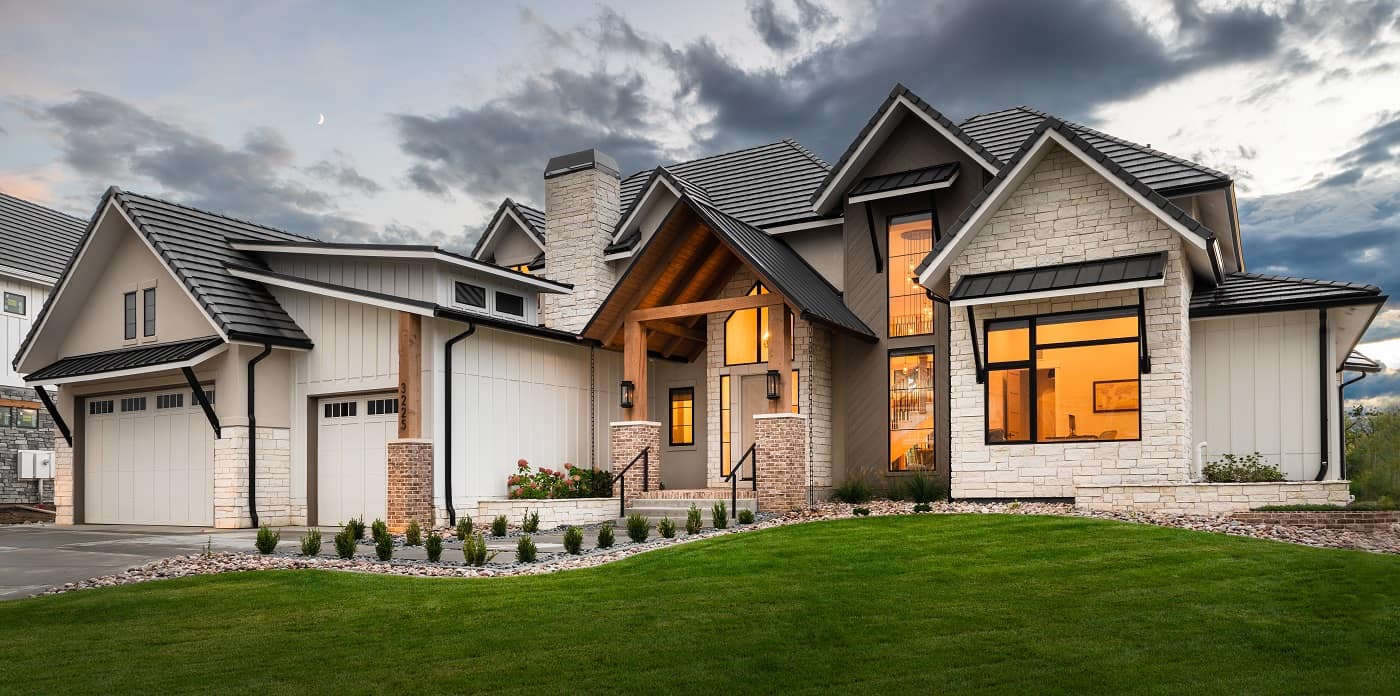
French Floor Plan - 2 Bedrms, 1.5 Baths - 3590 Sq Ft - #161-1247
Plan Collection
French Floor Plan - 2 Bedrms, 1.5 Baths - 3590 Sq Ft - #161-1247
Plan#161-1247
Starting at$2200
3590
Sq Ft
2
Story
2
Bed
1.5
Bath
5
Car
French Plan, 3-5 Bedrms, 2.5-3.5 Baths, 3,601-5762 Sq Ft #161-1257
Plan Collection
French Plan, 3-5 Bedrms, 2.5-3.5 Baths, 3,601-5762 Sq Ft #161-1257
Plan#161-1257
Starting at$2400
3601
Sq Ft
2
Story
3
Bed
2.5
Bath
3
Car
2-Bedroom, 3623 Sq Ft Luxury Home - Plan #161-1160 - Main Exterior
Plan Collection
2-Bedroom, 3623 Sq Ft Luxury Home - Plan #161-1160 - Main Exterior
Plan#161-1160
Starting at$2400
3623
Sq Ft
1
Story
2
Bed
2.5
Bath
3
Car
3-Bedroom, 3650 Sq Ft Contemporary Home - Plan #161-1140 - Main Exterior
Plan Collection
3-Bedroom, 3650 Sq Ft Contemporary Home - Plan #161-1140 - Main Exterior
Plan#161-1140
Starting at$1950
3650
Sq Ft
2
Story
3
Bed
3.5
Bath
3
Car
4–5-Bedroom, 3674–5385 Sq Ft Farmhouse House - Plan - 161-1155 - Front Exterior
Plan Collection
4–5-Bedroom, 3674–5385 Sq Ft Farmhouse House - Plan - 161-1155 - Front Exterior
Plan#161-1155
Starting at$2400
3674
Sq Ft
1.5
Story
4
Bed
4
Bath
3
Car
4-Bedroom, 3695 Sq Ft French Home Plan - 161-1056 - Main Exterior
Plan Collection
4-Bedroom, 3695 Sq Ft French Home Plan - 161-1056 - Main Exterior
Plan#161-1056
Starting at$2400
3695
Sq Ft
2
Story
4
Bed
3.5
Bath
3
Car
4–5-Bedroom, 3717–5698 Sq Ft Contemporary House - Plan #161-1149 - Front Exterior
Plan Collection
4–5-Bedroom, 3717–5698 Sq Ft Contemporary House - Plan #161-1149 - Front Exterior
Plan#161-1149
Starting at$2400
3717
Sq Ft
2
Story
4
Bed
3.5
Bath
4
Car
4-Bedroom, 3757 Sq Ft Ranch House Plan - 161-1088 - Front Exterior
Plan Collection
4-Bedroom, 3757 Sq Ft Ranch House Plan - 161-1088 - Front Exterior
Plan#161-1088
Starting at$2400
3757
Sq Ft
1
Story
4
Bed
4.5
Bath
4
Car
4–6-Bedroom, 3799 Sq Ft Traditional House - Plan #161-1130 - Front Exterior
Plan Collection
4–6-Bedroom, 3799 Sq Ft Traditional House - Plan #161-1130 - Front Exterior
Plan#161-1130
Starting at$2400
3799
Sq Ft
2
Story
4
Bed
4.5
Bath
3
Car
2-3-Bedroom, 2536-3812 Sq Ft Contemporary House Plan - 161-1162 - Front Exterior
Plan Collection
2-3-Bedroom, 2536-3812 Sq Ft Contemporary House Plan - 161-1162 - Front Exterior
Plan#161-1162
Starting at$1750
3812
Sq Ft
1
Story
2
Bed
2.5
Bath
3
Car
4-Bedroom, 3838 Sq Ft Contemporary House Plan - 161-1282 - Front Exterior
Plan Collection
4-Bedroom, 3838 Sq Ft Contemporary House Plan - 161-1282 - Front Exterior
Plan#161-1282
Starting at$2400
3838
Sq Ft
2
Story
4
Bed
3.5
Bath
3
Car
3-5 Bedroom, 3859 Sq Ft Barn Style Home Plan - 161-1090 - Main Exterior
Plan Collection
3-5 Bedroom, 3859 Sq Ft Barn Style Home Plan - 161-1090 - Main Exterior
Plan#161-1090
Starting at$2400
3859
Sq Ft
2
Story
3
Bed
3.5
Bath
3
Car
4-Bedroom, 3874 Sq Ft Luxury House - Plan #161-1153 - Front Exterior
Plan Collection
4-Bedroom, 3874 Sq Ft Luxury House - Plan #161-1153 - Front Exterior
Plan#161-1153
Starting at$2400
3874
Sq Ft
2
Story
4
Bed
3.5
Bath
2
Car
3–5-Bedroom, 3880 Sq Ft Craftsman Home - Plan #161-1102 - Main Exterior
Plan Collection
3–5-Bedroom, 3880 Sq Ft Craftsman Home - Plan #161-1102 - Main Exterior
Plan#161-1102
Starting at$2400
3880
Sq Ft
2
Story
3
Bed
3.5
Bath
4
Car
4-5 Bedroom, 3897 Sq Ft Luxury Home Plan - 161-1067 - Main Exterior
Plan Collection
4-5 Bedroom, 3897 Sq Ft Luxury Home Plan - 161-1067 - Main Exterior
Plan#161-1067
Starting at$2400
3897
Sq Ft
2
Story
4
Bed
3.5
Bath
3
Car
4–6-Bedroom, 3907–5959 Sq Ft Texas Style House - Plan #161-1145 - Front Exterior
Plan Collection
4–6-Bedroom, 3907–5959 Sq Ft Texas Style House - Plan #161-1145 - Front Exterior
Plan#161-1145
Starting at$2650
3907
Sq Ft
2
Story
4
Bed
3.5
Bath
3
Car
Modern Farmhouse Plan, 4-5Bedrms, 4.5-6Baths, 3908-5288 Sq Ft,161-1254
Plan Collection
Modern Farmhouse Plan, 4-5Bedrms, 4.5-6Baths, 3908-5288 Sq Ft,161-1254
Plan#161-1254
Starting at$2650
3908
Sq Ft
2
Story
4
Bed
4.5
Bath
4
Car
Craftsman Floor Plan - 4 Bedrms, 4.5 Baths - 3958-3998 Sq Ft - #161-1216
Plan Collection
Craftsman Floor Plan - 4 Bedrms, 4.5 Baths - 3958-3998 Sq Ft - #161-1216
Plan#161-1216
Starting at$2650
3958
Sq Ft
2
Story
4
Bed
4.5
Bath
3
Car
Craftsman home exterior with stone and board-and-batten siding, gabled rooflines, and covered entry porch, Plan 161-1309
Plan Collection
Craftsman home exterior with stone and board-and-batten siding, gabled rooflines, and covered entry porch, Plan 161-1309
Plan#161-1309
Starting at$2650
3959
Sq Ft
2
Story
4
Bed
3.5
Bath
3
Car
4-Bedroom, 3965 Sq Ft Country House Plan - 161-1020 - Front Exterior
Plan Collection
4-Bedroom, 3965 Sq Ft Country House Plan - 161-1020 - Front Exterior
Plan#161-1020
Starting at$2650
3965
Sq Ft
2
Story
4
Bed
4.5
Bath
3
Car
4-Bedroom, 3977 Sq Ft Ranch House Plan - 161-1166 - Front Exterior
Plan Collection
4-Bedroom, 3977 Sq Ft Ranch House Plan - 161-1166 - Front Exterior
Plan#161-1166
Starting at$1550
3977
Sq Ft
1
Story
4
Bed
4.5
Bath
3
Car
4-Bedroom, 3998 Sq Ft Luxury House Plan - 161-1066 - Front Exterior
Plan Collection
4-Bedroom, 3998 Sq Ft Luxury House Plan - 161-1066 - Front Exterior
Plan#161-1066
Starting at$2650
3998
Sq Ft
2
Story
4
Bed
4.5
Bath
4
Car
Modern Farmhouse home with board-and-batten siding, covered front porch, and oversized 6-car garage. Plan #161-1341.
Plan Collection
Modern Farmhouse home with board-and-batten siding, covered front porch, and oversized 6-car garage. Plan #161-1341.
Plan#161-1341
Starting at$2650
4052
Sq Ft
2
Story
4
Bed
3.5
Bath
6
Car
4-Bedroom, 4072 Sq Ft Luxury Home - Plan #161-1105 - Main Exterior
Plan Collection
4-Bedroom, 4072 Sq Ft Luxury Home - Plan #161-1105 - Main Exterior
Plan#161-1105
Starting at$2650
4072
Sq Ft
2
Story
4
Bed
3.5
Bath
2
Car
1...1011121314