328
Plan Results
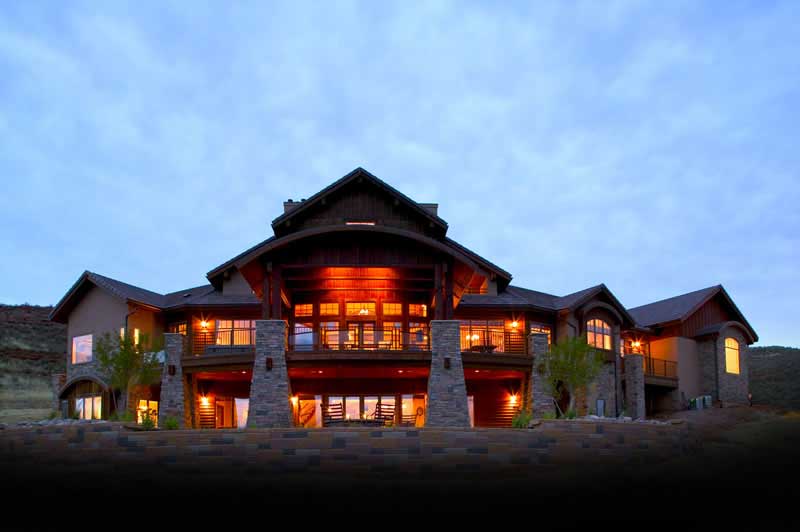
4-Bedroom, 7404 Sq Ft Craftsman House Plan - 161-1017 - Front Exterior
Plan Collection
4-Bedroom, 7404 Sq Ft Craftsman House Plan - 161-1017 - Front Exterior
Plan#161-1017
Starting at$3400
4587
Sq Ft
2
Story
4
Bed
4.5
Bath
4
Car

Two-story Modern Farmhouse with board-and-batten siding, stone accents, covered front porch, and gable metal roof, Plan 161-1283
Plan Collection
Two-story Modern Farmhouse with board-and-batten siding, stone accents, covered front porch, and gable metal roof, Plan 161-1283
Plan#161-1283
Starting at$3400
4543
Sq Ft
2
Story
5
Bed
4.5
Bath
3
Car
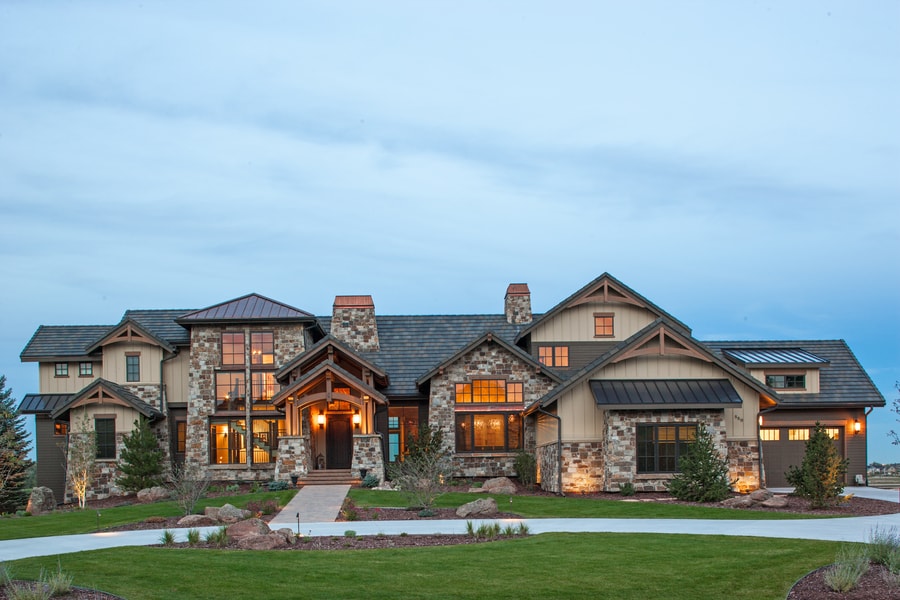
3-Bedroom, 4531 Sq Ft Luxury Home Plan - 161-1076 - Main Exterior
Plan Collection
3-Bedroom, 4531 Sq Ft Luxury Home Plan - 161-1076 - Main Exterior
Plan#161-1076
Starting at$3400
4531
Sq Ft
2
Story
3
Bed
2.5
Bath
4
Car
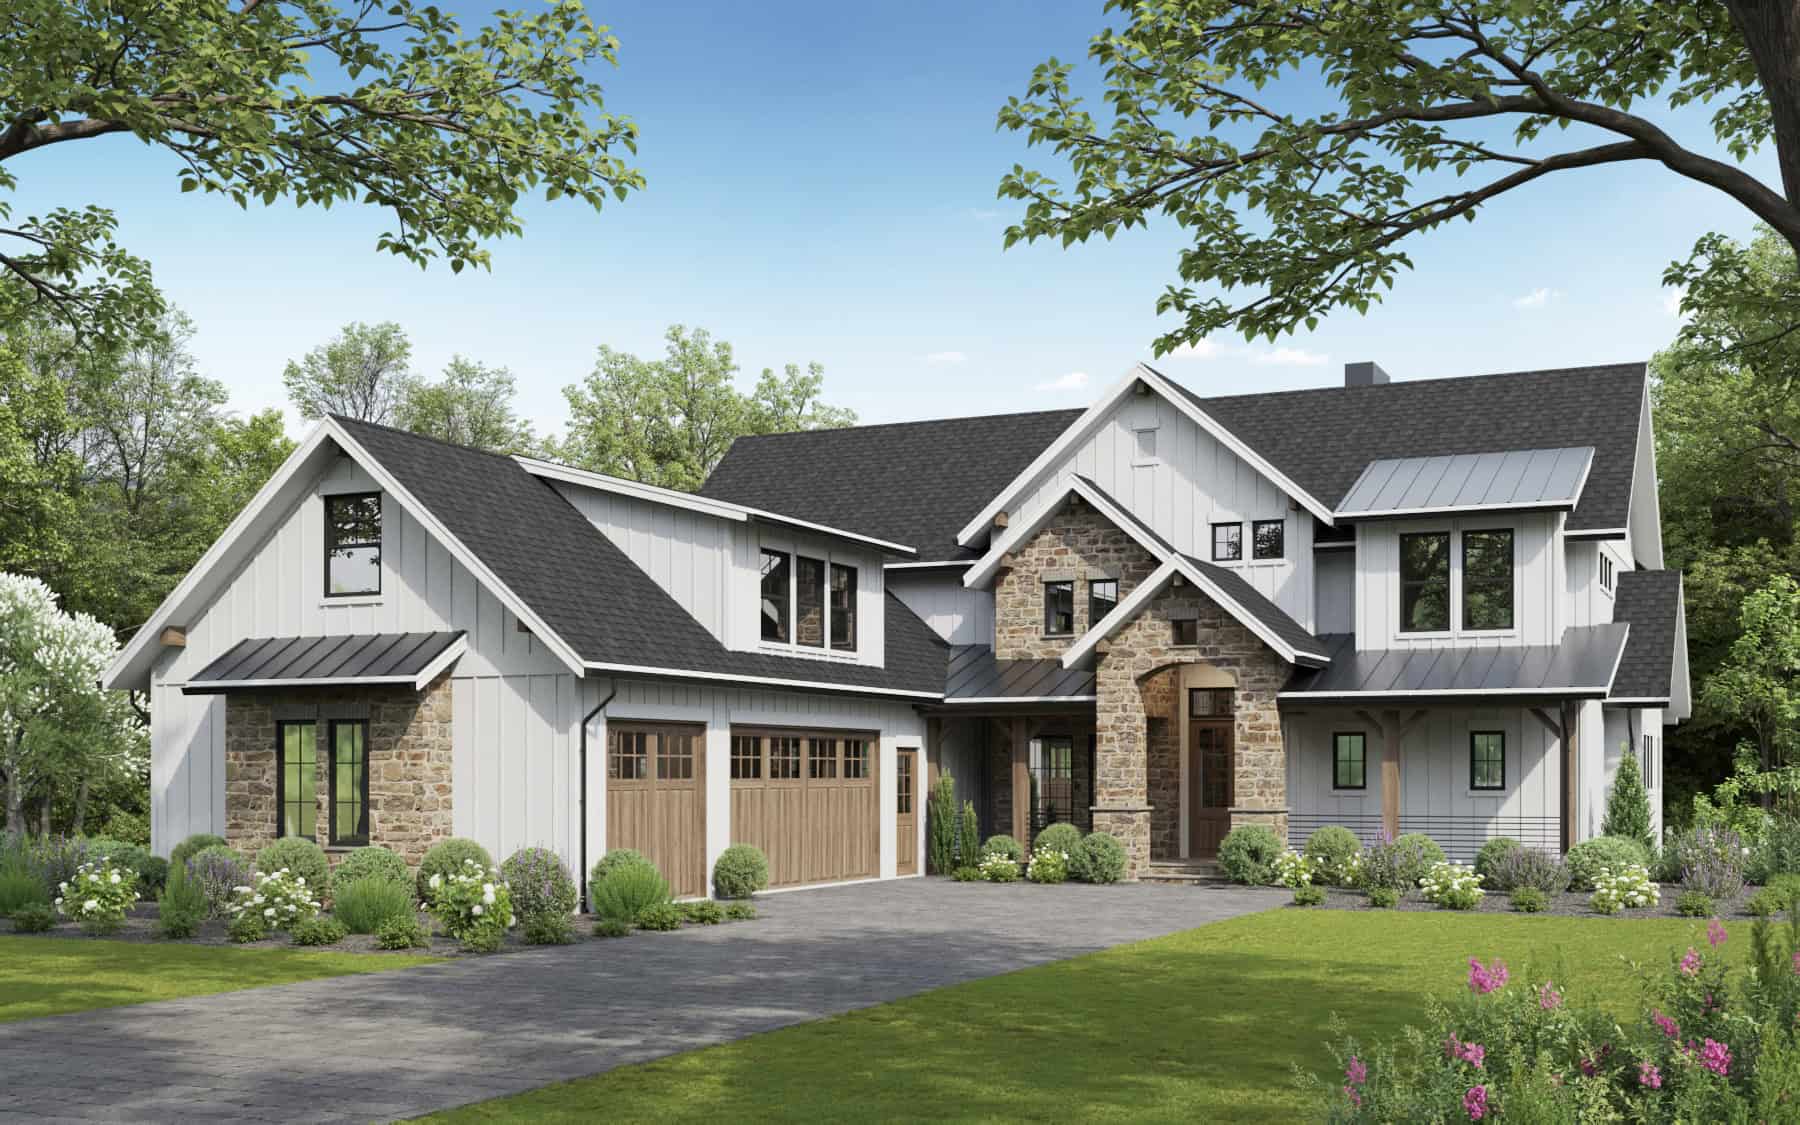
Modern Farmhouse Plan - 6 Bedrms, 4.5 Baths - 4517 Sq Ft #161-1246
Plan Collection
Modern Farmhouse Plan - 6 Bedrms, 4.5 Baths - 4517 Sq Ft #161-1246
Plan#161-1246
Starting at$3400
4517
Sq Ft
2
Story
6
Bed
4.5
Bath
3
Car
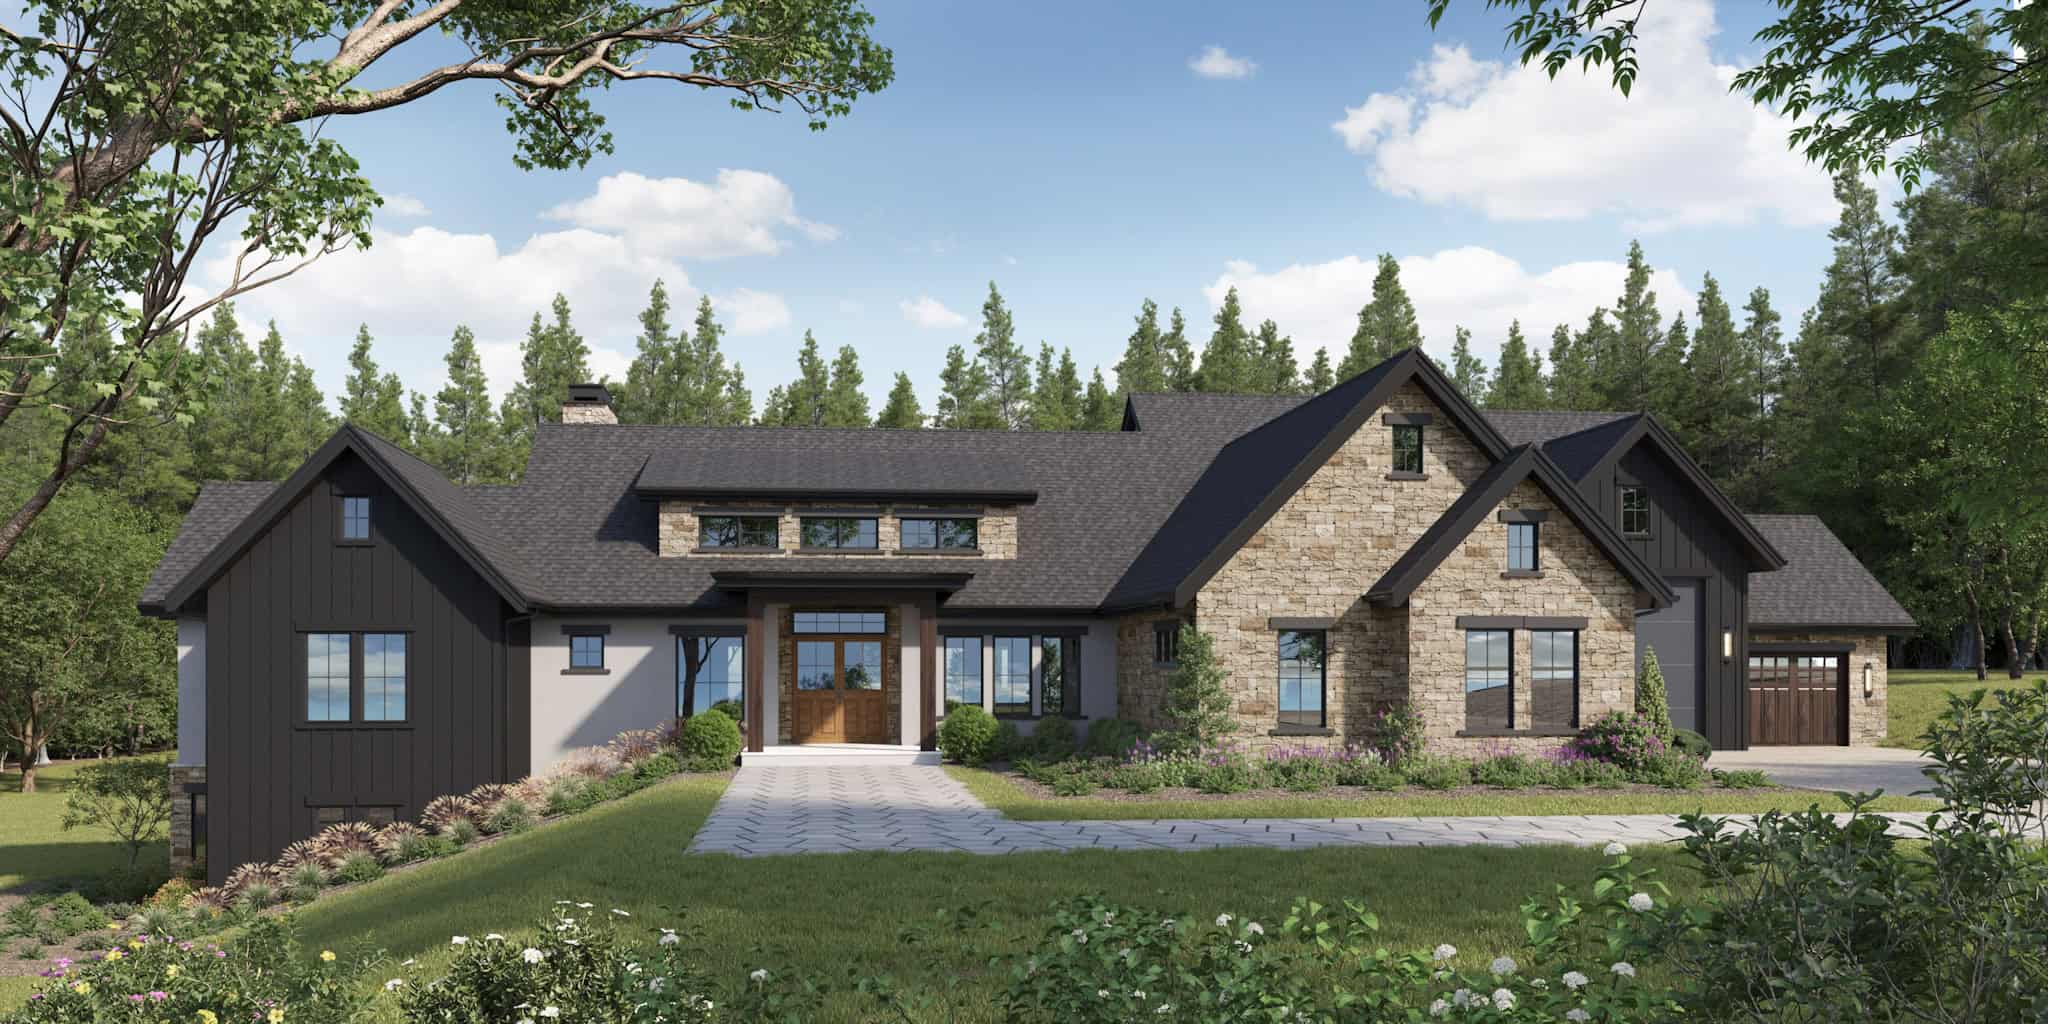
French House Plan, 3-5 Bedrms, 3.5-6 Baths, 4511-7214 Sq Ft #161-1262
Plan Collection
French House Plan, 3-5 Bedrms, 3.5-6 Baths, 4511-7214 Sq Ft #161-1262
Plan#161-1262
Starting at$3400
4511
Sq Ft
1
Story
3
Bed
3.5
Bath
4
Car

Modern Farmhouse home with board and batten siding, stone accents, gable roofline, and covered front porch, Plan 161-1292
Plan Collection
Modern Farmhouse home with board and batten siding, stone accents, gable roofline, and covered front porch, Plan 161-1292
Plan#161-1292
Starting at$3400
4493
Sq Ft
2
Story
5
Bed
4.5
Bath
4
Car

4-Bedroom, 4410 Sq Ft Craftsman Home Plan - 161-1057 - Main Exterior
Plan Collection
4-Bedroom, 4410 Sq Ft Craftsman Home Plan - 161-1057 - Main Exterior
Plan#161-1057
Starting at$1950
4410
Sq Ft
2
Story
4
Bed
4.5
Bath
3
Car
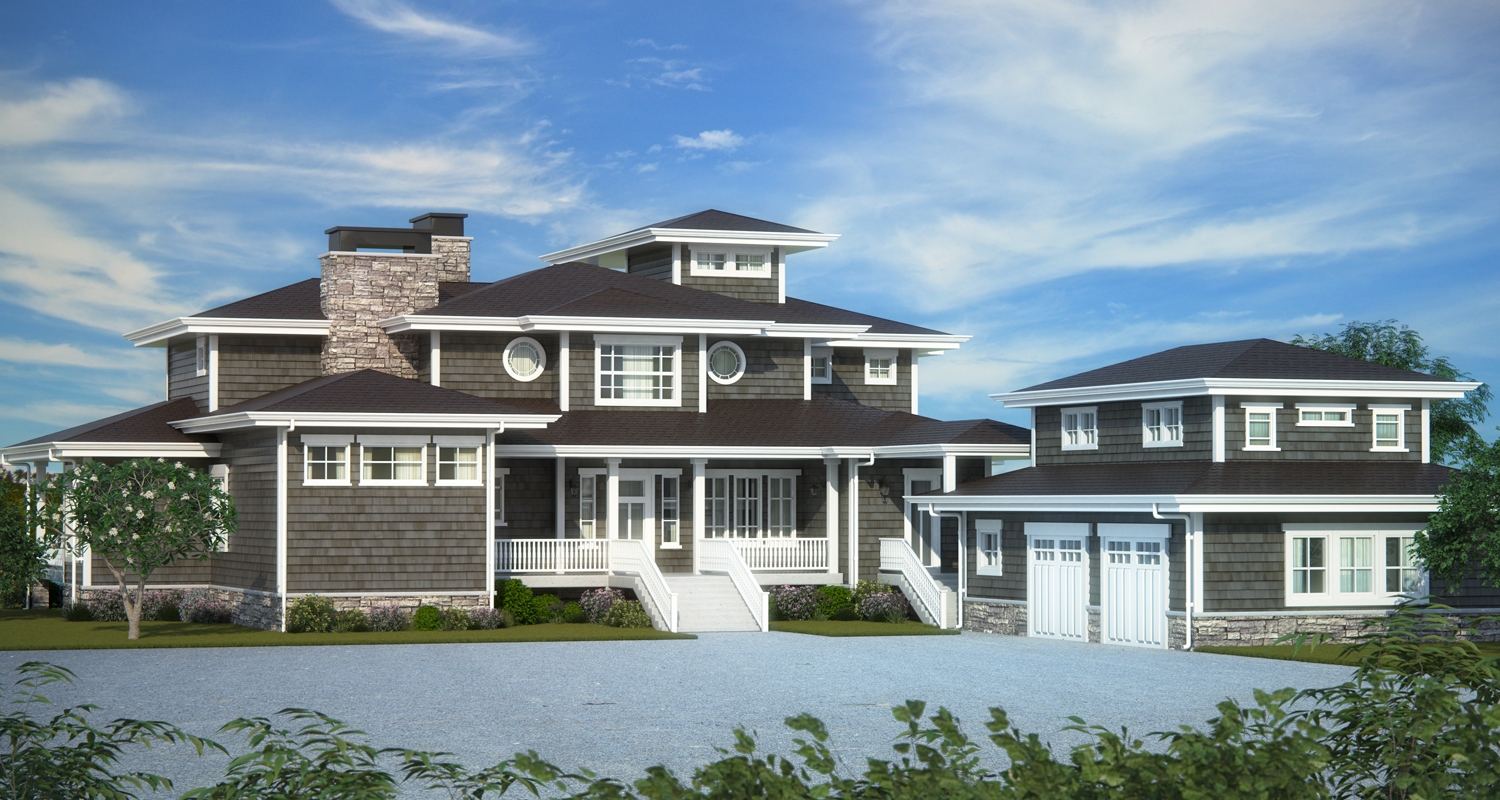
4-Bedroom, 4382 Sq Ft Craftsman Home Plan - 161-1079 - Main Exterior
Plan Collection
4-Bedroom, 4382 Sq Ft Craftsman Home Plan - 161-1079 - Main Exterior
Plan#161-1079
Starting at$2950
4382
Sq Ft
2
Story
4
Bed
4.5
Bath
2
Car
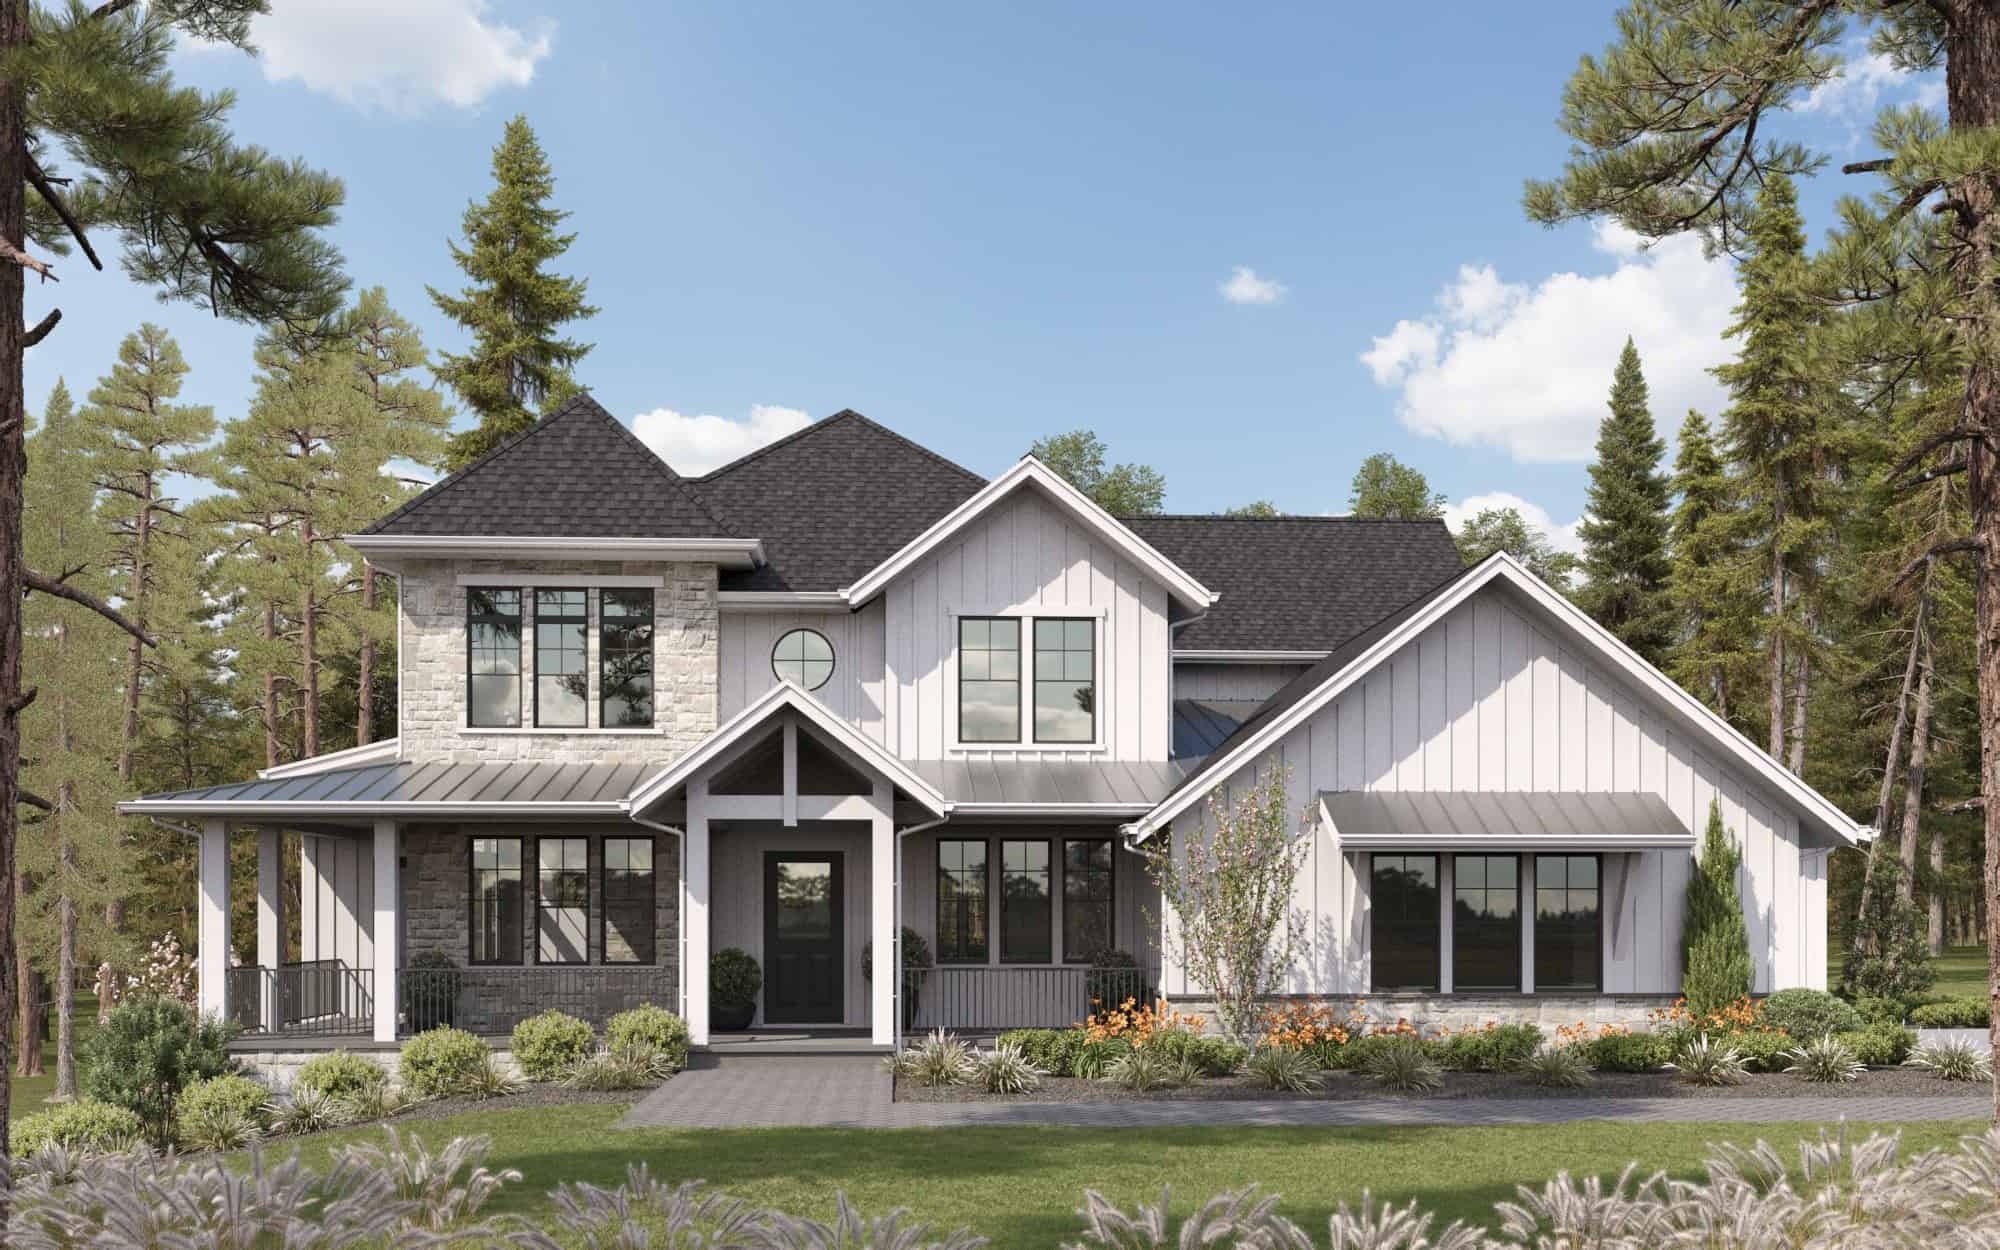
Craftmsn House Plan, 4-5 Bedrms, 3-4 Baths, 4362-5980 Sq Ft #161-1249
Plan Collection
Craftmsn House Plan, 4-5 Bedrms, 3-4 Baths, 4362-5980 Sq Ft #161-1249
Plan#161-1249
Starting at$2950
4362
Sq Ft
2
Story
4
Bed
3.5
Bath
3
Car
4-Bedroom, 4278 Sq Ft French Country House - Plan #161-1039 - Front Exterior
Plan Collection
4-Bedroom, 4278 Sq Ft French Country House - Plan #161-1039 - Front Exterior
Plan#161-1039
Starting at$2950
4278
Sq Ft
2
Story
4
Bed
4.5
Bath
4
Car
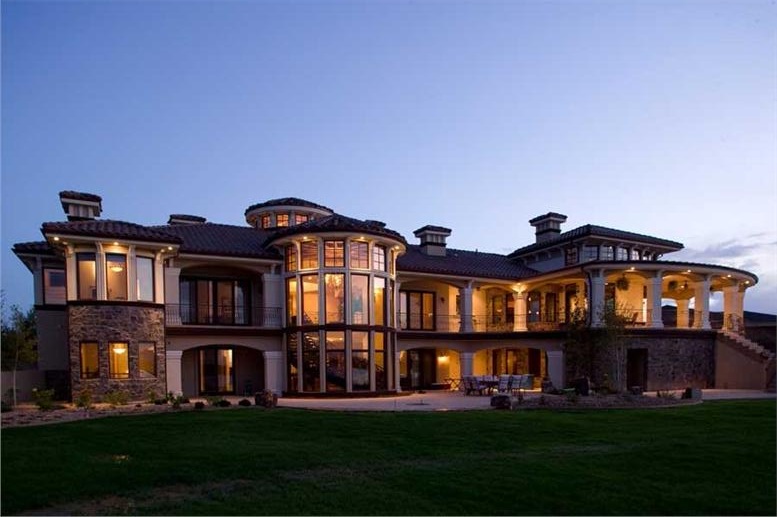
2–5-Bedroom, 4261–7805 Sq Ft Luxury Home - Plan #161-1034 - Main Exterior
Plan Collection
2–5-Bedroom, 4261–7805 Sq Ft Luxury Home - Plan #161-1034 - Main Exterior
Plan#161-1034
Starting at$2950
4261
Sq Ft
2
Story
2
Bed
3.5
Bath
4
Car
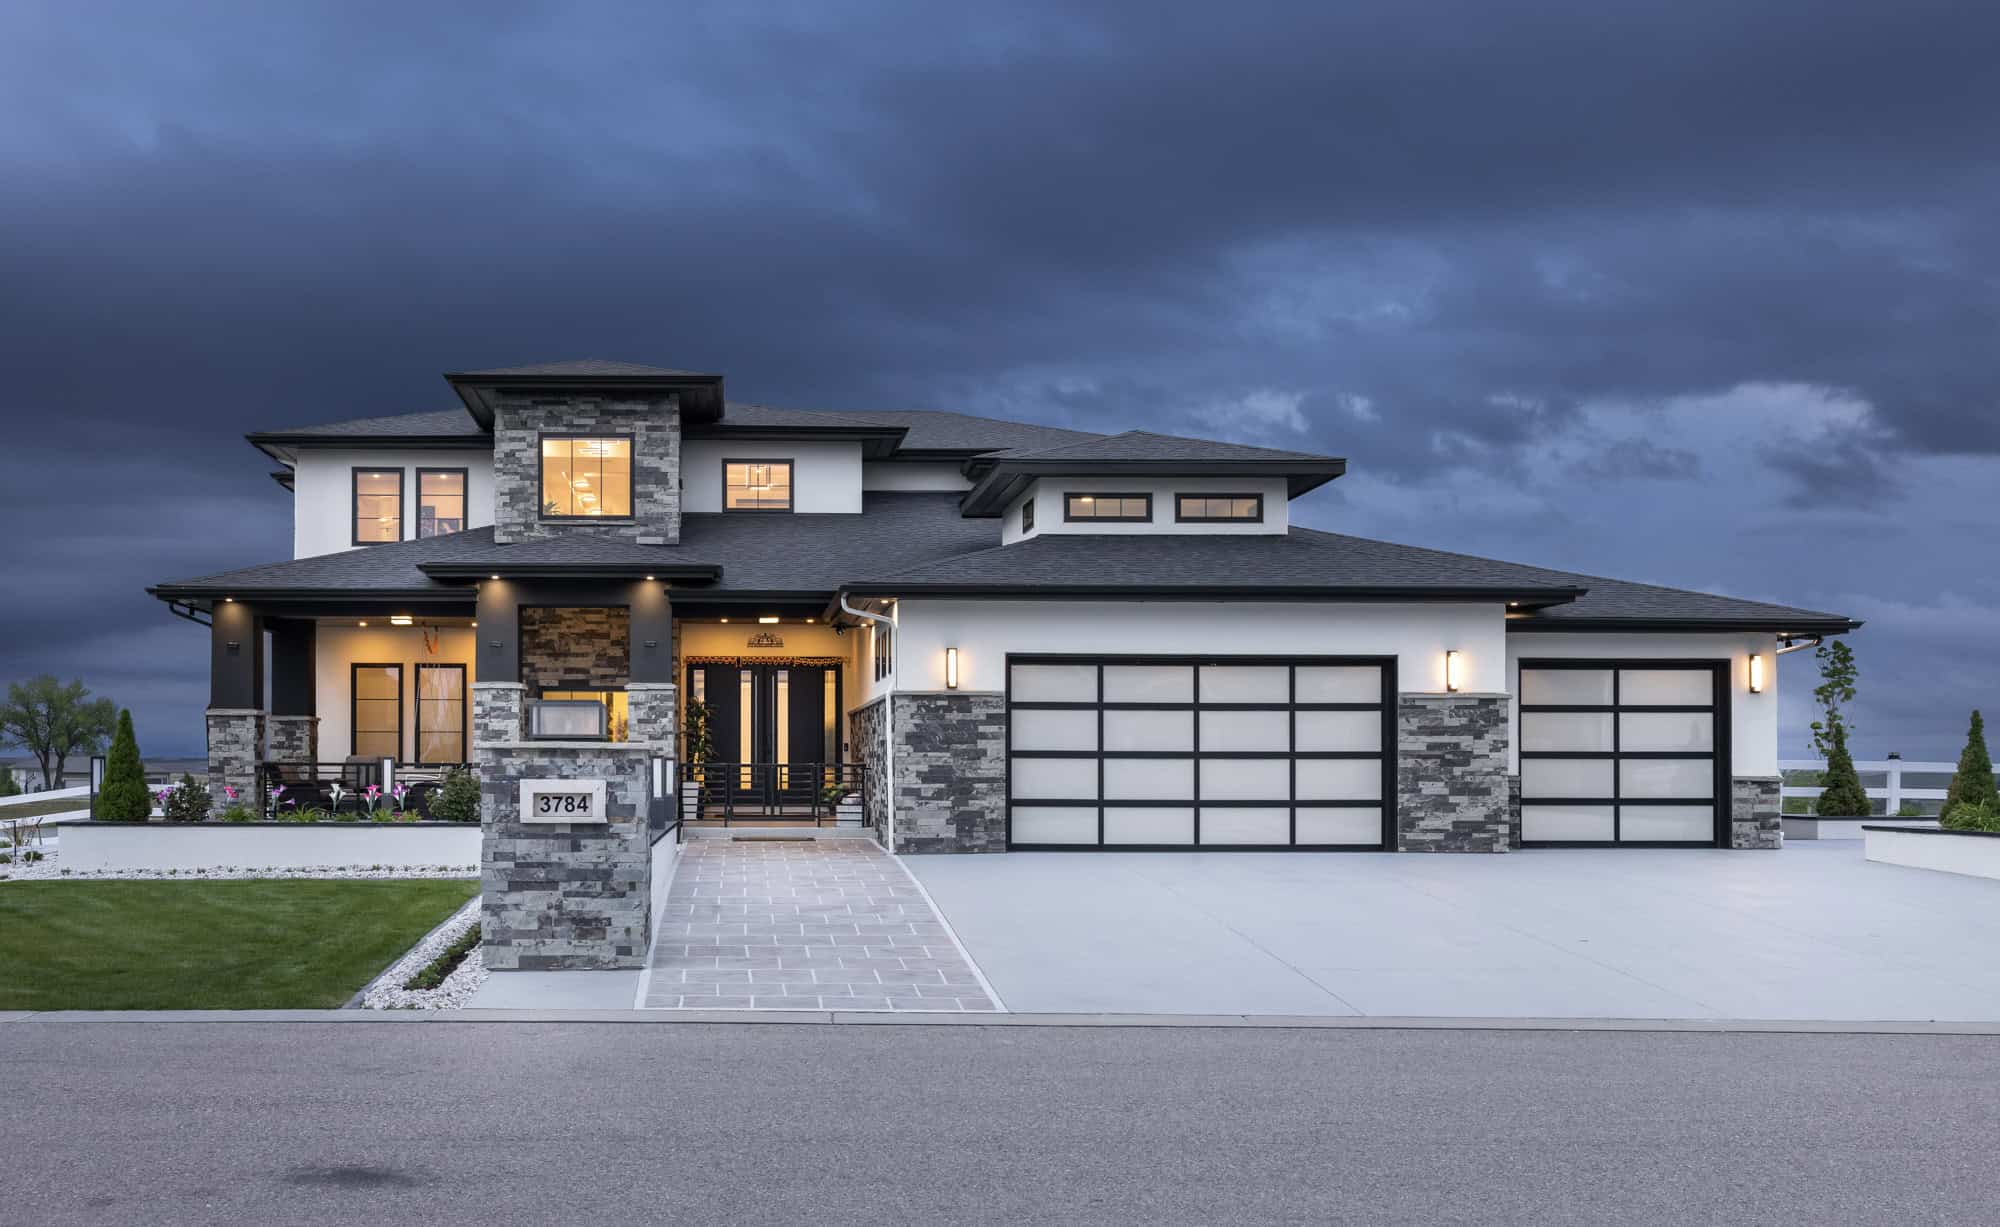
Contemporary Plan, 4-5 Bedrms, 4.5-5.5 Baths, 4255-6167 Sq Ft 161-1250
Plan Collection
Contemporary Plan, 4-5 Bedrms, 4.5-5.5 Baths, 4255-6167 Sq Ft 161-1250
Plan#161-1250
Starting at$2950
4255
Sq Ft
2
Story
4
Bed
4.5
Bath
3
Car
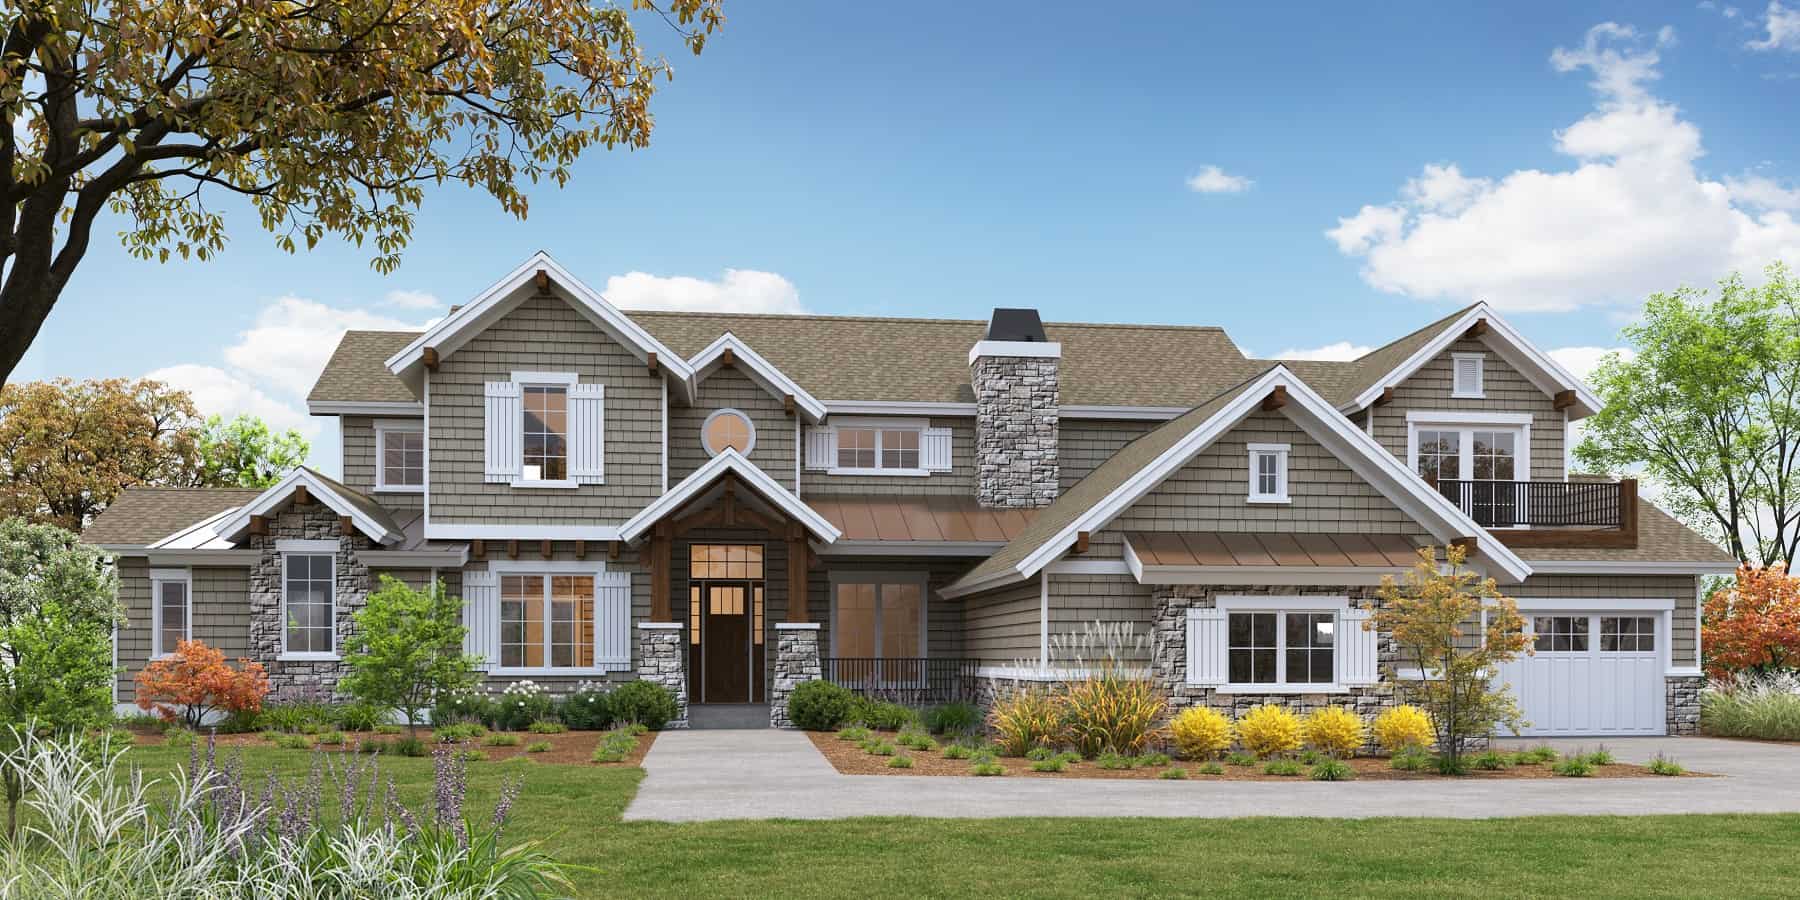
Contemporary Floor Plan - 4 Bedrms, 4.5 Baths - 4235 Sq Ft - #161-1182
Plan Collection
Contemporary Floor Plan - 4 Bedrms, 4.5 Baths - 4235 Sq Ft - #161-1182
Plan#161-1182
Starting at$2950
4235
Sq Ft
2
Story
4
Bed
4.5
Bath
3
Car
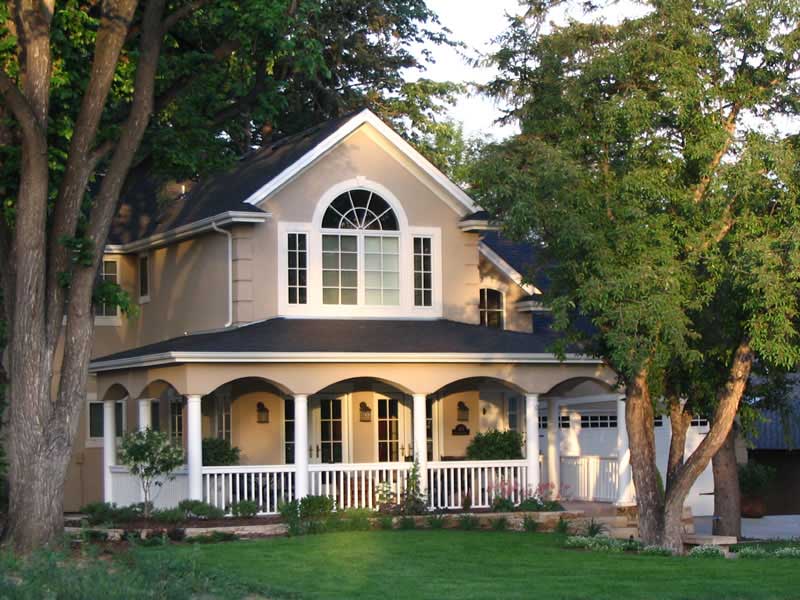
3-Bedroom, 4193 Sq Ft Country Home Plan - 161-1045 - Main Exterior
Plan Collection
3-Bedroom, 4193 Sq Ft Country Home Plan - 161-1045 - Main Exterior
Plan#161-1045
Starting at$1950
4193
Sq Ft
2
Story
3
Bed
3.5
Bath
2
Car
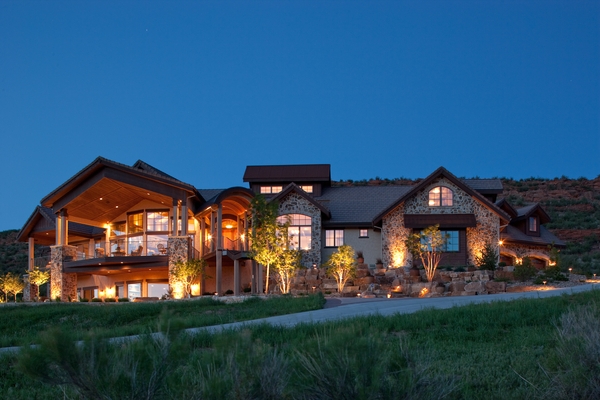
3-Bedroom, 4190 Sq Ft Luxury House Plan - 161-1051 - Front Exterior
Plan Collection
3-Bedroom, 4190 Sq Ft Luxury House Plan - 161-1051 - Front Exterior
Plan#161-1051
Starting at$2650
4190
Sq Ft
2
Story
3
Bed
3.5
Bath
4
Car
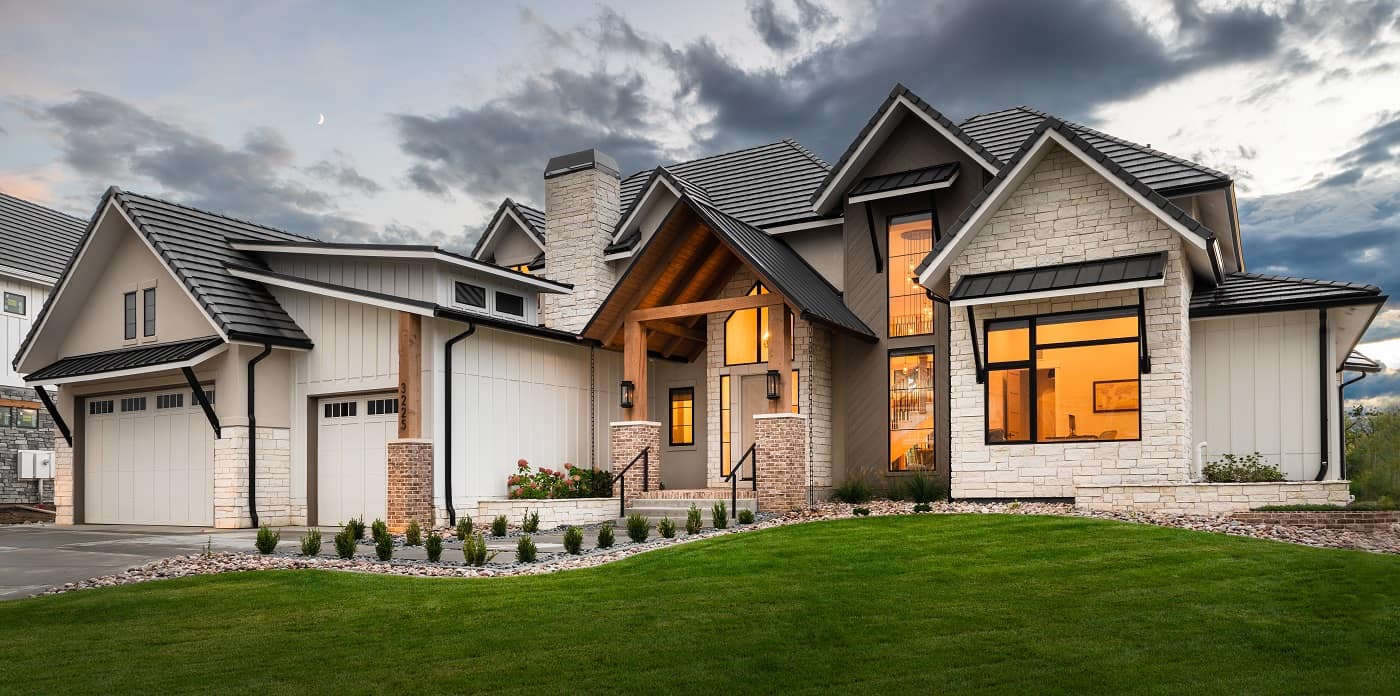
Contemporary Floor Plan - 5 Bedrms, 4.5 Baths - 4146 Sq Ft - #161-1206
Plan Collection
Contemporary Floor Plan - 5 Bedrms, 4.5 Baths - 4146 Sq Ft - #161-1206
Plan#161-1206
Starting at$2650
4146
Sq Ft
2
Story
5
Bed
4.5
Bath
5
Car
4-Bedroom, 4072 Sq Ft Luxury Home - Plan #161-1105 - Main Exterior
Plan Collection
4-Bedroom, 4072 Sq Ft Luxury Home - Plan #161-1105 - Main Exterior
Plan#161-1105
Starting at$2650
4072
Sq Ft
2
Story
4
Bed
3.5
Bath
2
Car
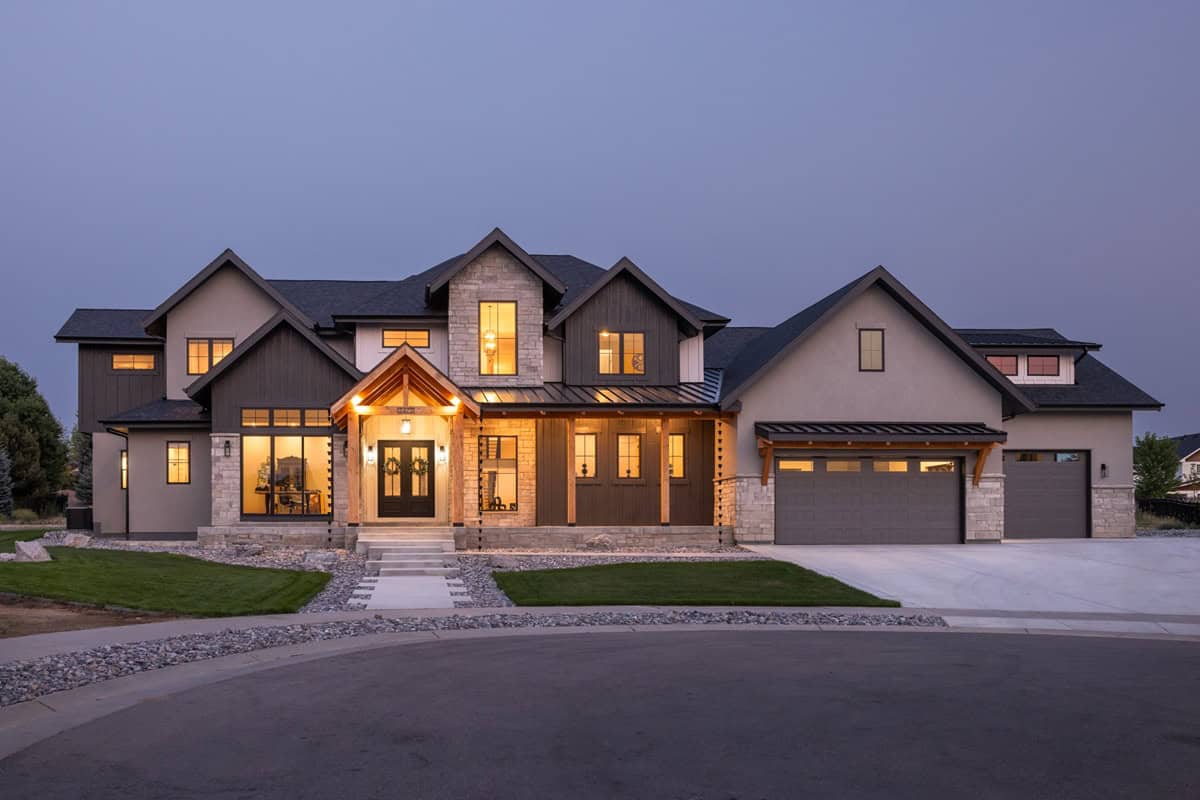
Modern Farmhouse home with board-and-batten siding, covered front porch, and oversized 6-car garage. Plan #161-1341.
Plan Collection
Modern Farmhouse home with board-and-batten siding, covered front porch, and oversized 6-car garage. Plan #161-1341.
Plan#161-1341
Starting at$2650
4052
Sq Ft
2
Story
4
Bed
3.5
Bath
6
Car
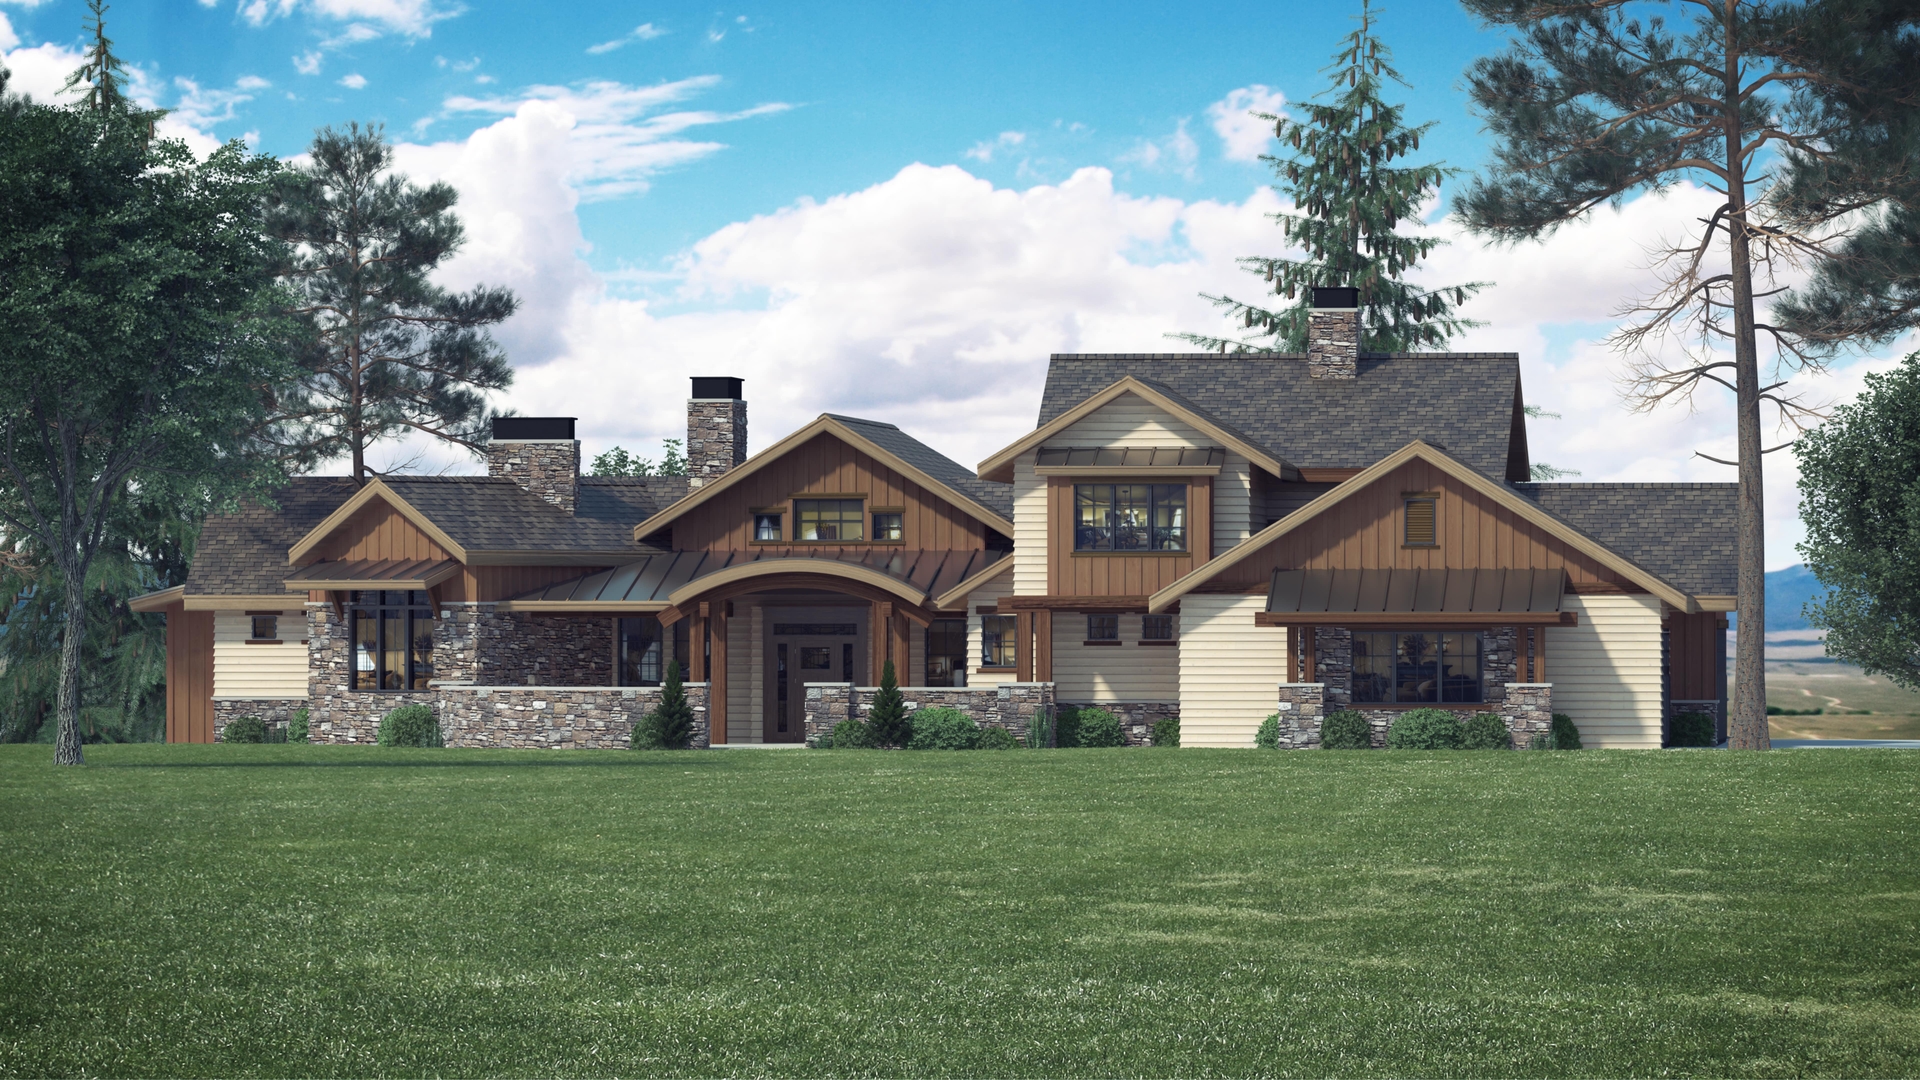
4-Bedroom, 3998 Sq Ft Luxury House Plan - 161-1066 - Front Exterior
Plan Collection
4-Bedroom, 3998 Sq Ft Luxury House Plan - 161-1066 - Front Exterior
Plan#161-1066
Starting at$2650
3998
Sq Ft
2
Story
4
Bed
4.5
Bath
4
Car
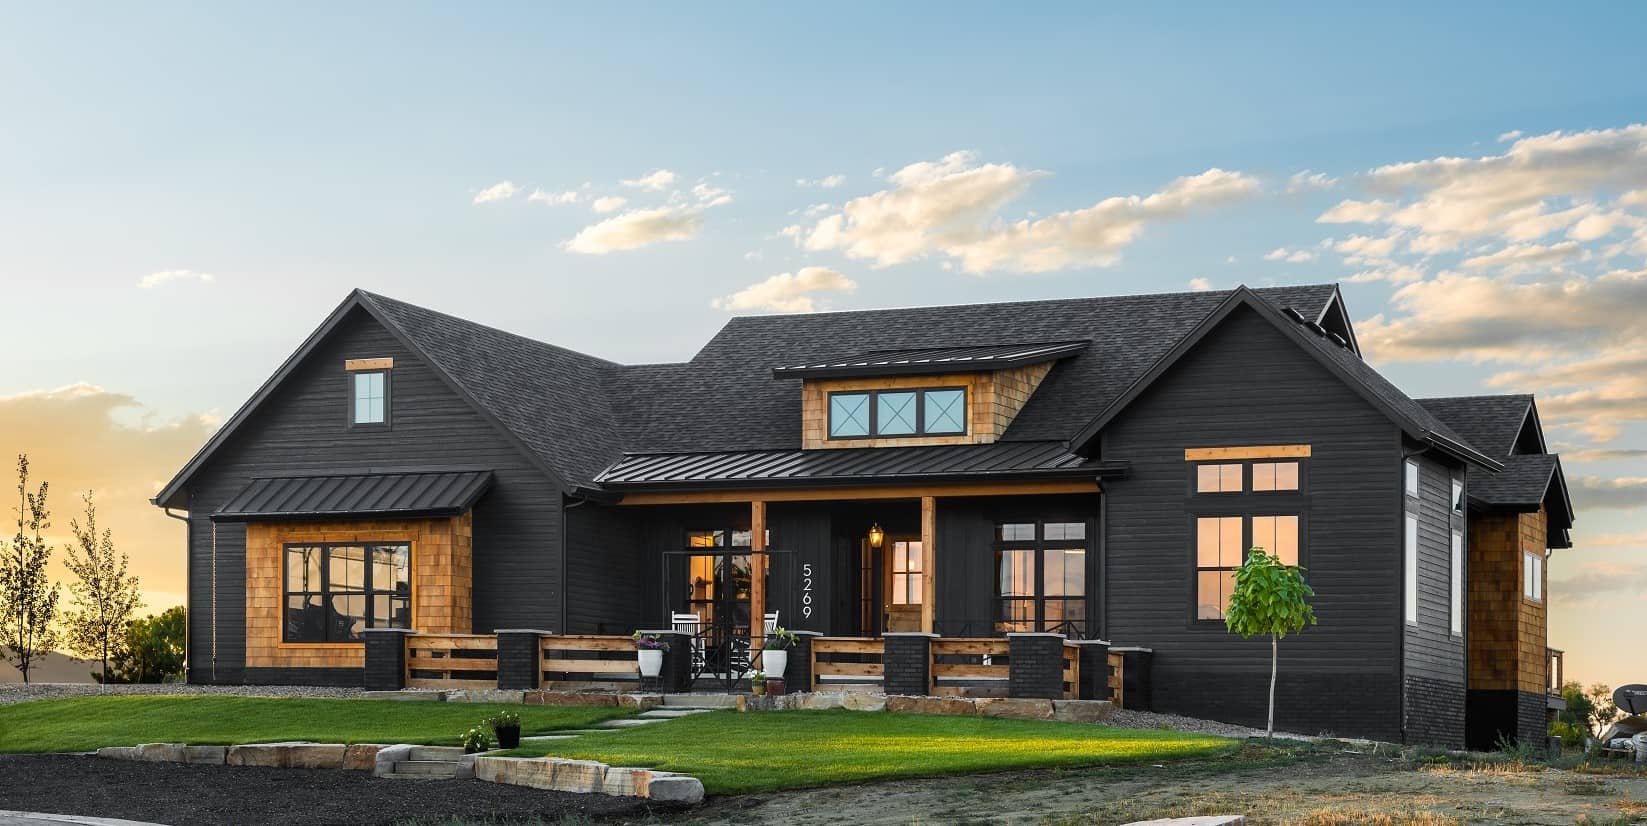
4-Bedroom, 3977 Sq Ft Ranch House Plan - 161-1166 - Front Exterior
Plan Collection
4-Bedroom, 3977 Sq Ft Ranch House Plan - 161-1166 - Front Exterior
Plan#161-1166
Starting at$1550
3977
Sq Ft
1
Story
4
Bed
4.5
Bath
3
Car
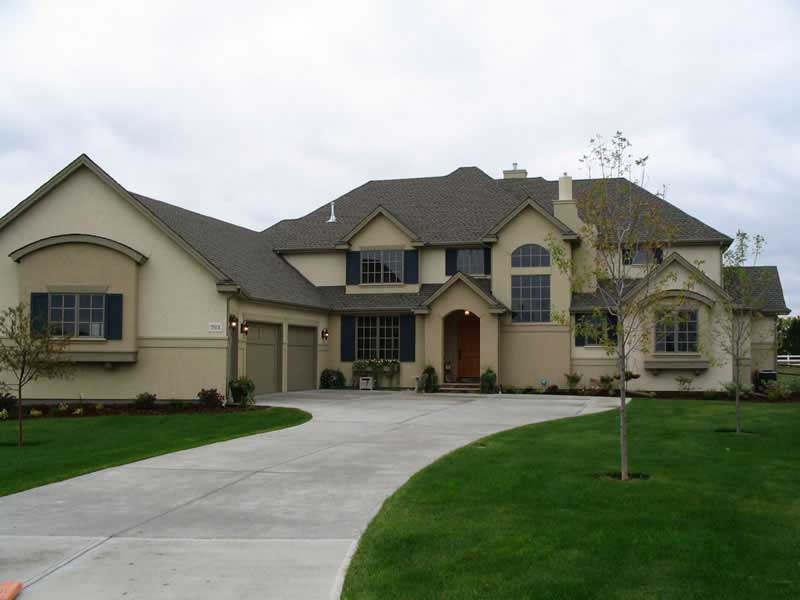
4-Bedroom, 3965 Sq Ft Country House Plan - 161-1020 - Front Exterior
Plan Collection
4-Bedroom, 3965 Sq Ft Country House Plan - 161-1020 - Front Exterior
Plan#161-1020
Starting at$2650
3965
Sq Ft
2
Story
4
Bed
4.5
Bath
3
Car

Craftsman home exterior with stone and board-and-batten siding, gabled rooflines, and covered entry porch, Plan 161-1309
Plan Collection
Craftsman home exterior with stone and board-and-batten siding, gabled rooflines, and covered entry porch, Plan 161-1309
Plan#161-1309
Starting at$2650
3959
Sq Ft
2
Story
4
Bed
3.5
Bath
3
Car
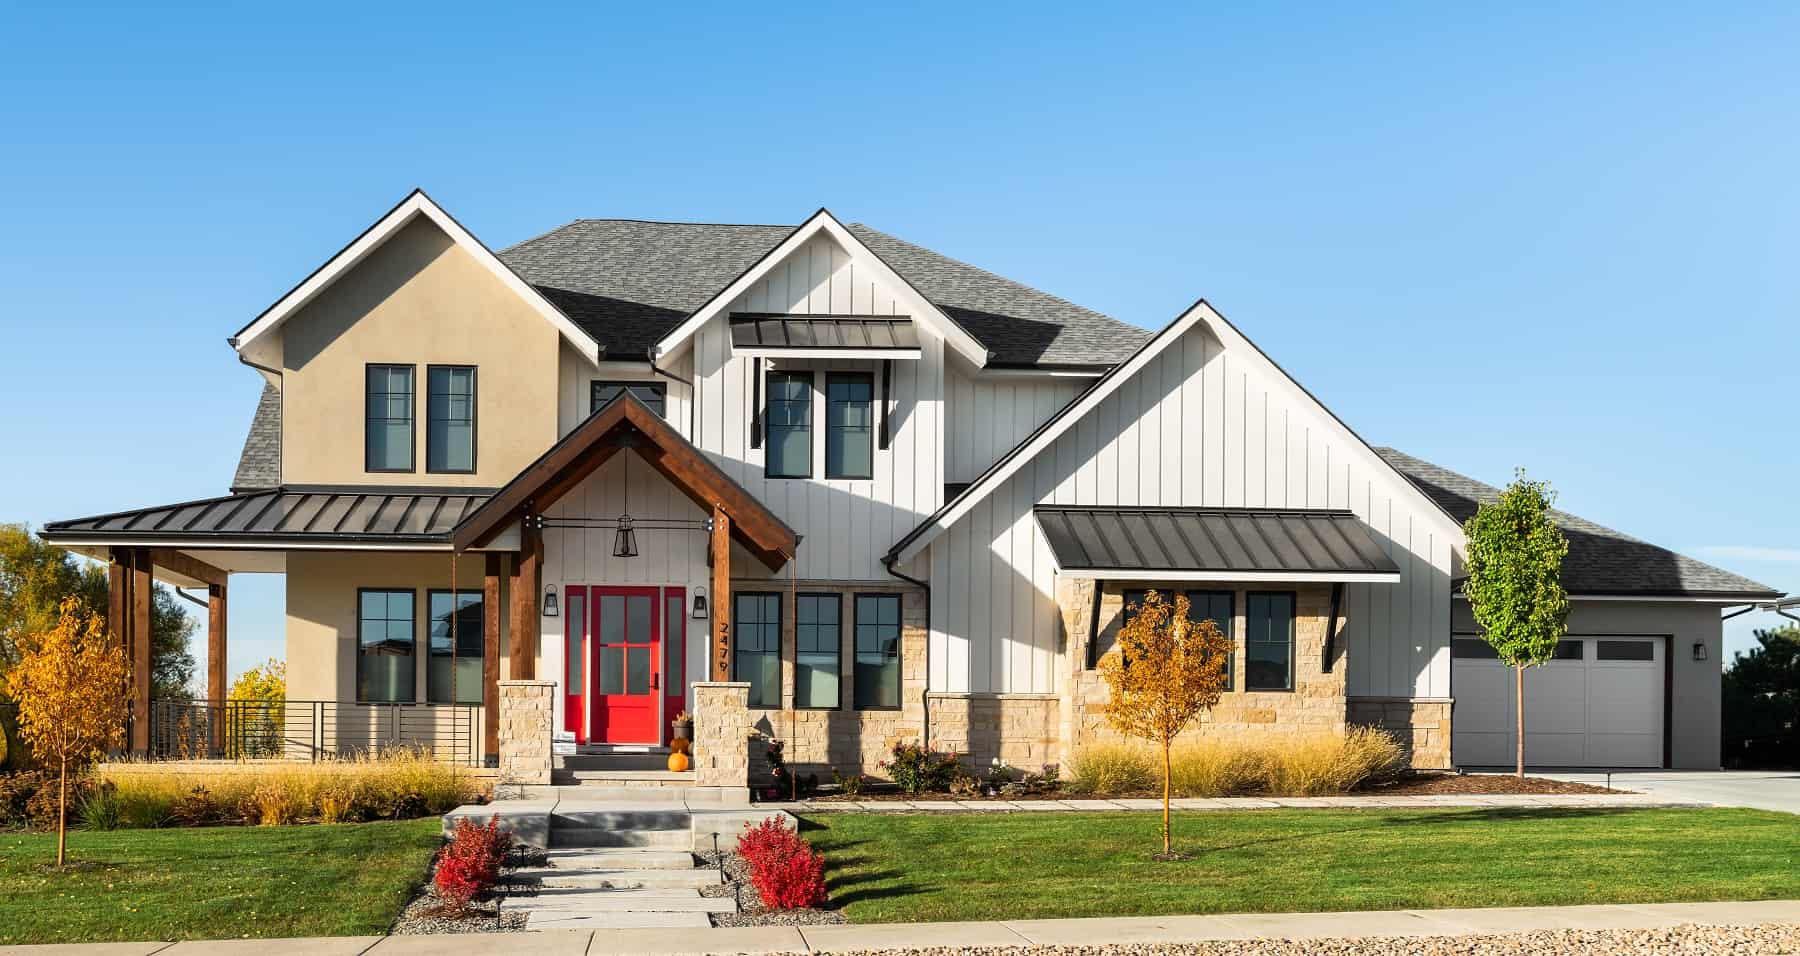
Craftsman Floor Plan - 4 Bedrms, 4.5 Baths - 3958-3998 Sq Ft - #161-1216
Plan Collection
Craftsman Floor Plan - 4 Bedrms, 4.5 Baths - 3958-3998 Sq Ft - #161-1216
Plan#161-1216
Starting at$2650
3958
Sq Ft
2
Story
4
Bed
4.5
Bath
3
Car
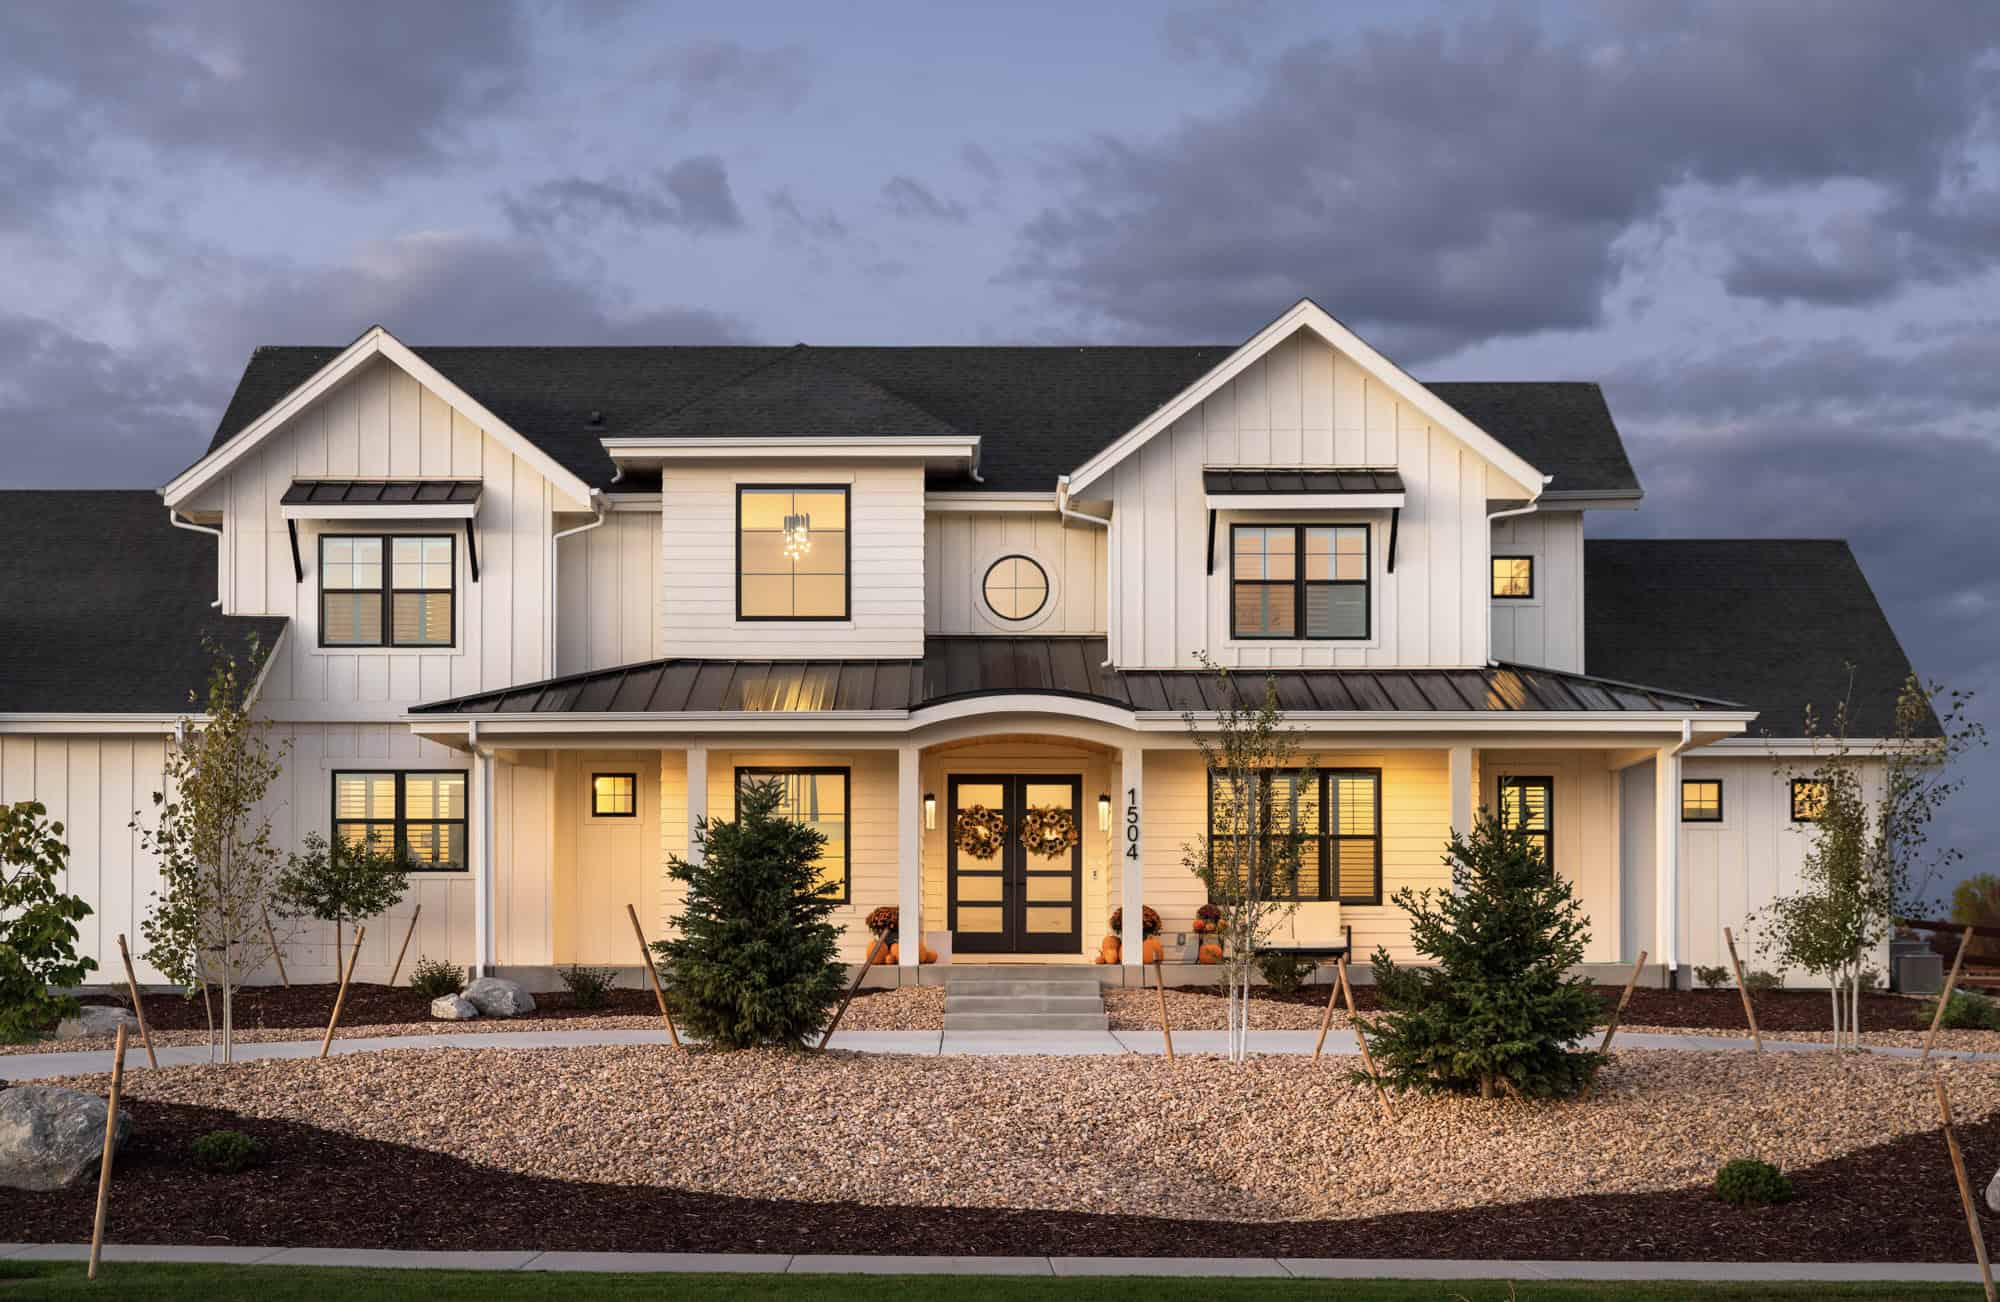
Modern Farmhouse Plan, 4-5Bedrms, 4.5-6Baths, 3908-5288 Sq Ft,161-1254
Plan Collection
Modern Farmhouse Plan, 4-5Bedrms, 4.5-6Baths, 3908-5288 Sq Ft,161-1254
Plan#161-1254
Starting at$2650
3908
Sq Ft
2
Story
4
Bed
4.5
Bath
4
Car
4-Bedroom, 7404 Sq Ft Craftsman House Plan - 161-1017 - Front Exterior
Plan Collection
4-Bedroom, 7404 Sq Ft Craftsman House Plan - 161-1017 - Front Exterior
Plan#161-1017
Starting at$3400
4587
Sq Ft
2
Story
4
Bed
4.5
Bath
4
Car
Two-story Modern Farmhouse with board-and-batten siding, stone accents, covered front porch, and gable metal roof, Plan 161-1283
Plan Collection
Two-story Modern Farmhouse with board-and-batten siding, stone accents, covered front porch, and gable metal roof, Plan 161-1283
Plan#161-1283
Starting at$3400
4543
Sq Ft
2
Story
5
Bed
4.5
Bath
3
Car
3-Bedroom, 4531 Sq Ft Luxury Home Plan - 161-1076 - Main Exterior
Plan Collection
3-Bedroom, 4531 Sq Ft Luxury Home Plan - 161-1076 - Main Exterior
Plan#161-1076
Starting at$3400
4531
Sq Ft
2
Story
3
Bed
2.5
Bath
4
Car
Modern Farmhouse Plan - 6 Bedrms, 4.5 Baths - 4517 Sq Ft #161-1246
Plan Collection
Modern Farmhouse Plan - 6 Bedrms, 4.5 Baths - 4517 Sq Ft #161-1246
Plan#161-1246
Starting at$3400
4517
Sq Ft
2
Story
6
Bed
4.5
Bath
3
Car
French House Plan, 3-5 Bedrms, 3.5-6 Baths, 4511-7214 Sq Ft #161-1262
Plan Collection
French House Plan, 3-5 Bedrms, 3.5-6 Baths, 4511-7214 Sq Ft #161-1262
Plan#161-1262
Starting at$3400
4511
Sq Ft
1
Story
3
Bed
3.5
Bath
4
Car
Modern Farmhouse home with board and batten siding, stone accents, gable roofline, and covered front porch, Plan 161-1292
Plan Collection
Modern Farmhouse home with board and batten siding, stone accents, gable roofline, and covered front porch, Plan 161-1292
Plan#161-1292
Starting at$3400
4493
Sq Ft
2
Story
5
Bed
4.5
Bath
4
Car
4-Bedroom, 4410 Sq Ft Craftsman Home Plan - 161-1057 - Main Exterior
Plan Collection
4-Bedroom, 4410 Sq Ft Craftsman Home Plan - 161-1057 - Main Exterior
Plan#161-1057
Starting at$1950
4410
Sq Ft
2
Story
4
Bed
4.5
Bath
3
Car
4-Bedroom, 4382 Sq Ft Craftsman Home Plan - 161-1079 - Main Exterior
Plan Collection
4-Bedroom, 4382 Sq Ft Craftsman Home Plan - 161-1079 - Main Exterior
Plan#161-1079
Starting at$2950
4382
Sq Ft
2
Story
4
Bed
4.5
Bath
2
Car
Craftmsn House Plan, 4-5 Bedrms, 3-4 Baths, 4362-5980 Sq Ft #161-1249
Plan Collection
Craftmsn House Plan, 4-5 Bedrms, 3-4 Baths, 4362-5980 Sq Ft #161-1249
Plan#161-1249
Starting at$2950
4362
Sq Ft
2
Story
4
Bed
3.5
Bath
3
Car
4-Bedroom, 4278 Sq Ft French Country House - Plan #161-1039 - Front Exterior
Plan Collection
4-Bedroom, 4278 Sq Ft French Country House - Plan #161-1039 - Front Exterior
Plan#161-1039
Starting at$2950
4278
Sq Ft
2
Story
4
Bed
4.5
Bath
4
Car
2–5-Bedroom, 4261–7805 Sq Ft Luxury Home - Plan #161-1034 - Main Exterior
Plan Collection
2–5-Bedroom, 4261–7805 Sq Ft Luxury Home - Plan #161-1034 - Main Exterior
Plan#161-1034
Starting at$2950
4261
Sq Ft
2
Story
2
Bed
3.5
Bath
4
Car
Contemporary Plan, 4-5 Bedrms, 4.5-5.5 Baths, 4255-6167 Sq Ft 161-1250
Plan Collection
Contemporary Plan, 4-5 Bedrms, 4.5-5.5 Baths, 4255-6167 Sq Ft 161-1250
Plan#161-1250
Starting at$2950
4255
Sq Ft
2
Story
4
Bed
4.5
Bath
3
Car
Contemporary Floor Plan - 4 Bedrms, 4.5 Baths - 4235 Sq Ft - #161-1182
Plan Collection
Contemporary Floor Plan - 4 Bedrms, 4.5 Baths - 4235 Sq Ft - #161-1182
Plan#161-1182
Starting at$2950
4235
Sq Ft
2
Story
4
Bed
4.5
Bath
3
Car
3-Bedroom, 4193 Sq Ft Country Home Plan - 161-1045 - Main Exterior
Plan Collection
3-Bedroom, 4193 Sq Ft Country Home Plan - 161-1045 - Main Exterior
Plan#161-1045
Starting at$1950
4193
Sq Ft
2
Story
3
Bed
3.5
Bath
2
Car
3-Bedroom, 4190 Sq Ft Luxury House Plan - 161-1051 - Front Exterior
Plan Collection
3-Bedroom, 4190 Sq Ft Luxury House Plan - 161-1051 - Front Exterior
Plan#161-1051
Starting at$2650
4190
Sq Ft
2
Story
3
Bed
3.5
Bath
4
Car
Contemporary Floor Plan - 5 Bedrms, 4.5 Baths - 4146 Sq Ft - #161-1206
Plan Collection
Contemporary Floor Plan - 5 Bedrms, 4.5 Baths - 4146 Sq Ft - #161-1206
Plan#161-1206
Starting at$2650
4146
Sq Ft
2
Story
5
Bed
4.5
Bath
5
Car
4-Bedroom, 4072 Sq Ft Luxury Home - Plan #161-1105 - Main Exterior
Plan Collection
4-Bedroom, 4072 Sq Ft Luxury Home - Plan #161-1105 - Main Exterior
Plan#161-1105
Starting at$2650
4072
Sq Ft
2
Story
4
Bed
3.5
Bath
2
Car
Modern Farmhouse home with board-and-batten siding, covered front porch, and oversized 6-car garage. Plan #161-1341.
Plan Collection
Modern Farmhouse home with board-and-batten siding, covered front porch, and oversized 6-car garage. Plan #161-1341.
Plan#161-1341
Starting at$2650
4052
Sq Ft
2
Story
4
Bed
3.5
Bath
6
Car
4-Bedroom, 3998 Sq Ft Luxury House Plan - 161-1066 - Front Exterior
Plan Collection
4-Bedroom, 3998 Sq Ft Luxury House Plan - 161-1066 - Front Exterior
Plan#161-1066
Starting at$2650
3998
Sq Ft
2
Story
4
Bed
4.5
Bath
4
Car
4-Bedroom, 3977 Sq Ft Ranch House Plan - 161-1166 - Front Exterior
Plan Collection
4-Bedroom, 3977 Sq Ft Ranch House Plan - 161-1166 - Front Exterior
Plan#161-1166
Starting at$1550
3977
Sq Ft
1
Story
4
Bed
4.5
Bath
3
Car
4-Bedroom, 3965 Sq Ft Country House Plan - 161-1020 - Front Exterior
Plan Collection
4-Bedroom, 3965 Sq Ft Country House Plan - 161-1020 - Front Exterior
Plan#161-1020
Starting at$2650
3965
Sq Ft
2
Story
4
Bed
4.5
Bath
3
Car
Craftsman home exterior with stone and board-and-batten siding, gabled rooflines, and covered entry porch, Plan 161-1309
Plan Collection
Craftsman home exterior with stone and board-and-batten siding, gabled rooflines, and covered entry porch, Plan 161-1309
Plan#161-1309
Starting at$2650
3959
Sq Ft
2
Story
4
Bed
3.5
Bath
3
Car
Craftsman Floor Plan - 4 Bedrms, 4.5 Baths - 3958-3998 Sq Ft - #161-1216
Plan Collection
Craftsman Floor Plan - 4 Bedrms, 4.5 Baths - 3958-3998 Sq Ft - #161-1216
Plan#161-1216
Starting at$2650
3958
Sq Ft
2
Story
4
Bed
4.5
Bath
3
Car
Modern Farmhouse Plan, 4-5Bedrms, 4.5-6Baths, 3908-5288 Sq Ft,161-1254
Plan Collection
Modern Farmhouse Plan, 4-5Bedrms, 4.5-6Baths, 3908-5288 Sq Ft,161-1254
Plan#161-1254
Starting at$2650
3908
Sq Ft
2
Story
4
Bed
4.5
Bath
4
Car
12345...14