328
Plan Results
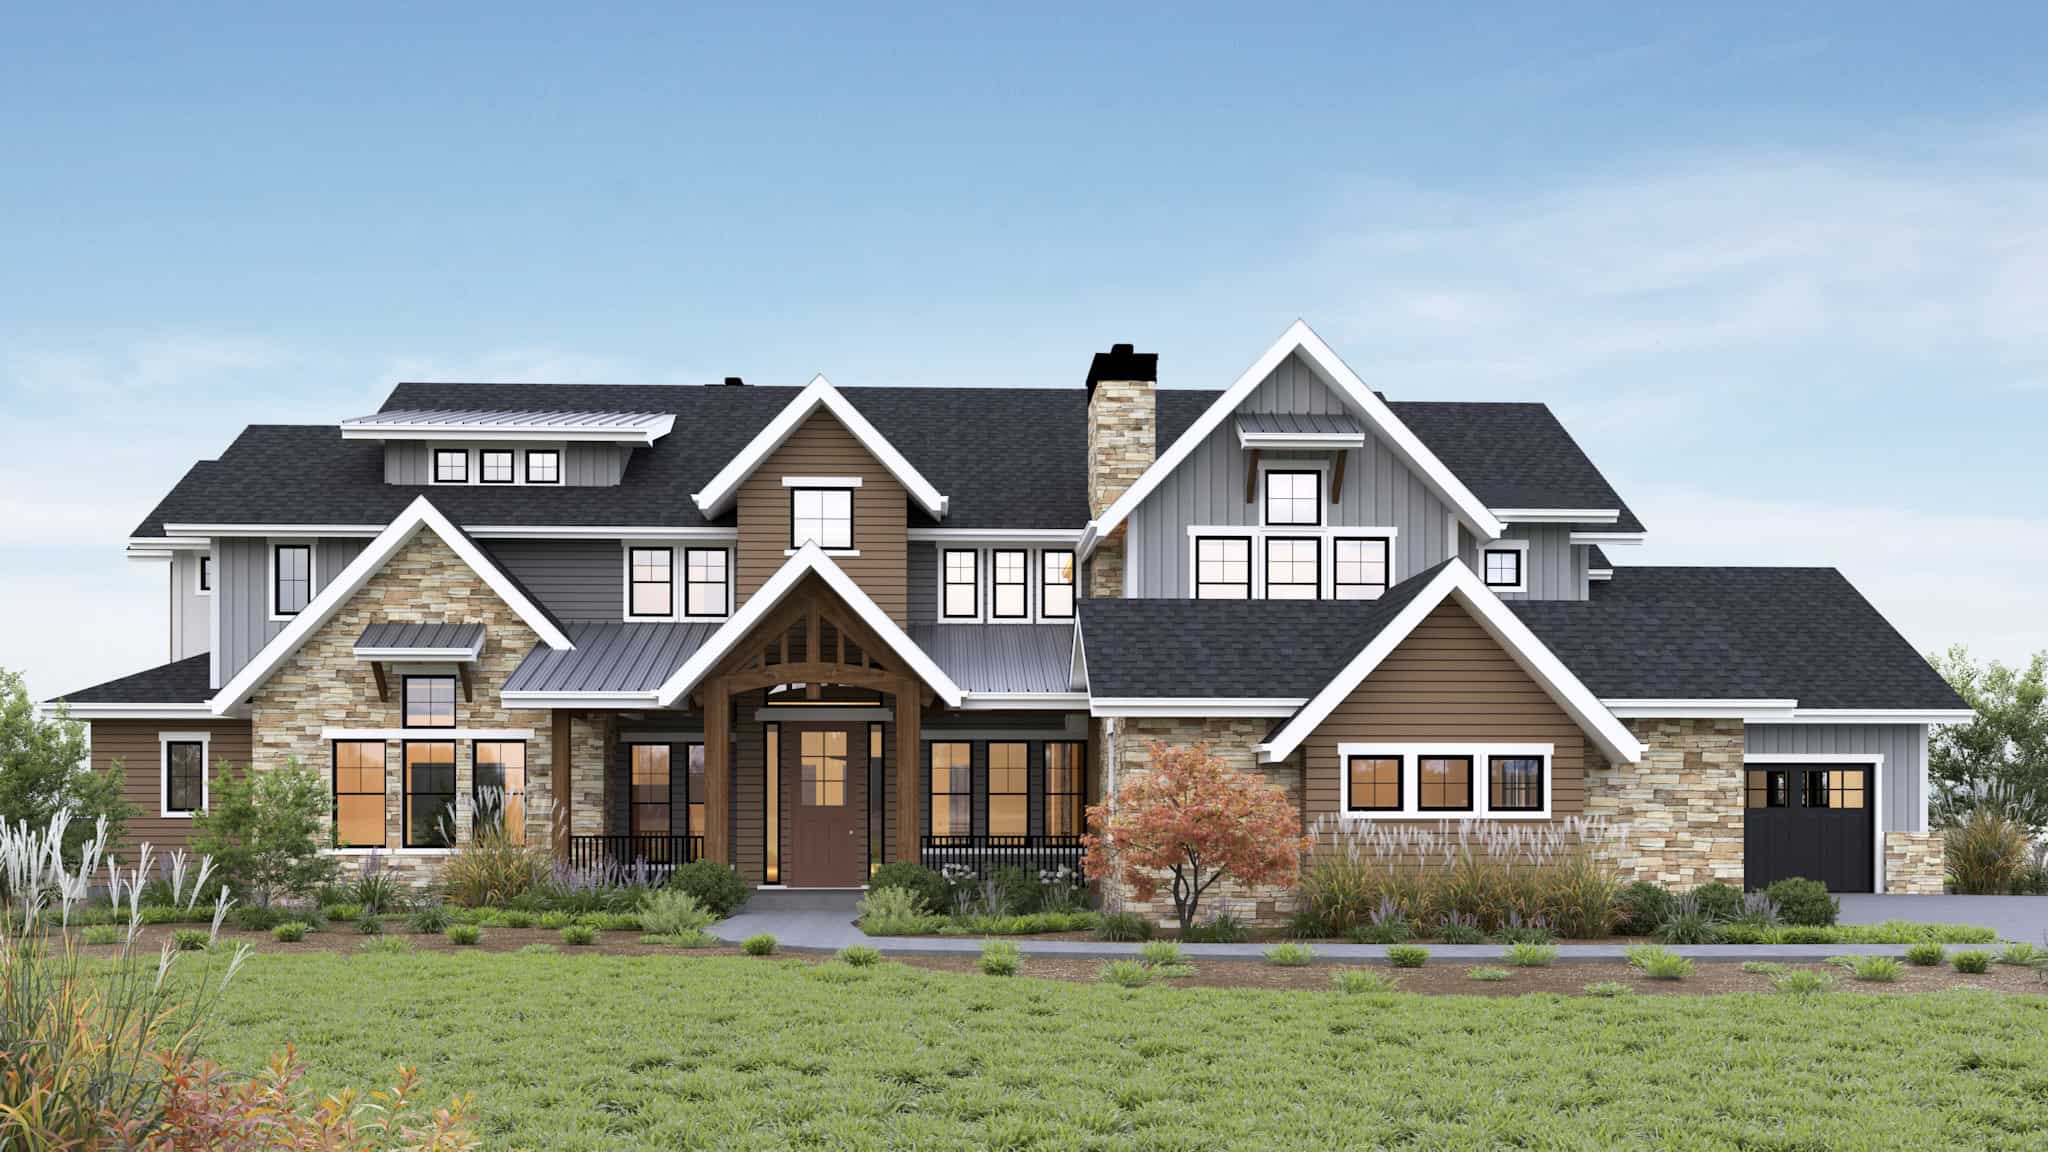
Rustic House Plan - 6-7 Bedrms, 8 Baths - 5603-7577 Sq Ft - #161-1245
Plan Collection
Rustic House Plan - 6-7 Bedrms, 8 Baths - 5603-7577 Sq Ft - #161-1245
Plan#161-1245
Starting at$4200
5603
Sq Ft
2
Story
6
Bed
6.5
Bath
4
Car
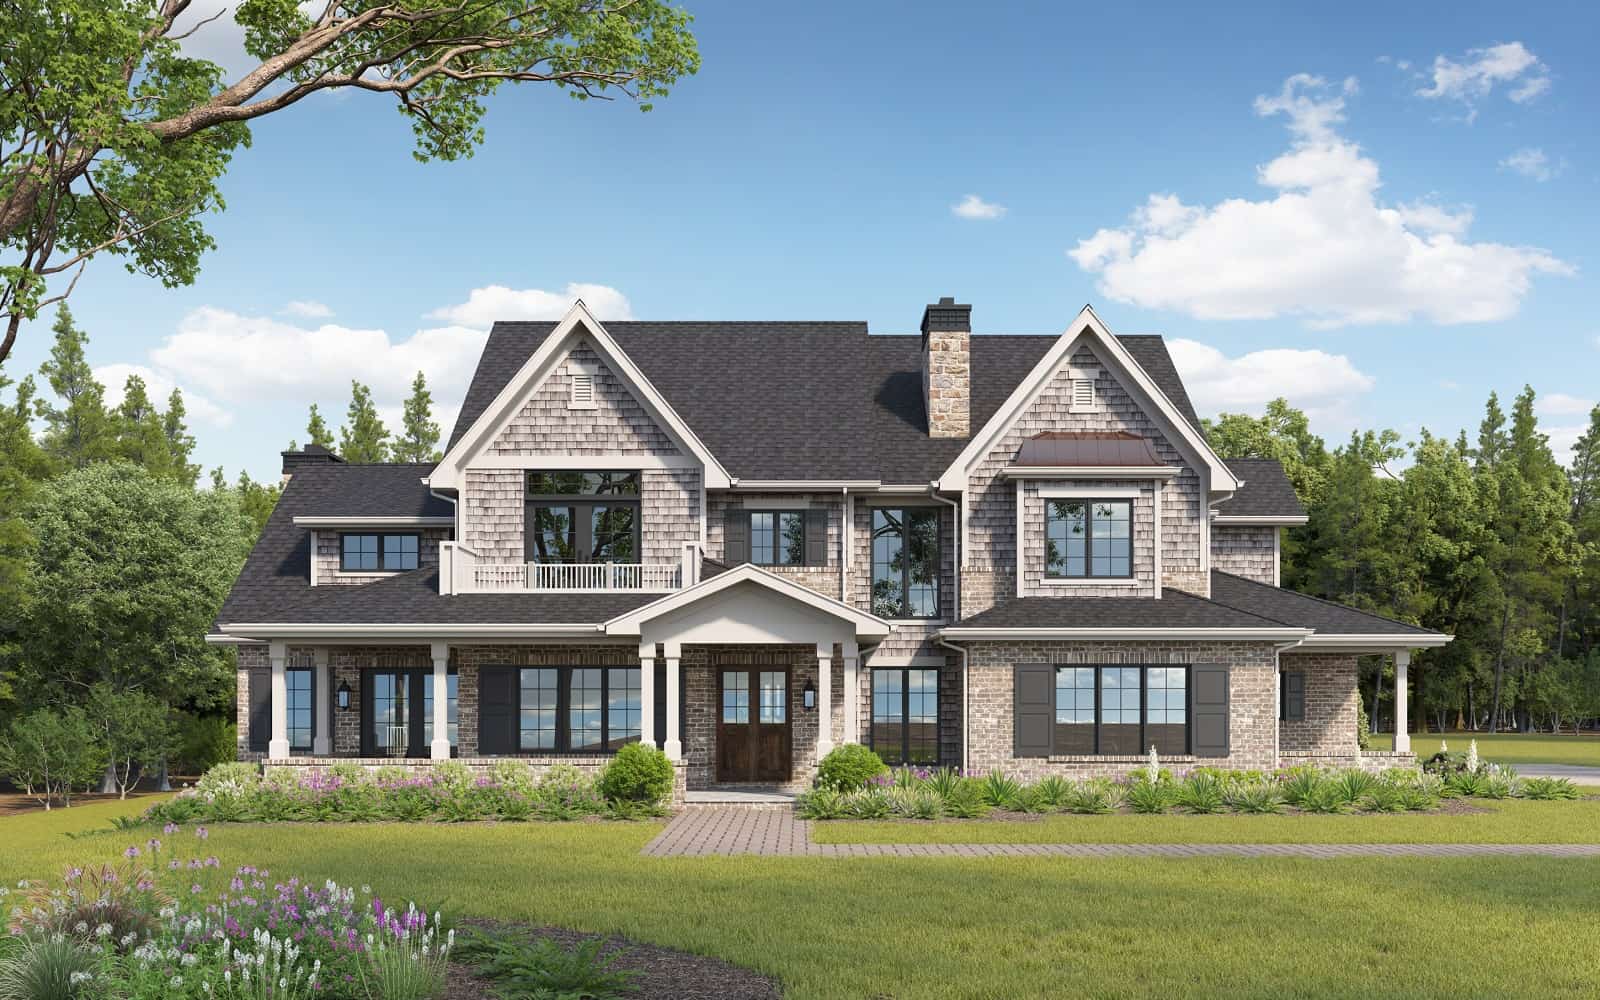
Luxury Home Plan - 6-7 Bedrms, 6.5-8 Baths - 5586-8068 Sq Ft - #161-1203
Plan Collection
Luxury Home Plan - 6-7 Bedrms, 6.5-8 Baths - 5586-8068 Sq Ft - #161-1203
Plan#161-1203
Starting at$4200
5586
Sq Ft
2
Story
6
Bed
6.5
Bath
4
Car
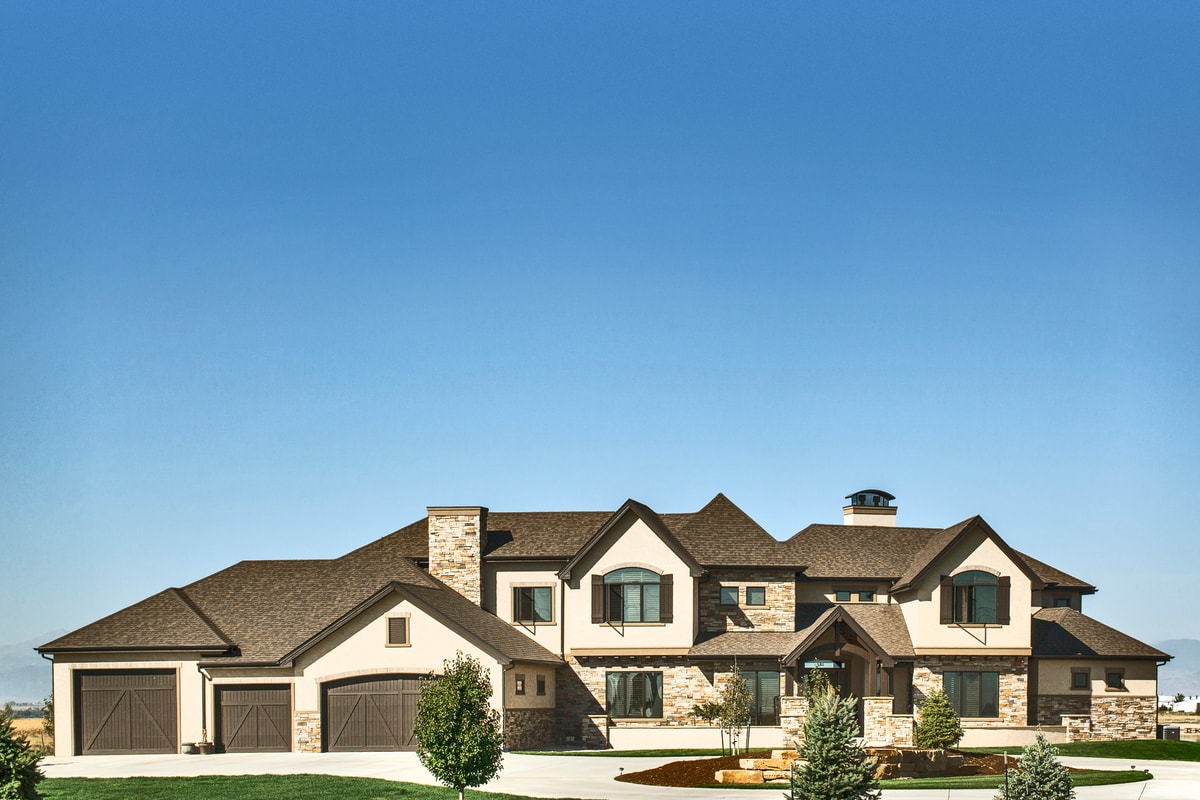
4-Bedroom, 5449 Sq Ft Luxury Home Plan - 161-1071 - Main Exterior
Plan Collection
4-Bedroom, 5449 Sq Ft Luxury Home Plan - 161-1071 - Main Exterior
Plan#161-1071
Starting at$4200
5449
Sq Ft
2
Story
4
Bed
4.5
Bath
4
Car
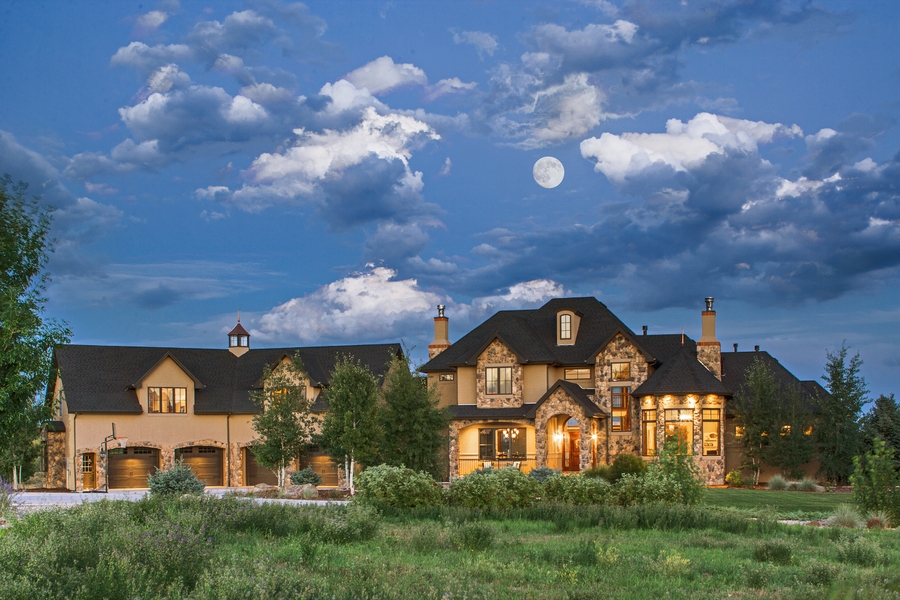
4-Bedroom, 5417 Sq Ft Luxury House - Plan #161-1070 - Front Exterior
Plan Collection
4-Bedroom, 5417 Sq Ft Luxury House - Plan #161-1070 - Front Exterior
Plan#161-1070
Starting at$4200
5417
Sq Ft
2
Story
4
Bed
3.5
Bath
4
Car
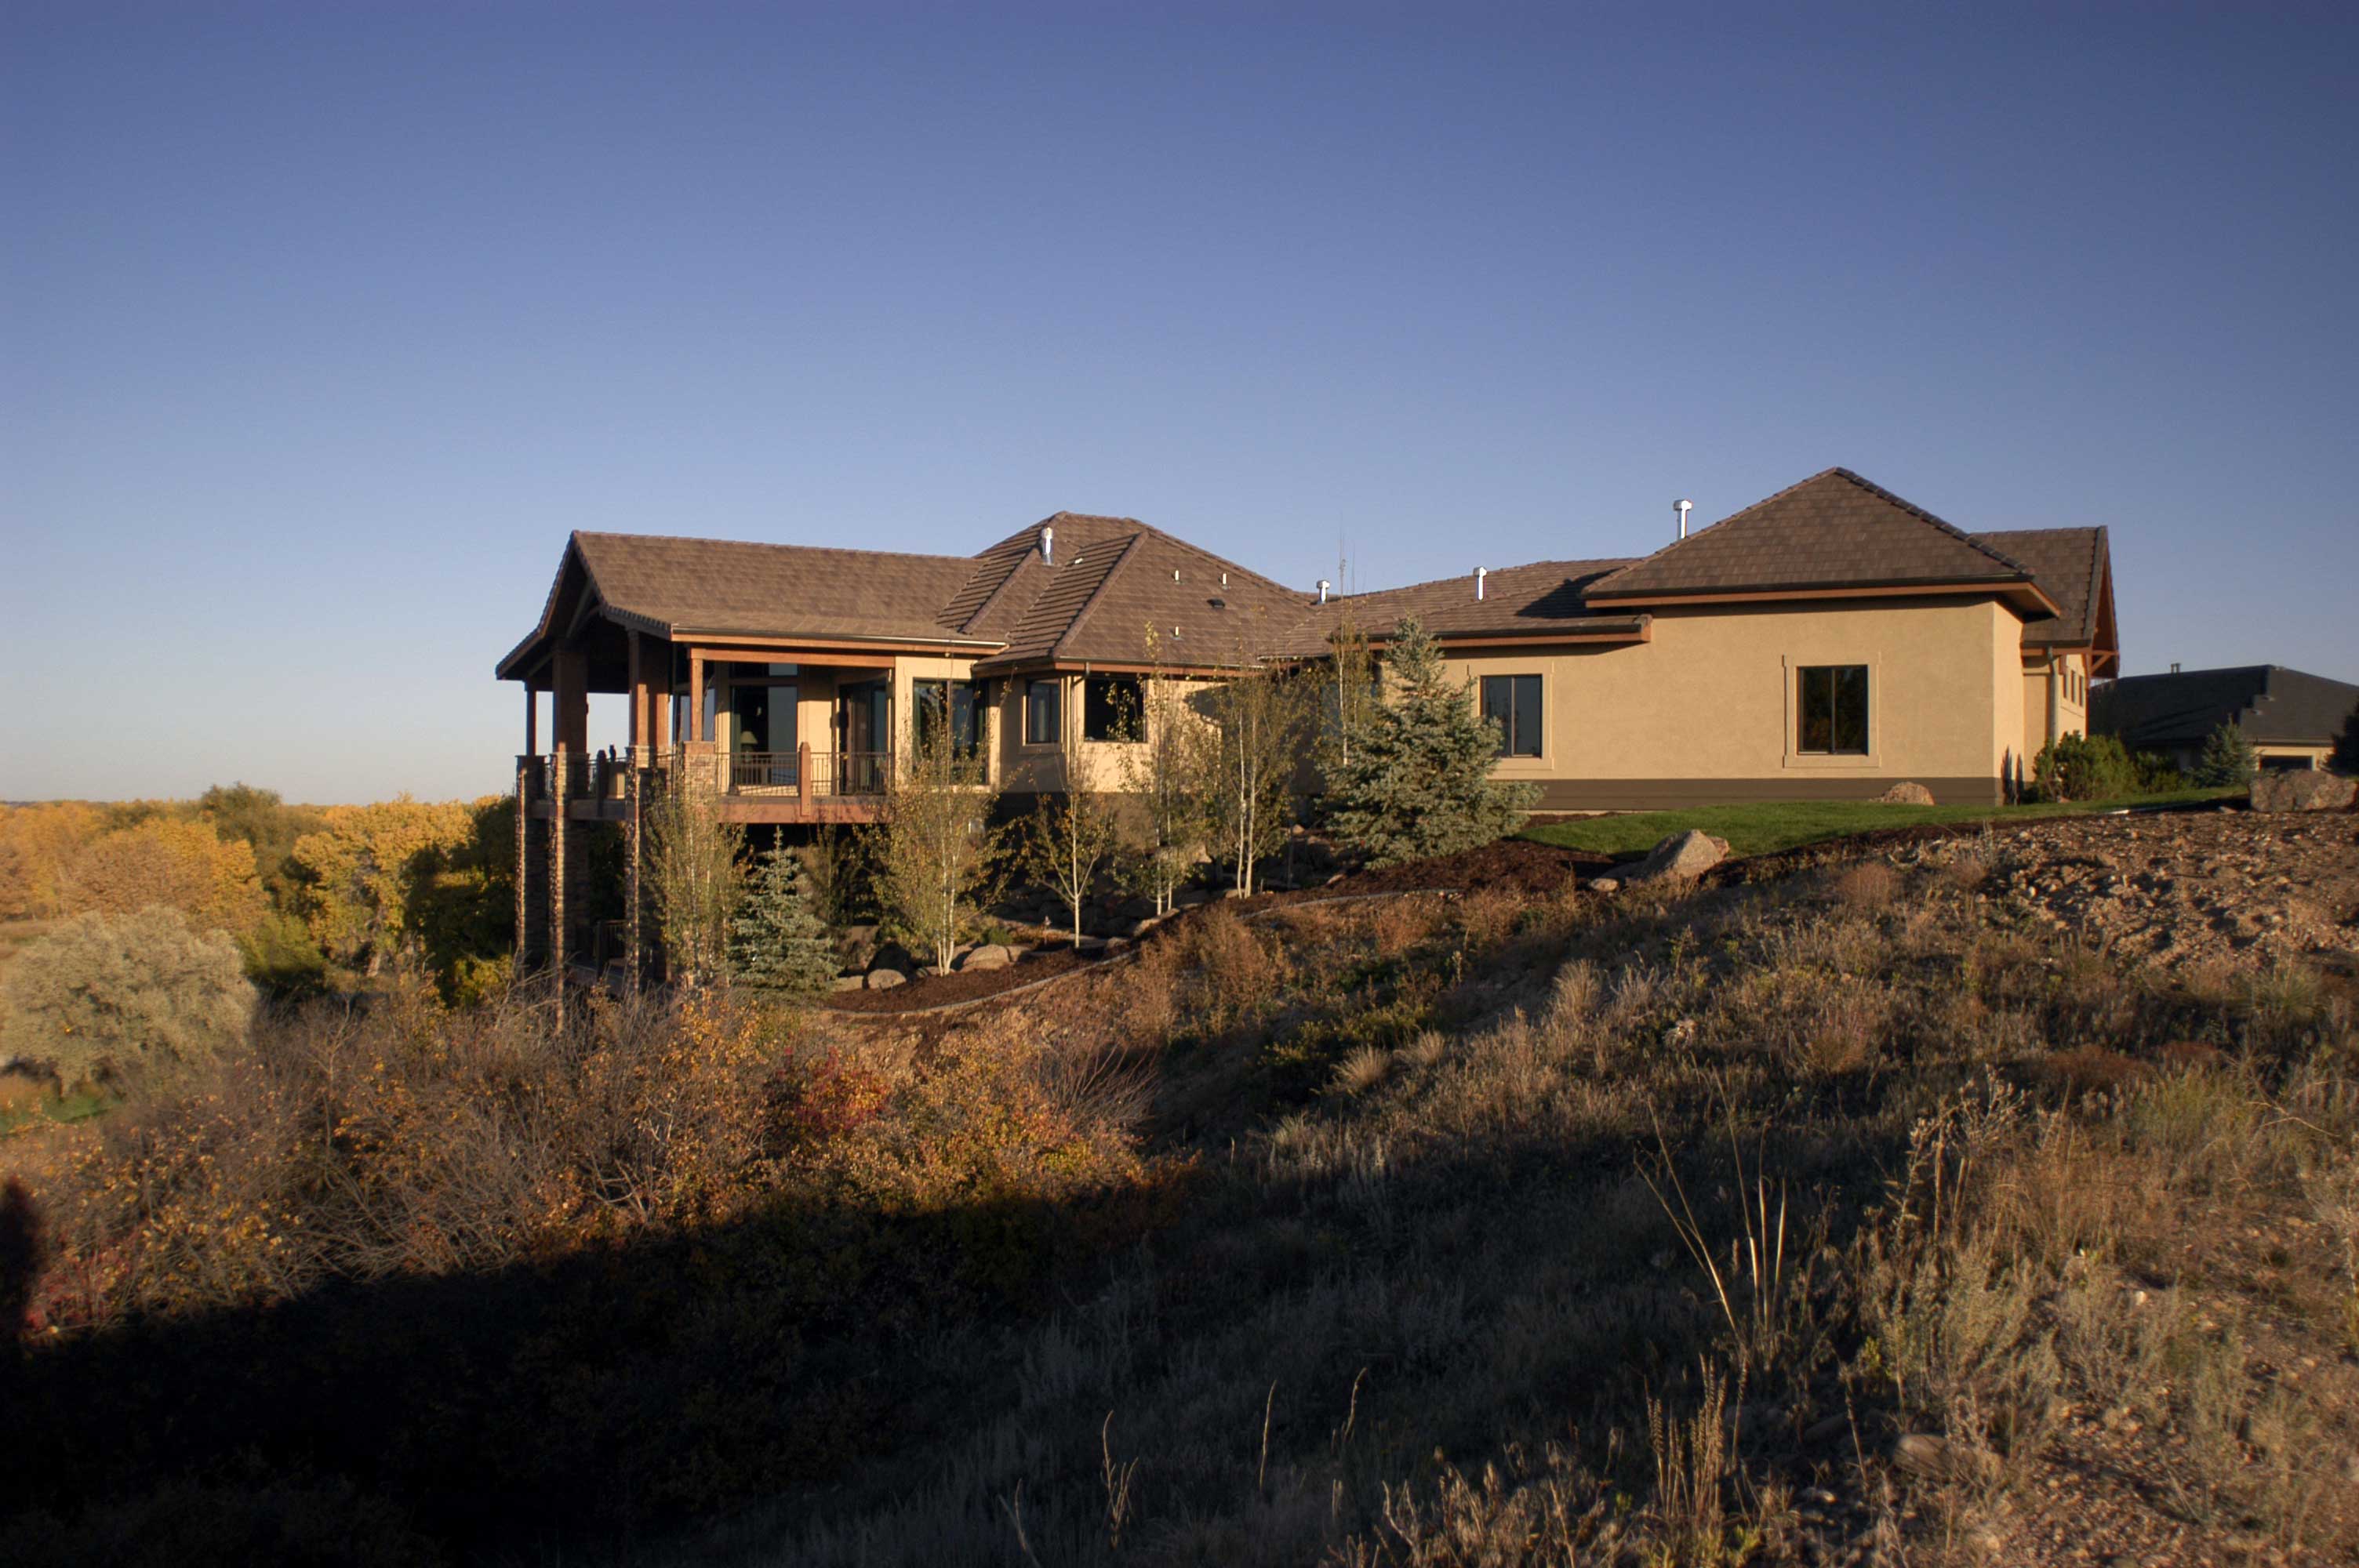
3-Bedroom, 5283 Sq Ft Craftsman House Plan - 161-1023 - Front Exterior
Plan Collection
3-Bedroom, 5283 Sq Ft Craftsman House Plan - 161-1023 - Front Exterior
Plan#161-1023
Starting at$1950
5283
Sq Ft
1
Story
3
Bed
2.5
Bath
3
Car
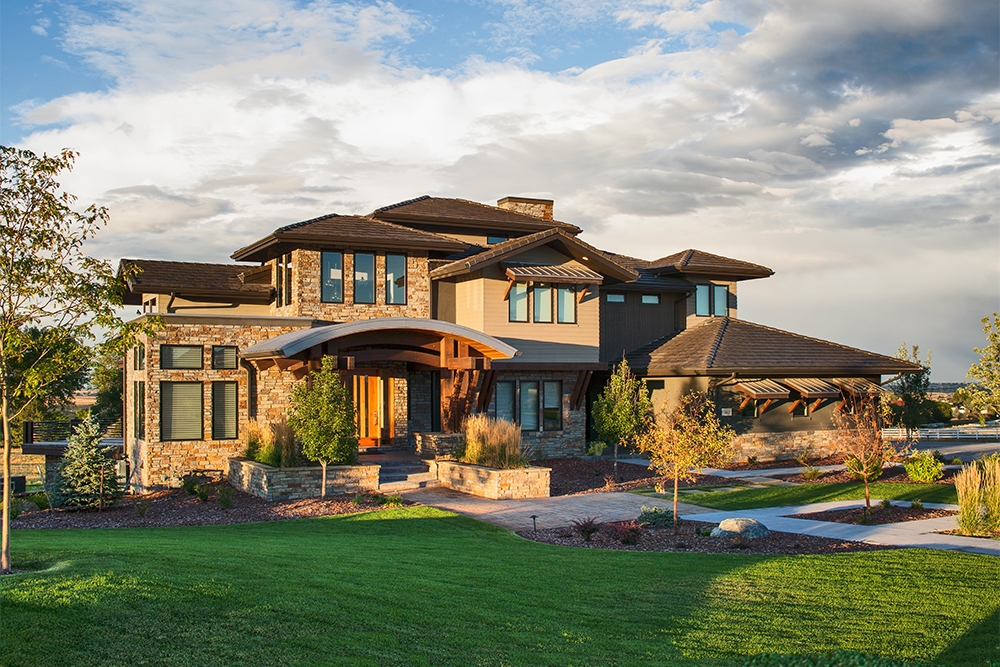
5-Bedroom, 5170 Sq Ft Rustic Contemporary House Plan - 161-1084 - Front Exterior
Plan Collection
5-Bedroom, 5170 Sq Ft Rustic Contemporary House Plan - 161-1084 - Front Exterior
Plan#161-1084
Starting at$4200
5170
Sq Ft
2
Story
5
Bed
5.5
Bath
3
Car
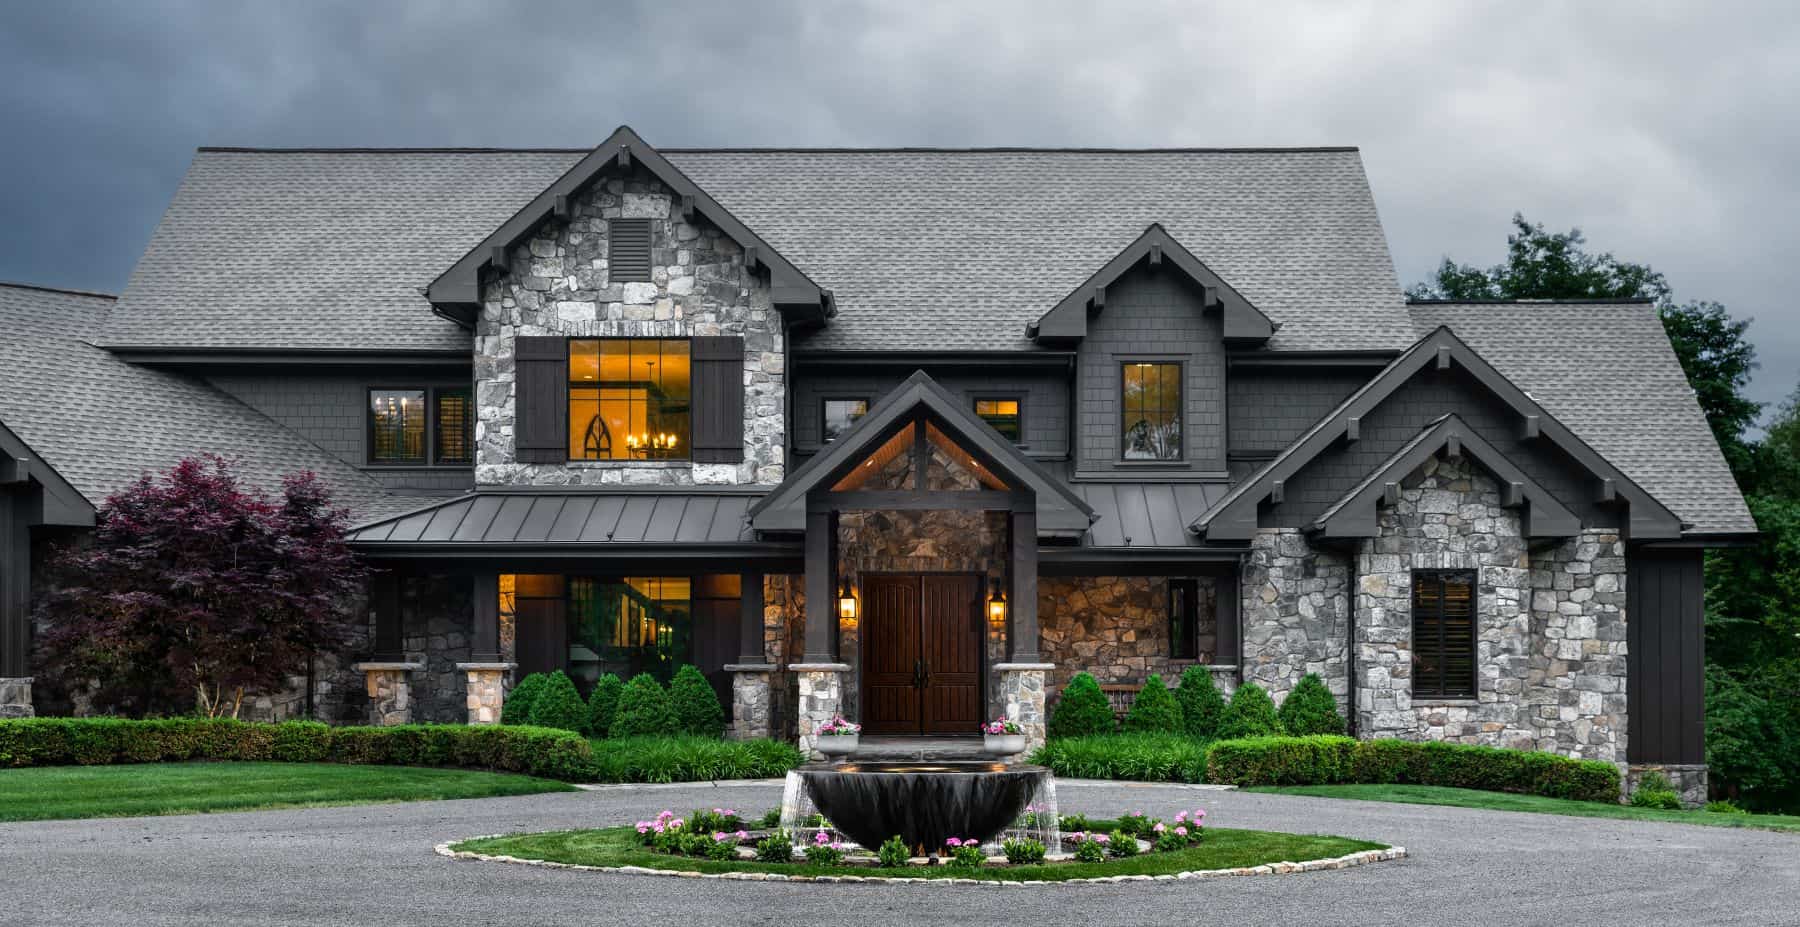
5-Bedroom, 5164 Sq Ft Country Home - Plan #161-1003 - Main Exterior
Plan Collection
5-Bedroom, 5164 Sq Ft Country Home - Plan #161-1003 - Main Exterior
Plan#161-1003
Starting at$4200
5164
Sq Ft
2
Story
5
Bed
3.5
Bath
3
Car

4-Bedroom, 5023 Sq Ft Shingle Home - Plan #161-1038 - Front Exterior
Plan Collection
4-Bedroom, 5023 Sq Ft Shingle Home - Plan #161-1038 - Front Exterior
Plan#161-1038
Starting at$2400
5023
Sq Ft
2
Story
4
Bed
3.5
Bath
3
Car
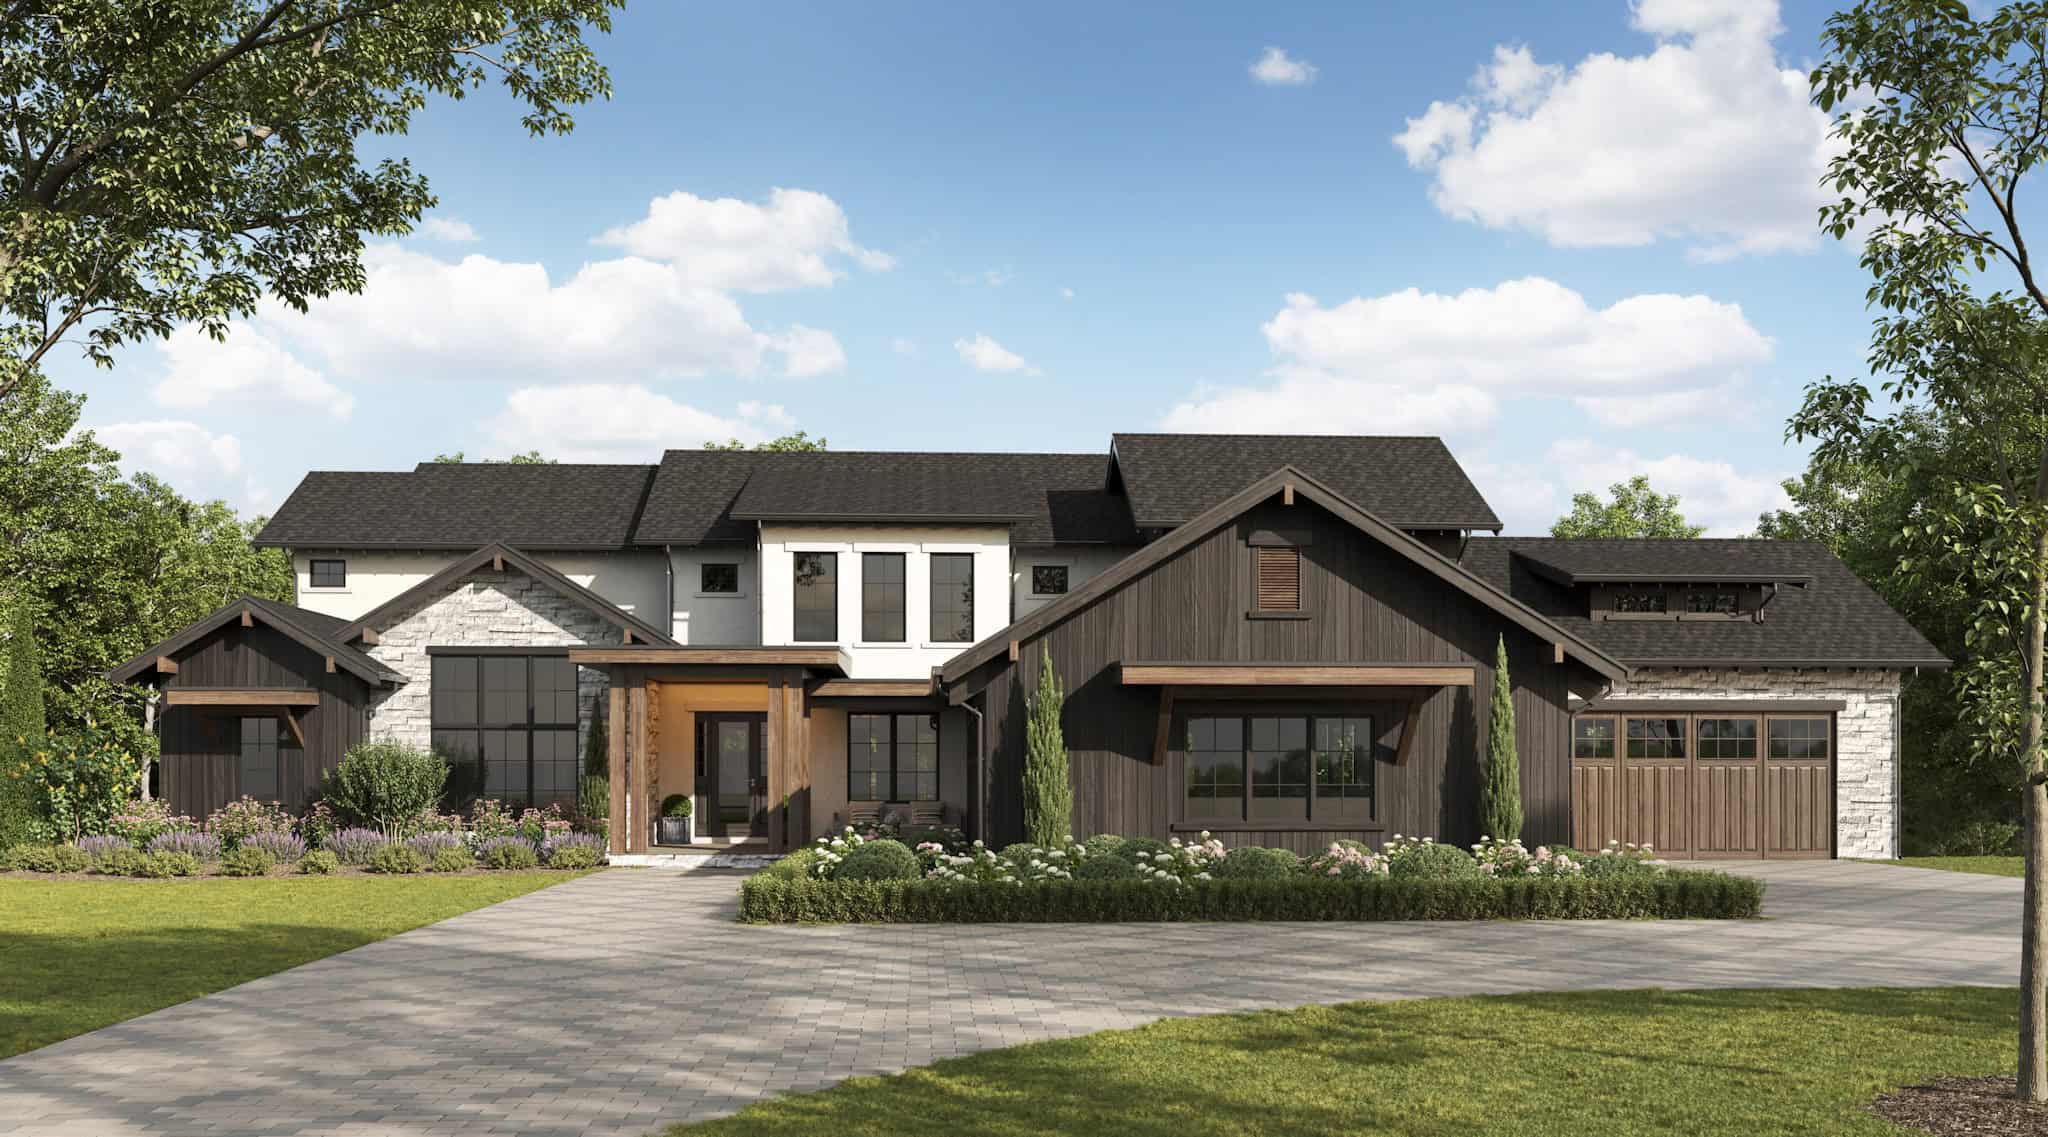
Luxury House Plan, 4-5 Bedrms, 3.5-6 Baths, 5002-7559 Sq Ft #161-1268
Plan Collection
Luxury House Plan, 4-5 Bedrms, 3.5-6 Baths, 5002-7559 Sq Ft #161-1268
Plan#161-1268
Starting at$3850
5002
Sq Ft
2
Story
4
Bed
3.5
Bath
4
Car
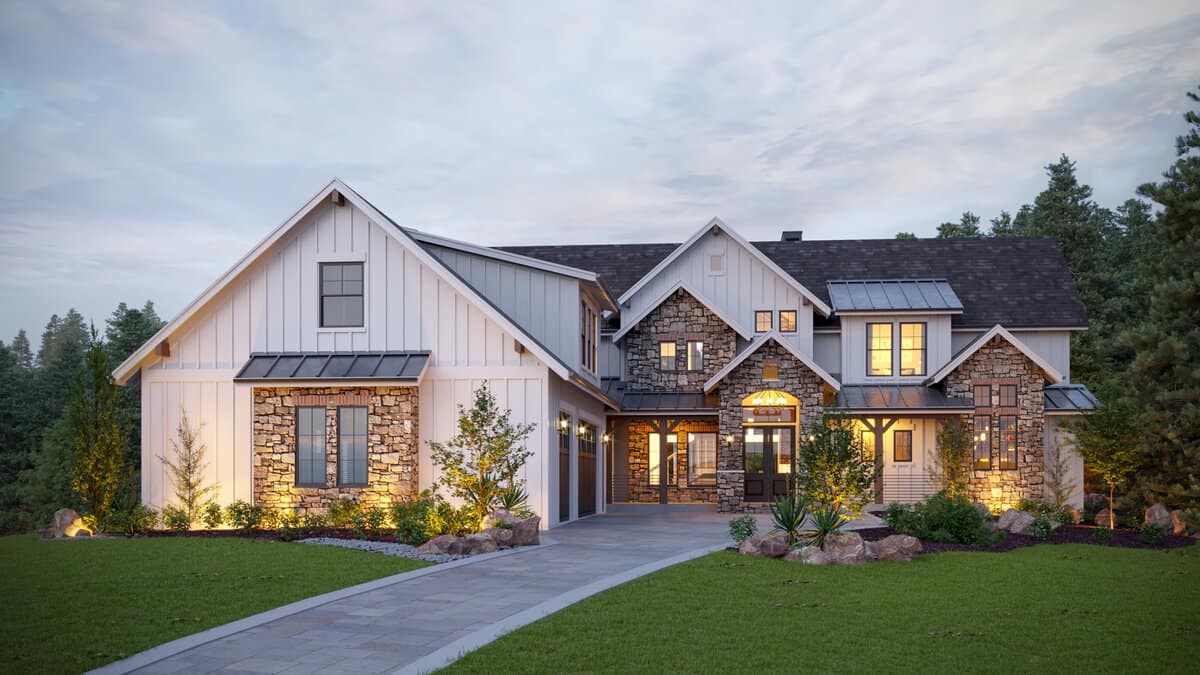
6-Bedroom, 4966 Sq Ft Farmhouse Home - Plan #161-1148 - Main Exterior
Plan Collection
6-Bedroom, 4966 Sq Ft Farmhouse Home - Plan #161-1148 - Main Exterior
Plan#161-1148
Starting at$3850
4966
Sq Ft
2
Story
6
Bed
4.5
Bath
3
Car
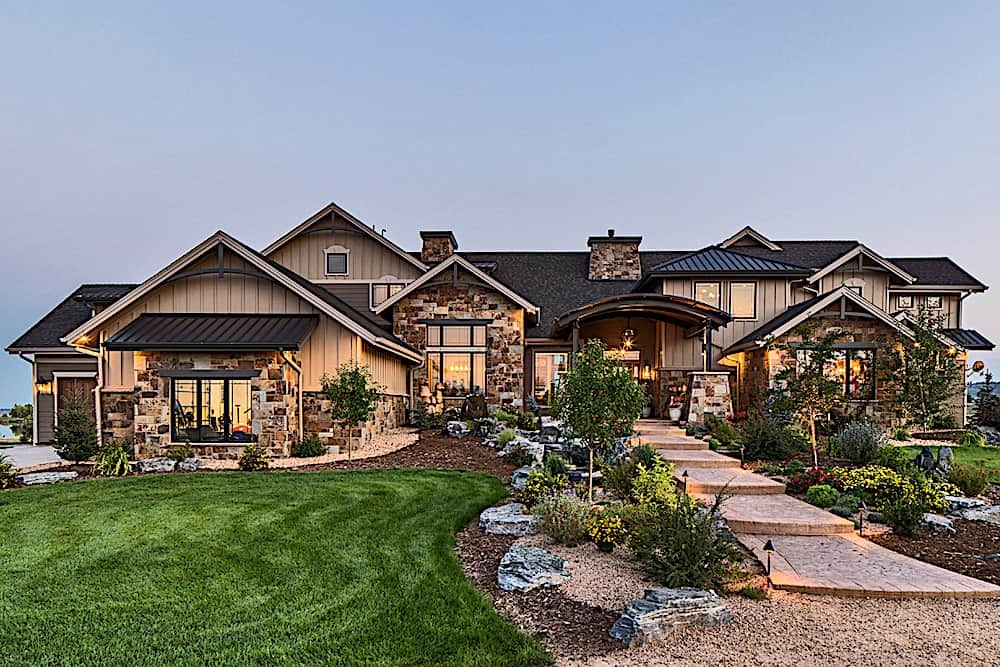
4-Bedroom, 4917 Sq Ft Rustic Home Plan - 161-1108 - Main Exterior
Plan Collection
4-Bedroom, 4917 Sq Ft Rustic Home Plan - 161-1108 - Main Exterior
Plan#161-1108
Starting at$3850
4917
Sq Ft
2
Story
4
Bed
3.5
Bath
4
Car
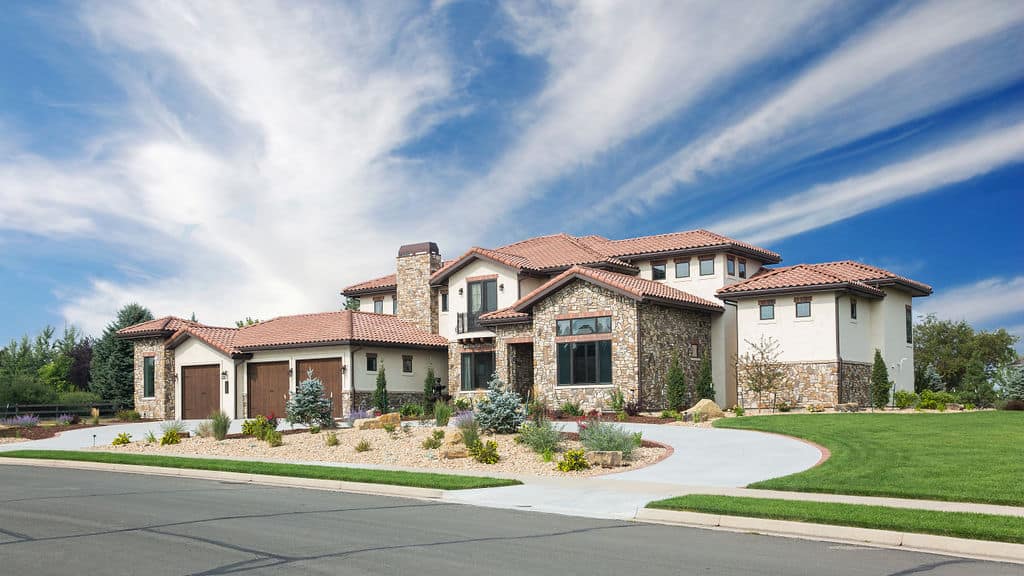
3-Bedroom, 4851 Sq Ft Mediterranean Home - Plan #161-1122 - Main Exterior
Plan Collection
3-Bedroom, 4851 Sq Ft Mediterranean Home - Plan #161-1122 - Main Exterior
Plan#161-1122
Starting at$3850
4851
Sq Ft
1.5
Story
3
Bed
3.5
Bath
3
Car
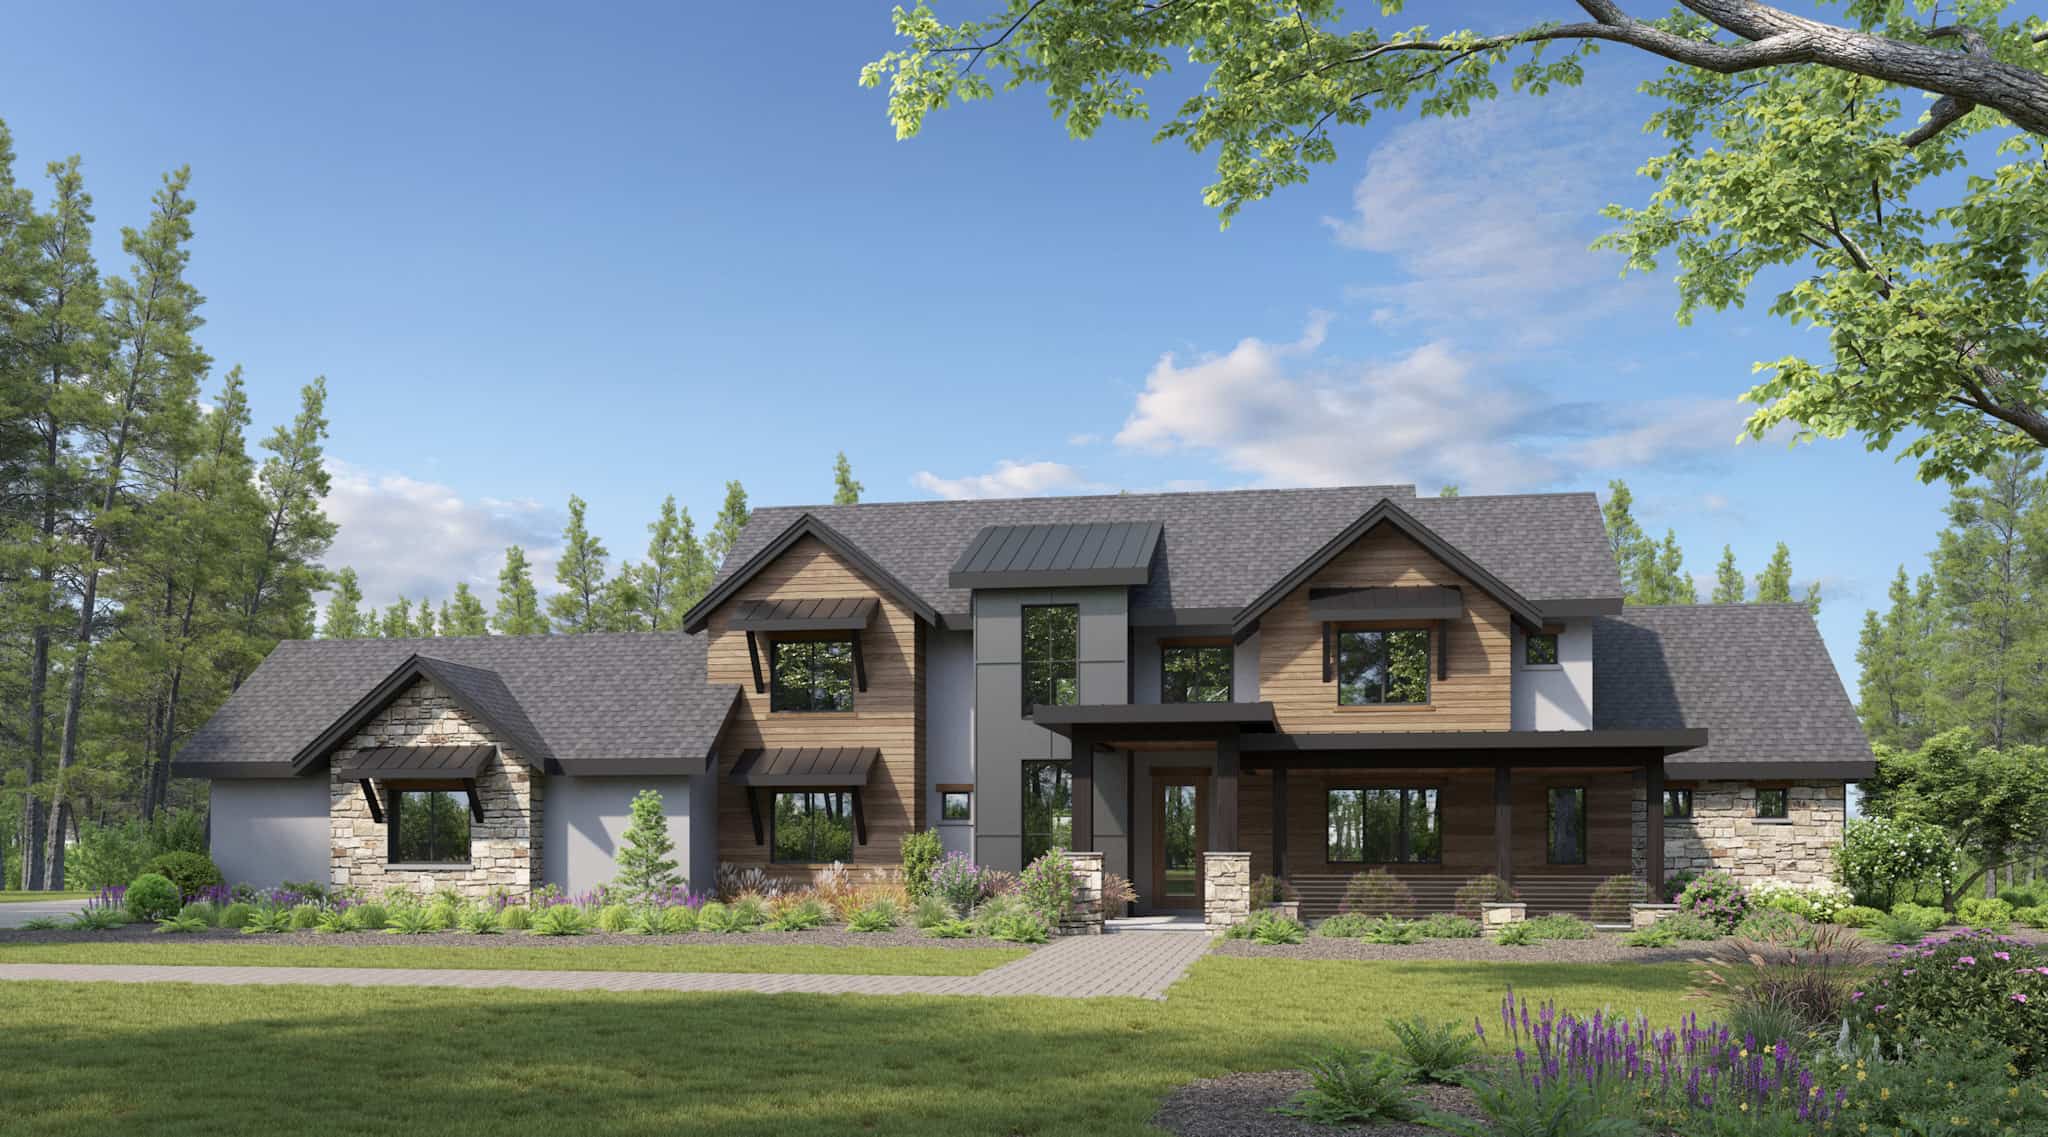
Traditional House Plan - 4-5 Bedrms, 4.5-5.5 Baths - 4844-7354 Sq Ft - #161-1225
Plan Collection
Traditional House Plan - 4-5 Bedrms, 4.5-5.5 Baths - 4844-7354 Sq Ft - #161-1225
Plan#161-1225
Starting at$3400
4844
Sq Ft
2
Story
4
Bed
4.5
Bath
5
Car
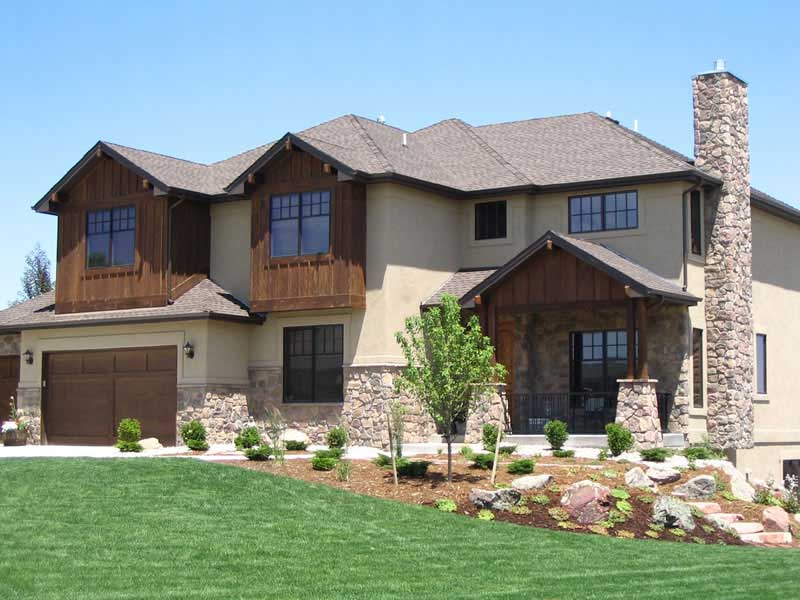
5-Bedroom, 4802 Sq Ft Craftsman House Plan - 161-1013 - Front Exterior
Plan Collection
5-Bedroom, 4802 Sq Ft Craftsman House Plan - 161-1013 - Front Exterior
Plan#161-1013
Starting at$2200
4802
Sq Ft
2
Story
5
Bed
4.5
Bath
3
Car
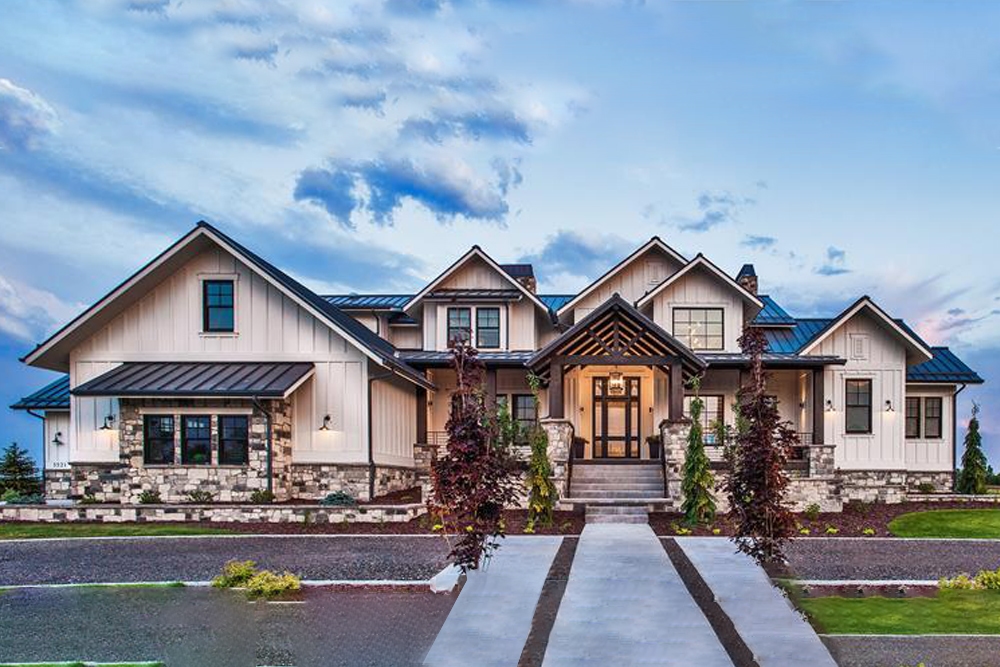
5-Bedroom, 4784 Sq Ft Luxury Home Plan - 161-1075 - Main Exterior
Plan Collection
5-Bedroom, 4784 Sq Ft Luxury Home Plan - 161-1075 - Main Exterior
Plan#161-1075
Starting at$3400
4784
Sq Ft
2
Story
5
Bed
4.5
Bath
3
Car
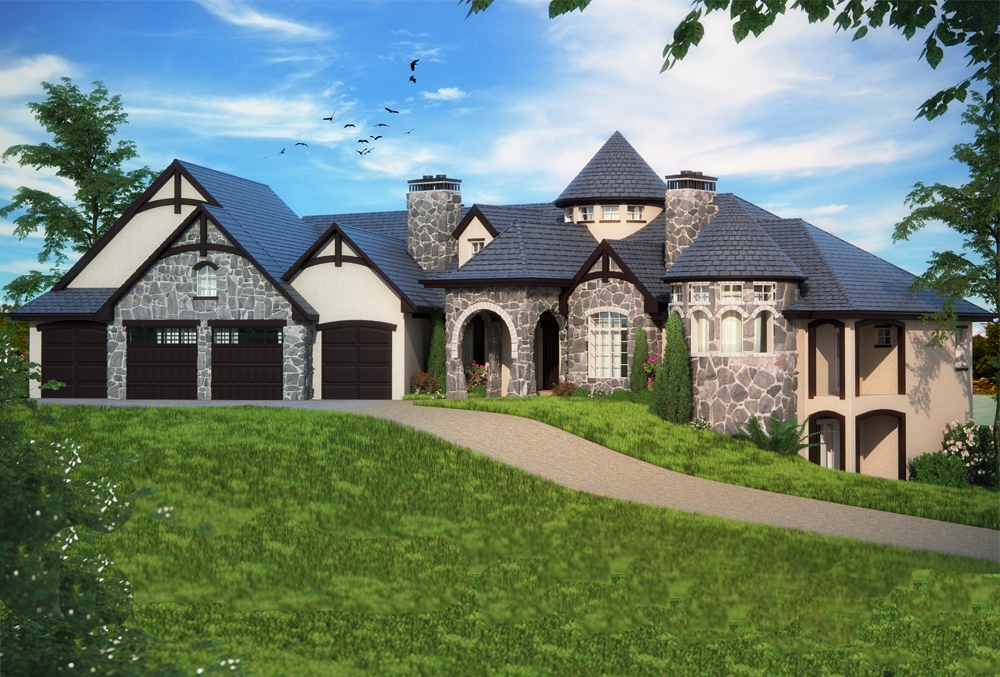
2–5-Bedroom, 4774 Sq Ft Tudor House - Plan #161-1082 - Front Exterior
Plan Collection
2–5-Bedroom, 4774 Sq Ft Tudor House - Plan #161-1082 - Front Exterior
Plan#161-1082
Starting at$3400
4774
Sq Ft
1
Story
2
Bed
3.5
Bath
6
Car
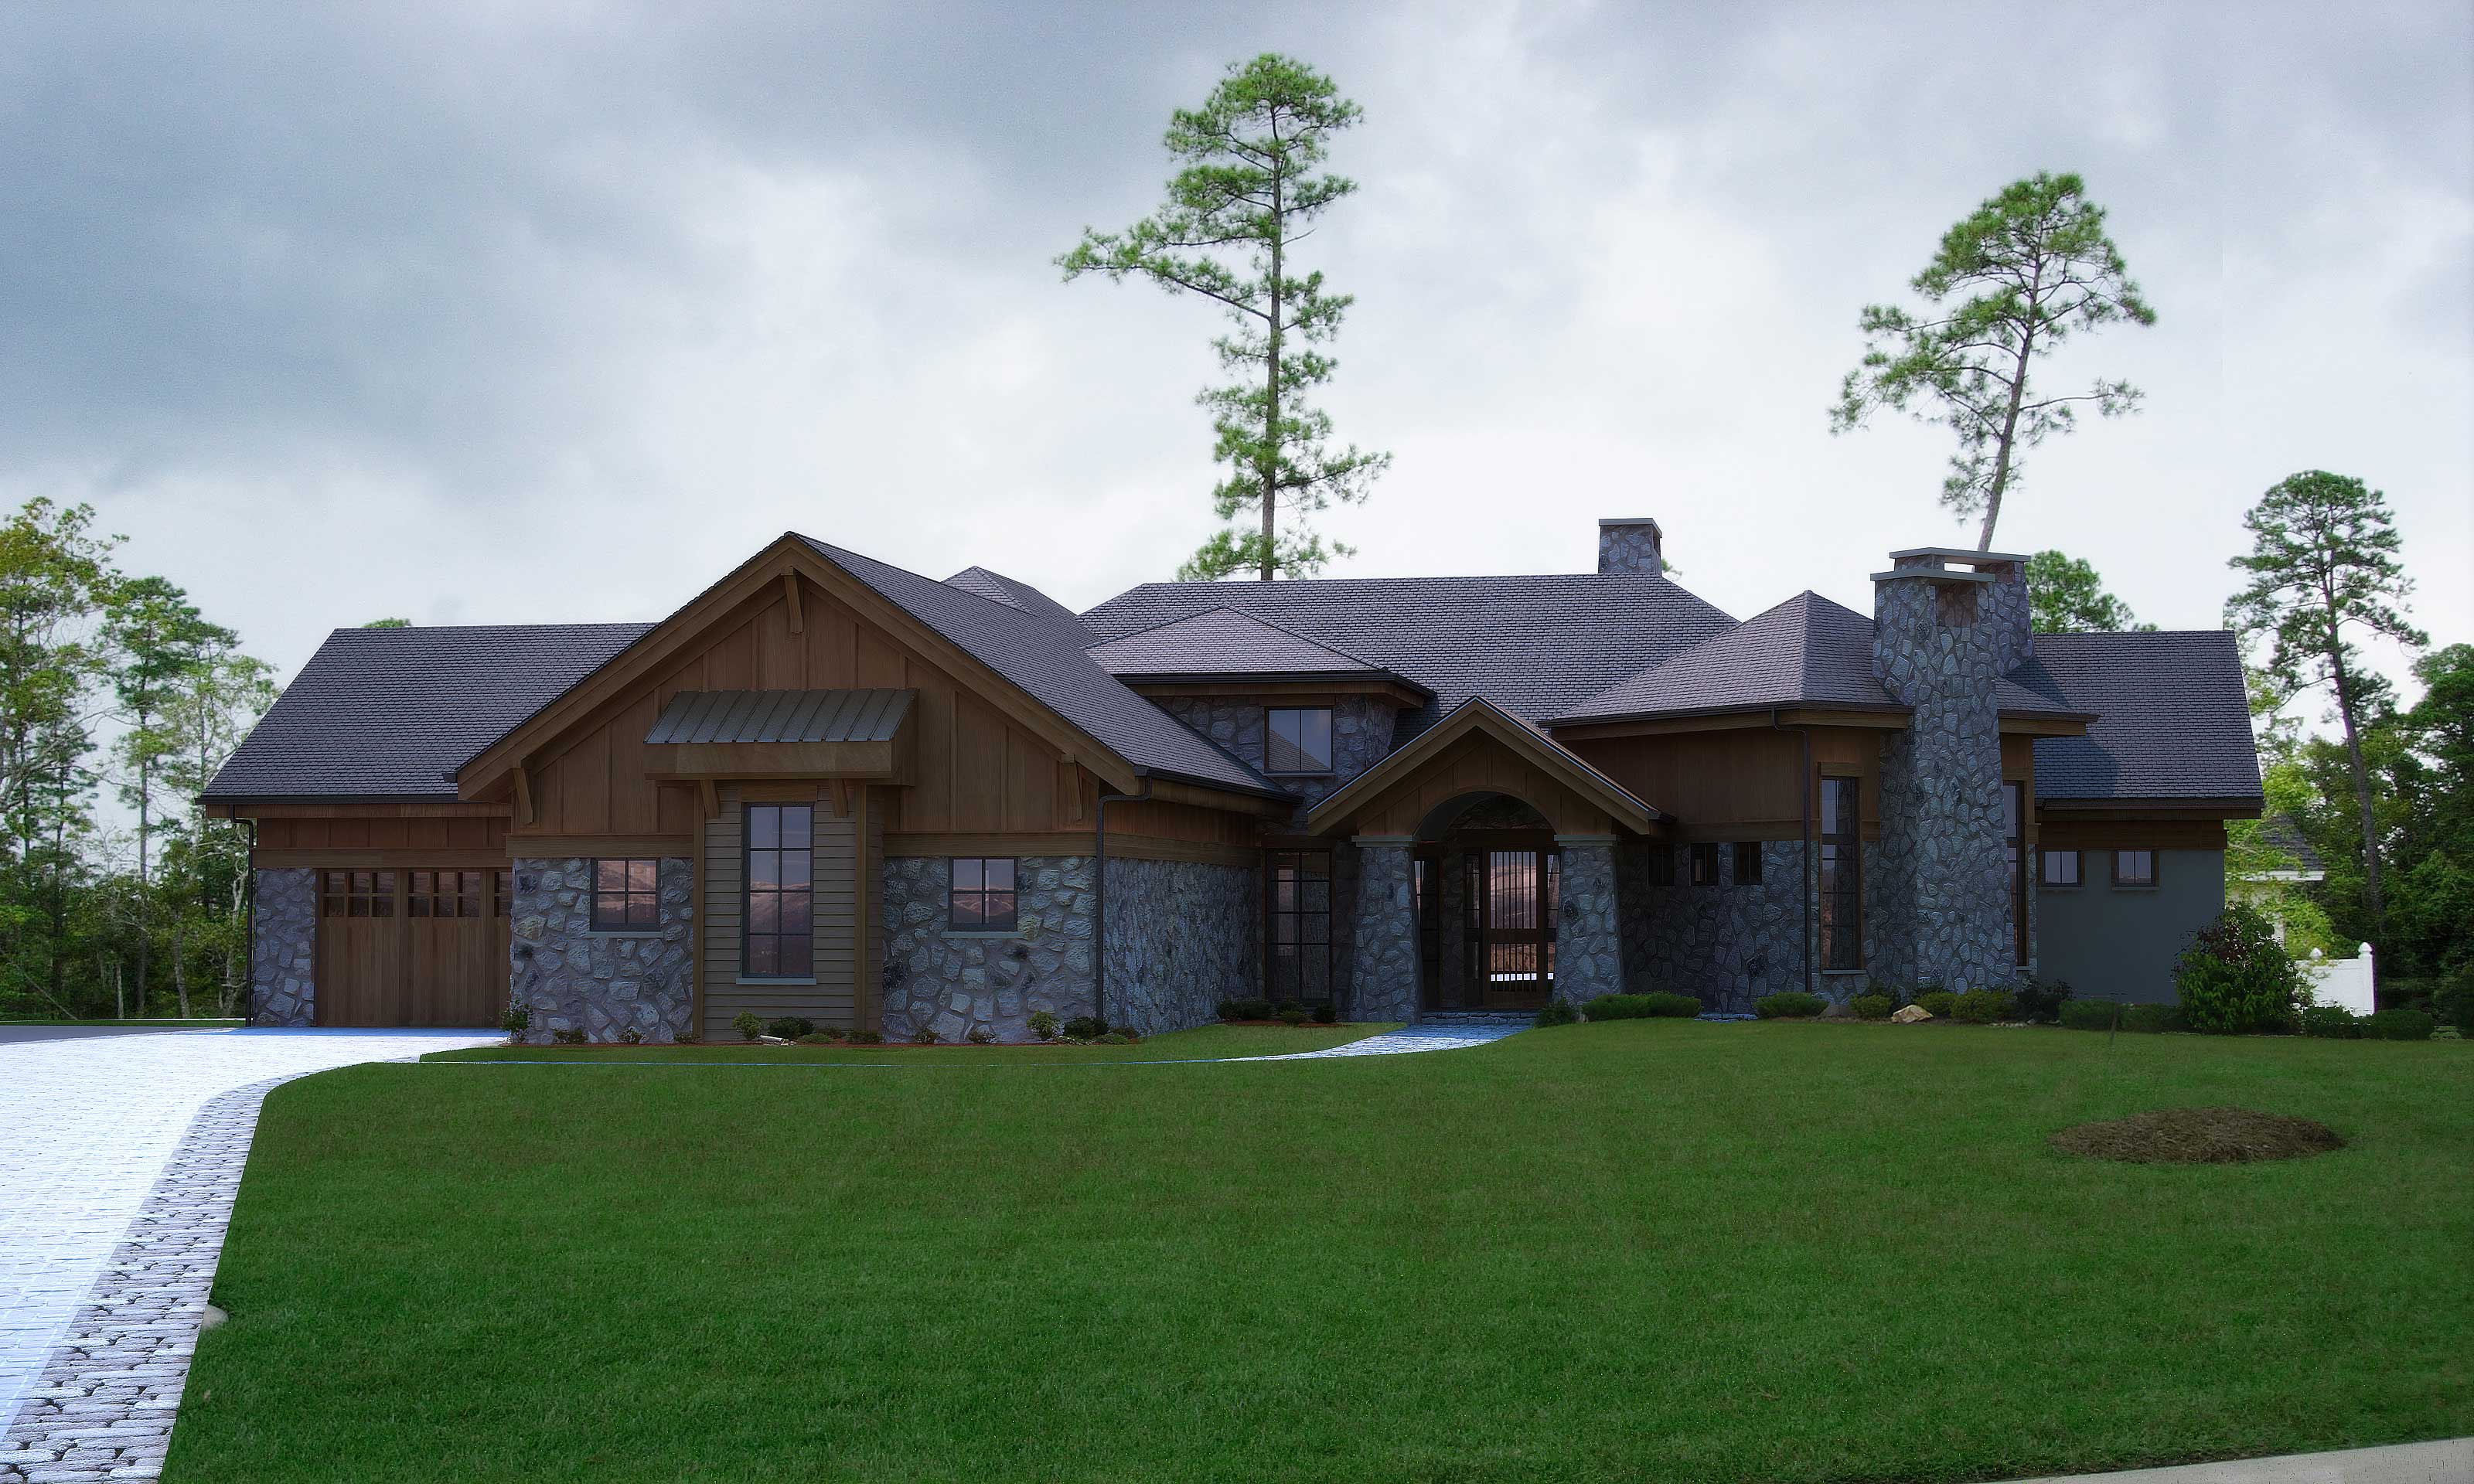
4-Bedroom, 4749 Sq Ft Rustic Home Plan - 161-1002 - Main Exterior
Plan Collection
4-Bedroom, 4749 Sq Ft Rustic Home Plan - 161-1002 - Main Exterior
Plan#161-1002
Starting at$1950
4749
Sq Ft
1
Story
4
Bed
5.5
Bath
4
Car
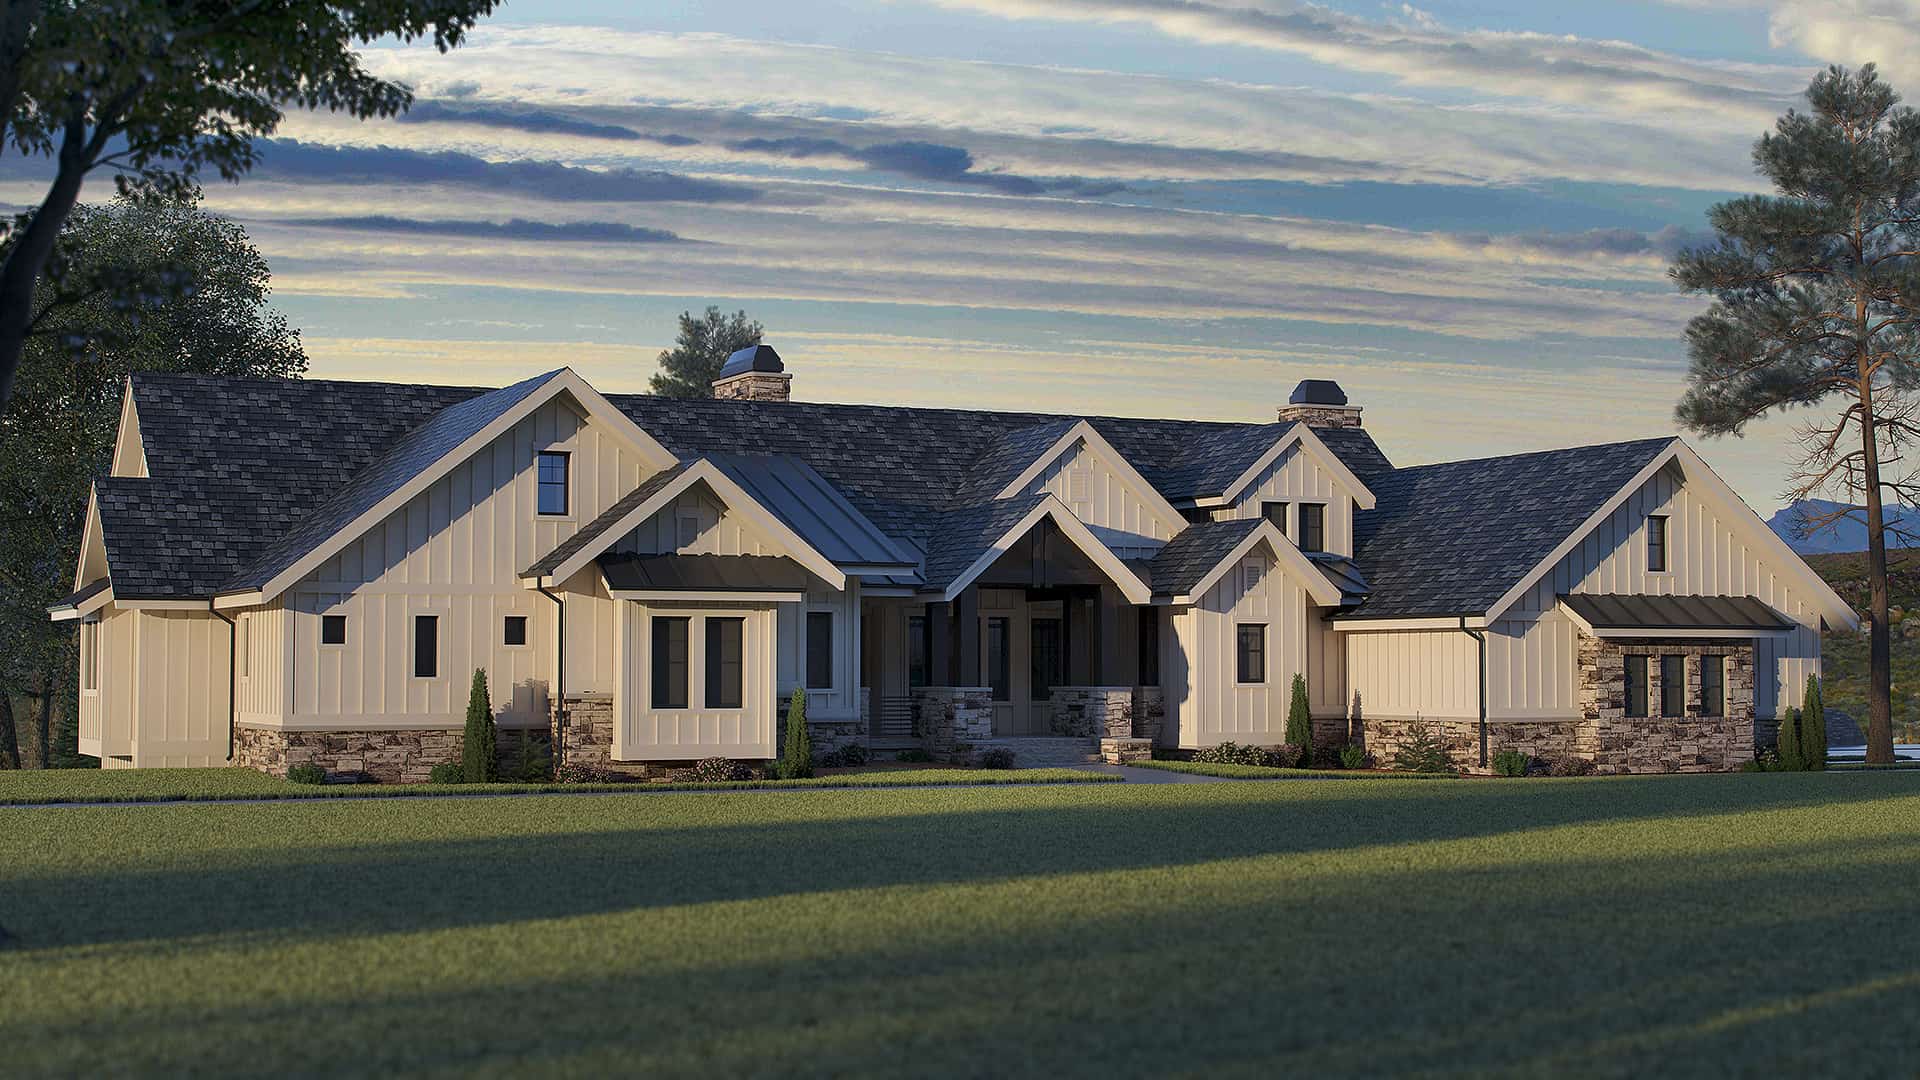
4-Bedroom, 4679 Sq Ft Craftsman House - Plan #161-1112 - Front Exterior
Plan Collection
4-Bedroom, 4679 Sq Ft Craftsman House - Plan #161-1112 - Front Exterior
Plan#161-1112
Starting at$3400
4679
Sq Ft
1
Story
4
Bed
3.5
Bath
4
Car
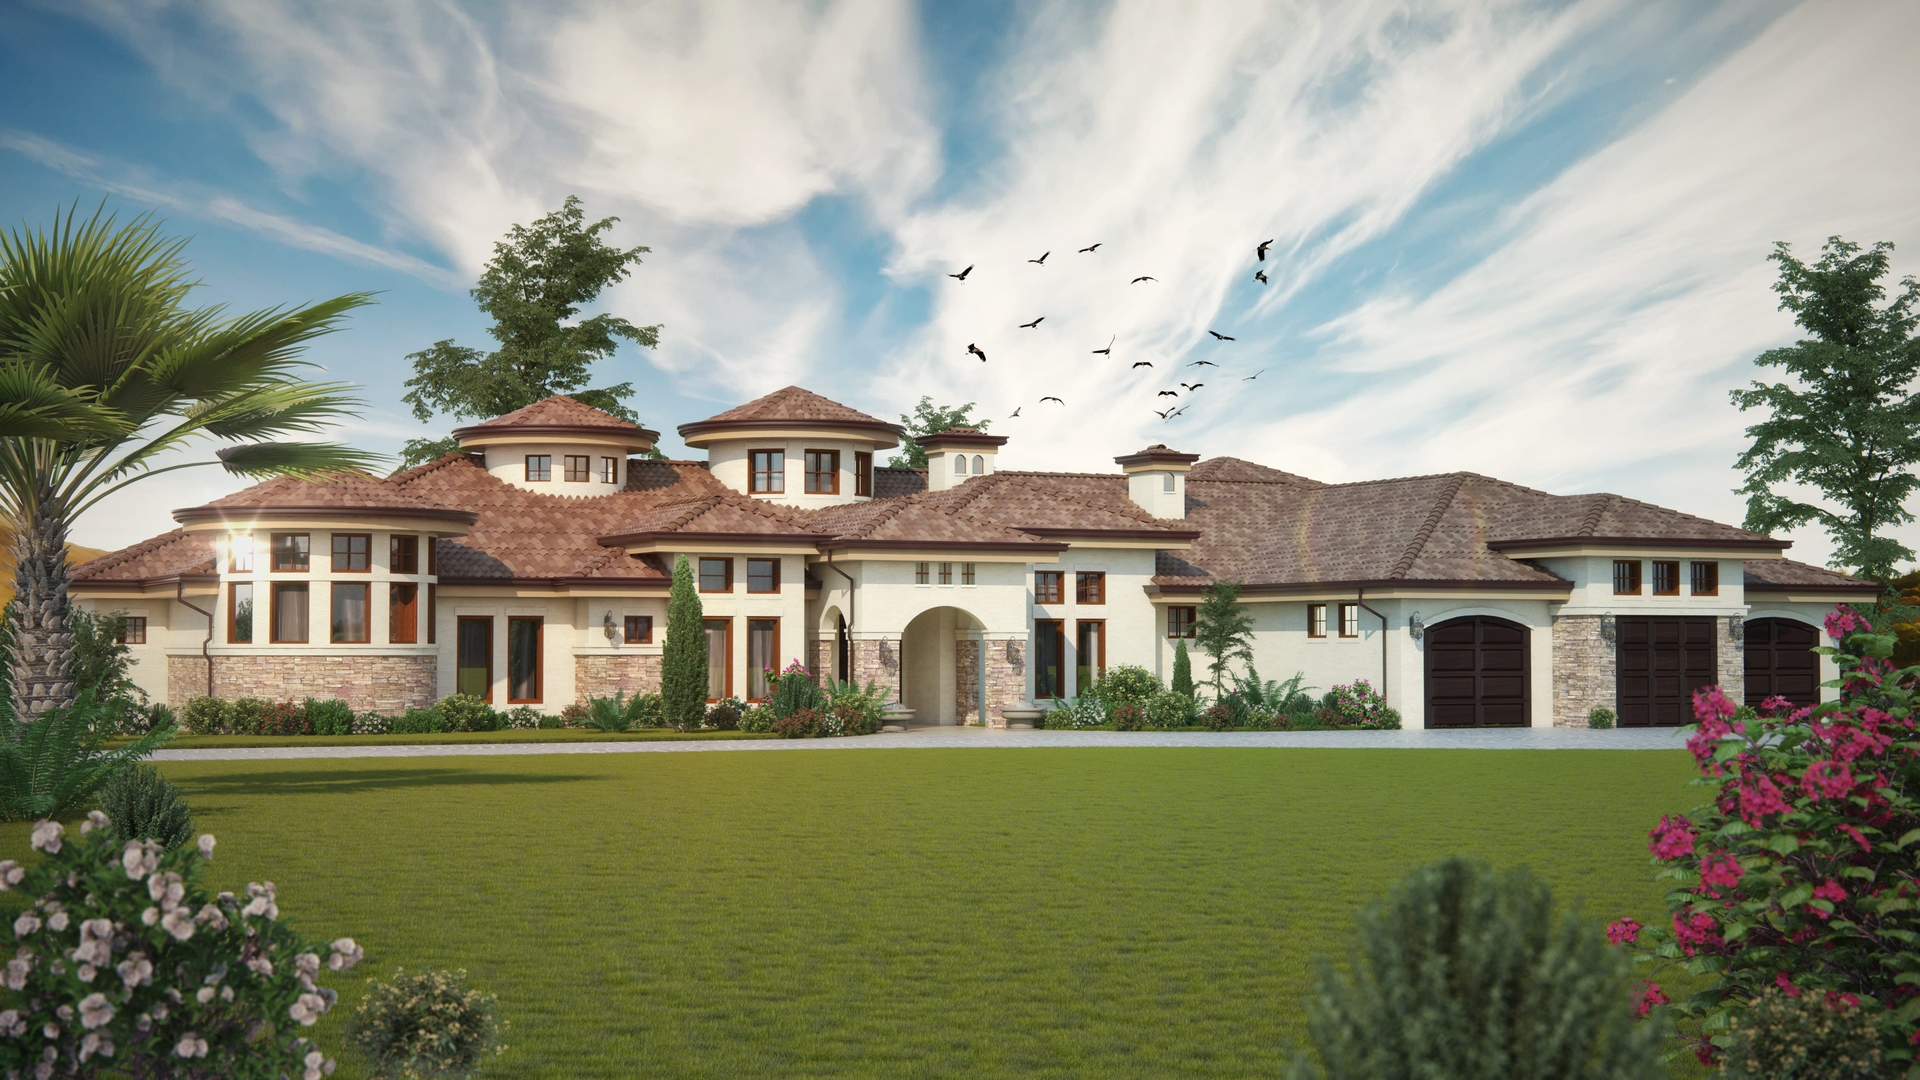
4-Bedroom, 4660 Sq Ft Luxury House Plan - 161-1069 - Front Exterior
Plan Collection
4-Bedroom, 4660 Sq Ft Luxury House Plan - 161-1069 - Front Exterior
Plan#161-1069
Starting at$3400
4660
Sq Ft
1
Story
4
Bed
3.5
Bath
3
Car
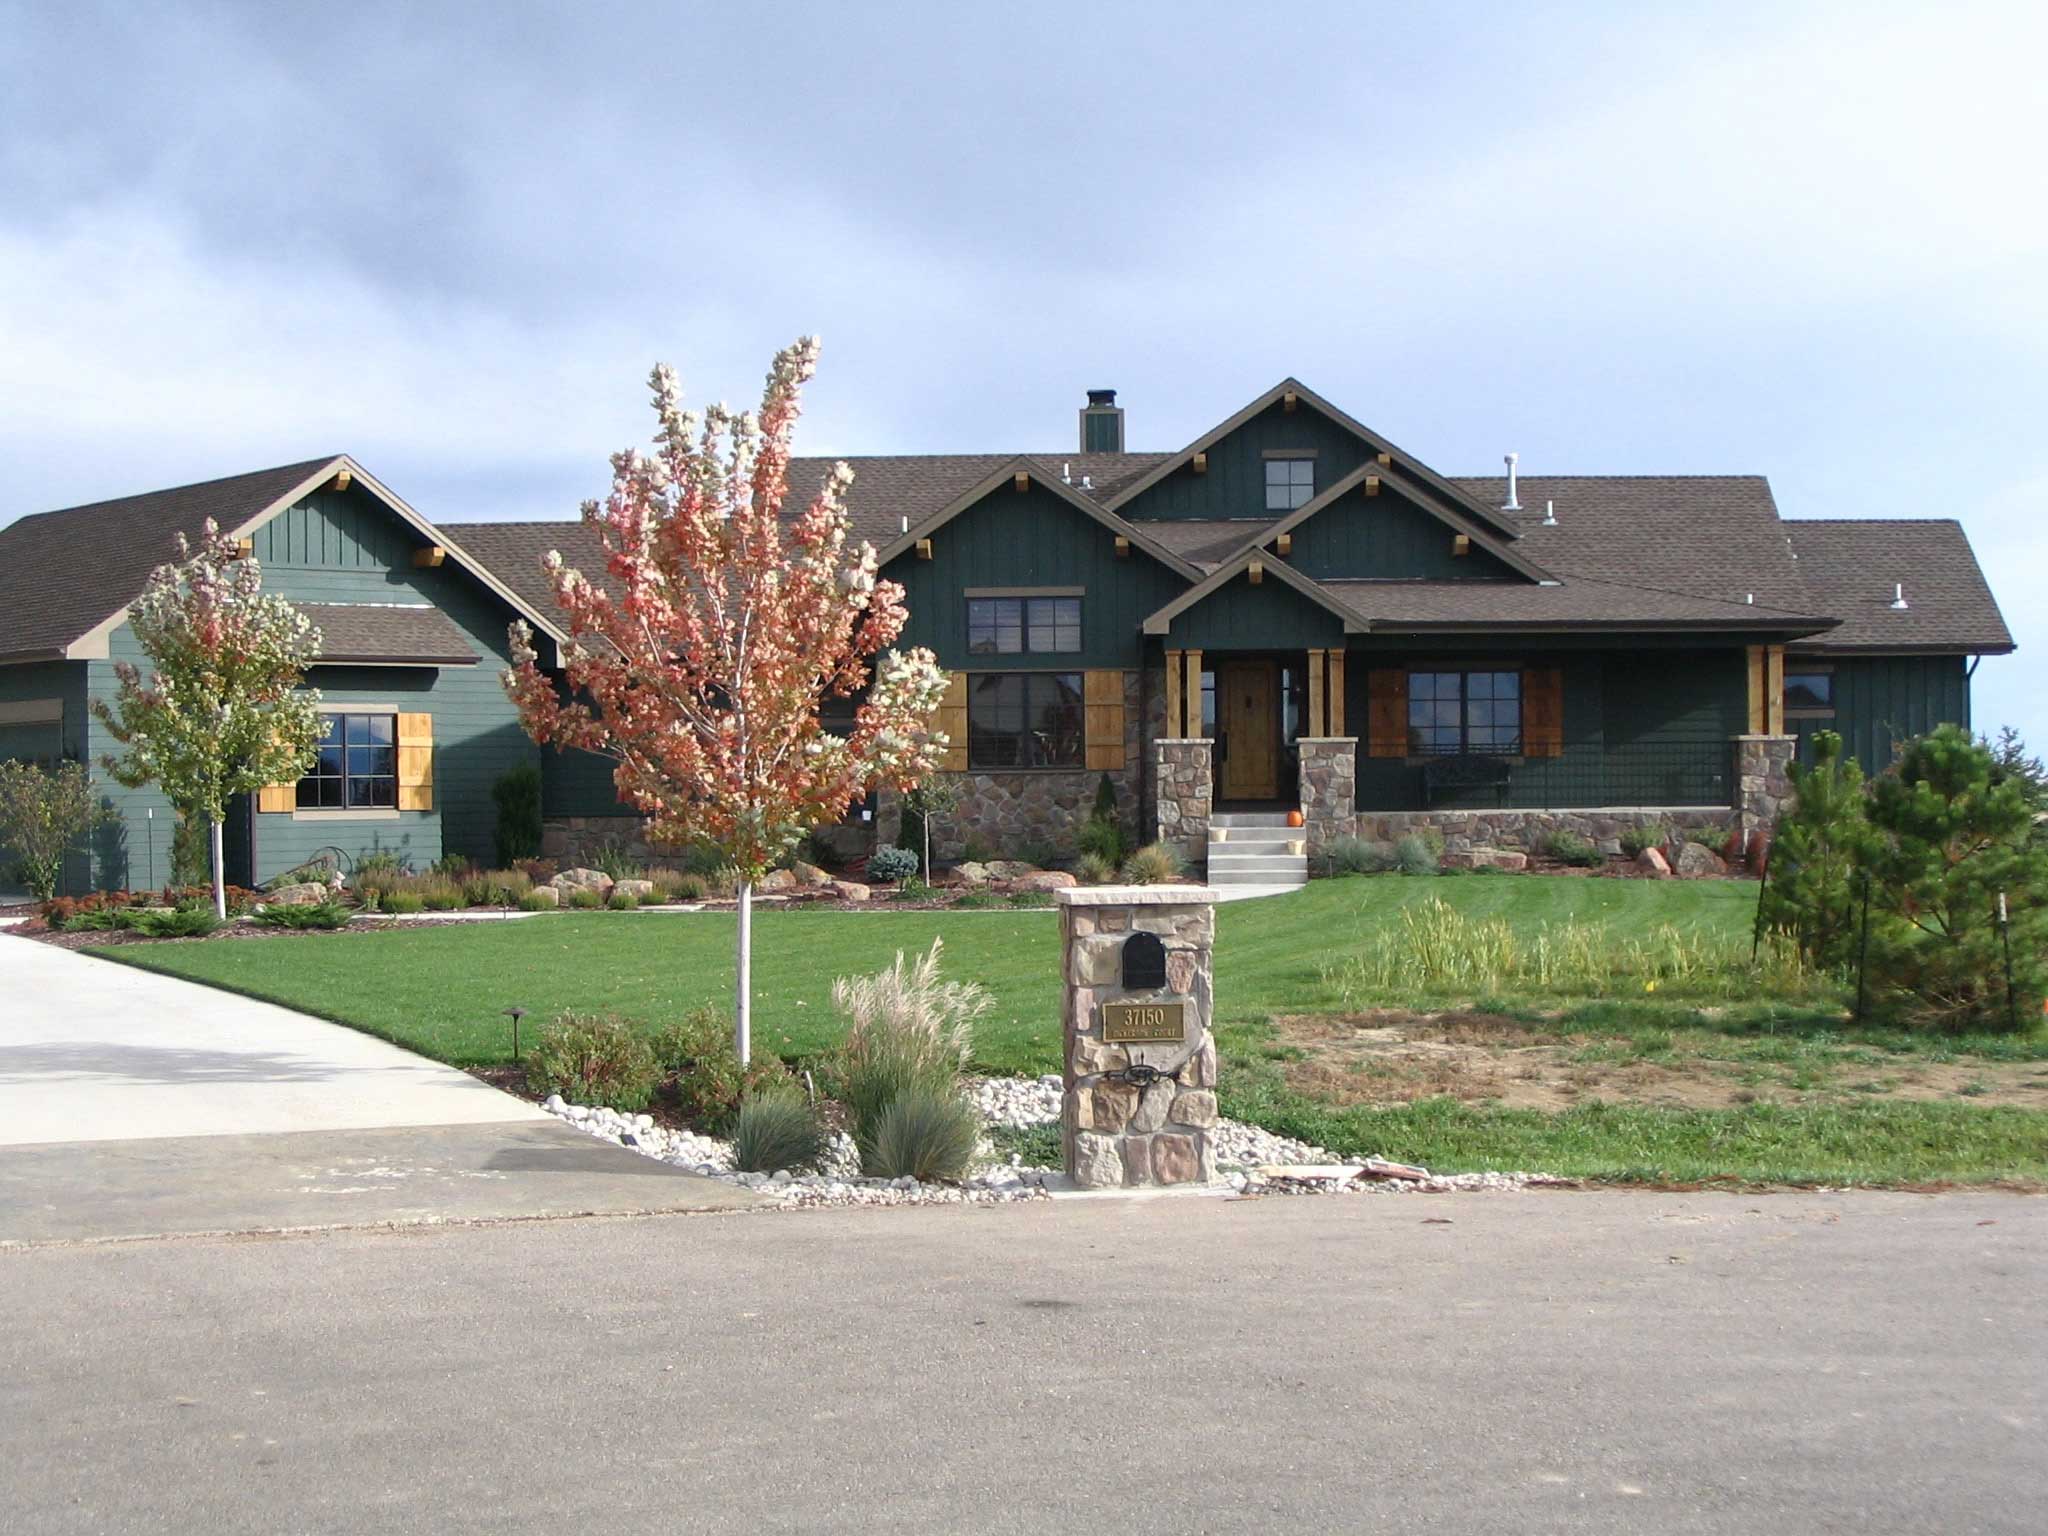
5-Bedroom, 4656 Sq Ft Country Craftsman House Plan - 161-1005 - Front Exterior
Plan Collection
5-Bedroom, 4656 Sq Ft Country Craftsman House Plan - 161-1005 - Front Exterior
Plan#161-1005
Starting at$1950
4656
Sq Ft
1
Story
5
Bed
4.5
Bath
3
Car
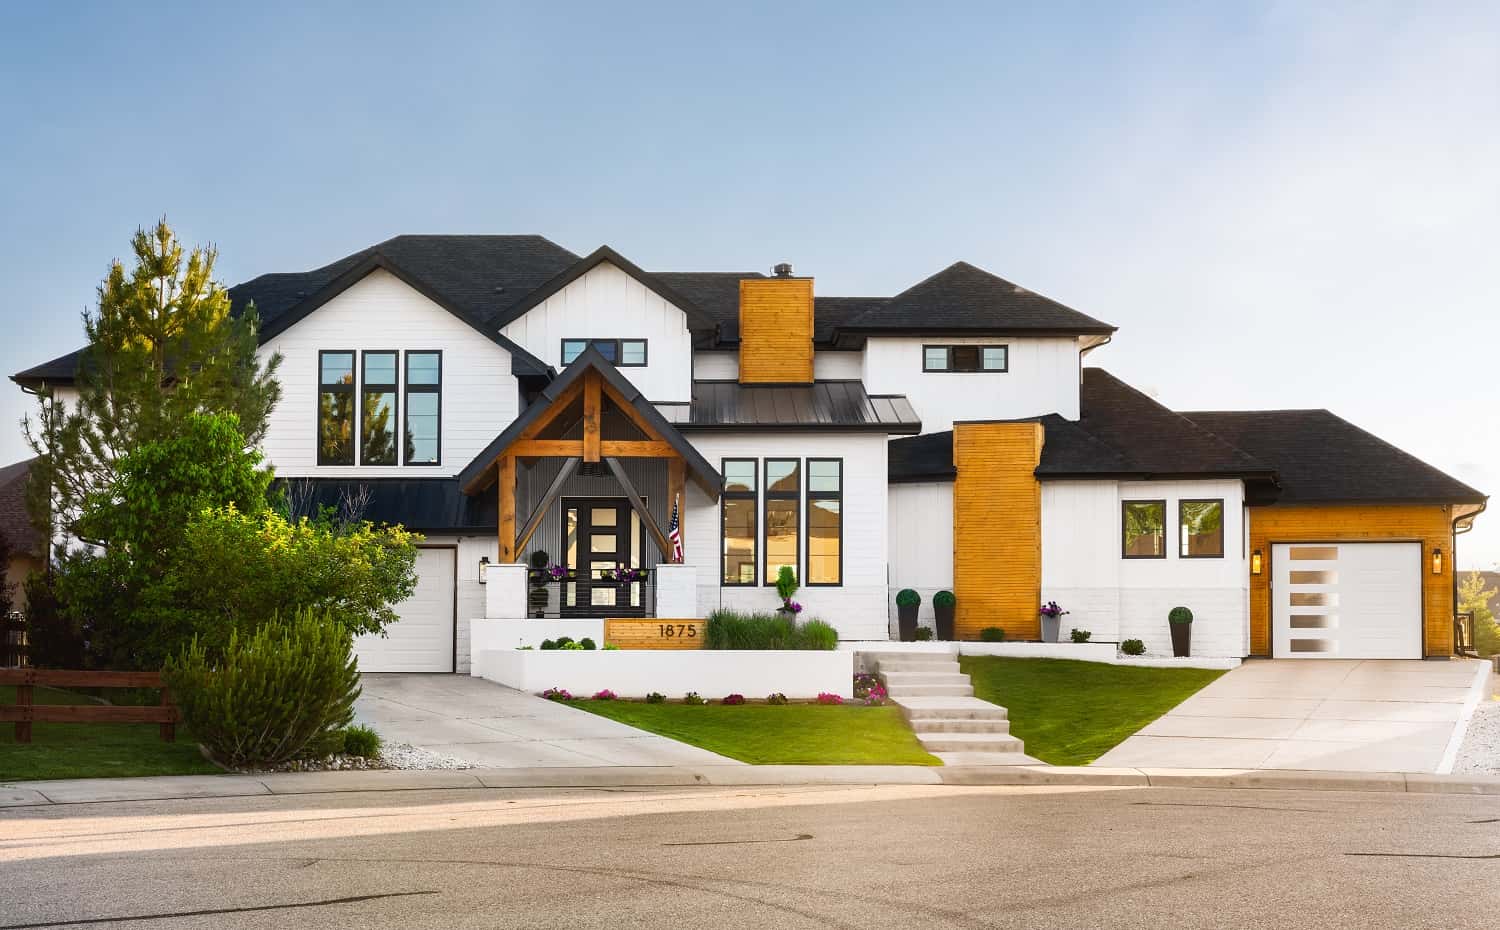
Luxury Home Plan - 4 Bedrms, 4 Baths - 4626 Sq Ft - #161-1188
Plan Collection
Luxury Home Plan - 4 Bedrms, 4 Baths - 4626 Sq Ft - #161-1188
Plan#161-1188
Starting at$3400
4626
Sq Ft
2
Story
4
Bed
3.5
Bath
3
Car
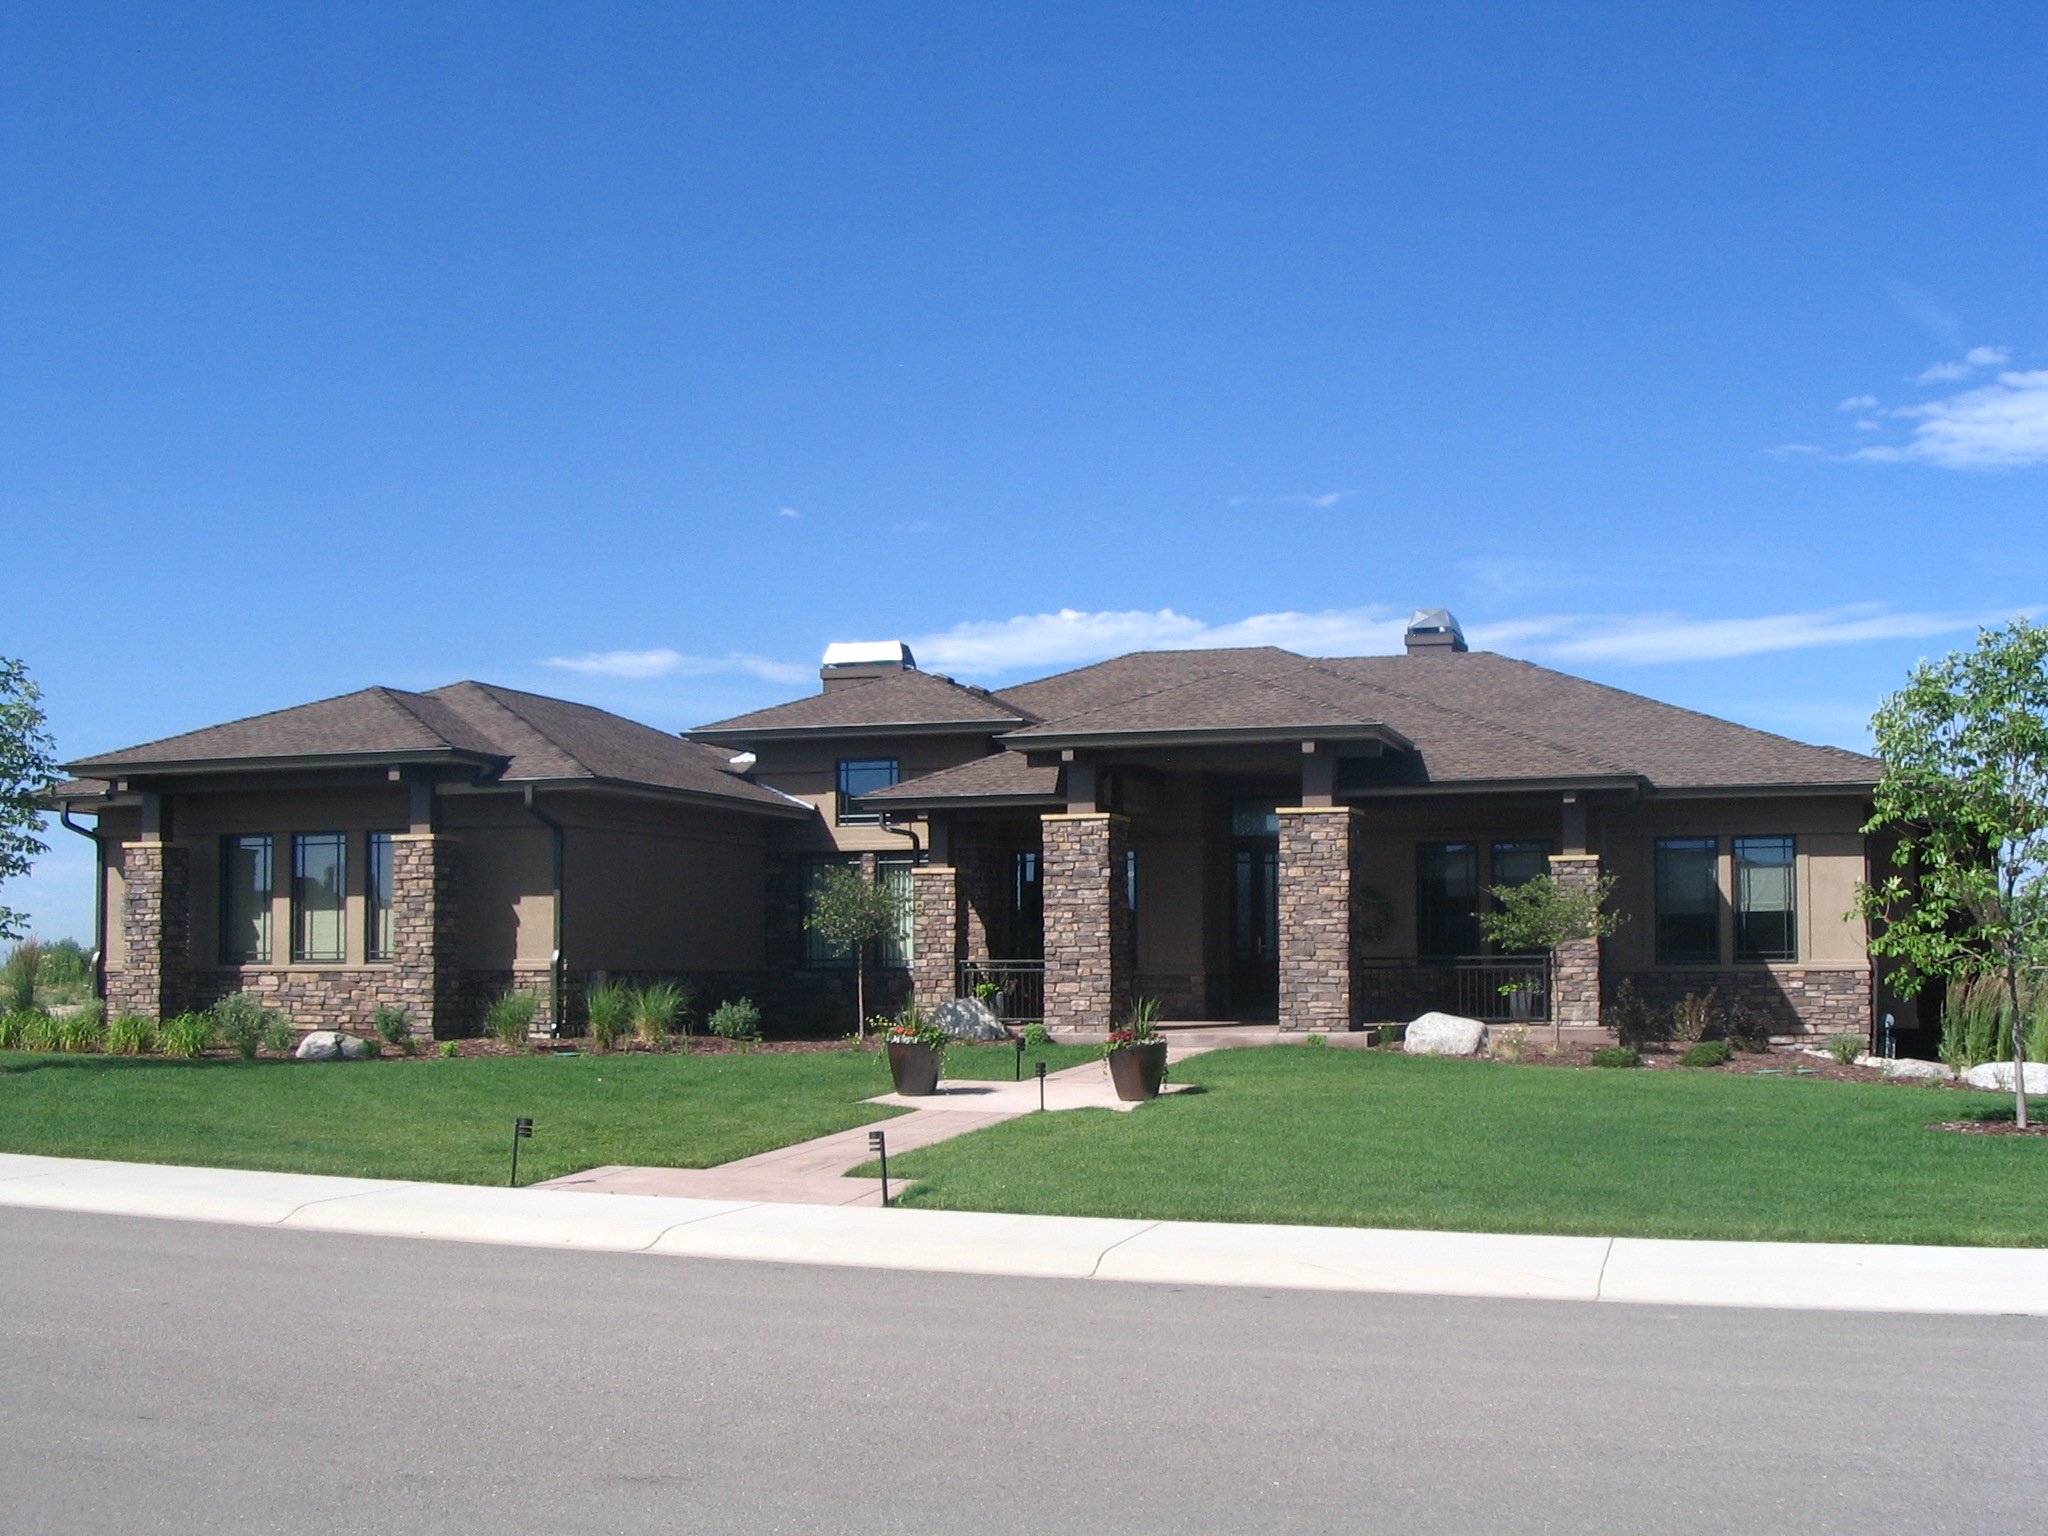
4-Bedroom, 4609 Sq Ft Prairie Home Plan - 161-1058 - Main Exterior
Plan Collection
4-Bedroom, 4609 Sq Ft Prairie Home Plan - 161-1058 - Main Exterior
Plan#161-1058
Starting at$3400
4609
Sq Ft
1
Story
4
Bed
4.5
Bath
3
Car

European luxury facade with stucco and stone, courtyard entry, and multi-level roofline. 3 beds, 4608 sq ft — Plan #161-1342.
Plan Collection
European luxury facade with stucco and stone, courtyard entry, and multi-level roofline. 3 beds, 4608 sq ft — Plan #161-1342.
Plan#161-1342
Starting at$3400
4608
Sq Ft
2
Story
3
Bed
3.5
Bath
5
Car

Modern two-story house exterior with stucco, stone, and wood cladding, courtyard entry, and attached in-law apartment, Plan 161-1286
Plan Collection
Modern two-story house exterior with stucco, stone, and wood cladding, courtyard entry, and attached in-law apartment, Plan 161-1286
Plan#161-1286
Starting at$3400
4589
Sq Ft
2
Story
6
Bed
5.5
Bath
3
Car
Rustic House Plan - 6-7 Bedrms, 8 Baths - 5603-7577 Sq Ft - #161-1245
Plan Collection
Rustic House Plan - 6-7 Bedrms, 8 Baths - 5603-7577 Sq Ft - #161-1245
Plan#161-1245
Starting at$4200
5603
Sq Ft
2
Story
6
Bed
6.5
Bath
4
Car
Luxury Home Plan - 6-7 Bedrms, 6.5-8 Baths - 5586-8068 Sq Ft - #161-1203
Plan Collection
Luxury Home Plan - 6-7 Bedrms, 6.5-8 Baths - 5586-8068 Sq Ft - #161-1203
Plan#161-1203
Starting at$4200
5586
Sq Ft
2
Story
6
Bed
6.5
Bath
4
Car
4-Bedroom, 5449 Sq Ft Luxury Home Plan - 161-1071 - Main Exterior
Plan Collection
4-Bedroom, 5449 Sq Ft Luxury Home Plan - 161-1071 - Main Exterior
Plan#161-1071
Starting at$4200
5449
Sq Ft
2
Story
4
Bed
4.5
Bath
4
Car
4-Bedroom, 5417 Sq Ft Luxury House - Plan #161-1070 - Front Exterior
Plan Collection
4-Bedroom, 5417 Sq Ft Luxury House - Plan #161-1070 - Front Exterior
Plan#161-1070
Starting at$4200
5417
Sq Ft
2
Story
4
Bed
3.5
Bath
4
Car
3-Bedroom, 5283 Sq Ft Craftsman House Plan - 161-1023 - Front Exterior
Plan Collection
3-Bedroom, 5283 Sq Ft Craftsman House Plan - 161-1023 - Front Exterior
Plan#161-1023
Starting at$1950
5283
Sq Ft
1
Story
3
Bed
2.5
Bath
3
Car
5-Bedroom, 5170 Sq Ft Rustic Contemporary House Plan - 161-1084 - Front Exterior
Plan Collection
5-Bedroom, 5170 Sq Ft Rustic Contemporary House Plan - 161-1084 - Front Exterior
Plan#161-1084
Starting at$4200
5170
Sq Ft
2
Story
5
Bed
5.5
Bath
3
Car
5-Bedroom, 5164 Sq Ft Country Home - Plan #161-1003 - Main Exterior
Plan Collection
5-Bedroom, 5164 Sq Ft Country Home - Plan #161-1003 - Main Exterior
Plan#161-1003
Starting at$4200
5164
Sq Ft
2
Story
5
Bed
3.5
Bath
3
Car
4-Bedroom, 5023 Sq Ft Shingle Home - Plan #161-1038 - Front Exterior
Plan Collection
4-Bedroom, 5023 Sq Ft Shingle Home - Plan #161-1038 - Front Exterior
Plan#161-1038
Starting at$2400
5023
Sq Ft
2
Story
4
Bed
3.5
Bath
3
Car
Luxury House Plan, 4-5 Bedrms, 3.5-6 Baths, 5002-7559 Sq Ft #161-1268
Plan Collection
Luxury House Plan, 4-5 Bedrms, 3.5-6 Baths, 5002-7559 Sq Ft #161-1268
Plan#161-1268
Starting at$3850
5002
Sq Ft
2
Story
4
Bed
3.5
Bath
4
Car
6-Bedroom, 4966 Sq Ft Farmhouse Home - Plan #161-1148 - Main Exterior
Plan Collection
6-Bedroom, 4966 Sq Ft Farmhouse Home - Plan #161-1148 - Main Exterior
Plan#161-1148
Starting at$3850
4966
Sq Ft
2
Story
6
Bed
4.5
Bath
3
Car
4-Bedroom, 4917 Sq Ft Rustic Home Plan - 161-1108 - Main Exterior
Plan Collection
4-Bedroom, 4917 Sq Ft Rustic Home Plan - 161-1108 - Main Exterior
Plan#161-1108
Starting at$3850
4917
Sq Ft
2
Story
4
Bed
3.5
Bath
4
Car
3-Bedroom, 4851 Sq Ft Mediterranean Home - Plan #161-1122 - Main Exterior
Plan Collection
3-Bedroom, 4851 Sq Ft Mediterranean Home - Plan #161-1122 - Main Exterior
Plan#161-1122
Starting at$3850
4851
Sq Ft
1.5
Story
3
Bed
3.5
Bath
3
Car
Traditional House Plan - 4-5 Bedrms, 4.5-5.5 Baths - 4844-7354 Sq Ft - #161-1225
Plan Collection
Traditional House Plan - 4-5 Bedrms, 4.5-5.5 Baths - 4844-7354 Sq Ft - #161-1225
Plan#161-1225
Starting at$3400
4844
Sq Ft
2
Story
4
Bed
4.5
Bath
5
Car
5-Bedroom, 4802 Sq Ft Craftsman House Plan - 161-1013 - Front Exterior
Plan Collection
5-Bedroom, 4802 Sq Ft Craftsman House Plan - 161-1013 - Front Exterior
Plan#161-1013
Starting at$2200
4802
Sq Ft
2
Story
5
Bed
4.5
Bath
3
Car
5-Bedroom, 4784 Sq Ft Luxury Home Plan - 161-1075 - Main Exterior
Plan Collection
5-Bedroom, 4784 Sq Ft Luxury Home Plan - 161-1075 - Main Exterior
Plan#161-1075
Starting at$3400
4784
Sq Ft
2
Story
5
Bed
4.5
Bath
3
Car
2–5-Bedroom, 4774 Sq Ft Tudor House - Plan #161-1082 - Front Exterior
Plan Collection
2–5-Bedroom, 4774 Sq Ft Tudor House - Plan #161-1082 - Front Exterior
Plan#161-1082
Starting at$3400
4774
Sq Ft
1
Story
2
Bed
3.5
Bath
6
Car
4-Bedroom, 4749 Sq Ft Rustic Home Plan - 161-1002 - Main Exterior
Plan Collection
4-Bedroom, 4749 Sq Ft Rustic Home Plan - 161-1002 - Main Exterior
Plan#161-1002
Starting at$1950
4749
Sq Ft
1
Story
4
Bed
5.5
Bath
4
Car
4-Bedroom, 4679 Sq Ft Craftsman House - Plan #161-1112 - Front Exterior
Plan Collection
4-Bedroom, 4679 Sq Ft Craftsman House - Plan #161-1112 - Front Exterior
Plan#161-1112
Starting at$3400
4679
Sq Ft
1
Story
4
Bed
3.5
Bath
4
Car
4-Bedroom, 4660 Sq Ft Luxury House Plan - 161-1069 - Front Exterior
Plan Collection
4-Bedroom, 4660 Sq Ft Luxury House Plan - 161-1069 - Front Exterior
Plan#161-1069
Starting at$3400
4660
Sq Ft
1
Story
4
Bed
3.5
Bath
3
Car
5-Bedroom, 4656 Sq Ft Country Craftsman House Plan - 161-1005 - Front Exterior
Plan Collection
5-Bedroom, 4656 Sq Ft Country Craftsman House Plan - 161-1005 - Front Exterior
Plan#161-1005
Starting at$1950
4656
Sq Ft
1
Story
5
Bed
4.5
Bath
3
Car
Luxury Home Plan - 4 Bedrms, 4 Baths - 4626 Sq Ft - #161-1188
Plan Collection
Luxury Home Plan - 4 Bedrms, 4 Baths - 4626 Sq Ft - #161-1188
Plan#161-1188
Starting at$3400
4626
Sq Ft
2
Story
4
Bed
3.5
Bath
3
Car
4-Bedroom, 4609 Sq Ft Prairie Home Plan - 161-1058 - Main Exterior
Plan Collection
4-Bedroom, 4609 Sq Ft Prairie Home Plan - 161-1058 - Main Exterior
Plan#161-1058
Starting at$3400
4609
Sq Ft
1
Story
4
Bed
4.5
Bath
3
Car
European luxury facade with stucco and stone, courtyard entry, and multi-level roofline. 3 beds, 4608 sq ft — Plan #161-1342.
Plan Collection
European luxury facade with stucco and stone, courtyard entry, and multi-level roofline. 3 beds, 4608 sq ft — Plan #161-1342.
Plan#161-1342
Starting at$3400
4608
Sq Ft
2
Story
3
Bed
3.5
Bath
5
Car
Modern two-story house exterior with stucco, stone, and wood cladding, courtyard entry, and attached in-law apartment, Plan 161-1286
Plan Collection
Modern two-story house exterior with stucco, stone, and wood cladding, courtyard entry, and attached in-law apartment, Plan 161-1286
Plan#161-1286
Starting at$3400
4589
Sq Ft
2
Story
6
Bed
5.5
Bath
3
Car
12345...14