45-55 Foot Deep House Plans

5,350
Plan Results
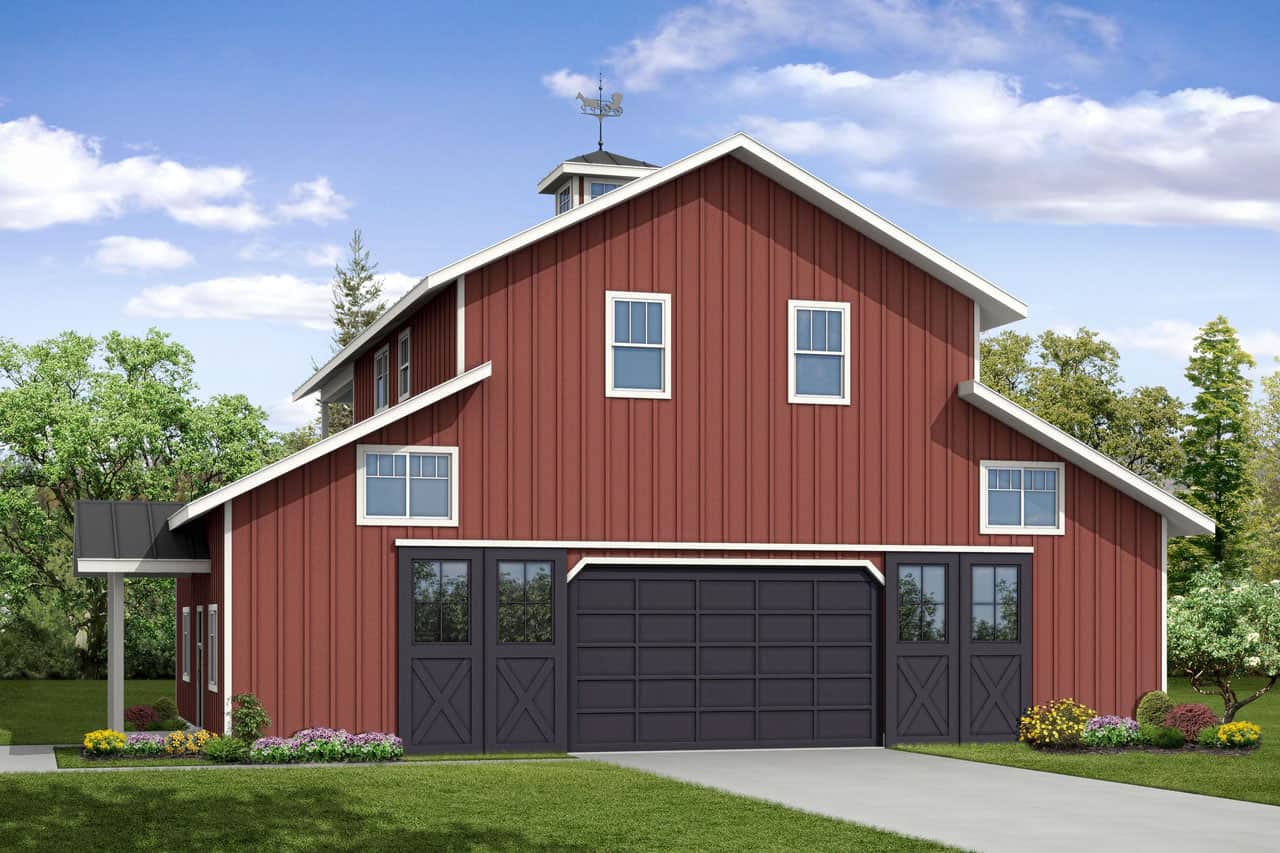
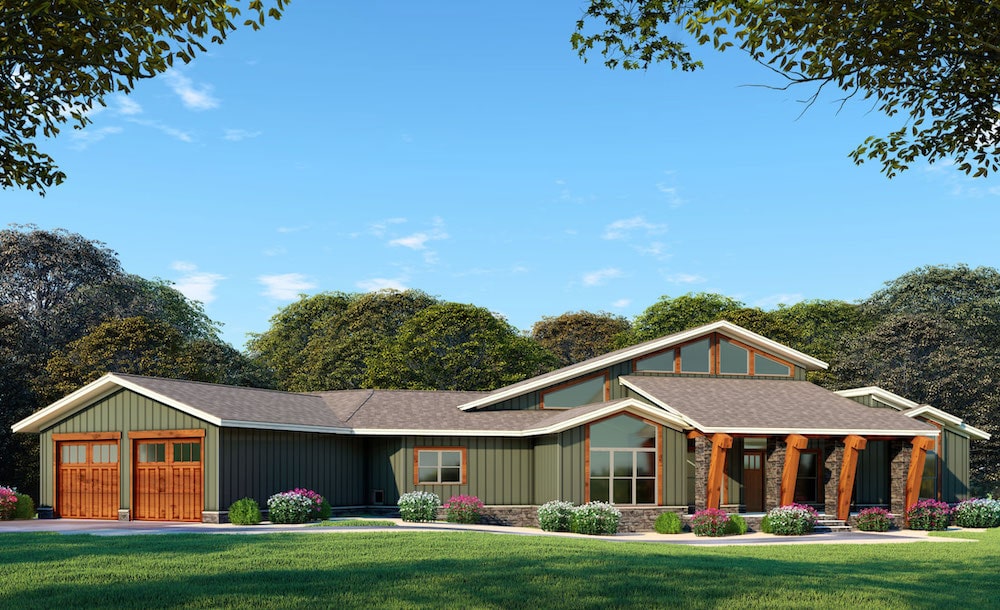
5-Bedroom, 3016 Sq Ft Country Home - Plan #187-1007 - Main Exterior
Plan Collection
5-Bedroom, 3016 Sq Ft Country Home - Plan #187-1007 - Main Exterior
Plan#187-1007
Starting at$1450
3016
Sq Ft
2
Story
5
Bed
3.5
Bath
3
Car
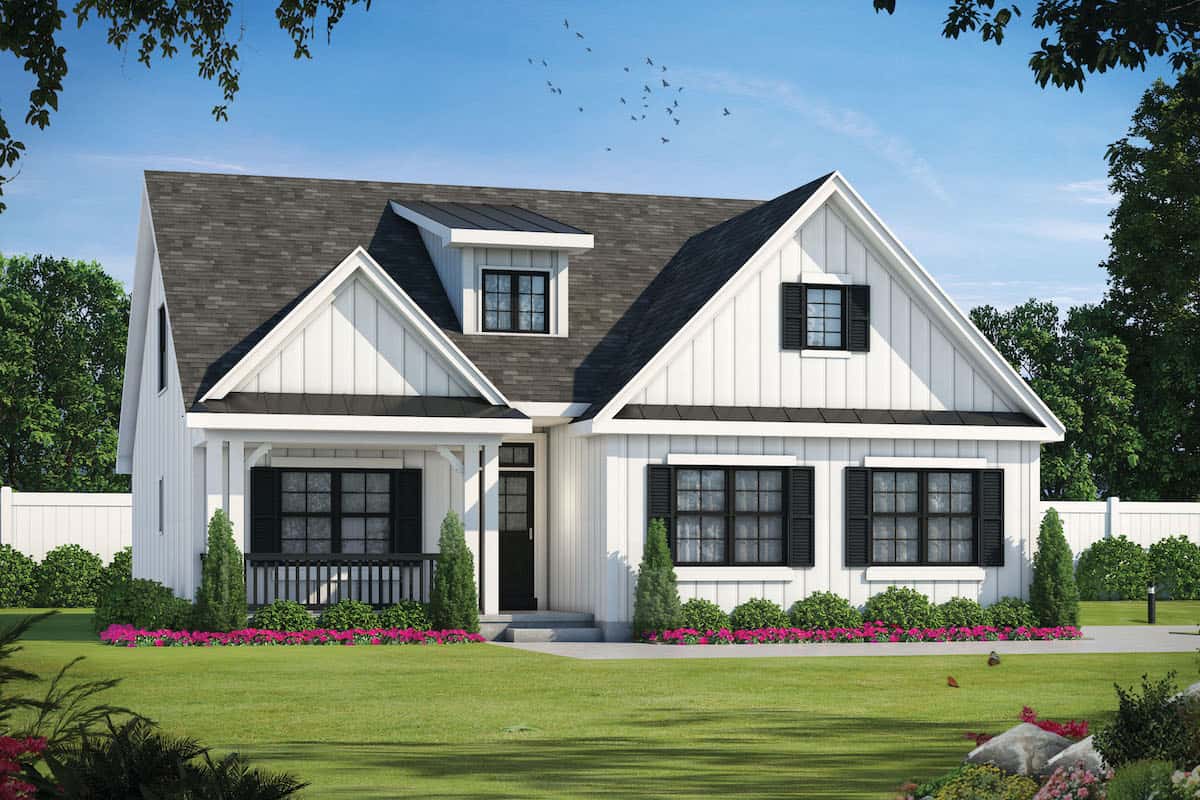
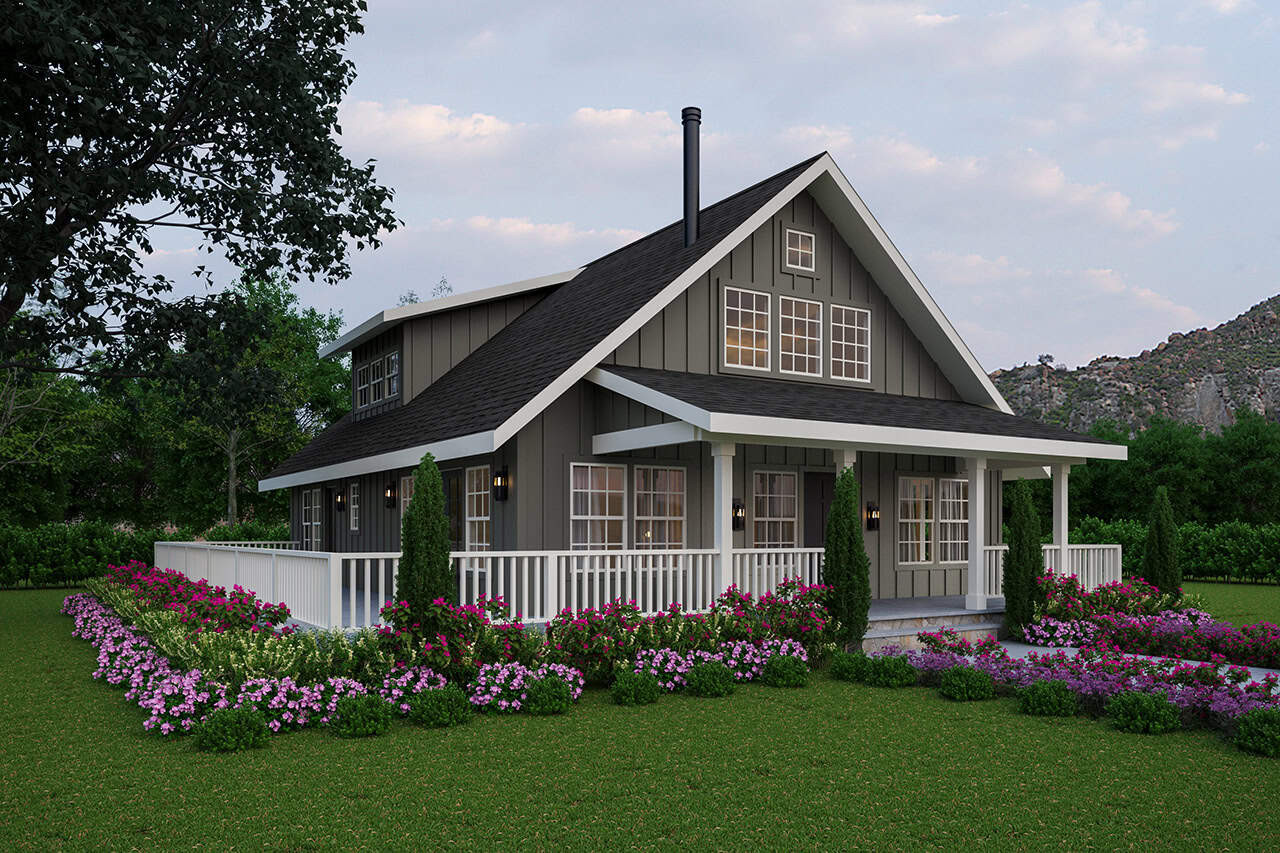
3-Bedroom, 1794 Sq Ft Farmhouse House - Plan #108-1315 - Front Exterior
Plan Collection
3-Bedroom, 1794 Sq Ft Farmhouse House - Plan #108-1315 - Front Exterior
Plan#108-1315
Starting at$845
1794
Sq Ft
1
Story
3
Bed
2
Bath
2
Car
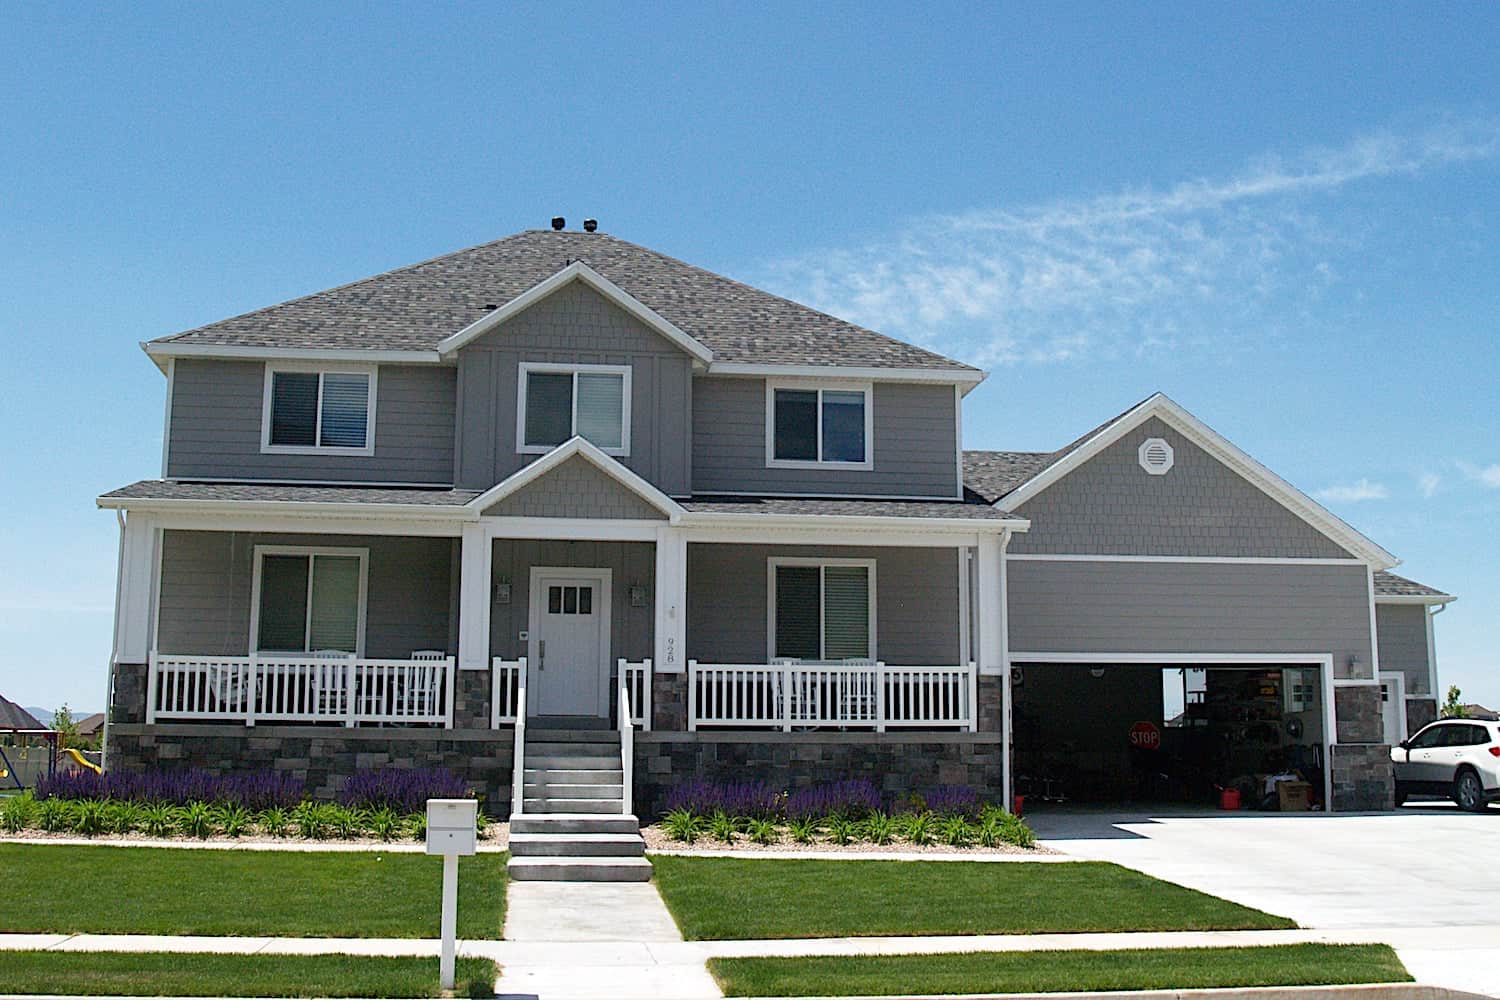
4-Bedroom, 4112 Sq Ft Country House Plan - 192-1026 - Front Exterior
Plan Collection
4-Bedroom, 4112 Sq Ft Country House Plan - 192-1026 - Front Exterior
Plan#192-1026
Starting at$650
4112
Sq Ft
3
Story
4
Bed
2.5
Bath
2
Car
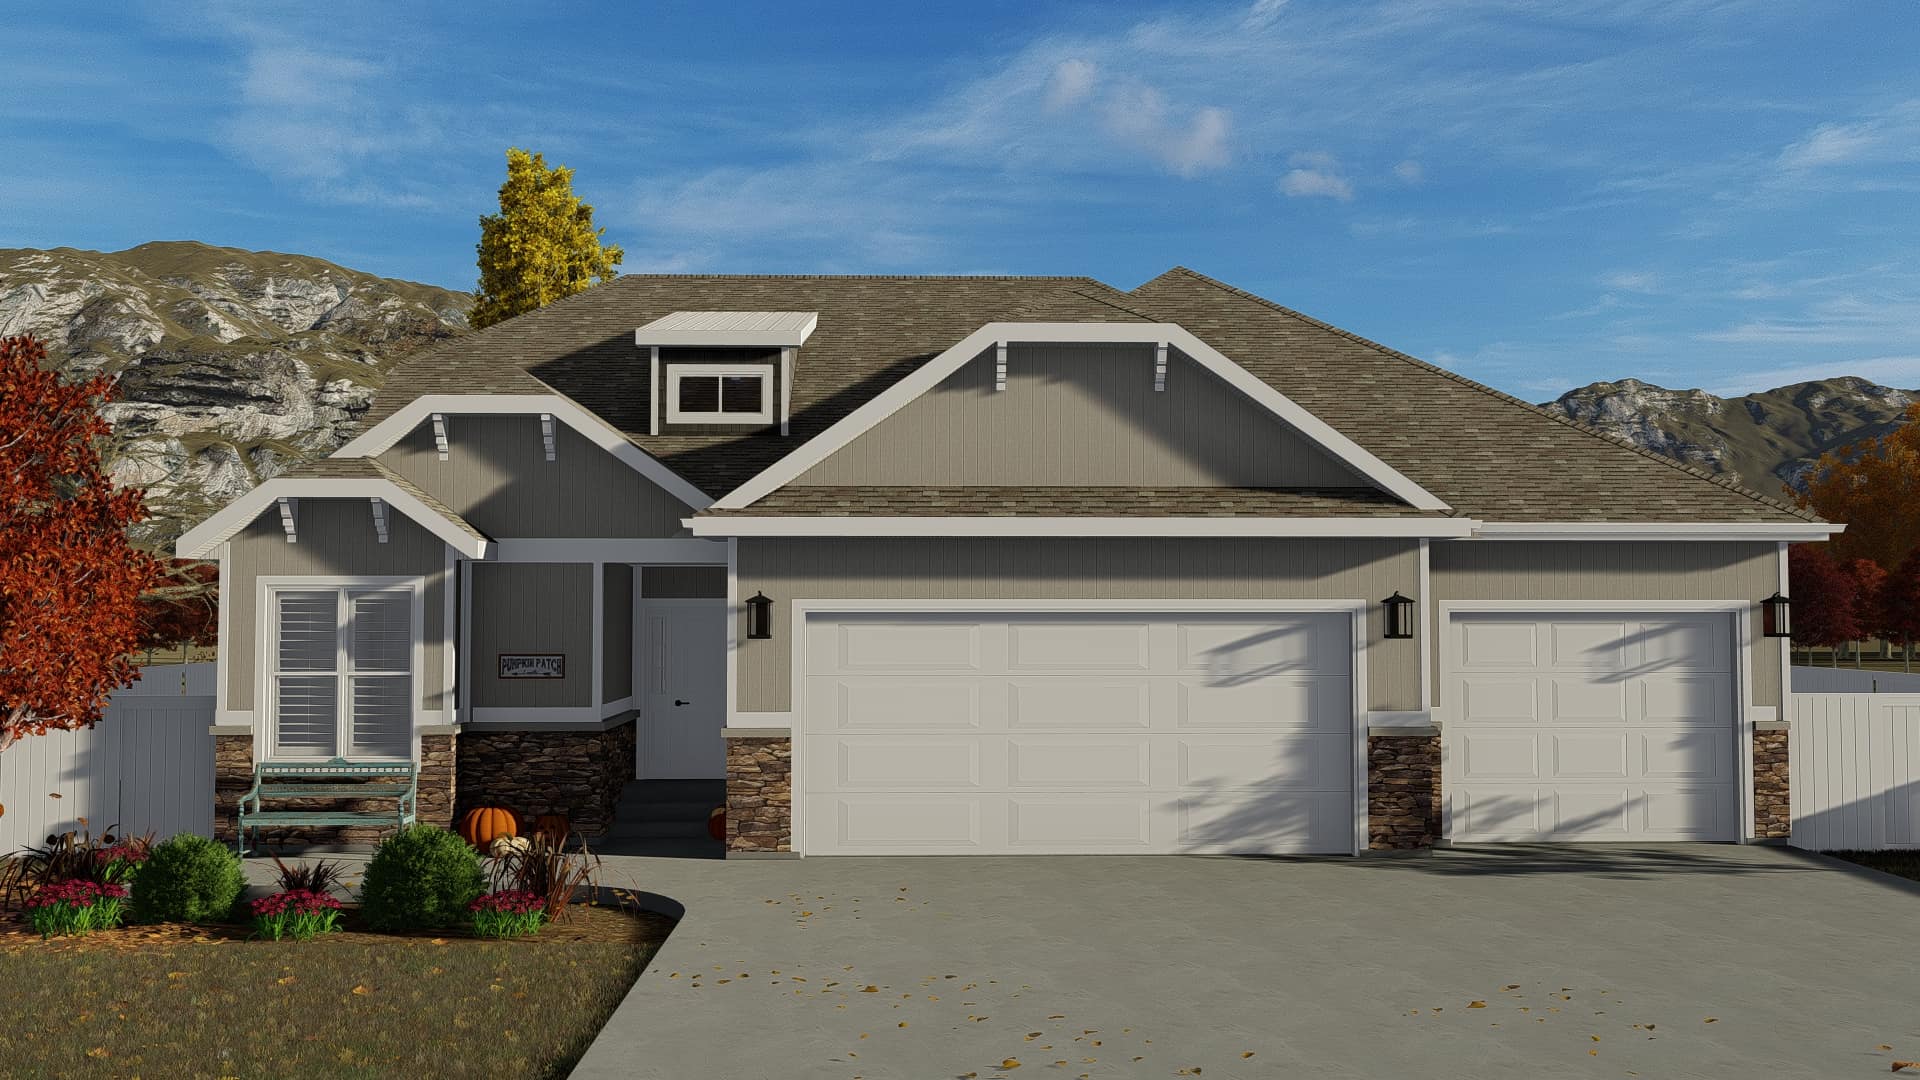
4–6-Bedroom, 3296 Sq Ft Craftsman Home - Plan #187-1001 - Main Exterior
Plan Collection
4–6-Bedroom, 3296 Sq Ft Craftsman Home - Plan #187-1001 - Main Exterior
Plan#187-1001
Starting at$1450
3296
Sq Ft
2
Story
4
Bed
2.5
Bath
2
Car
3-Bedroom, 1300 Sq Ft Ranch House - Plan #200-1065 - Front Exterior
Plan Collection
3-Bedroom, 1300 Sq Ft Ranch House - Plan #200-1065 - Front Exterior
Plan#200-1065
Starting at$1350
1300
Sq Ft
1
Story
3
Bed
2
Bath
0
Car
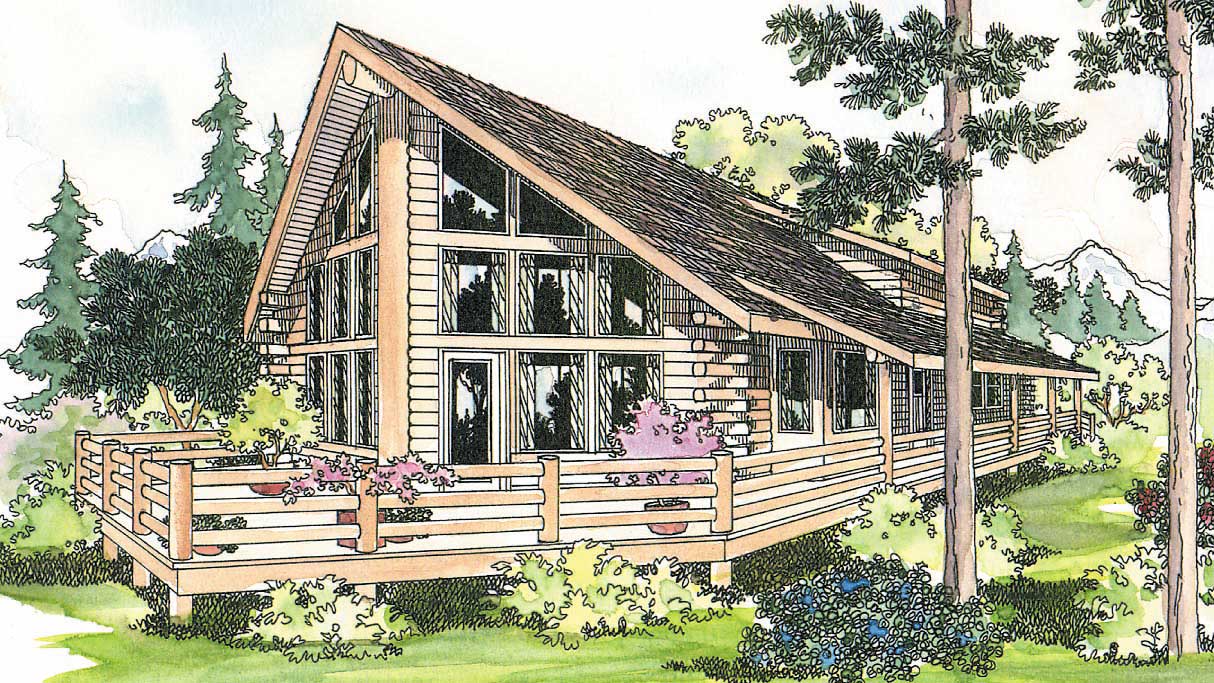
3-Bedroom, 1749 Sq Ft Rustic House - Plan #108-1275 - Front Exterior
Plan Collection
3-Bedroom, 1749 Sq Ft Rustic House - Plan #108-1275 - Front Exterior
Plan#108-1275
Starting at$845
1749
Sq Ft
2
Story
3
Bed
3
Bath
0
Car
3-Bedroom, 1176 Sq Ft Ranch House - Plan #120-2653 - Front Exterior
Plan Collection
3-Bedroom, 1176 Sq Ft Ranch House - Plan #120-2653 - Front Exterior
Plan#120-2653
Starting at$1205
1176
Sq Ft
1
Story
3
Bed
2
Bath
2
Car
3-Bedroom, 1595 Sq Ft Transitional Home - Plan #187-1069 - Main Exterior
Plan Collection
3-Bedroom, 1595 Sq Ft Transitional Home - Plan #187-1069 - Main Exterior
Plan#187-1069
Starting at$1050
1595
Sq Ft
1
Story
3
Bed
2
Bath
4
Car
3-5 Bedroom, 2084 Sq Ft Transitional House - Plan #187-1152 - Front Exterior
Plan Collection
3-5 Bedroom, 2084 Sq Ft Transitional House - Plan #187-1152 - Front Exterior
Plan#187-1152
Starting at$1250
2084
Sq Ft
1.5
Story
3
Bed
2.5
Bath
4
Car
4-Bedroom, 1553 Sq Ft Ranch House Plan - 117-1040 - Front Exterior
Plan Collection
4-Bedroom, 1553 Sq Ft Ranch House Plan - 117-1040 - Front Exterior
Plan#117-1040
Starting at$1095
1553
Sq Ft
1
Story
4
Bed
2
Bath
2
Car
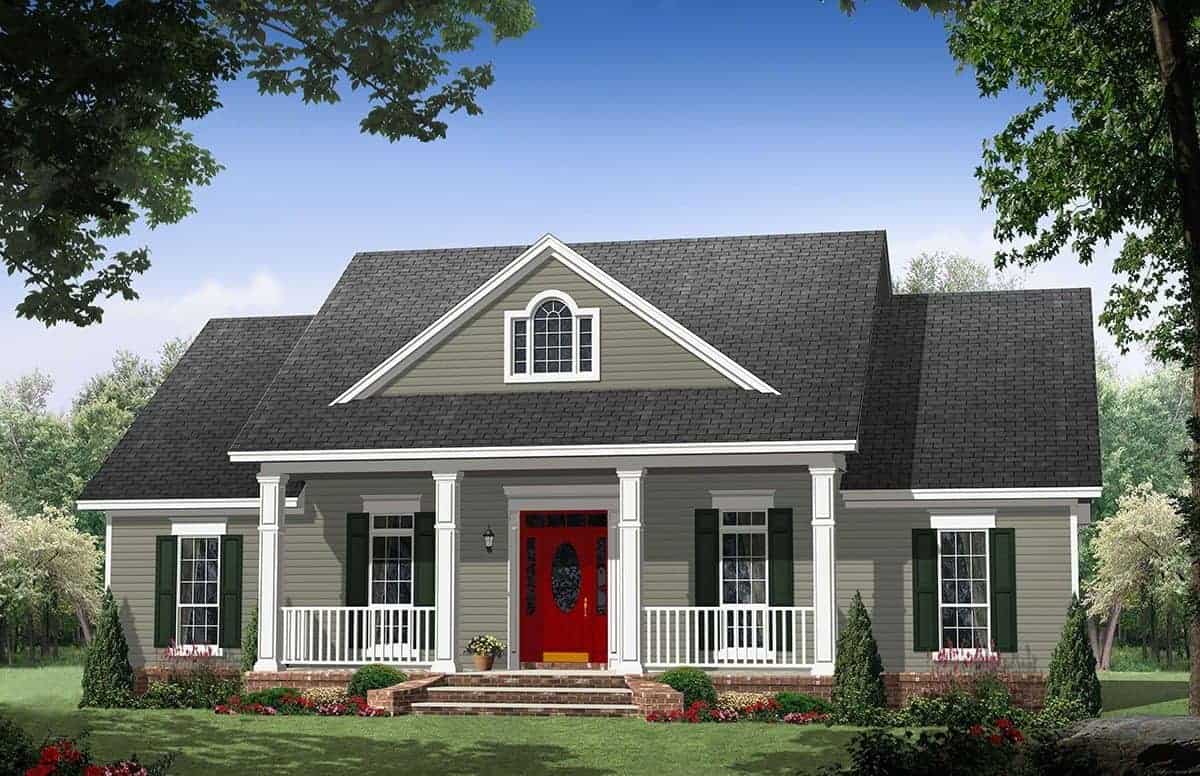
3-Bedroom, 1380 Sq Ft Traditional House - Plan #200-1088 - Front Exterior
Plan Collection
3-Bedroom, 1380 Sq Ft Traditional House - Plan #200-1088 - Front Exterior
Plan#200-1088
Starting at$1350
1380
Sq Ft
1
Story
3
Bed
2
Bath
2
Car
3-Bedroom, 1699 Sq Ft Colonial Home Plan - 120-1117 - Main Exterior
Plan Collection
3-Bedroom, 1699 Sq Ft Colonial Home Plan - 120-1117 - Main Exterior
Plan#120-1117
Starting at$1255
1699
Sq Ft
2
Story
3
Bed
2.5
Bath
2
Car
6-Bedroom, 2920 Sq Ft Duplex/Multi-Unit Home Plan - 178-1459 - Main Exterior
Plan Collection
6-Bedroom, 2920 Sq Ft Duplex/Multi-Unit Home Plan - 178-1459 - Main Exterior
Plan#178-1459
Starting at$1195
2920
Sq Ft
2
Story
6
Bed
4.5
Bath
2
Car
4-Bedroom, 2988 Sq Ft Craftsman Home Plan - 189-1093 - Main Exterior
Plan Collection
4-Bedroom, 2988 Sq Ft Craftsman Home Plan - 189-1093 - Main Exterior
Plan#189-1093
Starting at$1895
2988
Sq Ft
2
Story
4
Bed
3
Bath
2
Car
3-Bedroom, 1631 Sq Ft Traditional House Plan - 178-1319 - Front Exterior
Plan Collection
3-Bedroom, 1631 Sq Ft Traditional House Plan - 178-1319 - Front Exterior
Plan#178-1319
Starting at$1085
1631
Sq Ft
1
Story
3
Bed
2
Bath
2
Car
3-Bedroom, 1603 Sq Ft Ranch House - Plan #120-2648 - Front Exterior
Plan Collection
3-Bedroom, 1603 Sq Ft Ranch House - Plan #120-2648 - Front Exterior
Plan#120-2648
Starting at$1255
1603
Sq Ft
1
Story
3
Bed
2
Bath
2
Car
3-Bedroom, 3672 Sq Ft Traditional Home - Plan #201-1013 - Main Exterior
Plan Collection
3-Bedroom, 3672 Sq Ft Traditional Home - Plan #201-1013 - Main Exterior
Plan#201-1013
Starting at$1060
3672
Sq Ft
2
Story
3
Bed
3.5
Bath
2
Car
3-Bedroom, 1025 Sq Ft Cottage Home - Plan #193-1212 - Main Exterior
Plan Collection
3-Bedroom, 1025 Sq Ft Cottage Home - Plan #193-1212 - Main Exterior
Plan#193-1212
Starting at$1000
1025
Sq Ft
1
Story
3
Bed
2
Bath
1
Car
3-Bedroom, 1627 Sq Ft Craftsman Home - Plan #141-1257 - Main Exterior
Plan Collection
3-Bedroom, 1627 Sq Ft Craftsman Home - Plan #141-1257 - Main Exterior
Plan#141-1257
Starting at$1300
1627
Sq Ft
1
Story
3
Bed
2
Bath
2
Car

4-Bedroom, 1682 Sq Ft Ranch Home Plan - 178-1314 - Main Exterior
Plan Collection
4-Bedroom, 1682 Sq Ft Ranch Home Plan - 178-1314 - Main Exterior
Plan#178-1314
Starting at$1085
1682
Sq Ft
1
Story
4
Bed
3
Bath
2
Car
4-Bedroom, 3308 Sq Ft European Home Plan - 106-1289 - Main Exterior
Plan Collection
4-Bedroom, 3308 Sq Ft European Home Plan - 106-1289 - Main Exterior
Plan#106-1289
Starting at$1695
3308
Sq Ft
2
Story
4
Bed
4
Bath
3
Car
4-Bedroom, 3016 Sq Ft Craftsman Home Plan - 169-1099 - Main Exterior
Plan Collection
4-Bedroom, 3016 Sq Ft Craftsman Home Plan - 169-1099 - Main Exterior
Plan#169-1099
Starting at$1025
3016
Sq Ft
2
Story
4
Bed
2.5
Bath
2
Car
4-Bedroom, 2232 Sq Ft Farmhouse Home Plan - 120-2667 - Main Exterior
Plan Collection
4-Bedroom, 2232 Sq Ft Farmhouse Home Plan - 120-2667 - Main Exterior
Plan#120-2667
Starting at$1305
2232
Sq Ft
1.5
Story
4
Bed
3
Bath
2
Car
3-Bedroom, 1990 Sq Ft Ranch Home - Plan #187-1166 - Main Exterior
Plan Collection
3-Bedroom, 1990 Sq Ft Ranch Home - Plan #187-1166 - Main Exterior
Plan#187-1166
Starting at$1150
1990
Sq Ft
1
Story
3
Bed
2
Bath
2
Car
5-Bedroom, 3016 Sq Ft Country Home - Plan #187-1007 - Main Exterior
Plan Collection
5-Bedroom, 3016 Sq Ft Country Home - Plan #187-1007 - Main Exterior
Plan#187-1007
Starting at$1450
3016
Sq Ft
2
Story
5
Bed
3.5
Bath
3
Car

3-Bedroom, 1794 Sq Ft Farmhouse House - Plan #108-1315 - Front Exterior
Plan Collection
3-Bedroom, 1794 Sq Ft Farmhouse House - Plan #108-1315 - Front Exterior
Plan#108-1315
Starting at$845
1794
Sq Ft
1
Story
3
Bed
2
Bath
2
Car
4-Bedroom, 4112 Sq Ft Country House Plan - 192-1026 - Front Exterior
Plan Collection
4-Bedroom, 4112 Sq Ft Country House Plan - 192-1026 - Front Exterior
Plan#192-1026
Starting at$650
4112
Sq Ft
3
Story
4
Bed
2.5
Bath
2
Car
4–6-Bedroom, 3296 Sq Ft Craftsman Home - Plan #187-1001 - Main Exterior
Plan Collection
4–6-Bedroom, 3296 Sq Ft Craftsman Home - Plan #187-1001 - Main Exterior
Plan#187-1001
Starting at$1450
3296
Sq Ft
2
Story
4
Bed
2.5
Bath
2
Car
3-Bedroom, 1300 Sq Ft Ranch House - Plan #200-1065 - Front Exterior
Plan Collection
3-Bedroom, 1300 Sq Ft Ranch House - Plan #200-1065 - Front Exterior
Plan#200-1065
Starting at$1350
1300
Sq Ft
1
Story
3
Bed
2
Bath
0
Car
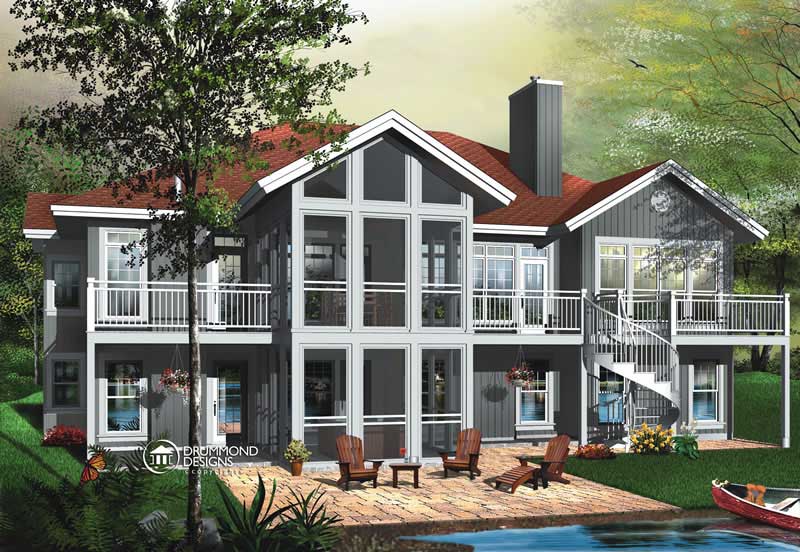
3-Bedroom, 1749 Sq Ft Rustic House - Plan #108-1275 - Front Exterior
Plan Collection
3-Bedroom, 1749 Sq Ft Rustic House - Plan #108-1275 - Front Exterior
Plan#108-1275
Starting at$845
1749
Sq Ft
2
Story
3
Bed
3
Bath
0
Car
3-Bedroom, 1176 Sq Ft Ranch House - Plan #120-2653 - Front Exterior
Plan Collection
3-Bedroom, 1176 Sq Ft Ranch House - Plan #120-2653 - Front Exterior
Plan#120-2653
Starting at$1205
1176
Sq Ft
1
Story
3
Bed
2
Bath
2
Car
3-Bedroom, 1595 Sq Ft Transitional Home - Plan #187-1069 - Main Exterior
Plan Collection
3-Bedroom, 1595 Sq Ft Transitional Home - Plan #187-1069 - Main Exterior
Plan#187-1069
Starting at$1050
1595
Sq Ft
1
Story
3
Bed
2
Bath
4
Car
3-5 Bedroom, 2084 Sq Ft Transitional House - Plan #187-1152 - Front Exterior
Plan Collection
3-5 Bedroom, 2084 Sq Ft Transitional House - Plan #187-1152 - Front Exterior
Plan#187-1152
Starting at$1250
2084
Sq Ft
1.5
Story
3
Bed
2.5
Bath
4
Car
4-Bedroom, 1553 Sq Ft Ranch House Plan - 117-1040 - Front Exterior
Plan Collection
4-Bedroom, 1553 Sq Ft Ranch House Plan - 117-1040 - Front Exterior
Plan#117-1040
Starting at$1095
1553
Sq Ft
1
Story
4
Bed
2
Bath
2
Car
3-Bedroom, 1380 Sq Ft Traditional House - Plan #200-1088 - Front Exterior
Plan Collection
3-Bedroom, 1380 Sq Ft Traditional House - Plan #200-1088 - Front Exterior
Plan#200-1088
Starting at$1350
1380
Sq Ft
1
Story
3
Bed
2
Bath
2
Car
3-Bedroom, 1699 Sq Ft Colonial Home Plan - 120-1117 - Main Exterior
Plan Collection
3-Bedroom, 1699 Sq Ft Colonial Home Plan - 120-1117 - Main Exterior
Plan#120-1117
Starting at$1255
1699
Sq Ft
2
Story
3
Bed
2.5
Bath
2
Car
6-Bedroom, 2920 Sq Ft Duplex/Multi-Unit Home Plan - 178-1459 - Main Exterior
Plan Collection
6-Bedroom, 2920 Sq Ft Duplex/Multi-Unit Home Plan - 178-1459 - Main Exterior
Plan#178-1459
Starting at$1195
2920
Sq Ft
2
Story
6
Bed
4.5
Bath
2
Car
4-Bedroom, 2988 Sq Ft Craftsman Home Plan - 189-1093 - Main Exterior
Plan Collection
4-Bedroom, 2988 Sq Ft Craftsman Home Plan - 189-1093 - Main Exterior
Plan#189-1093
Starting at$1895
2988
Sq Ft
2
Story
4
Bed
3
Bath
2
Car
3-Bedroom, 1631 Sq Ft Traditional House Plan - 178-1319 - Front Exterior
Plan Collection
3-Bedroom, 1631 Sq Ft Traditional House Plan - 178-1319 - Front Exterior
Plan#178-1319
Starting at$1085
1631
Sq Ft
1
Story
3
Bed
2
Bath
2
Car

3-Bedroom, 1603 Sq Ft Ranch House - Plan #120-2648 - Front Exterior
Plan Collection
3-Bedroom, 1603 Sq Ft Ranch House - Plan #120-2648 - Front Exterior
Plan#120-2648
Starting at$1255
1603
Sq Ft
1
Story
3
Bed
2
Bath
2
Car
3-Bedroom, 3672 Sq Ft Traditional Home - Plan #201-1013 - Main Exterior
Plan Collection
3-Bedroom, 3672 Sq Ft Traditional Home - Plan #201-1013 - Main Exterior
Plan#201-1013
Starting at$1060
3672
Sq Ft
2
Story
3
Bed
3.5
Bath
2
Car
3-Bedroom, 1025 Sq Ft Cottage Home - Plan #193-1212 - Main Exterior
Plan Collection
3-Bedroom, 1025 Sq Ft Cottage Home - Plan #193-1212 - Main Exterior
Plan#193-1212
Starting at$1000
1025
Sq Ft
1
Story
3
Bed
2
Bath
1
Car
3-Bedroom, 1627 Sq Ft Craftsman Home - Plan #141-1257 - Main Exterior
Plan Collection
3-Bedroom, 1627 Sq Ft Craftsman Home - Plan #141-1257 - Main Exterior
Plan#141-1257
Starting at$1300
1627
Sq Ft
1
Story
3
Bed
2
Bath
2
Car
4-Bedroom, 1682 Sq Ft Ranch Home Plan - 178-1314 - Main Exterior
Plan Collection
4-Bedroom, 1682 Sq Ft Ranch Home Plan - 178-1314 - Main Exterior
Plan#178-1314
Starting at$1085
1682
Sq Ft
1
Story
4
Bed
3
Bath
2
Car
4-Bedroom, 3308 Sq Ft European Home Plan - 106-1289 - Main Exterior
Plan Collection
4-Bedroom, 3308 Sq Ft European Home Plan - 106-1289 - Main Exterior
Plan#106-1289
Starting at$1695
3308
Sq Ft
2
Story
4
Bed
4
Bath
3
Car
4-Bedroom, 3016 Sq Ft Craftsman Home Plan - 169-1099 - Main Exterior
Plan Collection
4-Bedroom, 3016 Sq Ft Craftsman Home Plan - 169-1099 - Main Exterior
Plan#169-1099
Starting at$1025
3016
Sq Ft
2
Story
4
Bed
2.5
Bath
2
Car

4-Bedroom, 2232 Sq Ft Farmhouse Home Plan - 120-2667 - Main Exterior
Plan Collection
4-Bedroom, 2232 Sq Ft Farmhouse Home Plan - 120-2667 - Main Exterior
Plan#120-2667
Starting at$1305
2232
Sq Ft
1.5
Story
4
Bed
3
Bath
2
Car
3-Bedroom, 1990 Sq Ft Ranch Home - Plan #187-1166 - Main Exterior
Plan Collection
3-Bedroom, 1990 Sq Ft Ranch Home - Plan #187-1166 - Main Exterior
Plan#187-1166
Starting at$1150
1990
Sq Ft
1
Story
3
Bed
2
Bath
2
Car
1...1112131415...223