65-75 Foot Deep House Plans

3,481
Plan Results
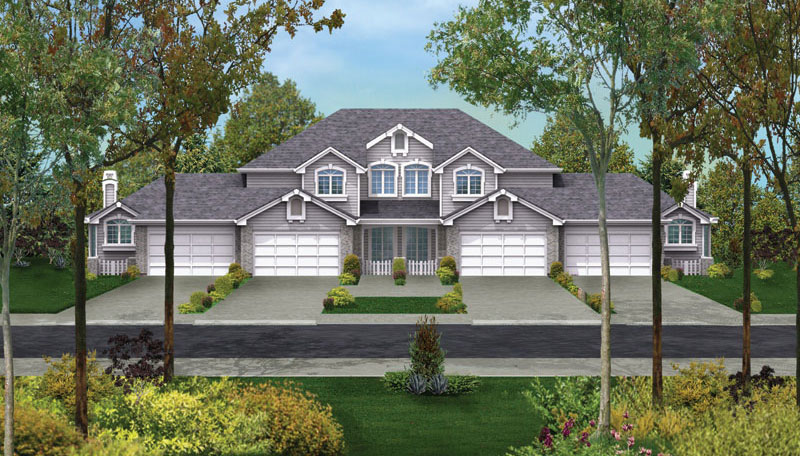
12-Bedroom, 7372 Sq Ft Multi-Unit Home Plan - 138-1054 - Main Exterior
Plan Collection
12-Bedroom, 7372 Sq Ft Multi-Unit Home Plan - 138-1054 - Main Exterior
Plan#138-1054
Starting at$2100
7372
Sq Ft
2
Story
12
Bed
10.5
Bath
8
Car
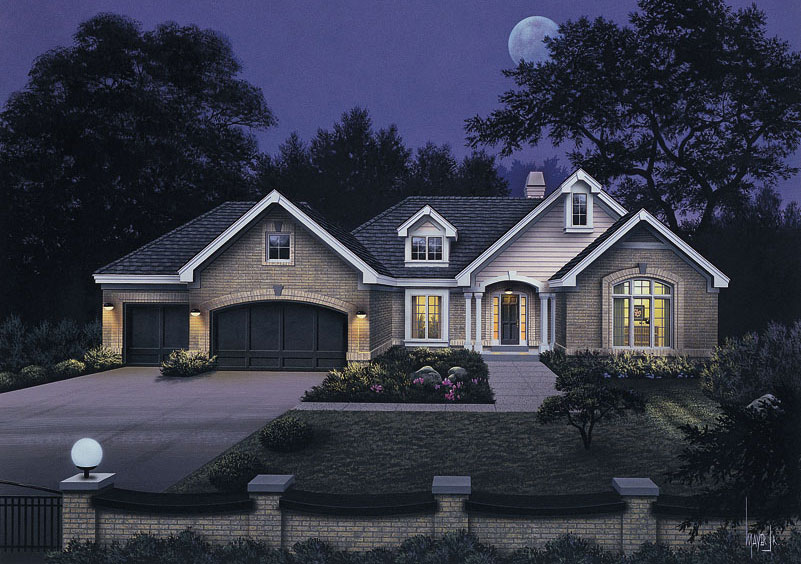
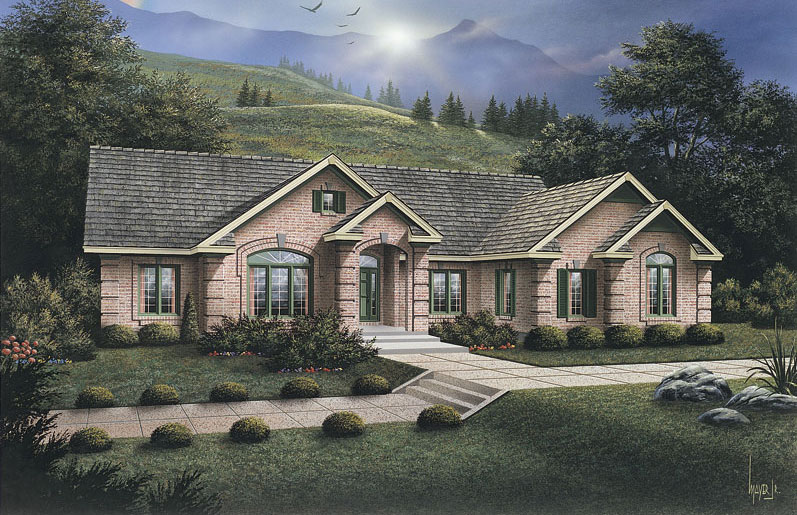
3-Bedroom, 2452 Sq Ft Ranch House Plan - 138-1039 - Front Exterior
Plan Collection
3-Bedroom, 2452 Sq Ft Ranch House Plan - 138-1039 - Front Exterior
Plan#138-1039
Starting at$1400
2452
Sq Ft
1
Story
3
Bed
2.5
Bath
3
Car

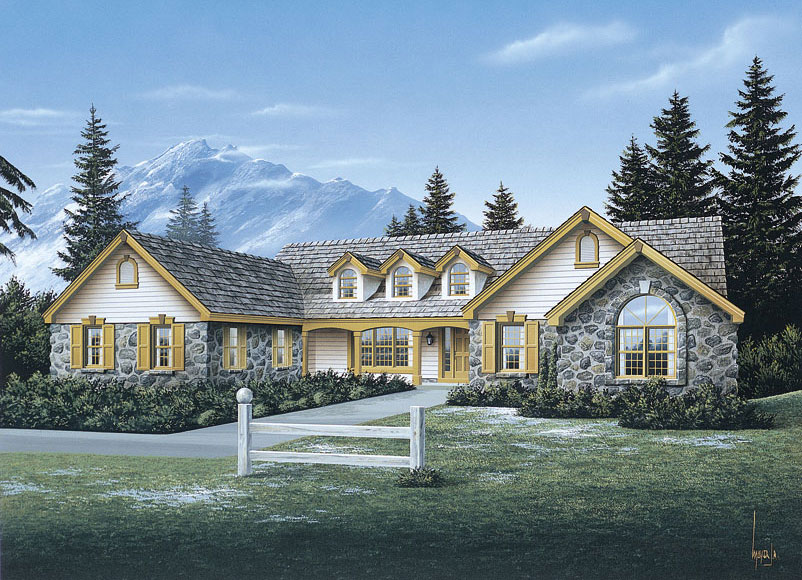
3-Bedroom, 3810 Sq Ft Ranch Home Plan - 138-1033 - Main Exterior
Plan Collection
3-Bedroom, 3810 Sq Ft Ranch Home Plan - 138-1033 - Main Exterior
Plan#138-1033
Starting at$1600
3810
Sq Ft
1
Story
3
Bed
2.5
Bath
3
Car

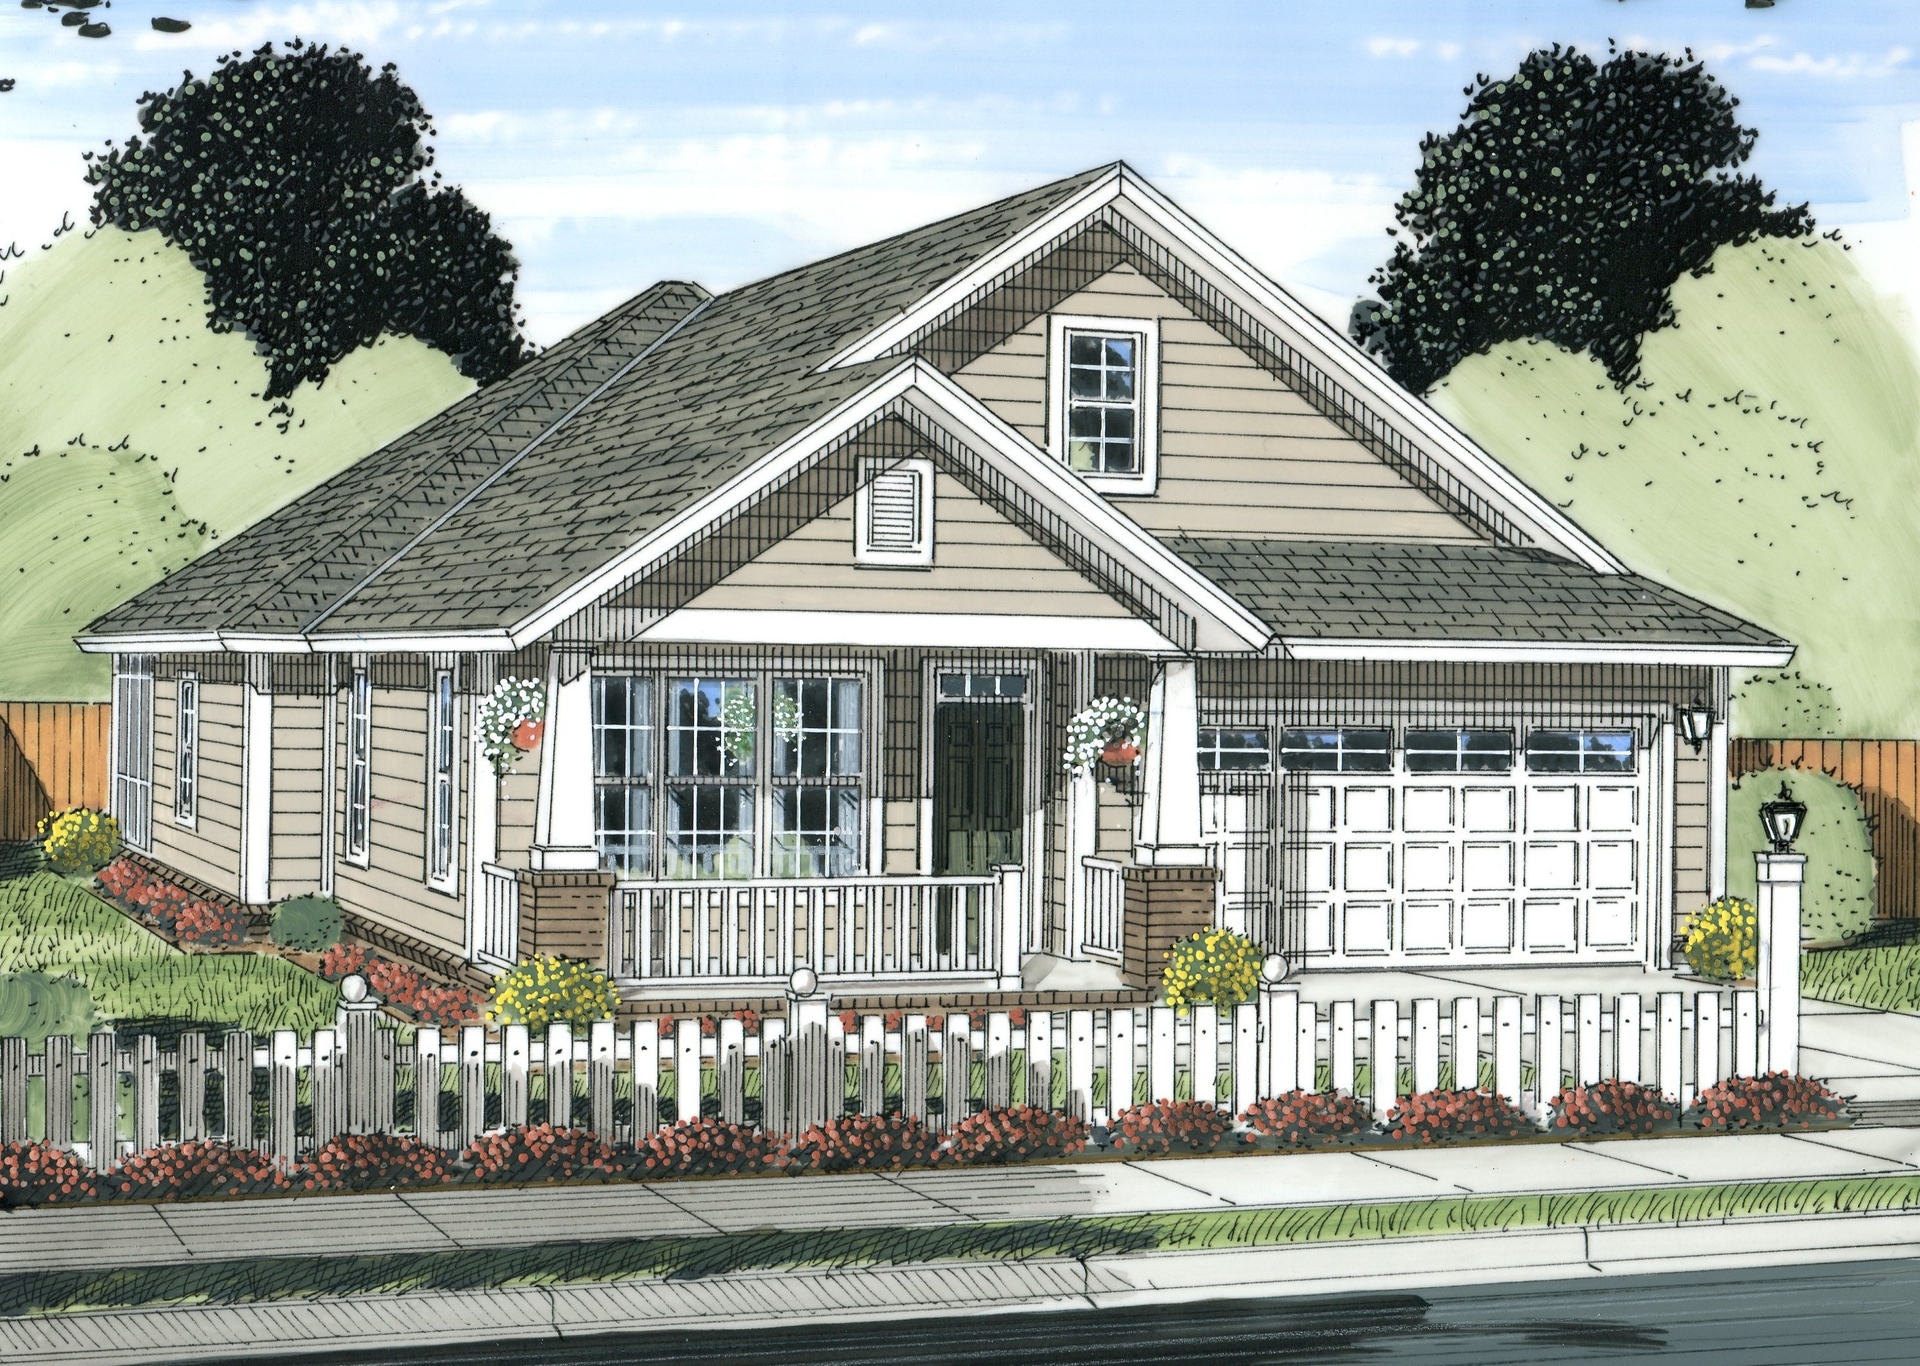
3-Bedroom, 1501 Sq Ft Traditional House Plan - 138-1014 - Front Exterior
Plan Collection
3-Bedroom, 1501 Sq Ft Traditional House Plan - 138-1014 - Front Exterior
Plan#138-1014
Starting at$1300
1501
Sq Ft
1
Story
3
Bed
2
Bath
2
Car

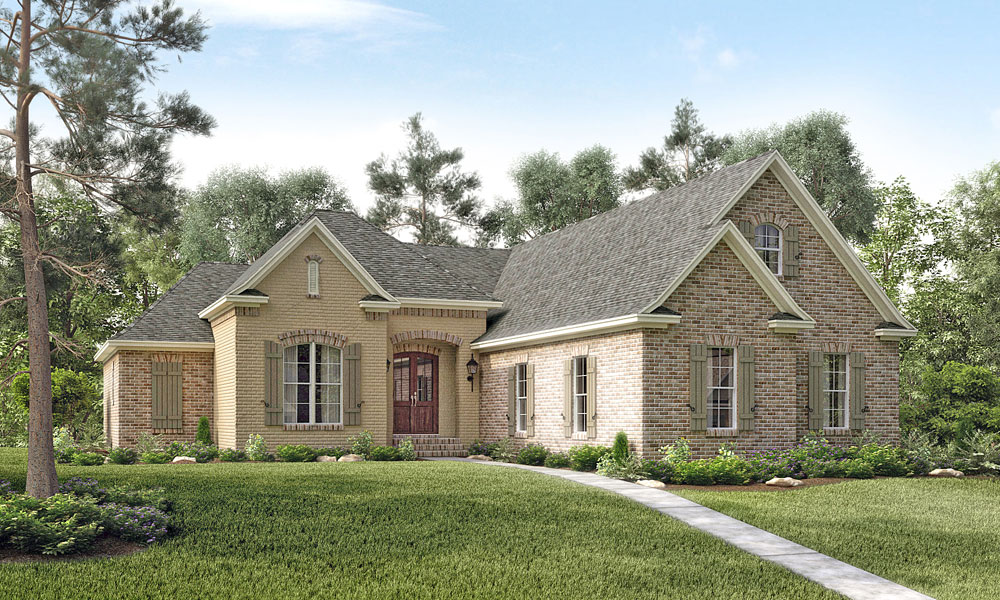
4-Bedroom, 4242 Sq Ft Transitional Home Plan - 132-1542 - Main Exterior
Plan Collection
4-Bedroom, 4242 Sq Ft Transitional Home Plan - 132-1542 - Main Exterior
Plan#132-1542
Starting at$2085
4242
Sq Ft
1
Story
4
Bed
4
Bath
2
Car

3-Bedroom, 3863 Sq Ft Traditional House Plan - 132-1539 - Front Exterior
Plan Collection
3-Bedroom, 3863 Sq Ft Traditional House Plan - 132-1539 - Front Exterior
Plan#132-1539
Starting at$2085
3863
Sq Ft
1
Story
3
Bed
2
Bath
3
Car
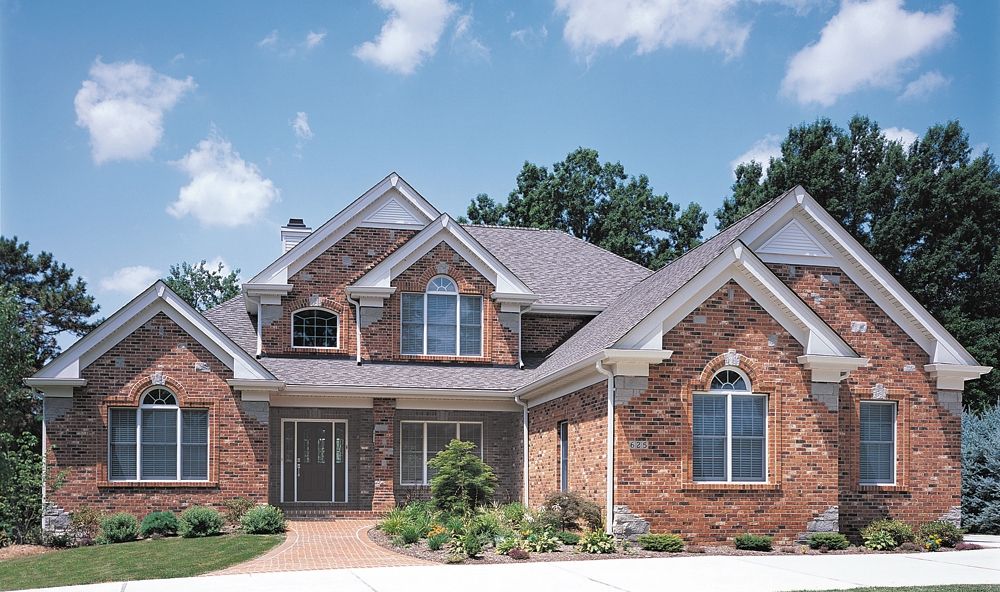
3-Bedroom, 2180 Sq Ft Traditional House Plan - 132-1538 - Front Exterior
Plan Collection
3-Bedroom, 2180 Sq Ft Traditional House Plan - 132-1538 - Front Exterior
Plan#132-1538
Starting at$1370
2180
Sq Ft
1
Story
3
Bed
2.5
Bath
3
Car
3-Bedroom, 4312 Sq Ft Traditional House Plan - 132-1535 - Front Exterior
Plan Collection
3-Bedroom, 4312 Sq Ft Traditional House Plan - 132-1535 - Front Exterior
Plan#132-1535
Starting at$2085
4312
Sq Ft
2
Story
3
Bed
3
Bath
3
Car
4-Bedroom, 3801 Sq Ft Traditional House Plan - 132-1533 - Front Exterior
Plan Collection
4-Bedroom, 3801 Sq Ft Traditional House Plan - 132-1533 - Front Exterior
Plan#132-1533
Starting at$2085
3801
Sq Ft
1
Story
4
Bed
4
Bath
3
Car
5-Bedroom, 4006 Sq Ft Traditional Home Plan - 132-1531 - Main Exterior
Plan Collection
5-Bedroom, 4006 Sq Ft Traditional Home Plan - 132-1531 - Main Exterior
Plan#132-1531
Starting at$2085
4006
Sq Ft
1
Story
5
Bed
3
Bath
2
Car
2-Bedroom, 3261 Sq Ft Traditional Home Plan - 132-1529 - Main Exterior
Plan Collection
2-Bedroom, 3261 Sq Ft Traditional Home Plan - 132-1529 - Main Exterior
Plan#132-1529
Starting at$1480
3261
Sq Ft
1
Story
2
Bed
2.5
Bath
3
Car
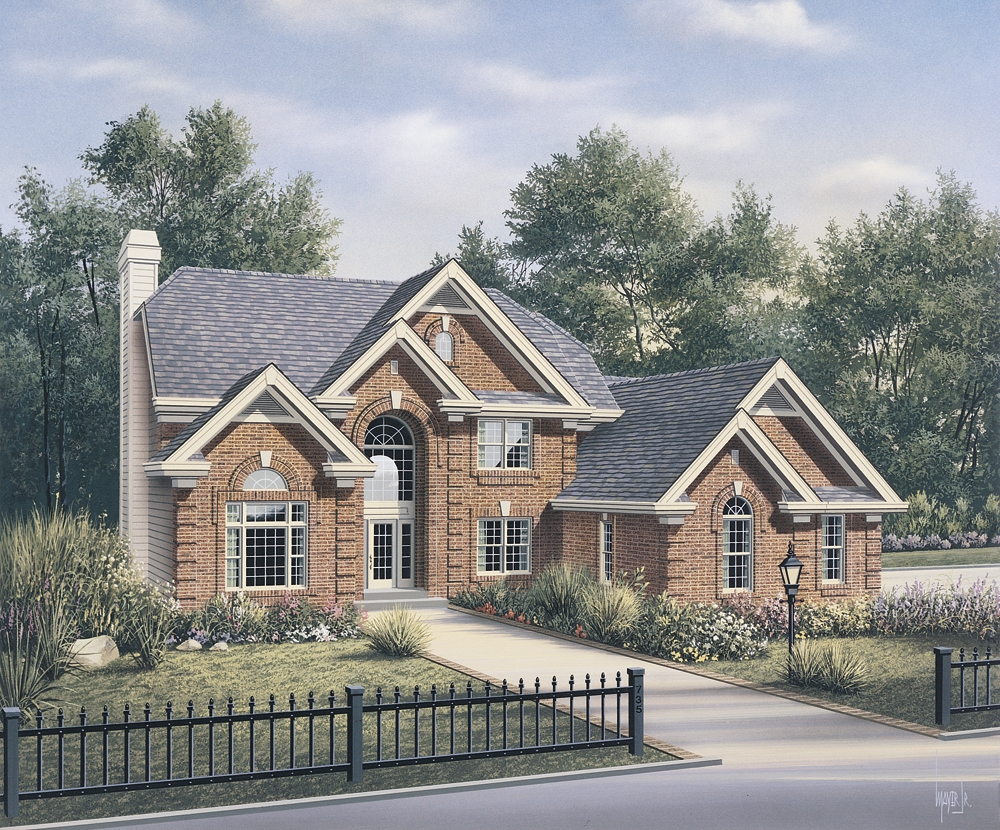
3-Bedroom, 2368 Sq Ft Traditional House Plan - 168-1114 - Front Exterior
Plan Collection
3-Bedroom, 2368 Sq Ft Traditional House Plan - 168-1114 - Front Exterior
Plan#168-1114
Starting at$2600
2368
Sq Ft
2
Story
3
Bed
2.5
Bath
3
Car
4-Bedroom, 3227 Sq Ft Traditional House Plan - 168-1106 - Front Exterior
Plan Collection
4-Bedroom, 3227 Sq Ft Traditional House Plan - 168-1106 - Front Exterior
Plan#168-1106
Starting at$2400
3227
Sq Ft
2
Story
4
Bed
3.5
Bath
3
Car
3-Bedroom, 1603 Sq Ft Cottage Home Plan - 108-1757 - Main Exterior
Plan Collection
3-Bedroom, 1603 Sq Ft Cottage Home Plan - 108-1757 - Main Exterior
Plan#108-1757
Starting at$920
1603
Sq Ft
1
Story
3
Bed
2
Bath
2
Car
4-Bedroom, 2412 Sq Ft Ranch Home Plan - 108-1751 - Main Exterior
Plan Collection
4-Bedroom, 2412 Sq Ft Ranch Home Plan - 108-1751 - Main Exterior
Plan#108-1751
Starting at$1050
2412
Sq Ft
1
Story
4
Bed
2.5
Bath
3
Car
3-Bedroom, 1710 Sq Ft Contemporary Home Plan - 108-1749 - Main Exterior
Plan Collection
3-Bedroom, 1710 Sq Ft Contemporary Home Plan - 108-1749 - Main Exterior
Plan#108-1749
Starting at$845
1710
Sq Ft
2
Story
3
Bed
2.5
Bath
2
Car
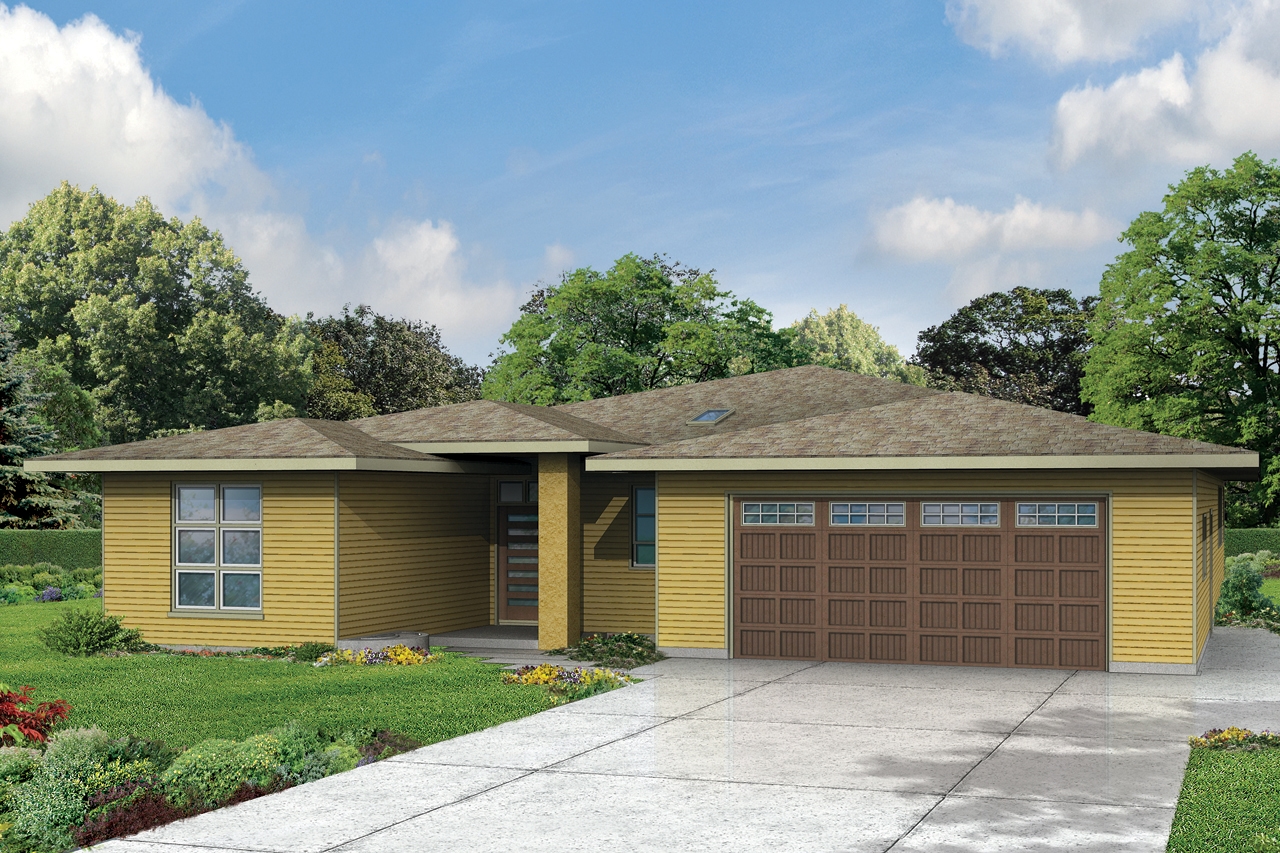
3-Bedroom, 2668 Sq Ft Ranch House Plan - 108-1745 - Front Exterior
Plan Collection
3-Bedroom, 2668 Sq Ft Ranch House Plan - 108-1745 - Front Exterior
Plan#108-1745
Starting at$1100
2668
Sq Ft
1
Story
3
Bed
2.5
Bath
3
Car
3-Bedroom, 2433 Sq Ft Craftsman House Plan - 108-1743 - Front Exterior
Plan Collection
3-Bedroom, 2433 Sq Ft Craftsman House Plan - 108-1743 - Front Exterior
Plan#108-1743
Starting at$1050
2433
Sq Ft
1
Story
3
Bed
2.5
Bath
2
Car
3-Bedroom, 1877 Sq Ft Ranch House Plan - 191-1003 - Front Exterior
Plan Collection
3-Bedroom, 1877 Sq Ft Ranch House Plan - 191-1003 - Front Exterior
Plan#191-1003
Starting at$1425
1877
Sq Ft
1
Story
3
Bed
2
Bath
0
Car
3-Bedroom, 2836 Sq Ft Ranch Home Plan - 169-1053 - Main Exterior
Plan Collection
3-Bedroom, 2836 Sq Ft Ranch Home Plan - 169-1053 - Main Exterior
Plan#169-1053
Starting at$870
2836
Sq Ft
1
Story
3
Bed
2.5
Bath
3
Car
4-Bedroom, 2625 Sq Ft French Home Plan - 169-1051 - Main Exterior
Plan Collection
4-Bedroom, 2625 Sq Ft French Home Plan - 169-1051 - Main Exterior
Plan#169-1051
Starting at$870
2625
Sq Ft
2
Story
4
Bed
3.5
Bath
2
Car
4-Bedroom, 4628 Sq Ft Mediterranean Home Plan - 175-1090 - Main Exterior
Plan Collection
4-Bedroom, 4628 Sq Ft Mediterranean Home Plan - 175-1090 - Main Exterior
Plan#175-1090
Starting at$2000
4628
Sq Ft
2
Story
4
Bed
4.5
Bath
3
Car
3-Bedroom, 1937 Sq Ft Acadian Home Plan - 142-1124 - Main Exterior
Plan Collection
3-Bedroom, 1937 Sq Ft Acadian Home Plan - 142-1124 - Main Exterior
Plan#142-1124
Starting at$1395
1937
Sq Ft
1
Story
3
Bed
2
Bath
2
Car
3-Bedroom, 1450 Sq Ft Cottage House Plan - 142-1123 - Front Exterior
Plan Collection
3-Bedroom, 1450 Sq Ft Cottage House Plan - 142-1123 - Front Exterior
Plan#142-1123
Starting at$1345
1450
Sq Ft
1
Story
3
Bed
2
Bath
2
Car
12-Bedroom, 7372 Sq Ft Multi-Unit Home Plan - 138-1054 - Main Exterior
Plan Collection
12-Bedroom, 7372 Sq Ft Multi-Unit Home Plan - 138-1054 - Main Exterior
Plan#138-1054
Starting at$2100
7372
Sq Ft
2
Story
12
Bed
10.5
Bath
8
Car
3-Bedroom, 2452 Sq Ft Ranch House Plan - 138-1039 - Front Exterior
Plan Collection
3-Bedroom, 2452 Sq Ft Ranch House Plan - 138-1039 - Front Exterior
Plan#138-1039
Starting at$1400
2452
Sq Ft
1
Story
3
Bed
2.5
Bath
3
Car
3-Bedroom, 3810 Sq Ft Ranch Home Plan - 138-1033 - Main Exterior
Plan Collection
3-Bedroom, 3810 Sq Ft Ranch Home Plan - 138-1033 - Main Exterior
Plan#138-1033
Starting at$1600
3810
Sq Ft
1
Story
3
Bed
2.5
Bath
3
Car
3-Bedroom, 1501 Sq Ft Traditional House Plan - 138-1014 - Front Exterior
Plan Collection
3-Bedroom, 1501 Sq Ft Traditional House Plan - 138-1014 - Front Exterior
Plan#138-1014
Starting at$1300
1501
Sq Ft
1
Story
3
Bed
2
Bath
2
Car
4-Bedroom, 4242 Sq Ft Transitional Home Plan - 132-1542 - Main Exterior
Plan Collection
4-Bedroom, 4242 Sq Ft Transitional Home Plan - 132-1542 - Main Exterior
Plan#132-1542
Starting at$2085
4242
Sq Ft
1
Story
4
Bed
4
Bath
2
Car
3-Bedroom, 3863 Sq Ft Traditional House Plan - 132-1539 - Front Exterior
Plan Collection
3-Bedroom, 3863 Sq Ft Traditional House Plan - 132-1539 - Front Exterior
Plan#132-1539
Starting at$2085
3863
Sq Ft
1
Story
3
Bed
2
Bath
3
Car
3-Bedroom, 2180 Sq Ft Traditional House Plan - 132-1538 - Front Exterior
Plan Collection
3-Bedroom, 2180 Sq Ft Traditional House Plan - 132-1538 - Front Exterior
Plan#132-1538
Starting at$1370
2180
Sq Ft
1
Story
3
Bed
2.5
Bath
3
Car
3-Bedroom, 4312 Sq Ft Traditional House Plan - 132-1535 - Front Exterior
Plan Collection
3-Bedroom, 4312 Sq Ft Traditional House Plan - 132-1535 - Front Exterior
Plan#132-1535
Starting at$2085
4312
Sq Ft
2
Story
3
Bed
3
Bath
3
Car
4-Bedroom, 3801 Sq Ft Traditional House Plan - 132-1533 - Front Exterior
Plan Collection
4-Bedroom, 3801 Sq Ft Traditional House Plan - 132-1533 - Front Exterior
Plan#132-1533
Starting at$2085
3801
Sq Ft
1
Story
4
Bed
4
Bath
3
Car
5-Bedroom, 4006 Sq Ft Traditional Home Plan - 132-1531 - Main Exterior
Plan Collection
5-Bedroom, 4006 Sq Ft Traditional Home Plan - 132-1531 - Main Exterior
Plan#132-1531
Starting at$2085
4006
Sq Ft
1
Story
5
Bed
3
Bath
2
Car
2-Bedroom, 3261 Sq Ft Traditional Home Plan - 132-1529 - Main Exterior
Plan Collection
2-Bedroom, 3261 Sq Ft Traditional Home Plan - 132-1529 - Main Exterior
Plan#132-1529
Starting at$1480
3261
Sq Ft
1
Story
2
Bed
2.5
Bath
3
Car
3-Bedroom, 2368 Sq Ft Traditional House Plan - 168-1114 - Front Exterior
Plan Collection
3-Bedroom, 2368 Sq Ft Traditional House Plan - 168-1114 - Front Exterior
Plan#168-1114
Starting at$2600
2368
Sq Ft
2
Story
3
Bed
2.5
Bath
3
Car
4-Bedroom, 3227 Sq Ft Traditional House Plan - 168-1106 - Front Exterior
Plan Collection
4-Bedroom, 3227 Sq Ft Traditional House Plan - 168-1106 - Front Exterior
Plan#168-1106
Starting at$2400
3227
Sq Ft
2
Story
4
Bed
3.5
Bath
3
Car
3-Bedroom, 1603 Sq Ft Cottage Home Plan - 108-1757 - Main Exterior
Plan Collection
3-Bedroom, 1603 Sq Ft Cottage Home Plan - 108-1757 - Main Exterior
Plan#108-1757
Starting at$920
1603
Sq Ft
1
Story
3
Bed
2
Bath
2
Car
4-Bedroom, 2412 Sq Ft Ranch Home Plan - 108-1751 - Main Exterior
Plan Collection
4-Bedroom, 2412 Sq Ft Ranch Home Plan - 108-1751 - Main Exterior
Plan#108-1751
Starting at$1050
2412
Sq Ft
1
Story
4
Bed
2.5
Bath
3
Car
3-Bedroom, 1710 Sq Ft Contemporary Home Plan - 108-1749 - Main Exterior
Plan Collection
3-Bedroom, 1710 Sq Ft Contemporary Home Plan - 108-1749 - Main Exterior
Plan#108-1749
Starting at$845
1710
Sq Ft
2
Story
3
Bed
2.5
Bath
2
Car
3-Bedroom, 2668 Sq Ft Ranch House Plan - 108-1745 - Front Exterior
Plan Collection
3-Bedroom, 2668 Sq Ft Ranch House Plan - 108-1745 - Front Exterior
Plan#108-1745
Starting at$1100
2668
Sq Ft
1
Story
3
Bed
2.5
Bath
3
Car
3-Bedroom, 2433 Sq Ft Craftsman House Plan - 108-1743 - Front Exterior
Plan Collection
3-Bedroom, 2433 Sq Ft Craftsman House Plan - 108-1743 - Front Exterior
Plan#108-1743
Starting at$1050
2433
Sq Ft
1
Story
3
Bed
2.5
Bath
2
Car
3-Bedroom, 1877 Sq Ft Ranch House Plan - 191-1003 - Front Exterior
Plan Collection
3-Bedroom, 1877 Sq Ft Ranch House Plan - 191-1003 - Front Exterior
Plan#191-1003
Starting at$1425
1877
Sq Ft
1
Story
3
Bed
2
Bath
0
Car
3-Bedroom, 2836 Sq Ft Ranch Home Plan - 169-1053 - Main Exterior
Plan Collection
3-Bedroom, 2836 Sq Ft Ranch Home Plan - 169-1053 - Main Exterior
Plan#169-1053
Starting at$870
2836
Sq Ft
1
Story
3
Bed
2.5
Bath
3
Car
4-Bedroom, 2625 Sq Ft French Home Plan - 169-1051 - Main Exterior
Plan Collection
4-Bedroom, 2625 Sq Ft French Home Plan - 169-1051 - Main Exterior
Plan#169-1051
Starting at$870
2625
Sq Ft
2
Story
4
Bed
3.5
Bath
2
Car
4-Bedroom, 4628 Sq Ft Mediterranean Home Plan - 175-1090 - Main Exterior
Plan Collection
4-Bedroom, 4628 Sq Ft Mediterranean Home Plan - 175-1090 - Main Exterior
Plan#175-1090
Starting at$2000
4628
Sq Ft
2
Story
4
Bed
4.5
Bath
3
Car
3-Bedroom, 1937 Sq Ft Acadian Home Plan - 142-1124 - Main Exterior
Plan Collection
3-Bedroom, 1937 Sq Ft Acadian Home Plan - 142-1124 - Main Exterior
Plan#142-1124
Starting at$1395
1937
Sq Ft
1
Story
3
Bed
2
Bath
2
Car
3-Bedroom, 1450 Sq Ft Cottage House Plan - 142-1123 - Front Exterior
Plan Collection
3-Bedroom, 1450 Sq Ft Cottage House Plan - 142-1123 - Front Exterior
Plan#142-1123
Starting at$1345
1450
Sq Ft
1
Story
3
Bed
2
Bath
2
Car
1...4344454647...146