2 Garage, 55-65 Foot Deep House Plans

2,984
Plan Results
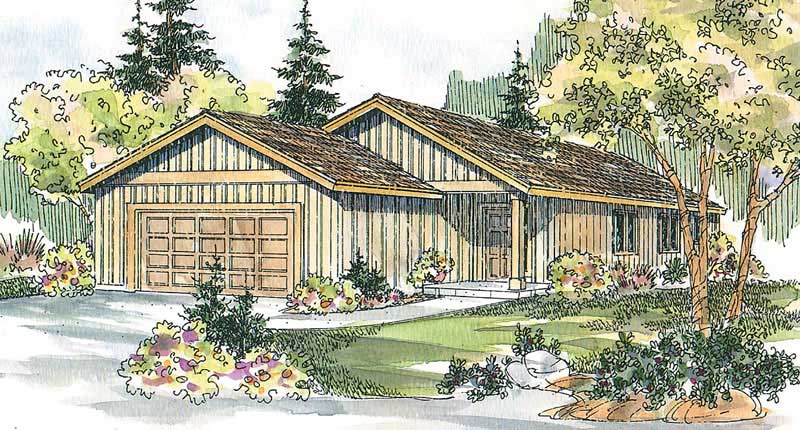
3-Bedroom, 1757 Sq Ft Rustic Home - Plan #193-1085 - Main Exterior
Plan Collection
3-Bedroom, 1757 Sq Ft Rustic Home - Plan #193-1085 - Main Exterior
Plan#193-1085
Starting at$1200
1757
Sq Ft
1
Story
3
Bed
3
Bath
2
Car
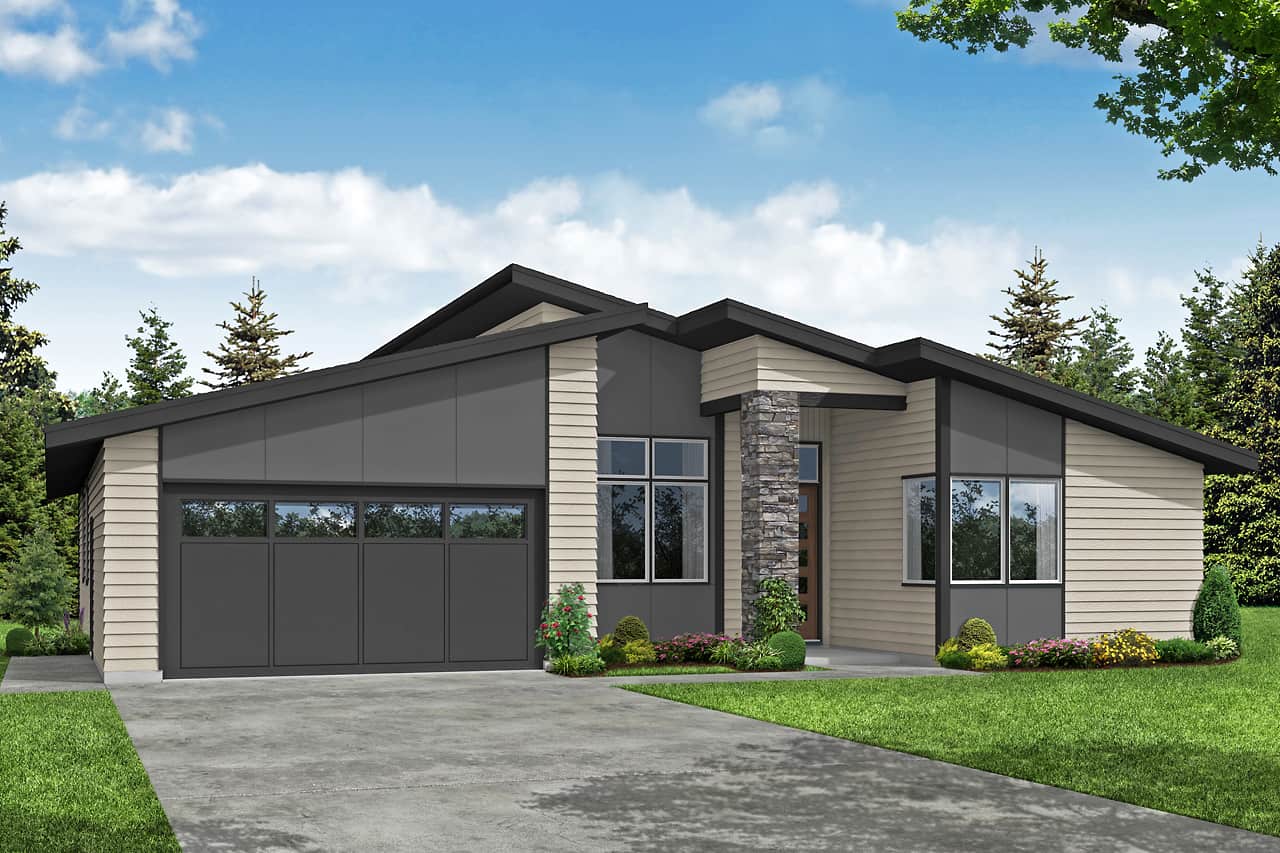
4-Bedroom, 1649 Sq Ft Contemporary House - Plan #193-1100 - Front Exterior
Plan Collection
4-Bedroom, 1649 Sq Ft Contemporary House - Plan #193-1100 - Front Exterior
Plan#193-1100
Starting at$1100
1649
Sq Ft
1
Story
4
Bed
2
Bath
2
Car
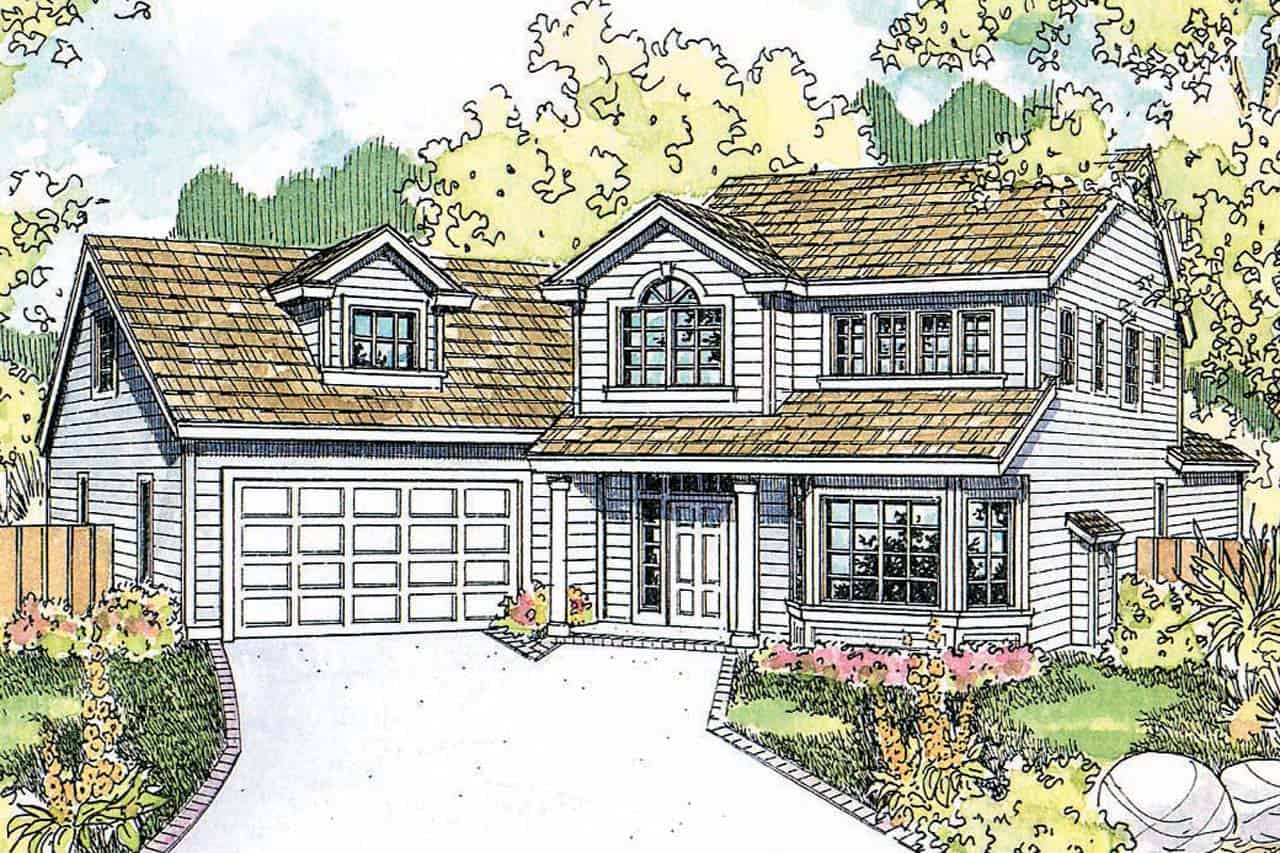
3-Bedroom, 2267 Sq Ft Bungalow Home Plan - 117-1106 - Main Exterior
Plan Collection
3-Bedroom, 2267 Sq Ft Bungalow Home Plan - 117-1106 - Main Exterior
Plan#117-1106
Starting at$1295
2267
Sq Ft
2
Story
3
Bed
3
Bath
2
Car
3–4-Bedroom, 2059–3160 Sq Ft Farmhouse Home - Plan #169-1190 - Main Exterior
Plan Collection
3–4-Bedroom, 2059–3160 Sq Ft Farmhouse Home - Plan #169-1190 - Main Exterior
Plan#169-1190
Starting at$1025
2059
Sq Ft
1
Story
3
Bed
2
Bath
2
Car
4-Bedroom, 2089 Sq Ft Country Ranch Home - Plan 108-1973 - Main Exterior
Plan Collection
4-Bedroom, 2089 Sq Ft Country Ranch Home - Plan 108-1973 - Main Exterior
Plan#108-1973
Starting at$945
2089
Sq Ft
1.5
Story
4
Bed
2
Bath
2
Car
3-Bedroom, 1808 Sq Ft Ranch House - Plan #126-1824 - Front Exterior
Plan Collection
3-Bedroom, 1808 Sq Ft Ranch House - Plan #126-1824 - Front Exterior
Plan#126-1824
Starting at$1740
1808
Sq Ft
1
Story
3
Bed
2
Bath
2
Car
3-Bedroom, 2031 Sq Ft Farmhouse House - Plan #193-1109 - Front Exterior
Plan Collection
3-Bedroom, 2031 Sq Ft Farmhouse House - Plan #193-1109 - Front Exterior
Plan#193-1109
Starting at$1550
2031
Sq Ft
1
Story
3
Bed
2.5
Bath
2
Car
3-Bedroom, 2001 Sq Ft Craftsman Home Plan - 141-1271 - Main Exterior
Plan Collection
3-Bedroom, 2001 Sq Ft Craftsman Home Plan - 141-1271 - Main Exterior
Plan#141-1271
Starting at$1400
2001
Sq Ft
1
Story
3
Bed
2.5
Bath
2
Car
4-Bedroom, 2759 Sq Ft Country House Plan - 142-1181 - Front Exterior
Plan Collection
4-Bedroom, 2759 Sq Ft Country House Plan - 142-1181 - Front Exterior
Plan#142-1181
Starting at$1495
2759
Sq Ft
1
Story
4
Bed
3.5
Bath
2
Car
3-Bedroom, 2009 Sq Ft Ranch Home - Plan #169-1196 - Main Exterior
Plan Collection
3-Bedroom, 2009 Sq Ft Ranch Home - Plan #169-1196 - Main Exterior
Plan#169-1196
Starting at$870
2009
Sq Ft
1
Story
3
Bed
2.5
Bath
2
Car
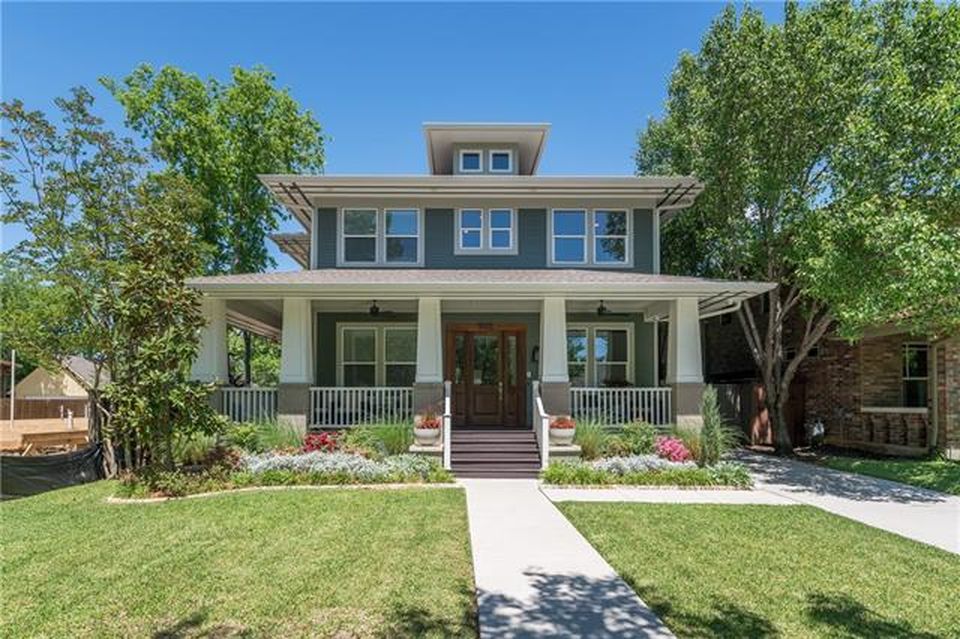
3-Bedroom, 2726 Sq Ft Craftsman Home Plan - 108-1065 - Main Exterior
Plan Collection
3-Bedroom, 2726 Sq Ft Craftsman Home Plan - 108-1065 - Main Exterior
Plan#108-1065
Starting at$1100
2726
Sq Ft
2
Story
3
Bed
2
Bath
2
Car
3-Bedroom, 2085 Sq Ft Country Home Plan - 141-1273 - Main Exterior
Plan Collection
3-Bedroom, 2085 Sq Ft Country Home Plan - 141-1273 - Main Exterior
Plan#141-1273
Starting at$1400
2085
Sq Ft
1
Story
3
Bed
2.5
Bath
2
Car
4-Bedroom, 1599 Sq Ft Ranch Home - Plan #108-1997 - Main Exterior
Plan Collection
4-Bedroom, 1599 Sq Ft Ranch Home - Plan #108-1997 - Main Exterior
Plan#108-1997
Starting at$920
1599
Sq Ft
1
Story
4
Bed
2
Bath
2
Car
4-Bedroom, 2005 Sq Ft Contemporary House - Plan #193-1123 - Front Exterior
Plan Collection
4-Bedroom, 2005 Sq Ft Contemporary House - Plan #193-1123 - Front Exterior
Plan#193-1123
Starting at$1550
2005
Sq Ft
1
Story
4
Bed
2
Bath
2
Car
4-Bedroom, 2204 Sq Ft Country Home Plan - 141-1131 - Main Exterior
Plan Collection
4-Bedroom, 2204 Sq Ft Country Home Plan - 141-1131 - Main Exterior
Plan#141-1131
Starting at$1400
2204
Sq Ft
1
Story
4
Bed
2.5
Bath
2
Car

3-Bedroom, 1637 Sq Ft Craftsman Home - Plan #141-1258 - Main Exterior
Plan Collection
3-Bedroom, 1637 Sq Ft Craftsman Home - Plan #141-1258 - Main Exterior
Plan#141-1258
Starting at$1300
1637
Sq Ft
1
Story
3
Bed
2
Bath
2
Car
3-Bedroom, 1898 Sq Ft Colonial House - Plan #120-2692 - Front Exterior
Plan Collection
3-Bedroom, 1898 Sq Ft Colonial House - Plan #120-2692 - Front Exterior
Plan#120-2692
Starting at$1255
1898
Sq Ft
1.5
Story
3
Bed
3
Bath
2
Car
3-Bedroom, 2150 Sq Ft Country Home - Plan #108-1857 - Main Exterior
Plan Collection
3-Bedroom, 2150 Sq Ft Country Home - Plan #108-1857 - Main Exterior
Plan#108-1857
Starting at$945
2150
Sq Ft
1
Story
3
Bed
2.5
Bath
2
Car
2-Bedroom, 1596 Sq Ft Ranch Home - Plan #120-2686 - Main Exterior
Plan Collection
2-Bedroom, 1596 Sq Ft Ranch Home - Plan #120-2686 - Main Exterior
Plan#120-2686
Starting at$1255
1596
Sq Ft
1
Story
2
Bed
2
Bath
2
Car
3-Bedroom, 1940 Sq Ft Craftsman House - Plan #141-1247 - Front Exterior
Plan Collection
3-Bedroom, 1940 Sq Ft Craftsman House - Plan #141-1247 - Front Exterior
Plan#141-1247
Starting at$1300
1940
Sq Ft
1
Story
3
Bed
2.5
Bath
2
Car
3-Bedroom, 2073 Sq Ft Ranch House - Plan #193-1144 - Front Exterior
Plan Collection
3-Bedroom, 2073 Sq Ft Ranch House - Plan #193-1144 - Front Exterior
Plan#193-1144
Starting at$1350
2073
Sq Ft
1
Story
3
Bed
2.5
Bath
2
Car
2-Bedroom, 1760 Sq Ft Bungalow Home Plan - 194-1011 - Main Exterior
Plan Collection
2-Bedroom, 1760 Sq Ft Bungalow Home Plan - 194-1011 - Main Exterior
Plan#194-1011
Starting at$1395
1760
Sq Ft
1
Story
2
Bed
2
Bath
2
Car
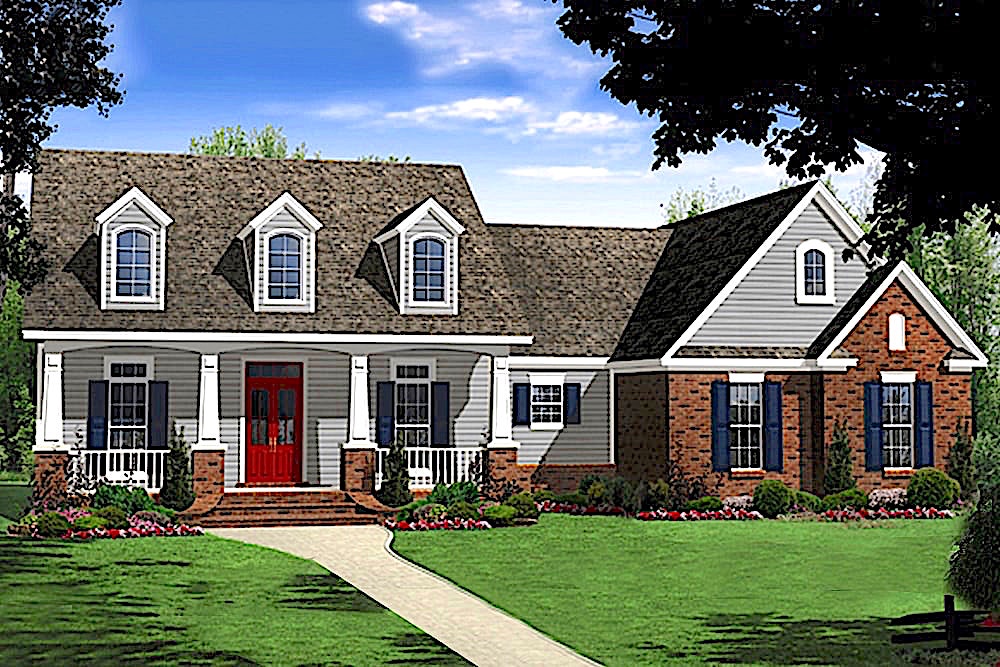
3-Bedroom, 1693 Sq Ft Traditional House - Plan #204-1000 - Front Exterior
Plan Collection
3-Bedroom, 1693 Sq Ft Traditional House - Plan #204-1000 - Front Exterior
Plan#204-1000
Starting at$1440
1693
Sq Ft
1
Story
3
Bed
2
Bath
2
Car
4-Bedroom, 1940 Sq Ft Cottage Home - Plan #178-1217 - Main Exterior
Plan Collection
4-Bedroom, 1940 Sq Ft Cottage Home - Plan #178-1217 - Main Exterior
Plan#178-1217
Starting at$1105
1940
Sq Ft
1.5
Story
4
Bed
4
Bath
2
Car
3-Bedroom, 1757 Sq Ft Rustic Home - Plan #193-1085 - Main Exterior
Plan Collection
3-Bedroom, 1757 Sq Ft Rustic Home - Plan #193-1085 - Main Exterior
Plan#193-1085
Starting at$1200
1757
Sq Ft
1
Story
3
Bed
3
Bath
2
Car
4-Bedroom, 1649 Sq Ft Contemporary House - Plan #193-1100 - Front Exterior
Plan Collection
4-Bedroom, 1649 Sq Ft Contemporary House - Plan #193-1100 - Front Exterior
Plan#193-1100
Starting at$1100
1649
Sq Ft
1
Story
4
Bed
2
Bath
2
Car
3-Bedroom, 2267 Sq Ft Bungalow Home Plan - 117-1106 - Main Exterior
Plan Collection
3-Bedroom, 2267 Sq Ft Bungalow Home Plan - 117-1106 - Main Exterior
Plan#117-1106
Starting at$1295
2267
Sq Ft
2
Story
3
Bed
3
Bath
2
Car
3–4-Bedroom, 2059–3160 Sq Ft Farmhouse Home - Plan #169-1190 - Main Exterior
Plan Collection
3–4-Bedroom, 2059–3160 Sq Ft Farmhouse Home - Plan #169-1190 - Main Exterior
Plan#169-1190
Starting at$1025
2059
Sq Ft
1
Story
3
Bed
2
Bath
2
Car
4-Bedroom, 2089 Sq Ft Country Ranch Home - Plan 108-1973 - Main Exterior
Plan Collection
4-Bedroom, 2089 Sq Ft Country Ranch Home - Plan 108-1973 - Main Exterior
Plan#108-1973
Starting at$945
2089
Sq Ft
1.5
Story
4
Bed
2
Bath
2
Car
3-Bedroom, 1808 Sq Ft Ranch House - Plan #126-1824 - Front Exterior
Plan Collection
3-Bedroom, 1808 Sq Ft Ranch House - Plan #126-1824 - Front Exterior
Plan#126-1824
Starting at$1740
1808
Sq Ft
1
Story
3
Bed
2
Bath
2
Car
3-Bedroom, 2031 Sq Ft Farmhouse House - Plan #193-1109 - Front Exterior
Plan Collection
3-Bedroom, 2031 Sq Ft Farmhouse House - Plan #193-1109 - Front Exterior
Plan#193-1109
Starting at$1550
2031
Sq Ft
1
Story
3
Bed
2.5
Bath
2
Car
3-Bedroom, 2001 Sq Ft Craftsman Home Plan - 141-1271 - Main Exterior
Plan Collection
3-Bedroom, 2001 Sq Ft Craftsman Home Plan - 141-1271 - Main Exterior
Plan#141-1271
Starting at$1400
2001
Sq Ft
1
Story
3
Bed
2.5
Bath
2
Car
4-Bedroom, 2759 Sq Ft Country House Plan - 142-1181 - Front Exterior
Plan Collection
4-Bedroom, 2759 Sq Ft Country House Plan - 142-1181 - Front Exterior
Plan#142-1181
Starting at$1495
2759
Sq Ft
1
Story
4
Bed
3.5
Bath
2
Car
3-Bedroom, 2009 Sq Ft Ranch Home - Plan #169-1196 - Main Exterior
Plan Collection
3-Bedroom, 2009 Sq Ft Ranch Home - Plan #169-1196 - Main Exterior
Plan#169-1196
Starting at$870
2009
Sq Ft
1
Story
3
Bed
2.5
Bath
2
Car
3-Bedroom, 2726 Sq Ft Craftsman Home Plan - 108-1065 - Main Exterior
Plan Collection
3-Bedroom, 2726 Sq Ft Craftsman Home Plan - 108-1065 - Main Exterior
Plan#108-1065
Starting at$1100
2726
Sq Ft
2
Story
3
Bed
2
Bath
2
Car
3-Bedroom, 2085 Sq Ft Country Home Plan - 141-1273 - Main Exterior
Plan Collection
3-Bedroom, 2085 Sq Ft Country Home Plan - 141-1273 - Main Exterior
Plan#141-1273
Starting at$1400
2085
Sq Ft
1
Story
3
Bed
2.5
Bath
2
Car
4-Bedroom, 1599 Sq Ft Ranch Home - Plan #108-1997 - Main Exterior
Plan Collection
4-Bedroom, 1599 Sq Ft Ranch Home - Plan #108-1997 - Main Exterior
Plan#108-1997
Starting at$920
1599
Sq Ft
1
Story
4
Bed
2
Bath
2
Car
4-Bedroom, 2005 Sq Ft Contemporary House - Plan #193-1123 - Front Exterior
Plan Collection
4-Bedroom, 2005 Sq Ft Contemporary House - Plan #193-1123 - Front Exterior
Plan#193-1123
Starting at$1550
2005
Sq Ft
1
Story
4
Bed
2
Bath
2
Car
4-Bedroom, 2204 Sq Ft Country Home Plan - 141-1131 - Main Exterior
Plan Collection
4-Bedroom, 2204 Sq Ft Country Home Plan - 141-1131 - Main Exterior
Plan#141-1131
Starting at$1400
2204
Sq Ft
1
Story
4
Bed
2.5
Bath
2
Car
3-Bedroom, 1637 Sq Ft Craftsman Home - Plan #141-1258 - Main Exterior
Plan Collection
3-Bedroom, 1637 Sq Ft Craftsman Home - Plan #141-1258 - Main Exterior
Plan#141-1258
Starting at$1300
1637
Sq Ft
1
Story
3
Bed
2
Bath
2
Car

3-Bedroom, 1898 Sq Ft Colonial House - Plan #120-2692 - Front Exterior
Plan Collection
3-Bedroom, 1898 Sq Ft Colonial House - Plan #120-2692 - Front Exterior
Plan#120-2692
Starting at$1255
1898
Sq Ft
1.5
Story
3
Bed
3
Bath
2
Car
3-Bedroom, 2150 Sq Ft Country Home - Plan #108-1857 - Main Exterior
Plan Collection
3-Bedroom, 2150 Sq Ft Country Home - Plan #108-1857 - Main Exterior
Plan#108-1857
Starting at$945
2150
Sq Ft
1
Story
3
Bed
2.5
Bath
2
Car

2-Bedroom, 1596 Sq Ft Ranch Home - Plan #120-2686 - Main Exterior
Plan Collection
2-Bedroom, 1596 Sq Ft Ranch Home - Plan #120-2686 - Main Exterior
Plan#120-2686
Starting at$1255
1596
Sq Ft
1
Story
2
Bed
2
Bath
2
Car
3-Bedroom, 1940 Sq Ft Craftsman House - Plan #141-1247 - Front Exterior
Plan Collection
3-Bedroom, 1940 Sq Ft Craftsman House - Plan #141-1247 - Front Exterior
Plan#141-1247
Starting at$1300
1940
Sq Ft
1
Story
3
Bed
2.5
Bath
2
Car
3-Bedroom, 2073 Sq Ft Ranch House - Plan #193-1144 - Front Exterior
Plan Collection
3-Bedroom, 2073 Sq Ft Ranch House - Plan #193-1144 - Front Exterior
Plan#193-1144
Starting at$1350
2073
Sq Ft
1
Story
3
Bed
2.5
Bath
2
Car
2-Bedroom, 1760 Sq Ft Bungalow Home Plan - 194-1011 - Main Exterior
Plan Collection
2-Bedroom, 1760 Sq Ft Bungalow Home Plan - 194-1011 - Main Exterior
Plan#194-1011
Starting at$1395
1760
Sq Ft
1
Story
2
Bed
2
Bath
2
Car
3-Bedroom, 1693 Sq Ft Traditional House - Plan #204-1000 - Front Exterior
Plan Collection
3-Bedroom, 1693 Sq Ft Traditional House - Plan #204-1000 - Front Exterior
Plan#204-1000
Starting at$1440
1693
Sq Ft
1
Story
3
Bed
2
Bath
2
Car
4-Bedroom, 1940 Sq Ft Cottage Home - Plan #178-1217 - Main Exterior
Plan Collection
4-Bedroom, 1940 Sq Ft Cottage Home - Plan #178-1217 - Main Exterior
Plan#178-1217
Starting at$1105
1940
Sq Ft
1.5
Story
4
Bed
4
Bath
2
Car
1...1112131415...125