2-Bathroom, 45-55 Foot Deep House Plans

2,197
Plan Results
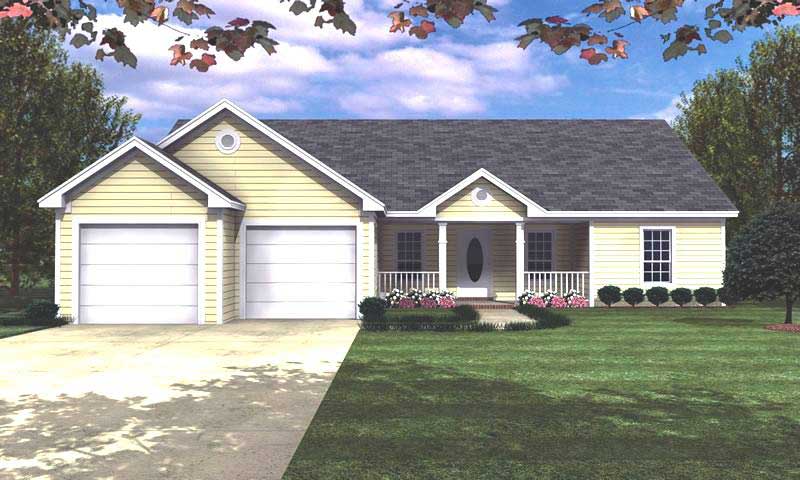
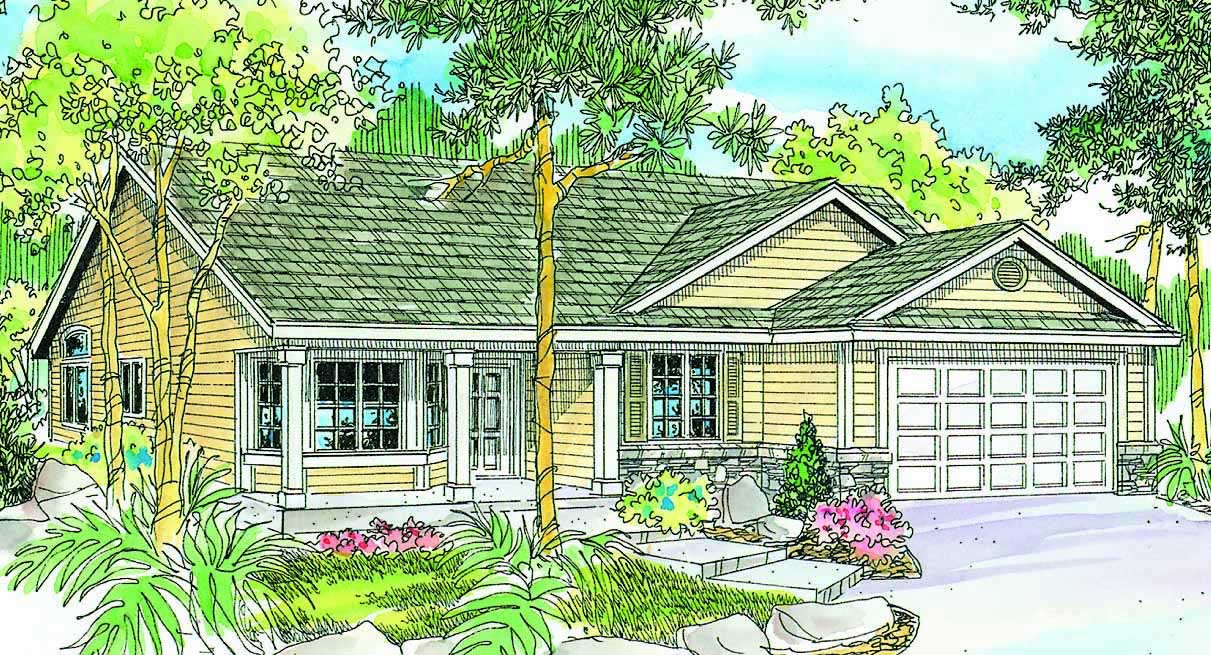
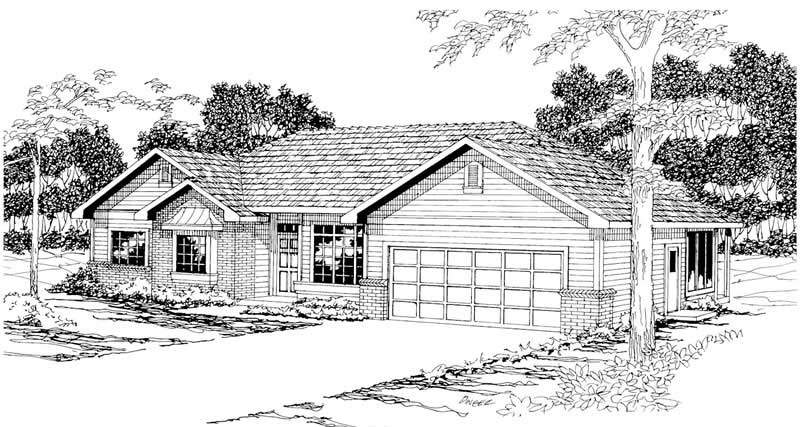
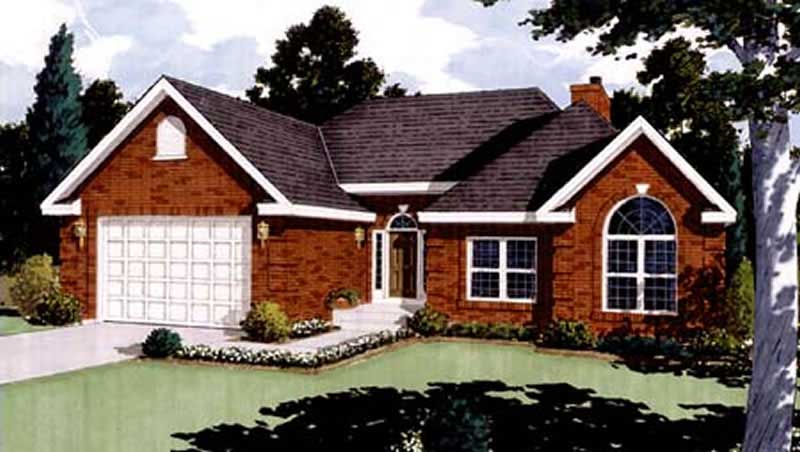
3-Bedroom, 1660 Sq Ft Ranch House Plan - 108-1384 - Front Exterior
Plan Collection
3-Bedroom, 1660 Sq Ft Ranch House Plan - 108-1384 - Front Exterior
Plan#108-1384
Starting at$920
1660
Sq Ft
1
Story
3
Bed
2
Bath
2
Car
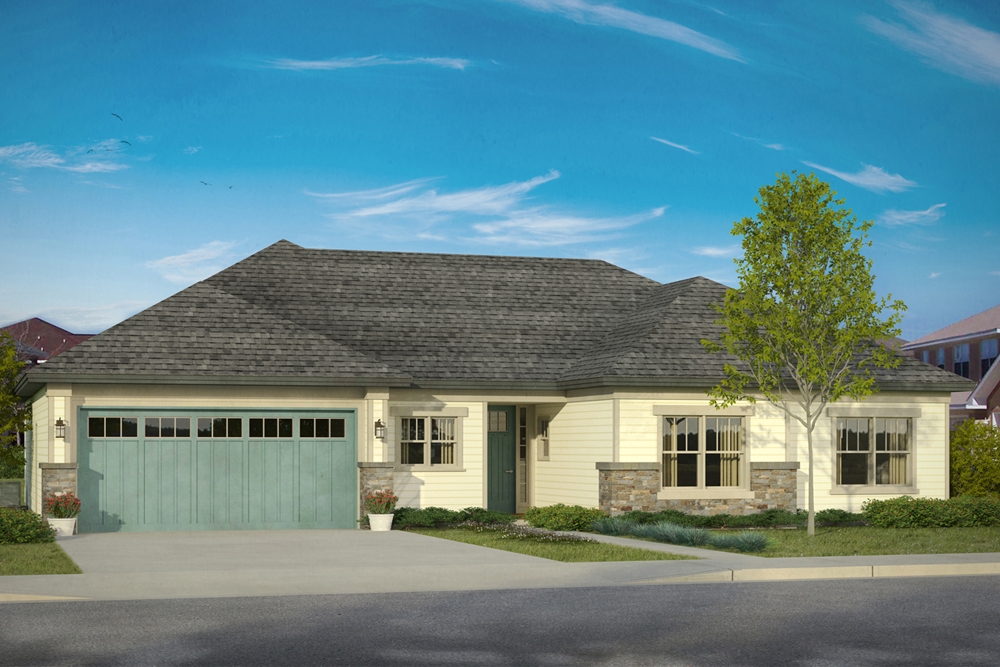
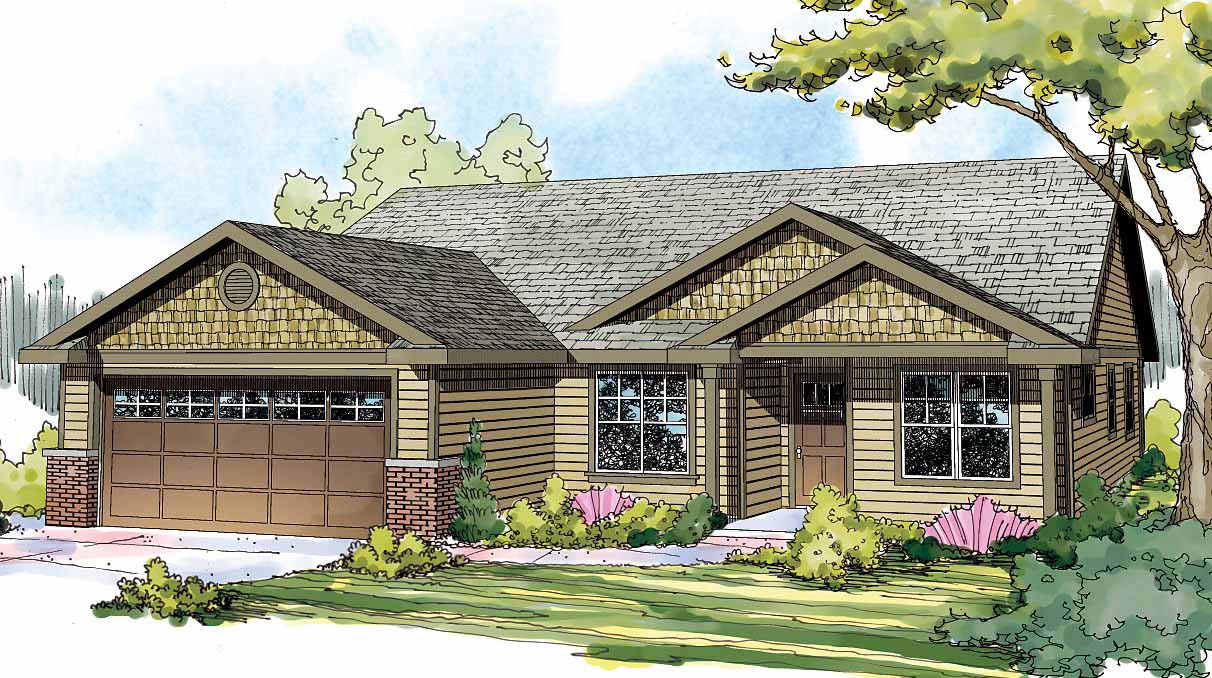
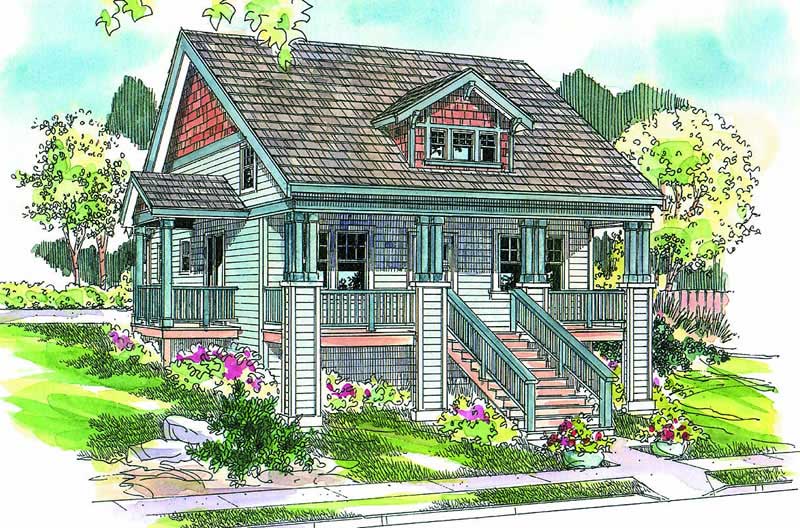
3-Bedroom, 2093 Sq Ft Prairie House Plan - 108-1841 - Front Exterior
Plan Collection
3-Bedroom, 2093 Sq Ft Prairie House Plan - 108-1841 - Front Exterior
Plan#108-1841
Starting at$945
2093
Sq Ft
1
Story
3
Bed
2
Bath
2
Car
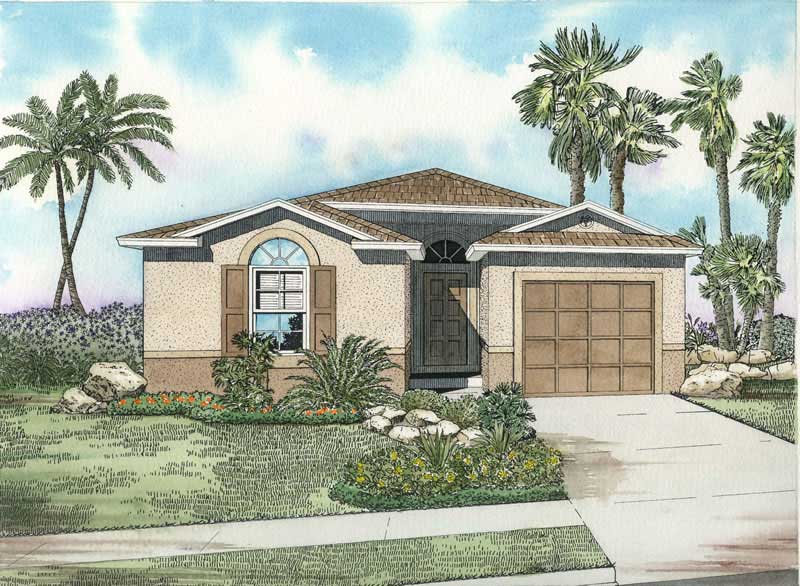
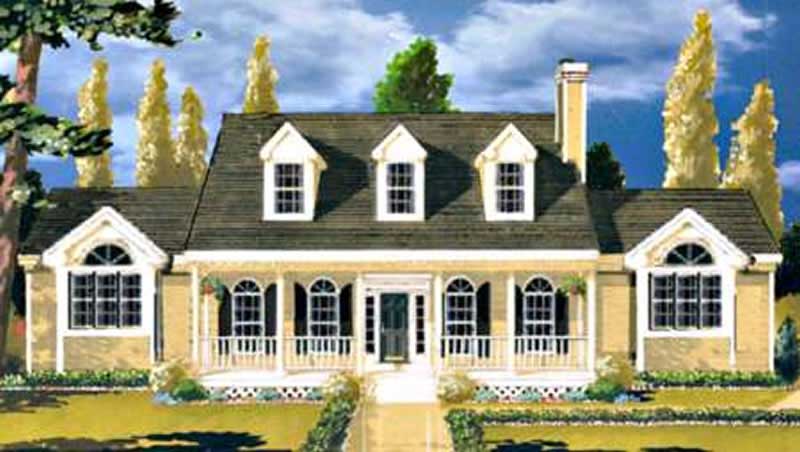
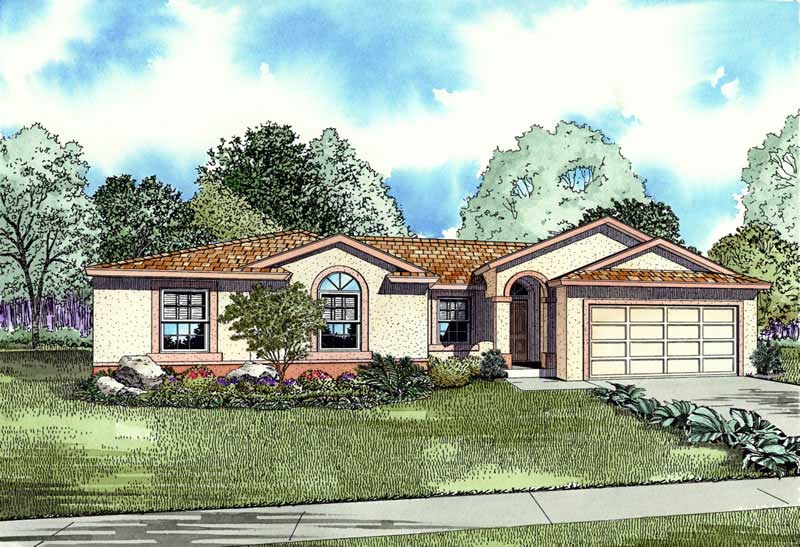
3-Bedroom, 1720 Sq Ft Mediterranean Home Plan - 107-1200 - Main Exterior
Plan Collection
3-Bedroom, 1720 Sq Ft Mediterranean Home Plan - 107-1200 - Main Exterior
Plan#107-1200
Starting at$1150
1720
Sq Ft
1
Story
3
Bed
2
Bath
0
Car
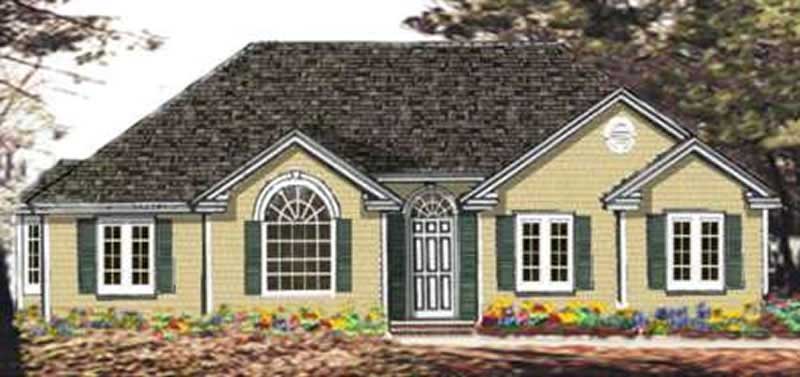
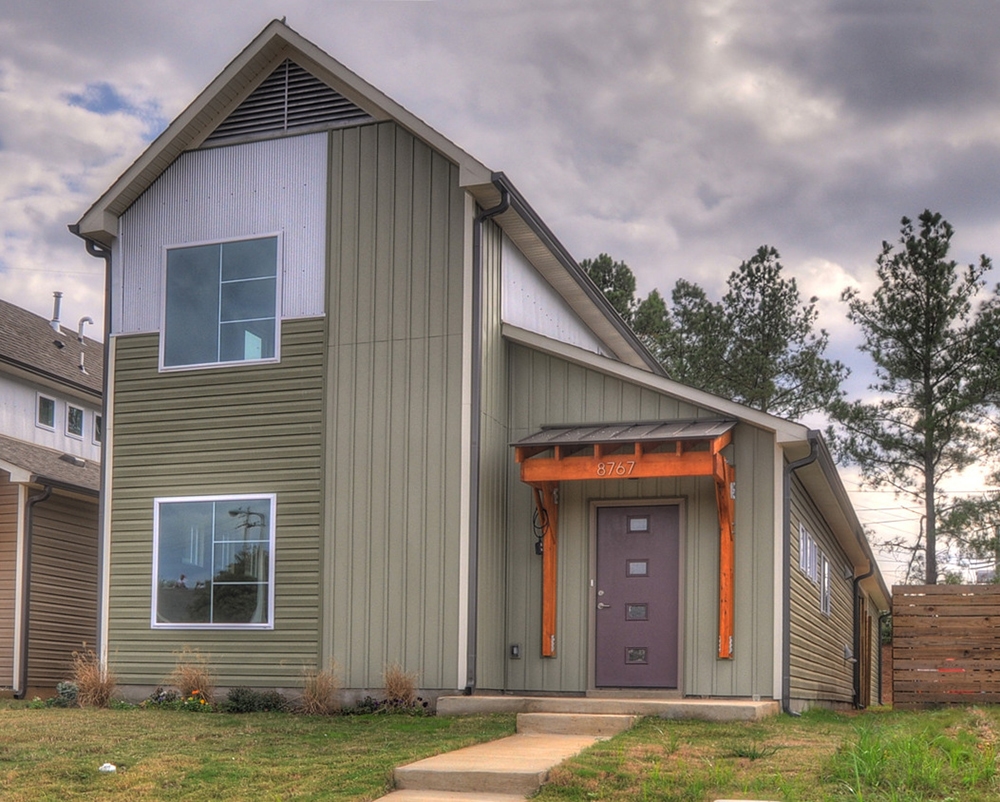
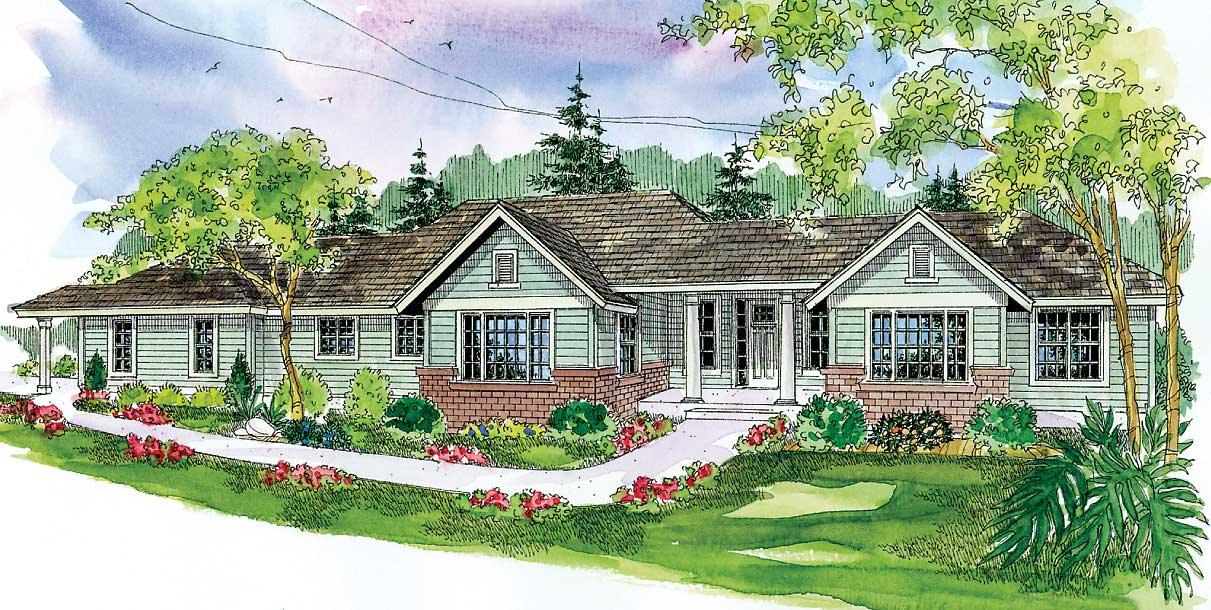
3-Bedroom, 1802 Sq Ft Country Home Plan - 108-1462 - Main Exterior
Plan Collection
3-Bedroom, 1802 Sq Ft Country Home Plan - 108-1462 - Main Exterior
Plan#108-1462
Starting at$845
1802
Sq Ft
1
Story
3
Bed
2
Bath
2
Car
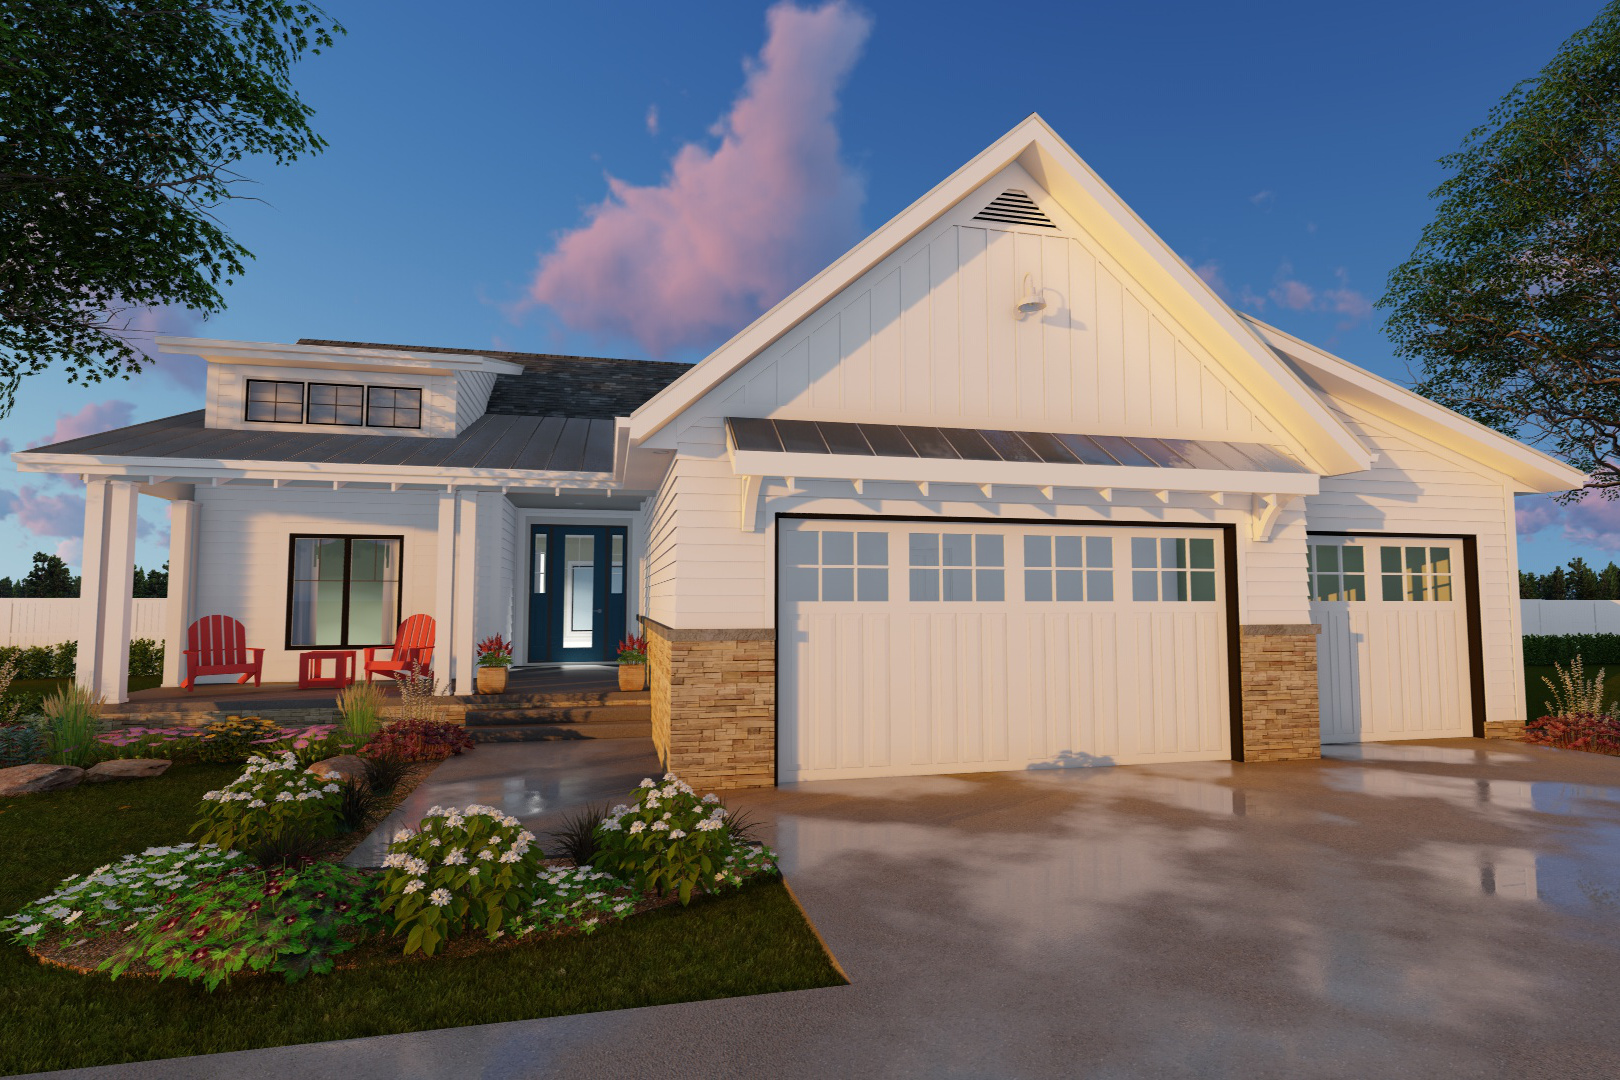
3-Bedroom, 1701 Sq Ft Modern Farmhouse House Plan - 100-1203 - Front Exterior
Plan Collection
3-Bedroom, 1701 Sq Ft Modern Farmhouse House Plan - 100-1203 - Front Exterior
Plan#100-1203
Starting at$1500
1701
Sq Ft
1
Story
3
Bed
2
Bath
3
Car
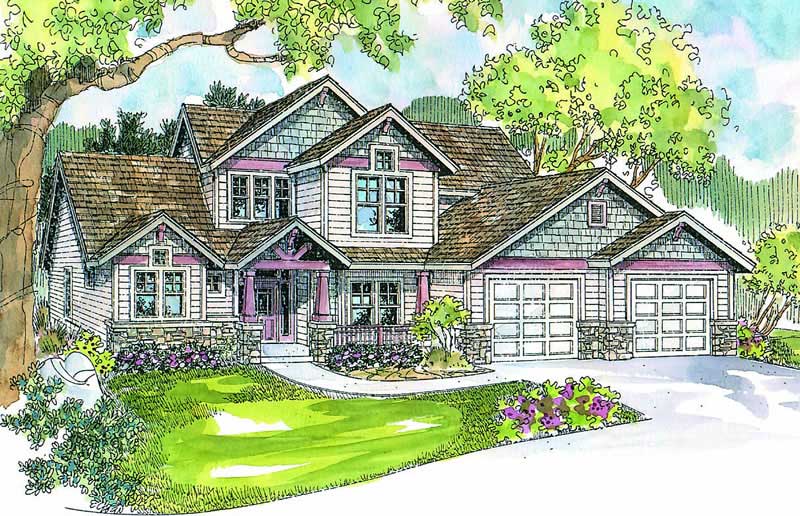
3-Bedroom, 1872 Sq Ft Cottage House - Plan #196-1012 - Front Exterior
Plan Collection
3-Bedroom, 1872 Sq Ft Cottage House - Plan #196-1012 - Front Exterior
Plan#196-1012
Starting at$940
1872
Sq Ft
1.5
Story
3
Bed
2
Bath
0
Car
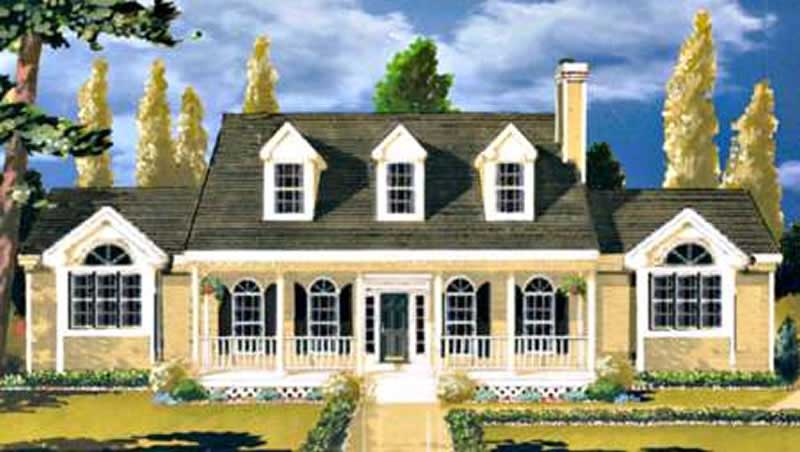
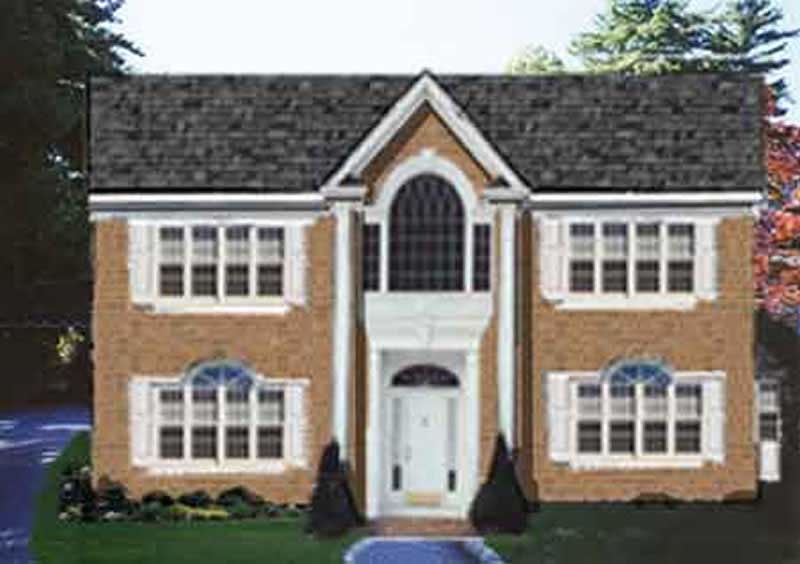
3-Bedroom, 1729 Sq Ft Colonial Home Plan - 105-1099 - Main Exterior
Plan Collection
3-Bedroom, 1729 Sq Ft Colonial Home Plan - 105-1099 - Main Exterior
Plan#105-1099
Starting at$530
1729
Sq Ft
1
Story
3
Bed
2
Bath
2
Car
3-Bedroom, 2045 Sq Ft Contemporary House Plan - 108-1570 - Front Exterior
Plan Collection
3-Bedroom, 2045 Sq Ft Contemporary House Plan - 108-1570 - Front Exterior
Plan#108-1570
Starting at$945
2045
Sq Ft
2
Story
3
Bed
2
Bath
2
Car
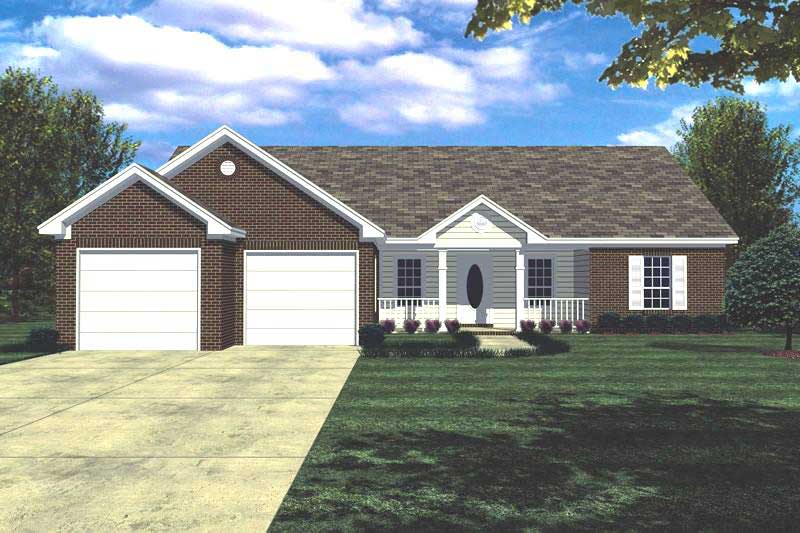
3-Bedroom, 1373 Sq Ft Ranch Home Plan - 105-1109 - Main Exterior
Plan Collection
3-Bedroom, 1373 Sq Ft Ranch Home Plan - 105-1109 - Main Exterior
Plan#105-1109
Starting at$485
1373
Sq Ft
1
Story
3
Bed
2
Bath
2
Car

3-Bedroom, 1426 Sq Ft Ranch House Plan - 141-1136 - Front Exterior
Plan Collection
3-Bedroom, 1426 Sq Ft Ranch House Plan - 141-1136 - Front Exterior
Plan#141-1136
Starting at$1200
1426
Sq Ft
1
Story
3
Bed
2
Bath
2
Car
3-Bedroom, 1446 Sq Ft Country Home Plan - 105-1028 - Main Exterior
Plan Collection
3-Bedroom, 1446 Sq Ft Country Home Plan - 105-1028 - Main Exterior
Plan#105-1028
Starting at$485
1446
Sq Ft
1
Story
3
Bed
2
Bath
2
Car
3-Bedroom, 2238 Sq Ft Cape Cod House Plan - 108-1120 - Front Exterior
Plan Collection
3-Bedroom, 2238 Sq Ft Cape Cod House Plan - 108-1120 - Front Exterior
Plan#108-1120
Starting at$945
2238
Sq Ft
2
Story
3
Bed
2
Bath
2
Car
3-Bedroom, 1825 Sq Ft Traditional House - Plan #108-1967 - Front Exterior
Plan Collection
3-Bedroom, 1825 Sq Ft Traditional House - Plan #108-1967 - Front Exterior
Plan#108-1967
Starting at$845
1825
Sq Ft
1
Story
3
Bed
2
Bath
2
Car
3-Bedroom, 2923 Sq Ft Country House Plan - 108-1128 - Front Exterior
Plan Collection
3-Bedroom, 2923 Sq Ft Country House Plan - 108-1128 - Front Exterior
Plan#108-1128
Starting at$1280
2923
Sq Ft
1
Story
3
Bed
2
Bath
2
Car
3-Bedroom, 1571 Sq Ft Country House Plan - 105-1019 - Front Exterior
Plan Collection
3-Bedroom, 1571 Sq Ft Country House Plan - 105-1019 - Front Exterior
Plan#105-1019
Starting at$530
1571
Sq Ft
1
Story
3
Bed
2
Bath
2
Car
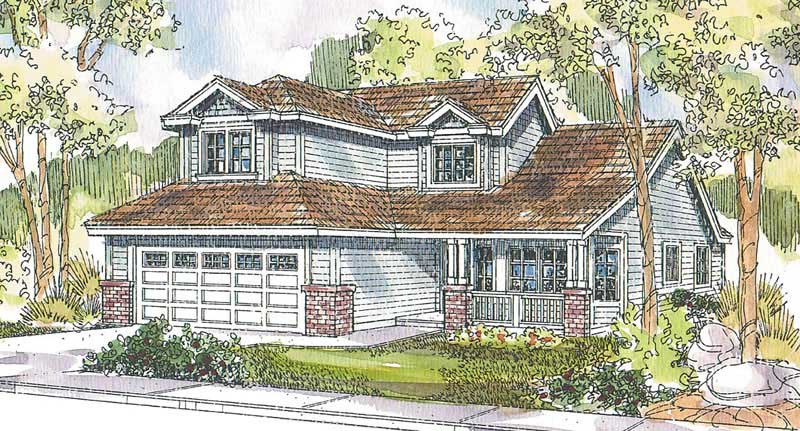
3-Bedroom, 3568 Sq Ft Duplex/Multi-Unit Home Plan - 126-1918 - Main Exterior
Plan Collection
3-Bedroom, 3568 Sq Ft Duplex/Multi-Unit Home Plan - 126-1918 - Main Exterior
Plan#126-1918
Starting at$2490
3568
Sq Ft
1.5
Story
3
Bed
2
Bath
1
Car
3-Bedroom, 1636 Sq Ft Ranch House Plan - 105-1003 - Front Exterior
Plan Collection
3-Bedroom, 1636 Sq Ft Ranch House Plan - 105-1003 - Front Exterior
Plan#105-1003
Starting at$530
1636
Sq Ft
1
Story
3
Bed
2
Bath
2
Car
3-Bedroom, 1396 Sq Ft Small House Plans - 108-1254 - Main Exterior
Plan Collection
3-Bedroom, 1396 Sq Ft Small House Plans - 108-1254 - Main Exterior
Plan#108-1254
Starting at$690
1396
Sq Ft
1
Story
3
Bed
2
Bath
2
Car
3-Bedroom, 1404 Sq Ft Mediterranean House Plan - 107-1218 - Front Exterior
Plan Collection
3-Bedroom, 1404 Sq Ft Mediterranean House Plan - 107-1218 - Front Exterior
Plan#107-1218
Starting at$1100
1404
Sq Ft
1
Story
3
Bed
2
Bath
1
Car
3-Bedroom, 1859 Sq Ft Ranch House Plan - 108-1405 - Front Exterior
Plan Collection
3-Bedroom, 1859 Sq Ft Ranch House Plan - 108-1405 - Front Exterior
Plan#108-1405
Starting at$845
1859
Sq Ft
1
Story
3
Bed
2
Bath
2
Car
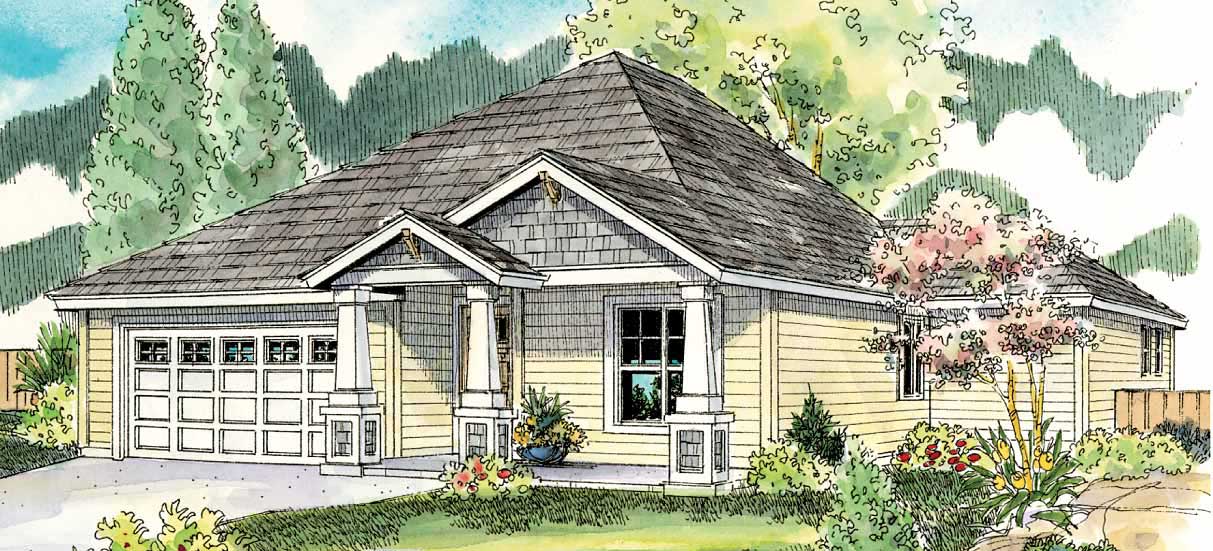
3-Bedroom, 1608 Sq Ft Arts and Crafts Home Plan - 108-1693 - Main Exterior
Plan Collection
3-Bedroom, 1608 Sq Ft Arts and Crafts Home Plan - 108-1693 - Main Exterior
Plan#108-1693
Starting at$920
1608
Sq Ft
1
Story
3
Bed
2
Bath
2
Car
3-Bedroom, 1523 Sq Ft Craftsman House Plan - 108-1560 - Front Exterior
Plan Collection
3-Bedroom, 1523 Sq Ft Craftsman House Plan - 108-1560 - Front Exterior
Plan#108-1560
Starting at$920
1523
Sq Ft
1
Story
3
Bed
2
Bath
2
Car
3-Bedroom, 1551 Sq Ft Mediterranean Home Plan - 107-1146 - Main Exterior
Plan Collection
3-Bedroom, 1551 Sq Ft Mediterranean Home Plan - 107-1146 - Main Exterior
Plan#107-1146
Starting at$1150
1551
Sq Ft
1
Story
3
Bed
2
Bath
2
Car
4-Bedroom, 2196 Sq Ft Country Home Plan - 105-1000 - Main Exterior
Plan Collection
4-Bedroom, 2196 Sq Ft Country Home Plan - 105-1000 - Main Exterior
Plan#105-1000
Starting at$575
2196
Sq Ft
2
Story
4
Bed
2
Bath
2
Car
3-Bedroom, 1660 Sq Ft Ranch House Plan - 108-1384 - Front Exterior
Plan Collection
3-Bedroom, 1660 Sq Ft Ranch House Plan - 108-1384 - Front Exterior
Plan#108-1384
Starting at$920
1660
Sq Ft
1
Story
3
Bed
2
Bath
2
Car
3-Bedroom, 2093 Sq Ft Prairie House Plan - 108-1841 - Front Exterior
Plan Collection
3-Bedroom, 2093 Sq Ft Prairie House Plan - 108-1841 - Front Exterior
Plan#108-1841
Starting at$945
2093
Sq Ft
1
Story
3
Bed
2
Bath
2
Car
3-Bedroom, 1720 Sq Ft Mediterranean Home Plan - 107-1200 - Main Exterior
Plan Collection
3-Bedroom, 1720 Sq Ft Mediterranean Home Plan - 107-1200 - Main Exterior
Plan#107-1200
Starting at$1150
1720
Sq Ft
1
Story
3
Bed
2
Bath
0
Car
3-Bedroom, 1802 Sq Ft Country Home Plan - 108-1462 - Main Exterior
Plan Collection
3-Bedroom, 1802 Sq Ft Country Home Plan - 108-1462 - Main Exterior
Plan#108-1462
Starting at$845
1802
Sq Ft
1
Story
3
Bed
2
Bath
2
Car

3-Bedroom, 1701 Sq Ft Modern Farmhouse House Plan - 100-1203 - Front Exterior
Plan Collection
3-Bedroom, 1701 Sq Ft Modern Farmhouse House Plan - 100-1203 - Front Exterior
Plan#100-1203
Starting at$1500
1701
Sq Ft
1
Story
3
Bed
2
Bath
3
Car
3-Bedroom, 1872 Sq Ft Cottage House - Plan #196-1012 - Front Exterior
Plan Collection
3-Bedroom, 1872 Sq Ft Cottage House - Plan #196-1012 - Front Exterior
Plan#196-1012
Starting at$940
1872
Sq Ft
1.5
Story
3
Bed
2
Bath
0
Car
3-Bedroom, 1729 Sq Ft Colonial Home Plan - 105-1099 - Main Exterior
Plan Collection
3-Bedroom, 1729 Sq Ft Colonial Home Plan - 105-1099 - Main Exterior
Plan#105-1099
Starting at$530
1729
Sq Ft
1
Story
3
Bed
2
Bath
2
Car
3-Bedroom, 2045 Sq Ft Contemporary House Plan - 108-1570 - Front Exterior
Plan Collection
3-Bedroom, 2045 Sq Ft Contemporary House Plan - 108-1570 - Front Exterior
Plan#108-1570
Starting at$945
2045
Sq Ft
2
Story
3
Bed
2
Bath
2
Car
3-Bedroom, 1373 Sq Ft Ranch Home Plan - 105-1109 - Main Exterior
Plan Collection
3-Bedroom, 1373 Sq Ft Ranch Home Plan - 105-1109 - Main Exterior
Plan#105-1109
Starting at$485
1373
Sq Ft
1
Story
3
Bed
2
Bath
2
Car
3-Bedroom, 1426 Sq Ft Ranch House Plan - 141-1136 - Front Exterior
Plan Collection
3-Bedroom, 1426 Sq Ft Ranch House Plan - 141-1136 - Front Exterior
Plan#141-1136
Starting at$1200
1426
Sq Ft
1
Story
3
Bed
2
Bath
2
Car
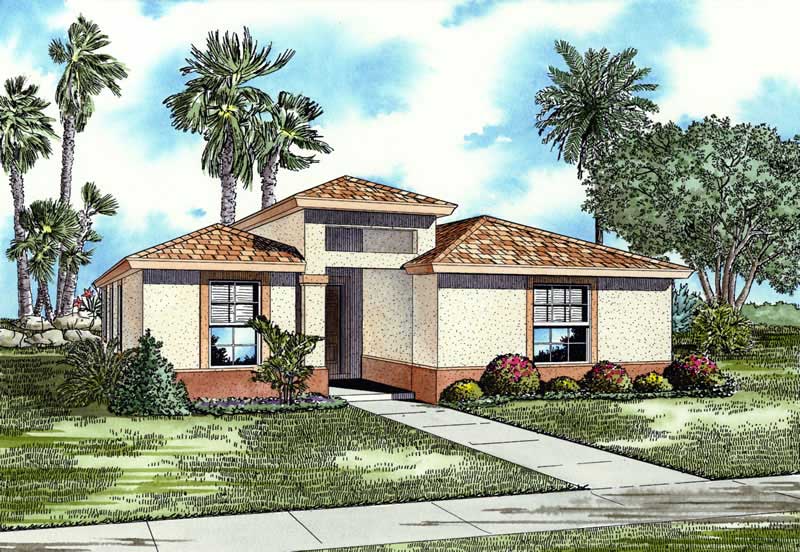
3-Bedroom, 1446 Sq Ft Country Home Plan - 105-1028 - Main Exterior
Plan Collection
3-Bedroom, 1446 Sq Ft Country Home Plan - 105-1028 - Main Exterior
Plan#105-1028
Starting at$485
1446
Sq Ft
1
Story
3
Bed
2
Bath
2
Car
3-Bedroom, 2238 Sq Ft Cape Cod House Plan - 108-1120 - Front Exterior
Plan Collection
3-Bedroom, 2238 Sq Ft Cape Cod House Plan - 108-1120 - Front Exterior
Plan#108-1120
Starting at$945
2238
Sq Ft
2
Story
3
Bed
2
Bath
2
Car
3-Bedroom, 1825 Sq Ft Traditional House - Plan #108-1967 - Front Exterior
Plan Collection
3-Bedroom, 1825 Sq Ft Traditional House - Plan #108-1967 - Front Exterior
Plan#108-1967
Starting at$845
1825
Sq Ft
1
Story
3
Bed
2
Bath
2
Car
3-Bedroom, 2923 Sq Ft Country House Plan - 108-1128 - Front Exterior
Plan Collection
3-Bedroom, 2923 Sq Ft Country House Plan - 108-1128 - Front Exterior
Plan#108-1128
Starting at$1280
2923
Sq Ft
1
Story
3
Bed
2
Bath
2
Car
3-Bedroom, 1571 Sq Ft Country House Plan - 105-1019 - Front Exterior
Plan Collection
3-Bedroom, 1571 Sq Ft Country House Plan - 105-1019 - Front Exterior
Plan#105-1019
Starting at$530
1571
Sq Ft
1
Story
3
Bed
2
Bath
2
Car
3-Bedroom, 3568 Sq Ft Duplex/Multi-Unit Home Plan - 126-1918 - Main Exterior
Plan Collection
3-Bedroom, 3568 Sq Ft Duplex/Multi-Unit Home Plan - 126-1918 - Main Exterior
Plan#126-1918
Starting at$2490
3568
Sq Ft
1.5
Story
3
Bed
2
Bath
1
Car
3-Bedroom, 1636 Sq Ft Ranch House Plan - 105-1003 - Front Exterior
Plan Collection
3-Bedroom, 1636 Sq Ft Ranch House Plan - 105-1003 - Front Exterior
Plan#105-1003
Starting at$530
1636
Sq Ft
1
Story
3
Bed
2
Bath
2
Car
3-Bedroom, 1396 Sq Ft Small House Plans - 108-1254 - Main Exterior
Plan Collection
3-Bedroom, 1396 Sq Ft Small House Plans - 108-1254 - Main Exterior
Plan#108-1254
Starting at$690
1396
Sq Ft
1
Story
3
Bed
2
Bath
2
Car
3-Bedroom, 1404 Sq Ft Mediterranean House Plan - 107-1218 - Front Exterior
Plan Collection
3-Bedroom, 1404 Sq Ft Mediterranean House Plan - 107-1218 - Front Exterior
Plan#107-1218
Starting at$1100
1404
Sq Ft
1
Story
3
Bed
2
Bath
1
Car
3-Bedroom, 1859 Sq Ft Ranch House Plan - 108-1405 - Front Exterior
Plan Collection
3-Bedroom, 1859 Sq Ft Ranch House Plan - 108-1405 - Front Exterior
Plan#108-1405
Starting at$845
1859
Sq Ft
1
Story
3
Bed
2
Bath
2
Car
3-Bedroom, 1608 Sq Ft Arts and Crafts Home Plan - 108-1693 - Main Exterior
Plan Collection
3-Bedroom, 1608 Sq Ft Arts and Crafts Home Plan - 108-1693 - Main Exterior
Plan#108-1693
Starting at$920
1608
Sq Ft
1
Story
3
Bed
2
Bath
2
Car
3-Bedroom, 1523 Sq Ft Craftsman House Plan - 108-1560 - Front Exterior
Plan Collection
3-Bedroom, 1523 Sq Ft Craftsman House Plan - 108-1560 - Front Exterior
Plan#108-1560
Starting at$920
1523
Sq Ft
1
Story
3
Bed
2
Bath
2
Car
3-Bedroom, 1551 Sq Ft Mediterranean Home Plan - 107-1146 - Main Exterior
Plan Collection
3-Bedroom, 1551 Sq Ft Mediterranean Home Plan - 107-1146 - Main Exterior
Plan#107-1146
Starting at$1150
1551
Sq Ft
1
Story
3
Bed
2
Bath
2
Car
4-Bedroom, 2196 Sq Ft Country Home Plan - 105-1000 - Main Exterior
Plan Collection
4-Bedroom, 2196 Sq Ft Country Home Plan - 105-1000 - Main Exterior
Plan#105-1000
Starting at$575
2196
Sq Ft
2
Story
4
Bed
2
Bath
2
Car
1...1213141516...92