2-Bathroom, 45-55 Foot Deep House Plans

2,171
Plan Results
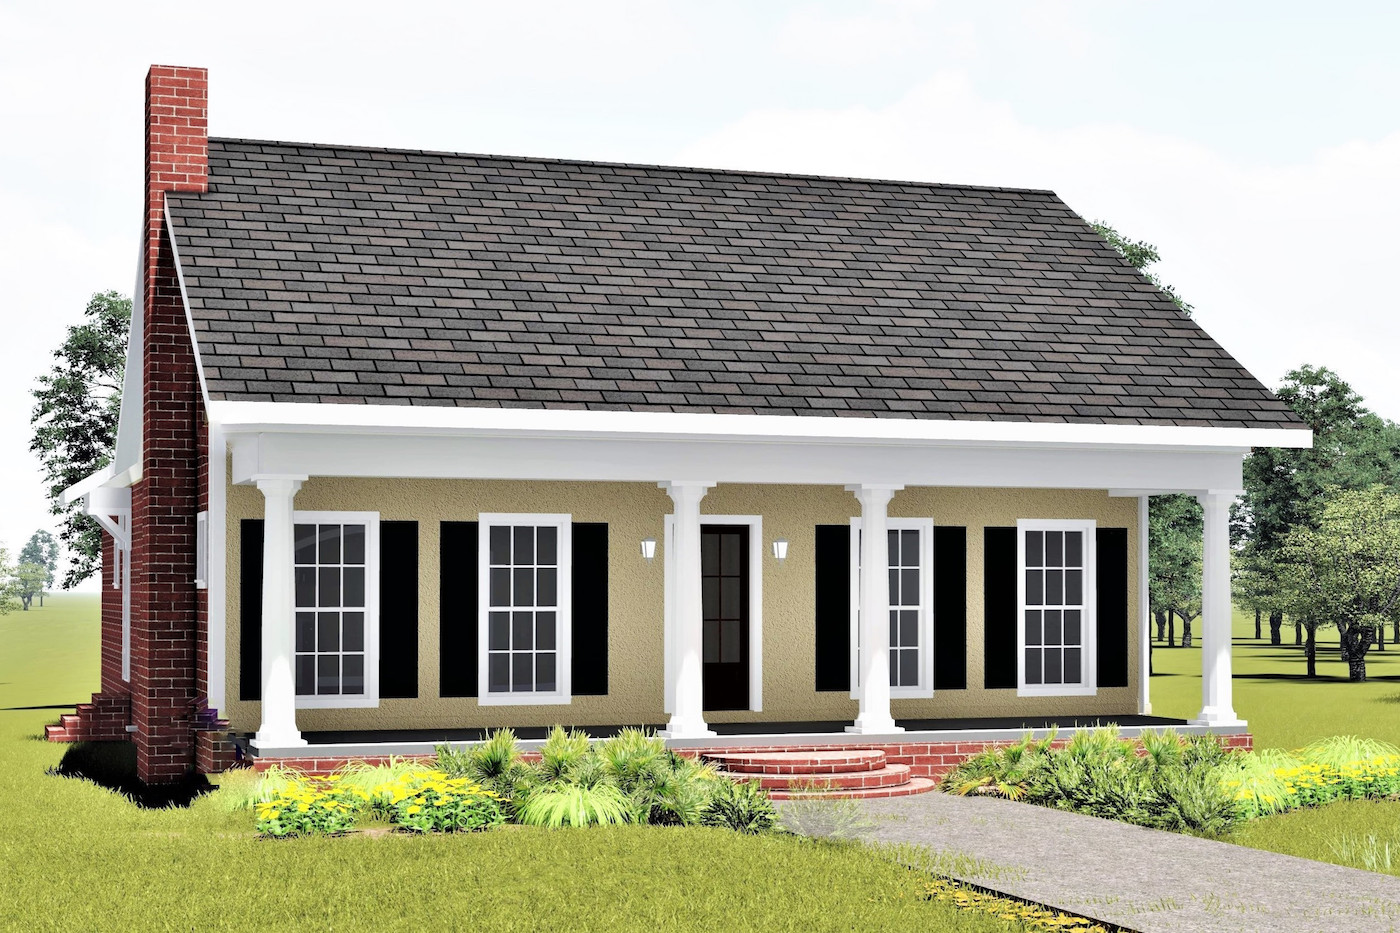
3-Bedroom, 1426 Sq Ft Cottage Home Plan - 178-1366 - Main Exterior
Plan Collection
3-Bedroom, 1426 Sq Ft Cottage Home Plan - 178-1366 - Main Exterior
Plan#178-1366
Starting at$1065
1426
Sq Ft
1
Story
3
Bed
2
Bath
2
Car
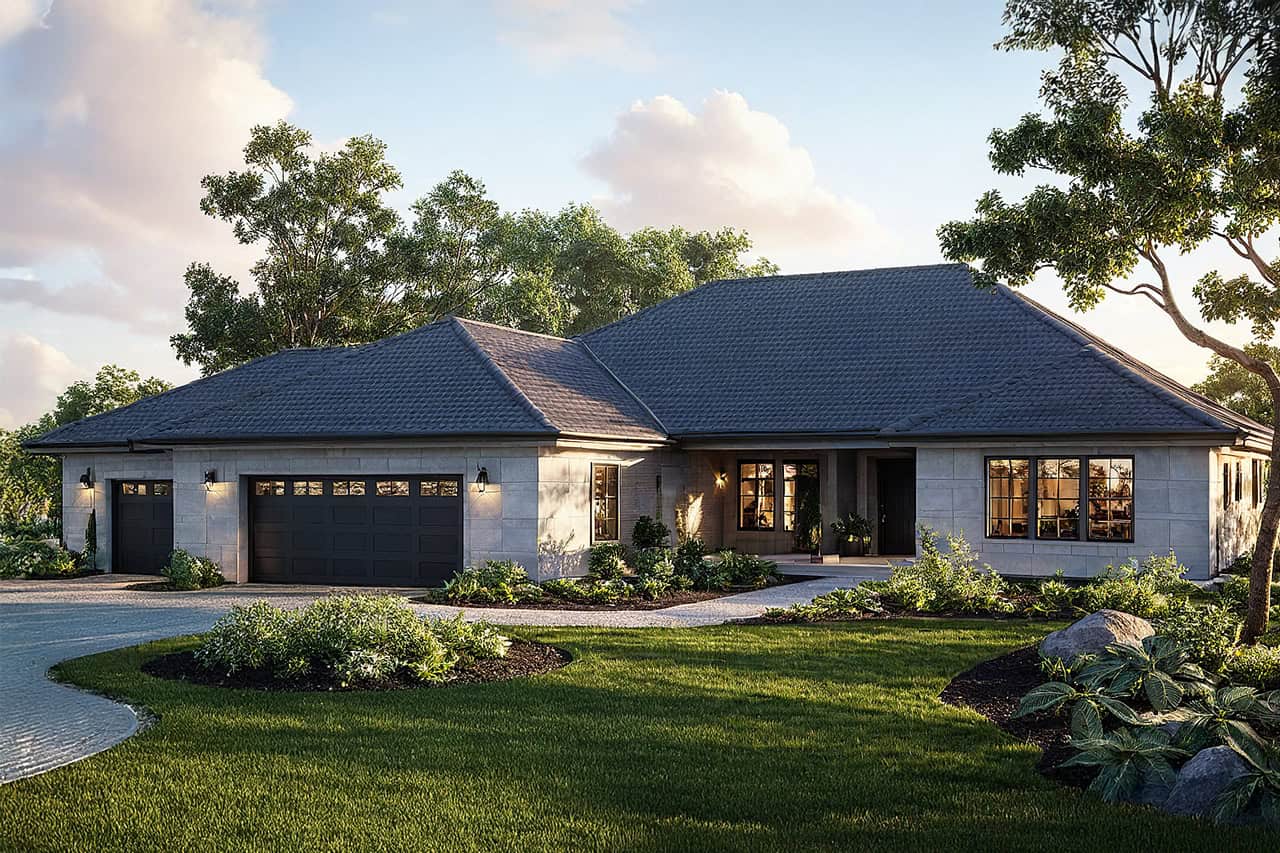
3-Bedroom, 1244 Sq Ft Ranch House Plan - 108-1741 - Front Exterior
Plan Collection
3-Bedroom, 1244 Sq Ft Ranch House Plan - 108-1741 - Front Exterior
Plan#108-1741
Starting at$690
1244
Sq Ft
1
Story
3
Bed
2
Bath
2
Car
3-Bedroom, 1275 Sq Ft Cottage Home Plan - 108-1793 - Main Exterior
Plan Collection
3-Bedroom, 1275 Sq Ft Cottage Home Plan - 108-1793 - Main Exterior
Plan#108-1793
Starting at$690
1275
Sq Ft
1
Story
3
Bed
2
Bath
2
Car
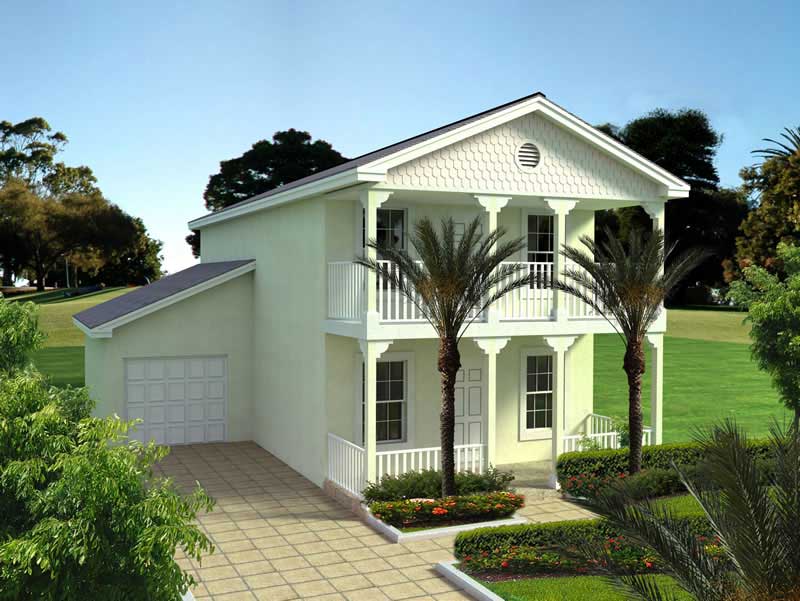
3-Bedroom, 1478 Sq Ft Mediterranean Home Plan - 107-1151 - Main Exterior
Plan Collection
3-Bedroom, 1478 Sq Ft Mediterranean Home Plan - 107-1151 - Main Exterior
Plan#107-1151
Starting at$1100
1478
Sq Ft
2
Story
3
Bed
2
Bath
1
Car
3-Bedroom, 1169 Sq Ft Ranch House Plan - 153-1994 - Front Exterior
Plan Collection
3-Bedroom, 1169 Sq Ft Ranch House Plan - 153-1994 - Front Exterior
Plan#153-1994
Starting at$1000
1169
Sq Ft
1
Story
3
Bed
2
Bath
2
Car
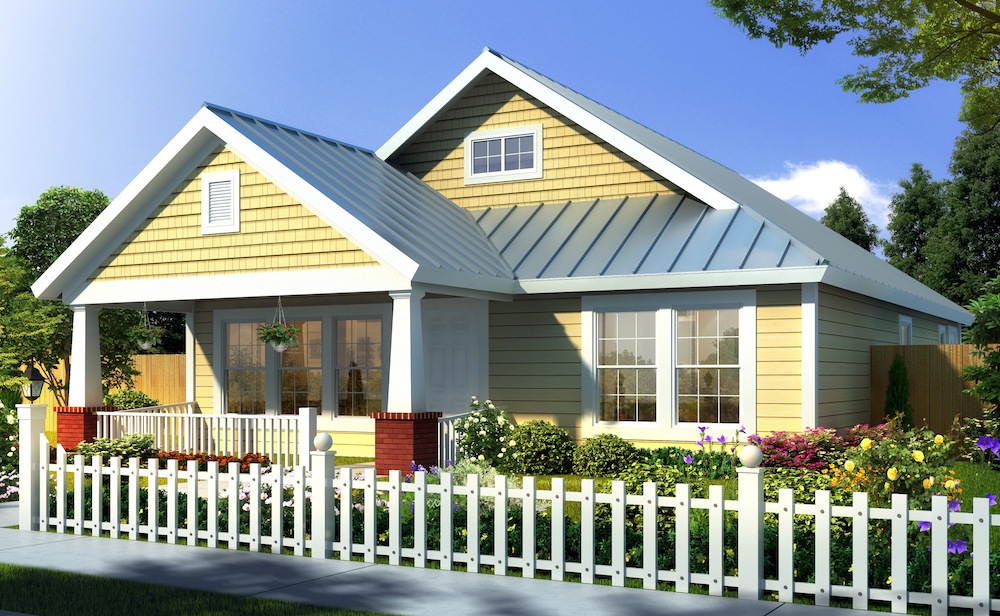
3-Bedroom, 1682 Sq Ft Country Home Plan - 108-1867 - Main Exterior
Plan Collection
3-Bedroom, 1682 Sq Ft Country Home Plan - 108-1867 - Main Exterior
Plan#108-1867
Starting at$920
1682
Sq Ft
1
Story
3
Bed
2
Bath
2
Car
2-Bedroom, 1312 Sq Ft Small House - Plan #123-1090 - Front Exterior
Plan Collection
2-Bedroom, 1312 Sq Ft Small House - Plan #123-1090 - Front Exterior
Plan#123-1090
Starting at$990
1312
Sq Ft
1
Story
2
Bed
2
Bath
1
Car
3-Bedroom, 1853 Sq Ft Country Home - Plan #141-1054 - Main Exterior
Plan Collection
3-Bedroom, 1853 Sq Ft Country Home - Plan #141-1054 - Main Exterior
Plan#141-1054
Starting at$1300
1853
Sq Ft
1
Story
3
Bed
2
Bath
2
Car
2-Bedroom, 1504 Sq Ft Craftsman House - Plan #126-1921 - Front Exterior
Plan Collection
2-Bedroom, 1504 Sq Ft Craftsman House - Plan #126-1921 - Front Exterior
Plan#126-1921
Starting at$1740
1504
Sq Ft
1
Story
2
Bed
2
Bath
1
Car
2-Bedroom, 1147 Sq Ft Cottage House Plan - 178-1338 - Front Exterior
Plan Collection
2-Bedroom, 1147 Sq Ft Cottage House Plan - 178-1338 - Front Exterior
Plan#178-1338
Starting at$1025
1147
Sq Ft
1
Story
2
Bed
2
Bath
0
Car
3-Bedroom, 1893 Sq Ft Traditional House Plan - 120-2232 - Front Exterior
Plan Collection
3-Bedroom, 1893 Sq Ft Traditional House Plan - 120-2232 - Front Exterior
Plan#120-2232
Starting at$1255
1893
Sq Ft
1
Story
3
Bed
2
Bath
3
Car
3-Bedroom, 2082 Sq Ft Ranch Home - Plan #108-1970 - Main Exterior
Plan Collection
3-Bedroom, 2082 Sq Ft Ranch Home - Plan #108-1970 - Main Exterior
Plan#108-1970
Starting at$945
2082
Sq Ft
1
Story
3
Bed
2
Bath
2
Car
3-Bedroom, 1288 Sq Ft Craftsman House Plan - 178-1360 - Front Exterior
Plan Collection
3-Bedroom, 1288 Sq Ft Craftsman House Plan - 178-1360 - Front Exterior
Plan#178-1360
Starting at$1045
1288
Sq Ft
1
Story
3
Bed
2
Bath
2
Car
3-Bedroom, 1678 Sq Ft Contemporary Home - Plan #126-1981 - Main Exterior
Plan Collection
3-Bedroom, 1678 Sq Ft Contemporary Home - Plan #126-1981 - Main Exterior
Plan#126-1981
Starting at$1680
1678
Sq Ft
1
Story
3
Bed
2
Bath
2
Car
3-Bedroom, 1260 Sq Ft Country Home - Plan #178-1174 - Main Exterior
Plan Collection
3-Bedroom, 1260 Sq Ft Country Home - Plan #178-1174 - Main Exterior
Plan#178-1174
Starting at$1045
1260
Sq Ft
1
Story
3
Bed
2
Bath
0
Car

3-Bedroom, 1884 Sq Ft Country Home Plan - 108-1695 - Main Exterior
Plan Collection
3-Bedroom, 1884 Sq Ft Country Home Plan - 108-1695 - Main Exterior
Plan#108-1695
Starting at$845
1884
Sq Ft
1
Story
3
Bed
2
Bath
2
Car
3-Bedroom, 1587 Sq Ft Southern Home Plan - 123-1020 - Main Exterior
Plan Collection
3-Bedroom, 1587 Sq Ft Southern Home Plan - 123-1020 - Main Exterior
Plan#123-1020
Starting at$1120
1587
Sq Ft
1
Story
3
Bed
2
Bath
0
Car
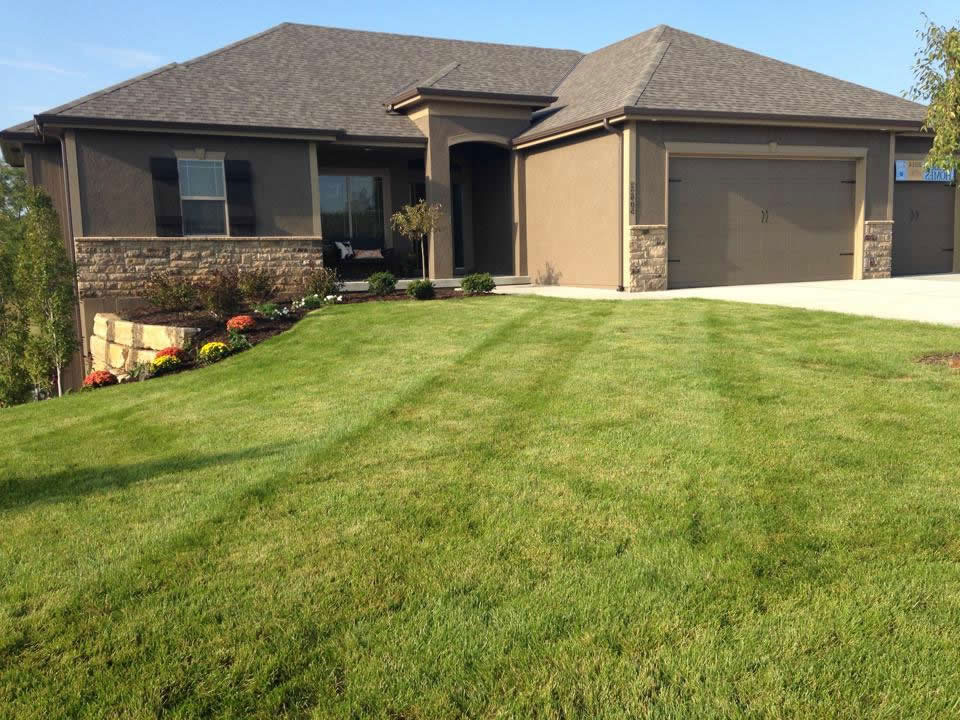
3-Bedroom, 1560 Sq Ft Farmhouse Home Plan - 153-2024 - Main Exterior
Plan Collection
3-Bedroom, 1560 Sq Ft Farmhouse Home Plan - 153-2024 - Main Exterior
Plan#153-2024
Starting at$1350
1560
Sq Ft
1.5
Story
3
Bed
2
Bath
0
Car
3-Bedroom, 1500 Sq Ft Craftsman Home Plan - 105-1017 - Main Exterior
Plan Collection
3-Bedroom, 1500 Sq Ft Craftsman Home Plan - 105-1017 - Main Exterior
Plan#105-1017
Starting at$530
1500
Sq Ft
2
Story
3
Bed
2
Bath
0
Car
4-Bedroom, 1605 Sq Ft Ranch Home Plan - 108-1755 - Main Exterior
Plan Collection
4-Bedroom, 1605 Sq Ft Ranch Home Plan - 108-1755 - Main Exterior
Plan#108-1755
Starting at$920
1605
Sq Ft
1
Story
4
Bed
2
Bath
2
Car
3-Bedroom, 1500 Sq Ft Acadian Home - Plan #142-1056 - Main Exterior
Plan Collection
3-Bedroom, 1500 Sq Ft Acadian Home - Plan #142-1056 - Main Exterior
Plan#142-1056
Starting at$1395
1500
Sq Ft
1
Story
3
Bed
2
Bath
2
Car
3-Bedroom, 1568 Sq Ft Ranch Home Plan - 178-1315 - Main Exterior
Plan Collection
3-Bedroom, 1568 Sq Ft Ranch Home Plan - 178-1315 - Main Exterior
Plan#178-1315
Starting at$1065
1568
Sq Ft
1
Story
3
Bed
2
Bath
2
Car
3-Bedroom, 1474 Sq Ft Mediterranean Home Plan - 107-1108 - Main Exterior
Plan Collection
3-Bedroom, 1474 Sq Ft Mediterranean Home Plan - 107-1108 - Main Exterior
Plan#107-1108
Starting at$1100
1474
Sq Ft
1
Story
3
Bed
2
Bath
0
Car
3-Bedroom, 1493 Sq Ft French House - Plan #193-1154 - Front Exterior
Plan Collection
3-Bedroom, 1493 Sq Ft French House - Plan #193-1154 - Front Exterior
Plan#193-1154
Starting at$1200
1493
Sq Ft
1
Story
3
Bed
2
Bath
2
Car
3-Bedroom, 1426 Sq Ft Cottage Home Plan - 178-1366 - Main Exterior
Plan Collection
3-Bedroom, 1426 Sq Ft Cottage Home Plan - 178-1366 - Main Exterior
Plan#178-1366
Starting at$1065
1426
Sq Ft
1
Story
3
Bed
2
Bath
2
Car
3-Bedroom, 1244 Sq Ft Ranch House Plan - 108-1741 - Front Exterior
Plan Collection
3-Bedroom, 1244 Sq Ft Ranch House Plan - 108-1741 - Front Exterior
Plan#108-1741
Starting at$690
1244
Sq Ft
1
Story
3
Bed
2
Bath
2
Car
3-Bedroom, 1275 Sq Ft Cottage Home Plan - 108-1793 - Main Exterior
Plan Collection
3-Bedroom, 1275 Sq Ft Cottage Home Plan - 108-1793 - Main Exterior
Plan#108-1793
Starting at$690
1275
Sq Ft
1
Story
3
Bed
2
Bath
2
Car
3-Bedroom, 1478 Sq Ft Mediterranean Home Plan - 107-1151 - Main Exterior
Plan Collection
3-Bedroom, 1478 Sq Ft Mediterranean Home Plan - 107-1151 - Main Exterior
Plan#107-1151
Starting at$1100
1478
Sq Ft
2
Story
3
Bed
2
Bath
1
Car
3-Bedroom, 1169 Sq Ft Ranch House Plan - 153-1994 - Front Exterior
Plan Collection
3-Bedroom, 1169 Sq Ft Ranch House Plan - 153-1994 - Front Exterior
Plan#153-1994
Starting at$1000
1169
Sq Ft
1
Story
3
Bed
2
Bath
2
Car
3-Bedroom, 1682 Sq Ft Country Home Plan - 108-1867 - Main Exterior
Plan Collection
3-Bedroom, 1682 Sq Ft Country Home Plan - 108-1867 - Main Exterior
Plan#108-1867
Starting at$920
1682
Sq Ft
1
Story
3
Bed
2
Bath
2
Car
2-Bedroom, 1312 Sq Ft Small House - Plan #123-1090 - Front Exterior
Plan Collection
2-Bedroom, 1312 Sq Ft Small House - Plan #123-1090 - Front Exterior
Plan#123-1090
Starting at$990
1312
Sq Ft
1
Story
2
Bed
2
Bath
1
Car
3-Bedroom, 1853 Sq Ft Country Home - Plan #141-1054 - Main Exterior
Plan Collection
3-Bedroom, 1853 Sq Ft Country Home - Plan #141-1054 - Main Exterior
Plan#141-1054
Starting at$1300
1853
Sq Ft
1
Story
3
Bed
2
Bath
2
Car
2-Bedroom, 1504 Sq Ft Craftsman House - Plan #126-1921 - Front Exterior
Plan Collection
2-Bedroom, 1504 Sq Ft Craftsman House - Plan #126-1921 - Front Exterior
Plan#126-1921
Starting at$1740
1504
Sq Ft
1
Story
2
Bed
2
Bath
1
Car
2-Bedroom, 1147 Sq Ft Cottage House Plan - 178-1338 - Front Exterior
Plan Collection
2-Bedroom, 1147 Sq Ft Cottage House Plan - 178-1338 - Front Exterior
Plan#178-1338
Starting at$1025
1147
Sq Ft
1
Story
2
Bed
2
Bath
0
Car
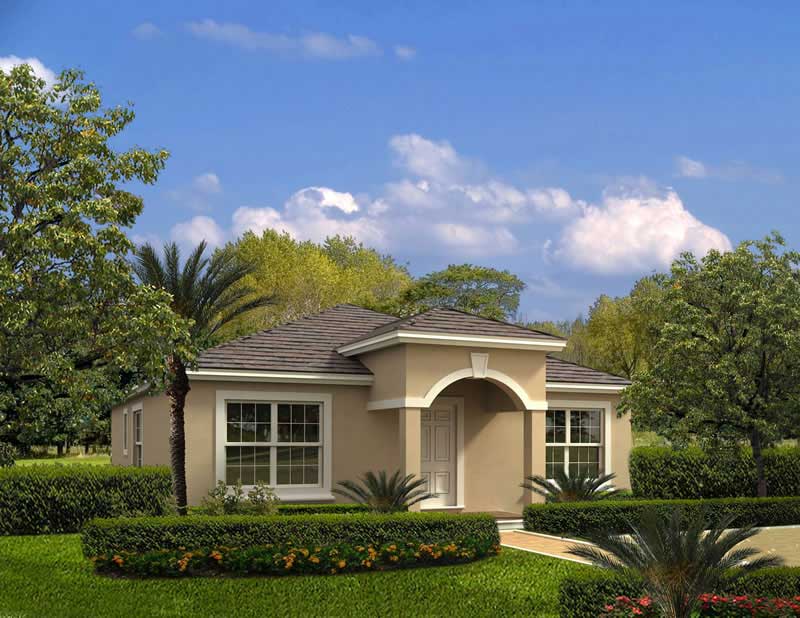
3-Bedroom, 1893 Sq Ft Traditional House Plan - 120-2232 - Front Exterior
Plan Collection
3-Bedroom, 1893 Sq Ft Traditional House Plan - 120-2232 - Front Exterior
Plan#120-2232
Starting at$1255
1893
Sq Ft
1
Story
3
Bed
2
Bath
3
Car
3-Bedroom, 2082 Sq Ft Ranch Home - Plan #108-1970 - Main Exterior
Plan Collection
3-Bedroom, 2082 Sq Ft Ranch Home - Plan #108-1970 - Main Exterior
Plan#108-1970
Starting at$945
2082
Sq Ft
1
Story
3
Bed
2
Bath
2
Car
3-Bedroom, 1288 Sq Ft Craftsman House Plan - 178-1360 - Front Exterior
Plan Collection
3-Bedroom, 1288 Sq Ft Craftsman House Plan - 178-1360 - Front Exterior
Plan#178-1360
Starting at$1045
1288
Sq Ft
1
Story
3
Bed
2
Bath
2
Car
3-Bedroom, 1678 Sq Ft Contemporary Home - Plan #126-1981 - Main Exterior
Plan Collection
3-Bedroom, 1678 Sq Ft Contemporary Home - Plan #126-1981 - Main Exterior
Plan#126-1981
Starting at$1680
1678
Sq Ft
1
Story
3
Bed
2
Bath
2
Car
3-Bedroom, 1260 Sq Ft Country Home - Plan #178-1174 - Main Exterior
Plan Collection
3-Bedroom, 1260 Sq Ft Country Home - Plan #178-1174 - Main Exterior
Plan#178-1174
Starting at$1045
1260
Sq Ft
1
Story
3
Bed
2
Bath
0
Car
3-Bedroom, 1884 Sq Ft Country Home Plan - 108-1695 - Main Exterior
Plan Collection
3-Bedroom, 1884 Sq Ft Country Home Plan - 108-1695 - Main Exterior
Plan#108-1695
Starting at$845
1884
Sq Ft
1
Story
3
Bed
2
Bath
2
Car
3-Bedroom, 1587 Sq Ft Southern Home Plan - 123-1020 - Main Exterior
Plan Collection
3-Bedroom, 1587 Sq Ft Southern Home Plan - 123-1020 - Main Exterior
Plan#123-1020
Starting at$1120
1587
Sq Ft
1
Story
3
Bed
2
Bath
0
Car
3-Bedroom, 1560 Sq Ft Farmhouse Home Plan - 153-2024 - Main Exterior
Plan Collection
3-Bedroom, 1560 Sq Ft Farmhouse Home Plan - 153-2024 - Main Exterior
Plan#153-2024
Starting at$1350
1560
Sq Ft
1.5
Story
3
Bed
2
Bath
0
Car
3-Bedroom, 1500 Sq Ft Craftsman Home Plan - 105-1017 - Main Exterior
Plan Collection
3-Bedroom, 1500 Sq Ft Craftsman Home Plan - 105-1017 - Main Exterior
Plan#105-1017
Starting at$530
1500
Sq Ft
2
Story
3
Bed
2
Bath
0
Car
4-Bedroom, 1605 Sq Ft Ranch Home Plan - 108-1755 - Main Exterior
Plan Collection
4-Bedroom, 1605 Sq Ft Ranch Home Plan - 108-1755 - Main Exterior
Plan#108-1755
Starting at$920
1605
Sq Ft
1
Story
4
Bed
2
Bath
2
Car
3-Bedroom, 1500 Sq Ft Acadian Home - Plan #142-1056 - Main Exterior
Plan Collection
3-Bedroom, 1500 Sq Ft Acadian Home - Plan #142-1056 - Main Exterior
Plan#142-1056
Starting at$1395
1500
Sq Ft
1
Story
3
Bed
2
Bath
2
Car
3-Bedroom, 1568 Sq Ft Ranch Home Plan - 178-1315 - Main Exterior
Plan Collection
3-Bedroom, 1568 Sq Ft Ranch Home Plan - 178-1315 - Main Exterior
Plan#178-1315
Starting at$1065
1568
Sq Ft
1
Story
3
Bed
2
Bath
2
Car
3-Bedroom, 1474 Sq Ft Mediterranean Home Plan - 107-1108 - Main Exterior
Plan Collection
3-Bedroom, 1474 Sq Ft Mediterranean Home Plan - 107-1108 - Main Exterior
Plan#107-1108
Starting at$1100
1474
Sq Ft
1
Story
3
Bed
2
Bath
0
Car

3-Bedroom, 1493 Sq Ft French House - Plan #193-1154 - Front Exterior
Plan Collection
3-Bedroom, 1493 Sq Ft French House - Plan #193-1154 - Front Exterior
Plan#193-1154
Starting at$1200
1493
Sq Ft
1
Story
3
Bed
2
Bath
2
Car

1...1011121314...91