35-45 Foot Deep House Plans

3,868
Plan Results
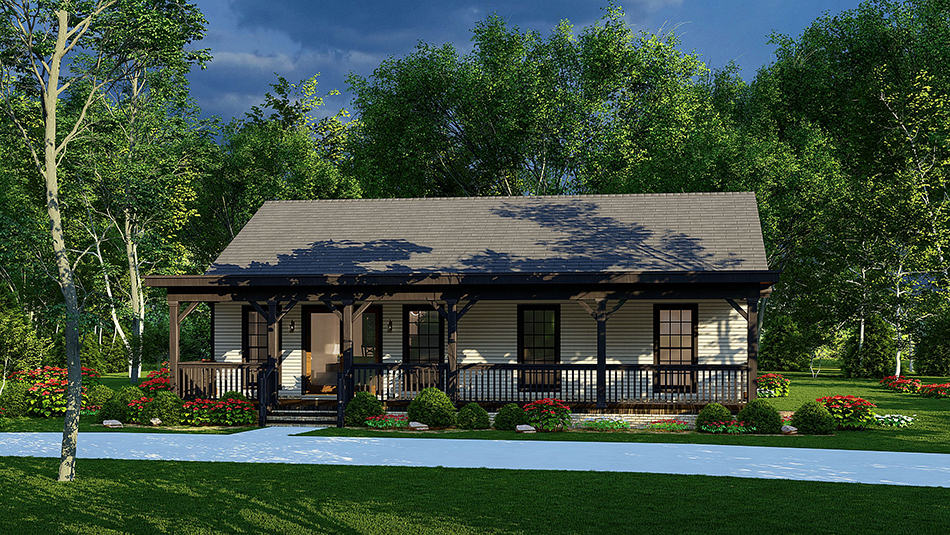
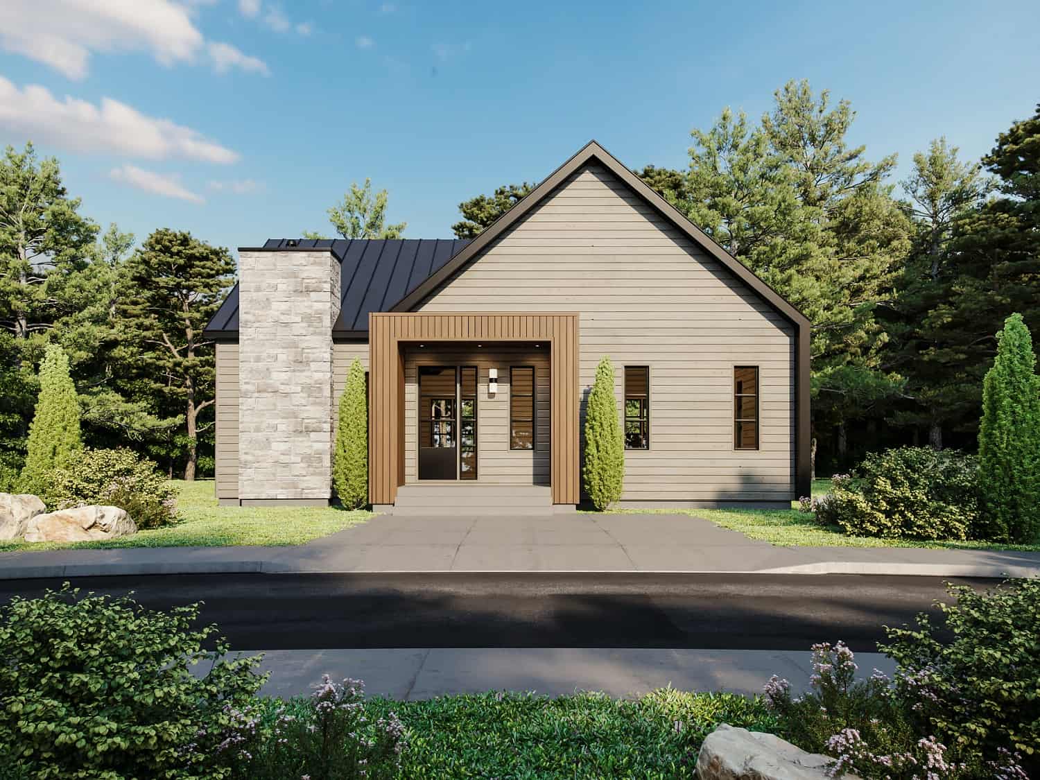
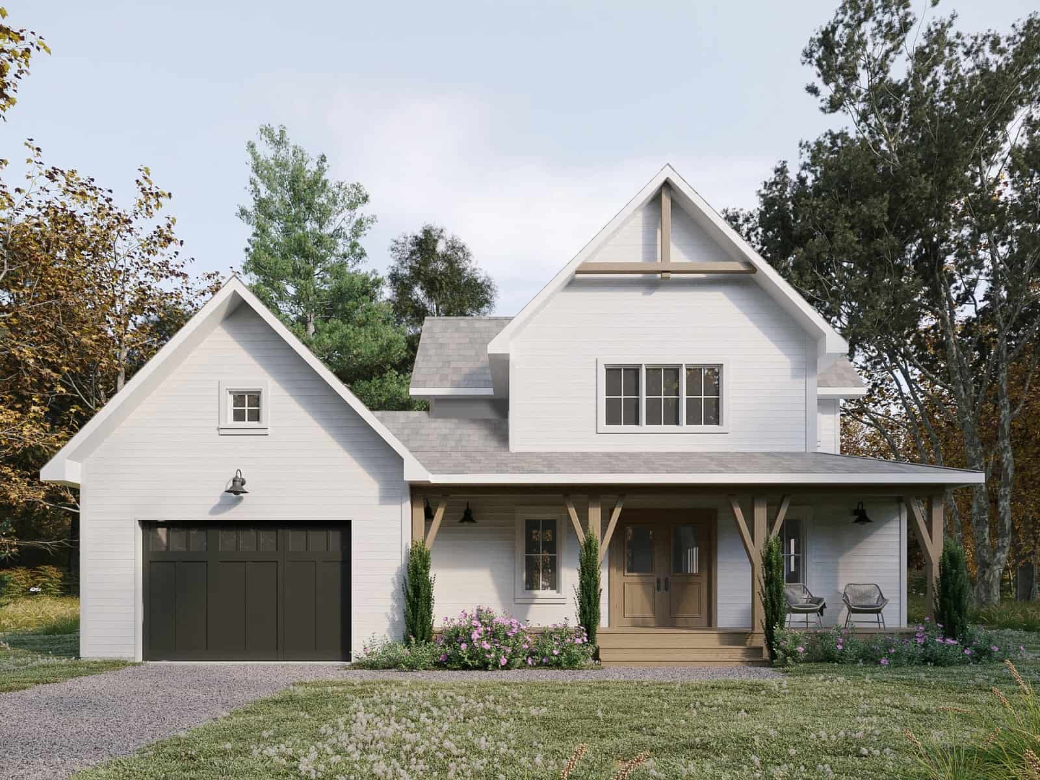
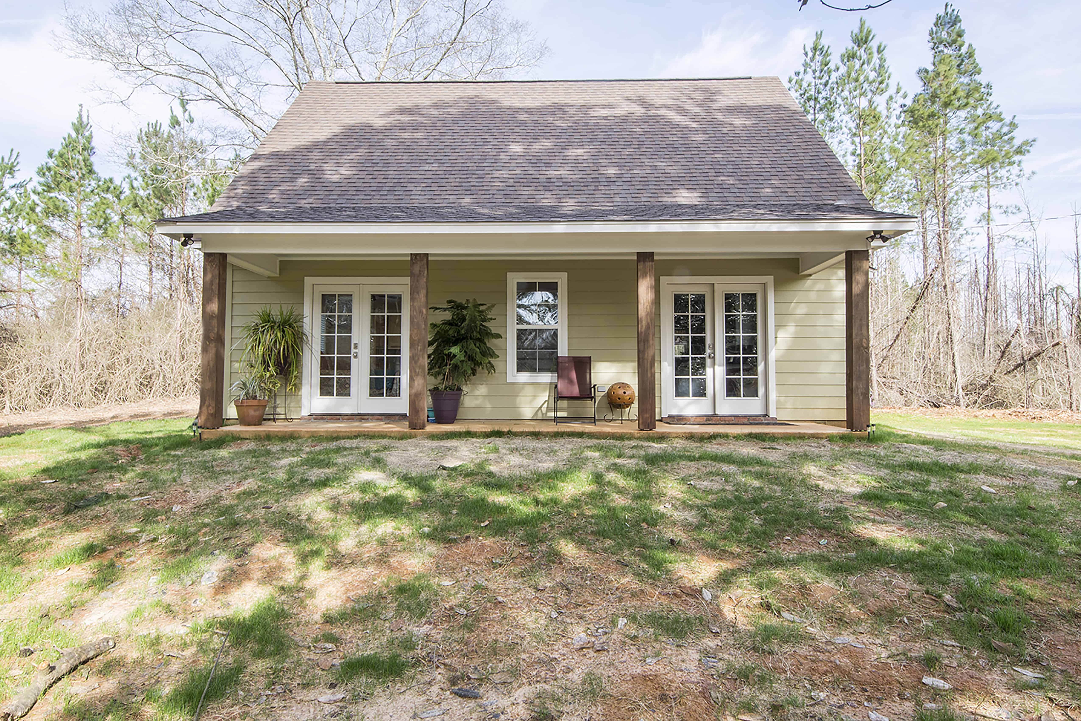
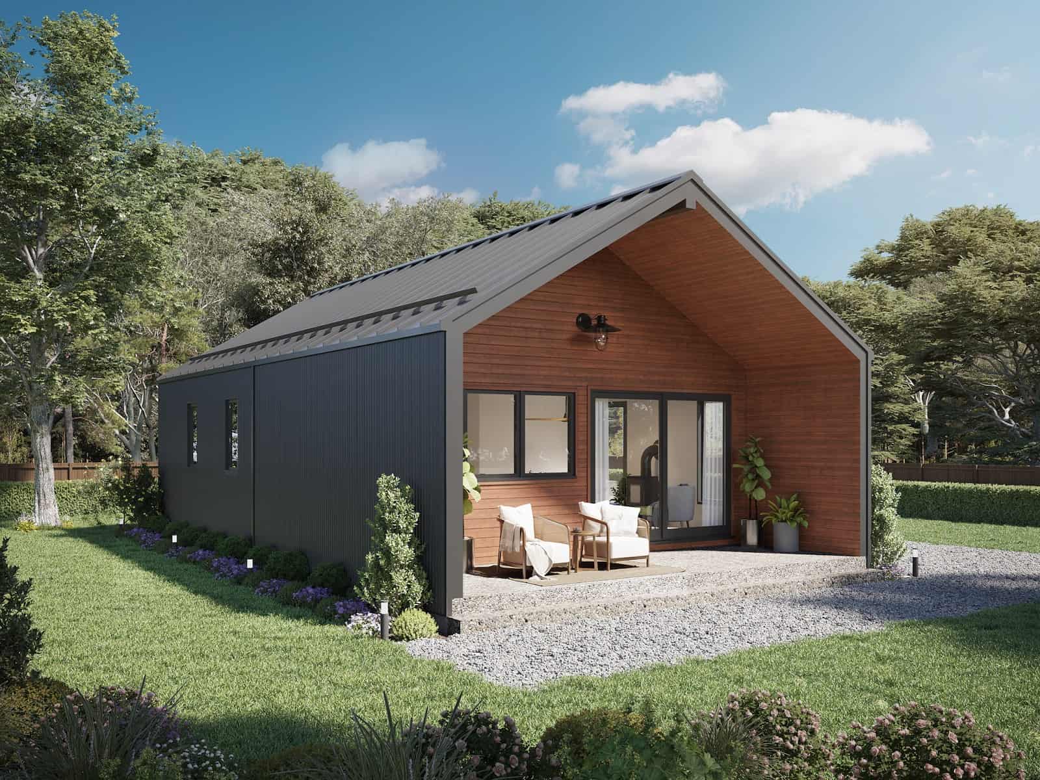
1-Bedroom, 1103 Sq Ft Ranch House Plan - 211-1017 - Front Exterior
Plan Collection
1-Bedroom, 1103 Sq Ft Ranch House Plan - 211-1017 - Front Exterior
Plan#211-1017
Starting at$900
1103
Sq Ft
1
Story
1
Bed
1
Bath
0
Car
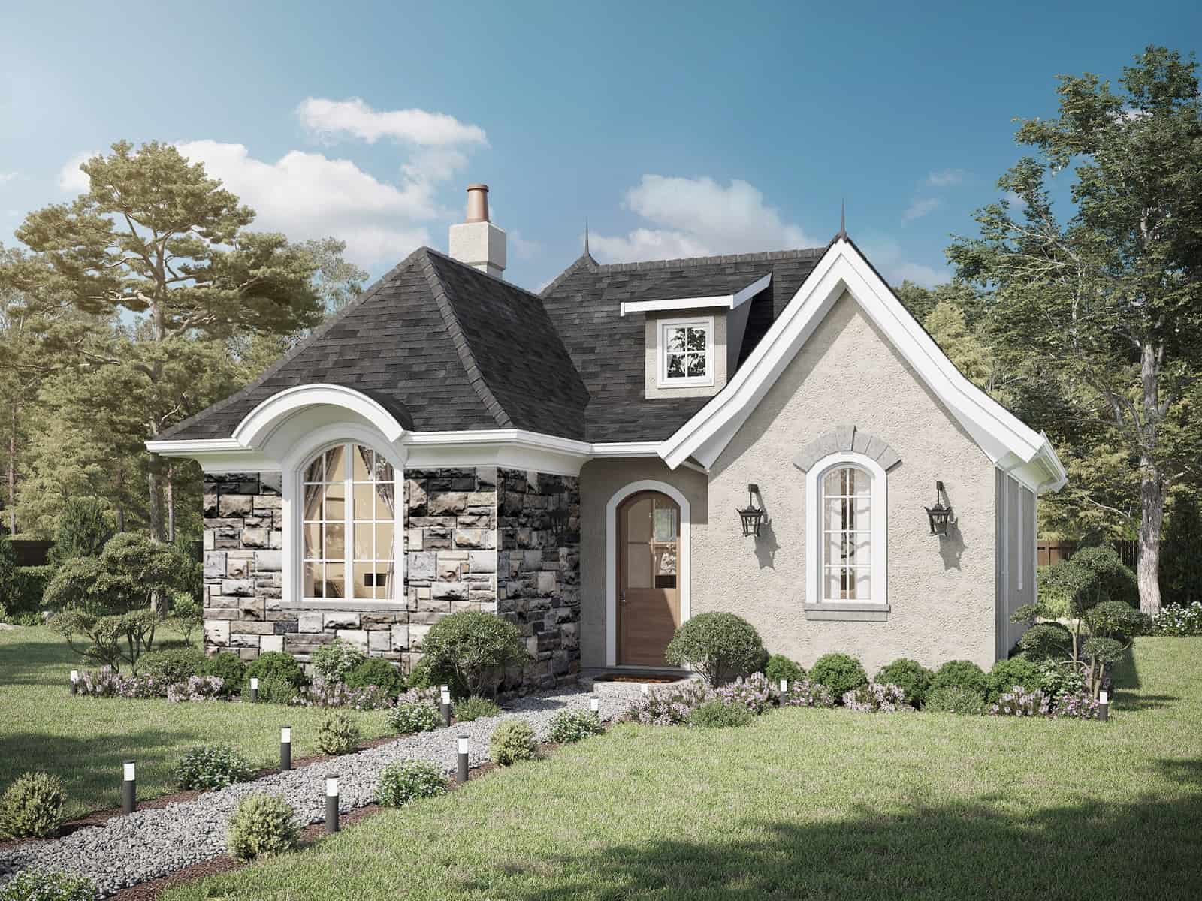
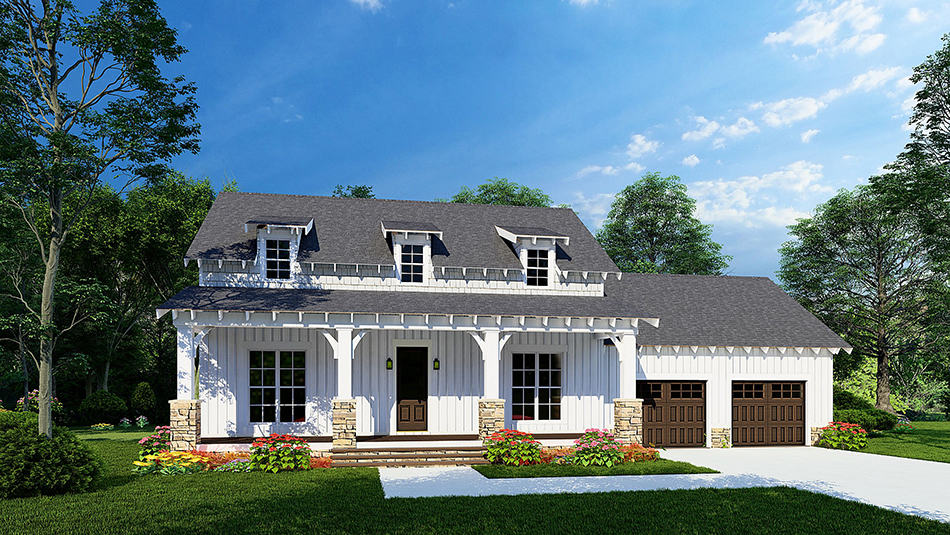
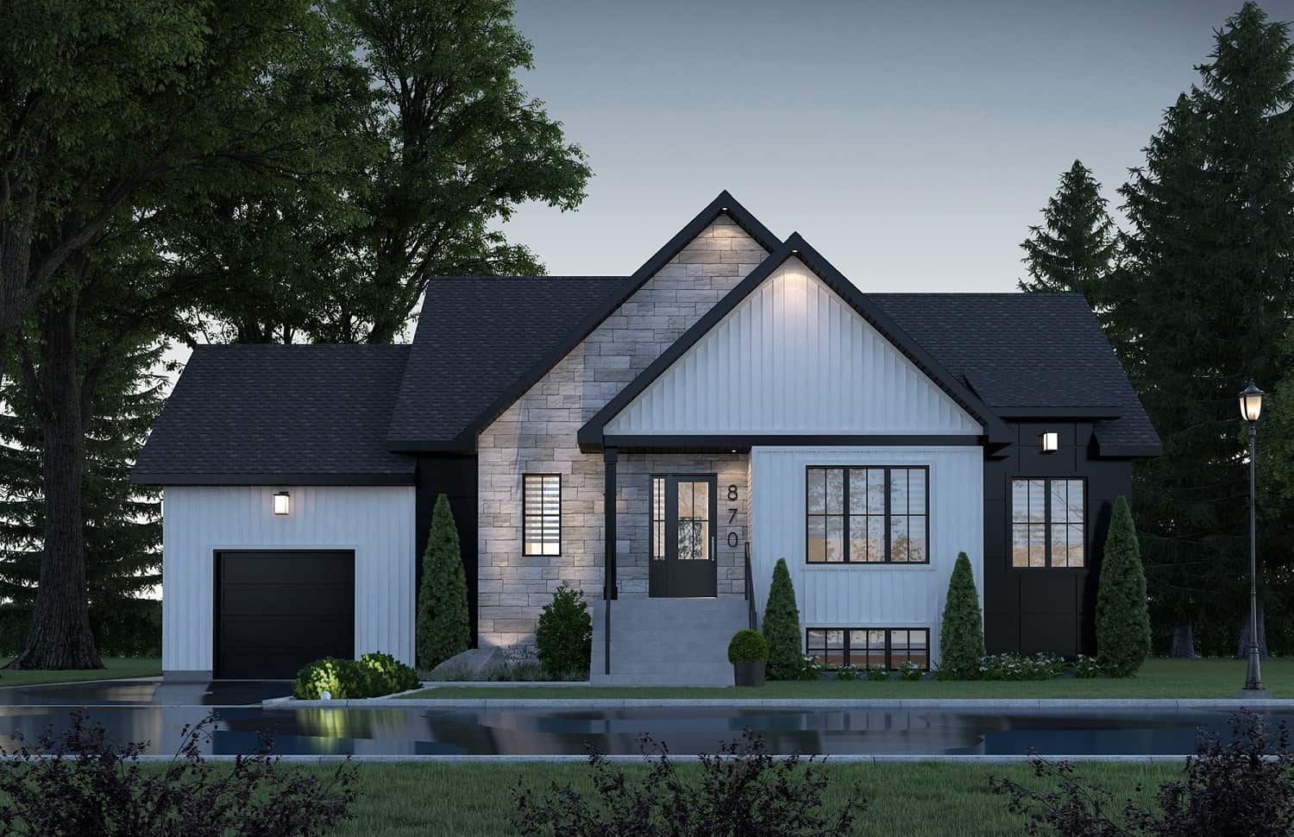
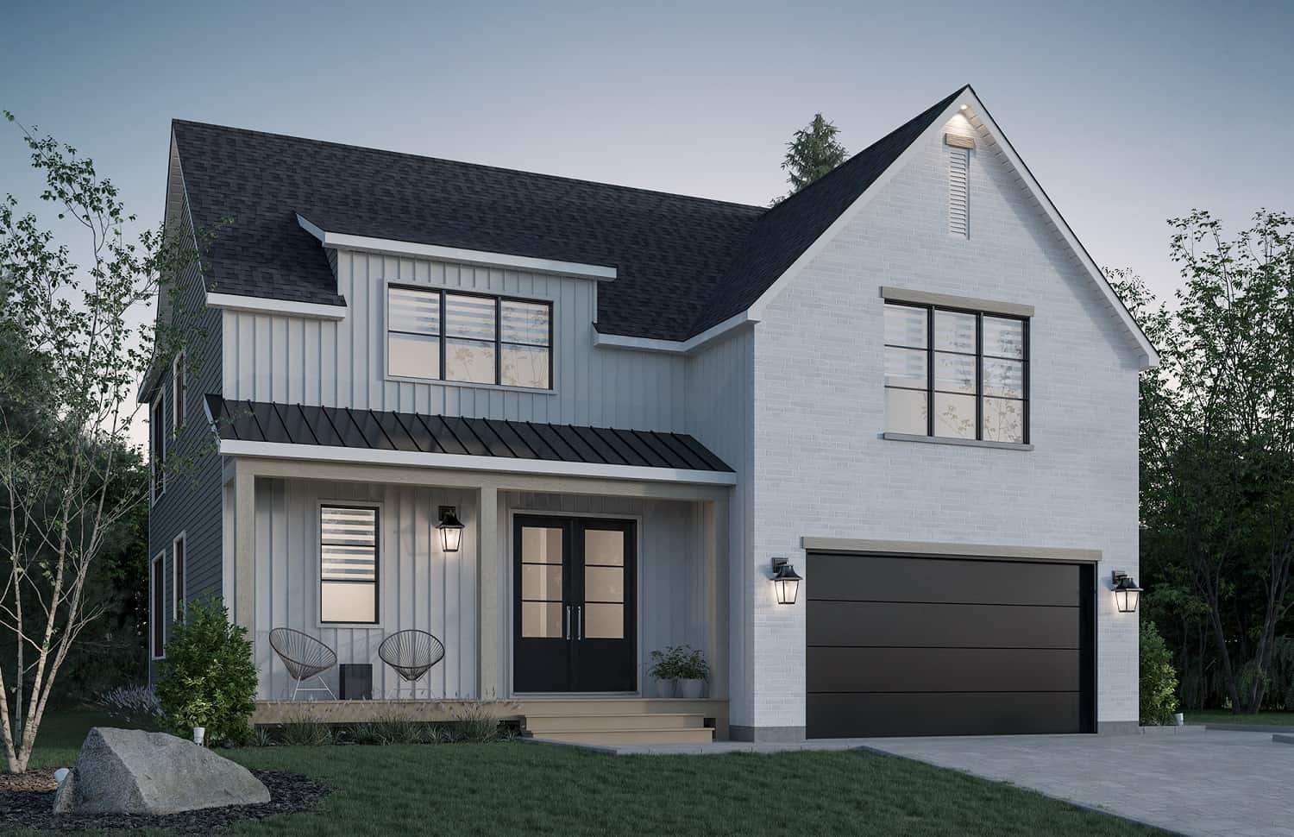
1-Bedroom, 899 Sq Ft French Home Plan - 211-1016 - Main Exterior
Plan Collection
1-Bedroom, 899 Sq Ft French Home Plan - 211-1016 - Main Exterior
Plan#211-1016
Starting at$900
899
Sq Ft
1
Story
1
Bed
1
Bath
0
Car
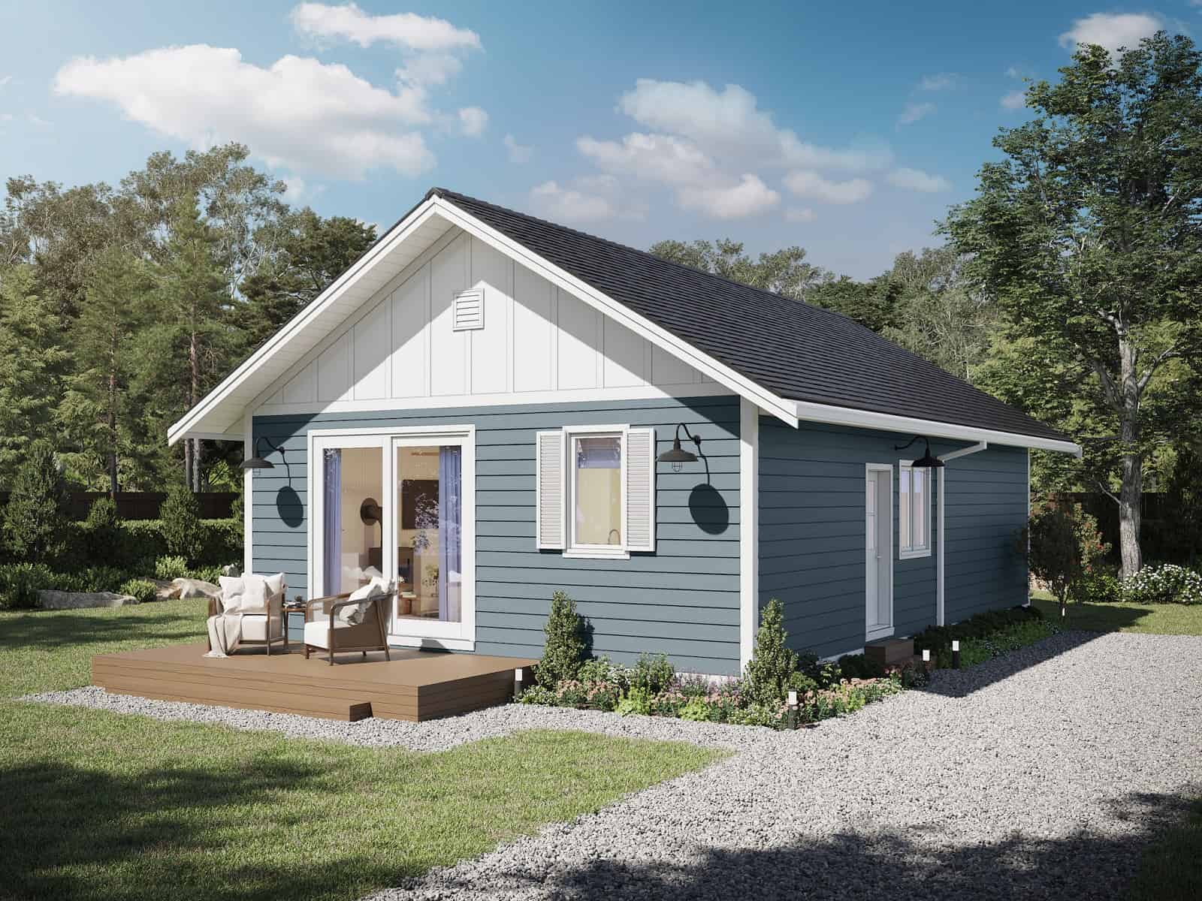
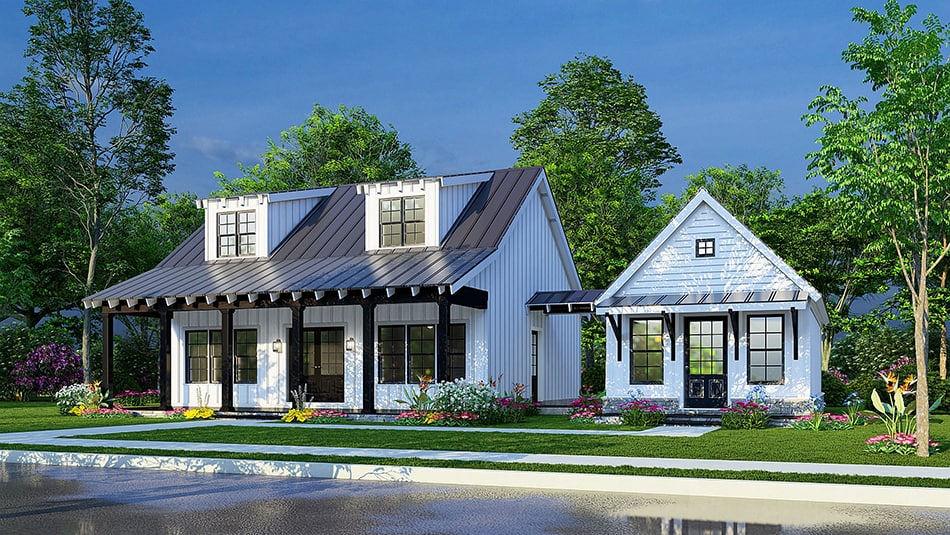
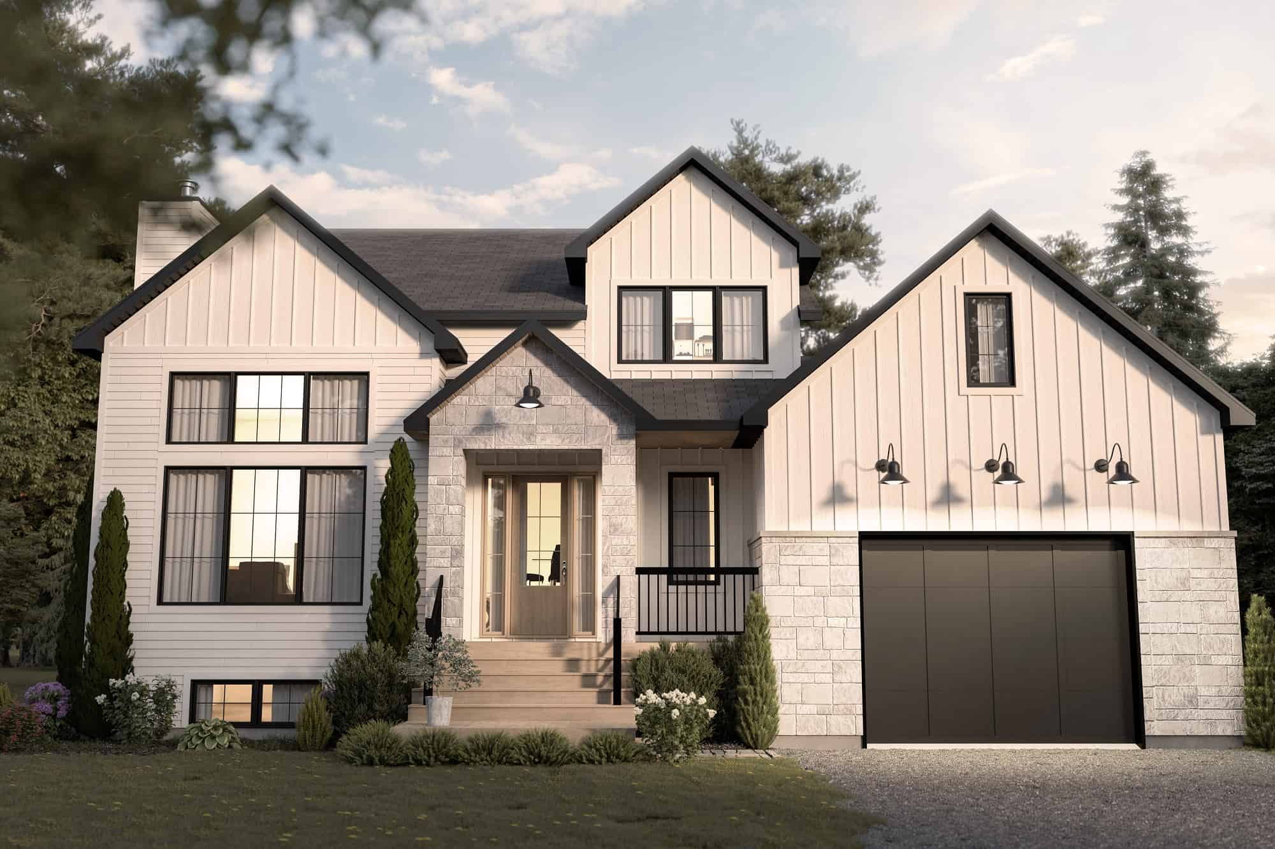
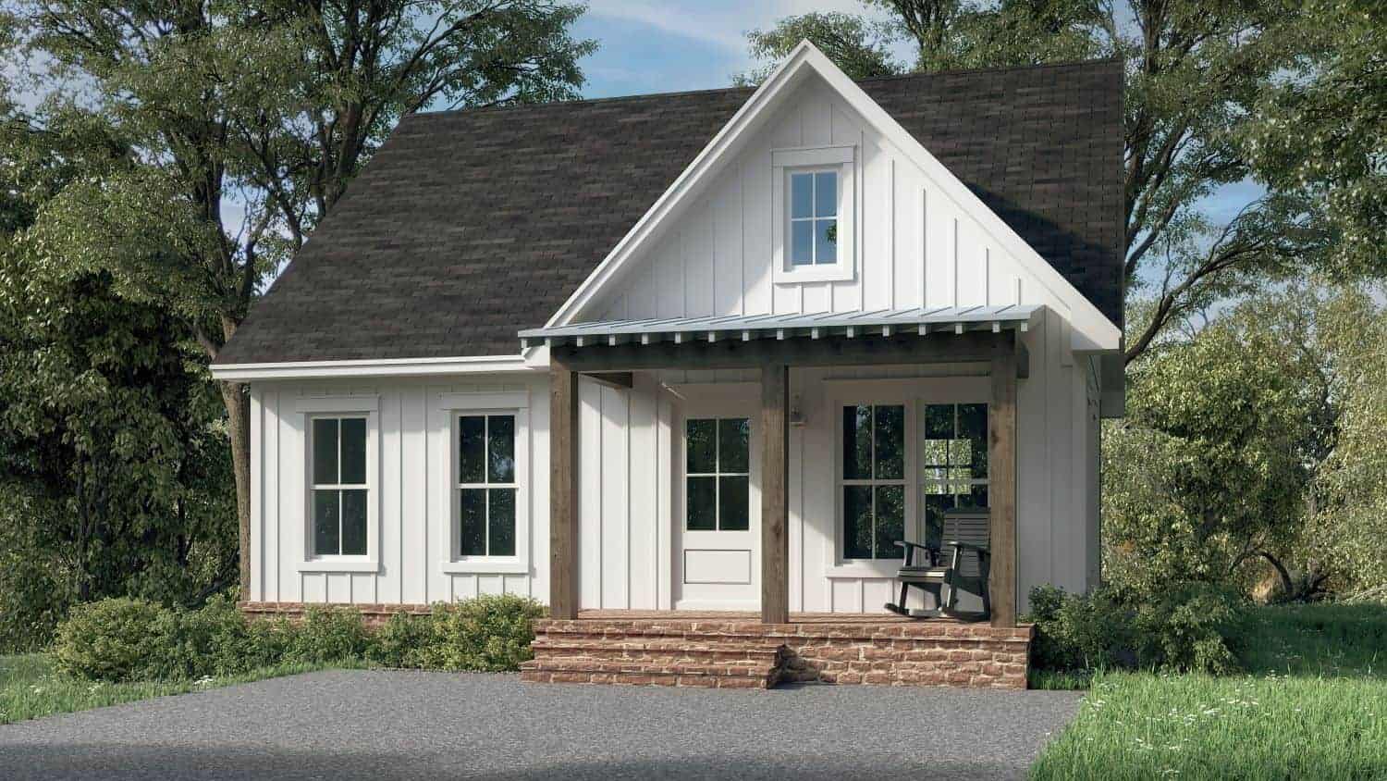
3-Bedroom, 900 Sq Ft Small House Plans - 211-1015 - Front Exterior
Plan Collection
3-Bedroom, 900 Sq Ft Small House Plans - 211-1015 - Front Exterior
Plan#211-1015
Starting at$900
900
Sq Ft
1
Story
3
Bed
1
Bath
0
Car
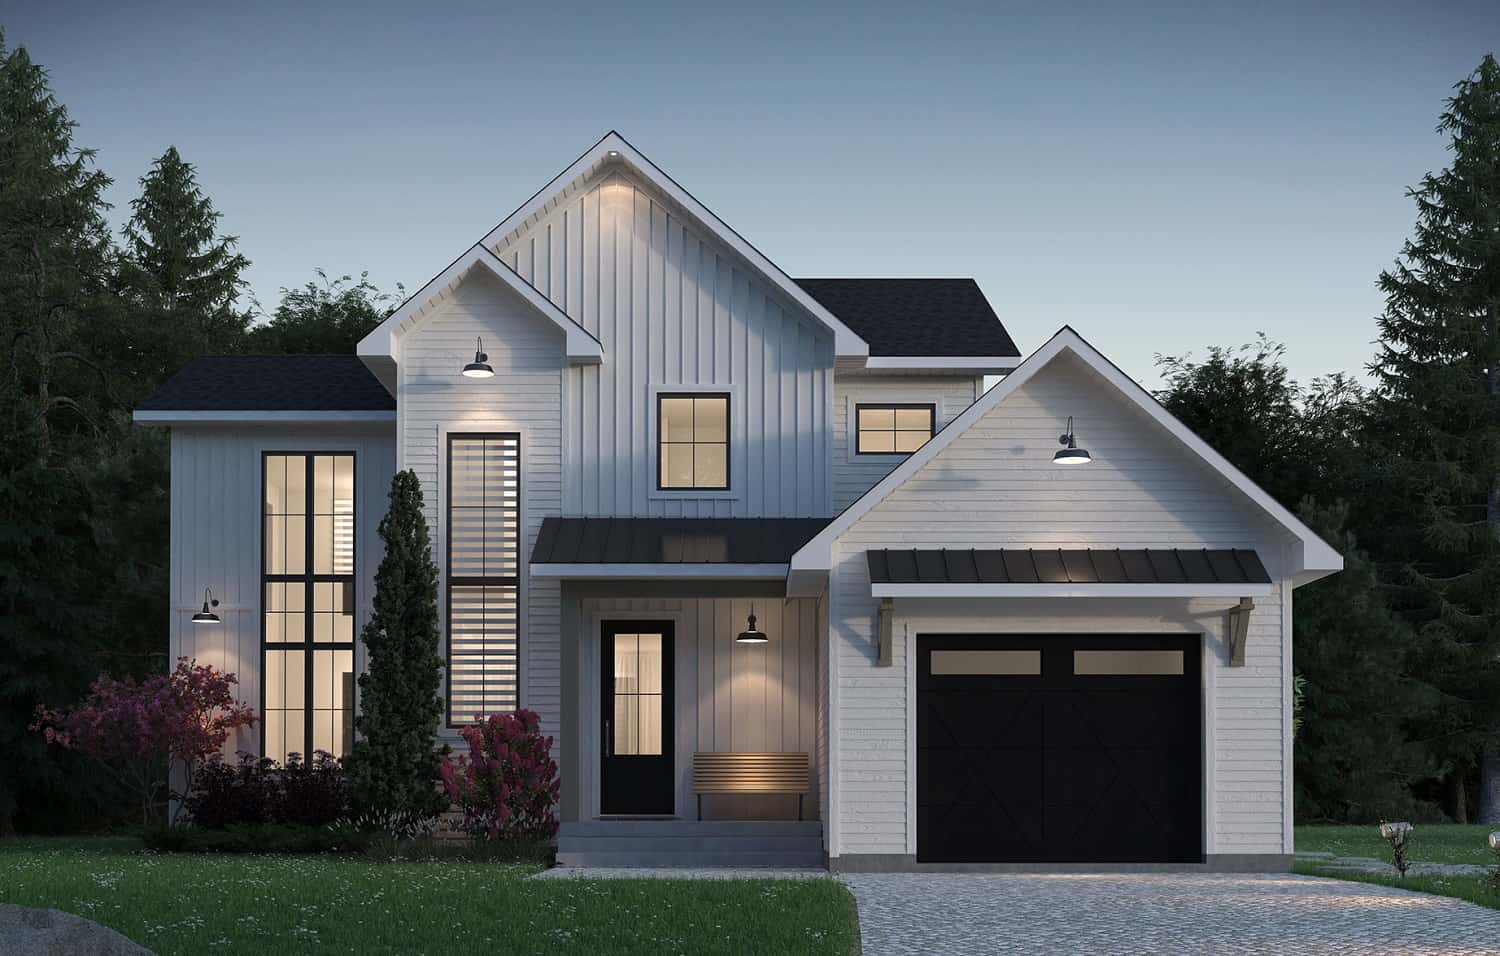
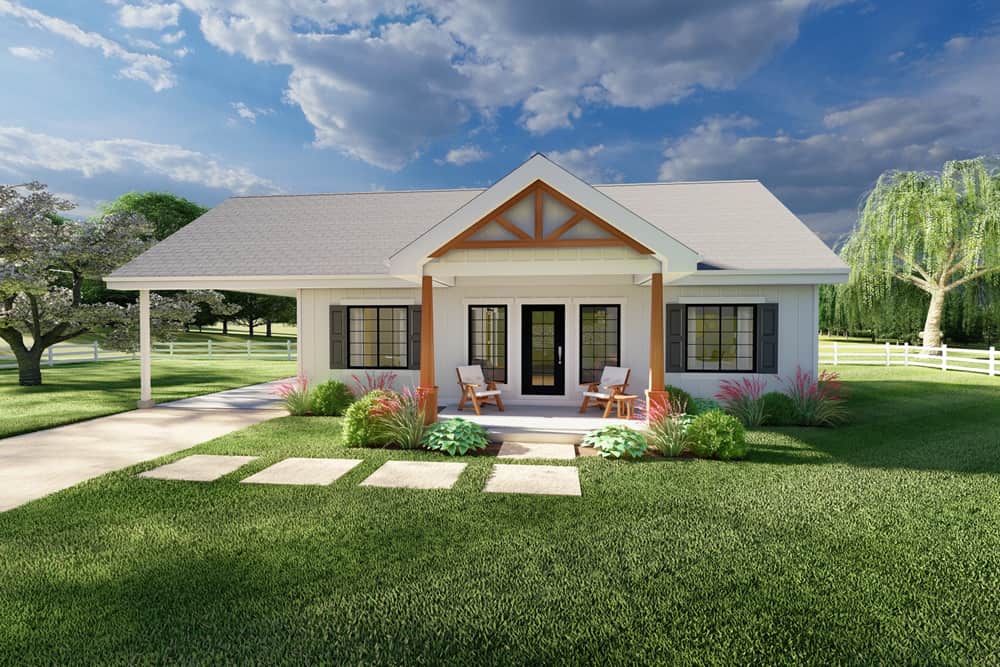
3-Bedroom, 900 Sq Ft Ranch Home Plan - 211-1014 - Main Exterior
Plan Collection
3-Bedroom, 900 Sq Ft Ranch Home Plan - 211-1014 - Main Exterior
Plan#211-1014
Starting at$900
900
Sq Ft
1
Story
3
Bed
2
Bath
0
Car
2-Bedroom, 1112 Sq Ft Ranch Home Plan - 211-1011 - Main Exterior
Plan Collection
2-Bedroom, 1112 Sq Ft Ranch Home Plan - 211-1011 - Main Exterior
Plan#211-1011
Starting at$900
1112
Sq Ft
1
Story
2
Bed
1
Bath
0
Car
9-Bedroom, 4892 Sq Ft Multi-Unit Home Plan - 108-2042 - Main Exterior
Plan Collection
9-Bedroom, 4892 Sq Ft Multi-Unit Home Plan - 108-2042 - Main Exterior
Plan#108-2042
Starting at$2635
4892
Sq Ft
2
Story
9
Bed
6.5
Bath
6
Car
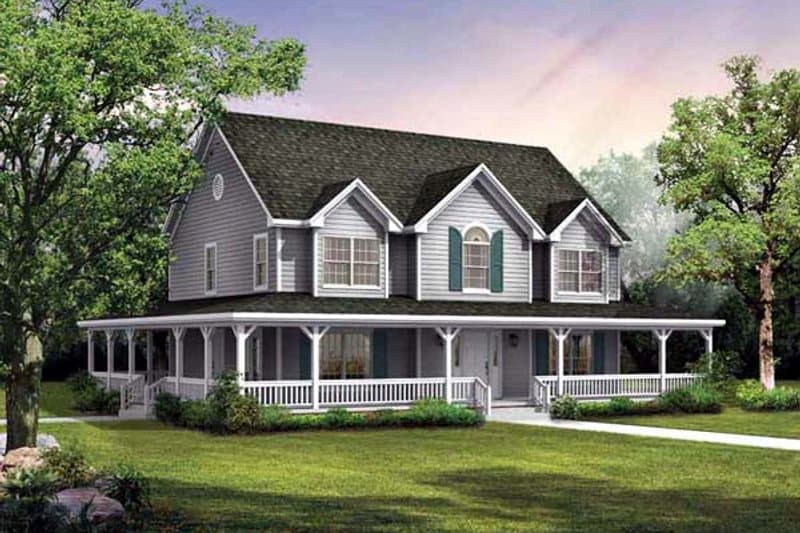
3-Bedroom, 2113 Sq Ft Farmhouse House Plan - 126-2009 - Front Exterior
Plan Collection
3-Bedroom, 2113 Sq Ft Farmhouse House Plan - 126-2009 - Front Exterior
Plan#126-2009
Starting at$1740
2113
Sq Ft
2
Story
3
Bed
2.5
Bath
1
Car
2-Bedroom, 1408 Sq Ft Ranch Home Plan - 126-2008 - Main Exterior
Plan Collection
2-Bedroom, 1408 Sq Ft Ranch Home Plan - 126-2008 - Main Exterior
Plan#126-2008
Starting at$1510
1408
Sq Ft
1
Story
2
Bed
1
Bath
0
Car
3-Bedroom, 2380 Sq Ft Ranch House Plan - 126-2003 - Front Exterior
Plan Collection
3-Bedroom, 2380 Sq Ft Ranch House Plan - 126-2003 - Front Exterior
Plan#126-2003
Starting at$1855
2380
Sq Ft
1
Story
3
Bed
2
Bath
0
Car
3-Bedroom, 1829 Sq Ft Country House Plan - 126-2002 - Front Exterior
Plan Collection
3-Bedroom, 1829 Sq Ft Country House Plan - 126-2002 - Front Exterior
Plan#126-2002
Starting at$1740
1829
Sq Ft
1.5
Story
3
Bed
2.5
Bath
1
Car
3-Bedroom, 1876 Sq Ft Farmhouse House Plan - 126-1998 - Front Exterior
Plan Collection
3-Bedroom, 1876 Sq Ft Farmhouse House Plan - 126-1998 - Front Exterior
Plan#126-1998
Starting at$1740
1876
Sq Ft
1.5
Story
3
Bed
2.5
Bath
0
Car
3-Bedroom, 1891 Sq Ft Traditional Home Plan - 126-1997 - Main Exterior
Plan Collection
3-Bedroom, 1891 Sq Ft Traditional Home Plan - 126-1997 - Main Exterior
Plan#126-1997
Starting at$1740
1891
Sq Ft
2
Story
3
Bed
2.5
Bath
1
Car
2-Bedroom, 800 Sq Ft Cottage House Plan - 108-2034 - Front Exterior
Plan Collection
2-Bedroom, 800 Sq Ft Cottage House Plan - 108-2034 - Front Exterior
Plan#108-2034
Starting at$560
800
Sq Ft
1
Story
2
Bed
1
Bath
0
Car
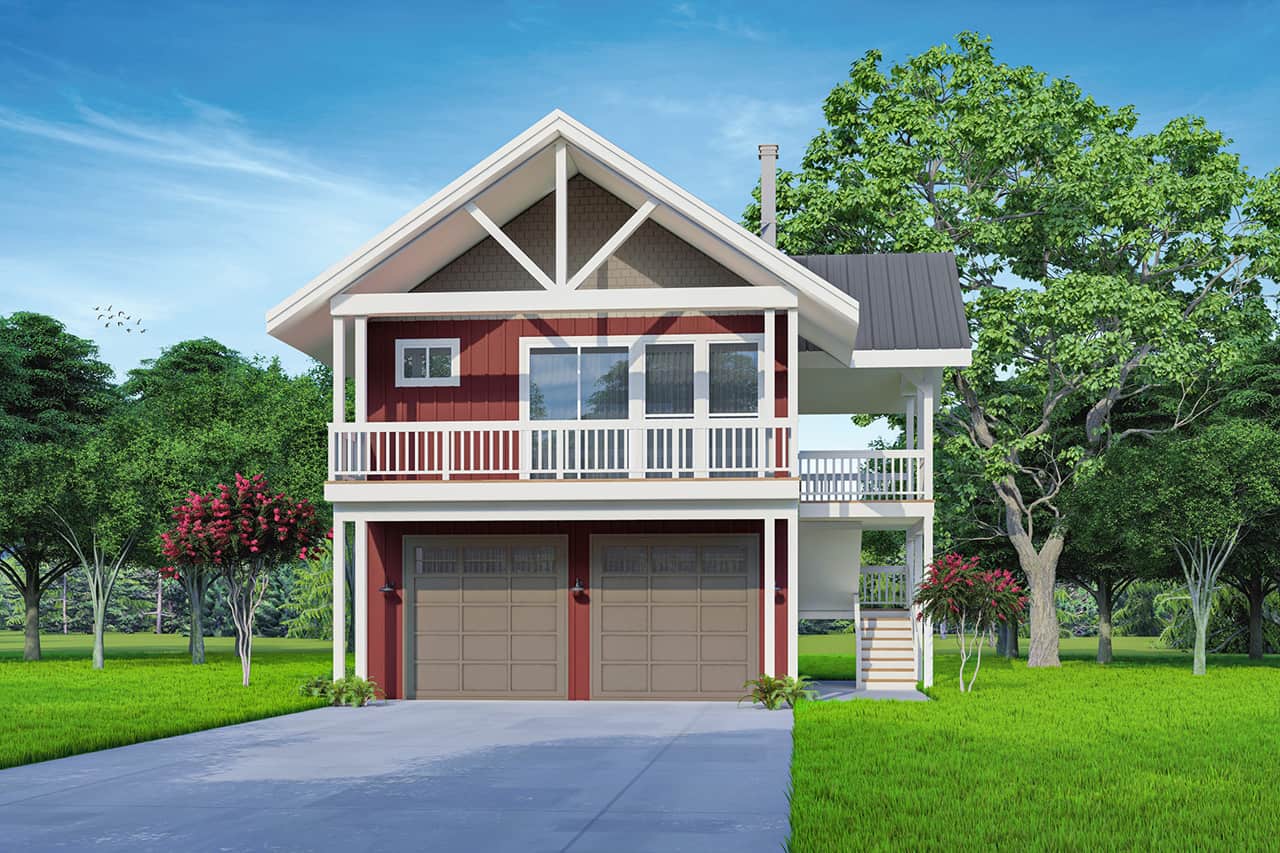
2-Bedroom, 1808 Sq Ft Garage w/Apartments Home Plan - 108-2031 - Main Exterior
Plan Collection
2-Bedroom, 1808 Sq Ft Garage w/Apartments Home Plan - 108-2031 - Main Exterior
Plan#108-2031
Starting at$485
1808
Sq Ft
2
Story
2
Bed
1
Bath
2
Car
3-Bedroom, 1856 Sq Ft Ranch Plan #193-1222 - Front Exterior
Plan Collection
3-Bedroom, 1856 Sq Ft Ranch Plan #193-1222 - Front Exterior
Plan#193-1222
Starting at$1100
1856
Sq Ft
1
Story
3
Bed
2
Bath
0
Car
1-Bedroom, 504 Sq Ft Cottage Plan #193-1220 - Main Exterior
Plan Collection
1-Bedroom, 504 Sq Ft Cottage Plan #193-1220 - Main Exterior
Plan#193-1220
Starting at$700
504
Sq Ft
1
Story
1
Bed
1
Bath
0
Car
2-Bedroom, 696 Sq Ft Cottage House - Plan #193-1215 - Front Exterior
Plan Collection
2-Bedroom, 696 Sq Ft Cottage House - Plan #193-1215 - Front Exterior
Plan#193-1215
Starting at$700
696
Sq Ft
1
Story
2
Bed
1
Bath
0
Car
1-Bedroom, 1425 Sq Ft Cottage House Plan - 193-1213 - Front Exterior
Plan Collection
1-Bedroom, 1425 Sq Ft Cottage House Plan - 193-1213 - Front Exterior
Plan#193-1213
Starting at$1200
1425
Sq Ft
1.5
Story
1
Bed
2
Bath
0
Car
3-Bedroom, 1174 Sq Ft Ranch House - Plan #193-1211 - Front Exterior
Plan Collection
3-Bedroom, 1174 Sq Ft Ranch House - Plan #193-1211 - Front Exterior
Plan#193-1211
Starting at$1000
1174
Sq Ft
1
Story
3
Bed
2
Bath
1
Car
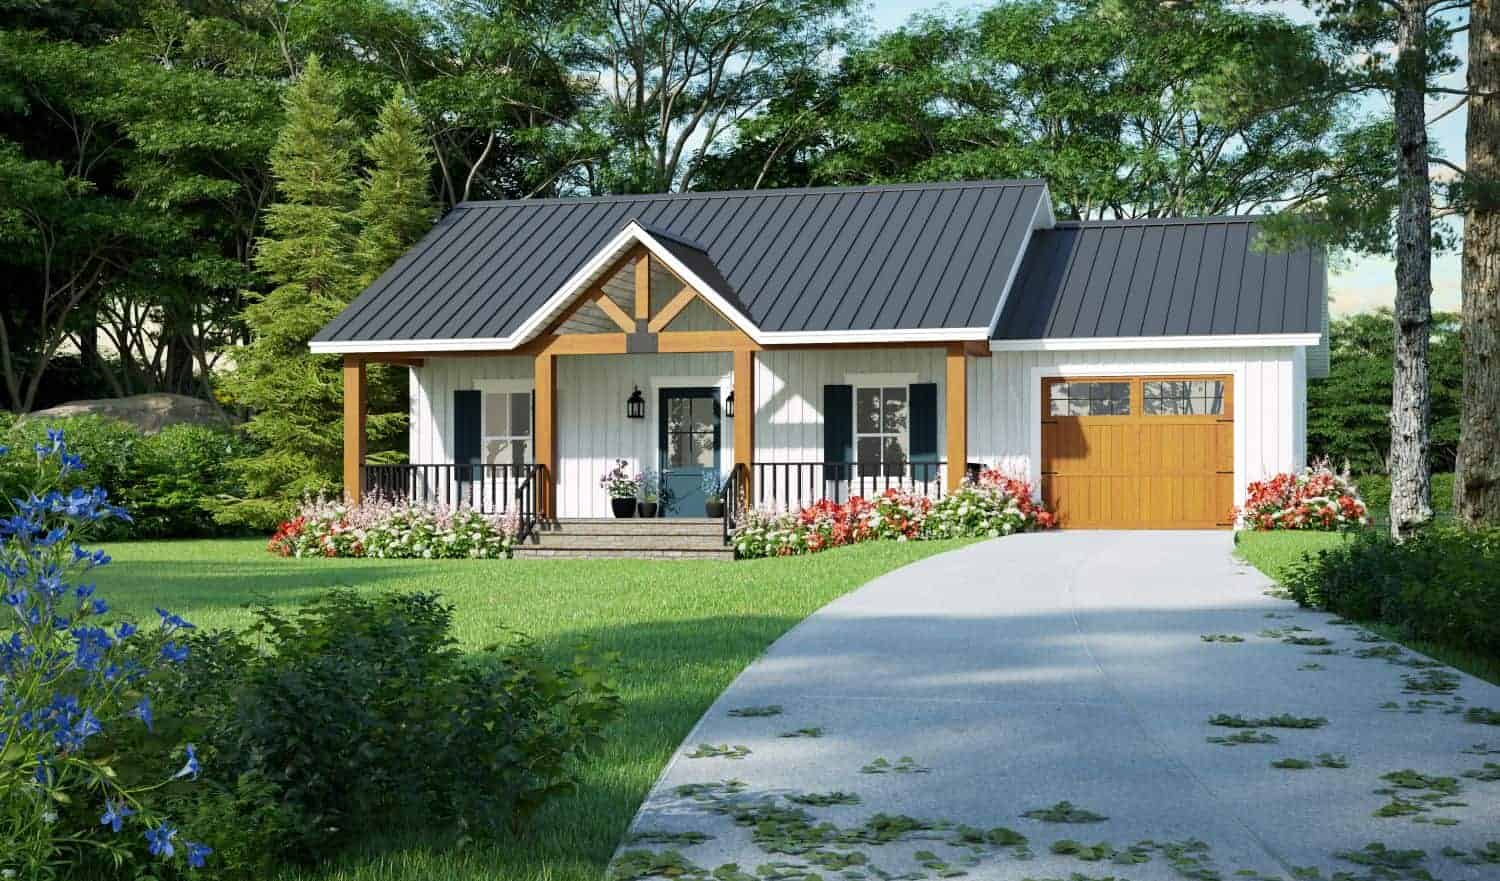
Main exterior photo of Plan #142-1271: A charming Ranch-style home with a covered front porch, forward-facing gables, and natural wood timber trim.
Plan Collection
Main exterior photo of Plan #142-1271: A charming Ranch-style home with a covered front porch, forward-facing gables, and natural wood timber trim.
Plan#142-1271
Starting at$1345
1459
Sq Ft
1
Story
3
Bed
2
Bath
2
Car
3-Bedroom, 1724 Sq Ft Craftsman Home Plan - 169-1195 - Main Exterior
Plan Collection
3-Bedroom, 1724 Sq Ft Craftsman Home Plan - 169-1195 - Main Exterior
Plan#169-1195
Starting at$770
1724
Sq Ft
1
Story
3
Bed
2
Bath
3
Car
4-Bedroom, 2700 Sq Ft Traditional Farmhouse - Plan #169-1194 - Front Exterior
Plan Collection
4-Bedroom, 2700 Sq Ft Traditional Farmhouse - Plan #169-1194 - Front Exterior
Plan#169-1194
Starting at$870
2700
Sq Ft
2
Story
4
Bed
2.5
Bath
2
Car
3-Bedroom, 1570 Sq Ft Traditional Home - Plan #169-1187 - Main Exterior
Plan Collection
3-Bedroom, 1570 Sq Ft Traditional Home - Plan #169-1187 - Main Exterior
Plan#169-1187
Starting at$770
1570
Sq Ft
2
Story
3
Bed
2.5
Bath
2
Car
2-Bedroom, 1763 Sq Ft Ranch Home - Plan #196-1285 - Main Exterior
Plan Collection
2-Bedroom, 1763 Sq Ft Ranch Home - Plan #196-1285 - Main Exterior
Plan#196-1285
Starting at$940
1763
Sq Ft
1
Story
2
Bed
2
Bath
3
Car
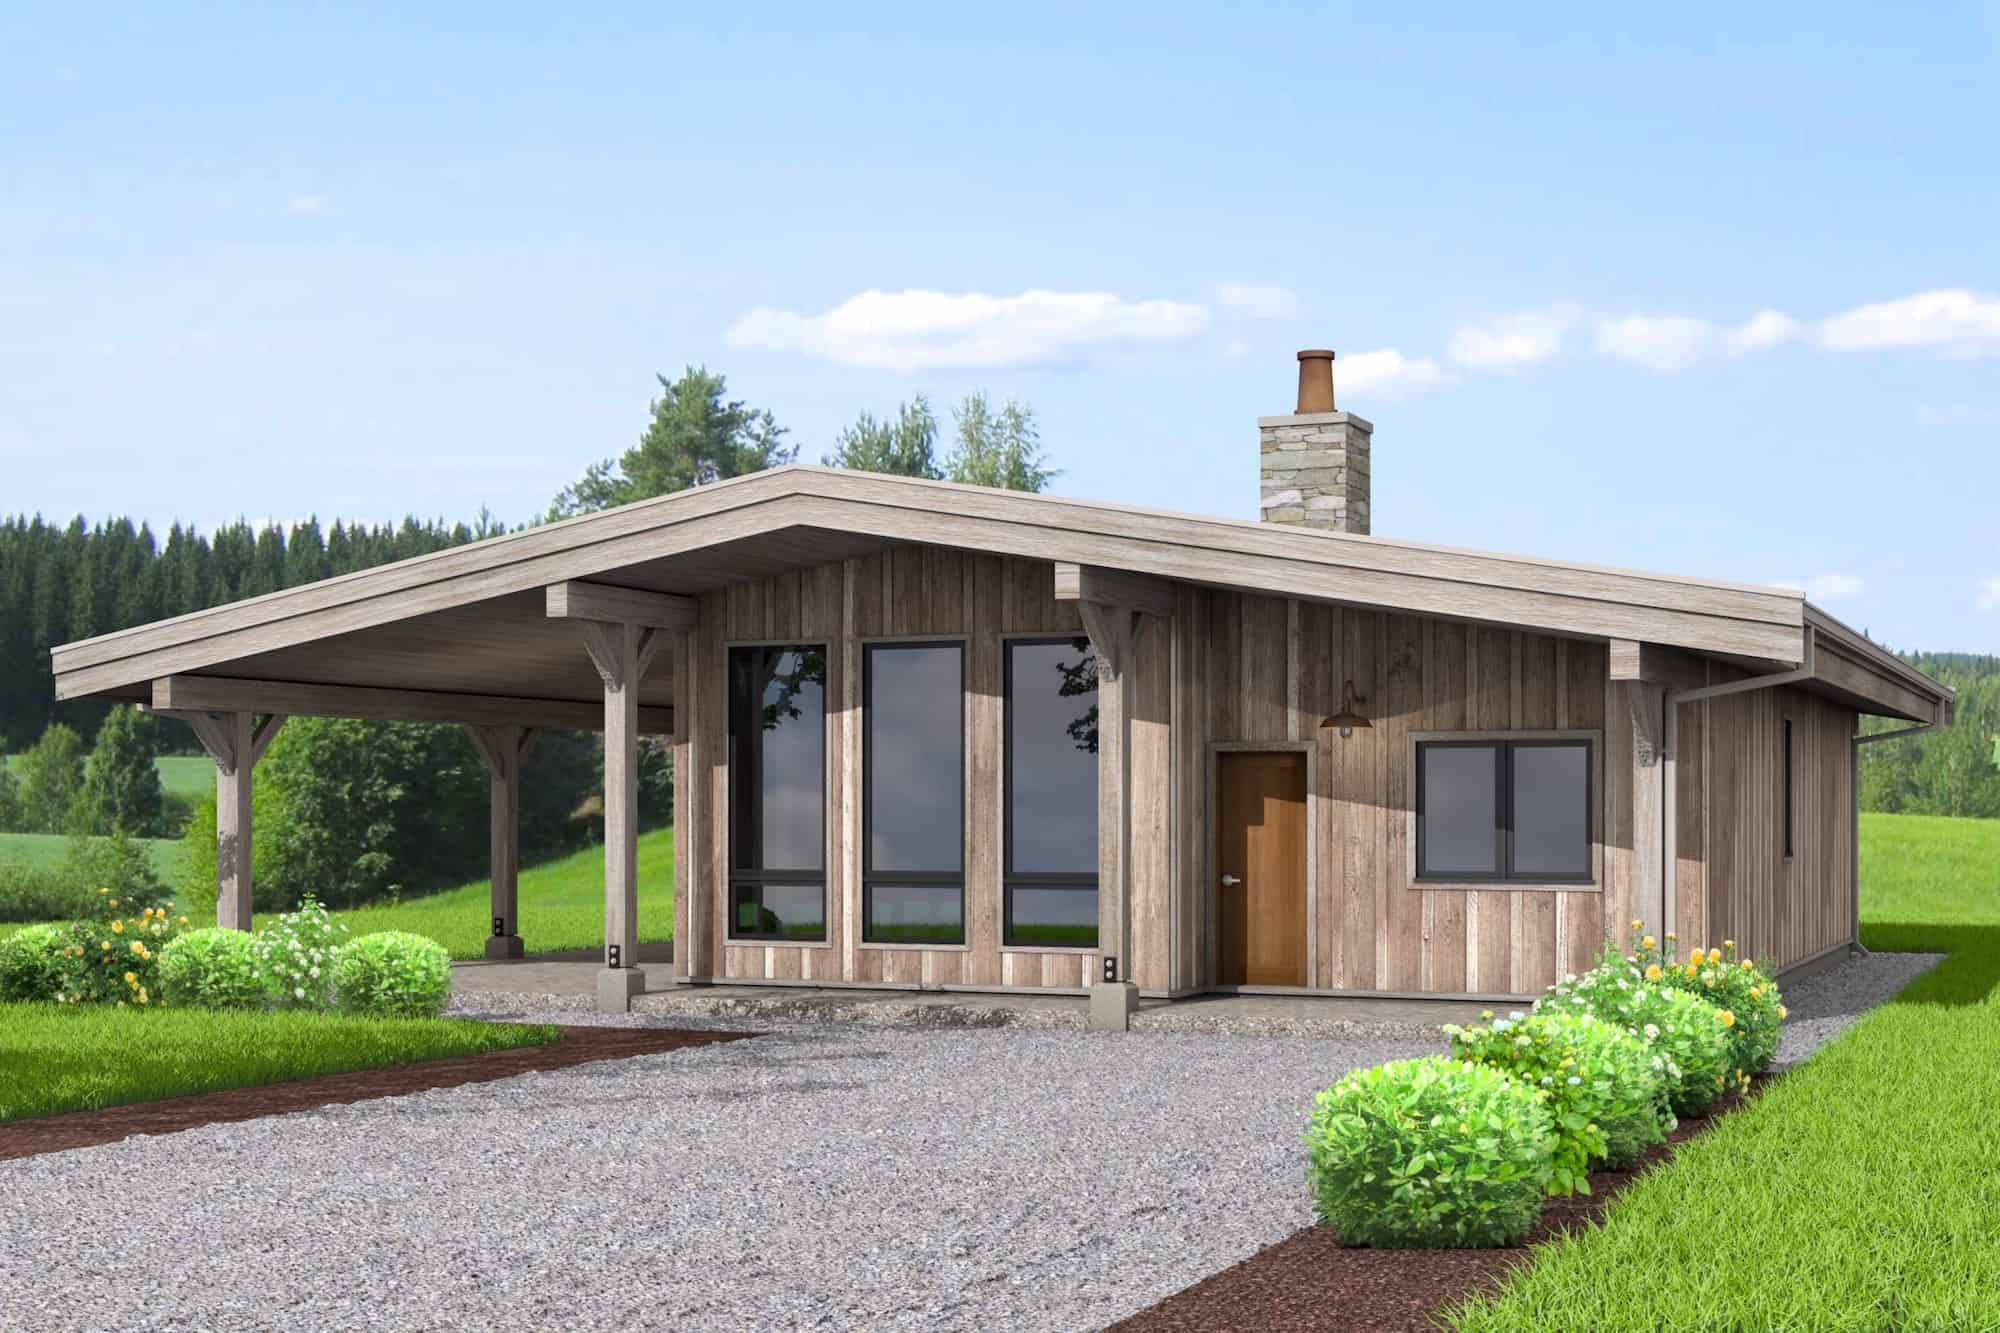
1-Bedroom, 1103 Sq Ft Ranch House Plan - 211-1017 - Front Exterior
Plan Collection
1-Bedroom, 1103 Sq Ft Ranch House Plan - 211-1017 - Front Exterior
Plan#211-1017
Starting at$900
1103
Sq Ft
1
Story
1
Bed
1
Bath
0
Car
1-Bedroom, 899 Sq Ft French Home Plan - 211-1016 - Main Exterior
Plan Collection
1-Bedroom, 899 Sq Ft French Home Plan - 211-1016 - Main Exterior
Plan#211-1016
Starting at$900
899
Sq Ft
1
Story
1
Bed
1
Bath
0
Car
3-Bedroom, 900 Sq Ft Small House Plans - 211-1015 - Front Exterior
Plan Collection
3-Bedroom, 900 Sq Ft Small House Plans - 211-1015 - Front Exterior
Plan#211-1015
Starting at$900
900
Sq Ft
1
Story
3
Bed
1
Bath
0
Car
3-Bedroom, 900 Sq Ft Ranch Home Plan - 211-1014 - Main Exterior
Plan Collection
3-Bedroom, 900 Sq Ft Ranch Home Plan - 211-1014 - Main Exterior
Plan#211-1014
Starting at$900
900
Sq Ft
1
Story
3
Bed
2
Bath
0
Car
2-Bedroom, 1112 Sq Ft Ranch Home Plan - 211-1011 - Main Exterior
Plan Collection
2-Bedroom, 1112 Sq Ft Ranch Home Plan - 211-1011 - Main Exterior
Plan#211-1011
Starting at$900
1112
Sq Ft
1
Story
2
Bed
1
Bath
0
Car
9-Bedroom, 4892 Sq Ft Multi-Unit Home Plan - 108-2042 - Main Exterior
Plan Collection
9-Bedroom, 4892 Sq Ft Multi-Unit Home Plan - 108-2042 - Main Exterior
Plan#108-2042
Starting at$2635
4892
Sq Ft
2
Story
9
Bed
6.5
Bath
6
Car
3-Bedroom, 2113 Sq Ft Farmhouse House Plan - 126-2009 - Front Exterior
Plan Collection
3-Bedroom, 2113 Sq Ft Farmhouse House Plan - 126-2009 - Front Exterior
Plan#126-2009
Starting at$1740
2113
Sq Ft
2
Story
3
Bed
2.5
Bath
1
Car
2-Bedroom, 1408 Sq Ft Ranch Home Plan - 126-2008 - Main Exterior
Plan Collection
2-Bedroom, 1408 Sq Ft Ranch Home Plan - 126-2008 - Main Exterior
Plan#126-2008
Starting at$1510
1408
Sq Ft
1
Story
2
Bed
1
Bath
0
Car
3-Bedroom, 2380 Sq Ft Ranch House Plan - 126-2003 - Front Exterior
Plan Collection
3-Bedroom, 2380 Sq Ft Ranch House Plan - 126-2003 - Front Exterior
Plan#126-2003
Starting at$1855
2380
Sq Ft
1
Story
3
Bed
2
Bath
0
Car
3-Bedroom, 1829 Sq Ft Country House Plan - 126-2002 - Front Exterior
Plan Collection
3-Bedroom, 1829 Sq Ft Country House Plan - 126-2002 - Front Exterior
Plan#126-2002
Starting at$1740
1829
Sq Ft
1.5
Story
3
Bed
2.5
Bath
1
Car
3-Bedroom, 1876 Sq Ft Farmhouse House Plan - 126-1998 - Front Exterior
Plan Collection
3-Bedroom, 1876 Sq Ft Farmhouse House Plan - 126-1998 - Front Exterior
Plan#126-1998
Starting at$1740
1876
Sq Ft
1.5
Story
3
Bed
2.5
Bath
0
Car
3-Bedroom, 1891 Sq Ft Traditional Home Plan - 126-1997 - Main Exterior
Plan Collection
3-Bedroom, 1891 Sq Ft Traditional Home Plan - 126-1997 - Main Exterior
Plan#126-1997
Starting at$1740
1891
Sq Ft
2
Story
3
Bed
2.5
Bath
1
Car
2-Bedroom, 800 Sq Ft Cottage House Plan - 108-2034 - Front Exterior
Plan Collection
2-Bedroom, 800 Sq Ft Cottage House Plan - 108-2034 - Front Exterior
Plan#108-2034
Starting at$560
800
Sq Ft
1
Story
2
Bed
1
Bath
0
Car
2-Bedroom, 1808 Sq Ft Garage w/Apartments Home Plan - 108-2031 - Main Exterior
Plan Collection
2-Bedroom, 1808 Sq Ft Garage w/Apartments Home Plan - 108-2031 - Main Exterior
Plan#108-2031
Starting at$485
1808
Sq Ft
2
Story
2
Bed
1
Bath
2
Car
3-Bedroom, 1856 Sq Ft Ranch Plan #193-1222 - Front Exterior
Plan Collection
3-Bedroom, 1856 Sq Ft Ranch Plan #193-1222 - Front Exterior
Plan#193-1222
Starting at$1100
1856
Sq Ft
1
Story
3
Bed
2
Bath
0
Car
1-Bedroom, 504 Sq Ft Cottage Plan #193-1220 - Main Exterior
Plan Collection
1-Bedroom, 504 Sq Ft Cottage Plan #193-1220 - Main Exterior
Plan#193-1220
Starting at$700
504
Sq Ft
1
Story
1
Bed
1
Bath
0
Car
2-Bedroom, 696 Sq Ft Cottage House - Plan #193-1215 - Front Exterior
Plan Collection
2-Bedroom, 696 Sq Ft Cottage House - Plan #193-1215 - Front Exterior
Plan#193-1215
Starting at$700
696
Sq Ft
1
Story
2
Bed
1
Bath
0
Car
1-Bedroom, 1425 Sq Ft Cottage House Plan - 193-1213 - Front Exterior
Plan Collection
1-Bedroom, 1425 Sq Ft Cottage House Plan - 193-1213 - Front Exterior
Plan#193-1213
Starting at$1200
1425
Sq Ft
1.5
Story
1
Bed
2
Bath
0
Car
3-Bedroom, 1174 Sq Ft Ranch House - Plan #193-1211 - Front Exterior
Plan Collection
3-Bedroom, 1174 Sq Ft Ranch House - Plan #193-1211 - Front Exterior
Plan#193-1211
Starting at$1000
1174
Sq Ft
1
Story
3
Bed
2
Bath
1
Car
Main exterior photo of Plan #142-1271: A charming Ranch-style home with a covered front porch, forward-facing gables, and natural wood timber trim.
Plan Collection
Main exterior photo of Plan #142-1271: A charming Ranch-style home with a covered front porch, forward-facing gables, and natural wood timber trim.
Plan#142-1271
Starting at$1345
1459
Sq Ft
1
Story
3
Bed
2
Bath
2
Car
3-Bedroom, 1724 Sq Ft Craftsman Home Plan - 169-1195 - Main Exterior
Plan Collection
3-Bedroom, 1724 Sq Ft Craftsman Home Plan - 169-1195 - Main Exterior
Plan#169-1195
Starting at$770
1724
Sq Ft
1
Story
3
Bed
2
Bath
3
Car
4-Bedroom, 2700 Sq Ft Traditional Farmhouse - Plan #169-1194 - Front Exterior
Plan Collection
4-Bedroom, 2700 Sq Ft Traditional Farmhouse - Plan #169-1194 - Front Exterior
Plan#169-1194
Starting at$870
2700
Sq Ft
2
Story
4
Bed
2.5
Bath
2
Car
3-Bedroom, 1570 Sq Ft Traditional Home - Plan #169-1187 - Main Exterior
Plan Collection
3-Bedroom, 1570 Sq Ft Traditional Home - Plan #169-1187 - Main Exterior
Plan#169-1187
Starting at$770
1570
Sq Ft
2
Story
3
Bed
2.5
Bath
2
Car
2-Bedroom, 1763 Sq Ft Ranch Home - Plan #196-1285 - Main Exterior
Plan Collection
2-Bedroom, 1763 Sq Ft Ranch Home - Plan #196-1285 - Main Exterior
Plan#196-1285
Starting at$940
1763
Sq Ft
1
Story
2
Bed
2
Bath
3
Car
1...1617181920...162