35-45 Foot Deep House Plans

3,868
Plan Results
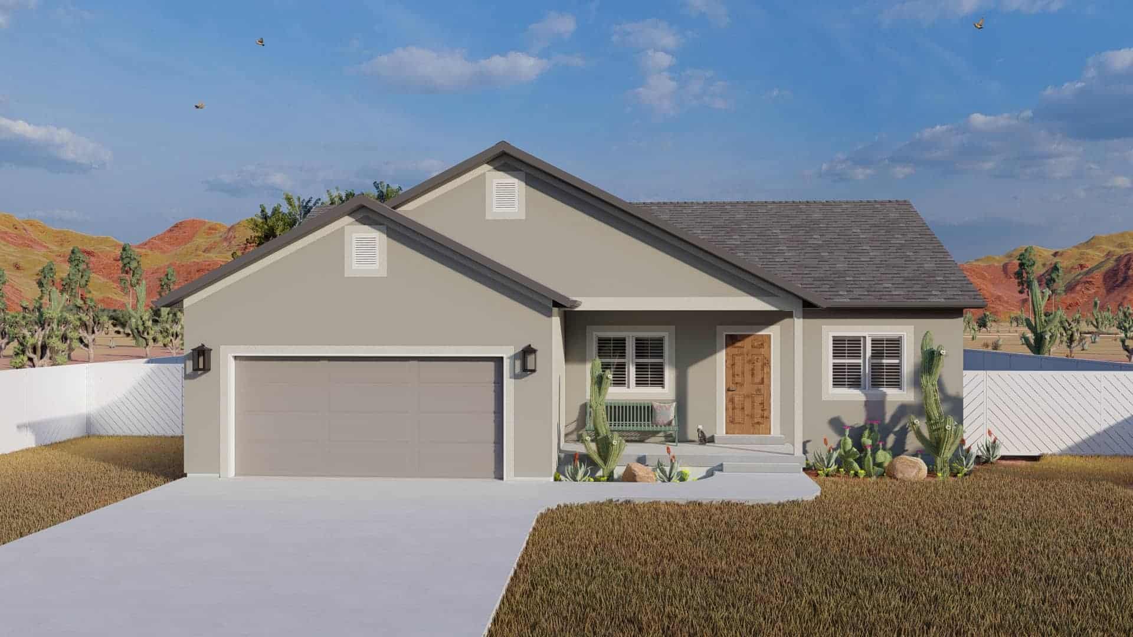
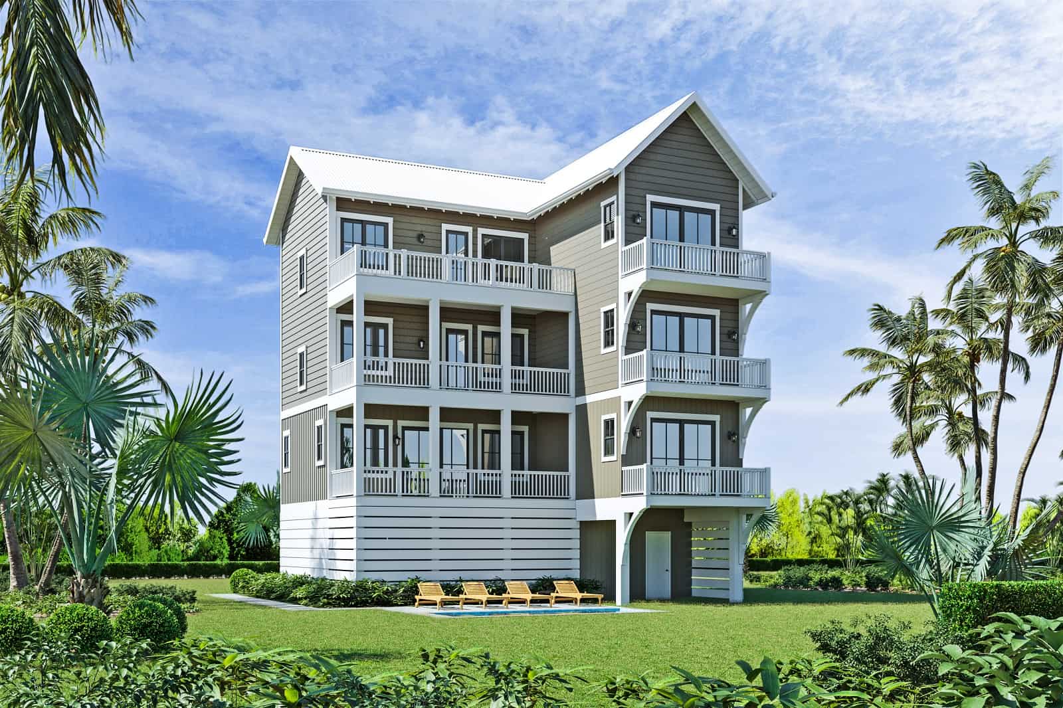
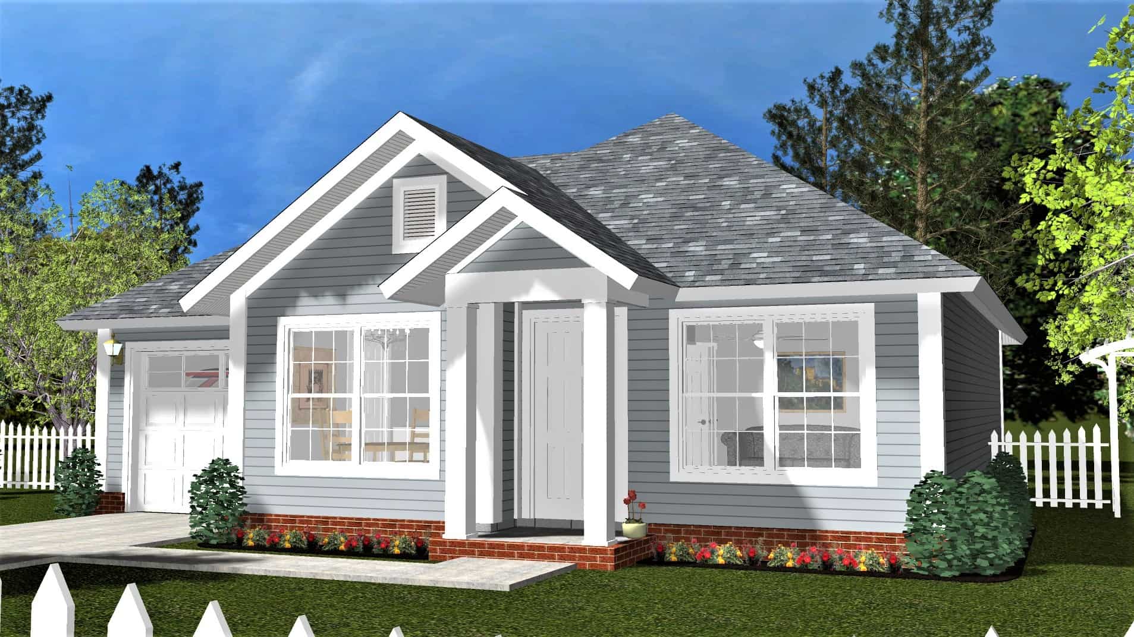
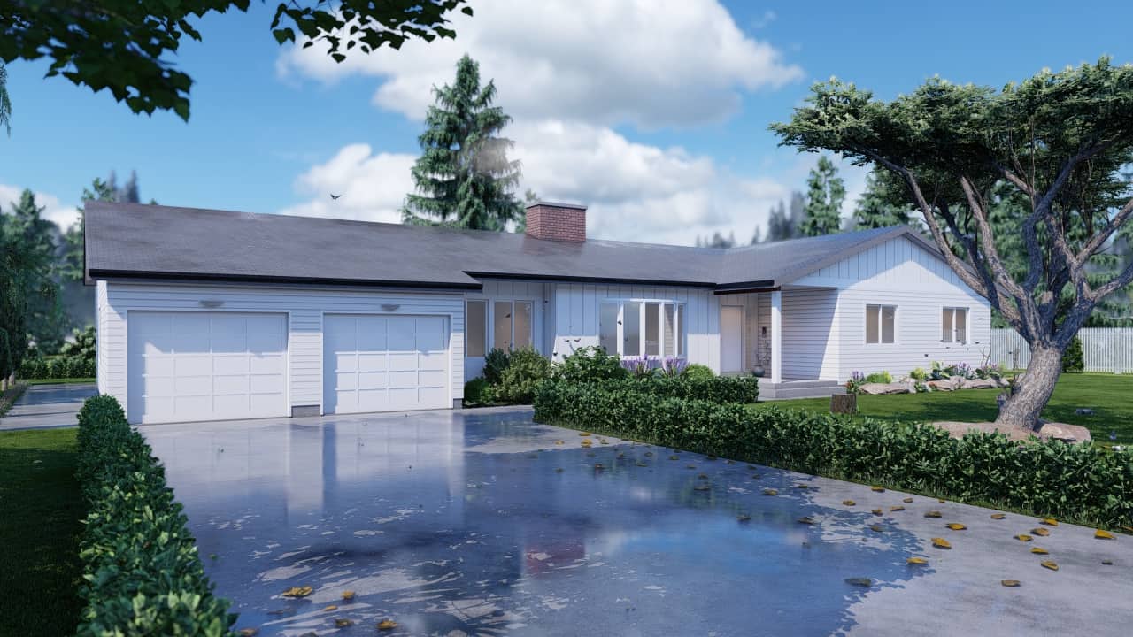
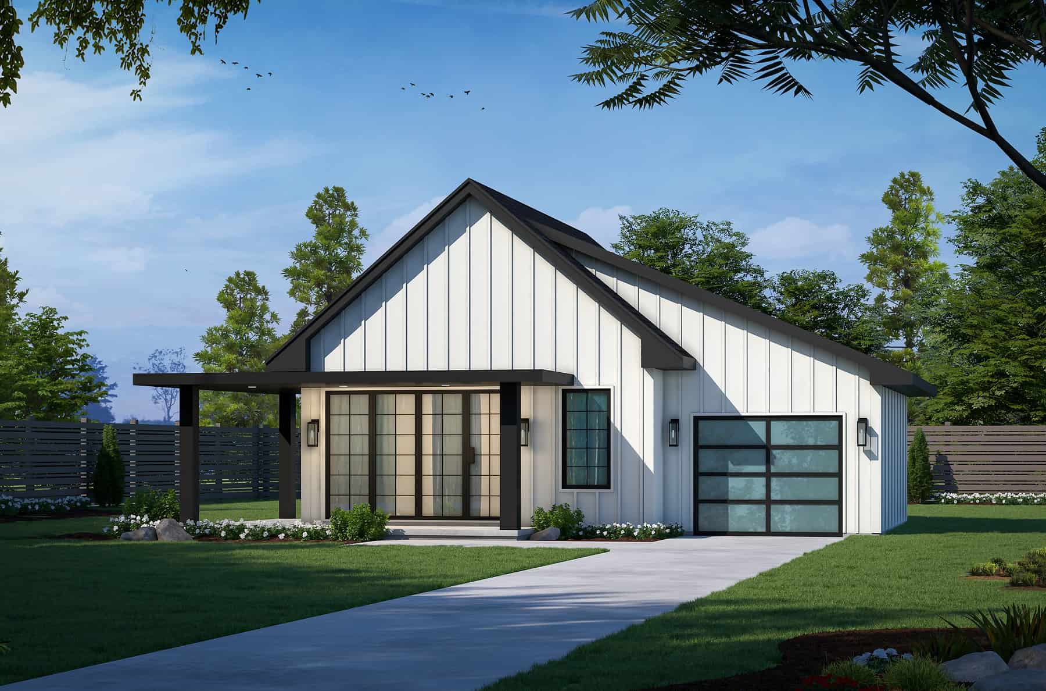
Modern Home Plan - 2 Bedrms, 1 Baths - 682 Sq Ft
Plan Collection
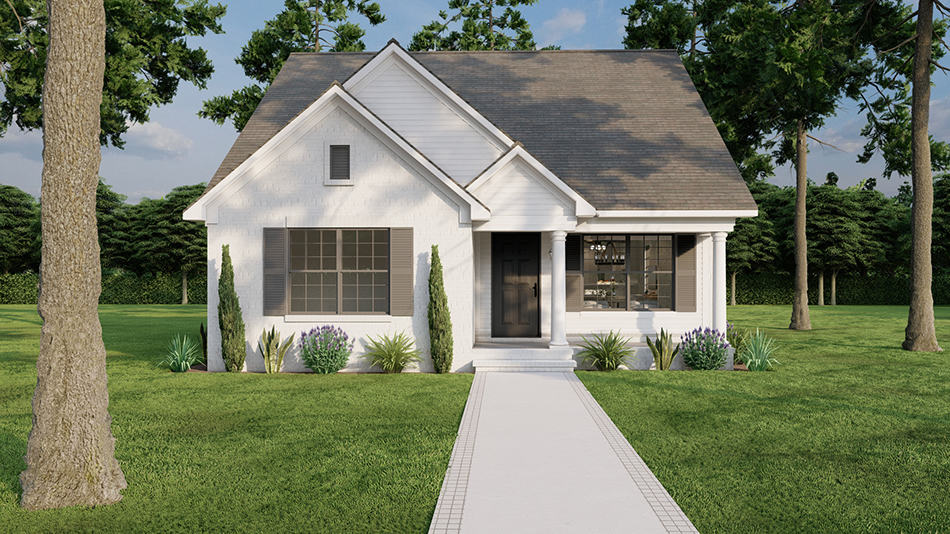
Modern Home Plan - 2 Bedrms, 1 Baths - 682 Sq Ft
Plan#120-2761
Starting at$1155
682
Sq Ft
1
Story
2
Bed
1
Bath
1
Car
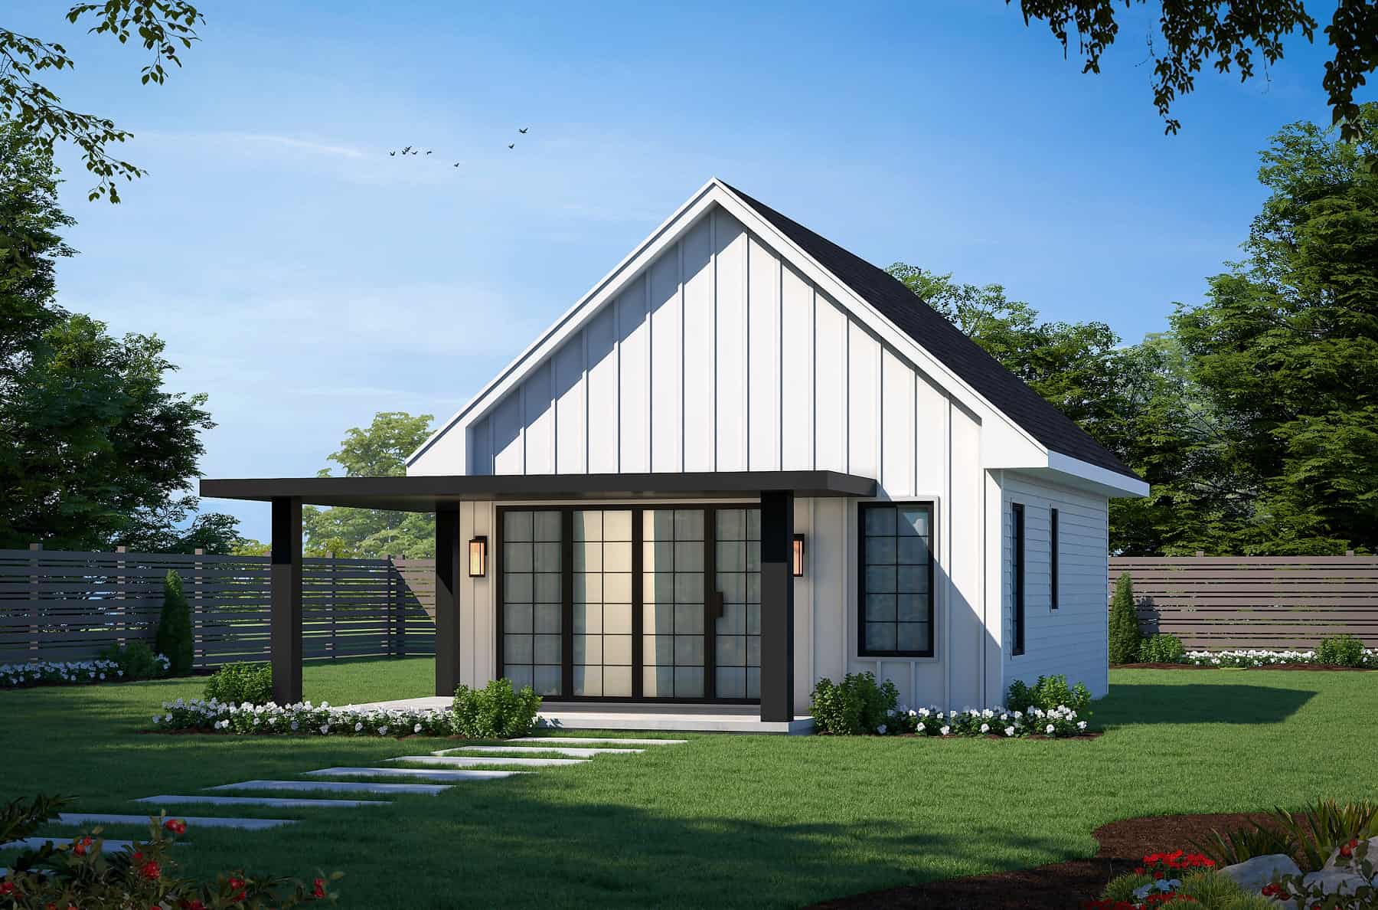
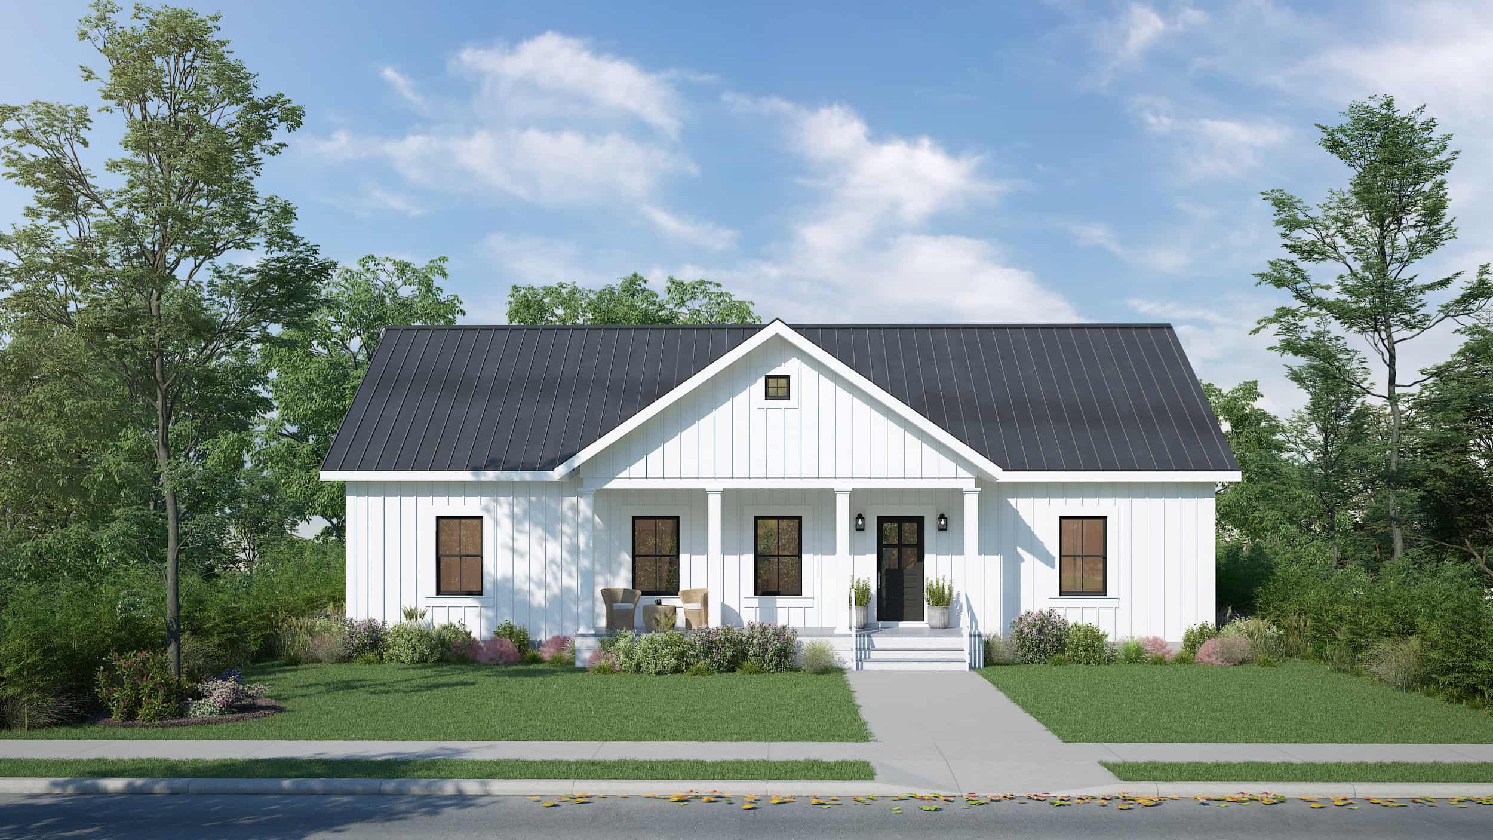
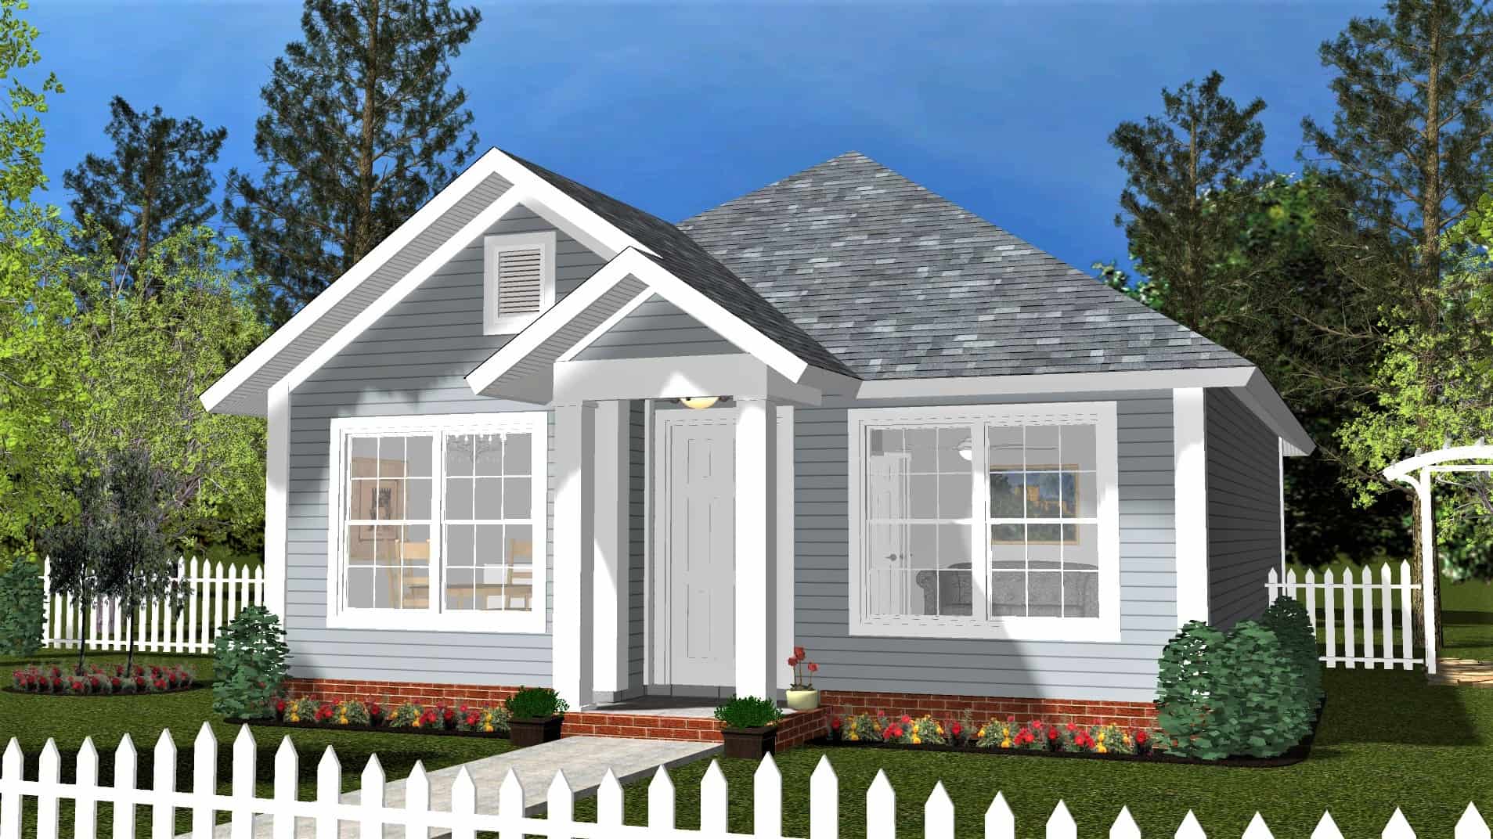
Modern House Plan - 2 Bedrms, 1 Baths - 682 Sq Ft
Plan Collection
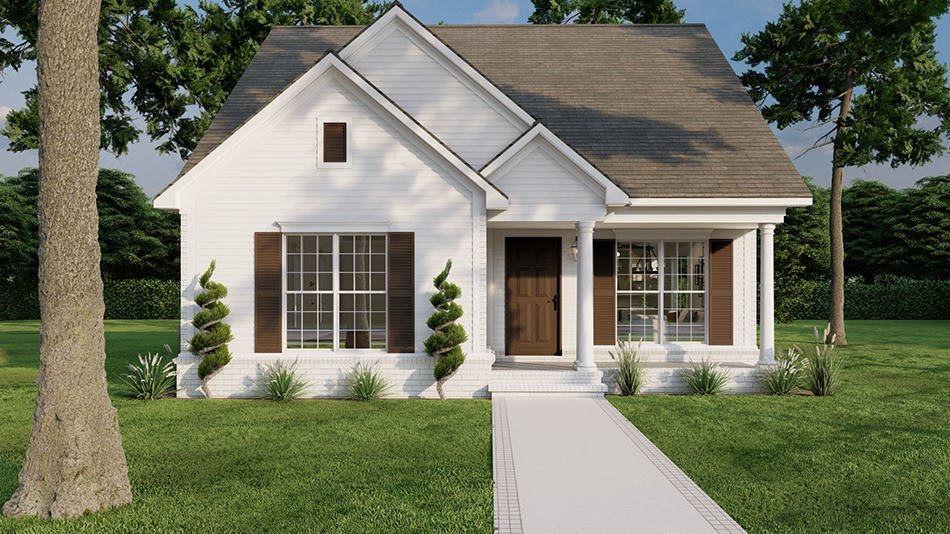
Modern House Plan - 2 Bedrms, 1 Baths - 682 Sq Ft
Plan#120-2760
Starting at$1155
682
Sq Ft
1
Story
2
Bed
1
Bath
0
Car
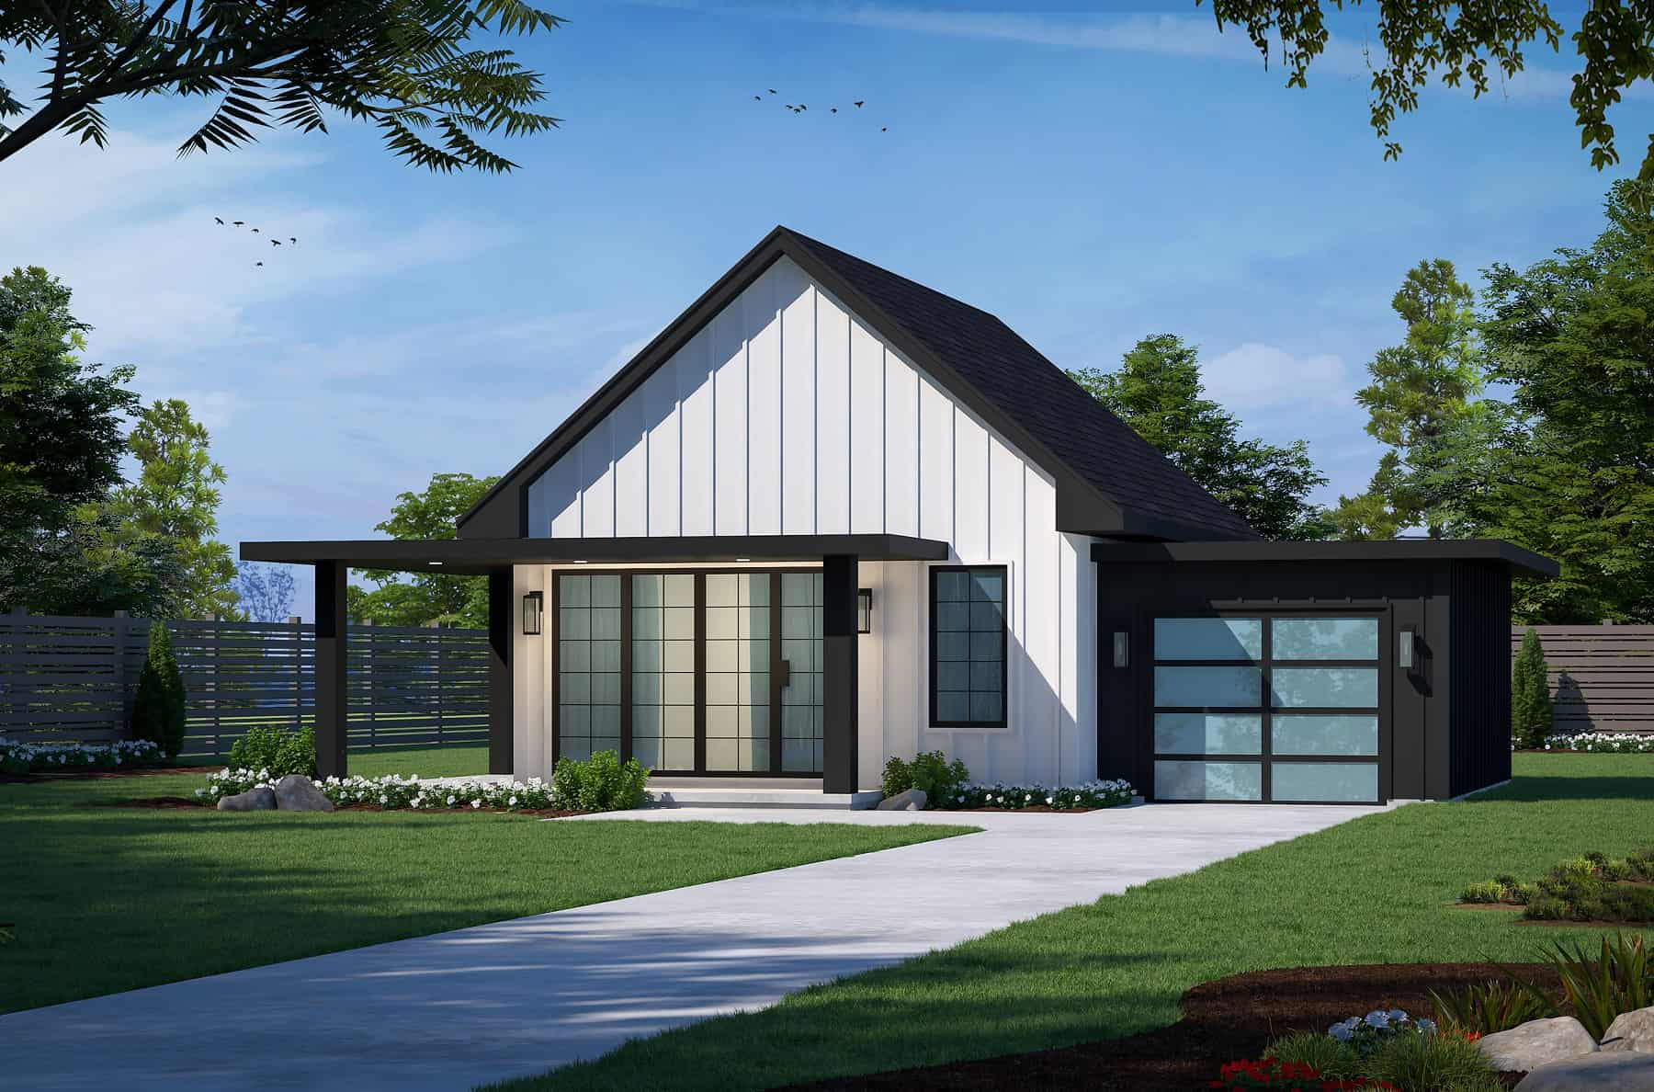
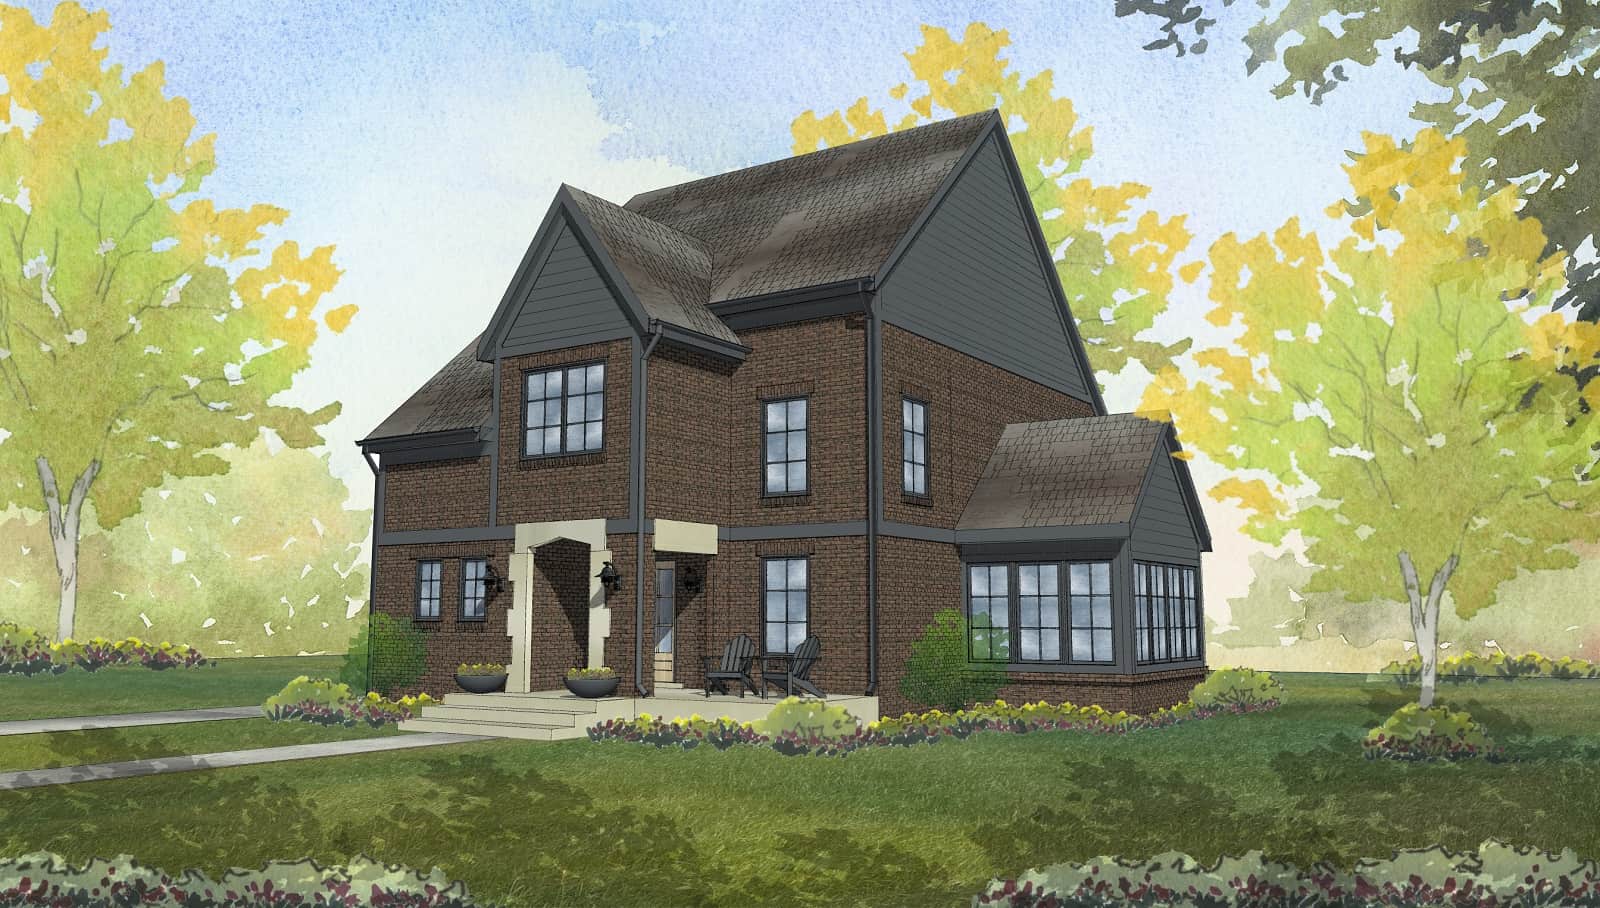
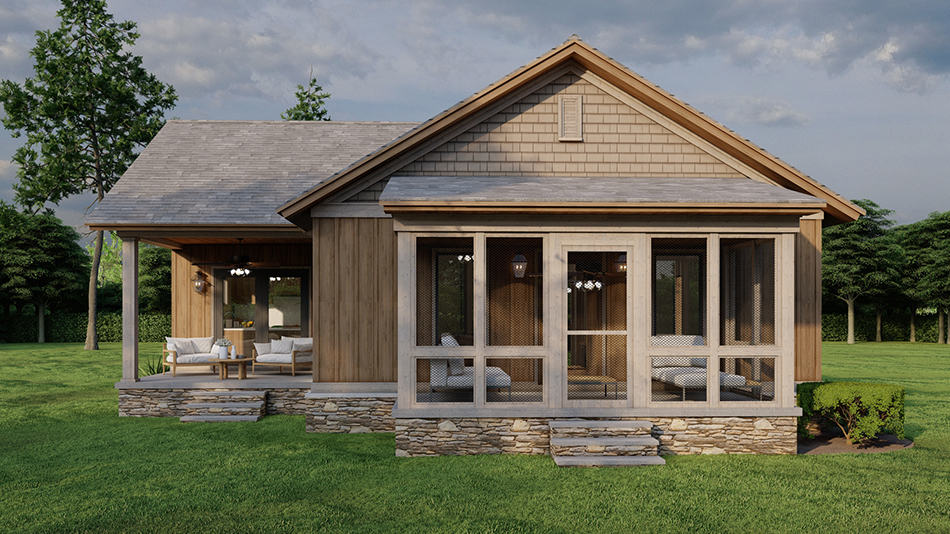
2-Bedroom, 682 Sq Ft Small House Plans - 120-2759 - Main Exterior
Plan Collection
2-Bedroom, 682 Sq Ft Small House Plans - 120-2759 - Main Exterior
Plan#120-2759
Starting at$1155
682
Sq Ft
1
Story
2
Bed
1
Bath
1
Car
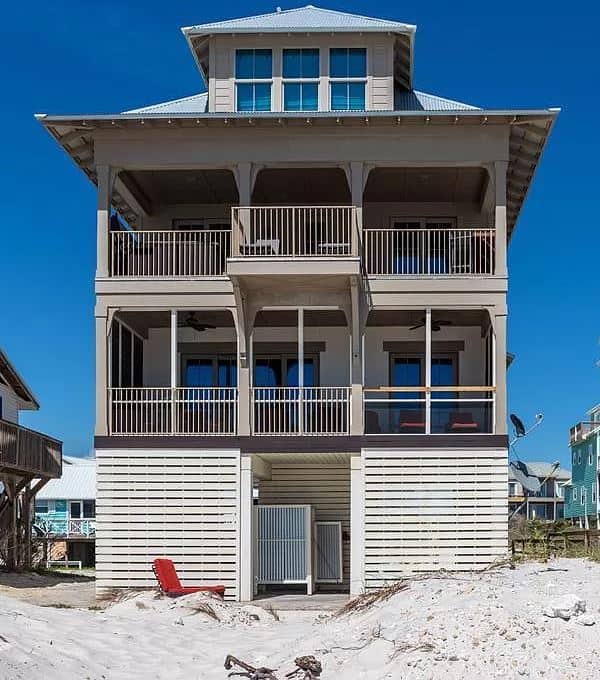
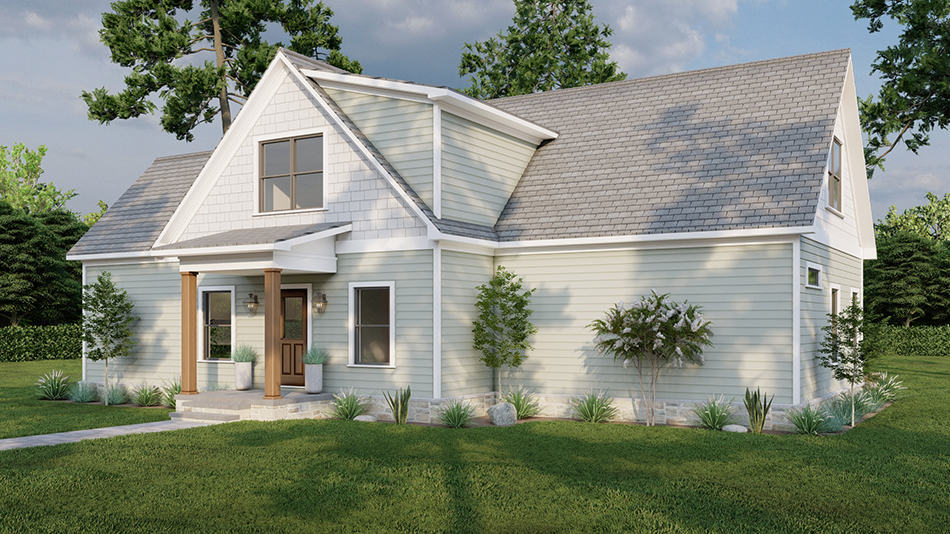
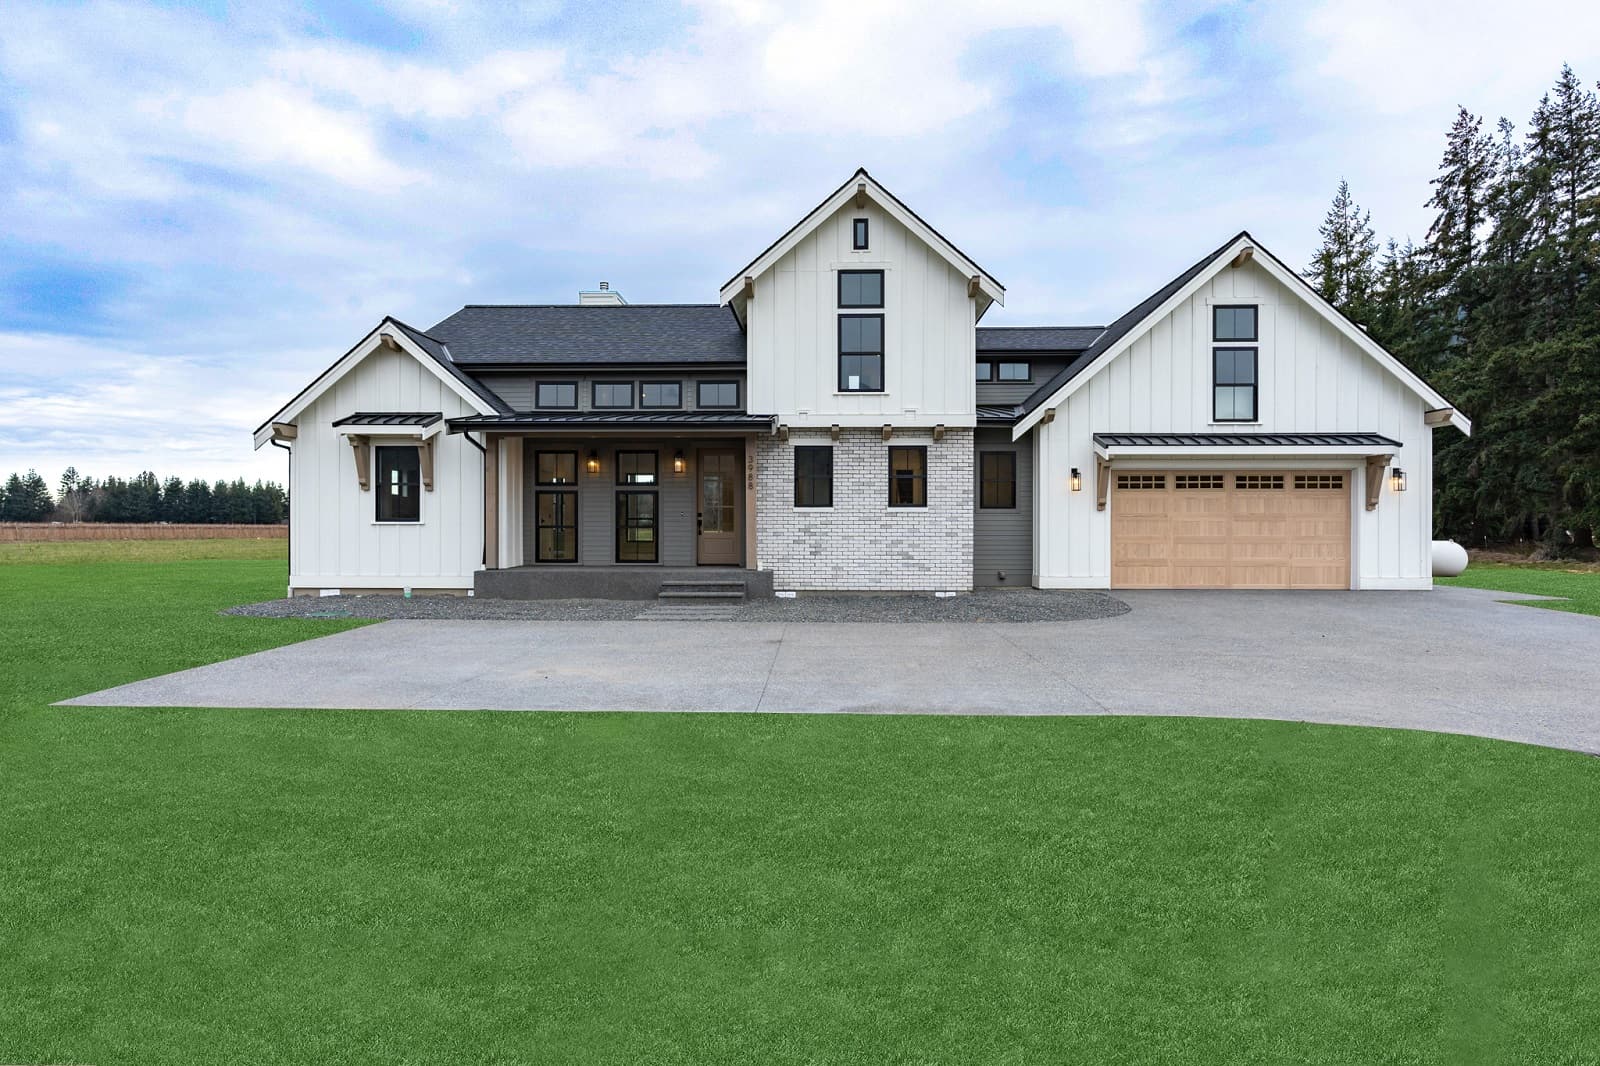
Modern Farmhouse Home Plan - 3 Bedrms, 3.5 Baths - 1837 Sq Ft
Plan Collection
Modern Farmhouse Home Plan - 3 Bedrms, 3.5 Baths - 1837 Sq Ft
Plan#120-2756
Starting at$1305
1837
Sq Ft
2
Story
3
Bed
3.5
Bath
2
Car
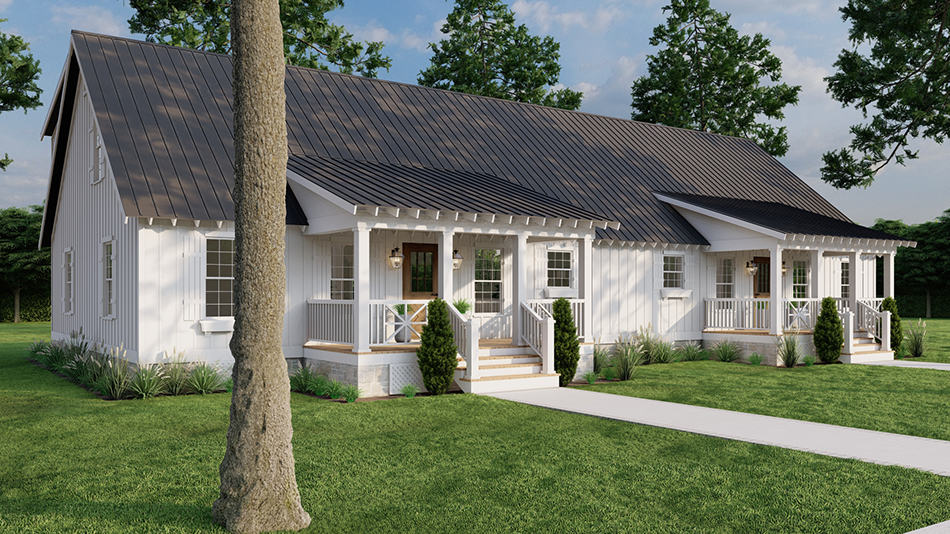
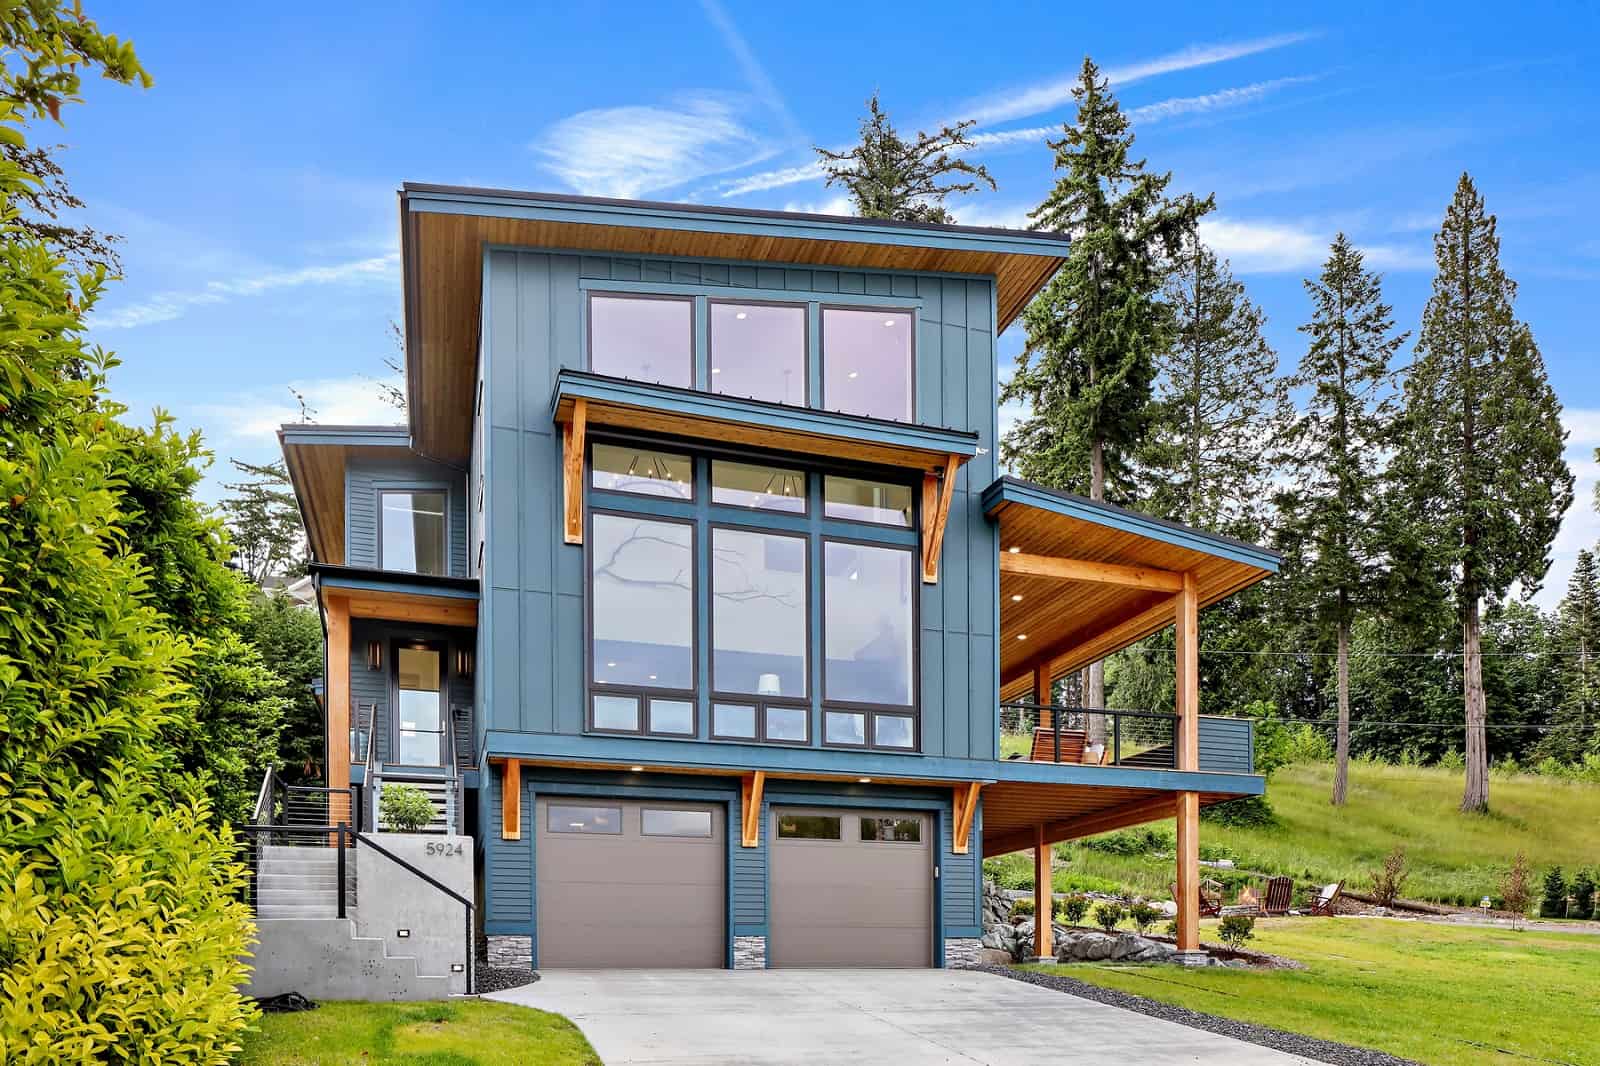
Contemporary Home Plan - 3 Bedrms, 3.5 Baths - 2031 Sq Ft
Plan Collection
Contemporary Home Plan - 3 Bedrms, 3.5 Baths - 2031 Sq Ft
Plan#120-2752
Starting at$1305
2031
Sq Ft
2
Story
3
Bed
3.5
Bath
2
Car
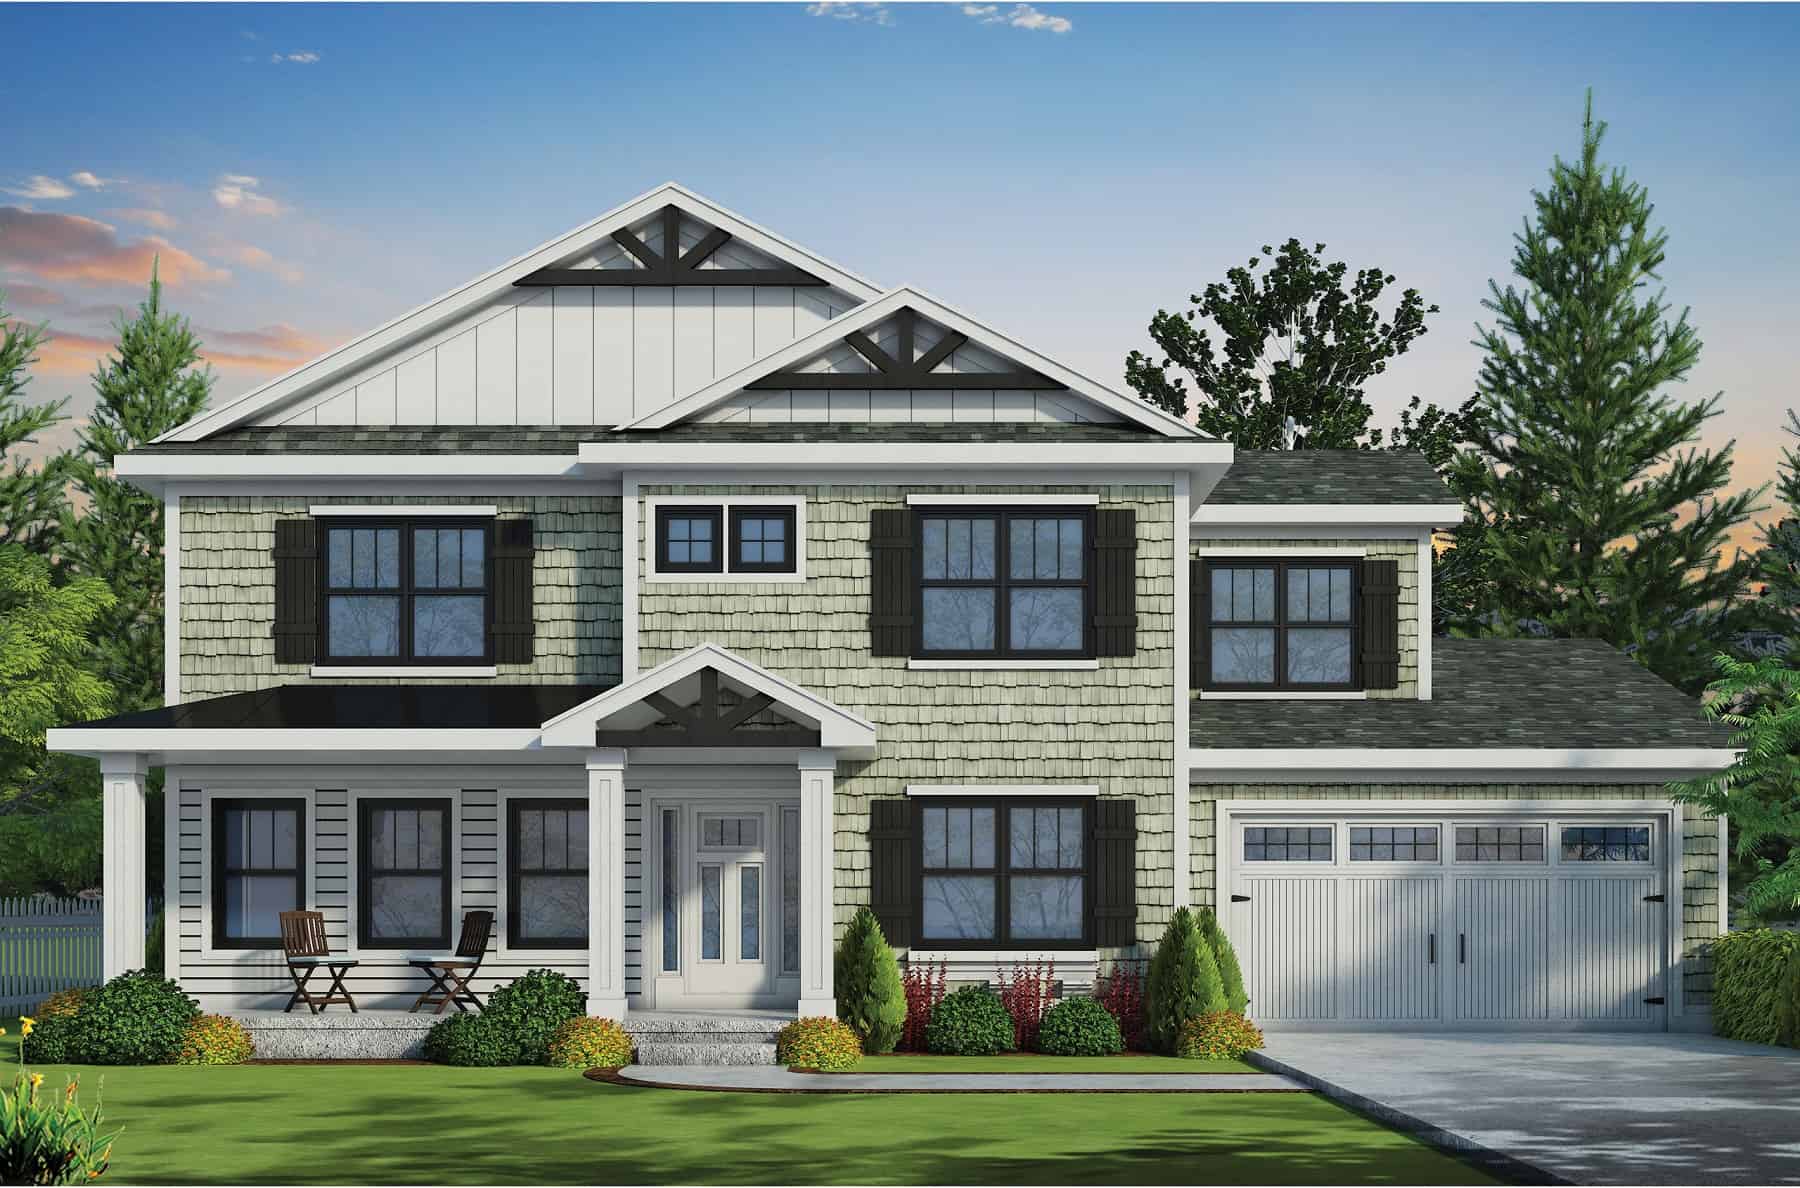
Traditional House Plan - 3 Bedrms, 2.5 Baths - 1611 Sq Ft
Plan Collection
Traditional House Plan - 3 Bedrms, 2.5 Baths - 1611 Sq Ft
Plan#120-2746
Starting at$1255
1611
Sq Ft
2
Story
3
Bed
2.5
Bath
2
Car
Traditional Home Plan - 2 Bedrms, 2.5 Baths - 1536 Sq Ft
Plan Collection
Traditional Home Plan - 2 Bedrms, 2.5 Baths - 1536 Sq Ft
Plan#120-2739
Starting at$1255
1536
Sq Ft
2
Story
2
Bed
2.5
Bath
1
Car
3-Bedroom, 1822 Sq Ft Farmhouse Home Plan - 120-2725 - Main Exterior
Plan Collection
3-Bedroom, 1822 Sq Ft Farmhouse Home Plan - 120-2725 - Main Exterior
Plan#120-2725
Starting at$1255
1822
Sq Ft
2
Story
3
Bed
3
Bath
2
Car
Craftsman Home Plan - 3 Bedrms, 3 Baths - 1891 Sq Ft
Plan Collection
Craftsman Home Plan - 3 Bedrms, 3 Baths - 1891 Sq Ft
Plan#213-1002
Starting at$1395
1891
Sq Ft
2
Story
3
Bed
3
Bath
2
Car
2-Bedroom, 981 Sq Ft Small Farmhouse House Plan - 142-1455 - Front Exterior
Plan Collection
2-Bedroom, 981 Sq Ft Small Farmhouse House Plan - 142-1455 - Front Exterior
Plan#142-1455
Starting at$1345
981
Sq Ft
1
Story
2
Bed
2
Bath
0
Car
0-Bedroom, 566 Sq Ft Garage Home Plan - 142-1451 - Main Exterior
Plan Collection
0-Bedroom, 566 Sq Ft Garage Home Plan - 142-1451 - Main Exterior
Plan#142-1451
Starting at$795
566
Sq Ft
2
Story
0
Bed
1
Bath
1
Car
Contemporary Home Plan - 3 Bedrms, 2.5 Baths - 1967 Sq Ft - #161-1193
Plan Collection
Contemporary Home Plan - 3 Bedrms, 2.5 Baths - 1967 Sq Ft - #161-1193
Plan#161-1193
Starting at$1550
1967
Sq Ft
2
Story
3
Bed
2.5
Bath
3
Car
2-Bedroom, 1196 Sq Ft Transitional Home Plan - 142-1450 - Main Exterior
Plan Collection
2-Bedroom, 1196 Sq Ft Transitional Home Plan - 142-1450 - Main Exterior
Plan#142-1450
Starting at$1345
1196
Sq Ft
1
Story
2
Bed
2
Bath
0
Car
6-Bedroom Triplex , 2475 Sq Ft Southern House Plan - 141-1329 - Front Exterior
Plan Collection
6-Bedroom Triplex , 2475 Sq Ft Southern House Plan - 141-1329 - Front Exterior
Plan#141-1329
Starting at$1400
2475
Sq Ft
1
Story
6
Bed
6
Bath
0
Car
1-Bedroom, 945 Sq Ft Farmhouse House Plan - 141-1328 - Front Exterior
Plan Collection
1-Bedroom, 945 Sq Ft Farmhouse House Plan - 141-1328 - Front Exterior
Plan#141-1328
Starting at$900
945
Sq Ft
1
Story
1
Bed
1.5
Bath
1
Car
4-Bedroom, 1994 Sq Ft Duplex/Multi-Unit House Plan - 142-1442 - Front Exterior
Plan Collection
4-Bedroom, 1994 Sq Ft Duplex/Multi-Unit House Plan - 142-1442 - Front Exterior
Plan#142-1442
Starting at$1395
1994
Sq Ft
1
Story
4
Bed
4
Bath
0
Car
3-Bedroom, 1468 Sq Ft Farmhouse House Plan - 108-2073 - Front Exterior
Plan Collection
3-Bedroom, 1468 Sq Ft Farmhouse House Plan - 108-2073 - Front Exterior
Plan#108-2073
Starting at$690
1468
Sq Ft
2
Story
3
Bed
2
Bath
1
Car
3-Bedroom, 3002 Sq Ft Ranch House Plan - 108-2072 - Front Exterior
Plan Collection
3-Bedroom, 3002 Sq Ft Ranch House Plan - 108-2072 - Front Exterior
Plan#108-2072
Starting at$1510
3002
Sq Ft
1.5
Story
3
Bed
2.5
Bath
3
Car
2-Bedroom, 3096 Sq Ft Barn Style Home Plan - 108-2071 - Main Exterior
Plan Collection
2-Bedroom, 3096 Sq Ft Barn Style Home Plan - 108-2071 - Main Exterior
Plan#108-2071
Starting at$920
1585
Sq Ft
2
Story
2
Bed
3
Bath
3
Car
3-Bedroom, 1615 Sq Ft Country House Plan - 123-1128 - Front Exterior
Plan Collection
3-Bedroom, 1615 Sq Ft Country House Plan - 123-1128 - Front Exterior
Plan#123-1128
Starting at$1120
1615
Sq Ft
1
Story
3
Bed
2
Bath
2
Car
Small House Plans Floor Plan - 1 Bedrms, 1 Baths - 744 Sq Ft - #161-1186
Plan Collection
Small House Plans Floor Plan - 1 Bedrms, 1 Baths - 744 Sq Ft - #161-1186
Plan#161-1186
Starting at$1450
744
Sq Ft
1
Story
1
Bed
1
Bath
0
Car
1594 Sq Ft Garage - 108-2061 - Main Exterior
Plan Collection
1594 Sq Ft Garage - 108-2061 - Main Exterior
Plan#108-2061
Starting at$240
586
Sq Ft
1
Story
0
Bed
1
Bath
1
Car
2-Bedroom, 898 Sq Ft Per Unit Duplex - 141-1327 - Main Exterior
Plan Collection
2-Bedroom, 898 Sq Ft Per Unit Duplex - 141-1327 - Main Exterior
Plan#141-1327
Starting at$1300
1796
Sq Ft
1
Story
2
Bed
2
Bath
0
Car
6-Bedroom, 2756 Sq Ft Farmhouse Home Plan - 108-2055 - Main Exterior
Plan Collection
6-Bedroom, 2756 Sq Ft Farmhouse Home Plan - 108-2055 - Main Exterior
Plan#108-2055
Starting at$1330
2756
Sq Ft
2
Story
6
Bed
4.5
Bath
4
Car
Modern Home Plan - 2 Bedrms, 1 Baths - 682 Sq Ft
Plan Collection
Modern Home Plan - 2 Bedrms, 1 Baths - 682 Sq Ft
Plan#120-2761
Starting at$1155
682
Sq Ft
1
Story
2
Bed
1
Bath
1
Car
Modern House Plan - 2 Bedrms, 1 Baths - 682 Sq Ft
Plan Collection
Modern House Plan - 2 Bedrms, 1 Baths - 682 Sq Ft
Plan#120-2760
Starting at$1155
682
Sq Ft
1
Story
2
Bed
1
Bath
0
Car
2-Bedroom, 682 Sq Ft Small House Plans - 120-2759 - Main Exterior
Plan Collection
2-Bedroom, 682 Sq Ft Small House Plans - 120-2759 - Main Exterior
Plan#120-2759
Starting at$1155
682
Sq Ft
1
Story
2
Bed
1
Bath
1
Car
Modern Farmhouse Home Plan - 3 Bedrms, 3.5 Baths - 1837 Sq Ft
Plan Collection
Modern Farmhouse Home Plan - 3 Bedrms, 3.5 Baths - 1837 Sq Ft
Plan#120-2756
Starting at$1305
1837
Sq Ft
2
Story
3
Bed
3.5
Bath
2
Car
Contemporary Home Plan - 3 Bedrms, 3.5 Baths - 2031 Sq Ft
Plan Collection
Contemporary Home Plan - 3 Bedrms, 3.5 Baths - 2031 Sq Ft
Plan#120-2752
Starting at$1305
2031
Sq Ft
2
Story
3
Bed
3.5
Bath
2
Car
Traditional House Plan - 3 Bedrms, 2.5 Baths - 1611 Sq Ft
Plan Collection
Traditional House Plan - 3 Bedrms, 2.5 Baths - 1611 Sq Ft
Plan#120-2746
Starting at$1255
1611
Sq Ft
2
Story
3
Bed
2.5
Bath
2
Car
Traditional Home Plan - 2 Bedrms, 2.5 Baths - 1536 Sq Ft
Plan Collection
Traditional Home Plan - 2 Bedrms, 2.5 Baths - 1536 Sq Ft
Plan#120-2739
Starting at$1255
1536
Sq Ft
2
Story
2
Bed
2.5
Bath
1
Car
3-Bedroom, 1822 Sq Ft Farmhouse Home Plan - 120-2725 - Main Exterior
Plan Collection
3-Bedroom, 1822 Sq Ft Farmhouse Home Plan - 120-2725 - Main Exterior
Plan#120-2725
Starting at$1255
1822
Sq Ft
2
Story
3
Bed
3
Bath
2
Car
Craftsman Home Plan - 3 Bedrms, 3 Baths - 1891 Sq Ft
Plan Collection
Craftsman Home Plan - 3 Bedrms, 3 Baths - 1891 Sq Ft
Plan#213-1002
Starting at$1395
1891
Sq Ft
2
Story
3
Bed
3
Bath
2
Car
2-Bedroom, 981 Sq Ft Small Farmhouse House Plan - 142-1455 - Front Exterior
Plan Collection
2-Bedroom, 981 Sq Ft Small Farmhouse House Plan - 142-1455 - Front Exterior
Plan#142-1455
Starting at$1345
981
Sq Ft
1
Story
2
Bed
2
Bath
0
Car
0-Bedroom, 566 Sq Ft Garage Home Plan - 142-1451 - Main Exterior
Plan Collection
0-Bedroom, 566 Sq Ft Garage Home Plan - 142-1451 - Main Exterior
Plan#142-1451
Starting at$795
566
Sq Ft
2
Story
0
Bed
1
Bath
1
Car
Contemporary Home Plan - 3 Bedrms, 2.5 Baths - 1967 Sq Ft - #161-1193
Plan Collection
Contemporary Home Plan - 3 Bedrms, 2.5 Baths - 1967 Sq Ft - #161-1193
Plan#161-1193
Starting at$1550
1967
Sq Ft
2
Story
3
Bed
2.5
Bath
3
Car
2-Bedroom, 1196 Sq Ft Transitional Home Plan - 142-1450 - Main Exterior
Plan Collection
2-Bedroom, 1196 Sq Ft Transitional Home Plan - 142-1450 - Main Exterior
Plan#142-1450
Starting at$1345
1196
Sq Ft
1
Story
2
Bed
2
Bath
0
Car
6-Bedroom Triplex , 2475 Sq Ft Southern House Plan - 141-1329 - Front Exterior
Plan Collection
6-Bedroom Triplex , 2475 Sq Ft Southern House Plan - 141-1329 - Front Exterior
Plan#141-1329
Starting at$1400
2475
Sq Ft
1
Story
6
Bed
6
Bath
0
Car
1-Bedroom, 945 Sq Ft Farmhouse House Plan - 141-1328 - Front Exterior
Plan Collection
1-Bedroom, 945 Sq Ft Farmhouse House Plan - 141-1328 - Front Exterior
Plan#141-1328
Starting at$900
945
Sq Ft
1
Story
1
Bed
1.5
Bath
1
Car
4-Bedroom, 1994 Sq Ft Duplex/Multi-Unit House Plan - 142-1442 - Front Exterior
Plan Collection
4-Bedroom, 1994 Sq Ft Duplex/Multi-Unit House Plan - 142-1442 - Front Exterior
Plan#142-1442
Starting at$1395
1994
Sq Ft
1
Story
4
Bed
4
Bath
0
Car
3-Bedroom, 1468 Sq Ft Farmhouse House Plan - 108-2073 - Front Exterior
Plan Collection
3-Bedroom, 1468 Sq Ft Farmhouse House Plan - 108-2073 - Front Exterior
Plan#108-2073
Starting at$690
1468
Sq Ft
2
Story
3
Bed
2
Bath
1
Car
3-Bedroom, 3002 Sq Ft Ranch House Plan - 108-2072 - Front Exterior
Plan Collection
3-Bedroom, 3002 Sq Ft Ranch House Plan - 108-2072 - Front Exterior
Plan#108-2072
Starting at$1510
3002
Sq Ft
1.5
Story
3
Bed
2.5
Bath
3
Car
2-Bedroom, 3096 Sq Ft Barn Style Home Plan - 108-2071 - Main Exterior
Plan Collection
2-Bedroom, 3096 Sq Ft Barn Style Home Plan - 108-2071 - Main Exterior
Plan#108-2071
Starting at$920
1585
Sq Ft
2
Story
2
Bed
3
Bath
3
Car
3-Bedroom, 1615 Sq Ft Country House Plan - 123-1128 - Front Exterior
Plan Collection
3-Bedroom, 1615 Sq Ft Country House Plan - 123-1128 - Front Exterior
Plan#123-1128
Starting at$1120
1615
Sq Ft
1
Story
3
Bed
2
Bath
2
Car
Small House Plans Floor Plan - 1 Bedrms, 1 Baths - 744 Sq Ft - #161-1186
Plan Collection
Small House Plans Floor Plan - 1 Bedrms, 1 Baths - 744 Sq Ft - #161-1186
Plan#161-1186
Starting at$1450
744
Sq Ft
1
Story
1
Bed
1
Bath
0
Car
1594 Sq Ft Garage - 108-2061 - Main Exterior
Plan Collection
1594 Sq Ft Garage - 108-2061 - Main Exterior
Plan#108-2061
Starting at$240
586
Sq Ft
1
Story
0
Bed
1
Bath
1
Car
2-Bedroom, 898 Sq Ft Per Unit Duplex - 141-1327 - Main Exterior
Plan Collection
2-Bedroom, 898 Sq Ft Per Unit Duplex - 141-1327 - Main Exterior
Plan#141-1327
Starting at$1300
1796
Sq Ft
1
Story
2
Bed
2
Bath
0
Car
6-Bedroom, 2756 Sq Ft Farmhouse Home Plan - 108-2055 - Main Exterior
Plan Collection
6-Bedroom, 2756 Sq Ft Farmhouse Home Plan - 108-2055 - Main Exterior
Plan#108-2055
Starting at$1330
2756
Sq Ft
2
Story
6
Bed
4.5
Bath
4
Car
1...1415161718...162