35-45 Foot Deep House Plans

3,868
Plan Results
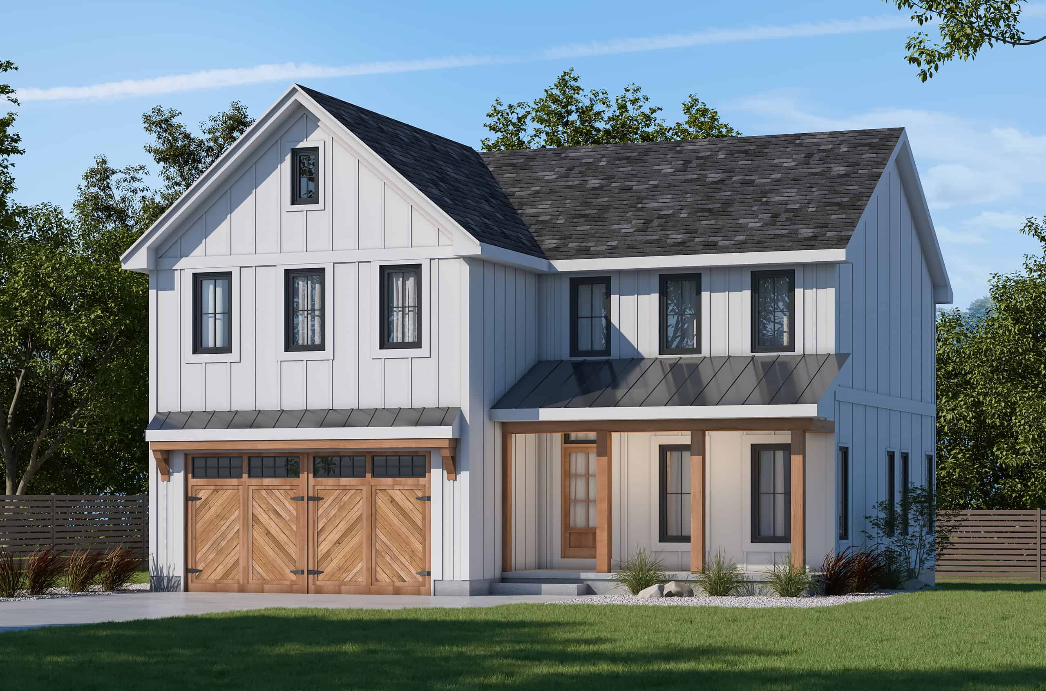
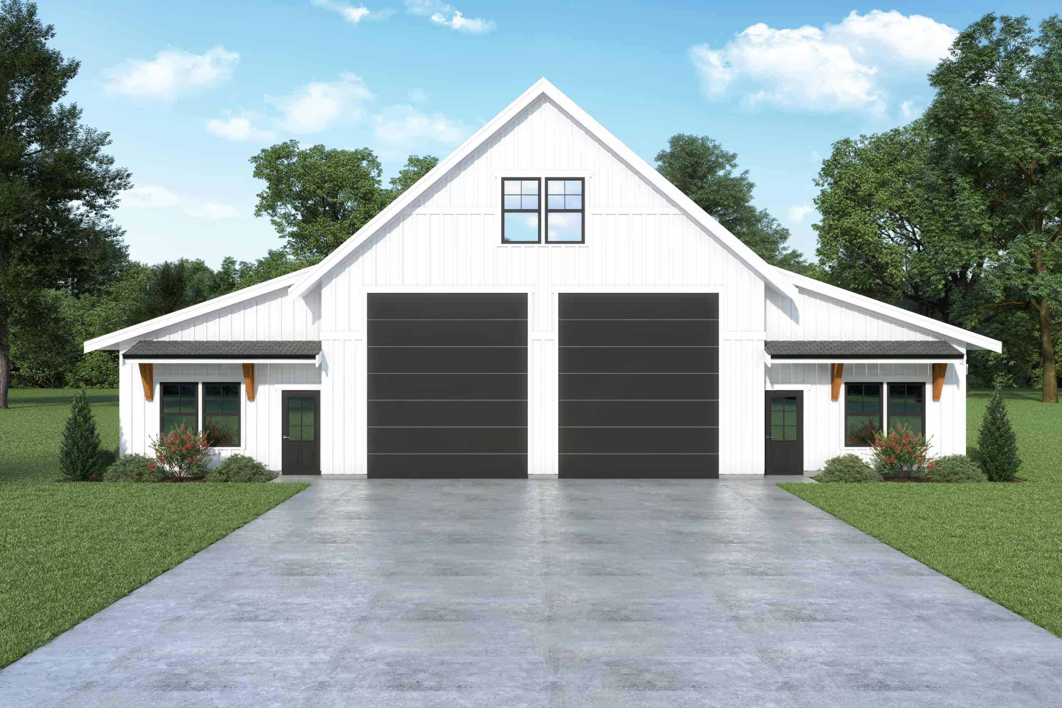
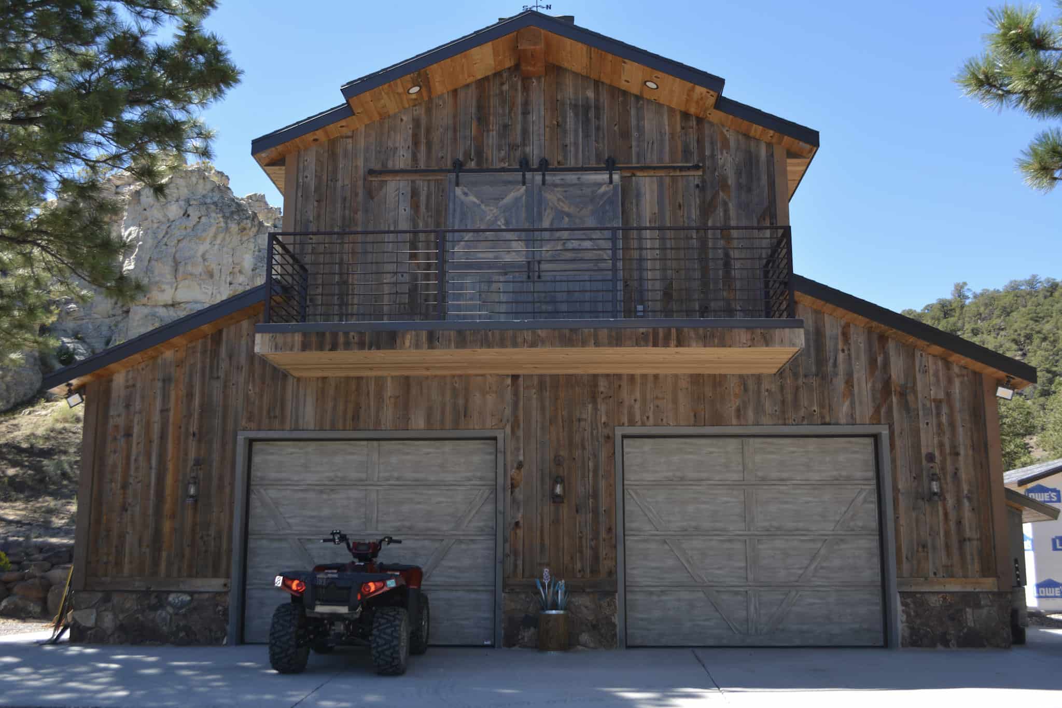
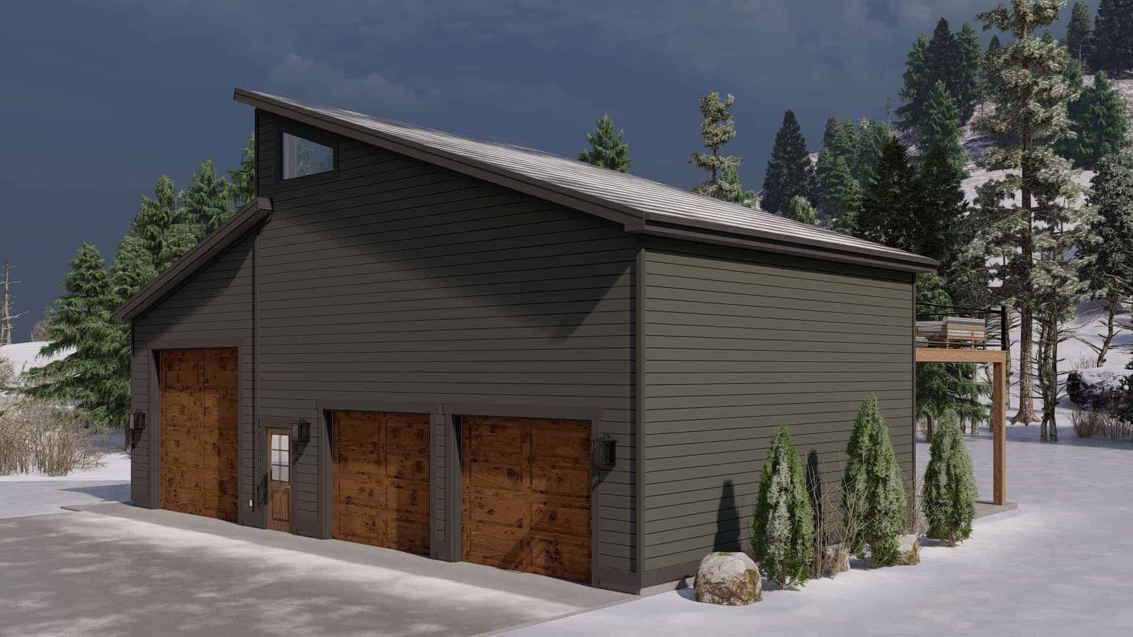
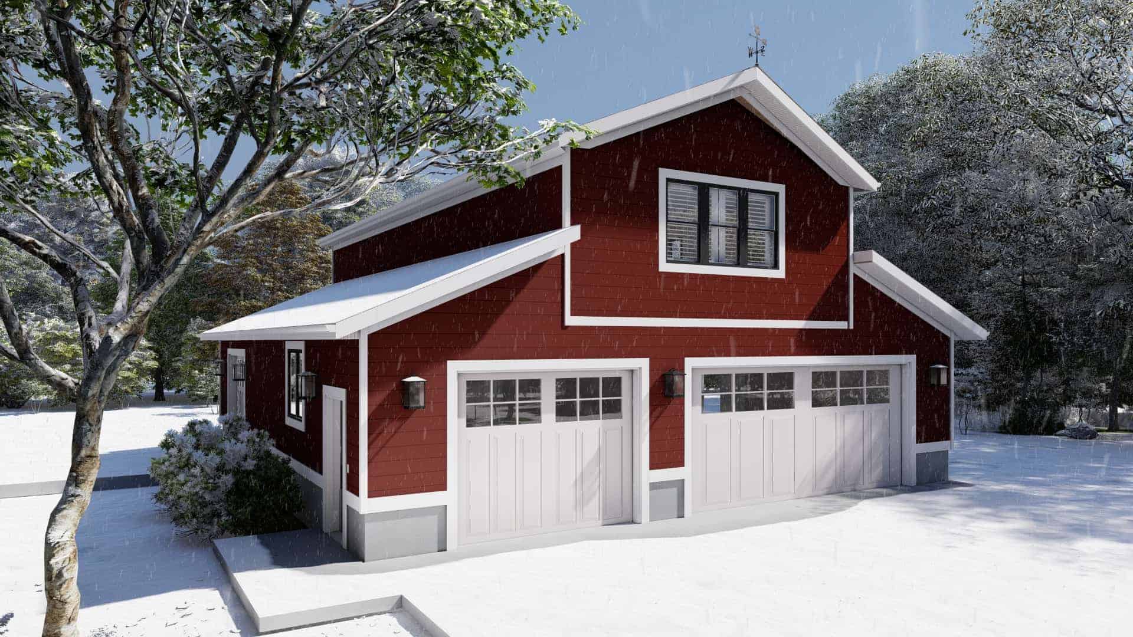
Cabin Style Garage with 3-Car, 1 Bedrm, 1688 Sq Ft | Plan #187-1189
Plan Collection
Cabin Style Garage with 3-Car, 1 Bedrm, 1688 Sq Ft | Plan #187-1189
Plan#187-1189
Starting at$1050
909
Sq Ft
2
Story
1
Bed
1.5
Bath
3
Car
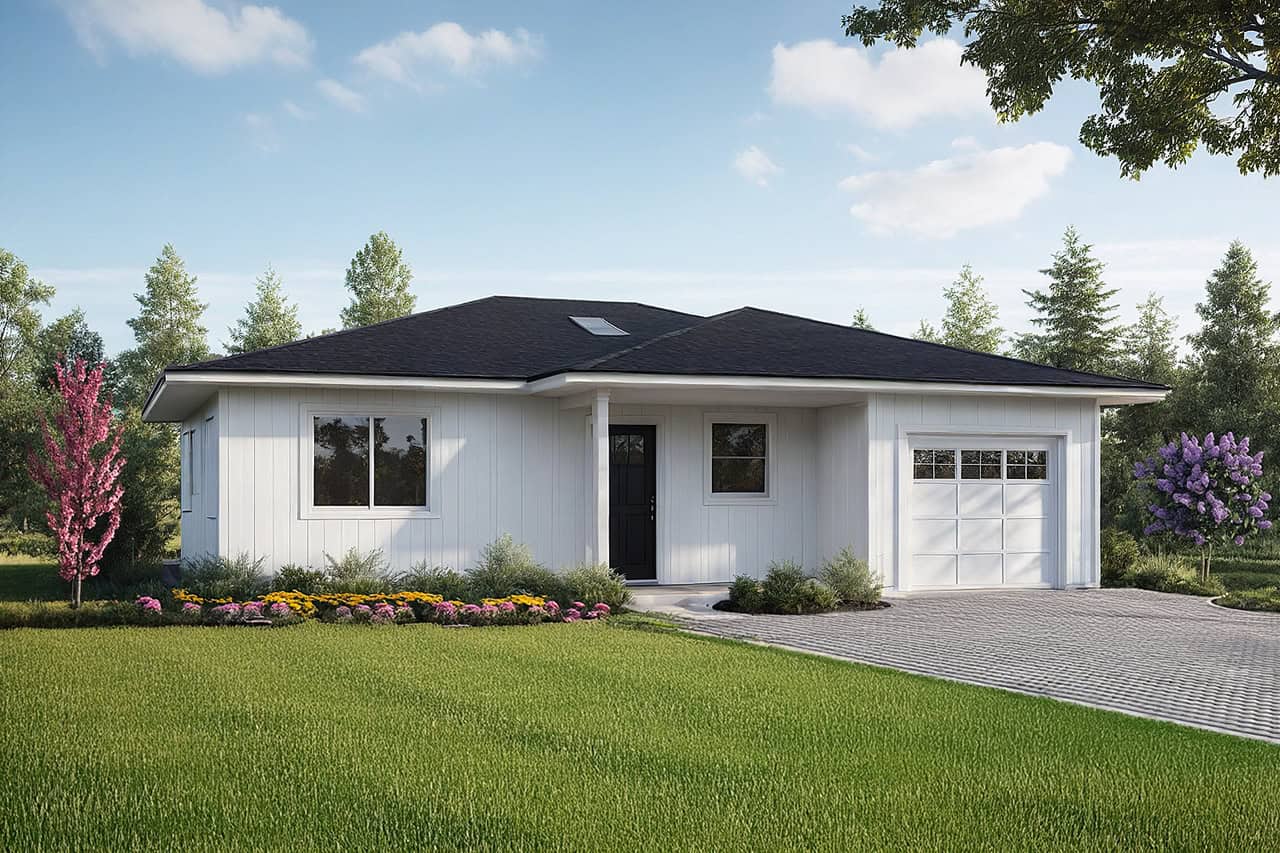
1760 Sq Ft Rustic Garage Plan | Plan #187-1188
Plan Collection
1760 Sq Ft Rustic Garage Plan | Plan #187-1188
Plan#187-1188
Starting at$1050
880
Sq Ft
2
Story
1
Bed
1.5
Bath
4
Car
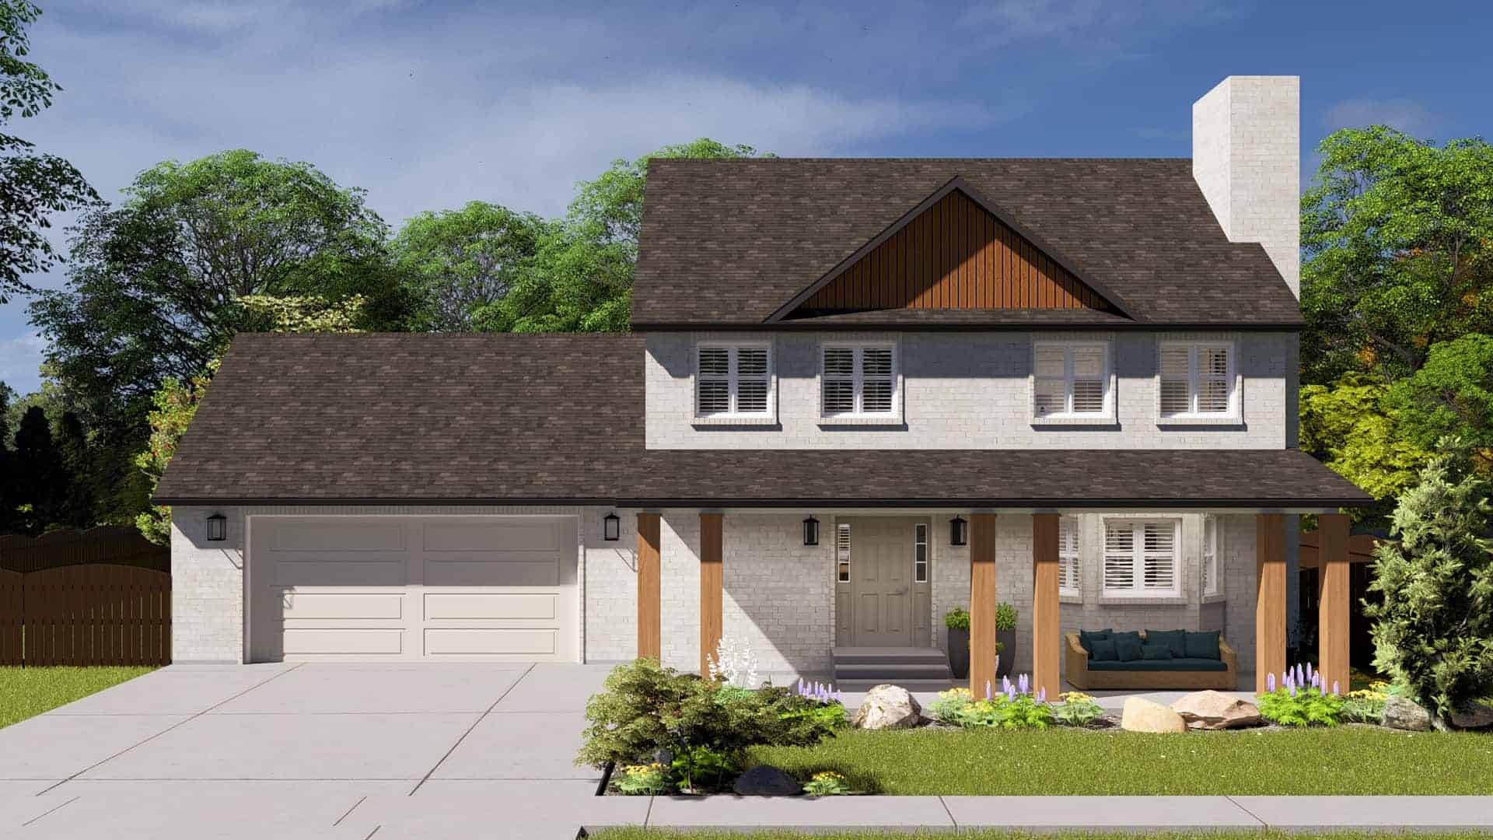
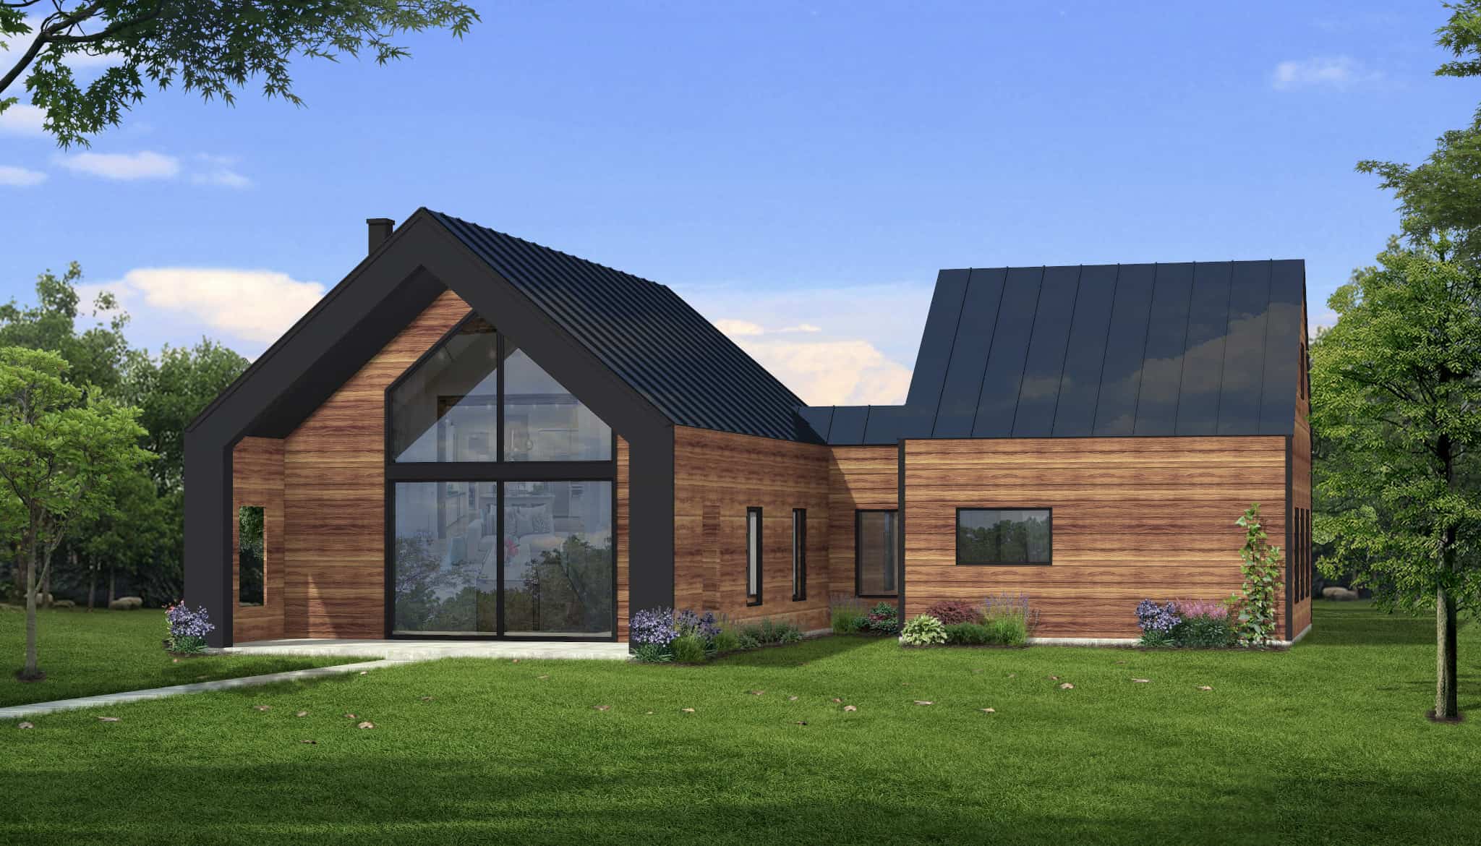
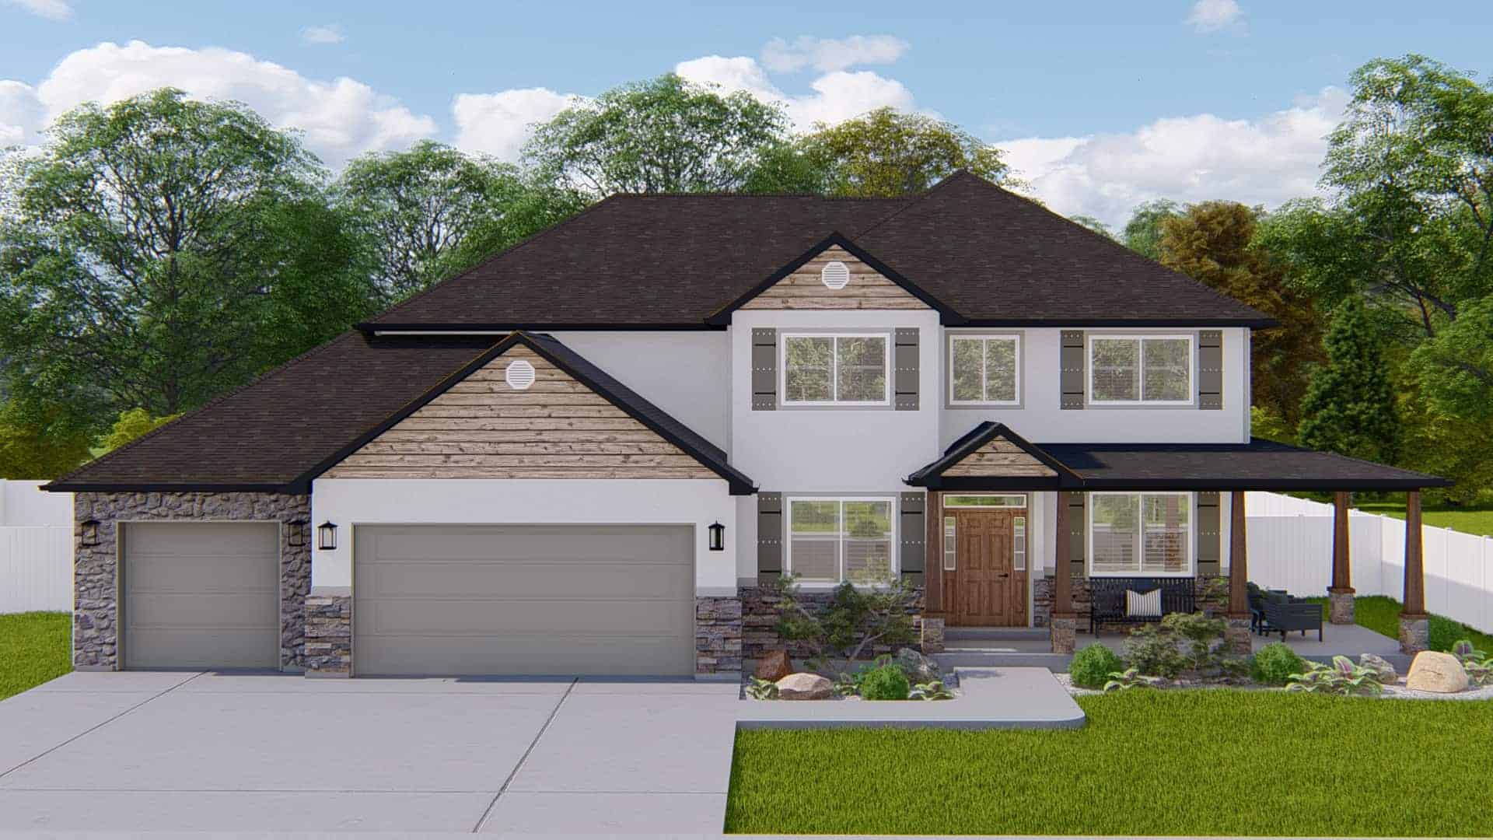
Rustic House Plan - 3-4 Bedrms, 2.5-3.5 Baths - 2010-3039 Sq Ft
Plan Collection
Rustic House Plan - 3-4 Bedrms, 2.5-3.5 Baths - 2010-3039 Sq Ft
Plan#187-1183
Starting at$1250
2010
Sq Ft
2
Story
3
Bed
2.5
Bath
2
Car
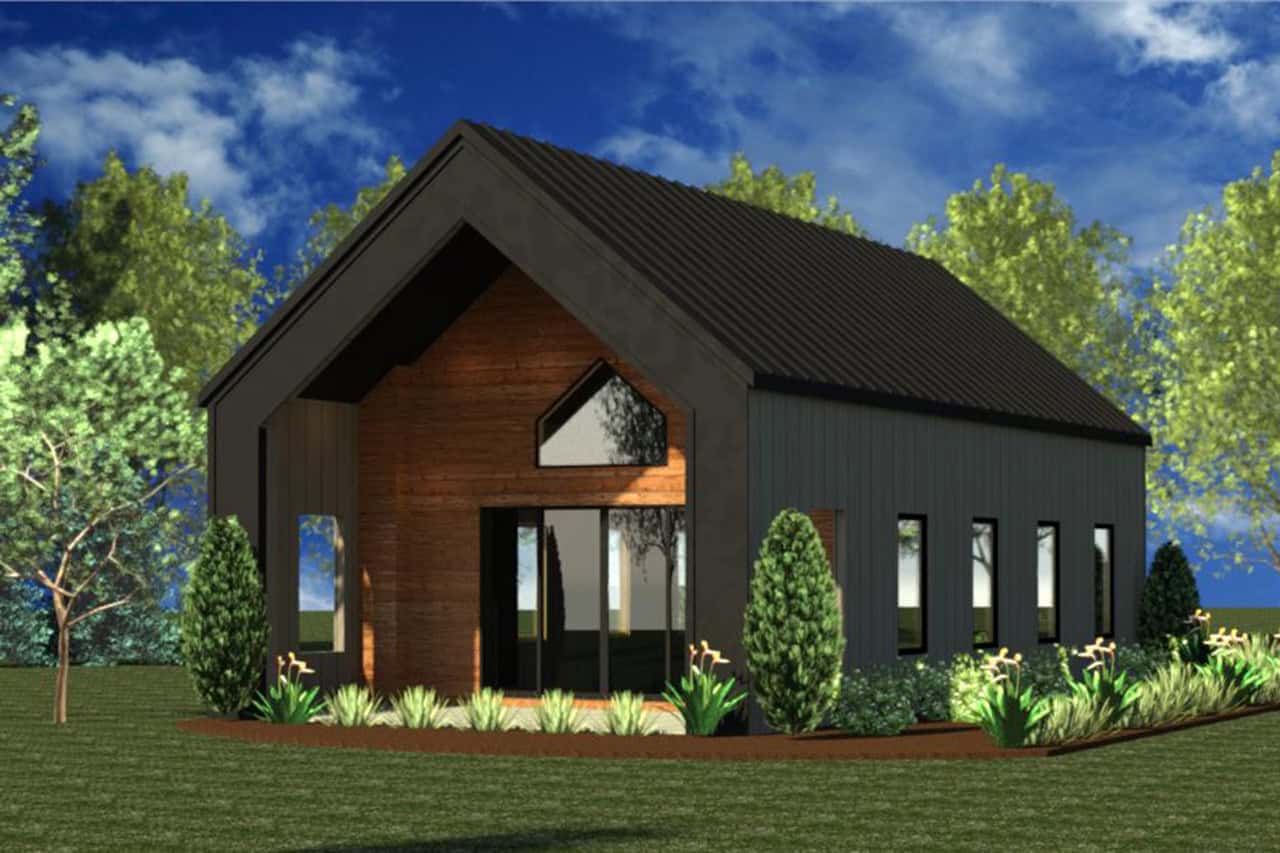
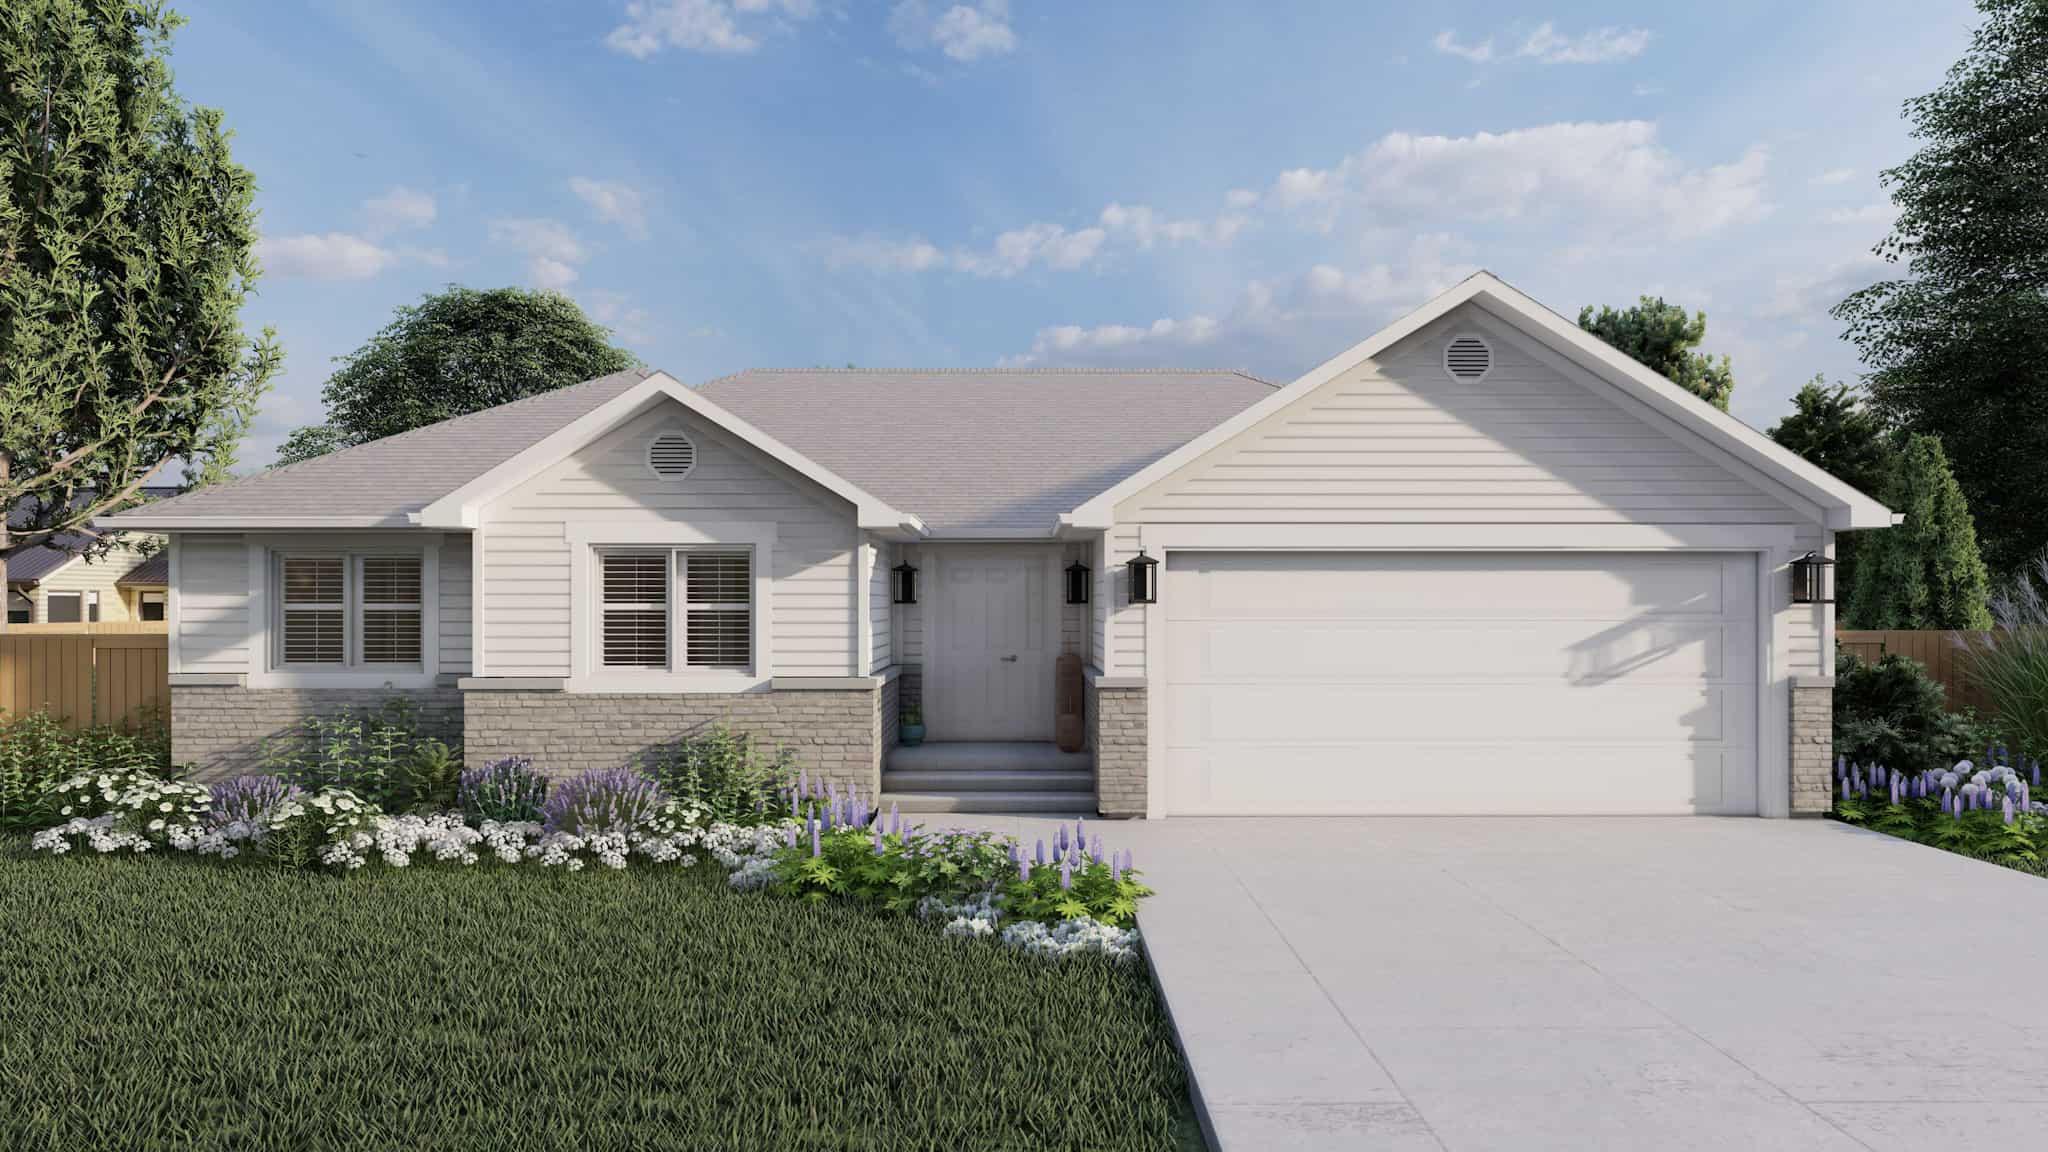
3-Bedroom, 1280 Sq Ft Ranch Home Plan - 187-1182 - Main Exterior
Plan Collection
3-Bedroom, 1280 Sq Ft Ranch Home Plan - 187-1182 - Main Exterior
Plan#187-1182
Starting at$950
1280
Sq Ft
1
Story
3
Bed
3
Bath
2
Car
3-Bedroom, 1620 Sq Ft Country Home Plan - 123-1133 - Main Exterior
Plan Collection
3-Bedroom, 1620 Sq Ft Country Home Plan - 123-1133 - Main Exterior
Plan#123-1133
Starting at$1120
1620
Sq Ft
1
Story
3
Bed
2
Bath
0
Car
3-Bedroom, 1425 Sq Ft Farmhouse House Plan - 123-1132 - Front Exterior
Plan Collection
3-Bedroom, 1425 Sq Ft Farmhouse House Plan - 123-1132 - Front Exterior
Plan#123-1132
Starting at$990
1425
Sq Ft
1
Story
3
Bed
2
Bath
0
Car
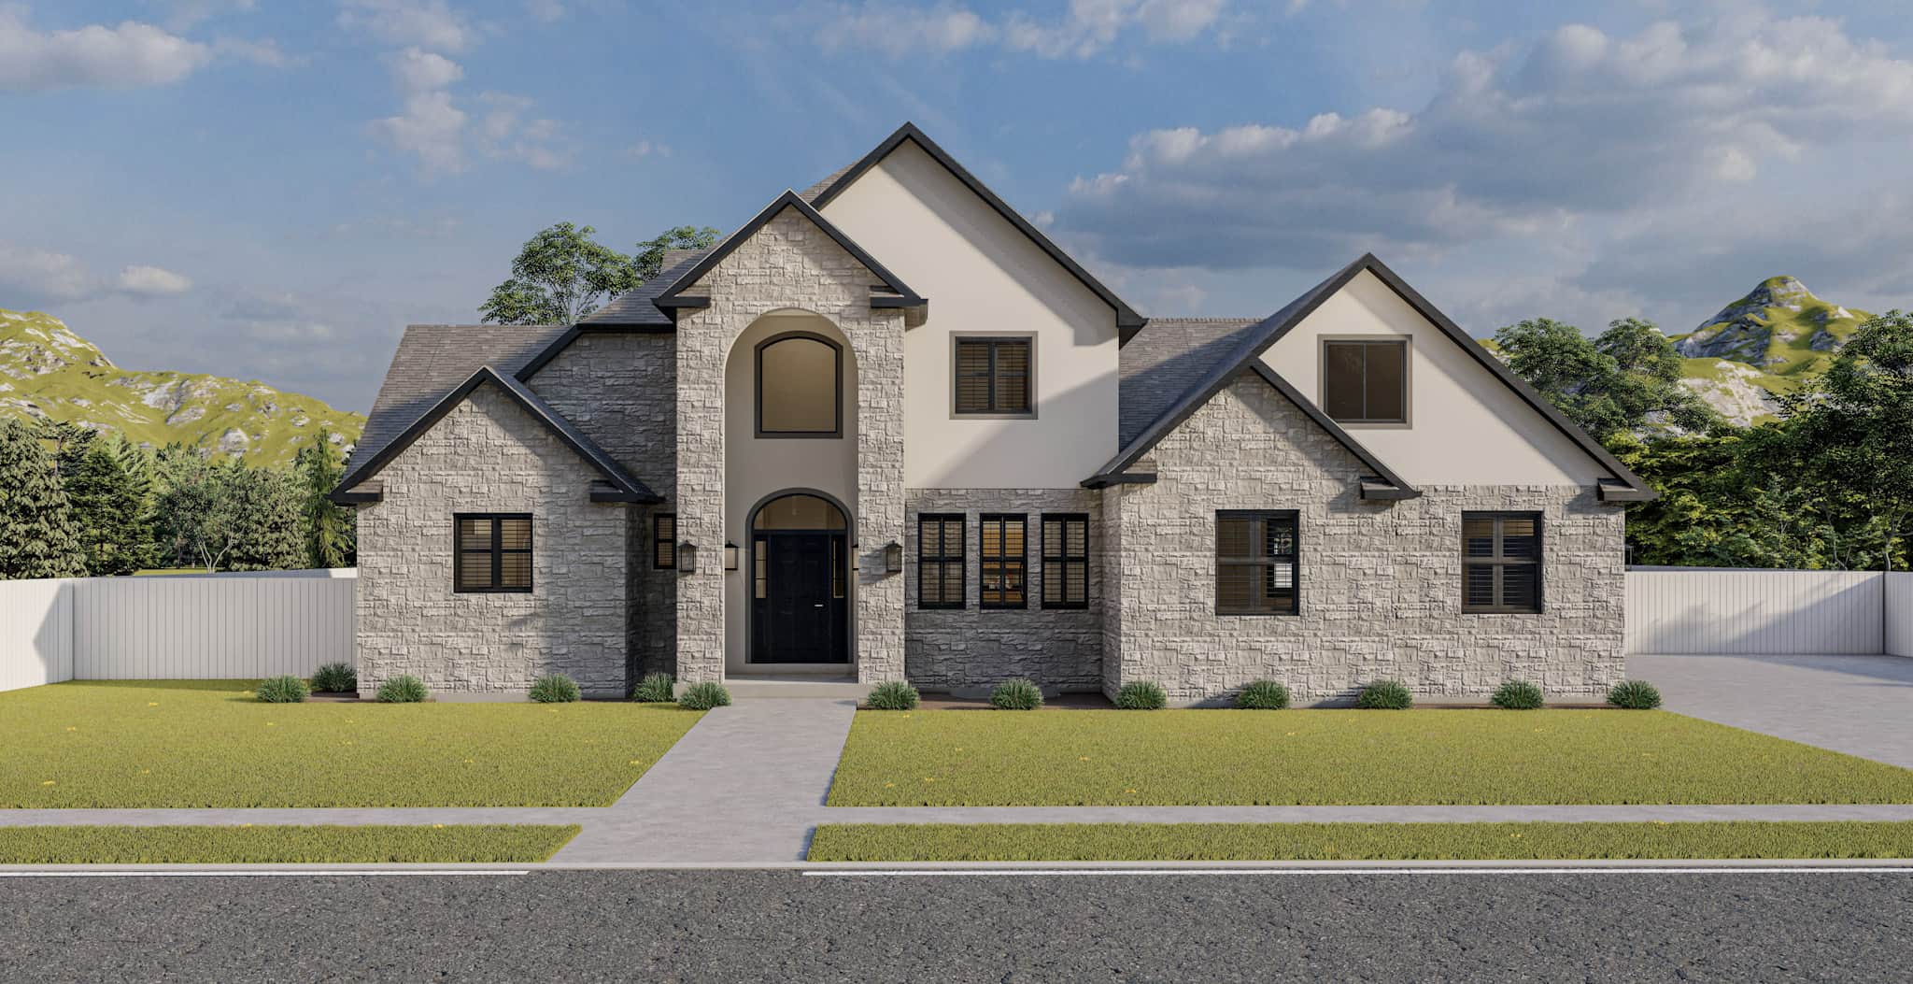
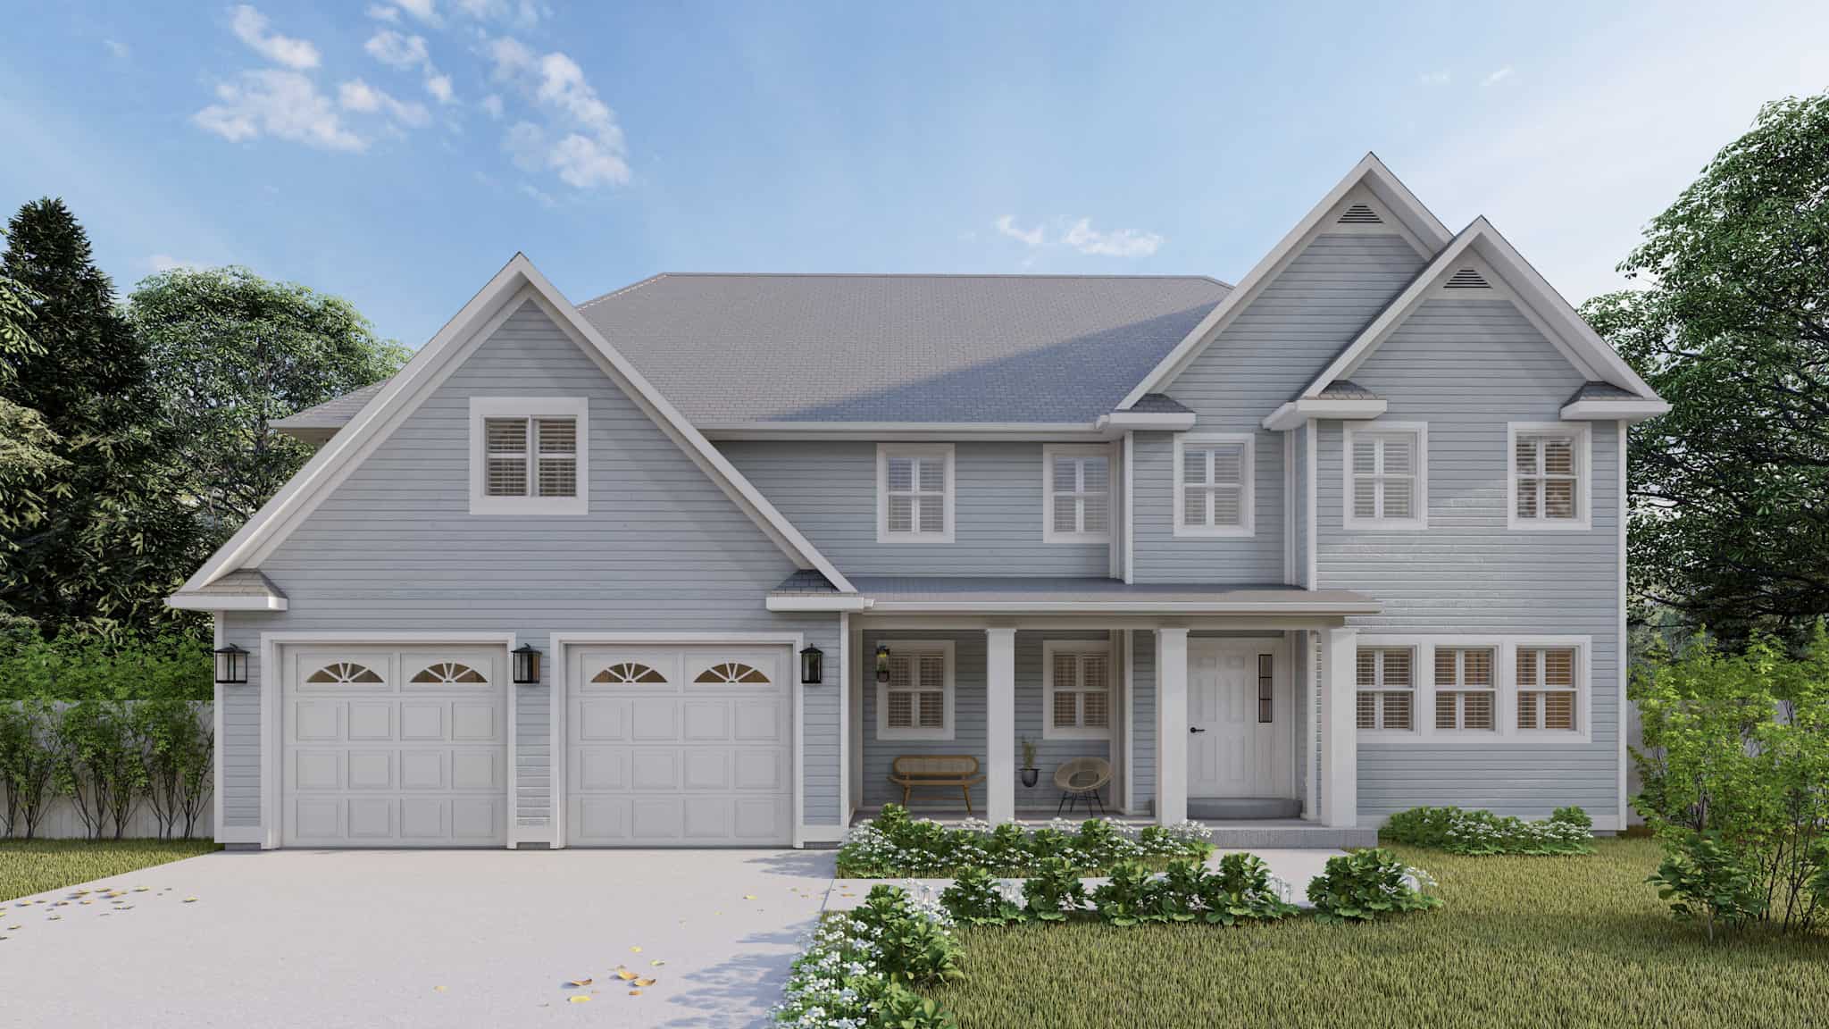
Tudor House Plan - 5 Bedrms, 3.5 Baths - 3349 Sq Ft - #168-1171
Plan Collection
Tudor House Plan - 5 Bedrms, 3.5 Baths - 3349 Sq Ft - #168-1171
Plan#168-1171
Starting at$2600
3349
Sq Ft
2
Story
5
Bed
3.5
Bath
0
Car
5-Bedroom, 2447 Sq Ft Beachfront House Plan - 168-1155 - Front Exterior
Plan Collection
5-Bedroom, 2447 Sq Ft Beachfront House Plan - 168-1155 - Front Exterior
Plan#168-1155
Starting at$2950
2447
Sq Ft
3
Story
5
Bed
4.5
Bath
2
Car
7-Bedroom, 3577 Sq Ft Beachfront House Plan - 168-1150 - Front Exterior
Plan Collection
7-Bedroom, 3577 Sq Ft Beachfront House Plan - 168-1150 - Front Exterior
Plan#168-1150
Starting at$2800
3577
Sq Ft
3
Story
7
Bed
4.5
Bath
2
Car
Country Floor Plan - 3 Bedrms, 2 Baths - 1250 Sq Ft - #193-1282
Plan Collection
Country Floor Plan - 3 Bedrms, 2 Baths - 1250 Sq Ft - #193-1282
Plan#193-1282
Starting at$1000
1250
Sq Ft
1
Story
3
Bed
2
Bath
0
Car
Country Home Plan - 3 Bedrms, 2 Baths - 1265 Sq Ft - #193-1281
Plan Collection
Country Home Plan - 3 Bedrms, 2 Baths - 1265 Sq Ft - #193-1281
Plan#193-1281
Starting at$1000
1265
Sq Ft
1
Story
3
Bed
2
Bath
0
Car
Coastal Floor Plan - 2 Bedrms, 1.5 Baths - 1071 Sq Ft - #193-1276
Plan Collection
Coastal Floor Plan - 2 Bedrms, 1.5 Baths - 1071 Sq Ft - #193-1276
Plan#193-1277
Starting at$1000
1071
Sq Ft
1
Story
2
Bed
1.5
Bath
0
Car
3-Bedroom, 2181 Sq Ft Arts and Crafts House Plan - 193-1260 - Front Exterior
Plan Collection
3-Bedroom, 2181 Sq Ft Arts and Crafts House Plan - 193-1260 - Front Exterior
Plan#193-1260
Starting at$800
2181
Sq Ft
1.5
Story
3
Bed
2.5
Bath
0
Car
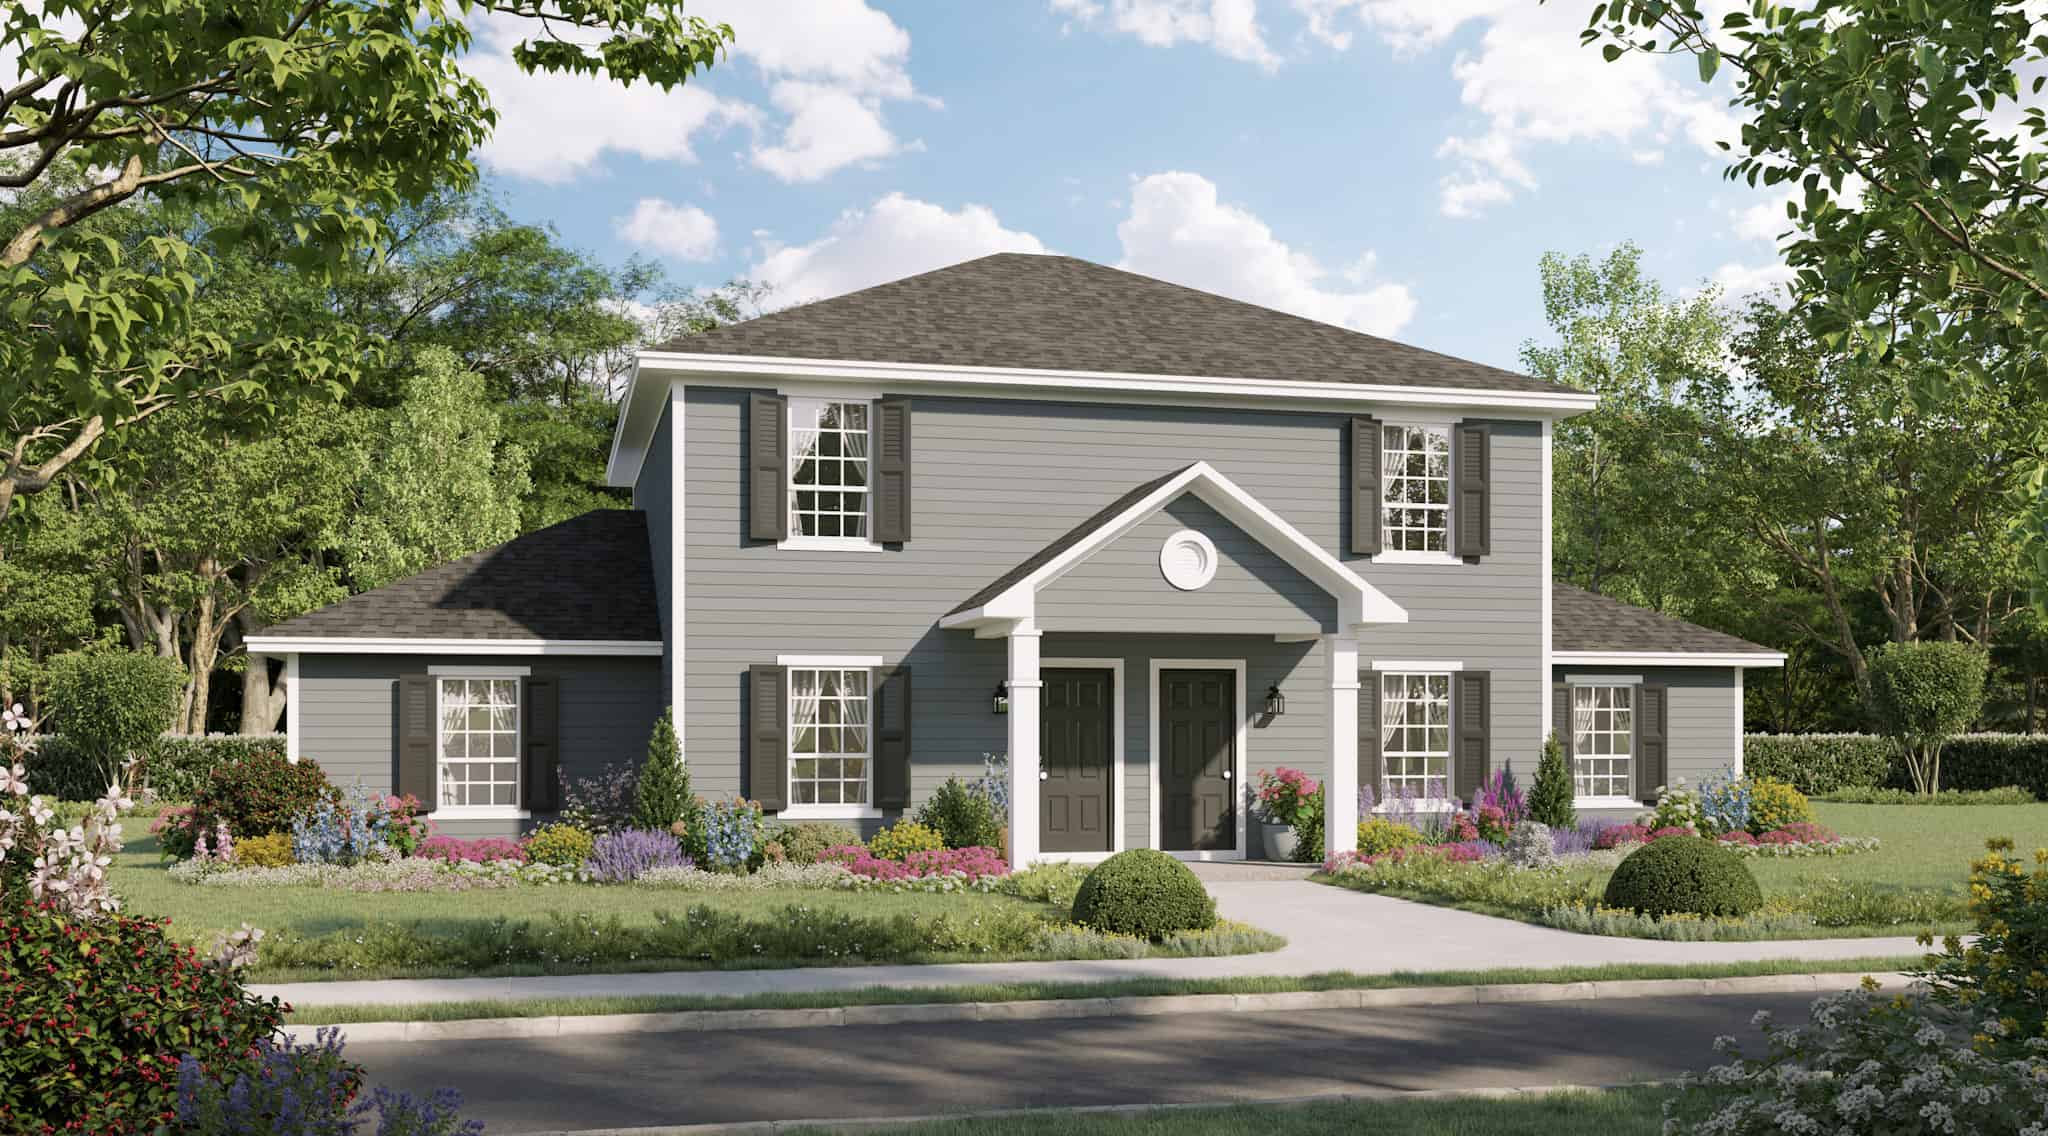
6-Bedroom, 2922 Sq Ft Country Duplex/Multi-Unit House Plan #193-1254
Plan Collection
6-Bedroom, 2922 Sq Ft Country Duplex/Multi-Unit House Plan #193-1254
Plan#193-1255
Starting at$1850
2922
Sq Ft
1.5
Story
6
Bed
4
Bath
0
Car
Cottage Floor Plan - 2 Bedrms, 1 Baths - 788 Sq Ft - #178-1402
Plan Collection
Cottage Floor Plan - 2 Bedrms, 1 Baths - 788 Sq Ft - #178-1402
Plan#178-1402
Starting at$1025
788
Sq Ft
1
Story
2
Bed
1
Bath
0
Car
Cottage Home Plan - 2 Bedrms, 1 Baths - 788 Sq Ft - #178-1401
Plan Collection
Cottage Home Plan - 2 Bedrms, 1 Baths - 788 Sq Ft - #178-1401
Plan#178-1401
Starting at$1025
788
Sq Ft
1
Story
2
Bed
1
Bath
0
Car
2193 Sq Ft Office Above 3-Car Garage House Plan - 163-1090 - Front Exterior
Plan Collection
2193 Sq Ft Office Above 3-Car Garage House Plan - 163-1090 - Front Exterior
Plan#163-1090
Starting at$600
2193
Sq Ft
2
Story
0
Bed
1
Bath
3
Car
2-Bedroom, 1963 Sq Ft Farmhouse House Plan - 163-1088 - Front Exterior
Plan Collection
2-Bedroom, 1963 Sq Ft Farmhouse House Plan - 163-1088 - Front Exterior
Plan#163-1088
Starting at$990
1963
Sq Ft
1.5
Story
2
Bed
2
Bath
2
Car
3-Bedroom, 1862 Sq Ft Farmhouse Home Plan - 163-1078 - Main Exterior
Plan Collection
3-Bedroom, 1862 Sq Ft Farmhouse Home Plan - 163-1078 - Main Exterior
Plan#163-1078
Starting at$1110
1862
Sq Ft
1.5
Story
3
Bed
2.5
Bath
0
Car
1-Bedroom, 784 Sq Ft Barndominium Plan - 214-1005 - Front Exterior
Plan Collection
1-Bedroom, 784 Sq Ft Barndominium Plan - 214-1005 - Front Exterior
Plan#214-1005
Starting at$625
784
Sq Ft
1
Story
1
Bed
1
Bath
2
Car
3-Bedroom, 2490 Sq Ft Contemporary Home Plan - 214-1001 - Main Exterior
Plan Collection
3-Bedroom, 2490 Sq Ft Contemporary Home Plan - 214-1001 - Main Exterior
Plan#214-1001
Starting at$875
2490
Sq Ft
1.5
Story
3
Bed
2.5
Bath
2
Car
2-Bedroom, 2287 Sq Ft Contemporary Home Plan - 214-1000 - Main Exterior
Plan Collection
2-Bedroom, 2287 Sq Ft Contemporary Home Plan - 214-1000 - Main Exterior
Plan#214-1000
Starting at$875
2287
Sq Ft
2
Story
2
Bed
3
Bath
2
Car
4-Bedroom, 2112 Sq Ft Ranch Home Plan - 215-1000 - Main Exterior
Plan Collection
4-Bedroom, 2112 Sq Ft Ranch Home Plan - 215-1000 - Main Exterior
Plan#215-1000
Starting at$1500
2112
Sq Ft
1
Story
4
Bed
2.5
Bath
2
Car
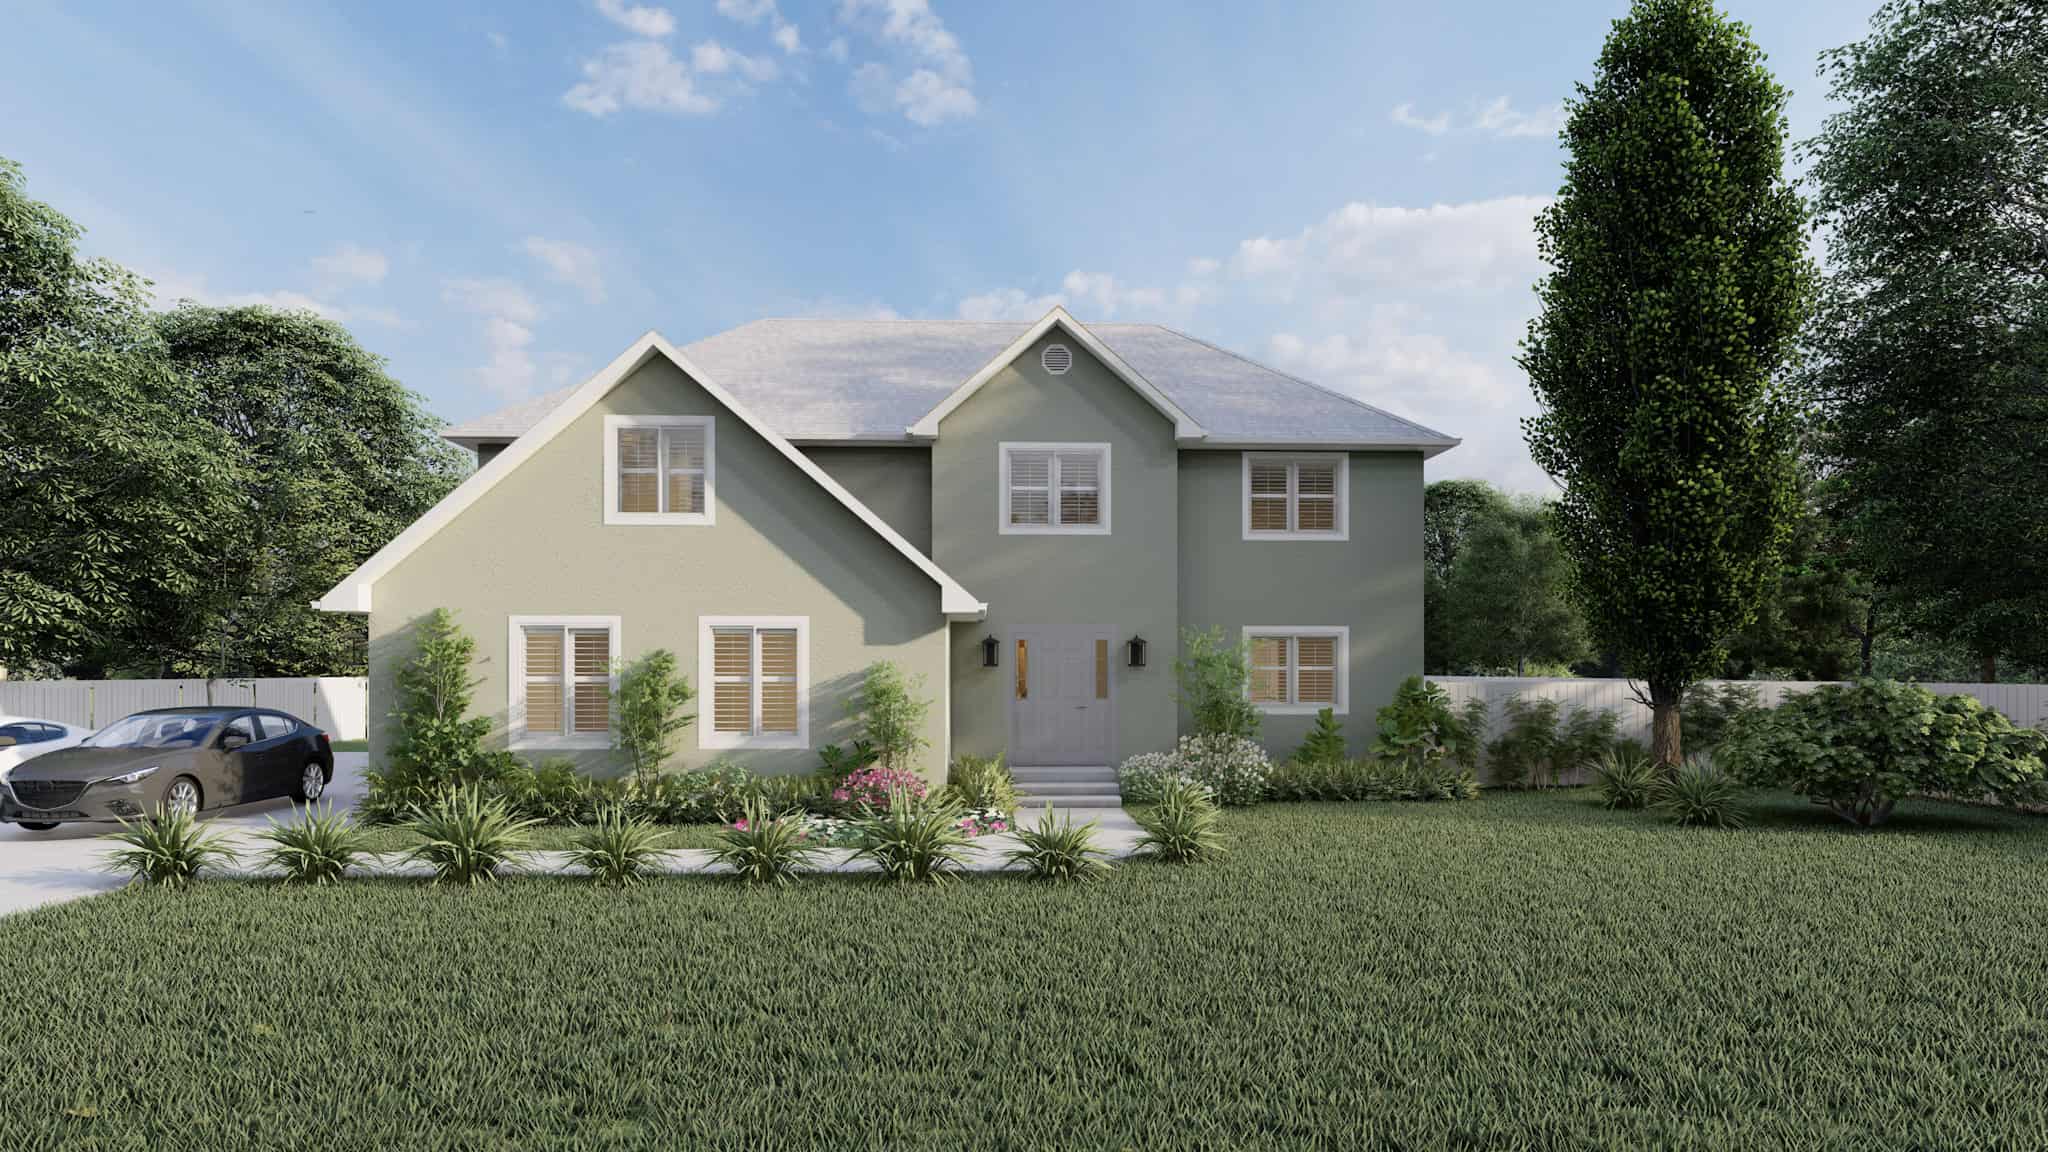
Traditional Arts & Crafts Home Plan - 4 Bedrms, 2.5 Baths - 2945 Sq Ft
Plan Collection
Traditional Arts & Crafts Home Plan - 4 Bedrms, 2.5 Baths - 2945 Sq Ft
Plan#120-2766
Starting at$1355
2945
Sq Ft
2
Story
4
Bed
2.5
Bath
2
Car
Cabin Style Garage with 3-Car, 1 Bedrm, 1688 Sq Ft | Plan #187-1189
Plan Collection
Cabin Style Garage with 3-Car, 1 Bedrm, 1688 Sq Ft | Plan #187-1189
Plan#187-1189
Starting at$1050
909
Sq Ft
2
Story
1
Bed
1.5
Bath
3
Car
1760 Sq Ft Rustic Garage Plan | Plan #187-1188
Plan Collection
1760 Sq Ft Rustic Garage Plan | Plan #187-1188
Plan#187-1188
Starting at$1050
880
Sq Ft
2
Story
1
Bed
1.5
Bath
4
Car
Rustic House Plan - 3-4 Bedrms, 2.5-3.5 Baths - 2010-3039 Sq Ft
Plan Collection
Rustic House Plan - 3-4 Bedrms, 2.5-3.5 Baths - 2010-3039 Sq Ft
Plan#187-1183
Starting at$1250
2010
Sq Ft
2
Story
3
Bed
2.5
Bath
2
Car
3-Bedroom, 1280 Sq Ft Ranch Home Plan - 187-1182 - Main Exterior
Plan Collection
3-Bedroom, 1280 Sq Ft Ranch Home Plan - 187-1182 - Main Exterior
Plan#187-1182
Starting at$950
1280
Sq Ft
1
Story
3
Bed
3
Bath
2
Car
3-Bedroom, 1620 Sq Ft Country Home Plan - 123-1133 - Main Exterior
Plan Collection
3-Bedroom, 1620 Sq Ft Country Home Plan - 123-1133 - Main Exterior
Plan#123-1133
Starting at$1120
1620
Sq Ft
1
Story
3
Bed
2
Bath
0
Car
3-Bedroom, 1425 Sq Ft Farmhouse House Plan - 123-1132 - Front Exterior
Plan Collection
3-Bedroom, 1425 Sq Ft Farmhouse House Plan - 123-1132 - Front Exterior
Plan#123-1132
Starting at$990
1425
Sq Ft
1
Story
3
Bed
2
Bath
0
Car
Tudor House Plan - 5 Bedrms, 3.5 Baths - 3349 Sq Ft - #168-1171
Plan Collection
Tudor House Plan - 5 Bedrms, 3.5 Baths - 3349 Sq Ft - #168-1171
Plan#168-1171
Starting at$2600
3349
Sq Ft
2
Story
5
Bed
3.5
Bath
0
Car
5-Bedroom, 2447 Sq Ft Beachfront House Plan - 168-1155 - Front Exterior
Plan Collection
5-Bedroom, 2447 Sq Ft Beachfront House Plan - 168-1155 - Front Exterior
Plan#168-1155
Starting at$2950
2447
Sq Ft
3
Story
5
Bed
4.5
Bath
2
Car
7-Bedroom, 3577 Sq Ft Beachfront House Plan - 168-1150 - Front Exterior
Plan Collection
7-Bedroom, 3577 Sq Ft Beachfront House Plan - 168-1150 - Front Exterior
Plan#168-1150
Starting at$2800
3577
Sq Ft
3
Story
7
Bed
4.5
Bath
2
Car
Country Floor Plan - 3 Bedrms, 2 Baths - 1250 Sq Ft - #193-1282
Plan Collection
Country Floor Plan - 3 Bedrms, 2 Baths - 1250 Sq Ft - #193-1282
Plan#193-1282
Starting at$1000
1250
Sq Ft
1
Story
3
Bed
2
Bath
0
Car
Country Home Plan - 3 Bedrms, 2 Baths - 1265 Sq Ft - #193-1281
Plan Collection
Country Home Plan - 3 Bedrms, 2 Baths - 1265 Sq Ft - #193-1281
Plan#193-1281
Starting at$1000
1265
Sq Ft
1
Story
3
Bed
2
Bath
0
Car
Coastal Floor Plan - 2 Bedrms, 1.5 Baths - 1071 Sq Ft - #193-1276
Plan Collection
Coastal Floor Plan - 2 Bedrms, 1.5 Baths - 1071 Sq Ft - #193-1276
Plan#193-1277
Starting at$1000
1071
Sq Ft
1
Story
2
Bed
1.5
Bath
0
Car
3-Bedroom, 2181 Sq Ft Arts and Crafts House Plan - 193-1260 - Front Exterior
Plan Collection
3-Bedroom, 2181 Sq Ft Arts and Crafts House Plan - 193-1260 - Front Exterior
Plan#193-1260
Starting at$800
2181
Sq Ft
1.5
Story
3
Bed
2.5
Bath
0
Car
6-Bedroom, 2922 Sq Ft Country Duplex/Multi-Unit House Plan #193-1254
Plan Collection
6-Bedroom, 2922 Sq Ft Country Duplex/Multi-Unit House Plan #193-1254
Plan#193-1255
Starting at$1850
2922
Sq Ft
1.5
Story
6
Bed
4
Bath
0
Car
Cottage Floor Plan - 2 Bedrms, 1 Baths - 788 Sq Ft - #178-1402
Plan Collection
Cottage Floor Plan - 2 Bedrms, 1 Baths - 788 Sq Ft - #178-1402
Plan#178-1402
Starting at$1025
788
Sq Ft
1
Story
2
Bed
1
Bath
0
Car
Cottage Home Plan - 2 Bedrms, 1 Baths - 788 Sq Ft - #178-1401
Plan Collection
Cottage Home Plan - 2 Bedrms, 1 Baths - 788 Sq Ft - #178-1401
Plan#178-1401
Starting at$1025
788
Sq Ft
1
Story
2
Bed
1
Bath
0
Car
2193 Sq Ft Office Above 3-Car Garage House Plan - 163-1090 - Front Exterior
Plan Collection
2193 Sq Ft Office Above 3-Car Garage House Plan - 163-1090 - Front Exterior
Plan#163-1090
Starting at$600
2193
Sq Ft
2
Story
0
Bed
1
Bath
3
Car
2-Bedroom, 1963 Sq Ft Farmhouse House Plan - 163-1088 - Front Exterior
Plan Collection
2-Bedroom, 1963 Sq Ft Farmhouse House Plan - 163-1088 - Front Exterior
Plan#163-1088
Starting at$990
1963
Sq Ft
1.5
Story
2
Bed
2
Bath
2
Car
3-Bedroom, 1862 Sq Ft Farmhouse Home Plan - 163-1078 - Main Exterior
Plan Collection
3-Bedroom, 1862 Sq Ft Farmhouse Home Plan - 163-1078 - Main Exterior
Plan#163-1078
Starting at$1110
1862
Sq Ft
1.5
Story
3
Bed
2.5
Bath
0
Car
1-Bedroom, 784 Sq Ft Barndominium Plan - 214-1005 - Front Exterior
Plan Collection
1-Bedroom, 784 Sq Ft Barndominium Plan - 214-1005 - Front Exterior
Plan#214-1005
Starting at$625
784
Sq Ft
1
Story
1
Bed
1
Bath
2
Car
3-Bedroom, 2490 Sq Ft Contemporary Home Plan - 214-1001 - Main Exterior
Plan Collection
3-Bedroom, 2490 Sq Ft Contemporary Home Plan - 214-1001 - Main Exterior
Plan#214-1001
Starting at$875
2490
Sq Ft
1.5
Story
3
Bed
2.5
Bath
2
Car
2-Bedroom, 2287 Sq Ft Contemporary Home Plan - 214-1000 - Main Exterior
Plan Collection
2-Bedroom, 2287 Sq Ft Contemporary Home Plan - 214-1000 - Main Exterior
Plan#214-1000
Starting at$875
2287
Sq Ft
2
Story
2
Bed
3
Bath
2
Car
4-Bedroom, 2112 Sq Ft Ranch Home Plan - 215-1000 - Main Exterior
Plan Collection
4-Bedroom, 2112 Sq Ft Ranch Home Plan - 215-1000 - Main Exterior
Plan#215-1000
Starting at$1500
2112
Sq Ft
1
Story
4
Bed
2.5
Bath
2
Car
Traditional Arts & Crafts Home Plan - 4 Bedrms, 2.5 Baths - 2945 Sq Ft
Plan Collection
Traditional Arts & Crafts Home Plan - 4 Bedrms, 2.5 Baths - 2945 Sq Ft
Plan#120-2766
Starting at$1355
2945
Sq Ft
2
Story
4
Bed
2.5
Bath
2
Car
1...1314151617...162