35-45 Foot Deep House Plans

3,868
Plan Results
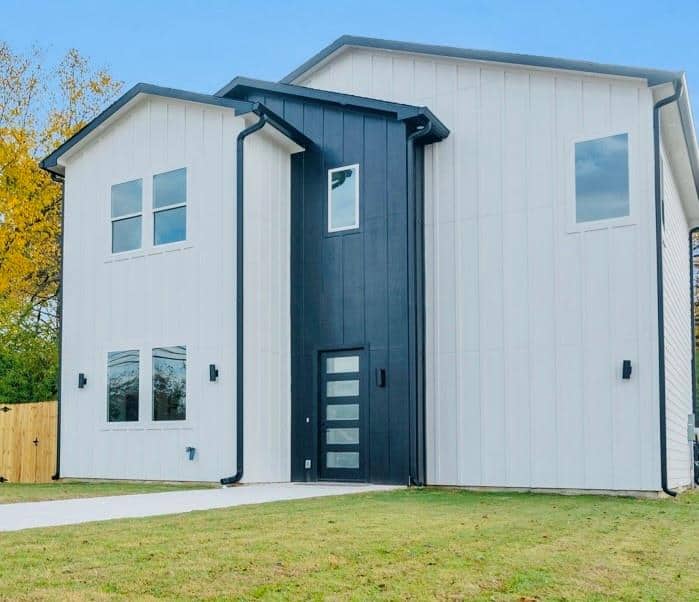
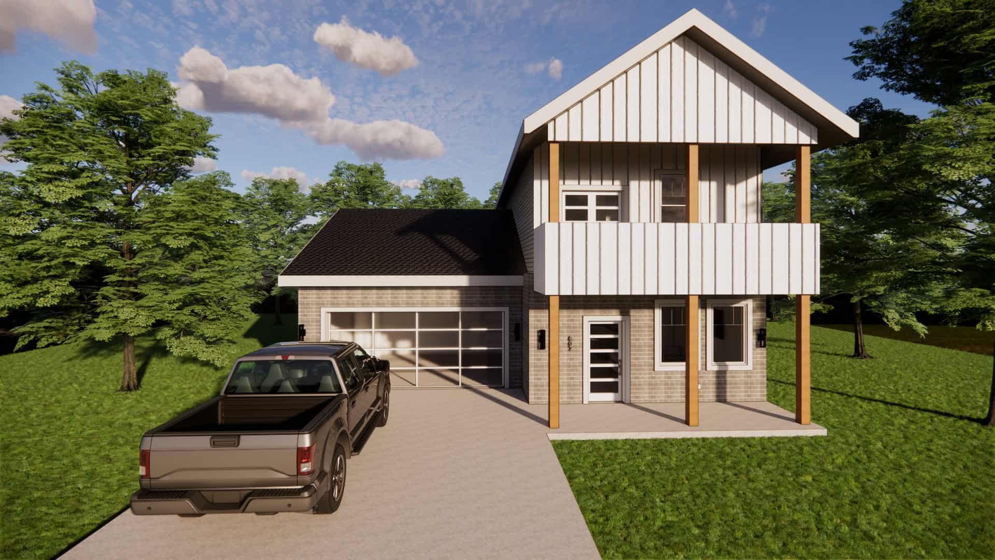
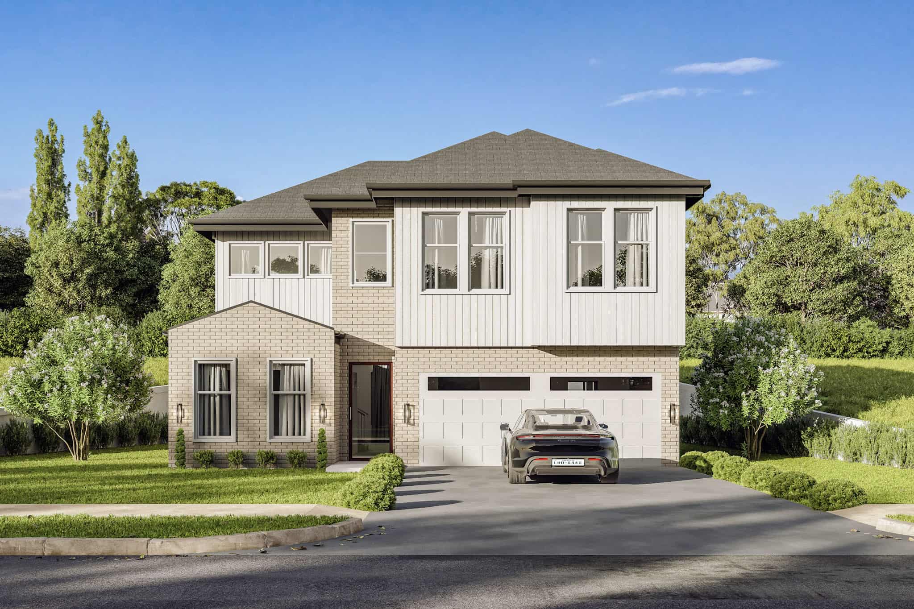
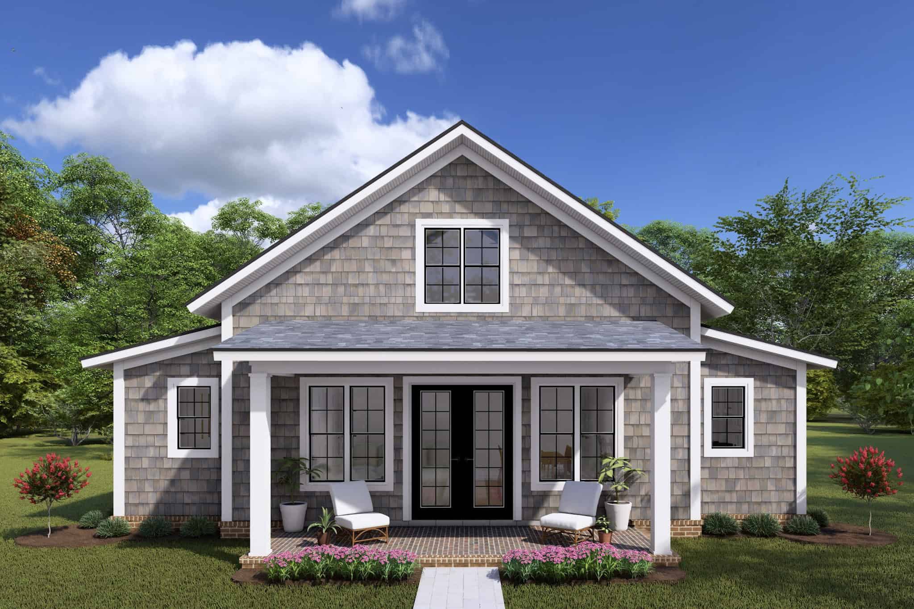
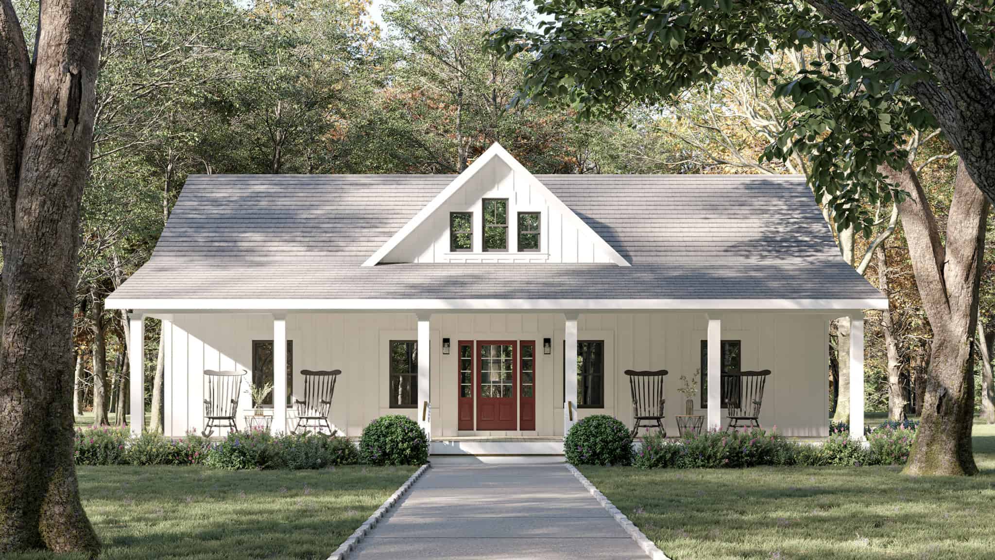
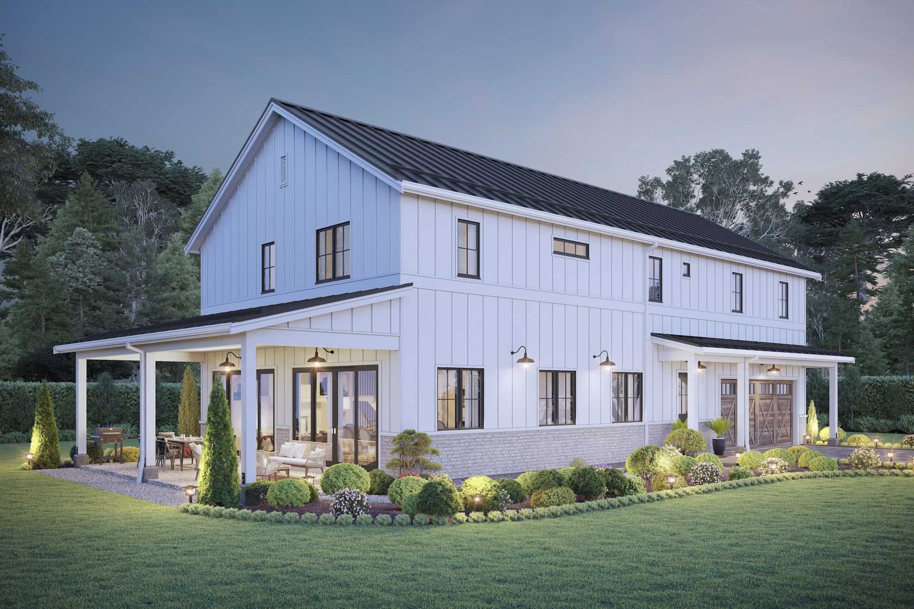
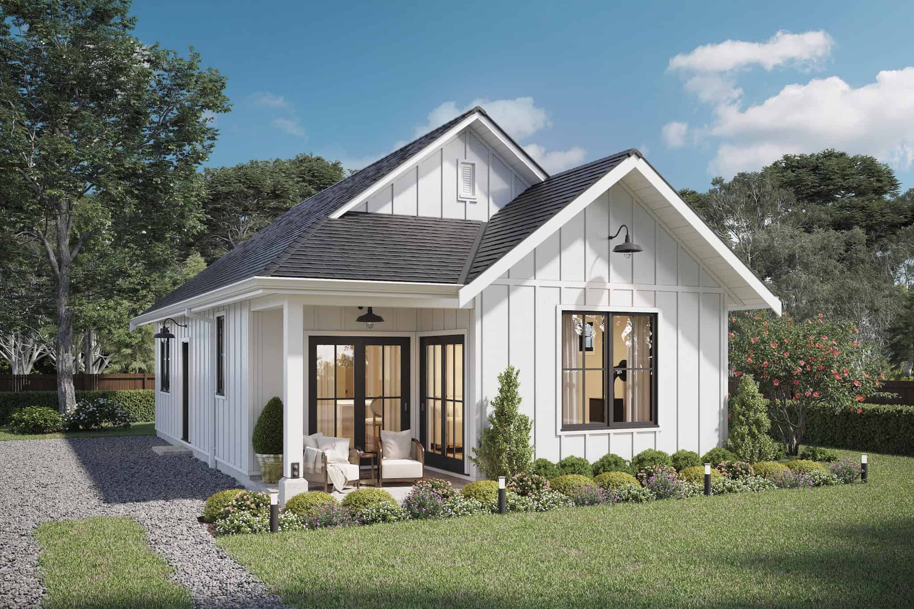
2-Bedroom, 1035 Sq Ft Modern Farmhouse House Plan - 211-1075 - Front Exterior
Plan Collection
2-Bedroom, 1035 Sq Ft Modern Farmhouse House Plan - 211-1075 - Front Exterior
Plan#211-1075
Starting at$900
1035
Sq Ft
2
Story
2
Bed
2.5
Bath
0
Car
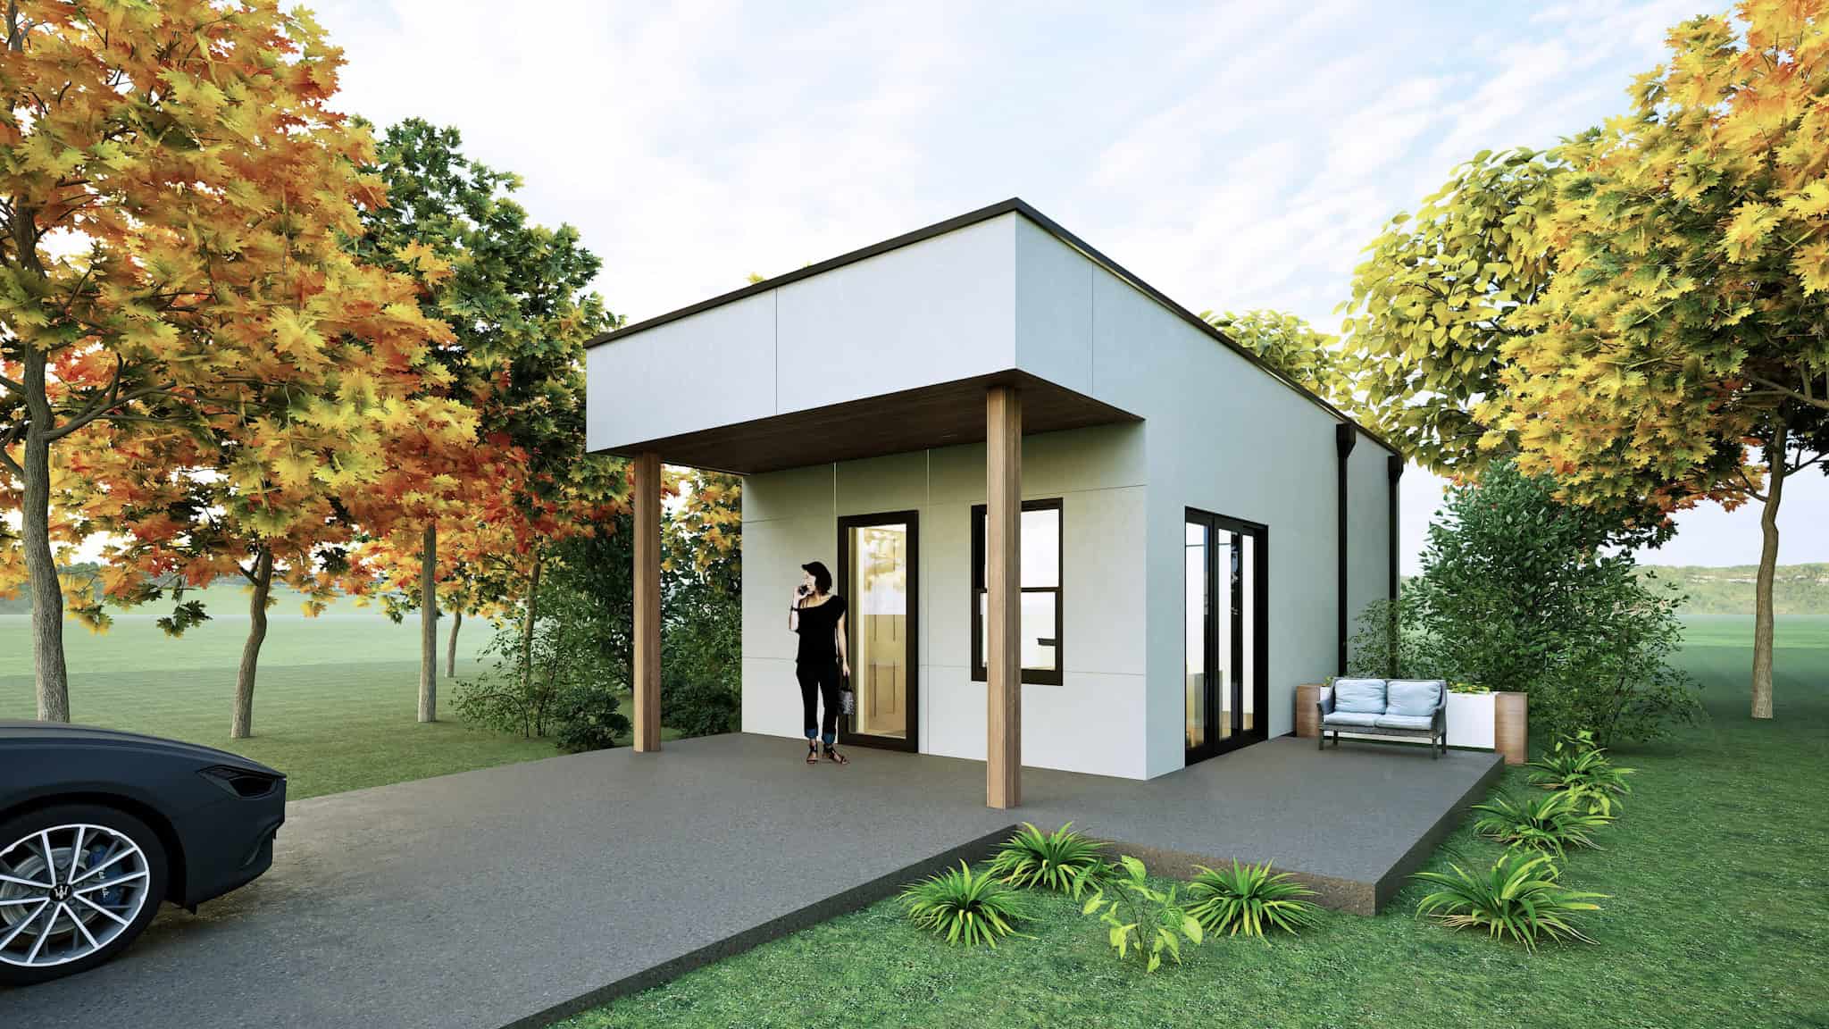
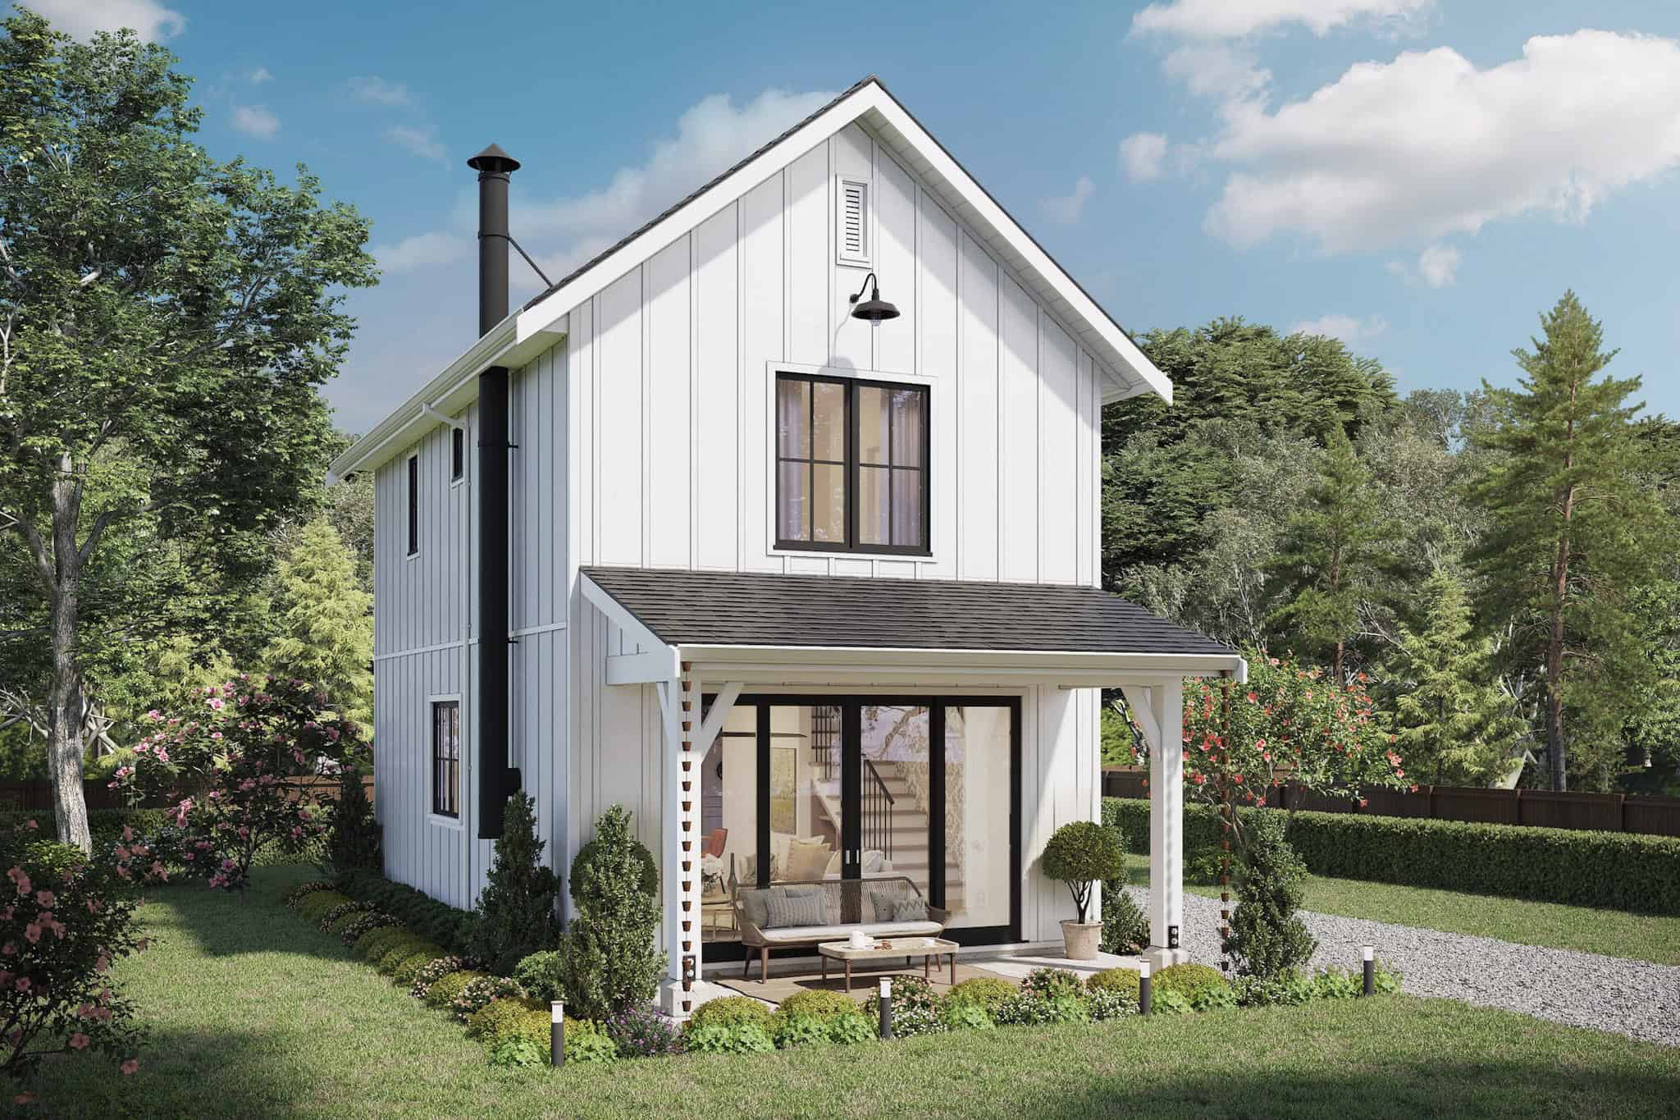
Farmhouse House Plan - 2 Bedrms, 1 Baths - 784 Sq Ft - #211-1074
Plan Collection
Farmhouse House Plan - 2 Bedrms, 1 Baths - 784 Sq Ft - #211-1074
Plan#211-1074
Starting at$800
784
Sq Ft
1
Story
2
Bed
1
Bath
0
Car
Modern Farmhouse House Plan - 2 Bedrms, 2 Baths - 897 Sq Ft - #211-1071
Plan Collection
Modern Farmhouse House Plan - 2 Bedrms, 2 Baths - 897 Sq Ft - #211-1071
Plan#211-1071
Starting at$900
897
Sq Ft
1
Story
2
Bed
2
Bath
0
Car
1-Bedroom, 672 Sq Ft Farmhouse Home Plan - 211-1070 - Main Exterior
Plan Collection
1-Bedroom, 672 Sq Ft Farmhouse Home Plan - 211-1070 - Main Exterior
Plan#211-1070
Starting at$800
672
Sq Ft
1
Story
1
Bed
1
Bath
0
Car
Modern House Plan - 3 Bedrms, 3 Baths - 2816 Sq Ft - #177-1071
Plan Collection
Modern House Plan - 3 Bedrms, 3 Baths - 2816 Sq Ft - #177-1071
Plan#177-1071
Starting at$1895
2816
Sq Ft
1
Story
3
Bed
3
Bath
2
Car
A Frame Home Plan - 2 Bedrms, 2 Baths - 1252 Sq Ft - #177-1067
Plan Collection
A Frame Home Plan - 2 Bedrms, 2 Baths - 1252 Sq Ft - #177-1067
Plan#177-1067
Starting at$1295
1252
Sq Ft
1.5
Story
2
Bed
2
Bath
0
Car
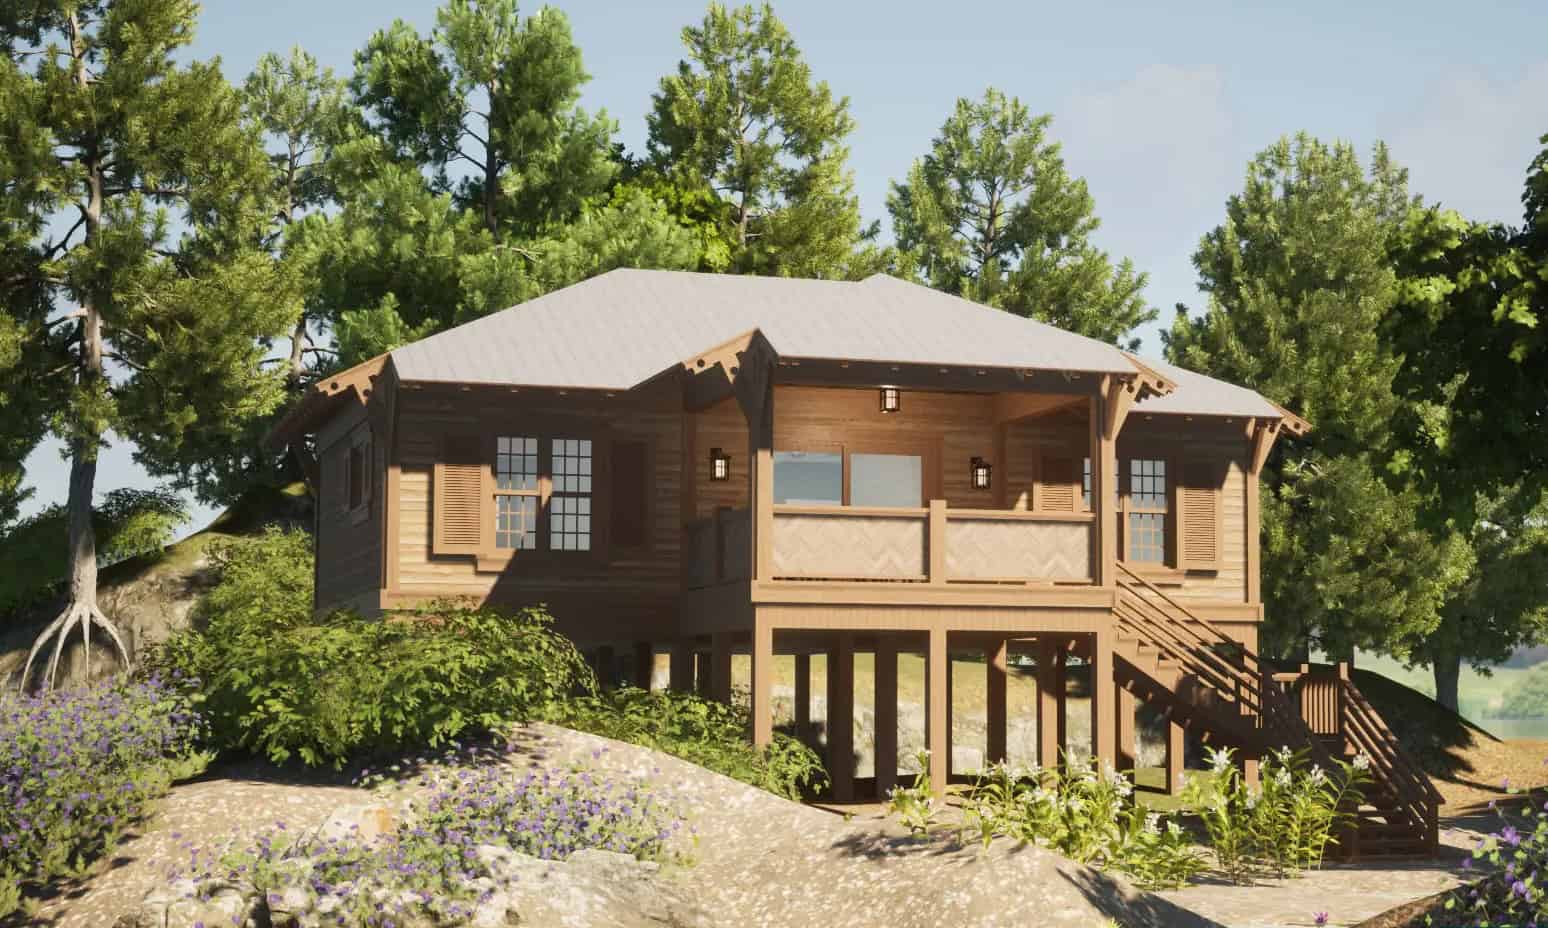
2-Bedroom, 936 Sq Ft Country House Plan - 177-1066 - Front Exterior
Plan Collection
2-Bedroom, 936 Sq Ft Country House Plan - 177-1066 - Front Exterior
Plan#177-1066
Starting at$1195
936
Sq Ft
1
Story
2
Bed
1
Bath
0
Car
1-Bedroom, 744 Sq Ft Country Home Plan - 177-1064 - Main Exterior
Plan Collection
1-Bedroom, 744 Sq Ft Country Home Plan - 177-1064 - Main Exterior
Plan#177-1064
Starting at$1195
744
Sq Ft
1
Story
1
Bed
1
Bath
0
Car
Traditional Home Plan - 3 Bedrms, 2 Baths - 1050 Sq Ft - #120-2809
Plan Collection
Traditional Home Plan - 3 Bedrms, 2 Baths - 1050 Sq Ft - #120-2809
Plan#120-2809
Starting at$1205
1050
Sq Ft
1
Story
3
Bed
2
Bath
0
Car
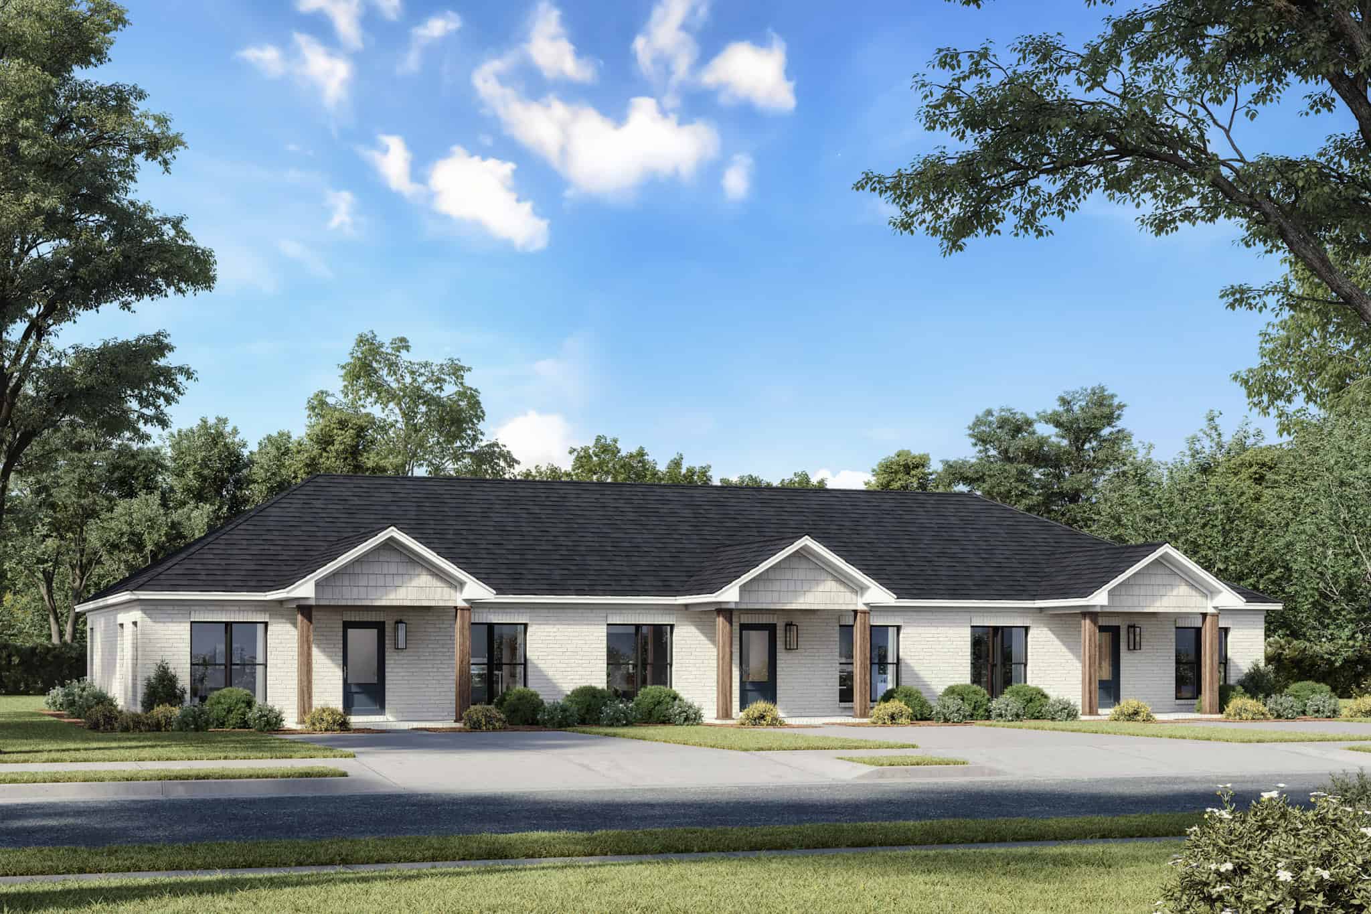
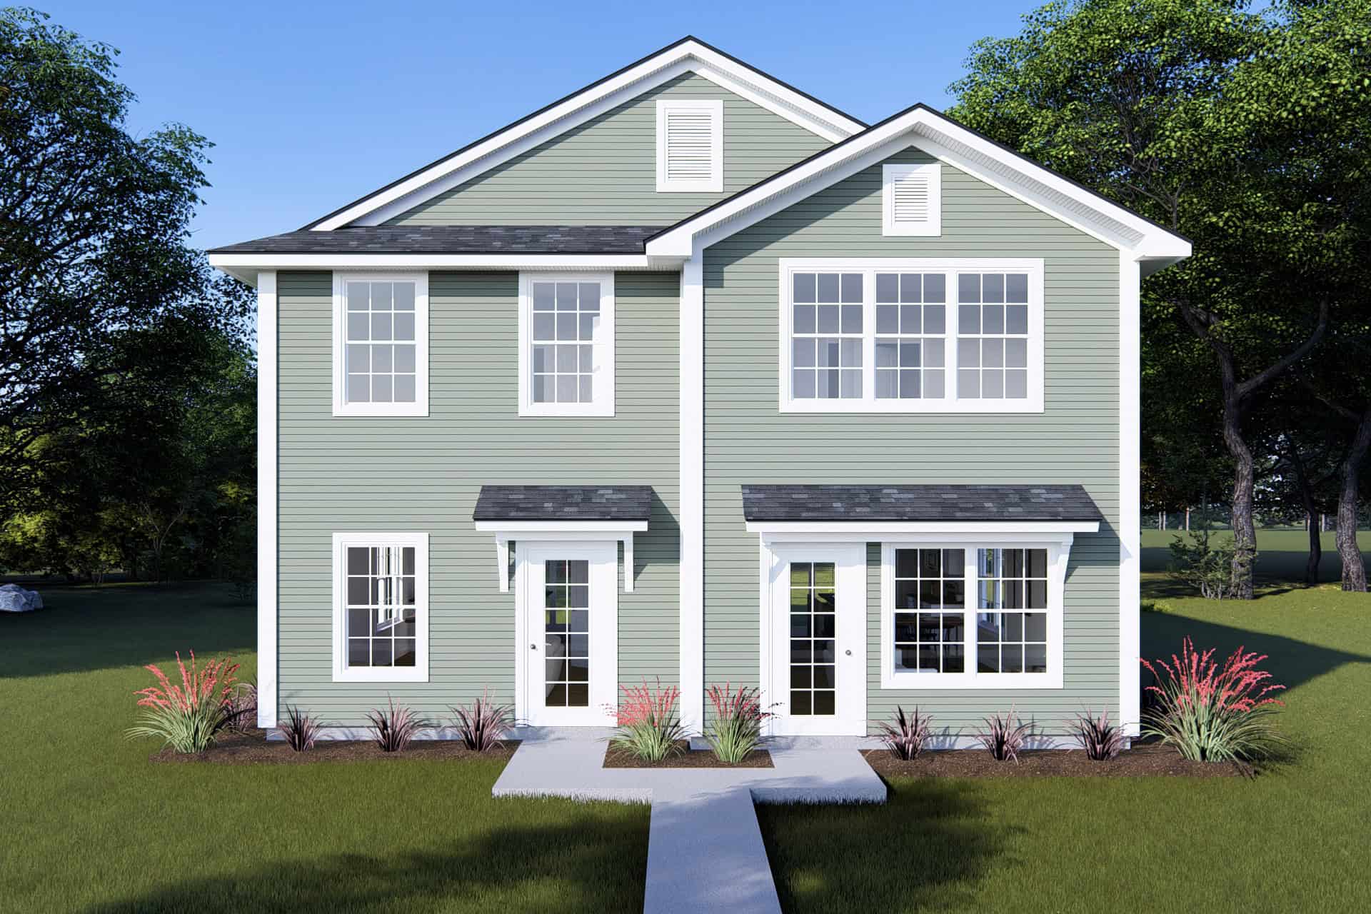
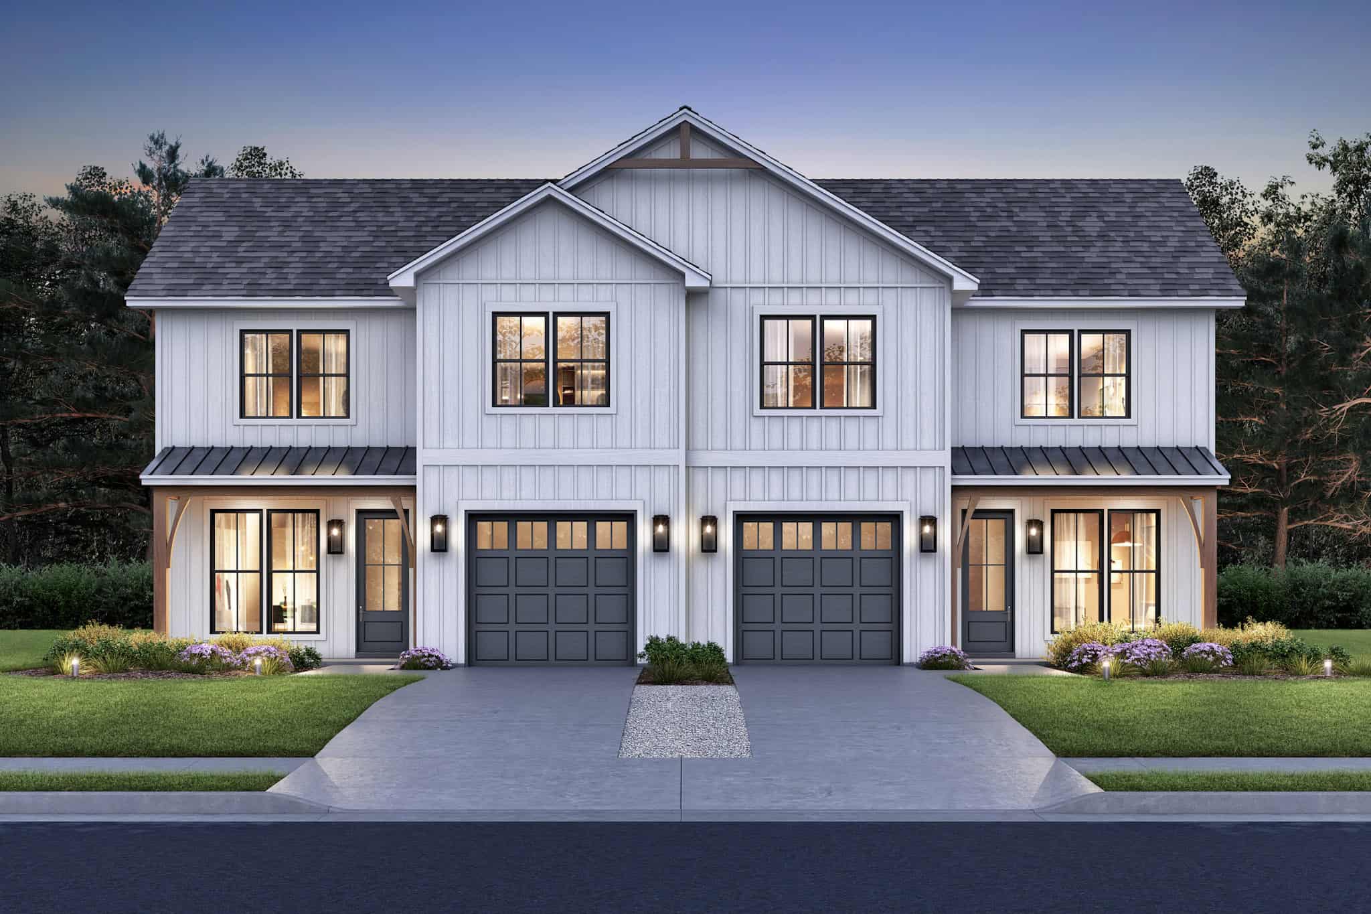
6-Bedroom, 2934 Sq Ft Modern Farmhouse Duplex Plan #120-2807
Plan Collection
6-Bedroom, 2934 Sq Ft Modern Farmhouse Duplex Plan #120-2807
Plan#120-2807
Starting at$2180
2934
Sq Ft
2
Story
6
Bed
4.5
Bath
4
Car
6-Bedroom, 3056 Sq Ft Modern Farmhouse Duplex Plan #120-2806
Plan Collection
6-Bedroom, 3056 Sq Ft Modern Farmhouse Duplex Plan #120-2806
Plan#120-2806
Starting at$2180
3056
Sq Ft
2
Story
6
Bed
4.5
Bath
2
Car
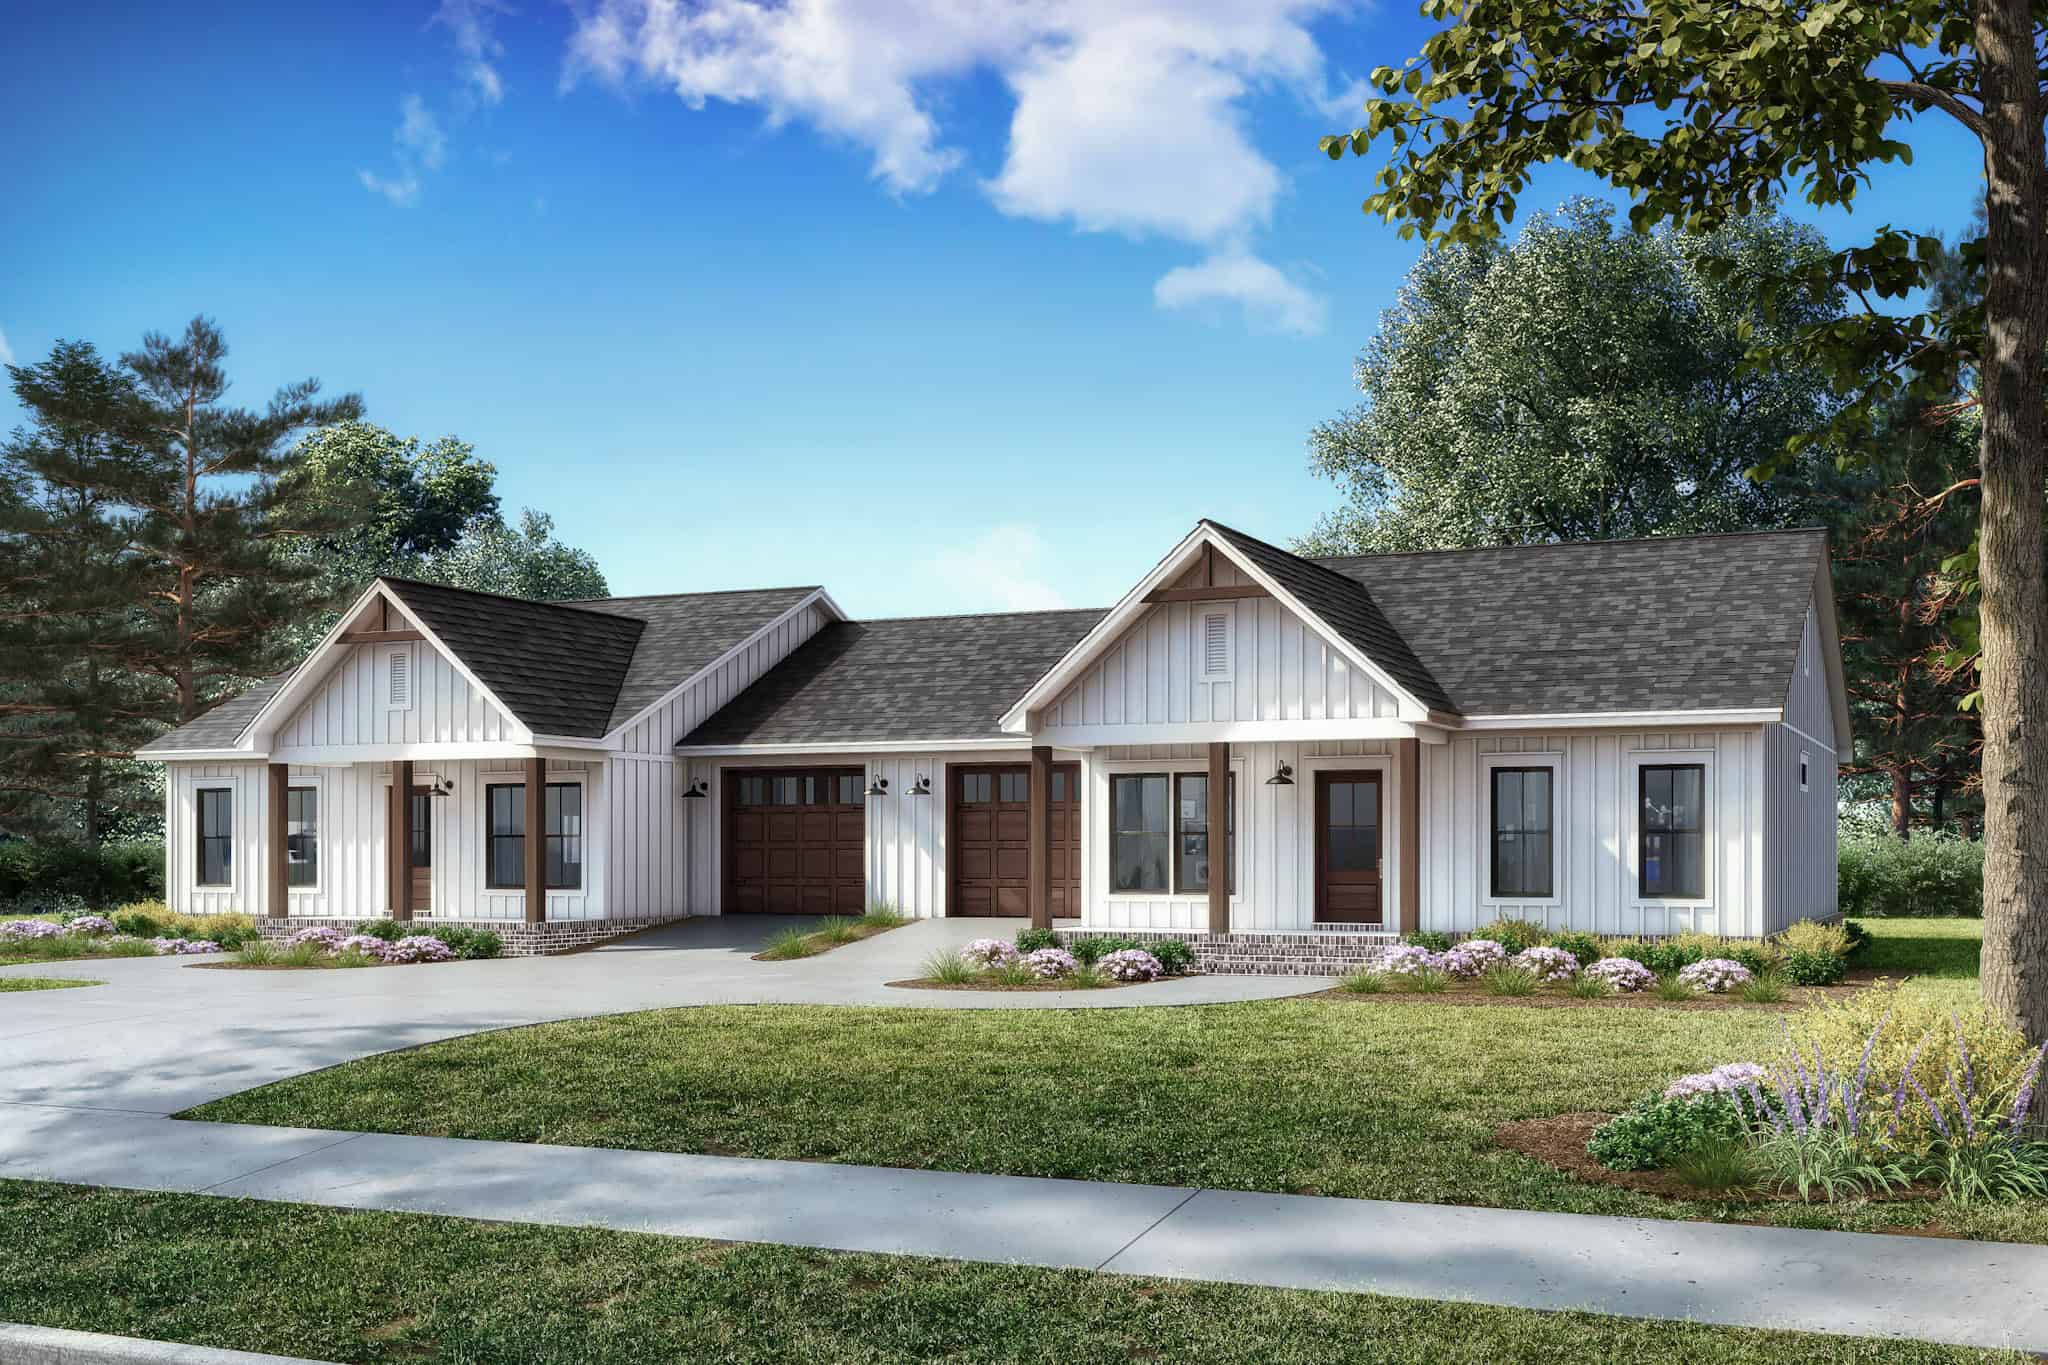
4-Bedroom, 2304 Sq Ft Duplex/Multi-Unit Home Plan - 141-1340 - Main Exterior
Plan Collection
4-Bedroom, 2304 Sq Ft Duplex/Multi-Unit Home Plan - 141-1340 - Main Exterior
Plan#141-1340
Starting at$1400
2304
Sq Ft
1
Story
4
Bed
4
Bath
0
Car
2-Bedroom, 1232 Sq Ft Farmhouse House Plan - 177-1063 - Front Exterior
Plan Collection
2-Bedroom, 1232 Sq Ft Farmhouse House Plan - 177-1063 - Front Exterior
Plan#177-1063
Starting at$1295
1232
Sq Ft
1
Story
2
Bed
2
Bath
2
Car
4-Bedroom, 3954 Sq Ft Tuscan House Plan - 219-1007 - Front Exterior
Plan Collection
4-Bedroom, 3954 Sq Ft Tuscan House Plan - 219-1007 - Front Exterior
Plan#219-1007
Starting at$4943
3954
Sq Ft
3
Story
4
Bed
3.5
Bath
3
Car
3-Bedroom, 2200 Sq Ft Contemporary Home Plan - 193-1323 - Main Exterior
Plan Collection
3-Bedroom, 2200 Sq Ft Contemporary Home Plan - 193-1323 - Main Exterior
Plan#193-1323
Starting at$1200
2200
Sq Ft
1
Story
3
Bed
2
Bath
2
Car
3-Bedroom, 1873 Sq Ft Cottage House Plan - 193-1311 - Front Exterior
Plan Collection
3-Bedroom, 1873 Sq Ft Cottage House Plan - 193-1311 - Front Exterior
Plan#193-1311
Starting at$1200
1873
Sq Ft
1.5
Story
3
Bed
3.5
Bath
0
Car
2-Bedroom, 1039 Sq Ft Rustic House Plan - 193-1310 - Front Exterior
Plan Collection
2-Bedroom, 1039 Sq Ft Rustic House Plan - 193-1310 - Front Exterior
Plan#193-1310
Starting at$1000
1039
Sq Ft
2
Story
2
Bed
2
Bath
0
Car
3-Bedroom, 1279 Sq Ft Traditional Home Plan - 193-1306 - Main Exterior
Plan Collection
3-Bedroom, 1279 Sq Ft Traditional Home Plan - 193-1306 - Main Exterior
Plan#193-1306
Starting at$1000
1279
Sq Ft
1
Story
3
Bed
2
Bath
0
Car
2-Bedroom, 1345 Sq Ft Rustic House Plan - 193-1304 - Front Exterior
Plan Collection
2-Bedroom, 1345 Sq Ft Rustic House Plan - 193-1304 - Front Exterior
Plan#193-1304
Starting at$1200
1345
Sq Ft
2
Story
2
Bed
2
Bath
0
Car
2-Bedroom, 997 Sq Ft Cottage Home Plan - 178-1423 - Main Exterior
Plan Collection
2-Bedroom, 997 Sq Ft Cottage Home Plan - 178-1423 - Main Exterior
Plan#178-1423
Starting at$1025
997
Sq Ft
1
Story
2
Bed
2
Bath
0
Car
3-Bedroom, 2715 Sq Ft Cape Cod House Plan - 225-1105 - Front Exterior
Plan Collection
3-Bedroom, 2715 Sq Ft Cape Cod House Plan - 225-1105 - Front Exterior
Plan#225-1105
Starting at$1230
2715
Sq Ft
2
Story
3
Bed
2.5
Bath
3
Car
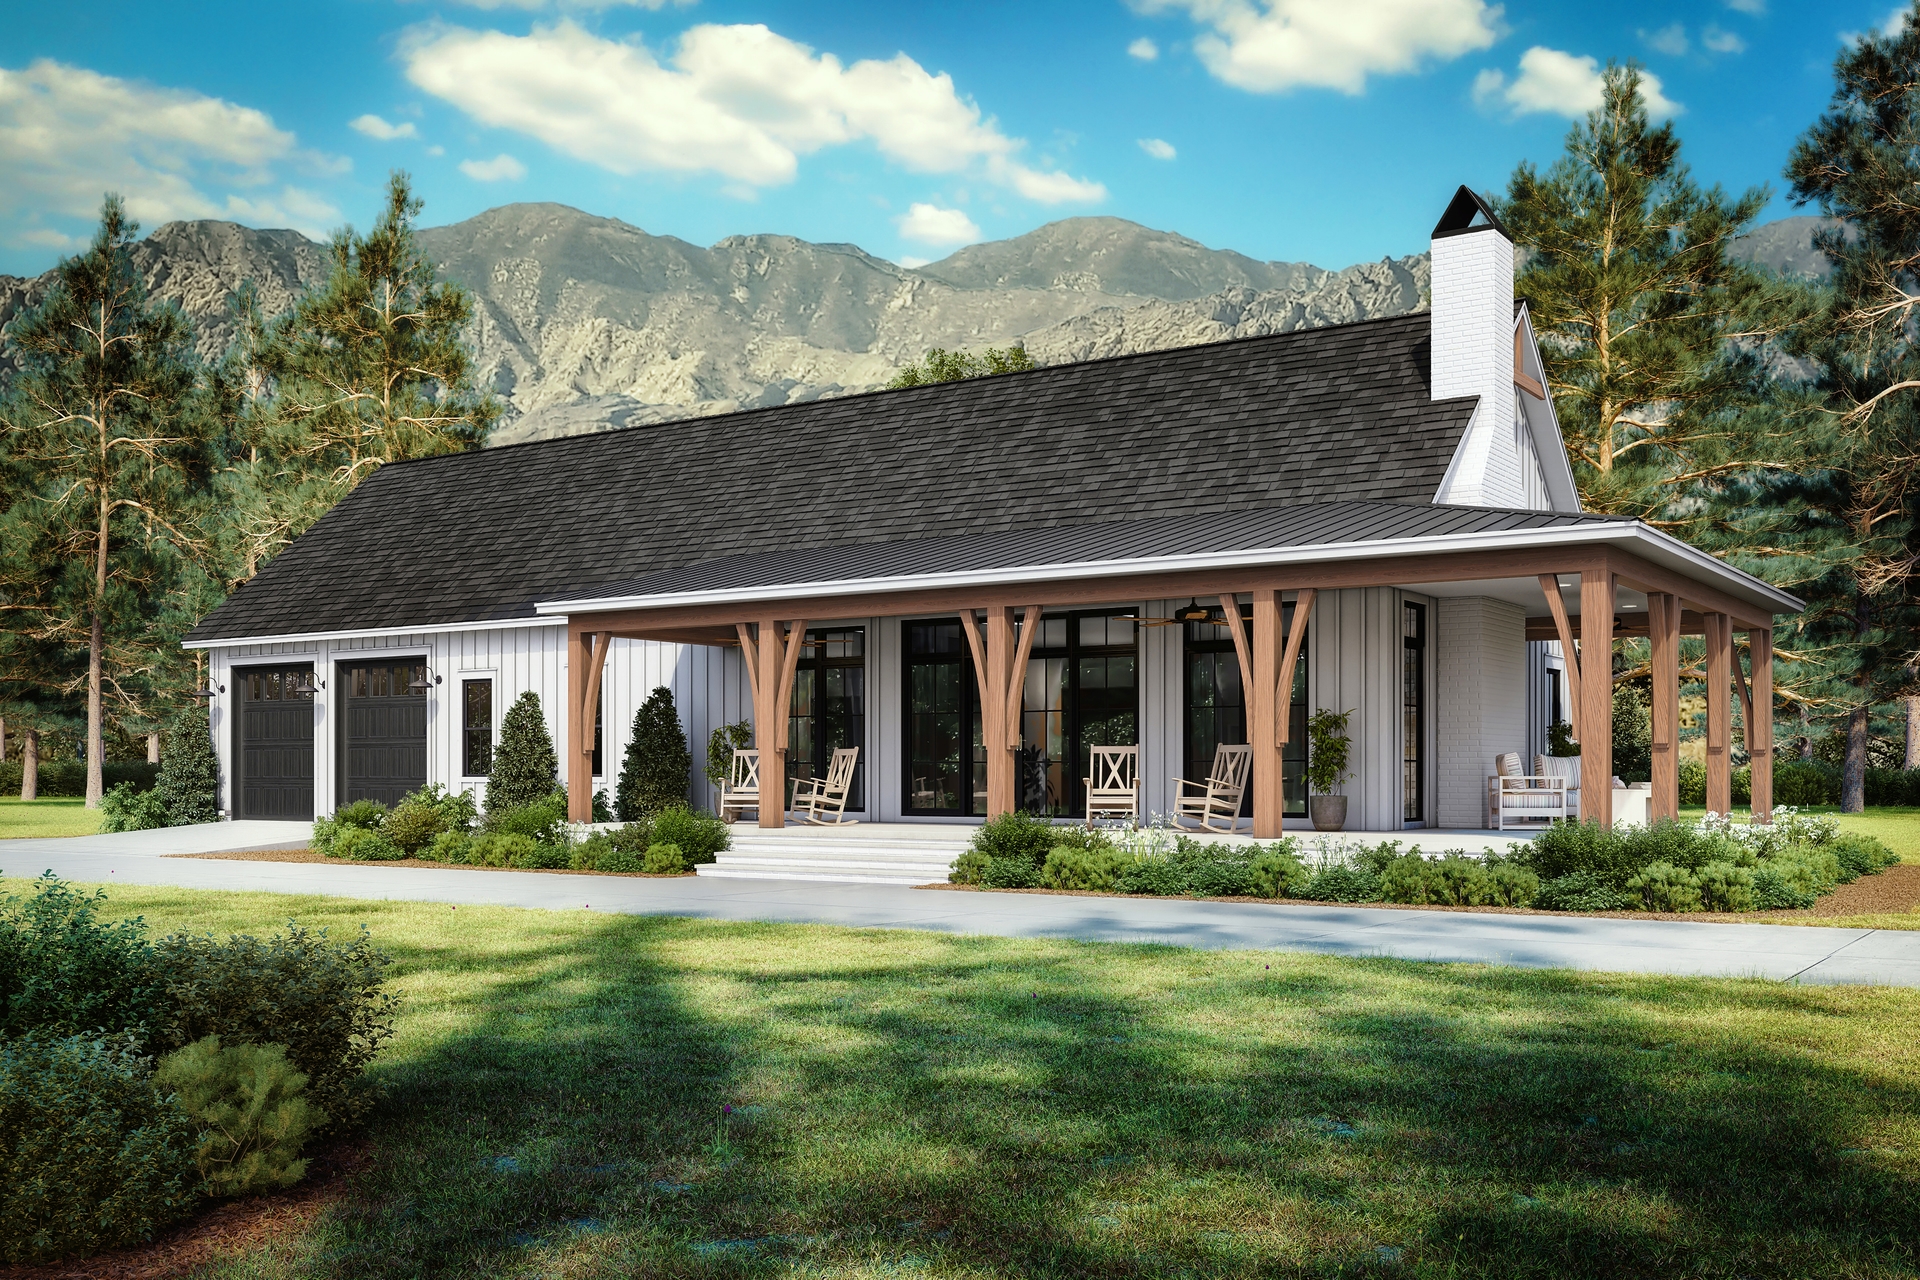
3-Bedroom, 3002 Sq Ft Ranch Home Plan - 108-2095 - Main Exterior
Plan Collection
3-Bedroom, 3002 Sq Ft Ranch Home Plan - 108-2095 - Main Exterior
Plan#108-2095
Starting at$1510
3002
Sq Ft
1.5
Story
3
Bed
2.5
Bath
3
Car
2-Bedroom, 996 Sq Ft Small House Plans - 142-1488 - Front Exterior
Plan Collection
2-Bedroom, 996 Sq Ft Small House Plans - 142-1488 - Front Exterior
Plan#142-1488
Starting at$1345
996
Sq Ft
1
Story
2
Bed
2
Bath
1
Car
3-Bedroom, 1762 Sq Ft Country Home Plan - 141-1338 - Main Exterior
Plan Collection
3-Bedroom, 1762 Sq Ft Country Home Plan - 141-1338 - Main Exterior
Plan#141-1338
Starting at$1300
1762
Sq Ft
1
Story
3
Bed
2.5
Bath
0
Car
2-Bedroom, 1035 Sq Ft Modern Farmhouse House Plan - 211-1075 - Front Exterior
Plan Collection
2-Bedroom, 1035 Sq Ft Modern Farmhouse House Plan - 211-1075 - Front Exterior
Plan#211-1075
Starting at$900
1035
Sq Ft
2
Story
2
Bed
2.5
Bath
0
Car
Farmhouse House Plan - 2 Bedrms, 1 Baths - 784 Sq Ft - #211-1074
Plan Collection
Farmhouse House Plan - 2 Bedrms, 1 Baths - 784 Sq Ft - #211-1074
Plan#211-1074
Starting at$800
784
Sq Ft
1
Story
2
Bed
1
Bath
0
Car
Modern Farmhouse House Plan - 2 Bedrms, 2 Baths - 897 Sq Ft - #211-1071
Plan Collection
Modern Farmhouse House Plan - 2 Bedrms, 2 Baths - 897 Sq Ft - #211-1071
Plan#211-1071
Starting at$900
897
Sq Ft
1
Story
2
Bed
2
Bath
0
Car
1-Bedroom, 672 Sq Ft Farmhouse Home Plan - 211-1070 - Main Exterior
Plan Collection
1-Bedroom, 672 Sq Ft Farmhouse Home Plan - 211-1070 - Main Exterior
Plan#211-1070
Starting at$800
672
Sq Ft
1
Story
1
Bed
1
Bath
0
Car
Modern House Plan - 3 Bedrms, 3 Baths - 2816 Sq Ft - #177-1071
Plan Collection
Modern House Plan - 3 Bedrms, 3 Baths - 2816 Sq Ft - #177-1071
Plan#177-1071
Starting at$1895
2816
Sq Ft
1
Story
3
Bed
3
Bath
2
Car
A Frame Home Plan - 2 Bedrms, 2 Baths - 1252 Sq Ft - #177-1067
Plan Collection
A Frame Home Plan - 2 Bedrms, 2 Baths - 1252 Sq Ft - #177-1067
Plan#177-1067
Starting at$1295
1252
Sq Ft
1.5
Story
2
Bed
2
Bath
0
Car
2-Bedroom, 936 Sq Ft Country House Plan - 177-1066 - Front Exterior
Plan Collection
2-Bedroom, 936 Sq Ft Country House Plan - 177-1066 - Front Exterior
Plan#177-1066
Starting at$1195
936
Sq Ft
1
Story
2
Bed
1
Bath
0
Car
1-Bedroom, 744 Sq Ft Country Home Plan - 177-1064 - Main Exterior
Plan Collection
1-Bedroom, 744 Sq Ft Country Home Plan - 177-1064 - Main Exterior
Plan#177-1064
Starting at$1195
744
Sq Ft
1
Story
1
Bed
1
Bath
0
Car
Traditional Home Plan - 3 Bedrms, 2 Baths - 1050 Sq Ft - #120-2809
Plan Collection
Traditional Home Plan - 3 Bedrms, 2 Baths - 1050 Sq Ft - #120-2809
Plan#120-2809
Starting at$1205
1050
Sq Ft
1
Story
3
Bed
2
Bath
0
Car
6-Bedroom, 2934 Sq Ft Modern Farmhouse Duplex Plan #120-2807
Plan Collection
6-Bedroom, 2934 Sq Ft Modern Farmhouse Duplex Plan #120-2807
Plan#120-2807
Starting at$2180
2934
Sq Ft
2
Story
6
Bed
4.5
Bath
4
Car
6-Bedroom, 3056 Sq Ft Modern Farmhouse Duplex Plan #120-2806
Plan Collection
6-Bedroom, 3056 Sq Ft Modern Farmhouse Duplex Plan #120-2806
Plan#120-2806
Starting at$2180
3056
Sq Ft
2
Story
6
Bed
4.5
Bath
2
Car
4-Bedroom, 2304 Sq Ft Duplex/Multi-Unit Home Plan - 141-1340 - Main Exterior
Plan Collection
4-Bedroom, 2304 Sq Ft Duplex/Multi-Unit Home Plan - 141-1340 - Main Exterior
Plan#141-1340
Starting at$1400
2304
Sq Ft
1
Story
4
Bed
4
Bath
0
Car
2-Bedroom, 1232 Sq Ft Farmhouse House Plan - 177-1063 - Front Exterior
Plan Collection
2-Bedroom, 1232 Sq Ft Farmhouse House Plan - 177-1063 - Front Exterior
Plan#177-1063
Starting at$1295
1232
Sq Ft
1
Story
2
Bed
2
Bath
2
Car
4-Bedroom, 3954 Sq Ft Tuscan House Plan - 219-1007 - Front Exterior
Plan Collection
4-Bedroom, 3954 Sq Ft Tuscan House Plan - 219-1007 - Front Exterior
Plan#219-1007
Starting at$4943
3954
Sq Ft
3
Story
4
Bed
3.5
Bath
3
Car
3-Bedroom, 2200 Sq Ft Contemporary Home Plan - 193-1323 - Main Exterior
Plan Collection
3-Bedroom, 2200 Sq Ft Contemporary Home Plan - 193-1323 - Main Exterior
Plan#193-1323
Starting at$1200
2200
Sq Ft
1
Story
3
Bed
2
Bath
2
Car
3-Bedroom, 1873 Sq Ft Cottage House Plan - 193-1311 - Front Exterior
Plan Collection
3-Bedroom, 1873 Sq Ft Cottage House Plan - 193-1311 - Front Exterior
Plan#193-1311
Starting at$1200
1873
Sq Ft
1.5
Story
3
Bed
3.5
Bath
0
Car
2-Bedroom, 1039 Sq Ft Rustic House Plan - 193-1310 - Front Exterior
Plan Collection
2-Bedroom, 1039 Sq Ft Rustic House Plan - 193-1310 - Front Exterior
Plan#193-1310
Starting at$1000
1039
Sq Ft
2
Story
2
Bed
2
Bath
0
Car
3-Bedroom, 1279 Sq Ft Traditional Home Plan - 193-1306 - Main Exterior
Plan Collection
3-Bedroom, 1279 Sq Ft Traditional Home Plan - 193-1306 - Main Exterior
Plan#193-1306
Starting at$1000
1279
Sq Ft
1
Story
3
Bed
2
Bath
0
Car
2-Bedroom, 1345 Sq Ft Rustic House Plan - 193-1304 - Front Exterior
Plan Collection
2-Bedroom, 1345 Sq Ft Rustic House Plan - 193-1304 - Front Exterior
Plan#193-1304
Starting at$1200
1345
Sq Ft
2
Story
2
Bed
2
Bath
0
Car
2-Bedroom, 997 Sq Ft Cottage Home Plan - 178-1423 - Main Exterior
Plan Collection
2-Bedroom, 997 Sq Ft Cottage Home Plan - 178-1423 - Main Exterior
Plan#178-1423
Starting at$1025
997
Sq Ft
1
Story
2
Bed
2
Bath
0
Car
3-Bedroom, 2715 Sq Ft Cape Cod House Plan - 225-1105 - Front Exterior
Plan Collection
3-Bedroom, 2715 Sq Ft Cape Cod House Plan - 225-1105 - Front Exterior
Plan#225-1105
Starting at$1230
2715
Sq Ft
2
Story
3
Bed
2.5
Bath
3
Car
3-Bedroom, 3002 Sq Ft Ranch Home Plan - 108-2095 - Main Exterior
Plan Collection
3-Bedroom, 3002 Sq Ft Ranch Home Plan - 108-2095 - Main Exterior
Plan#108-2095
Starting at$1510
3002
Sq Ft
1.5
Story
3
Bed
2.5
Bath
3
Car
2-Bedroom, 996 Sq Ft Small House Plans - 142-1488 - Front Exterior
Plan Collection
2-Bedroom, 996 Sq Ft Small House Plans - 142-1488 - Front Exterior
Plan#142-1488
Starting at$1345
996
Sq Ft
1
Story
2
Bed
2
Bath
1
Car
3-Bedroom, 1762 Sq Ft Country Home Plan - 141-1338 - Main Exterior
Plan Collection
3-Bedroom, 1762 Sq Ft Country Home Plan - 141-1338 - Main Exterior
Plan#141-1338
Starting at$1300
1762
Sq Ft
1
Story
3
Bed
2.5
Bath
0
Car
1...1112131415...162