35-45 Foot Deep House Plans

3,868
Plan Results
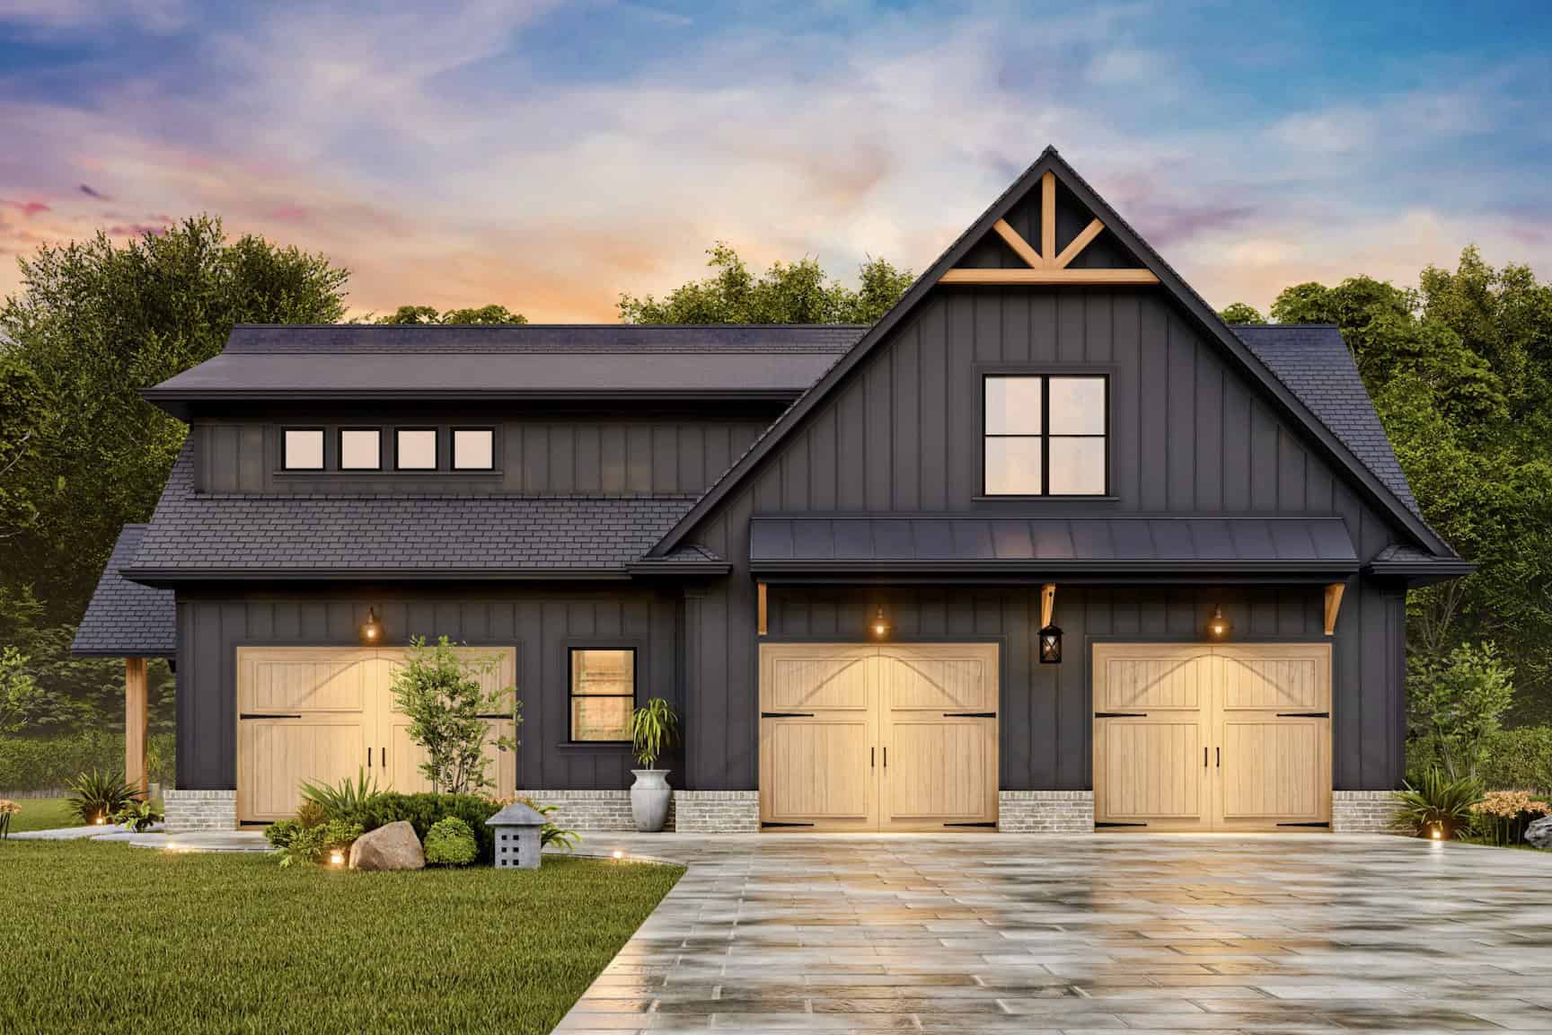
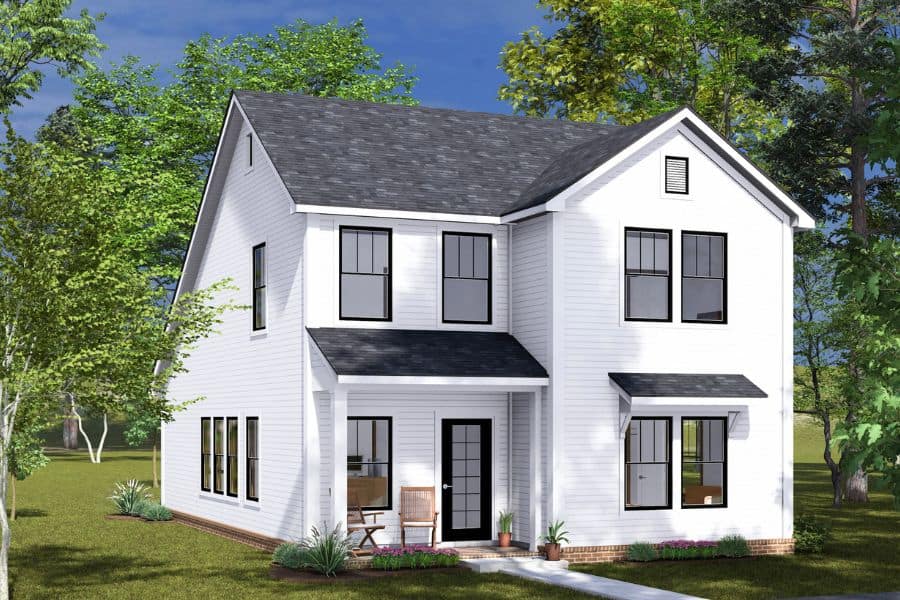
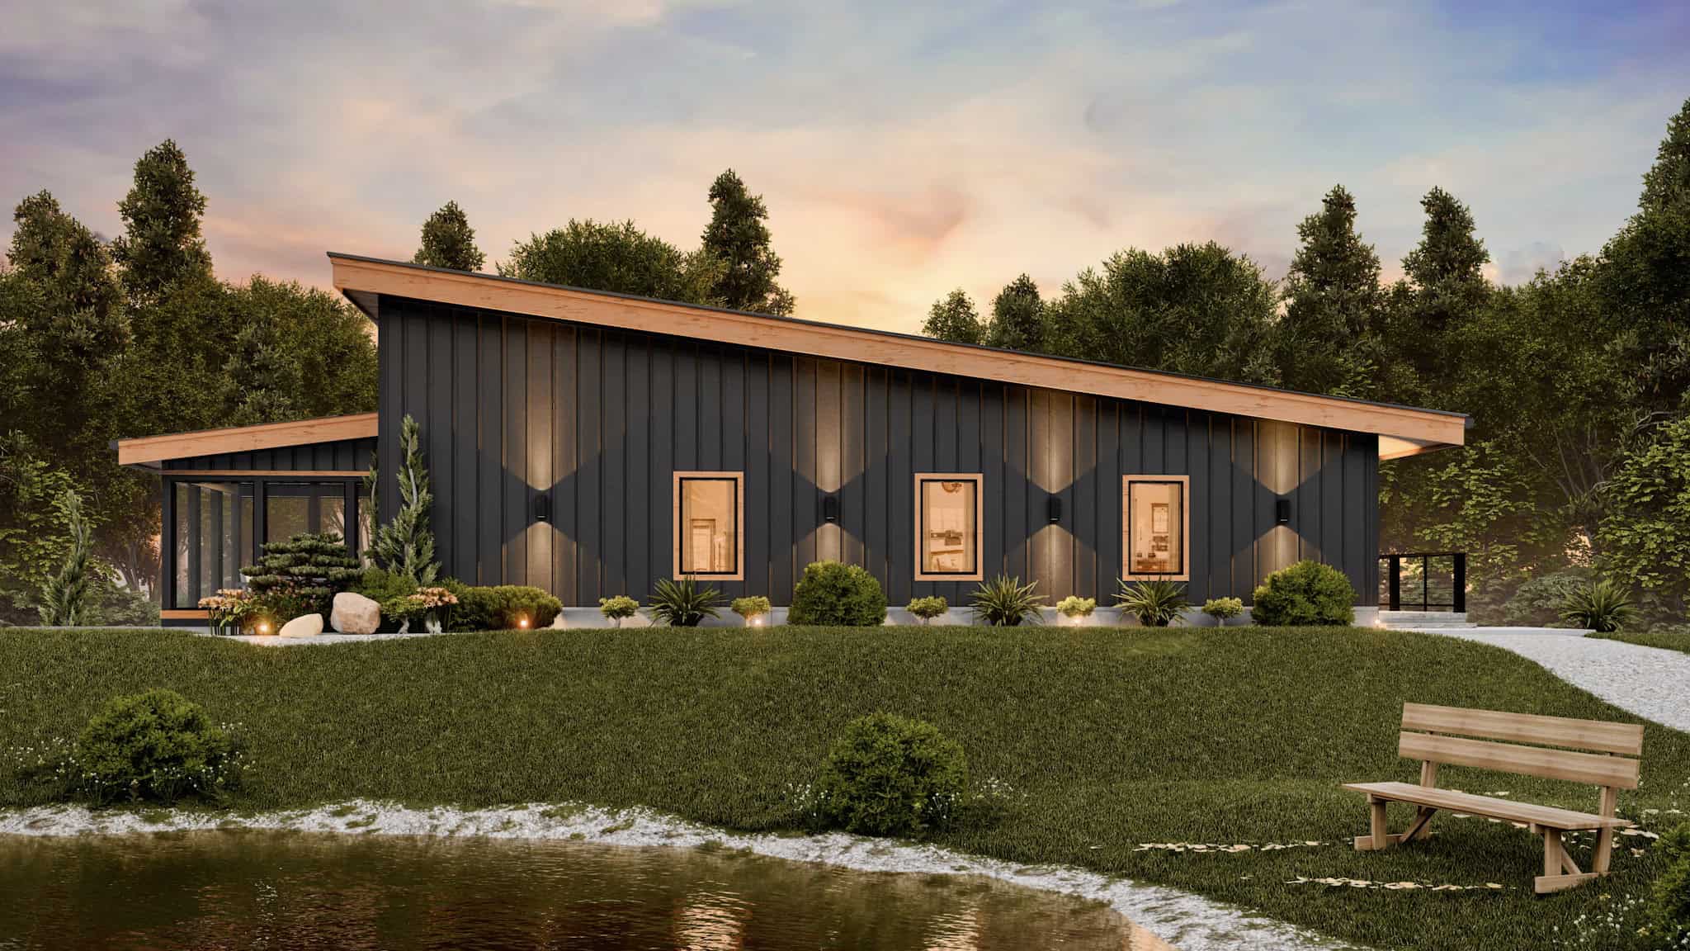
3-Bedroom, 2890 Sq Ft Lake House Plan - 198-1169 - Front Exterior
Plan Collection
3-Bedroom, 2890 Sq Ft Lake House Plan - 198-1169 - Front Exterior
Plan#198-1169
Starting at$1295
2890
Sq Ft
2
Story
3
Bed
3
Bath
0
Car
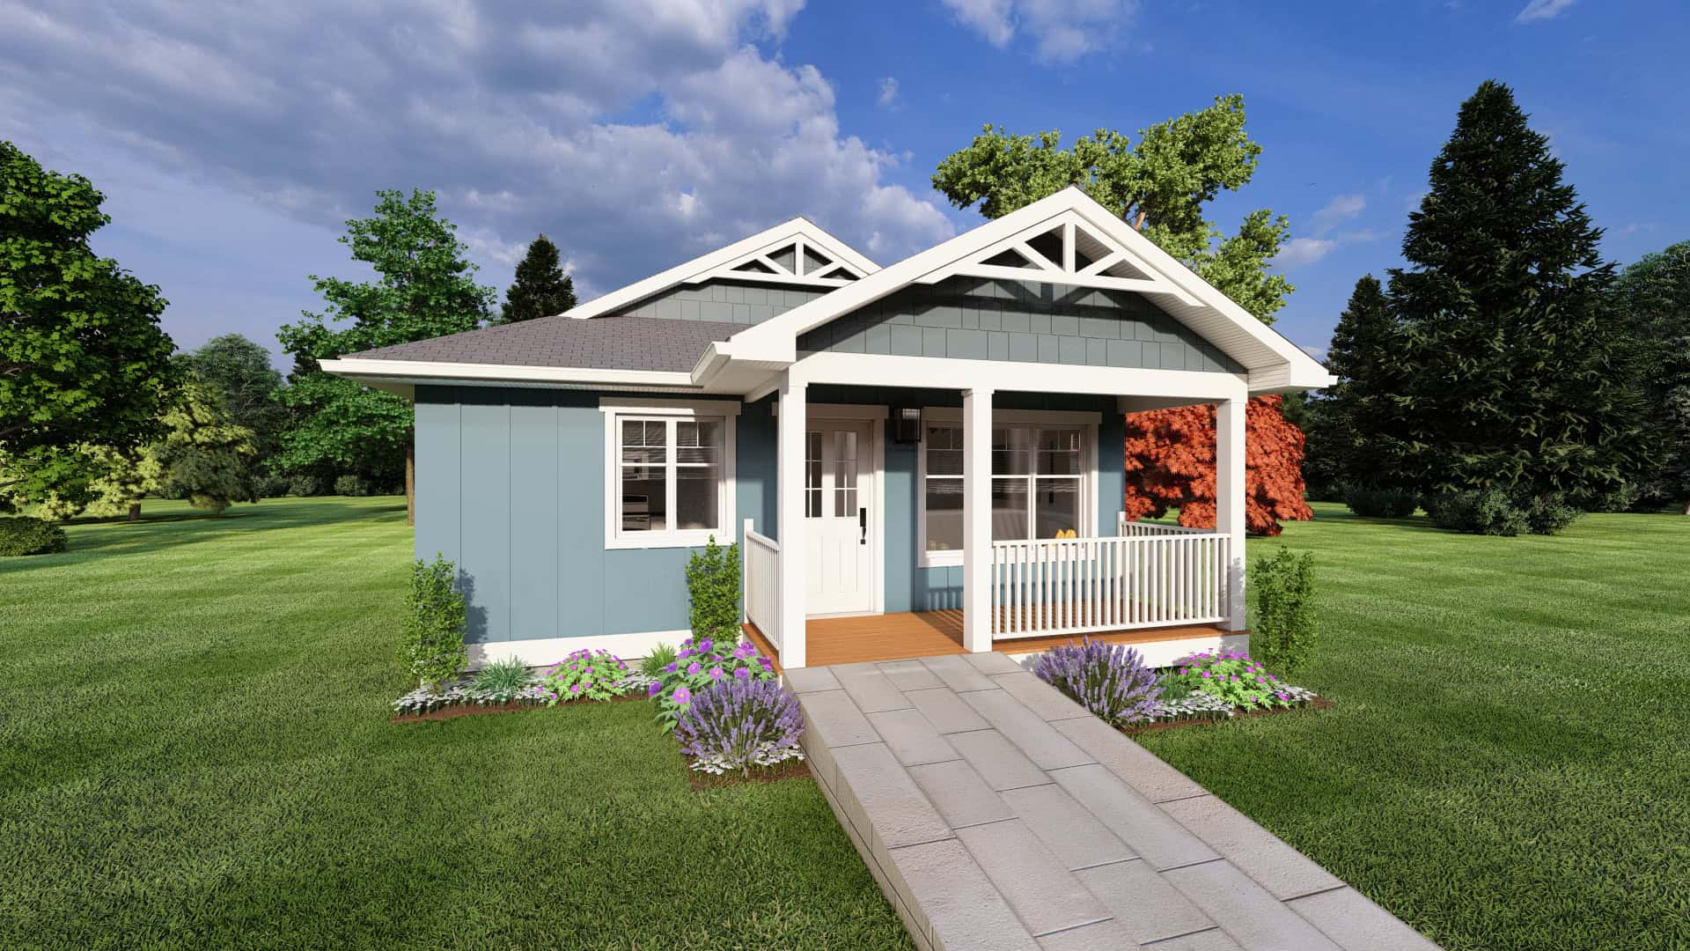
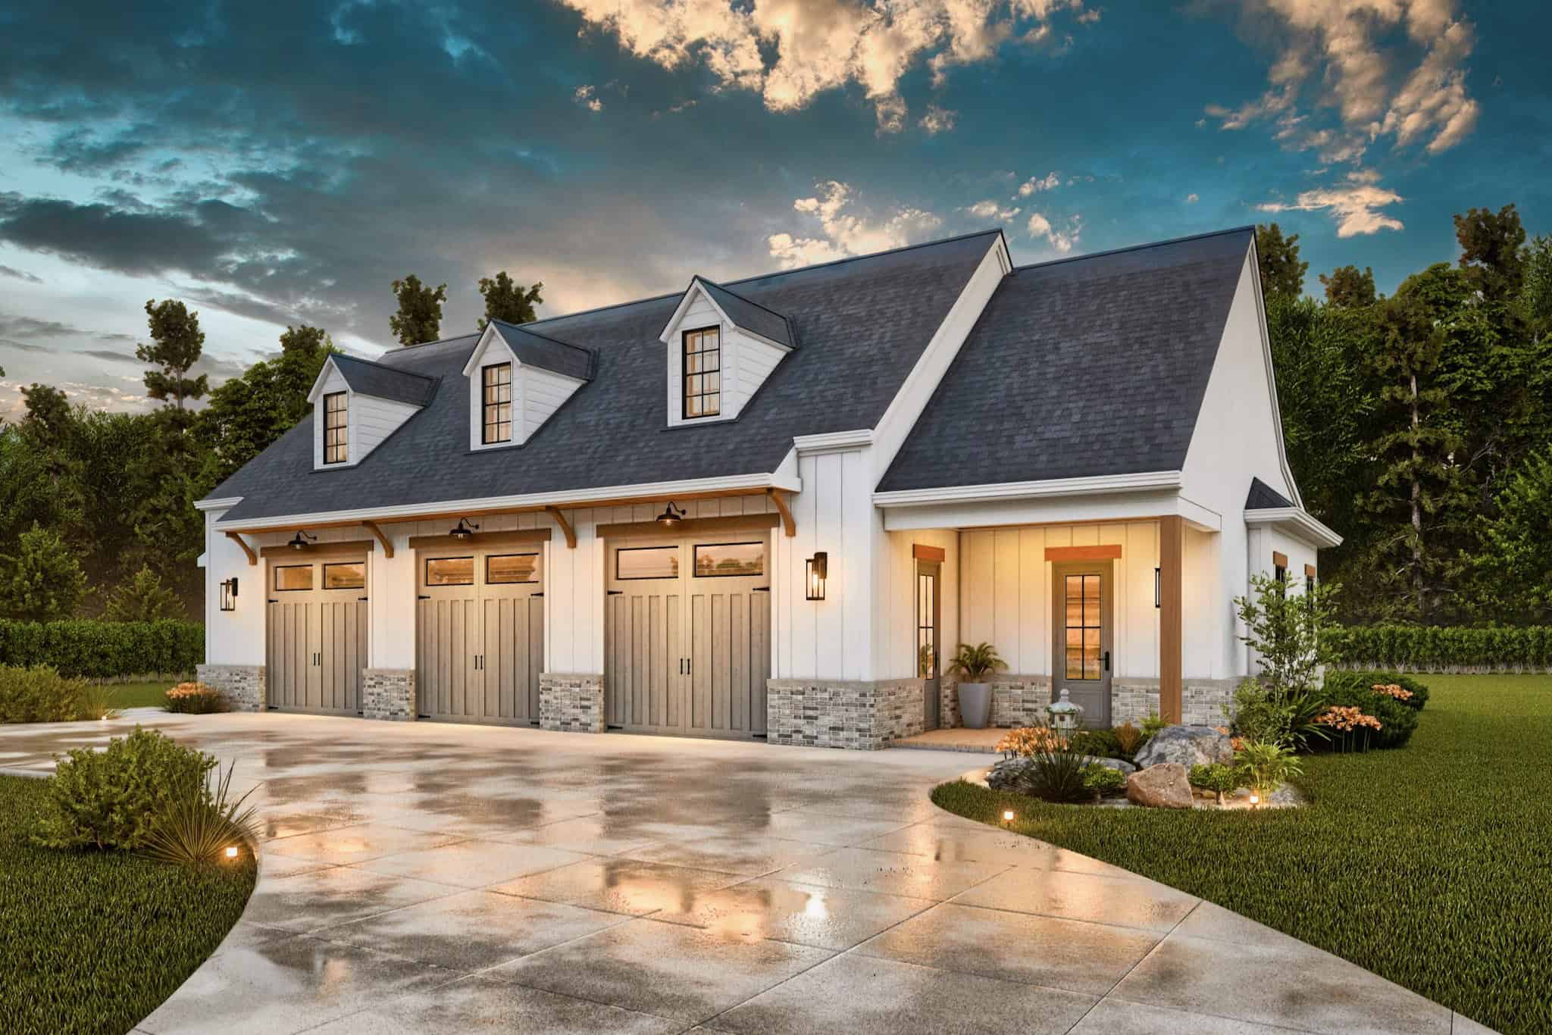
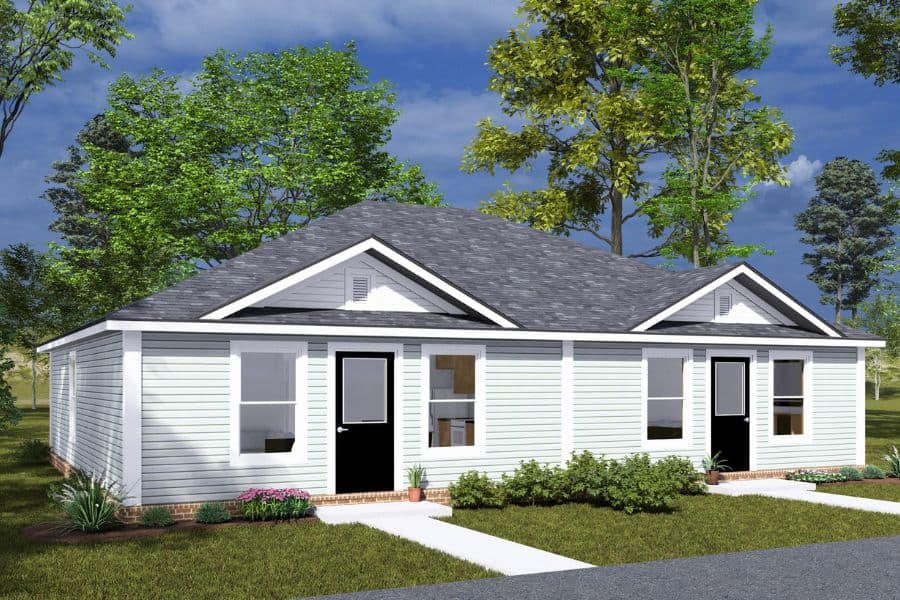
1-Bedroom, 637 Sq Ft Handicap Accessible House Plan - 177-1075 - Front Exterior
Plan Collection
1-Bedroom, 637 Sq Ft Handicap Accessible House Plan - 177-1075 - Front Exterior
Plan#177-1075
Starting at$1195
637
Sq Ft
1
Story
1
Bed
1
Bath
0
Car
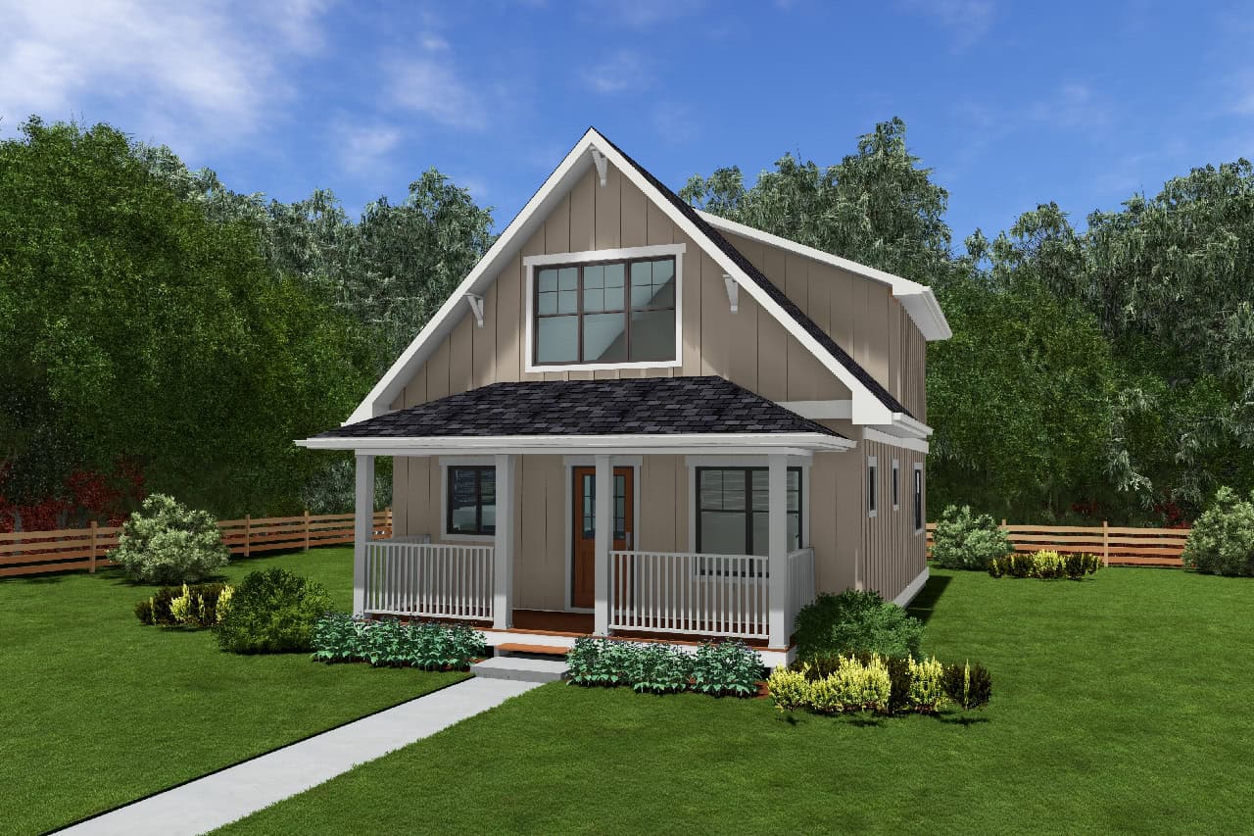
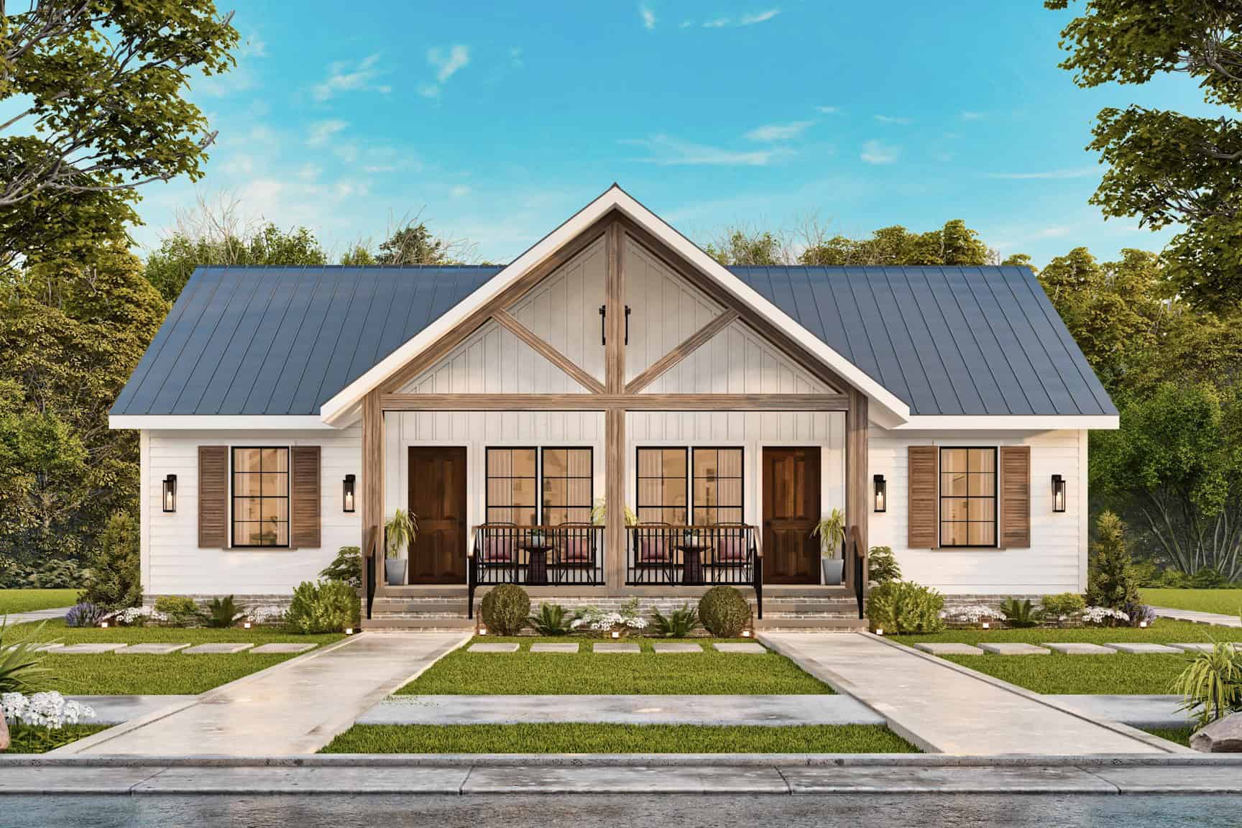
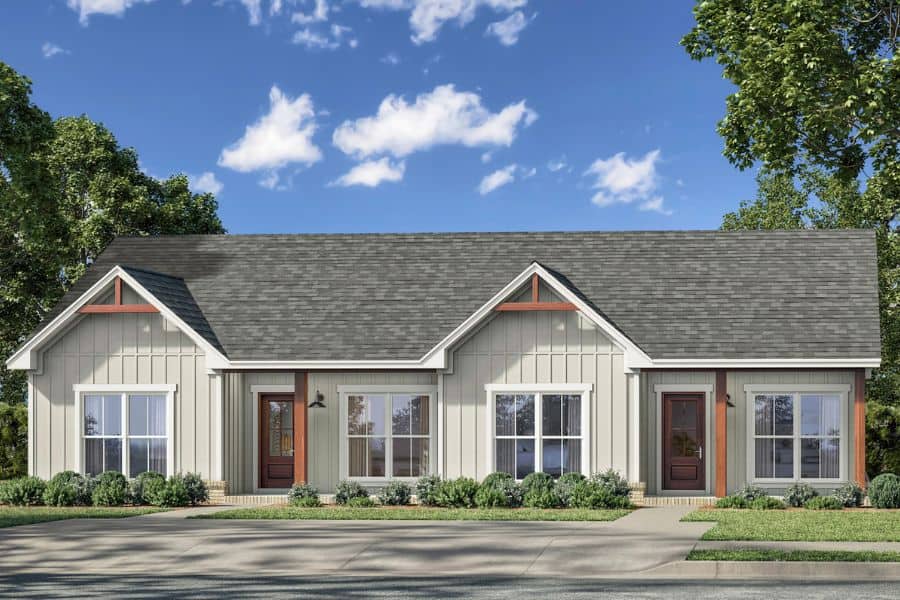
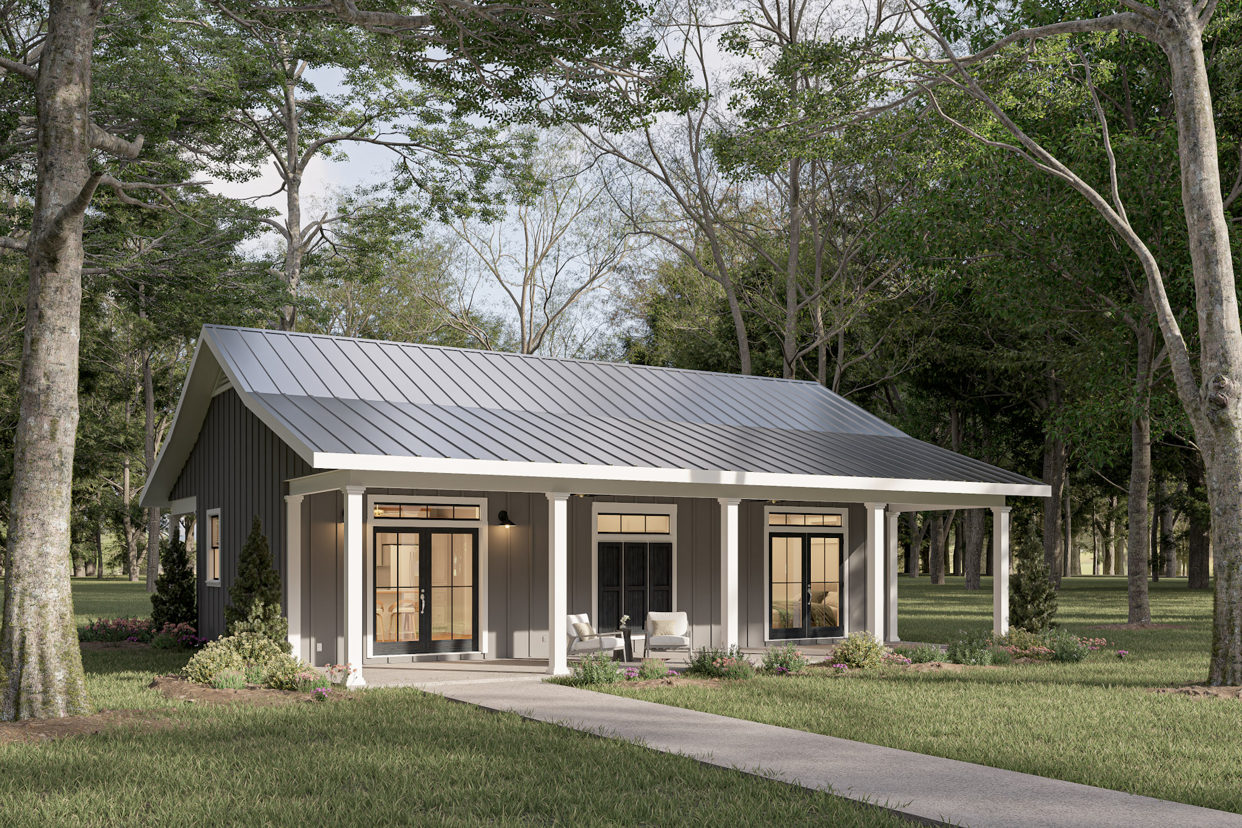
2-Bedroom, 1124 Sq Ft Country House Plan - 177-1074 - Front Exterior
Plan Collection
2-Bedroom, 1124 Sq Ft Country House Plan - 177-1074 - Front Exterior
Plan#177-1074
Starting at$1295
1124
Sq Ft
2
Story
2
Bed
2
Bath
0
Car
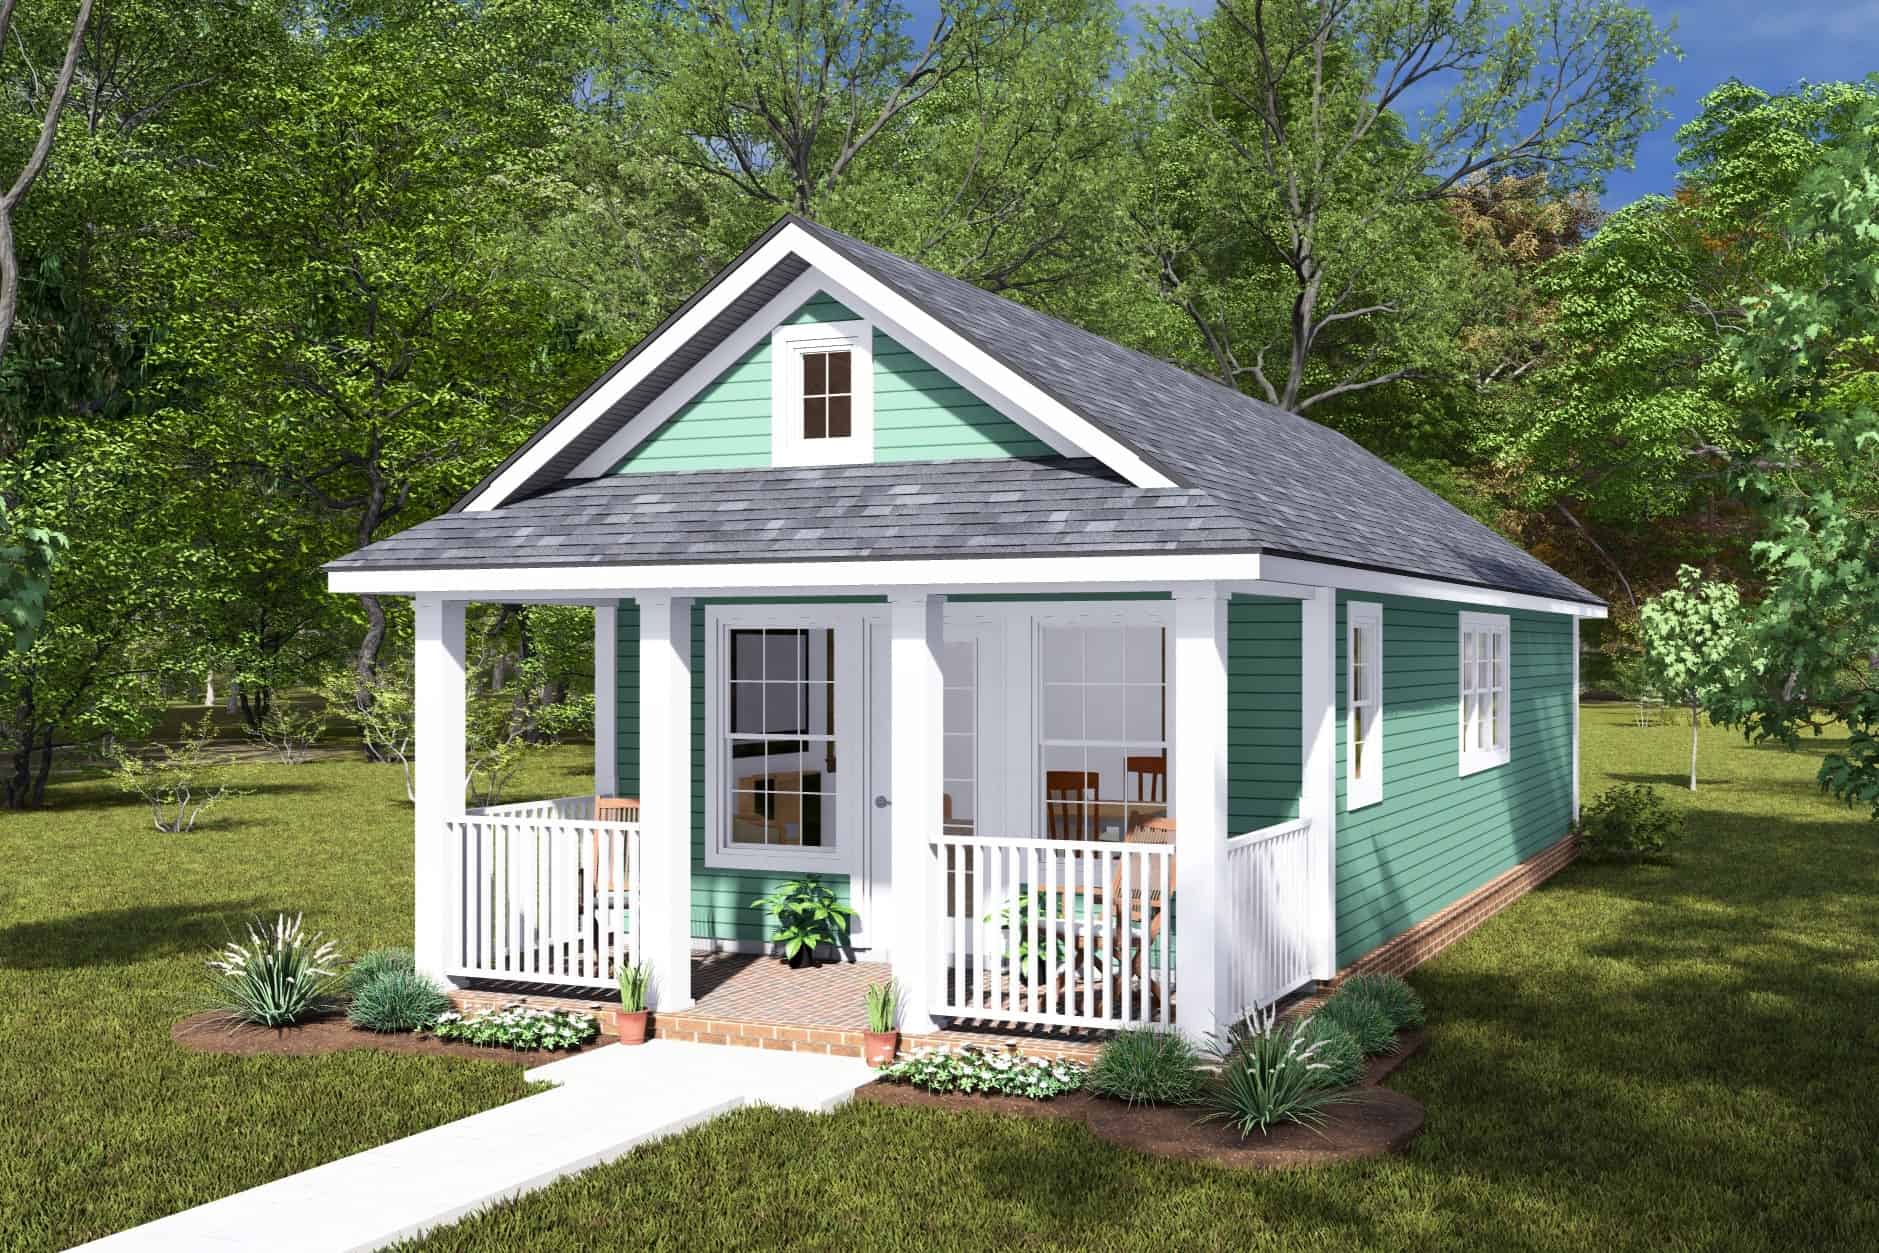
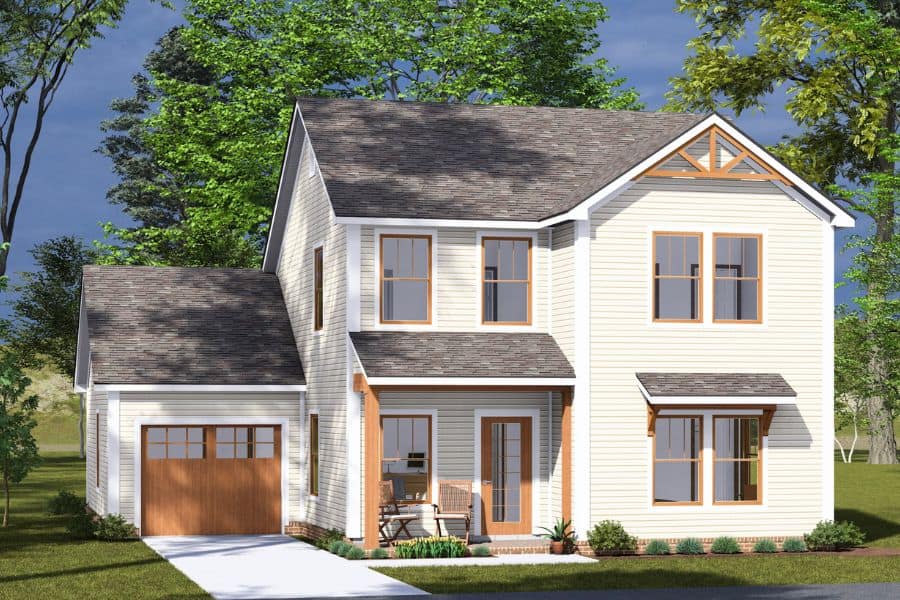
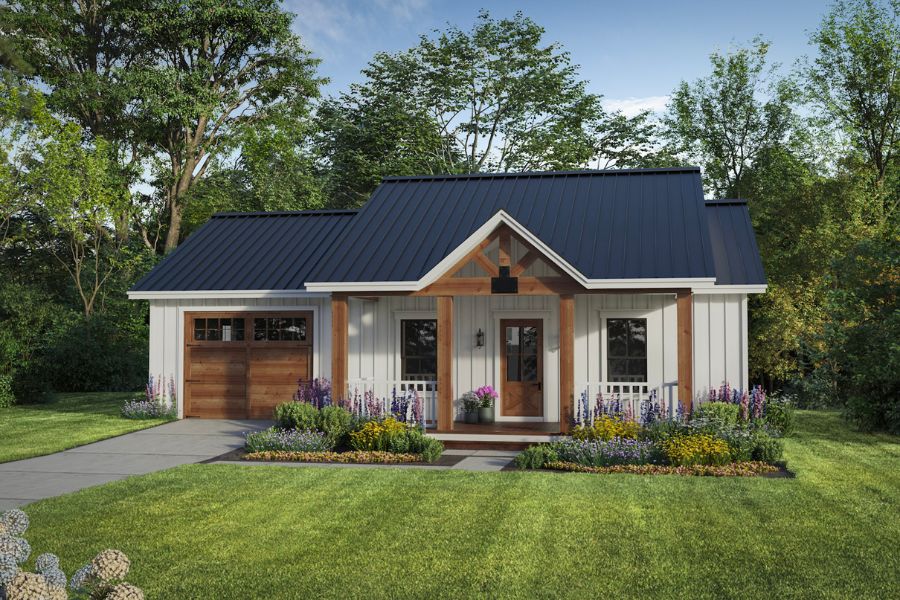
Cottage House Plan - 1 Bedrms, 1 Baths - 496 Sq Ft - #178-1468
Plan Collection
Cottage House Plan - 1 Bedrms, 1 Baths - 496 Sq Ft - #178-1468
Plan#178-1468
Starting at$1025
496
Sq Ft
1
Story
1
Bed
1
Bath
0
Car
Craftsman Home Plan - 2 Bedrms, 2 Baths - 997 Sq Ft - #178-1467
Plan Collection
Craftsman Home Plan - 2 Bedrms, 2 Baths - 997 Sq Ft - #178-1467
Plan#178-1467
Starting at$1025
997
Sq Ft
1
Story
2
Bed
2
Bath
1
Car
Ranch Floor Plan - 4 Bedrms, 2 Baths - 1931 Sq Ft - #178-1465
Plan Collection
Ranch Floor Plan - 4 Bedrms, 2 Baths - 1931 Sq Ft - #178-1465
Plan#178-1465
Starting at$1105
1931
Sq Ft
1
Story
4
Bed
2
Bath
2
Car
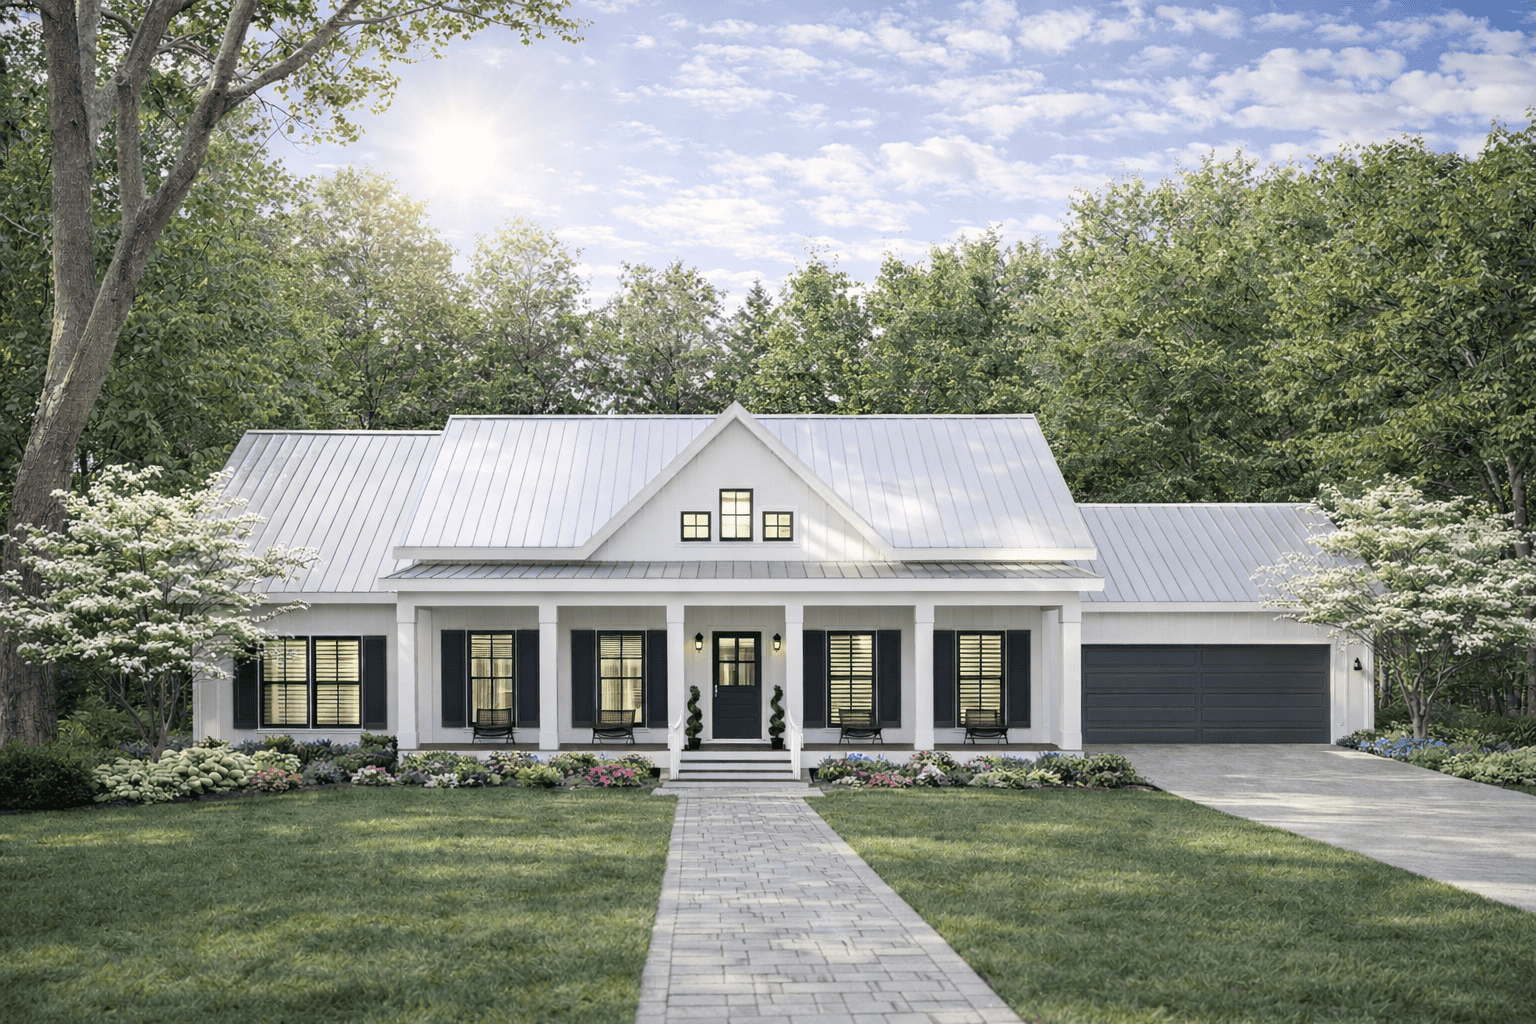
Farmhouse House Plan - 3 Bedrms, 2 Baths - 1938 Sq Ft - #178-1463
Plan Collection
Farmhouse House Plan - 3 Bedrms, 2 Baths - 1938 Sq Ft - #178-1463
Plan#178-1463
Starting at$1105
1938
Sq Ft
1
Story
3
Bed
2
Bath
2
Car
Craftsman Home Plan - 3 Bedrms, 2 Baths - 1334 Sq Ft - #123-1146
Plan Collection
Craftsman Home Plan - 3 Bedrms, 2 Baths - 1334 Sq Ft - #123-1146
Plan#123-1146
Starting at$990
1334
Sq Ft
1
Story
3
Bed
2
Bath
0
Car
Ranch Home Plan - 3 Bedrms, 2 Baths - 1788 Sq Ft - #123-1144
Plan Collection
Ranch Home Plan - 3 Bedrms, 2 Baths - 1788 Sq Ft - #123-1144
Plan#123-1144
Starting at$1120
1788
Sq Ft
1
Story
3
Bed
2
Bath
2
Car
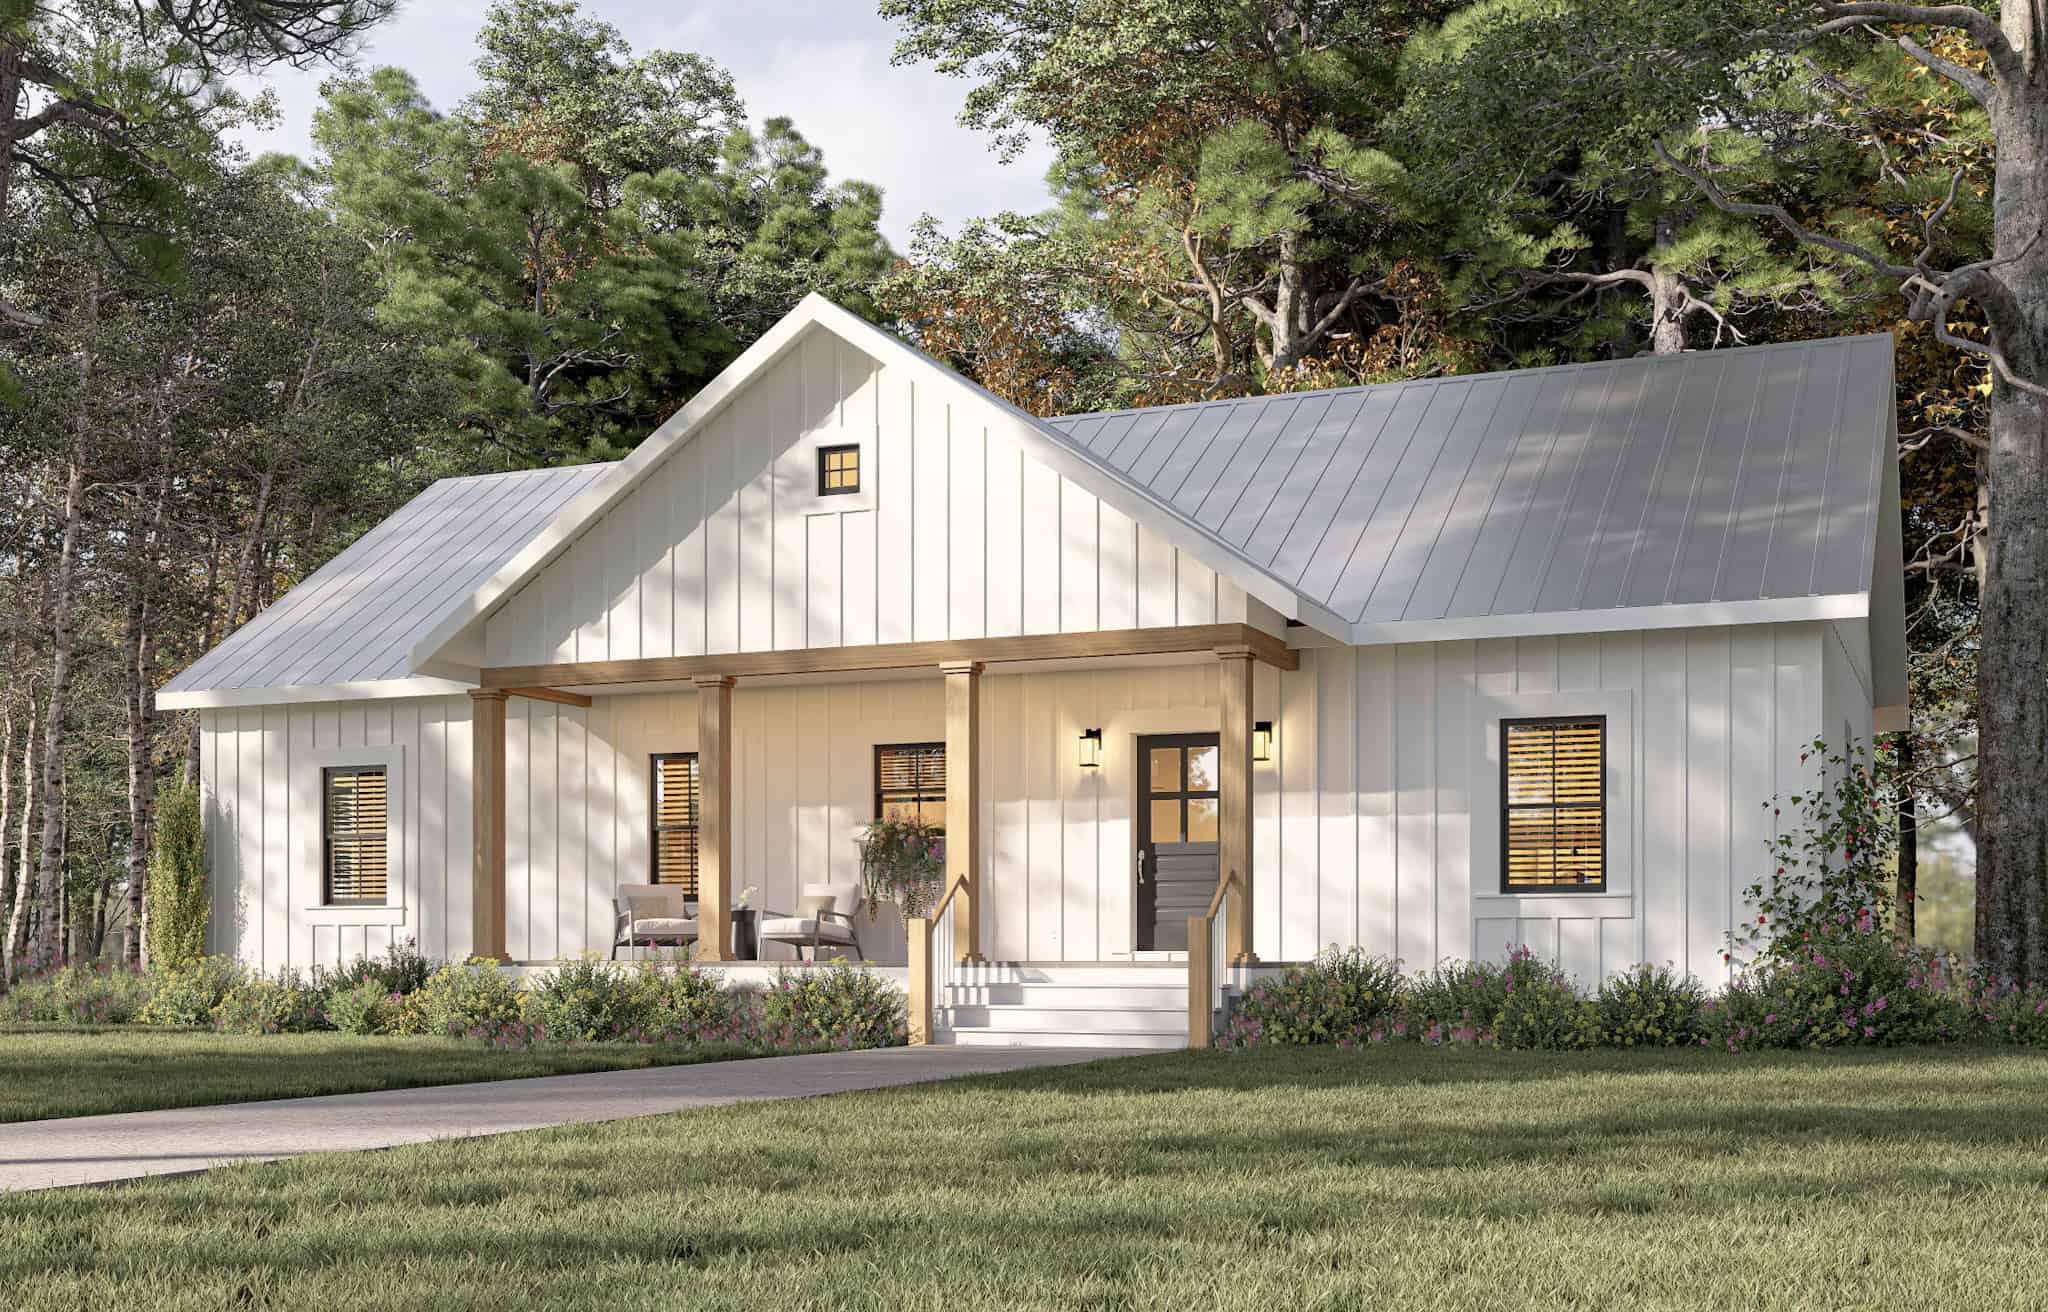
Modern Farmhouse House Plan - 3 Bedrms, 2 Baths - 1788 Sq Ft - #123-1143
Plan Collection
Modern Farmhouse House Plan - 3 Bedrms, 2 Baths - 1788 Sq Ft - #123-1143
Plan#123-1143
Starting at$1120
1788
Sq Ft
1
Story
3
Bed
2
Bath
0
Car
Modern Farmhouse Floor Plan - 3 Bedrms, 2 Baths - 1425 Sq Ft - #123-1142
Plan Collection
Modern Farmhouse Floor Plan - 3 Bedrms, 2 Baths - 1425 Sq Ft - #123-1142
Plan#123-1142
Starting at$990
1425
Sq Ft
1
Story
3
Bed
2
Bath
2
Car
Modern Farmhouse Home Plan - 3 Bedrms, 2 Baths - 1402 Sq Ft - #123-1141
Plan Collection
Modern Farmhouse Home Plan - 3 Bedrms, 2 Baths - 1402 Sq Ft - #123-1141
Plan#123-1141
Starting at$990
1402
Sq Ft
1
Story
3
Bed
2
Bath
2
Car
4-Bedroom, 2020 Sq Ft Country Home Plan - 123-1140 - Main Exterior
Plan Collection
4-Bedroom, 2020 Sq Ft Country Home Plan - 123-1140 - Main Exterior
Plan#123-1140
Starting at$1190
2020
Sq Ft
1
Story
4
Bed
3
Bath
0
Car
4-Bedroom, 2940 Sq Ft Traditional House Plan - 115-1471 - Front Exterior
Plan Collection
4-Bedroom, 2940 Sq Ft Traditional House Plan - 115-1471 - Front Exterior
Plan#115-1471
Starting at$1950
2940
Sq Ft
2
Story
4
Bed
2.5
Bath
2
Car
2-Bedroom, 1320 Sq Ft Small House Plan- 142-1517 - Main Exterior
Plan Collection
2-Bedroom, 1320 Sq Ft Small House Plan- 142-1517 - Main Exterior
Plan#142-1517
Starting at$1345
1320
Sq Ft
1
Story
2
Bed
2
Bath
0
Car
3-Bedroom, 3162 Sq Ft Duplex/Multi-Unit Home Plan - 142-1516 - Main Exterior
Plan Collection
3-Bedroom, 3162 Sq Ft Duplex/Multi-Unit Home Plan - 142-1516 - Main Exterior
Plan#142-1516
Starting at$1645
3162
Sq Ft
2
Story
3
Bed
2.5
Bath
1
Car
9-Bedroom, 4743 Sq Ft Duplex/Multi-Unit House Plan - 142-1514 - Front Exterior
Plan Collection
9-Bedroom, 4743 Sq Ft Duplex/Multi-Unit House Plan - 142-1514 - Front Exterior
Plan#142-1514
Starting at$2445
4743
Sq Ft
2
Story
9
Bed
6.5
Bath
1
Car
3-Bedroom, 1311 Sq Ft Country House Plan - 123-1139 - Front Exterior
Plan Collection
3-Bedroom, 1311 Sq Ft Country House Plan - 123-1139 - Front Exterior
Plan#123-1139
Starting at$990
1311
Sq Ft
1
Story
3
Bed
2
Bath
0
Car
Cabin Home Plan - 2 Bedrms, 2 Baths - 1266 Sq Ft - #193-1339
Plan Collection
Cabin Home Plan - 2 Bedrms, 2 Baths - 1266 Sq Ft - #193-1339
Plan#193-1339
Starting at$1000
1266
Sq Ft
2
Story
2
Bed
2
Bath
0
Car
Rustic House Plan - 3 Bedrms, 2.5 Baths - 2221 Sq Ft - #193-1333
Plan Collection
Rustic House Plan - 3 Bedrms, 2.5 Baths - 2221 Sq Ft - #193-1333
Plan#193-1333
Starting at$1000
2221
Sq Ft
3
Story
3
Bed
2.5
Bath
1
Car
Country Floor Plan - 3 Bedrms, 2 Baths - 1903 Sq Ft - #153-2124
Plan Collection
Country Floor Plan - 3 Bedrms, 2 Baths - 1903 Sq Ft - #153-2124
Plan#153-2124
Starting at$1200
1903
Sq Ft
2
Story
3
Bed
2
Bath
2
Car
3-Bedroom, 1874 Sq Ft Craftsman Home Plan - 153-2120 - Main Exterior
Plan Collection
3-Bedroom, 1874 Sq Ft Craftsman Home Plan - 153-2120 - Main Exterior
Plan#153-2120
Starting at$1100
1874
Sq Ft
1.5
Story
3
Bed
2.5
Bath
0
Car
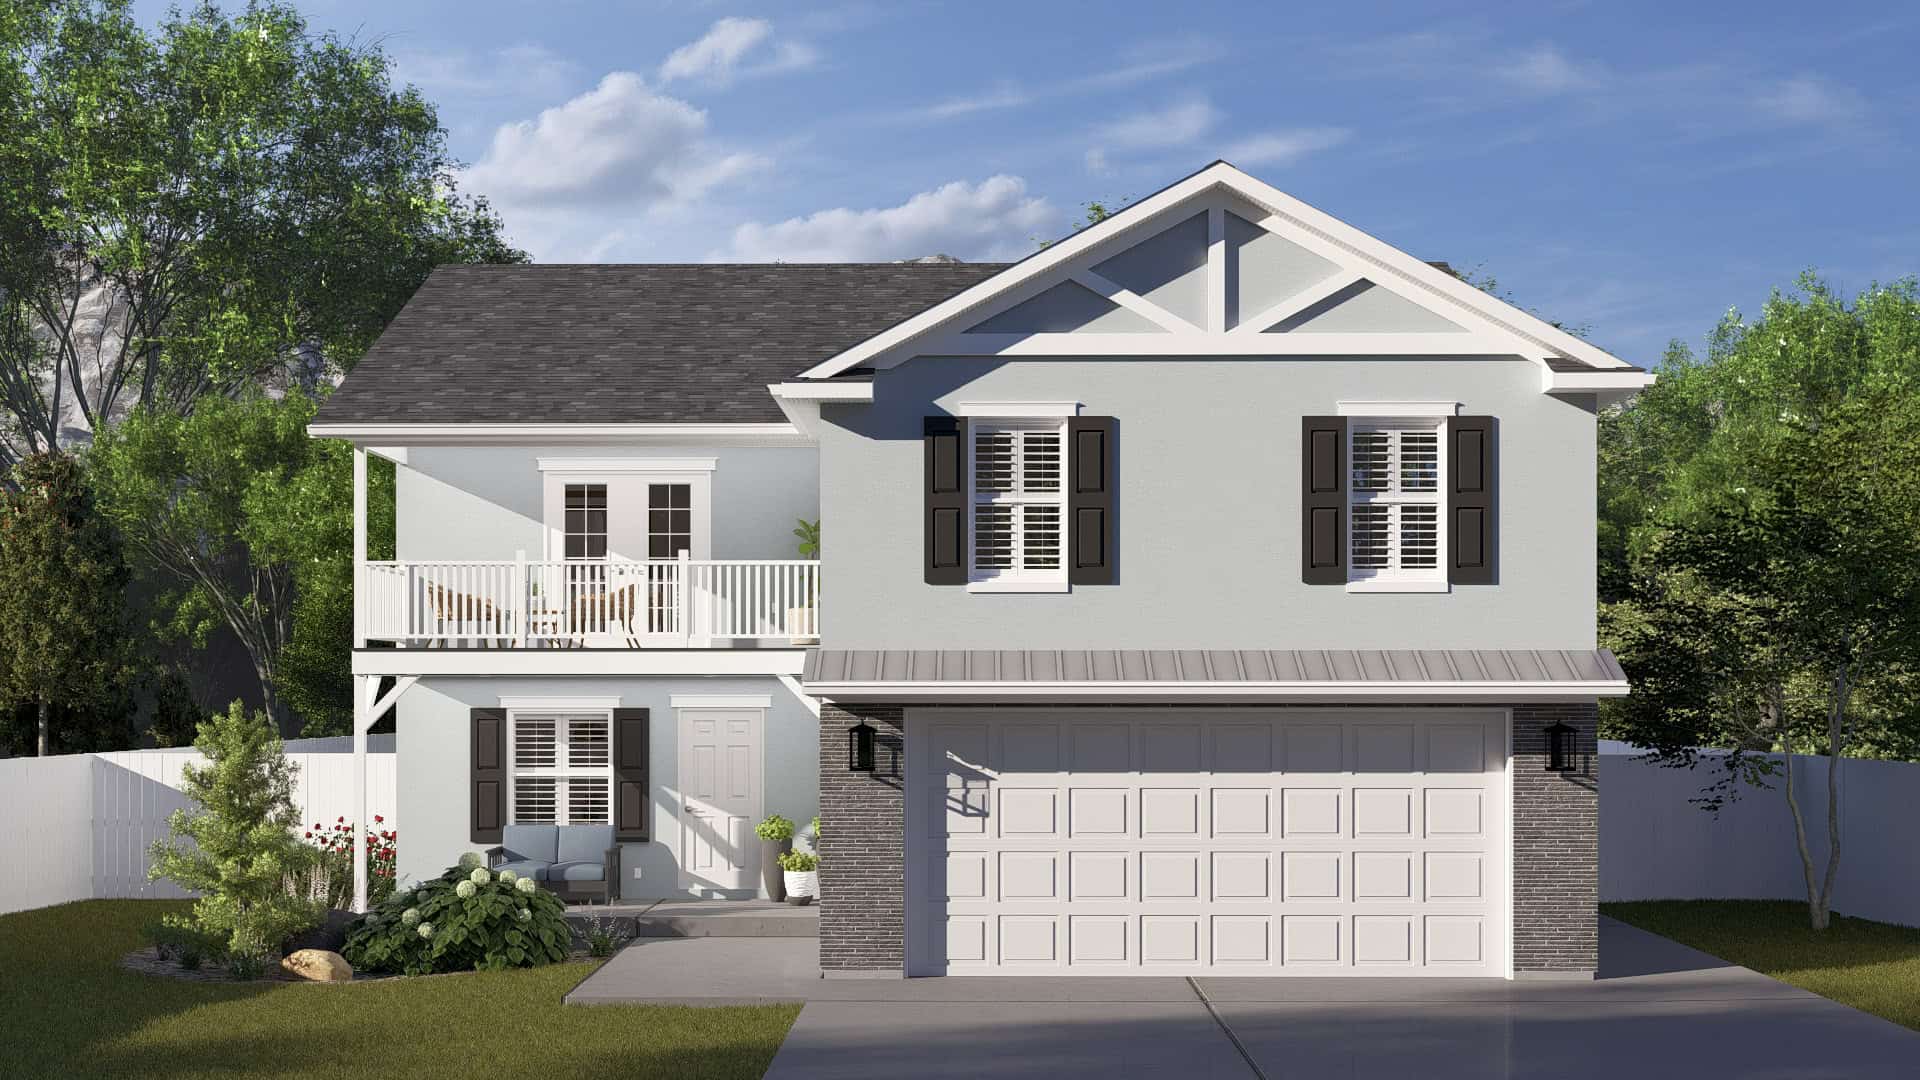
Contemporary Home Plan - 2 Bedrms, 2 Baths - 1199 Sq Ft - #108-2117
Plan Collection
Contemporary Home Plan - 2 Bedrms, 2 Baths - 1199 Sq Ft - #108-2117
Plan#108-2117
Starting at$615
1199
Sq Ft
2
Story
2
Bed
2
Bath
3
Car
3-Bedroom, 1992 Sq Ft Cabin Home Plan - 108-2114 - Main Exterior
Plan Collection
3-Bedroom, 1992 Sq Ft Cabin Home Plan - 108-2114 - Main Exterior
Plan#108-2114
Starting at$845
1992
Sq Ft
2
Story
3
Bed
2.5
Bath
2
Car
3-Bedroom, 2890 Sq Ft Lake House Plan - 198-1169 - Front Exterior
Plan Collection
3-Bedroom, 2890 Sq Ft Lake House Plan - 198-1169 - Front Exterior
Plan#198-1169
Starting at$1295
2890
Sq Ft
2
Story
3
Bed
3
Bath
0
Car
1-Bedroom, 637 Sq Ft Handicap Accessible House Plan - 177-1075 - Front Exterior
Plan Collection
1-Bedroom, 637 Sq Ft Handicap Accessible House Plan - 177-1075 - Front Exterior
Plan#177-1075
Starting at$1195
637
Sq Ft
1
Story
1
Bed
1
Bath
0
Car
2-Bedroom, 1124 Sq Ft Country House Plan - 177-1074 - Front Exterior
Plan Collection
2-Bedroom, 1124 Sq Ft Country House Plan - 177-1074 - Front Exterior
Plan#177-1074
Starting at$1295
1124
Sq Ft
2
Story
2
Bed
2
Bath
0
Car
Cottage House Plan - 1 Bedrms, 1 Baths - 496 Sq Ft - #178-1468
Plan Collection
Cottage House Plan - 1 Bedrms, 1 Baths - 496 Sq Ft - #178-1468
Plan#178-1468
Starting at$1025
496
Sq Ft
1
Story
1
Bed
1
Bath
0
Car
Craftsman Home Plan - 2 Bedrms, 2 Baths - 997 Sq Ft - #178-1467
Plan Collection
Craftsman Home Plan - 2 Bedrms, 2 Baths - 997 Sq Ft - #178-1467
Plan#178-1467
Starting at$1025
997
Sq Ft
1
Story
2
Bed
2
Bath
1
Car
Ranch Floor Plan - 4 Bedrms, 2 Baths - 1931 Sq Ft - #178-1465
Plan Collection
Ranch Floor Plan - 4 Bedrms, 2 Baths - 1931 Sq Ft - #178-1465
Plan#178-1465
Starting at$1105
1931
Sq Ft
1
Story
4
Bed
2
Bath
2
Car
Farmhouse House Plan - 3 Bedrms, 2 Baths - 1938 Sq Ft - #178-1463
Plan Collection
Farmhouse House Plan - 3 Bedrms, 2 Baths - 1938 Sq Ft - #178-1463
Plan#178-1463
Starting at$1105
1938
Sq Ft
1
Story
3
Bed
2
Bath
2
Car
Craftsman Home Plan - 3 Bedrms, 2 Baths - 1334 Sq Ft - #123-1146
Plan Collection
Craftsman Home Plan - 3 Bedrms, 2 Baths - 1334 Sq Ft - #123-1146
Plan#123-1146
Starting at$990
1334
Sq Ft
1
Story
3
Bed
2
Bath
0
Car
Ranch Home Plan - 3 Bedrms, 2 Baths - 1788 Sq Ft - #123-1144
Plan Collection
Ranch Home Plan - 3 Bedrms, 2 Baths - 1788 Sq Ft - #123-1144
Plan#123-1144
Starting at$1120
1788
Sq Ft
1
Story
3
Bed
2
Bath
2
Car
Modern Farmhouse House Plan - 3 Bedrms, 2 Baths - 1788 Sq Ft - #123-1143
Plan Collection
Modern Farmhouse House Plan - 3 Bedrms, 2 Baths - 1788 Sq Ft - #123-1143
Plan#123-1143
Starting at$1120
1788
Sq Ft
1
Story
3
Bed
2
Bath
0
Car
Modern Farmhouse Floor Plan - 3 Bedrms, 2 Baths - 1425 Sq Ft - #123-1142
Plan Collection
Modern Farmhouse Floor Plan - 3 Bedrms, 2 Baths - 1425 Sq Ft - #123-1142
Plan#123-1142
Starting at$990
1425
Sq Ft
1
Story
3
Bed
2
Bath
2
Car
Modern Farmhouse Home Plan - 3 Bedrms, 2 Baths - 1402 Sq Ft - #123-1141
Plan Collection
Modern Farmhouse Home Plan - 3 Bedrms, 2 Baths - 1402 Sq Ft - #123-1141
Plan#123-1141
Starting at$990
1402
Sq Ft
1
Story
3
Bed
2
Bath
2
Car
4-Bedroom, 2020 Sq Ft Country Home Plan - 123-1140 - Main Exterior
Plan Collection
4-Bedroom, 2020 Sq Ft Country Home Plan - 123-1140 - Main Exterior
Plan#123-1140
Starting at$1190
2020
Sq Ft
1
Story
4
Bed
3
Bath
0
Car
4-Bedroom, 2940 Sq Ft Traditional House Plan - 115-1471 - Front Exterior
Plan Collection
4-Bedroom, 2940 Sq Ft Traditional House Plan - 115-1471 - Front Exterior
Plan#115-1471
Starting at$1950
2940
Sq Ft
2
Story
4
Bed
2.5
Bath
2
Car
2-Bedroom, 1320 Sq Ft Small House Plan- 142-1517 - Main Exterior
Plan Collection
2-Bedroom, 1320 Sq Ft Small House Plan- 142-1517 - Main Exterior
Plan#142-1517
Starting at$1345
1320
Sq Ft
1
Story
2
Bed
2
Bath
0
Car
3-Bedroom, 3162 Sq Ft Duplex/Multi-Unit Home Plan - 142-1516 - Main Exterior
Plan Collection
3-Bedroom, 3162 Sq Ft Duplex/Multi-Unit Home Plan - 142-1516 - Main Exterior
Plan#142-1516
Starting at$1645
3162
Sq Ft
2
Story
3
Bed
2.5
Bath
1
Car
9-Bedroom, 4743 Sq Ft Duplex/Multi-Unit House Plan - 142-1514 - Front Exterior
Plan Collection
9-Bedroom, 4743 Sq Ft Duplex/Multi-Unit House Plan - 142-1514 - Front Exterior
Plan#142-1514
Starting at$2445
4743
Sq Ft
2
Story
9
Bed
6.5
Bath
1
Car
3-Bedroom, 1311 Sq Ft Country House Plan - 123-1139 - Front Exterior
Plan Collection
3-Bedroom, 1311 Sq Ft Country House Plan - 123-1139 - Front Exterior
Plan#123-1139
Starting at$990
1311
Sq Ft
1
Story
3
Bed
2
Bath
0
Car
Cabin Home Plan - 2 Bedrms, 2 Baths - 1266 Sq Ft - #193-1339
Plan Collection
Cabin Home Plan - 2 Bedrms, 2 Baths - 1266 Sq Ft - #193-1339
Plan#193-1339
Starting at$1000
1266
Sq Ft
2
Story
2
Bed
2
Bath
0
Car
Rustic House Plan - 3 Bedrms, 2.5 Baths - 2221 Sq Ft - #193-1333
Plan Collection
Rustic House Plan - 3 Bedrms, 2.5 Baths - 2221 Sq Ft - #193-1333
Plan#193-1333
Starting at$1000
2221
Sq Ft
3
Story
3
Bed
2.5
Bath
1
Car
Country Floor Plan - 3 Bedrms, 2 Baths - 1903 Sq Ft - #153-2124
Plan Collection
Country Floor Plan - 3 Bedrms, 2 Baths - 1903 Sq Ft - #153-2124
Plan#153-2124
Starting at$1200
1903
Sq Ft
2
Story
3
Bed
2
Bath
2
Car
3-Bedroom, 1874 Sq Ft Craftsman Home Plan - 153-2120 - Main Exterior
Plan Collection
3-Bedroom, 1874 Sq Ft Craftsman Home Plan - 153-2120 - Main Exterior
Plan#153-2120
Starting at$1100
1874
Sq Ft
1.5
Story
3
Bed
2.5
Bath
0
Car
Contemporary Home Plan - 2 Bedrms, 2 Baths - 1199 Sq Ft - #108-2117
Plan Collection
Contemporary Home Plan - 2 Bedrms, 2 Baths - 1199 Sq Ft - #108-2117
Plan#108-2117
Starting at$615
1199
Sq Ft
2
Story
2
Bed
2
Bath
3
Car
3-Bedroom, 1992 Sq Ft Cabin Home Plan - 108-2114 - Main Exterior
Plan Collection
3-Bedroom, 1992 Sq Ft Cabin Home Plan - 108-2114 - Main Exterior
Plan#108-2114
Starting at$845
1992
Sq Ft
2
Story
3
Bed
2.5
Bath
2
Car
1...910111213...162