35-45 Foot Deep House Plans

3,868
Plan Results
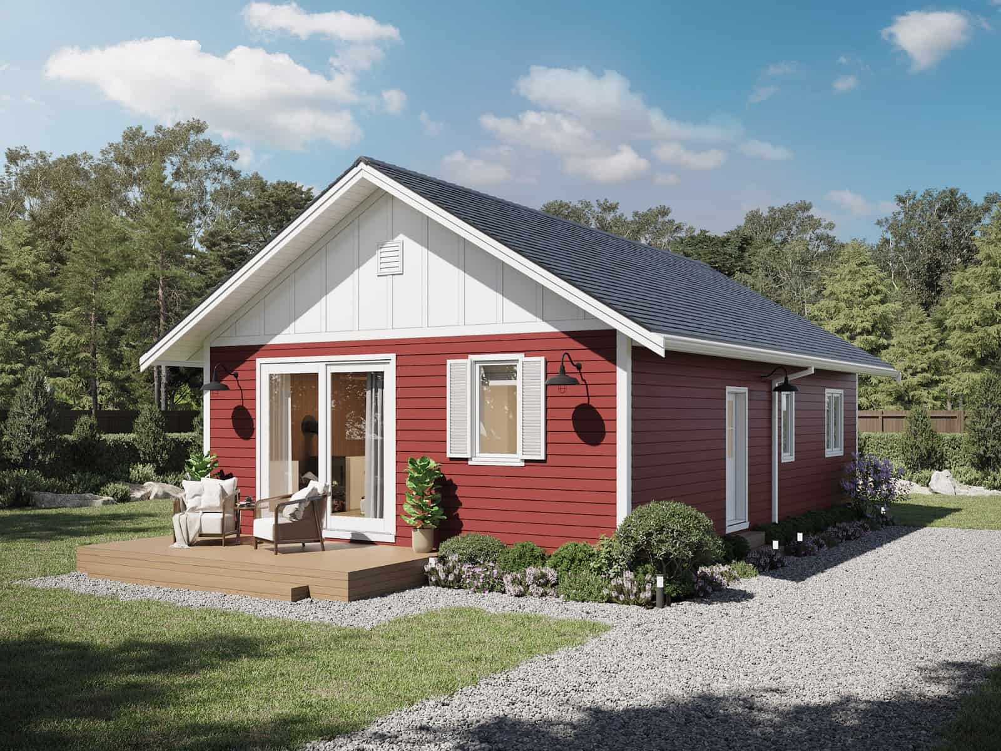
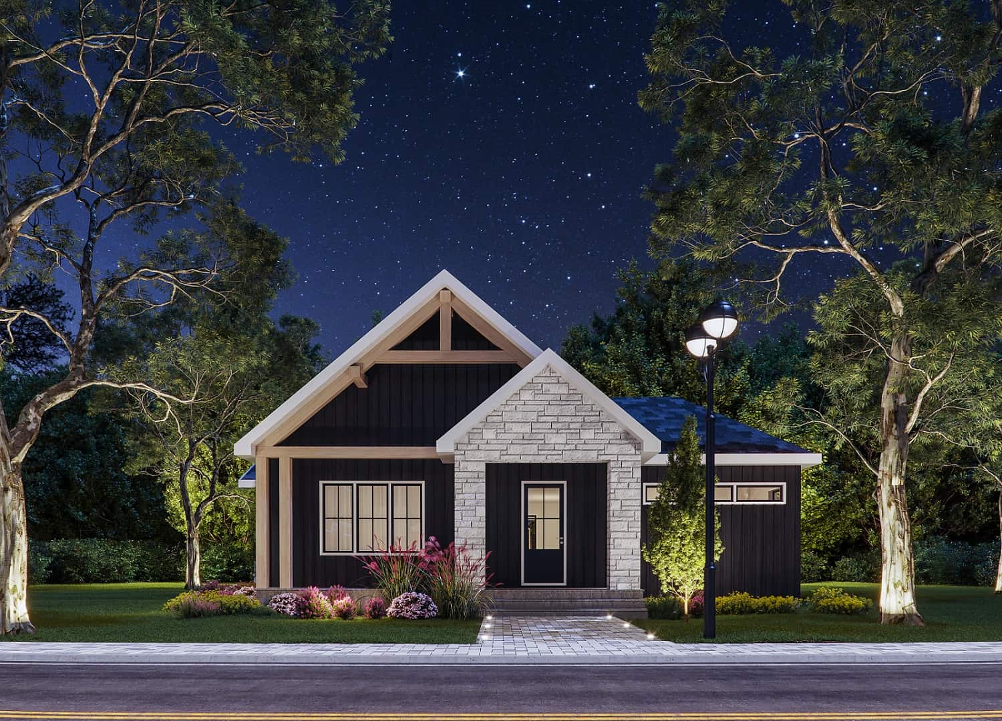
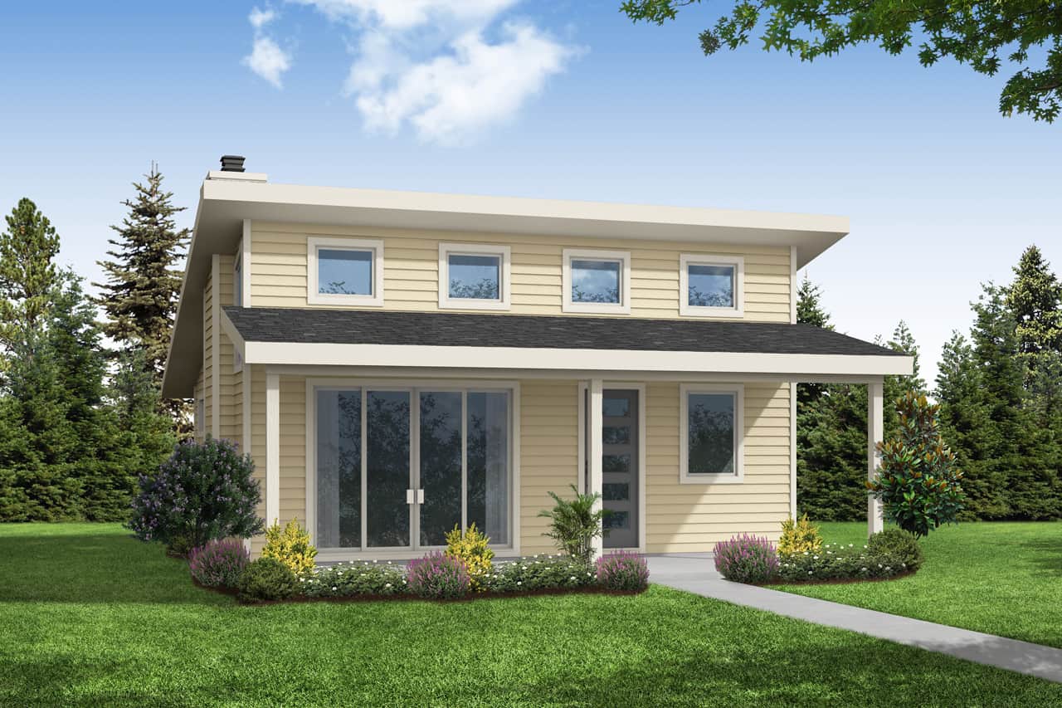
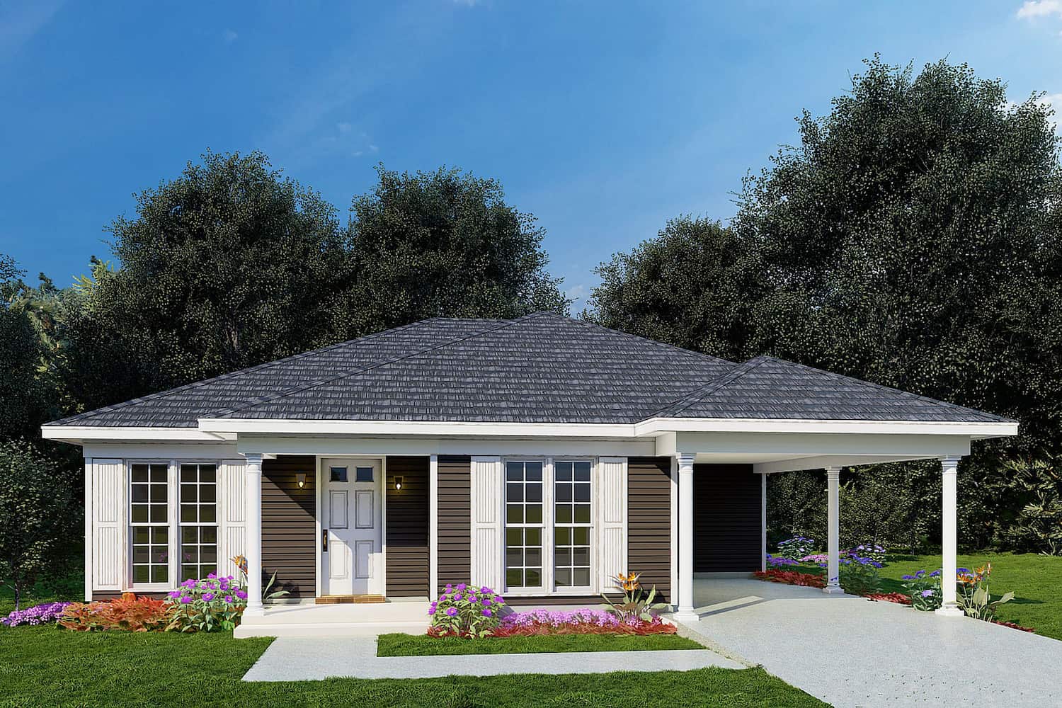
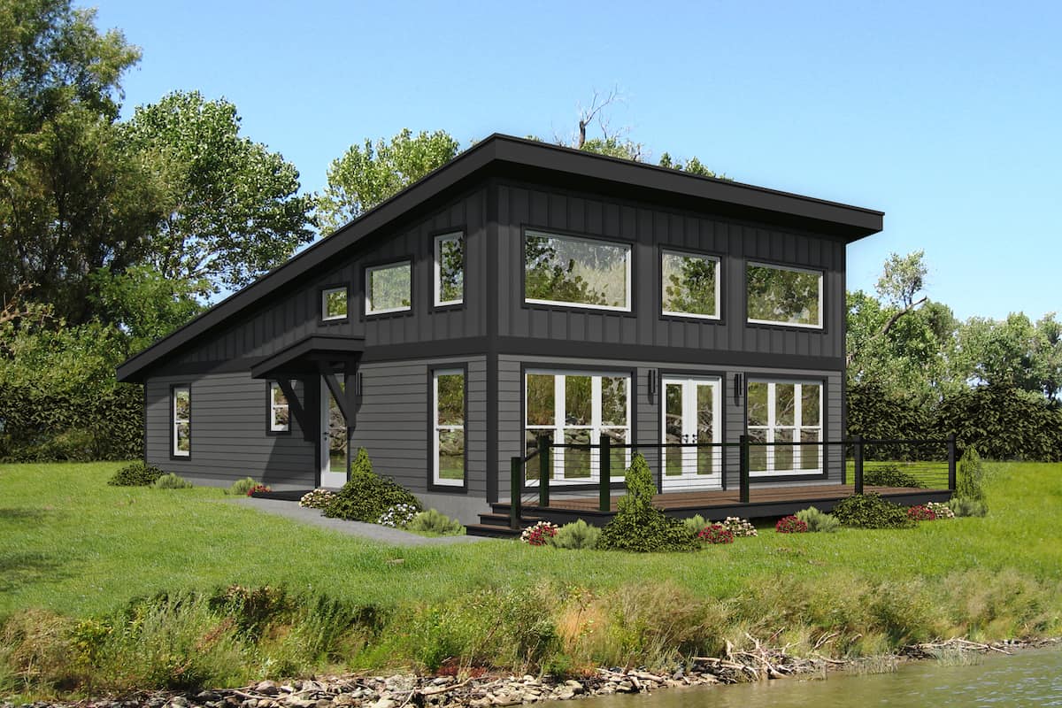
2-Bedroom, 1412 Sq Ft Contemporary Home - Plan #196-1280 - Main Exterior
Plan Collection
2-Bedroom, 1412 Sq Ft Contemporary Home - Plan #196-1280 - Main Exterior
Plan#196-1280
Starting at$825
1412
Sq Ft
1.5
Story
2
Bed
2
Bath
0
Car
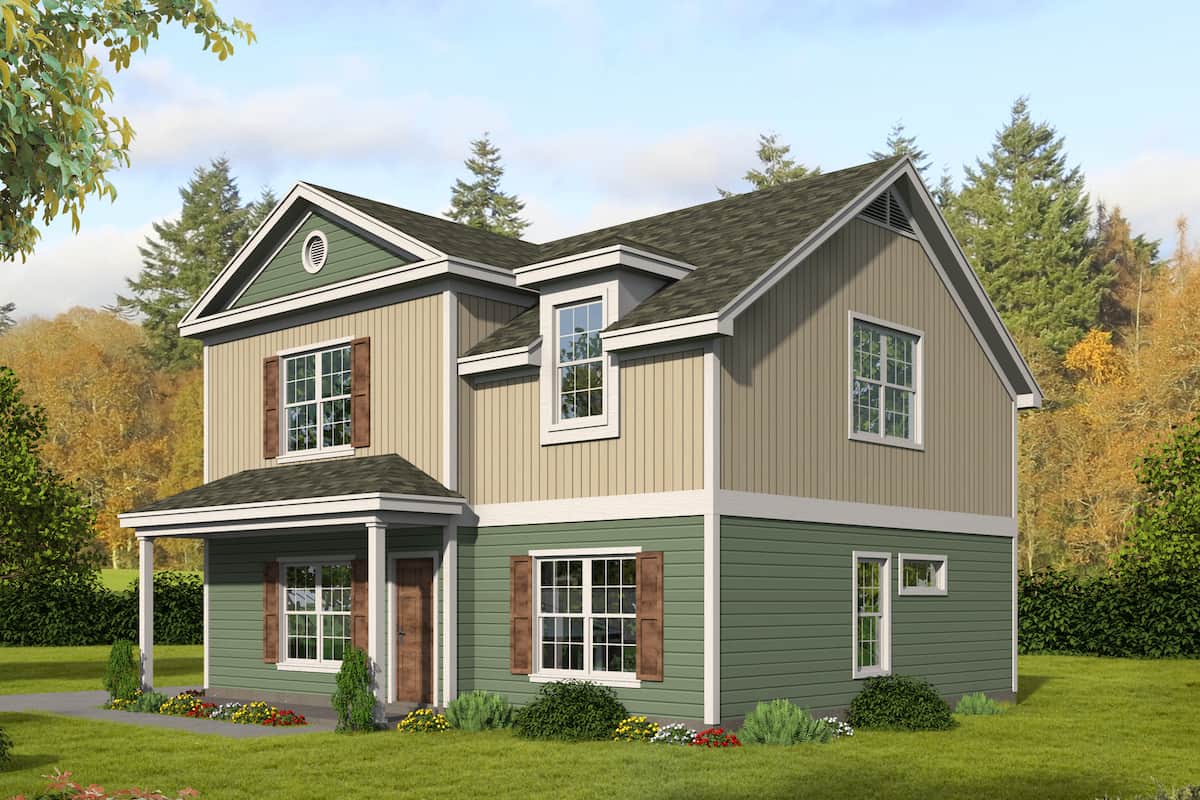
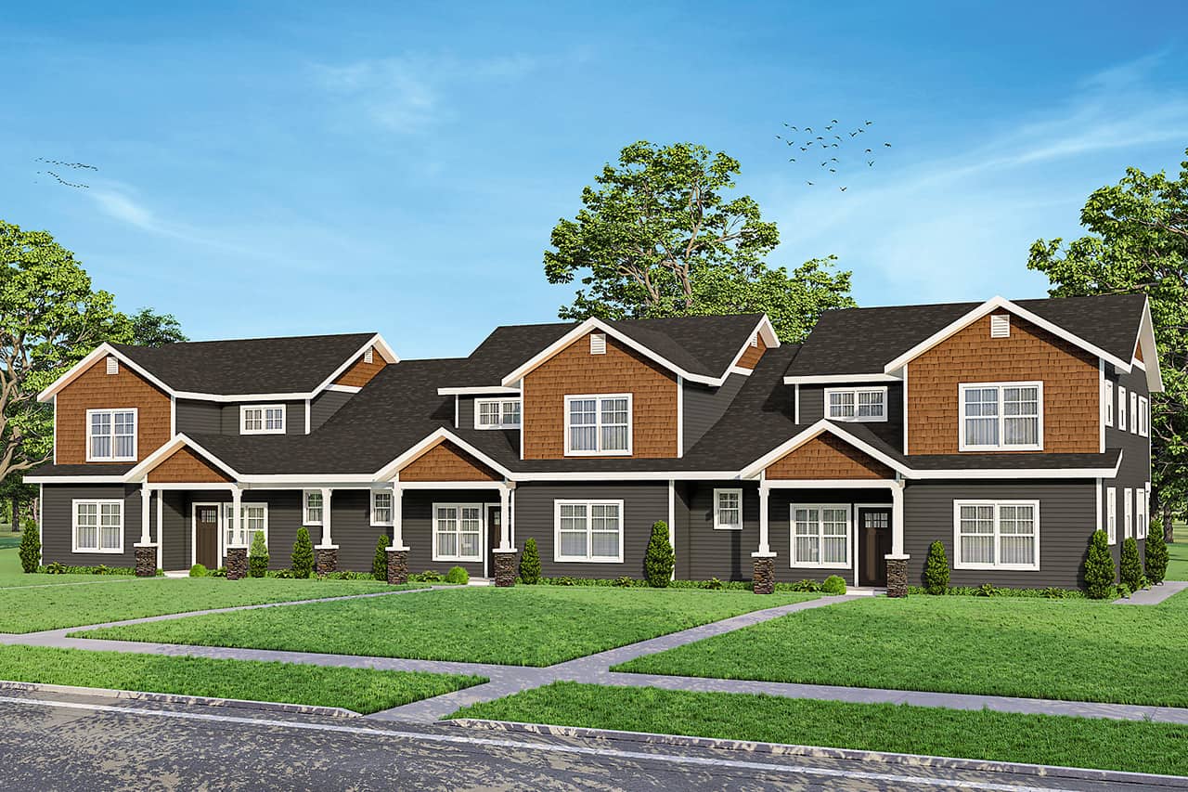
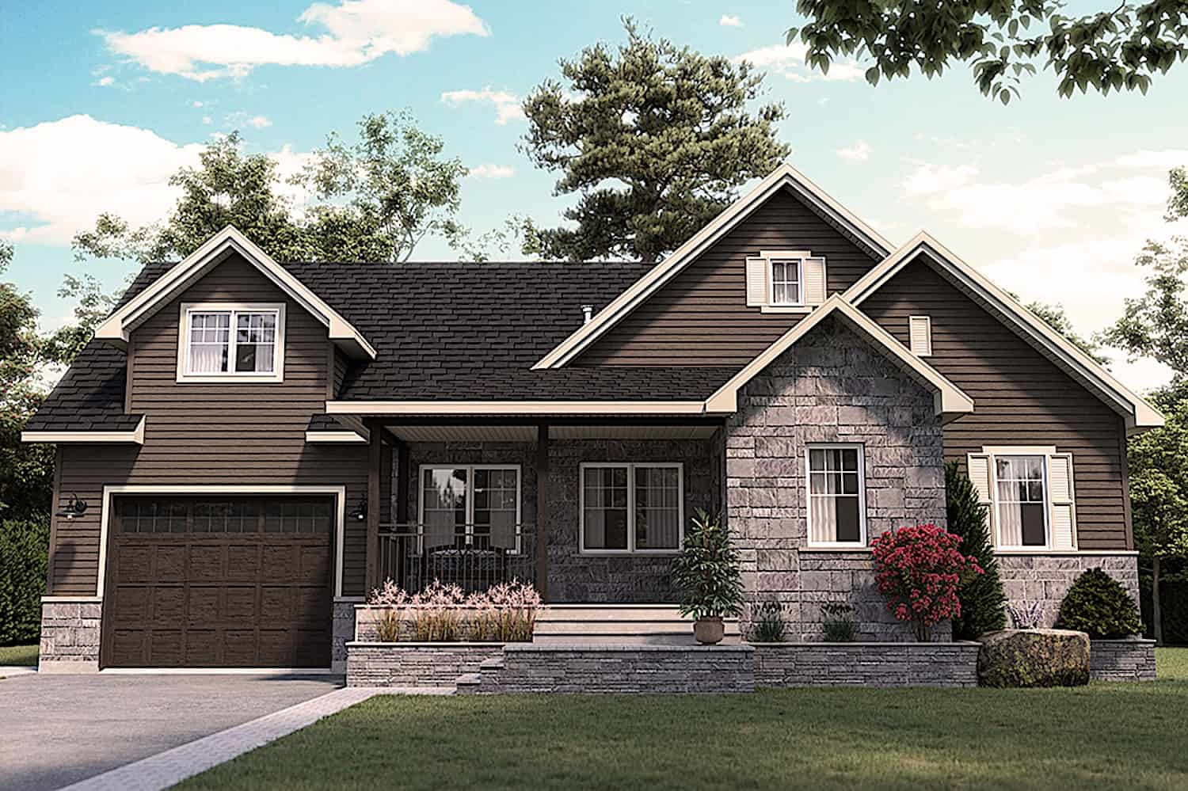
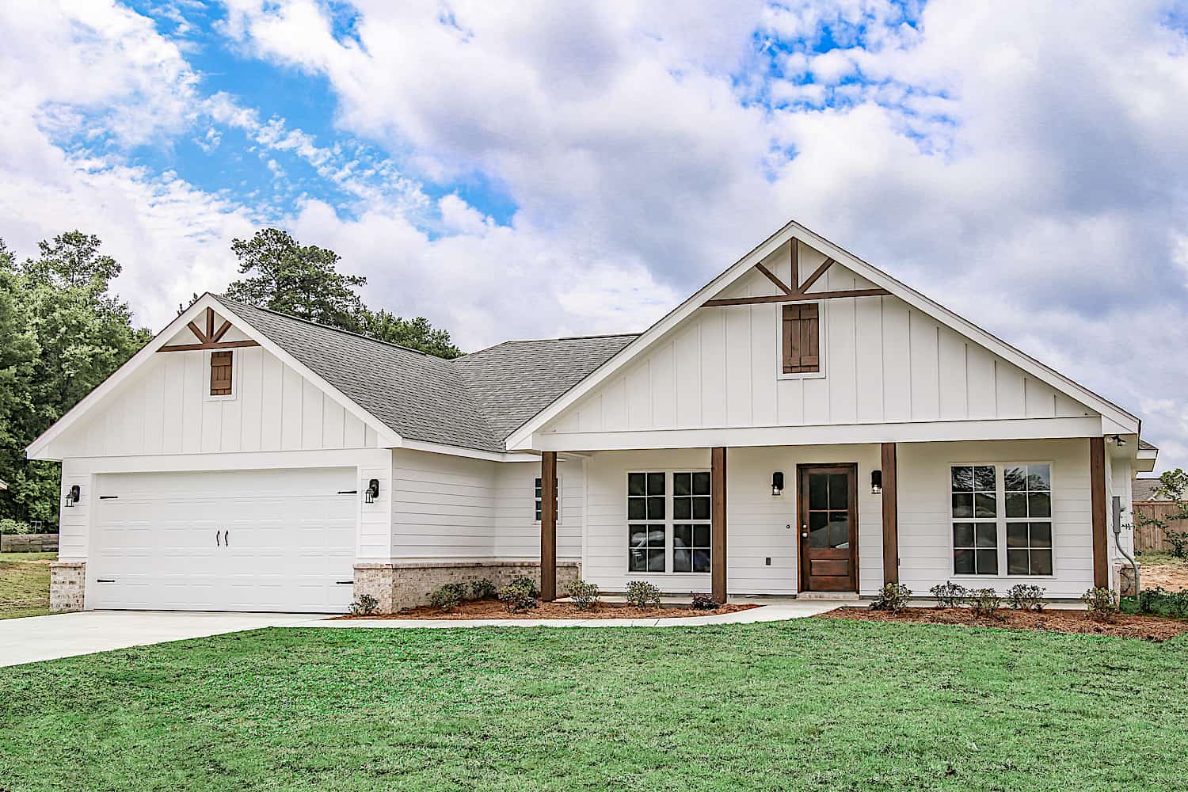
3–4-Bedroom, 1840–2765 Sq Ft Farmhouse House Plan - 196-1276 - Front Exterior
Plan Collection
3–4-Bedroom, 1840–2765 Sq Ft Farmhouse House Plan - 196-1276 - Front Exterior
Plan#196-1276
Starting at$940
1840
Sq Ft
2
Story
4
Bed
3.5
Bath
0
Car
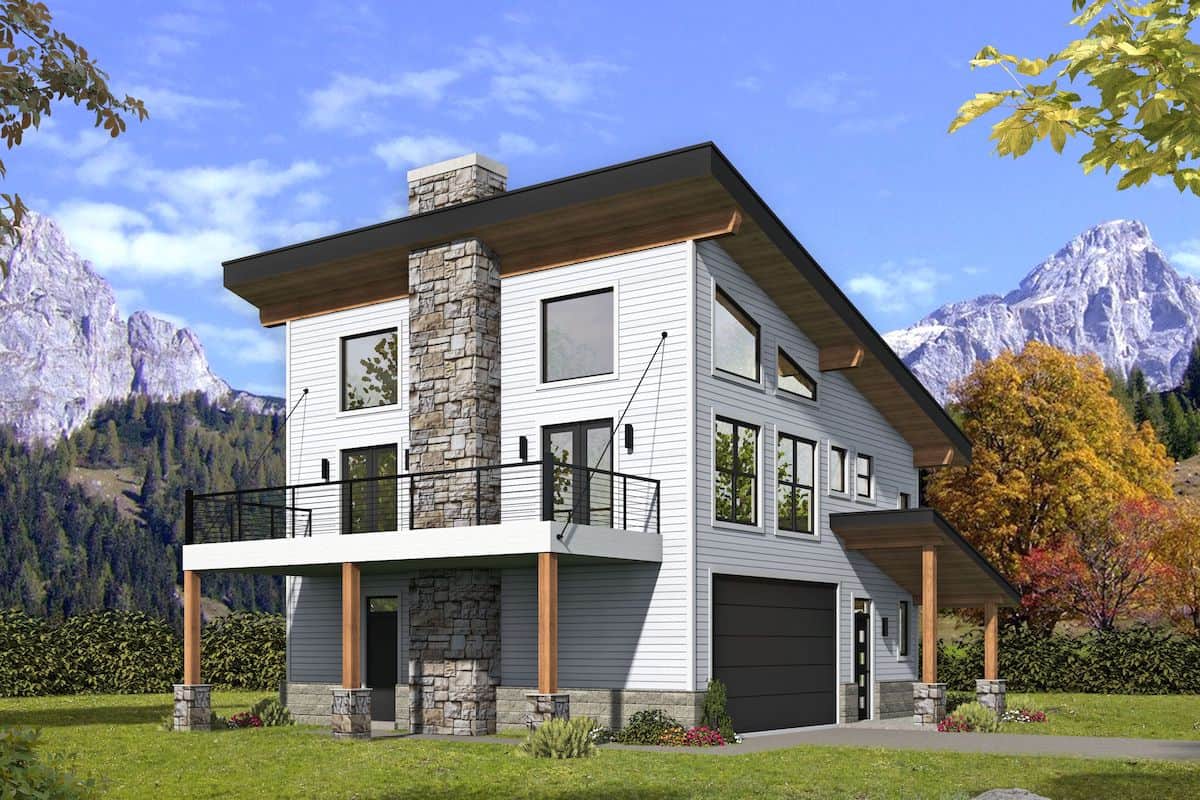
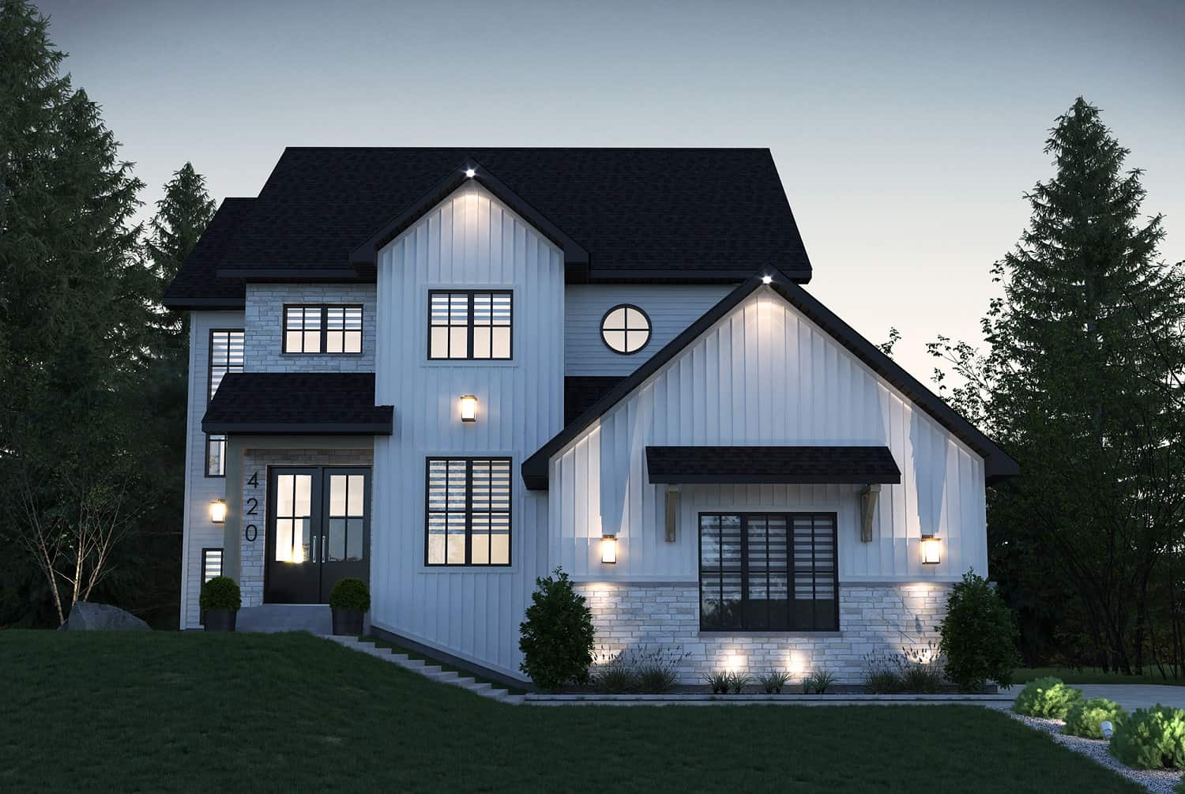
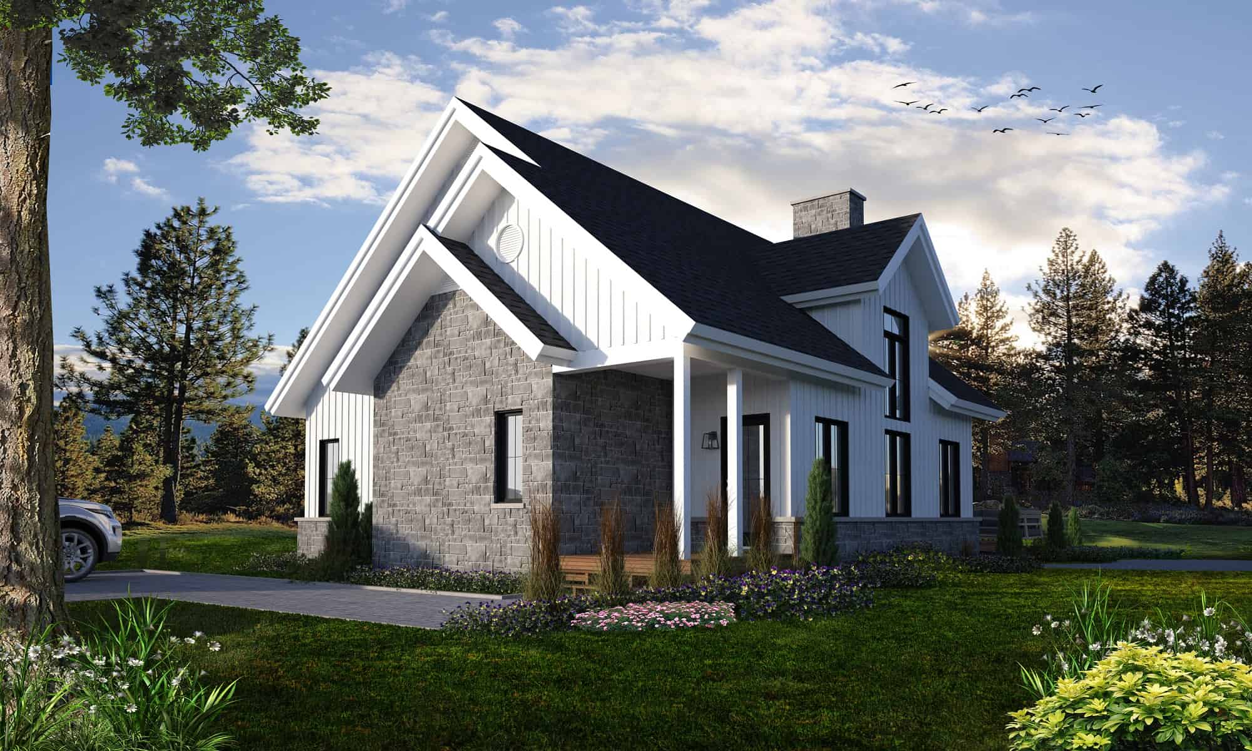
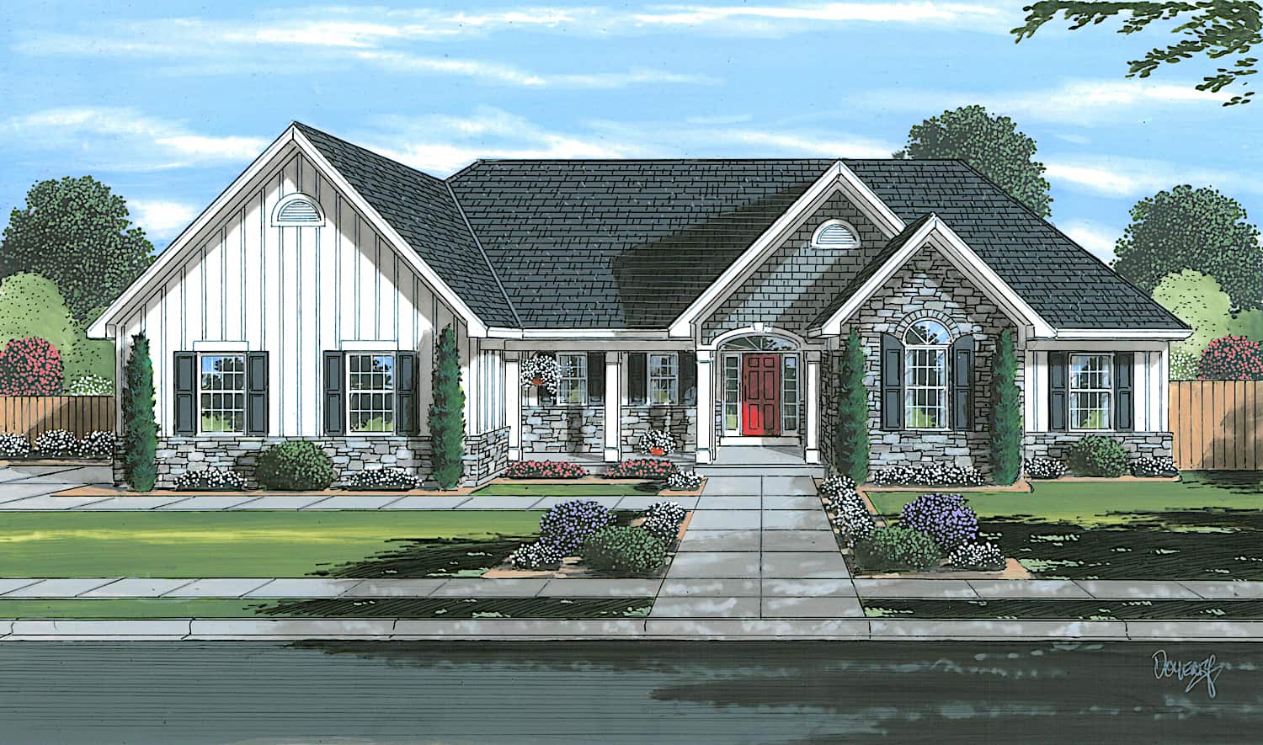
2-Bedroom, 1571 Sq Ft Contemporary Home - Plan #196-1275 - Main Exterior
Plan Collection
2-Bedroom, 1571 Sq Ft Contemporary Home - Plan #196-1275 - Main Exterior
Plan#196-1275
Starting at$865
1571
Sq Ft
3
Story
2
Bed
2
Bath
2
Car
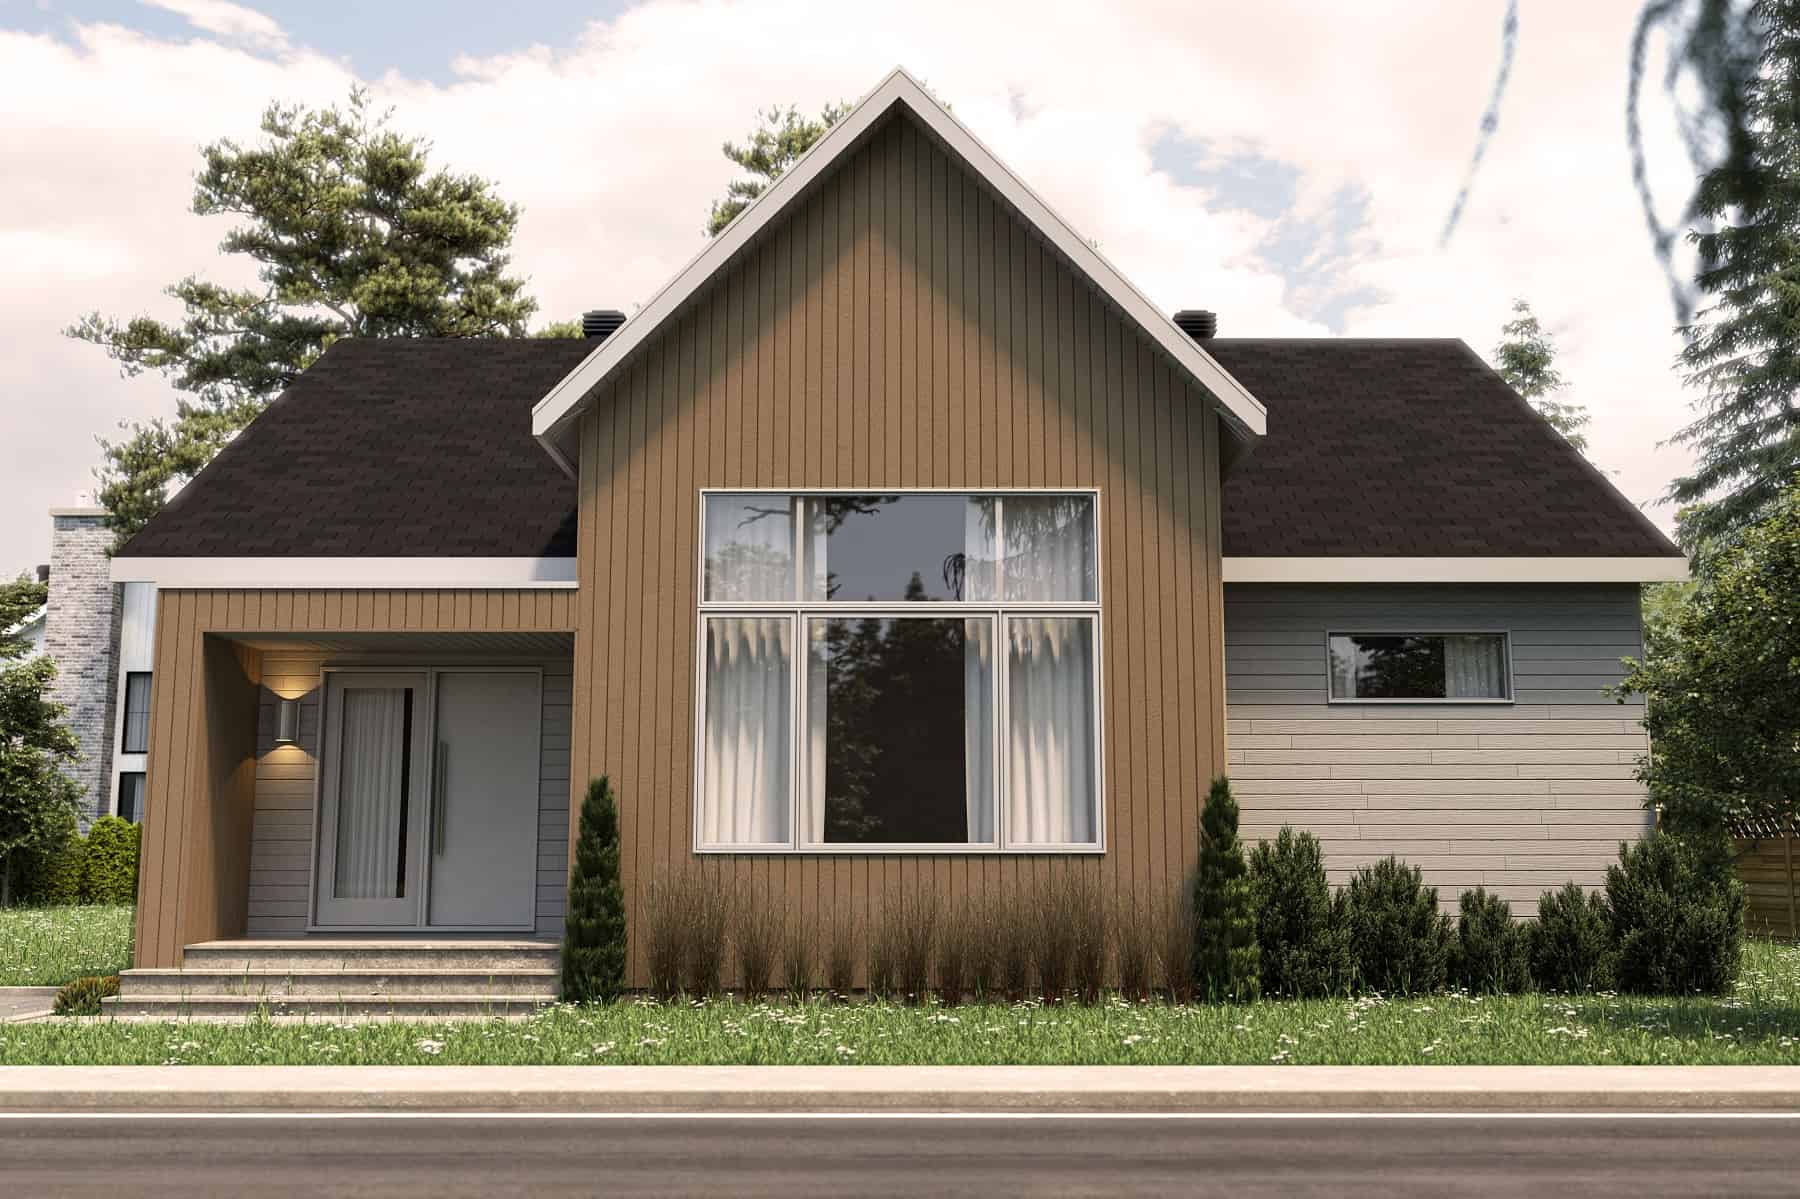

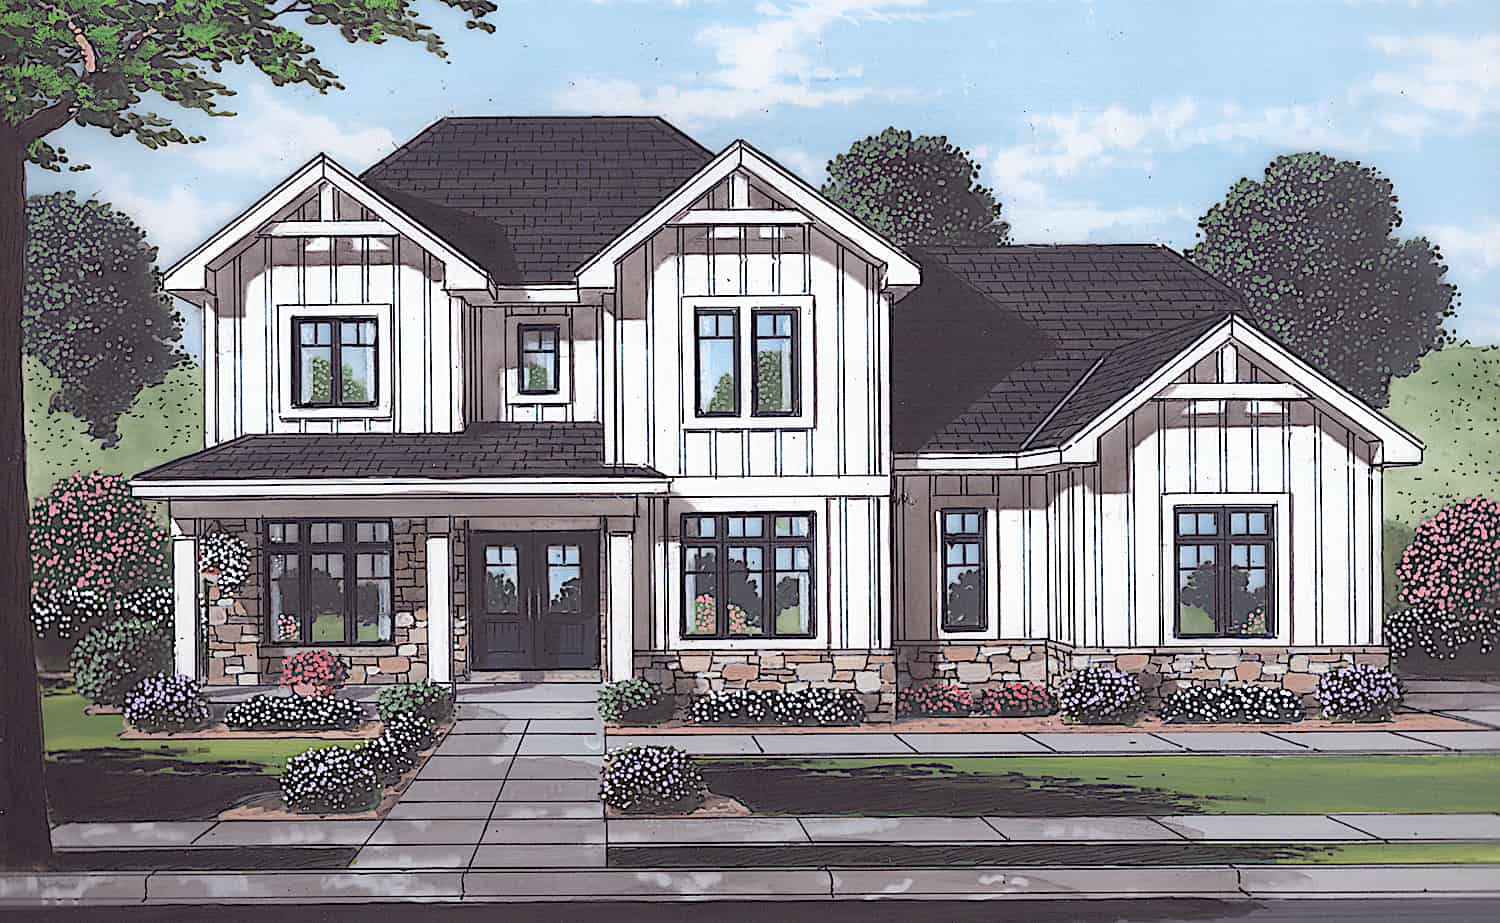
2-Bedroom, 1548 Sq Ft Contemporary Home - Plan #192-1071 - Main Exterior
Plan Collection
2-Bedroom, 1548 Sq Ft Contemporary Home - Plan #192-1071 - Main Exterior
Plan#192-1071
Starting at$200
1548
Sq Ft
1.5
Story
2
Bed
2.5
Bath
0
Car
2-Bedroom, 1322 Sq Ft Ranch Home - Plan #192-1068 - Main Exterior
Plan Collection
2-Bedroom, 1322 Sq Ft Ranch Home - Plan #192-1068 - Main Exterior
Plan#192-1068
Starting at$250
1322
Sq Ft
1
Story
2
Bed
2
Bath
0
Car
2-Bedroom, 1107 Sq Ft Ranch House - Plan #192-1065 - Front Exterior
Plan Collection
2-Bedroom, 1107 Sq Ft Ranch House - Plan #192-1065 - Front Exterior
Plan#192-1065
Starting at$200
1107
Sq Ft
1
Story
2
Bed
2
Bath
0
Car
3-Bedroom, 1413 Sq Ft Ranch House - Plan #120-2691 - Front Exterior
Plan Collection
3-Bedroom, 1413 Sq Ft Ranch House - Plan #120-2691 - Front Exterior
Plan#120-2691
Starting at$1205
1413
Sq Ft
1
Story
3
Bed
2
Bath
2
Car
4-Bedroom, 2321 Sq Ft Traditional Home - Plan #120-2689 - Main Exterior
Plan Collection
4-Bedroom, 2321 Sq Ft Traditional Home - Plan #120-2689 - Main Exterior
Plan#120-2689
Starting at$1305
2321
Sq Ft
2
Story
4
Bed
2.5
Bath
2
Car
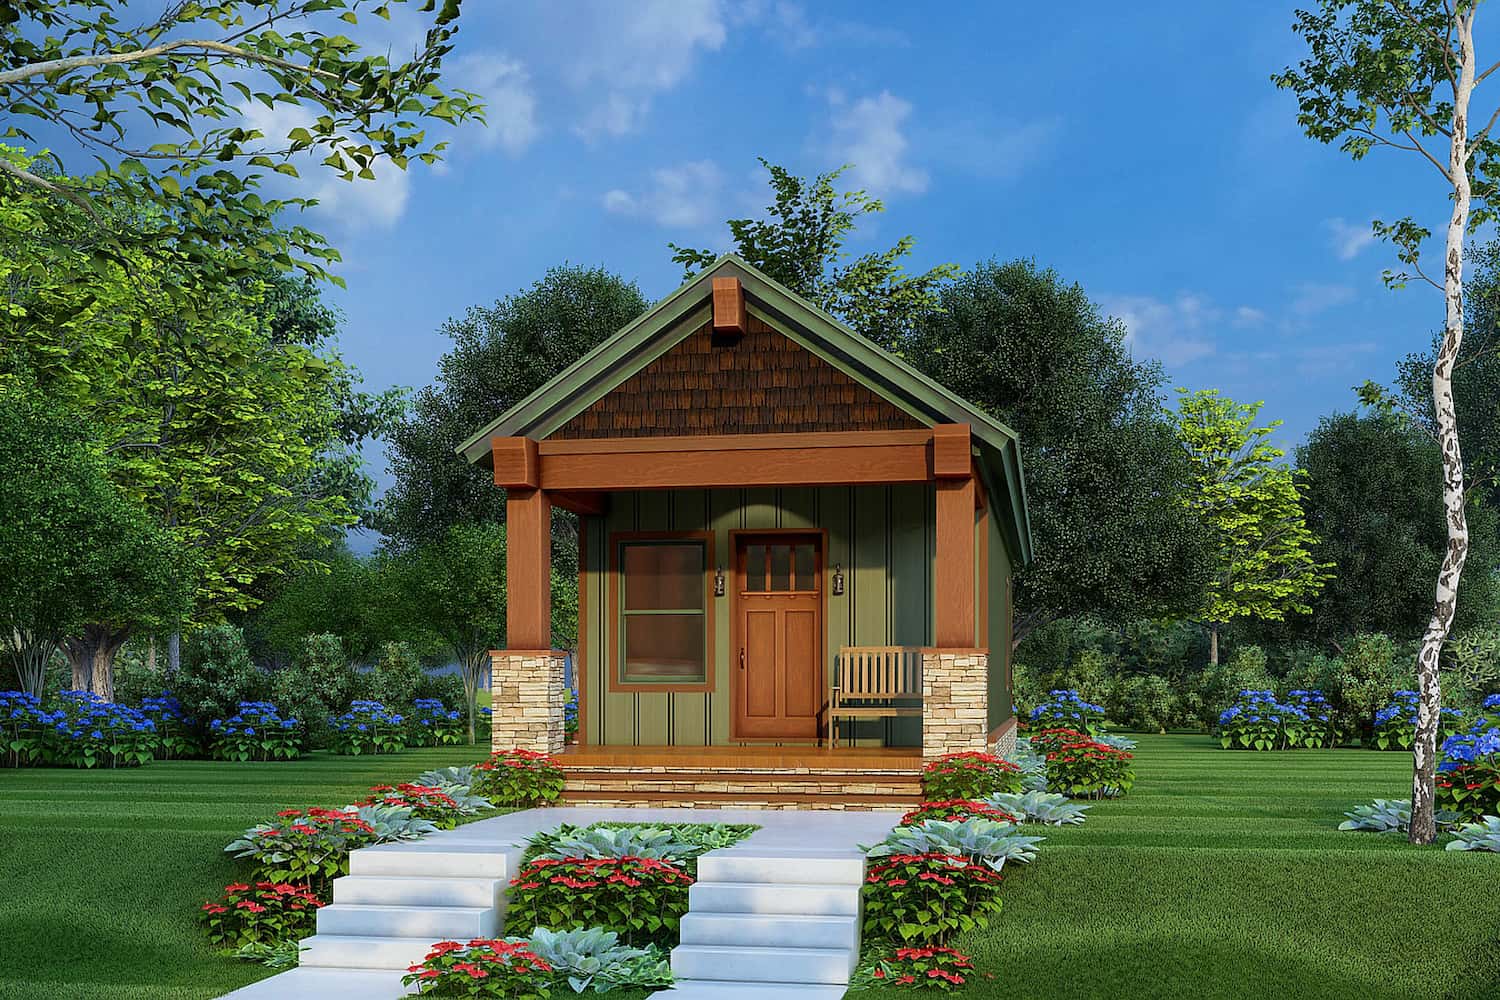
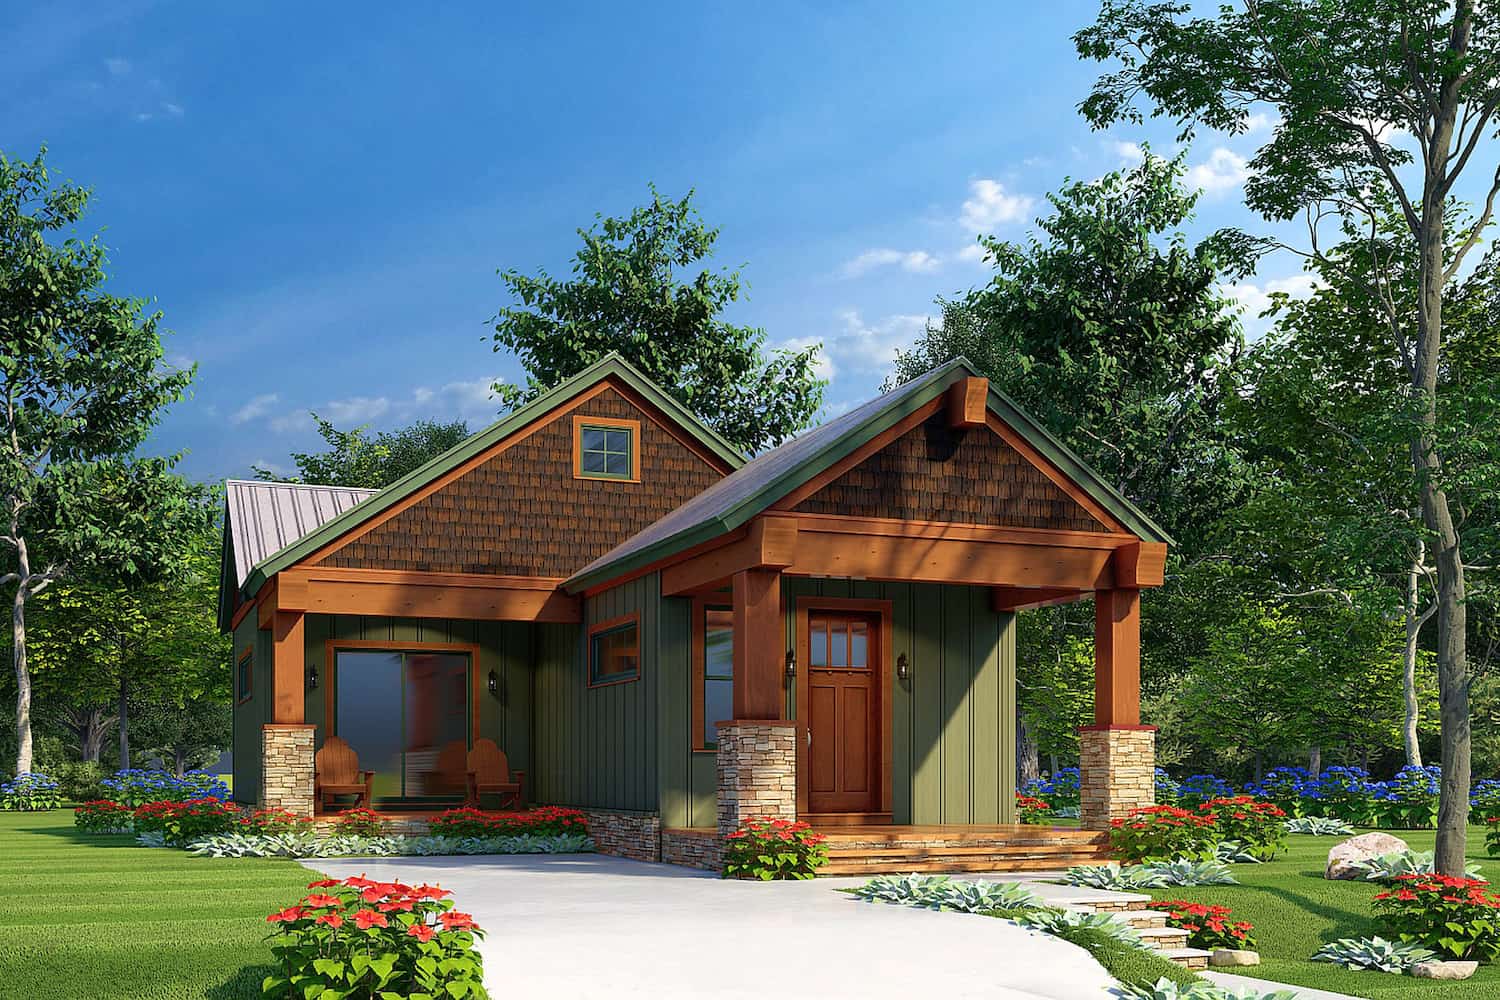
Contemporary Cottage exterior with covered front porch, gable roof, and vinyl siding on a narrow lot home, Plan #142-1268.
Plan Collection
Contemporary Cottage exterior with covered front porch, gable roof, and vinyl siding on a narrow lot home, Plan #142-1268.
Plan#142-1268
Starting at$1345
732
Sq Ft
1
Story
1
Bed
1
Bath
0
Car
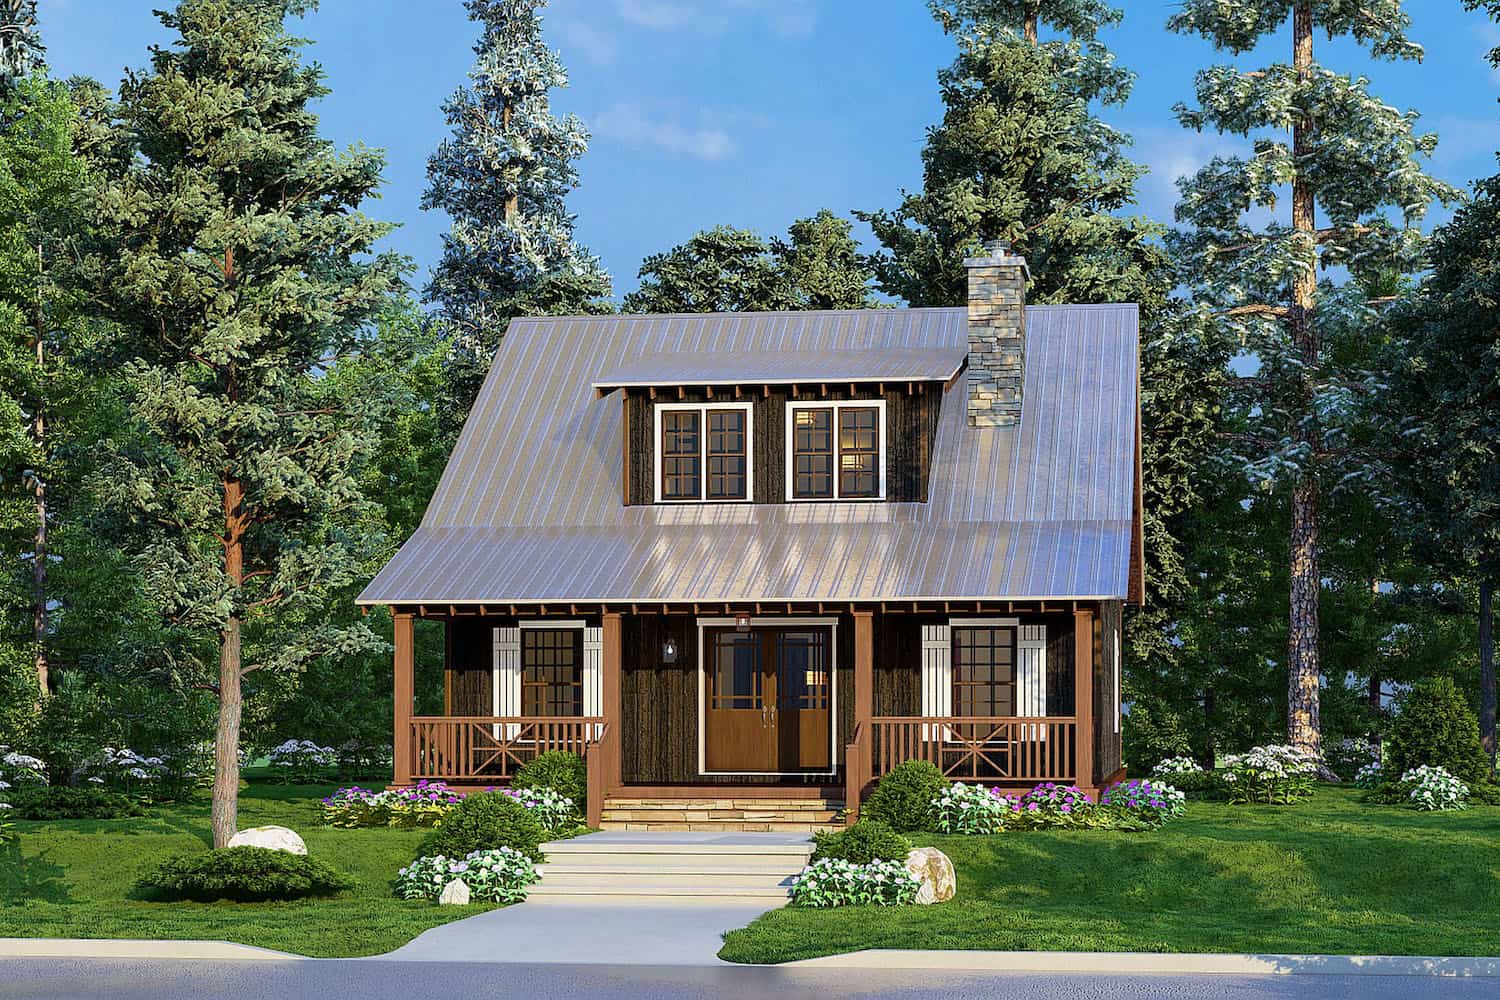
3-Bedroom, 1764 Sq Ft Country Cabin with Loft - Plan #193-1205 - Main Exterior
Plan Collection
3-Bedroom, 1764 Sq Ft Country Cabin with Loft - Plan #193-1205 - Main Exterior
Plan#193-1205
Starting at$1200
1764
Sq Ft
1.5
Story
3
Bed
2.5
Bath
0
Car
3-Bedroom, 2438 Sq Ft Prairie Ranch House - Plan #193-1203 - Front Exterior
Plan Collection
3-Bedroom, 2438 Sq Ft Prairie Ranch House - Plan #193-1203 - Front Exterior
Plan#193-1203
Starting at$1100
2438
Sq Ft
1
Story
3
Bed
3.5
Bath
3
Car
1-Bedroom, 1836 Sq Ft Garage w/Apartment Home - Plan #108-2007 - Main Exterior
Plan Collection
1-Bedroom, 1836 Sq Ft Garage w/Apartment Home - Plan #108-2007 - Main Exterior
Plan#108-2007
Starting at$485
933
Sq Ft
2
Story
1
Bed
1
Bath
2
Car
3–5-Bedroom, 1660–3275 Sq Ft Ranch House - Plan - 187-1172 #Front Exterior
Plan Collection
3–5-Bedroom, 1660–3275 Sq Ft Ranch House - Plan - 187-1172 #Front Exterior
Plan#187-1172
Starting at$1050
1660
Sq Ft
1
Story
3
Bed
2.5
Bath
2
Car
5–7-Bedroom, 3223–5233 Sq Ft Traditional Home - Plan 187-1171 - Main Exterior
Plan Collection
5–7-Bedroom, 3223–5233 Sq Ft Traditional Home - Plan 187-1171 - Main Exterior
Plan#187-1171
Starting at$1450
3223
Sq Ft
2
Story
5
Bed
3
Bath
2
Car
1-Bedroom, 904 Sq Ft Ranch Home - Plan #141-1325 - Main Exterior
Plan Collection
1-Bedroom, 904 Sq Ft Ranch Home - Plan #141-1325 - Main Exterior
Plan#141-1325
Starting at$900
904
Sq Ft
1
Story
1
Bed
1.5
Bath
0
Car
1-Bedroom, 872 Sq Ft Small House - Plan #141-1324 - Front Exterior
Plan Collection
1-Bedroom, 872 Sq Ft Small House - Plan #141-1324 - Front Exterior
Plan#141-1324
Starting at$900
872
Sq Ft
1
Story
1
Bed
1.5
Bath
0
Car
3-Bedroom, 1599 Sq Ft Contemporary House - Plan #142-1256 - Front Exterior
Plan Collection
3-Bedroom, 1599 Sq Ft Contemporary House - Plan #142-1256 - Front Exterior
Plan#142-1256
Starting at$1395
1599
Sq Ft
1
Story
3
Bed
2.5
Bath
2
Car
3-Bedroom, 1502 Sq Ft Ranch Home Plan - 123-1119 - Main Exterior
Plan Collection
3-Bedroom, 1502 Sq Ft Ranch Home Plan - 123-1119 - Main Exterior
Plan#123-1119
Starting at$1120
1502
Sq Ft
1
Story
3
Bed
2
Bath
0
Car
3-Bedroom, 1425 Sq Ft Ranch House - Plan #123-1118 - Front Exterior
Plan Collection
3-Bedroom, 1425 Sq Ft Ranch House - Plan #123-1118 - Front Exterior
Plan#123-1118
Starting at$990
1425
Sq Ft
1
Story
3
Bed
2
Bath
0
Car
4-Bedroom, 2537 Sq Ft Rustic Home - Plan #196-1239 - Main Exterior
Plan Collection
4-Bedroom, 2537 Sq Ft Rustic Home - Plan #196-1239 - Main Exterior
Plan#196-1239
Starting at$1165
2537
Sq Ft
3
Story
4
Bed
3
Bath
1
Car
2-Bedroom, 1050 Sq Ft Bungalow Home - Plan #196-1231 - Main Exterior
Plan Collection
2-Bedroom, 1050 Sq Ft Bungalow Home - Plan #196-1231 - Main Exterior
Plan#196-1231
Starting at$790
1050
Sq Ft
1
Story
2
Bed
2
Bath
0
Car
1-Bedroom, 910 Sq Ft Garage w/Apartment House - Plan #196-1229 - Front Exterior
Plan Collection
1-Bedroom, 910 Sq Ft Garage w/Apartment House - Plan #196-1229 - Front Exterior
Plan#196-1229
Starting at$715
910
Sq Ft
2
Story
1
Bed
1
Bath
2
Car
1-Bedroom, 1132 Sq Ft Farmhouse Home - Plan #196-1227 - Main Exterior
Plan Collection
1-Bedroom, 1132 Sq Ft Farmhouse Home - Plan #196-1227 - Main Exterior
Plan#196-1227
Starting at$790
1132
Sq Ft
2
Story
1
Bed
1
Bath
2
Car
1-Bedroom, 1265 Sq Ft Contemporary House - Plan #196-1223 - Front Exterior
Plan Collection
1-Bedroom, 1265 Sq Ft Contemporary House - Plan #196-1223 - Front Exterior
Plan#196-1223
Starting at$825
1265
Sq Ft
2
Story
1
Bed
1.5
Bath
2
Car
2-Bedroom, 1412 Sq Ft Contemporary Home - Plan #196-1280 - Main Exterior
Plan Collection
2-Bedroom, 1412 Sq Ft Contemporary Home - Plan #196-1280 - Main Exterior
Plan#196-1280
Starting at$825
1412
Sq Ft
1.5
Story
2
Bed
2
Bath
0
Car
3–4-Bedroom, 1840–2765 Sq Ft Farmhouse House Plan - 196-1276 - Front Exterior
Plan Collection
3–4-Bedroom, 1840–2765 Sq Ft Farmhouse House Plan - 196-1276 - Front Exterior
Plan#196-1276
Starting at$940
1840
Sq Ft
2
Story
4
Bed
3.5
Bath
0
Car
2-Bedroom, 1571 Sq Ft Contemporary Home - Plan #196-1275 - Main Exterior
Plan Collection
2-Bedroom, 1571 Sq Ft Contemporary Home - Plan #196-1275 - Main Exterior
Plan#196-1275
Starting at$865
1571
Sq Ft
3
Story
2
Bed
2
Bath
2
Car
2-Bedroom, 1548 Sq Ft Contemporary Home - Plan #192-1071 - Main Exterior
Plan Collection
2-Bedroom, 1548 Sq Ft Contemporary Home - Plan #192-1071 - Main Exterior
Plan#192-1071
Starting at$200
1548
Sq Ft
1.5
Story
2
Bed
2.5
Bath
0
Car
2-Bedroom, 1322 Sq Ft Ranch Home - Plan #192-1068 - Main Exterior
Plan Collection
2-Bedroom, 1322 Sq Ft Ranch Home - Plan #192-1068 - Main Exterior
Plan#192-1068
Starting at$250
1322
Sq Ft
1
Story
2
Bed
2
Bath
0
Car
2-Bedroom, 1107 Sq Ft Ranch House - Plan #192-1065 - Front Exterior
Plan Collection
2-Bedroom, 1107 Sq Ft Ranch House - Plan #192-1065 - Front Exterior
Plan#192-1065
Starting at$200
1107
Sq Ft
1
Story
2
Bed
2
Bath
0
Car
3-Bedroom, 1413 Sq Ft Ranch House - Plan #120-2691 - Front Exterior
Plan Collection
3-Bedroom, 1413 Sq Ft Ranch House - Plan #120-2691 - Front Exterior
Plan#120-2691
Starting at$1205
1413
Sq Ft
1
Story
3
Bed
2
Bath
2
Car
4-Bedroom, 2321 Sq Ft Traditional Home - Plan #120-2689 - Main Exterior
Plan Collection
4-Bedroom, 2321 Sq Ft Traditional Home - Plan #120-2689 - Main Exterior
Plan#120-2689
Starting at$1305
2321
Sq Ft
2
Story
4
Bed
2.5
Bath
2
Car
Contemporary Cottage exterior with covered front porch, gable roof, and vinyl siding on a narrow lot home, Plan #142-1268.
Plan Collection
Contemporary Cottage exterior with covered front porch, gable roof, and vinyl siding on a narrow lot home, Plan #142-1268.
Plan#142-1268
Starting at$1345
732
Sq Ft
1
Story
1
Bed
1
Bath
0
Car
3-Bedroom, 1764 Sq Ft Country Cabin with Loft - Plan #193-1205 - Main Exterior
Plan Collection
3-Bedroom, 1764 Sq Ft Country Cabin with Loft - Plan #193-1205 - Main Exterior
Plan#193-1205
Starting at$1200
1764
Sq Ft
1.5
Story
3
Bed
2.5
Bath
0
Car
3-Bedroom, 2438 Sq Ft Prairie Ranch House - Plan #193-1203 - Front Exterior
Plan Collection
3-Bedroom, 2438 Sq Ft Prairie Ranch House - Plan #193-1203 - Front Exterior
Plan#193-1203
Starting at$1100
2438
Sq Ft
1
Story
3
Bed
3.5
Bath
3
Car
1-Bedroom, 1836 Sq Ft Garage w/Apartment Home - Plan #108-2007 - Main Exterior
Plan Collection
1-Bedroom, 1836 Sq Ft Garage w/Apartment Home - Plan #108-2007 - Main Exterior
Plan#108-2007
Starting at$485
933
Sq Ft
2
Story
1
Bed
1
Bath
2
Car
3–5-Bedroom, 1660–3275 Sq Ft Ranch House - Plan - 187-1172 #Front Exterior
Plan Collection
3–5-Bedroom, 1660–3275 Sq Ft Ranch House - Plan - 187-1172 #Front Exterior
Plan#187-1172
Starting at$1050
1660
Sq Ft
1
Story
3
Bed
2.5
Bath
2
Car
5–7-Bedroom, 3223–5233 Sq Ft Traditional Home - Plan 187-1171 - Main Exterior
Plan Collection
5–7-Bedroom, 3223–5233 Sq Ft Traditional Home - Plan 187-1171 - Main Exterior
Plan#187-1171
Starting at$1450
3223
Sq Ft
2
Story
5
Bed
3
Bath
2
Car
1-Bedroom, 904 Sq Ft Ranch Home - Plan #141-1325 - Main Exterior
Plan Collection
1-Bedroom, 904 Sq Ft Ranch Home - Plan #141-1325 - Main Exterior
Plan#141-1325
Starting at$900
904
Sq Ft
1
Story
1
Bed
1.5
Bath
0
Car
1-Bedroom, 872 Sq Ft Small House - Plan #141-1324 - Front Exterior
Plan Collection
1-Bedroom, 872 Sq Ft Small House - Plan #141-1324 - Front Exterior
Plan#141-1324
Starting at$900
872
Sq Ft
1
Story
1
Bed
1.5
Bath
0
Car
3-Bedroom, 1599 Sq Ft Contemporary House - Plan #142-1256 - Front Exterior
Plan Collection
3-Bedroom, 1599 Sq Ft Contemporary House - Plan #142-1256 - Front Exterior
Plan#142-1256
Starting at$1395
1599
Sq Ft
1
Story
3
Bed
2.5
Bath
2
Car
3-Bedroom, 1502 Sq Ft Ranch Home Plan - 123-1119 - Main Exterior
Plan Collection
3-Bedroom, 1502 Sq Ft Ranch Home Plan - 123-1119 - Main Exterior
Plan#123-1119
Starting at$1120
1502
Sq Ft
1
Story
3
Bed
2
Bath
0
Car
3-Bedroom, 1425 Sq Ft Ranch House - Plan #123-1118 - Front Exterior
Plan Collection
3-Bedroom, 1425 Sq Ft Ranch House - Plan #123-1118 - Front Exterior
Plan#123-1118
Starting at$990
1425
Sq Ft
1
Story
3
Bed
2
Bath
0
Car
4-Bedroom, 2537 Sq Ft Rustic Home - Plan #196-1239 - Main Exterior
Plan Collection
4-Bedroom, 2537 Sq Ft Rustic Home - Plan #196-1239 - Main Exterior
Plan#196-1239
Starting at$1165
2537
Sq Ft
3
Story
4
Bed
3
Bath
1
Car
2-Bedroom, 1050 Sq Ft Bungalow Home - Plan #196-1231 - Main Exterior
Plan Collection
2-Bedroom, 1050 Sq Ft Bungalow Home - Plan #196-1231 - Main Exterior
Plan#196-1231
Starting at$790
1050
Sq Ft
1
Story
2
Bed
2
Bath
0
Car
1-Bedroom, 910 Sq Ft Garage w/Apartment House - Plan #196-1229 - Front Exterior
Plan Collection
1-Bedroom, 910 Sq Ft Garage w/Apartment House - Plan #196-1229 - Front Exterior
Plan#196-1229
Starting at$715
910
Sq Ft
2
Story
1
Bed
1
Bath
2
Car
1-Bedroom, 1132 Sq Ft Farmhouse Home - Plan #196-1227 - Main Exterior
Plan Collection
1-Bedroom, 1132 Sq Ft Farmhouse Home - Plan #196-1227 - Main Exterior
Plan#196-1227
Starting at$790
1132
Sq Ft
2
Story
1
Bed
1
Bath
2
Car
1-Bedroom, 1265 Sq Ft Contemporary House - Plan #196-1223 - Front Exterior
Plan Collection
1-Bedroom, 1265 Sq Ft Contemporary House - Plan #196-1223 - Front Exterior
Plan#196-1223
Starting at$825
1265
Sq Ft
2
Story
1
Bed
1.5
Bath
2
Car
1...1718192021...162