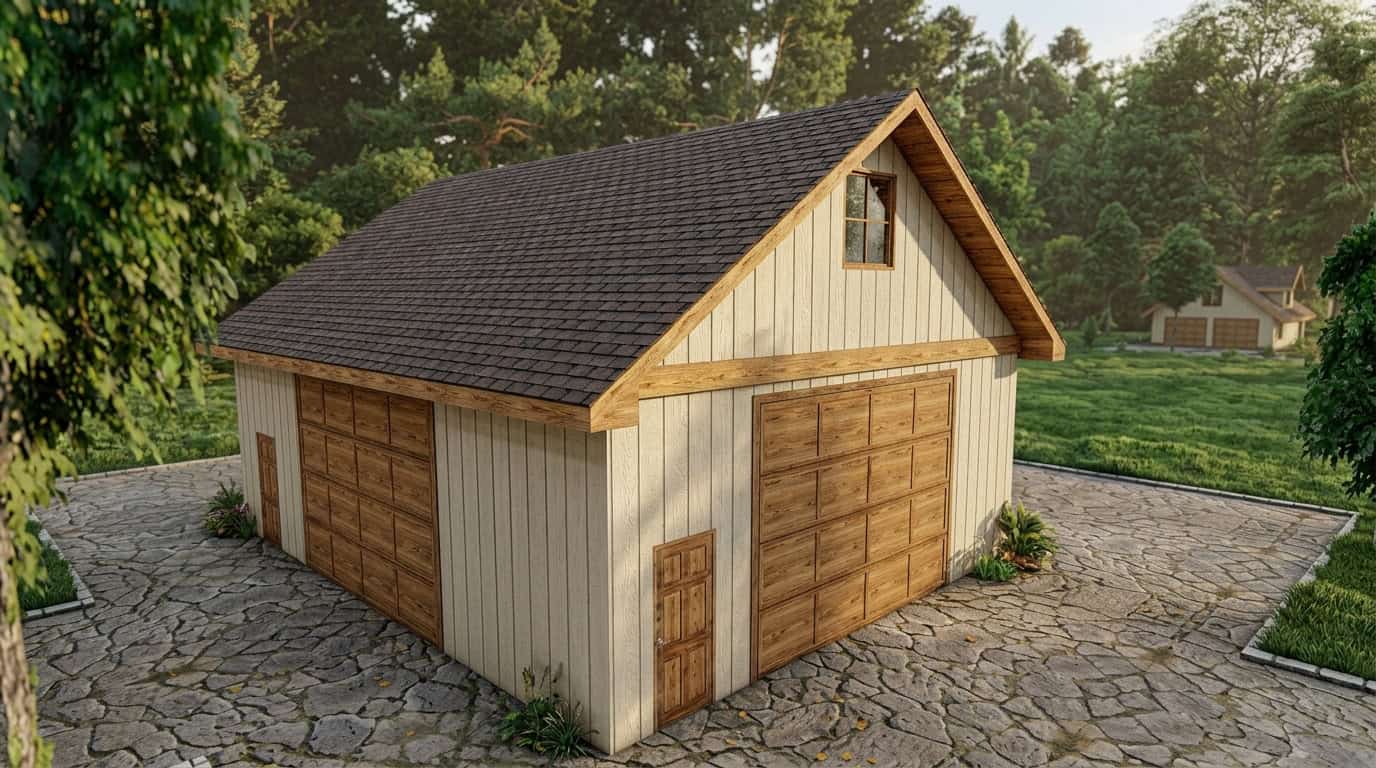
Single+story, 25-35 Foot Deep House Plans

879
Plan Results
3-Bedroom, 1496 Sq Ft Ranch House Plan - 109-1062 - Front Exterior
Plan Collection
3-Bedroom, 1496 Sq Ft Ranch House Plan - 109-1062 - Front Exterior
Plan#109-1062
Starting at$1195
1496
Sq Ft
1
Story
3
Bed
2
Bath
0
Car
3-Bedroom, 1069 Sq Ft Country House Plan - 109-1032 - Front Exterior
Plan Collection
3-Bedroom, 1069 Sq Ft Country House Plan - 109-1032 - Front Exterior
Plan#109-1032
Starting at$1195
1069
Sq Ft
1
Story
3
Bed
2
Bath
2
Car
3-Bedroom, 1303 Sq Ft Ranch Home Plan - 102-1058 - Main Exterior
Plan Collection
3-Bedroom, 1303 Sq Ft Ranch Home Plan - 102-1058 - Main Exterior
Plan#102-1058
Starting at$800
1303
Sq Ft
1
Story
3
Bed
2
Bath
2
Car
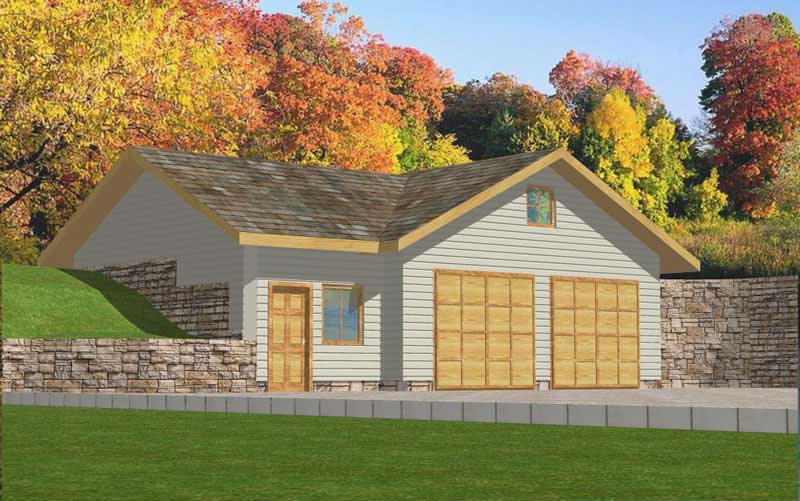
0-Bedroom, 672 Sq Ft Garage Home Plan - 108-1651 - Main Exterior
Plan Collection
0-Bedroom, 672 Sq Ft Garage Home Plan - 108-1651 - Main Exterior
Plan#108-1651
Starting at$190
672
Sq Ft
1
Story
0
Bed
0
Bath
2
Car
3-Bedroom, 2155 Sq Ft Log Cabin House Plan - 132-1276 - Front Exterior
Plan Collection
3-Bedroom, 2155 Sq Ft Log Cabin House Plan - 132-1276 - Front Exterior
Plan#132-1276
Starting at$1370
2155
Sq Ft
1
Story
3
Bed
2
Bath
0
Car
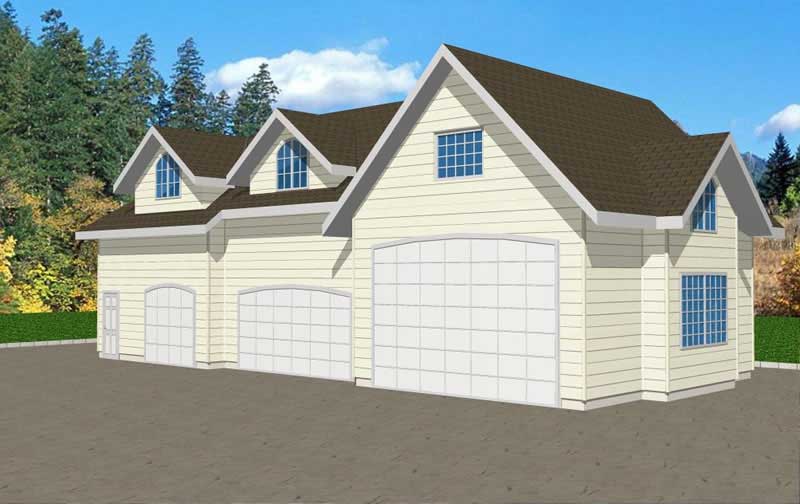
3-Car, 1536 Sq Ft Garage House Plan - 108-1051 - Front Exterior
Plan Collection
3-Car, 1536 Sq Ft Garage House Plan - 108-1051 - Front Exterior
Plan#108-1051
Starting at$240
1536
Sq Ft
1
Story
0
Bed
0
Bath
3
Car
1-Bedroom, 896 Sq Ft Garage Home Plan - 132-1225 - Main Exterior
Plan Collection
1-Bedroom, 896 Sq Ft Garage Home Plan - 132-1225 - Main Exterior
Plan#132-1225
Starting at$1205
896
Sq Ft
1
Story
1
Bed
1
Bath
2
Car
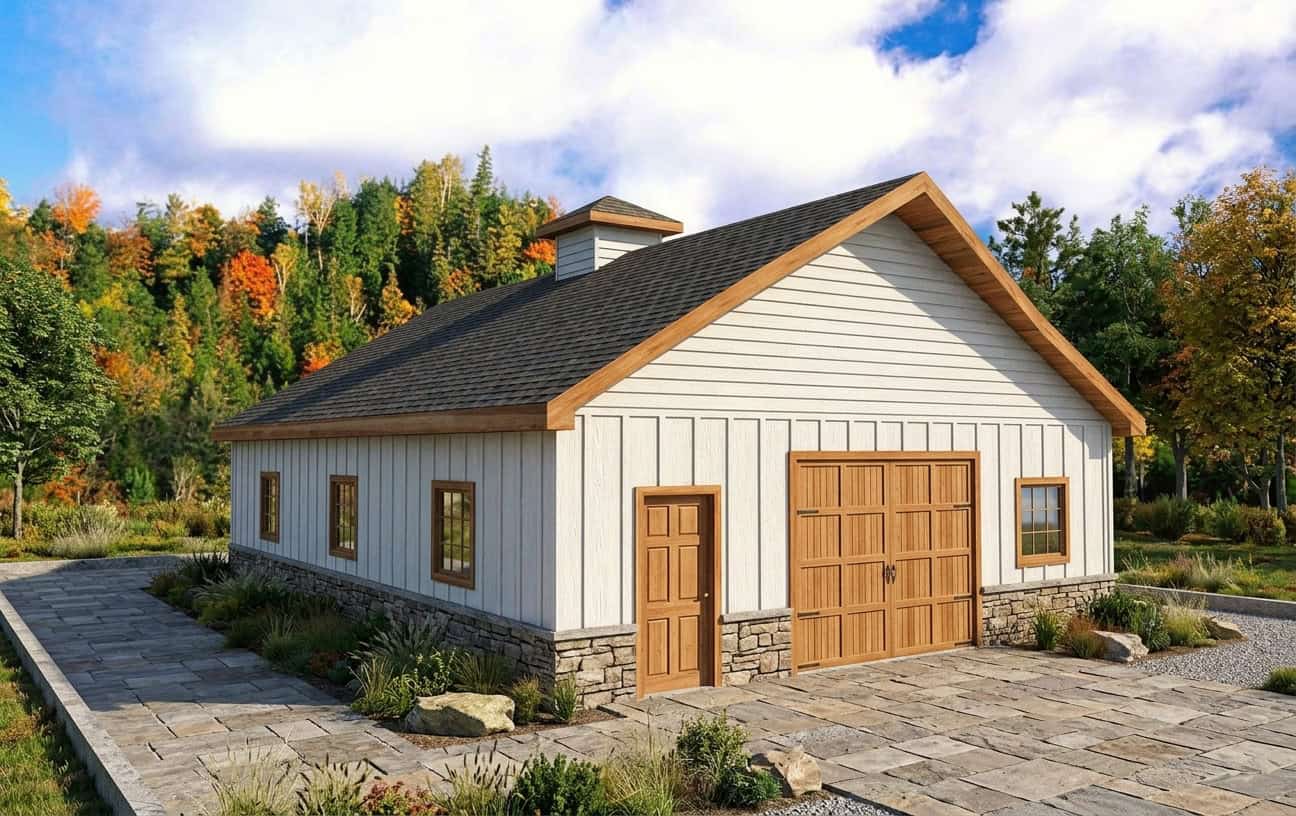
2-Car, 932 Sq Ft Garage Home Plan - 132-1353 - Main Exterior
Plan Collection
2-Car, 932 Sq Ft Garage Home Plan - 132-1353 - Main Exterior
Plan#132-1353
Starting at$1205
932
Sq Ft
1
Story
0
Bed
0
Bath
0
Car
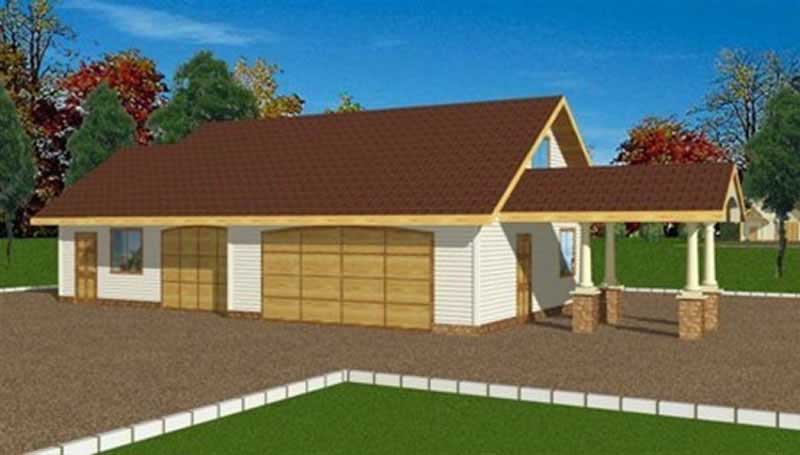
3-Car, 188 Sq Ft Garage House Plan - 132-1285 - Front Exterior
Plan Collection
3-Car, 188 Sq Ft Garage House Plan - 132-1285 - Front Exterior
Plan#132-1285
Starting at$1205
188
Sq Ft
1
Story
0
Bed
0
Bath
3
Car
2-Bedroom, 1562 Sq Ft Country Home Plan - 132-1288 - Main Exterior
Plan Collection
2-Bedroom, 1562 Sq Ft Country Home Plan - 132-1288 - Main Exterior
Plan#132-1288
Starting at$1370
1562
Sq Ft
1
Story
2
Bed
2
Bath
2
Car
3-Bedroom, 1253 Sq Ft Country Home Plan - 174-1086 - Main Exterior
Plan Collection
3-Bedroom, 1253 Sq Ft Country Home Plan - 174-1086 - Main Exterior
Plan#174-1086
Starting at$610
1253
Sq Ft
1
Story
3
Bed
2
Bath
2
Car
2-Bedroom, 1863 Sq Ft Cottage House Plan - 132-1675 - Front Exterior
Plan Collection
2-Bedroom, 1863 Sq Ft Cottage House Plan - 132-1675 - Front Exterior
Plan#132-1675
Starting at$1370
1863
Sq Ft
1
Story
2
Bed
2.5
Bath
2
Car

2-Bedroom, 3396 Sq Ft Contemporary House Plan - 132-1603 - Front Exterior
Plan Collection
2-Bedroom, 3396 Sq Ft Contemporary House Plan - 132-1603 - Front Exterior
Plan#132-1603
Starting at$1480
3396
Sq Ft
1
Story
2
Bed
2
Bath
2
Car
1260 Sq Ft Garage Plan - 132-1314 - Main Exterior
Plan Collection
1260 Sq Ft Garage Plan - 132-1314 - Main Exterior
Plan#132-1314
Starting at$1315
1260
Sq Ft
1
Story
0
Bed
0
Bath
1
Car
3-Bedroom, 1701 Sq Ft Craftsman House Plan - 163-1062 - Front Exterior
Plan Collection
3-Bedroom, 1701 Sq Ft Craftsman House Plan - 163-1062 - Front Exterior
Plan#163-1062
Starting at$1110
1701
Sq Ft
1
Story
3
Bed
2.5
Bath
2
Car
3-Bedroom, 1103 Sq Ft Southwest House Plan - 191-1027 - Front Exterior
Plan Collection
3-Bedroom, 1103 Sq Ft Southwest House Plan - 191-1027 - Front Exterior
Plan#191-1027
Starting at$1350
1103
Sq Ft
1
Story
3
Bed
2
Bath
1
Car
3-Bedroom, 1728 Sq Ft Country House Plan - 109-1088 - Front Exterior
Plan Collection
3-Bedroom, 1728 Sq Ft Country House Plan - 109-1088 - Front Exterior
Plan#109-1088
Starting at$1295
1728
Sq Ft
1
Story
3
Bed
2
Bath
0
Car
3-Bay, 1072 Sq Ft Garage Home Plan - 108-1037 - Main Exterior
Plan Collection
3-Bay, 1072 Sq Ft Garage Home Plan - 108-1037 - Main Exterior
Plan#108-1037
Starting at$240
1072
Sq Ft
1
Story
0
Bed
0
Bath
3
Car
2-Car, 676 Sq Ft Garage Plan - 132-1201 - Main Exterior
Plan Collection
2-Car, 676 Sq Ft Garage Plan - 132-1201 - Main Exterior
Plan#132-1201
Starting at$820
676
Sq Ft
1
Story
0
Bed
0
Bath
2
Car
3-Bedroom, 1407 Sq Ft European House Plan - 191-1005 - Front Exterior
Plan Collection
3-Bedroom, 1407 Sq Ft European House Plan - 191-1005 - Front Exterior
Plan#191-1005
Starting at$1350
1407
Sq Ft
1
Story
3
Bed
2
Bath
0
Car
3-Bedroom, 1141 Sq Ft Ranch Home Plan - 191-1012 - Main Exterior
Plan Collection
3-Bedroom, 1141 Sq Ft Ranch Home Plan - 191-1012 - Main Exterior
Plan#191-1012
Starting at$1350
1141
Sq Ft
1
Story
3
Bed
2
Bath
0
Car
676 Sq Ft Garage House Plan - 132-1782 - Front Exterior
Plan Collection
676 Sq Ft Garage House Plan - 132-1782 - Front Exterior
Plan#132-1782
Starting at$820
1
Sq Ft
1
Story
0
Bed
0.5
Bath
2
Car
2-Bedroom, 1092 Sq Ft Texas Style Home Plan - 136-1028 - Main Exterior
Plan Collection
2-Bedroom, 1092 Sq Ft Texas Style Home Plan - 136-1028 - Main Exterior
Plan#136-1028
Starting at$1350
1092
Sq Ft
1
Story
2
Bed
2
Bath
0
Car
2-Car, 676 Sq Ft Garage House Plan - 108-1042 - Front Exterior
Plan Collection
2-Car, 676 Sq Ft Garage House Plan - 108-1042 - Front Exterior
Plan#108-1042
Starting at$190
676
Sq Ft
1
Story
1
Bed
0
Bath
2
Car
3-Bedroom, 1496 Sq Ft Ranch House Plan - 109-1062 - Front Exterior
Plan Collection
3-Bedroom, 1496 Sq Ft Ranch House Plan - 109-1062 - Front Exterior
Plan#109-1062
Starting at$1195
1496
Sq Ft
1
Story
3
Bed
2
Bath
0
Car
3-Bedroom, 1069 Sq Ft Country House Plan - 109-1032 - Front Exterior
Plan Collection
3-Bedroom, 1069 Sq Ft Country House Plan - 109-1032 - Front Exterior
Plan#109-1032
Starting at$1195
1069
Sq Ft
1
Story
3
Bed
2
Bath
2
Car
3-Bedroom, 1303 Sq Ft Ranch Home Plan - 102-1058 - Main Exterior
Plan Collection
3-Bedroom, 1303 Sq Ft Ranch Home Plan - 102-1058 - Main Exterior
Plan#102-1058
Starting at$800
1303
Sq Ft
1
Story
3
Bed
2
Bath
2
Car
0-Bedroom, 672 Sq Ft Garage Home Plan - 108-1651 - Main Exterior
Plan Collection
0-Bedroom, 672 Sq Ft Garage Home Plan - 108-1651 - Main Exterior
Plan#108-1651
Starting at$190
672
Sq Ft
1
Story
0
Bed
0
Bath
2
Car
3-Bedroom, 2155 Sq Ft Log Cabin House Plan - 132-1276 - Front Exterior
Plan Collection
3-Bedroom, 2155 Sq Ft Log Cabin House Plan - 132-1276 - Front Exterior
Plan#132-1276
Starting at$1370
2155
Sq Ft
1
Story
3
Bed
2
Bath
0
Car
3-Car, 1536 Sq Ft Garage House Plan - 108-1051 - Front Exterior
Plan Collection
3-Car, 1536 Sq Ft Garage House Plan - 108-1051 - Front Exterior
Plan#108-1051
Starting at$240
1536
Sq Ft
1
Story
0
Bed
0
Bath
3
Car
1-Bedroom, 896 Sq Ft Garage Home Plan - 132-1225 - Main Exterior
Plan Collection
1-Bedroom, 896 Sq Ft Garage Home Plan - 132-1225 - Main Exterior
Plan#132-1225
Starting at$1205
896
Sq Ft
1
Story
1
Bed
1
Bath
2
Car
2-Car, 932 Sq Ft Garage Home Plan - 132-1353 - Main Exterior
Plan Collection
2-Car, 932 Sq Ft Garage Home Plan - 132-1353 - Main Exterior
Plan#132-1353
Starting at$1205
932
Sq Ft
1
Story
0
Bed
0
Bath
0
Car
3-Car, 188 Sq Ft Garage House Plan - 132-1285 - Front Exterior
Plan Collection
3-Car, 188 Sq Ft Garage House Plan - 132-1285 - Front Exterior
Plan#132-1285
Starting at$1205
188
Sq Ft
1
Story
0
Bed
0
Bath
3
Car
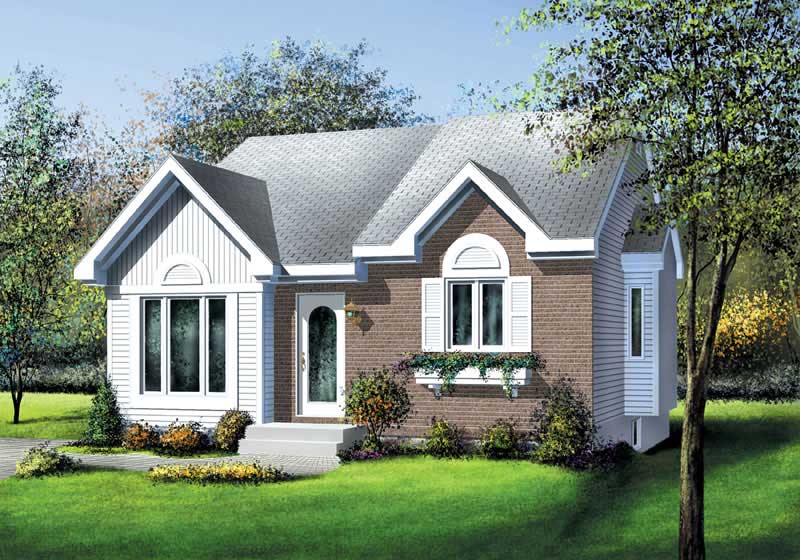
2-Bedroom, 1562 Sq Ft Country Home Plan - 132-1288 - Main Exterior
Plan Collection
2-Bedroom, 1562 Sq Ft Country Home Plan - 132-1288 - Main Exterior
Plan#132-1288
Starting at$1370
1562
Sq Ft
1
Story
2
Bed
2
Bath
2
Car
3-Bedroom, 1253 Sq Ft Country Home Plan - 174-1086 - Main Exterior
Plan Collection
3-Bedroom, 1253 Sq Ft Country Home Plan - 174-1086 - Main Exterior
Plan#174-1086
Starting at$610
1253
Sq Ft
1
Story
3
Bed
2
Bath
2
Car
2-Bedroom, 1863 Sq Ft Cottage House Plan - 132-1675 - Front Exterior
Plan Collection
2-Bedroom, 1863 Sq Ft Cottage House Plan - 132-1675 - Front Exterior
Plan#132-1675
Starting at$1370
1863
Sq Ft
1
Story
2
Bed
2.5
Bath
2
Car
2-Bedroom, 3396 Sq Ft Contemporary House Plan - 132-1603 - Front Exterior
Plan Collection
2-Bedroom, 3396 Sq Ft Contemporary House Plan - 132-1603 - Front Exterior
Plan#132-1603
Starting at$1480
3396
Sq Ft
1
Story
2
Bed
2
Bath
2
Car
1260 Sq Ft Garage Plan - 132-1314 - Main Exterior
Plan Collection
1260 Sq Ft Garage Plan - 132-1314 - Main Exterior
Plan#132-1314
Starting at$1315
1260
Sq Ft
1
Story
0
Bed
0
Bath
1
Car

3-Bedroom, 1701 Sq Ft Craftsman House Plan - 163-1062 - Front Exterior
Plan Collection
3-Bedroom, 1701 Sq Ft Craftsman House Plan - 163-1062 - Front Exterior
Plan#163-1062
Starting at$1110
1701
Sq Ft
1
Story
3
Bed
2.5
Bath
2
Car
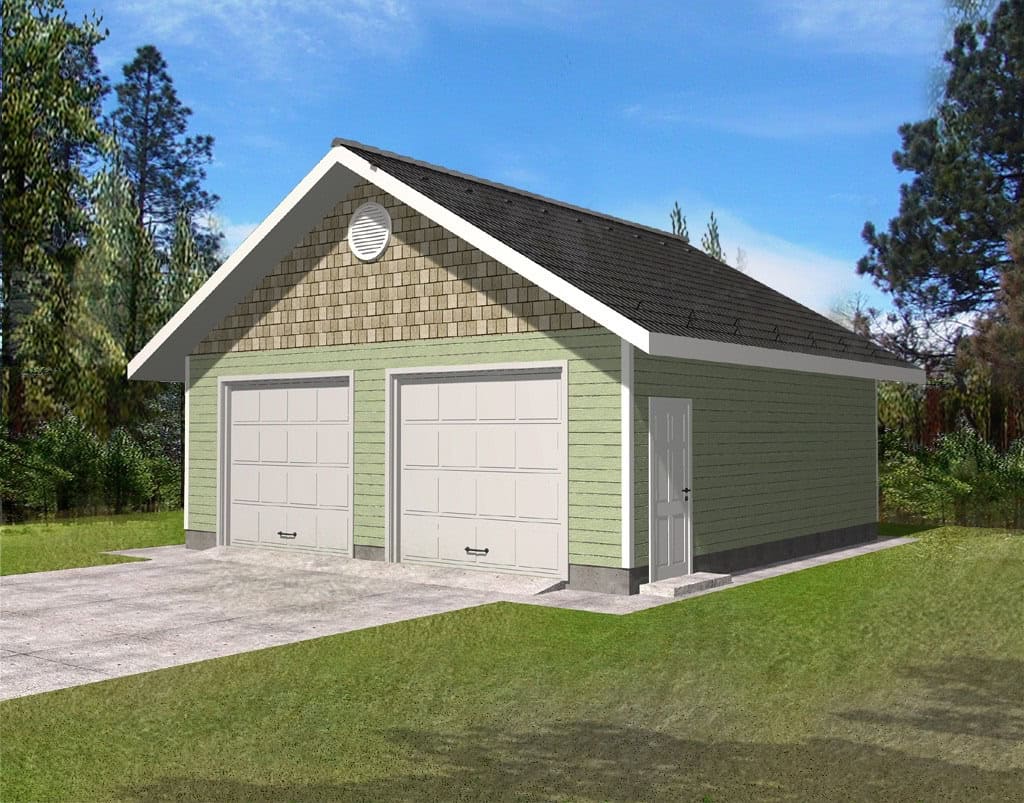
3-Bedroom, 1103 Sq Ft Southwest House Plan - 191-1027 - Front Exterior
Plan Collection
3-Bedroom, 1103 Sq Ft Southwest House Plan - 191-1027 - Front Exterior
Plan#191-1027
Starting at$1350
1103
Sq Ft
1
Story
3
Bed
2
Bath
1
Car
3-Bedroom, 1728 Sq Ft Country House Plan - 109-1088 - Front Exterior
Plan Collection
3-Bedroom, 1728 Sq Ft Country House Plan - 109-1088 - Front Exterior
Plan#109-1088
Starting at$1295
1728
Sq Ft
1
Story
3
Bed
2
Bath
0
Car
3-Bay, 1072 Sq Ft Garage Home Plan - 108-1037 - Main Exterior
Plan Collection
3-Bay, 1072 Sq Ft Garage Home Plan - 108-1037 - Main Exterior
Plan#108-1037
Starting at$240
1072
Sq Ft
1
Story
0
Bed
0
Bath
3
Car
2-Car, 676 Sq Ft Garage Plan - 132-1201 - Main Exterior
Plan Collection
2-Car, 676 Sq Ft Garage Plan - 132-1201 - Main Exterior
Plan#132-1201
Starting at$820
676
Sq Ft
1
Story
0
Bed
0
Bath
2
Car
3-Bedroom, 1407 Sq Ft European House Plan - 191-1005 - Front Exterior
Plan Collection
3-Bedroom, 1407 Sq Ft European House Plan - 191-1005 - Front Exterior
Plan#191-1005
Starting at$1350
1407
Sq Ft
1
Story
3
Bed
2
Bath
0
Car
3-Bedroom, 1141 Sq Ft Ranch Home Plan - 191-1012 - Main Exterior
Plan Collection
3-Bedroom, 1141 Sq Ft Ranch Home Plan - 191-1012 - Main Exterior
Plan#191-1012
Starting at$1350
1141
Sq Ft
1
Story
3
Bed
2
Bath
0
Car
676 Sq Ft Garage House Plan - 132-1782 - Front Exterior
Plan Collection
676 Sq Ft Garage House Plan - 132-1782 - Front Exterior
Plan#132-1782
Starting at$820
1
Sq Ft
1
Story
0
Bed
0.5
Bath
2
Car

2-Bedroom, 1092 Sq Ft Texas Style Home Plan - 136-1028 - Main Exterior
Plan Collection
2-Bedroom, 1092 Sq Ft Texas Style Home Plan - 136-1028 - Main Exterior
Plan#136-1028
Starting at$1350
1092
Sq Ft
1
Story
2
Bed
2
Bath
0
Car

2-Car, 676 Sq Ft Garage House Plan - 108-1042 - Front Exterior
Plan Collection
2-Car, 676 Sq Ft Garage House Plan - 108-1042 - Front Exterior
Plan#108-1042
Starting at$190
676
Sq Ft
1
Story
1
Bed
0
Bath
2
Car
1...1112131415...37