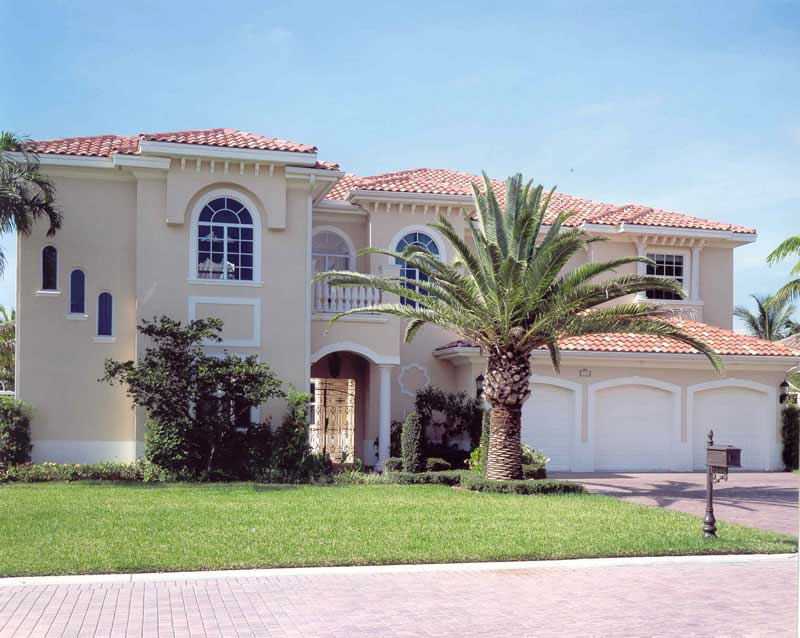
65-75 Foot Wide House Plans

4,137
Plan Results
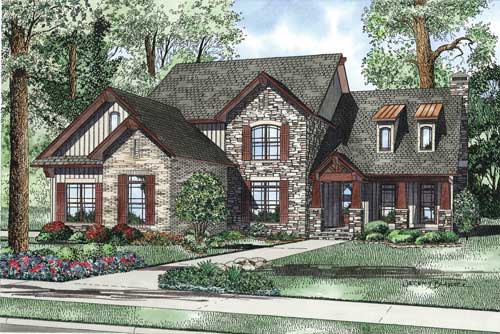
4-Bedroom, 3697 Sq Ft Country House - Plan #193-1002 - Front Exterior
Plan Collection
4-Bedroom, 3697 Sq Ft Country House - Plan #193-1002 - Front Exterior
Plan#193-1002
Starting at$1850
3697
Sq Ft
1
Story
4
Bed
4.5
Bath
3
Car
5-Bedroom, 2903 Sq Ft Coastal House - Plan #153-2082 - Front Exterior
Plan Collection
5-Bedroom, 2903 Sq Ft Coastal House - Plan #153-2082 - Front Exterior
Plan#153-2082
Starting at$1550
2903
Sq Ft
1.5
Story
5
Bed
3
Bath
0
Car
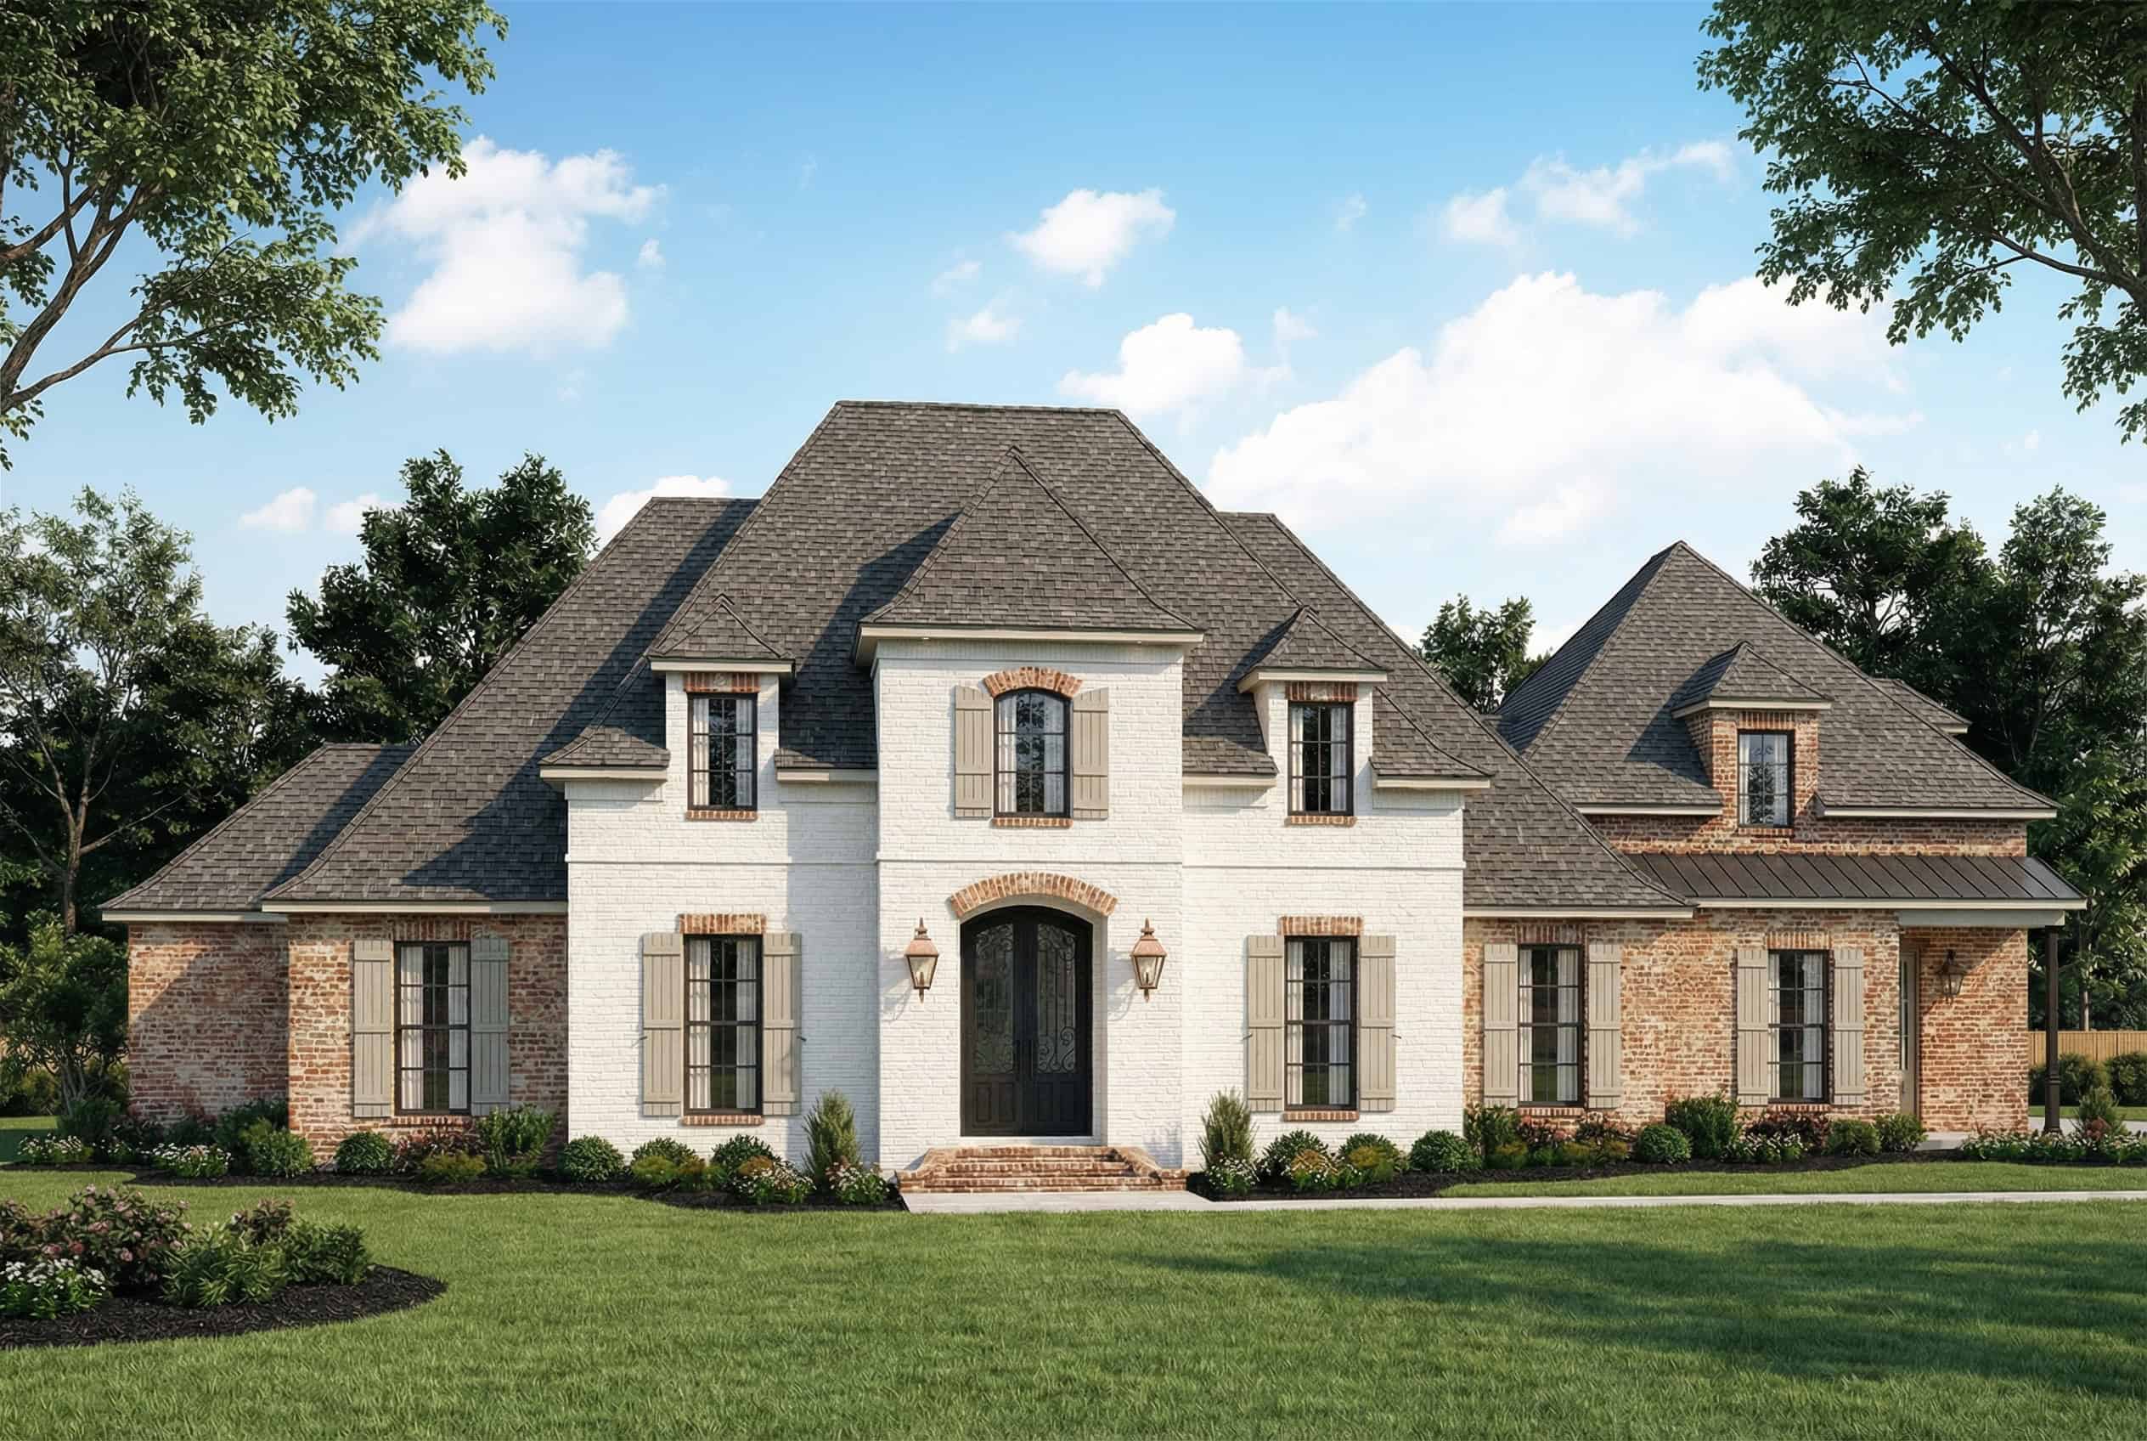
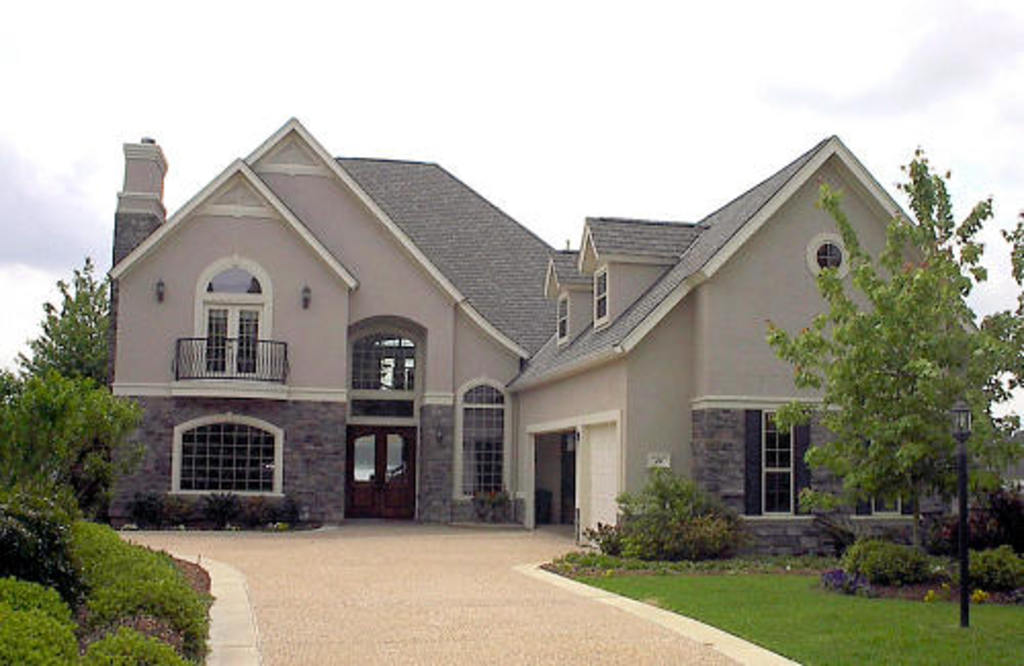
3-Bedroom, 3211 Sq Ft Transitional House Plan - 175-1121 - Front Exterior
Plan Collection
3-Bedroom, 3211 Sq Ft Transitional House Plan - 175-1121 - Front Exterior
Plan#175-1121
Starting at$2000
3211
Sq Ft
1
Story
3
Bed
3.5
Bath
2
Car
3-Bedroom, 3201 Sq Ft Ranch House Plan - 101-1559 - Front Exterior
Plan Collection
3-Bedroom, 3201 Sq Ft Ranch House Plan - 101-1559 - Front Exterior
Plan#101-1559
Starting at$1240
3201
Sq Ft
1
Story
3
Bed
1
Bath
3
Car
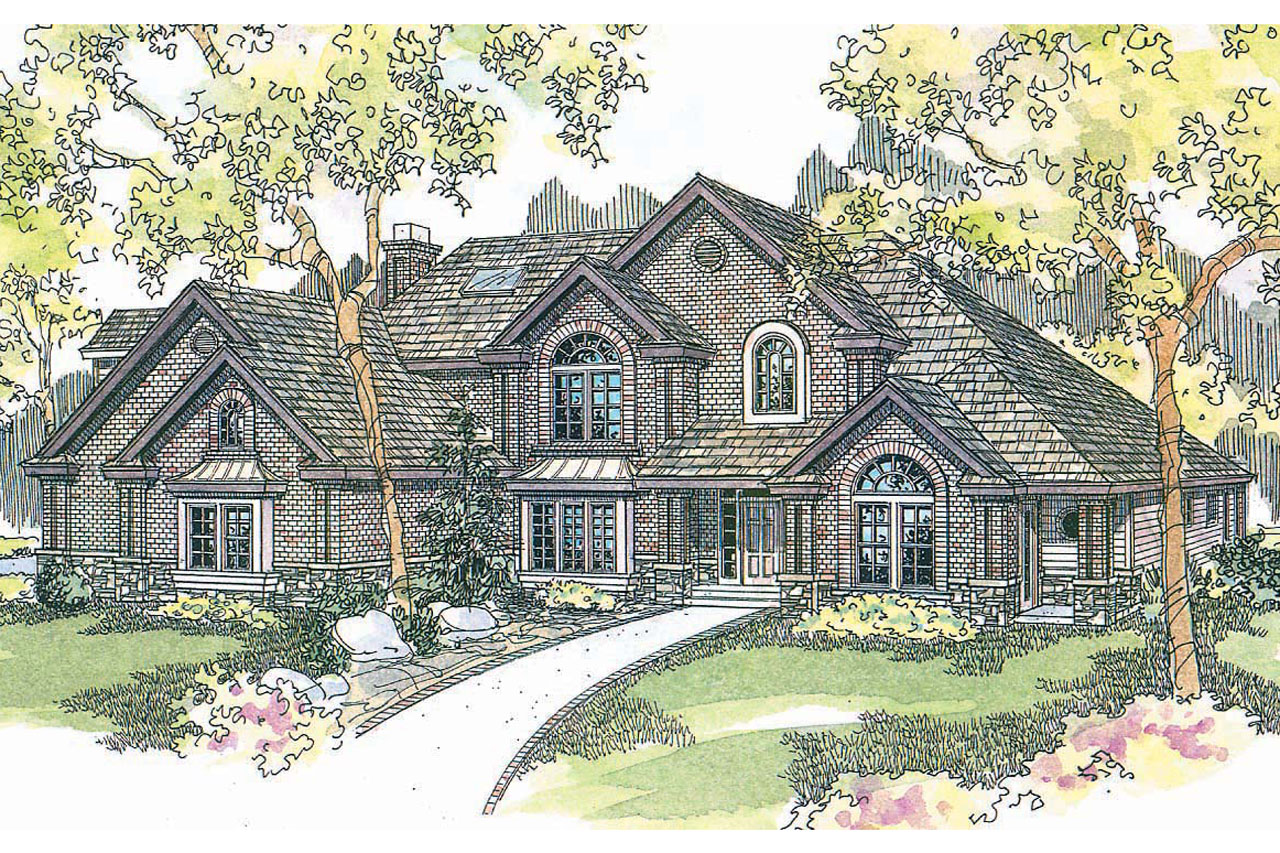
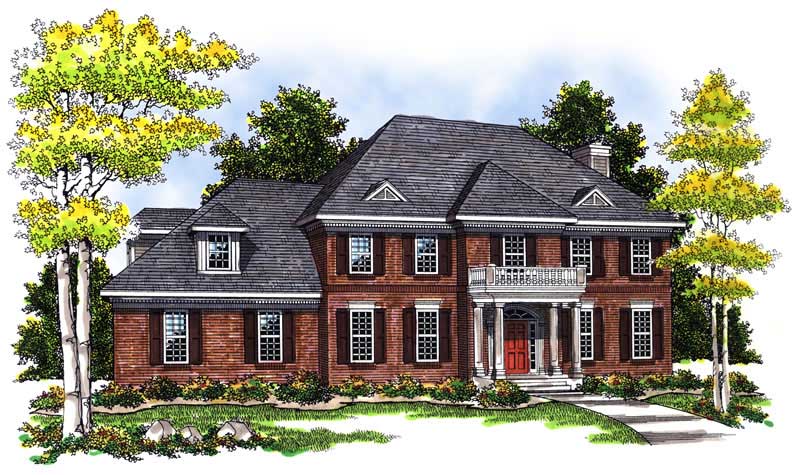
4-Bedroom, 3226 Sq Ft Traditional House Plan - 180-1016 - Front Exterior
Plan Collection
4-Bedroom, 3226 Sq Ft Traditional House Plan - 180-1016 - Front Exterior
Plan#180-1016
Starting at$1550
3226
Sq Ft
2
Story
4
Bed
3.5
Bath
2
Car
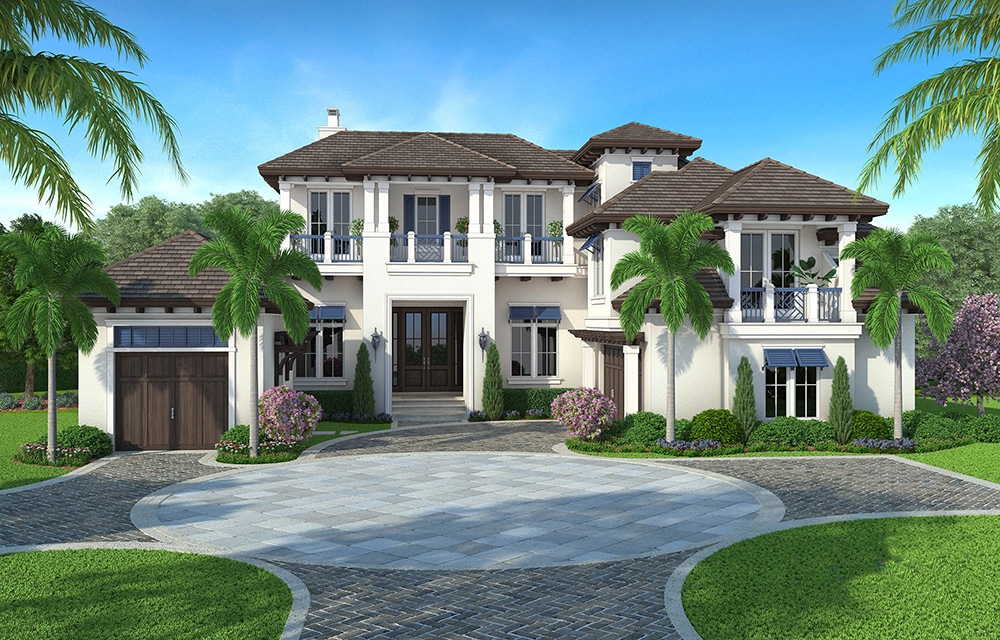
4-Bedroom, 2782 Sq Ft Prairie Home Plan - 101-1476 - Main Exterior
Plan Collection
4-Bedroom, 2782 Sq Ft Prairie Home Plan - 101-1476 - Main Exterior
Plan#101-1476
Starting at$1205
2782
Sq Ft
2
Story
4
Bed
3
Bath
3
Car
4-Bedroom, 2646 Sq Ft Bungalow House - Plan 193-1071 - Front Exterior
Plan Collection
4-Bedroom, 2646 Sq Ft Bungalow House - Plan 193-1071 - Front Exterior
Plan#193-1071
Starting at$1550
2646
Sq Ft
1
Story
4
Bed
3.5
Bath
2
Car
5-Bedroom, 4347 Sq Ft Country Home Plan - 153-2066 - Main Exterior
Plan Collection
5-Bedroom, 4347 Sq Ft Country Home Plan - 153-2066 - Main Exterior
Plan#153-2066
Starting at$2250
4347
Sq Ft
2
Story
5
Bed
5.5
Bath
3
Car
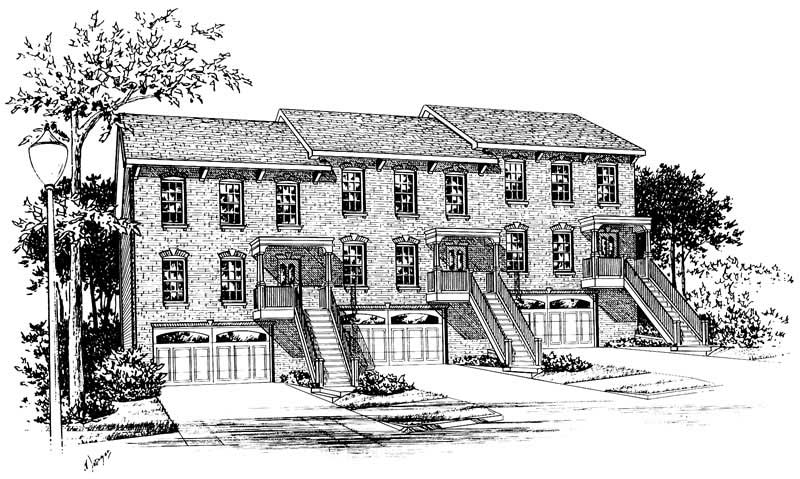
3-Bedroom, 1311 Sq Ft Multi-Unit Home Plan - 120-1340 - Main Exterior
Plan Collection
3-Bedroom, 1311 Sq Ft Multi-Unit Home Plan - 120-1340 - Main Exterior
Plan#120-1340
Starting at$2080
1311
Sq Ft
1
Story
3
Bed
2
Bath
2
Car
6-Bedroom, 2406 Sq Ft Traditional Home Plan - 187-1022 - Main Exterior
Plan Collection
6-Bedroom, 2406 Sq Ft Traditional Home Plan - 187-1022 - Main Exterior
Plan#187-1022
Starting at$1250
2406
Sq Ft
1
Story
6
Bed
3
Bath
2
Car
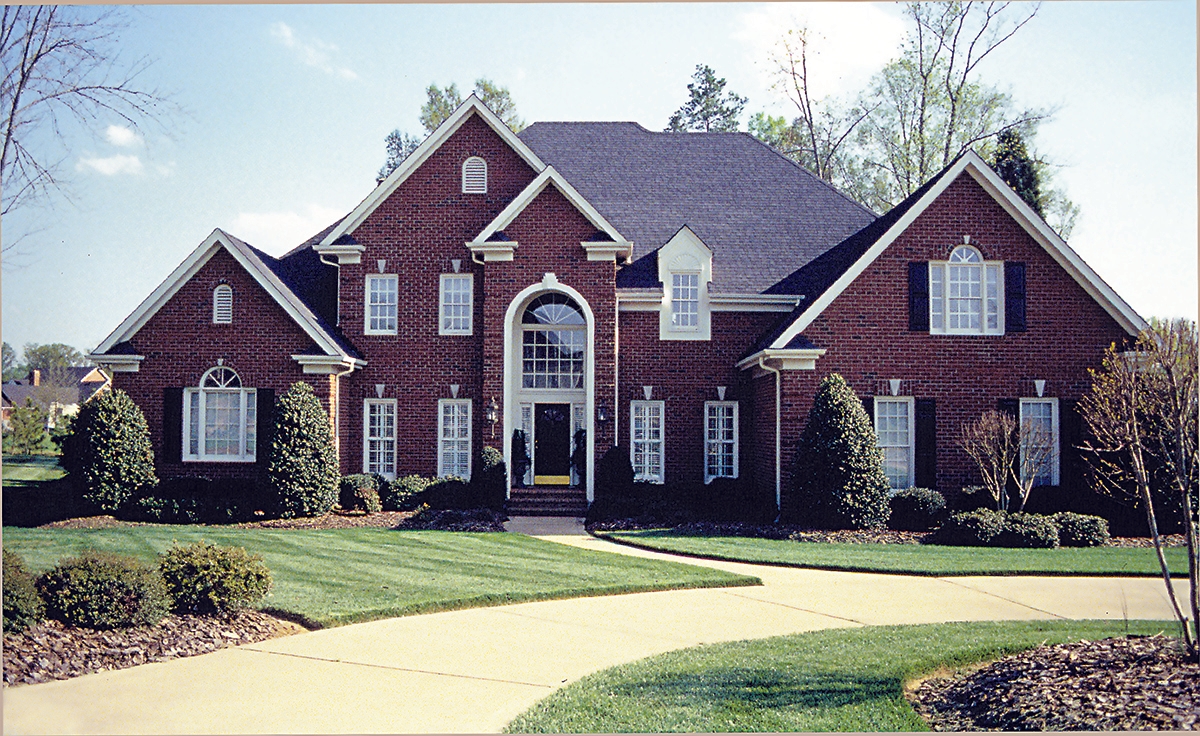
5-Bedroom, 3698 Sq Ft Luxury Home Plan - 106-1173 - Main Exterior
Plan Collection
5-Bedroom, 3698 Sq Ft Luxury Home Plan - 106-1173 - Main Exterior
Plan#106-1173
Starting at$1695
3698
Sq Ft
2
Story
5
Bed
4
Bath
3
Car
3-Bedroom, 2007 Sq Ft Country Home Plan - 101-1075 - Main Exterior
Plan Collection
3-Bedroom, 2007 Sq Ft Country Home Plan - 101-1075 - Main Exterior
Plan#101-1075
Starting at$1090
2007
Sq Ft
1
Story
3
Bed
2
Bath
3
Car
5-Bedroom, 4350 Sq Ft European House Plan - 108-1619 - Front Exterior
Plan Collection
5-Bedroom, 4350 Sq Ft European House Plan - 108-1619 - Front Exterior
Plan#108-1619
Starting at$1970
4350
Sq Ft
2
Story
5
Bed
4.5
Bath
3
Car
5-Bedroom, 6833 Sq Ft Craftsman Home Plan - 175-1247 - Main Exterior
Plan Collection
5-Bedroom, 6833 Sq Ft Craftsman Home Plan - 175-1247 - Main Exterior
Plan#175-1247
Starting at$5200
6833
Sq Ft
2
Story
5
Bed
5.5
Bath
3
Car
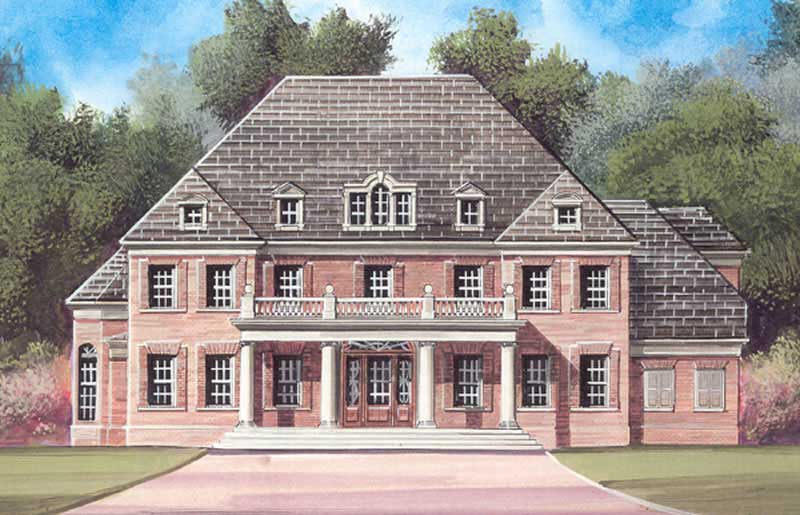
3-Bedroom, 2393 Sq Ft Ranch House Plan - 120-1984 - Front Exterior
Plan Collection
3-Bedroom, 2393 Sq Ft Ranch House Plan - 120-1984 - Front Exterior
Plan#120-1984
Starting at$1305
2393
Sq Ft
1
Story
3
Bed
2
Bath
3
Car
3-4 Bedroom, 2050–4156 Sq Ft Ranch House Plan - 187-1141 - Front Exterior
Plan Collection
3-4 Bedroom, 2050–4156 Sq Ft Ranch House Plan - 187-1141 - Front Exterior
Plan#187-1141
Starting at$1250
2050
Sq Ft
1
Story
3
Bed
2.5
Bath
3
Car
4-Bedroom, 4718 Sq Ft European Home Plan - 134-1404 - Main Exterior
Plan Collection
4-Bedroom, 4718 Sq Ft European Home Plan - 134-1404 - Main Exterior
Plan#134-1404
Starting at$15569
4718
Sq Ft
2
Story
4
Bed
5.5
Bath
3
Car
5-Bedroom, 3500 Sq Ft Luxury Home Plan - 100-1013 - Main Exterior
Plan Collection
5-Bedroom, 3500 Sq Ft Luxury Home Plan - 100-1013 - Main Exterior
Plan#100-1013
Starting at$1900
3500
Sq Ft
2
Story
5
Bed
3.5
Bath
3
Car
4-Bedroom, 3568 Sq Ft Country House Plan - 153-1491 - Front Exterior
Plan Collection
4-Bedroom, 3568 Sq Ft Country House Plan - 153-1491 - Front Exterior
Plan#153-1491
Starting at$1350
3568
Sq Ft
2
Story
4
Bed
4.5
Bath
2
Car
5-Bedroom, 5690 Sq Ft In-Law Suite Home Plan - 107-1215 - Main Exterior
Plan Collection
5-Bedroom, 5690 Sq Ft In-Law Suite Home Plan - 107-1215 - Main Exterior
Plan#107-1215
Starting at$1800
5690
Sq Ft
2
Story
5
Bed
5
Bath
3
Car
3-Bedroom, 2465 Sq Ft Colonial House Plan - 101-1366 - Front Exterior
Plan Collection
3-Bedroom, 2465 Sq Ft Colonial House Plan - 101-1366 - Front Exterior
Plan#101-1366
Starting at$1205
2465
Sq Ft
2
Story
3
Bed
2
Bath
3
Car
4-Bedroom, 2388 Sq Ft Mediterranean House - Plan #153-1198 - Front Exterior
Plan Collection
4-Bedroom, 2388 Sq Ft Mediterranean House - Plan #153-1198 - Front Exterior
Plan#153-1198
Starting at$1000
2388
Sq Ft
1
Story
4
Bed
2.5
Bath
2
Car
4-Bedroom, 3430 Sq Ft Craftsman Home - Plan #153-1134 - Main Exterior
Plan Collection
4-Bedroom, 3430 Sq Ft Craftsman Home - Plan #153-1134 - Main Exterior
Plan#153-1134
Starting at$1350
3430
Sq Ft
2
Story
4
Bed
3.5
Bath
3
Car
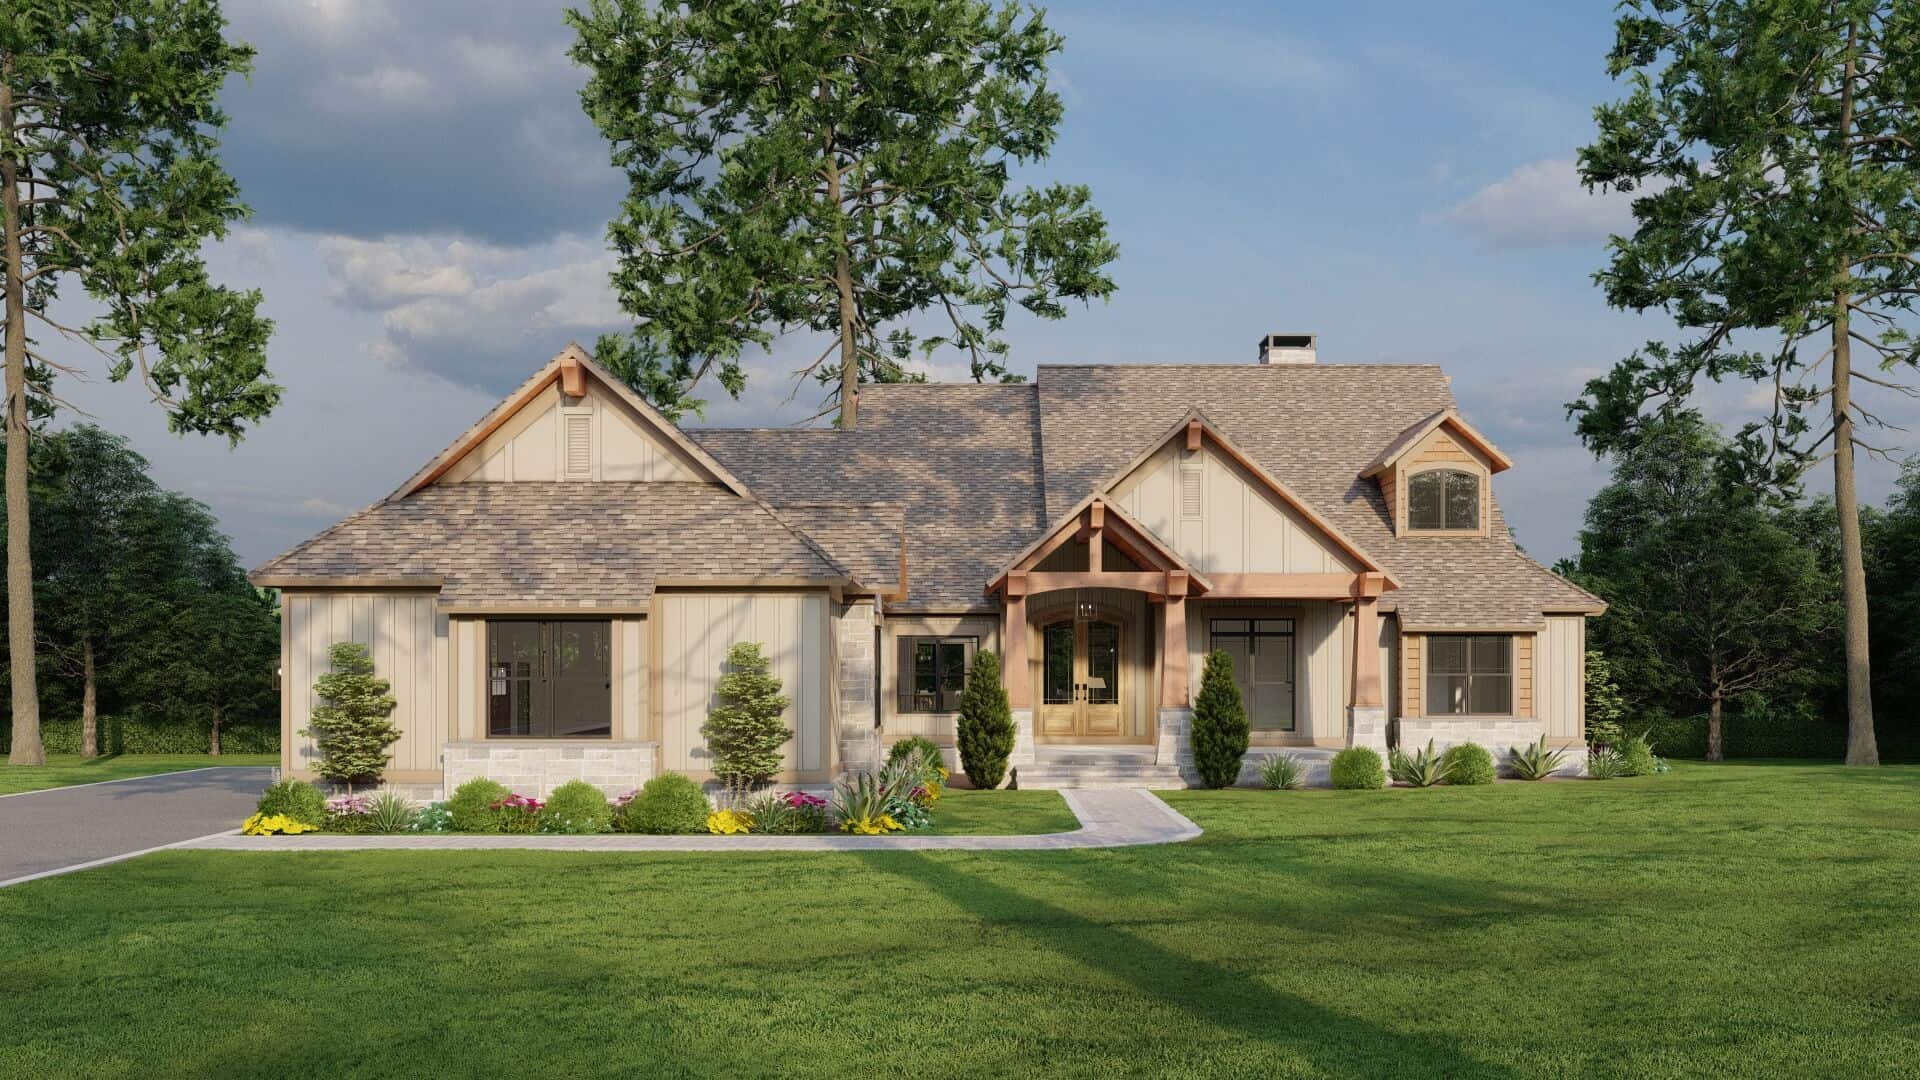
4-Bedroom, 2354 Sq Ft Modern Farmhouse Home - Plan #153-1357 - Main Exterior
Plan Collection
4-Bedroom, 2354 Sq Ft Modern Farmhouse Home - Plan #153-1357 - Main Exterior
Plan#153-1357
Starting at$1200
2354
Sq Ft
1
Story
4
Bed
2.5
Bath
2
Car
4-Bedroom, 3697 Sq Ft Country House - Plan #193-1002 - Front Exterior
Plan Collection
4-Bedroom, 3697 Sq Ft Country House - Plan #193-1002 - Front Exterior
Plan#193-1002
Starting at$1850
3697
Sq Ft
1
Story
4
Bed
4.5
Bath
3
Car
5-Bedroom, 2903 Sq Ft Coastal House - Plan #153-2082 - Front Exterior
Plan Collection
5-Bedroom, 2903 Sq Ft Coastal House - Plan #153-2082 - Front Exterior
Plan#153-2082
Starting at$1550
2903
Sq Ft
1.5
Story
5
Bed
3
Bath
0
Car
3-Bedroom, 3211 Sq Ft Transitional House Plan - 175-1121 - Front Exterior
Plan Collection
3-Bedroom, 3211 Sq Ft Transitional House Plan - 175-1121 - Front Exterior
Plan#175-1121
Starting at$2000
3211
Sq Ft
1
Story
3
Bed
3.5
Bath
2
Car
3-Bedroom, 3201 Sq Ft Ranch House Plan - 101-1559 - Front Exterior
Plan Collection
3-Bedroom, 3201 Sq Ft Ranch House Plan - 101-1559 - Front Exterior
Plan#101-1559
Starting at$1240
3201
Sq Ft
1
Story
3
Bed
1
Bath
3
Car
4-Bedroom, 3226 Sq Ft Traditional House Plan - 180-1016 - Front Exterior
Plan Collection
4-Bedroom, 3226 Sq Ft Traditional House Plan - 180-1016 - Front Exterior
Plan#180-1016
Starting at$1550
3226
Sq Ft
2
Story
4
Bed
3.5
Bath
2
Car
4-Bedroom, 2782 Sq Ft Prairie Home Plan - 101-1476 - Main Exterior
Plan Collection
4-Bedroom, 2782 Sq Ft Prairie Home Plan - 101-1476 - Main Exterior
Plan#101-1476
Starting at$1205
2782
Sq Ft
2
Story
4
Bed
3
Bath
3
Car
4-Bedroom, 2646 Sq Ft Bungalow House - Plan 193-1071 - Front Exterior
Plan Collection
4-Bedroom, 2646 Sq Ft Bungalow House - Plan 193-1071 - Front Exterior
Plan#193-1071
Starting at$1550
2646
Sq Ft
1
Story
4
Bed
3.5
Bath
2
Car
5-Bedroom, 4347 Sq Ft Country Home Plan - 153-2066 - Main Exterior
Plan Collection
5-Bedroom, 4347 Sq Ft Country Home Plan - 153-2066 - Main Exterior
Plan#153-2066
Starting at$2250
4347
Sq Ft
2
Story
5
Bed
5.5
Bath
3
Car
3-Bedroom, 1311 Sq Ft Multi-Unit Home Plan - 120-1340 - Main Exterior
Plan Collection
3-Bedroom, 1311 Sq Ft Multi-Unit Home Plan - 120-1340 - Main Exterior
Plan#120-1340
Starting at$2080
1311
Sq Ft
1
Story
3
Bed
2
Bath
2
Car
6-Bedroom, 2406 Sq Ft Traditional Home Plan - 187-1022 - Main Exterior
Plan Collection
6-Bedroom, 2406 Sq Ft Traditional Home Plan - 187-1022 - Main Exterior
Plan#187-1022
Starting at$1250
2406
Sq Ft
1
Story
6
Bed
3
Bath
2
Car
5-Bedroom, 3698 Sq Ft Luxury Home Plan - 106-1173 - Main Exterior
Plan Collection
5-Bedroom, 3698 Sq Ft Luxury Home Plan - 106-1173 - Main Exterior
Plan#106-1173
Starting at$1695
3698
Sq Ft
2
Story
5
Bed
4
Bath
3
Car
3-Bedroom, 2007 Sq Ft Country Home Plan - 101-1075 - Main Exterior
Plan Collection
3-Bedroom, 2007 Sq Ft Country Home Plan - 101-1075 - Main Exterior
Plan#101-1075
Starting at$1090
2007
Sq Ft
1
Story
3
Bed
2
Bath
3
Car
5-Bedroom, 4350 Sq Ft European House Plan - 108-1619 - Front Exterior
Plan Collection
5-Bedroom, 4350 Sq Ft European House Plan - 108-1619 - Front Exterior
Plan#108-1619
Starting at$1970
4350
Sq Ft
2
Story
5
Bed
4.5
Bath
3
Car
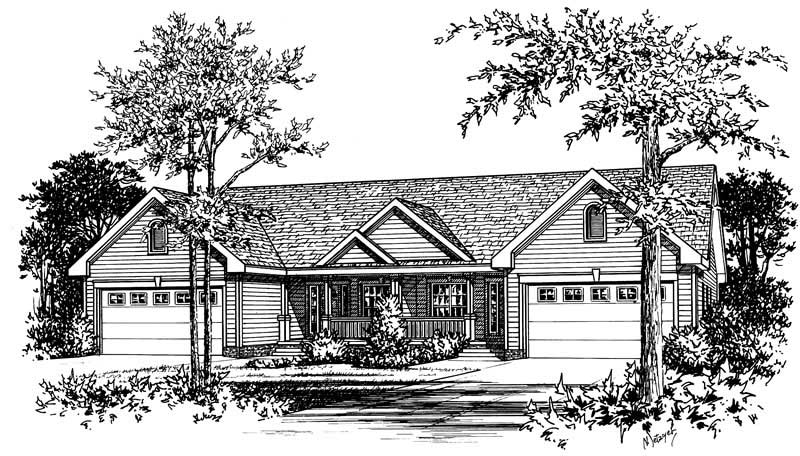
5-Bedroom, 6833 Sq Ft Craftsman Home Plan - 175-1247 - Main Exterior
Plan Collection
5-Bedroom, 6833 Sq Ft Craftsman Home Plan - 175-1247 - Main Exterior
Plan#175-1247
Starting at$5200
6833
Sq Ft
2
Story
5
Bed
5.5
Bath
3
Car
3-Bedroom, 2393 Sq Ft Ranch House Plan - 120-1984 - Front Exterior
Plan Collection
3-Bedroom, 2393 Sq Ft Ranch House Plan - 120-1984 - Front Exterior
Plan#120-1984
Starting at$1305
2393
Sq Ft
1
Story
3
Bed
2
Bath
3
Car
3-4 Bedroom, 2050–4156 Sq Ft Ranch House Plan - 187-1141 - Front Exterior
Plan Collection
3-4 Bedroom, 2050–4156 Sq Ft Ranch House Plan - 187-1141 - Front Exterior
Plan#187-1141
Starting at$1250
2050
Sq Ft
1
Story
3
Bed
2.5
Bath
3
Car
4-Bedroom, 4718 Sq Ft European Home Plan - 134-1404 - Main Exterior
Plan Collection
4-Bedroom, 4718 Sq Ft European Home Plan - 134-1404 - Main Exterior
Plan#134-1404
Starting at$15569
4718
Sq Ft
2
Story
4
Bed
5.5
Bath
3
Car
5-Bedroom, 3500 Sq Ft Luxury Home Plan - 100-1013 - Main Exterior
Plan Collection
5-Bedroom, 3500 Sq Ft Luxury Home Plan - 100-1013 - Main Exterior
Plan#100-1013
Starting at$1900
3500
Sq Ft
2
Story
5
Bed
3.5
Bath
3
Car
4-Bedroom, 3568 Sq Ft Country House Plan - 153-1491 - Front Exterior
Plan Collection
4-Bedroom, 3568 Sq Ft Country House Plan - 153-1491 - Front Exterior
Plan#153-1491
Starting at$1350
3568
Sq Ft
2
Story
4
Bed
4.5
Bath
2
Car
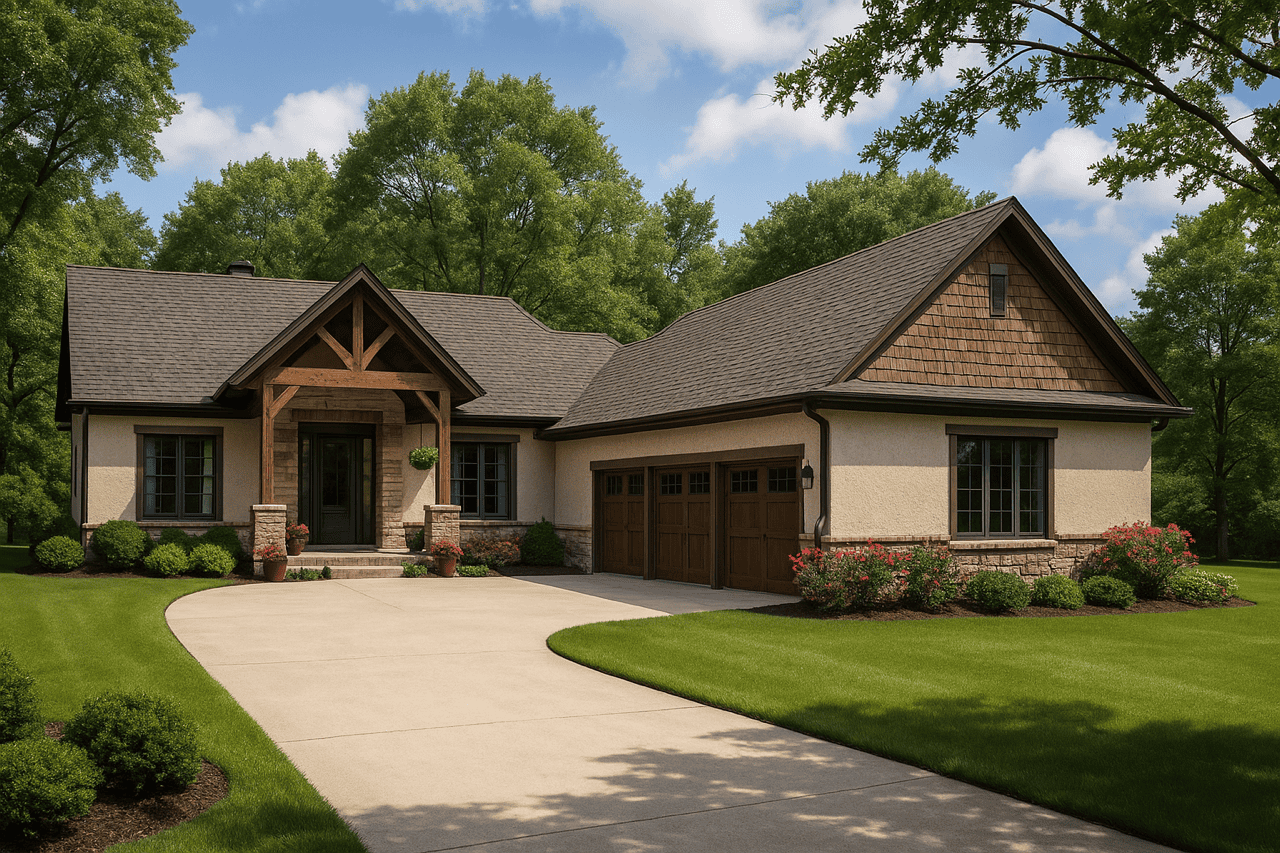
5-Bedroom, 5690 Sq Ft In-Law Suite Home Plan - 107-1215 - Main Exterior
Plan Collection
5-Bedroom, 5690 Sq Ft In-Law Suite Home Plan - 107-1215 - Main Exterior
Plan#107-1215
Starting at$1800
5690
Sq Ft
2
Story
5
Bed
5
Bath
3
Car
3-Bedroom, 2465 Sq Ft Colonial House Plan - 101-1366 - Front Exterior
Plan Collection
3-Bedroom, 2465 Sq Ft Colonial House Plan - 101-1366 - Front Exterior
Plan#101-1366
Starting at$1205
2465
Sq Ft
2
Story
3
Bed
2
Bath
3
Car
4-Bedroom, 2388 Sq Ft Mediterranean House - Plan #153-1198 - Front Exterior
Plan Collection
4-Bedroom, 2388 Sq Ft Mediterranean House - Plan #153-1198 - Front Exterior
Plan#153-1198
Starting at$1000
2388
Sq Ft
1
Story
4
Bed
2.5
Bath
2
Car
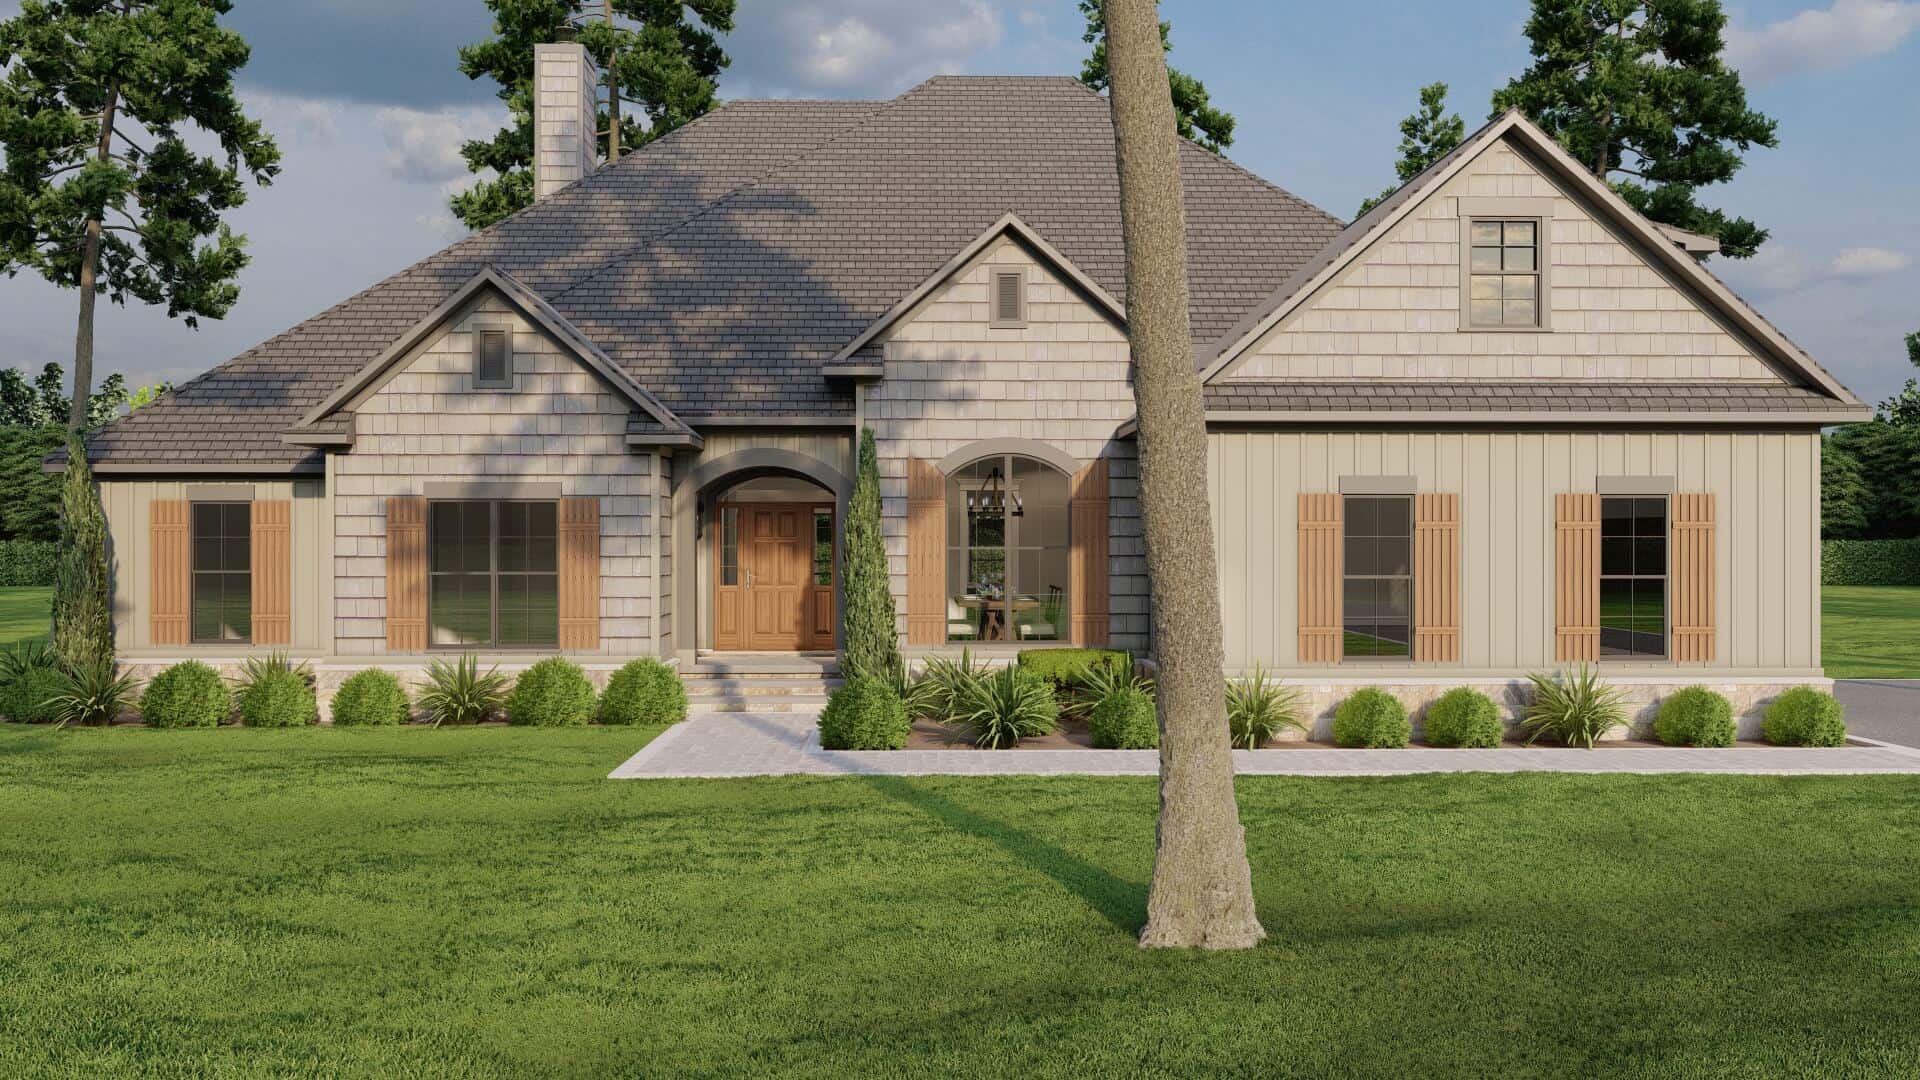
4-Bedroom, 3430 Sq Ft Craftsman Home - Plan #153-1134 - Main Exterior
Plan Collection
4-Bedroom, 3430 Sq Ft Craftsman Home - Plan #153-1134 - Main Exterior
Plan#153-1134
Starting at$1350
3430
Sq Ft
2
Story
4
Bed
3.5
Bath
3
Car

4-Bedroom, 2354 Sq Ft Modern Farmhouse Home - Plan #153-1357 - Main Exterior
Plan Collection
4-Bedroom, 2354 Sq Ft Modern Farmhouse Home - Plan #153-1357 - Main Exterior
Plan#153-1357
Starting at$1200
2354
Sq Ft
1
Story
4
Bed
2.5
Bath
2
Car
1...3637383940...173