45-55 Foot Wide House Plans

4,291
Plan Results
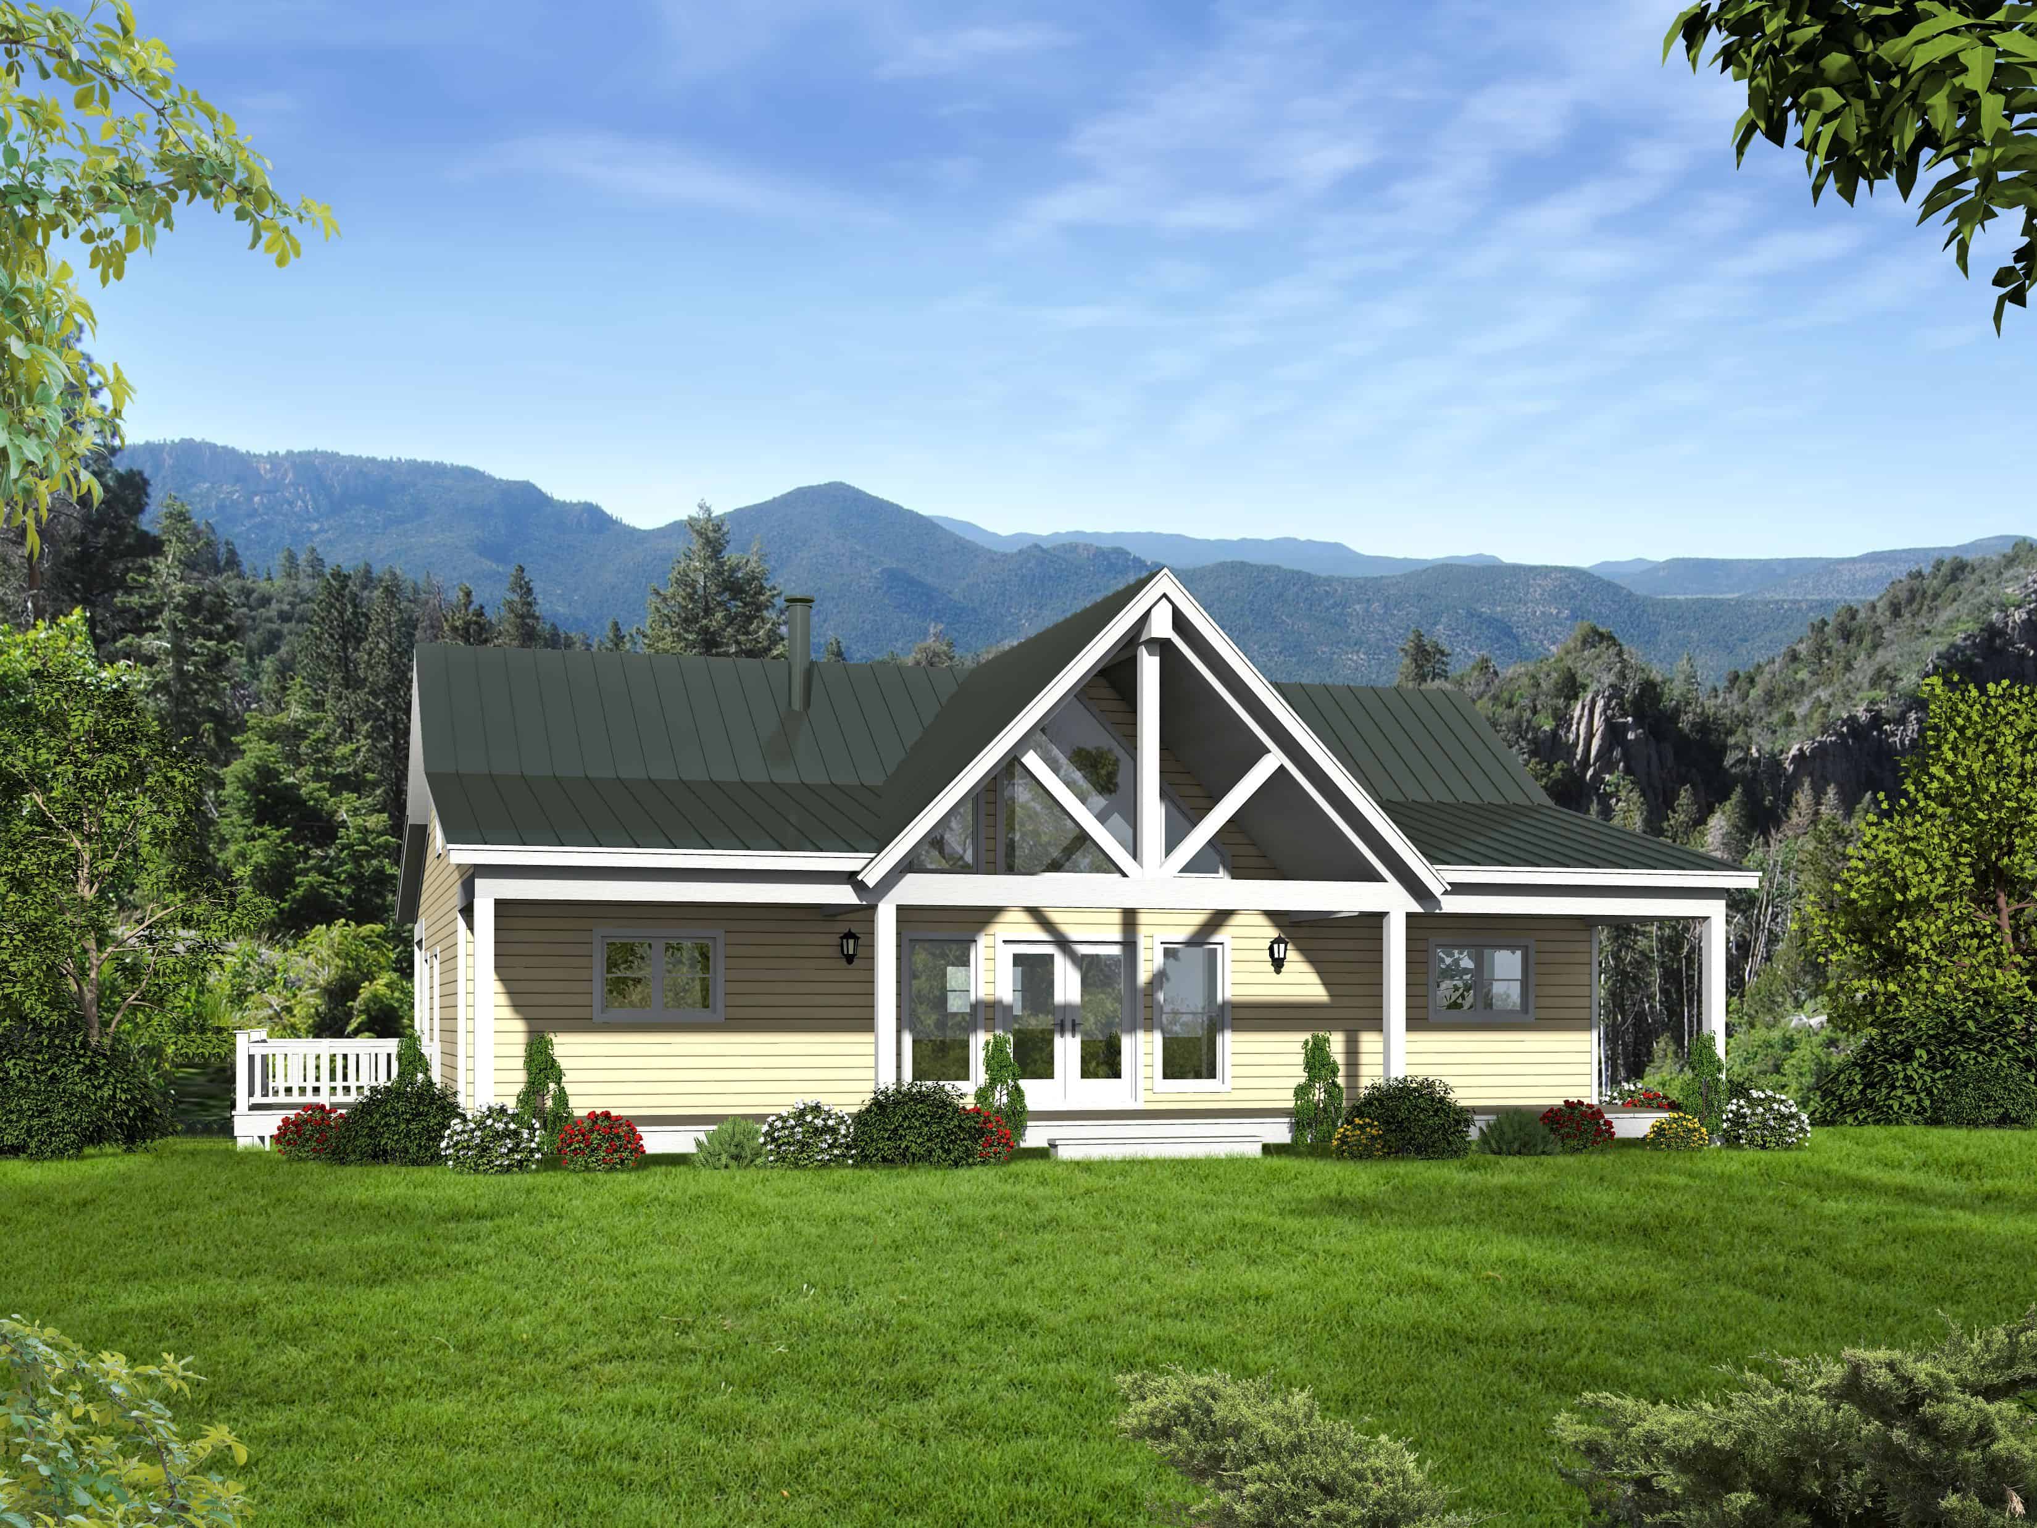
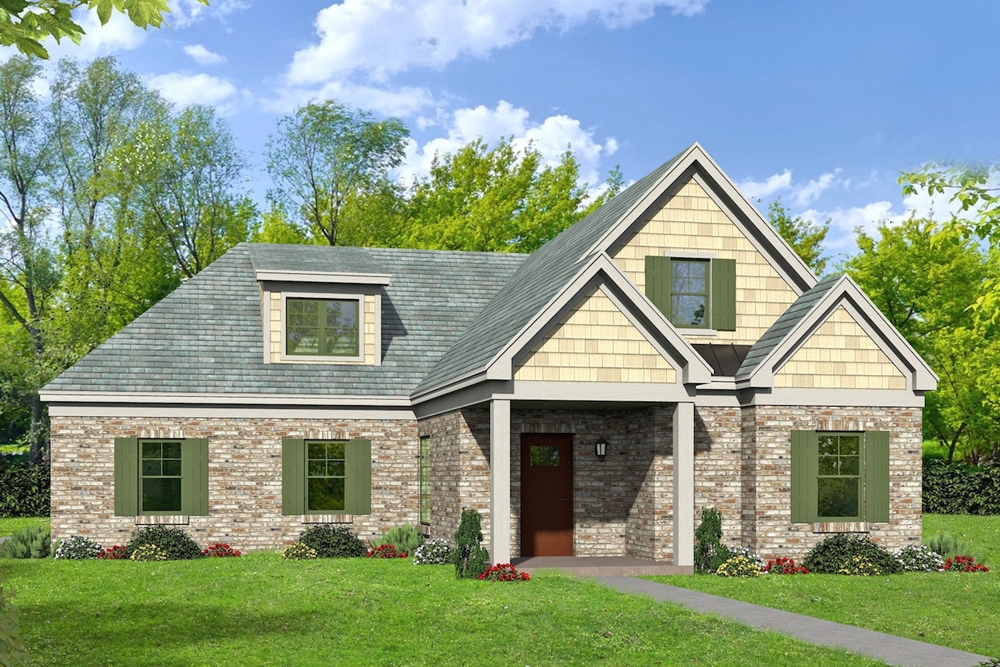
3-Bedroom, 1293 Sq Ft Ranch House - Plan #200-1070 - Front Exterior
Plan Collection
3-Bedroom, 1293 Sq Ft Ranch House - Plan #200-1070 - Front Exterior
Plan#200-1070
Starting at$1350
1293
Sq Ft
1
Story
3
Bed
2
Bath
0
Car
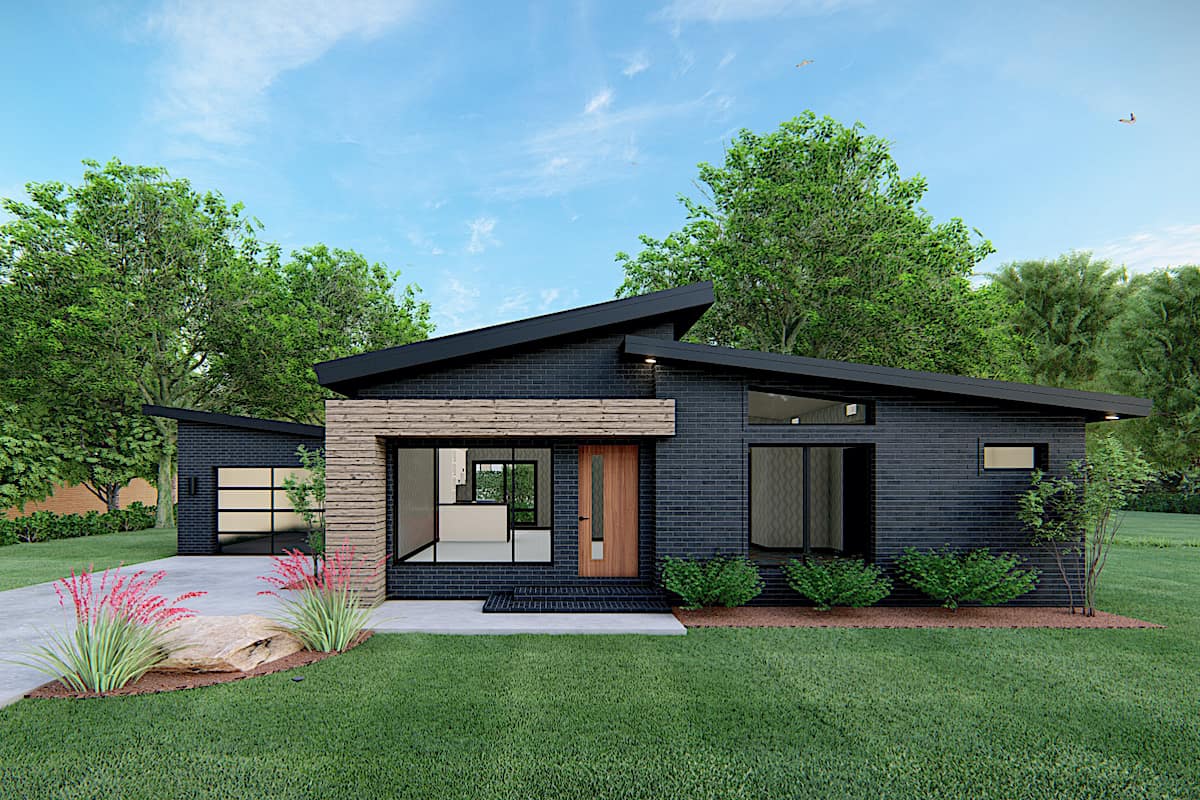
3-Bedroom, 1892 Sq Ft Texas Style Home Plan - 117-1008 - Main Exterior
Plan Collection
3-Bedroom, 1892 Sq Ft Texas Style Home Plan - 117-1008 - Main Exterior
Plan#117-1008
Starting at$1295
1892
Sq Ft
1
Story
3
Bed
2
Bath
0
Car
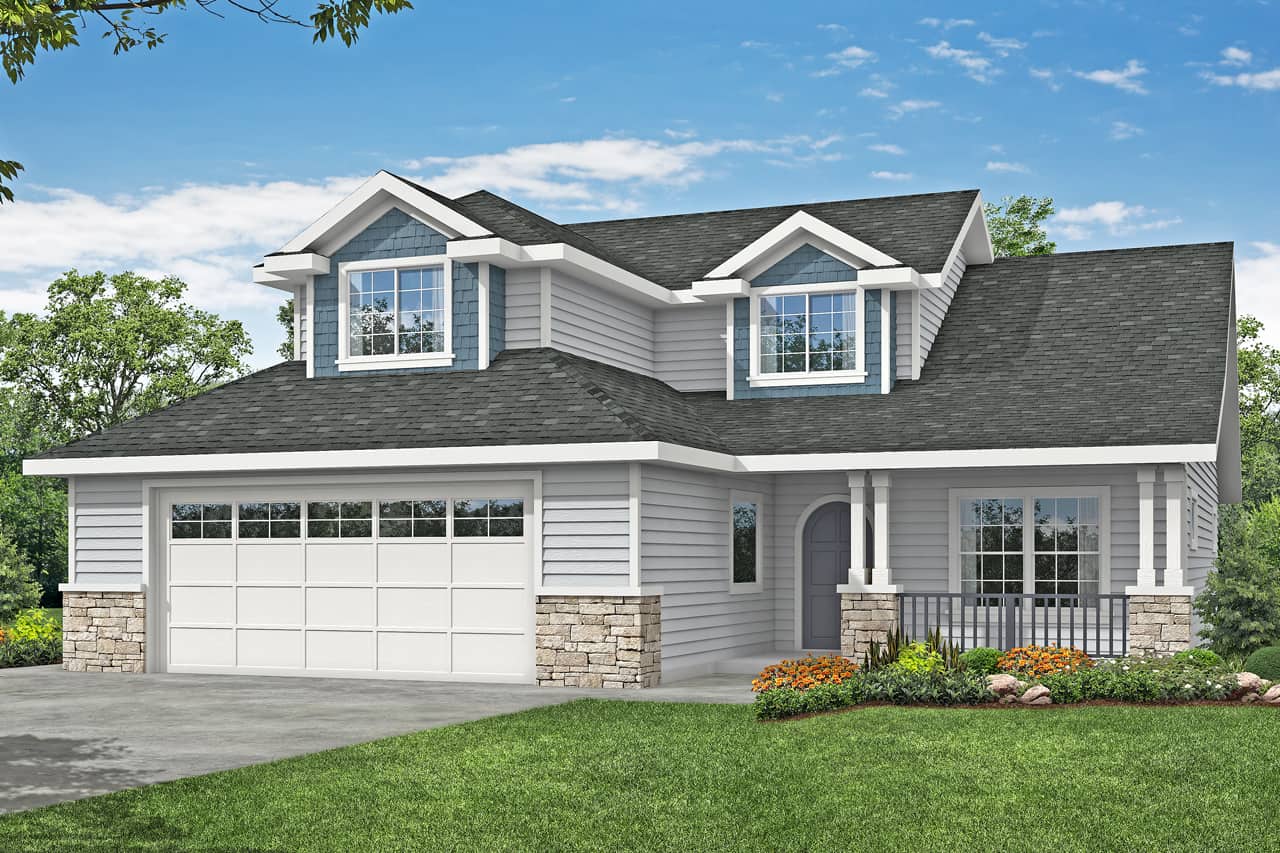
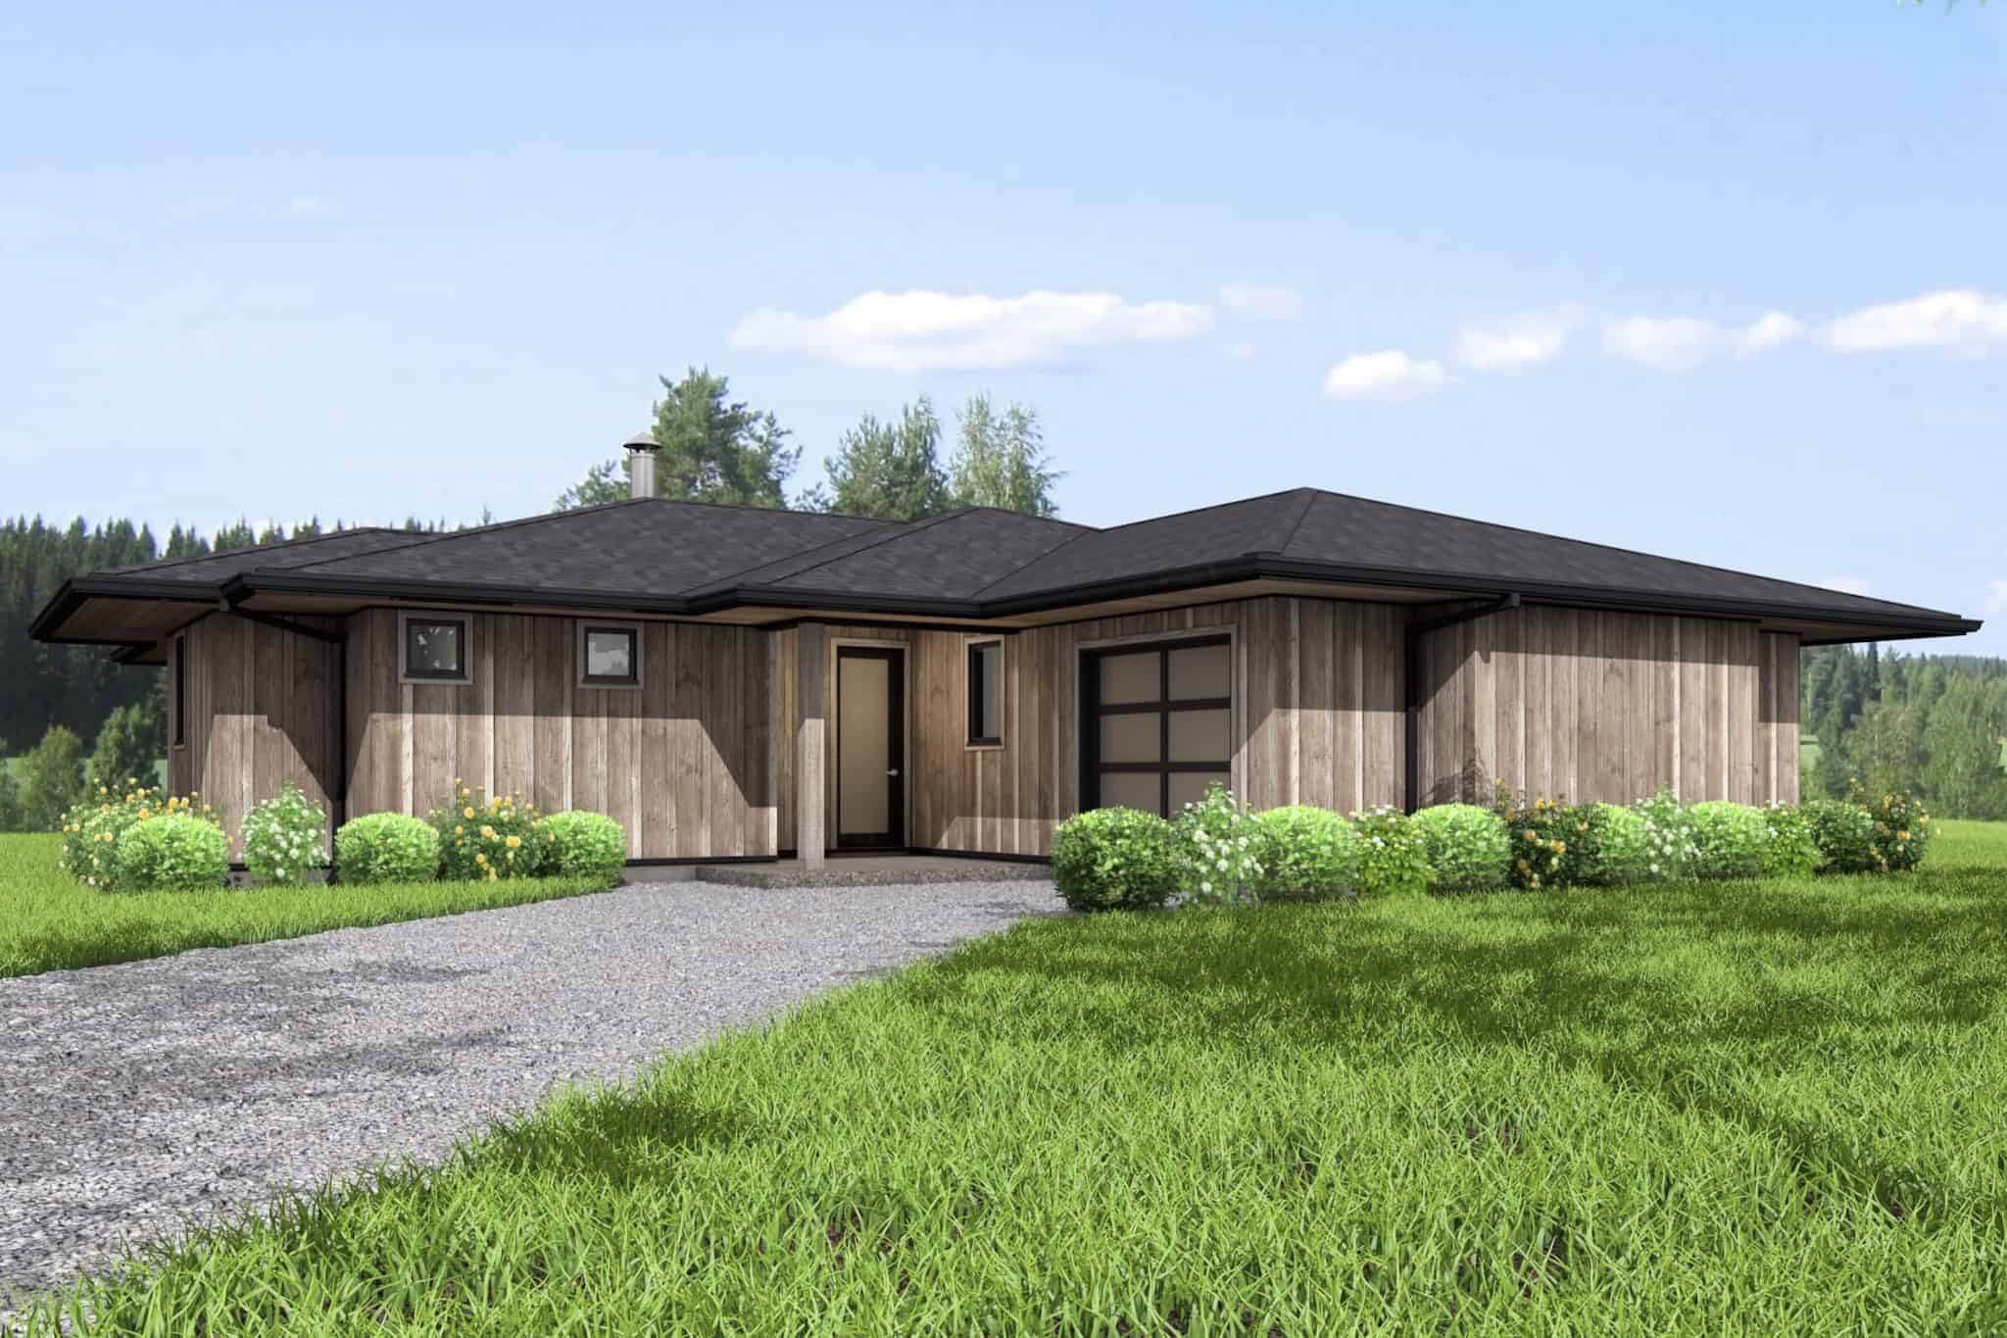
3-Bedroom, 2388 Sq Ft Contemporary House - Plan #108-1992 - Front Exterior
Plan Collection
3-Bedroom, 2388 Sq Ft Contemporary House - Plan #108-1992 - Front Exterior
Plan#108-1992
Starting at$1050
2388
Sq Ft
2
Story
3
Bed
3
Bath
2
Car
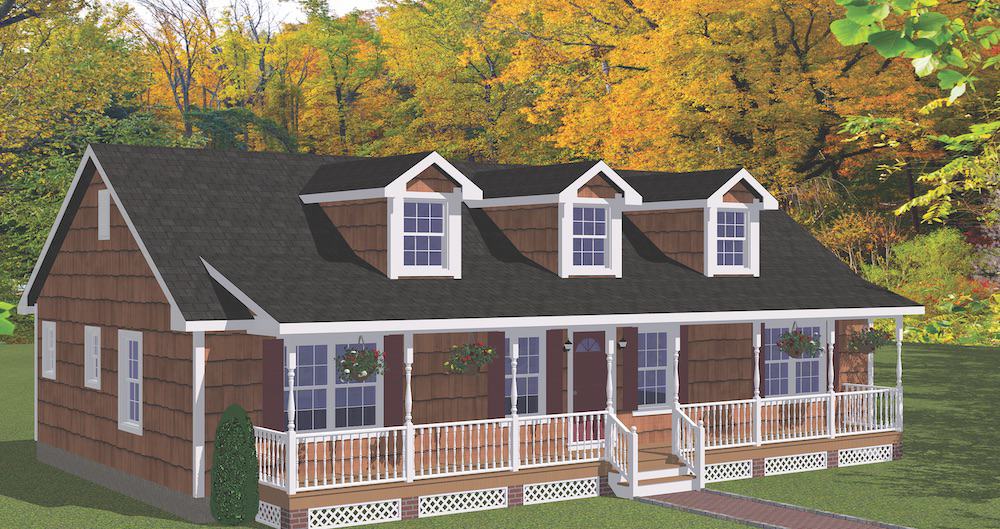
3-Bedroom, 2591 Sq Ft Cottage House - Plan #196-1071 - Front Exterior
Plan Collection
3-Bedroom, 2591 Sq Ft Cottage House - Plan #196-1071 - Front Exterior
Plan#196-1071
Starting at$1165
2591
Sq Ft
2
Story
3
Bed
2.5
Bath
2
Car
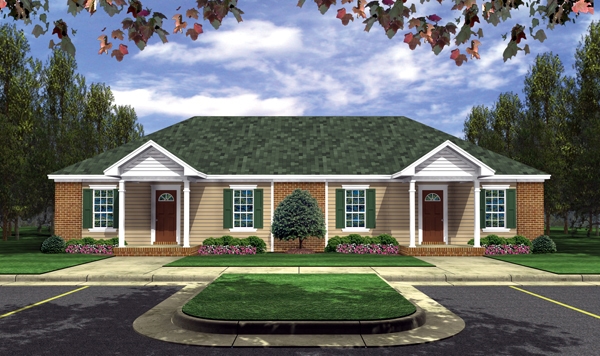
2-Bedroom, 1402 Sq Ft Per Unit Duplex/Multi-Unit House Plan - 141-1295 - Front Exterior
Plan Collection
2-Bedroom, 1402 Sq Ft Per Unit Duplex/Multi-Unit House Plan - 141-1295 - Front Exterior
Plan#141-1295
Starting at$1300
1402
Sq Ft
1
Story
2
Bed
1
Bath
0
Car
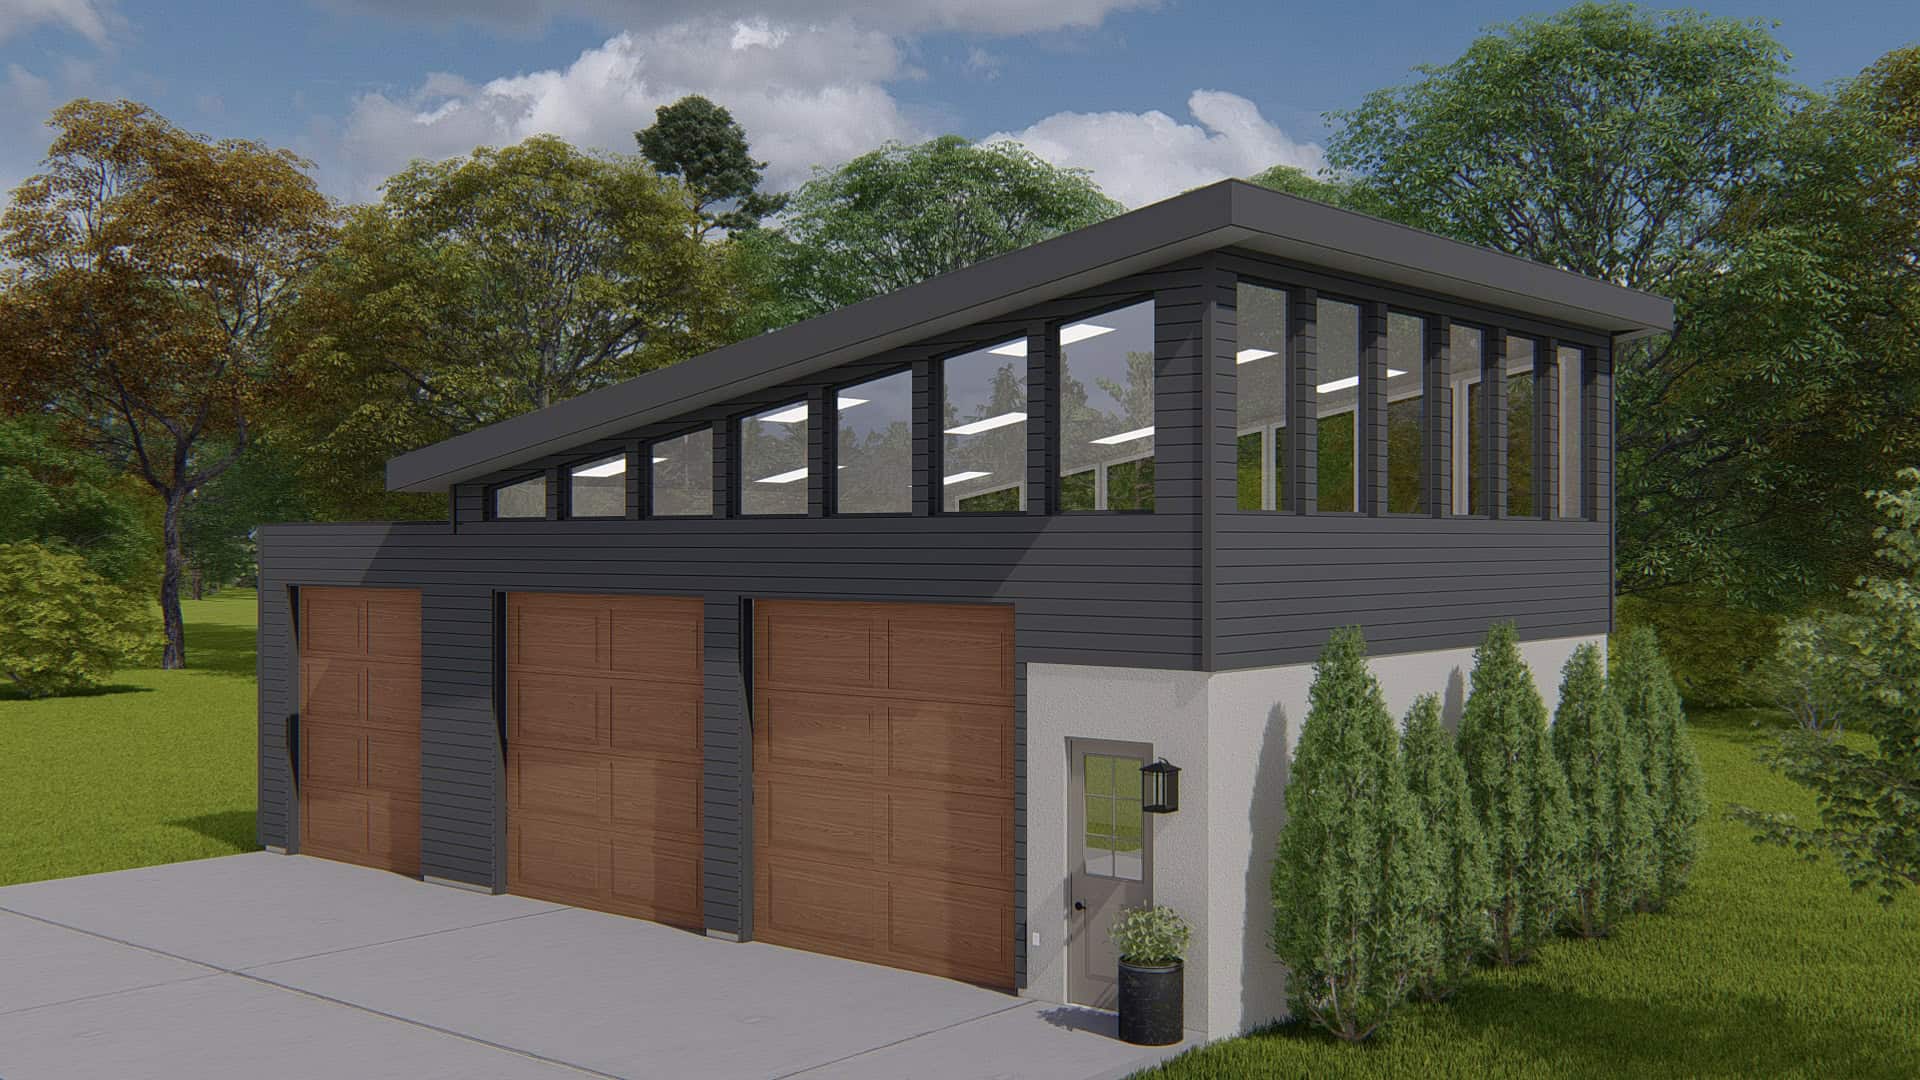
3000 Sq Ft Garage House Plan #187-1256 - Front Exterior
Plan Collection
3000 Sq Ft Garage House Plan #187-1256 - Front Exterior
Plan#187-1256
Starting at$575
1
Sq Ft
1
Story
0
Bed
1
Bath
6
Car
3-Bedroom, 1381 Sq Ft Ranch House - Plan #200-1080 - Front Exterior
Plan Collection
3-Bedroom, 1381 Sq Ft Ranch House - Plan #200-1080 - Front Exterior
Plan#200-1080
Starting at$1350
1381
Sq Ft
1
Story
3
Bed
2
Bath
0
Car
3-Bedroom, 2622 Sq Ft Craftsman House Plan - 189-1088 - Front Exterior
Plan Collection
3-Bedroom, 2622 Sq Ft Craftsman House Plan - 189-1088 - Front Exterior
Plan#189-1088
Starting at$1895
2622
Sq Ft
2
Story
3
Bed
2.5
Bath
2
Car
3–4-Bedroom, 2431 Sq Ft Country House - Plan #108-1978 - Front Exterior
Plan Collection
3–4-Bedroom, 2431 Sq Ft Country House - Plan #108-1978 - Front Exterior
Plan#108-1978
Starting at$1050
2431
Sq Ft
1.5
Story
3
Bed
2.5
Bath
2
Car
3-Bedroom, 2335 Sq Ft Country House Plan - 108-1987 - Front Exterior
Plan Collection
3-Bedroom, 2335 Sq Ft Country House Plan - 108-1987 - Front Exterior
Plan#108-1987
Starting at$1050
2335
Sq Ft
2
Story
3
Bed
2.5
Bath
2
Car
3-Bedroom, 2143 Sq Ft Cottage House Plan - 117-1111 - Front Exterior
Plan Collection
3-Bedroom, 2143 Sq Ft Cottage House Plan - 117-1111 - Front Exterior
Plan#117-1111
Starting at$1295
2143
Sq Ft
2
Story
3
Bed
2.5
Bath
2
Car
3-Bedroom, 1676 Sq Ft Farmhouse Home - Plan #205-1015 - Main Exterior
Plan Collection
3-Bedroom, 1676 Sq Ft Farmhouse Home - Plan #205-1015 - Main Exterior
Plan#205-1015
Starting at$1750
1676
Sq Ft
1.5
Story
3
Bed
3
Bath
1
Car
4-Bedroom, 2113 Sq Ft Traditional Home Plan - 169-1101 - Main Exterior
Plan Collection
4-Bedroom, 2113 Sq Ft Traditional Home Plan - 169-1101 - Main Exterior
Plan#169-1101
Starting at$870
2113
Sq Ft
2
Story
4
Bed
2.5
Bath
2
Car
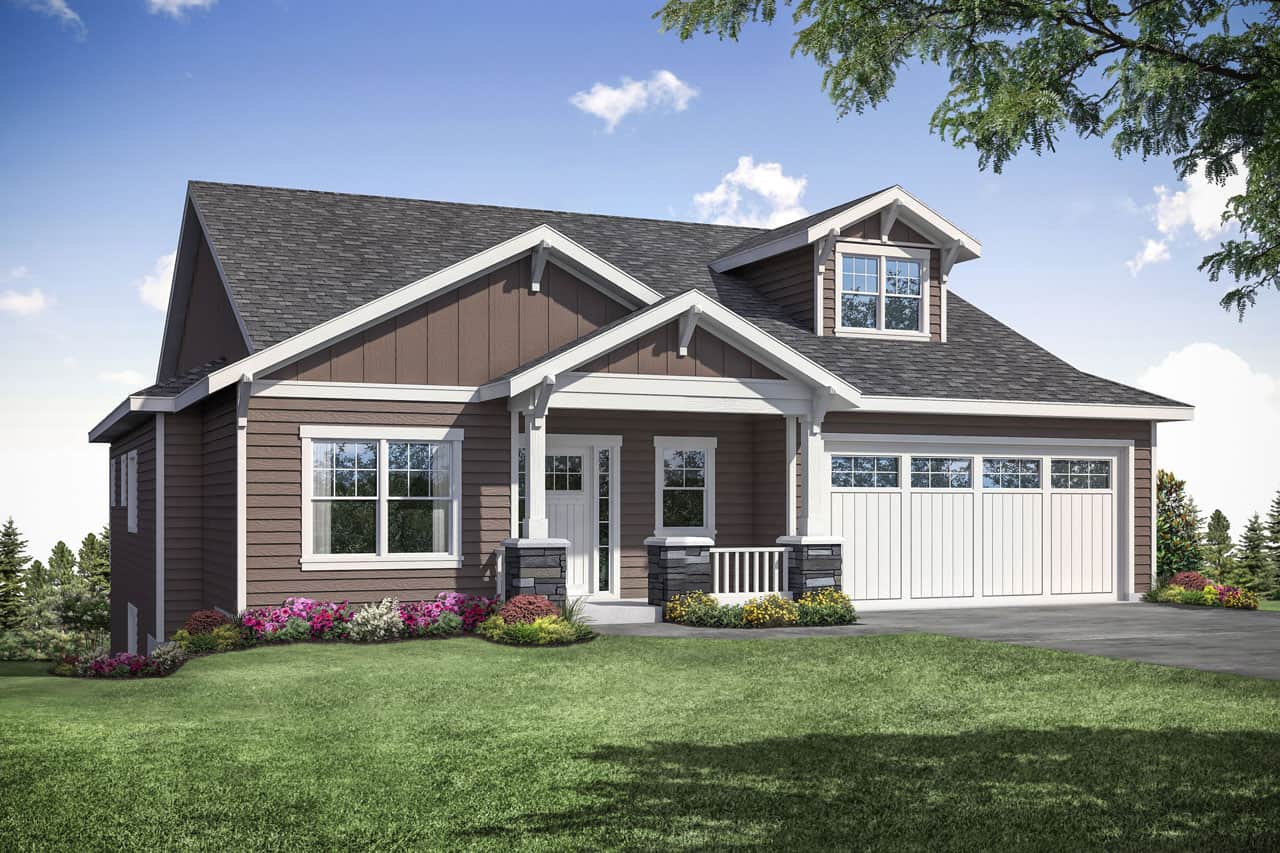
3-Bedroom, 2191 Sq Ft Craftsman House - Plan #108-1943 - Front Exterior
Plan Collection
3-Bedroom, 2191 Sq Ft Craftsman House - Plan #108-1943 - Front Exterior
Plan#108-1943
Starting at$945
2191
Sq Ft
1
Story
3
Bed
2
Bath
2
Car
1500 Sq Ft Garage House Plan #187-1233
Plan Collection
1500 Sq Ft Garage House Plan #187-1233
Plan#187-1233
Starting at$500
1
Sq Ft
1
Story
0
Bed
0
Bath
3
Car

3-Bedroom, 2958 Sq Ft Ranch House - Plan #108-1951 - Front Exterior
Plan Collection
3-Bedroom, 2958 Sq Ft Ranch House - Plan #108-1951 - Front Exterior
Plan#108-1951
Starting at$1280
2958
Sq Ft
2
Story
3
Bed
2.5
Bath
2
Car
3-Bedroom, 1790 Sq Ft Transitional Home - Plan #108-1321 - Main Exterior
Plan Collection
3-Bedroom, 1790 Sq Ft Transitional Home - Plan #108-1321 - Main Exterior
Plan#108-1321
Starting at$845
1790
Sq Ft
1
Story
3
Bed
2
Bath
2
Car
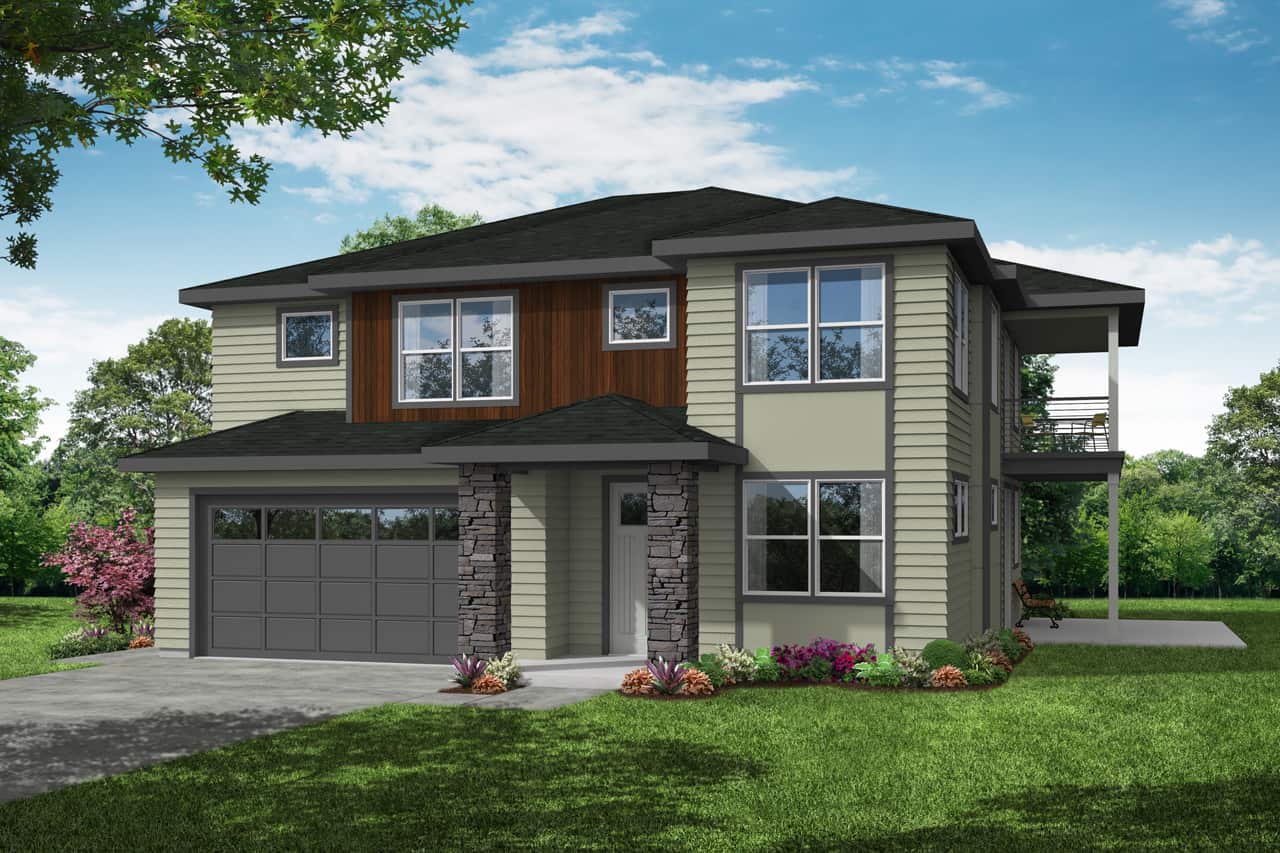
3-Bedroom, 2622 Sq Ft Contemporary Home - Plan #196-1058 - Main Exterior
Plan Collection
3-Bedroom, 2622 Sq Ft Contemporary Home - Plan #196-1058 - Main Exterior
Plan#196-1058
Starting at$1165
2622
Sq Ft
2
Story
3
Bed
2.5
Bath
2
Car
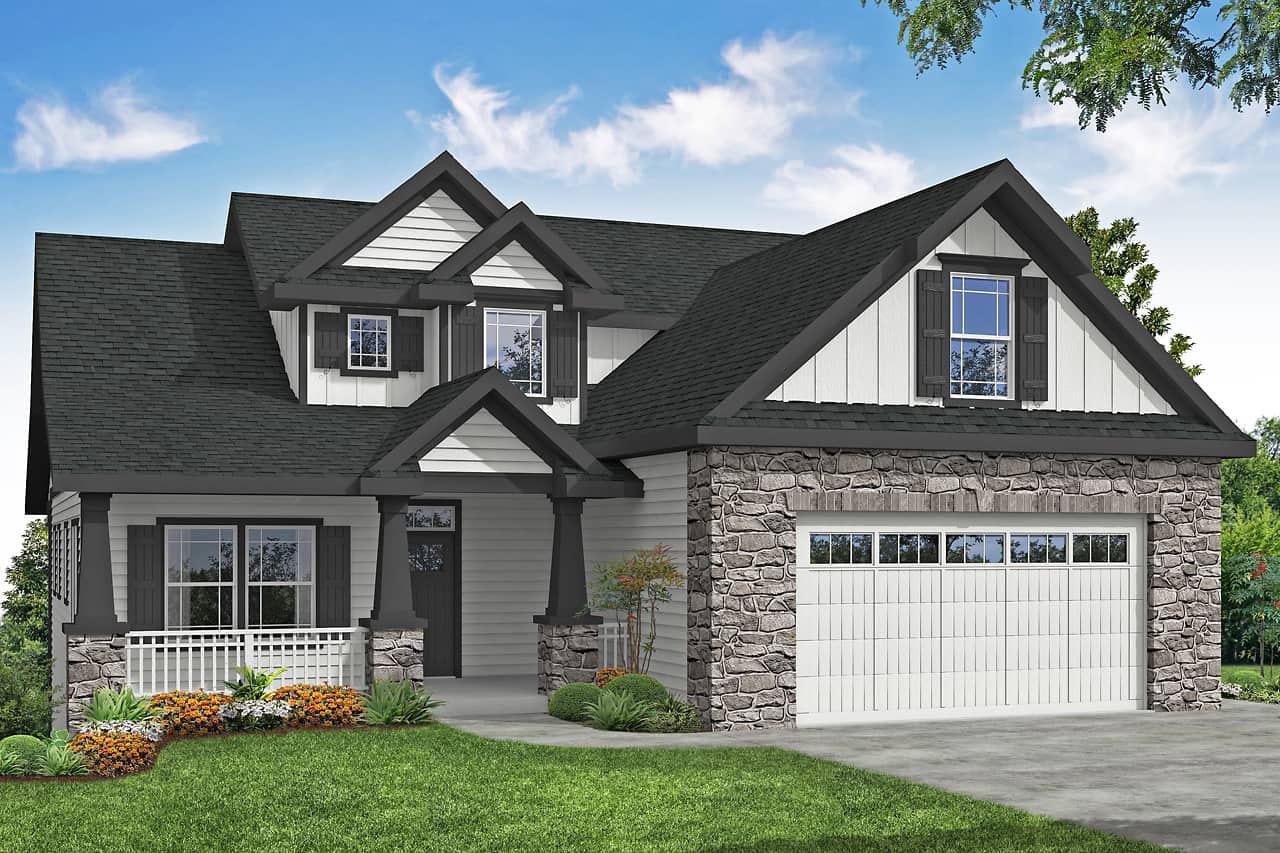
4-Bedroom, 3042 Sq Ft Luxury House - Plan - 201-1015 - Front Exterior
Plan Collection
4-Bedroom, 3042 Sq Ft Luxury House - Plan - 201-1015 - Front Exterior
Plan#201-1015
Starting at$1030
3042
Sq Ft
1.5
Story
4
Bed
3.5
Bath
2
Car
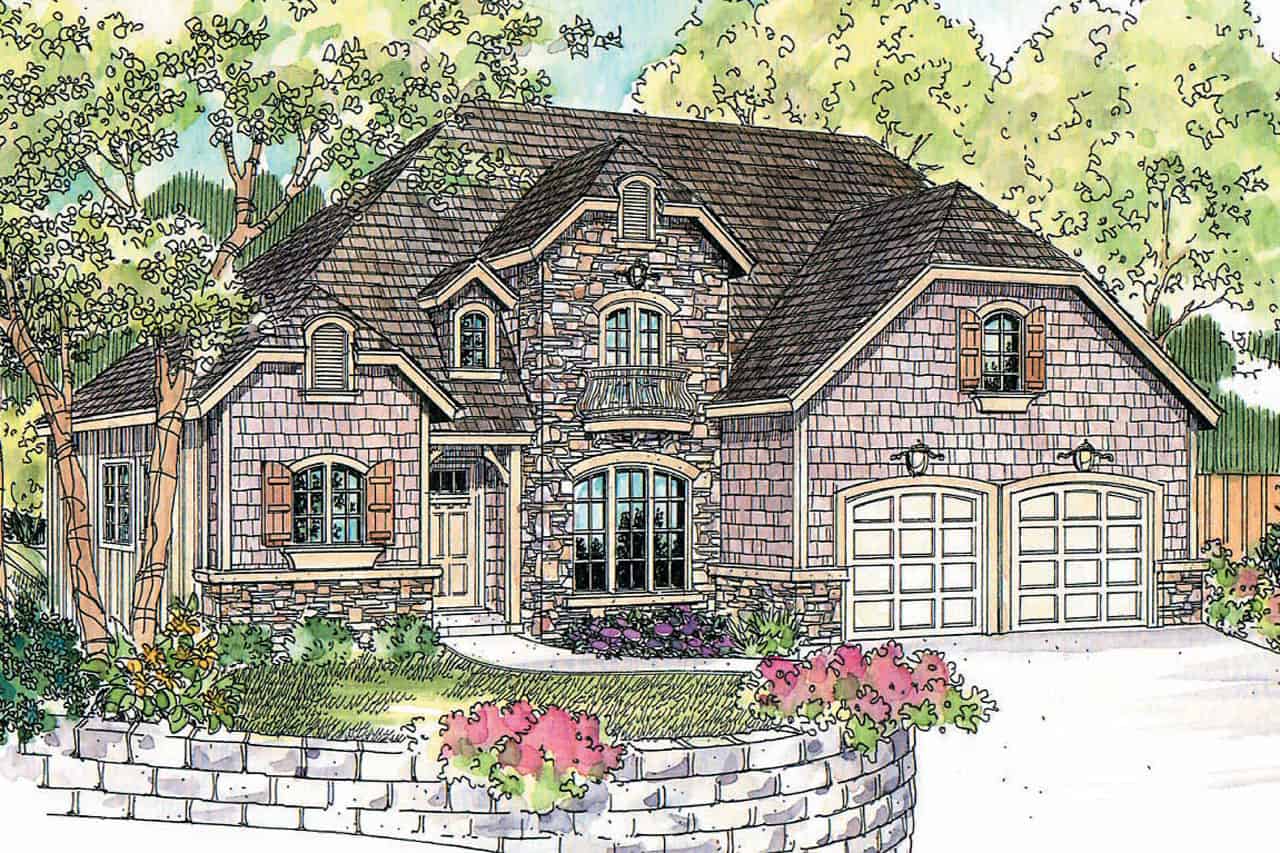
3-Bedroom, 2337 Sq Ft European House Plan - 108-1010 - Front Exterior
Plan Collection
3-Bedroom, 2337 Sq Ft European House Plan - 108-1010 - Front Exterior
Plan#108-1010
Starting at$1050
2337
Sq Ft
2
Story
3
Bed
2.5
Bath
2
Car
1461 Sq Ft Garage House Plan #187-1246 - Front Exterior
Plan Collection
1461 Sq Ft Garage House Plan #187-1246 - Front Exterior
Plan#187-1246
Starting at$500
1
Sq Ft
1
Story
0
Bed
0
Bath
4
Car
3-Bedroom, 1131 Sq Ft Contemporary House Plan - 193-1170 - Front Exterior
Plan Collection
3-Bedroom, 1131 Sq Ft Contemporary House Plan - 193-1170 - Front Exterior
Plan#193-1170
Starting at$1200
1131
Sq Ft
1
Story
3
Bed
2
Bath
1
Car
3-Bedroom, 1898 Sq Ft Craftsman House Plan - 106-1337 - Front Exterior
Plan Collection
3-Bedroom, 1898 Sq Ft Craftsman House Plan - 106-1337 - Front Exterior
Plan#106-1337
Starting at$1295
1898
Sq Ft
2
Story
3
Bed
2.5
Bath
2
Car
3-Bedroom, 1570 Sq Ft Craftsman House Cottage Plan - 178-1237 - Front Exterior
Plan Collection
3-Bedroom, 1570 Sq Ft Craftsman House Cottage Plan - 178-1237 - Front Exterior
Plan#178-1237
Starting at$1065
1570
Sq Ft
1
Story
3
Bed
2
Bath
2
Car
3-Bedroom, 1293 Sq Ft Ranch House - Plan #200-1070 - Front Exterior
Plan Collection
3-Bedroom, 1293 Sq Ft Ranch House - Plan #200-1070 - Front Exterior
Plan#200-1070
Starting at$1350
1293
Sq Ft
1
Story
3
Bed
2
Bath
0
Car
3-Bedroom, 1892 Sq Ft Texas Style Home Plan - 117-1008 - Main Exterior
Plan Collection
3-Bedroom, 1892 Sq Ft Texas Style Home Plan - 117-1008 - Main Exterior
Plan#117-1008
Starting at$1295
1892
Sq Ft
1
Story
3
Bed
2
Bath
0
Car
3-Bedroom, 2388 Sq Ft Contemporary House - Plan #108-1992 - Front Exterior
Plan Collection
3-Bedroom, 2388 Sq Ft Contemporary House - Plan #108-1992 - Front Exterior
Plan#108-1992
Starting at$1050
2388
Sq Ft
2
Story
3
Bed
3
Bath
2
Car
3-Bedroom, 2591 Sq Ft Cottage House - Plan #196-1071 - Front Exterior
Plan Collection
3-Bedroom, 2591 Sq Ft Cottage House - Plan #196-1071 - Front Exterior
Plan#196-1071
Starting at$1165
2591
Sq Ft
2
Story
3
Bed
2.5
Bath
2
Car
2-Bedroom, 1402 Sq Ft Per Unit Duplex/Multi-Unit House Plan - 141-1295 - Front Exterior
Plan Collection
2-Bedroom, 1402 Sq Ft Per Unit Duplex/Multi-Unit House Plan - 141-1295 - Front Exterior
Plan#141-1295
Starting at$1300
1402
Sq Ft
1
Story
2
Bed
1
Bath
0
Car
3000 Sq Ft Garage House Plan #187-1256 - Front Exterior
Plan Collection
3000 Sq Ft Garage House Plan #187-1256 - Front Exterior
Plan#187-1256
Starting at$575
1
Sq Ft
1
Story
0
Bed
1
Bath
6
Car
3-Bedroom, 1381 Sq Ft Ranch House - Plan #200-1080 - Front Exterior
Plan Collection
3-Bedroom, 1381 Sq Ft Ranch House - Plan #200-1080 - Front Exterior
Plan#200-1080
Starting at$1350
1381
Sq Ft
1
Story
3
Bed
2
Bath
0
Car
3-Bedroom, 2622 Sq Ft Craftsman House Plan - 189-1088 - Front Exterior
Plan Collection
3-Bedroom, 2622 Sq Ft Craftsman House Plan - 189-1088 - Front Exterior
Plan#189-1088
Starting at$1895
2622
Sq Ft
2
Story
3
Bed
2.5
Bath
2
Car
3–4-Bedroom, 2431 Sq Ft Country House - Plan #108-1978 - Front Exterior
Plan Collection
3–4-Bedroom, 2431 Sq Ft Country House - Plan #108-1978 - Front Exterior
Plan#108-1978
Starting at$1050
2431
Sq Ft
1.5
Story
3
Bed
2.5
Bath
2
Car
3-Bedroom, 2335 Sq Ft Country House Plan - 108-1987 - Front Exterior
Plan Collection
3-Bedroom, 2335 Sq Ft Country House Plan - 108-1987 - Front Exterior
Plan#108-1987
Starting at$1050
2335
Sq Ft
2
Story
3
Bed
2.5
Bath
2
Car
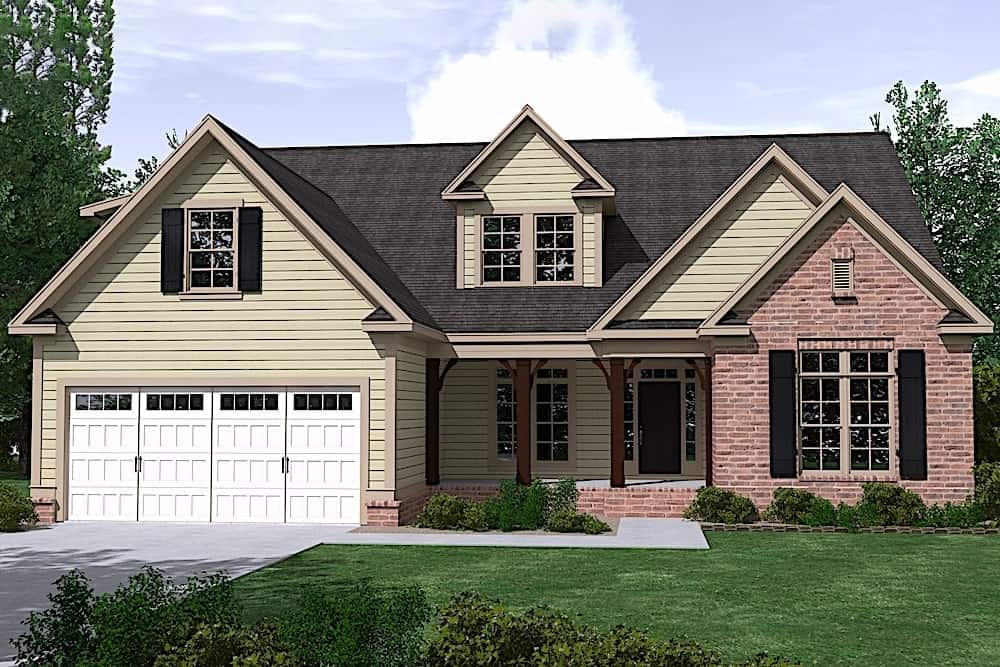
3-Bedroom, 2143 Sq Ft Cottage House Plan - 117-1111 - Front Exterior
Plan Collection
3-Bedroom, 2143 Sq Ft Cottage House Plan - 117-1111 - Front Exterior
Plan#117-1111
Starting at$1295
2143
Sq Ft
2
Story
3
Bed
2.5
Bath
2
Car
3-Bedroom, 1676 Sq Ft Farmhouse Home - Plan #205-1015 - Main Exterior
Plan Collection
3-Bedroom, 1676 Sq Ft Farmhouse Home - Plan #205-1015 - Main Exterior
Plan#205-1015
Starting at$1750
1676
Sq Ft
1.5
Story
3
Bed
3
Bath
1
Car
4-Bedroom, 2113 Sq Ft Traditional Home Plan - 169-1101 - Main Exterior
Plan Collection
4-Bedroom, 2113 Sq Ft Traditional Home Plan - 169-1101 - Main Exterior
Plan#169-1101
Starting at$870
2113
Sq Ft
2
Story
4
Bed
2.5
Bath
2
Car
3-Bedroom, 2191 Sq Ft Craftsman House - Plan #108-1943 - Front Exterior
Plan Collection
3-Bedroom, 2191 Sq Ft Craftsman House - Plan #108-1943 - Front Exterior
Plan#108-1943
Starting at$945
2191
Sq Ft
1
Story
3
Bed
2
Bath
2
Car
1500 Sq Ft Garage House Plan #187-1233
Plan Collection
1500 Sq Ft Garage House Plan #187-1233
Plan#187-1233
Starting at$500
1
Sq Ft
1
Story
0
Bed
0
Bath
3
Car
3-Bedroom, 2958 Sq Ft Ranch House - Plan #108-1951 - Front Exterior
Plan Collection
3-Bedroom, 2958 Sq Ft Ranch House - Plan #108-1951 - Front Exterior
Plan#108-1951
Starting at$1280
2958
Sq Ft
2
Story
3
Bed
2.5
Bath
2
Car
3-Bedroom, 1790 Sq Ft Transitional Home - Plan #108-1321 - Main Exterior
Plan Collection
3-Bedroom, 1790 Sq Ft Transitional Home - Plan #108-1321 - Main Exterior
Plan#108-1321
Starting at$845
1790
Sq Ft
1
Story
3
Bed
2
Bath
2
Car
3-Bedroom, 2622 Sq Ft Contemporary Home - Plan #196-1058 - Main Exterior
Plan Collection
3-Bedroom, 2622 Sq Ft Contemporary Home - Plan #196-1058 - Main Exterior
Plan#196-1058
Starting at$1165
2622
Sq Ft
2
Story
3
Bed
2.5
Bath
2
Car
4-Bedroom, 3042 Sq Ft Luxury House - Plan - 201-1015 - Front Exterior
Plan Collection
4-Bedroom, 3042 Sq Ft Luxury House - Plan - 201-1015 - Front Exterior
Plan#201-1015
Starting at$1030
3042
Sq Ft
1.5
Story
4
Bed
3.5
Bath
2
Car

3-Bedroom, 2337 Sq Ft European House Plan - 108-1010 - Front Exterior
Plan Collection
3-Bedroom, 2337 Sq Ft European House Plan - 108-1010 - Front Exterior
Plan#108-1010
Starting at$1050
2337
Sq Ft
2
Story
3
Bed
2.5
Bath
2
Car
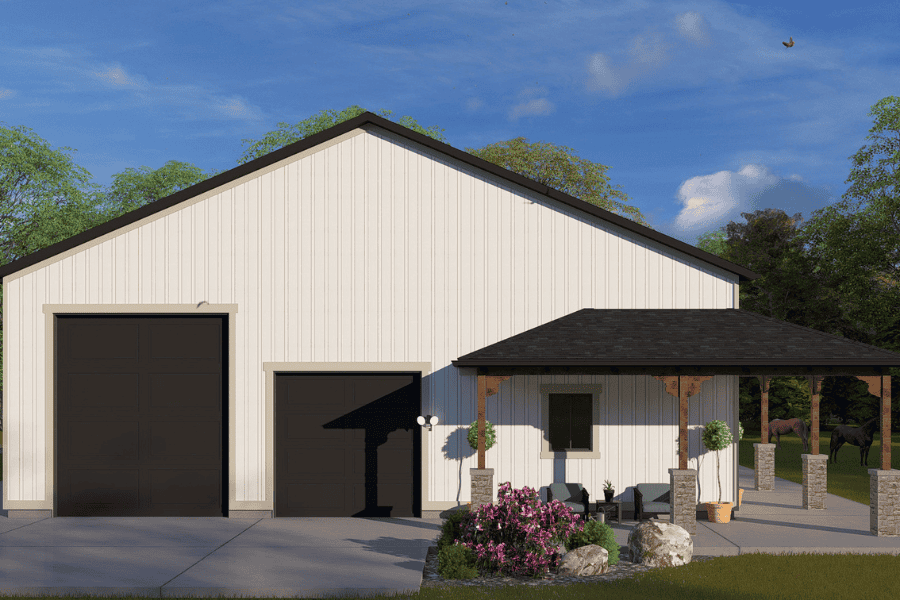
1461 Sq Ft Garage House Plan #187-1246 - Front Exterior
Plan Collection
1461 Sq Ft Garage House Plan #187-1246 - Front Exterior
Plan#187-1246
Starting at$500
1
Sq Ft
1
Story
0
Bed
0
Bath
4
Car
3-Bedroom, 1131 Sq Ft Contemporary House Plan - 193-1170 - Front Exterior
Plan Collection
3-Bedroom, 1131 Sq Ft Contemporary House Plan - 193-1170 - Front Exterior
Plan#193-1170
Starting at$1200
1131
Sq Ft
1
Story
3
Bed
2
Bath
1
Car
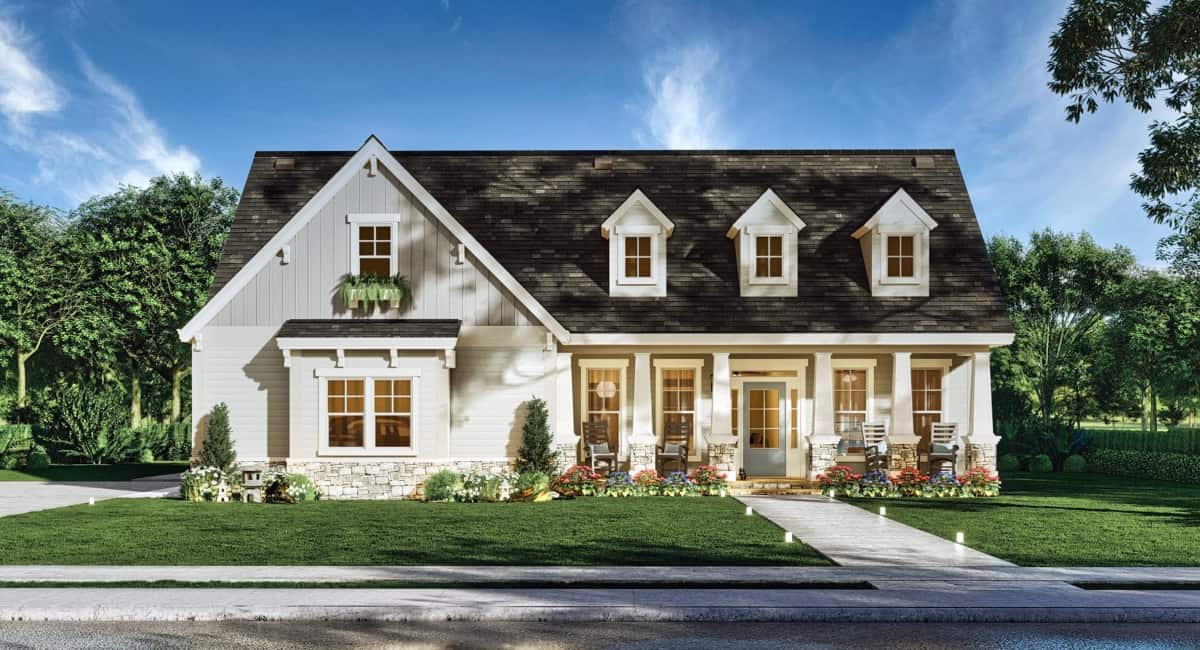
3-Bedroom, 1898 Sq Ft Craftsman House Plan - 106-1337 - Front Exterior
Plan Collection
3-Bedroom, 1898 Sq Ft Craftsman House Plan - 106-1337 - Front Exterior
Plan#106-1337
Starting at$1295
1898
Sq Ft
2
Story
3
Bed
2.5
Bath
2
Car
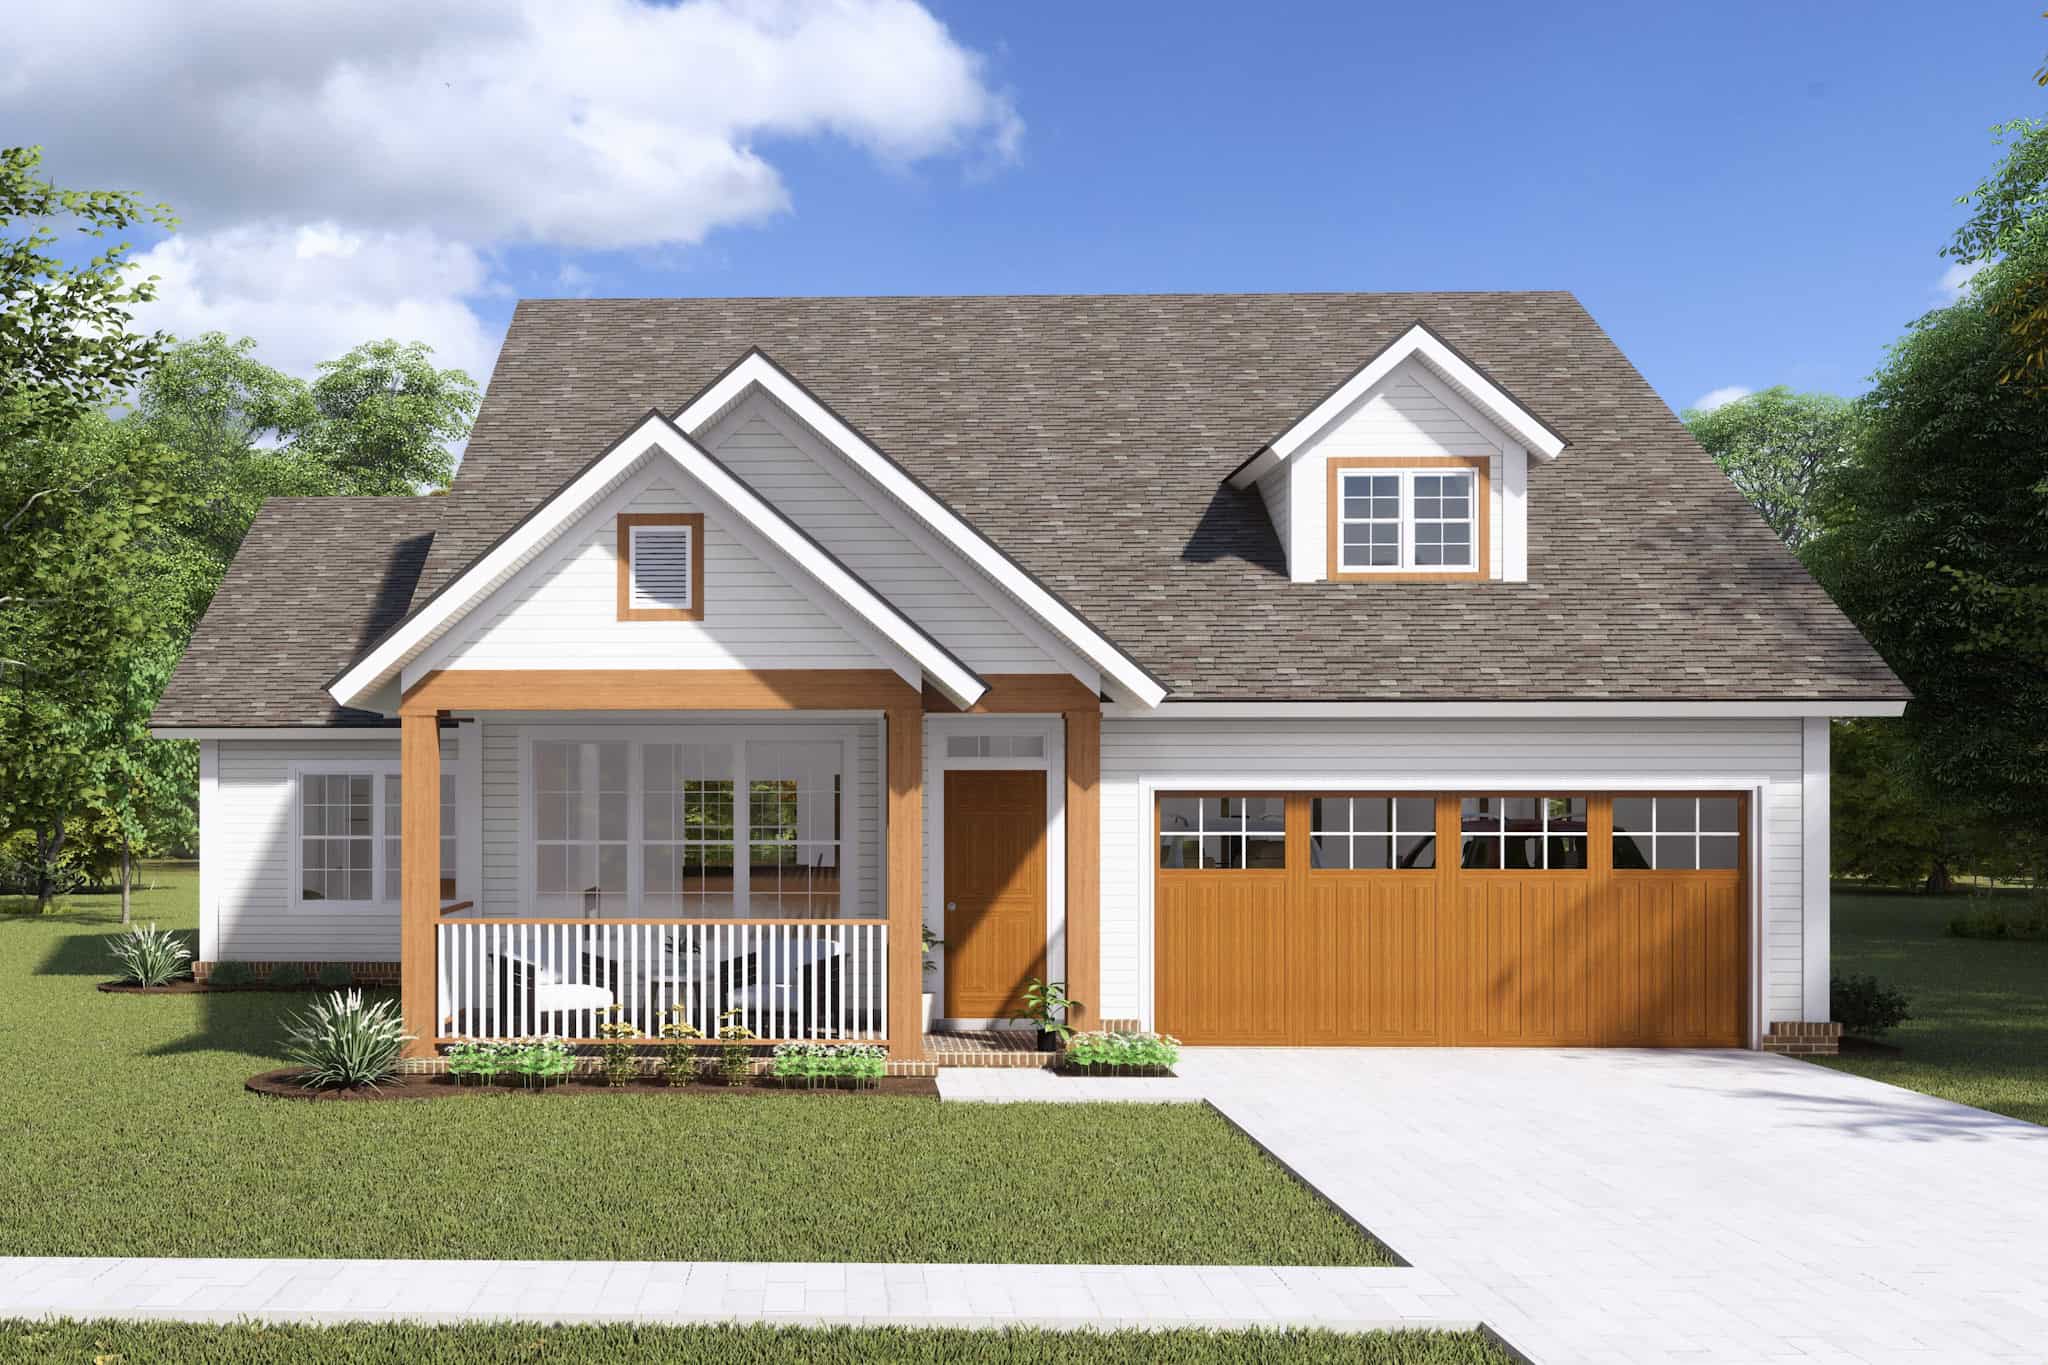
3-Bedroom, 1570 Sq Ft Craftsman House Cottage Plan - 178-1237 - Front Exterior
Plan Collection
3-Bedroom, 1570 Sq Ft Craftsman House Cottage Plan - 178-1237 - Front Exterior
Plan#178-1237
Starting at$1065
1570
Sq Ft
1
Story
3
Bed
2
Bath
2
Car
1...1112131415...179