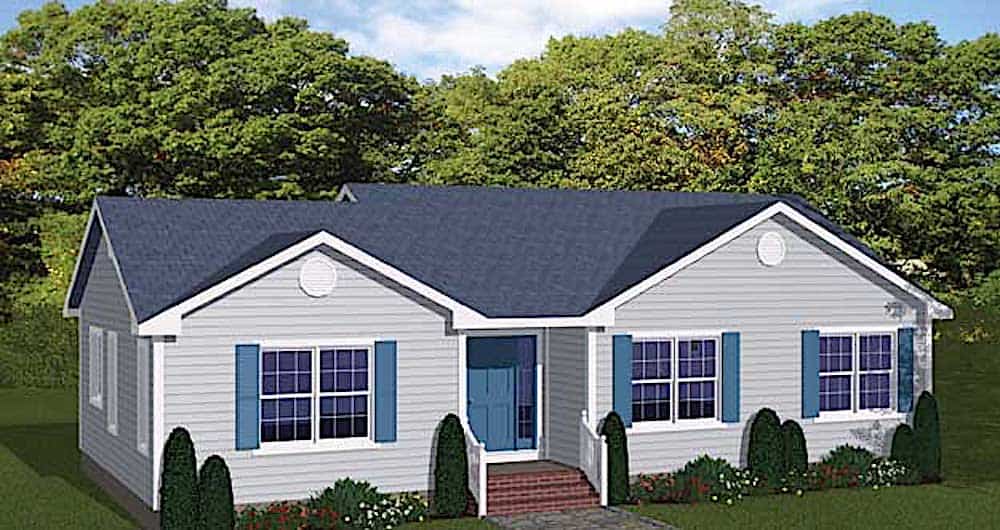
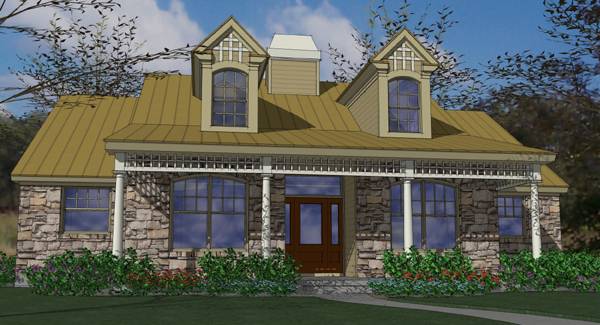
45-55 Foot Wide House Plans

4,291
Plan Results
4-Bedroom, 2663 Sq Ft Colonial Home - Plan #106-1183 - Main Exterior
Plan Collection
4-Bedroom, 2663 Sq Ft Colonial Home - Plan #106-1183 - Main Exterior
Plan#106-1183
Starting at$1295
2663
Sq Ft
2
Story
4
Bed
3.5
Bath
3
Car
3-Bedroom, 2095 Sq Ft Farmhouse House - Plan #196-1065 - Front Exterior
Plan Collection
3-Bedroom, 2095 Sq Ft Farmhouse House - Plan #196-1065 - Front Exterior
Plan#196-1065
Starting at$1015
2095
Sq Ft
1.5
Story
3
Bed
2.5
Bath
0
Car
3-Bedroom, 1640 Sq Ft Southern Home - Plan #123-1074 - Main Exterior
Plan Collection
3-Bedroom, 1640 Sq Ft Southern Home - Plan #123-1074 - Main Exterior
Plan#123-1074
Starting at$1120
1640
Sq Ft
1
Story
3
Bed
2
Bath
0
Car
3-Bedroom, 1501 Sq Ft Ranch House - Plan #108-1503 - Front Exterior
Plan Collection
3-Bedroom, 1501 Sq Ft Ranch House - Plan #108-1503 - Front Exterior
Plan#108-1503
Starting at$920
1501
Sq Ft
1
Story
3
Bed
2
Bath
2
Car
4-Bedroom, 1793 Sq Ft Acadian Home - Plan #204-1002 - Main Exterior
Plan Collection
4-Bedroom, 1793 Sq Ft Acadian Home - Plan #204-1002 - Main Exterior
Plan#204-1002
Starting at$1440
1793
Sq Ft
1
Story
4
Bed
2
Bath
2
Car
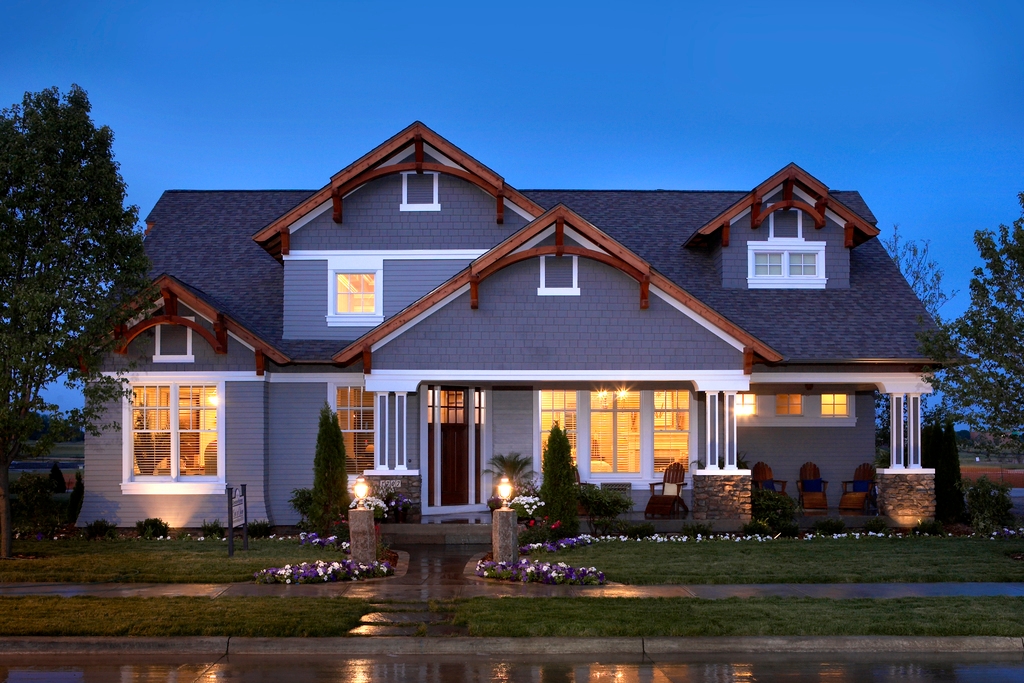
3-Bedroom, 1309 Sq Ft Contemporary House Plan - 169-1090 - Front Exterior
Plan Collection
3-Bedroom, 1309 Sq Ft Contemporary House Plan - 169-1090 - Front Exterior
Plan#169-1090
Starting at$770
1309
Sq Ft
1
Story
3
Bed
3
Bath
2
Car
3-Bedroom, 1919 Sq Ft Traditional House Plan - 178-1307 - Front Exterior
Plan Collection
3-Bedroom, 1919 Sq Ft Traditional House Plan - 178-1307 - Front Exterior
Plan#178-1307
Starting at$1105
1919
Sq Ft
2
Story
3
Bed
2.5
Bath
2
Car
3-Bedroom, 1829 Sq Ft Ranch Home - Plan #108-1979 - Main Exterior
Plan Collection
3-Bedroom, 1829 Sq Ft Ranch Home - Plan #108-1979 - Main Exterior
Plan#108-1979
Starting at$845
1829
Sq Ft
1
Story
3
Bed
2
Bath
2
Car
3–6-Bedroom, 2631 Sq Ft Cape Cod home with wraparound porch, gable roofline, and side-entry garage — Plan #187-1006
Plan Collection
3–6-Bedroom, 2631 Sq Ft Cape Cod home with wraparound porch, gable roofline, and side-entry garage — Plan #187-1006
Plan#187-1006
Starting at$1350
2631
Sq Ft
1.5
Story
3
Bed
3
Bath
2
Car
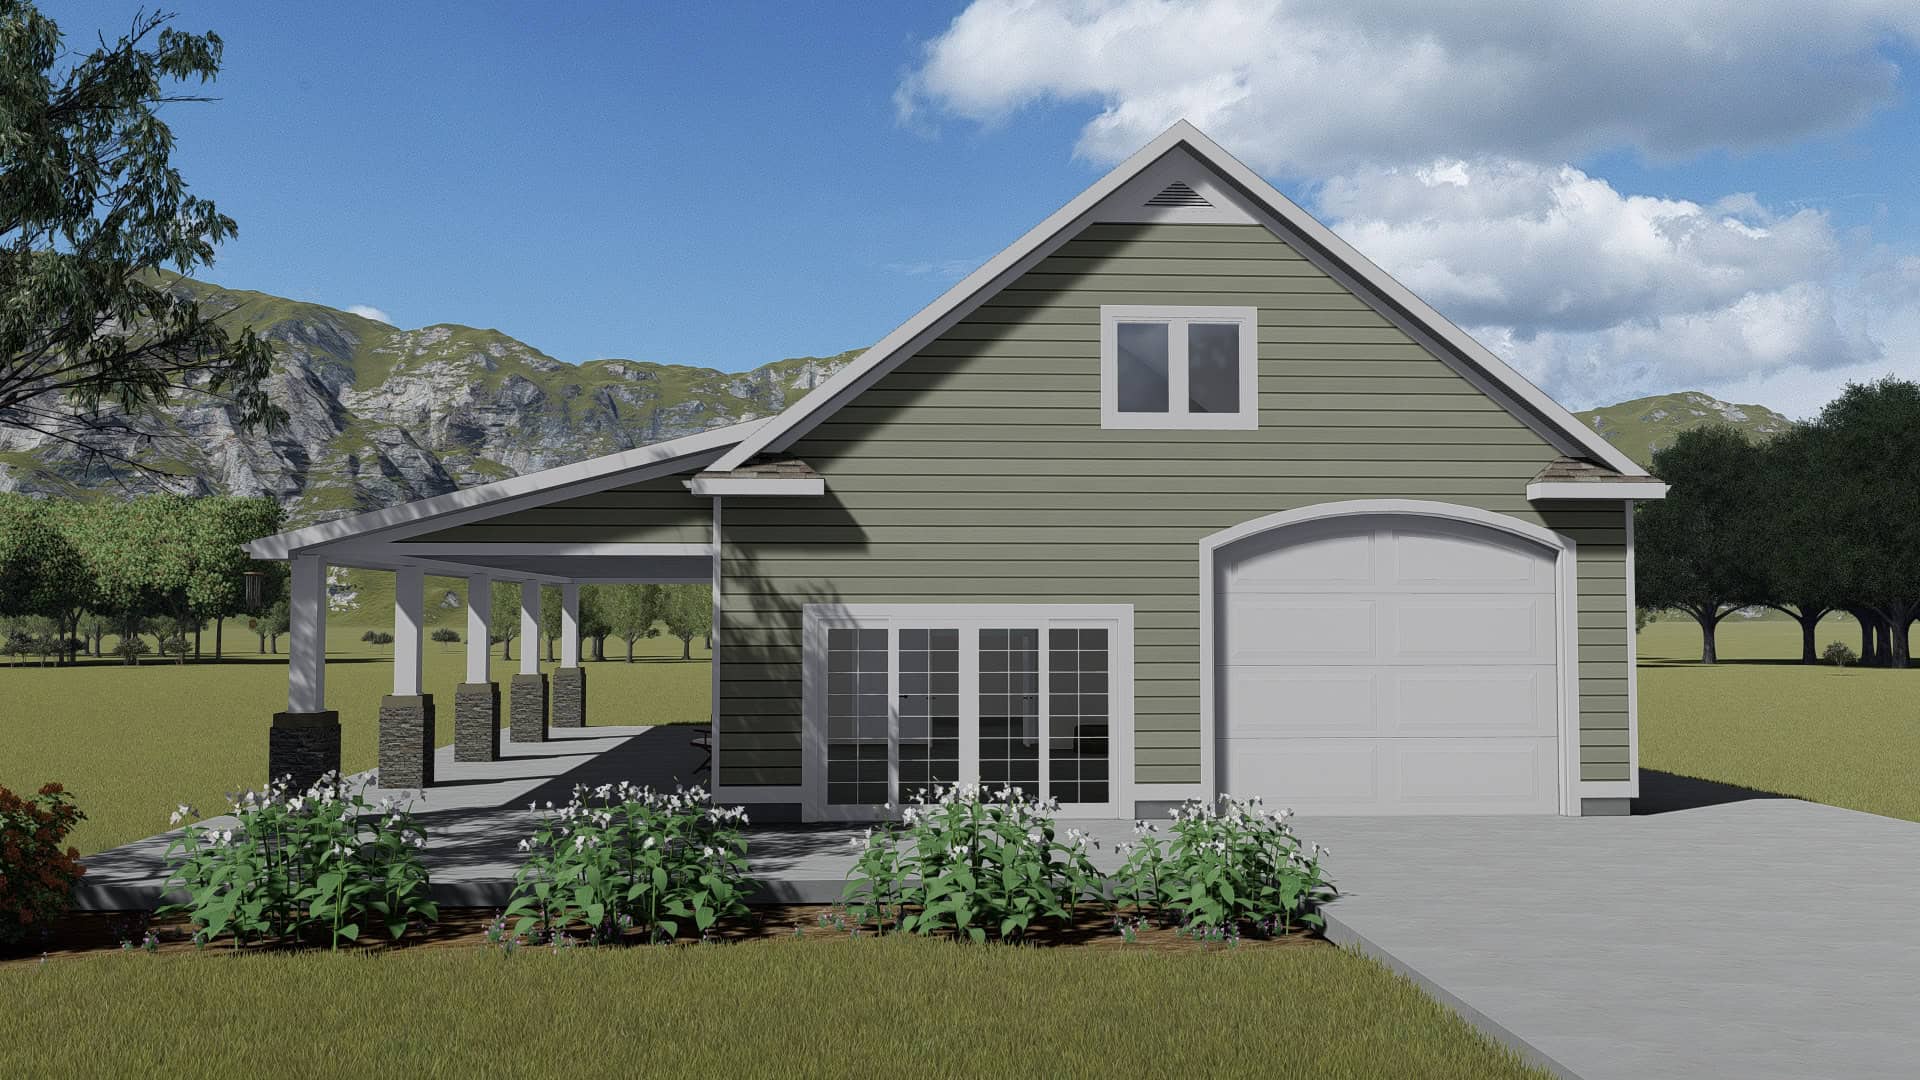
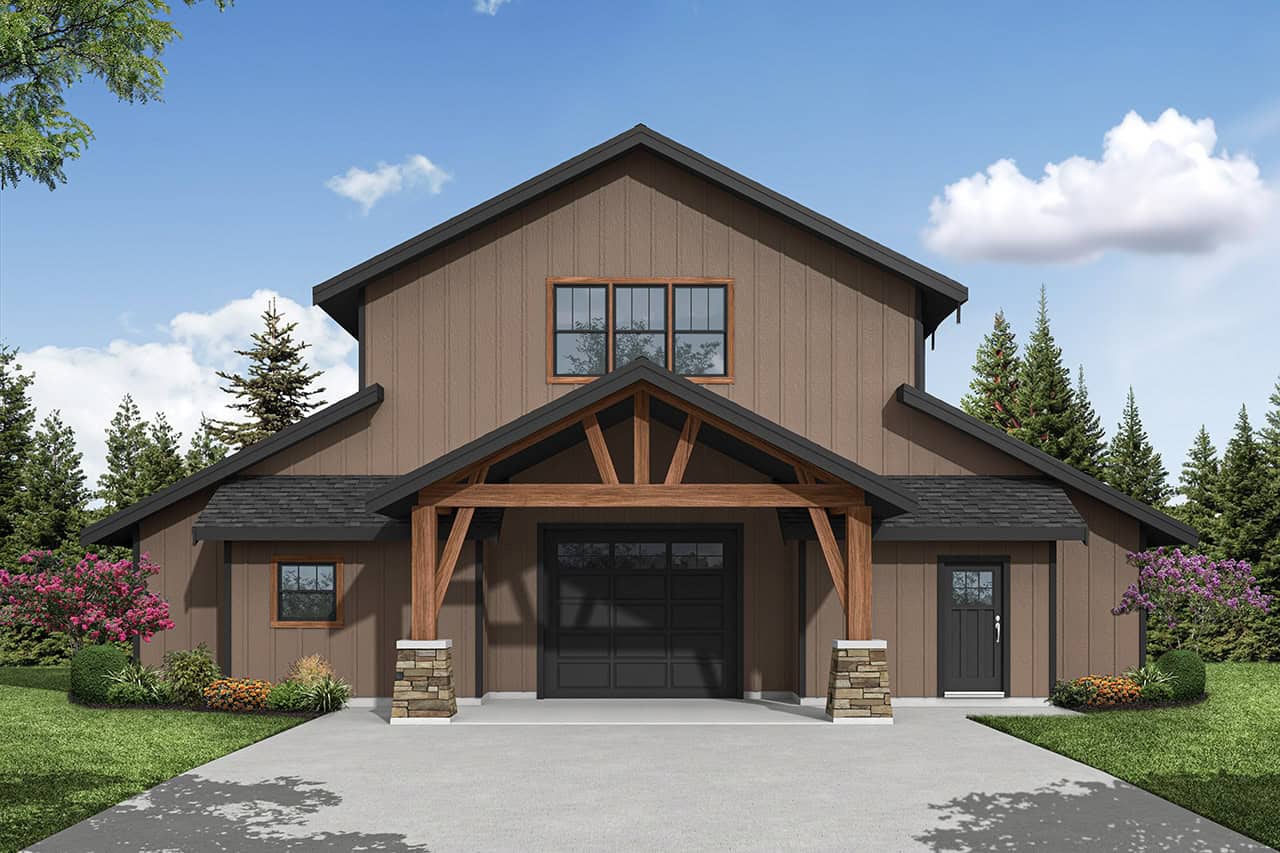
1530 Sq Ft Garage w/Apartments Plan #196-1891
Plan Collection
1530 Sq Ft Garage w/Apartments Plan #196-1891
Plan#196-1891
Starting at$1575
1
Sq Ft
2
Story
0
Bed
0
Bath
3
Car
4-Bedroom, 2726 Sq Ft Country House Plan - 161-1087 - Front Exterior
Plan Collection
4-Bedroom, 2726 Sq Ft Country House Plan - 161-1087 - Front Exterior
Plan#161-1087
Starting at$1950
2726
Sq Ft
2
Story
4
Bed
2.5
Bath
3
Car
4-Bedroom, 4083 Sq Ft Craftsman House Plan - 101-1874 - Front Exterior
Plan Collection
4-Bedroom, 4083 Sq Ft Craftsman House Plan - 101-1874 - Front Exterior
Plan#101-1874
Starting at$4001
4083
Sq Ft
1
Story
4
Bed
3.5
Bath
3
Car
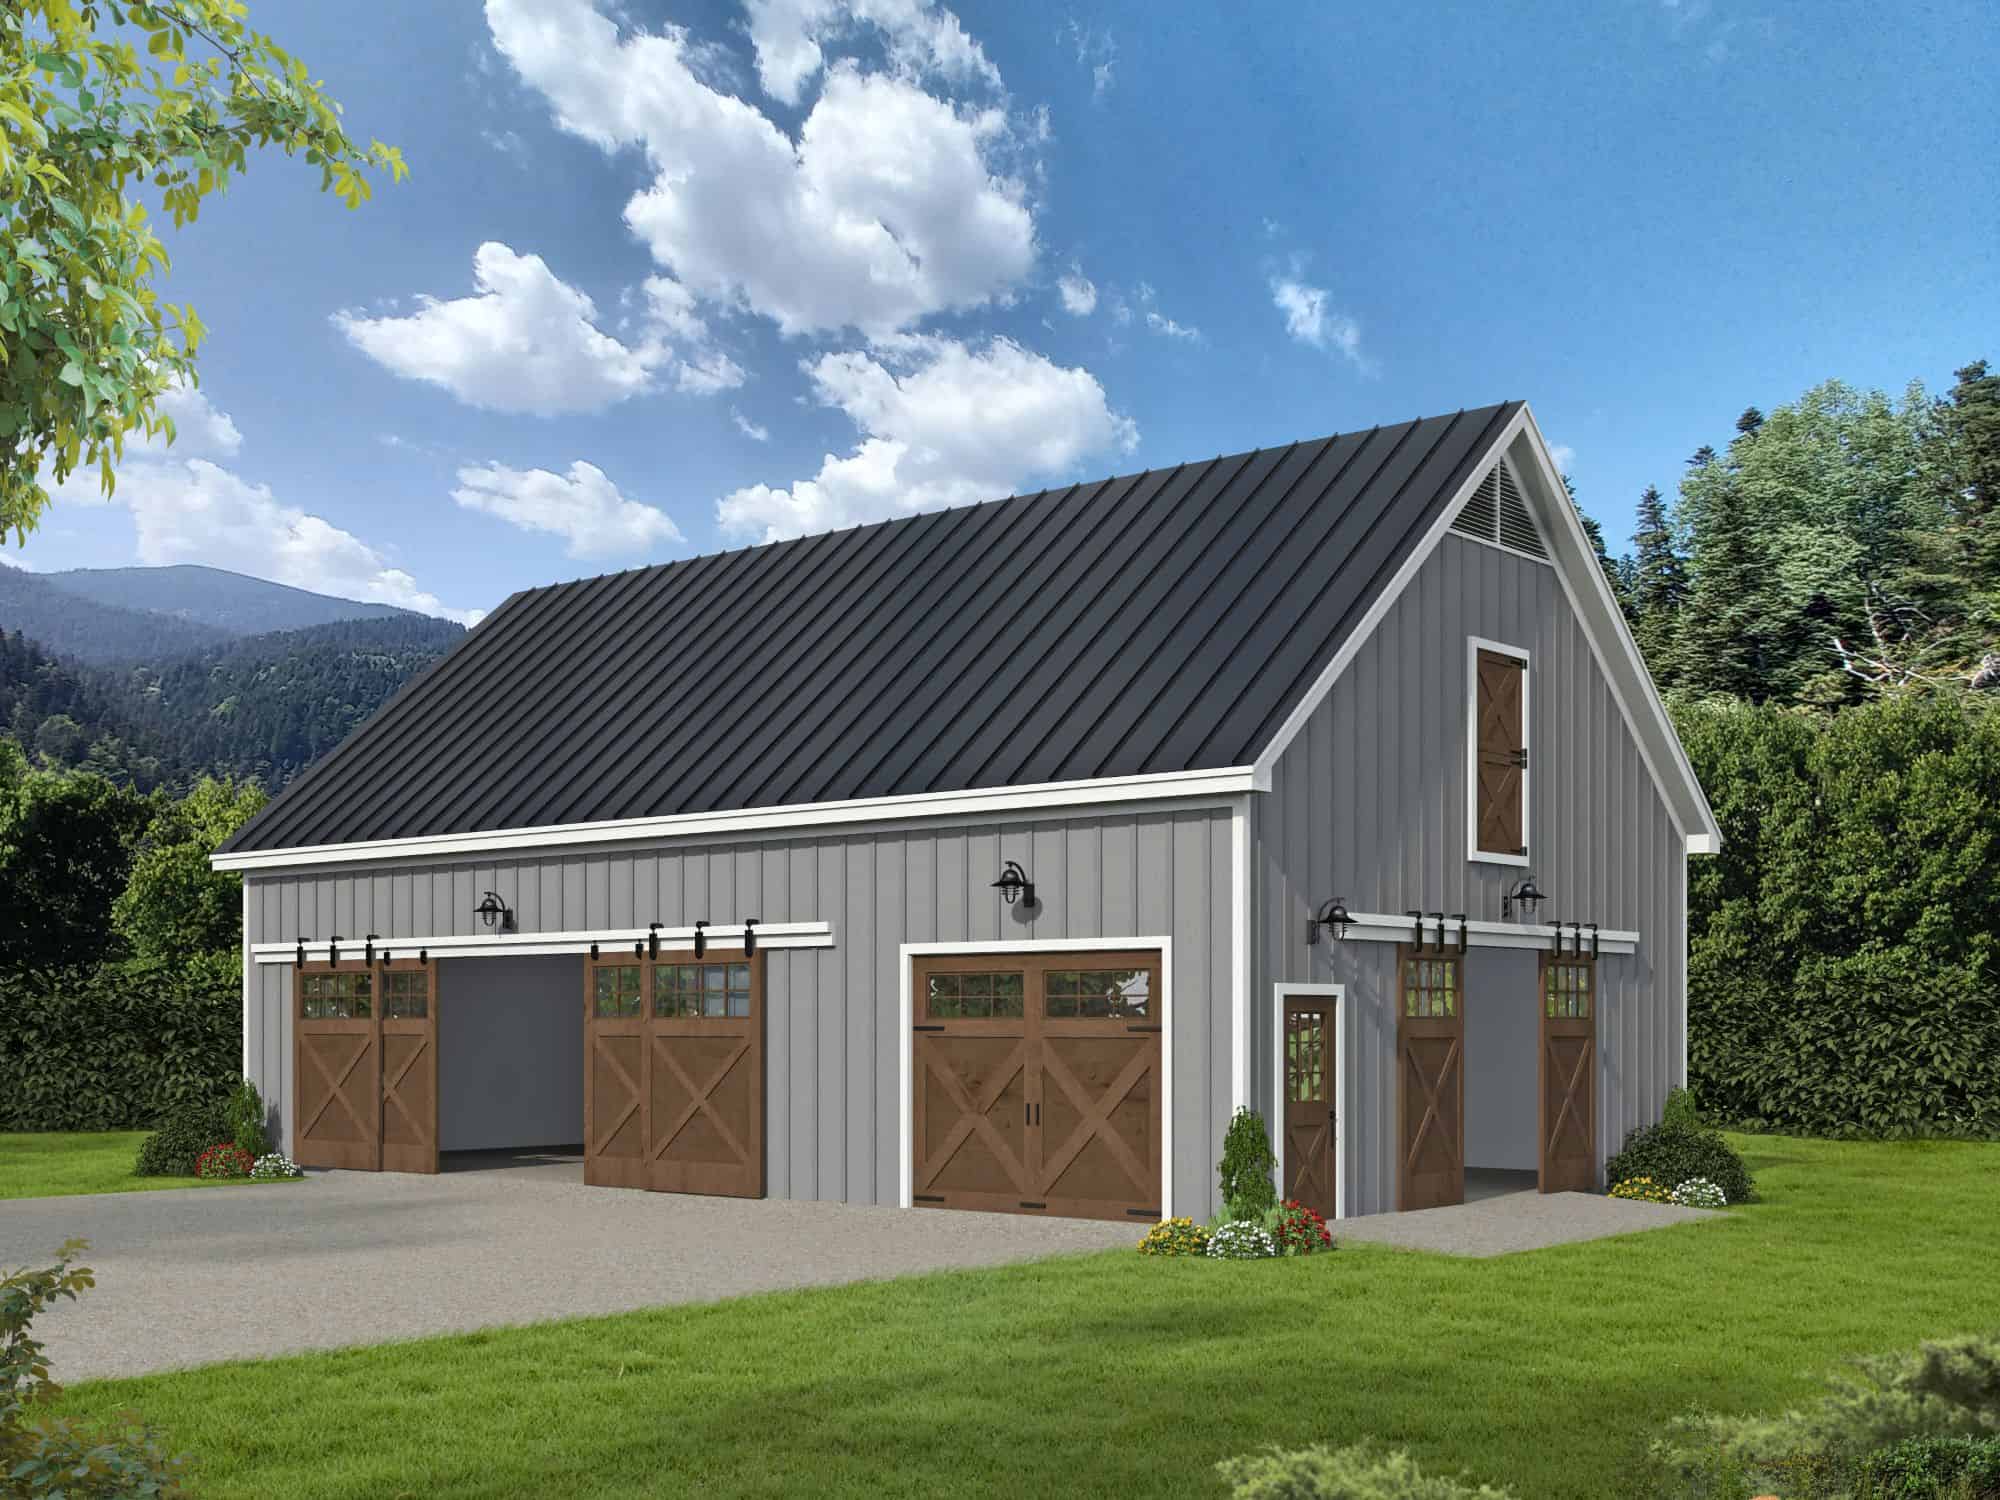
3-Bedroom, 2198 Sq Ft Contemporary House - Plan #108-1980 - Front Exterior
Plan Collection
3-Bedroom, 2198 Sq Ft Contemporary House - Plan #108-1980 - Front Exterior
Plan#108-1980
Starting at$945
2198
Sq Ft
1
Story
3
Bed
2.5
Bath
2
Car
3-Bedroom, 2398 Sq Ft Cottage House Plan - 192-1004 - Front Exterior
Plan Collection
3-Bedroom, 2398 Sq Ft Cottage House Plan - 192-1004 - Front Exterior
Plan#192-1004
Starting at$500
2398
Sq Ft
2
Story
3
Bed
3
Bath
0
Car
4-Bedroom, 2738 Sq Ft Contemporary House - Plan #120-2664 - Front Exterior
Plan Collection
4-Bedroom, 2738 Sq Ft Contemporary House - Plan #120-2664 - Front Exterior
Plan#120-2664
Starting at$1355
2738
Sq Ft
2
Story
4
Bed
3.5
Bath
3
Car
4-Bedroom, 1780 Sq Ft Farmhouse House - Plan #108-2003 - Front Exterior
Plan Collection
4-Bedroom, 1780 Sq Ft Farmhouse House - Plan #108-2003 - Front Exterior
Plan#108-2003
Starting at$845
1780
Sq Ft
2
Story
3
Bed
2.5
Bath
2
Car
3-Bedroom, 1506 Sq Ft Bungalow Home Plan - 177-1000 - Main Exterior
Plan Collection
3-Bedroom, 1506 Sq Ft Bungalow Home Plan - 177-1000 - Main Exterior
Plan#177-1000
Starting at$1395
1506
Sq Ft
1
Story
3
Bed
2
Bath
2
Car
4-Bedroom, 2052 Sq Ft Farmhouse Home - Plan #169-1179 - Main Exterior
Plan Collection
4-Bedroom, 2052 Sq Ft Farmhouse Home - Plan #169-1179 - Main Exterior
Plan#169-1179
Starting at$870
2052
Sq Ft
1.5
Story
4
Bed
2.5
Bath
2
Car
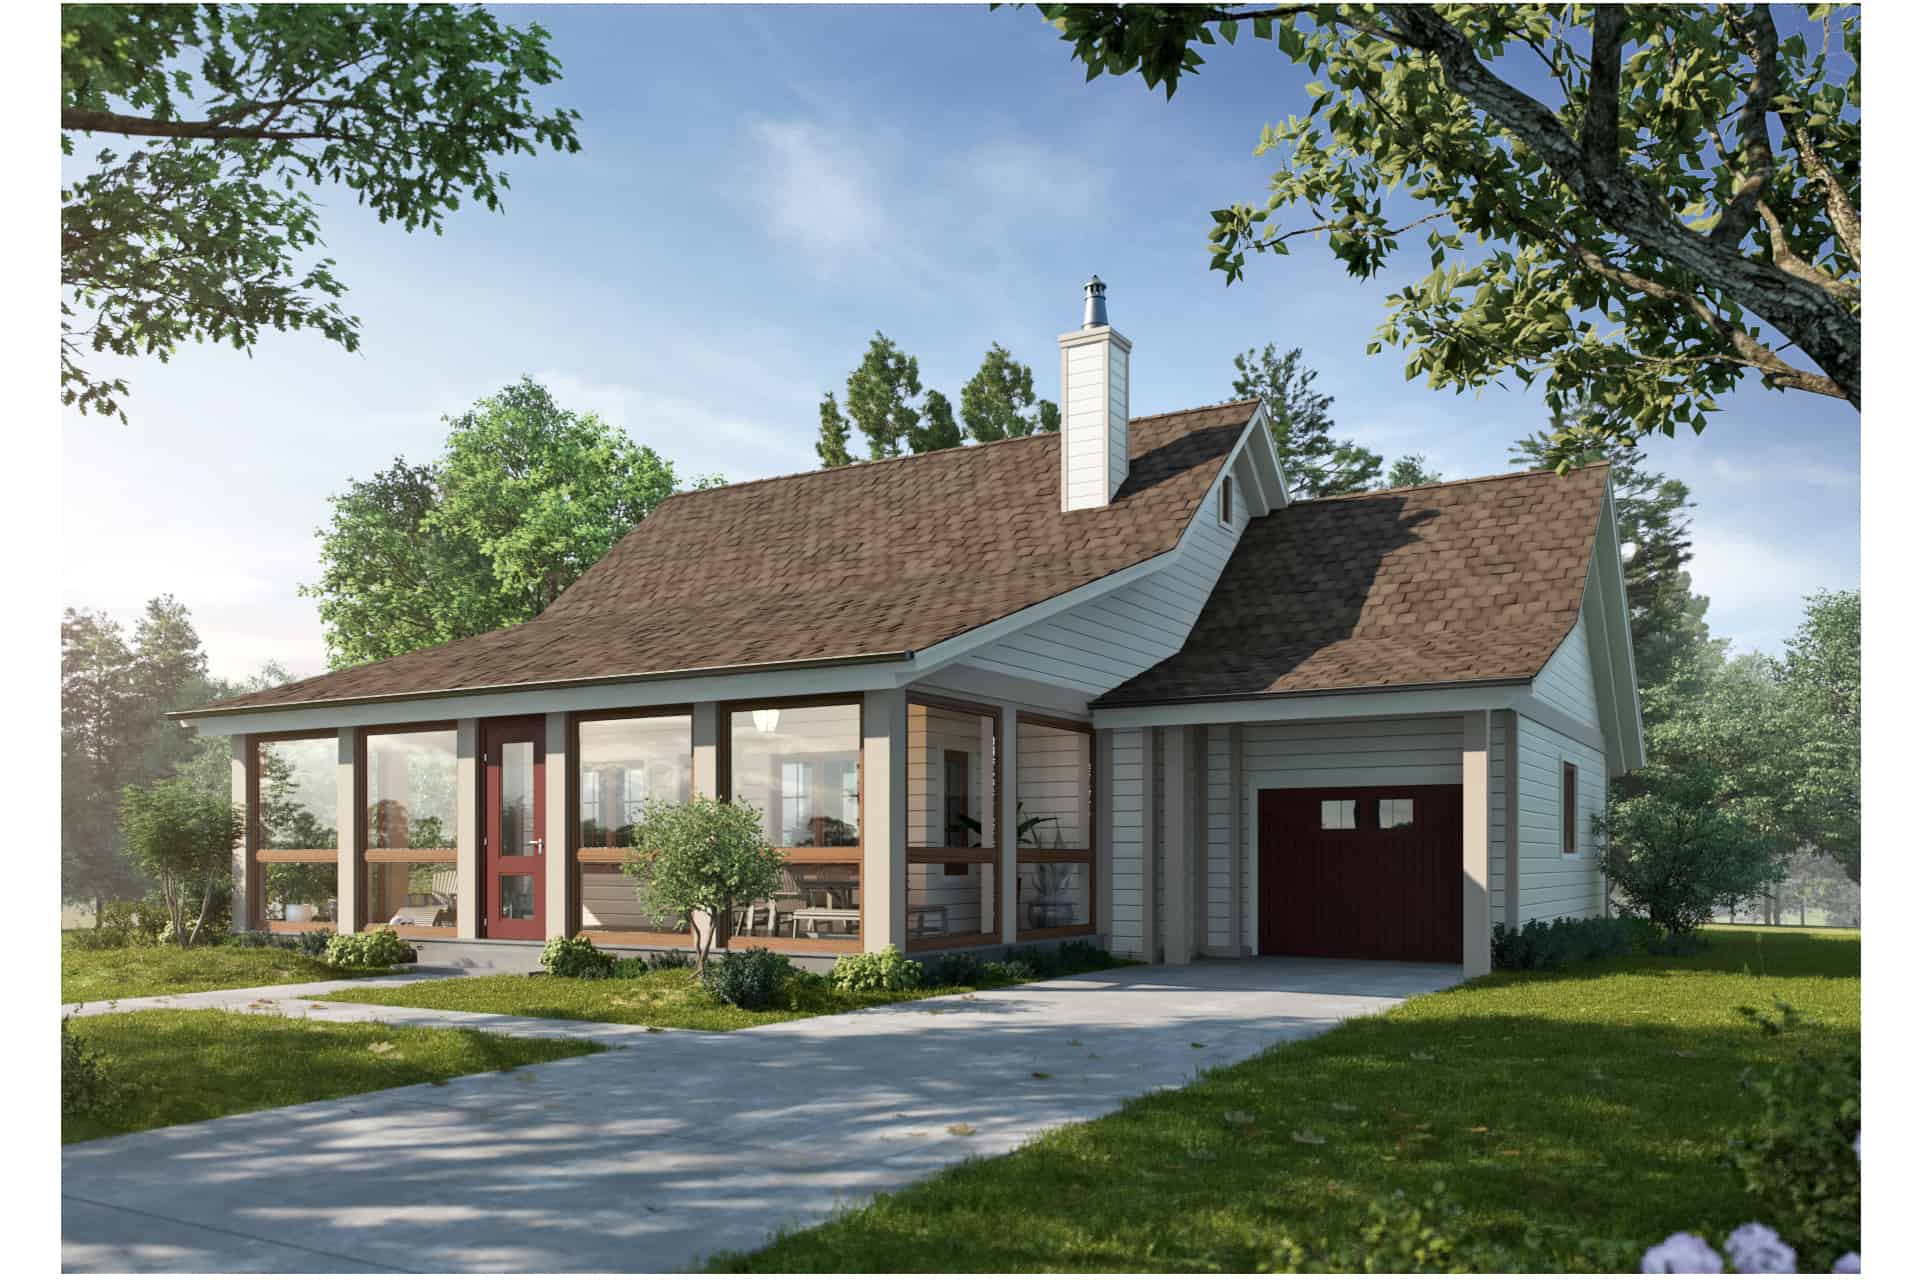
2-Bedroom, 1642 Sq Ft Cottage House Plan - 192-1011 - Front Exterior
Plan Collection
2-Bedroom, 1642 Sq Ft Cottage House Plan - 192-1011 - Front Exterior
Plan#192-1011
Starting at$500
1642
Sq Ft
1
Story
2
Bed
2
Bath
0
Car
4-Bedroom, 3080 Sq Ft Craftsman House Plan - 189-1084 - Front Exterior
Plan Collection
4-Bedroom, 3080 Sq Ft Craftsman House Plan - 189-1084 - Front Exterior
Plan#189-1084
Starting at$2095
3080
Sq Ft
2
Story
4
Bed
2.5
Bath
2
Car
2-Bedroom, 1531 Sq Ft Country House - Plan #196-1137 - Front Exterior
Plan Collection
2-Bedroom, 1531 Sq Ft Country House - Plan #196-1137 - Front Exterior
Plan#196-1137
Starting at$865
1531
Sq Ft
1
Story
2
Bed
2
Bath
1
Car
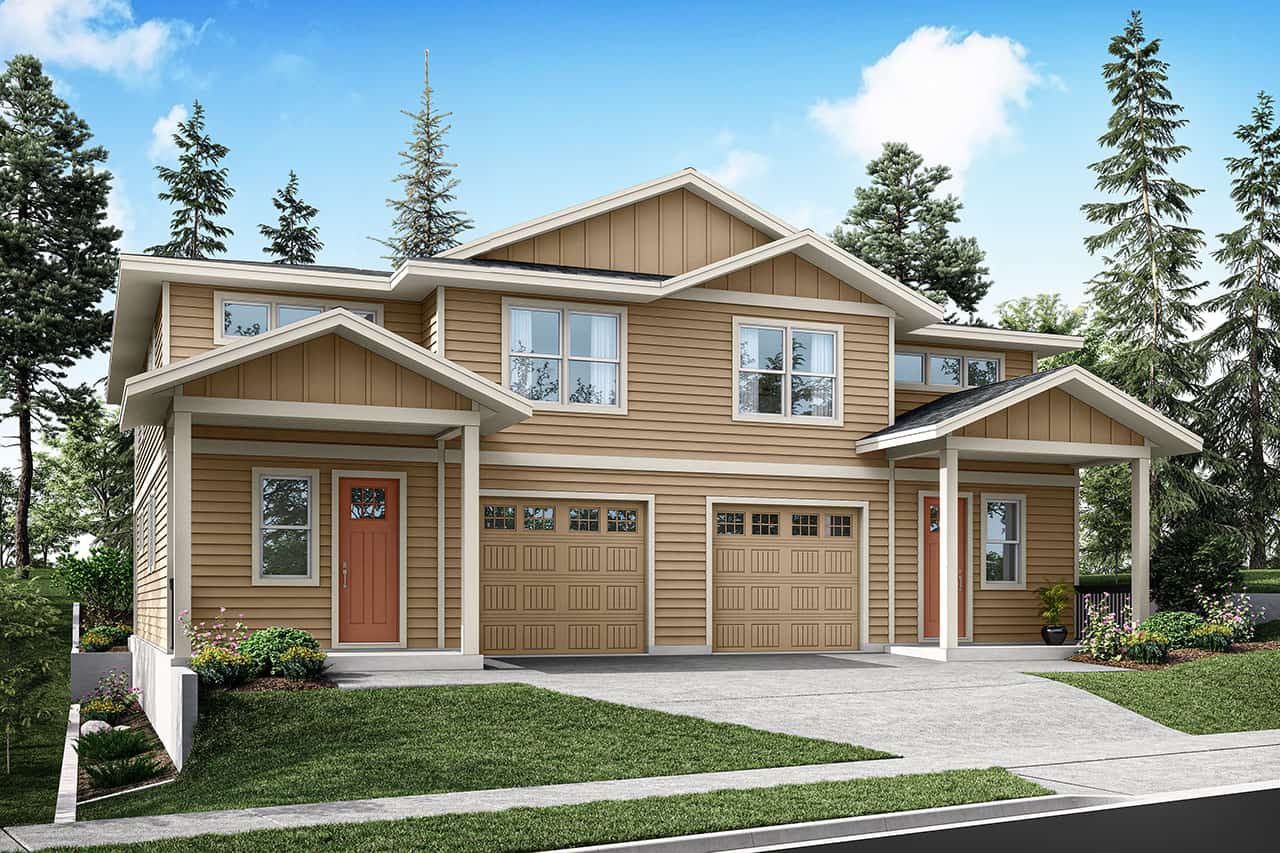
6-Bedroom, 3872 Sq Ft Duplex/Multi-Unit House Plan - 108-2125 - Front Exterior
Plan Collection
6-Bedroom, 3872 Sq Ft Duplex/Multi-Unit House Plan - 108-2125 - Front Exterior
Plan#108-2125
Starting at$2120
3872
Sq Ft
2
Story
6
Bed
4.5
Bath
0
Car
3-Bedroom, 1657 Sq Ft Country House Plan - 141-1296 - Front Exterior
Plan Collection
3-Bedroom, 1657 Sq Ft Country House Plan - 141-1296 - Front Exterior
Plan#141-1296
Starting at$1300
1657
Sq Ft
1
Story
3
Bed
2
Bath
2
Car
3-Bedroom, 1748 Sq Ft Ranch House - Plan #147-1164 - Front Exterior
Plan Collection
3-Bedroom, 1748 Sq Ft Ranch House - Plan #147-1164 - Front Exterior
Plan#147-1164
Starting at$924
1748
Sq Ft
1
Story
3
Bed
2
Bath
3
Car
4-Bedroom, 2663 Sq Ft Colonial Home - Plan #106-1183 - Main Exterior
Plan Collection
4-Bedroom, 2663 Sq Ft Colonial Home - Plan #106-1183 - Main Exterior
Plan#106-1183
Starting at$1295
2663
Sq Ft
2
Story
4
Bed
3.5
Bath
3
Car
3-Bedroom, 2095 Sq Ft Farmhouse House - Plan #196-1065 - Front Exterior
Plan Collection
3-Bedroom, 2095 Sq Ft Farmhouse House - Plan #196-1065 - Front Exterior
Plan#196-1065
Starting at$1015
2095
Sq Ft
1.5
Story
3
Bed
2.5
Bath
0
Car
3-Bedroom, 1640 Sq Ft Southern Home - Plan #123-1074 - Main Exterior
Plan Collection
3-Bedroom, 1640 Sq Ft Southern Home - Plan #123-1074 - Main Exterior
Plan#123-1074
Starting at$1120
1640
Sq Ft
1
Story
3
Bed
2
Bath
0
Car
3-Bedroom, 1501 Sq Ft Ranch House - Plan #108-1503 - Front Exterior
Plan Collection
3-Bedroom, 1501 Sq Ft Ranch House - Plan #108-1503 - Front Exterior
Plan#108-1503
Starting at$920
1501
Sq Ft
1
Story
3
Bed
2
Bath
2
Car
4-Bedroom, 1793 Sq Ft Acadian Home - Plan #204-1002 - Main Exterior
Plan Collection
4-Bedroom, 1793 Sq Ft Acadian Home - Plan #204-1002 - Main Exterior
Plan#204-1002
Starting at$1440
1793
Sq Ft
1
Story
4
Bed
2
Bath
2
Car
3-Bedroom, 1309 Sq Ft Contemporary House Plan - 169-1090 - Front Exterior
Plan Collection
3-Bedroom, 1309 Sq Ft Contemporary House Plan - 169-1090 - Front Exterior
Plan#169-1090
Starting at$770
1309
Sq Ft
1
Story
3
Bed
3
Bath
2
Car
3-Bedroom, 1919 Sq Ft Traditional House Plan - 178-1307 - Front Exterior
Plan Collection
3-Bedroom, 1919 Sq Ft Traditional House Plan - 178-1307 - Front Exterior
Plan#178-1307
Starting at$1105
1919
Sq Ft
2
Story
3
Bed
2.5
Bath
2
Car
3-Bedroom, 1829 Sq Ft Ranch Home - Plan #108-1979 - Main Exterior
Plan Collection
3-Bedroom, 1829 Sq Ft Ranch Home - Plan #108-1979 - Main Exterior
Plan#108-1979
Starting at$845
1829
Sq Ft
1
Story
3
Bed
2
Bath
2
Car
3–6-Bedroom, 2631 Sq Ft Cape Cod home with wraparound porch, gable roofline, and side-entry garage — Plan #187-1006
Plan Collection
3–6-Bedroom, 2631 Sq Ft Cape Cod home with wraparound porch, gable roofline, and side-entry garage — Plan #187-1006
Plan#187-1006
Starting at$1350
2631
Sq Ft
1.5
Story
3
Bed
3
Bath
2
Car
1530 Sq Ft Garage w/Apartments Plan #196-1891
Plan Collection
1530 Sq Ft Garage w/Apartments Plan #196-1891
Plan#196-1891
Starting at$1575
1
Sq Ft
2
Story
0
Bed
0
Bath
3
Car

4-Bedroom, 2726 Sq Ft Country House Plan - 161-1087 - Front Exterior
Plan Collection
4-Bedroom, 2726 Sq Ft Country House Plan - 161-1087 - Front Exterior
Plan#161-1087
Starting at$1950
2726
Sq Ft
2
Story
4
Bed
2.5
Bath
3
Car
4-Bedroom, 4083 Sq Ft Craftsman House Plan - 101-1874 - Front Exterior
Plan Collection
4-Bedroom, 4083 Sq Ft Craftsman House Plan - 101-1874 - Front Exterior
Plan#101-1874
Starting at$4001
4083
Sq Ft
1
Story
4
Bed
3.5
Bath
3
Car
3-Bedroom, 2198 Sq Ft Contemporary House - Plan #108-1980 - Front Exterior
Plan Collection
3-Bedroom, 2198 Sq Ft Contemporary House - Plan #108-1980 - Front Exterior
Plan#108-1980
Starting at$945
2198
Sq Ft
1
Story
3
Bed
2.5
Bath
2
Car
3-Bedroom, 2398 Sq Ft Cottage House Plan - 192-1004 - Front Exterior
Plan Collection
3-Bedroom, 2398 Sq Ft Cottage House Plan - 192-1004 - Front Exterior
Plan#192-1004
Starting at$500
2398
Sq Ft
2
Story
3
Bed
3
Bath
0
Car
4-Bedroom, 2738 Sq Ft Contemporary House - Plan #120-2664 - Front Exterior
Plan Collection
4-Bedroom, 2738 Sq Ft Contemporary House - Plan #120-2664 - Front Exterior
Plan#120-2664
Starting at$1355
2738
Sq Ft
2
Story
4
Bed
3.5
Bath
3
Car
4-Bedroom, 1780 Sq Ft Farmhouse House - Plan #108-2003 - Front Exterior
Plan Collection
4-Bedroom, 1780 Sq Ft Farmhouse House - Plan #108-2003 - Front Exterior
Plan#108-2003
Starting at$845
1780
Sq Ft
2
Story
3
Bed
2.5
Bath
2
Car
3-Bedroom, 1506 Sq Ft Bungalow Home Plan - 177-1000 - Main Exterior
Plan Collection
3-Bedroom, 1506 Sq Ft Bungalow Home Plan - 177-1000 - Main Exterior
Plan#177-1000
Starting at$1395
1506
Sq Ft
1
Story
3
Bed
2
Bath
2
Car
4-Bedroom, 2052 Sq Ft Farmhouse Home - Plan #169-1179 - Main Exterior
Plan Collection
4-Bedroom, 2052 Sq Ft Farmhouse Home - Plan #169-1179 - Main Exterior
Plan#169-1179
Starting at$870
2052
Sq Ft
1.5
Story
4
Bed
2.5
Bath
2
Car
2-Bedroom, 1642 Sq Ft Cottage House Plan - 192-1011 - Front Exterior
Plan Collection
2-Bedroom, 1642 Sq Ft Cottage House Plan - 192-1011 - Front Exterior
Plan#192-1011
Starting at$500
1642
Sq Ft
1
Story
2
Bed
2
Bath
0
Car
4-Bedroom, 3080 Sq Ft Craftsman House Plan - 189-1084 - Front Exterior
Plan Collection
4-Bedroom, 3080 Sq Ft Craftsman House Plan - 189-1084 - Front Exterior
Plan#189-1084
Starting at$2095
3080
Sq Ft
2
Story
4
Bed
2.5
Bath
2
Car

2-Bedroom, 1531 Sq Ft Country House - Plan #196-1137 - Front Exterior
Plan Collection
2-Bedroom, 1531 Sq Ft Country House - Plan #196-1137 - Front Exterior
Plan#196-1137
Starting at$865
1531
Sq Ft
1
Story
2
Bed
2
Bath
1
Car
6-Bedroom, 3872 Sq Ft Duplex/Multi-Unit House Plan - 108-2125 - Front Exterior
Plan Collection
6-Bedroom, 3872 Sq Ft Duplex/Multi-Unit House Plan - 108-2125 - Front Exterior
Plan#108-2125
Starting at$2120
3872
Sq Ft
2
Story
6
Bed
4.5
Bath
0
Car
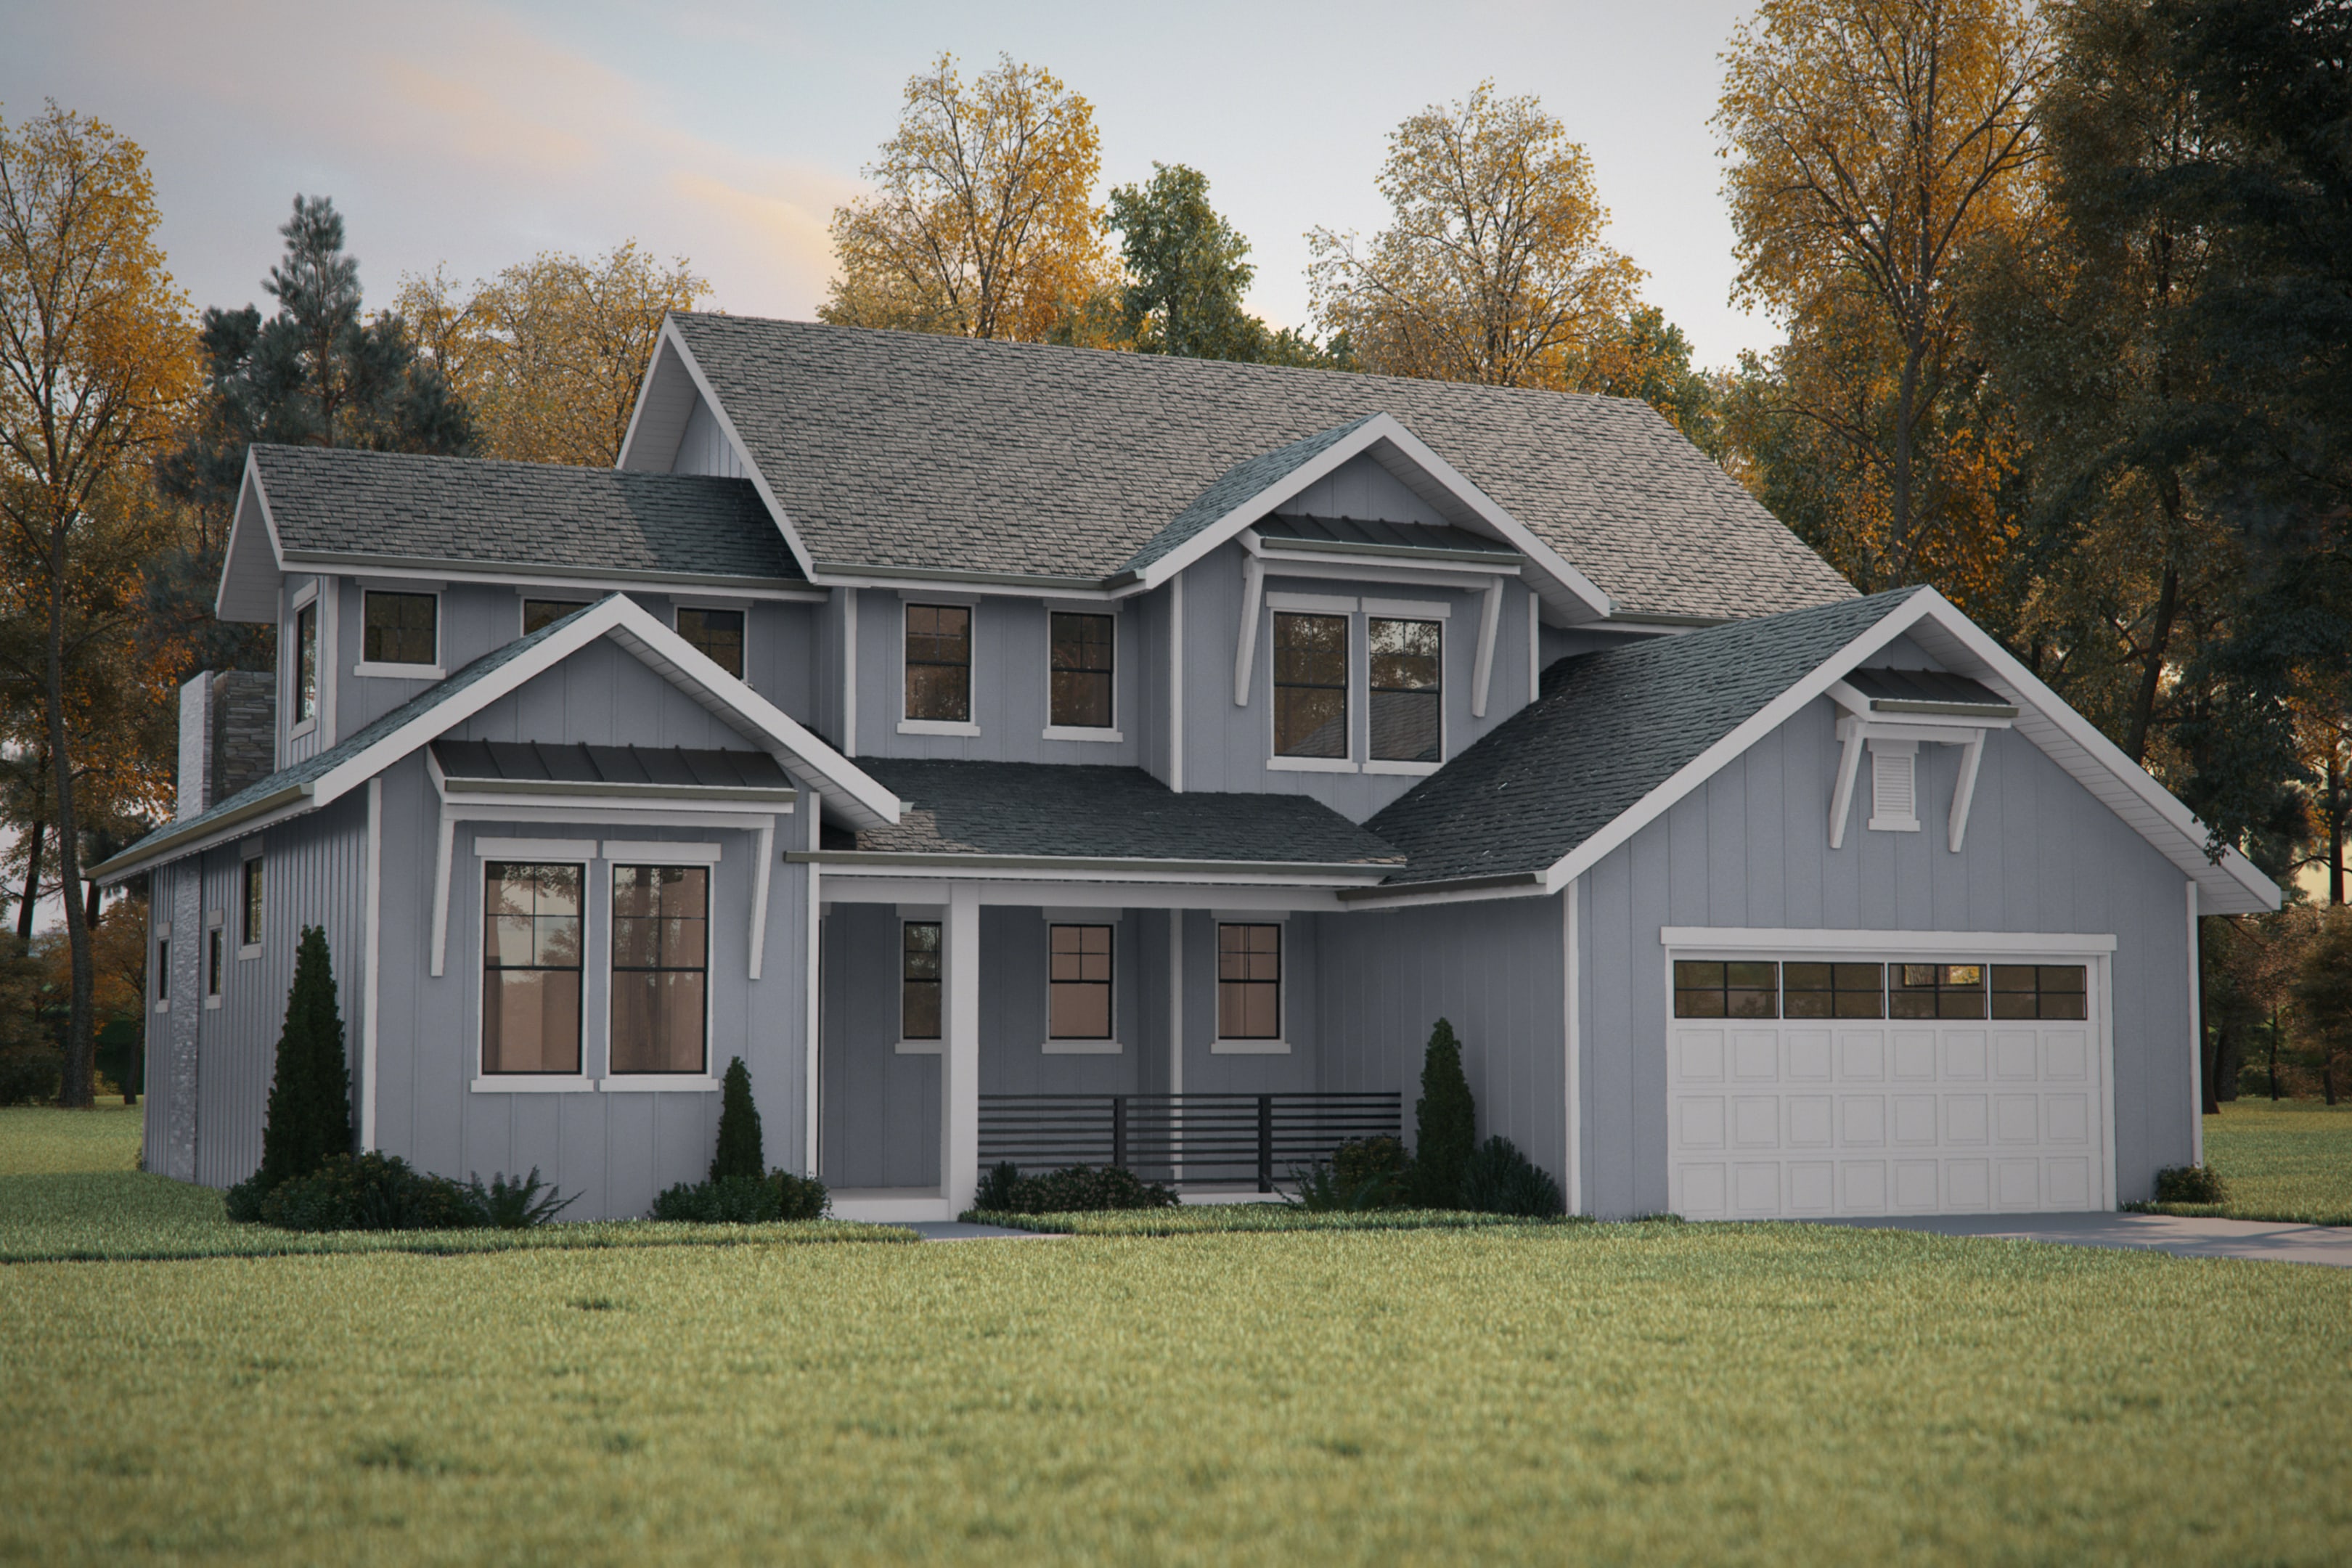
3-Bedroom, 1657 Sq Ft Country House Plan - 141-1296 - Front Exterior
Plan Collection
3-Bedroom, 1657 Sq Ft Country House Plan - 141-1296 - Front Exterior
Plan#141-1296
Starting at$1300
1657
Sq Ft
1
Story
3
Bed
2
Bath
2
Car

3-Bedroom, 1748 Sq Ft Ranch House - Plan #147-1164 - Front Exterior
Plan Collection
3-Bedroom, 1748 Sq Ft Ranch House - Plan #147-1164 - Front Exterior
Plan#147-1164
Starting at$924
1748
Sq Ft
1
Story
3
Bed
2
Bath
3
Car
1...1011121314...179