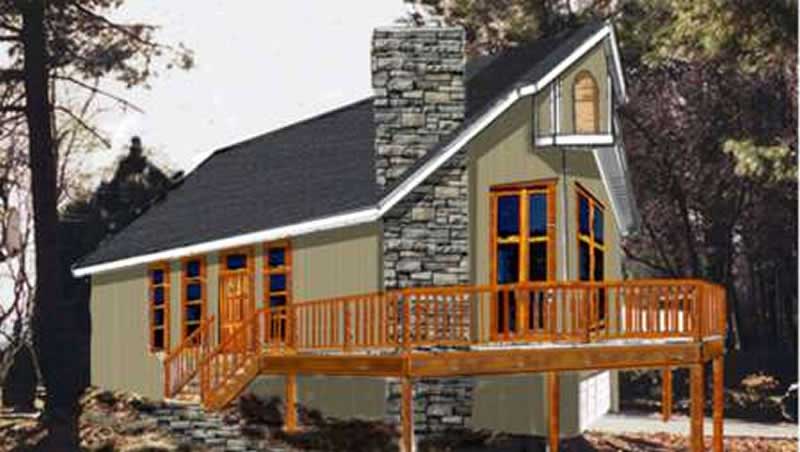
25-35 Foot Wide House Plans

1,574
Plan Results
3-Bedroom, 1986 Sq Ft Craftsman House Plan - 178-1328 - Front Exterior
Plan Collection
3-Bedroom, 1986 Sq Ft Craftsman House Plan - 178-1328 - Front Exterior
Plan#178-1328
Starting at$1105
1986
Sq Ft
1.5
Story
3
Bed
2.5
Bath
0
Car
3-Bedroom, 1587 Sq Ft Southern Home Plan - 123-1020 - Main Exterior
Plan Collection
3-Bedroom, 1587 Sq Ft Southern Home Plan - 123-1020 - Main Exterior
Plan#123-1020
Starting at$1120
1587
Sq Ft
1
Story
3
Bed
2
Bath
0
Car
5-Bedroom, 2647 Sq Ft Mediterranean House Plan - 107-1169 - Front Exterior
Plan Collection
5-Bedroom, 2647 Sq Ft Mediterranean House Plan - 107-1169 - Front Exterior
Plan#107-1169
Starting at$1250
2647
Sq Ft
2
Story
5
Bed
3
Bath
2
Car
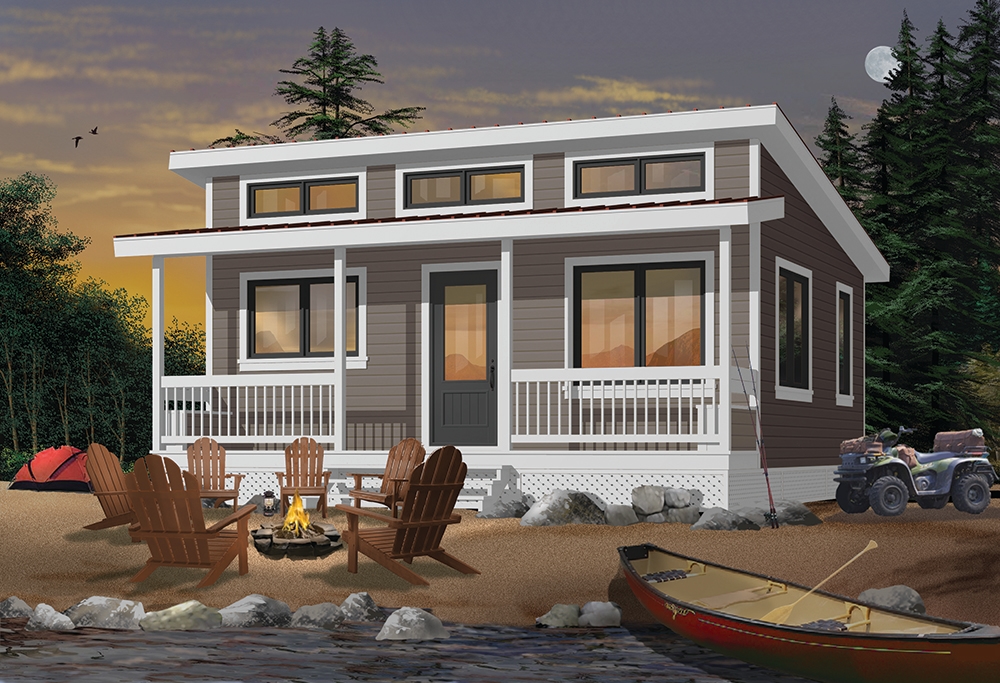
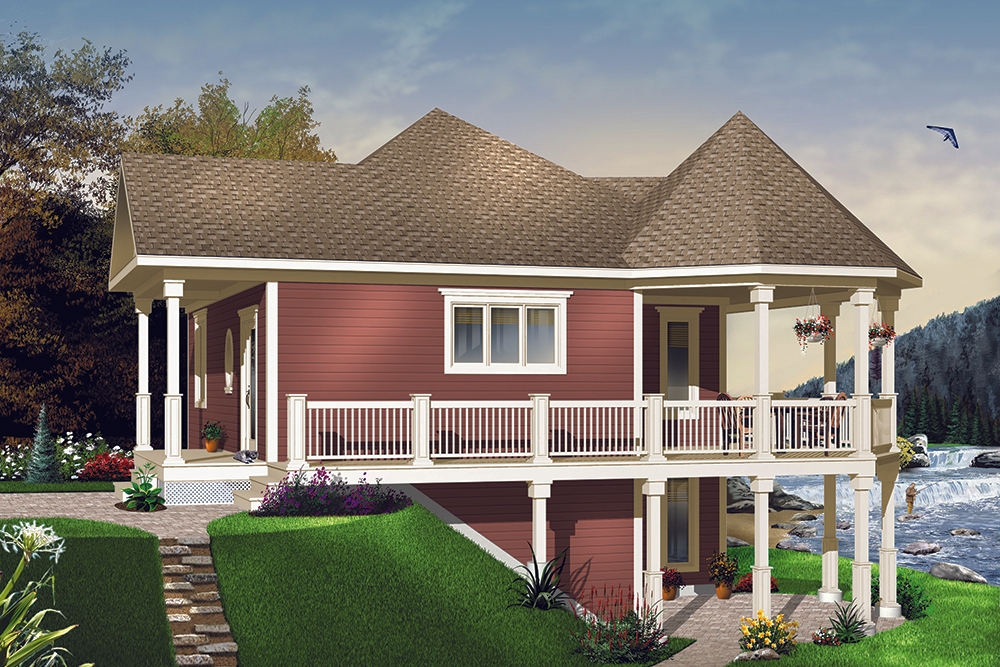
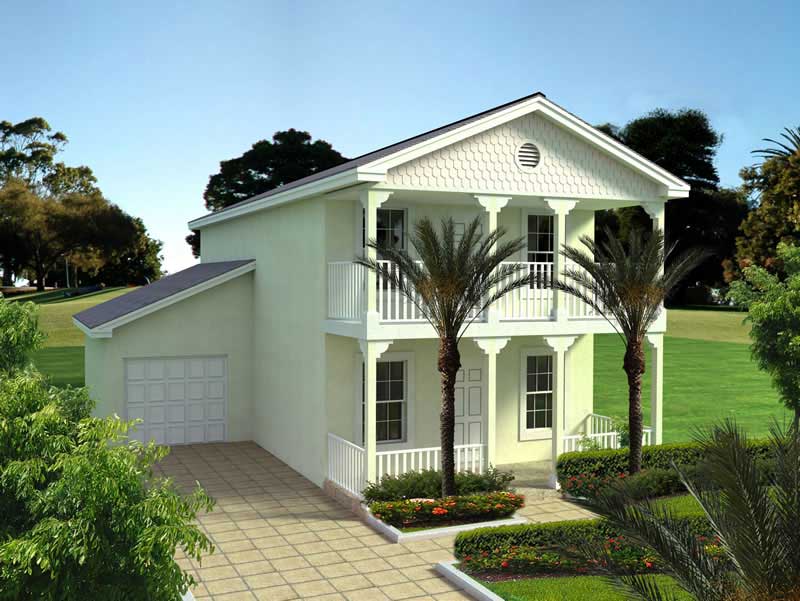
2-Bedroom, 676 Sq Ft Lake House Plan - 126-1842 - Front Exterior
Plan Collection
2-Bedroom, 676 Sq Ft Lake House Plan - 126-1842 - Front Exterior
Plan#126-1842
Starting at$1220
676
Sq Ft
1
Story
2
Bed
1
Bath
0
Car

3-Bedroom, 1500 Sq Ft Craftsman Home Plan - 105-1017 - Main Exterior
Plan Collection
3-Bedroom, 1500 Sq Ft Craftsman Home Plan - 105-1017 - Main Exterior
Plan#105-1017
Starting at$530
1500
Sq Ft
2
Story
3
Bed
2
Bath
0
Car
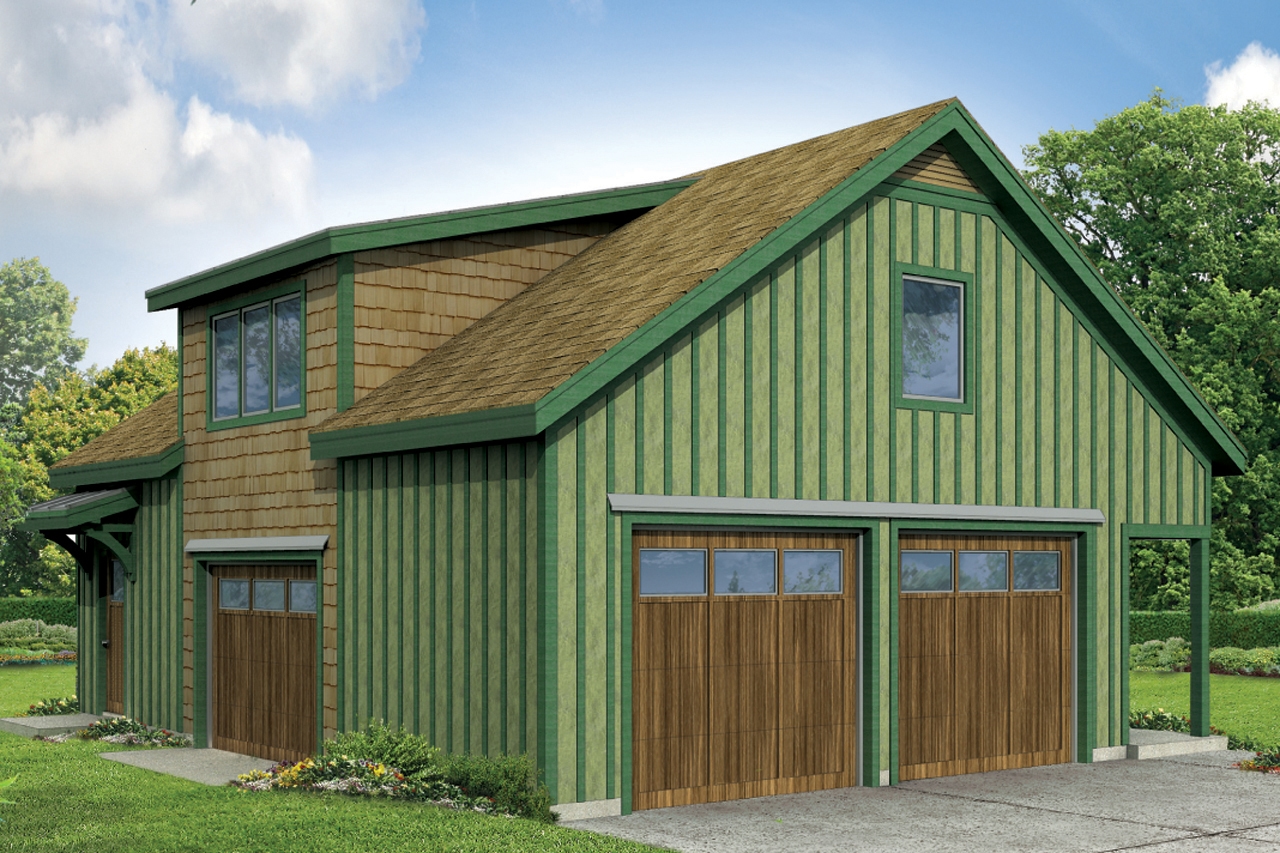
2-Bedroom, 799 Sq Ft Cottage Home Plan - 108-1778 - Main Exterior
Plan Collection
2-Bedroom, 799 Sq Ft Cottage Home Plan - 108-1778 - Main Exterior
Plan#108-1778
Starting at$560
799
Sq Ft
2
Story
2
Bed
1
Bath
2
Car
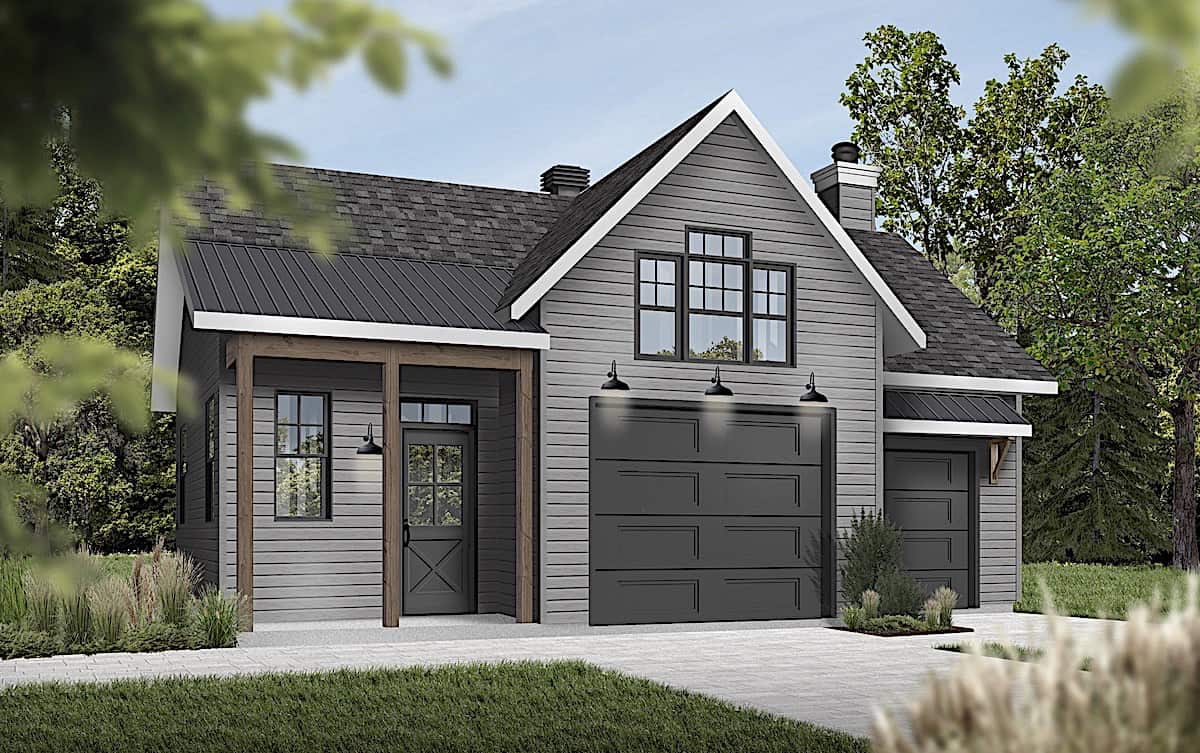
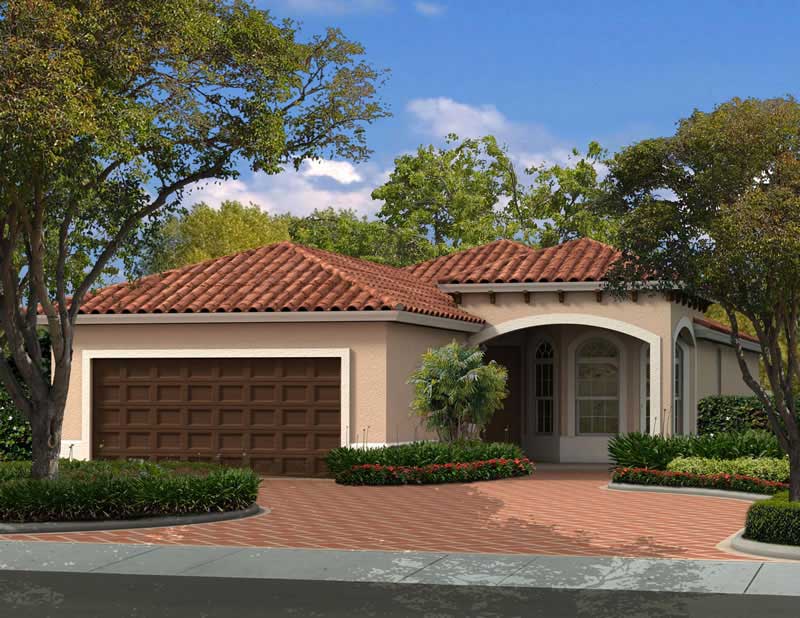
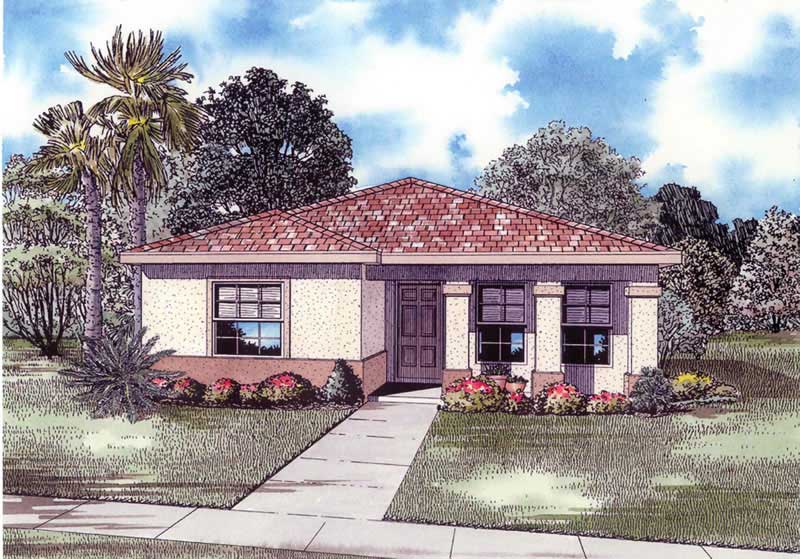
3-Bedroom, 1474 Sq Ft Mediterranean Home Plan - 107-1108 - Main Exterior
Plan Collection
3-Bedroom, 1474 Sq Ft Mediterranean Home Plan - 107-1108 - Main Exterior
Plan#107-1108
Starting at$1100
1474
Sq Ft
1
Story
3
Bed
2
Bath
0
Car
3-Bedroom, 1622 Sq Ft Craftsman House Plan - 178-1362 - Front Exterior
Plan Collection
3-Bedroom, 1622 Sq Ft Craftsman House Plan - 178-1362 - Front Exterior
Plan#178-1362
Starting at$1085
1622
Sq Ft
1.5
Story
3
Bed
2.5
Bath
1
Car
3-Bedroom, 1381 Sq Ft Cottage House Plan - 178-1368 - Front Exterior
Plan Collection
3-Bedroom, 1381 Sq Ft Cottage House Plan - 178-1368 - Front Exterior
Plan#178-1368
Starting at$1045
1381
Sq Ft
1
Story
3
Bed
2
Bath
0
Car
4-Bedroom, 1569 Sq Ft Country Home Plan - 105-1032 - Main Exterior
Plan Collection
4-Bedroom, 1569 Sq Ft Country Home Plan - 105-1032 - Main Exterior
Plan#105-1032
Starting at$530
1569
Sq Ft
2
Story
4
Bed
2
Bath
2
Car
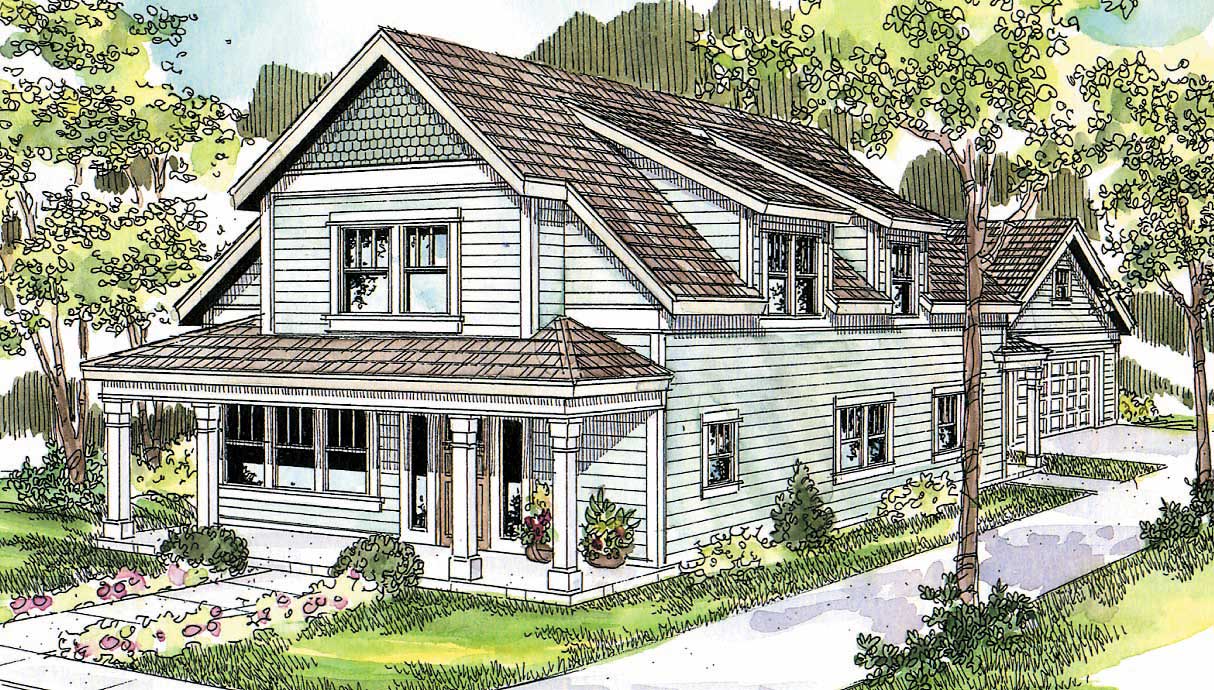
Two-story Cottage home exterior with full covered front porch, central gable, and detached garage - Plan 108-1196
Plan Collection
Two-story Cottage home exterior with full covered front porch, central gable, and detached garage - Plan 108-1196
Plan#108-1196
Starting at$690
1414
Sq Ft
2
Story
3
Bed
2.5
Bath
2
Car
3-Bedroom, 1470 Sq Ft Craftsman Home - Plan #194-1013 - Main Exterior
Plan Collection
3-Bedroom, 1470 Sq Ft Craftsman Home - Plan #194-1013 - Main Exterior
Plan#194-1013
Starting at$1195
1470
Sq Ft
1
Story
3
Bed
2
Bath
2
Car
0-Bedroom, 575 Sq Ft Craftsman Home Plan - 108-1766 - Main Exterior
Plan Collection
0-Bedroom, 575 Sq Ft Craftsman Home Plan - 108-1766 - Main Exterior
Plan#108-1766
Starting at$485
575
Sq Ft
2
Story
0
Bed
1
Bath
2
Car
0-Bedroom, 1392 Sq Ft Garage House Plan - 101-2035 - Front Exterior
Plan Collection
0-Bedroom, 1392 Sq Ft Garage House Plan - 101-2035 - Front Exterior
Plan#101-2035
Starting at$985
1392
Sq Ft
2
Story
0
Bed
0
Bath
2
Car
1-Bedroom, 840 Sq Ft Cottage House - Plan #126-1971 - Front Exterior
Plan Collection
1-Bedroom, 840 Sq Ft Cottage House - Plan #126-1971 - Front Exterior
Plan#126-1971
Starting at$1275
840
Sq Ft
1
Story
1
Bed
1
Bath
0
Car
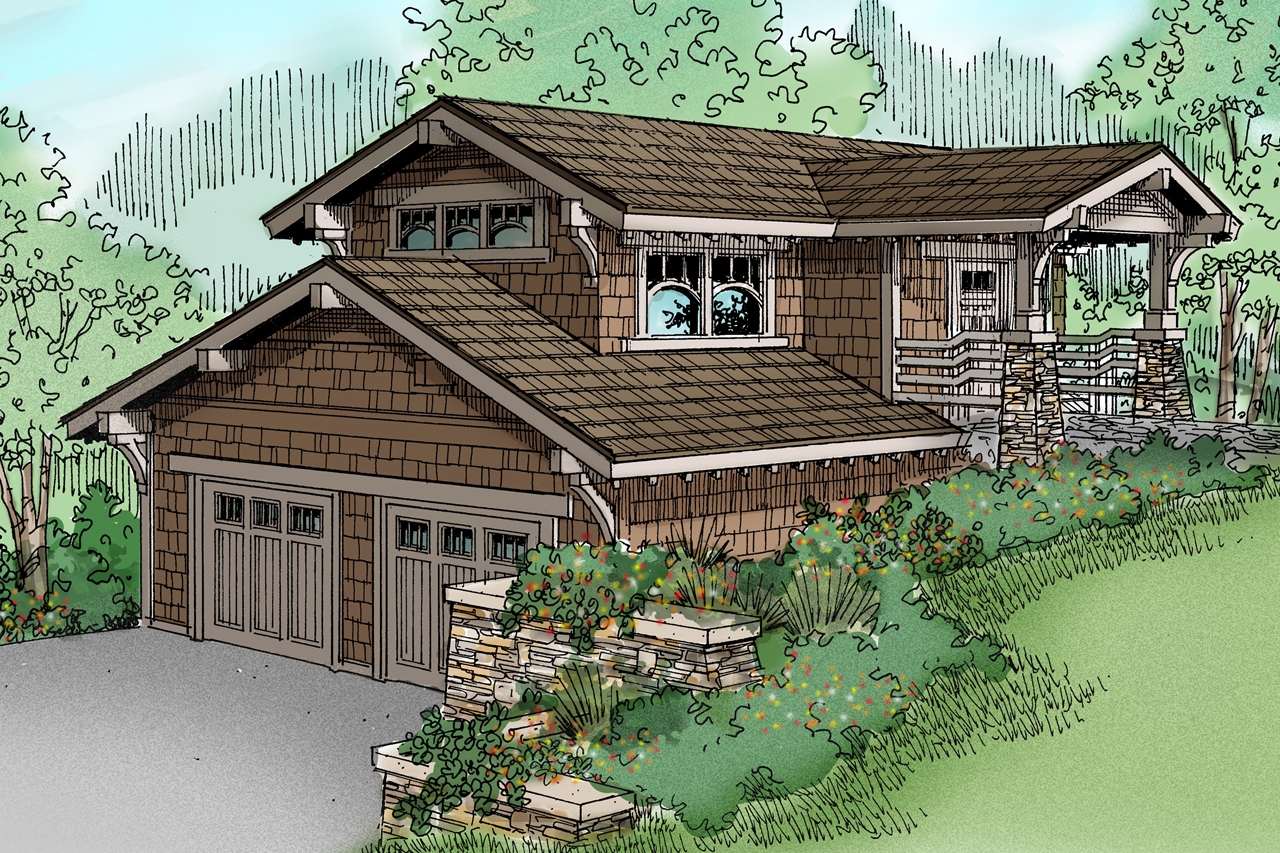
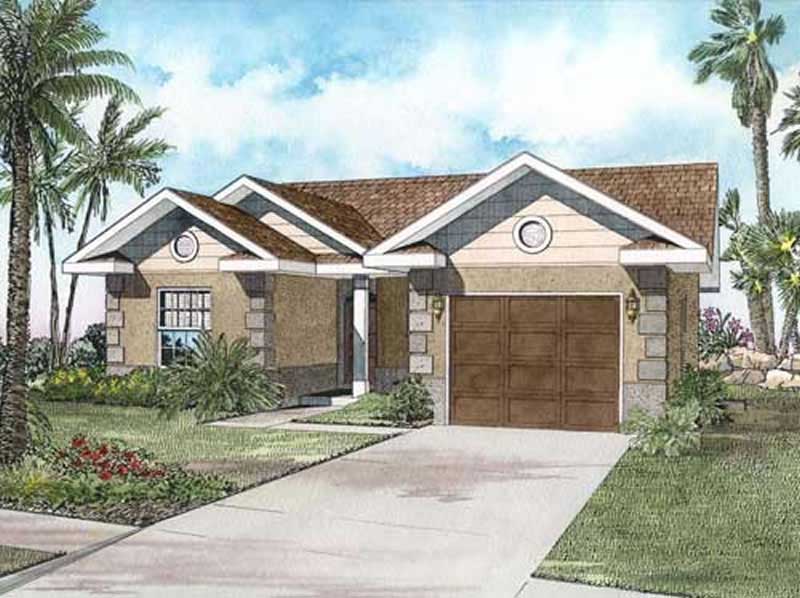
3-Bedroom, 1552 Sq Ft Mediterranean Home Plan - 107-1147 - Main Exterior
Plan Collection
3-Bedroom, 1552 Sq Ft Mediterranean Home Plan - 107-1147 - Main Exterior
Plan#107-1147
Starting at$1150
1552
Sq Ft
1
Story
3
Bed
2
Bath
2
Car
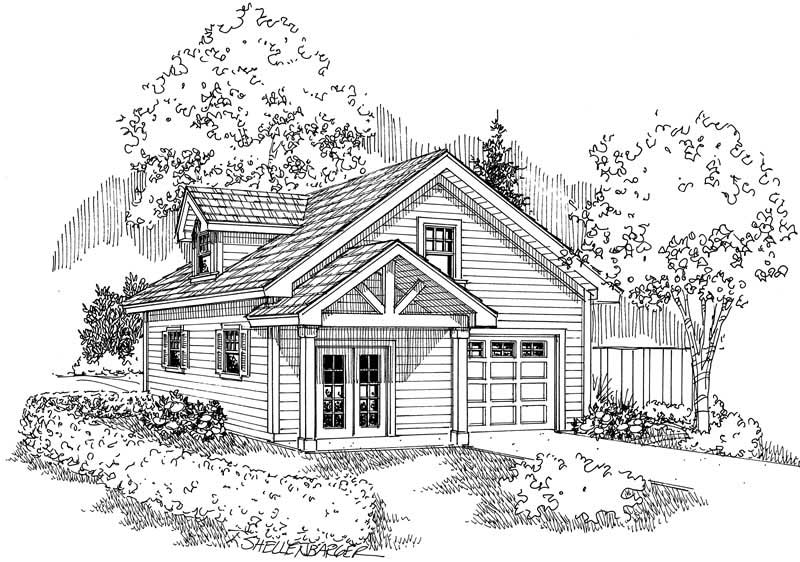
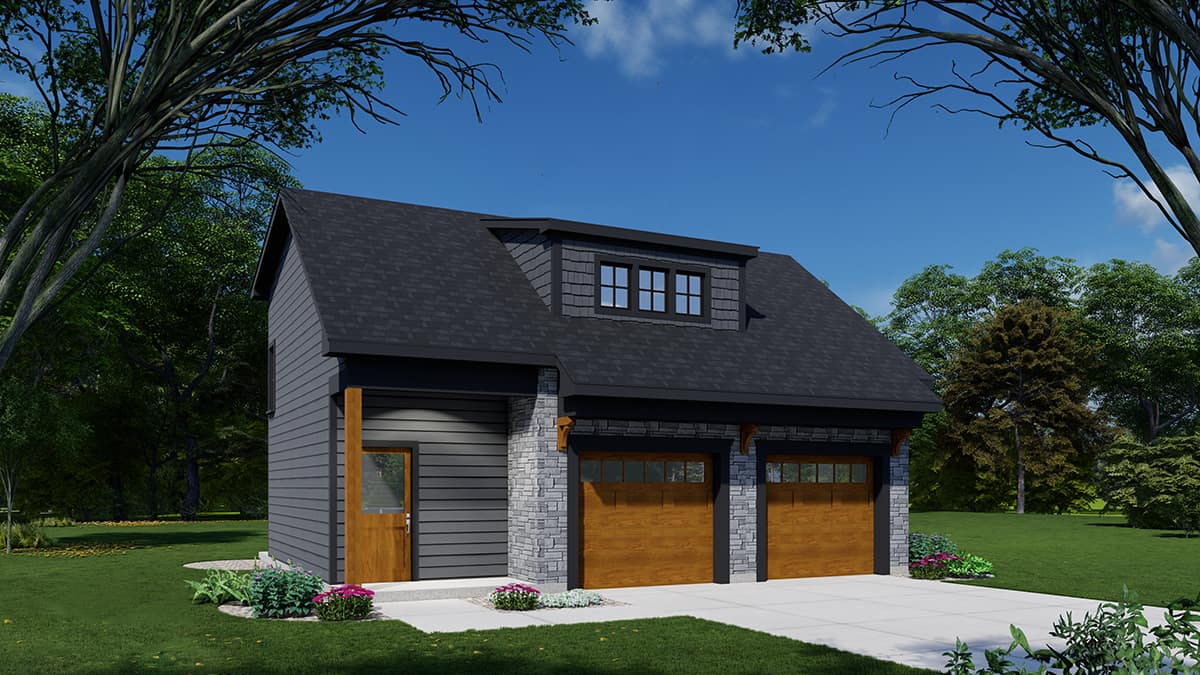
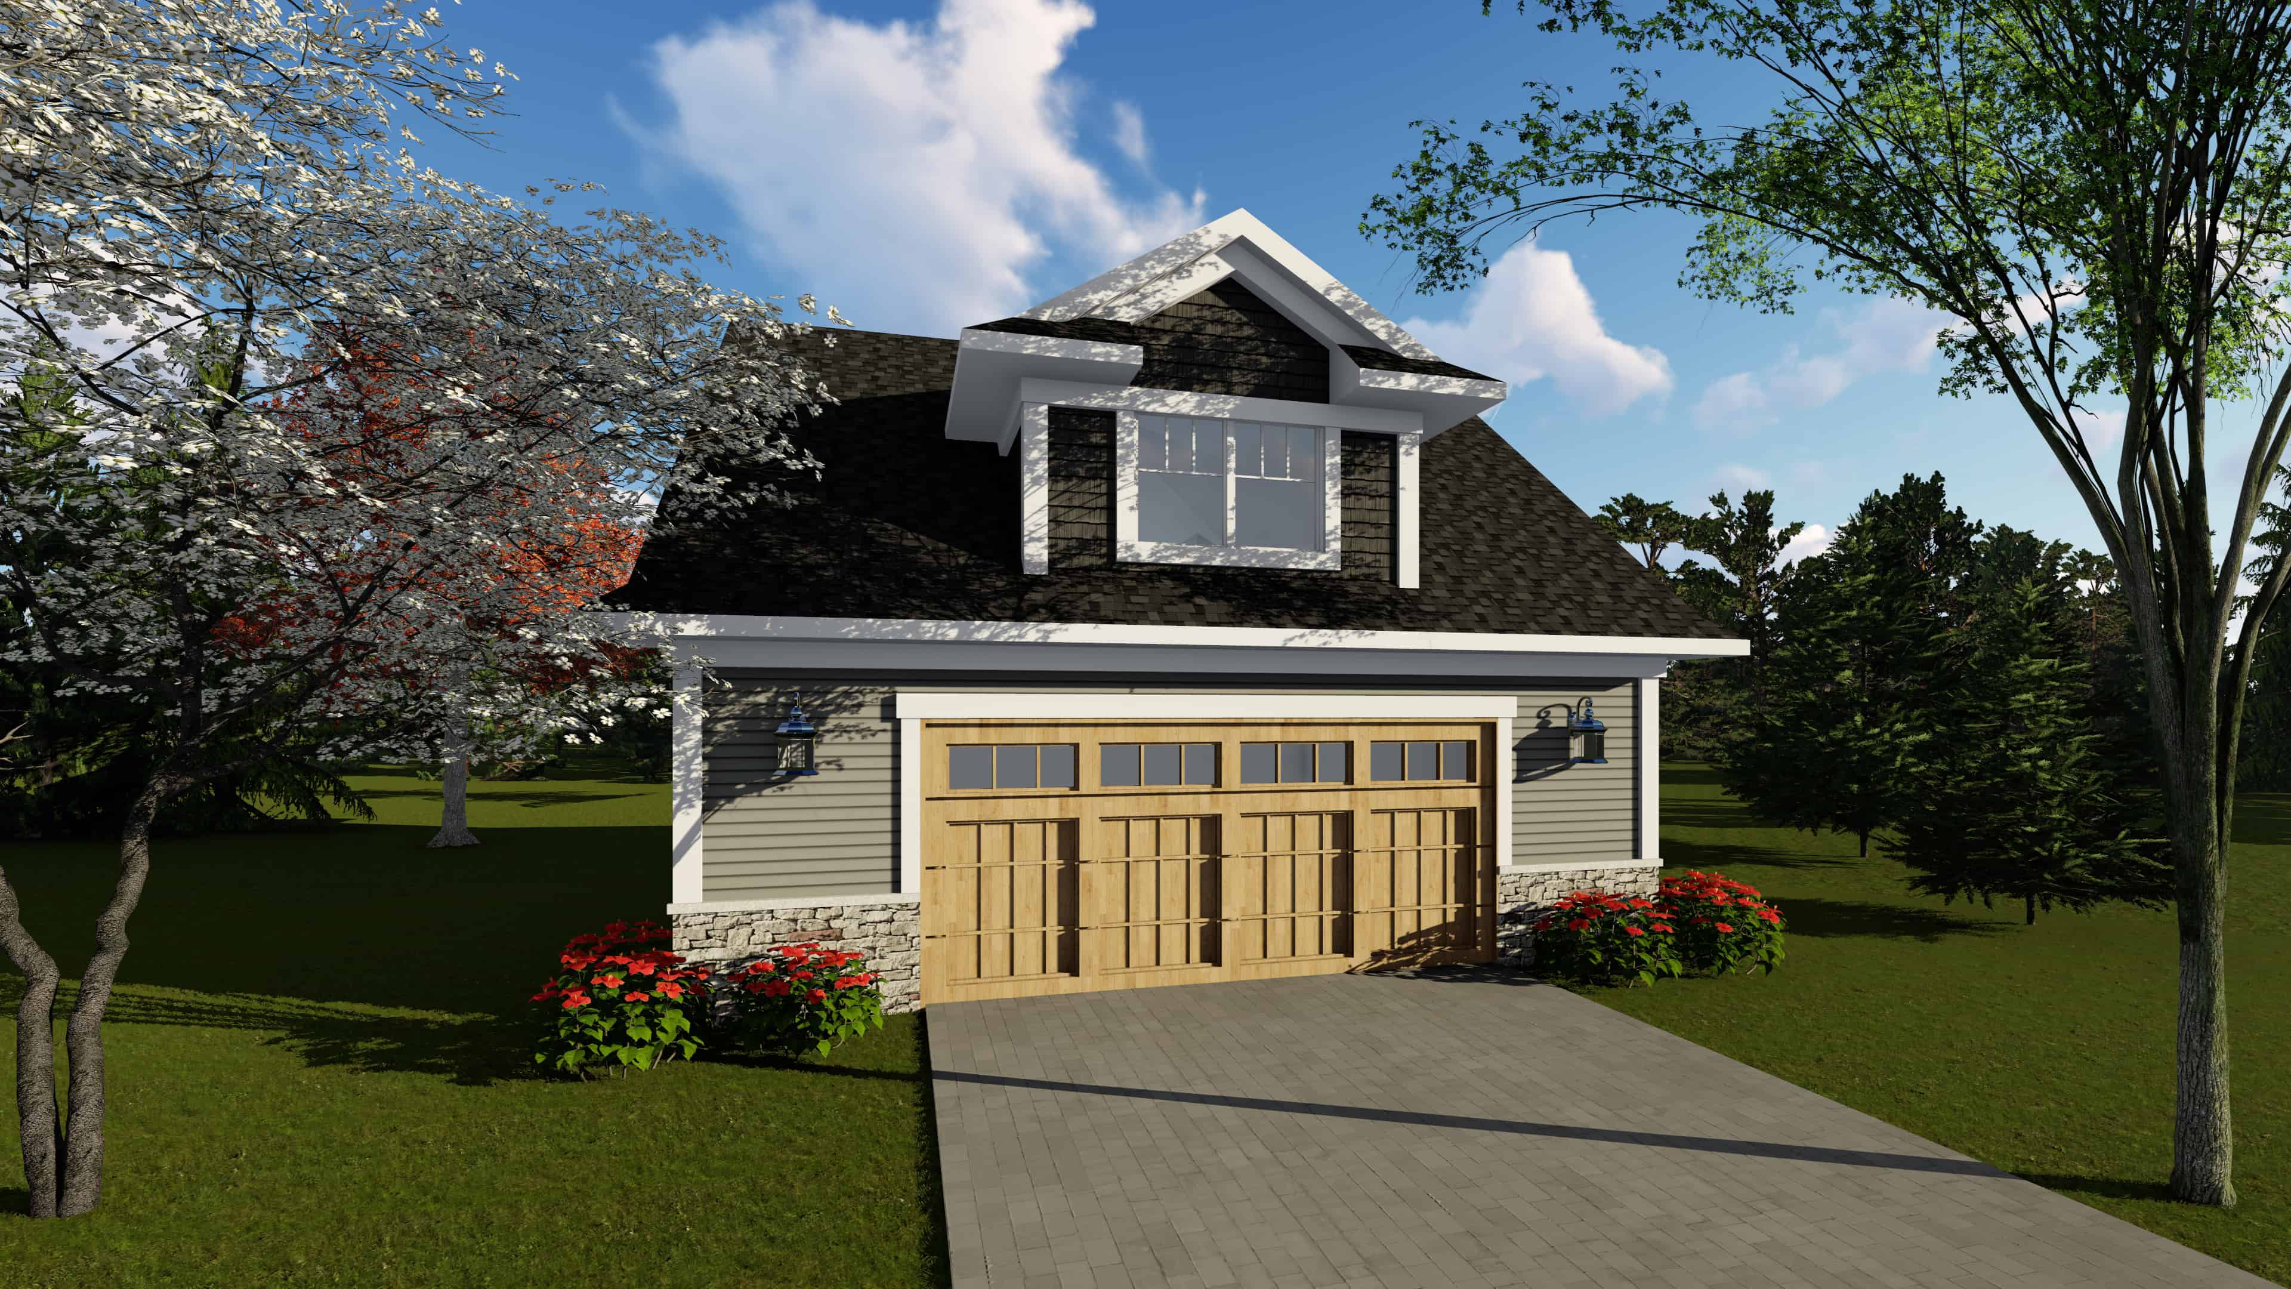
1 Bedrm, 617 Sq Ft Garage w/Apartments | Plan #163-1111
Plan Collection
1 Bedrm, 617 Sq Ft Garage w/Apartments | Plan #163-1111
Plan#163-1111
Starting at$500
617
Sq Ft
2
Story
1
Bed
1
Bath
2
Car
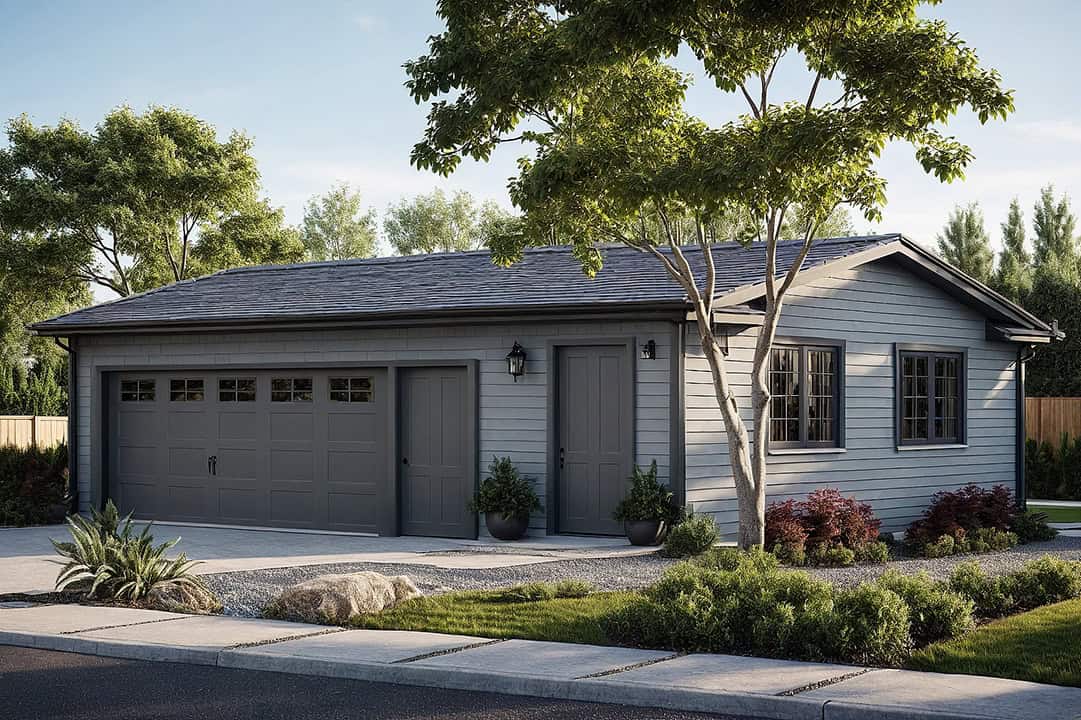
0-Bedroom, 900 Sq Ft Garage House Plan - 108-1029 - Front Exterior
Plan Collection
0-Bedroom, 900 Sq Ft Garage House Plan - 108-1029 - Front Exterior
Plan#108-1029
Starting at$380
900
Sq Ft
1
Story
0
Bed
1
Bath
1
Car
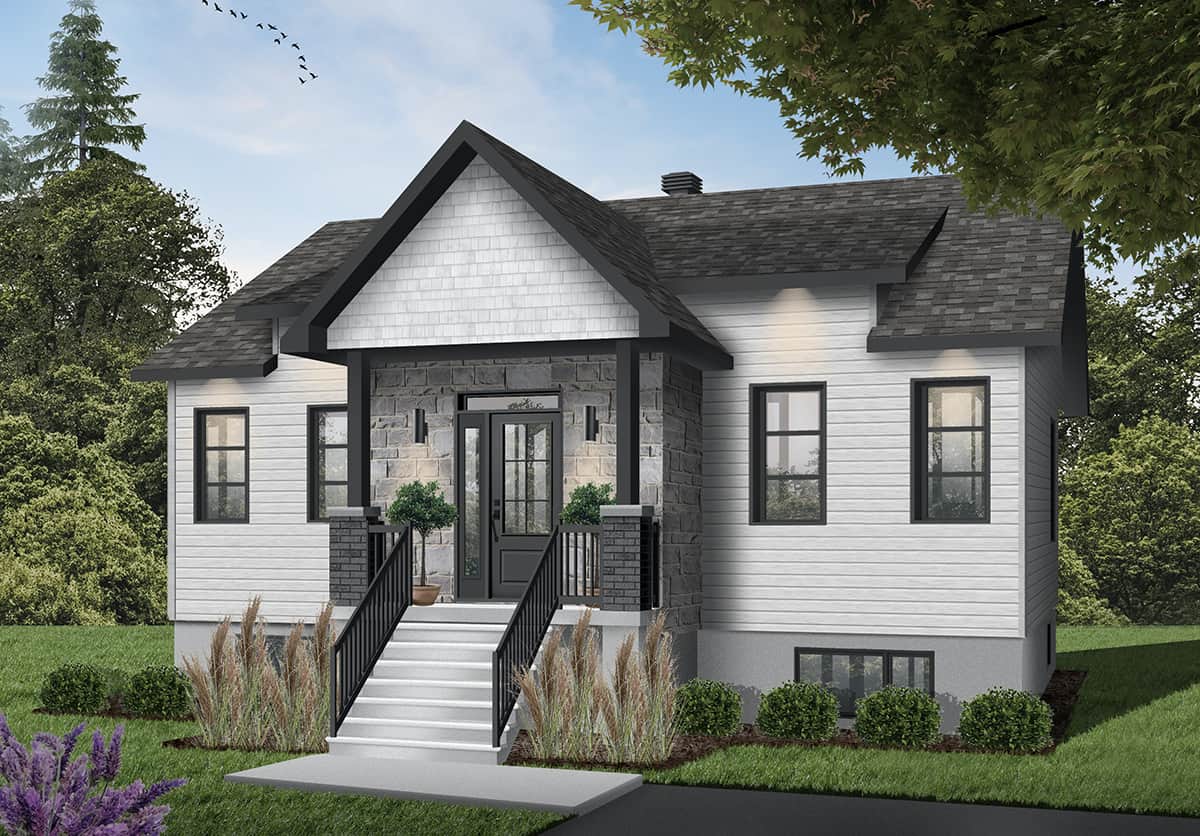
2-Bedroom, 1050 Sq Ft Craftsman Home - Plan #126-1978 - Main Exterior
Plan Collection
2-Bedroom, 1050 Sq Ft Craftsman Home - Plan #126-1978 - Main Exterior
Plan#126-1978
Starting at$1450
1050
Sq Ft
1
Story
2
Bed
1
Bath
0
Car
4-Bedroom, 2062 Sq Ft Cottage House Plan - 178-1331 - Front Exterior
Plan Collection
4-Bedroom, 2062 Sq Ft Cottage House Plan - 178-1331 - Front Exterior
Plan#178-1331
Starting at$1125
2062
Sq Ft
1
Story
4
Bed
3
Bath
0
Car
3-Bedroom, 1769 Sq Ft Traditional House - Plan #193-1194 - Front Exterior
Plan Collection
3-Bedroom, 1769 Sq Ft Traditional House - Plan #193-1194 - Front Exterior
Plan#193-1194
Starting at$800
1769
Sq Ft
2
Story
3
Bed
2.5
Bath
2
Car
3-Bedroom, 1621 Sq Ft Country House Plan - 197-1021 - Front Exterior
Plan Collection
3-Bedroom, 1621 Sq Ft Country House Plan - 197-1021 - Front Exterior
Plan#197-1021
Starting at$595
1621
Sq Ft
1
Story
3
Bed
2
Bath
2
Car
3-Bedroom, 1720 Sq Ft Mediterranean Home Plan - 107-1200 - Main Exterior
Plan Collection
3-Bedroom, 1720 Sq Ft Mediterranean Home Plan - 107-1200 - Main Exterior
Plan#107-1200
Starting at$1150
1720
Sq Ft
1
Story
3
Bed
2
Bath
0
Car
3-Bedroom, 2192 Sq Ft Mediterranean Home Plan - 107-1143 - Main Exterior
Plan Collection
3-Bedroom, 2192 Sq Ft Mediterranean Home Plan - 107-1143 - Main Exterior
Plan#107-1143
Starting at$1150
2192
Sq Ft
1
Story
3
Bed
2
Bath
2
Car
3-Bedroom, 1986 Sq Ft Craftsman House Plan - 178-1328 - Front Exterior
Plan Collection
3-Bedroom, 1986 Sq Ft Craftsman House Plan - 178-1328 - Front Exterior
Plan#178-1328
Starting at$1105
1986
Sq Ft
1.5
Story
3
Bed
2.5
Bath
0
Car
3-Bedroom, 1587 Sq Ft Southern Home Plan - 123-1020 - Main Exterior
Plan Collection
3-Bedroom, 1587 Sq Ft Southern Home Plan - 123-1020 - Main Exterior
Plan#123-1020
Starting at$1120
1587
Sq Ft
1
Story
3
Bed
2
Bath
0
Car
5-Bedroom, 2647 Sq Ft Mediterranean House Plan - 107-1169 - Front Exterior
Plan Collection
5-Bedroom, 2647 Sq Ft Mediterranean House Plan - 107-1169 - Front Exterior
Plan#107-1169
Starting at$1250
2647
Sq Ft
2
Story
5
Bed
3
Bath
2
Car
2-Bedroom, 676 Sq Ft Lake House Plan - 126-1842 - Front Exterior
Plan Collection
2-Bedroom, 676 Sq Ft Lake House Plan - 126-1842 - Front Exterior
Plan#126-1842
Starting at$1220
676
Sq Ft
1
Story
2
Bed
1
Bath
0
Car
3-Bedroom, 1500 Sq Ft Craftsman Home Plan - 105-1017 - Main Exterior
Plan Collection
3-Bedroom, 1500 Sq Ft Craftsman Home Plan - 105-1017 - Main Exterior
Plan#105-1017
Starting at$530
1500
Sq Ft
2
Story
3
Bed
2
Bath
0
Car
2-Bedroom, 799 Sq Ft Cottage Home Plan - 108-1778 - Main Exterior
Plan Collection
2-Bedroom, 799 Sq Ft Cottage Home Plan - 108-1778 - Main Exterior
Plan#108-1778
Starting at$560
799
Sq Ft
2
Story
2
Bed
1
Bath
2
Car
3-Bedroom, 1474 Sq Ft Mediterranean Home Plan - 107-1108 - Main Exterior
Plan Collection
3-Bedroom, 1474 Sq Ft Mediterranean Home Plan - 107-1108 - Main Exterior
Plan#107-1108
Starting at$1100
1474
Sq Ft
1
Story
3
Bed
2
Bath
0
Car
3-Bedroom, 1622 Sq Ft Craftsman House Plan - 178-1362 - Front Exterior
Plan Collection
3-Bedroom, 1622 Sq Ft Craftsman House Plan - 178-1362 - Front Exterior
Plan#178-1362
Starting at$1085
1622
Sq Ft
1.5
Story
3
Bed
2.5
Bath
1
Car
3-Bedroom, 1381 Sq Ft Cottage House Plan - 178-1368 - Front Exterior
Plan Collection
3-Bedroom, 1381 Sq Ft Cottage House Plan - 178-1368 - Front Exterior
Plan#178-1368
Starting at$1045
1381
Sq Ft
1
Story
3
Bed
2
Bath
0
Car
4-Bedroom, 1569 Sq Ft Country Home Plan - 105-1032 - Main Exterior
Plan Collection
4-Bedroom, 1569 Sq Ft Country Home Plan - 105-1032 - Main Exterior
Plan#105-1032
Starting at$530
1569
Sq Ft
2
Story
4
Bed
2
Bath
2
Car
Two-story Cottage home exterior with full covered front porch, central gable, and detached garage - Plan 108-1196
Plan Collection
Two-story Cottage home exterior with full covered front porch, central gable, and detached garage - Plan 108-1196
Plan#108-1196
Starting at$690
1414
Sq Ft
2
Story
3
Bed
2.5
Bath
2
Car
3-Bedroom, 1470 Sq Ft Craftsman Home - Plan #194-1013 - Main Exterior
Plan Collection
3-Bedroom, 1470 Sq Ft Craftsman Home - Plan #194-1013 - Main Exterior
Plan#194-1013
Starting at$1195
1470
Sq Ft
1
Story
3
Bed
2
Bath
2
Car
0-Bedroom, 575 Sq Ft Craftsman Home Plan - 108-1766 - Main Exterior
Plan Collection
0-Bedroom, 575 Sq Ft Craftsman Home Plan - 108-1766 - Main Exterior
Plan#108-1766
Starting at$485
575
Sq Ft
2
Story
0
Bed
1
Bath
2
Car
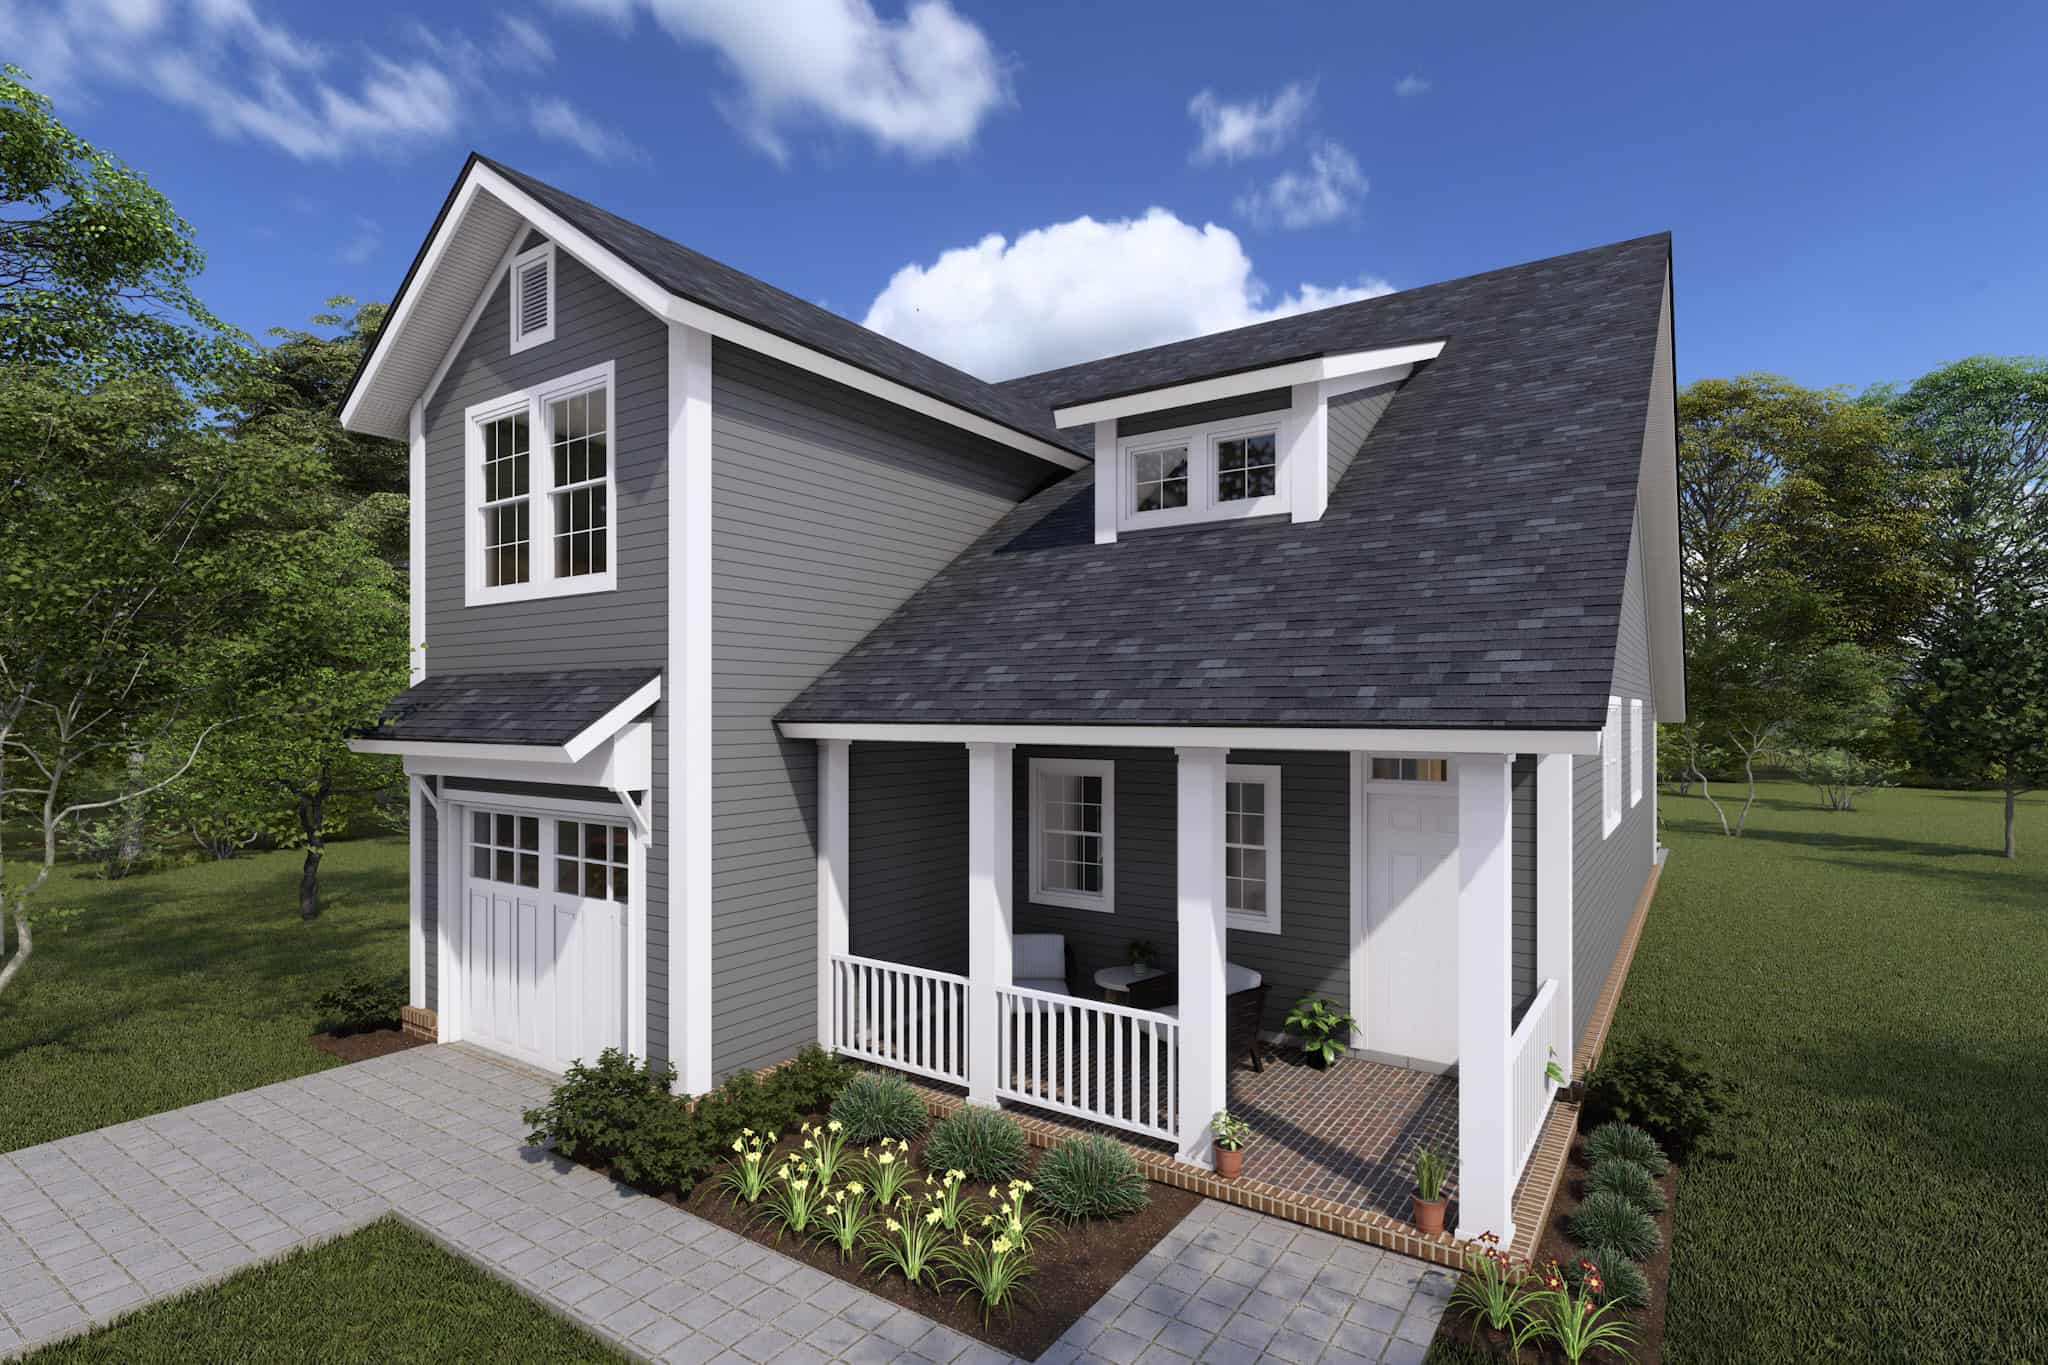
0-Bedroom, 1392 Sq Ft Garage House Plan - 101-2035 - Front Exterior
Plan Collection
0-Bedroom, 1392 Sq Ft Garage House Plan - 101-2035 - Front Exterior
Plan#101-2035
Starting at$985
1392
Sq Ft
2
Story
0
Bed
0
Bath
2
Car
1-Bedroom, 840 Sq Ft Cottage House - Plan #126-1971 - Front Exterior
Plan Collection
1-Bedroom, 840 Sq Ft Cottage House - Plan #126-1971 - Front Exterior
Plan#126-1971
Starting at$1275
840
Sq Ft
1
Story
1
Bed
1
Bath
0
Car
3-Bedroom, 1552 Sq Ft Mediterranean Home Plan - 107-1147 - Main Exterior
Plan Collection
3-Bedroom, 1552 Sq Ft Mediterranean Home Plan - 107-1147 - Main Exterior
Plan#107-1147
Starting at$1150
1552
Sq Ft
1
Story
3
Bed
2
Bath
2
Car
1 Bedrm, 617 Sq Ft Garage w/Apartments | Plan #163-1111
Plan Collection
1 Bedrm, 617 Sq Ft Garage w/Apartments | Plan #163-1111
Plan#163-1111
Starting at$500
617
Sq Ft
2
Story
1
Bed
1
Bath
2
Car
0-Bedroom, 900 Sq Ft Garage House Plan - 108-1029 - Front Exterior
Plan Collection
0-Bedroom, 900 Sq Ft Garage House Plan - 108-1029 - Front Exterior
Plan#108-1029
Starting at$380
900
Sq Ft
1
Story
0
Bed
1
Bath
1
Car
2-Bedroom, 1050 Sq Ft Craftsman Home - Plan #126-1978 - Main Exterior
Plan Collection
2-Bedroom, 1050 Sq Ft Craftsman Home - Plan #126-1978 - Main Exterior
Plan#126-1978
Starting at$1450
1050
Sq Ft
1
Story
2
Bed
1
Bath
0
Car
4-Bedroom, 2062 Sq Ft Cottage House Plan - 178-1331 - Front Exterior
Plan Collection
4-Bedroom, 2062 Sq Ft Cottage House Plan - 178-1331 - Front Exterior
Plan#178-1331
Starting at$1125
2062
Sq Ft
1
Story
4
Bed
3
Bath
0
Car
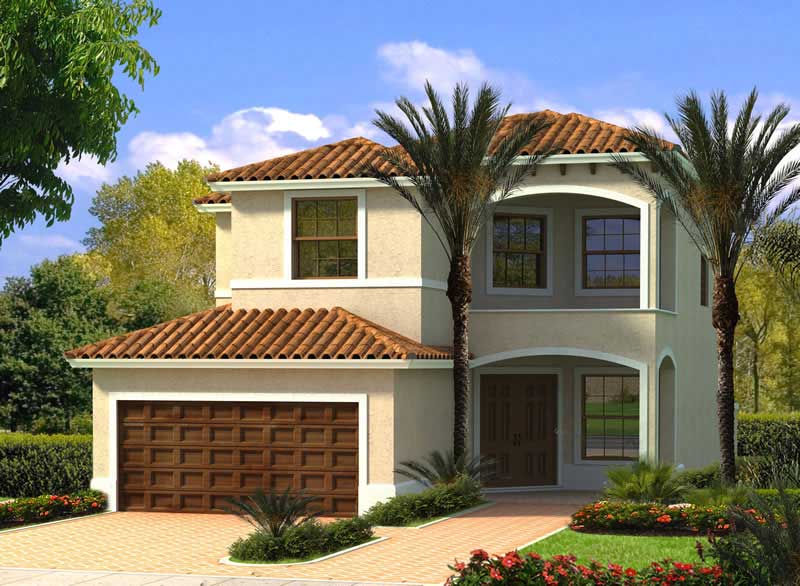
3-Bedroom, 1769 Sq Ft Traditional House - Plan #193-1194 - Front Exterior
Plan Collection
3-Bedroom, 1769 Sq Ft Traditional House - Plan #193-1194 - Front Exterior
Plan#193-1194
Starting at$800
1769
Sq Ft
2
Story
3
Bed
2.5
Bath
2
Car
3-Bedroom, 1621 Sq Ft Country House Plan - 197-1021 - Front Exterior
Plan Collection
3-Bedroom, 1621 Sq Ft Country House Plan - 197-1021 - Front Exterior
Plan#197-1021
Starting at$595
1621
Sq Ft
1
Story
3
Bed
2
Bath
2
Car
3-Bedroom, 1720 Sq Ft Mediterranean Home Plan - 107-1200 - Main Exterior
Plan Collection
3-Bedroom, 1720 Sq Ft Mediterranean Home Plan - 107-1200 - Main Exterior
Plan#107-1200
Starting at$1150
1720
Sq Ft
1
Story
3
Bed
2
Bath
0
Car
3-Bedroom, 2192 Sq Ft Mediterranean Home Plan - 107-1143 - Main Exterior
Plan Collection
3-Bedroom, 2192 Sq Ft Mediterranean Home Plan - 107-1143 - Main Exterior
Plan#107-1143
Starting at$1150
2192
Sq Ft
1
Story
3
Bed
2
Bath
2
Car
1...1112131415...66