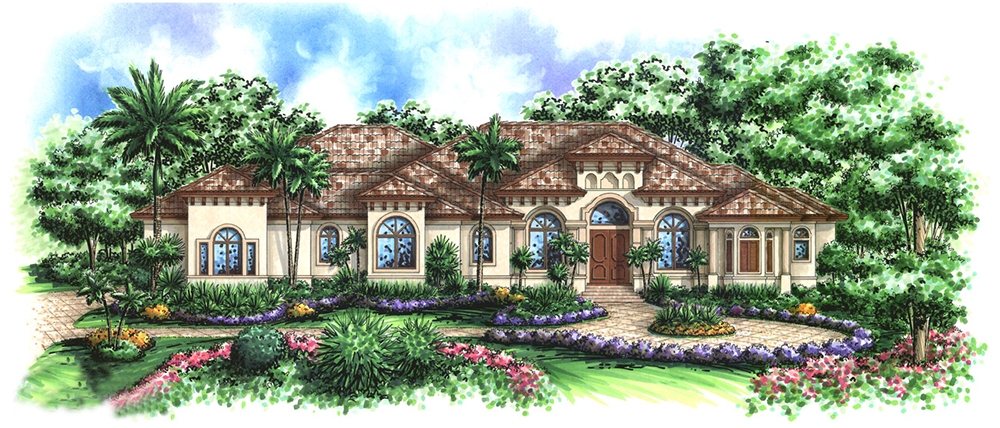
Single+story House Plans

9,935
Plan Results
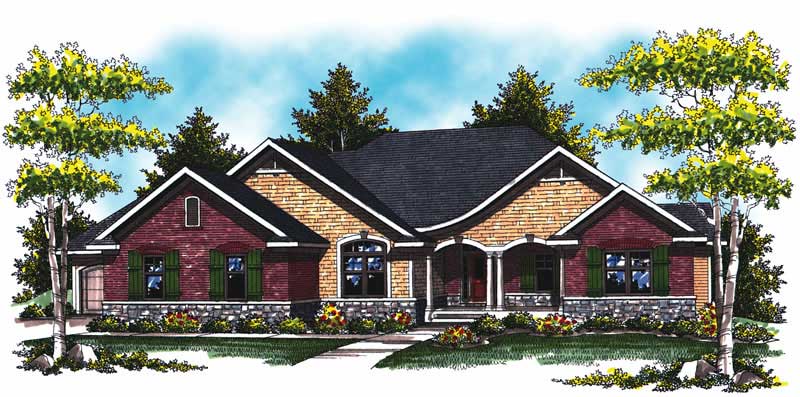
2-Bedroom, 1612 Sq Ft Ranch Home Plan - 120-2049 - Main Exterior
Plan Collection
2-Bedroom, 1612 Sq Ft Ranch Home Plan - 120-2049 - Main Exterior
Plan#120-2049
Starting at$1255
1612
Sq Ft
1
Story
2
Bed
2
Bath
2
Car
3-Bedroom, 2764 Sq Ft Country House Plan - 101-1027 - Front Exterior
Plan Collection
3-Bedroom, 2764 Sq Ft Country House Plan - 101-1027 - Front Exterior
Plan#101-1027
Starting at$1205
2764
Sq Ft
1
Story
3
Bed
3.5
Bath
3
Car
3-Bedroom, 1810 Sq Ft Ranch Home Plan - 101-1691 - Main Exterior
Plan Collection
3-Bedroom, 1810 Sq Ft Ranch Home Plan - 101-1691 - Main Exterior
Plan#101-1691
Starting at$1055
1810
Sq Ft
1
Story
3
Bed
2
Bath
3
Car
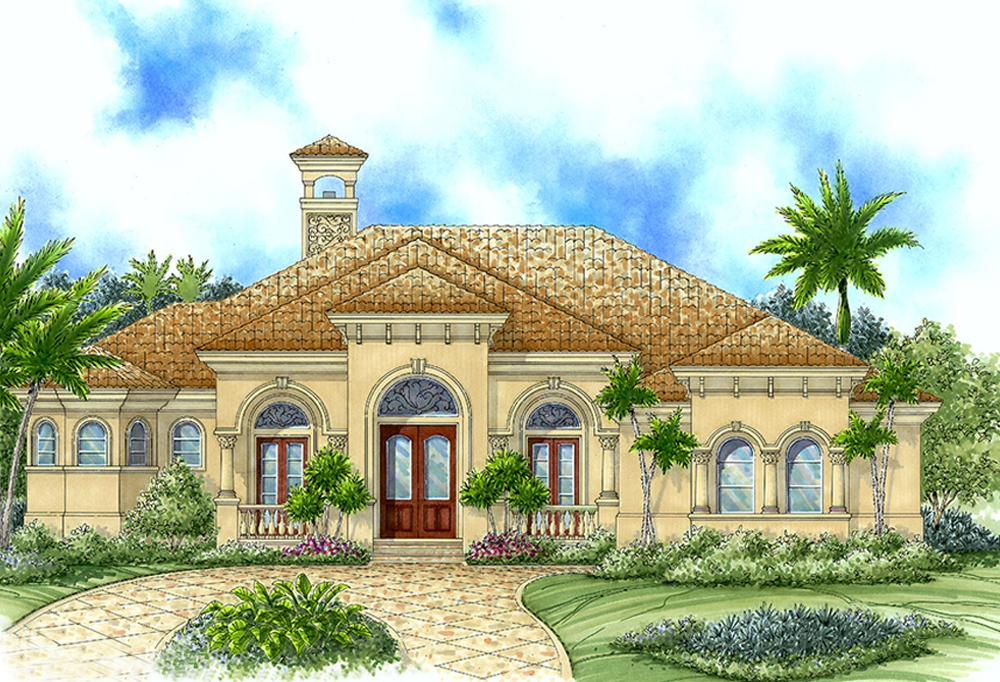
3-Bedroom, 2679 Sq Ft Mediterranean Home Plan - 175-1210 - Main Exterior
Plan Collection
3-Bedroom, 2679 Sq Ft Mediterranean Home Plan - 175-1210 - Main Exterior
Plan#175-1210
Starting at$2500
2679
Sq Ft
1
Story
3
Bed
3
Bath
3
Car
2-Bedroom, 2290 Sq Ft Tuscan House Plan - 120-2499 - Front Exterior
Plan Collection
2-Bedroom, 2290 Sq Ft Tuscan House Plan - 120-2499 - Front Exterior
Plan#120-2499
Starting at$1305
2290
Sq Ft
1
Story
2
Bed
2
Bath
3
Car
2-Bedroom, 1423 Sq Ft Ranch Home Plan - 120-2056 - Main Exterior
Plan Collection
2-Bedroom, 1423 Sq Ft Ranch Home Plan - 120-2056 - Main Exterior
Plan#120-2056
Starting at$1205
1423
Sq Ft
1
Story
2
Bed
2
Bath
2
Car
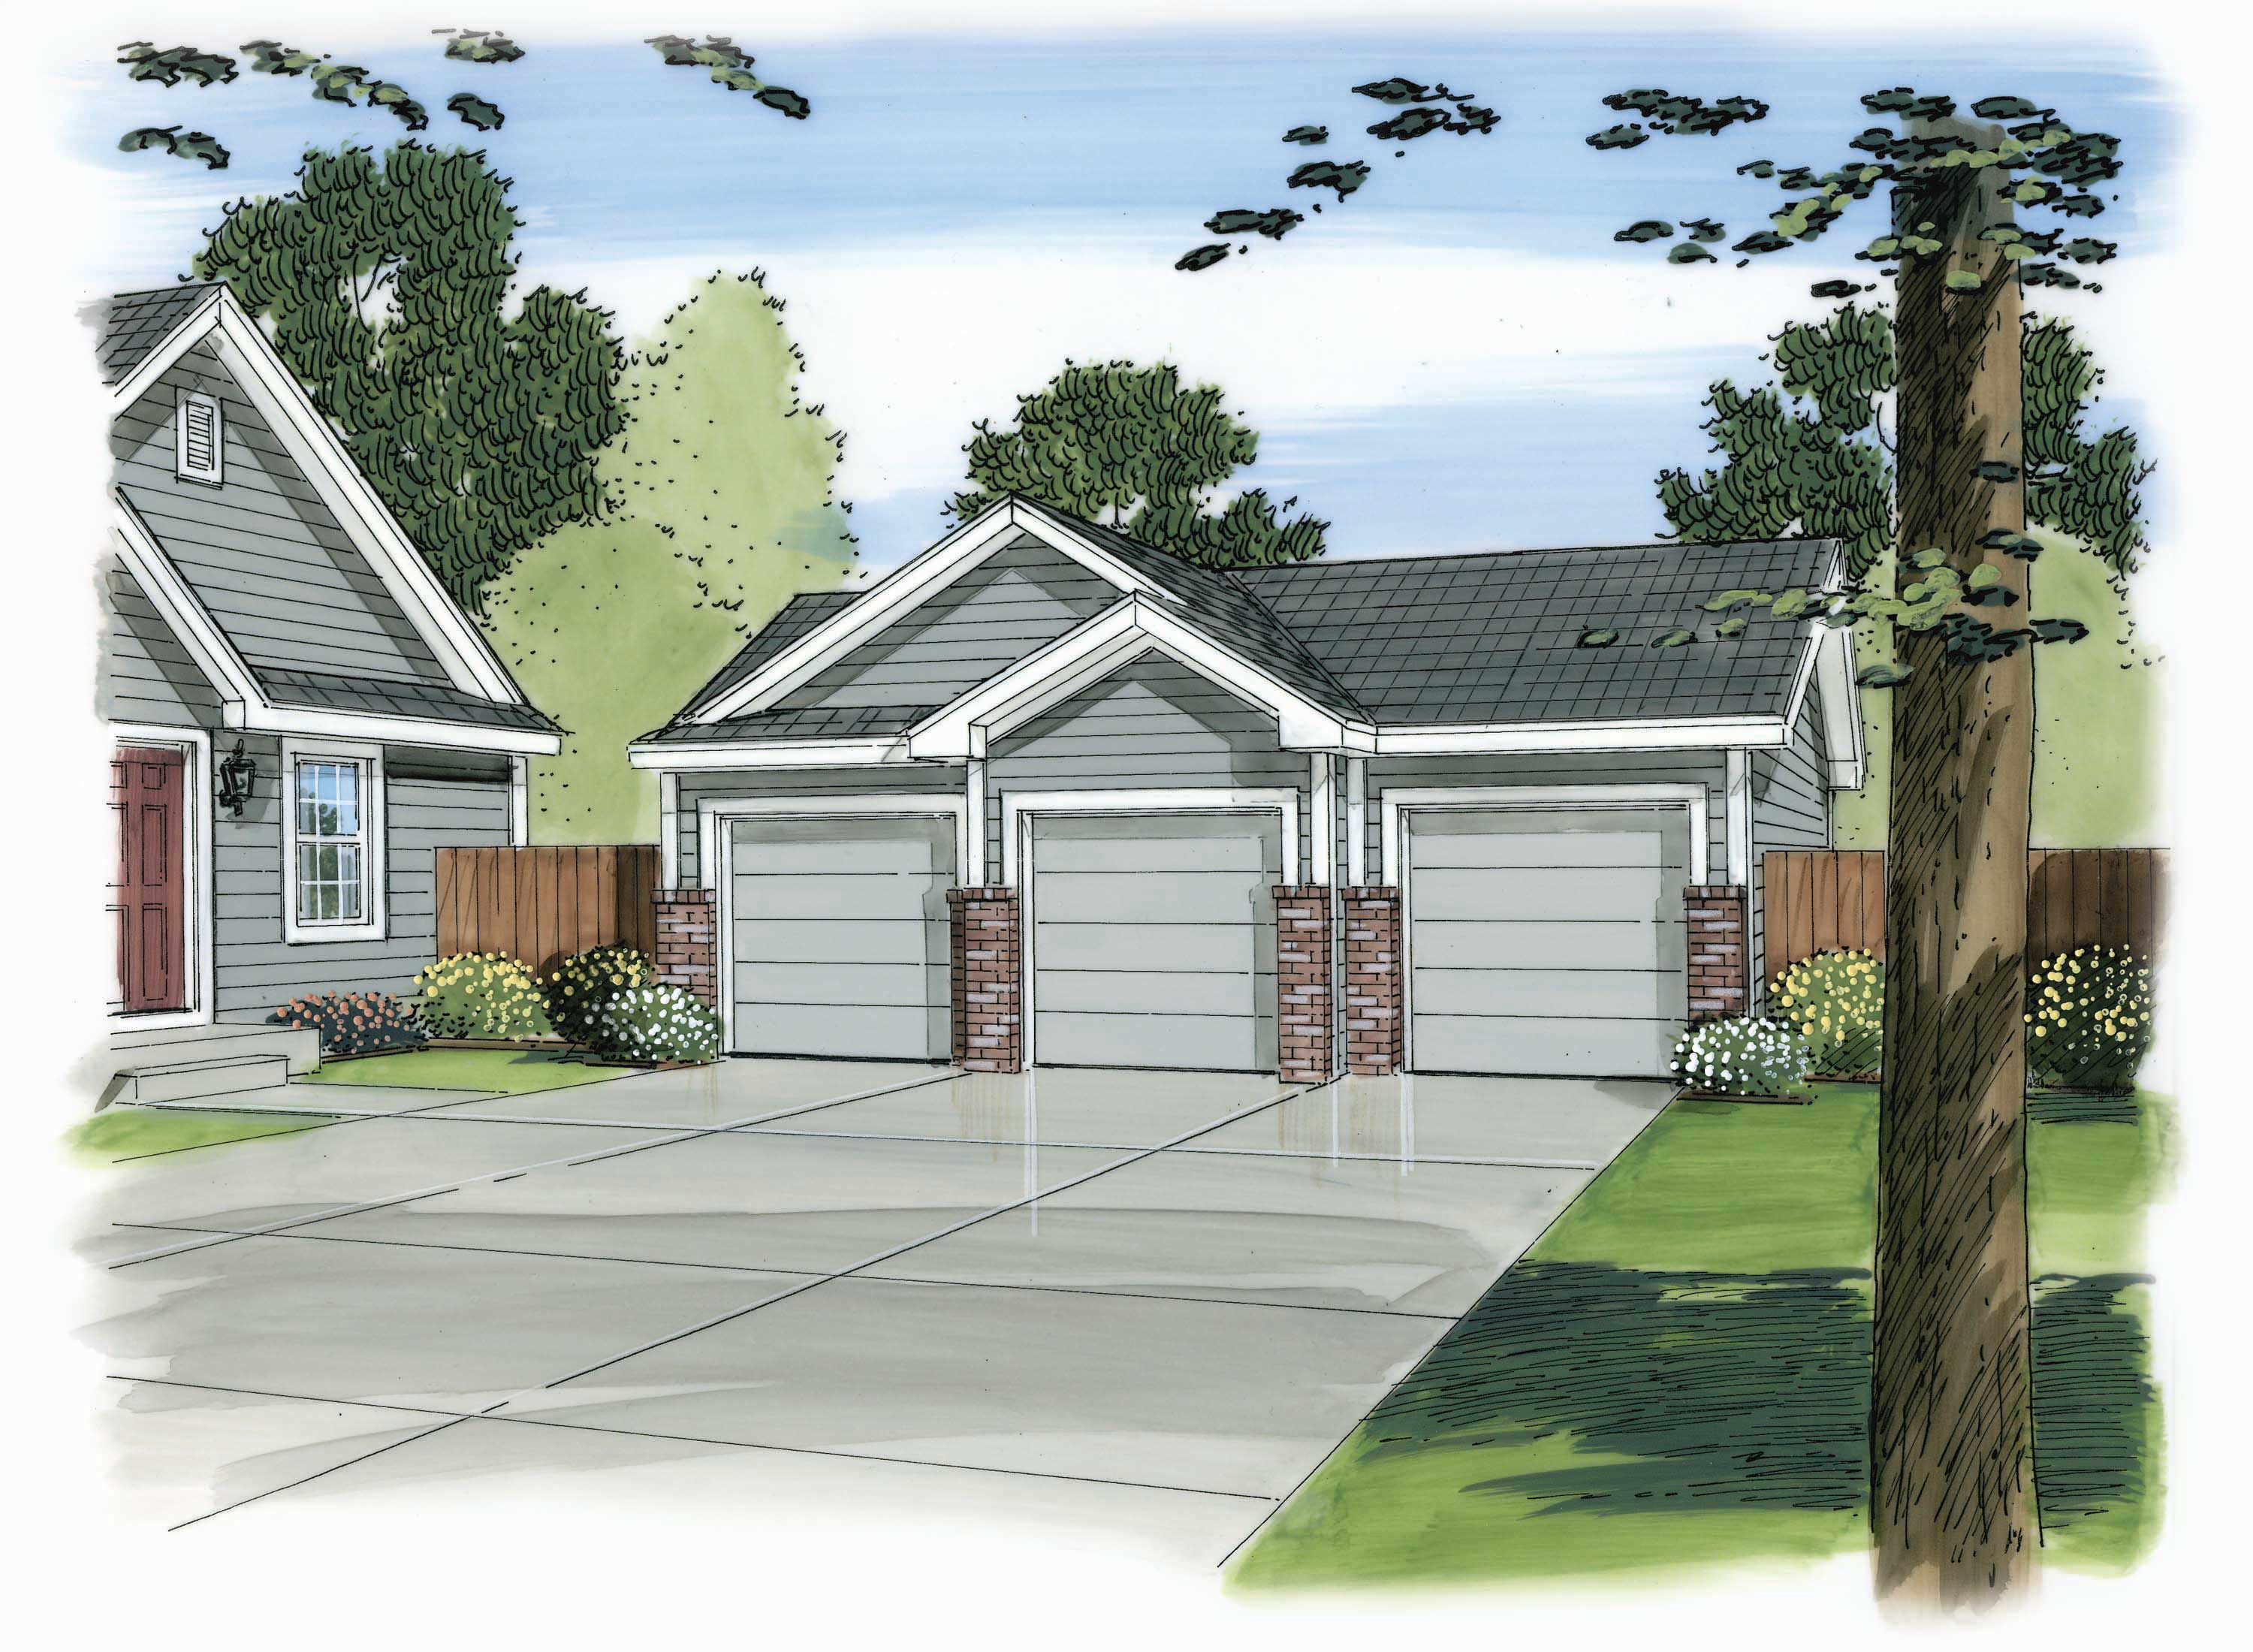
0-Bedroom, 576 Sq Ft Garage House Plan - 100-1166 - Front Exterior
Plan Collection
0-Bedroom, 576 Sq Ft Garage House Plan - 100-1166 - Front Exterior
Plan#100-1166
Starting at$600
1
Sq Ft
1
Story
0
Bed
0
Bath
2
Car
3-Bedroom, 1882 Sq Ft Craftsman House Plan - 101-1785 - Front Exterior
Plan Collection
3-Bedroom, 1882 Sq Ft Craftsman House Plan - 101-1785 - Front Exterior
Plan#101-1785
Starting at$1055
1882
Sq Ft
1
Story
3
Bed
2
Bath
3
Car
1-Bedroom, 1344 Sq Ft Small House Plans - 120-1282 - Main Exterior
Plan Collection
1-Bedroom, 1344 Sq Ft Small House Plans - 120-1282 - Main Exterior
Plan#120-1282
Starting at$1205
1344
Sq Ft
1
Story
1
Bed
1
Bath
2
Car
3-Bedroom, 1557 Sq Ft Ranch Home Plan - 101-1090 - Main Exterior
Plan Collection
3-Bedroom, 1557 Sq Ft Ranch Home Plan - 101-1090 - Main Exterior
Plan#101-1090
Starting at$1025
1557
Sq Ft
1
Story
3
Bed
2
Bath
2
Car
4-Bedroom, 2514 Sq Ft Cottage House Plan - 175-1207 - Front Exterior
Plan Collection
4-Bedroom, 2514 Sq Ft Cottage House Plan - 175-1207 - Front Exterior
Plan#175-1207
Starting at$1100
2514
Sq Ft
1
Story
4
Bed
3
Bath
2
Car
4-Bedroom, 3771 Sq Ft Ranch Home Plan - 101-1443 - Main Exterior
Plan Collection
4-Bedroom, 3771 Sq Ft Ranch Home Plan - 101-1443 - Main Exterior
Plan#101-1443
Starting at$3696
3771
Sq Ft
1
Story
4
Bed
2
Bath
3
Car
5-Bedroom, 3361 Sq Ft Ranch House Plan - 101-1414 - Front Exterior
Plan Collection
5-Bedroom, 3361 Sq Ft Ranch House Plan - 101-1414 - Front Exterior
Plan#101-1414
Starting at$1280
3361
Sq Ft
1
Story
5
Bed
3
Bath
3
Car
3-Bedroom, 2065 Sq Ft Country Home Plan - 120-2178 - Main Exterior
Plan Collection
3-Bedroom, 2065 Sq Ft Country Home Plan - 120-2178 - Main Exterior
Plan#120-2178
Starting at$1305
2065
Sq Ft
1
Story
3
Bed
2
Bath
3
Car
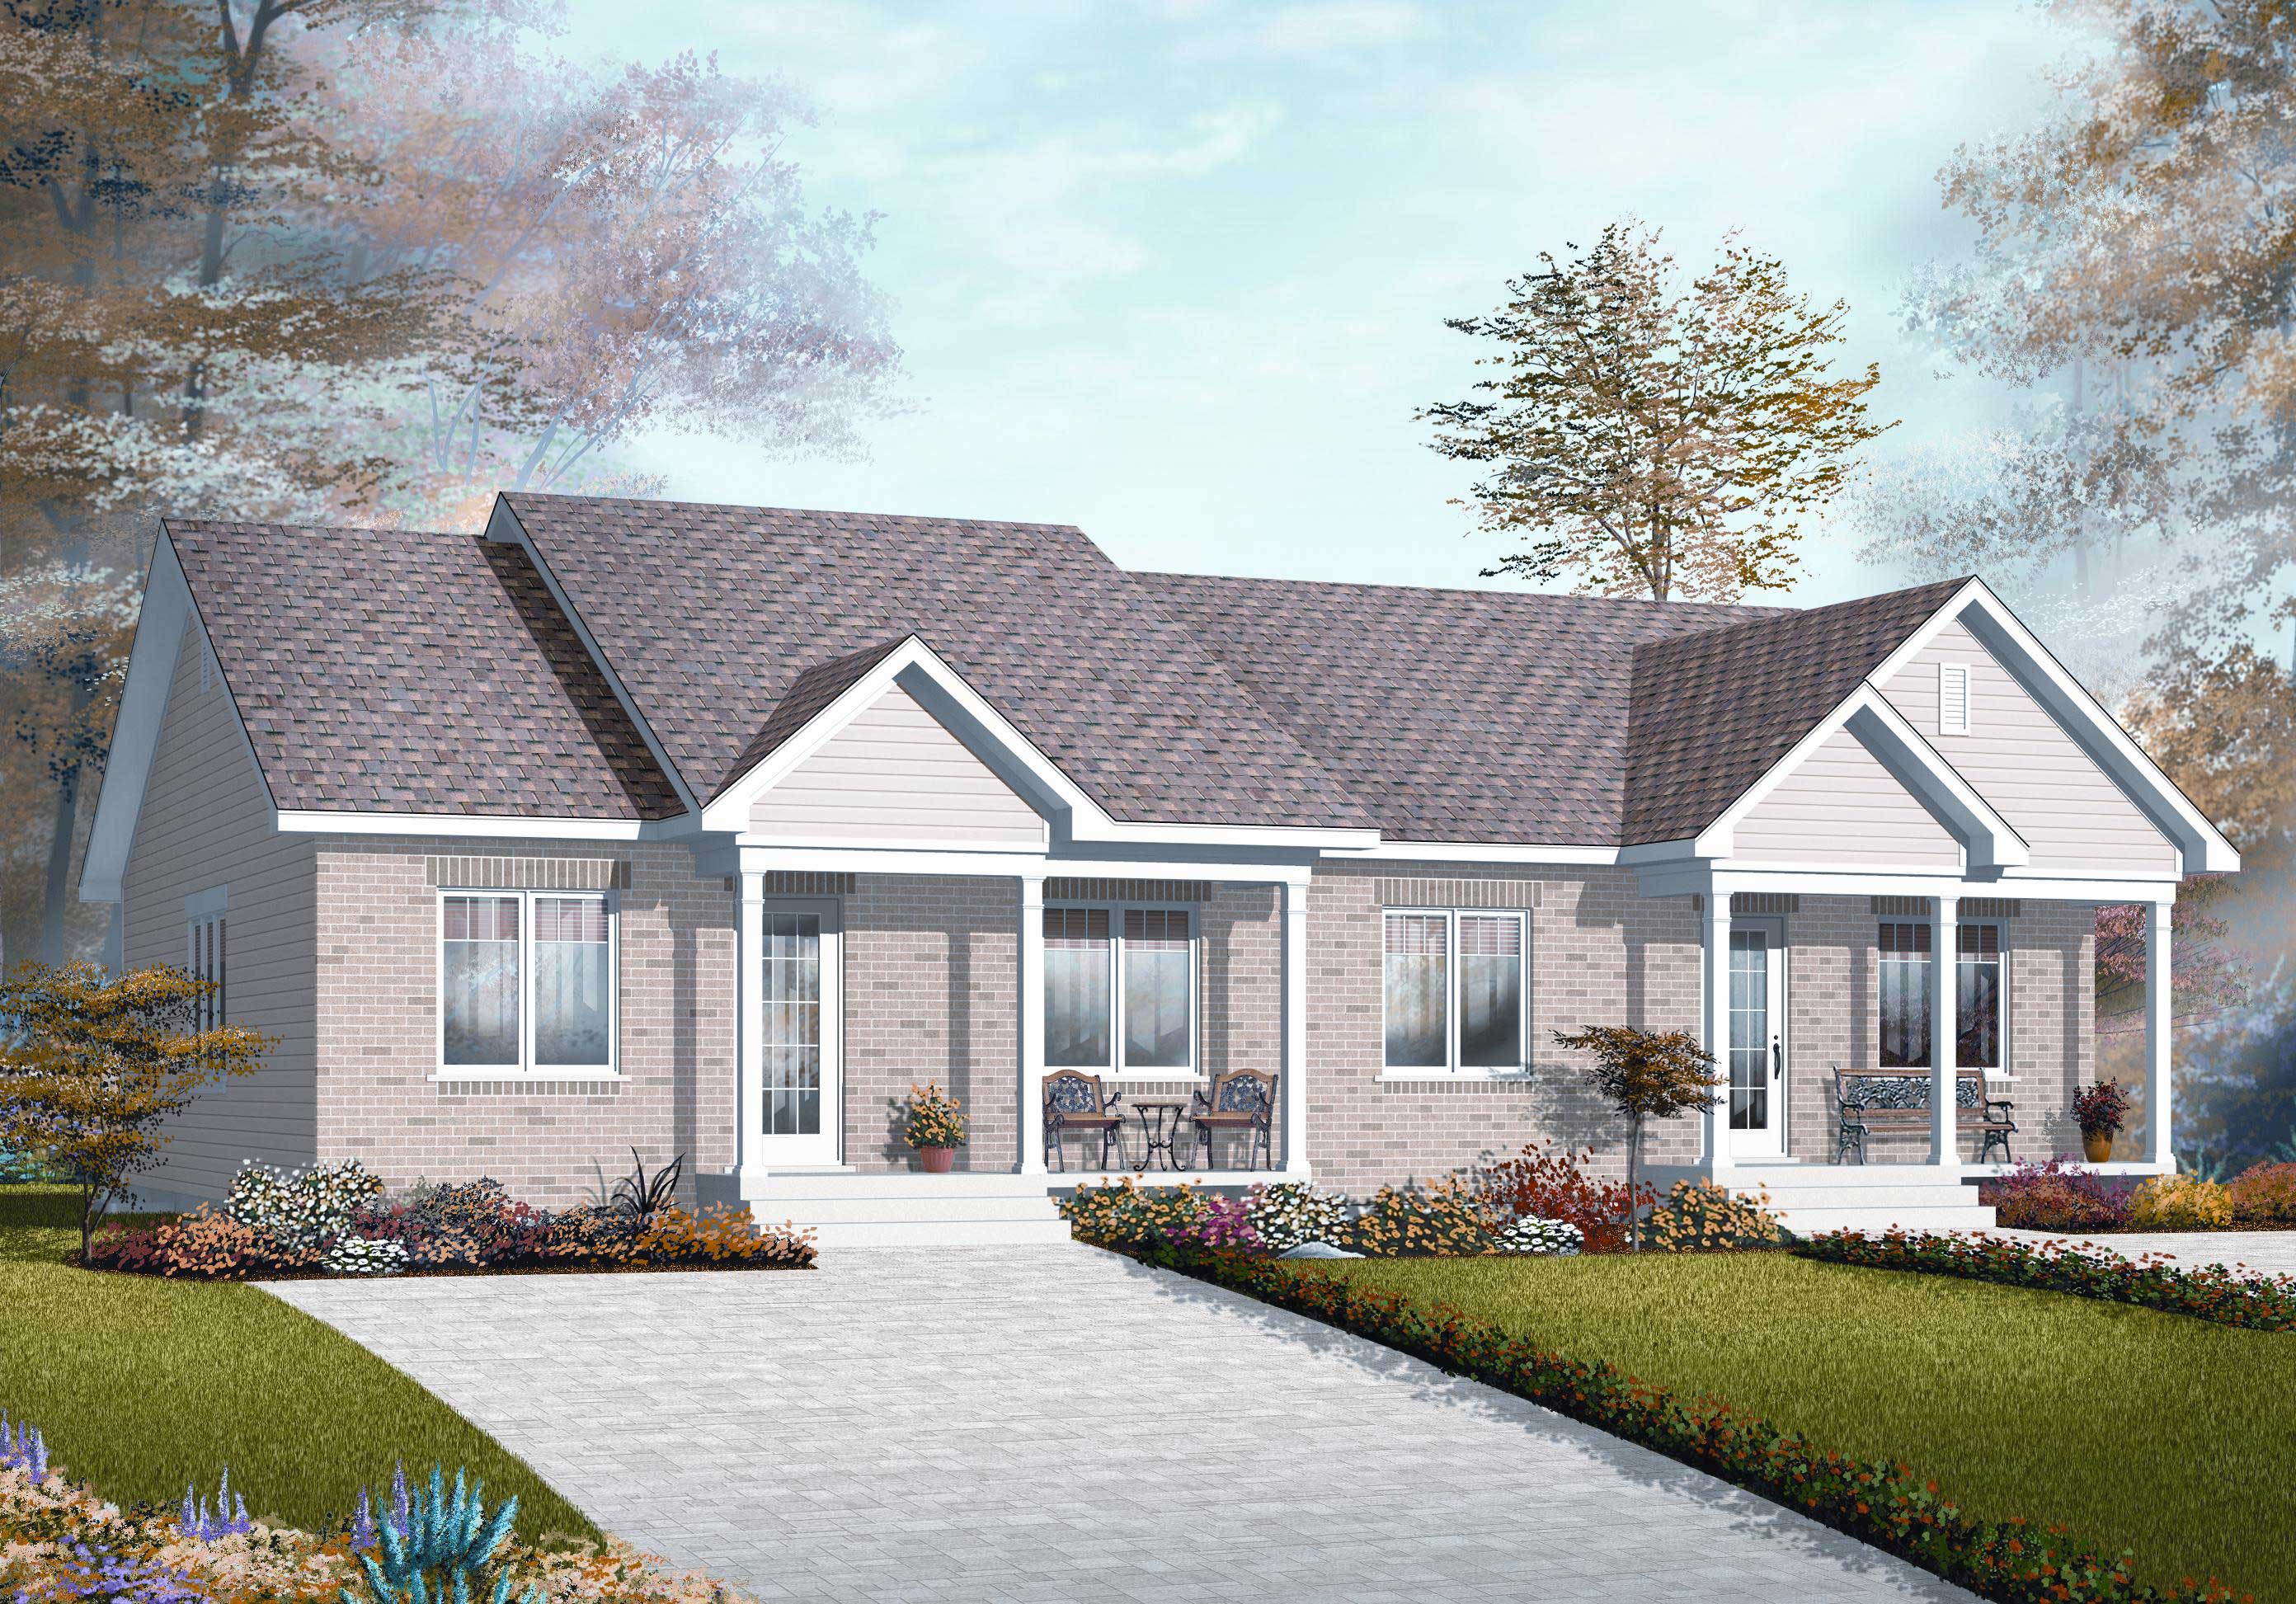
2-Bedroom, 1220 Sq Ft Multi-Unit Home Plan - 153-1900 - Main Exterior
Plan Collection
2-Bedroom, 1220 Sq Ft Multi-Unit Home Plan - 153-1900 - Main Exterior
Plan#153-1900
Starting at$1550
1220
Sq Ft
1
Story
2
Bed
2
Bath
1
Car
4-Bedroom, 3605 Sq Ft Country Home Plan - 101-1010 - Main Exterior
Plan Collection
4-Bedroom, 3605 Sq Ft Country Home Plan - 101-1010 - Main Exterior
Plan#101-1010
Starting at$1240
3605
Sq Ft
1
Story
4
Bed
3.5
Bath
3
Car

3-Bedroom, 2234 Sq Ft Ranch House Plan - 101-1751 - Front Exterior
Plan Collection
3-Bedroom, 2234 Sq Ft Ranch House Plan - 101-1751 - Front Exterior
Plan#101-1751
Starting at$1090
2234
Sq Ft
1
Story
3
Bed
2
Bath
2
Car
3-Bedroom, 1551 Sq Ft Traditional House Plan - 178-1254 - Front Exterior
Plan Collection
3-Bedroom, 1551 Sq Ft Traditional House Plan - 178-1254 - Front Exterior
Plan#178-1254
Starting at$1065
1551
Sq Ft
1
Story
3
Bed
2
Bath
2
Car
4-Bedroom, 1965 Sq Ft Ranch House Plan - 153-1936 - Front Exterior
Plan Collection
4-Bedroom, 1965 Sq Ft Ranch House Plan - 153-1936 - Front Exterior
Plan#153-1936
Starting at$1200
1965
Sq Ft
1
Story
4
Bed
2
Bath
2
Car
3-Bedroom, 1755 Sq Ft Ranch Home Plan - 101-1435 - Main Exterior
Plan Collection
3-Bedroom, 1755 Sq Ft Ranch Home Plan - 101-1435 - Main Exterior
Plan#101-1435
Starting at$1055
1755
Sq Ft
1
Story
3
Bed
2
Bath
3
Car
3-Bedroom, 1516 Sq Ft French Home Plan - 120-2475 - Main Exterior
Plan Collection
3-Bedroom, 1516 Sq Ft French Home Plan - 120-2475 - Main Exterior
Plan#120-2475
Starting at$1255
1516
Sq Ft
1
Story
3
Bed
2
Bath
2
Car
1-Bedroom, 1556 Sq Ft French Home Plan - 120-1283 - Main Exterior
Plan Collection
1-Bedroom, 1556 Sq Ft French Home Plan - 120-1283 - Main Exterior
Plan#120-1283
Starting at$1255
1556
Sq Ft
1
Story
1
Bed
1
Bath
2
Car
2-Bedroom, 2109 Sq Ft European House Plan - 100-1031 - Front Exterior
Plan Collection
2-Bedroom, 2109 Sq Ft European House Plan - 100-1031 - Front Exterior
Plan#100-1031
Starting at$1600
2109
Sq Ft
1
Story
2
Bed
2.5
Bath
3
Car
3-Bedroom, 3313 Sq Ft Mediterranean Home Plan - 175-1215 - Main Exterior
Plan Collection
3-Bedroom, 3313 Sq Ft Mediterranean Home Plan - 175-1215 - Main Exterior
Plan#175-1215
Starting at$1350
3313
Sq Ft
1
Story
3
Bed
3.5
Bath
3
Car
2-Bedroom, 1612 Sq Ft Ranch Home Plan - 120-2049 - Main Exterior
Plan Collection
2-Bedroom, 1612 Sq Ft Ranch Home Plan - 120-2049 - Main Exterior
Plan#120-2049
Starting at$1255
1612
Sq Ft
1
Story
2
Bed
2
Bath
2
Car
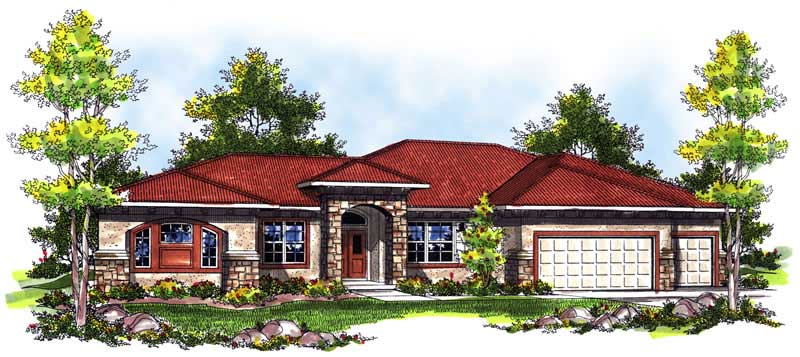
3-Bedroom, 2764 Sq Ft Country House Plan - 101-1027 - Front Exterior
Plan Collection
3-Bedroom, 2764 Sq Ft Country House Plan - 101-1027 - Front Exterior
Plan#101-1027
Starting at$1205
2764
Sq Ft
1
Story
3
Bed
3.5
Bath
3
Car
3-Bedroom, 1810 Sq Ft Ranch Home Plan - 101-1691 - Main Exterior
Plan Collection
3-Bedroom, 1810 Sq Ft Ranch Home Plan - 101-1691 - Main Exterior
Plan#101-1691
Starting at$1055
1810
Sq Ft
1
Story
3
Bed
2
Bath
3
Car
3-Bedroom, 2679 Sq Ft Mediterranean Home Plan - 175-1210 - Main Exterior
Plan Collection
3-Bedroom, 2679 Sq Ft Mediterranean Home Plan - 175-1210 - Main Exterior
Plan#175-1210
Starting at$2500
2679
Sq Ft
1
Story
3
Bed
3
Bath
3
Car
2-Bedroom, 2290 Sq Ft Tuscan House Plan - 120-2499 - Front Exterior
Plan Collection
2-Bedroom, 2290 Sq Ft Tuscan House Plan - 120-2499 - Front Exterior
Plan#120-2499
Starting at$1305
2290
Sq Ft
1
Story
2
Bed
2
Bath
3
Car
2-Bedroom, 1423 Sq Ft Ranch Home Plan - 120-2056 - Main Exterior
Plan Collection
2-Bedroom, 1423 Sq Ft Ranch Home Plan - 120-2056 - Main Exterior
Plan#120-2056
Starting at$1205
1423
Sq Ft
1
Story
2
Bed
2
Bath
2
Car
0-Bedroom, 576 Sq Ft Garage House Plan - 100-1166 - Front Exterior
Plan Collection
0-Bedroom, 576 Sq Ft Garage House Plan - 100-1166 - Front Exterior
Plan#100-1166
Starting at$600
1
Sq Ft
1
Story
0
Bed
0
Bath
2
Car
3-Bedroom, 1882 Sq Ft Craftsman House Plan - 101-1785 - Front Exterior
Plan Collection
3-Bedroom, 1882 Sq Ft Craftsman House Plan - 101-1785 - Front Exterior
Plan#101-1785
Starting at$1055
1882
Sq Ft
1
Story
3
Bed
2
Bath
3
Car
1-Bedroom, 1344 Sq Ft Small House Plans - 120-1282 - Main Exterior
Plan Collection
1-Bedroom, 1344 Sq Ft Small House Plans - 120-1282 - Main Exterior
Plan#120-1282
Starting at$1205
1344
Sq Ft
1
Story
1
Bed
1
Bath
2
Car

3-Bedroom, 1557 Sq Ft Ranch Home Plan - 101-1090 - Main Exterior
Plan Collection
3-Bedroom, 1557 Sq Ft Ranch Home Plan - 101-1090 - Main Exterior
Plan#101-1090
Starting at$1025
1557
Sq Ft
1
Story
3
Bed
2
Bath
2
Car
4-Bedroom, 2514 Sq Ft Cottage House Plan - 175-1207 - Front Exterior
Plan Collection
4-Bedroom, 2514 Sq Ft Cottage House Plan - 175-1207 - Front Exterior
Plan#175-1207
Starting at$1100
2514
Sq Ft
1
Story
4
Bed
3
Bath
2
Car
4-Bedroom, 3771 Sq Ft Ranch Home Plan - 101-1443 - Main Exterior
Plan Collection
4-Bedroom, 3771 Sq Ft Ranch Home Plan - 101-1443 - Main Exterior
Plan#101-1443
Starting at$3696
3771
Sq Ft
1
Story
4
Bed
2
Bath
3
Car
5-Bedroom, 3361 Sq Ft Ranch House Plan - 101-1414 - Front Exterior
Plan Collection
5-Bedroom, 3361 Sq Ft Ranch House Plan - 101-1414 - Front Exterior
Plan#101-1414
Starting at$1280
3361
Sq Ft
1
Story
5
Bed
3
Bath
3
Car
3-Bedroom, 2065 Sq Ft Country Home Plan - 120-2178 - Main Exterior
Plan Collection
3-Bedroom, 2065 Sq Ft Country Home Plan - 120-2178 - Main Exterior
Plan#120-2178
Starting at$1305
2065
Sq Ft
1
Story
3
Bed
2
Bath
3
Car
2-Bedroom, 1220 Sq Ft Multi-Unit Home Plan - 153-1900 - Main Exterior
Plan Collection
2-Bedroom, 1220 Sq Ft Multi-Unit Home Plan - 153-1900 - Main Exterior
Plan#153-1900
Starting at$1550
1220
Sq Ft
1
Story
2
Bed
2
Bath
1
Car
4-Bedroom, 3605 Sq Ft Country Home Plan - 101-1010 - Main Exterior
Plan Collection
4-Bedroom, 3605 Sq Ft Country Home Plan - 101-1010 - Main Exterior
Plan#101-1010
Starting at$1240
3605
Sq Ft
1
Story
4
Bed
3.5
Bath
3
Car
3-Bedroom, 2234 Sq Ft Ranch House Plan - 101-1751 - Front Exterior
Plan Collection
3-Bedroom, 2234 Sq Ft Ranch House Plan - 101-1751 - Front Exterior
Plan#101-1751
Starting at$1090
2234
Sq Ft
1
Story
3
Bed
2
Bath
2
Car
3-Bedroom, 1551 Sq Ft Traditional House Plan - 178-1254 - Front Exterior
Plan Collection
3-Bedroom, 1551 Sq Ft Traditional House Plan - 178-1254 - Front Exterior
Plan#178-1254
Starting at$1065
1551
Sq Ft
1
Story
3
Bed
2
Bath
2
Car
4-Bedroom, 1965 Sq Ft Ranch House Plan - 153-1936 - Front Exterior
Plan Collection
4-Bedroom, 1965 Sq Ft Ranch House Plan - 153-1936 - Front Exterior
Plan#153-1936
Starting at$1200
1965
Sq Ft
1
Story
4
Bed
2
Bath
2
Car
3-Bedroom, 1755 Sq Ft Ranch Home Plan - 101-1435 - Main Exterior
Plan Collection
3-Bedroom, 1755 Sq Ft Ranch Home Plan - 101-1435 - Main Exterior
Plan#101-1435
Starting at$1055
1755
Sq Ft
1
Story
3
Bed
2
Bath
3
Car
3-Bedroom, 1516 Sq Ft French Home Plan - 120-2475 - Main Exterior
Plan Collection
3-Bedroom, 1516 Sq Ft French Home Plan - 120-2475 - Main Exterior
Plan#120-2475
Starting at$1255
1516
Sq Ft
1
Story
3
Bed
2
Bath
2
Car
1-Bedroom, 1556 Sq Ft French Home Plan - 120-1283 - Main Exterior
Plan Collection
1-Bedroom, 1556 Sq Ft French Home Plan - 120-1283 - Main Exterior
Plan#120-1283
Starting at$1255
1556
Sq Ft
1
Story
1
Bed
1
Bath
2
Car
2-Bedroom, 2109 Sq Ft European House Plan - 100-1031 - Front Exterior
Plan Collection
2-Bedroom, 2109 Sq Ft European House Plan - 100-1031 - Front Exterior
Plan#100-1031
Starting at$1600
2109
Sq Ft
1
Story
2
Bed
2.5
Bath
3
Car
3-Bedroom, 3313 Sq Ft Mediterranean Home Plan - 175-1215 - Main Exterior
Plan Collection
3-Bedroom, 3313 Sq Ft Mediterranean Home Plan - 175-1215 - Main Exterior
Plan#175-1215
Starting at$1350
3313
Sq Ft
1
Story
3
Bed
3.5
Bath
3
Car
1...128129130131132...414