Ranch House Plans

5,079
Plan Results
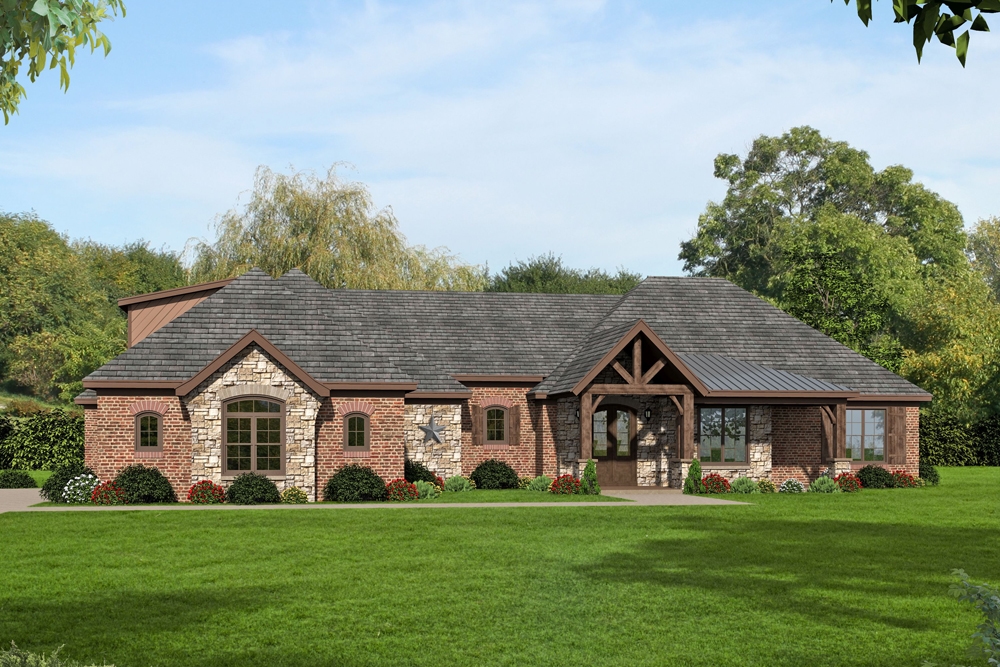
1-Bedroom, 1897 Sq Ft Transitional Rustic Home - Plan #194-1041 - Main Exterior
Plan Collection
1-Bedroom, 1897 Sq Ft Transitional Rustic Home - Plan #194-1041 - Main Exterior
Plan#194-1041
Starting at$1395
1897
Sq Ft
1
Story
1
Bed
1.5
Bath
1
Car
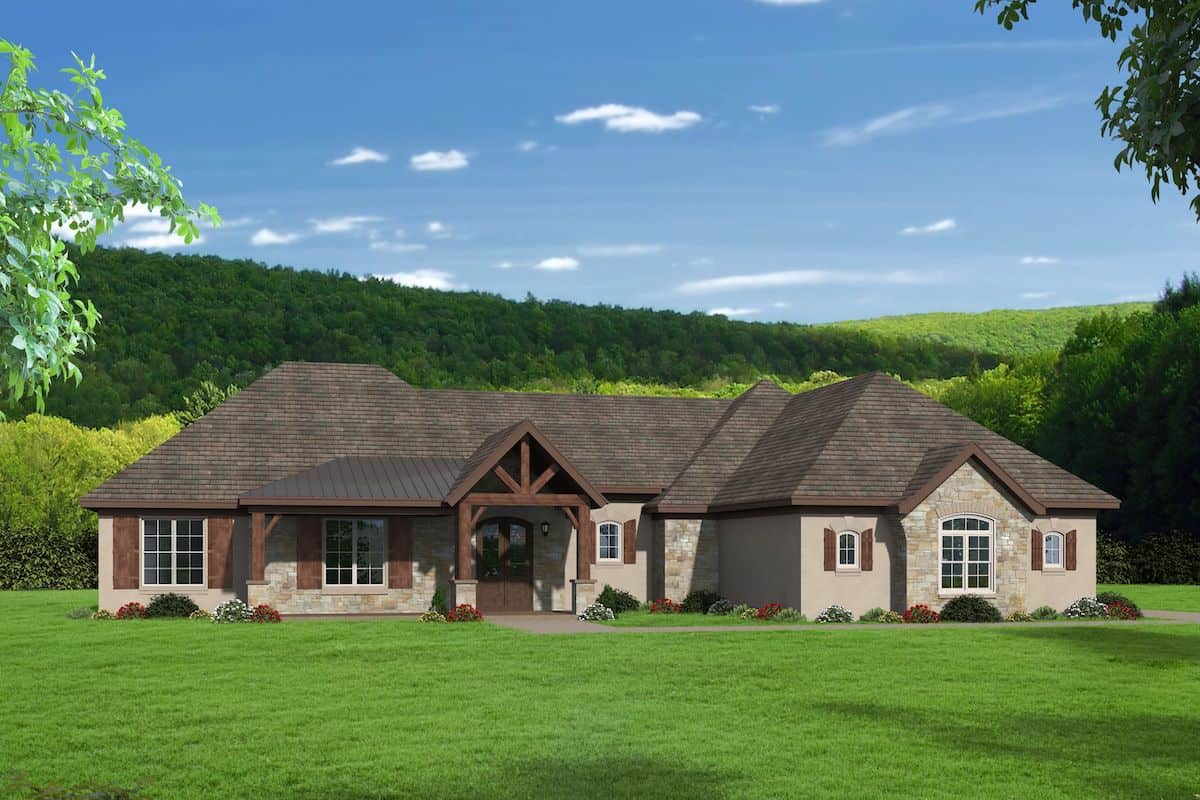
3-4-Bedroom, 3275 Sq Ft Ranch House - Plan #196-1039 - Front Exterior
Plan Collection
3-4-Bedroom, 3275 Sq Ft Ranch House - Plan #196-1039 - Front Exterior
Plan#196-1039
Starting at$1615
3275
Sq Ft
2
Story
3
Bed
3.5
Bath
3
Car
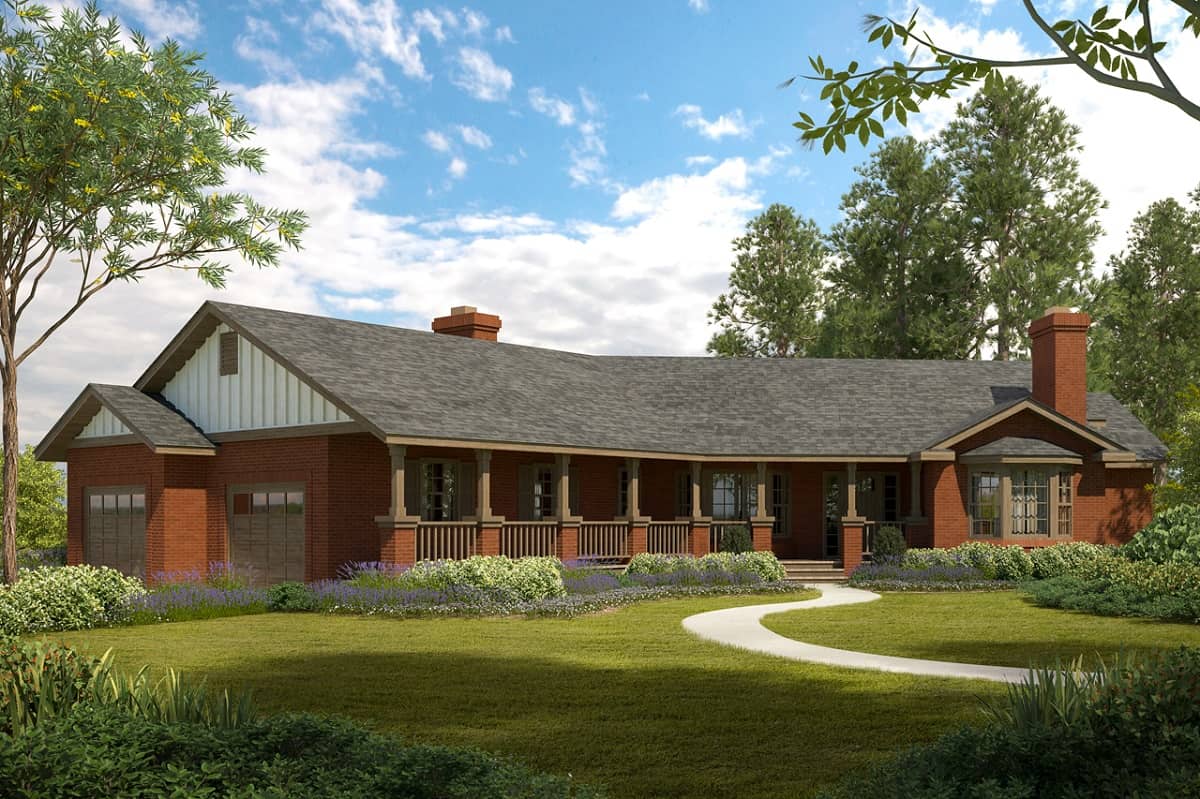
3-Bedroom, 3609 Sq Ft Rustic Ranch Home - Plan #196-1208 - Main Exterior
Plan Collection
3-Bedroom, 3609 Sq Ft Rustic Ranch Home - Plan #196-1208 - Main Exterior
Plan#196-1208
Starting at$1690
3609
Sq Ft
1
Story
3
Bed
4
Bath
3
Car
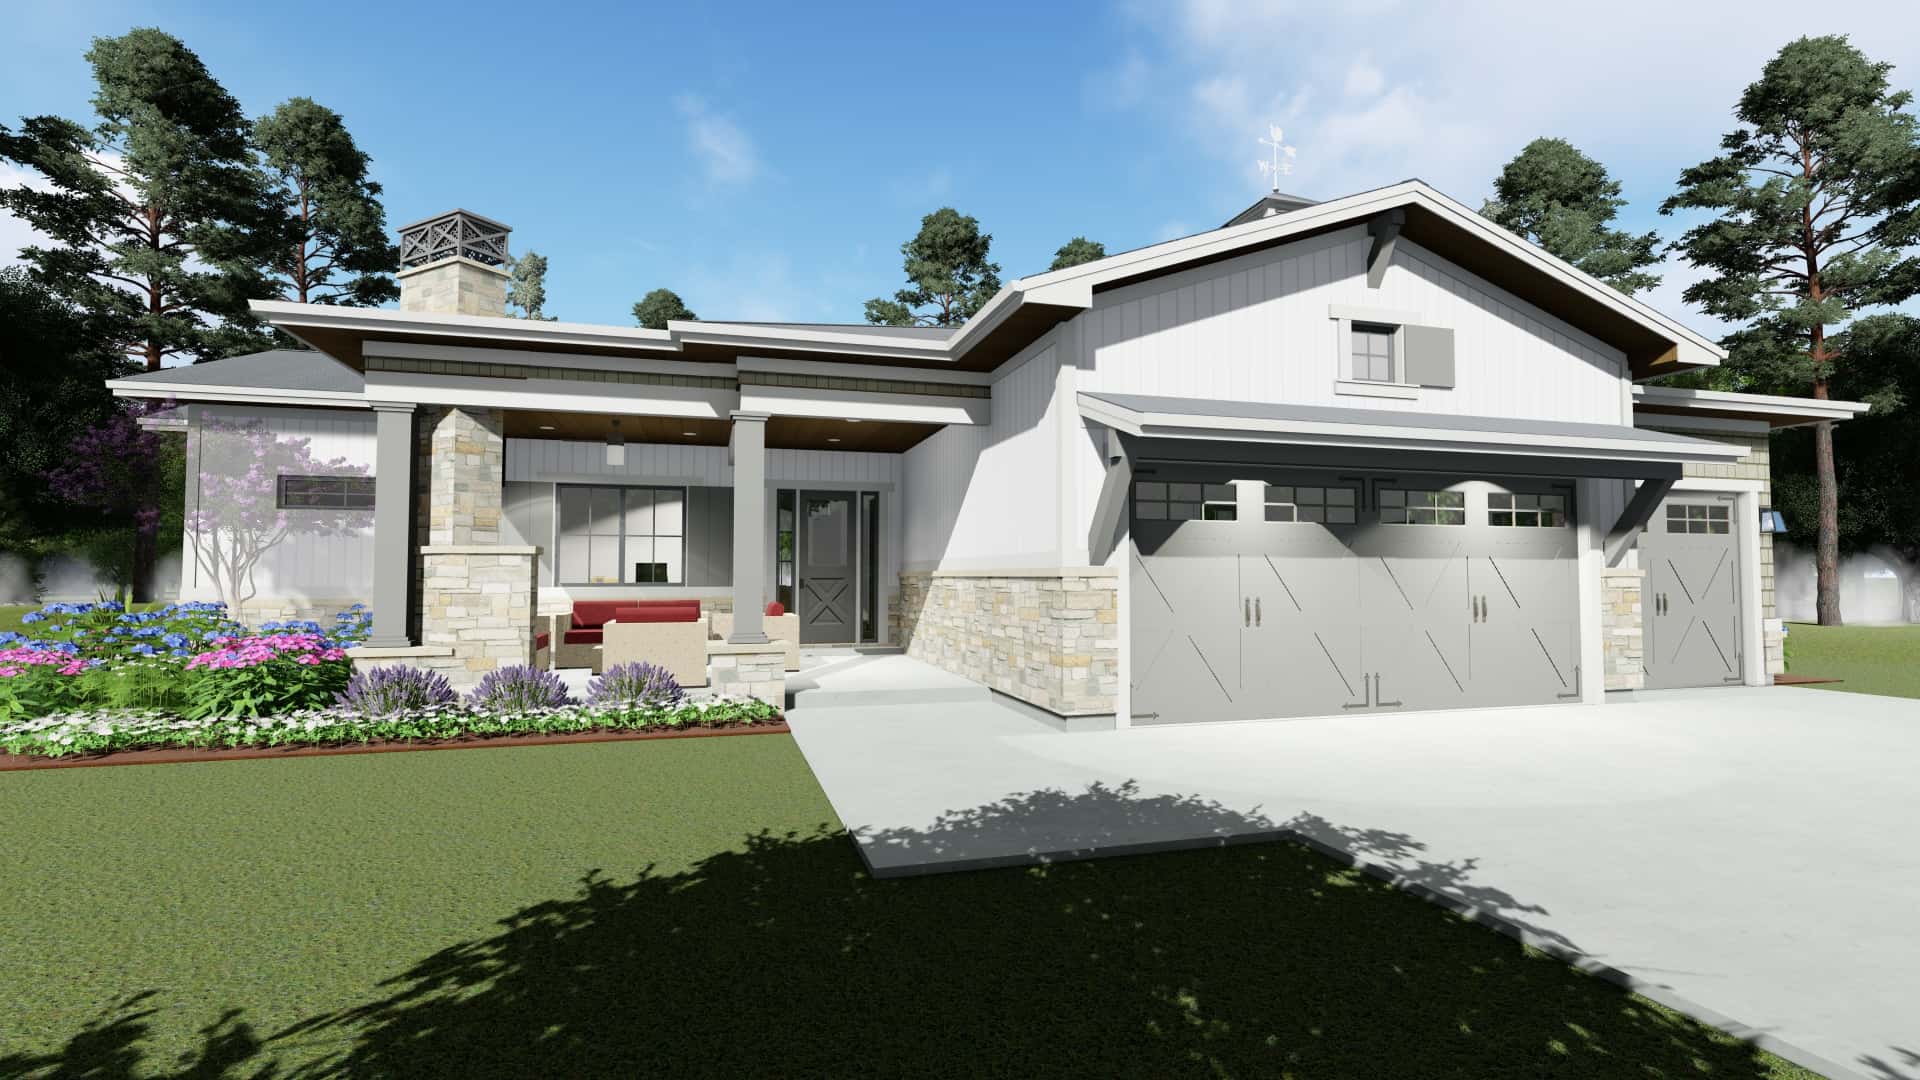
4-Bedroom, 2580 Sq Ft Country House Plan - 108-1400 - Front Exterior
Plan Collection
4-Bedroom, 2580 Sq Ft Country House Plan - 108-1400 - Front Exterior
Plan#108-1400
Starting at$1100
2580
Sq Ft
1
Story
4
Bed
3
Bath
2
Car
2–6-Bedroom, 2470 Sq Ft Country Home - Plan #194-1052 - Main Exterior
Plan Collection
2–6-Bedroom, 2470 Sq Ft Country Home - Plan #194-1052 - Main Exterior
Plan#194-1052
Starting at$1195
2470
Sq Ft
1
Story
2
Bed
2.5
Bath
3
Car

3-Bedroom, 2400 Sq Ft Ranch - Plan #196-1182 - Front Exterior
Plan Collection
3-Bedroom, 2400 Sq Ft Ranch - Plan #196-1182 - Front Exterior
Plan#196-1182
Starting at$1090
2400
Sq Ft
1
Story
3
Bed
3
Bath
2
Car
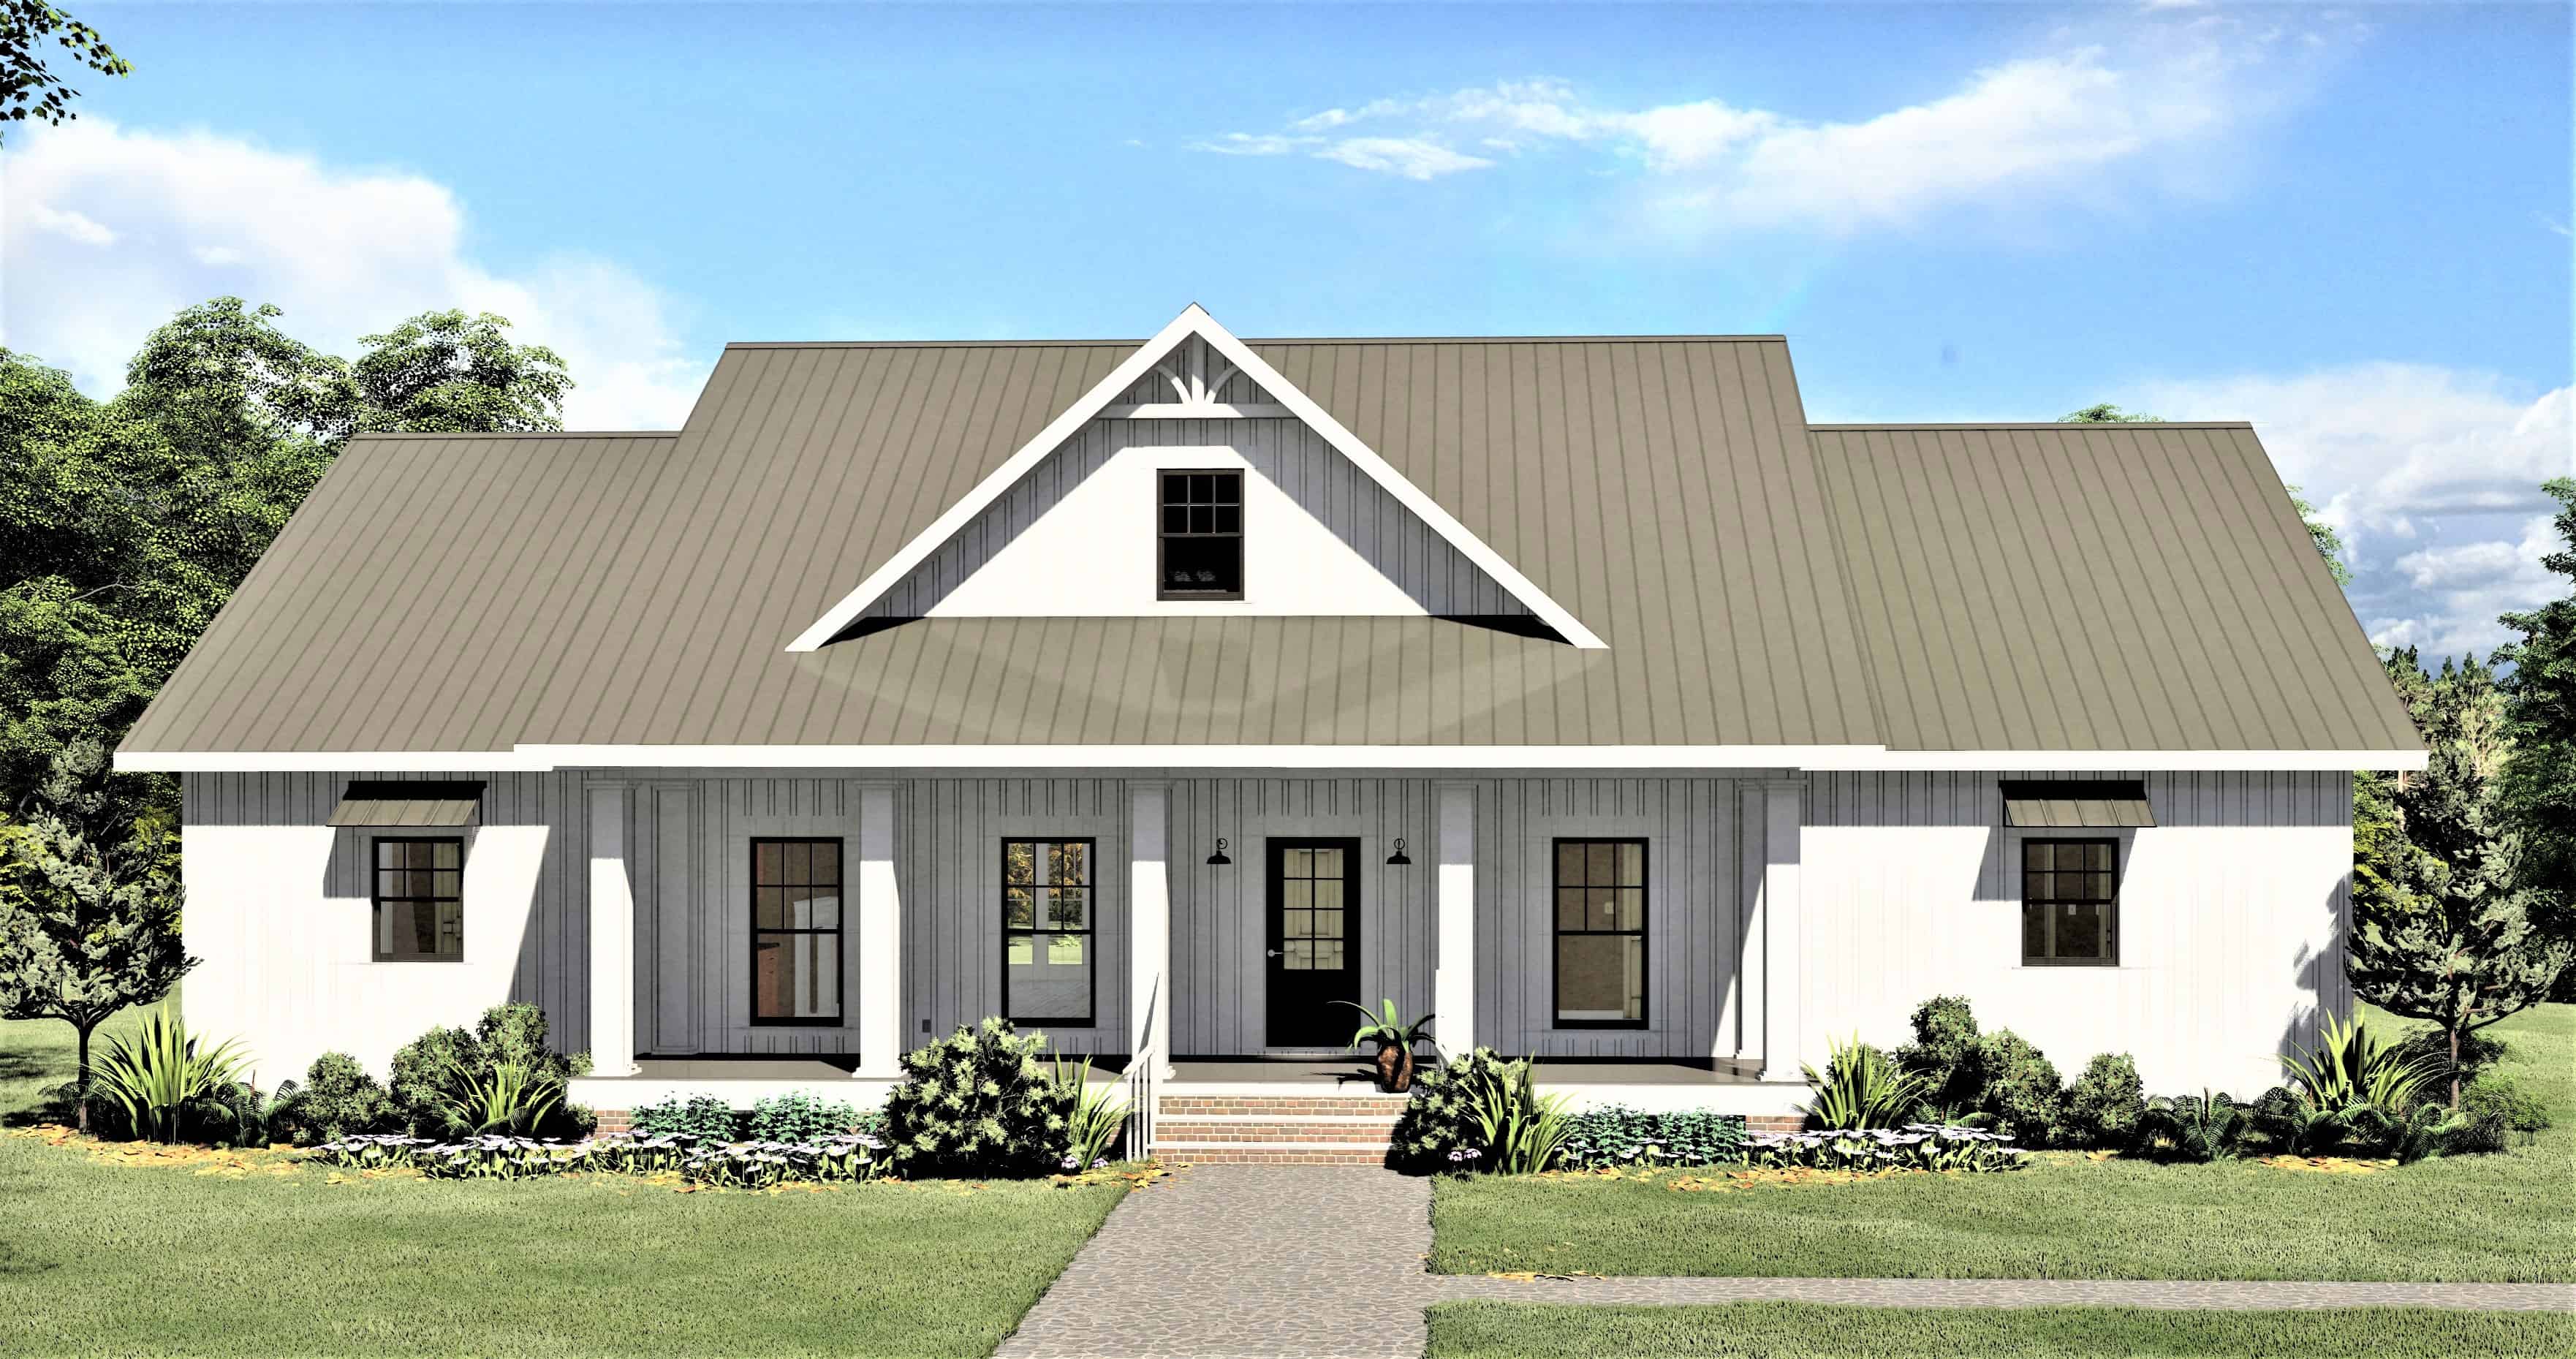
3-Bedroom, 2582 Sq Ft Ranch Home - Plan #123-1113 - Main Exterior
Plan Collection
3-Bedroom, 2582 Sq Ft Ranch Home - Plan #123-1113 - Main Exterior
Plan#123-1113
Starting at$1290
2582
Sq Ft
1
Story
3
Bed
2.5
Bath
2
Car

3-Bedroom, 1750 Sq Ft Acadian Home Plan - 142-1002 - Main Exterior
Plan Collection
3-Bedroom, 1750 Sq Ft Acadian Home Plan - 142-1002 - Main Exterior
Plan#142-1002
Starting at$1395
1750
Sq Ft
1
Story
3
Bed
2
Bath
2
Car

3-Bedroom, 2327 Sq Ft Ranch House - Plan #108-2014 - Front Exterior
Plan Collection
3-Bedroom, 2327 Sq Ft Ranch House - Plan #108-2014 - Front Exterior
Plan#108-2014
Starting at$1050
2327
Sq Ft
1
Story
3
Bed
2.5
Bath
2
Car
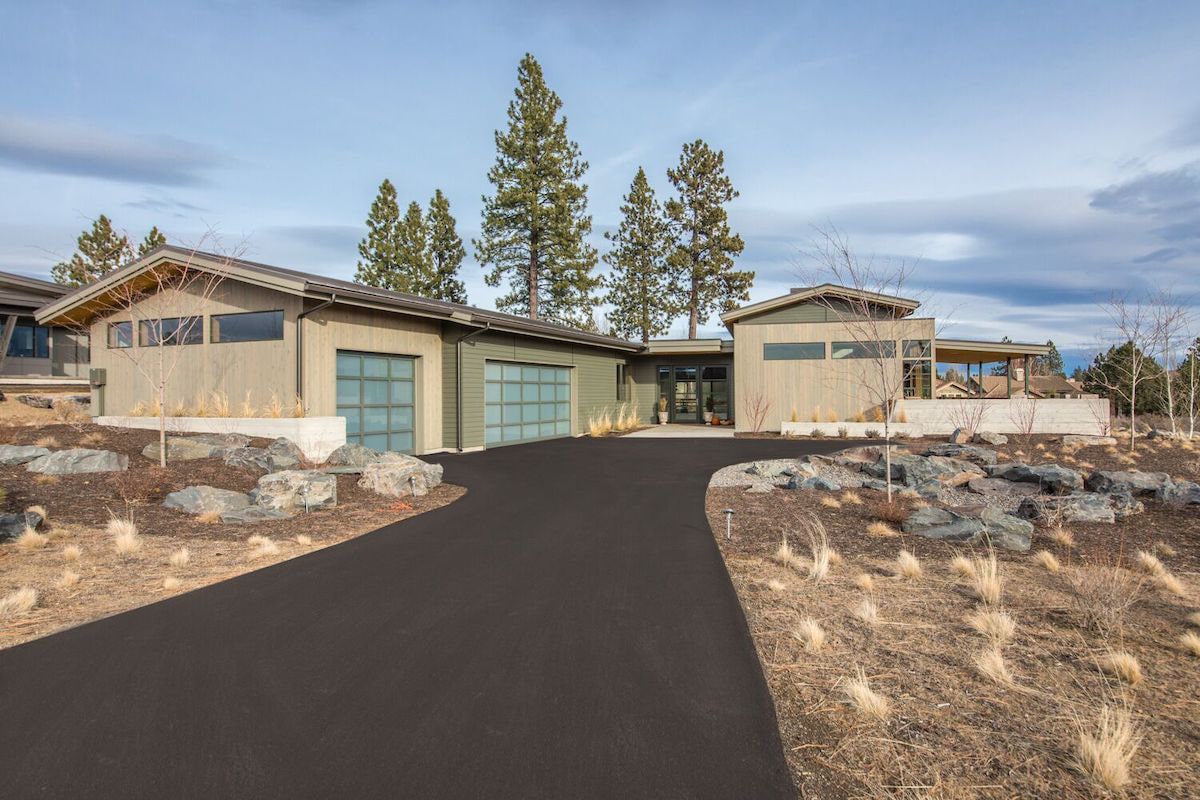
3-Bedroom, 2818 Sq Ft Contemporary Home - Plan #202-1023 - Main Exterior
Plan Collection
3-Bedroom, 2818 Sq Ft Contemporary Home - Plan #202-1023 - Main Exterior
Plan#202-1023
Starting at$995
2818
Sq Ft
1
Story
3
Bed
3.5
Bath
3
Car

1-Bedroom, 1194 Sq Ft Ranch House - Plan #196-1233 - Front Exterior
Plan Collection
1-Bedroom, 1194 Sq Ft Ranch House - Plan #196-1233 - Front Exterior
Plan#196-1233
Starting at$790
1194
Sq Ft
1
Story
1
Bed
2
Bath
1
Car
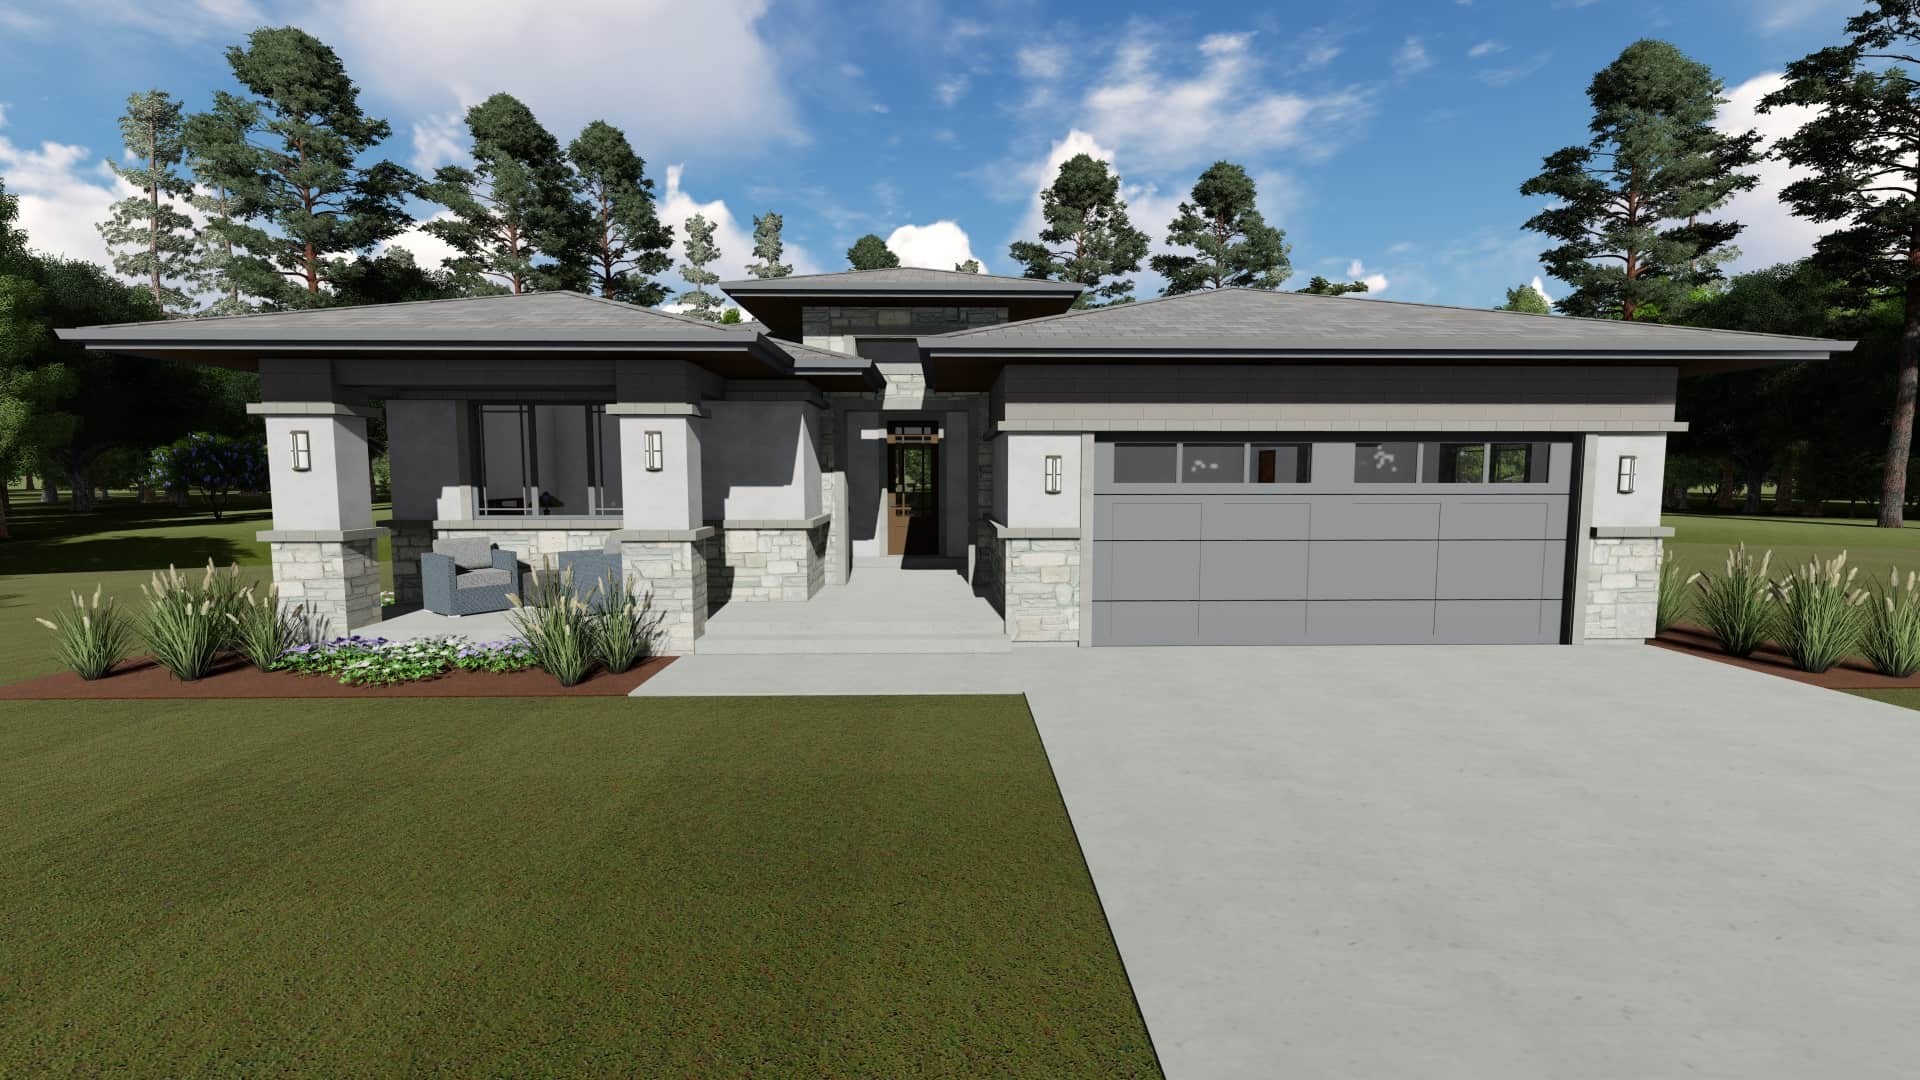
3–5-Bedroom, 2385 Sq Ft Prairie Style House - Plan #194-1051 - Front Exterior
Plan Collection
3–5-Bedroom, 2385 Sq Ft Prairie Style House - Plan #194-1051 - Front Exterior
Plan#194-1051
Starting at$1195
2385
Sq Ft
1
Story
3
Bed
2
Bath
3
Car
3-Bedroom, 4065 Sq Ft Cottage Home - Plan #198-1144 - Main Exterior
Plan Collection
3-Bedroom, 4065 Sq Ft Cottage Home - Plan #198-1144 - Main Exterior
Plan#198-1144
Starting at$2895
4065
Sq Ft
1
Story
3
Bed
3.5
Bath
2
Car
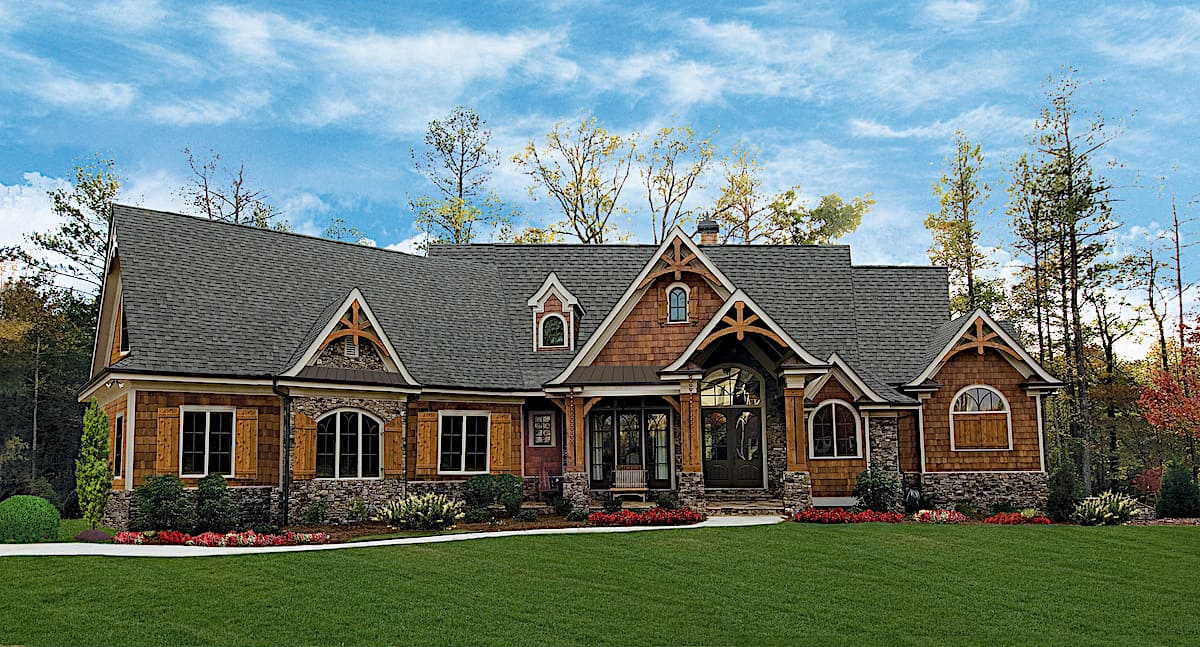
3-Bedroom, 2830 Sq Ft Cottage Home - Plan #198-1137 - Main Exterior
Plan Collection
3-Bedroom, 2830 Sq Ft Cottage Home - Plan #198-1137 - Main Exterior
Plan#198-1137
Starting at$2395
2830
Sq Ft
1
Story
3
Bed
2.5
Bath
2
Car
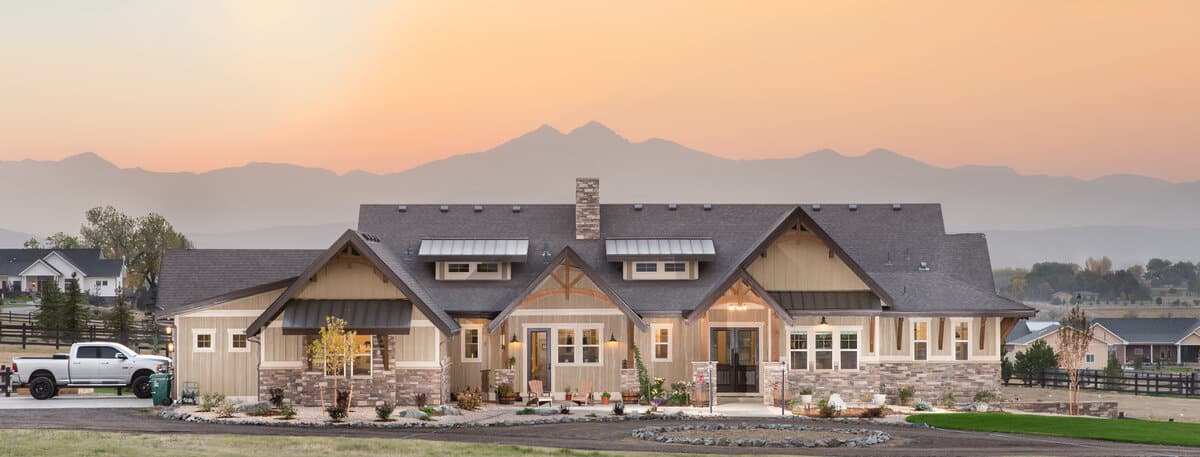
2–4-Bedroom, 2889–4850 Sq Ft Ranch Home - Plan #161-1147 - Main Exterior
Plan Collection
2–4-Bedroom, 2889–4850 Sq Ft Ranch Home - Plan #161-1147 - Main Exterior
Plan#161-1147
Starting at$1950
2889
Sq Ft
1
Story
2
Bed
2.5
Bath
3
Car
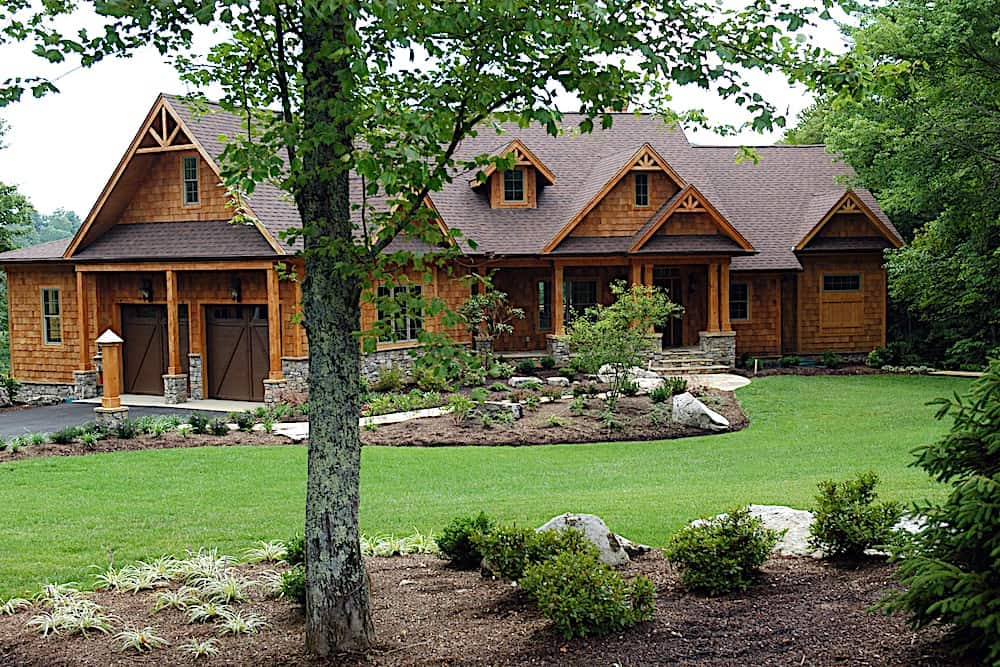
3-Bedroom, 2685 Sq Ft Cottage Home Plan - 198-1096 - Main Exterior
Plan Collection
3-Bedroom, 2685 Sq Ft Cottage Home Plan - 198-1096 - Main Exterior
Plan#198-1096
Starting at$2495
2685
Sq Ft
2
Story
3
Bed
2.5
Bath
2
Car
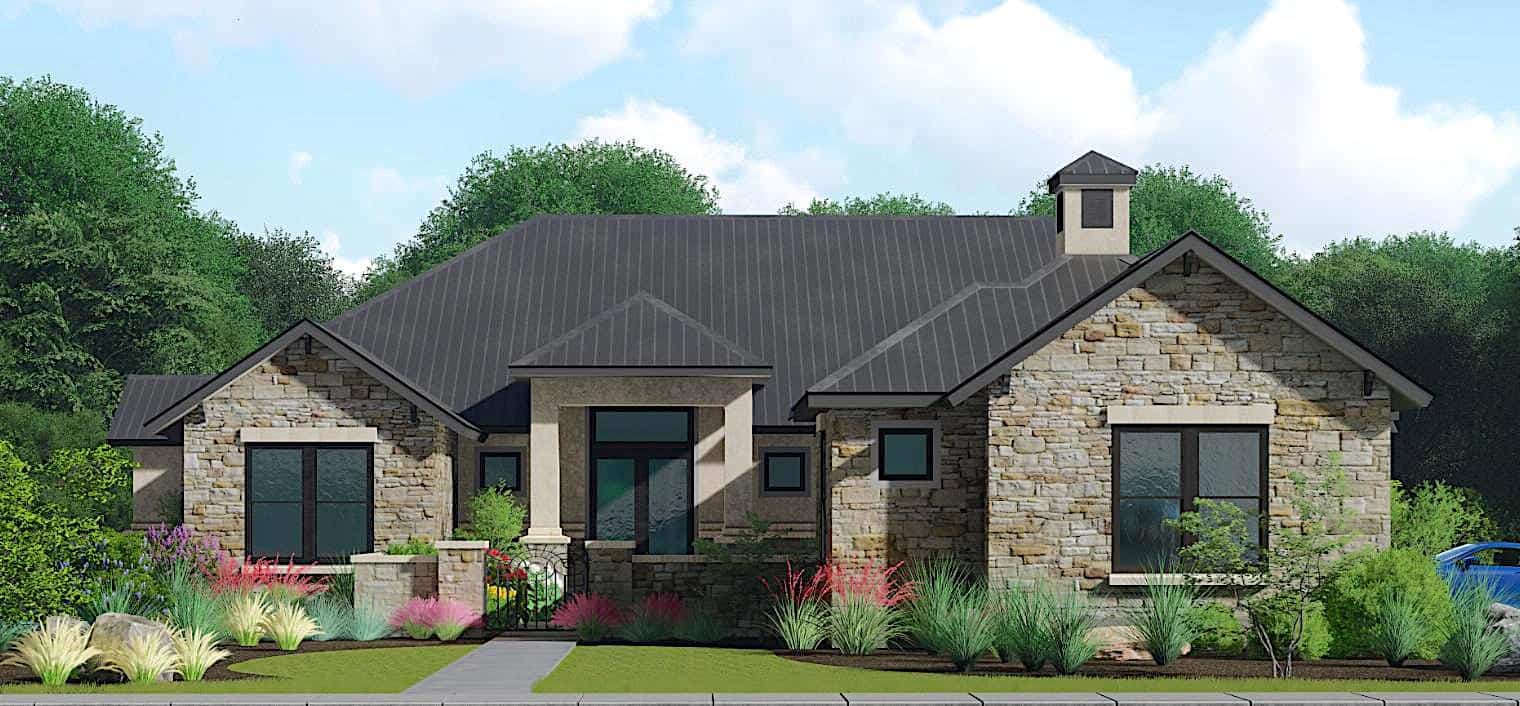
3–4-Bedroom, 3348 Sq Ft Ranch Home - Plan #209-1010 - Main Exterior
Plan Collection
3–4-Bedroom, 3348 Sq Ft Ranch Home - Plan #209-1010 - Main Exterior
Plan#209-1010
Starting at$3595
3348
Sq Ft
1
Story
3
Bed
4
Bath
3
Car

3-Bedroom, 1195 Sq Ft Ranch Home - Plan #120-2654 - Main Exterior
Plan Collection
3-Bedroom, 1195 Sq Ft Ranch Home - Plan #120-2654 - Main Exterior
Plan#120-2654
Starting at$1205
1195
Sq Ft
1
Story
3
Bed
2
Bath
2
Car
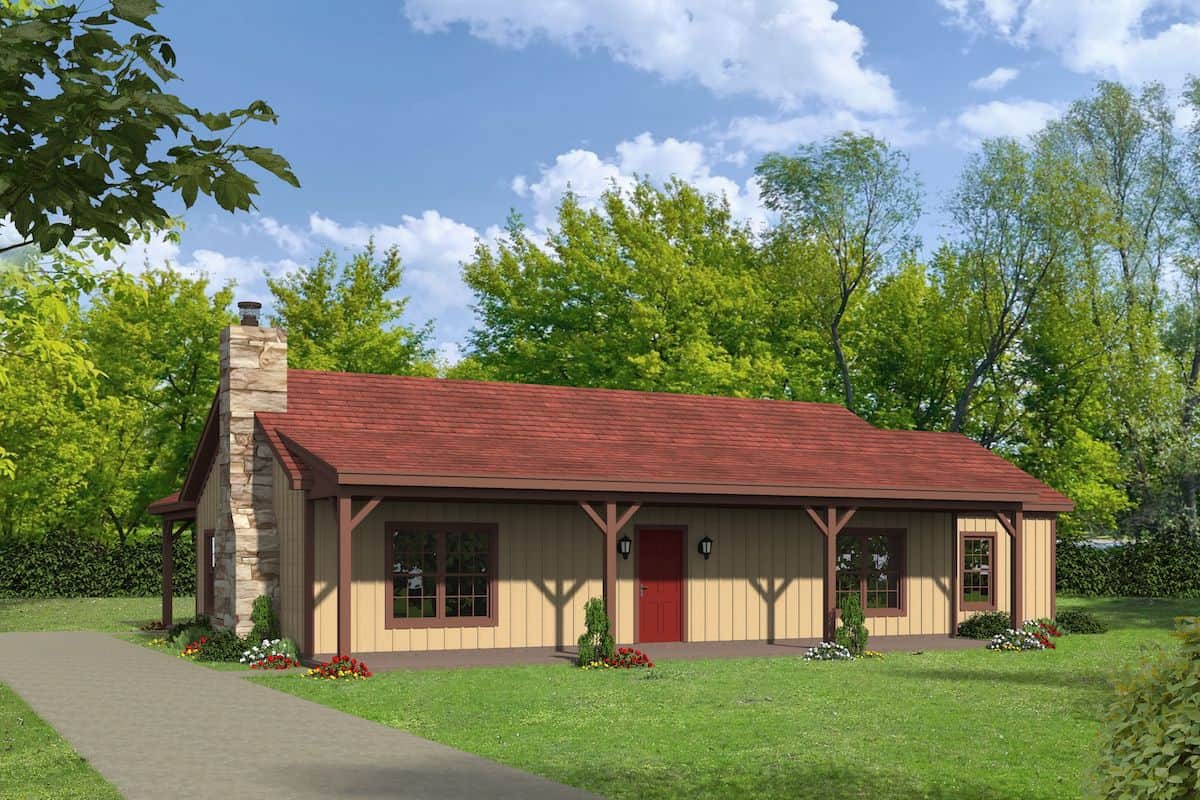
3-Bedroom, 1643 Sq Ft Ranch House - Plan #196-1198 - Front Exterior
Plan Collection
3-Bedroom, 1643 Sq Ft Ranch House - Plan #196-1198 - Front Exterior
Plan#196-1198
Starting at$865
1643
Sq Ft
1
Story
2
Bed
3
Bath
0
Car
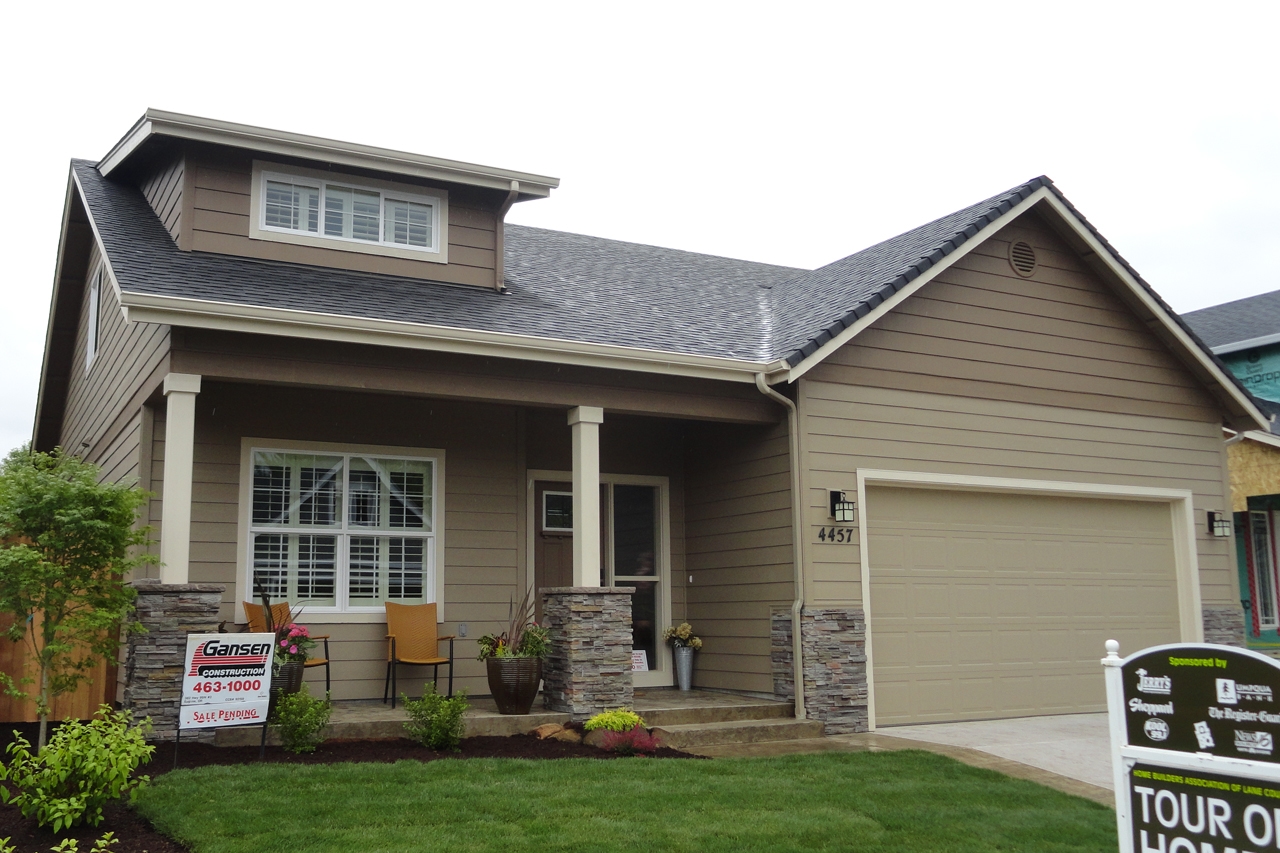
3-Bedroom, 2051 Sq Ft Country Home Plan - 108-1756 - Main Exterior
Plan Collection
3-Bedroom, 2051 Sq Ft Country Home Plan - 108-1756 - Main Exterior
Plan#108-1756
Starting at$945
2051
Sq Ft
2
Story
3
Bed
2.5
Bath
2
Car
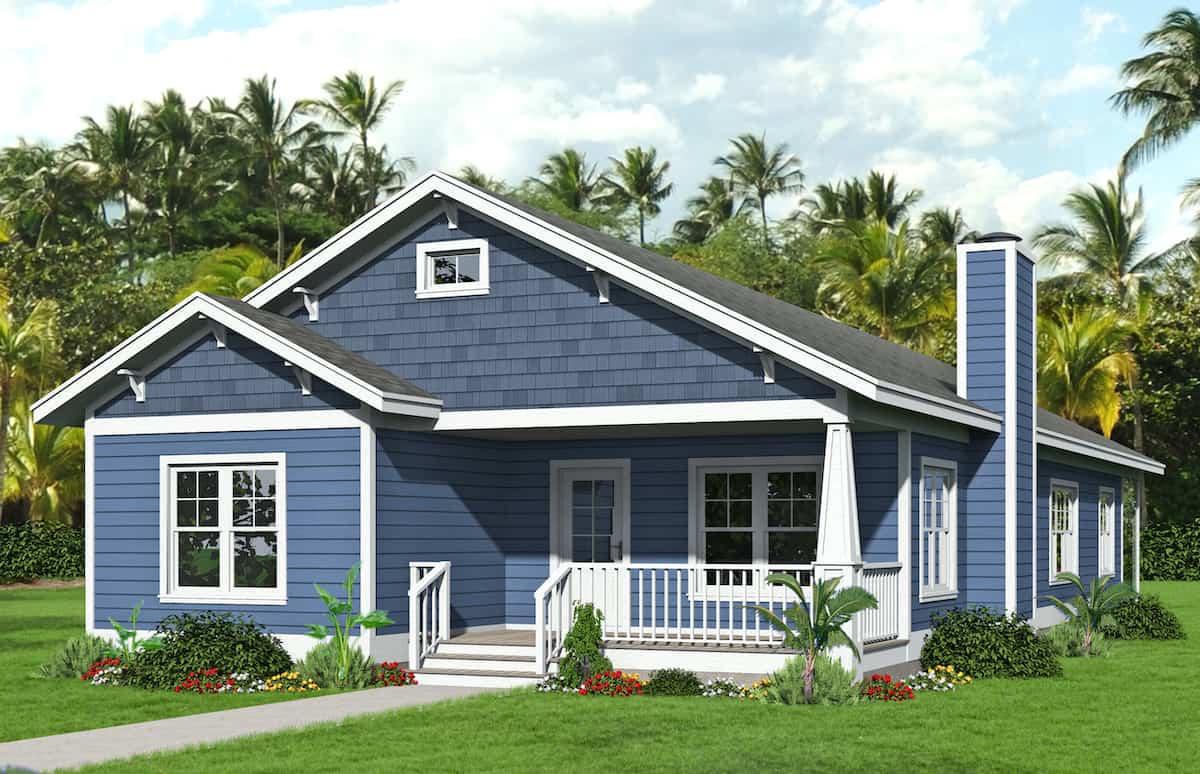
3-Bedroom, 2168 Sq Ft Craftsman Home - Plan #196-1203 - Main Exterior
Plan Collection
3-Bedroom, 2168 Sq Ft Craftsman Home - Plan #196-1203 - Main Exterior
Plan#196-1203
Starting at$1015
2168
Sq Ft
1
Story
3
Bed
2
Bath
0
Car
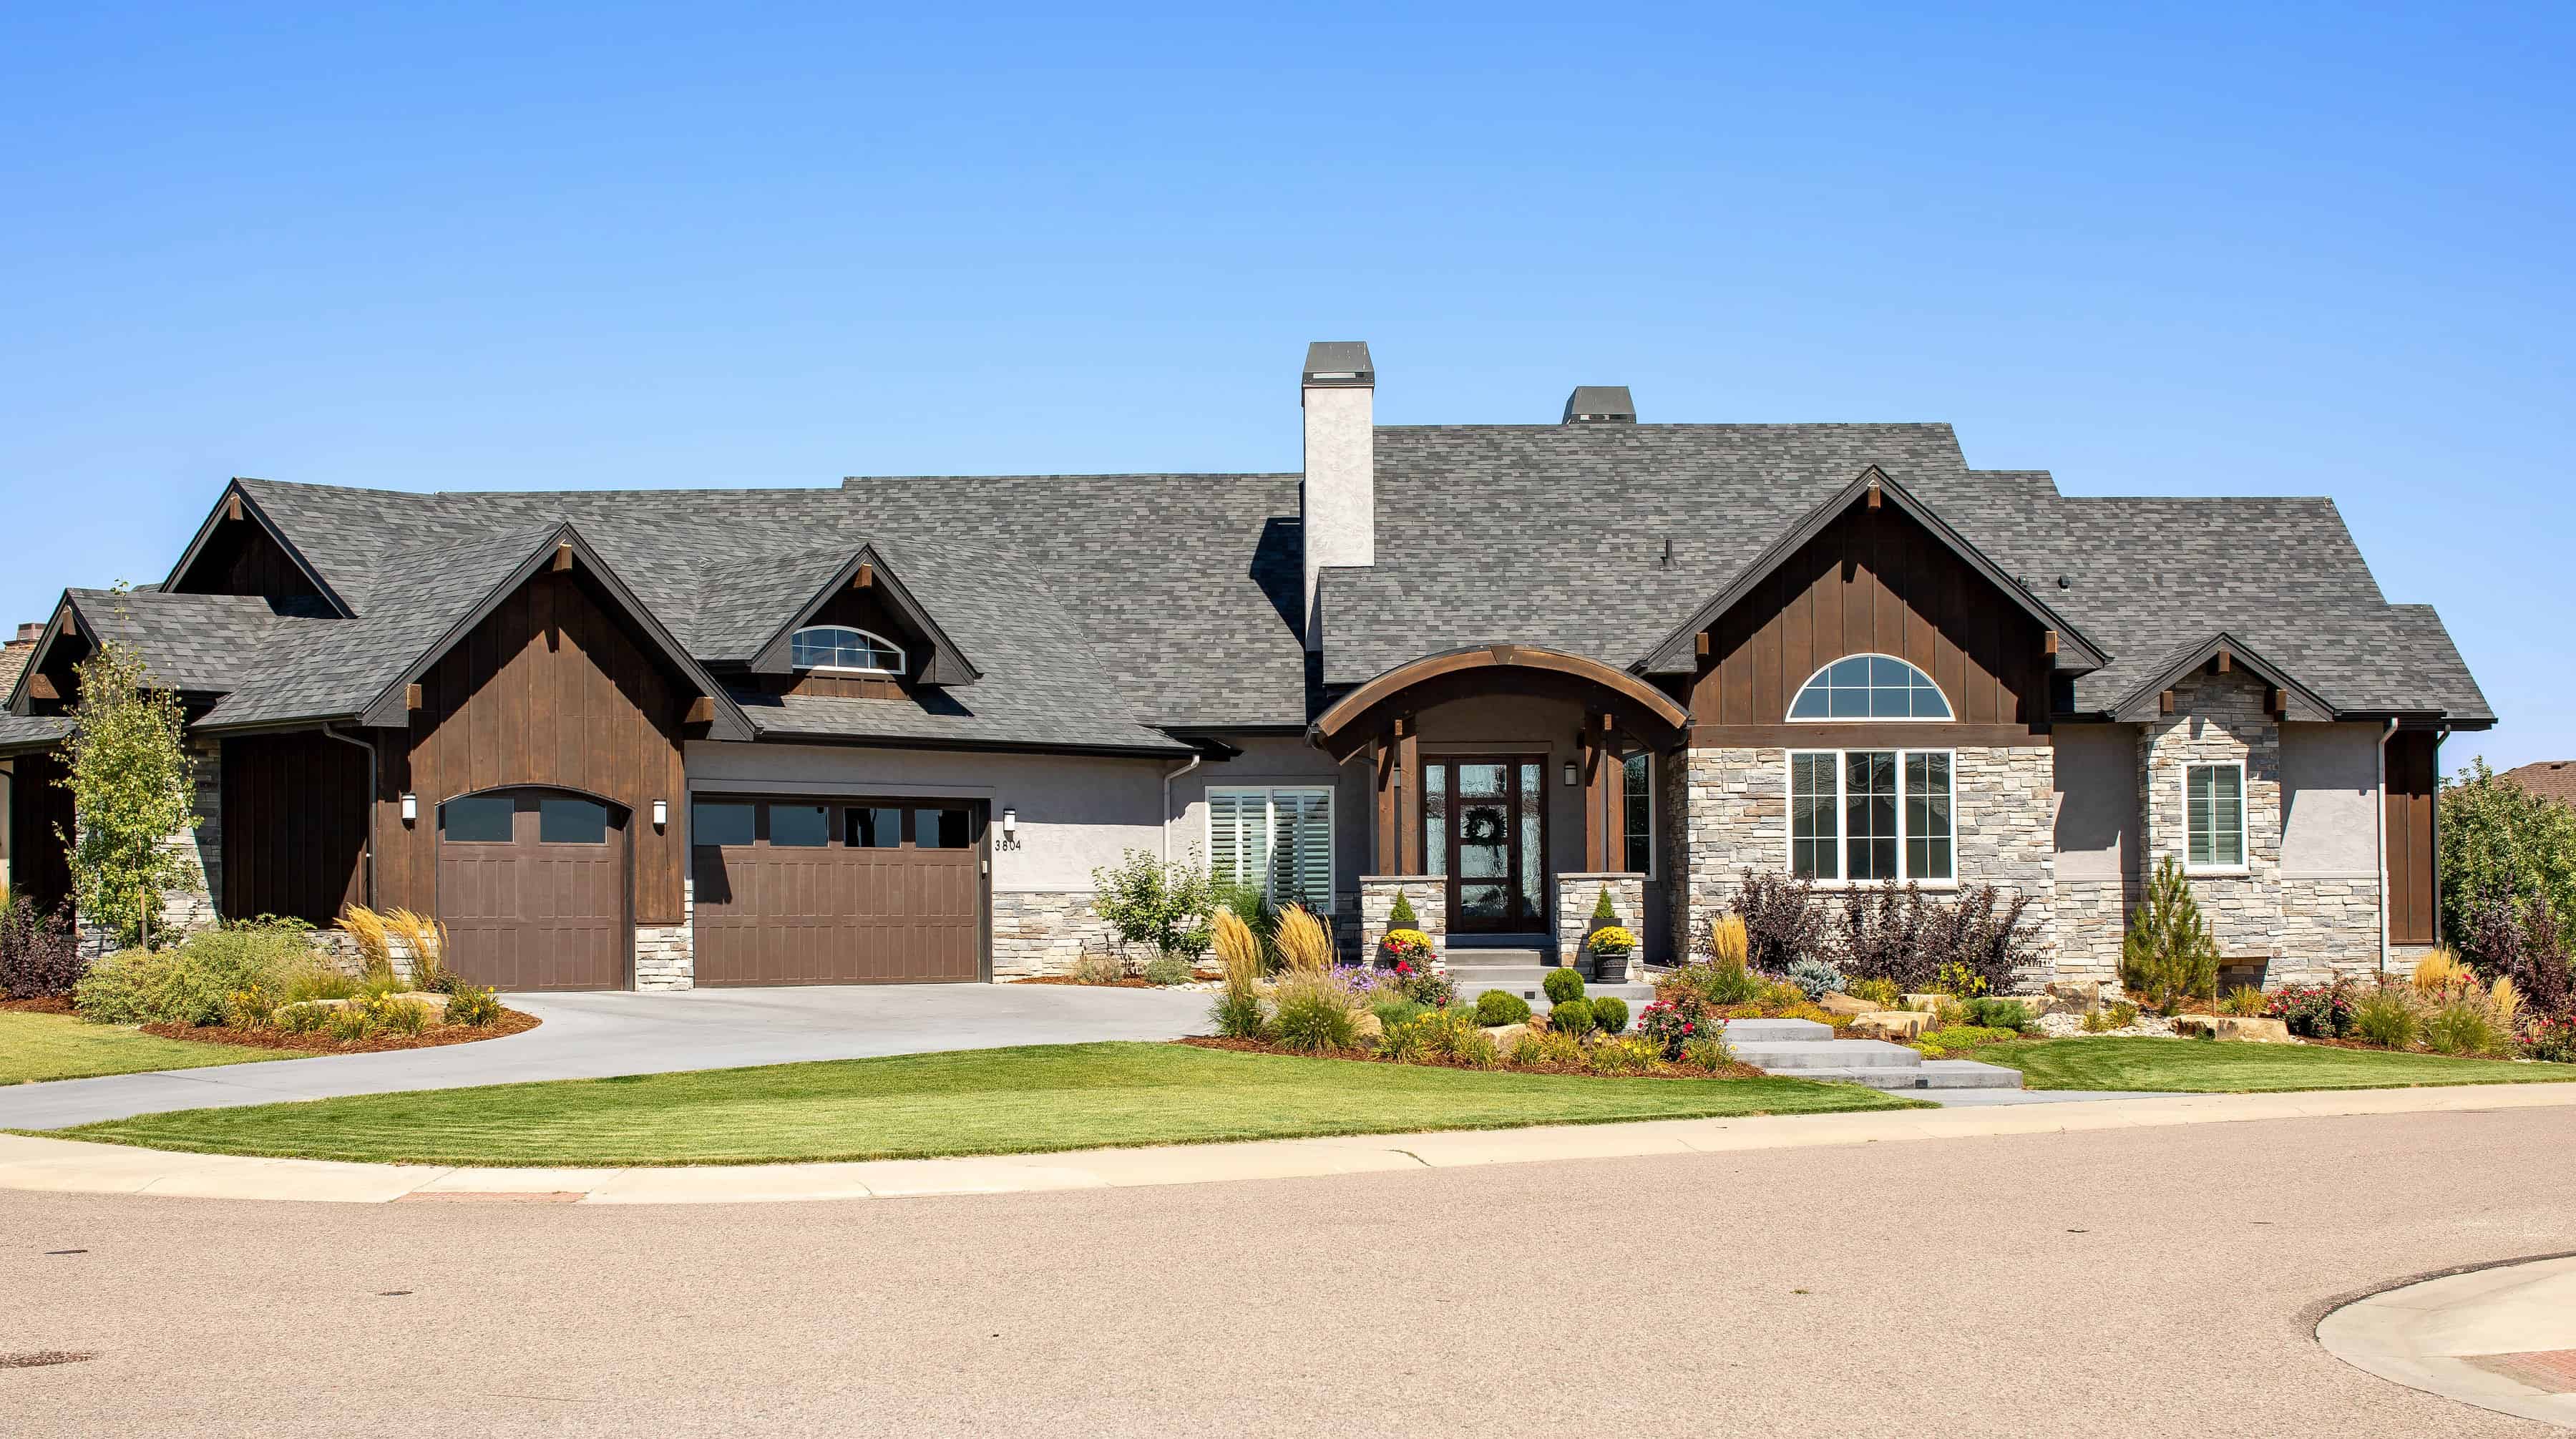
2-5 Bedroom, 3526-5701  Sq Ft Ranch House - Plan #161-1118 - Front Exterior
Plan Collection
2-5 Bedroom, 3526-5701  Sq Ft Ranch House - Plan #161-1118 - Front Exterior
Plan#161-1118
Starting at$2200
3526
Sq Ft
1
Story
2
Bed
2.5
Bath
3
Car
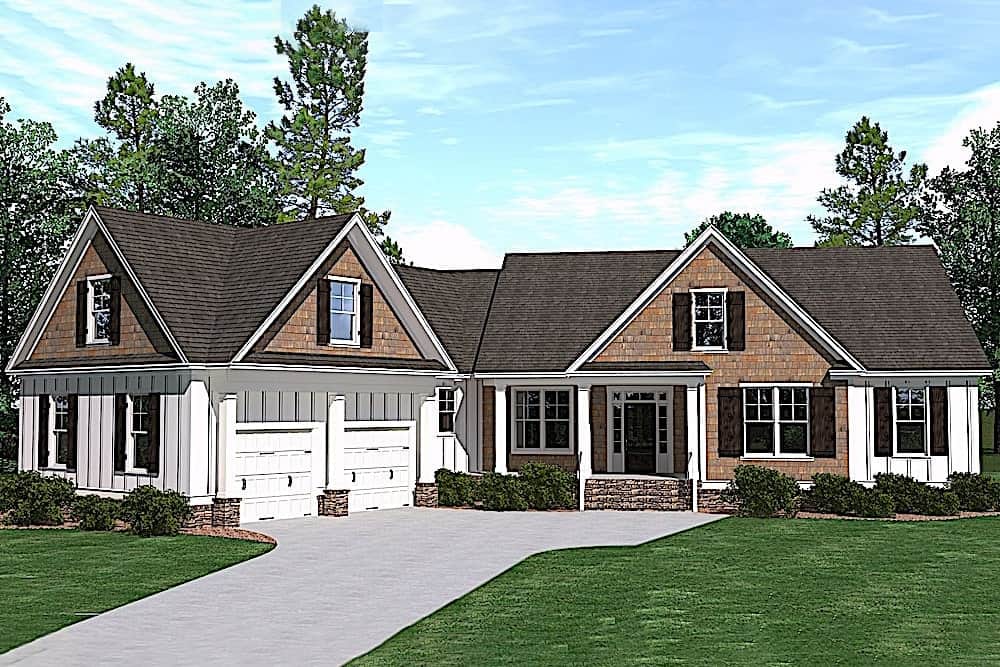
4-Bedroom, 2995 Sq Ft Country House - Plan #201-1008 - Front Exterior
Plan Collection
4-Bedroom, 2995 Sq Ft Country House - Plan #201-1008 - Front Exterior
Plan#201-1008
Starting at$970
2995
Sq Ft
1.5
Story
4
Bed
3
Bath
2
Car

3–6-Bedroom, 1901 Sq Ft Ranch Home - Plan #208-1014 - Main Exterior
Plan Collection
3–6-Bedroom, 1901 Sq Ft Ranch Home - Plan #208-1014 - Main Exterior
Plan#208-1014
Starting at$1145
1901
Sq Ft
1
Story
3
Bed
2.5
Bath
2
Car
1-Bedroom, 1897 Sq Ft Transitional Rustic Home - Plan #194-1041 - Main Exterior
Plan Collection
1-Bedroom, 1897 Sq Ft Transitional Rustic Home - Plan #194-1041 - Main Exterior
Plan#194-1041
Starting at$1395
1897
Sq Ft
1
Story
1
Bed
1.5
Bath
1
Car
3-4-Bedroom, 3275 Sq Ft Ranch House - Plan #196-1039 - Front Exterior
Plan Collection
3-4-Bedroom, 3275 Sq Ft Ranch House - Plan #196-1039 - Front Exterior
Plan#196-1039
Starting at$1615
3275
Sq Ft
2
Story
3
Bed
3.5
Bath
3
Car
3-Bedroom, 3609 Sq Ft Rustic Ranch Home - Plan #196-1208 - Main Exterior
Plan Collection
3-Bedroom, 3609 Sq Ft Rustic Ranch Home - Plan #196-1208 - Main Exterior
Plan#196-1208
Starting at$1690
3609
Sq Ft
1
Story
3
Bed
4
Bath
3
Car
4-Bedroom, 2580 Sq Ft Country House Plan - 108-1400 - Front Exterior
Plan Collection
4-Bedroom, 2580 Sq Ft Country House Plan - 108-1400 - Front Exterior
Plan#108-1400
Starting at$1100
2580
Sq Ft
1
Story
4
Bed
3
Bath
2
Car
2–6-Bedroom, 2470 Sq Ft Country Home - Plan #194-1052 - Main Exterior
Plan Collection
2–6-Bedroom, 2470 Sq Ft Country Home - Plan #194-1052 - Main Exterior
Plan#194-1052
Starting at$1195
2470
Sq Ft
1
Story
2
Bed
2.5
Bath
3
Car
3-Bedroom, 2400 Sq Ft Ranch - Plan #196-1182 - Front Exterior
Plan Collection
3-Bedroom, 2400 Sq Ft Ranch - Plan #196-1182 - Front Exterior
Plan#196-1182
Starting at$1090
2400
Sq Ft
1
Story
3
Bed
3
Bath
2
Car
3-Bedroom, 2582 Sq Ft Ranch Home - Plan #123-1113 - Main Exterior
Plan Collection
3-Bedroom, 2582 Sq Ft Ranch Home - Plan #123-1113 - Main Exterior
Plan#123-1113
Starting at$1290
2582
Sq Ft
1
Story
3
Bed
2.5
Bath
2
Car
3-Bedroom, 1750 Sq Ft Acadian Home Plan - 142-1002 - Main Exterior
Plan Collection
3-Bedroom, 1750 Sq Ft Acadian Home Plan - 142-1002 - Main Exterior
Plan#142-1002
Starting at$1395
1750
Sq Ft
1
Story
3
Bed
2
Bath
2
Car
3-Bedroom, 2327 Sq Ft Ranch House - Plan #108-2014 - Front Exterior
Plan Collection
3-Bedroom, 2327 Sq Ft Ranch House - Plan #108-2014 - Front Exterior
Plan#108-2014
Starting at$1050
2327
Sq Ft
1
Story
3
Bed
2.5
Bath
2
Car
3-Bedroom, 2818 Sq Ft Contemporary Home - Plan #202-1023 - Main Exterior
Plan Collection
3-Bedroom, 2818 Sq Ft Contemporary Home - Plan #202-1023 - Main Exterior
Plan#202-1023
Starting at$995
2818
Sq Ft
1
Story
3
Bed
3.5
Bath
3
Car
1-Bedroom, 1194 Sq Ft Ranch House - Plan #196-1233 - Front Exterior
Plan Collection
1-Bedroom, 1194 Sq Ft Ranch House - Plan #196-1233 - Front Exterior
Plan#196-1233
Starting at$790
1194
Sq Ft
1
Story
1
Bed
2
Bath
1
Car
3–5-Bedroom, 2385 Sq Ft Prairie Style House - Plan #194-1051 - Front Exterior
Plan Collection
3–5-Bedroom, 2385 Sq Ft Prairie Style House - Plan #194-1051 - Front Exterior
Plan#194-1051
Starting at$1195
2385
Sq Ft
1
Story
3
Bed
2
Bath
3
Car
3-Bedroom, 4065 Sq Ft Cottage Home - Plan #198-1144 - Main Exterior
Plan Collection
3-Bedroom, 4065 Sq Ft Cottage Home - Plan #198-1144 - Main Exterior
Plan#198-1144
Starting at$2895
4065
Sq Ft
1
Story
3
Bed
3.5
Bath
2
Car
3-Bedroom, 2830 Sq Ft Cottage Home - Plan #198-1137 - Main Exterior
Plan Collection
3-Bedroom, 2830 Sq Ft Cottage Home - Plan #198-1137 - Main Exterior
Plan#198-1137
Starting at$2395
2830
Sq Ft
1
Story
3
Bed
2.5
Bath
2
Car
2–4-Bedroom, 2889–4850 Sq Ft Ranch Home - Plan #161-1147 - Main Exterior
Plan Collection
2–4-Bedroom, 2889–4850 Sq Ft Ranch Home - Plan #161-1147 - Main Exterior
Plan#161-1147
Starting at$1950
2889
Sq Ft
1
Story
2
Bed
2.5
Bath
3
Car
3-Bedroom, 2685 Sq Ft Cottage Home Plan - 198-1096 - Main Exterior
Plan Collection
3-Bedroom, 2685 Sq Ft Cottage Home Plan - 198-1096 - Main Exterior
Plan#198-1096
Starting at$2495
2685
Sq Ft
2
Story
3
Bed
2.5
Bath
2
Car
3–4-Bedroom, 3348 Sq Ft Ranch Home - Plan #209-1010 - Main Exterior
Plan Collection
3–4-Bedroom, 3348 Sq Ft Ranch Home - Plan #209-1010 - Main Exterior
Plan#209-1010
Starting at$3595
3348
Sq Ft
1
Story
3
Bed
4
Bath
3
Car
3-Bedroom, 1195 Sq Ft Ranch Home - Plan #120-2654 - Main Exterior
Plan Collection
3-Bedroom, 1195 Sq Ft Ranch Home - Plan #120-2654 - Main Exterior
Plan#120-2654
Starting at$1205
1195
Sq Ft
1
Story
3
Bed
2
Bath
2
Car
3-Bedroom, 1643 Sq Ft Ranch House - Plan #196-1198 - Front Exterior
Plan Collection
3-Bedroom, 1643 Sq Ft Ranch House - Plan #196-1198 - Front Exterior
Plan#196-1198
Starting at$865
1643
Sq Ft
1
Story
2
Bed
3
Bath
0
Car
3-Bedroom, 2051 Sq Ft Country Home Plan - 108-1756 - Main Exterior
Plan Collection
3-Bedroom, 2051 Sq Ft Country Home Plan - 108-1756 - Main Exterior
Plan#108-1756
Starting at$945
2051
Sq Ft
2
Story
3
Bed
2.5
Bath
2
Car
3-Bedroom, 2168 Sq Ft Craftsman Home - Plan #196-1203 - Main Exterior
Plan Collection
3-Bedroom, 2168 Sq Ft Craftsman Home - Plan #196-1203 - Main Exterior
Plan#196-1203
Starting at$1015
2168
Sq Ft
1
Story
3
Bed
2
Bath
0
Car
2-5 Bedroom, 3526-5701  Sq Ft Ranch House - Plan #161-1118 - Front Exterior
Plan Collection
2-5 Bedroom, 3526-5701  Sq Ft Ranch House - Plan #161-1118 - Front Exterior
Plan#161-1118
Starting at$2200
3526
Sq Ft
1
Story
2
Bed
2.5
Bath
3
Car
4-Bedroom, 2995 Sq Ft Country House - Plan #201-1008 - Front Exterior
Plan Collection
4-Bedroom, 2995 Sq Ft Country House - Plan #201-1008 - Front Exterior
Plan#201-1008
Starting at$970
2995
Sq Ft
1.5
Story
4
Bed
3
Bath
2
Car
3–6-Bedroom, 1901 Sq Ft Ranch Home - Plan #208-1014 - Main Exterior
Plan Collection
3–6-Bedroom, 1901 Sq Ft Ranch Home - Plan #208-1014 - Main Exterior
Plan#208-1014
Starting at$1145
1901
Sq Ft
1
Story
3
Bed
2.5
Bath
2
Car
1...1415161718...212
