Condominiums, Country House Plans

8,386
Plan Results
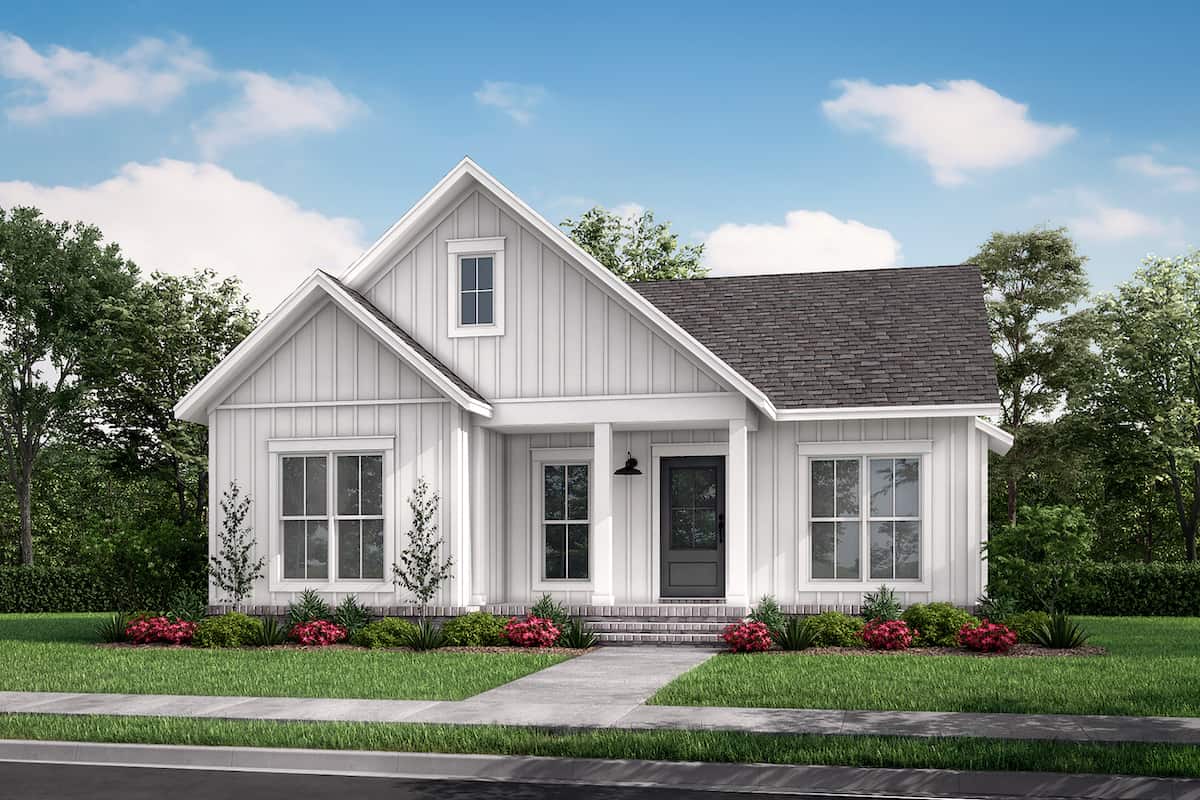
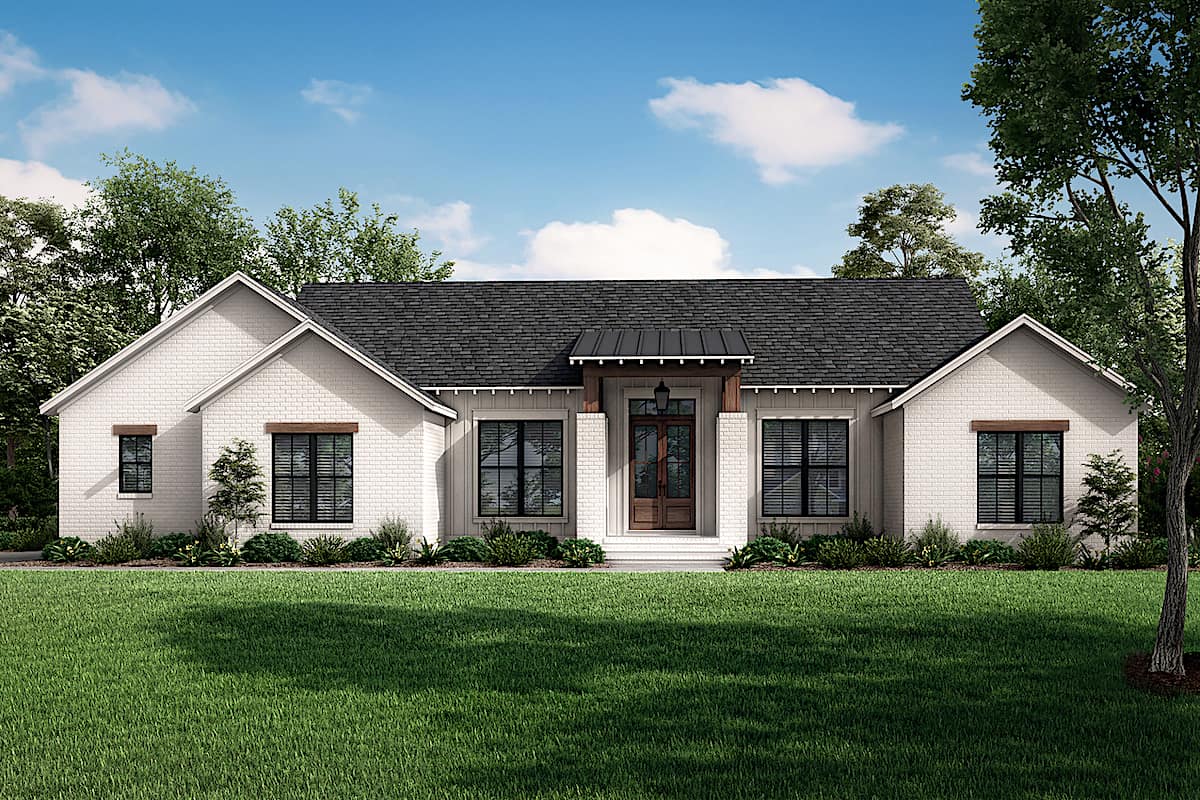
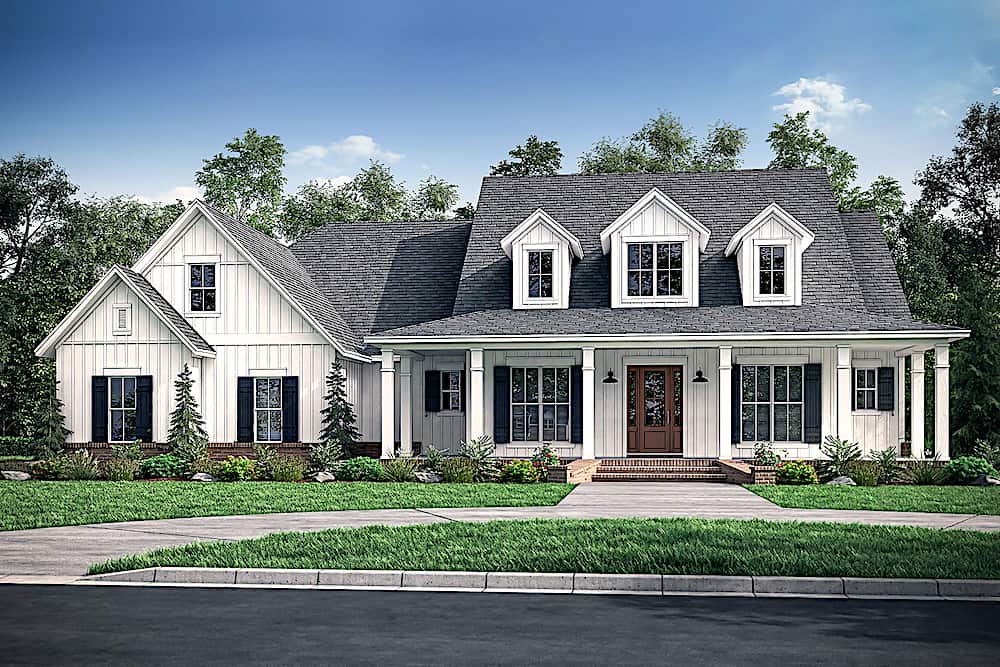
2-Bedroom, 893 Sq Ft Farmhouse Home Plan - 211-1026 - Main Exterior
Plan Collection
2-Bedroom, 893 Sq Ft Farmhouse Home Plan - 211-1026 - Main Exterior
Plan#211-1026
Starting at$900
893
Sq Ft
1.5
Story
2
Bed
2
Bath
0
Car
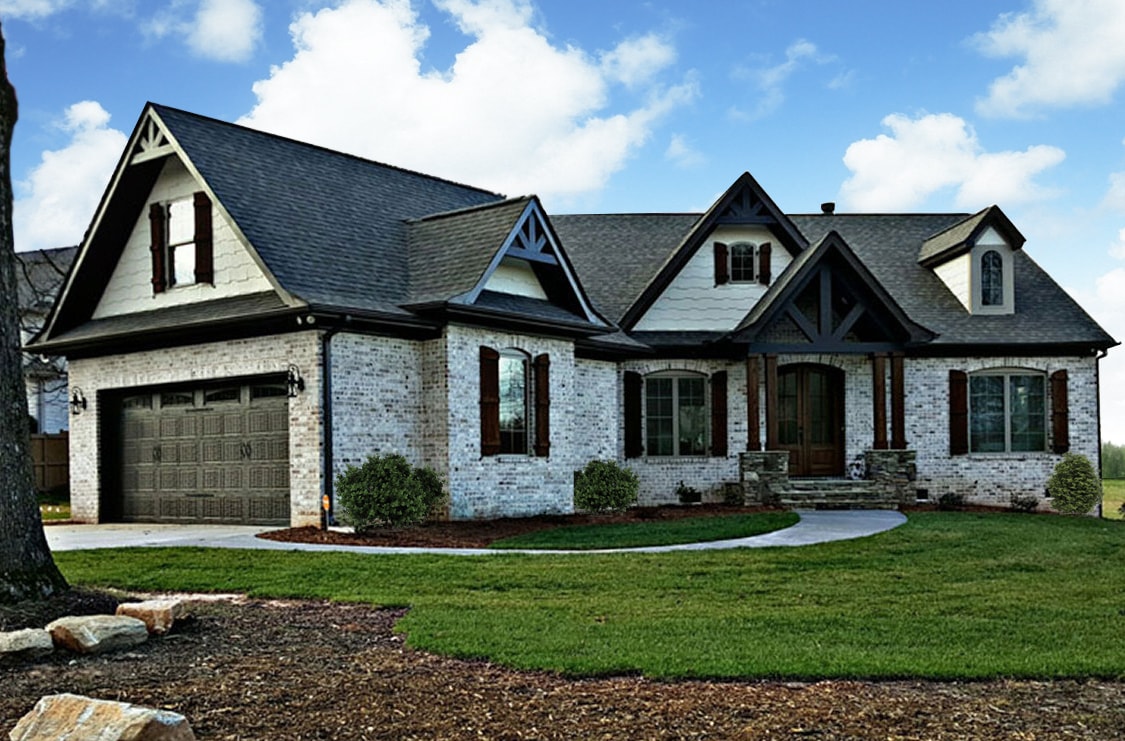
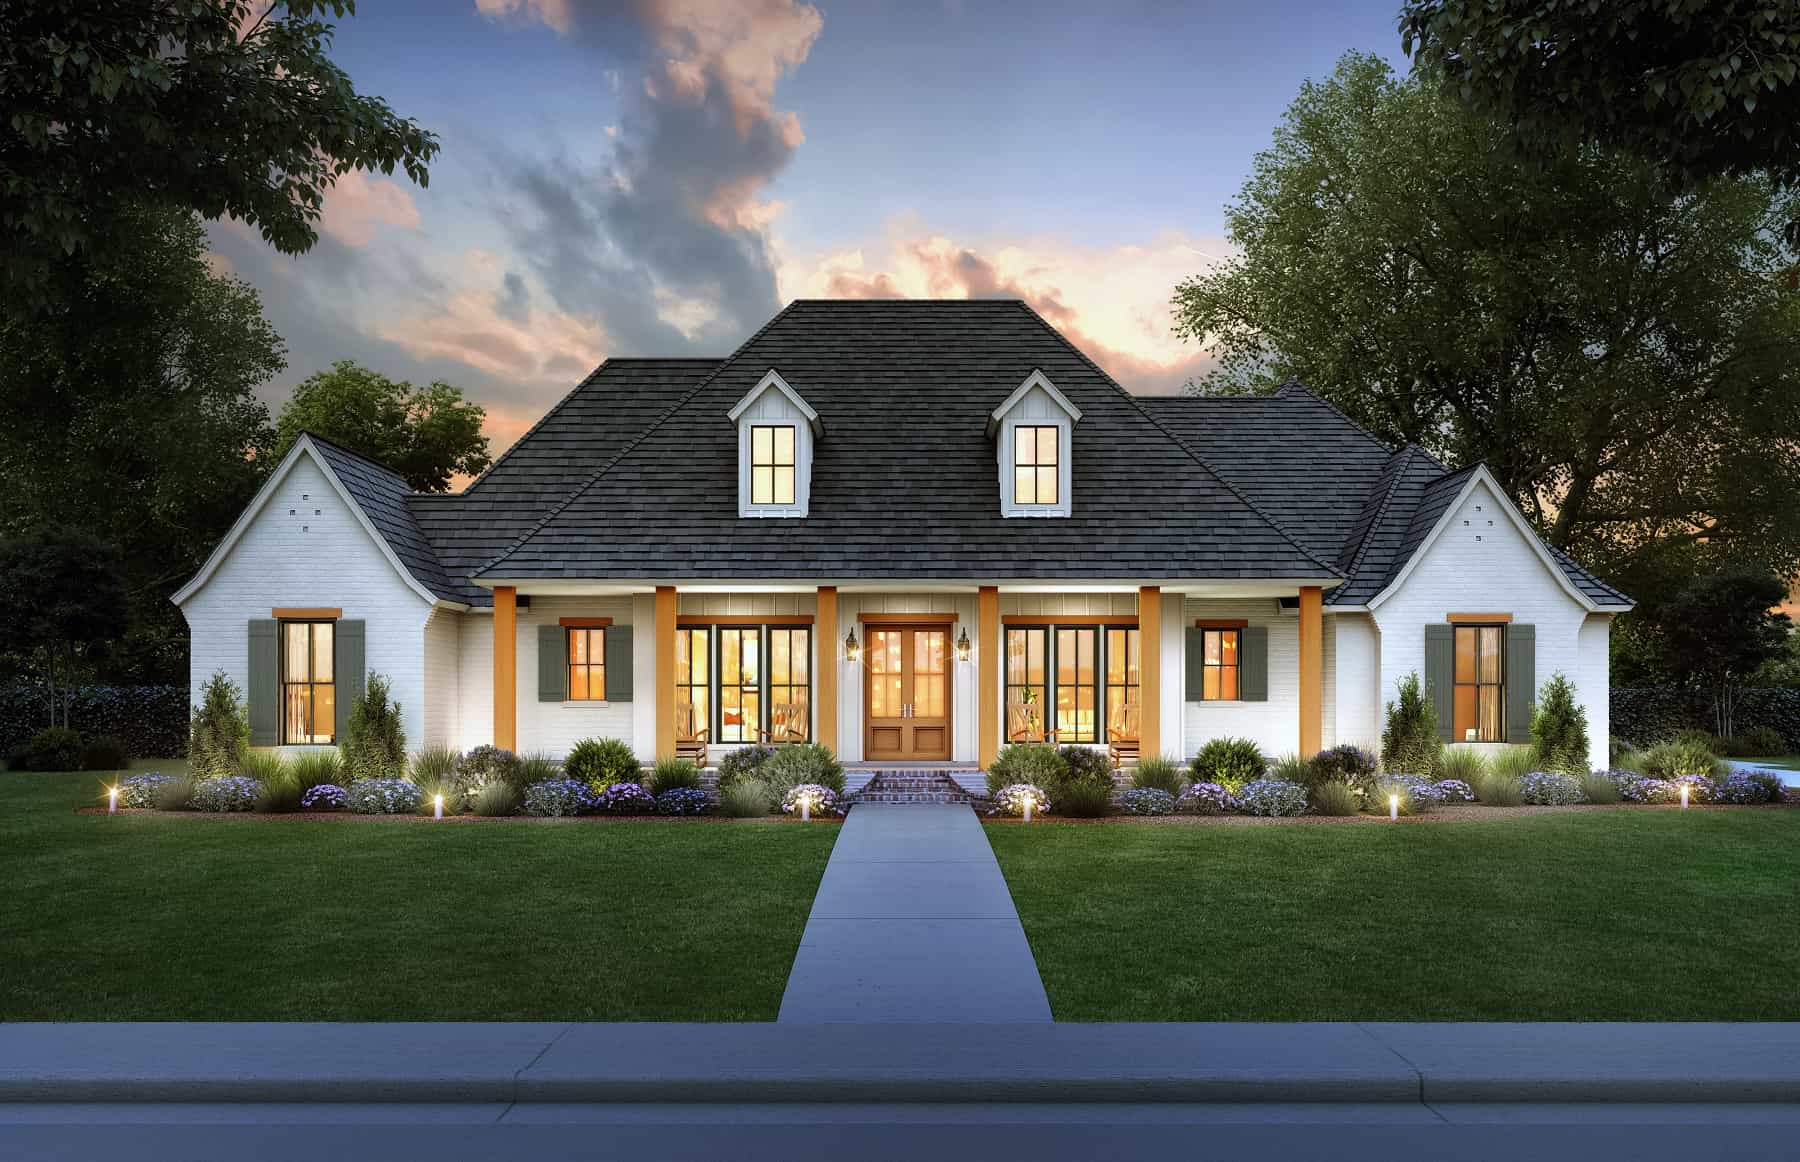
3-Bedroom, 1769 Sq Ft Traditional Home Plan - 142-1075 - Main Exterior
Plan Collection
3-Bedroom, 1769 Sq Ft Traditional Home Plan - 142-1075 - Main Exterior
Plan#142-1075
Starting at$1395
1769
Sq Ft
1
Story
3
Bed
2
Bath
2
Car
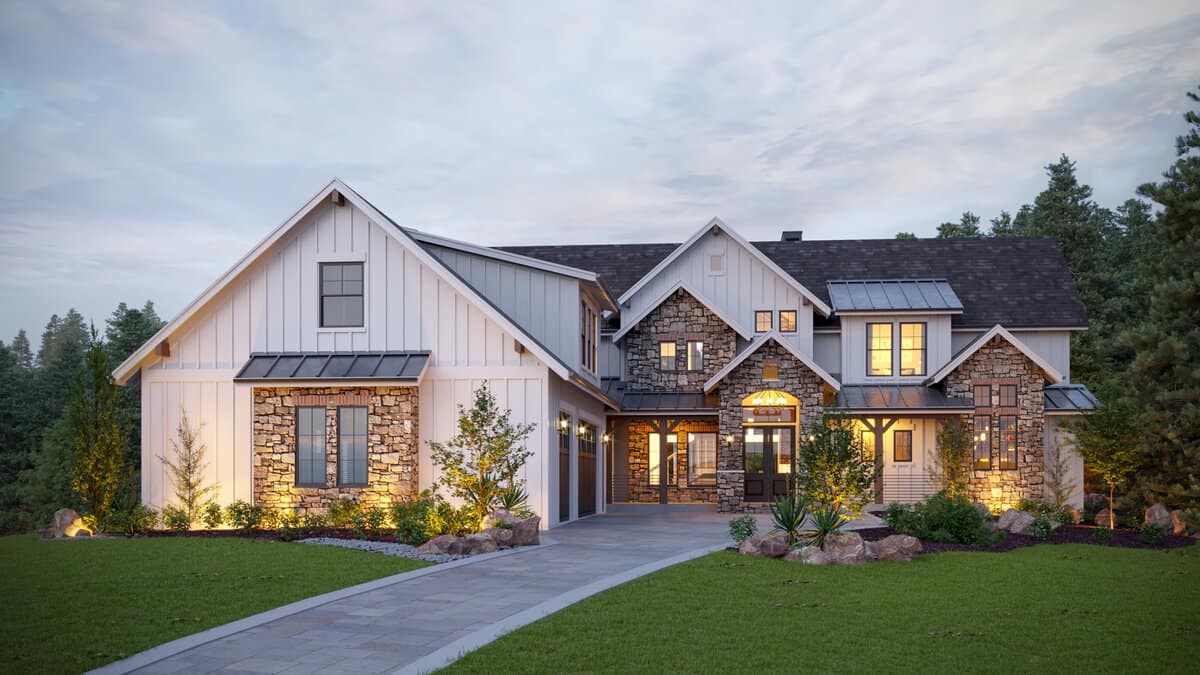
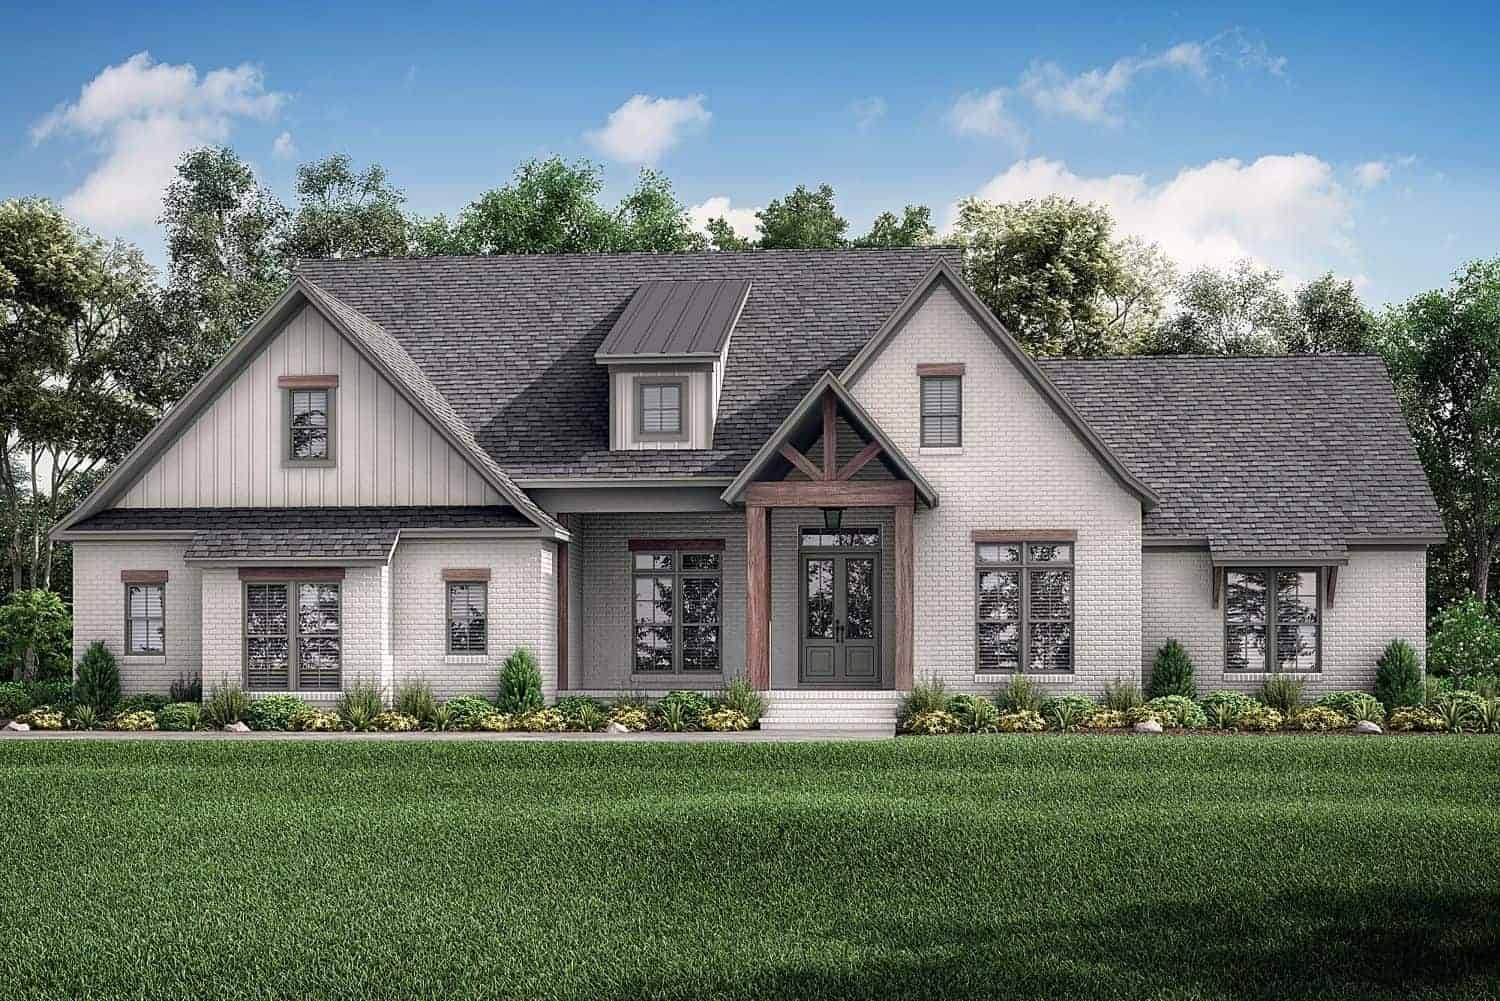
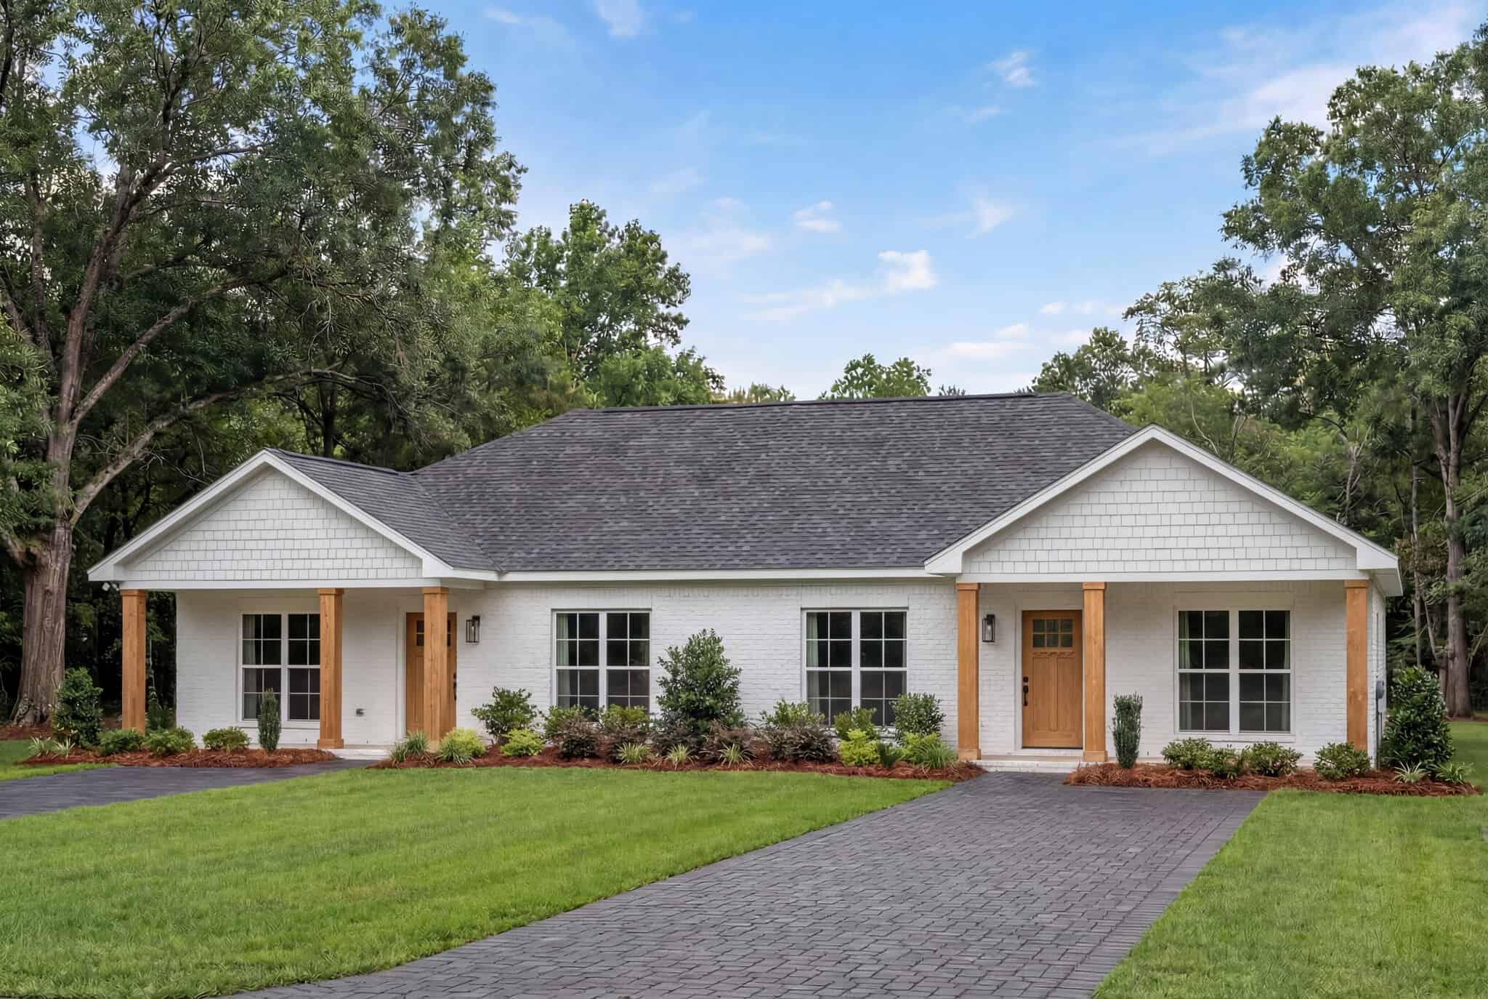
3-Bedroom, 2195 Sq Ft Modern Farmhouse Home Plan - 142-1465 - Main Exterior
Plan Collection
3-Bedroom, 2195 Sq Ft Modern Farmhouse Home Plan - 142-1465 - Main Exterior
Plan#142-1465
Starting at$1445
2195
Sq Ft
1
Story
3
Bed
2.5
Bath
2
Car
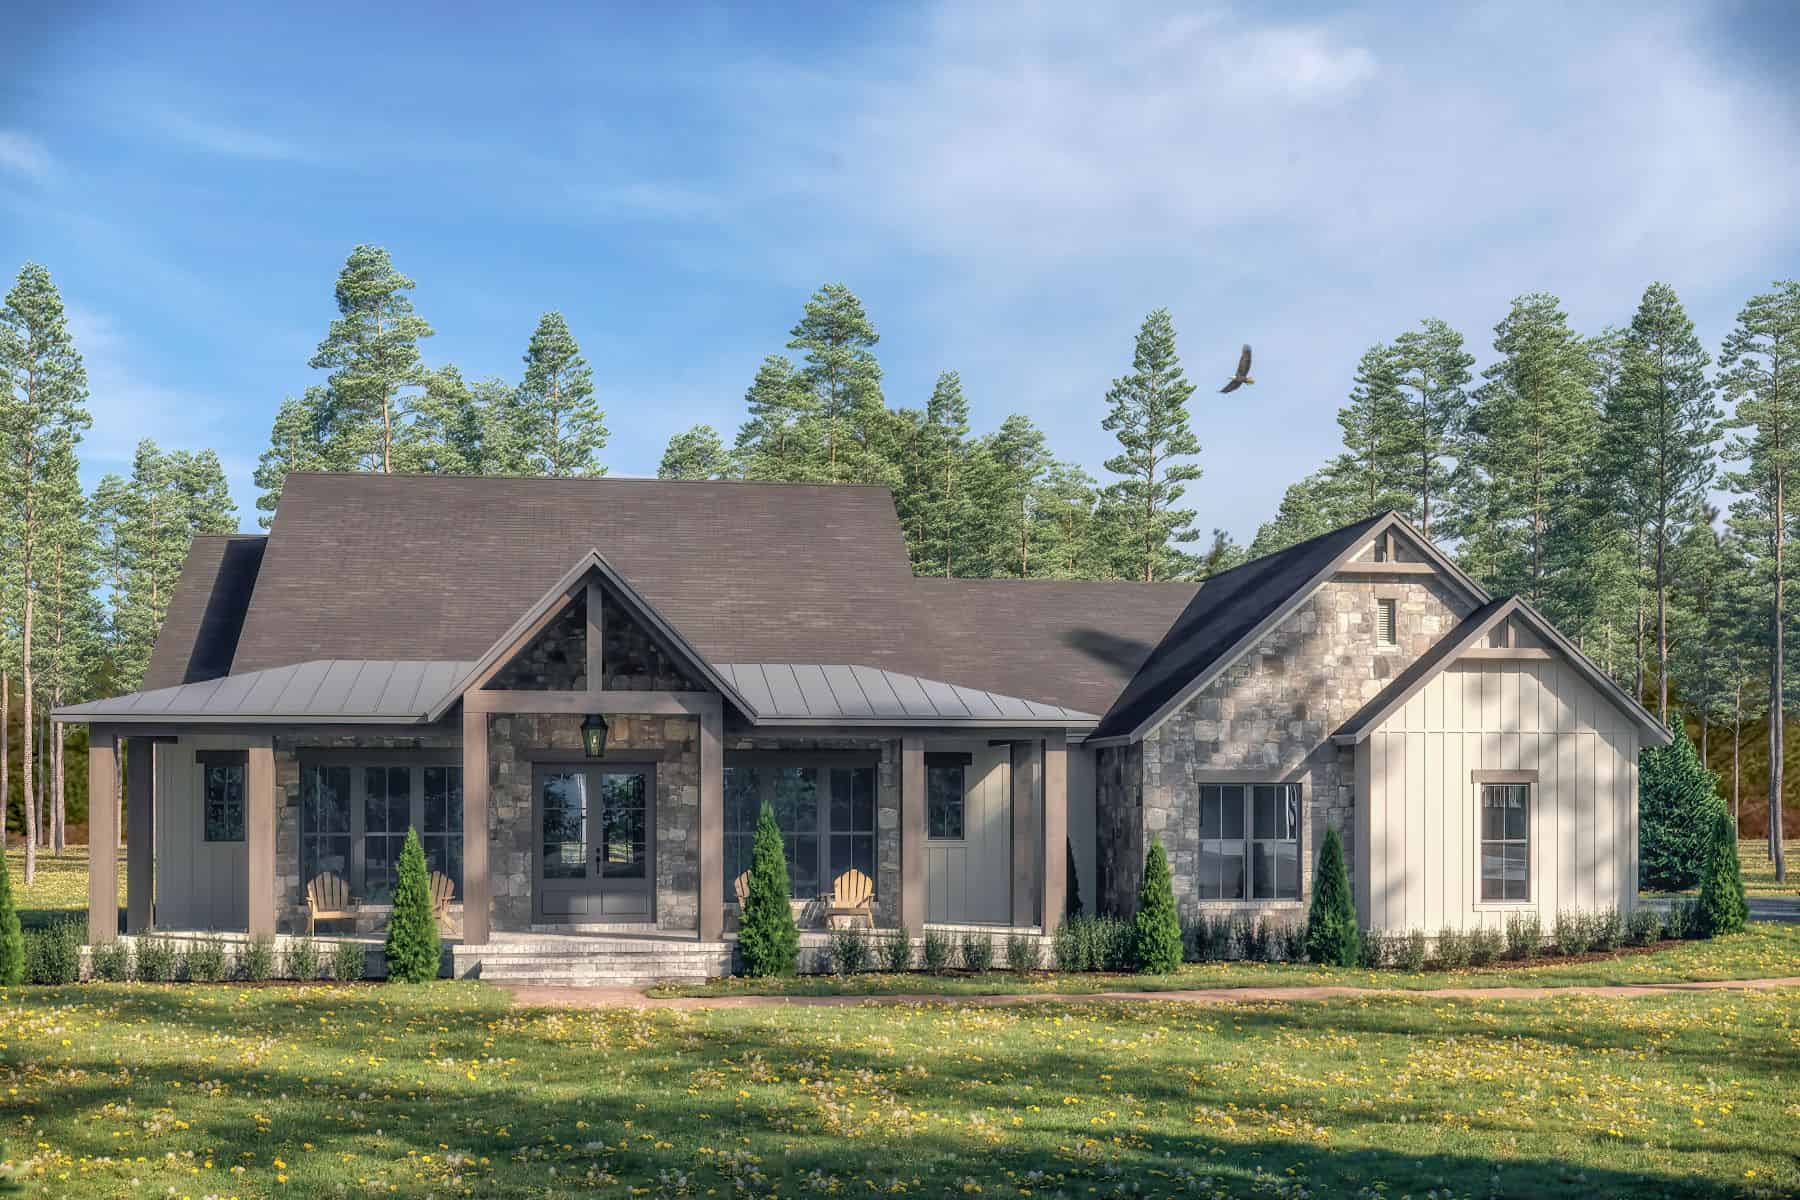
3-Bedroom, 2662 Sq Ft Farmhouse Home - Plan #196-1195 - Main Exterior
Plan Collection
3-Bedroom, 2662 Sq Ft Farmhouse Home - Plan #196-1195 - Main Exterior
Plan#196-1195
Starting at$1165
2662
Sq Ft
2
Story
3
Bed
3.5
Bath
0
Car
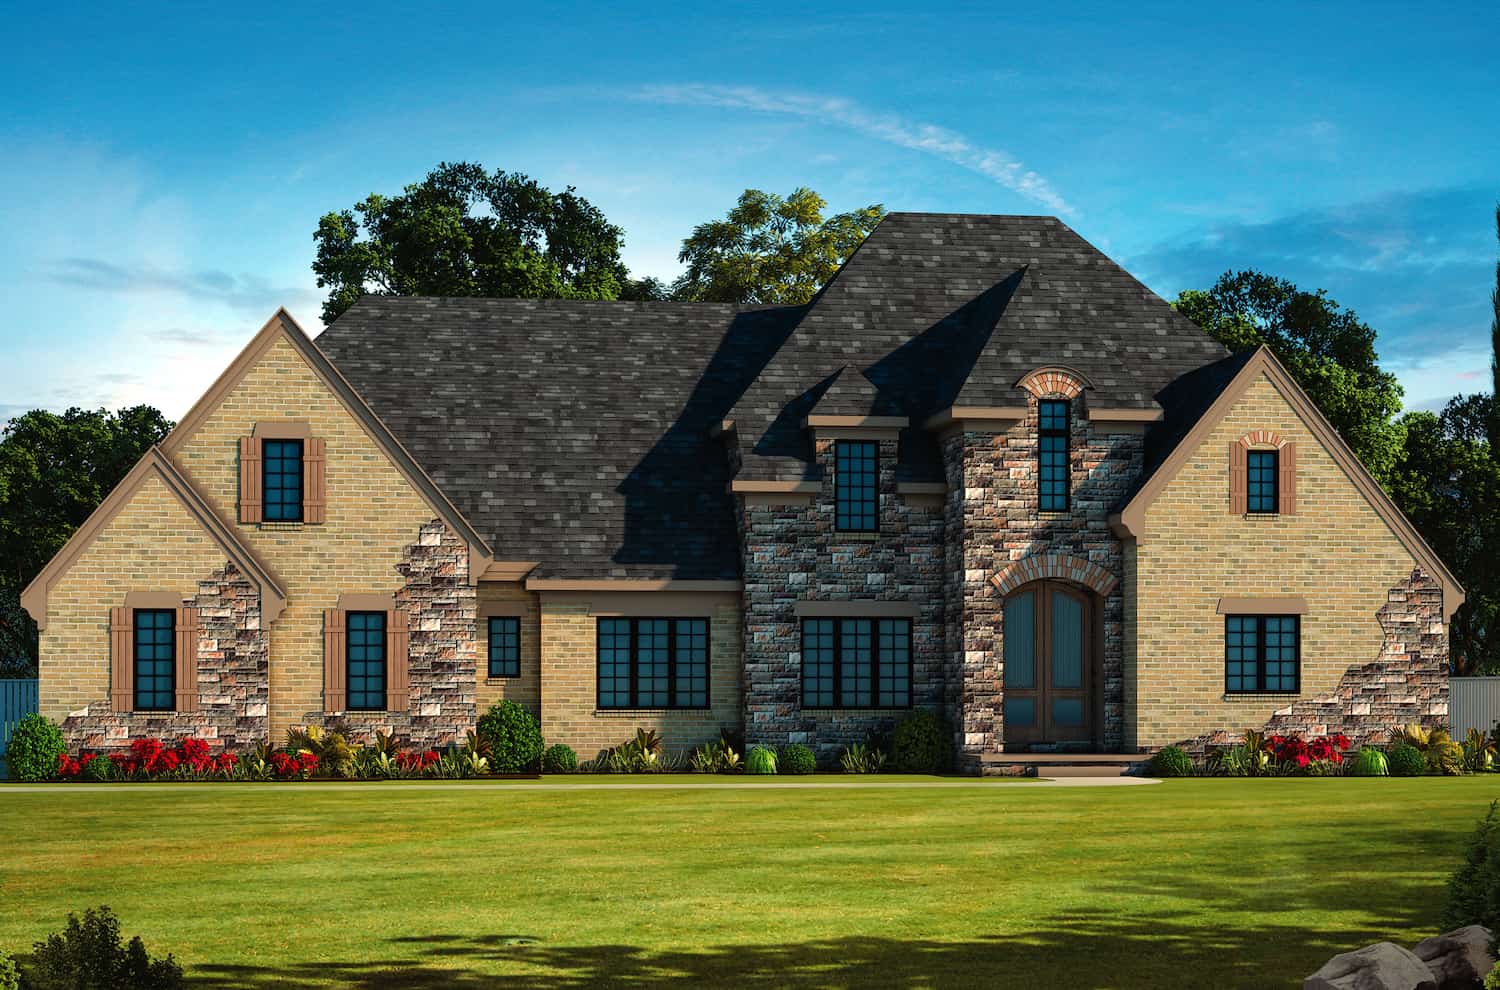
3-Bedroom, 2223 Sq Ft Acadian House - Plan #206-1033 - Front Exterior
Plan Collection
3-Bedroom, 2223 Sq Ft Acadian House - Plan #206-1033 - Front Exterior
Plan#206-1033
Starting at$1295
2223
Sq Ft
1
Story
3
Bed
2.5
Bath
2
Car
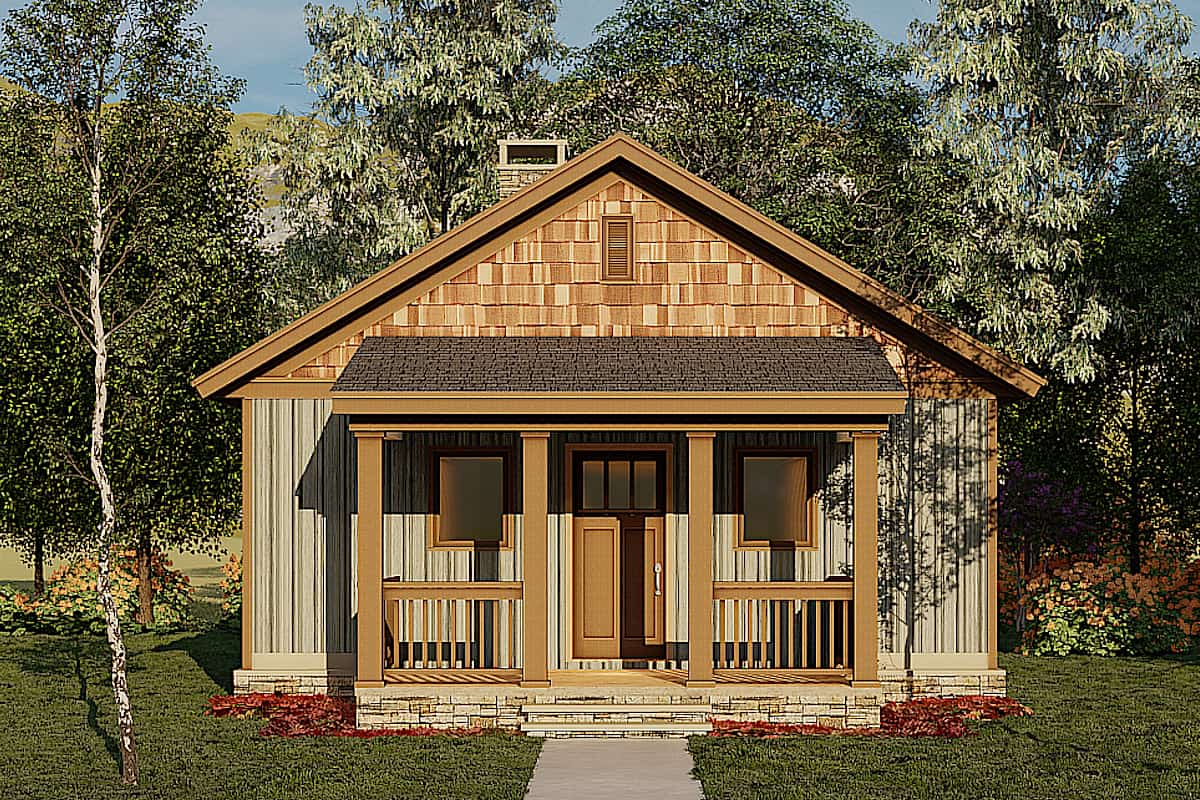
2-Bedroom, 691 Sq Ft Cottage House - Plan #153-2041 - Front Exterior
Plan Collection
2-Bedroom, 691 Sq Ft Cottage House - Plan #153-2041 - Front Exterior
Plan#153-2041
Starting at$700
691
Sq Ft
1
Story
2
Bed
1
Bath
0
Car
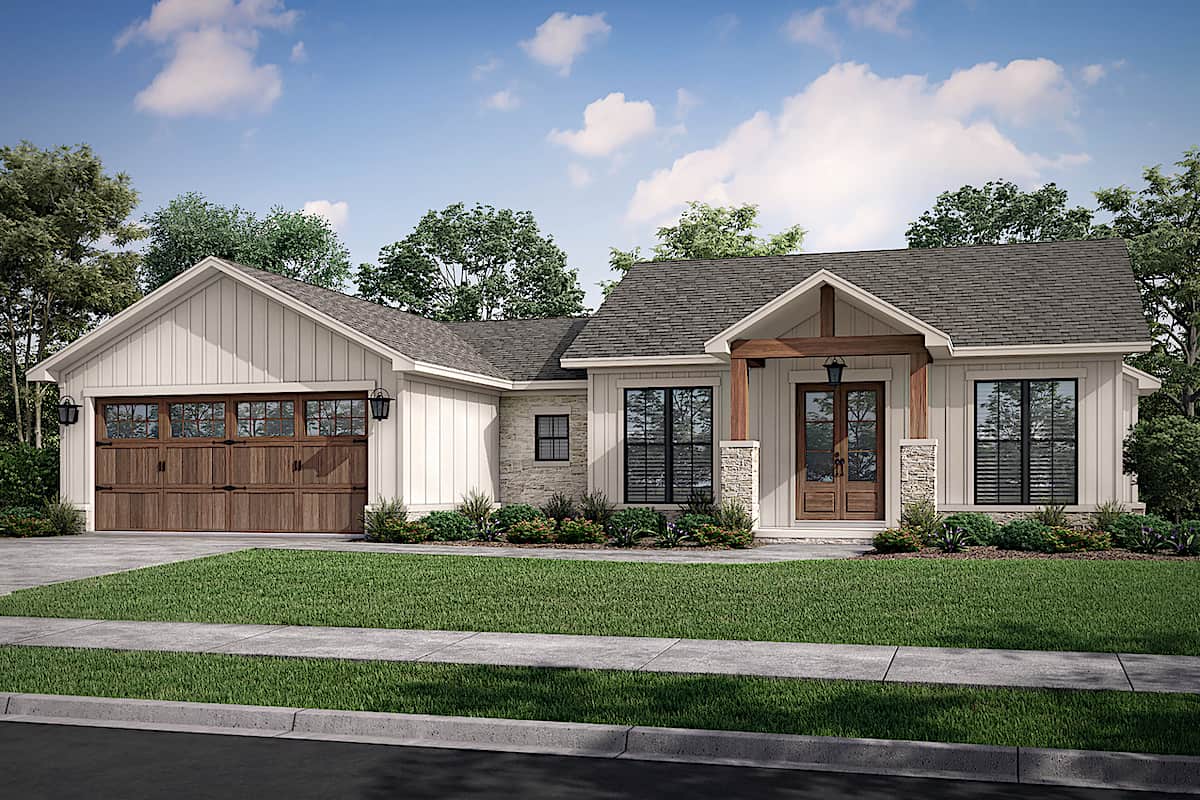
16-Bedroom, 7624 Sq Ft Multi-Unit Apartment Building - Plan #126-1325 - Front Exterior
Plan Collection
16-Bedroom, 7624 Sq Ft Multi-Unit Apartment Building - Plan #126-1325 - Front Exterior
Plan#126-1325
Starting at$3160
7624
Sq Ft
3
Story
16
Bed
8
Bath
0
Car
5-Bedroom, 2985 Sq Ft Country House Plan - 142-1278 - Front Exterior
Plan Collection
5-Bedroom, 2985 Sq Ft Country House Plan - 142-1278 - Front Exterior
Plan#142-1278
Starting at$1495
2985
Sq Ft
1.5
Story
5
Bed
3.5
Bath
2
Car
4-Bedroom, 3076 Sq Ft Ranch House - Plan #142-1216 - Front Exterior
Plan Collection
4-Bedroom, 3076 Sq Ft Ranch House - Plan #142-1216 - Front Exterior
Plan#142-1216
Starting at$1645
3076
Sq Ft
1
Story
4
Bed
3.5
Bath
2
Car
3-Bedroom, 2090 Sq Ft Ranch Home - Plan - 123-1114 #Main Exterior
Plan Collection
3-Bedroom, 2090 Sq Ft Ranch Home - Plan - 123-1114 #Main Exterior
Plan#123-1114
Starting at$1190
2090
Sq Ft
1
Story
3
Bed
2
Bath
2
Car
4-Bedroom, 2096 Sq Ft Ranch House - Plan #123-1120 - Front Exterior
Plan Collection
4-Bedroom, 2096 Sq Ft Ranch House - Plan #123-1120 - Front Exterior
Plan#123-1120
Starting at$1190
2096
Sq Ft
1
Story
4
Bed
3
Bath
0
Car
2–4-Bedroom, 24221,491 Sq Ft Ranch House - #161-1097 - Front Exterior
Plan Collection
2–4-Bedroom, 24221,491 Sq Ft Ranch House - #161-1097 - Front Exterior
Plan#161-1097
Starting at$1750
2422
Sq Ft
1
Story
2
Bed
2.5
Bath
3
Car
3-Bedroom, 1479 Sq Ft Cottage House Plan - 192-1035 - Front Exterior
Plan Collection
3-Bedroom, 1479 Sq Ft Cottage House Plan - 192-1035 - Front Exterior
Plan#192-1035
Starting at$500
1479
Sq Ft
2
Story
3
Bed
2
Bath
0
Car
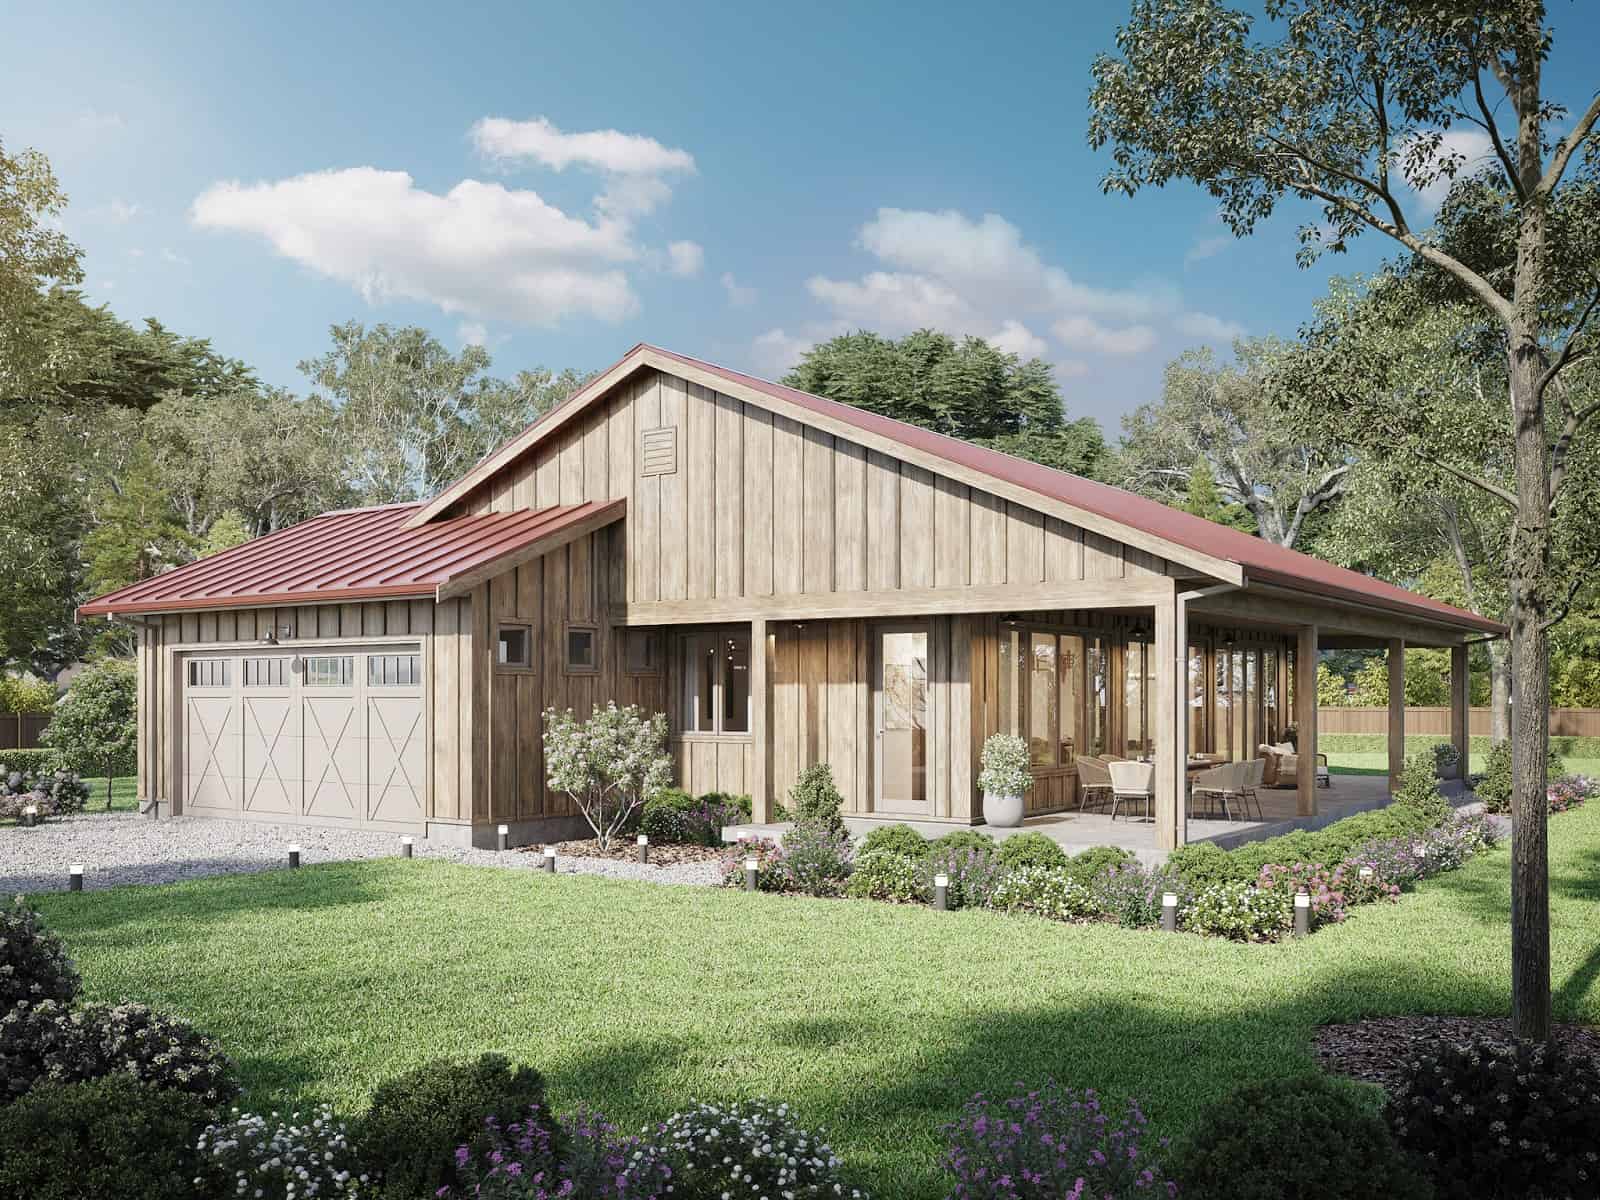
3-Bedroom, 1,543 Sq Ft Barndominium Ranch House Plan with Wraparound Veranda - #211-1038
Plan Collection
3-Bedroom, 1,543 Sq Ft Barndominium Ranch House Plan with Wraparound Veranda - #211-1038
Plan#211-1038
Starting at$1000
1543
Sq Ft
1
Story
3
Bed
2
Bath
2
Car
4-Bedroom, 2789 Sq Ft Acadian House Plan - 206-1063 - Front Exterior
Plan Collection
4-Bedroom, 2789 Sq Ft Acadian House Plan - 206-1063 - Front Exterior
Plan#206-1063
Starting at$1345
2789
Sq Ft
1
Story
4
Bed
3.5
Bath
2
Car
2-Bedroom, 1043 Sq Ft Ranch House - Plan #211-1003 - Front Exterior
Plan Collection
2-Bedroom, 1043 Sq Ft Ranch House - Plan #211-1003 - Front Exterior
Plan#211-1003
Starting at$900
1043
Sq Ft
1
Story
2
Bed
1
Bath
0
Car
3-Bedroom, 1311 Sq Ft Ranch House Plan - 123-1094 - Front Exterior
Plan Collection
3-Bedroom, 1311 Sq Ft Ranch House Plan - 123-1094 - Front Exterior
Plan#123-1094
Starting at$990
1311
Sq Ft
1
Story
3
Bed
2
Bath
0
Car
4-Bedroom, 2154 Sq Ft Traditional House - Plan #120-2640 - Front Exterior
Plan Collection
4-Bedroom, 2154 Sq Ft Traditional House - Plan #120-2640 - Front Exterior
Plan#120-2640
Starting at$1305
2154
Sq Ft
1.5
Story
4
Bed
2.5
Bath
2
Car
3-Bedroom, 2,006 Sq Ft Cabin Plan with Vaulted Ceiling - #193-1179
Plan Collection
3-Bedroom, 2,006 Sq Ft Cabin Plan with Vaulted Ceiling - #193-1179
Plan#193-1179
Starting at$1000
2006
Sq Ft
1.5
Story
3
Bed
2.5
Bath
2
Car
4-Bedroom, 1994 Sq Ft Duplex/Multi-Unit House Plan - 142-1442 - Front Exterior
Plan Collection
4-Bedroom, 1994 Sq Ft Duplex/Multi-Unit House Plan - 142-1442 - Front Exterior
Plan#142-1442
Starting at$1395
1994
Sq Ft
1
Story
4
Bed
4
Bath
0
Car
4-Bedroom, 1719 Sq Ft Country House Plan - 142-1196 - Front Exterior
Plan Collection
4-Bedroom, 1719 Sq Ft Country House Plan - 142-1196 - Front Exterior
Plan#142-1196
Starting at$1345
1719
Sq Ft
1
Story
4
Bed
2
Bath
2
Car
3-Bedroom, 1639 Sq Ft Country Ranch House Plan - 178-1379 - Front Exterior
Plan Collection
3-Bedroom, 1639 Sq Ft Country Ranch House Plan - 178-1379 - Front Exterior
Plan#178-1379
Starting at$1085
1639
Sq Ft
1
Story
3
Bed
2
Bath
3
Car
3-Bedroom, 2535 Sq Ft Modern Farmhouse Home - Plan #206-1007 - Main Exterior
Plan Collection
3-Bedroom, 2535 Sq Ft Modern Farmhouse Home - Plan #206-1007 - Main Exterior
Plan#206-1007
Starting at$1345
2535
Sq Ft
1
Story
3
Bed
3.5
Bath
2
Car
3-Bedroom, 1818 Sq Ft Craftsman Home Plan - 141-1245 - Main Exterior
Plan Collection
3-Bedroom, 1818 Sq Ft Craftsman Home Plan - 141-1245 - Main Exterior
Plan#141-1245
Starting at$1300
1818
Sq Ft
1
Story
3
Bed
2
Bath
2
Car
2-Bedroom, 893 Sq Ft Farmhouse Home Plan - 211-1026 - Main Exterior
Plan Collection
2-Bedroom, 893 Sq Ft Farmhouse Home Plan - 211-1026 - Main Exterior
Plan#211-1026
Starting at$900
893
Sq Ft
1.5
Story
2
Bed
2
Bath
0
Car
3-Bedroom, 1769 Sq Ft Traditional Home Plan - 142-1075 - Main Exterior
Plan Collection
3-Bedroom, 1769 Sq Ft Traditional Home Plan - 142-1075 - Main Exterior
Plan#142-1075
Starting at$1395
1769
Sq Ft
1
Story
3
Bed
2
Bath
2
Car
3-Bedroom, 2195 Sq Ft Modern Farmhouse Home Plan - 142-1465 - Main Exterior
Plan Collection
3-Bedroom, 2195 Sq Ft Modern Farmhouse Home Plan - 142-1465 - Main Exterior
Plan#142-1465
Starting at$1445
2195
Sq Ft
1
Story
3
Bed
2.5
Bath
2
Car
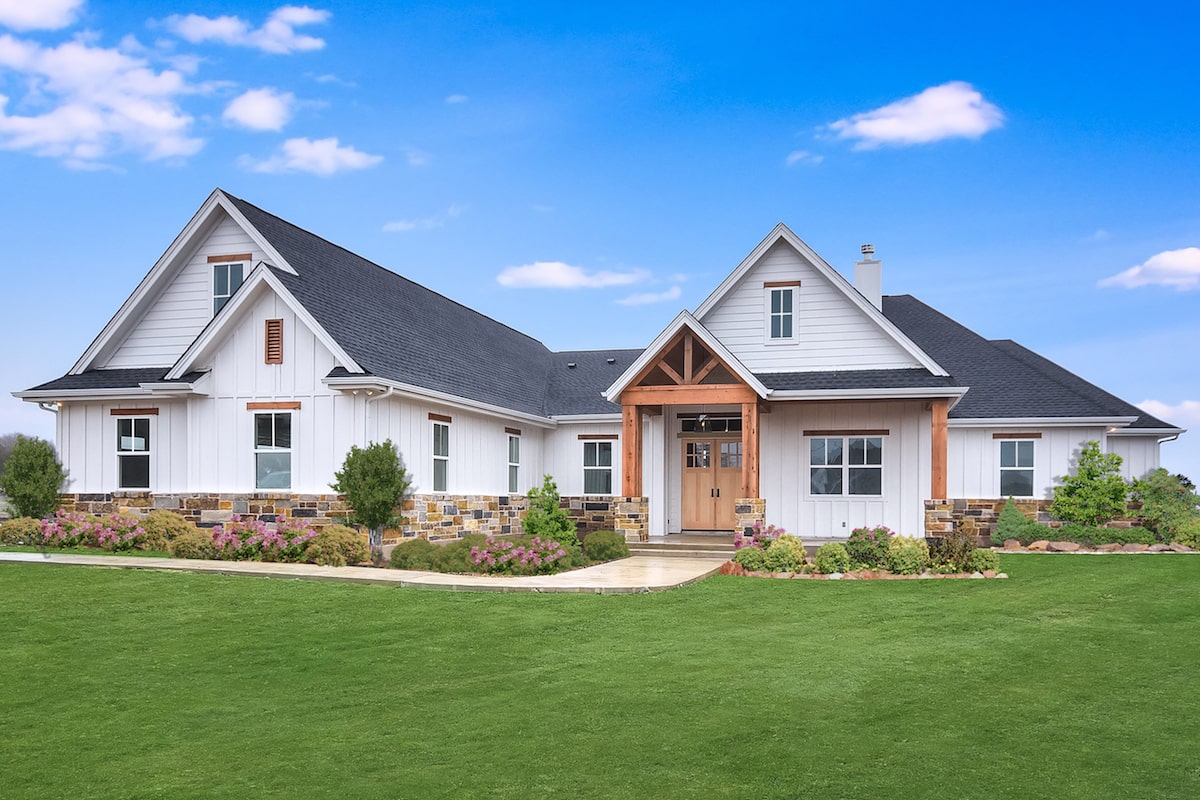
3-Bedroom, 2662 Sq Ft Farmhouse Home - Plan #196-1195 - Main Exterior
Plan Collection
3-Bedroom, 2662 Sq Ft Farmhouse Home - Plan #196-1195 - Main Exterior
Plan#196-1195
Starting at$1165
2662
Sq Ft
2
Story
3
Bed
3.5
Bath
0
Car
3-Bedroom, 2223 Sq Ft Acadian House - Plan #206-1033 - Front Exterior
Plan Collection
3-Bedroom, 2223 Sq Ft Acadian House - Plan #206-1033 - Front Exterior
Plan#206-1033
Starting at$1295
2223
Sq Ft
1
Story
3
Bed
2.5
Bath
2
Car
2-Bedroom, 691 Sq Ft Cottage House - Plan #153-2041 - Front Exterior
Plan Collection
2-Bedroom, 691 Sq Ft Cottage House - Plan #153-2041 - Front Exterior
Plan#153-2041
Starting at$700
691
Sq Ft
1
Story
2
Bed
1
Bath
0
Car
16-Bedroom, 7624 Sq Ft Multi-Unit Apartment Building - Plan #126-1325 - Front Exterior
Plan Collection
16-Bedroom, 7624 Sq Ft Multi-Unit Apartment Building - Plan #126-1325 - Front Exterior
Plan#126-1325
Starting at$3160
7624
Sq Ft
3
Story
16
Bed
8
Bath
0
Car
5-Bedroom, 2985 Sq Ft Country House Plan - 142-1278 - Front Exterior
Plan Collection
5-Bedroom, 2985 Sq Ft Country House Plan - 142-1278 - Front Exterior
Plan#142-1278
Starting at$1495
2985
Sq Ft
1.5
Story
5
Bed
3.5
Bath
2
Car
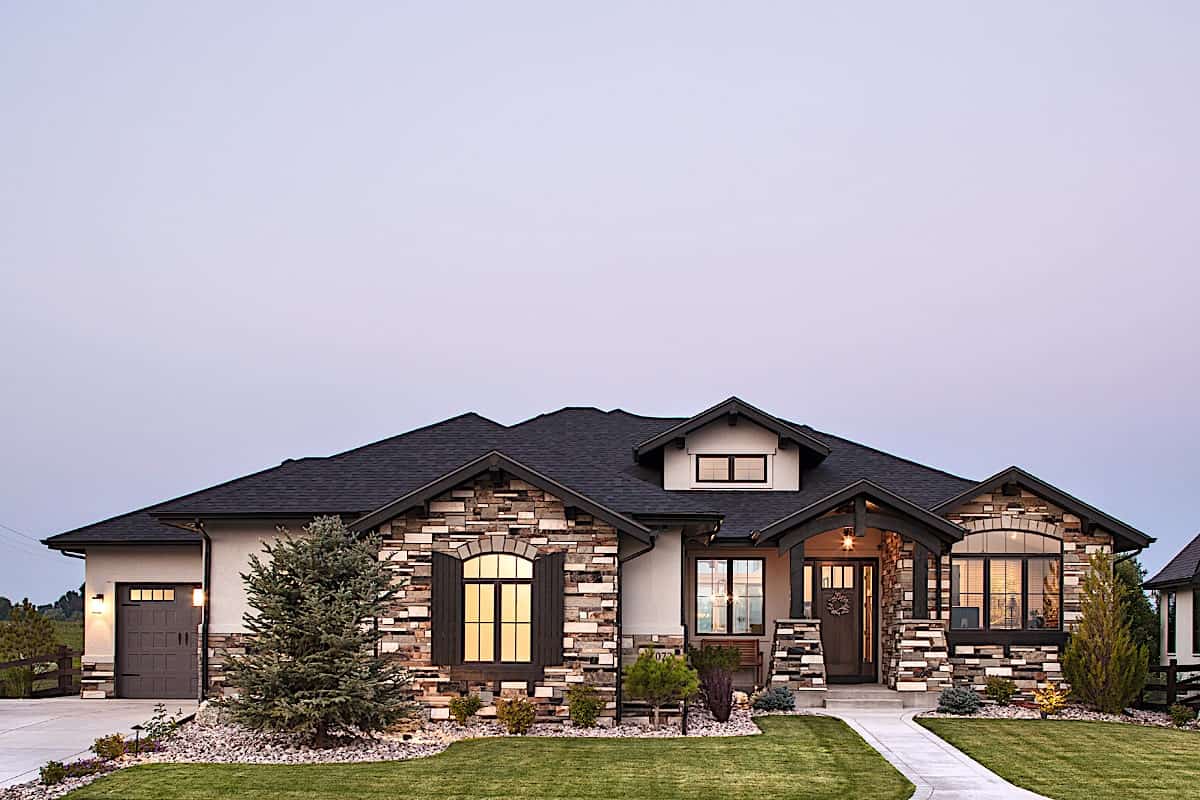
4-Bedroom, 3076 Sq Ft Ranch House - Plan #142-1216 - Front Exterior
Plan Collection
4-Bedroom, 3076 Sq Ft Ranch House - Plan #142-1216 - Front Exterior
Plan#142-1216
Starting at$1645
3076
Sq Ft
1
Story
4
Bed
3.5
Bath
2
Car
3-Bedroom, 2090 Sq Ft Ranch Home - Plan - 123-1114 #Main Exterior
Plan Collection
3-Bedroom, 2090 Sq Ft Ranch Home - Plan - 123-1114 #Main Exterior
Plan#123-1114
Starting at$1190
2090
Sq Ft
1
Story
3
Bed
2
Bath
2
Car
4-Bedroom, 2096 Sq Ft Ranch House - Plan #123-1120 - Front Exterior
Plan Collection
4-Bedroom, 2096 Sq Ft Ranch House - Plan #123-1120 - Front Exterior
Plan#123-1120
Starting at$1190
2096
Sq Ft
1
Story
4
Bed
3
Bath
0
Car
2–4-Bedroom, 24221,491 Sq Ft Ranch House - #161-1097 - Front Exterior
Plan Collection
2–4-Bedroom, 24221,491 Sq Ft Ranch House - #161-1097 - Front Exterior
Plan#161-1097
Starting at$1750
2422
Sq Ft
1
Story
2
Bed
2.5
Bath
3
Car
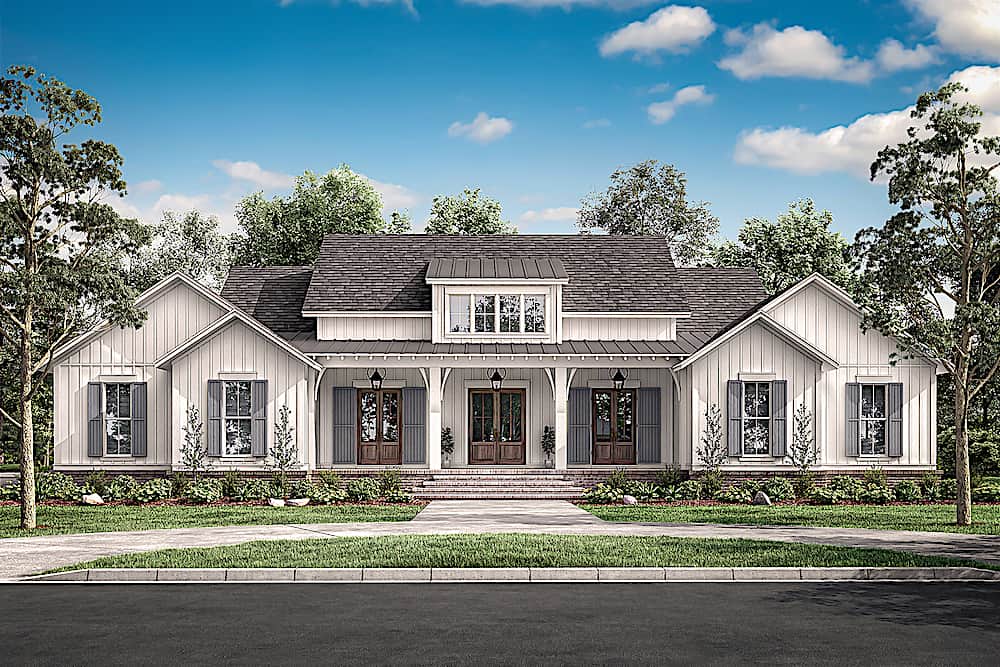
3-Bedroom, 1479 Sq Ft Cottage House Plan - 192-1035 - Front Exterior
Plan Collection
3-Bedroom, 1479 Sq Ft Cottage House Plan - 192-1035 - Front Exterior
Plan#192-1035
Starting at$500
1479
Sq Ft
2
Story
3
Bed
2
Bath
0
Car
3-Bedroom, 1,543 Sq Ft Barndominium Ranch House Plan with Wraparound Veranda - #211-1038
Plan Collection
3-Bedroom, 1,543 Sq Ft Barndominium Ranch House Plan with Wraparound Veranda - #211-1038
Plan#211-1038
Starting at$1000
1543
Sq Ft
1
Story
3
Bed
2
Bath
2
Car
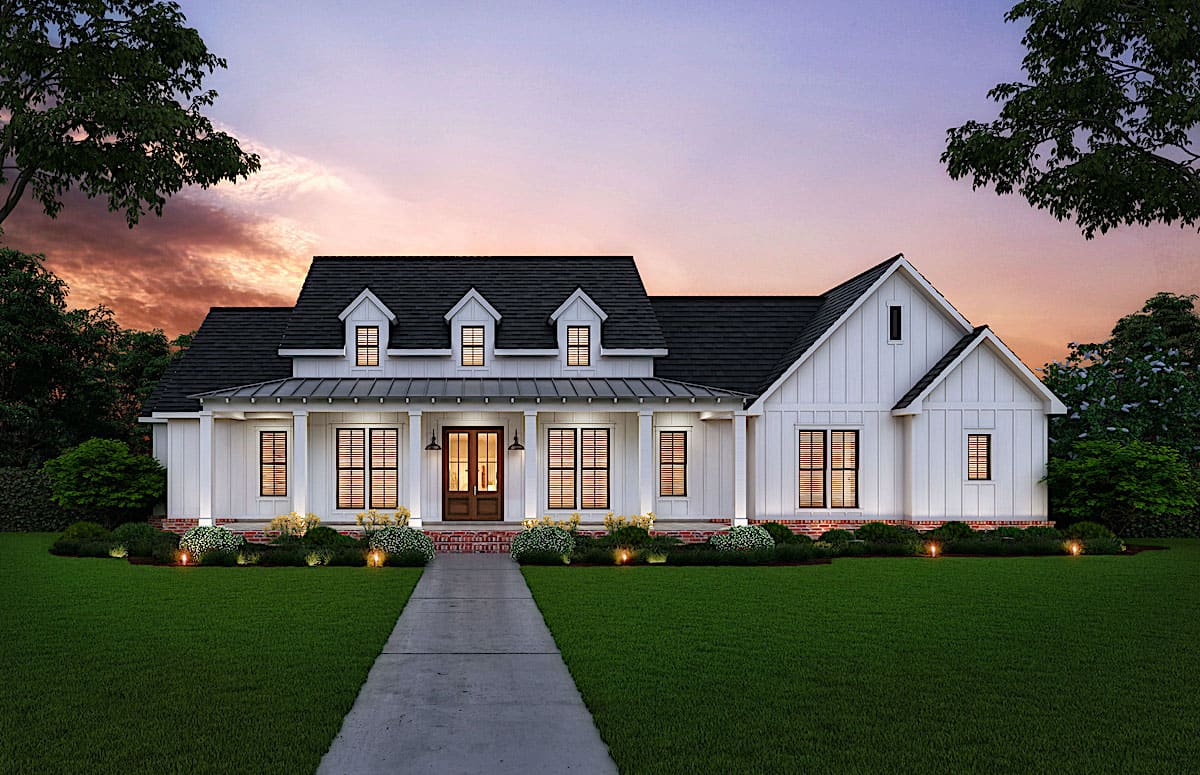
4-Bedroom, 2789 Sq Ft Acadian House Plan - 206-1063 - Front Exterior
Plan Collection
4-Bedroom, 2789 Sq Ft Acadian House Plan - 206-1063 - Front Exterior
Plan#206-1063
Starting at$1345
2789
Sq Ft
1
Story
4
Bed
3.5
Bath
2
Car
2-Bedroom, 1043 Sq Ft Ranch House - Plan #211-1003 - Front Exterior
Plan Collection
2-Bedroom, 1043 Sq Ft Ranch House - Plan #211-1003 - Front Exterior
Plan#211-1003
Starting at$900
1043
Sq Ft
1
Story
2
Bed
1
Bath
0
Car
3-Bedroom, 1311 Sq Ft Ranch House Plan - 123-1094 - Front Exterior
Plan Collection
3-Bedroom, 1311 Sq Ft Ranch House Plan - 123-1094 - Front Exterior
Plan#123-1094
Starting at$990
1311
Sq Ft
1
Story
3
Bed
2
Bath
0
Car
4-Bedroom, 2154 Sq Ft Traditional House - Plan #120-2640 - Front Exterior
Plan Collection
4-Bedroom, 2154 Sq Ft Traditional House - Plan #120-2640 - Front Exterior
Plan#120-2640
Starting at$1305
2154
Sq Ft
1.5
Story
4
Bed
2.5
Bath
2
Car
3-Bedroom, 2,006 Sq Ft Cabin Plan with Vaulted Ceiling - #193-1179
Plan Collection
3-Bedroom, 2,006 Sq Ft Cabin Plan with Vaulted Ceiling - #193-1179
Plan#193-1179
Starting at$1000
2006
Sq Ft
1.5
Story
3
Bed
2.5
Bath
2
Car
4-Bedroom, 1994 Sq Ft Duplex/Multi-Unit House Plan - 142-1442 - Front Exterior
Plan Collection
4-Bedroom, 1994 Sq Ft Duplex/Multi-Unit House Plan - 142-1442 - Front Exterior
Plan#142-1442
Starting at$1395
1994
Sq Ft
1
Story
4
Bed
4
Bath
0
Car
4-Bedroom, 1719 Sq Ft Country House Plan - 142-1196 - Front Exterior
Plan Collection
4-Bedroom, 1719 Sq Ft Country House Plan - 142-1196 - Front Exterior
Plan#142-1196
Starting at$1345
1719
Sq Ft
1
Story
4
Bed
2
Bath
2
Car
3-Bedroom, 1639 Sq Ft Country Ranch House Plan - 178-1379 - Front Exterior
Plan Collection
3-Bedroom, 1639 Sq Ft Country Ranch House Plan - 178-1379 - Front Exterior
Plan#178-1379
Starting at$1085
1639
Sq Ft
1
Story
3
Bed
2
Bath
3
Car
3-Bedroom, 2535 Sq Ft Modern Farmhouse Home - Plan #206-1007 - Main Exterior
Plan Collection
3-Bedroom, 2535 Sq Ft Modern Farmhouse Home - Plan #206-1007 - Main Exterior
Plan#206-1007
Starting at$1345
2535
Sq Ft
1
Story
3
Bed
3.5
Bath
2
Car
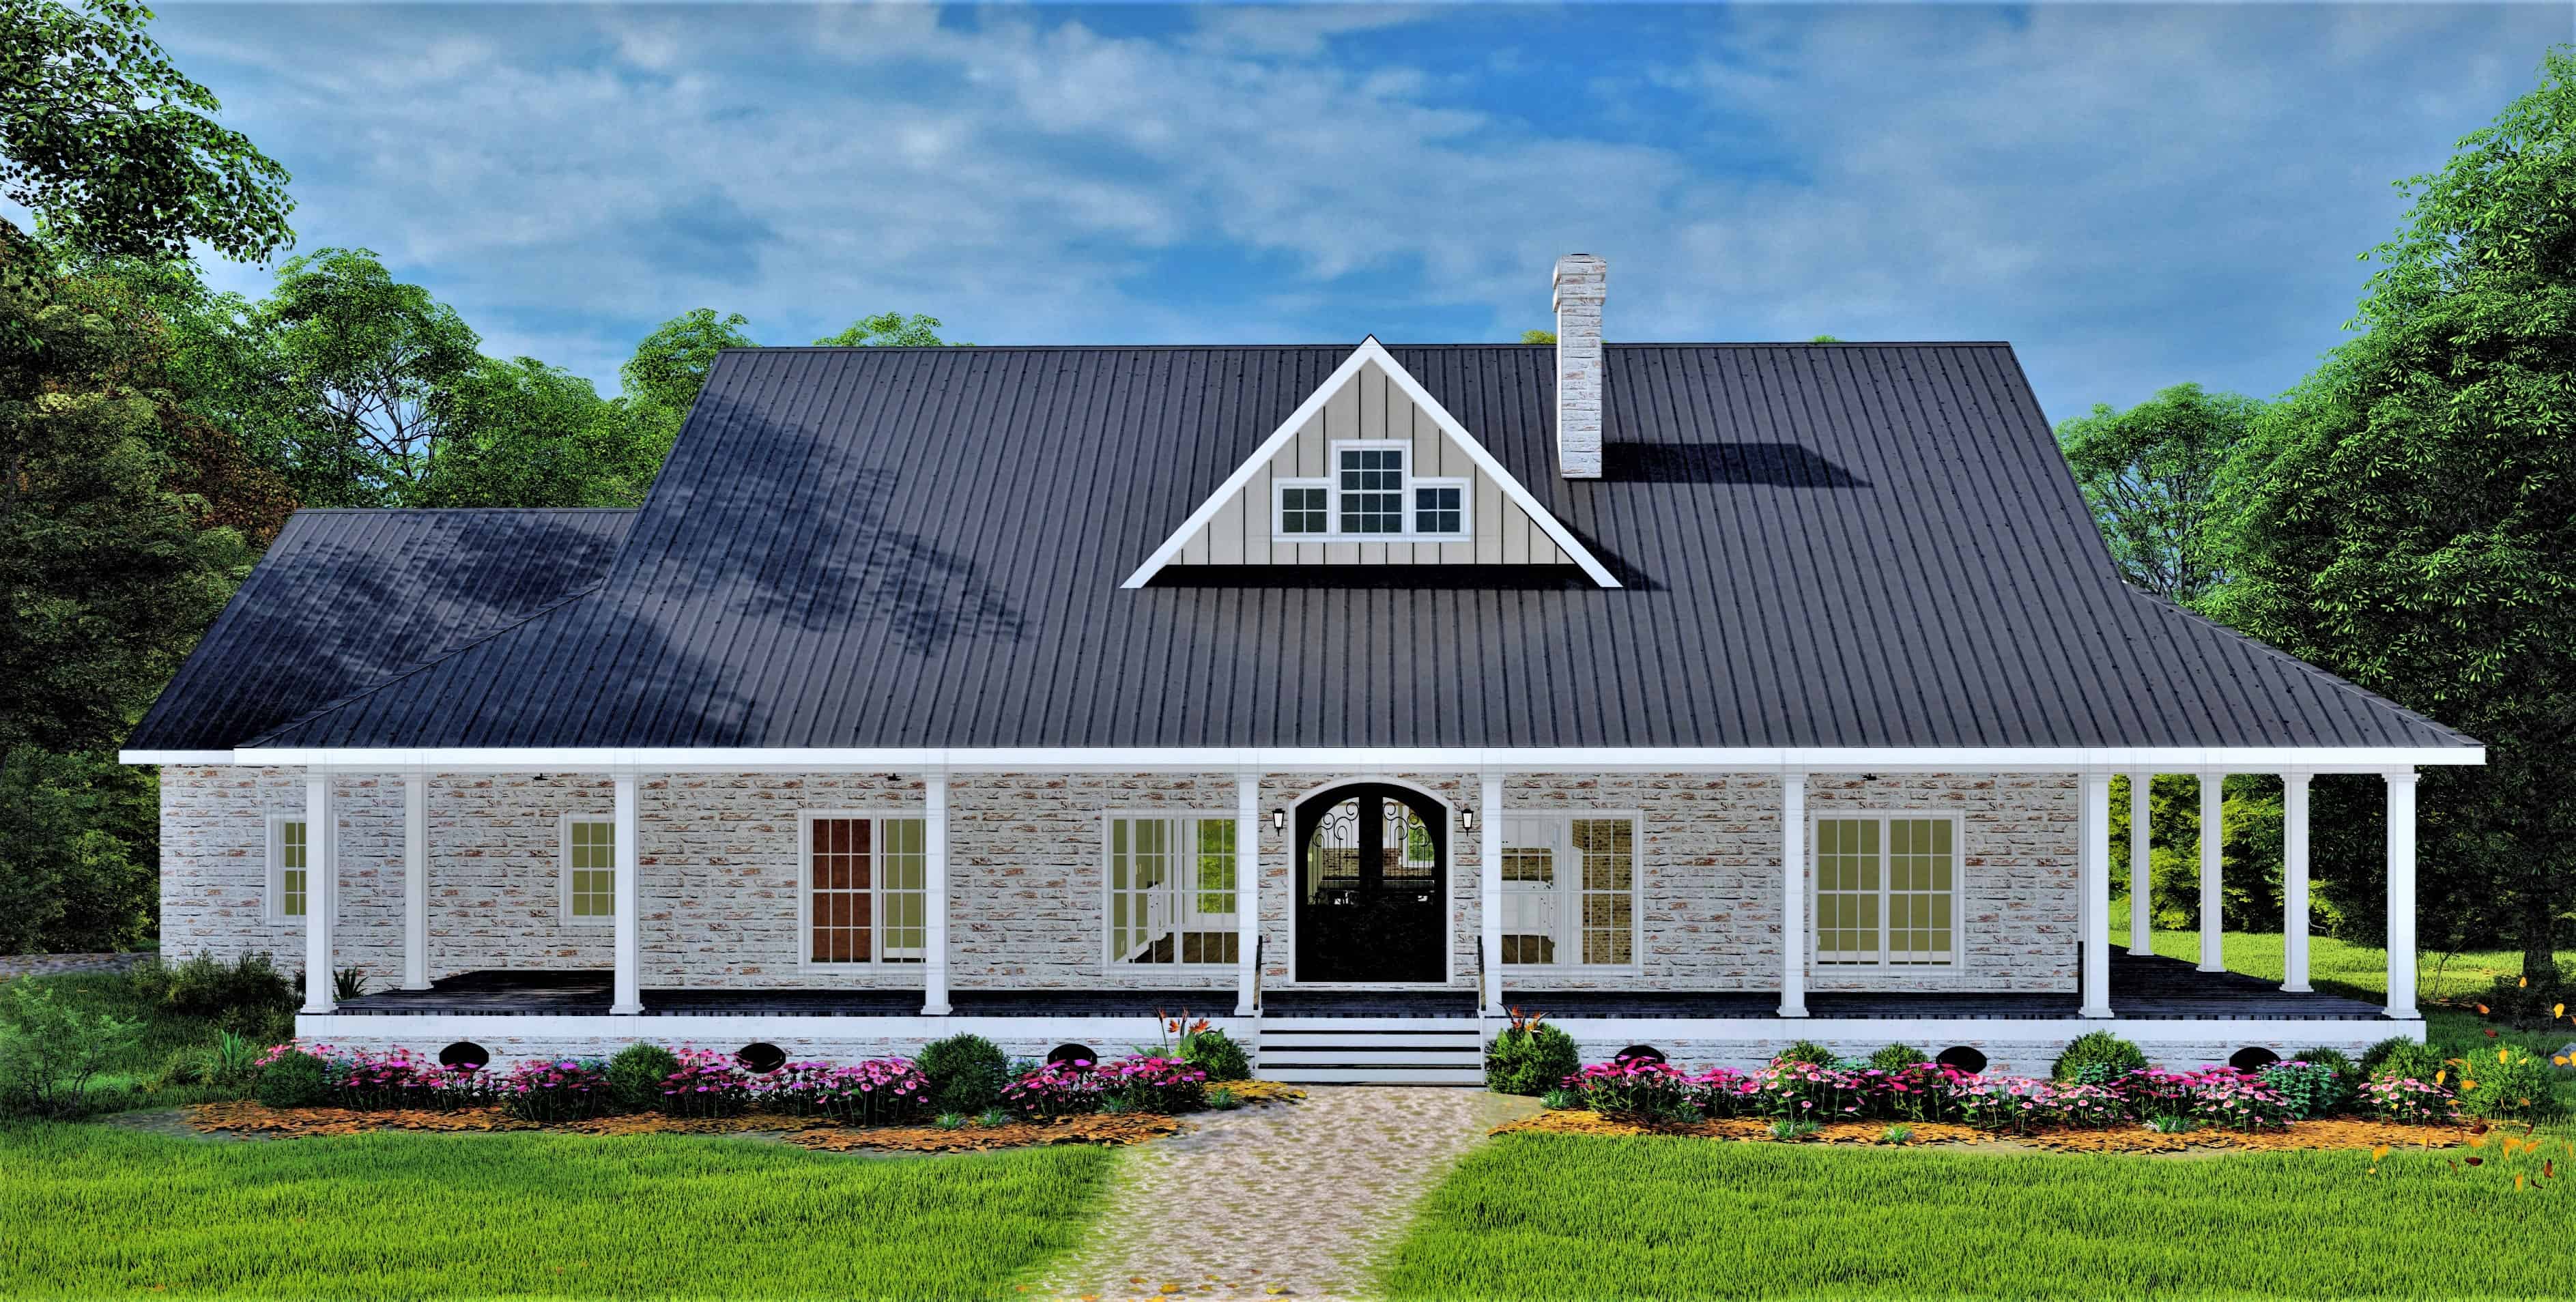
3-Bedroom, 1818 Sq Ft Craftsman Home Plan - 141-1245 - Main Exterior
Plan Collection
3-Bedroom, 1818 Sq Ft Craftsman Home Plan - 141-1245 - Main Exterior
Plan#141-1245
Starting at$1300
1818
Sq Ft
1
Story
3
Bed
2
Bath
2
Car
1...678910...350