Concrete Block ICF Design, Traditional House Plans

9,821
Plan Results
3-Bedroom, 2236 Sq Ft Country House Plan - 108-1829 - Front Exterior
Plan Collection
3-Bedroom, 2236 Sq Ft Country House Plan - 108-1829 - Front Exterior
Plan#108-1829
Starting at$945
2236
Sq Ft
2
Story
3
Bed
2.5
Bath
2
Car

3-Bedroom, 1303 Sq Ft Ranch Home Plan - 102-1058 - Main Exterior
Plan Collection
3-Bedroom, 1303 Sq Ft Ranch Home Plan - 102-1058 - Main Exterior
Plan#102-1058
Starting at$800
1303
Sq Ft
1
Story
3
Bed
2
Bath
2
Car
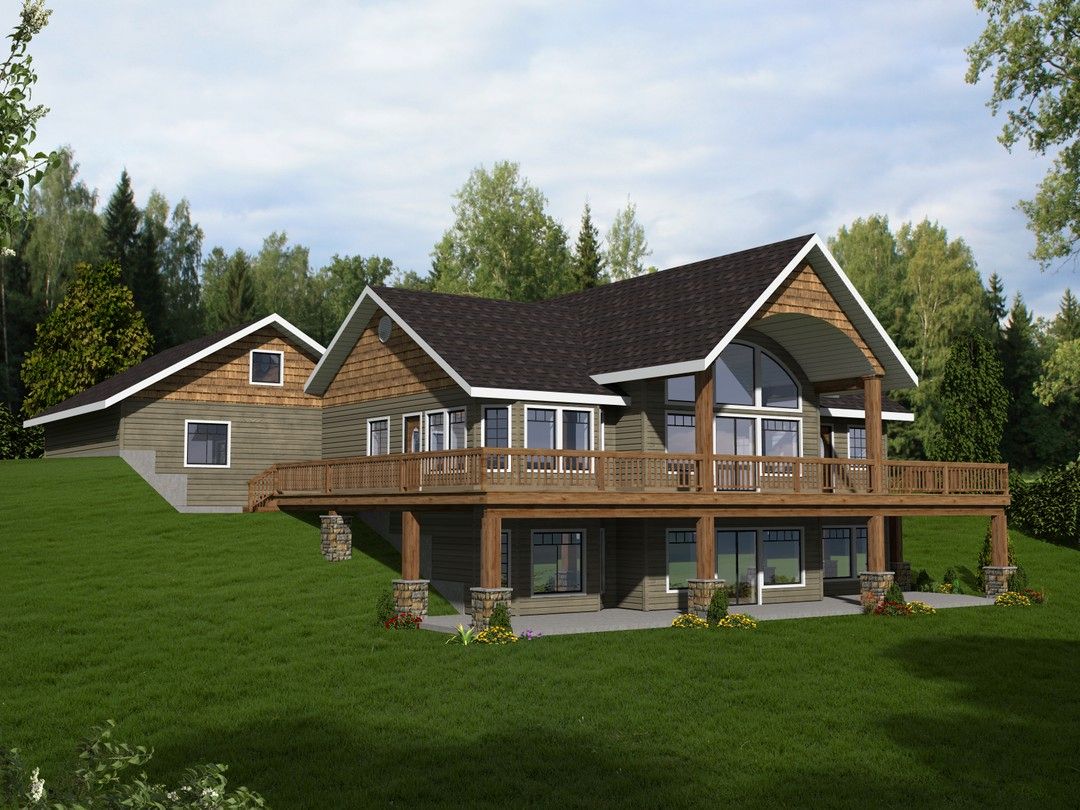
2-Bedroom, 3284 Sq Ft Concrete Block/ ICF Design Home Plan - 132-1351 - Main Exterior
Plan Collection
2-Bedroom, 3284 Sq Ft Concrete Block/ ICF Design Home Plan - 132-1351 - Main Exterior
Plan#132-1351
Starting at$1480
3284
Sq Ft
2
Story
2
Bed
3
Bath
2
Car

3-Bedroom, 2130 Sq Ft Ranch Home - Plan #108-1658 - Main Exterior
Plan Collection
3-Bedroom, 2130 Sq Ft Ranch Home - Plan #108-1658 - Main Exterior
Plan#108-1658
Starting at$945
2130
Sq Ft
1
Story
3
Bed
2
Bath
3
Car

3-Bedroom, 3219 Sq Ft Traditional House Plan - 106-1303 - Front Exterior
Plan Collection
3-Bedroom, 3219 Sq Ft Traditional House Plan - 106-1303 - Front Exterior
Plan#106-1303
Starting at$1695
3219
Sq Ft
2
Story
3
Bed
3.5
Bath
2
Car

3-Bedroom, 1643 Sq Ft Cape Cod House Plan - 109-1009 - Front Exterior
Plan Collection
3-Bedroom, 1643 Sq Ft Cape Cod House Plan - 109-1009 - Front Exterior
Plan#109-1009
Starting at$1295
1643
Sq Ft
2
Story
3
Bed
2.5
Bath
0
Car
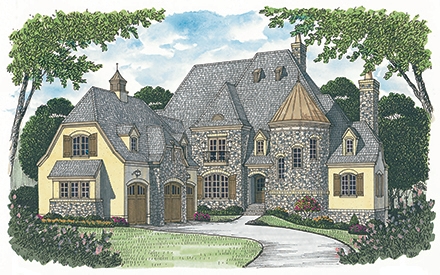
4-Bedroom, 7428 Sq Ft European House Plan - 180-1032 - Front Exterior
Plan Collection
4-Bedroom, 7428 Sq Ft European House Plan - 180-1032 - Front Exterior
Plan#180-1032
Starting at$2400
7428
Sq Ft
3
Story
4
Bed
4.5
Bath
3
Car

1-Bedroom, 550 Sq Ft Concrete Block/ ICF Design Home Plan - 132-1488 - Main Exterior
Plan Collection
1-Bedroom, 550 Sq Ft Concrete Block/ ICF Design Home Plan - 132-1488 - Main Exterior
Plan#132-1488
Starting at$1205
550
Sq Ft
2
Story
1
Bed
1
Bath
2
Car
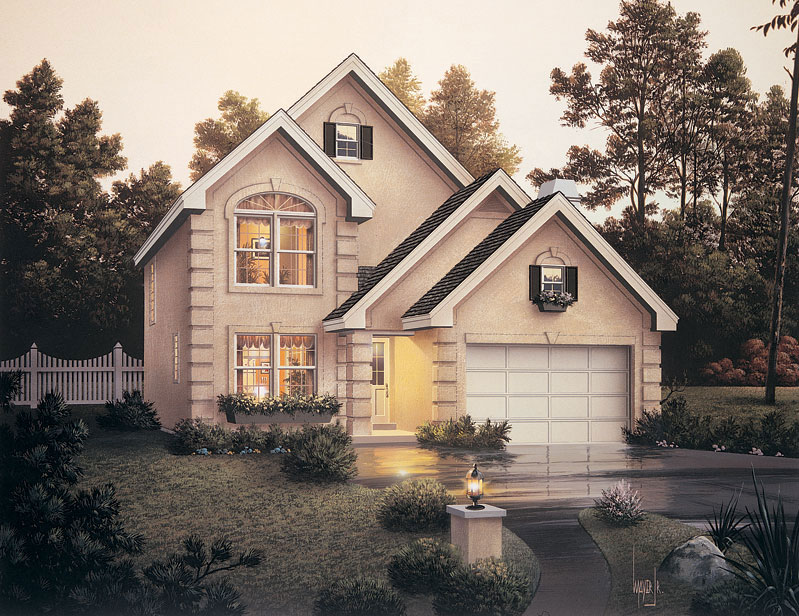
4-Bedroom, 1985 Sq Ft Traditional Home Plan - 138-1045 - Main Exterior
Plan Collection
4-Bedroom, 1985 Sq Ft Traditional Home Plan - 138-1045 - Main Exterior
Plan#138-1045
Starting at$1300
1985
Sq Ft
2
Story
4
Bed
3.5
Bath
2
Car
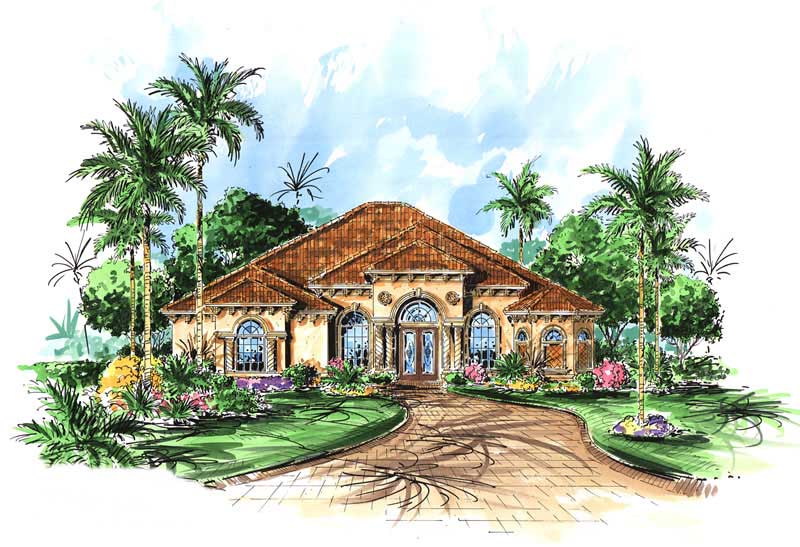
3-Bedroom, 2878 Sq Ft Mediterranean Home Plan - 133-1028 - Main Exterior
Plan Collection
3-Bedroom, 2878 Sq Ft Mediterranean Home Plan - 133-1028 - Main Exterior
Plan#133-1028
Starting at$2590
2878
Sq Ft
1
Story
3
Bed
3
Bath
3
Car
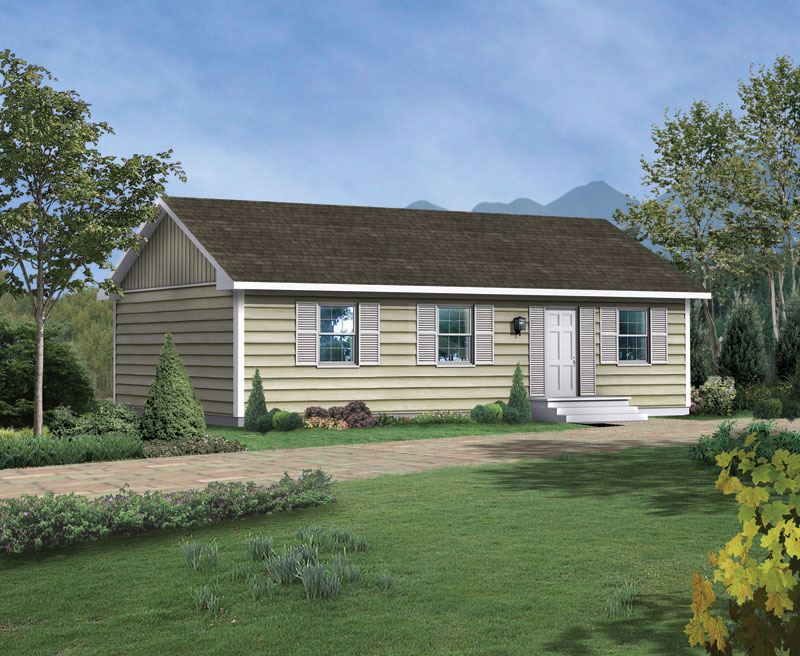
3-Bedroom, 1000 Sq Ft Traditional House Plan - 138-1017 - Front Exterior
Plan Collection
3-Bedroom, 1000 Sq Ft Traditional House Plan - 138-1017 - Front Exterior
Plan#138-1017
Starting at$1000
1000
Sq Ft
1
Story
3
Bed
1
Bath
0
Car

4-Bedroom, 4016 Sq Ft Concrete Block/ ICF Design Home Plan - 132-1483 - Main Exterior
Plan Collection
4-Bedroom, 4016 Sq Ft Concrete Block/ ICF Design Home Plan - 132-1483 - Main Exterior
Plan#132-1483
Starting at$2085
4016
Sq Ft
1
Story
4
Bed
3
Bath
2
Car
3-Bedroom, 1564 Sq Ft Ranch Home Plan - 109-1085 - Main Exterior
Plan Collection
3-Bedroom, 1564 Sq Ft Ranch Home Plan - 109-1085 - Main Exterior
Plan#109-1085
Starting at$1295
1564
Sq Ft
1
Story
3
Bed
2
Bath
0
Car
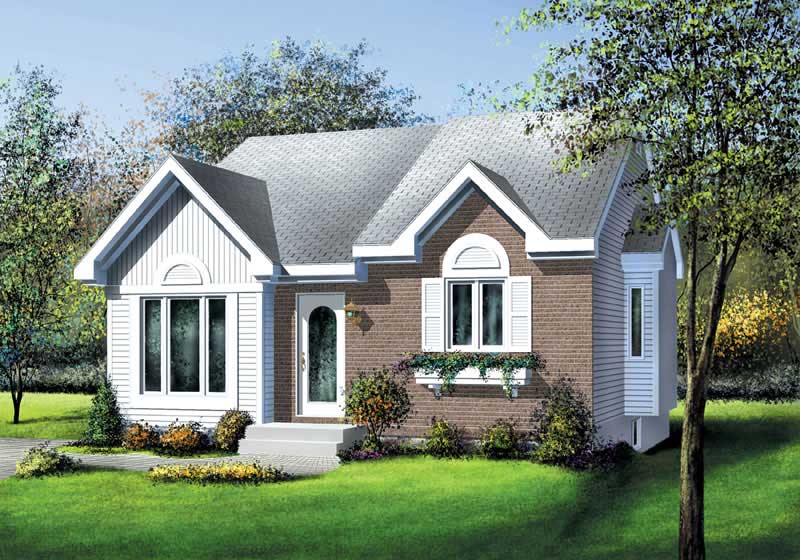
2-Bedroom, 964 Sq Ft Bungalow Home - Plan #157-1478 - Main Exterior
Plan Collection
2-Bedroom, 964 Sq Ft Bungalow Home - Plan #157-1478 - Main Exterior
Plan#157-1478
Starting at$855
964
Sq Ft
1
Story
2
Bed
1
Bath
1
Car
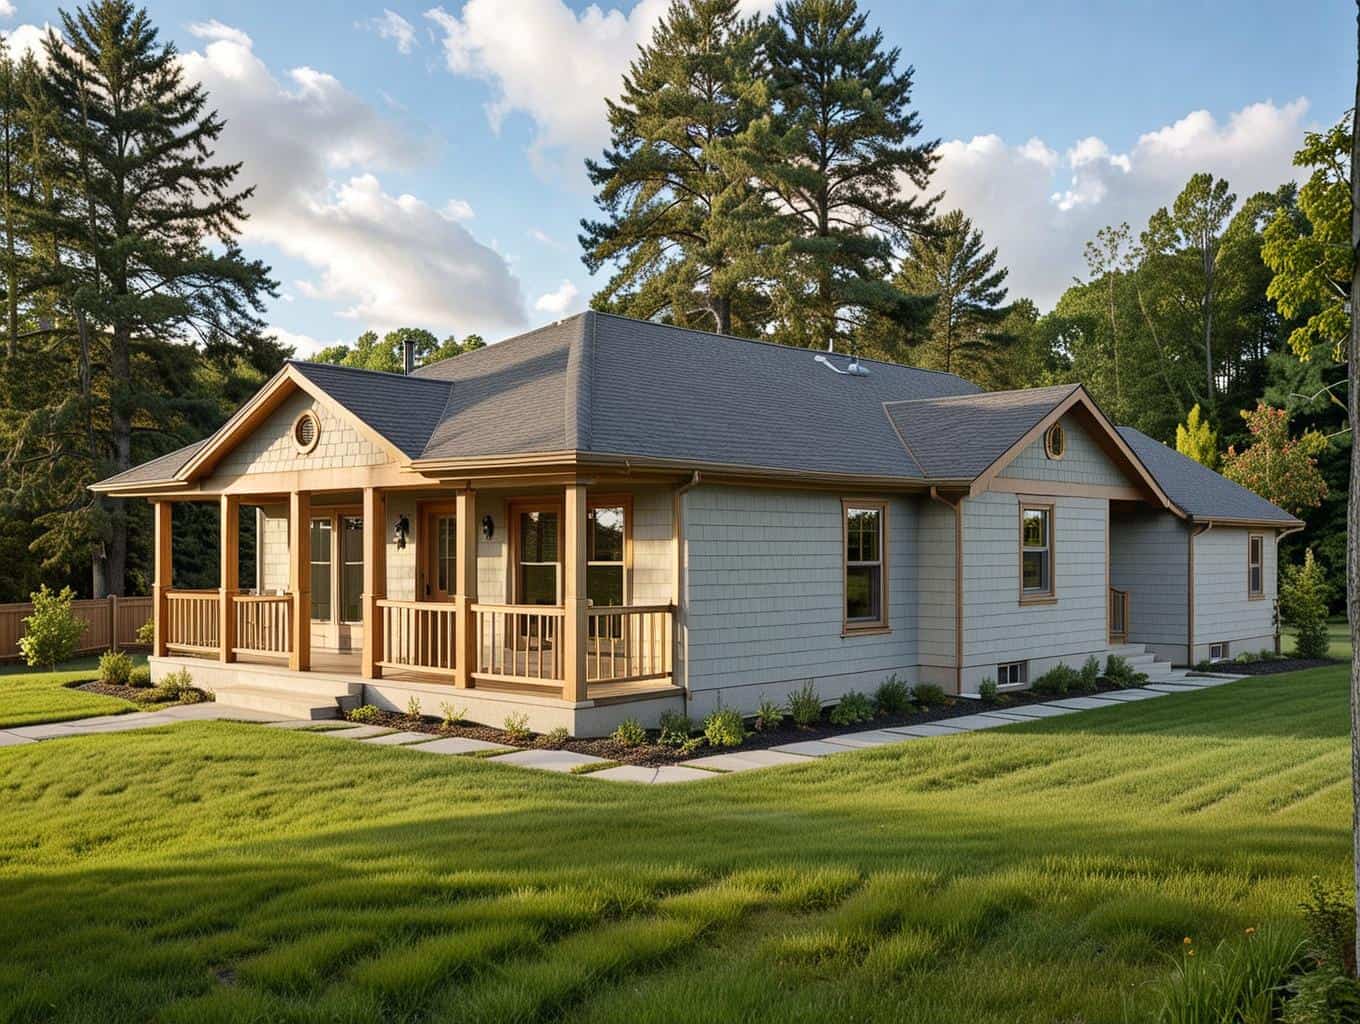
3-Bedroom, 1192 Sq Ft Concrete Block/ ICF Design House Plan - 132-1230 - Front Exterior
Plan Collection
3-Bedroom, 1192 Sq Ft Concrete Block/ ICF Design House Plan - 132-1230 - Front Exterior
Plan#132-1230
Starting at$1315
1192
Sq Ft
1
Story
3
Bed
1
Bath
0
Car
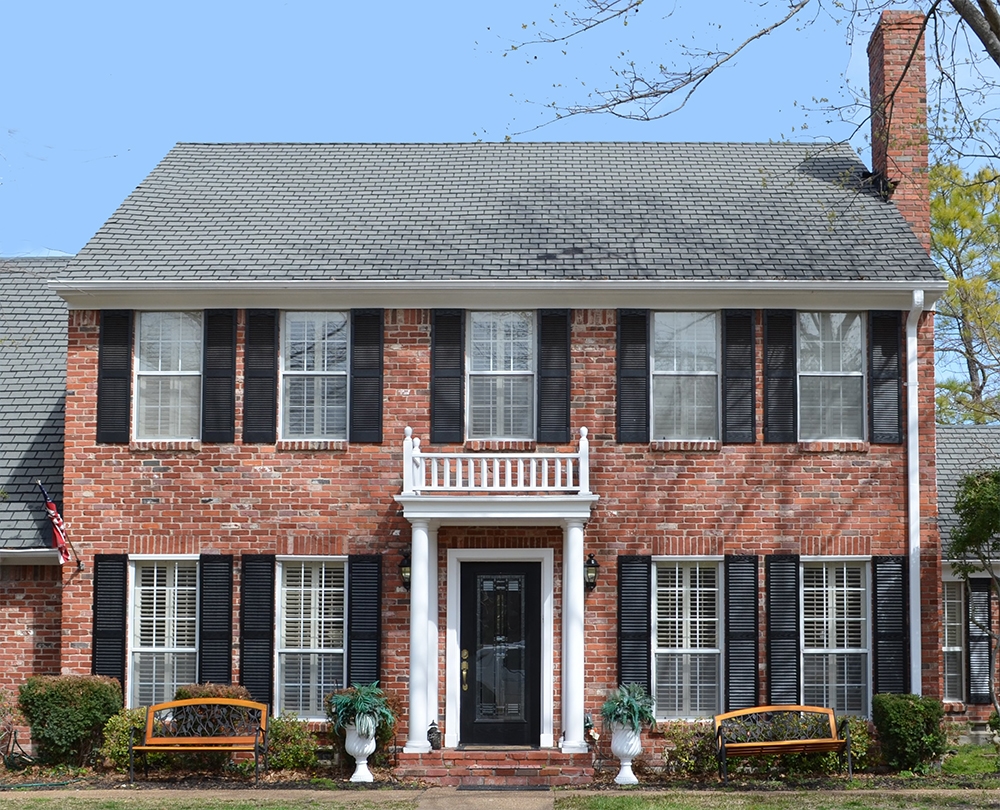
4-Bedroom, 3525 Sq Ft Georgian House Plan - 195-1119 - Front Exterior
Plan Collection
4-Bedroom, 3525 Sq Ft Georgian House Plan - 195-1119 - Front Exterior
Plan#195-1119
Starting at$1290
3525
Sq Ft
2
Story
4
Bed
3.5
Bath
2
Car

4-Bedroom, 4400 Sq Ft Shingle House Plan - 115-1256 - Front Exterior
Plan Collection
4-Bedroom, 4400 Sq Ft Shingle House Plan - 115-1256 - Front Exterior
Plan#115-1256
Starting at$2600
4400
Sq Ft
2
Story
4
Bed
3
Bath
3
Car
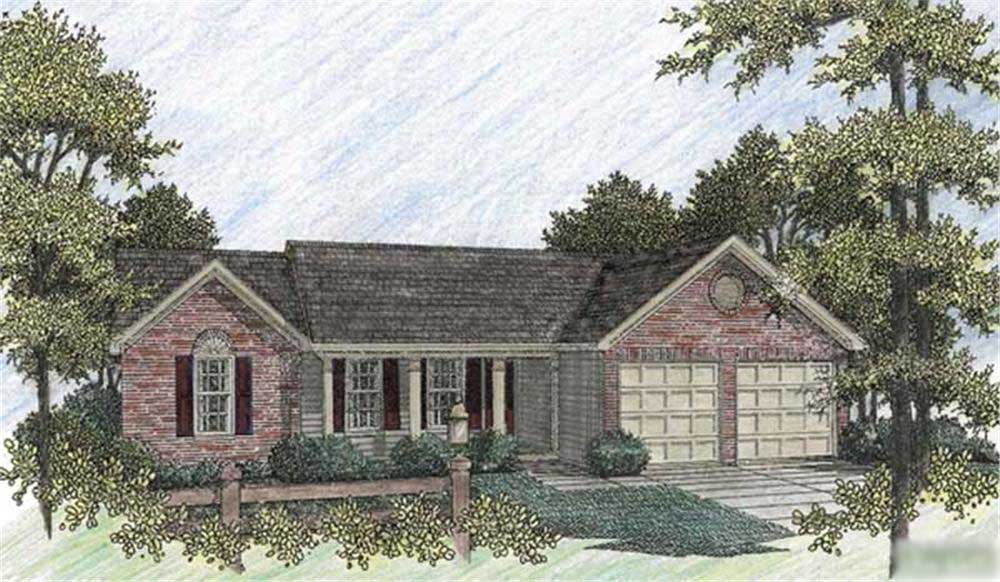
3-Bedroom, 1197 Sq Ft Country House Plan - 109-1121 - Front Exterior
Plan Collection
3-Bedroom, 1197 Sq Ft Country House Plan - 109-1121 - Front Exterior
Plan#109-1121
Starting at$1195
1197
Sq Ft
1
Story
3
Bed
2
Bath
0
Car
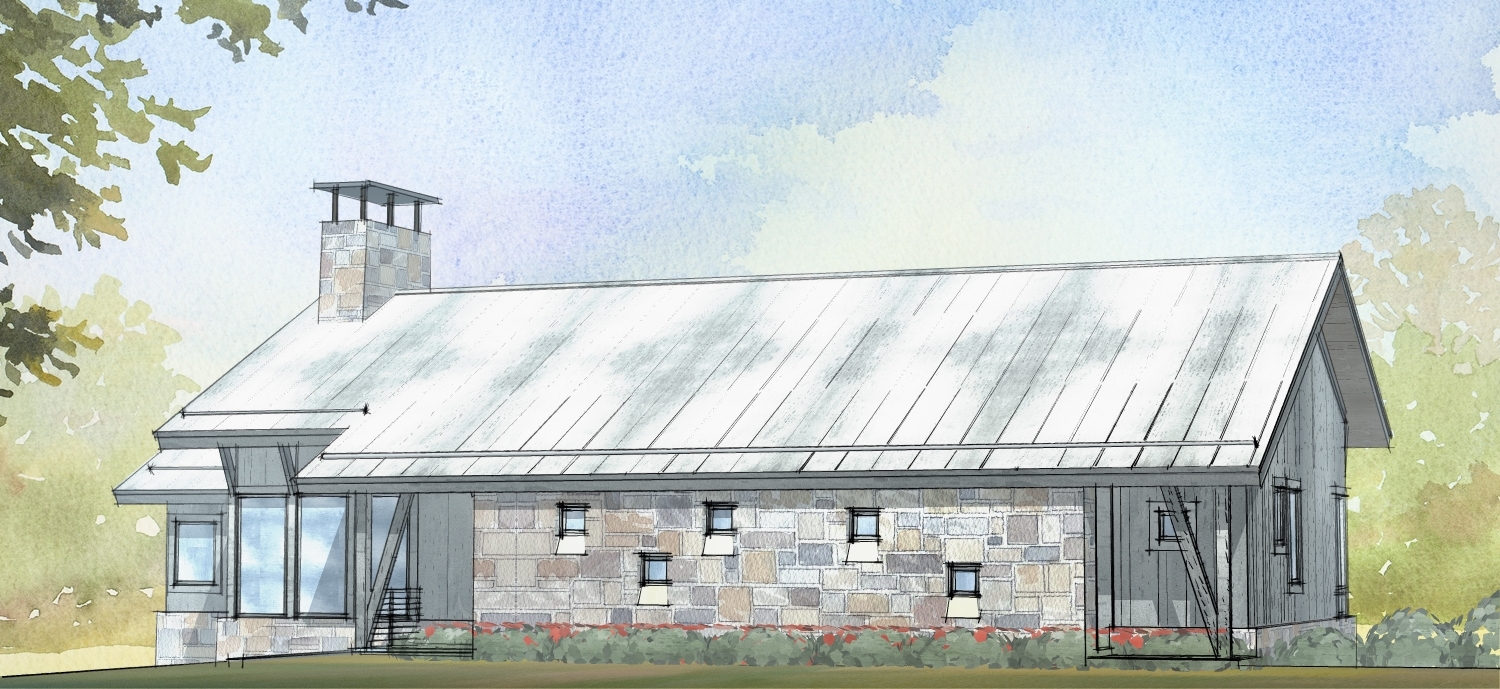
3-Bedroom, 3206 Sq Ft Country Home Plan - 168-1127 - Main Exterior
Plan Collection
3-Bedroom, 3206 Sq Ft Country Home Plan - 168-1127 - Main Exterior
Plan#168-1127
Starting at$2800
3206
Sq Ft
1
Story
3
Bed
2.5
Bath
0
Car

4-Bedroom, 6765 Sq Ft Craftsman House Plan - 163-1027 - Front Exterior
Plan Collection
4-Bedroom, 6765 Sq Ft Craftsman House Plan - 163-1027 - Front Exterior
Plan#163-1027
Starting at$1540
6765
Sq Ft
2
Story
4
Bed
4.5
Bath
2
Car

2-Bedroom, 2231 Sq Ft Modern House Plan - 132-1602 - Front Exterior
Plan Collection
2-Bedroom, 2231 Sq Ft Modern House Plan - 132-1602 - Front Exterior
Plan#132-1602
Starting at$1480
2231
Sq Ft
2
Story
2
Bed
2
Bath
2
Car

2-Bedroom, 2025 Sq Ft Cottage House Plan - 132-1637 - Front Exterior
Plan Collection
2-Bedroom, 2025 Sq Ft Cottage House Plan - 132-1637 - Front Exterior
Plan#132-1637
Starting at$1370
2025
Sq Ft
1
Story
2
Bed
2
Bath
2
Car
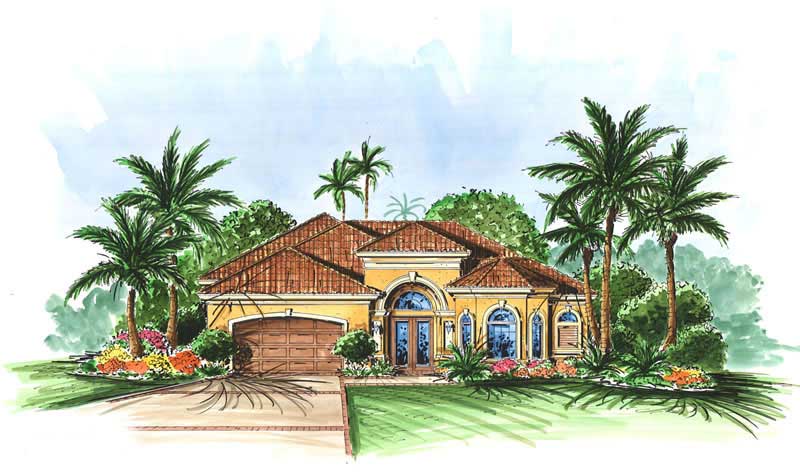
3-Bedroom, 2948 Sq Ft Mediterranean House Plan - 133-1026 - Front Exterior
Plan Collection
3-Bedroom, 2948 Sq Ft Mediterranean House Plan - 133-1026 - Front Exterior
Plan#133-1026
Starting at$2653
2948
Sq Ft
1
Story
3
Bed
3
Bath
2
Car
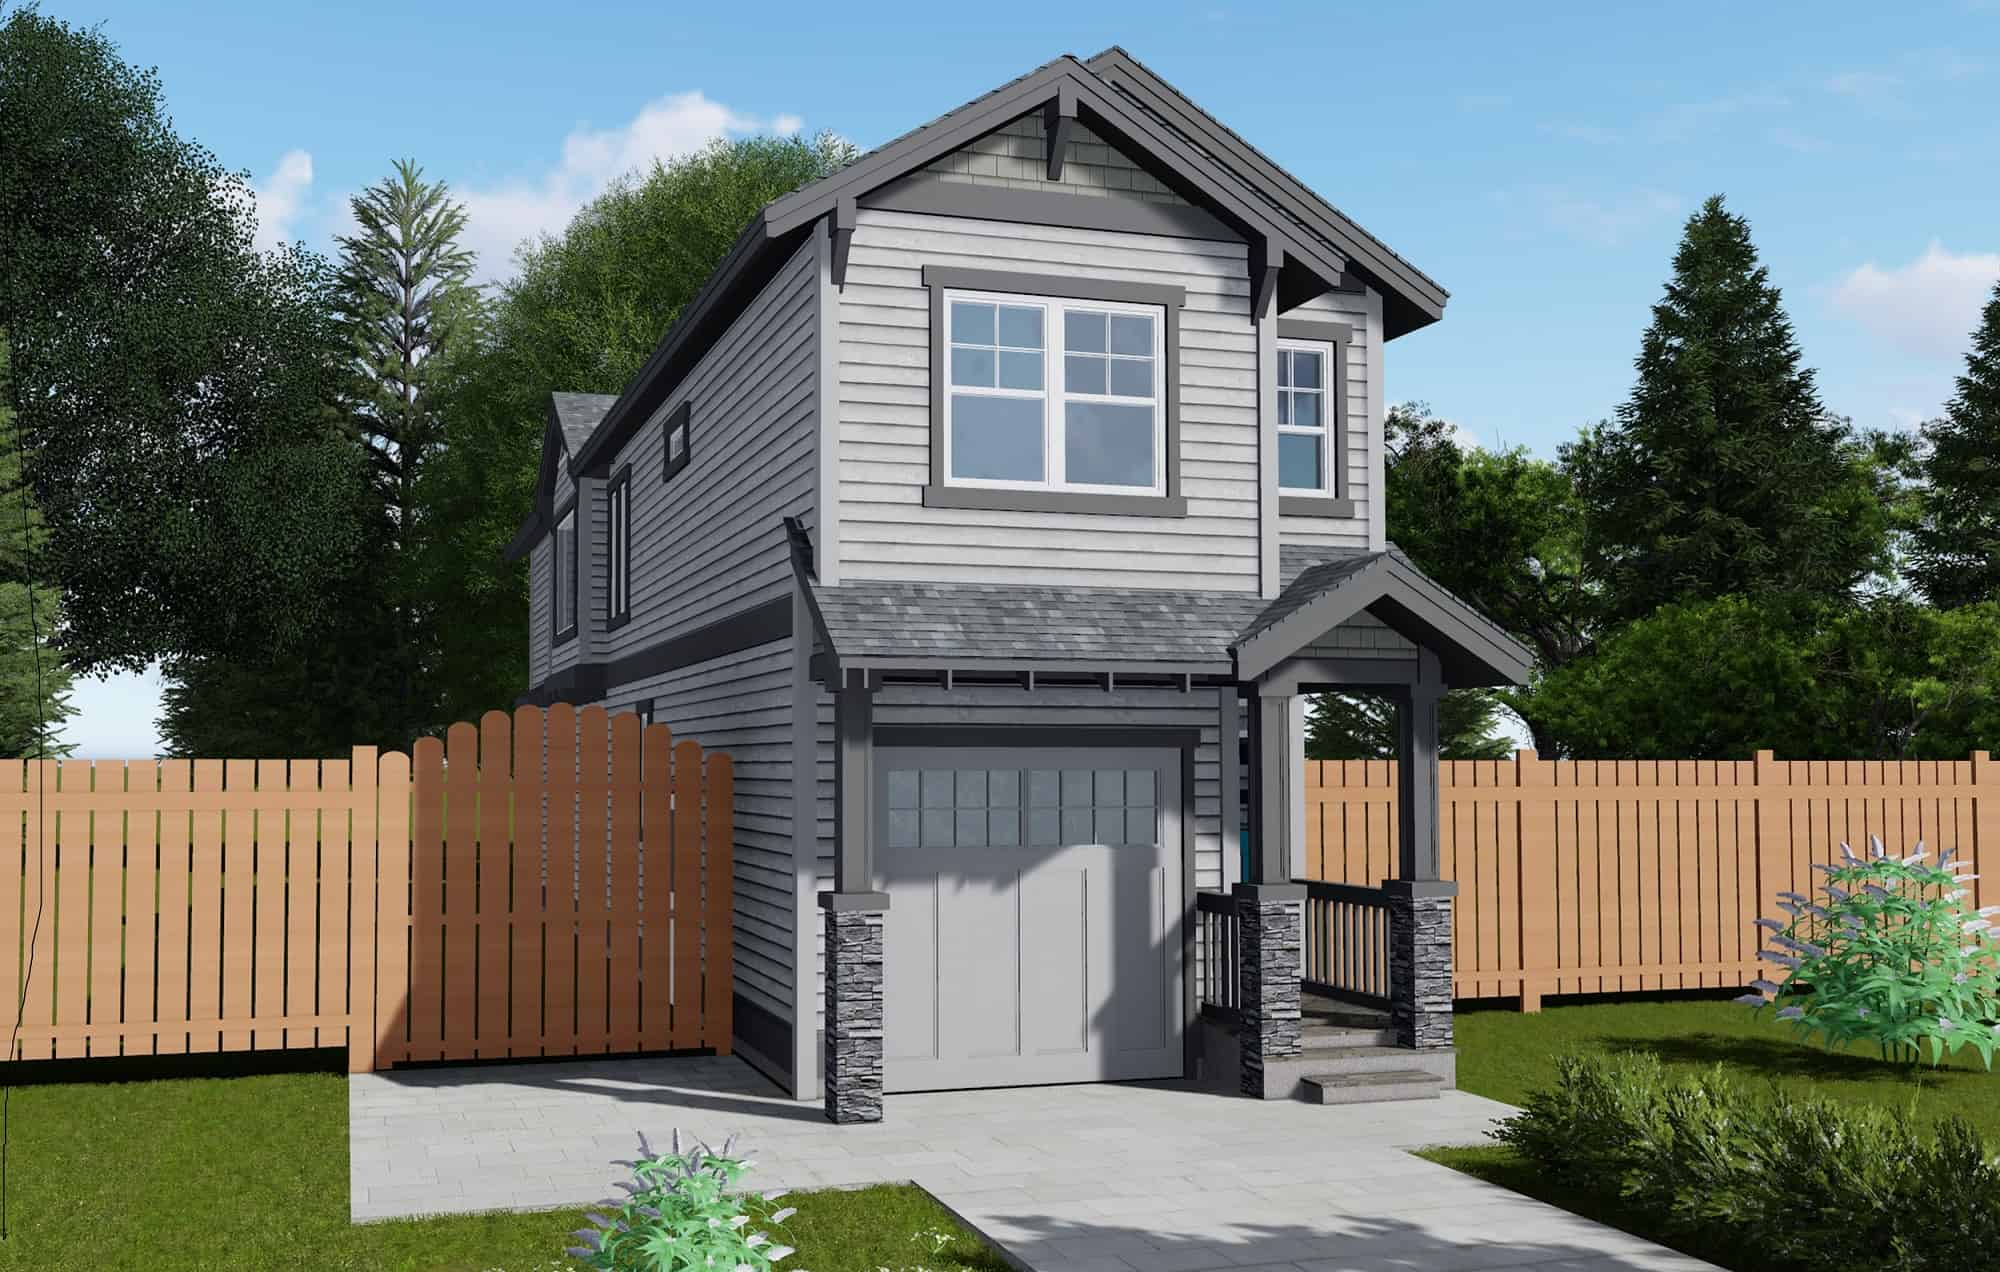
3-Bedroom, 1564 Sq Ft Cottage Home Plan - 171-1311 - Main Exterior
Plan Collection
3-Bedroom, 1564 Sq Ft Cottage Home Plan - 171-1311 - Main Exterior
Plan#171-1311
Starting at$1495
1564
Sq Ft
2
Story
3
Bed
2.5
Bath
1
Car
3-Bedroom, 2236 Sq Ft Country House Plan - 108-1829 - Front Exterior
Plan Collection
3-Bedroom, 2236 Sq Ft Country House Plan - 108-1829 - Front Exterior
Plan#108-1829
Starting at$945
2236
Sq Ft
2
Story
3
Bed
2.5
Bath
2
Car
3-Bedroom, 1303 Sq Ft Ranch Home Plan - 102-1058 - Main Exterior
Plan Collection
3-Bedroom, 1303 Sq Ft Ranch Home Plan - 102-1058 - Main Exterior
Plan#102-1058
Starting at$800
1303
Sq Ft
1
Story
3
Bed
2
Bath
2
Car
2-Bedroom, 3284 Sq Ft Concrete Block/ ICF Design Home Plan - 132-1351 - Main Exterior
Plan Collection
2-Bedroom, 3284 Sq Ft Concrete Block/ ICF Design Home Plan - 132-1351 - Main Exterior
Plan#132-1351
Starting at$1480
3284
Sq Ft
2
Story
2
Bed
3
Bath
2
Car
3-Bedroom, 2130 Sq Ft Ranch Home - Plan #108-1658 - Main Exterior
Plan Collection
3-Bedroom, 2130 Sq Ft Ranch Home - Plan #108-1658 - Main Exterior
Plan#108-1658
Starting at$945
2130
Sq Ft
1
Story
3
Bed
2
Bath
3
Car
3-Bedroom, 3219 Sq Ft Traditional House Plan - 106-1303 - Front Exterior
Plan Collection
3-Bedroom, 3219 Sq Ft Traditional House Plan - 106-1303 - Front Exterior
Plan#106-1303
Starting at$1695
3219
Sq Ft
2
Story
3
Bed
3.5
Bath
2
Car
3-Bedroom, 1643 Sq Ft Cape Cod House Plan - 109-1009 - Front Exterior
Plan Collection
3-Bedroom, 1643 Sq Ft Cape Cod House Plan - 109-1009 - Front Exterior
Plan#109-1009
Starting at$1295
1643
Sq Ft
2
Story
3
Bed
2.5
Bath
0
Car
4-Bedroom, 7428 Sq Ft European House Plan - 180-1032 - Front Exterior
Plan Collection
4-Bedroom, 7428 Sq Ft European House Plan - 180-1032 - Front Exterior
Plan#180-1032
Starting at$2400
7428
Sq Ft
3
Story
4
Bed
4.5
Bath
3
Car
1-Bedroom, 550 Sq Ft Concrete Block/ ICF Design Home Plan - 132-1488 - Main Exterior
Plan Collection
1-Bedroom, 550 Sq Ft Concrete Block/ ICF Design Home Plan - 132-1488 - Main Exterior
Plan#132-1488
Starting at$1205
550
Sq Ft
2
Story
1
Bed
1
Bath
2
Car
4-Bedroom, 1985 Sq Ft Traditional Home Plan - 138-1045 - Main Exterior
Plan Collection
4-Bedroom, 1985 Sq Ft Traditional Home Plan - 138-1045 - Main Exterior
Plan#138-1045
Starting at$1300
1985
Sq Ft
2
Story
4
Bed
3.5
Bath
2
Car
3-Bedroom, 2878 Sq Ft Mediterranean Home Plan - 133-1028 - Main Exterior
Plan Collection
3-Bedroom, 2878 Sq Ft Mediterranean Home Plan - 133-1028 - Main Exterior
Plan#133-1028
Starting at$2590
2878
Sq Ft
1
Story
3
Bed
3
Bath
3
Car
3-Bedroom, 1000 Sq Ft Traditional House Plan - 138-1017 - Front Exterior
Plan Collection
3-Bedroom, 1000 Sq Ft Traditional House Plan - 138-1017 - Front Exterior
Plan#138-1017
Starting at$1000
1000
Sq Ft
1
Story
3
Bed
1
Bath
0
Car
4-Bedroom, 4016 Sq Ft Concrete Block/ ICF Design Home Plan - 132-1483 - Main Exterior
Plan Collection
4-Bedroom, 4016 Sq Ft Concrete Block/ ICF Design Home Plan - 132-1483 - Main Exterior
Plan#132-1483
Starting at$2085
4016
Sq Ft
1
Story
4
Bed
3
Bath
2
Car
3-Bedroom, 1564 Sq Ft Ranch Home Plan - 109-1085 - Main Exterior
Plan Collection
3-Bedroom, 1564 Sq Ft Ranch Home Plan - 109-1085 - Main Exterior
Plan#109-1085
Starting at$1295
1564
Sq Ft
1
Story
3
Bed
2
Bath
0
Car
2-Bedroom, 964 Sq Ft Bungalow Home - Plan #157-1478 - Main Exterior
Plan Collection
2-Bedroom, 964 Sq Ft Bungalow Home - Plan #157-1478 - Main Exterior
Plan#157-1478
Starting at$855
964
Sq Ft
1
Story
2
Bed
1
Bath
1
Car
3-Bedroom, 1192 Sq Ft Concrete Block/ ICF Design House Plan - 132-1230 - Front Exterior
Plan Collection
3-Bedroom, 1192 Sq Ft Concrete Block/ ICF Design House Plan - 132-1230 - Front Exterior
Plan#132-1230
Starting at$1315
1192
Sq Ft
1
Story
3
Bed
1
Bath
0
Car
4-Bedroom, 3525 Sq Ft Georgian House Plan - 195-1119 - Front Exterior
Plan Collection
4-Bedroom, 3525 Sq Ft Georgian House Plan - 195-1119 - Front Exterior
Plan#195-1119
Starting at$1290
3525
Sq Ft
2
Story
4
Bed
3.5
Bath
2
Car
4-Bedroom, 4400 Sq Ft Shingle House Plan - 115-1256 - Front Exterior
Plan Collection
4-Bedroom, 4400 Sq Ft Shingle House Plan - 115-1256 - Front Exterior
Plan#115-1256
Starting at$2600
4400
Sq Ft
2
Story
4
Bed
3
Bath
3
Car
3-Bedroom, 1197 Sq Ft Country House Plan - 109-1121 - Front Exterior
Plan Collection
3-Bedroom, 1197 Sq Ft Country House Plan - 109-1121 - Front Exterior
Plan#109-1121
Starting at$1195
1197
Sq Ft
1
Story
3
Bed
2
Bath
0
Car
3-Bedroom, 3206 Sq Ft Country Home Plan - 168-1127 - Main Exterior
Plan Collection
3-Bedroom, 3206 Sq Ft Country Home Plan - 168-1127 - Main Exterior
Plan#168-1127
Starting at$2800
3206
Sq Ft
1
Story
3
Bed
2.5
Bath
0
Car
4-Bedroom, 6765 Sq Ft Craftsman House Plan - 163-1027 - Front Exterior
Plan Collection
4-Bedroom, 6765 Sq Ft Craftsman House Plan - 163-1027 - Front Exterior
Plan#163-1027
Starting at$1540
6765
Sq Ft
2
Story
4
Bed
4.5
Bath
2
Car
2-Bedroom, 2231 Sq Ft Modern House Plan - 132-1602 - Front Exterior
Plan Collection
2-Bedroom, 2231 Sq Ft Modern House Plan - 132-1602 - Front Exterior
Plan#132-1602
Starting at$1480
2231
Sq Ft
2
Story
2
Bed
2
Bath
2
Car
2-Bedroom, 2025 Sq Ft Cottage House Plan - 132-1637 - Front Exterior
Plan Collection
2-Bedroom, 2025 Sq Ft Cottage House Plan - 132-1637 - Front Exterior
Plan#132-1637
Starting at$1370
2025
Sq Ft
1
Story
2
Bed
2
Bath
2
Car
3-Bedroom, 2948 Sq Ft Mediterranean House Plan - 133-1026 - Front Exterior
Plan Collection
3-Bedroom, 2948 Sq Ft Mediterranean House Plan - 133-1026 - Front Exterior
Plan#133-1026
Starting at$2653
2948
Sq Ft
1
Story
3
Bed
3
Bath
2
Car
3-Bedroom, 1564 Sq Ft Cottage Home Plan - 171-1311 - Main Exterior
Plan Collection
3-Bedroom, 1564 Sq Ft Cottage Home Plan - 171-1311 - Main Exterior
Plan#171-1311
Starting at$1495
1564
Sq Ft
2
Story
3
Bed
2.5
Bath
1
Car
1...134135136137138...410
