22,659
Plan Results
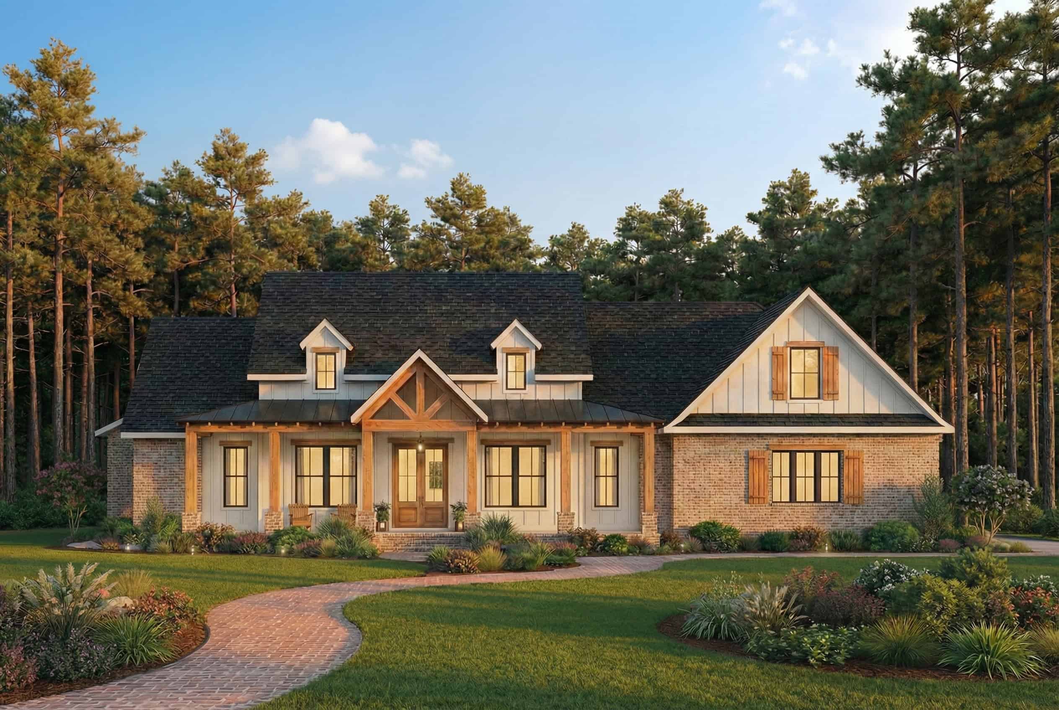
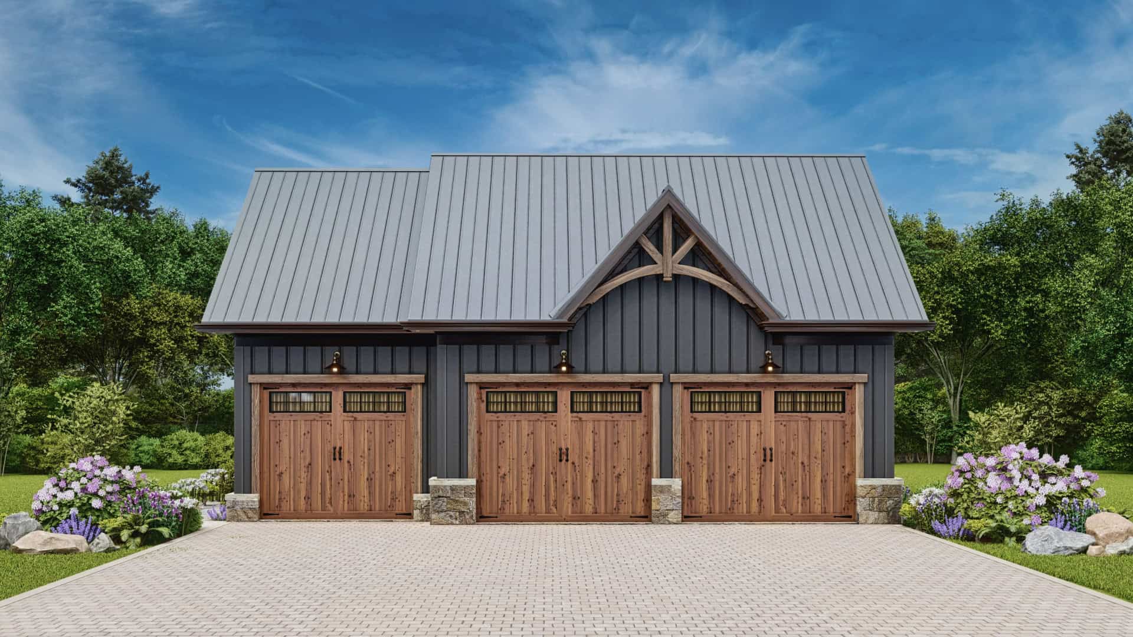
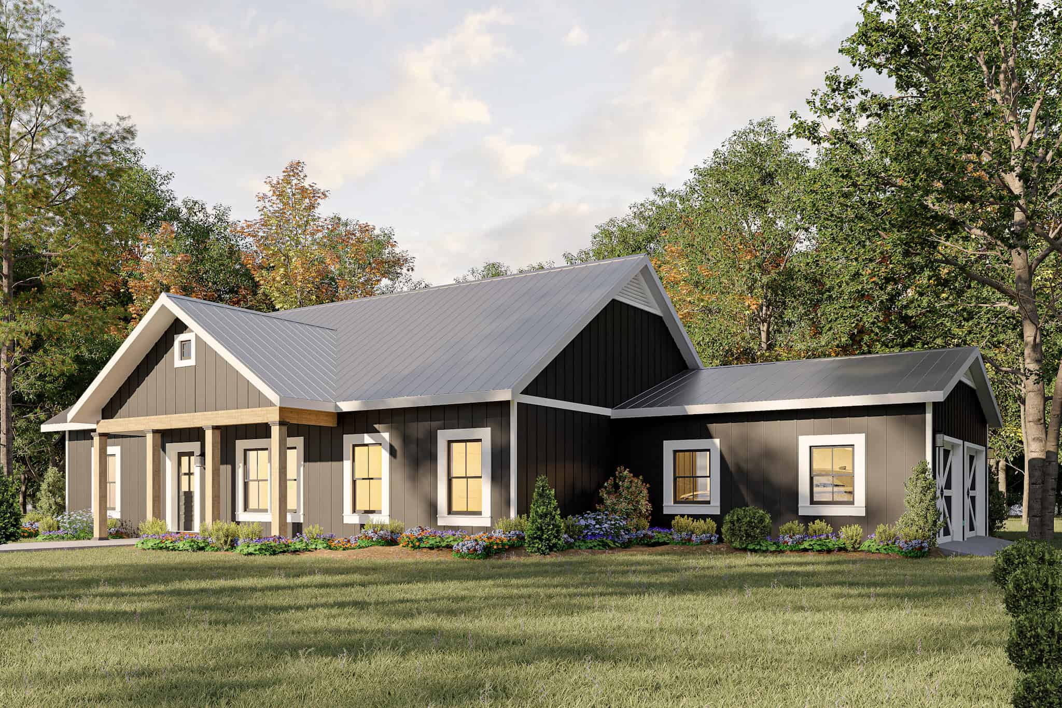
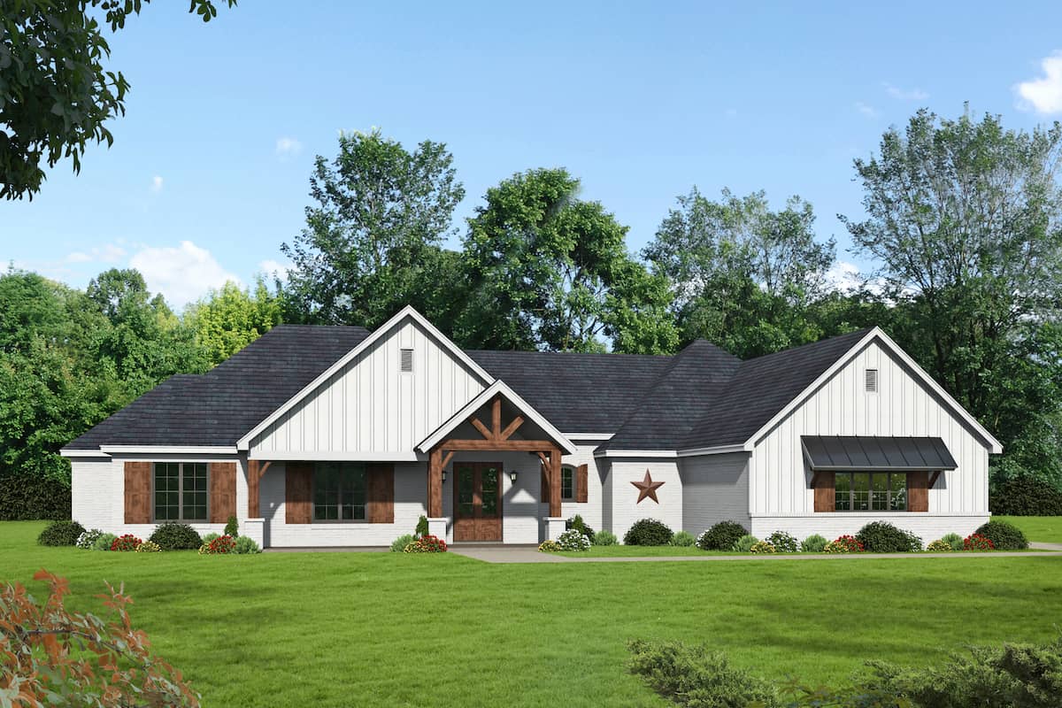
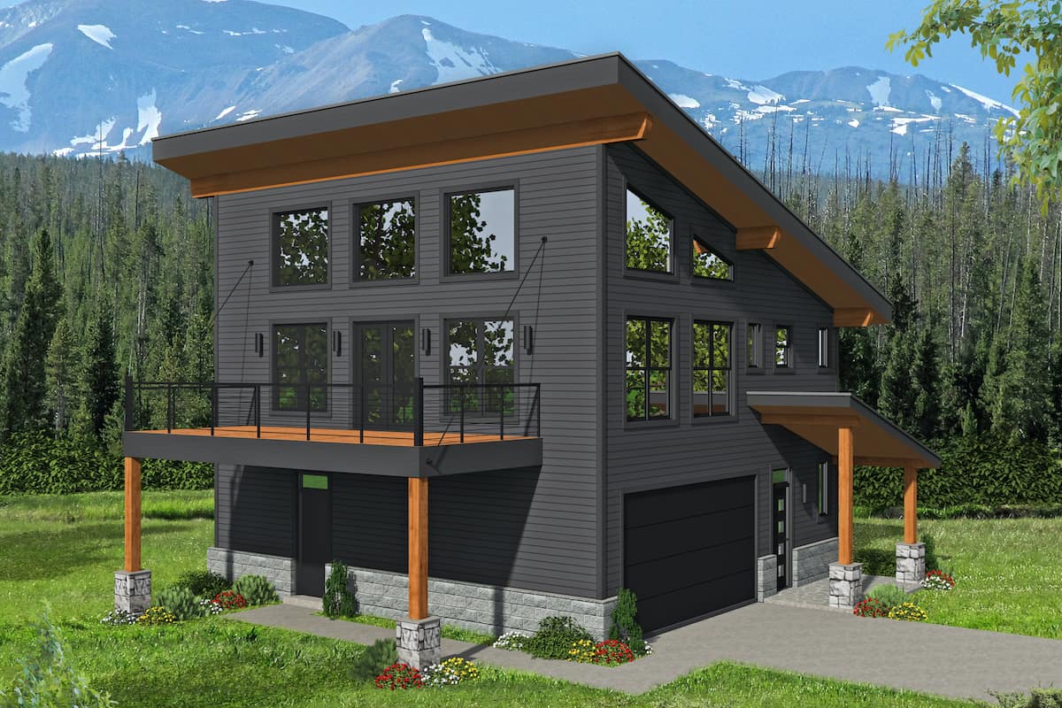
1-Bedroom, 498 Sq Ft Garage w/Apartments Home Plan #198-1181 - Main Exterior
Plan Collection
1-Bedroom, 498 Sq Ft Garage w/Apartments Home Plan #198-1181 - Main Exterior
Plan#198-1181
Starting at$875
498
Sq Ft
1
Story
1
Bed
1
Bath
3
Car
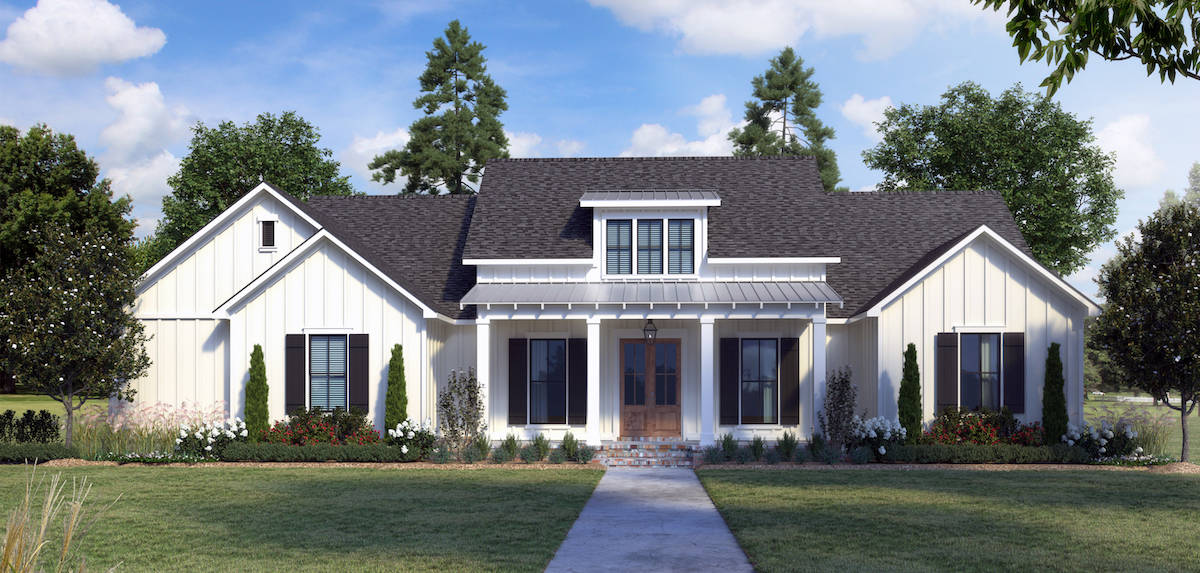
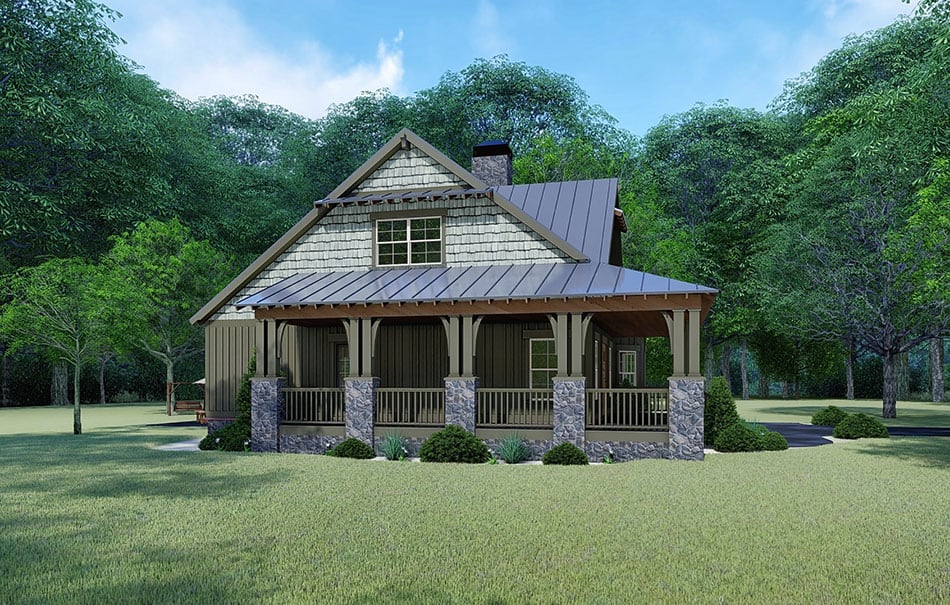
3-Bedroom, 1381 Sq Ft Country House Plan - 200-1057 - Front Exterior
Plan Collection
3-Bedroom, 1381 Sq Ft Country House Plan - 200-1057 - Front Exterior
Plan#200-1057
Starting at$1350
1381
Sq Ft
1
Story
3
Bed
2
Bath
0
Car
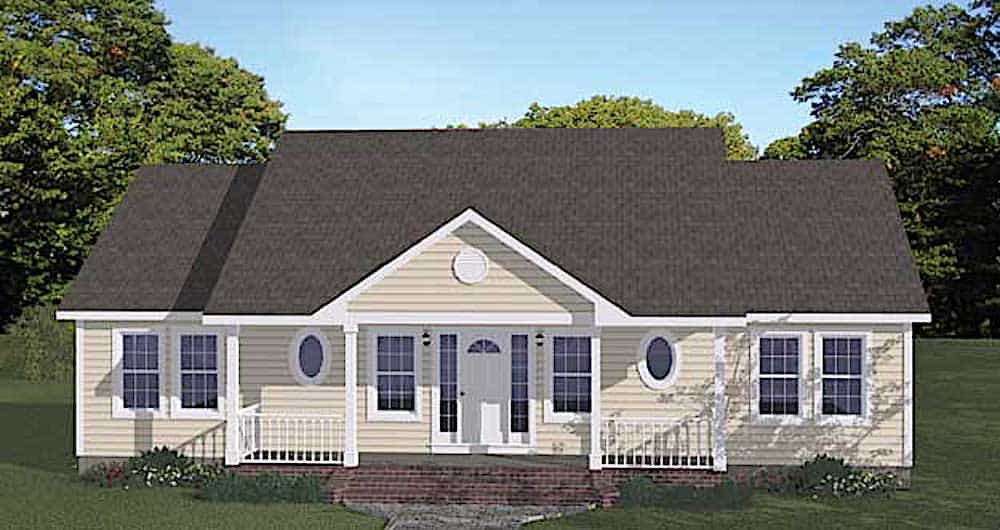
3-Bedroom, 1587 Sq Ft Ranch House - Plan #123-1095 - Front Exterior
Plan Collection
3-Bedroom, 1587 Sq Ft Ranch House - Plan #123-1095 - Front Exterior
Plan#123-1095
Starting at$1120
1587
Sq Ft
1
Story
3
Bed
2
Bath
0
Car
3-Bedroom, 2629 Sq Ft Colonial House Plan - 206-1002 - Front Exterior
Plan Collection
3-Bedroom, 2629 Sq Ft Colonial House Plan - 206-1002 - Front Exterior
Plan#206-1002
Starting at$1345
2629
Sq Ft
1
Story
3
Bed
2.5
Bath
2
Car
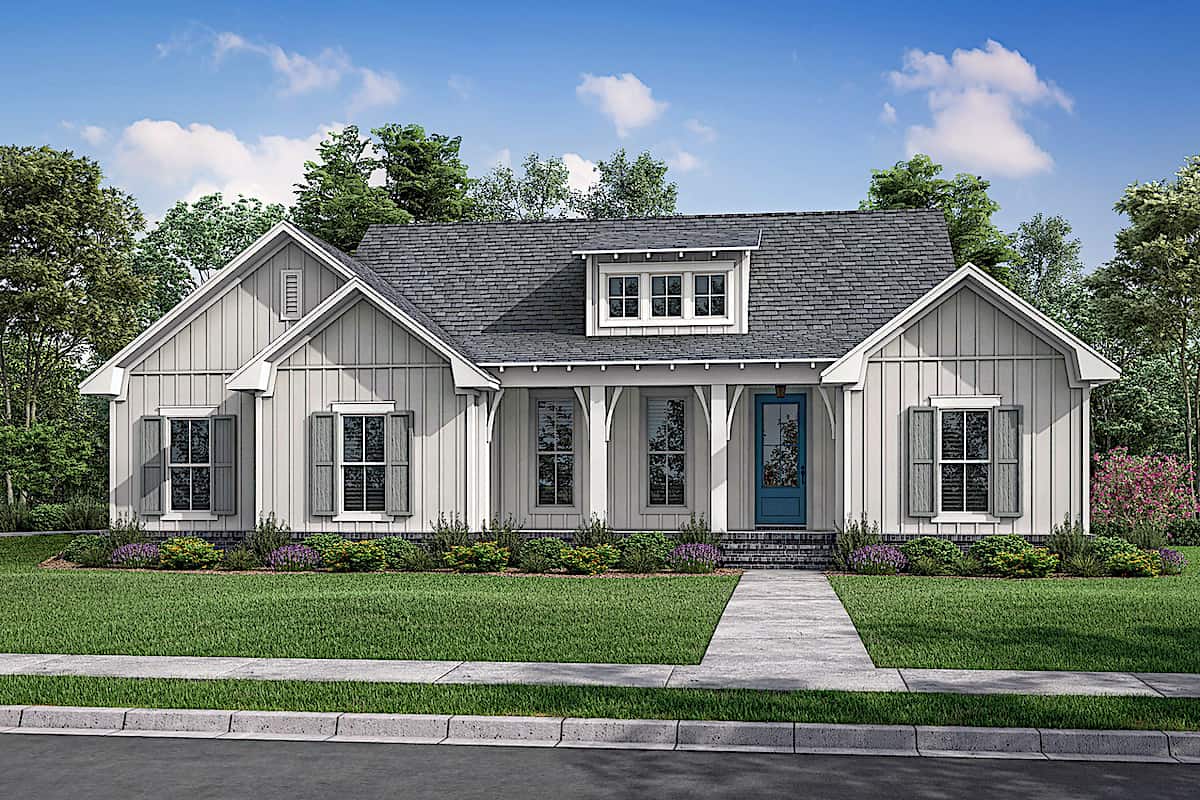
3-Bedroom, 1176 Sq Ft Ranch House - Plan #120-2650 - Front Exterior
Plan Collection
3-Bedroom, 1176 Sq Ft Ranch House - Plan #120-2650 - Front Exterior
Plan#120-2650
Starting at$1205
1176
Sq Ft
1
Story
3
Bed
2
Bath
2
Car
2-Bedroom, 1727 Sq Ft Contemporary House - Plan #196-1216 - Front Exterior
Plan Collection
2-Bedroom, 1727 Sq Ft Contemporary House - Plan #196-1216 - Front Exterior
Plan#196-1216
Starting at$865
1727
Sq Ft
2
Story
2
Bed
2
Bath
2
Car
3-Bedroom, 1591 Sq Ft Craftsman Ranch House Plan - 193-1230 - Front Exterior
Plan Collection
3-Bedroom, 1591 Sq Ft Craftsman Ranch House Plan - 193-1230 - Front Exterior
Plan#193-1230
Starting at$1200
1591
Sq Ft
1
Story
3
Bed
2
Bath
2
Car
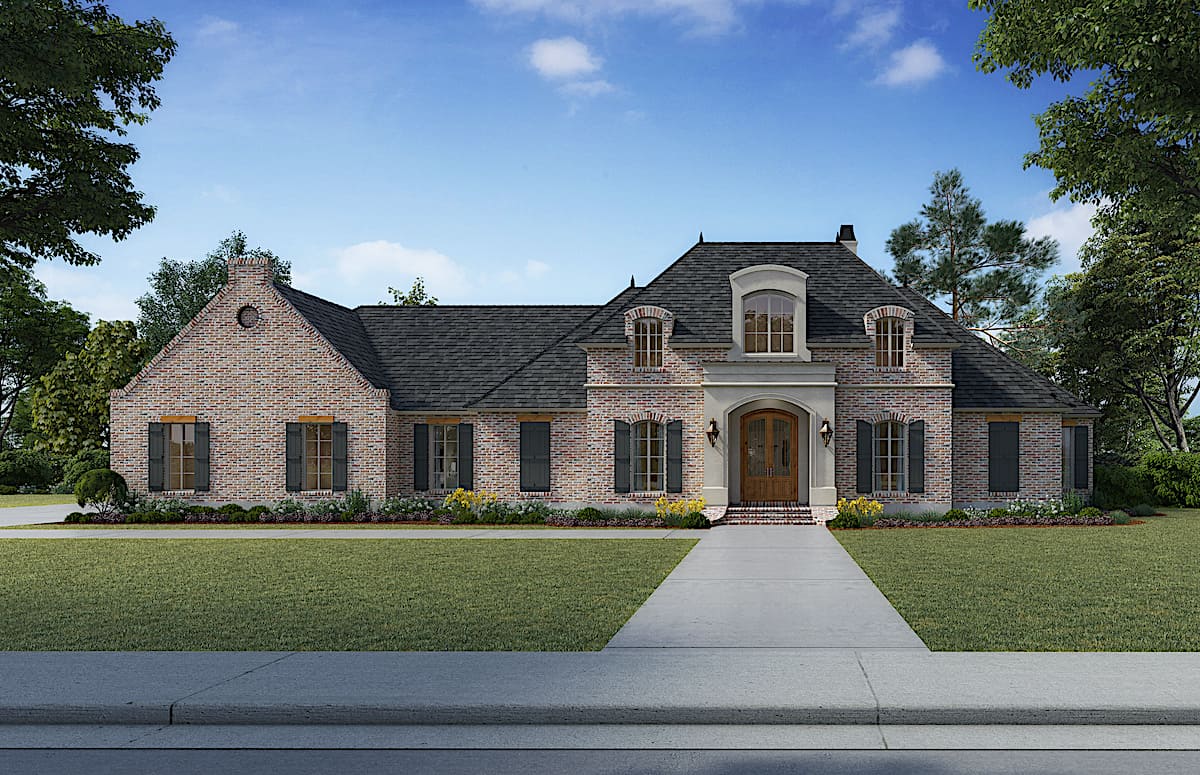
3-Bedroom, 2000 Sq Ft Acadian Home Plan - 142-1093 - Main Exterior
Plan Collection
3-Bedroom, 2000 Sq Ft Acadian Home Plan - 142-1093 - Main Exterior
Plan#142-1093
Starting at$1445
2000
Sq Ft
1
Story
3
Bed
2
Bath
2
Car
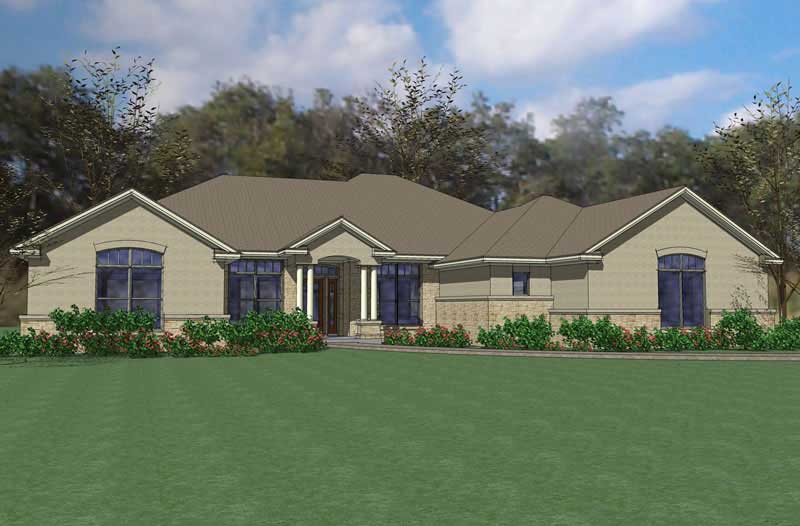
3-Bedroom, 2339 Sq Ft Contemporary Home - Plan #142-1247 - Main Exterior
Plan Collection
3-Bedroom, 2339 Sq Ft Contemporary Home - Plan #142-1247 - Main Exterior
Plan#142-1247
Starting at$1445
2339
Sq Ft
1
Story
3
Bed
2.5
Bath
2
Car
Ranch Home Plan - 3 Bedrms, 2 Baths - 1788 Sq Ft - #123-1144
Plan Collection
Ranch Home Plan - 3 Bedrms, 2 Baths - 1788 Sq Ft - #123-1144
Plan#123-1144
Starting at$1120
1788
Sq Ft
1
Story
3
Bed
2
Bath
2
Car
Modern Floor Plan - 1 Bedrms, 1 Baths - 700 Sq Ft - #216-1003
Plan Collection
Modern Floor Plan - 1 Bedrms, 1 Baths - 700 Sq Ft - #216-1003
Plan#216-1003
Starting at$995
700
Sq Ft
1
Story
1
Bed
1
Bath
0
Car
3-Bedroom, 2574 Sq Ft Cottage House - Plan #198-1079 - Front Exterior
Plan Collection
3-Bedroom, 2574 Sq Ft Cottage House - Plan #198-1079 - Front Exterior
Plan#198-1079
Starting at$2495
2574
Sq Ft
1
Story
3
Bed
2
Bath
2
Car
4-Bedroom, 2847 Sq Ft Farmhouse House Plan - 189-1129 - Front Exterior
Plan Collection
4-Bedroom, 2847 Sq Ft Farmhouse House Plan - 189-1129 - Front Exterior
Plan#189-1129
Starting at$1895
2847
Sq Ft
1.5
Story
4
Bed
3.5
Bath
3
Car
2-Bedroom, 1007 Sq Ft Country House Plan - 123-1035 - Front Exterior
Plan Collection
2-Bedroom, 1007 Sq Ft Country House Plan - 123-1035 - Front Exterior
Plan#123-1035
Starting at$990
1007
Sq Ft
1
Story
2
Bed
1
Bath
0
Car
2-Car Garage with 975 Sq Ft Studio Home Plan - 208-1035 - Main Exterior
Plan Collection
2-Car Garage with 975 Sq Ft Studio Home Plan - 208-1035 - Main Exterior
Plan#208-1035
Starting at$1145
975
Sq Ft
2
Story
0
Bed
1
Bath
2
Car
4-Bedroom, 3773 Sq Ft Luxury Home - Plan #198-1117 - Main Exterior
Plan Collection
4-Bedroom, 3773 Sq Ft Luxury Home - Plan #198-1117 - Main Exterior
Plan#198-1117
Starting at$2795
3773
Sq Ft
1
Story
4
Bed
4.5
Bath
3
Car
3-Bedroom, 2271 Sq Ft Cape Cod House - Plan #196-1235 - Front Exterior
Plan Collection
3-Bedroom, 2271 Sq Ft Cape Cod House - Plan #196-1235 - Front Exterior
Plan#196-1235
Starting at$1090
2271
Sq Ft
2
Story
3
Bed
3.5
Bath
0
Car
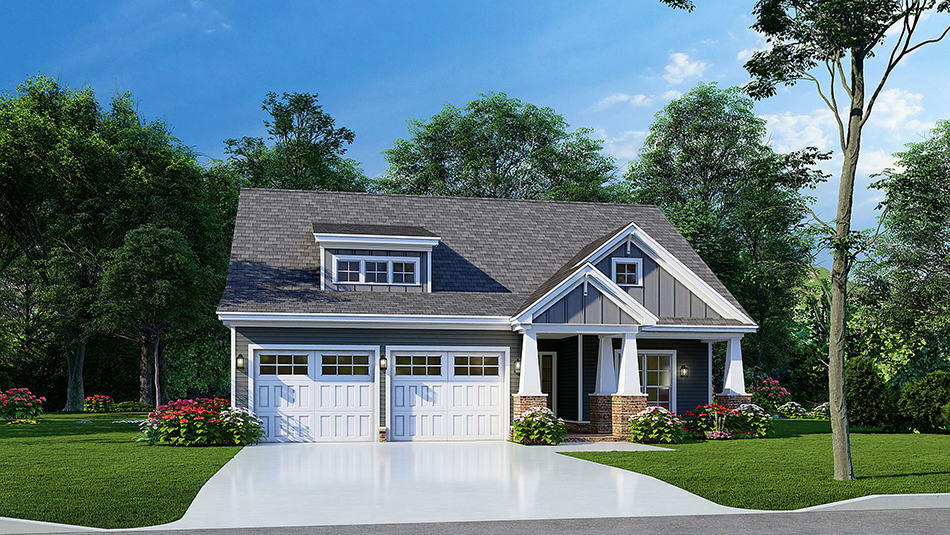
3-Bedroom, 1486 Sq Ft Country House - Plan #117-1140 - Front Exterior
Plan Collection
3-Bedroom, 1486 Sq Ft Country House - Plan #117-1140 - Front Exterior
Plan#117-1140
Starting at$1095
1486
Sq Ft
1.5
Story
3
Bed
2
Bath
2
Car
3-Bedroom, 1381 Sq Ft Craftsman Home - Plan #142-1153 - Main Exterior
Plan Collection
3-Bedroom, 1381 Sq Ft Craftsman Home - Plan #142-1153 - Main Exterior
Plan#142-1153
Starting at$1345
1381
Sq Ft
1
Story
3
Bed
2
Bath
2
Car
3-Bedroom, 1,260 Sq Ft Contemporary Home Plan with Compact Layout - #211-1042
Plan Collection
3-Bedroom, 1,260 Sq Ft Contemporary Home Plan with Compact Layout - #211-1042
Plan#211-1042
Starting at$1000
1260
Sq Ft
1
Story
3
Bed
2
Bath
0
Car
4-Bedroom, 4420 Sq Ft Arts and Crafts Home - Plan #209-1014 - Main Exterior
Plan Collection
4-Bedroom, 4420 Sq Ft Arts and Crafts Home - Plan #209-1014 - Main Exterior
Plan#209-1014
Starting at$3795
4420
Sq Ft
1
Story
4
Bed
4.5
Bath
3
Car
3-Bedroom, 1515 Sq Ft Cottage Home - Plan #198-1120 - Main Exterior
Plan Collection
3-Bedroom, 1515 Sq Ft Cottage Home - Plan #198-1120 - Main Exterior
Plan#198-1120
Starting at$1795
1515
Sq Ft
1
Story
3
Bed
2
Bath
2
Car
6-Bedroom, 3437 Sq Ft Country House - Plan #193-1017 - Front Exterior
Plan Collection
6-Bedroom, 3437 Sq Ft Country House - Plan #193-1017 - Front Exterior
Plan#193-1017
Starting at$2450
3437
Sq Ft
1
Story
6
Bed
4
Bath
3
Car
5-Bedroom, 3275 Sq Ft Contemporary Home - Plan #202-1019 - Front Exterior
Plan Collection
5-Bedroom, 3275 Sq Ft Contemporary Home - Plan #202-1019 - Front Exterior
Plan#202-1019
Starting at$1095
3275
Sq Ft
1.5
Story
5
Bed
3.5
Bath
3
Car
1-Bedroom, 498 Sq Ft Garage w/Apartments Home Plan #198-1181 - Main Exterior
Plan Collection
1-Bedroom, 498 Sq Ft Garage w/Apartments Home Plan #198-1181 - Main Exterior
Plan#198-1181
Starting at$875
498
Sq Ft
1
Story
1
Bed
1
Bath
3
Car
3-Bedroom, 1381 Sq Ft Country House Plan - 200-1057 - Front Exterior
Plan Collection
3-Bedroom, 1381 Sq Ft Country House Plan - 200-1057 - Front Exterior
Plan#200-1057
Starting at$1350
1381
Sq Ft
1
Story
3
Bed
2
Bath
0
Car
3-Bedroom, 1587 Sq Ft Ranch House - Plan #123-1095 - Front Exterior
Plan Collection
3-Bedroom, 1587 Sq Ft Ranch House - Plan #123-1095 - Front Exterior
Plan#123-1095
Starting at$1120
1587
Sq Ft
1
Story
3
Bed
2
Bath
0
Car
3-Bedroom, 2629 Sq Ft Colonial House Plan - 206-1002 - Front Exterior
Plan Collection
3-Bedroom, 2629 Sq Ft Colonial House Plan - 206-1002 - Front Exterior
Plan#206-1002
Starting at$1345
2629
Sq Ft
1
Story
3
Bed
2.5
Bath
2
Car
3-Bedroom, 1176 Sq Ft Ranch House - Plan #120-2650 - Front Exterior
Plan Collection
3-Bedroom, 1176 Sq Ft Ranch House - Plan #120-2650 - Front Exterior
Plan#120-2650
Starting at$1205
1176
Sq Ft
1
Story
3
Bed
2
Bath
2
Car
2-Bedroom, 1727 Sq Ft Contemporary House - Plan #196-1216 - Front Exterior
Plan Collection
2-Bedroom, 1727 Sq Ft Contemporary House - Plan #196-1216 - Front Exterior
Plan#196-1216
Starting at$865
1727
Sq Ft
2
Story
2
Bed
2
Bath
2
Car
3-Bedroom, 1591 Sq Ft Craftsman Ranch House Plan - 193-1230 - Front Exterior
Plan Collection
3-Bedroom, 1591 Sq Ft Craftsman Ranch House Plan - 193-1230 - Front Exterior
Plan#193-1230
Starting at$1200
1591
Sq Ft
1
Story
3
Bed
2
Bath
2
Car
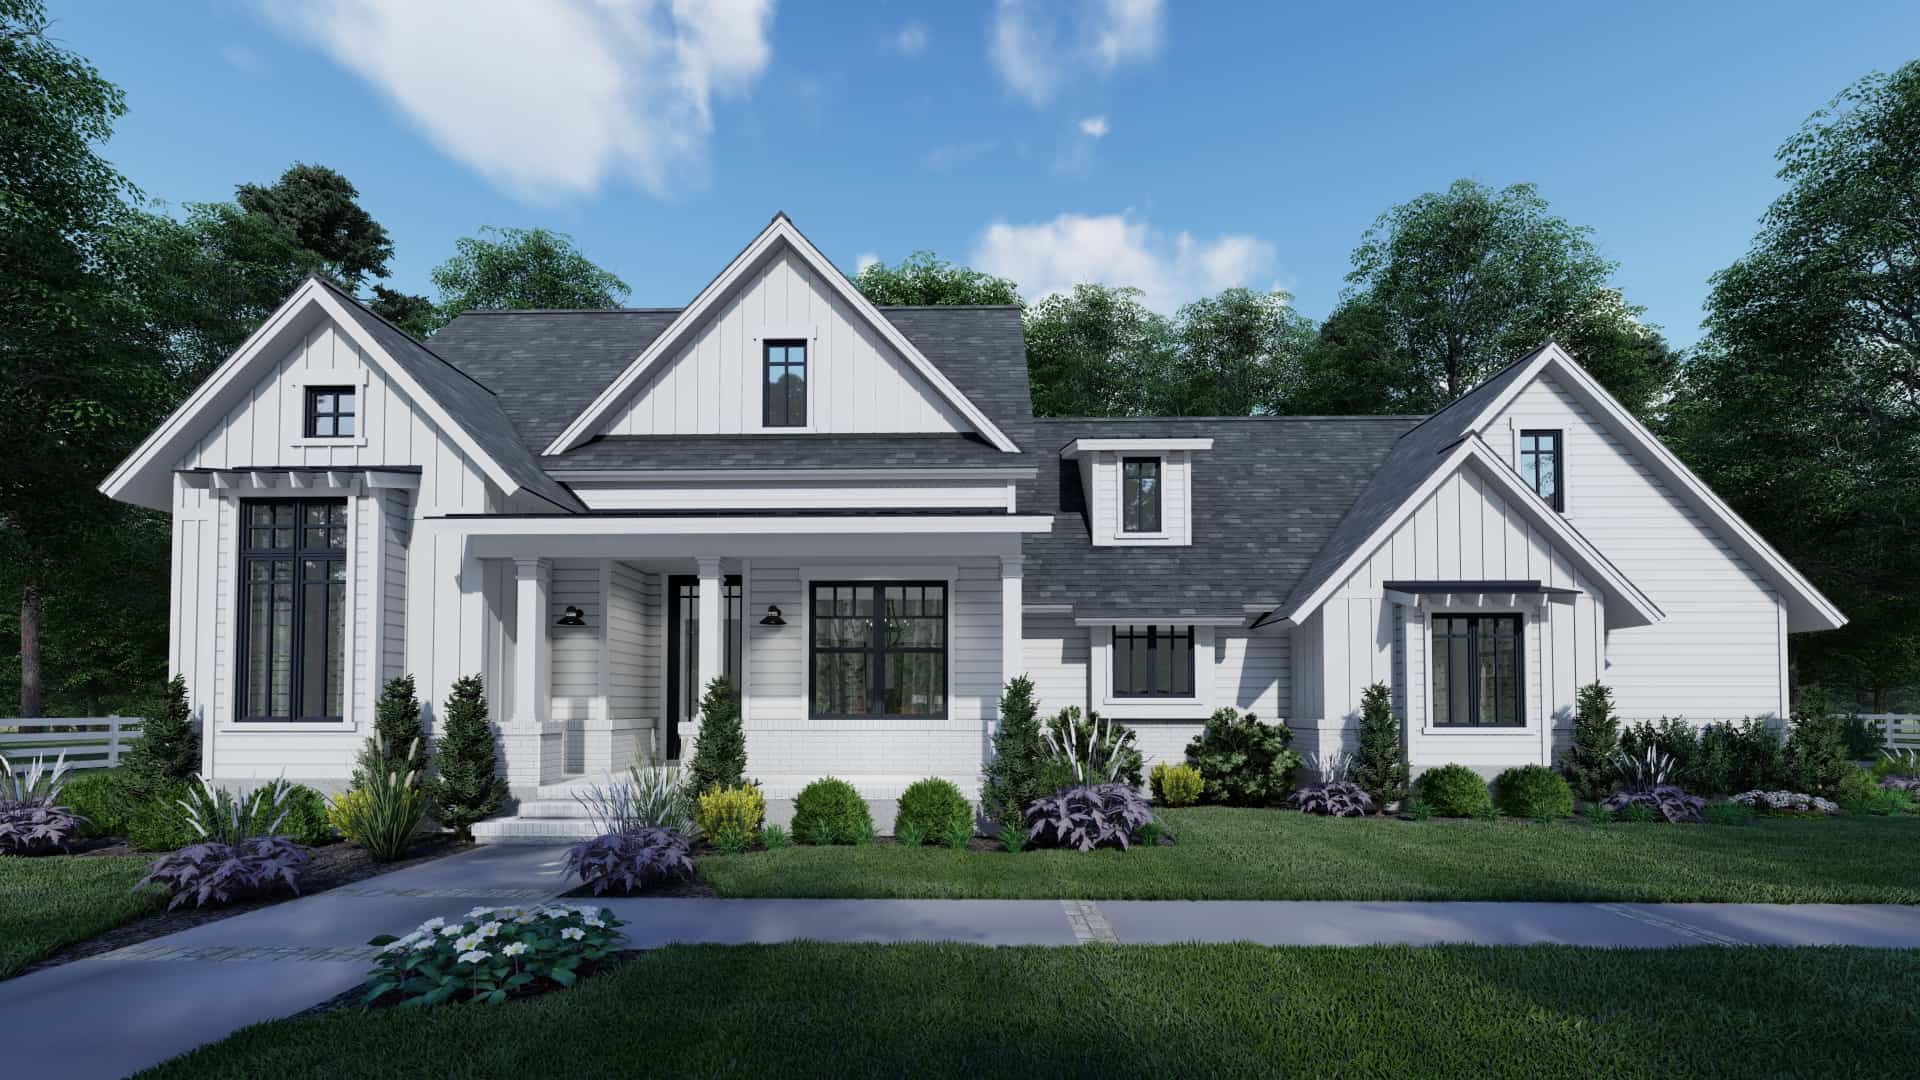
3-Bedroom, 2000 Sq Ft Acadian Home Plan - 142-1093 - Main Exterior
Plan Collection
3-Bedroom, 2000 Sq Ft Acadian Home Plan - 142-1093 - Main Exterior
Plan#142-1093
Starting at$1445
2000
Sq Ft
1
Story
3
Bed
2
Bath
2
Car
3-Bedroom, 2339 Sq Ft Contemporary Home - Plan #142-1247 - Main Exterior
Plan Collection
3-Bedroom, 2339 Sq Ft Contemporary Home - Plan #142-1247 - Main Exterior
Plan#142-1247
Starting at$1445
2339
Sq Ft
1
Story
3
Bed
2.5
Bath
2
Car
Ranch Home Plan - 3 Bedrms, 2 Baths - 1788 Sq Ft - #123-1144
Plan Collection
Ranch Home Plan - 3 Bedrms, 2 Baths - 1788 Sq Ft - #123-1144
Plan#123-1144
Starting at$1120
1788
Sq Ft
1
Story
3
Bed
2
Bath
2
Car
Modern Floor Plan - 1 Bedrms, 1 Baths - 700 Sq Ft - #216-1003
Plan Collection
Modern Floor Plan - 1 Bedrms, 1 Baths - 700 Sq Ft - #216-1003
Plan#216-1003
Starting at$995
700
Sq Ft
1
Story
1
Bed
1
Bath
0
Car
3-Bedroom, 2574 Sq Ft Cottage House - Plan #198-1079 - Front Exterior
Plan Collection
3-Bedroom, 2574 Sq Ft Cottage House - Plan #198-1079 - Front Exterior
Plan#198-1079
Starting at$2495
2574
Sq Ft
1
Story
3
Bed
2
Bath
2
Car
4-Bedroom, 2847 Sq Ft Farmhouse House Plan - 189-1129 - Front Exterior
Plan Collection
4-Bedroom, 2847 Sq Ft Farmhouse House Plan - 189-1129 - Front Exterior
Plan#189-1129
Starting at$1895
2847
Sq Ft
1.5
Story
4
Bed
3.5
Bath
3
Car
2-Bedroom, 1007 Sq Ft Country House Plan - 123-1035 - Front Exterior
Plan Collection
2-Bedroom, 1007 Sq Ft Country House Plan - 123-1035 - Front Exterior
Plan#123-1035
Starting at$990
1007
Sq Ft
1
Story
2
Bed
1
Bath
0
Car
2-Car Garage with 975 Sq Ft Studio Home Plan - 208-1035 - Main Exterior
Plan Collection
2-Car Garage with 975 Sq Ft Studio Home Plan - 208-1035 - Main Exterior
Plan#208-1035
Starting at$1145
975
Sq Ft
2
Story
0
Bed
1
Bath
2
Car
4-Bedroom, 3773 Sq Ft Luxury Home - Plan #198-1117 - Main Exterior
Plan Collection
4-Bedroom, 3773 Sq Ft Luxury Home - Plan #198-1117 - Main Exterior
Plan#198-1117
Starting at$2795
3773
Sq Ft
1
Story
4
Bed
4.5
Bath
3
Car
3-Bedroom, 2271 Sq Ft Cape Cod House - Plan #196-1235 - Front Exterior
Plan Collection
3-Bedroom, 2271 Sq Ft Cape Cod House - Plan #196-1235 - Front Exterior
Plan#196-1235
Starting at$1090
2271
Sq Ft
2
Story
3
Bed
3.5
Bath
0
Car
3-Bedroom, 1486 Sq Ft Country House - Plan #117-1140 - Front Exterior
Plan Collection
3-Bedroom, 1486 Sq Ft Country House - Plan #117-1140 - Front Exterior
Plan#117-1140
Starting at$1095
1486
Sq Ft
1.5
Story
3
Bed
2
Bath
2
Car
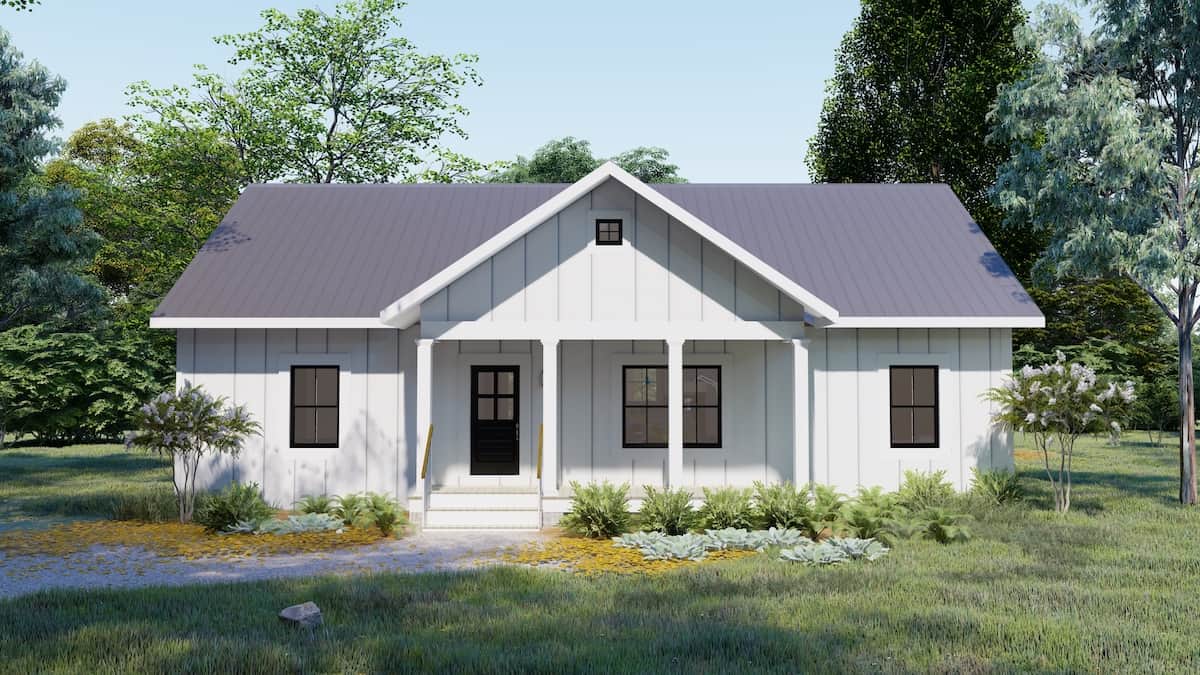
3-Bedroom, 1381 Sq Ft Craftsman Home - Plan #142-1153 - Main Exterior
Plan Collection
3-Bedroom, 1381 Sq Ft Craftsman Home - Plan #142-1153 - Main Exterior
Plan#142-1153
Starting at$1345
1381
Sq Ft
1
Story
3
Bed
2
Bath
2
Car
3-Bedroom, 1,260 Sq Ft Contemporary Home Plan with Compact Layout - #211-1042
Plan Collection
3-Bedroom, 1,260 Sq Ft Contemporary Home Plan with Compact Layout - #211-1042
Plan#211-1042
Starting at$1000
1260
Sq Ft
1
Story
3
Bed
2
Bath
0
Car
4-Bedroom, 4420 Sq Ft Arts and Crafts Home - Plan #209-1014 - Main Exterior
Plan Collection
4-Bedroom, 4420 Sq Ft Arts and Crafts Home - Plan #209-1014 - Main Exterior
Plan#209-1014
Starting at$3795
4420
Sq Ft
1
Story
4
Bed
4.5
Bath
3
Car
3-Bedroom, 1515 Sq Ft Cottage Home - Plan #198-1120 - Main Exterior
Plan Collection
3-Bedroom, 1515 Sq Ft Cottage Home - Plan #198-1120 - Main Exterior
Plan#198-1120
Starting at$1795
1515
Sq Ft
1
Story
3
Bed
2
Bath
2
Car
6-Bedroom, 3437 Sq Ft Country House - Plan #193-1017 - Front Exterior
Plan Collection
6-Bedroom, 3437 Sq Ft Country House - Plan #193-1017 - Front Exterior
Plan#193-1017
Starting at$2450
3437
Sq Ft
1
Story
6
Bed
4
Bath
3
Car
5-Bedroom, 3275 Sq Ft Contemporary Home - Plan #202-1019 - Front Exterior
Plan Collection
5-Bedroom, 3275 Sq Ft Contemporary Home - Plan #202-1019 - Front Exterior
Plan#202-1019
Starting at$1095
3275
Sq Ft
1.5
Story
5
Bed
3.5
Bath
3
Car
1...1516171819...945