Cape Cod, Traditional House Plans
Clear AllSort ByTrending
9,882
Plan Results
Plan Results
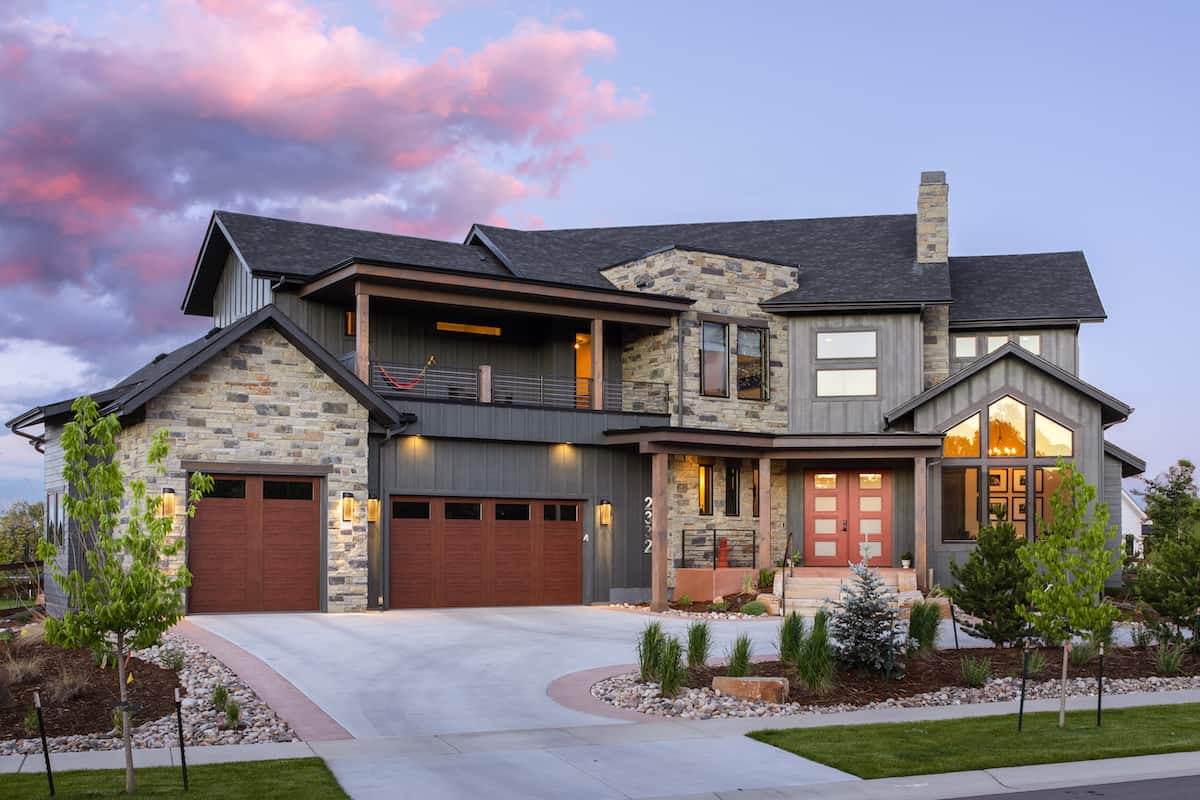
Plan#161-1140
Starting at$1950
3650
Sq Ft
2
Story
3
Bed
3.5
Bath
3
Car
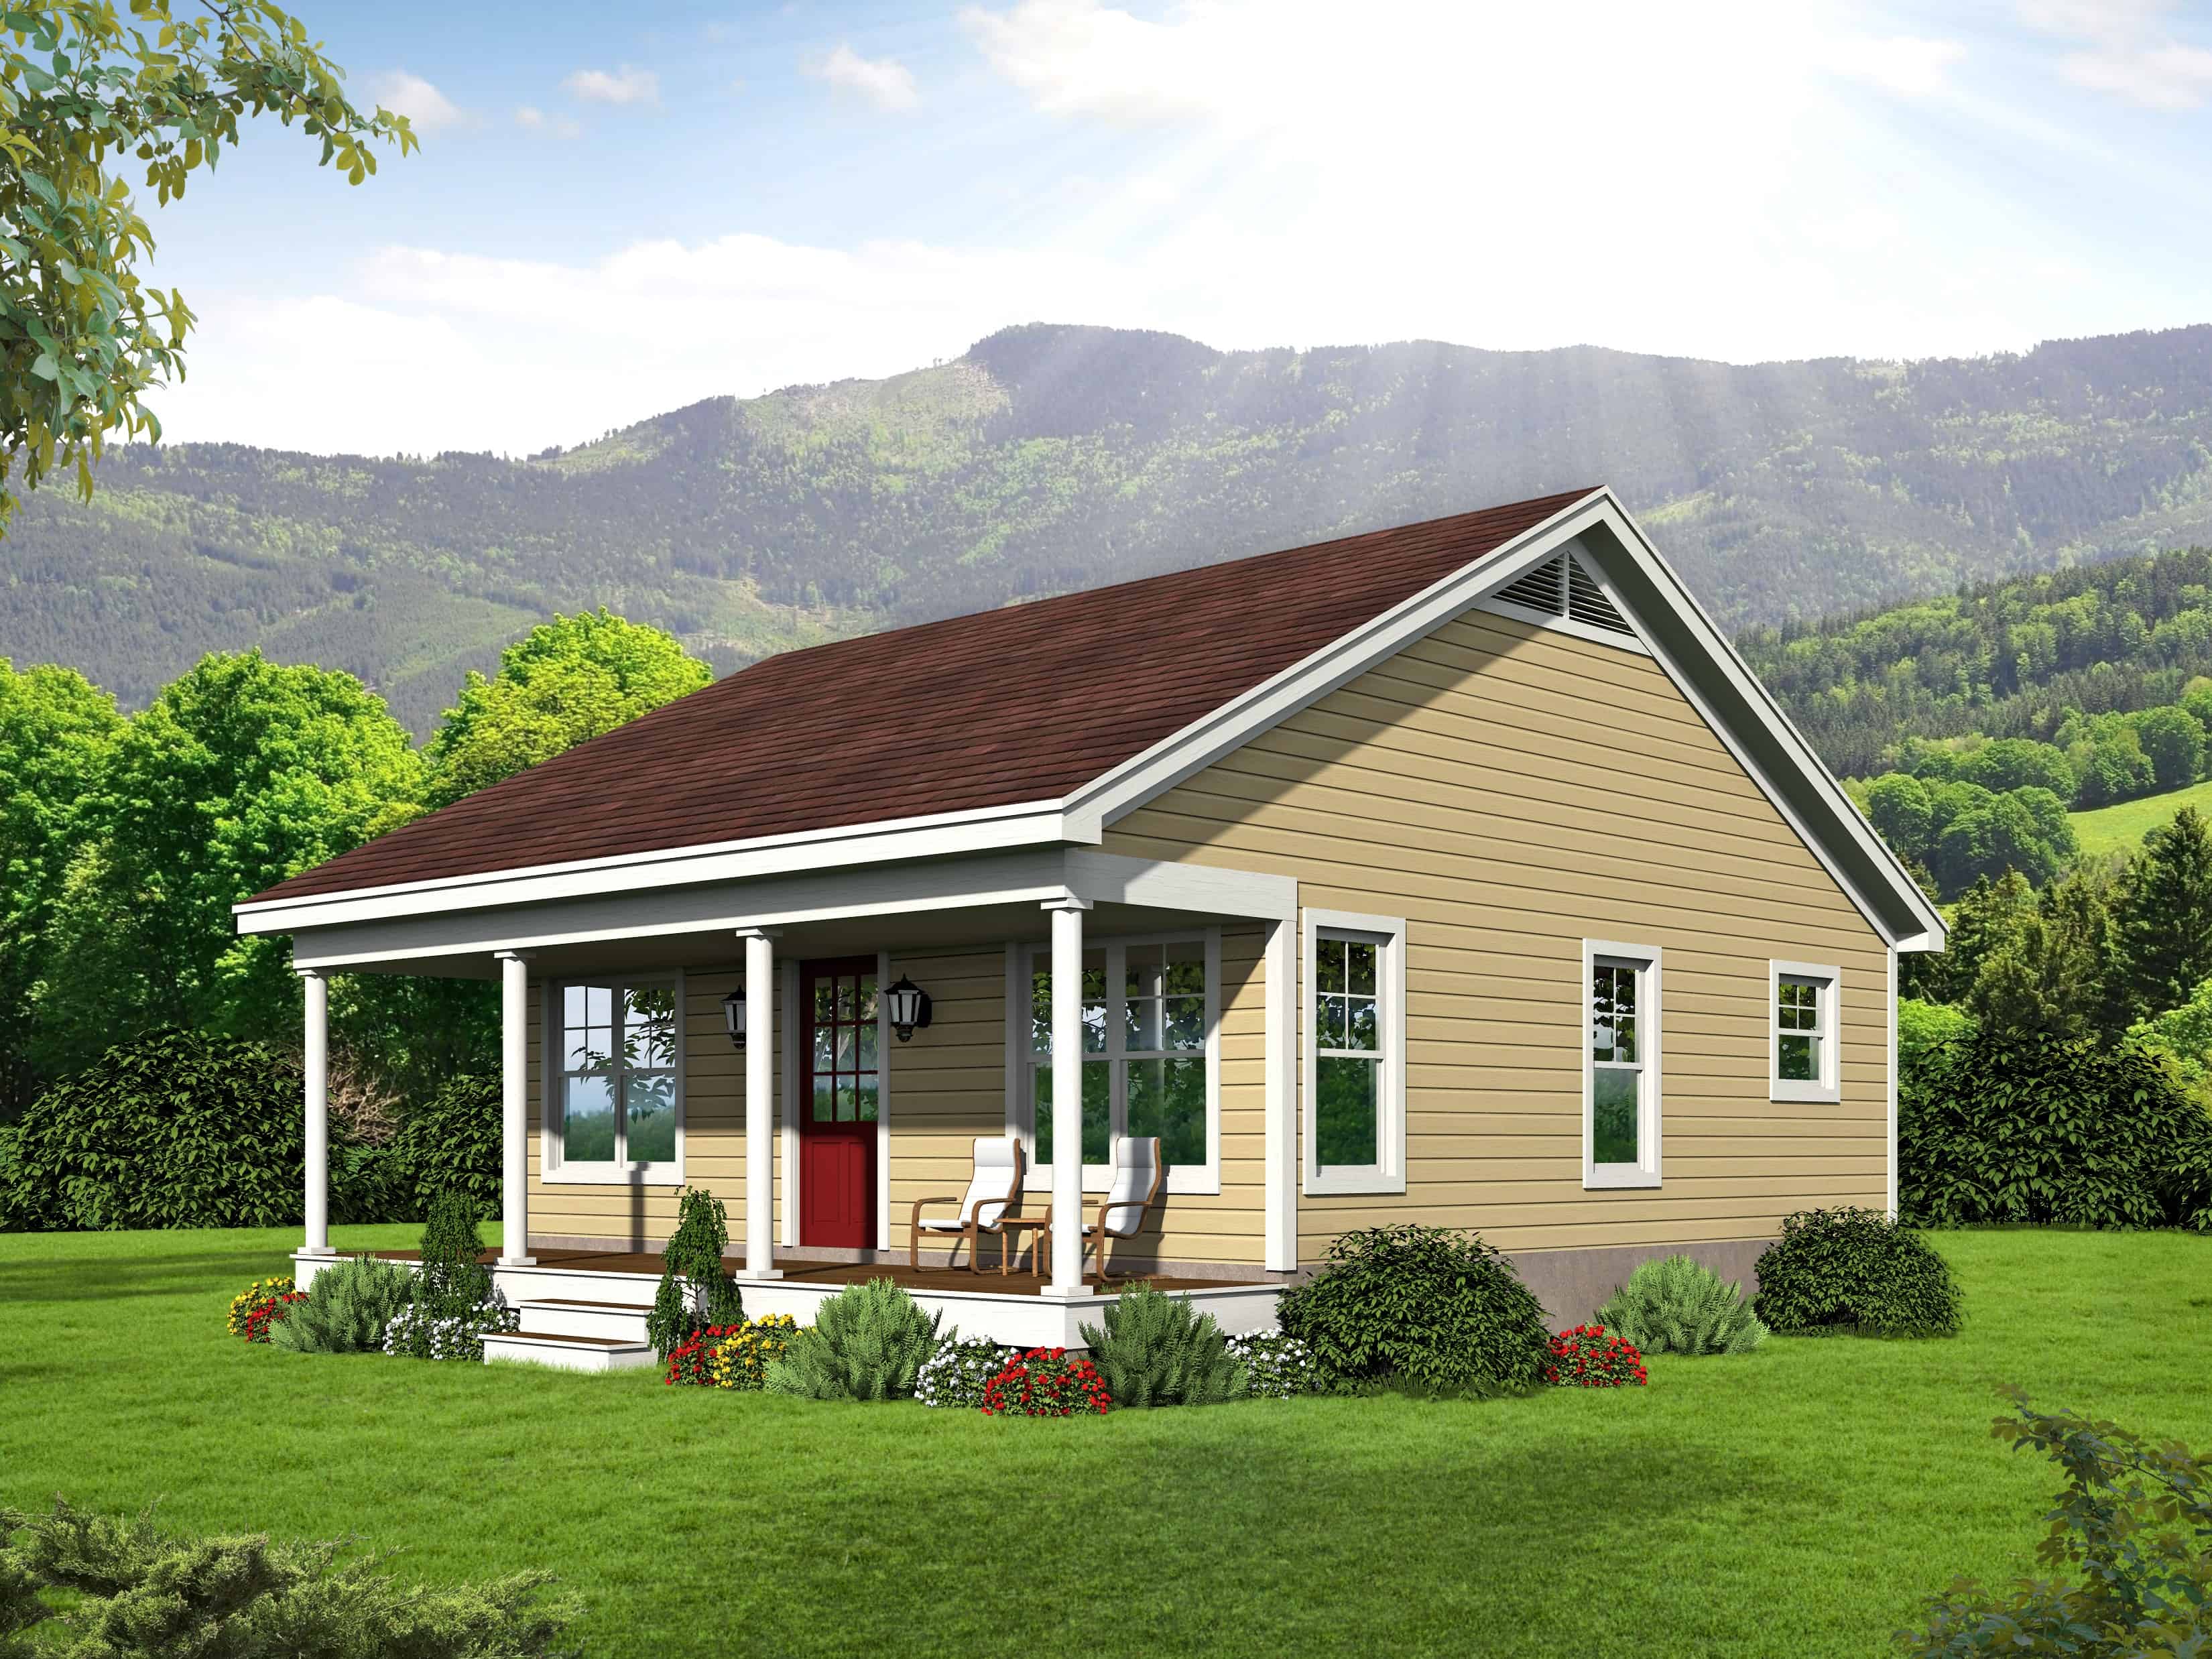
Plan#196-1112
Starting at$715
676
Sq Ft
1
Story
1
Bed
1
Bath
0
Car

Plan#142-1151
Starting at$1645
3287
Sq Ft
1
Story
4
Bed
3.5
Bath
2
Car

Plan#142-1002
Starting at$1395
1750
Sq Ft
1
Story
3
Bed
2
Bath
2
Car
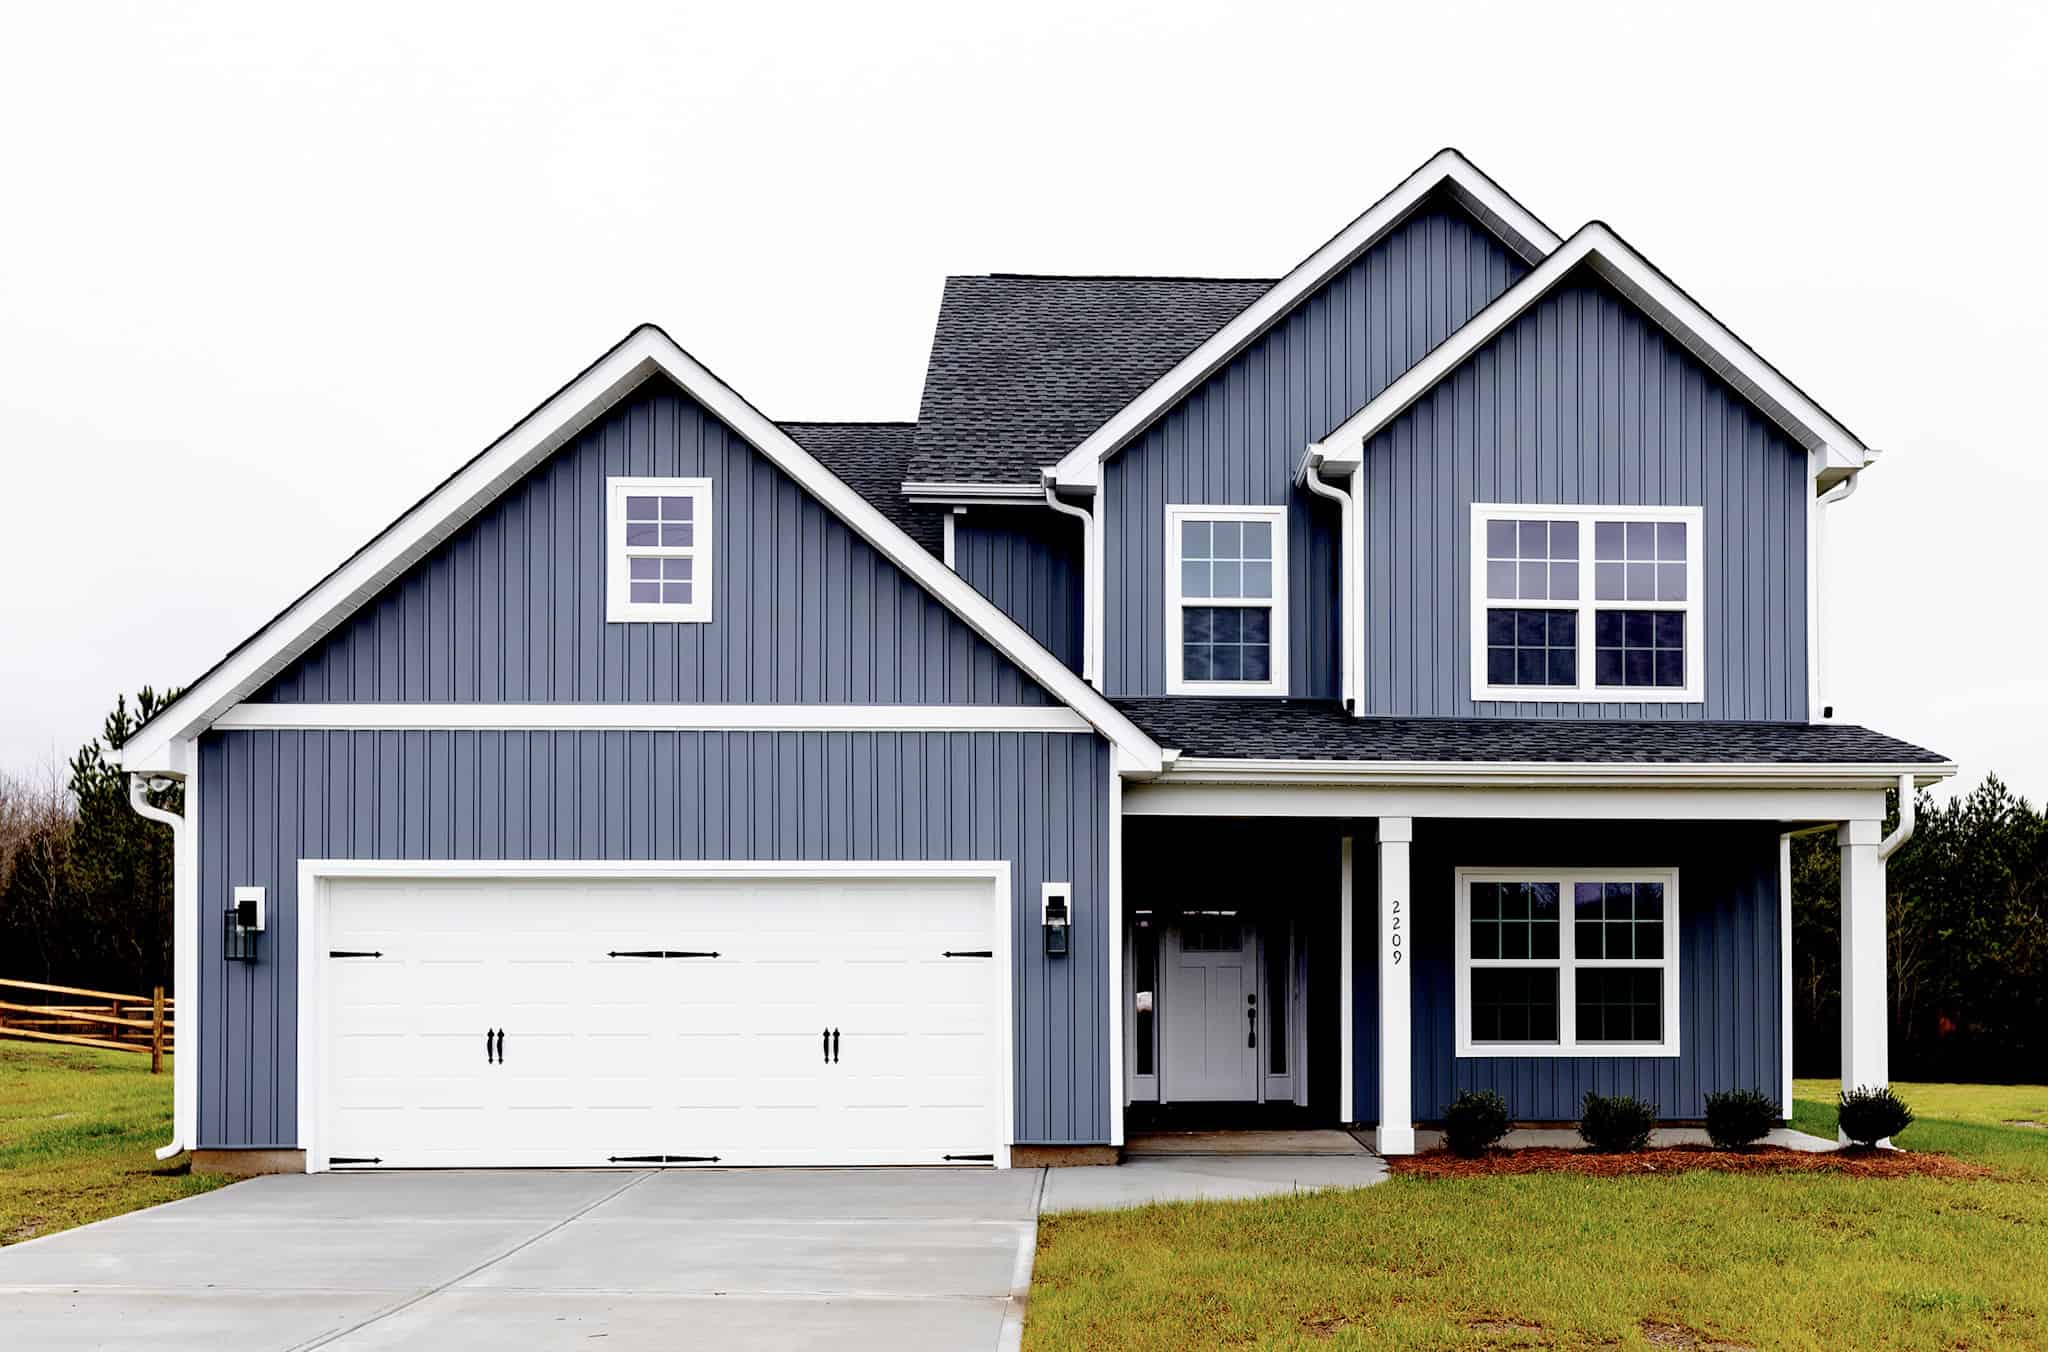
Plan#120-2720
Starting at$1305
2437
Sq Ft
2
Story
4
Bed
4
Bath
2
Car

Plan#208-1010
Starting at$1145
1582
Sq Ft
1
Story
3
Bed
2
Bath
2
Car

Plan#196-1197
Starting at$825
1500
Sq Ft
1
Story
2
Bed
2
Bath
0
Car
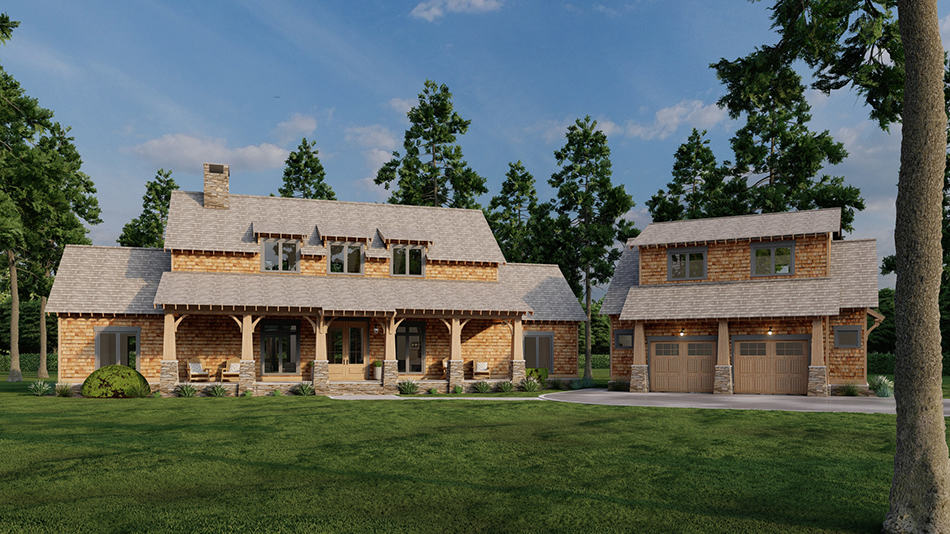
Plan#153-1951
Starting at$2050
2555
Sq Ft
1.5
Story
5
Bed
4
Bath
2
Car

Plan#142-1054
Starting at$1345
1375
Sq Ft
1
Story
3
Bed
2
Bath
2
Car

Plan#106-1283
Starting at$1695
2531
Sq Ft
1
Story
3
Bed
3.5
Bath
3
Car
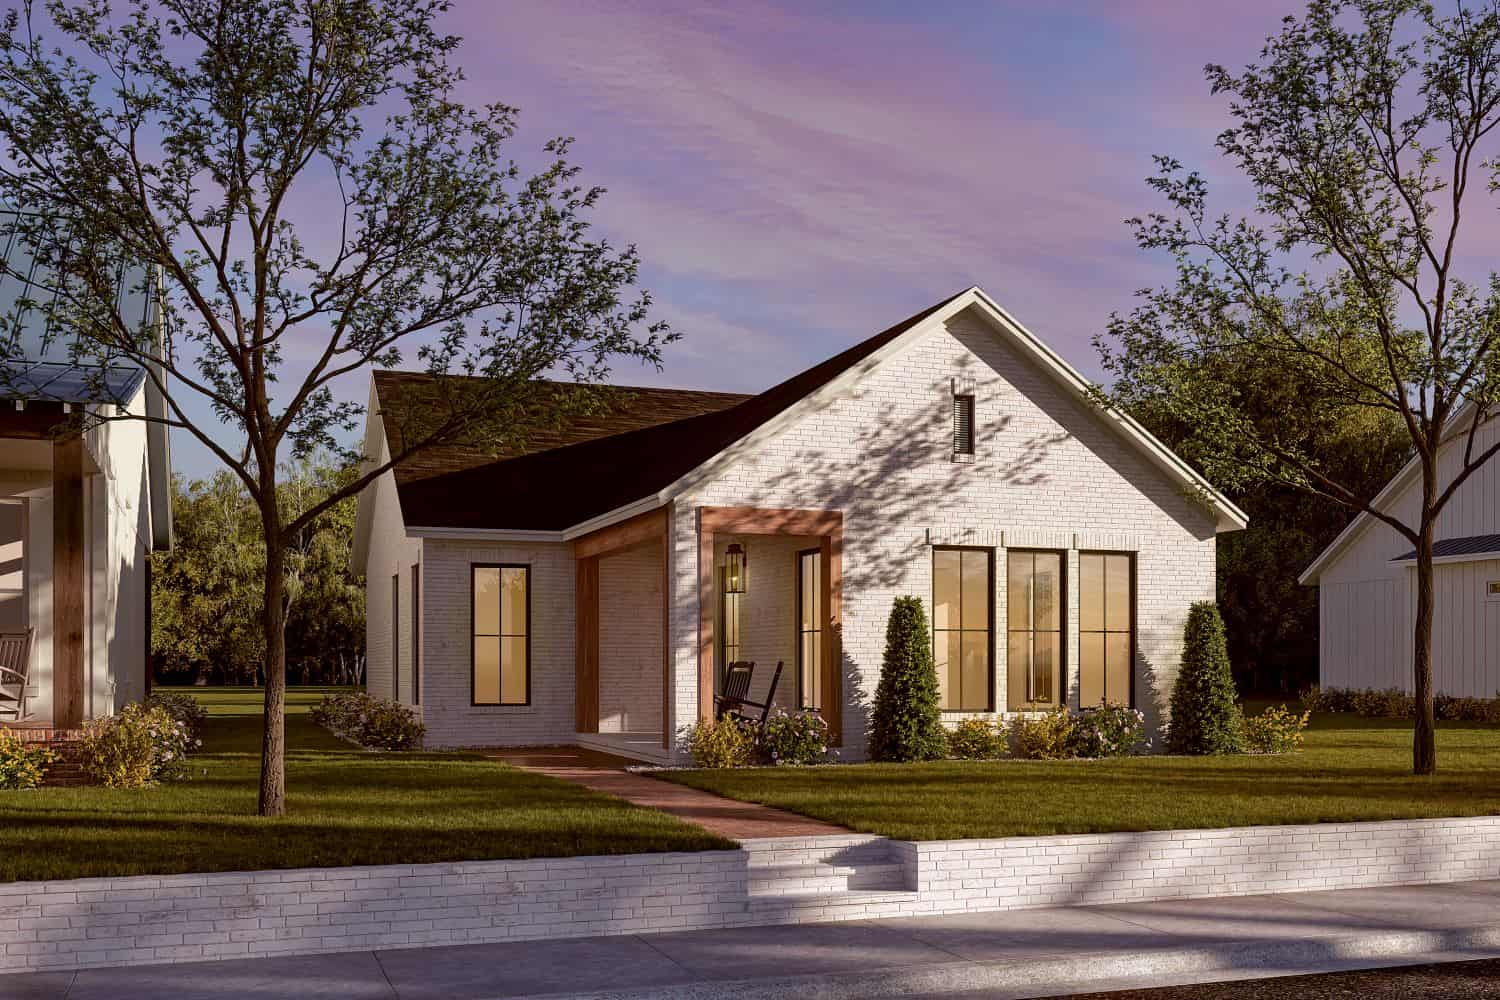
Plan#142-1450
Starting at$1345
1196
Sq Ft
1
Story
2
Bed
2
Bath
0
Car

Plan#141-1267
Starting at$1300
1888
Sq Ft
1.5
Story
3
Bed
2.5
Bath
2
Car

Plan#161-1156
Starting at$2200
3389
Sq Ft
2
Story
3
Bed
2.5
Bath
2
Car

Plan#201-1012
Starting at$970
2527
Sq Ft
1
Story
3
Bed
2.5
Bath
2
Car

Plan#153-1943
Starting at$1650
1689
Sq Ft
1
Story
3
Bed
2
Bath
2
Car

Plan#196-1182
Starting at$1090
2400
Sq Ft
1
Story
3
Bed
3
Bath
2
Car
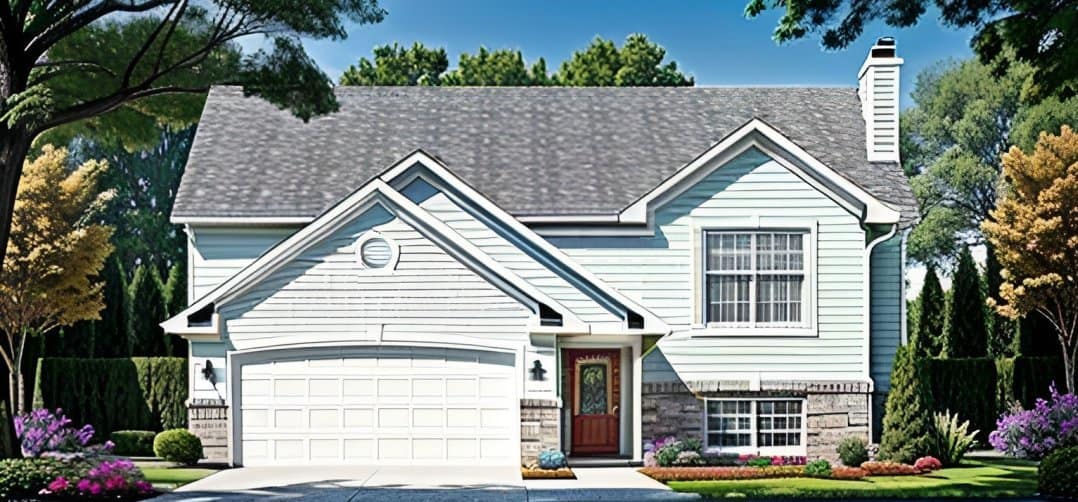
Plan#103-1064
Starting at$870
900
Sq Ft
1
Story
2
Bed
1
Bath
2
Car

Plan#196-1199
Starting at$865
1650
Sq Ft
1
Story
2
Bed
2
Bath
3
Car

Plan#108-1751
Starting at$1050
2412
Sq Ft
1
Story
4
Bed
2.5
Bath
3
Car
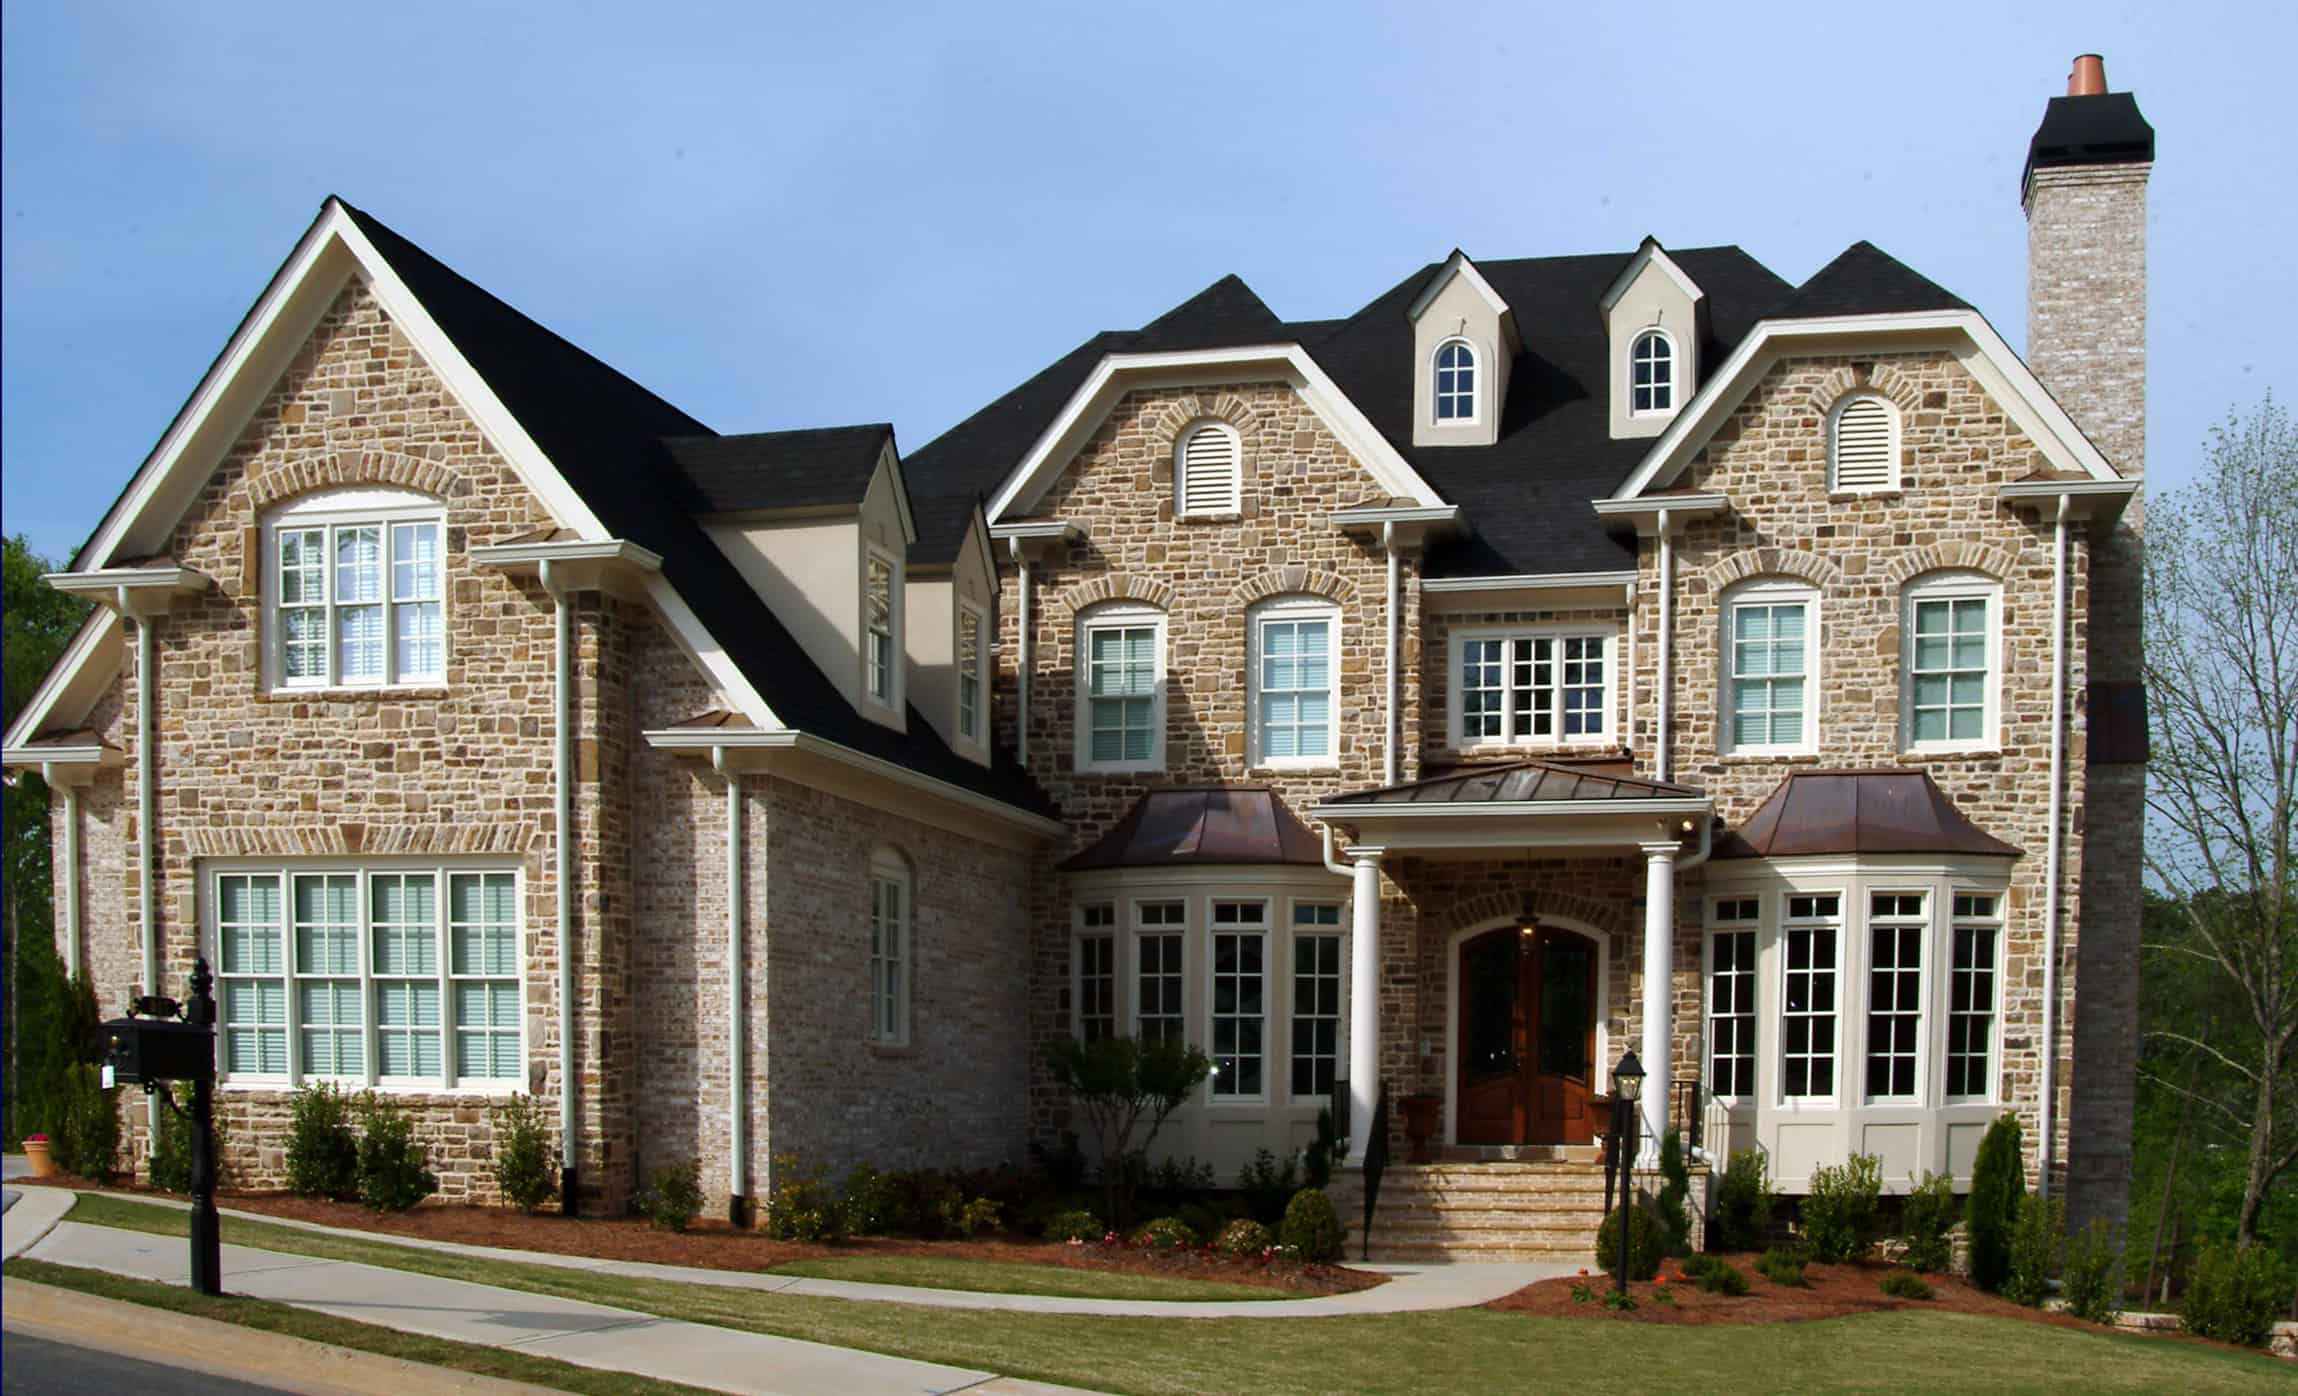
Plan#198-1157
Starting at$2395
4849
Sq Ft
2
Story
5
Bed
4.5
Bath
3
Car
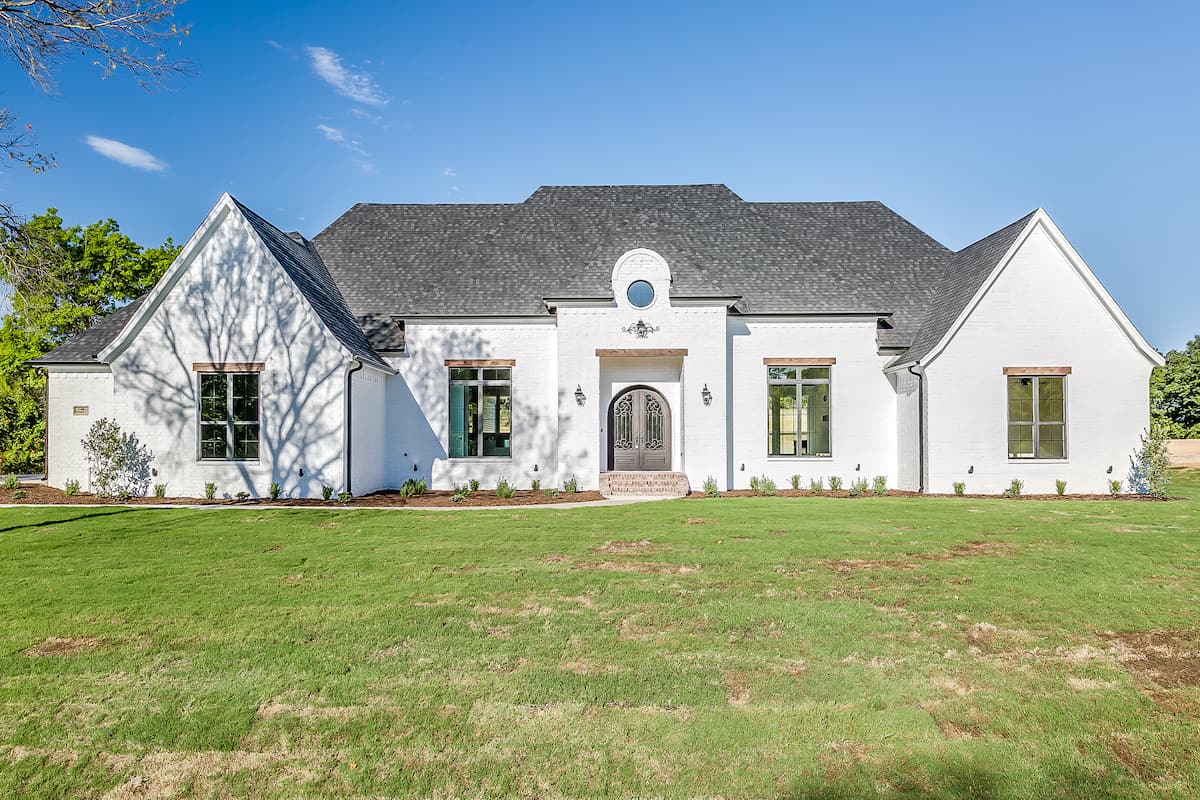
Plan#206-1048
Starting at$1345
2765
Sq Ft
1
Story
4
Bed
3.5
Bath
2
Car

Plan#108-2014
Starting at$1050
2327
Sq Ft
1
Story
3
Bed
2.5
Bath
2
Car

Plan#169-1006
Starting at$870
2697
Sq Ft
2
Story
4
Bed
2.5
Bath
2
Car

Plan#196-1261
Starting at$940
1787
Sq Ft
1
Story
2
Bed
2
Bath
2
Car
Plan#161-1140
Starting at$1950
3650
Sq Ft
2
Story
3
Bed
3.5
Bath
3
Car
Plan#196-1112
Starting at$715
676
Sq Ft
1
Story
1
Bed
1
Bath
0
Car
Plan#142-1151
Starting at$1645
3287
Sq Ft
1
Story
4
Bed
3.5
Bath
2
Car
Plan#142-1002
Starting at$1395
1750
Sq Ft
1
Story
3
Bed
2
Bath
2
Car
Plan#120-2720
Starting at$1305
2437
Sq Ft
2
Story
4
Bed
4
Bath
2
Car
Plan#208-1010
Starting at$1145
1582
Sq Ft
1
Story
3
Bed
2
Bath
2
Car
Plan#196-1197
Starting at$825
1500
Sq Ft
1
Story
2
Bed
2
Bath
0
Car
Plan#153-1951
Starting at$2050
2555
Sq Ft
1.5
Story
5
Bed
4
Bath
2
Car
Plan#142-1054
Starting at$1345
1375
Sq Ft
1
Story
3
Bed
2
Bath
2
Car
Plan#106-1283
Starting at$1695
2531
Sq Ft
1
Story
3
Bed
3.5
Bath
3
Car
Plan#142-1450
Starting at$1345
1196
Sq Ft
1
Story
2
Bed
2
Bath
0
Car
Plan#141-1267
Starting at$1300
1888
Sq Ft
1.5
Story
3
Bed
2.5
Bath
2
Car
Plan#161-1156
Starting at$2200
3389
Sq Ft
2
Story
3
Bed
2.5
Bath
2
Car
Plan#201-1012
Starting at$970
2527
Sq Ft
1
Story
3
Bed
2.5
Bath
2
Car
Plan#153-1943
Starting at$1650
1689
Sq Ft
1
Story
3
Bed
2
Bath
2
Car
Plan#196-1182
Starting at$1090
2400
Sq Ft
1
Story
3
Bed
3
Bath
2
Car
Plan#103-1064
Starting at$870
900
Sq Ft
1
Story
2
Bed
1
Bath
2
Car
Plan#196-1199
Starting at$865
1650
Sq Ft
1
Story
2
Bed
2
Bath
3
Car
Plan#108-1751
Starting at$1050
2412
Sq Ft
1
Story
4
Bed
2.5
Bath
3
Car
Plan#198-1157
Starting at$2395
4849
Sq Ft
2
Story
5
Bed
4.5
Bath
3
Car
Plan#206-1048
Starting at$1345
2765
Sq Ft
1
Story
4
Bed
3.5
Bath
2
Car
Plan#108-2014
Starting at$1050
2327
Sq Ft
1
Story
3
Bed
2.5
Bath
2
Car
Plan#169-1006
Starting at$870
2697
Sq Ft
2
Story
4
Bed
2.5
Bath
2
Car
Plan#196-1261
Starting at$940
1787
Sq Ft
1
Story
2
Bed
2
Bath
2
Car