4-Bedroom, With Bonus Room House Plans

1,030
Plan Results
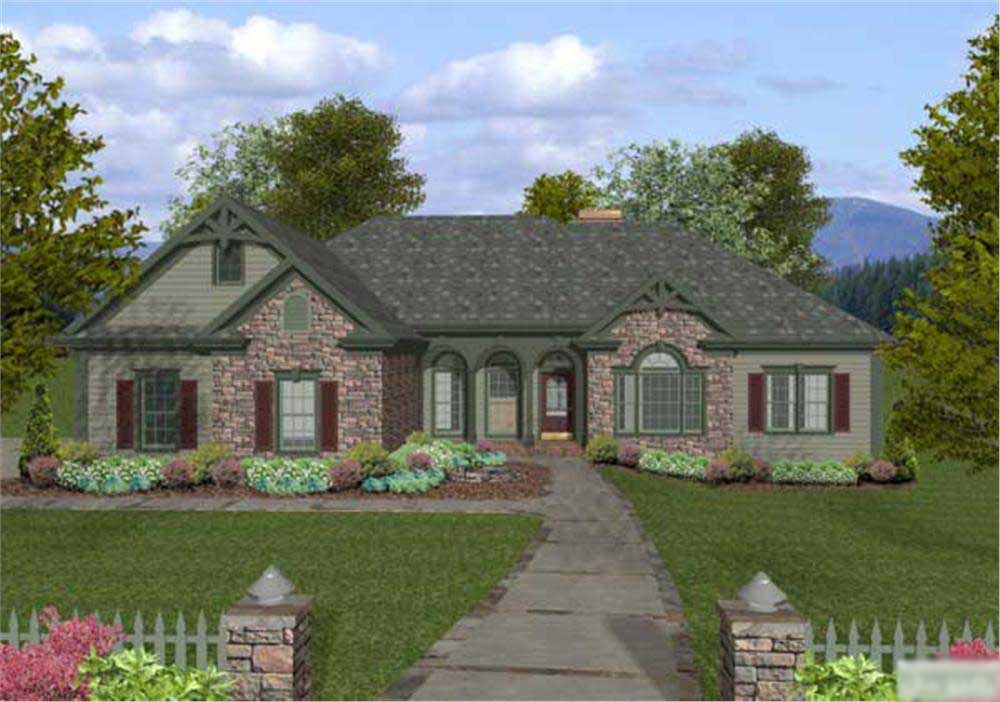

4-Bedroom, 2000 Sq Ft Craftsman House Plan - 109-1053 - Front Exterior
Plan Collection
4-Bedroom, 2000 Sq Ft Craftsman House Plan - 109-1053 - Front Exterior
Plan#109-1053
Starting at$1395
2000
Sq Ft
1
Story
4
Bed
2.5
Bath
3
Car
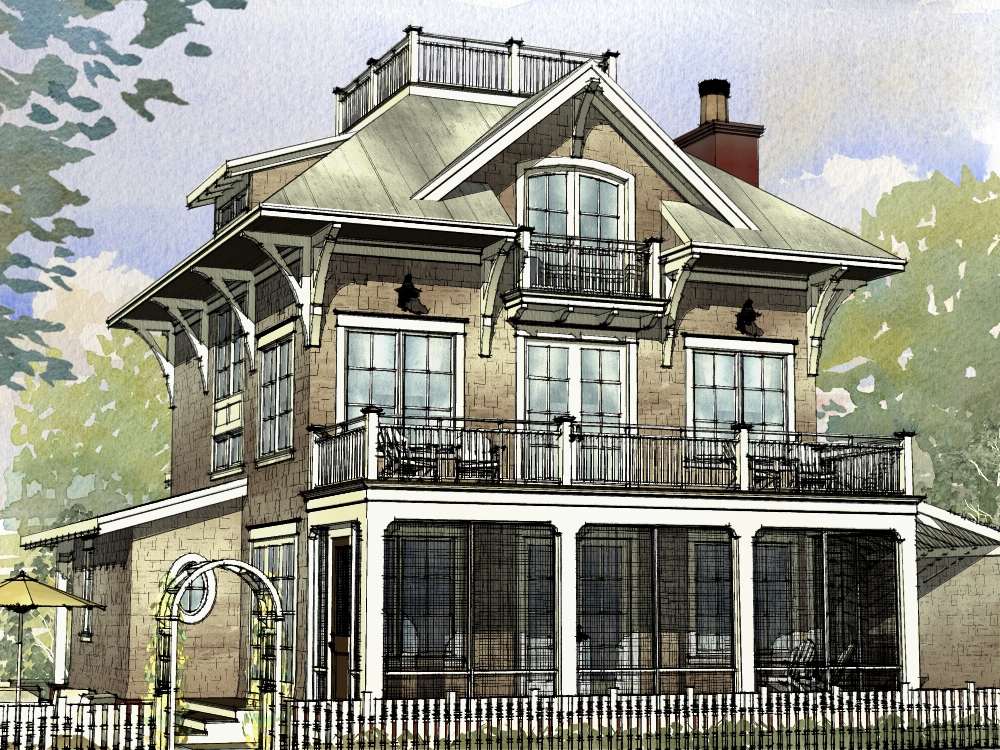
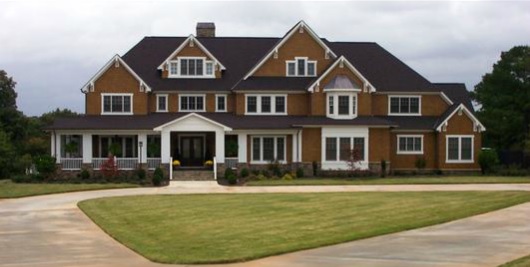
4-Bedroom, 4145 Sq Ft Victorian Home Plan - 115-1130 - Main Exterior
Plan Collection
4-Bedroom, 4145 Sq Ft Victorian Home Plan - 115-1130 - Main Exterior
Plan#115-1130
Starting at$2600
4145
Sq Ft
2
Story
4
Bed
3
Bath
3
Car
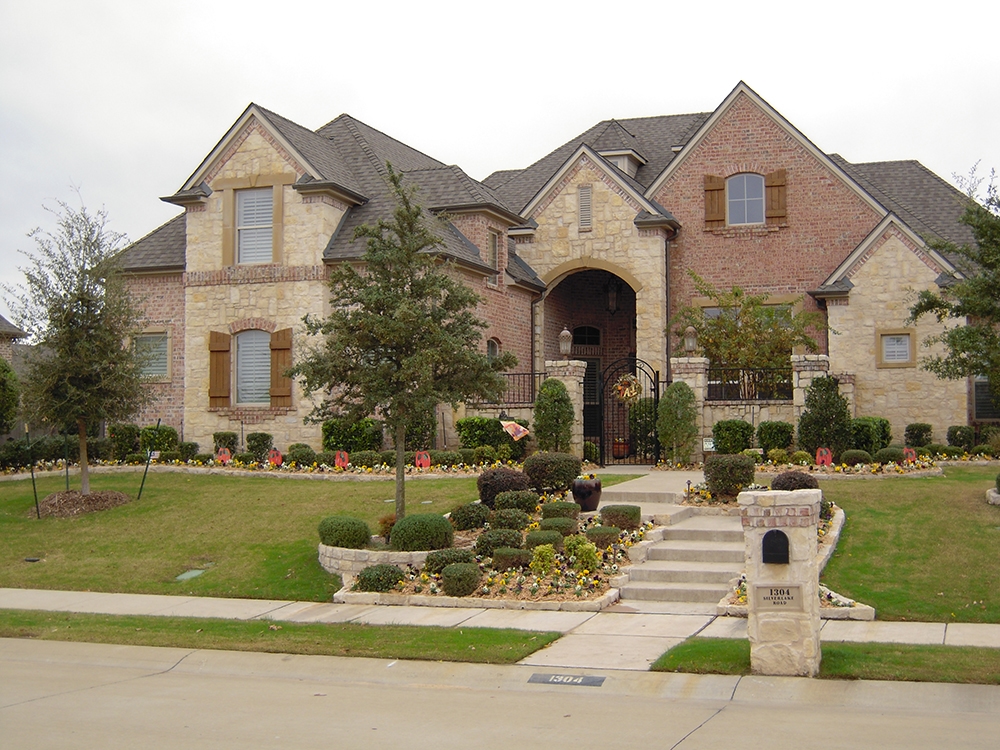
4-Bedroom, 3774 Sq Ft Tudor House Plan - 195-1102 - Front Exterior
Plan Collection
4-Bedroom, 3774 Sq Ft Tudor House Plan - 195-1102 - Front Exterior
Plan#195-1102
Starting at$1290
3774
Sq Ft
2
Story
4
Bed
4.5
Bath
3
Car
4-Bedroom, 3256 Sq Ft Georgian Home Plan - 180-1017 - Main Exterior
Plan Collection
4-Bedroom, 3256 Sq Ft Georgian Home Plan - 180-1017 - Main Exterior
Plan#180-1017
Starting at$1550
3256
Sq Ft
2
Story
4
Bed
3.5
Bath
3
Car
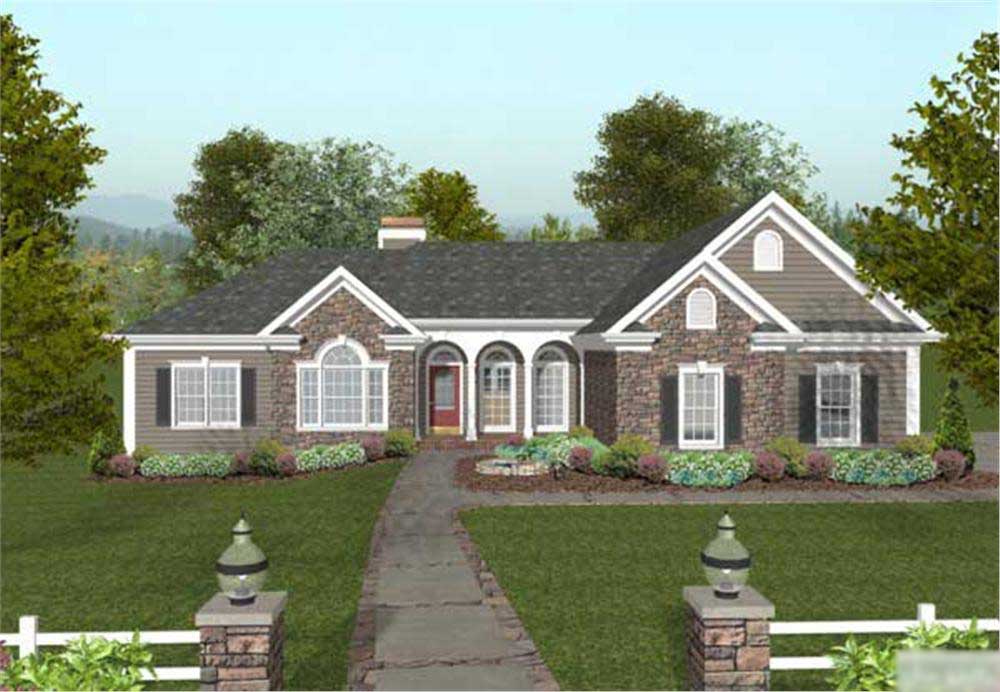
4-Bedroom, 1992 Sq Ft Colonial House Plan - 109-1035 - Front Exterior
Plan Collection
4-Bedroom, 1992 Sq Ft Colonial House Plan - 109-1035 - Front Exterior
Plan#109-1035
Starting at$1295
1992
Sq Ft
1
Story
4
Bed
3
Bath
2
Car
4-Bedroom, 1992 Sq Ft Colonial Home Plan - 109-1112 - Main Exterior
Plan Collection
4-Bedroom, 1992 Sq Ft Colonial Home Plan - 109-1112 - Main Exterior
Plan#109-1112
Starting at$1295
1992
Sq Ft
1
Story
4
Bed
3
Bath
2
Car
4-Bedroom, 5910 Sq Ft Country Home Plan - 115-1001 - Main Exterior
Plan Collection
4-Bedroom, 5910 Sq Ft Country Home Plan - 115-1001 - Main Exterior
Plan#115-1001
Starting at$3700
5910
Sq Ft
2
Story
4
Bed
4
Bath
2
Car
4-Bedroom, 3777 Sq Ft European Home Plan - 106-1301 - Main Exterior
Plan Collection
4-Bedroom, 3777 Sq Ft European Home Plan - 106-1301 - Main Exterior
Plan#106-1301
Starting at$1695
3777
Sq Ft
2
Story
4
Bed
5.5
Bath
3
Car
4-Bedroom, 1339 Sq Ft Small House Plans - 109-1065 - Front Exterior
Plan Collection
4-Bedroom, 1339 Sq Ft Small House Plans - 109-1065 - Front Exterior
Plan#109-1065
Starting at$1195
1339
Sq Ft
2
Story
4
Bed
2
Bath
0
Car
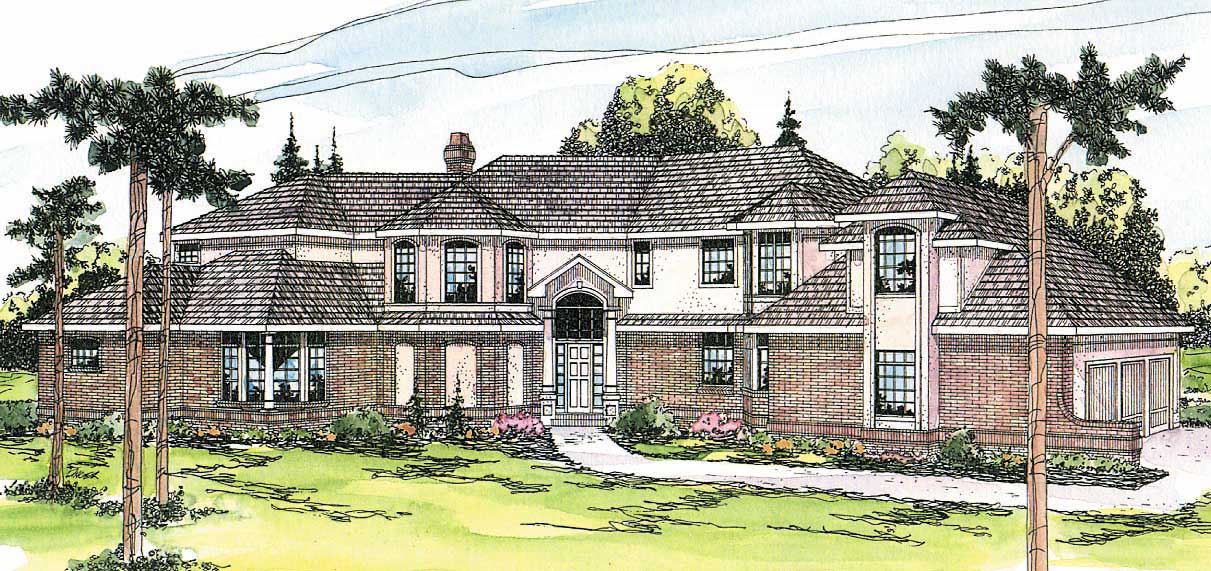
4-Bedroom, 4958 Sq Ft Colonial Home Plan - 106-1312 - Main Exterior
Plan Collection
4-Bedroom, 4958 Sq Ft Colonial Home Plan - 106-1312 - Main Exterior
Plan#106-1312
Starting at$1695
4958
Sq Ft
2
Story
4
Bed
4.5
Bath
3
Car
4-Bedroom, 1865 Sq Ft European Home Plan - 102-1041 - Main Exterior
Plan Collection
4-Bedroom, 1865 Sq Ft European Home Plan - 102-1041 - Main Exterior
Plan#102-1041
Starting at$950
1865
Sq Ft
2
Story
4
Bed
3
Bath
2
Car
4-Bedroom, 4147 Sq Ft Tudor Home Plan - 108-1305 - Main Exterior
Plan Collection
4-Bedroom, 4147 Sq Ft Tudor Home Plan - 108-1305 - Main Exterior
Plan#108-1305
Starting at$1970
4147
Sq Ft
2
Story
4
Bed
3.5
Bath
3
Car
4-Bedroom, 2000 Sq Ft Craftsman Home Plan - 109-1046 - Main Exterior
Plan Collection
4-Bedroom, 2000 Sq Ft Craftsman Home Plan - 109-1046 - Main Exterior
Plan#109-1046
Starting at$1395
2000
Sq Ft
1
Story
4
Bed
2.5
Bath
3
Car

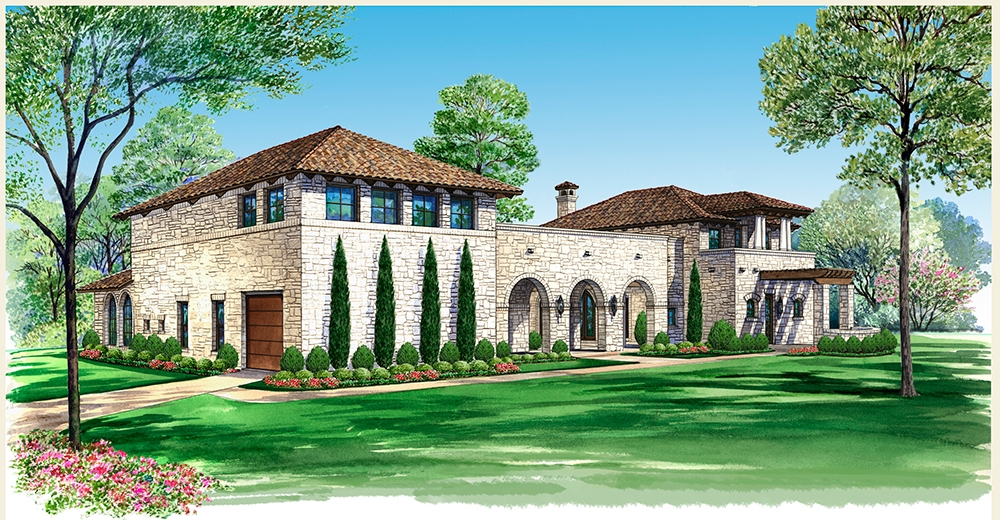
4-Bedroom, 3689 Sq Ft Mediterranean House Plan - 195-1048 - Front Exterior
Plan Collection
4-Bedroom, 3689 Sq Ft Mediterranean House Plan - 195-1048 - Front Exterior
Plan#195-1048
Starting at$1290
3689
Sq Ft
2
Story
4
Bed
4.5
Bath
1
Car
4-Bedroom, 3748 Sq Ft Traditional House Plan - 132-1548 - Front Exterior
Plan Collection
4-Bedroom, 3748 Sq Ft Traditional House Plan - 132-1548 - Front Exterior
Plan#132-1548
Starting at$2085
3748
Sq Ft
2
Story
4
Bed
4.5
Bath
3
Car
4-Bedroom, 2616 Sq Ft Craftsman House Plan - 171-1301 - Front Exterior
Plan Collection
4-Bedroom, 2616 Sq Ft Craftsman House Plan - 171-1301 - Front Exterior
Plan#171-1301
Starting at$1695
2616
Sq Ft
2
Story
4
Bed
2.5
Bath
2
Car
4-Bedroom, 4240 Sq Ft Cottage Home Plan - 132-1671 - Main Exterior
Plan Collection
4-Bedroom, 4240 Sq Ft Cottage Home Plan - 132-1671 - Main Exterior
Plan#132-1671
Starting at$2085
4240
Sq Ft
1.5
Story
4
Bed
3.5
Bath
3
Car
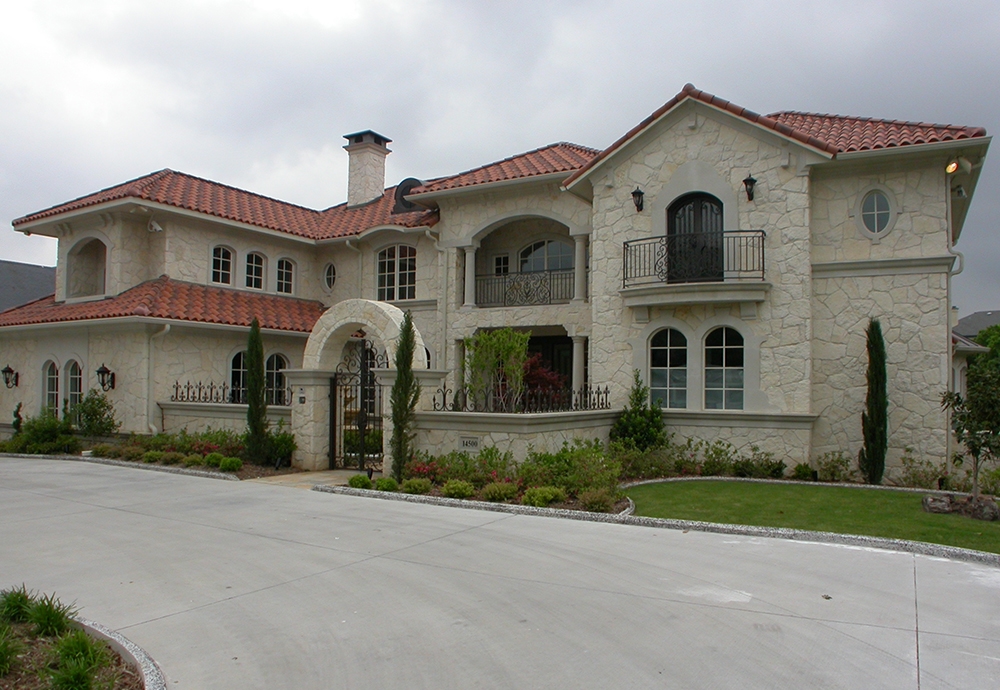
4-Bedroom, 3560 Sq Ft Mediterranean Home Plan - 195-1149 - Main Exterior
Plan Collection
4-Bedroom, 3560 Sq Ft Mediterranean Home Plan - 195-1149 - Main Exterior
Plan#195-1149
Starting at$1290
3560
Sq Ft
2
Story
4
Bed
3.5
Bath
3
Car
4-Bedroom, 3879 Sq Ft Craftsman Home Plan - 180-1048 - Main Exterior
Plan Collection
4-Bedroom, 3879 Sq Ft Craftsman Home Plan - 180-1048 - Main Exterior
Plan#180-1048
Starting at$1650
3879
Sq Ft
2
Story
4
Bed
4.5
Bath
2
Car
4-Bedroom, 3943 Sq Ft Luxury House Plan - 195-1027 - Front Exterior
Plan Collection
4-Bedroom, 3943 Sq Ft Luxury House Plan - 195-1027 - Front Exterior
Plan#195-1027
Starting at$1290
3943
Sq Ft
2
Story
4
Bed
3.5
Bath
3
Car
4-Bedroom, 2519 Sq Ft Cape Cod House Plan - 191-1016 - Front Exterior
Plan Collection
4-Bedroom, 2519 Sq Ft Cape Cod House Plan - 191-1016 - Front Exterior
Plan#191-1016
Starting at$1575
2519
Sq Ft
2
Story
4
Bed
2.5
Bath
2
Car
4-Bedroom, 2651 Sq Ft French House Plan - 197-1010 - Front Exterior
Plan Collection
4-Bedroom, 2651 Sq Ft French House Plan - 197-1010 - Front Exterior
Plan#197-1010
Starting at$695
2651
Sq Ft
1
Story
4
Bed
3
Bath
3
Car
4-Bedroom, 1992 Sq Ft Country Home Plan - 109-1036 - Main Exterior
Plan Collection
4-Bedroom, 1992 Sq Ft Country Home Plan - 109-1036 - Main Exterior
Plan#109-1036
Starting at$1295
1992
Sq Ft
1
Story
4
Bed
2.5
Bath
3
Car
5-Bedroom, 3922 Sq Ft Contemporary House - Plan #108-1160 - Front Exterior
Plan Collection
5-Bedroom, 3922 Sq Ft Contemporary House - Plan #108-1160 - Front Exterior
Plan#108-1160
Starting at$1765
3596
Sq Ft
1.5
Story
4
Bed
3.5
Bath
3
Car
4-Bedroom, 2000 Sq Ft Craftsman House Plan - 109-1053 - Front Exterior
Plan Collection
4-Bedroom, 2000 Sq Ft Craftsman House Plan - 109-1053 - Front Exterior
Plan#109-1053
Starting at$1395
2000
Sq Ft
1
Story
4
Bed
2.5
Bath
3
Car
4-Bedroom, 4145 Sq Ft Victorian Home Plan - 115-1130 - Main Exterior
Plan Collection
4-Bedroom, 4145 Sq Ft Victorian Home Plan - 115-1130 - Main Exterior
Plan#115-1130
Starting at$2600
4145
Sq Ft
2
Story
4
Bed
3
Bath
3
Car
4-Bedroom, 3774 Sq Ft Tudor House Plan - 195-1102 - Front Exterior
Plan Collection
4-Bedroom, 3774 Sq Ft Tudor House Plan - 195-1102 - Front Exterior
Plan#195-1102
Starting at$1290
3774
Sq Ft
2
Story
4
Bed
4.5
Bath
3
Car
4-Bedroom, 3256 Sq Ft Georgian Home Plan - 180-1017 - Main Exterior
Plan Collection
4-Bedroom, 3256 Sq Ft Georgian Home Plan - 180-1017 - Main Exterior
Plan#180-1017
Starting at$1550
3256
Sq Ft
2
Story
4
Bed
3.5
Bath
3
Car
4-Bedroom, 1992 Sq Ft Colonial House Plan - 109-1035 - Front Exterior
Plan Collection
4-Bedroom, 1992 Sq Ft Colonial House Plan - 109-1035 - Front Exterior
Plan#109-1035
Starting at$1295
1992
Sq Ft
1
Story
4
Bed
3
Bath
2
Car

4-Bedroom, 1992 Sq Ft Colonial Home Plan - 109-1112 - Main Exterior
Plan Collection
4-Bedroom, 1992 Sq Ft Colonial Home Plan - 109-1112 - Main Exterior
Plan#109-1112
Starting at$1295
1992
Sq Ft
1
Story
4
Bed
3
Bath
2
Car
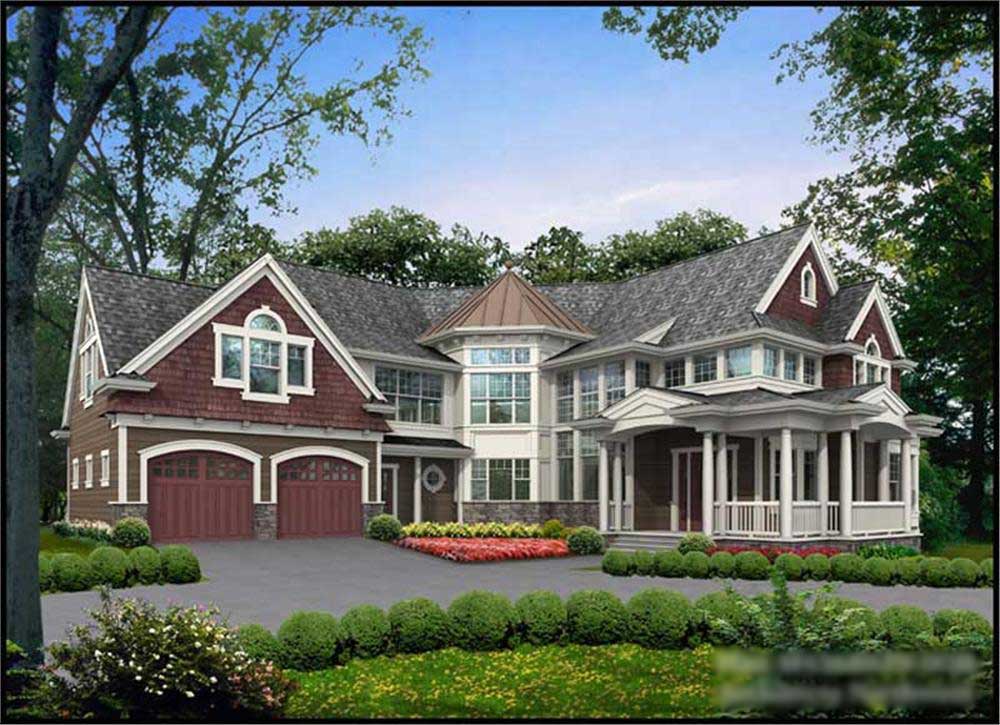
4-Bedroom, 5910 Sq Ft Country Home Plan - 115-1001 - Main Exterior
Plan Collection
4-Bedroom, 5910 Sq Ft Country Home Plan - 115-1001 - Main Exterior
Plan#115-1001
Starting at$3700
5910
Sq Ft
2
Story
4
Bed
4
Bath
2
Car
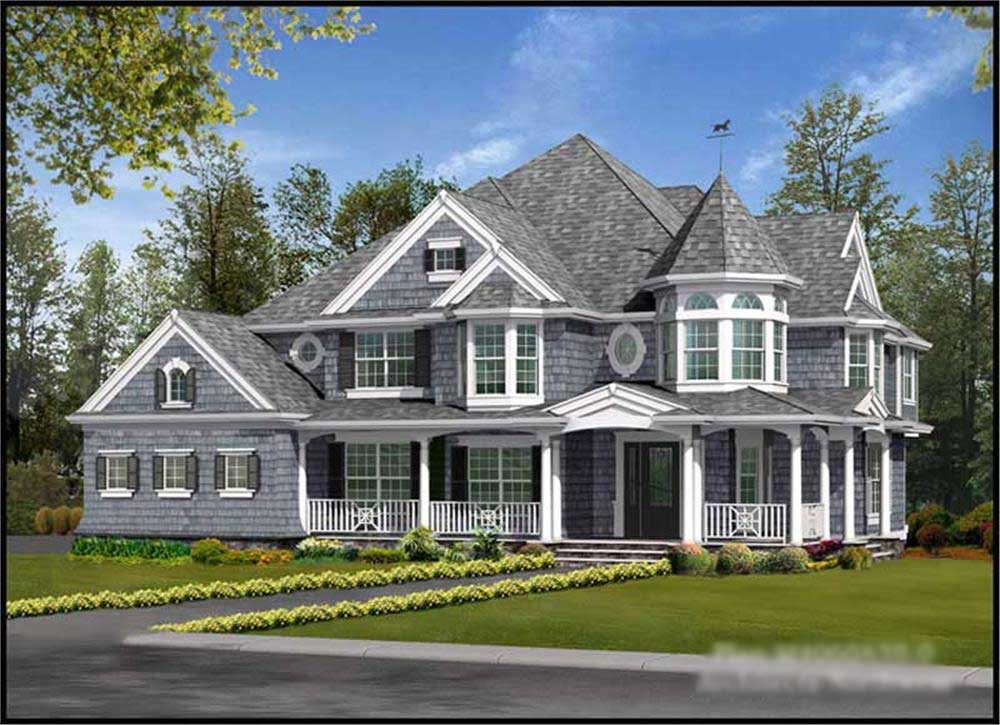
4-Bedroom, 3777 Sq Ft European Home Plan - 106-1301 - Main Exterior
Plan Collection
4-Bedroom, 3777 Sq Ft European Home Plan - 106-1301 - Main Exterior
Plan#106-1301
Starting at$1695
3777
Sq Ft
2
Story
4
Bed
5.5
Bath
3
Car
4-Bedroom, 1339 Sq Ft Small House Plans - 109-1065 - Front Exterior
Plan Collection
4-Bedroom, 1339 Sq Ft Small House Plans - 109-1065 - Front Exterior
Plan#109-1065
Starting at$1195
1339
Sq Ft
2
Story
4
Bed
2
Bath
0
Car
4-Bedroom, 4958 Sq Ft Colonial Home Plan - 106-1312 - Main Exterior
Plan Collection
4-Bedroom, 4958 Sq Ft Colonial Home Plan - 106-1312 - Main Exterior
Plan#106-1312
Starting at$1695
4958
Sq Ft
2
Story
4
Bed
4.5
Bath
3
Car
4-Bedroom, 1865 Sq Ft European Home Plan - 102-1041 - Main Exterior
Plan Collection
4-Bedroom, 1865 Sq Ft European Home Plan - 102-1041 - Main Exterior
Plan#102-1041
Starting at$950
1865
Sq Ft
2
Story
4
Bed
3
Bath
2
Car
4-Bedroom, 4147 Sq Ft Tudor Home Plan - 108-1305 - Main Exterior
Plan Collection
4-Bedroom, 4147 Sq Ft Tudor Home Plan - 108-1305 - Main Exterior
Plan#108-1305
Starting at$1970
4147
Sq Ft
2
Story
4
Bed
3.5
Bath
3
Car
4-Bedroom, 2000 Sq Ft Craftsman Home Plan - 109-1046 - Main Exterior
Plan Collection
4-Bedroom, 2000 Sq Ft Craftsman Home Plan - 109-1046 - Main Exterior
Plan#109-1046
Starting at$1395
2000
Sq Ft
1
Story
4
Bed
2.5
Bath
3
Car

4-Bedroom, 3689 Sq Ft Mediterranean House Plan - 195-1048 - Front Exterior
Plan Collection
4-Bedroom, 3689 Sq Ft Mediterranean House Plan - 195-1048 - Front Exterior
Plan#195-1048
Starting at$1290
3689
Sq Ft
2
Story
4
Bed
4.5
Bath
1
Car
4-Bedroom, 3748 Sq Ft Traditional House Plan - 132-1548 - Front Exterior
Plan Collection
4-Bedroom, 3748 Sq Ft Traditional House Plan - 132-1548 - Front Exterior
Plan#132-1548
Starting at$2085
3748
Sq Ft
2
Story
4
Bed
4.5
Bath
3
Car
4-Bedroom, 2616 Sq Ft Craftsman House Plan - 171-1301 - Front Exterior
Plan Collection
4-Bedroom, 2616 Sq Ft Craftsman House Plan - 171-1301 - Front Exterior
Plan#171-1301
Starting at$1695
2616
Sq Ft
2
Story
4
Bed
2.5
Bath
2
Car
4-Bedroom, 4240 Sq Ft Cottage Home Plan - 132-1671 - Main Exterior
Plan Collection
4-Bedroom, 4240 Sq Ft Cottage Home Plan - 132-1671 - Main Exterior
Plan#132-1671
Starting at$2085
4240
Sq Ft
1.5
Story
4
Bed
3.5
Bath
3
Car
4-Bedroom, 3560 Sq Ft Mediterranean Home Plan - 195-1149 - Main Exterior
Plan Collection
4-Bedroom, 3560 Sq Ft Mediterranean Home Plan - 195-1149 - Main Exterior
Plan#195-1149
Starting at$1290
3560
Sq Ft
2
Story
4
Bed
3.5
Bath
3
Car
4-Bedroom, 3879 Sq Ft Craftsman Home Plan - 180-1048 - Main Exterior
Plan Collection
4-Bedroom, 3879 Sq Ft Craftsman Home Plan - 180-1048 - Main Exterior
Plan#180-1048
Starting at$1650
3879
Sq Ft
2
Story
4
Bed
4.5
Bath
2
Car
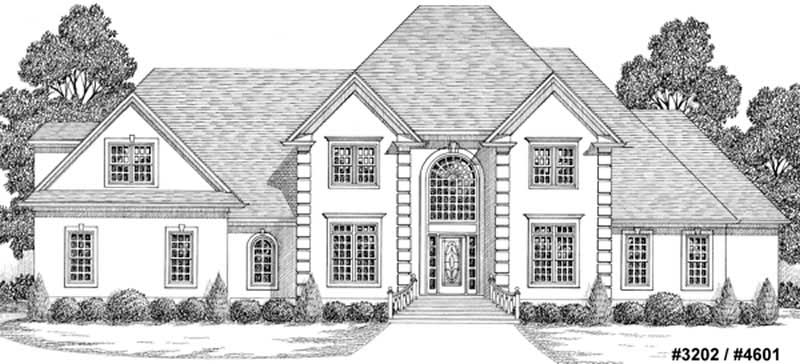
4-Bedroom, 3943 Sq Ft Luxury House Plan - 195-1027 - Front Exterior
Plan Collection
4-Bedroom, 3943 Sq Ft Luxury House Plan - 195-1027 - Front Exterior
Plan#195-1027
Starting at$1290
3943
Sq Ft
2
Story
4
Bed
3.5
Bath
3
Car
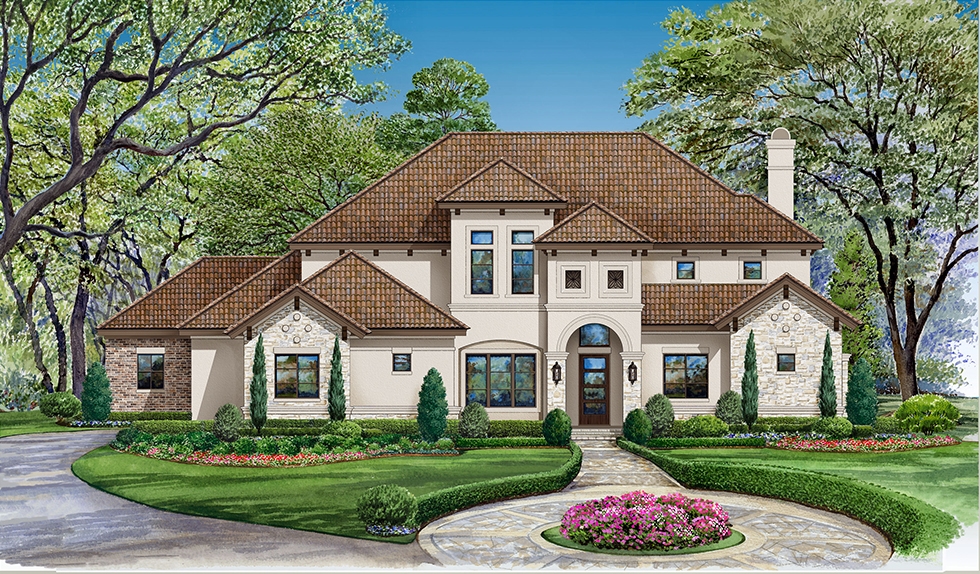
4-Bedroom, 2519 Sq Ft Cape Cod House Plan - 191-1016 - Front Exterior
Plan Collection
4-Bedroom, 2519 Sq Ft Cape Cod House Plan - 191-1016 - Front Exterior
Plan#191-1016
Starting at$1575
2519
Sq Ft
2
Story
4
Bed
2.5
Bath
2
Car
4-Bedroom, 2651 Sq Ft French House Plan - 197-1010 - Front Exterior
Plan Collection
4-Bedroom, 2651 Sq Ft French House Plan - 197-1010 - Front Exterior
Plan#197-1010
Starting at$695
2651
Sq Ft
1
Story
4
Bed
3
Bath
3
Car
4-Bedroom, 1992 Sq Ft Country Home Plan - 109-1036 - Main Exterior
Plan Collection
4-Bedroom, 1992 Sq Ft Country Home Plan - 109-1036 - Main Exterior
Plan#109-1036
Starting at$1295
1992
Sq Ft
1
Story
4
Bed
2.5
Bath
3
Car
5-Bedroom, 3922 Sq Ft Contemporary House - Plan #108-1160 - Front Exterior
Plan Collection
5-Bedroom, 3922 Sq Ft Contemporary House - Plan #108-1160 - Front Exterior
Plan#108-1160
Starting at$1765
3596
Sq Ft
1.5
Story
4
Bed
3.5
Bath
3
Car
1...1718192021...43