8 Foot Ceiling House Plans

6,122
Plan Results
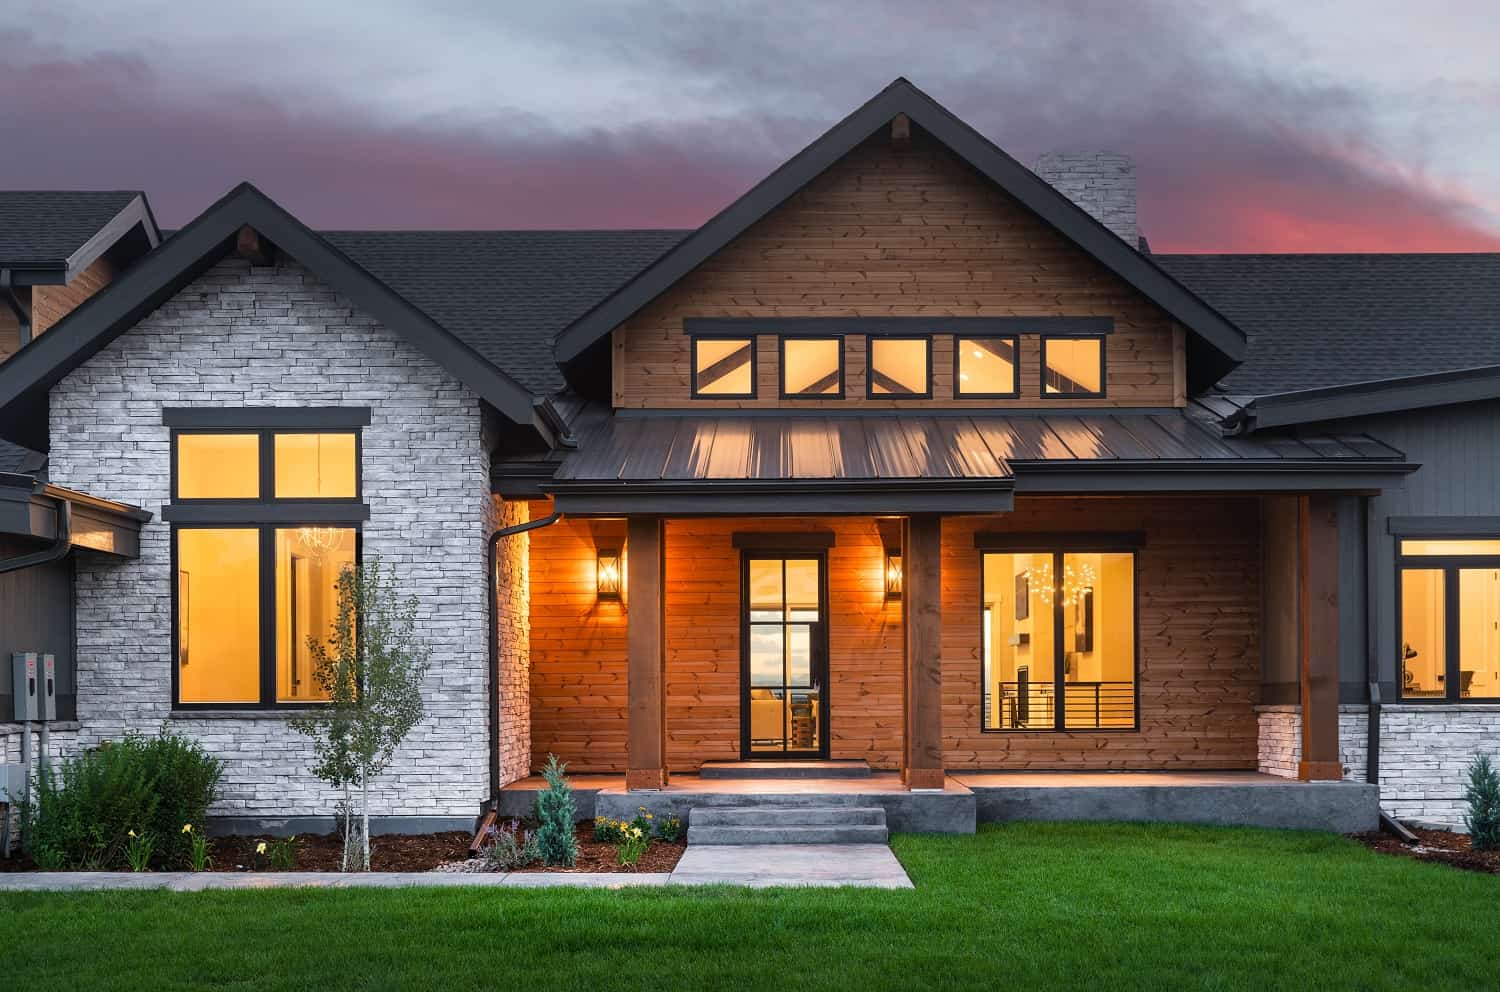
Luxury House Plan - 2-5 Bedrms, 2.5-5 Baths - 3557-6047 Sq Ft - #161-1180
Plan#161-1180
Starting at$2200
3557
Sq Ft
2
Story
2
Bed
2.5
Bath
3
Car
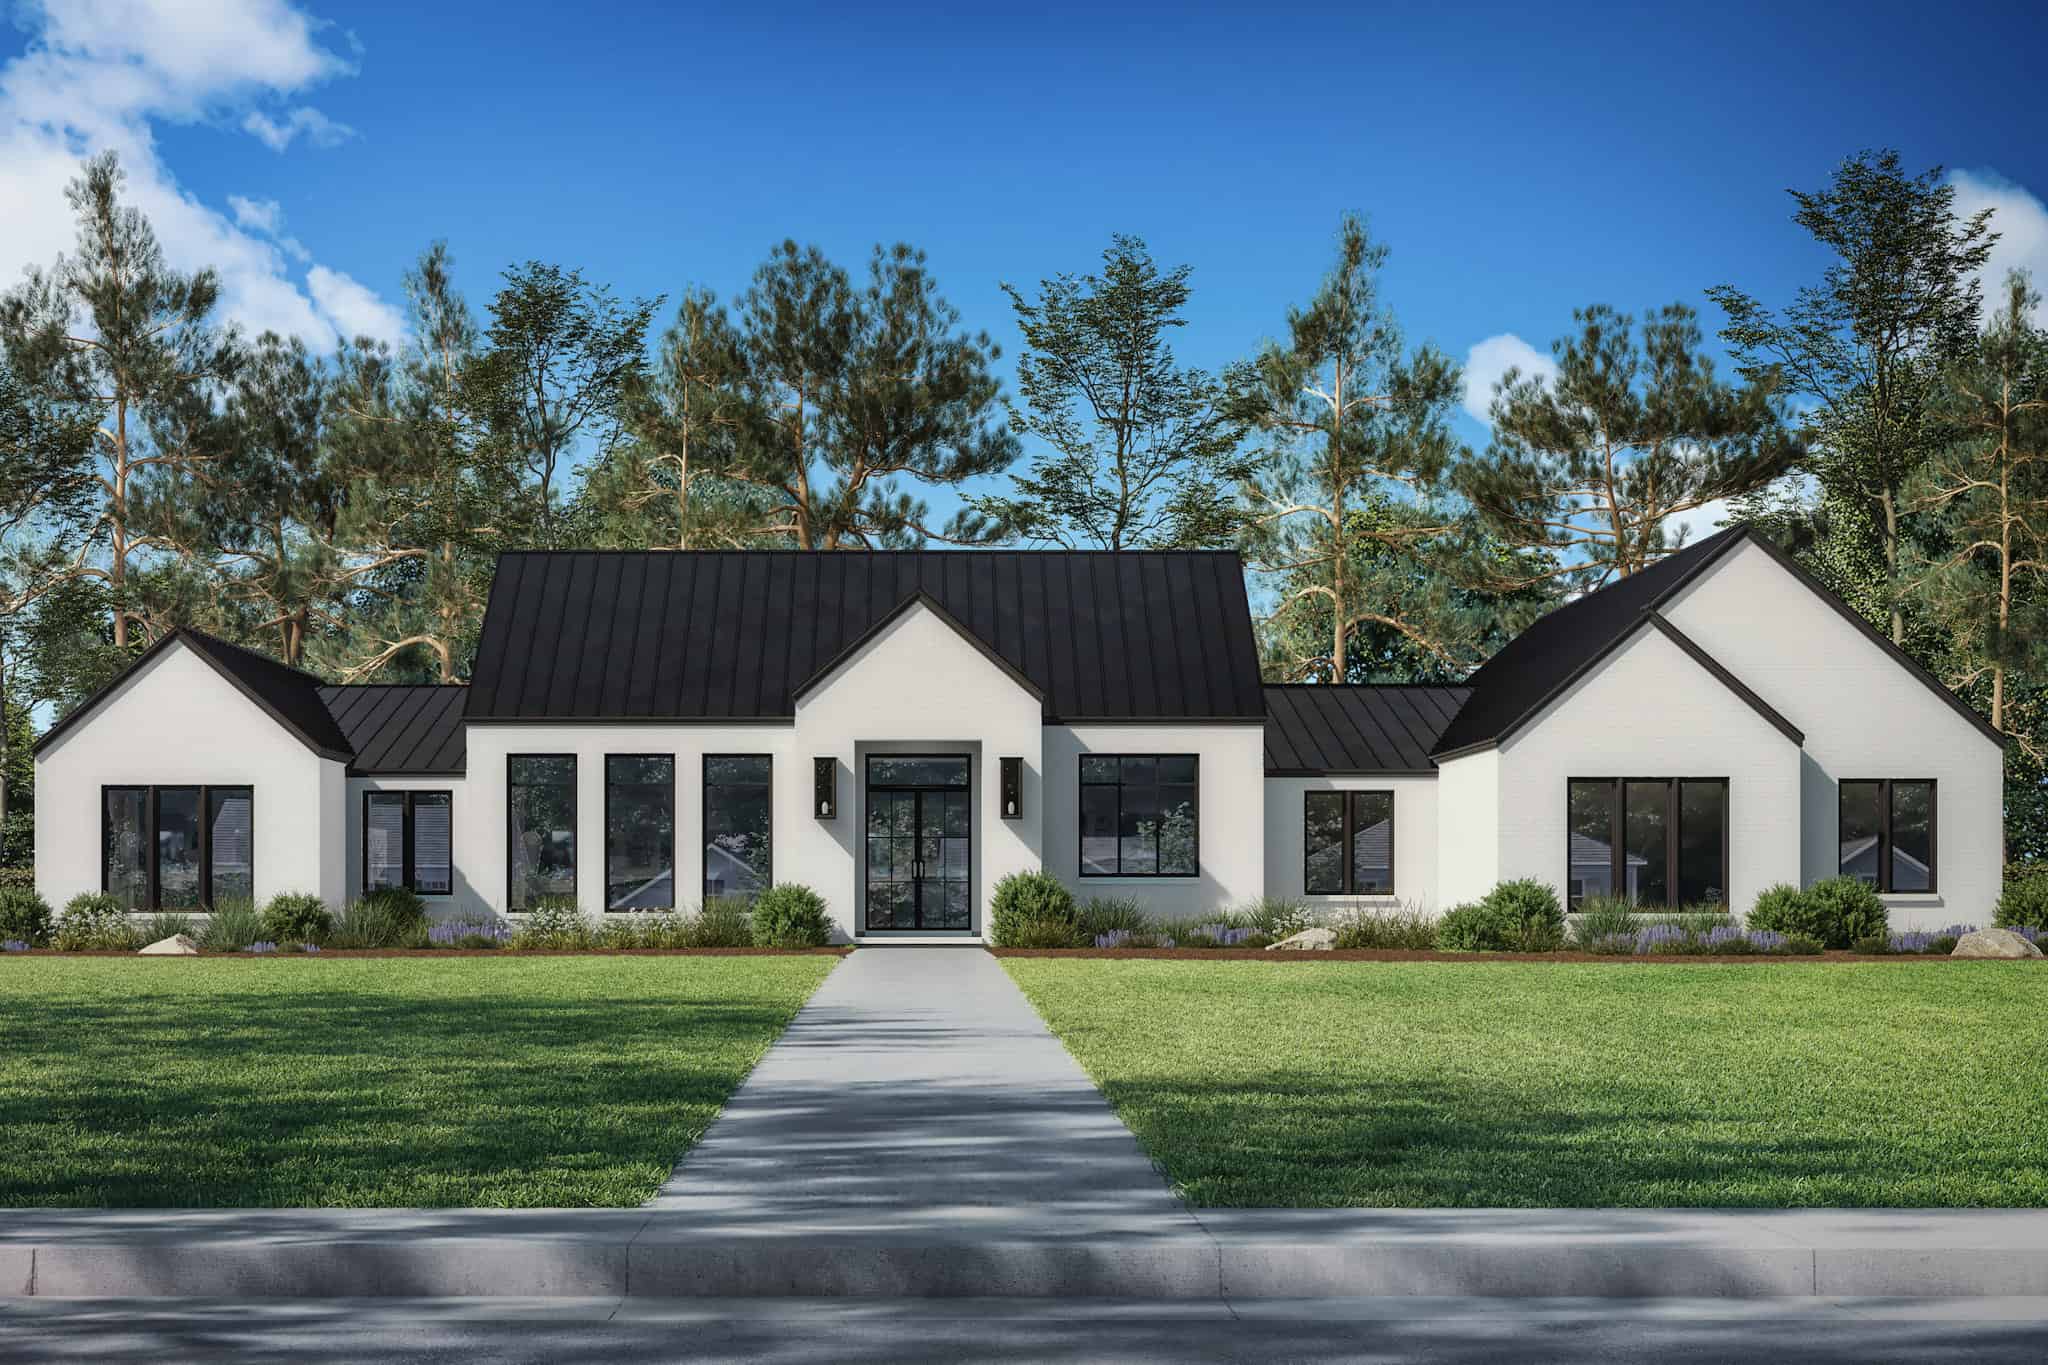
3-Bedroom, 2650 Sq Ft Modern Home Plan - 142-1492 - Main Exterior
Plan#142-1492
Starting at$1495
2650
Sq Ft
1
Story
3
Bed
3.5
Bath
2
Car
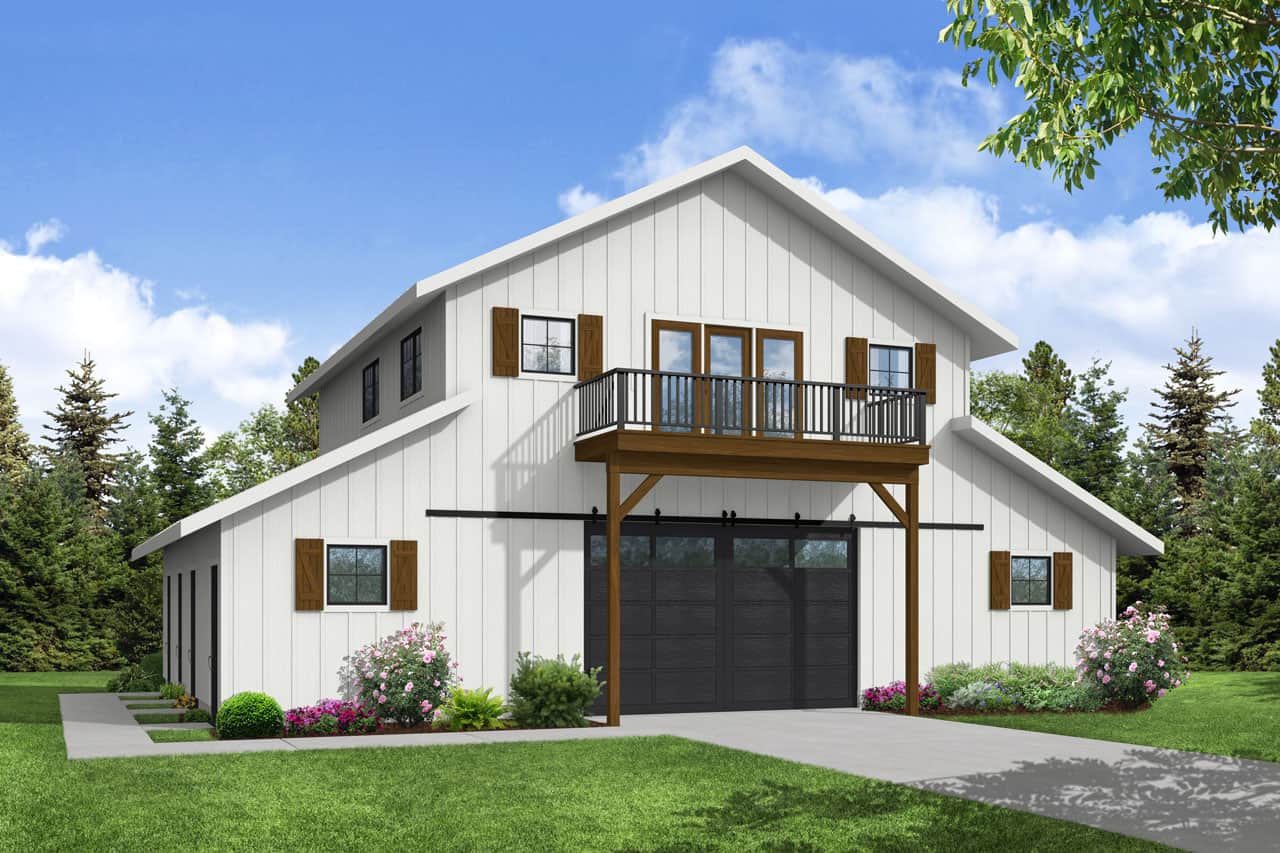
2-Bedroom, 3096 Sq Ft Barn Style Home Plan - 108-2071 - Main Exterior
Plan#108-2071
Starting at$920
1585
Sq Ft
2
Story
2
Bed
3
Bath
3
Car
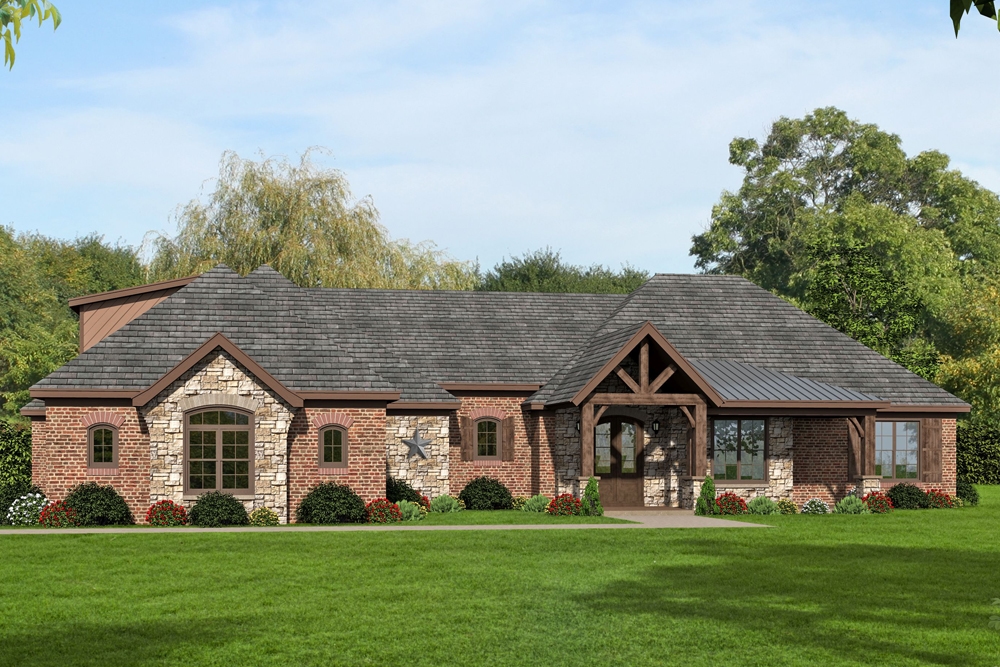
3-Bedroom, 2775 Sq Ft Country House - Plan #196-1038 - Front Exterior
Plan#196-1038
Starting at$1315
2775
Sq Ft
1
Story
3
Bed
2.5
Bath
3
Car
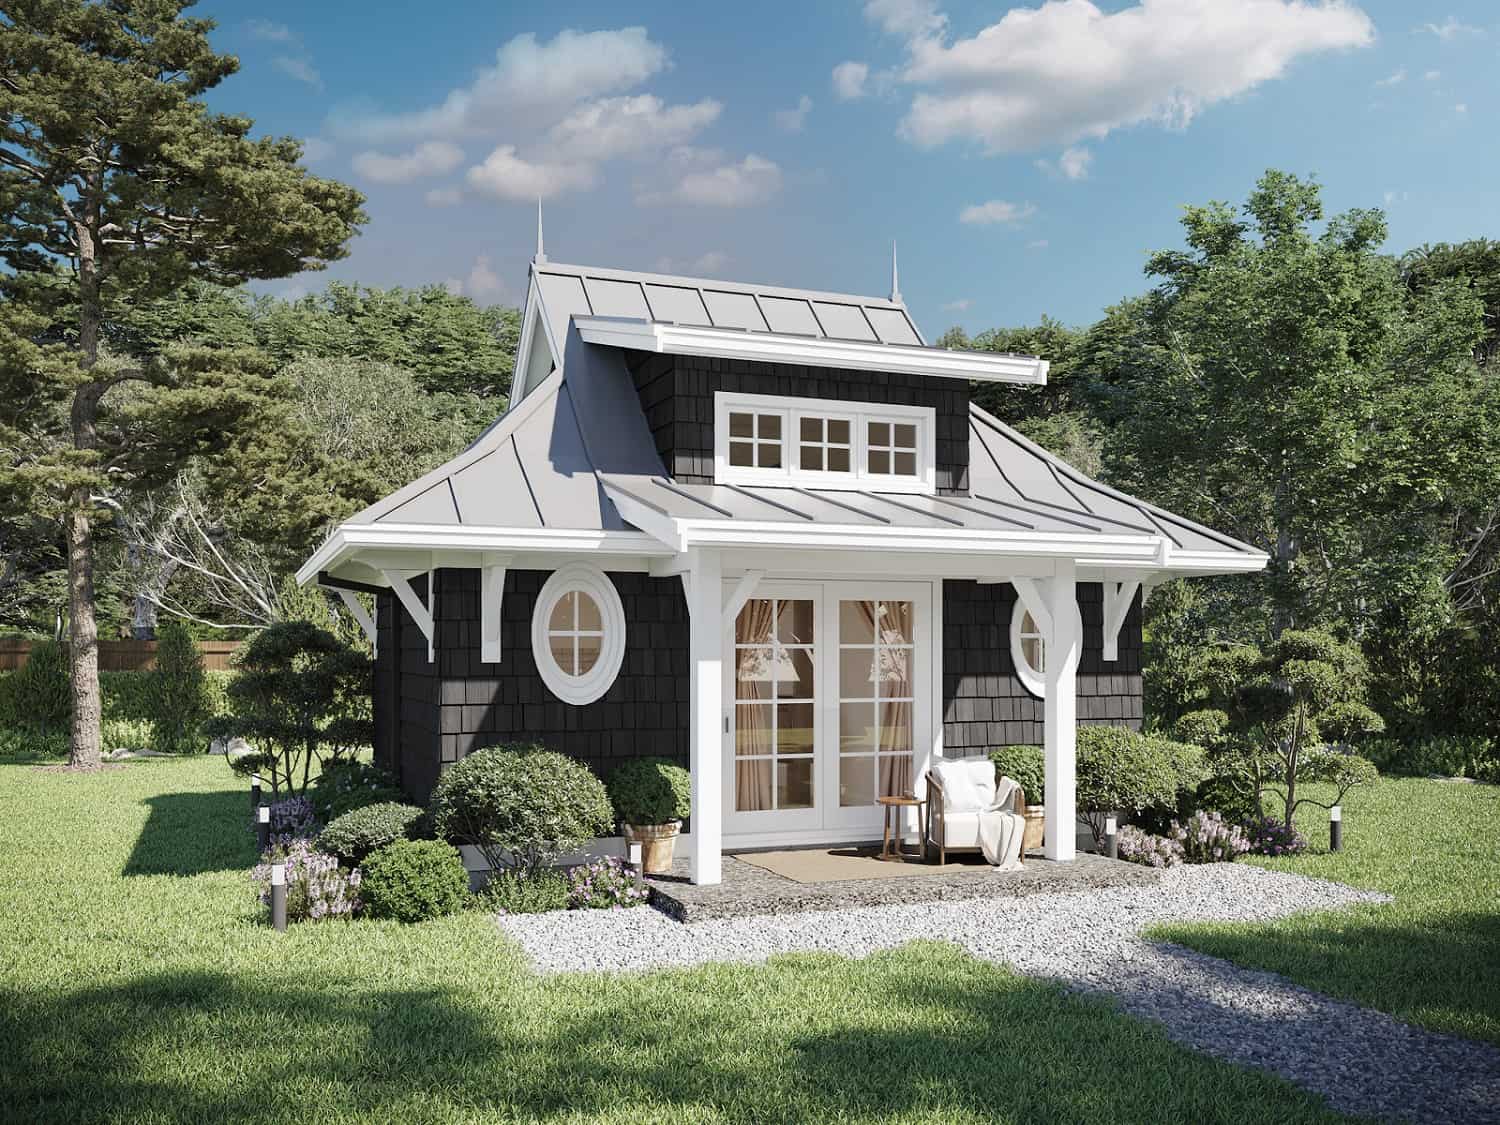
1-Bedroom, 300 Sq Ft Cottage House Plan - 211-1012 - Front Exterior
Plan#211-1012
Starting at$700
300
Sq Ft
1
Story
1
Bed
1
Bath
0
Car
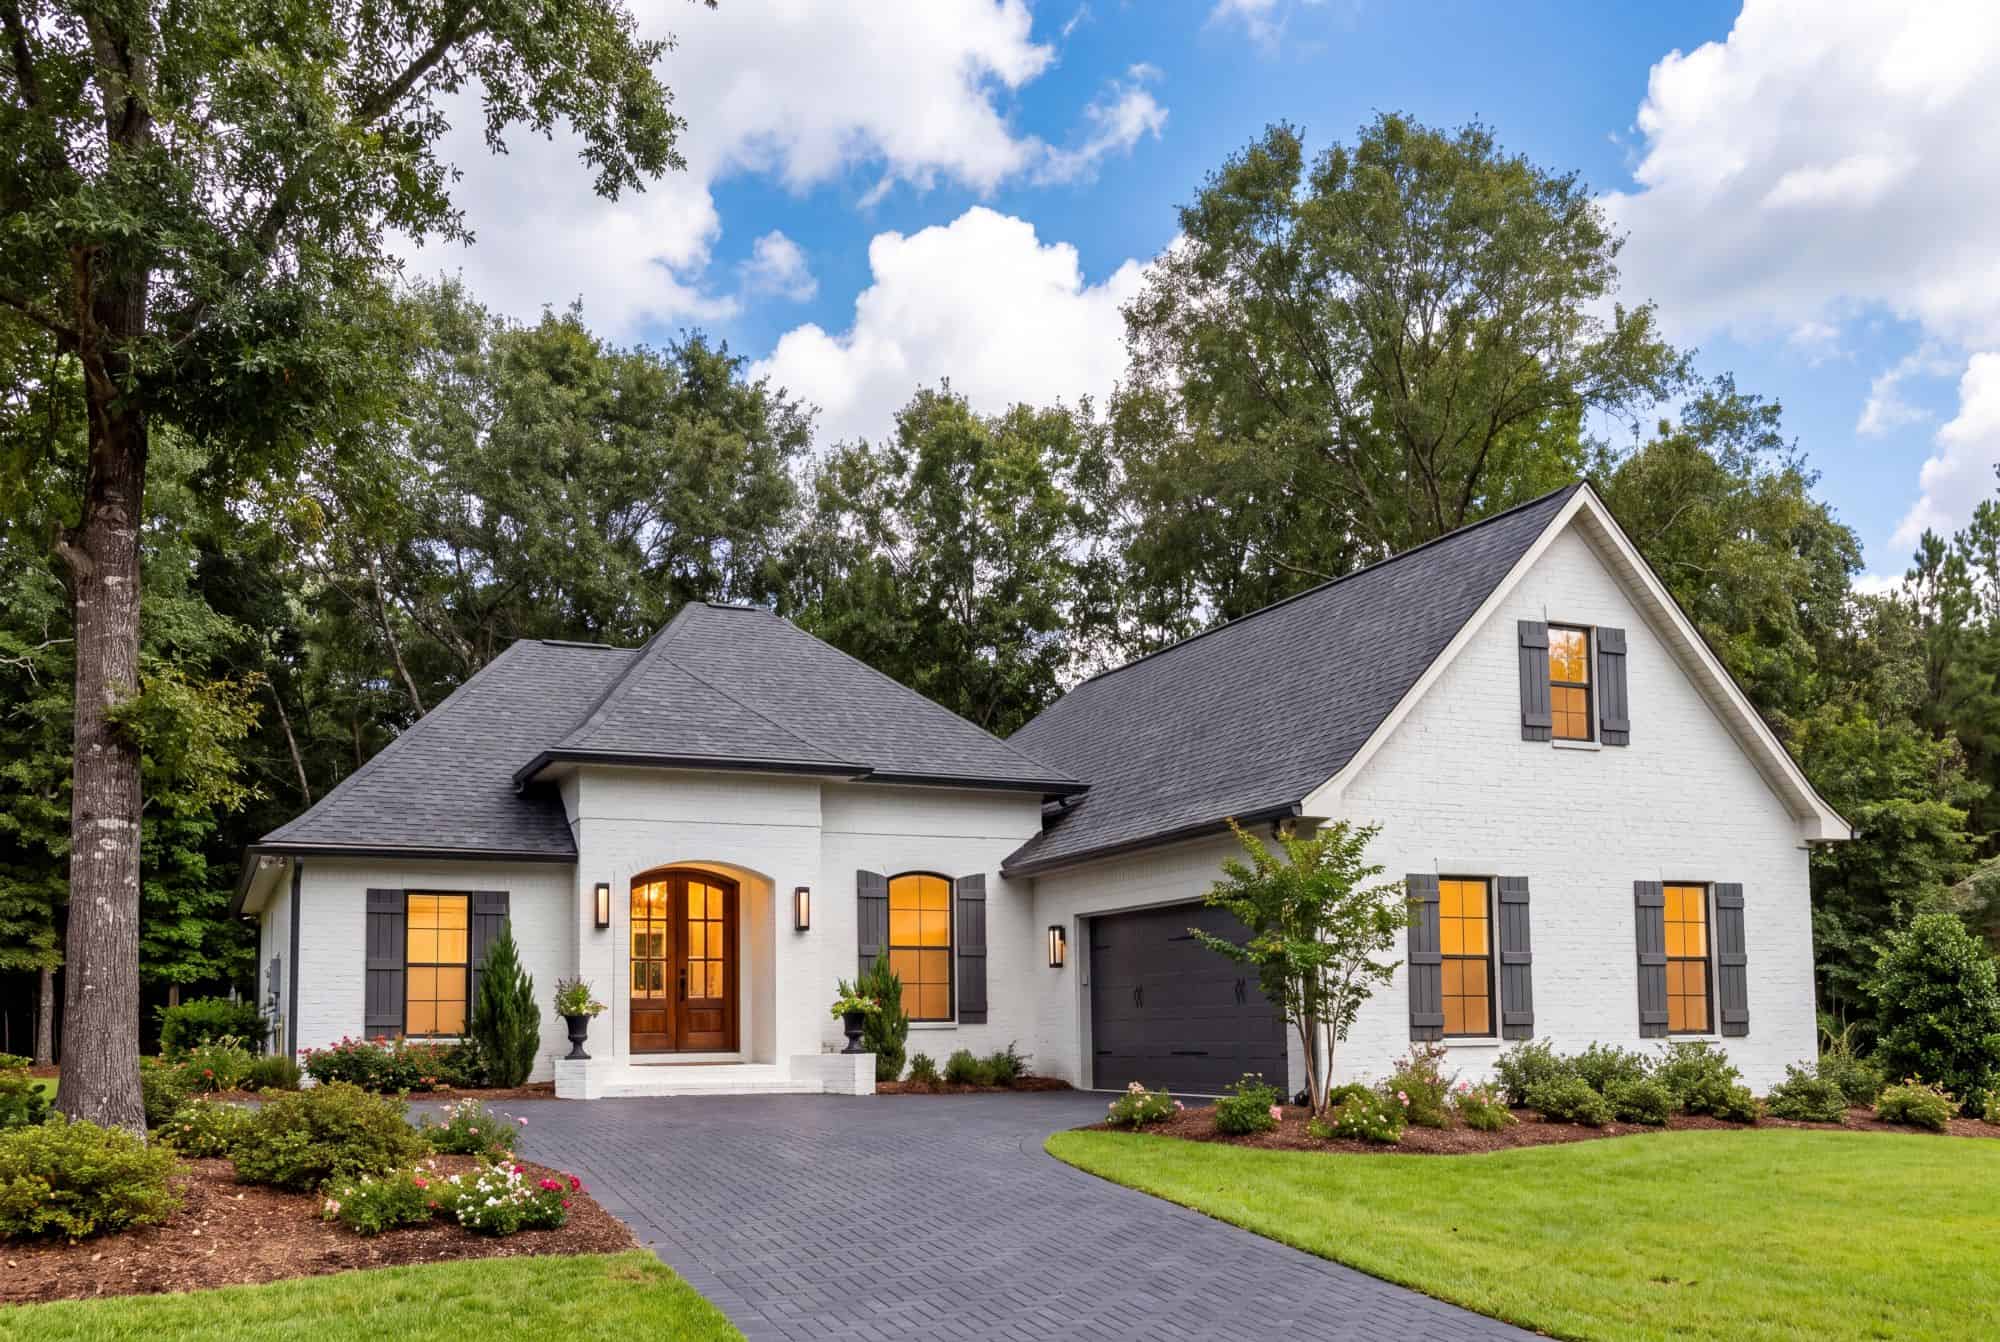
3-Bedroom, 1870 Sq Ft Acadian House Plan - 142-1155 - Front Exterior
Plan#142-1155
Starting at$1395
1870
Sq Ft
1
Story
3
Bed
2
Bath
2
Car
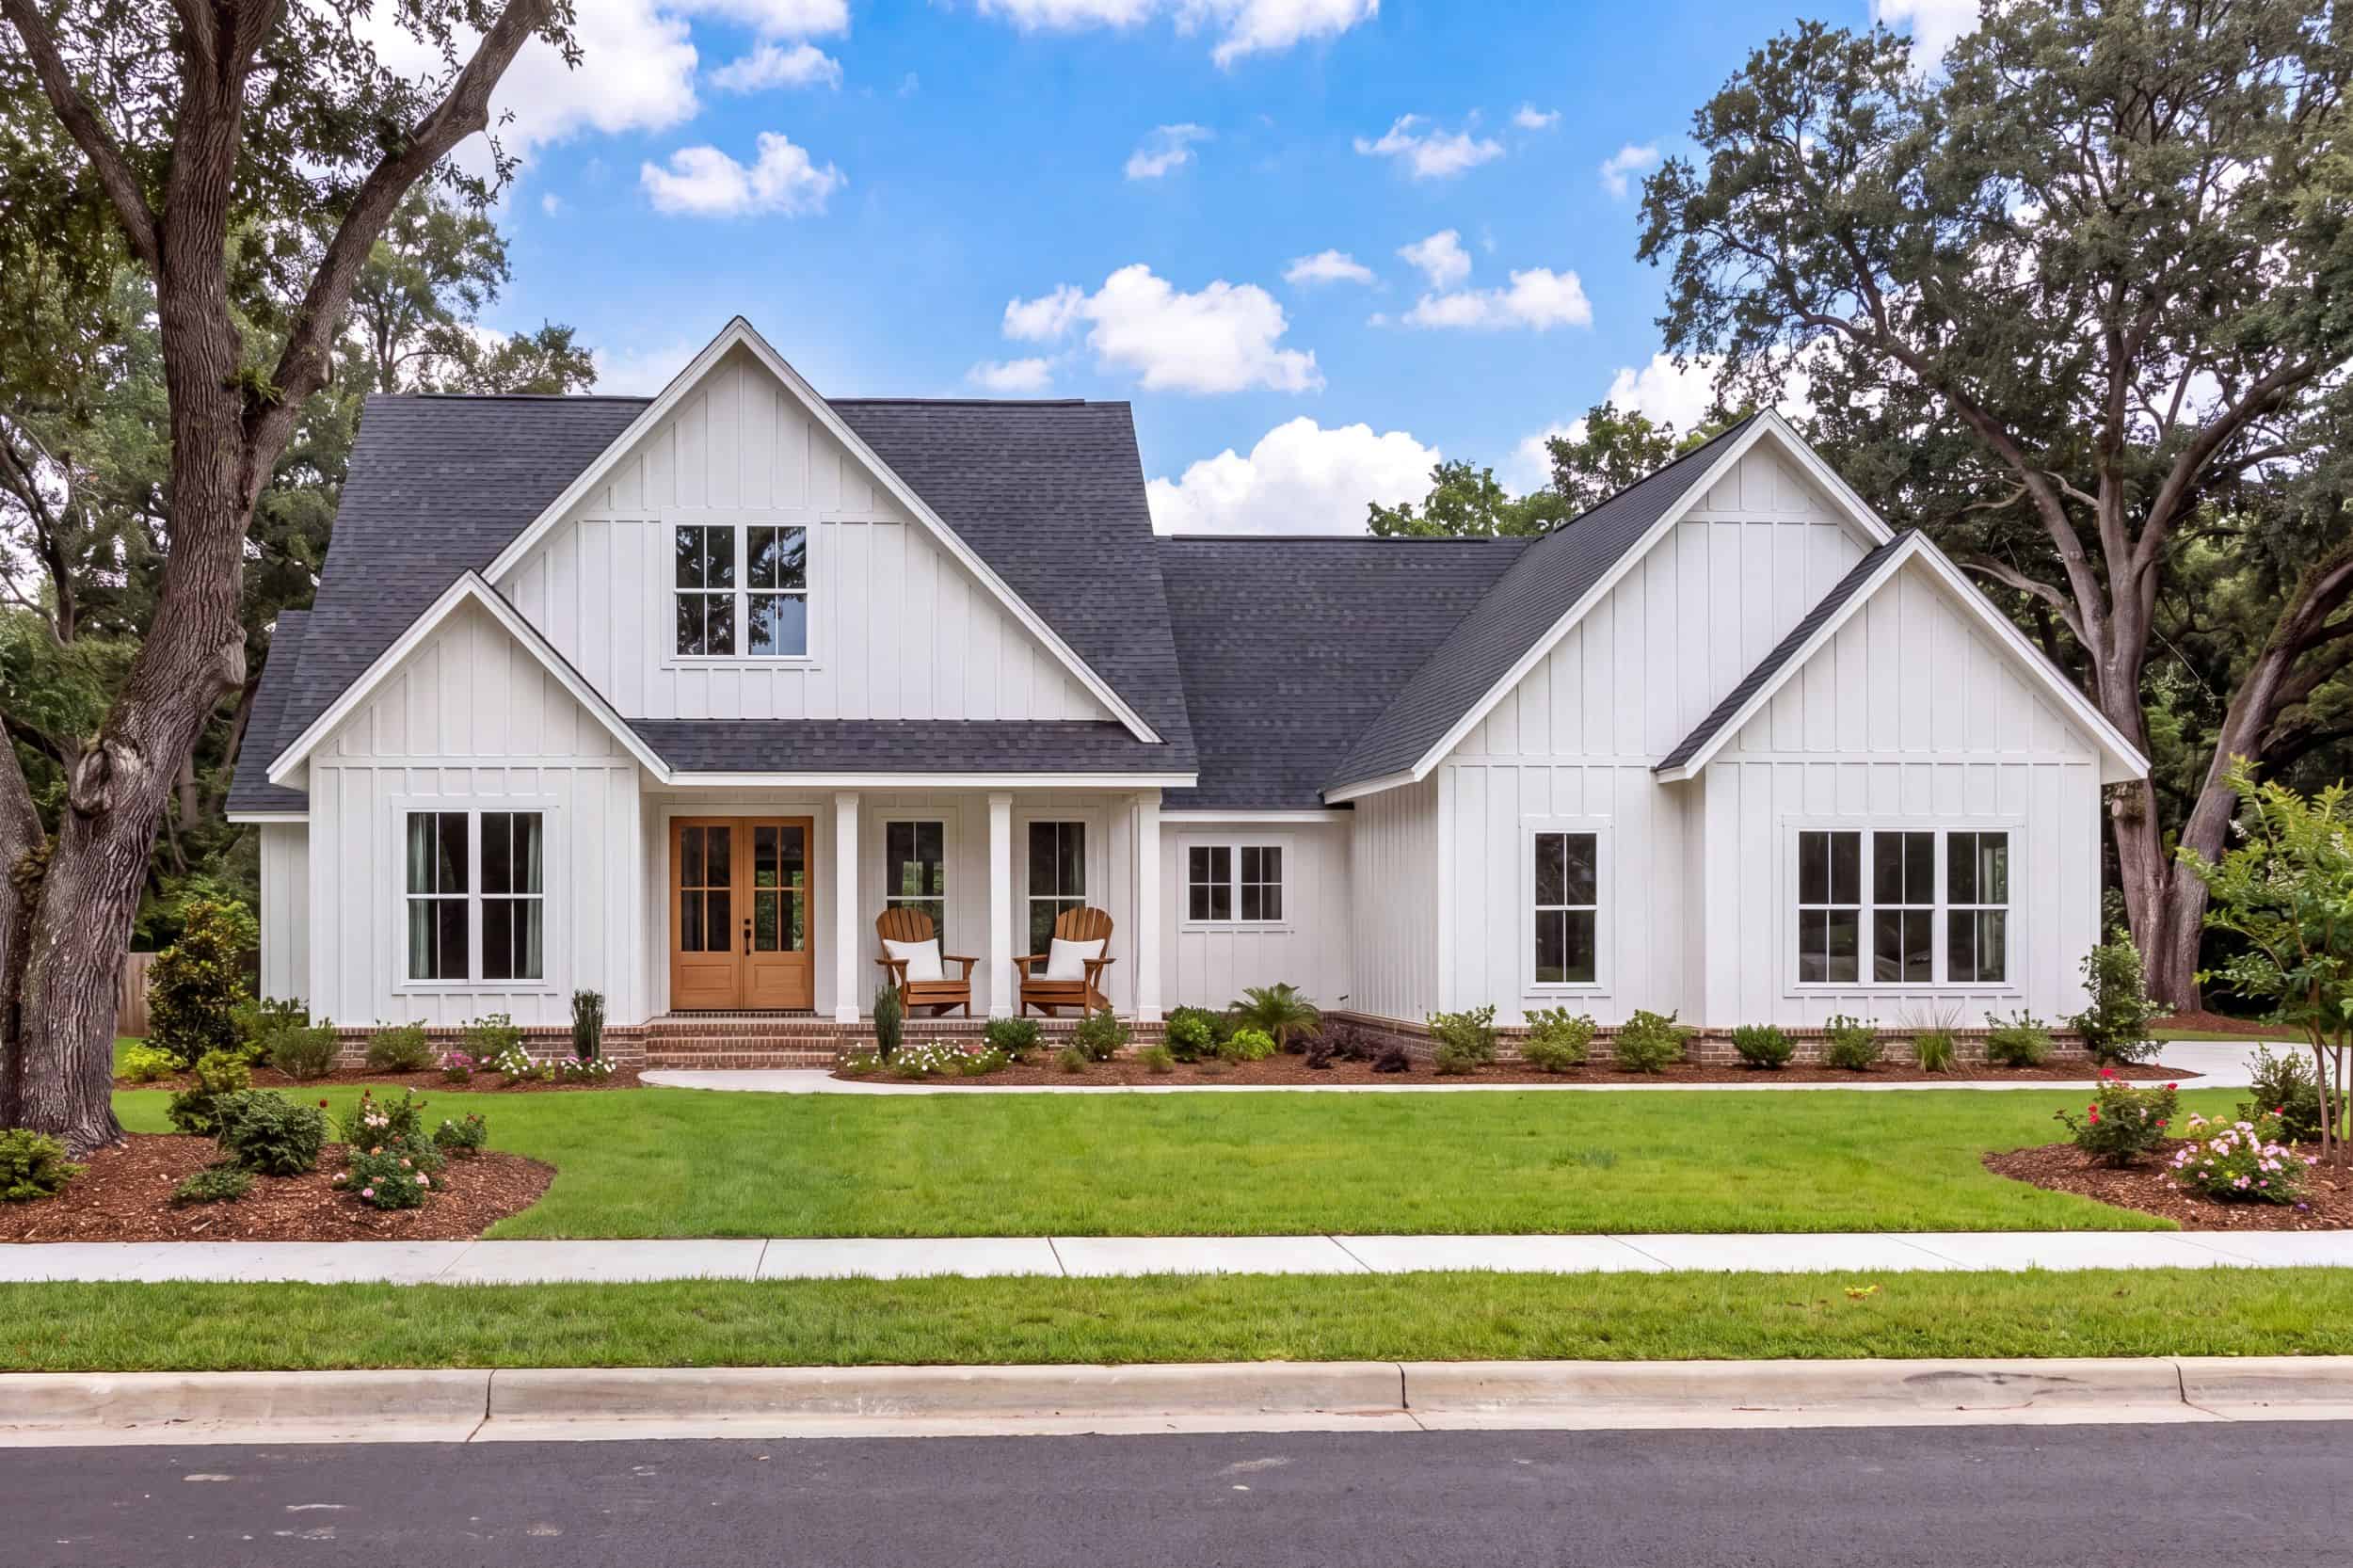
4-Bedroom, 2278 Sq Ft Modern Farmhouse House Plan - 142-1487 - Front Exterior
Plan#142-1487
Starting at$1445
2278
Sq Ft
1.5
Story
4
Bed
3
Bath
2
Car
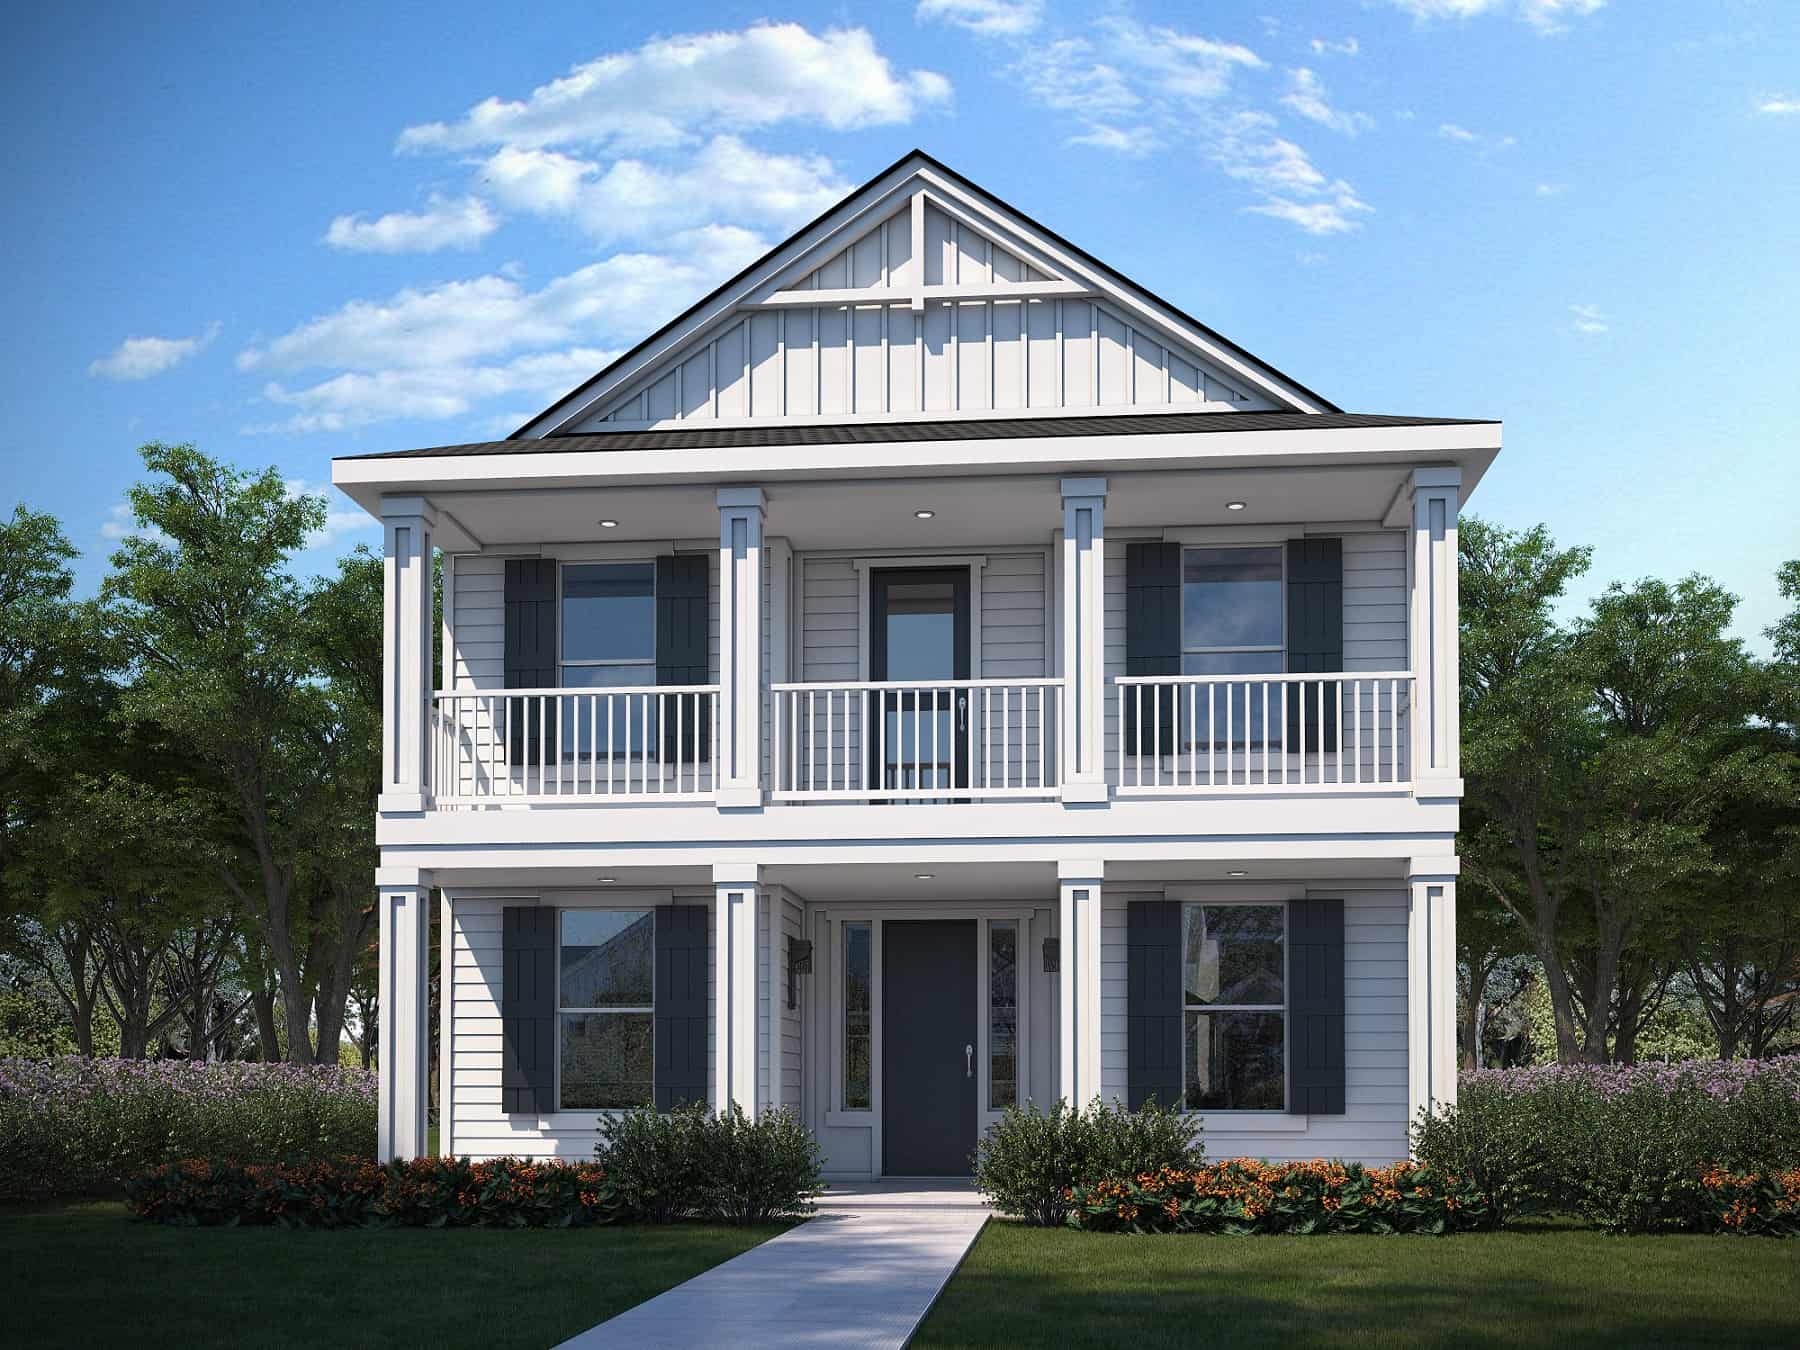
4-Bedroom, 1730 Sq Ft Farmhouse House Plan - 208-1036 - Front Exterior
Plan#208-1036
Starting at$1145
1730
Sq Ft
2
Story
4
Bed
2.5
Bath
2
Car
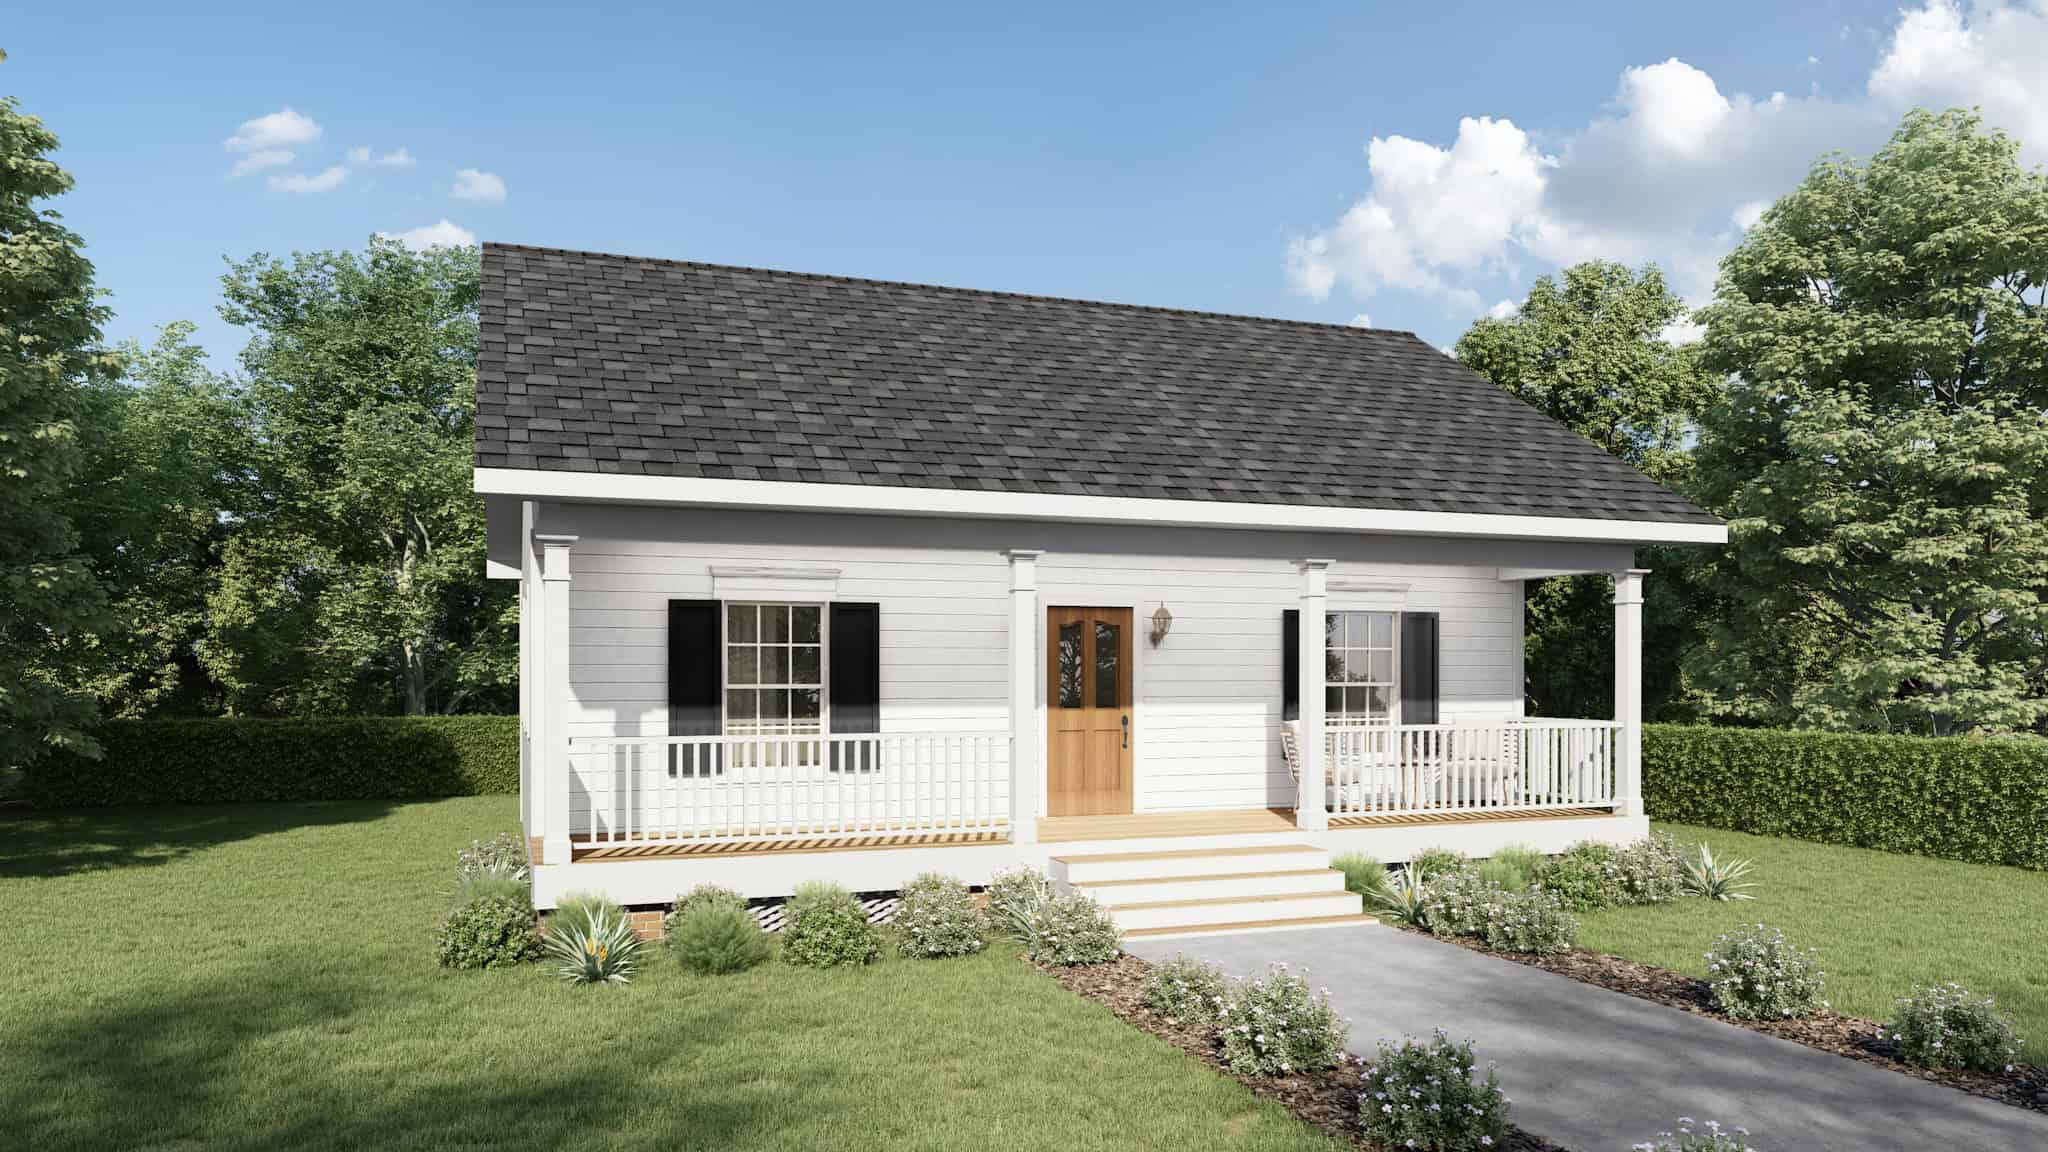
2-Bedroom, 864 Sq Ft Country Home Plan - 123-1050 - Main Exterior
Plan#123-1050
Starting at$935
864
Sq Ft
1
Story
2
Bed
1
Bath
0
Car
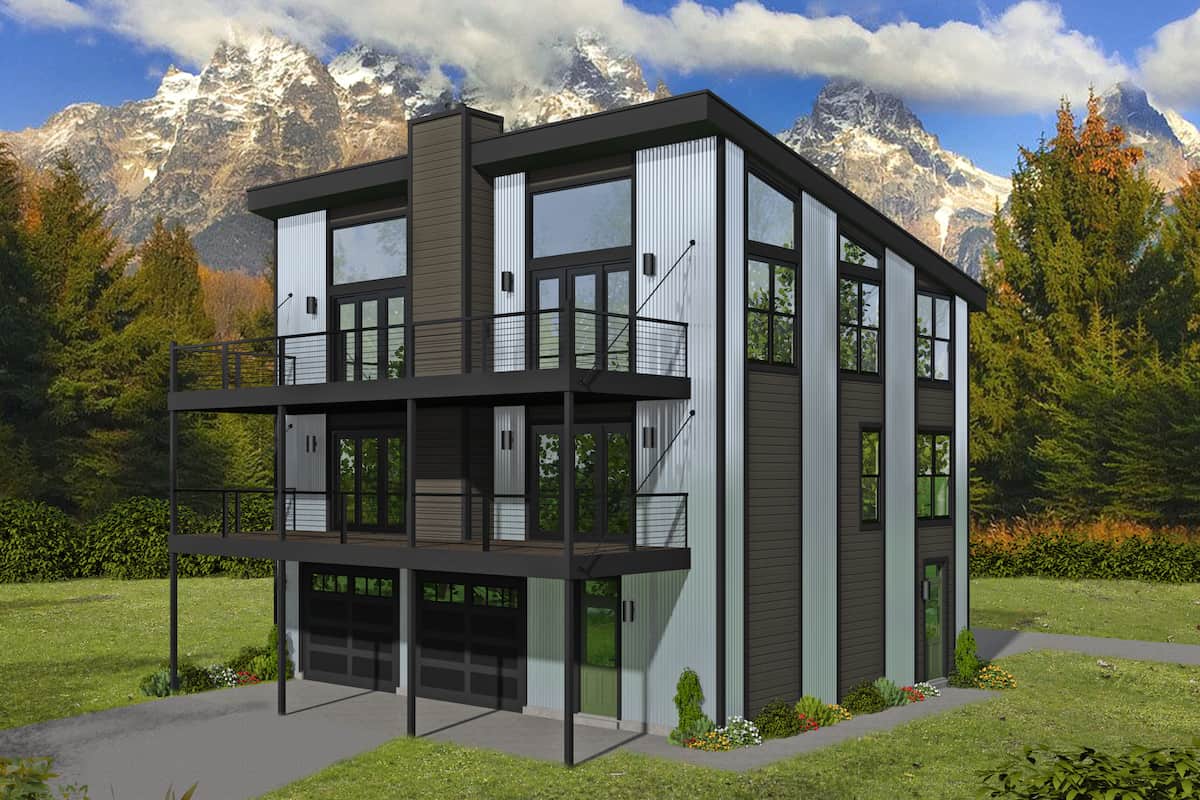
2-Bedroom, 2528 Sq Ft Duplex/Multi-Unit House Plan - 196-1225 - Front Exterior
Plan#196-1225
Starting at$1165
2528
Sq Ft
2
Story
2
Bed
2.5
Bath
2
Car
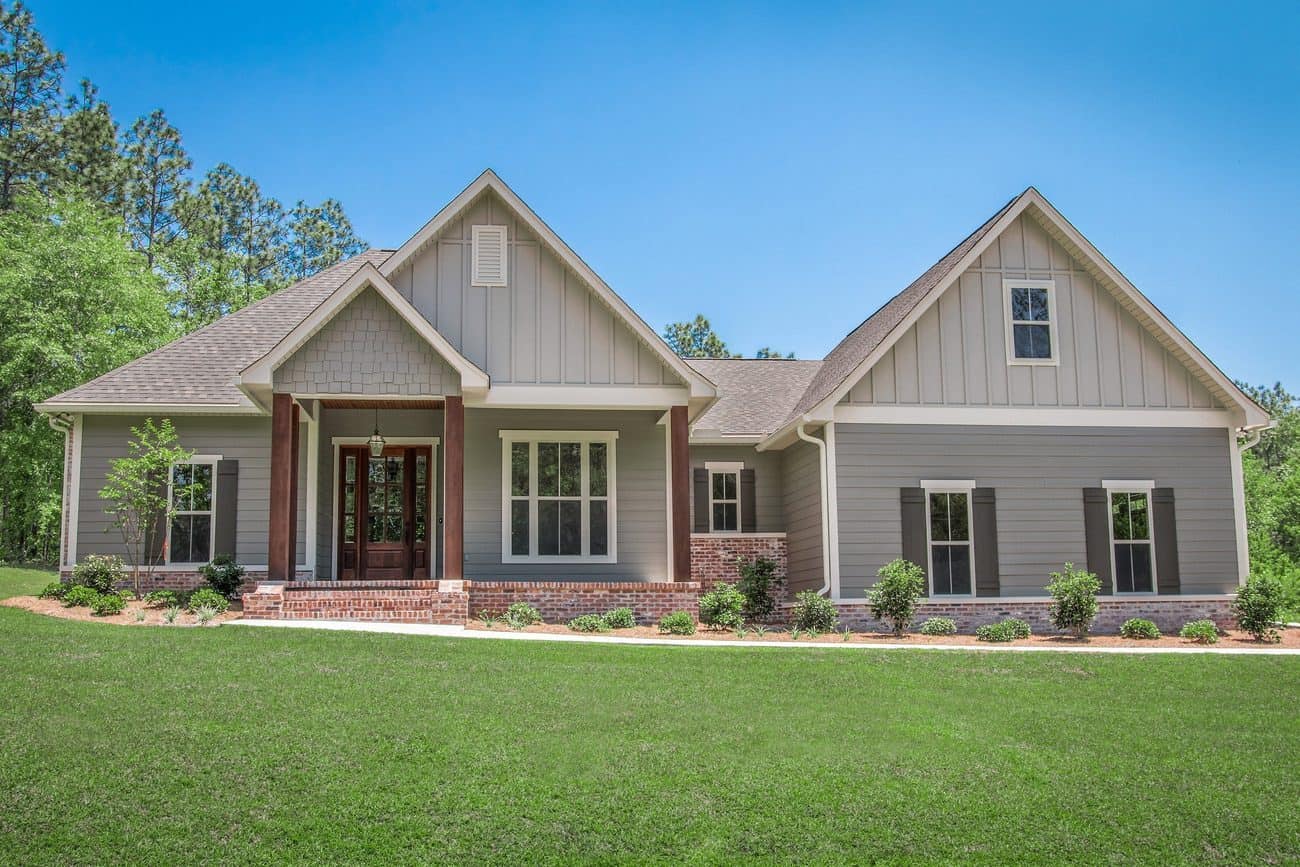
3-4 Bedroom, 2086 Sq Ft Country House Plan - 142-1191 - Front Exterior
Plan#142-1191
Starting at$1445
2086
Sq Ft
1
Story
3
Bed
2
Bath
2
Car
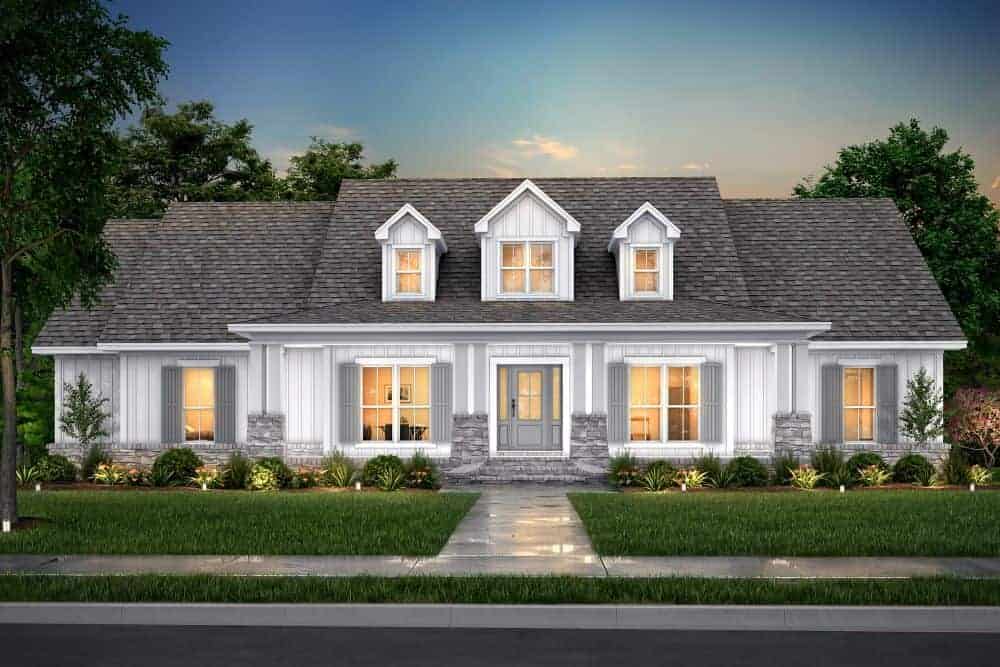
4-Bedroom, 2420 Sq Ft Country Home Plan - 142-1131 - Main Exterior
Plan#142-1131
Starting at$1445
2420
Sq Ft
1.5
Story
4
Bed
2.5
Bath
3
Car
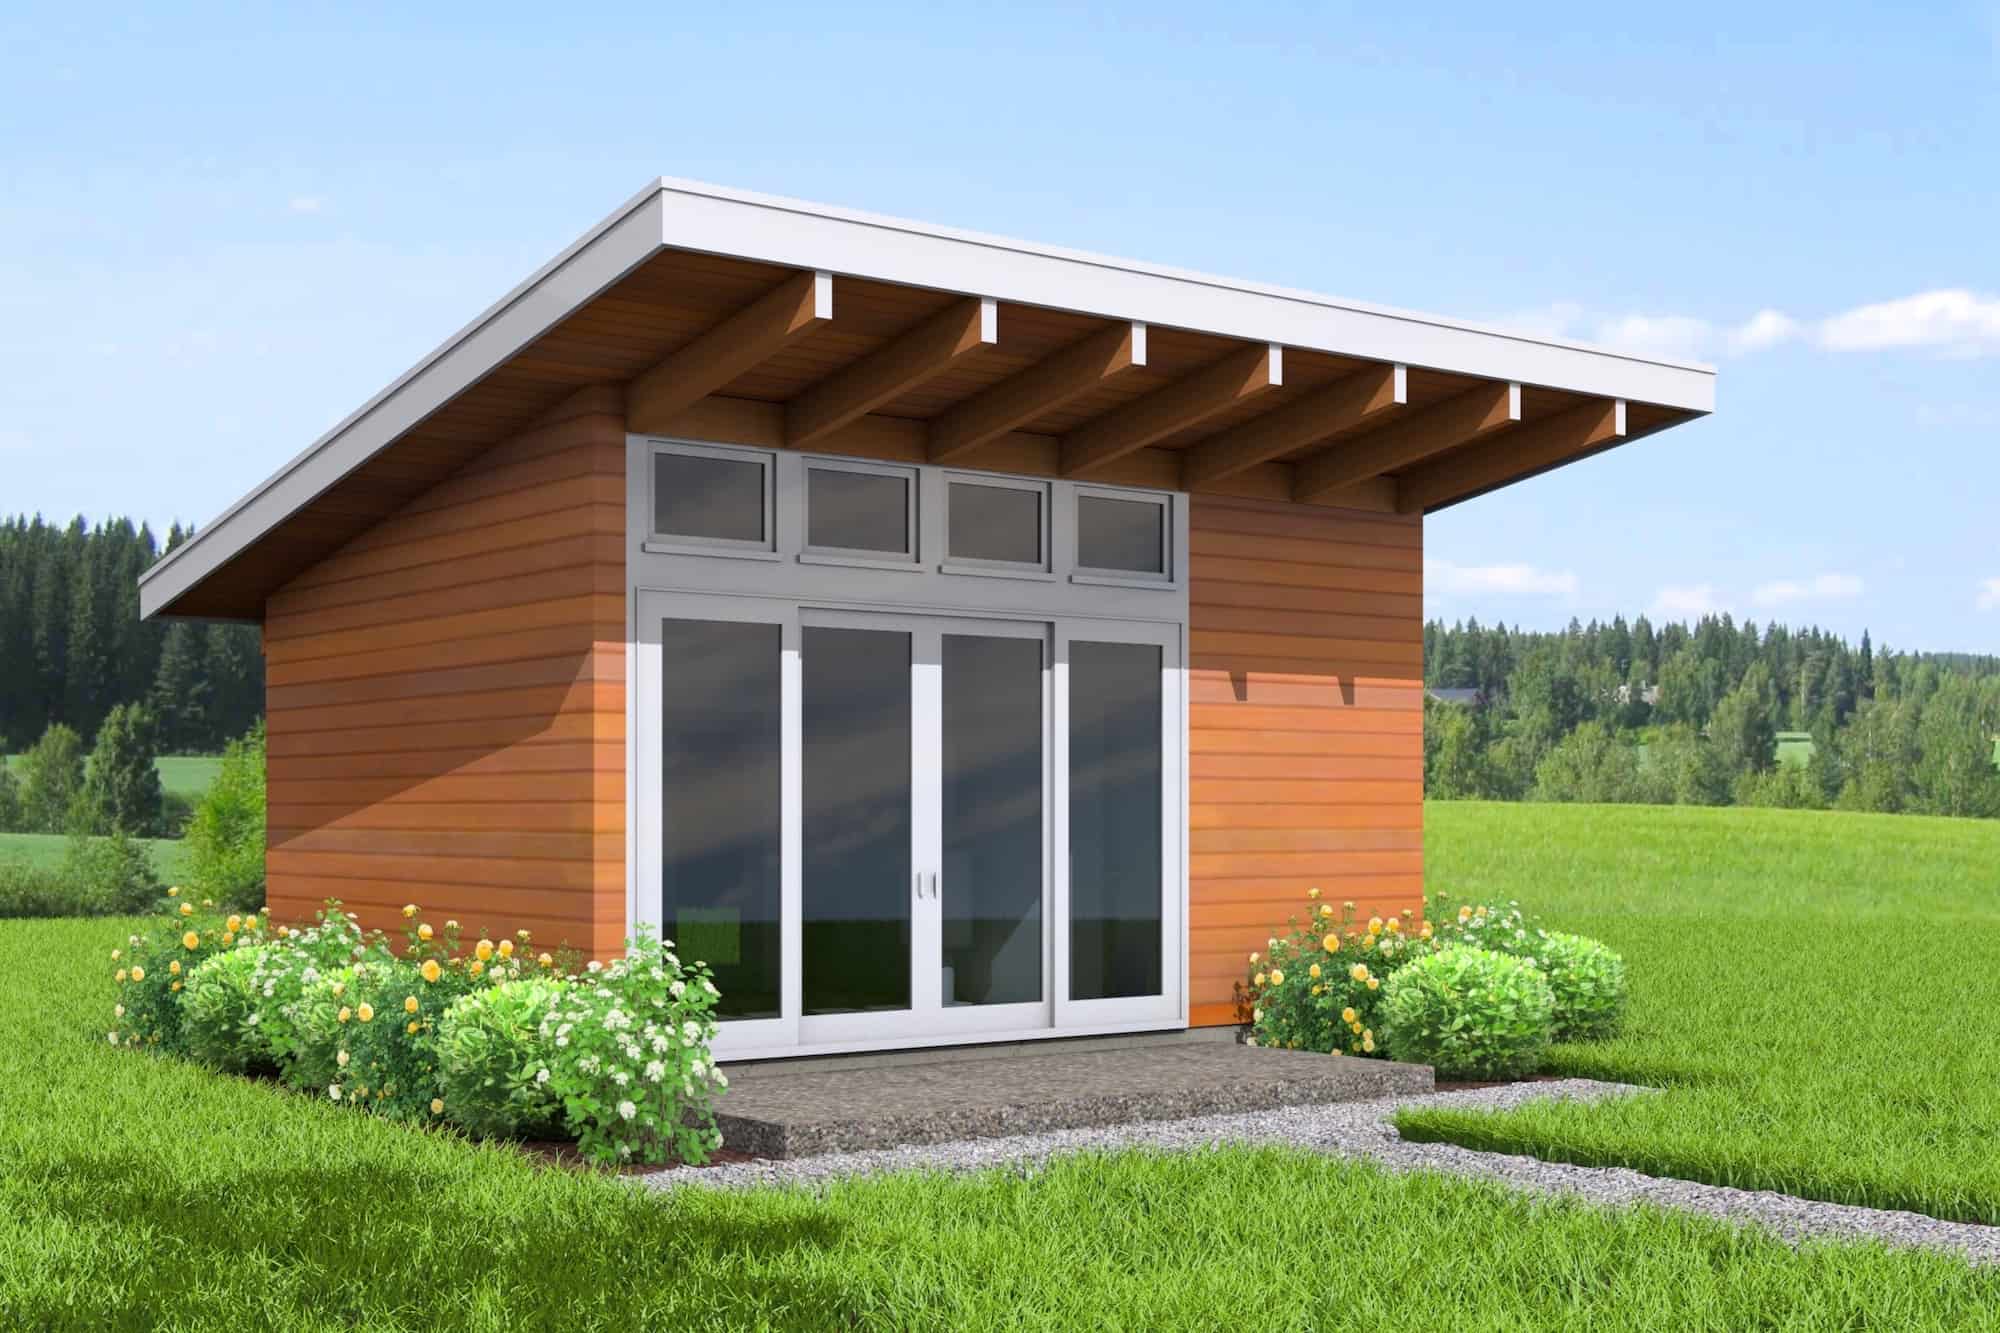
1-Bedroom, 300 Sq Ft Modern House Plan - 211-1013 - Front Exterior
Plan#211-1013
Starting at$700
300
Sq Ft
1
Story
1
Bed
1
Bath
0
Car
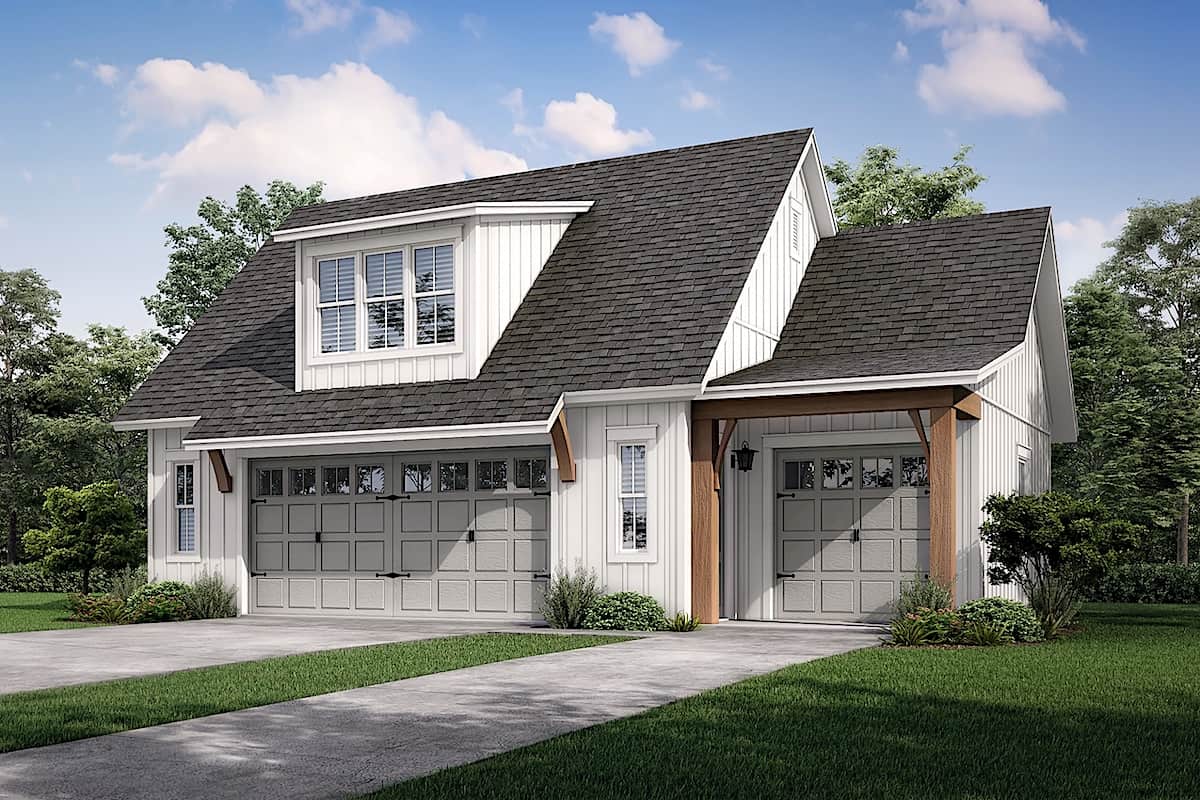
0-Bedroom, 512 Sq Ft Garage Plan #142-1248 - Main Exterior
Plan#142-1248
Starting at$795
512
Sq Ft
1.5
Story
0
Bed
1
Bath
3
Car
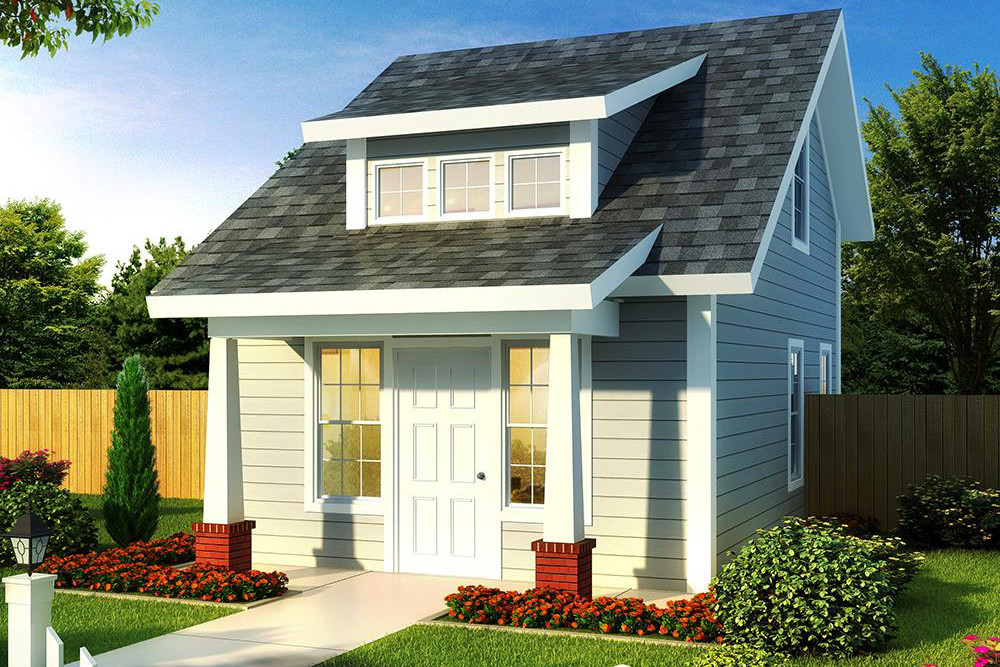
1-Bedroom, 597 Sq Ft Cottage Home Plan - 178-1346 - Main Exterior
Plan#178-1346
Starting at$680
597
Sq Ft
1.5
Story
1
Bed
1
Bath
0
Car
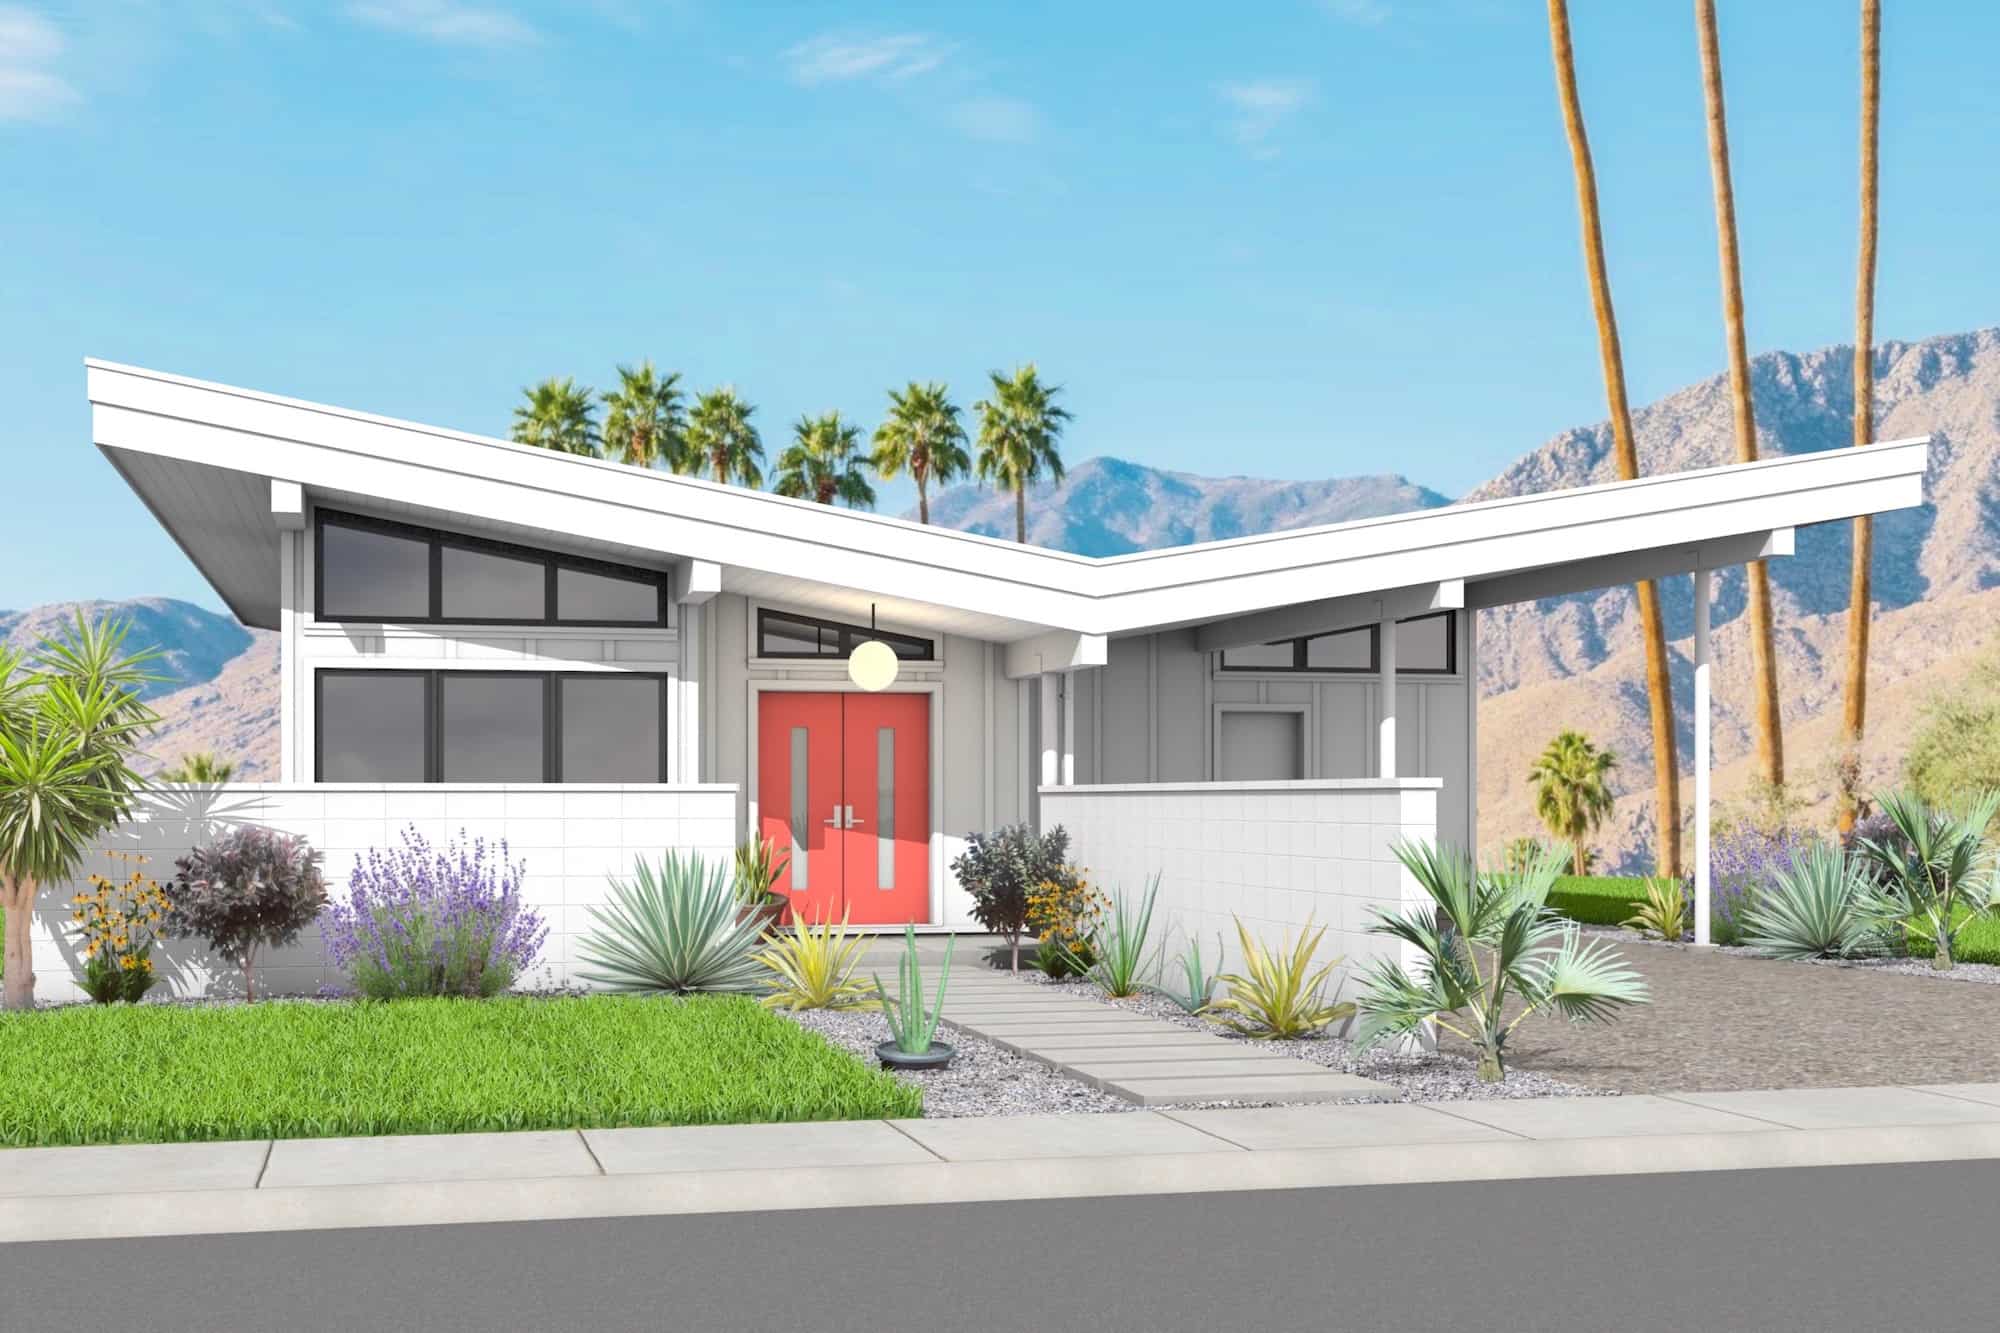
2-Bedroom, 1488 Sq Ft Modern Home Plan - 211-1040 - Main Exterior
Plan#211-1040
Starting at$1000
1488
Sq Ft
1
Story
2
Bed
2
Bath
0
Car
Modern Farmhouse House Plan - 5-9 Bedrms, 3.5-5.5 Baths - 2995-4297 Sq Ft - #211-1067
Plan#211-1067
Starting at$1300
2995
Sq Ft
2
Story
5
Bed
3.5
Bath
2
Car
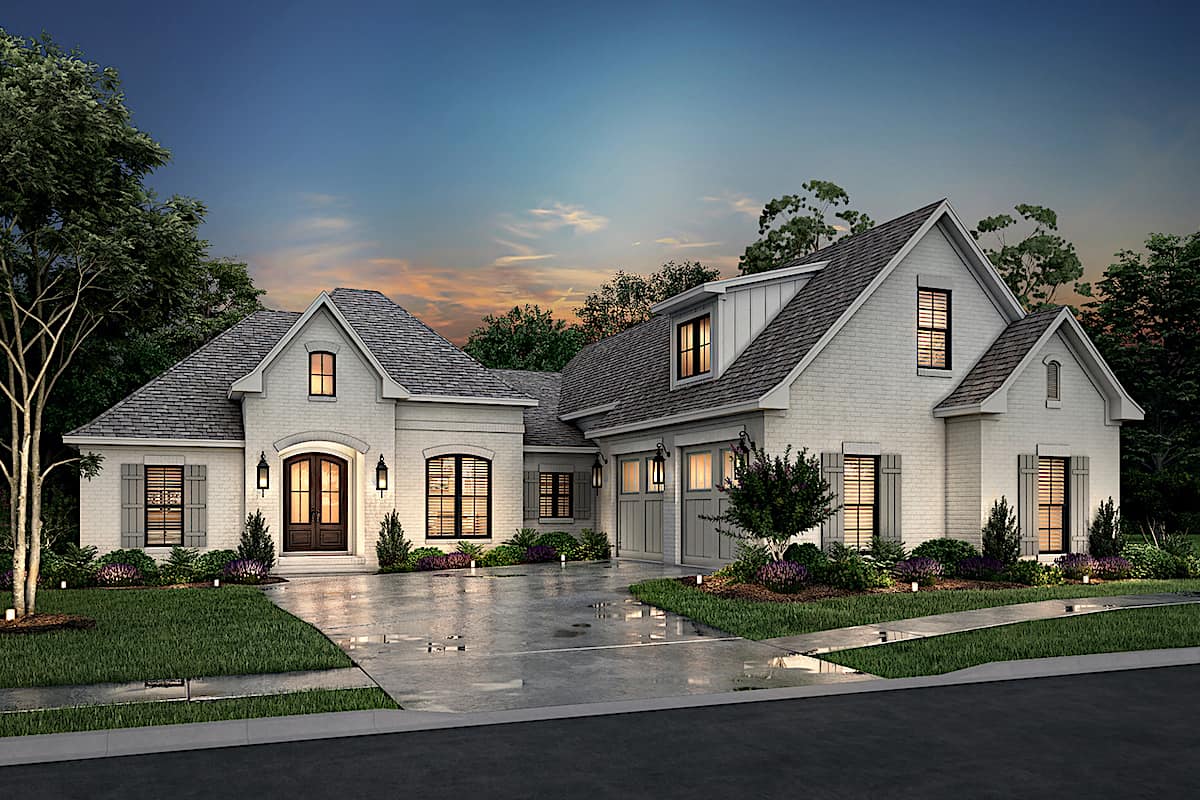
3-Bedroom, 2405 Sq Ft Ranch House - Plan #142-1150 - Front Exterior
Plan#142-1150
Starting at$2045
2405
Sq Ft
1
Story
3
Bed
2.5
Bath
2
Car
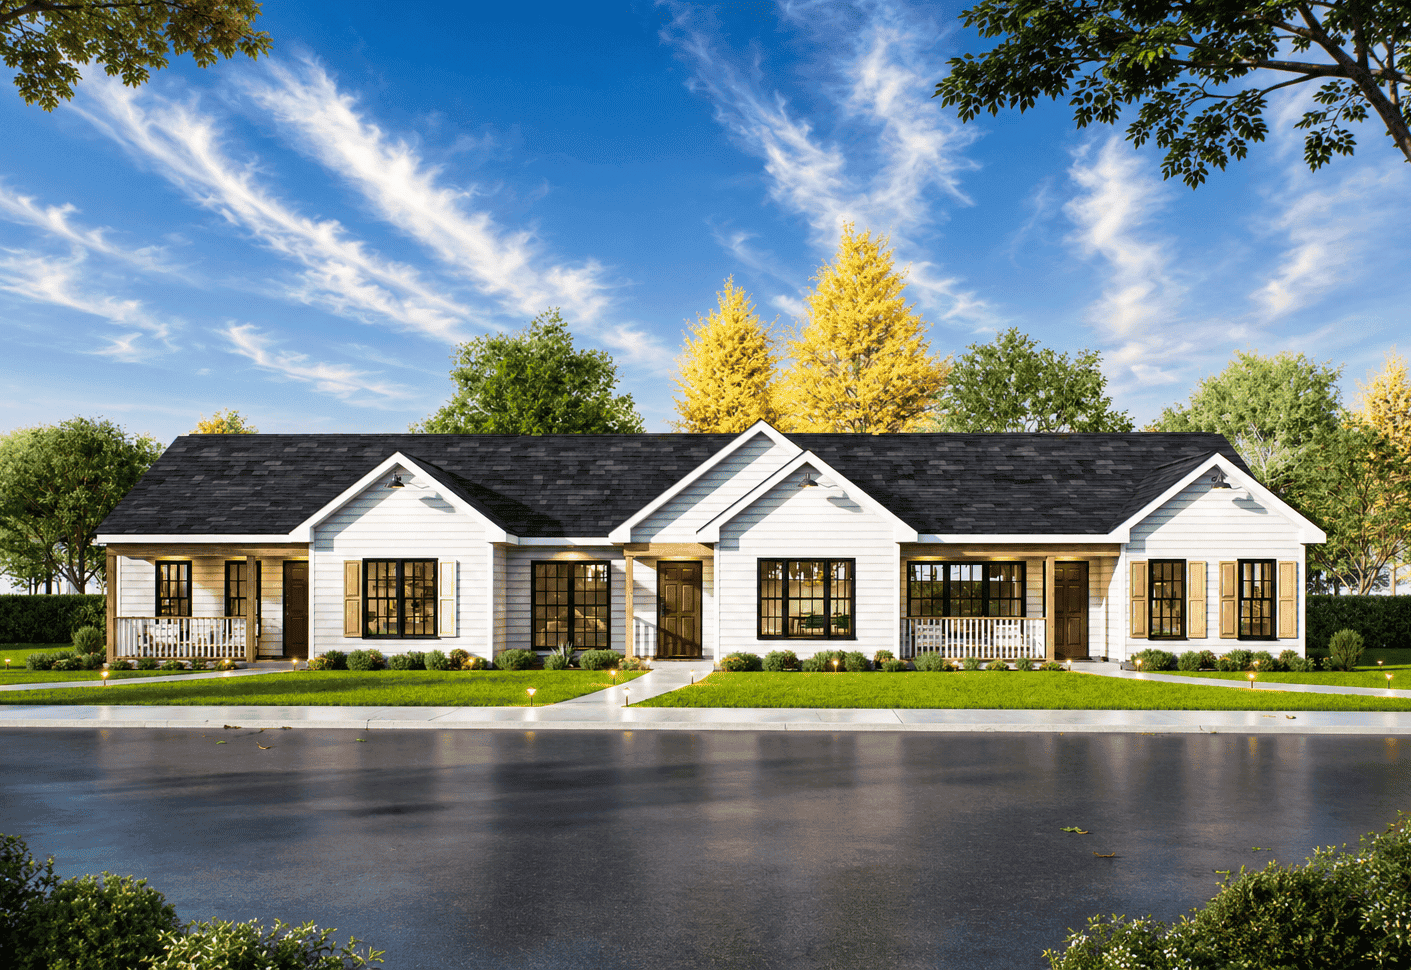
Front elevation of single-story triplex, ranch-style, with gable rooflines, covered front porches, and vinyl siding, Plan #198-1298
Plan#198-1298
Starting at$1845
2564
Sq Ft
1
Story
3
Bed
3
Bath
0
Car
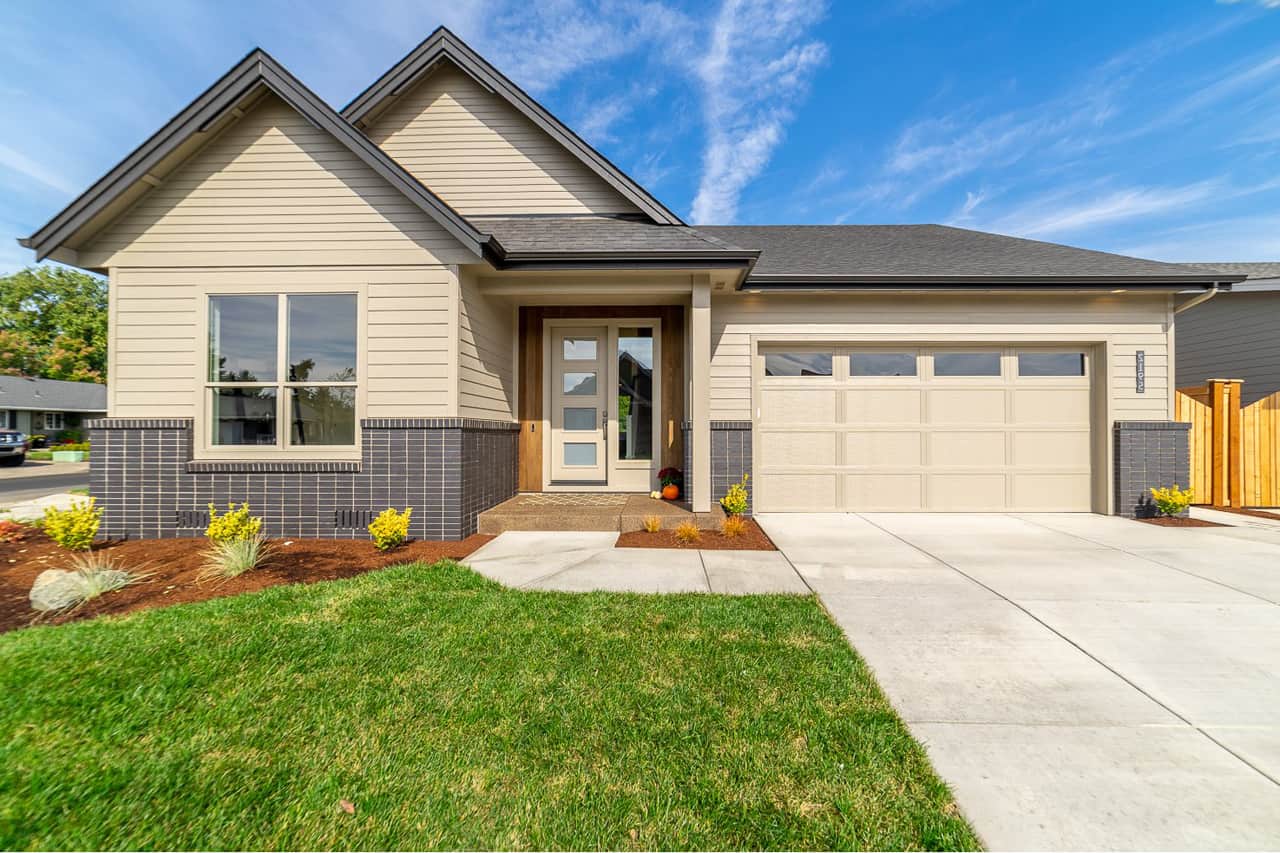
3-Bedroom, 2262 Sq Ft Transitional House Plan - 108-1948 - Front Exterior
Plan#108-1948
Starting at$945
2262
Sq Ft
2
Story
3
Bed
3
Bath
2
Car
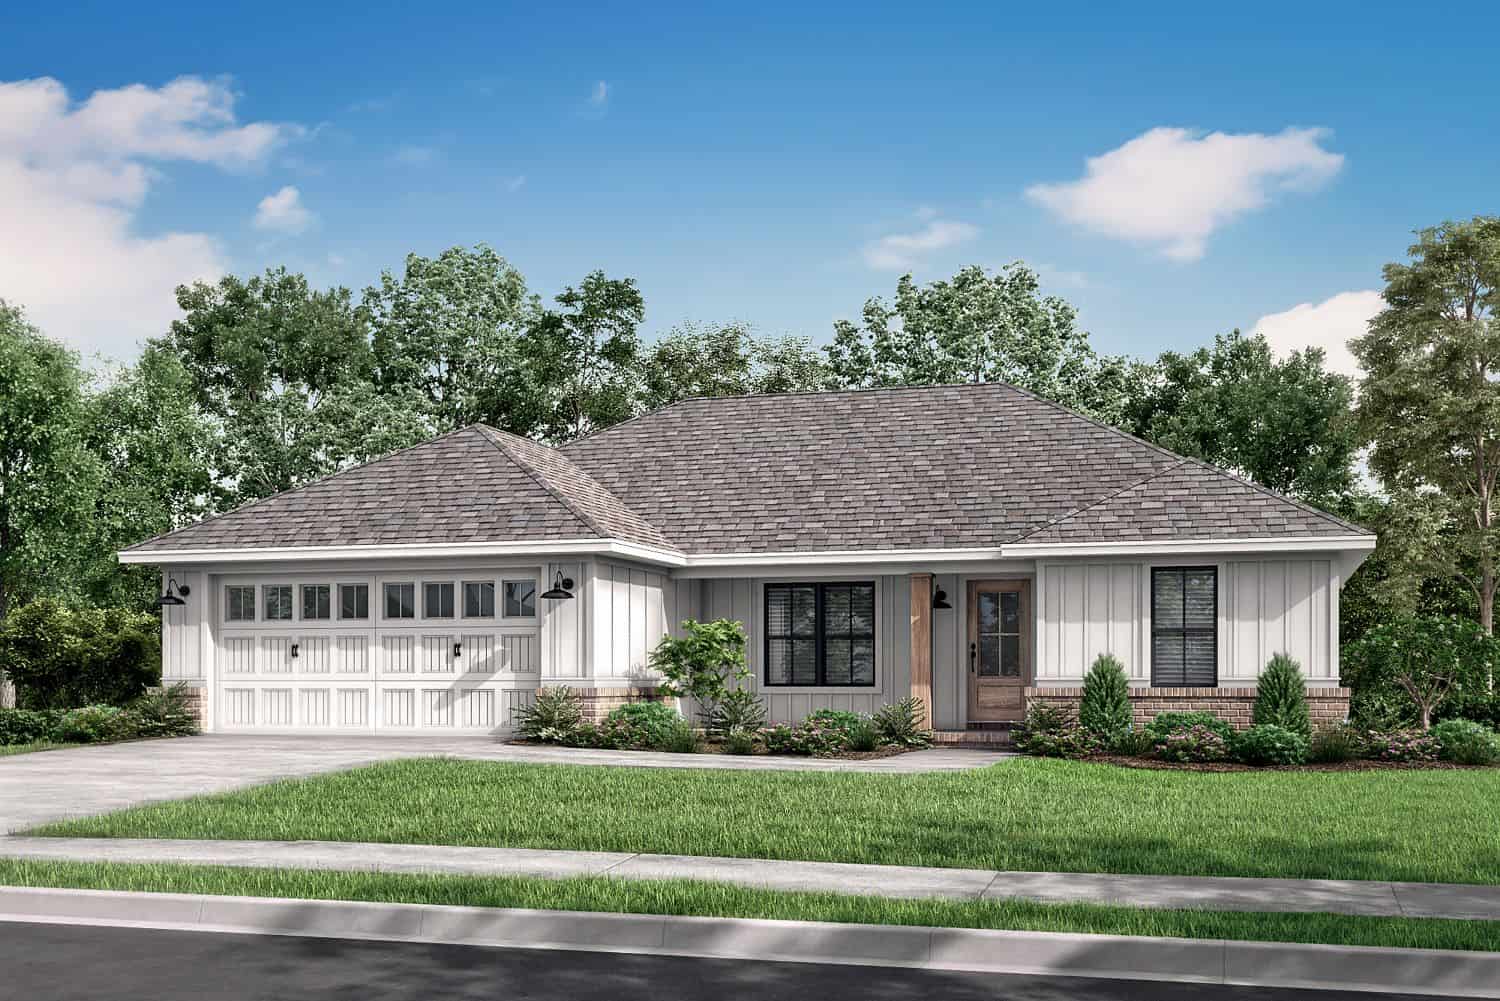
3-Bedroom, 1232 Sq Ft Traditional House Plan - 142-1200 - Front Exterior
Plan#142-1200
Starting at$1345
1232
Sq Ft
1
Story
3
Bed
2
Bath
2
Car
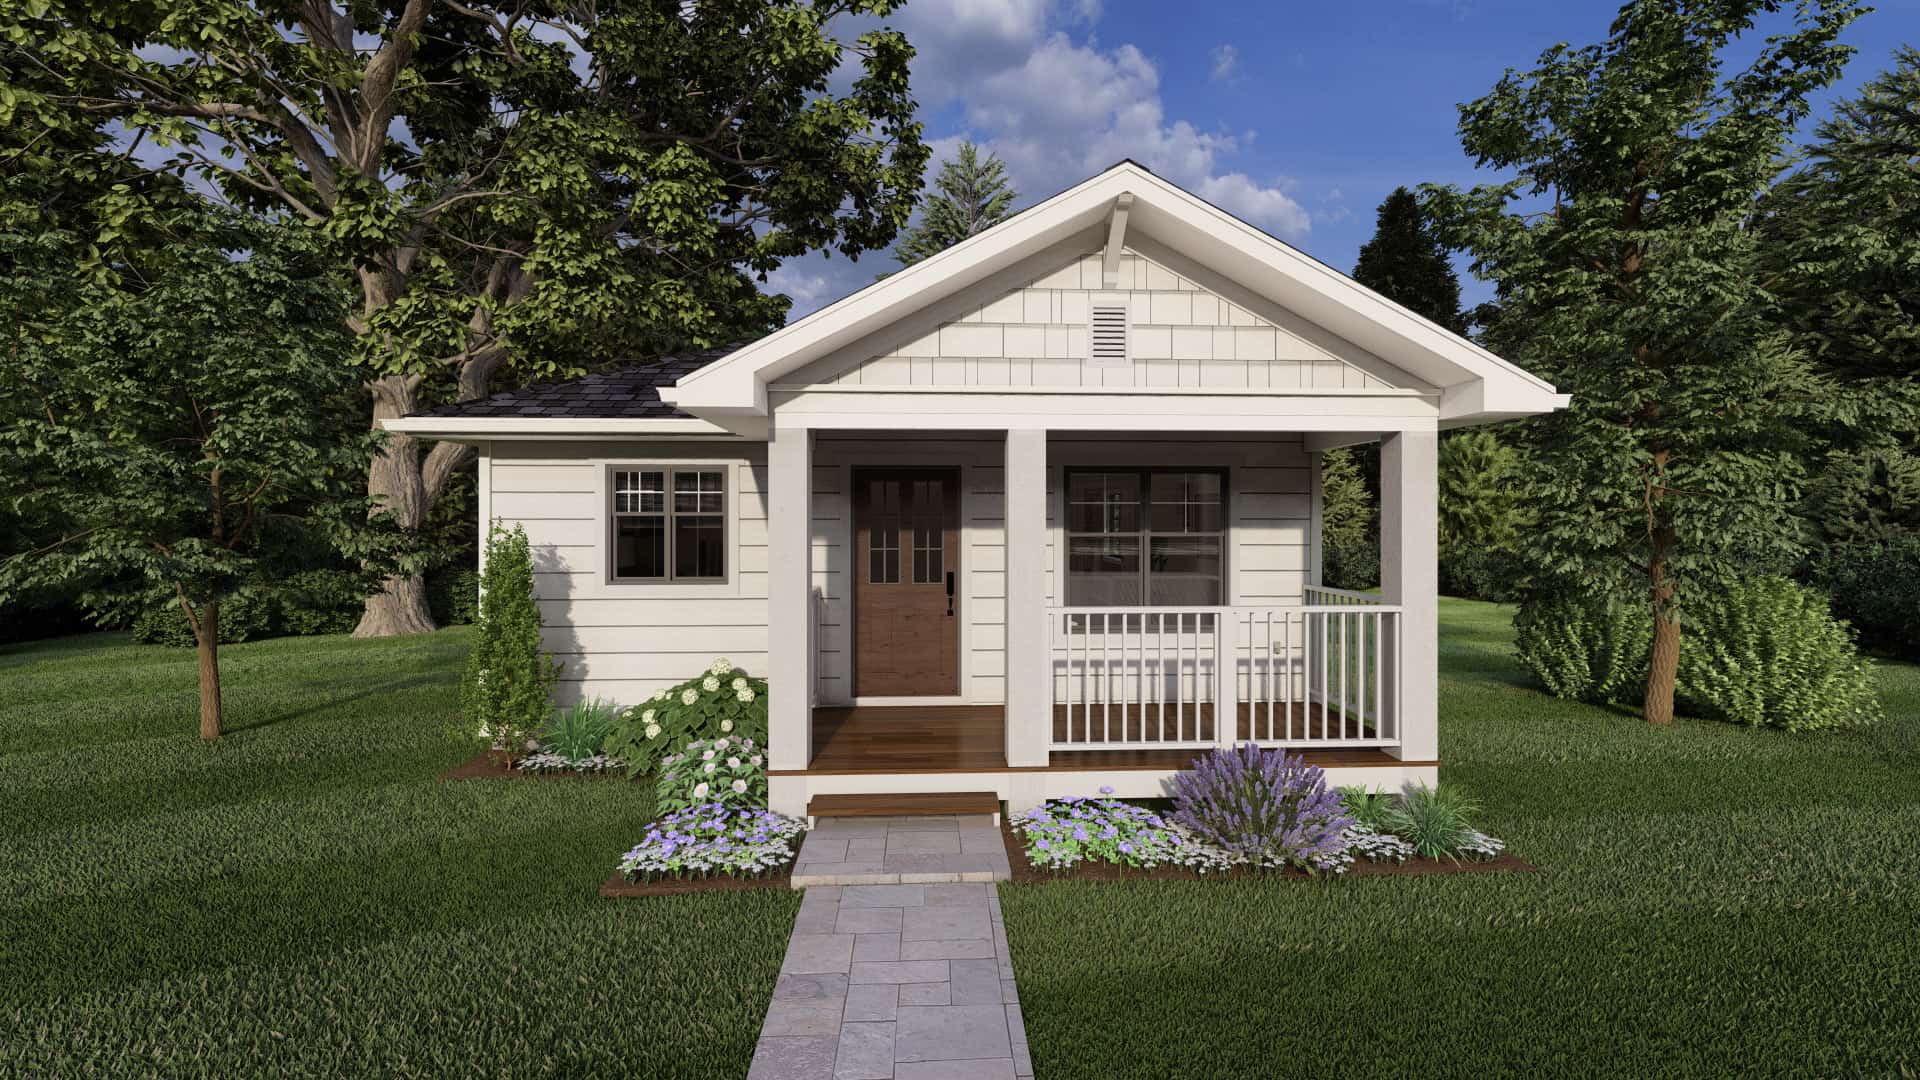
1-Bedroom, 744 Sq Ft Country Home Plan - 177-1064 - Main Exterior
Plan#177-1064
Starting at$1195
744
Sq Ft
1
Story
1
Bed
1
Bath
0
Car
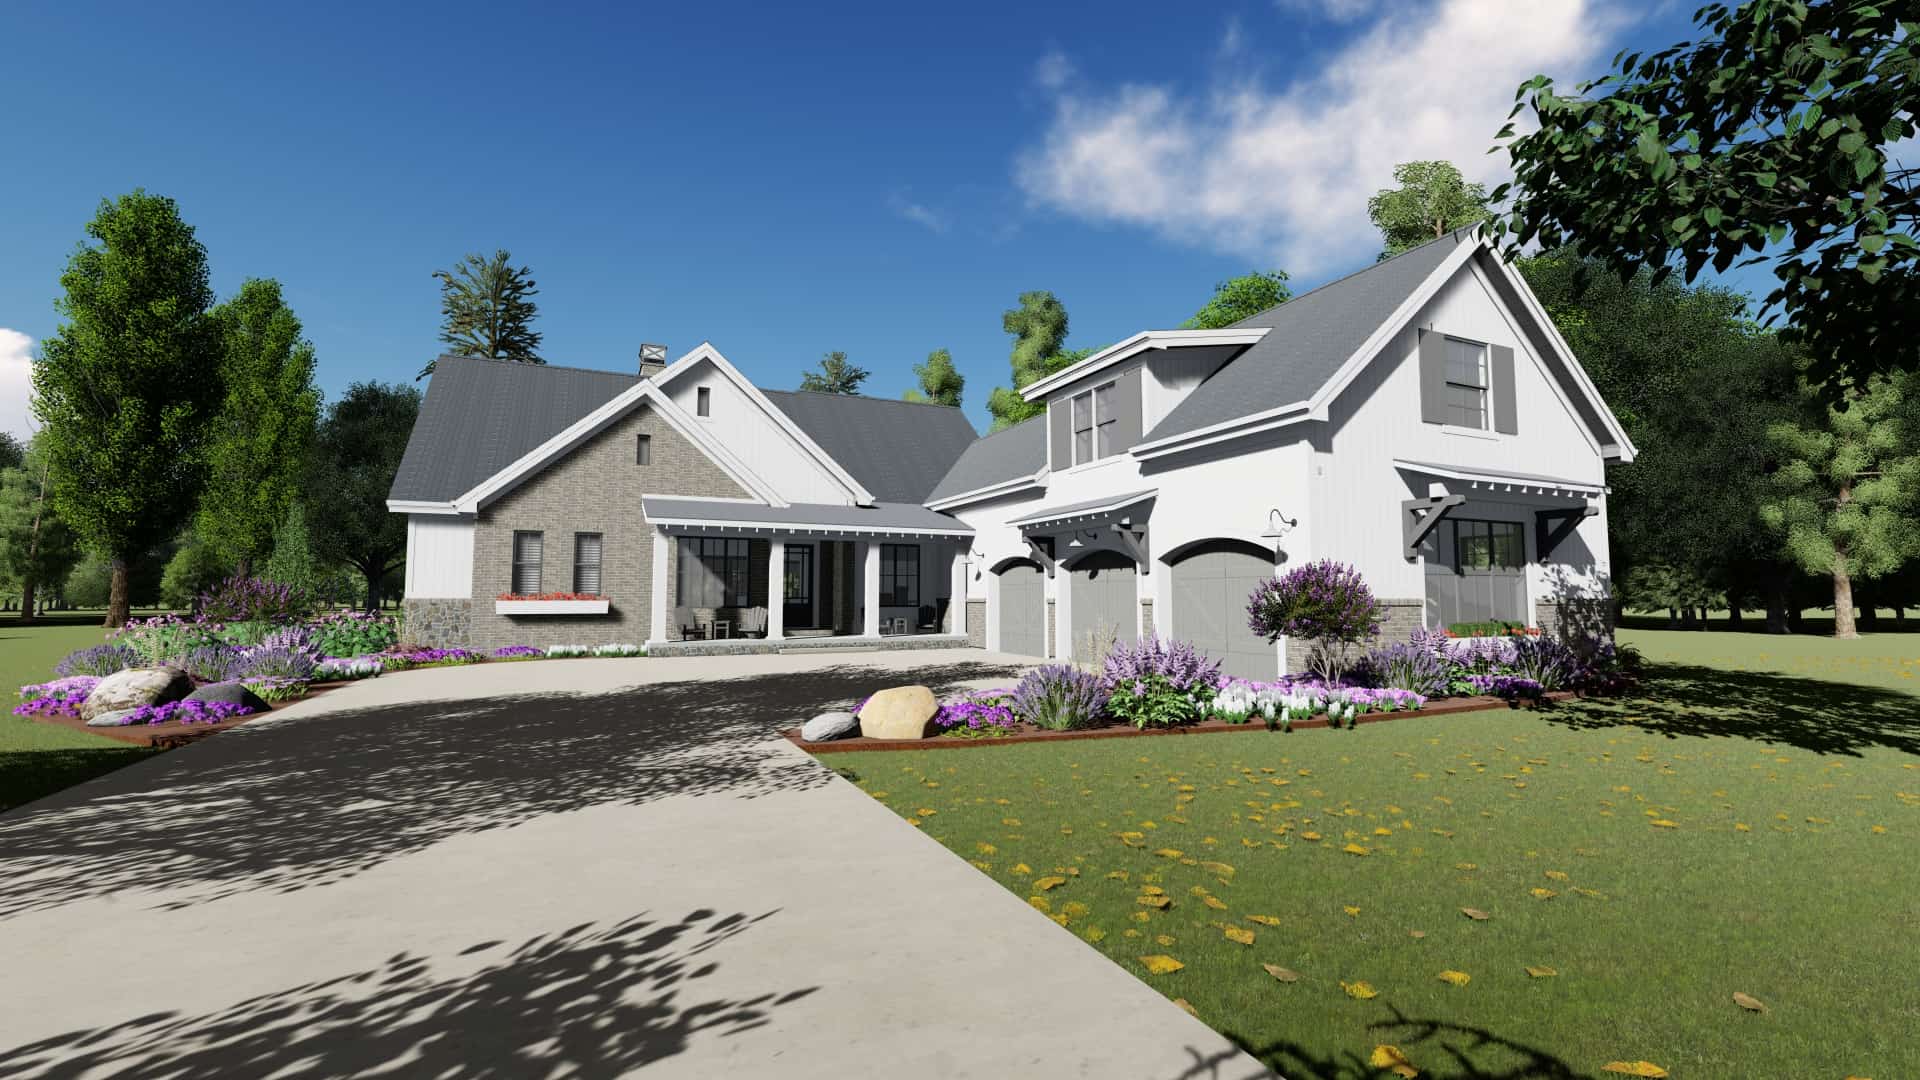
3-Bedroom, 2551 Sq Ft Modern Farmhouse Home Plan - 194-1032 - Main Exterior
Plan#194-1032
Starting at$1795
2551
Sq Ft
1
Story
3
Bed
2.5
Bath
3
Car
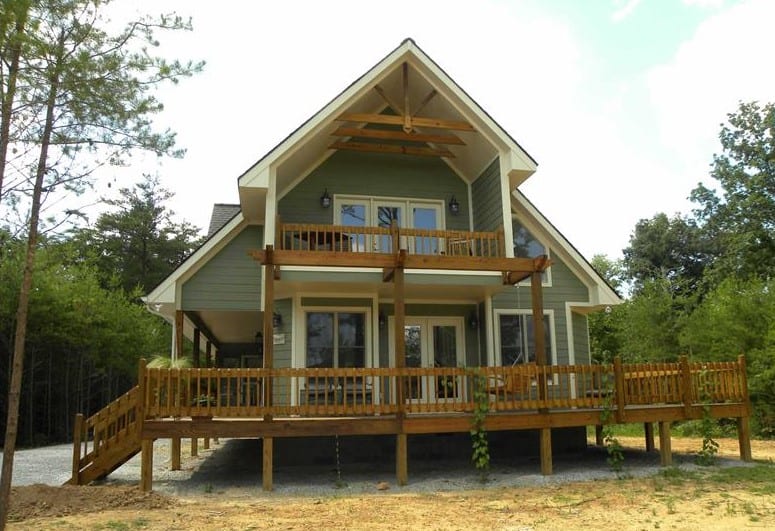
3-Bedroom, 1370 Sq Ft A Frame House Plan - 160-1015 - Front Exterior
Plan#160-1015
Starting at$945
1370
Sq Ft
2
Story
3
Bed
2
Bath
0
Car
Luxury House Plan - 2-5 Bedrms, 2.5-5 Baths - 3557-6047 Sq Ft - #161-1180
Plan#161-1180
Starting at$2200
3557
Sq Ft
2
Story
2
Bed
2.5
Bath
3
Car
3-Bedroom, 2650 Sq Ft Modern Home Plan - 142-1492 - Main Exterior
Plan#142-1492
Starting at$1495
2650
Sq Ft
1
Story
3
Bed
3.5
Bath
2
Car
2-Bedroom, 3096 Sq Ft Barn Style Home Plan - 108-2071 - Main Exterior
Plan#108-2071
Starting at$920
1585
Sq Ft
2
Story
2
Bed
3
Bath
3
Car
3-Bedroom, 2775 Sq Ft Country House - Plan #196-1038 - Front Exterior
Plan#196-1038
Starting at$1315
2775
Sq Ft
1
Story
3
Bed
2.5
Bath
3
Car
1-Bedroom, 300 Sq Ft Cottage House Plan - 211-1012 - Front Exterior
Plan#211-1012
Starting at$700
300
Sq Ft
1
Story
1
Bed
1
Bath
0
Car
3-Bedroom, 1870 Sq Ft Acadian House Plan - 142-1155 - Front Exterior
Plan#142-1155
Starting at$1395
1870
Sq Ft
1
Story
3
Bed
2
Bath
2
Car
4-Bedroom, 2278 Sq Ft Modern Farmhouse House Plan - 142-1487 - Front Exterior
Plan#142-1487
Starting at$1445
2278
Sq Ft
1.5
Story
4
Bed
3
Bath
2
Car
4-Bedroom, 1730 Sq Ft Farmhouse House Plan - 208-1036 - Front Exterior
Plan#208-1036
Starting at$1145
1730
Sq Ft
2
Story
4
Bed
2.5
Bath
2
Car
2-Bedroom, 864 Sq Ft Country Home Plan - 123-1050 - Main Exterior
Plan#123-1050
Starting at$935
864
Sq Ft
1
Story
2
Bed
1
Bath
0
Car
2-Bedroom, 2528 Sq Ft Duplex/Multi-Unit House Plan - 196-1225 - Front Exterior
Plan#196-1225
Starting at$1165
2528
Sq Ft
2
Story
2
Bed
2.5
Bath
2
Car
3-4 Bedroom, 2086 Sq Ft Country House Plan - 142-1191 - Front Exterior
Plan#142-1191
Starting at$1445
2086
Sq Ft
1
Story
3
Bed
2
Bath
2
Car
4-Bedroom, 2420 Sq Ft Country Home Plan - 142-1131 - Main Exterior
Plan#142-1131
Starting at$1445
2420
Sq Ft
1.5
Story
4
Bed
2.5
Bath
3
Car
1-Bedroom, 300 Sq Ft Modern House Plan - 211-1013 - Front Exterior
Plan#211-1013
Starting at$700
300
Sq Ft
1
Story
1
Bed
1
Bath
0
Car
0-Bedroom, 512 Sq Ft Garage Plan #142-1248 - Main Exterior
Plan#142-1248
Starting at$795
512
Sq Ft
1.5
Story
0
Bed
1
Bath
3
Car
1-Bedroom, 597 Sq Ft Cottage Home Plan - 178-1346 - Main Exterior
Plan#178-1346
Starting at$680
597
Sq Ft
1.5
Story
1
Bed
1
Bath
0
Car
2-Bedroom, 1488 Sq Ft Modern Home Plan - 211-1040 - Main Exterior
Plan#211-1040
Starting at$1000
1488
Sq Ft
1
Story
2
Bed
2
Bath
0
Car
Modern Farmhouse House Plan - 5-9 Bedrms, 3.5-5.5 Baths - 2995-4297 Sq Ft - #211-1067
Plan#211-1067
Starting at$1300
2995
Sq Ft
2
Story
5
Bed
3.5
Bath
2
Car
3-Bedroom, 2405 Sq Ft Ranch House - Plan #142-1150 - Front Exterior
Plan#142-1150
Starting at$2045
2405
Sq Ft
1
Story
3
Bed
2.5
Bath
2
Car
Front elevation of single-story triplex, ranch-style, with gable rooflines, covered front porches, and vinyl siding, Plan #198-1298
Plan#198-1298
Starting at$1845
2564
Sq Ft
1
Story
3
Bed
3
Bath
0
Car
3-Bedroom, 2262 Sq Ft Transitional House Plan - 108-1948 - Front Exterior
Plan#108-1948
Starting at$945
2262
Sq Ft
2
Story
3
Bed
3
Bath
2
Car
3-Bedroom, 1232 Sq Ft Traditional House Plan - 142-1200 - Front Exterior
Plan#142-1200
Starting at$1345
1232
Sq Ft
1
Story
3
Bed
2
Bath
2
Car
1-Bedroom, 744 Sq Ft Country Home Plan - 177-1064 - Main Exterior
Plan#177-1064
Starting at$1195
744
Sq Ft
1
Story
1
Bed
1
Bath
0
Car
3-Bedroom, 2551 Sq Ft Modern Farmhouse Home Plan - 194-1032 - Main Exterior
Plan#194-1032
Starting at$1795
2551
Sq Ft
1
Story
3
Bed
2.5
Bath
3
Car
3-Bedroom, 1370 Sq Ft A Frame House Plan - 160-1015 - Front Exterior
Plan#160-1015
Starting at$945
1370
Sq Ft
2
Story
3
Bed
2
Bath
0
Car
1...910111213...256