6-Bedroom & 2-Bedroom House Plans
Clear AllSort ByTrending
2,671
Plan Results
Plan Results

Plan#196-1088
Starting at$715
1000
Sq Ft
1
Story
2
Bed
1
Bath
0
Car

Plan#126-1854
Starting at$1220
631
Sq Ft
1
Story
2
Bed
1
Bath
0
Car

Plan#196-1030
Starting at$715
820
Sq Ft
1
Story
2
Bed
1
Bath
2
Car

Plan#120-2680
Starting at$1255
1584
Sq Ft
1
Story
2
Bed
2
Bath
2
Car
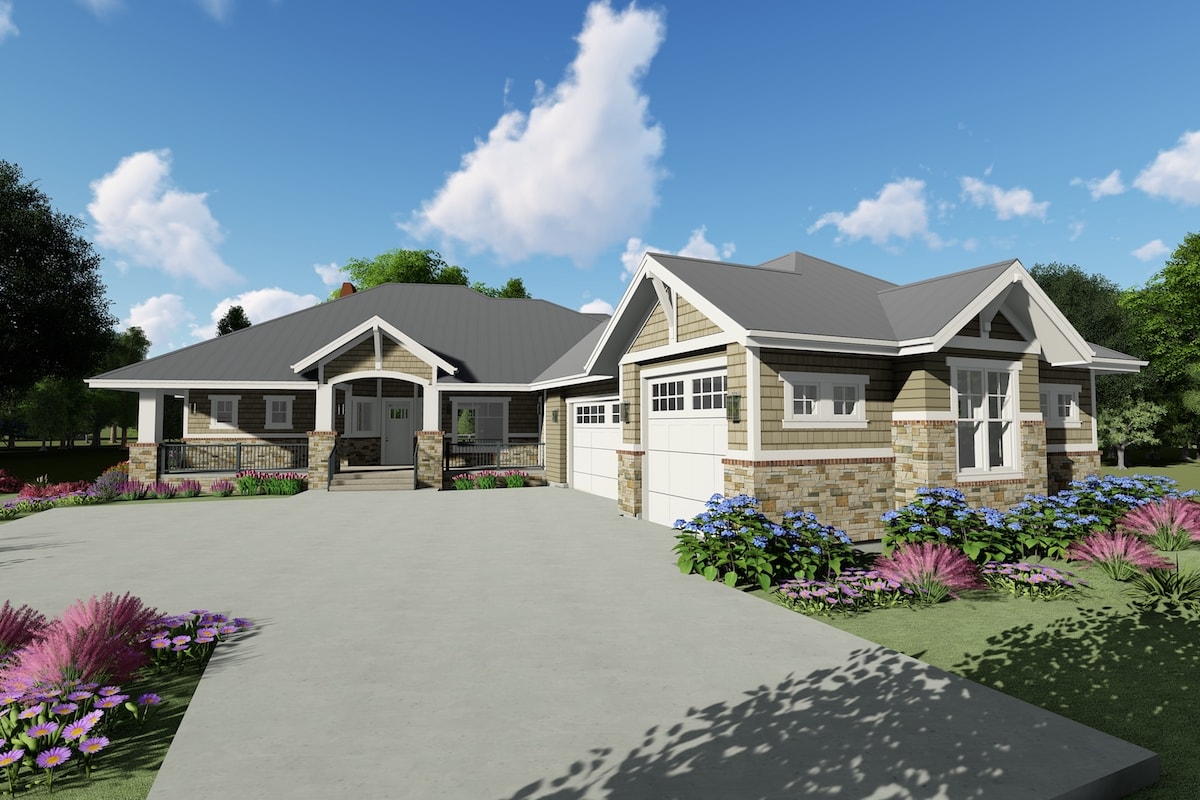
Plan#194-1025
Starting at$1595
2366
Sq Ft
1
Story
2
Bed
2.5
Bath
3
Car

Plan#120-2670
Starting at$1205
1390
Sq Ft
1
Story
2
Bed
2
Bath
2
Car

Plan#192-1068
Starting at$250
1322
Sq Ft
1
Story
2
Bed
2
Bath
0
Car

Plan#169-1192
Starting at$770
1029
Sq Ft
1
Story
2
Bed
1
Bath
0
Car
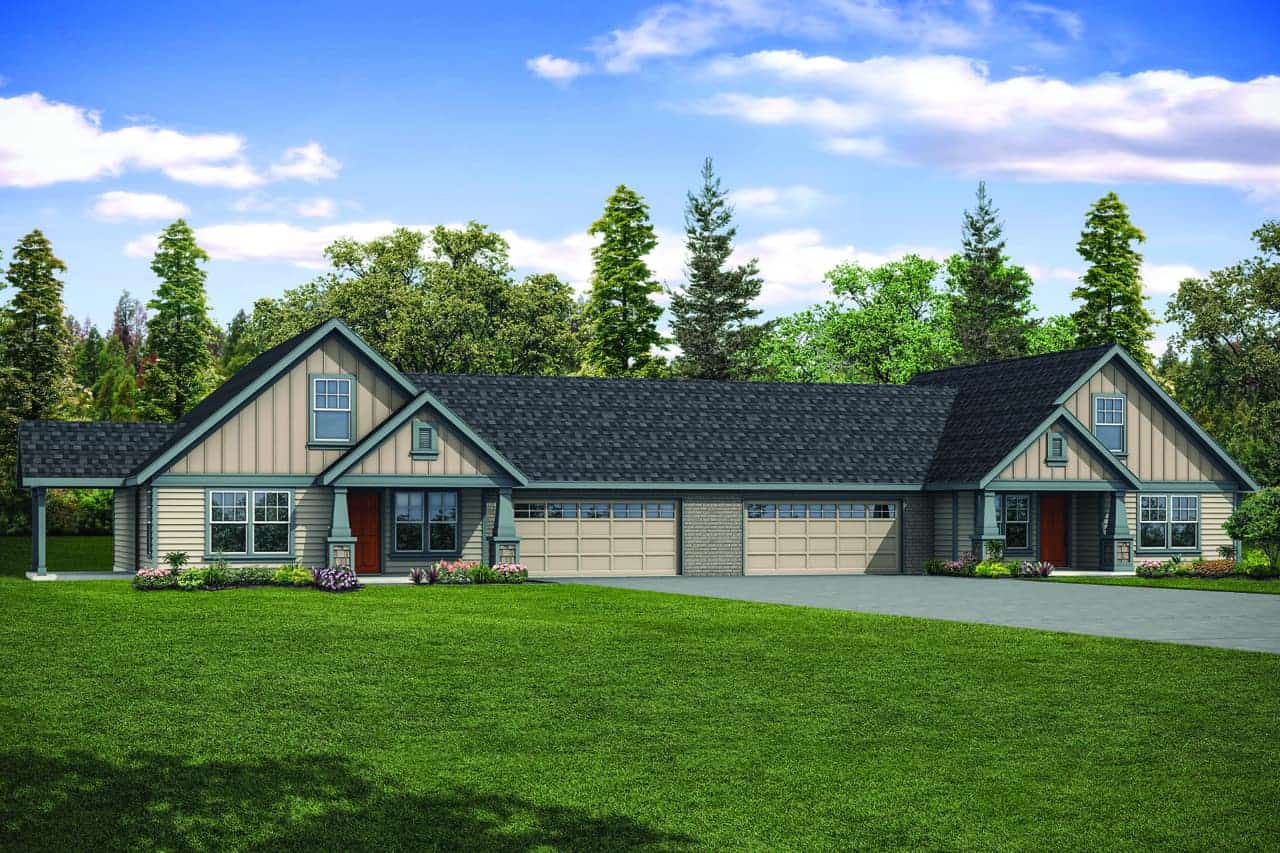
Plan#108-2050
Starting at$1535
2872
Sq Ft
2
Story
6
Bed
4
Bath
4
Car

Plan#142-1032
Starting at$1345
900
Sq Ft
1
Story
2
Bed
2
Bath
0
Car
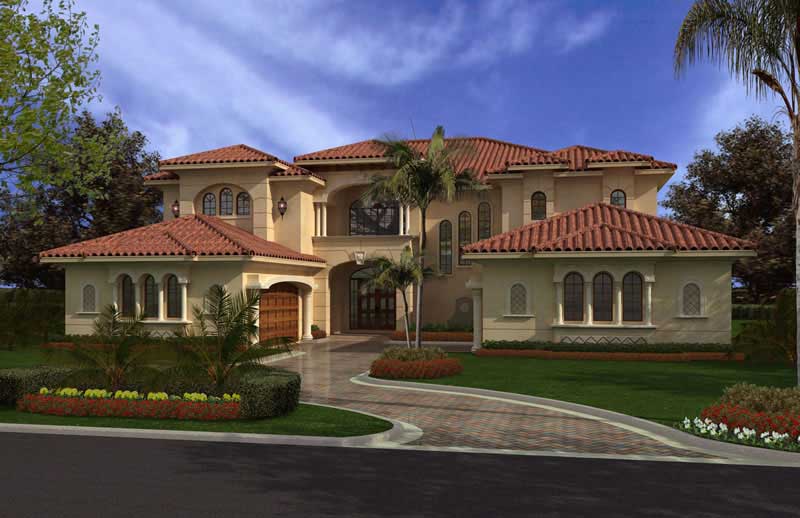
Plan#107-1002
Starting at$1900
6175
Sq Ft
2
Story
6
Bed
7.5
Bath
4
Car

Plan#187-1164
Starting at$950
1069
Sq Ft
1
Story
2
Bed
2
Bath
2
Car

Plan#187-1258
Starting at$700
882
Sq Ft
1.5
Story
2
Bed
1
Bath
2
Car

Plan#187-1267
Starting at$700
1327
Sq Ft
2
Story
2
Bed
1
Bath
2
Car
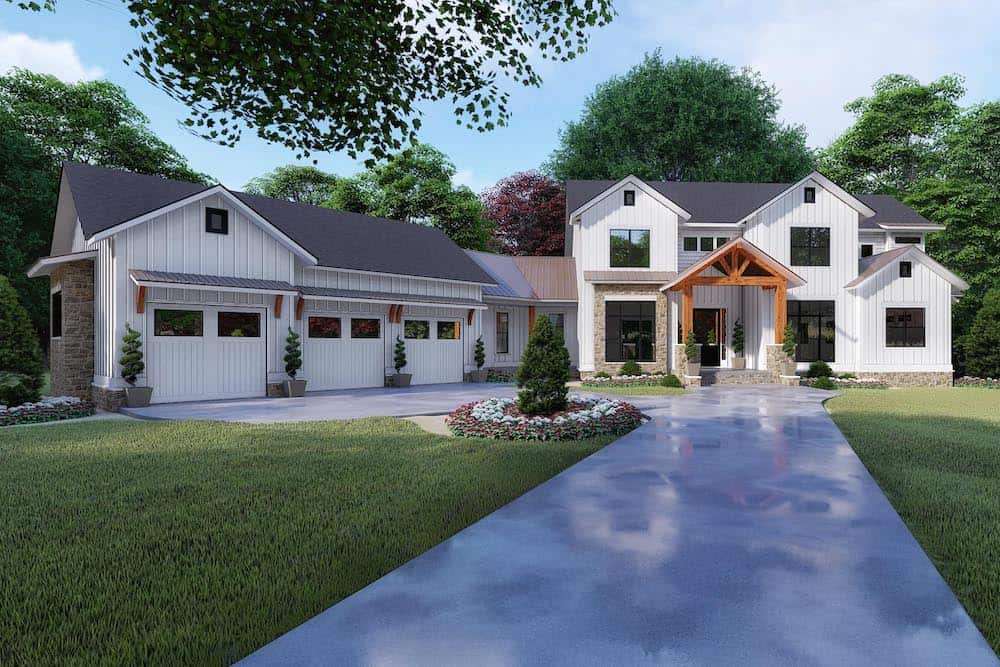
Plan#193-1130
Starting at$1850
6301
Sq Ft
2
Story
6
Bed
5.5
Bath
3
Car

Plan#120-2697
Starting at$1255
1844
Sq Ft
1
Story
2
Bed
2
Bath
3
Car

Plan#194-1015
Starting at$1195
1463
Sq Ft
1
Story
2
Bed
2
Bath
3
Car

Plan#161-1267
Starting at$1450
1081
Sq Ft
2
Story
2
Bed
1
Bath
3
Car

Plan#194-1000
Starting at$1595
2200
Sq Ft
1
Story
2
Bed
2
Bath
3
Car

Plan#187-1255
Starting at$700
1280
Sq Ft
2
Story
2
Bed
2
Bath
2
Car

Plan#141-1303
Starting at$1200
1016
Sq Ft
2
Story
2
Bed
1
Bath
0
Car
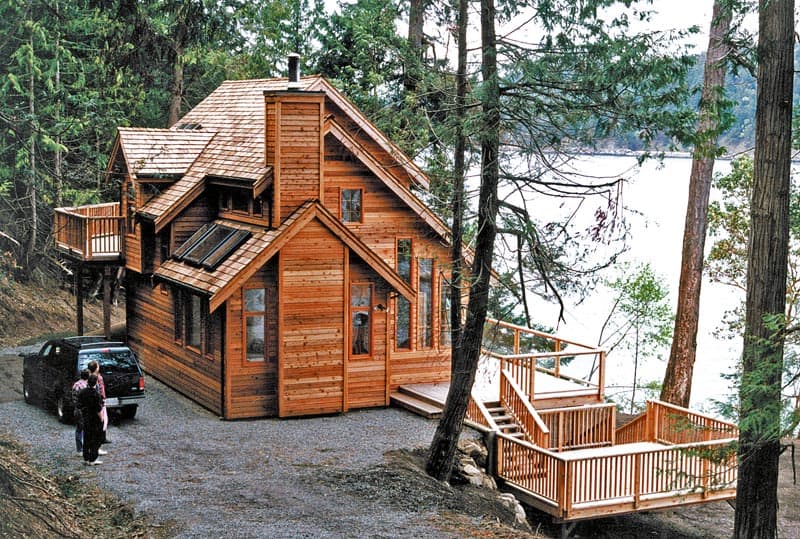
Plan#160-1038
Starting at$945
1417
Sq Ft
1.5
Story
2
Bed
2
Bath
0
Car

Plan#108-2057
Starting at$1815
3134
Sq Ft
1
Story
6
Bed
4
Bath
4
Car

Plan#120-2669
Starting at$1255
1511
Sq Ft
1
Story
2
Bed
2
Bath
2
Car
Plan#196-1088
Starting at$715
1000
Sq Ft
1
Story
2
Bed
1
Bath
0
Car
Plan#126-1854
Starting at$1220
631
Sq Ft
1
Story
2
Bed
1
Bath
0
Car
Plan#196-1030
Starting at$715
820
Sq Ft
1
Story
2
Bed
1
Bath
2
Car
Plan#120-2680
Starting at$1255
1584
Sq Ft
1
Story
2
Bed
2
Bath
2
Car
Plan#194-1025
Starting at$1595
2366
Sq Ft
1
Story
2
Bed
2.5
Bath
3
Car
Plan#120-2670
Starting at$1205
1390
Sq Ft
1
Story
2
Bed
2
Bath
2
Car
Plan#192-1068
Starting at$250
1322
Sq Ft
1
Story
2
Bed
2
Bath
0
Car
Plan#169-1192
Starting at$770
1029
Sq Ft
1
Story
2
Bed
1
Bath
0
Car
Plan#108-2050
Starting at$1535
2872
Sq Ft
2
Story
6
Bed
4
Bath
4
Car
Plan#142-1032
Starting at$1345
900
Sq Ft
1
Story
2
Bed
2
Bath
0
Car
Plan#107-1002
Starting at$1900
6175
Sq Ft
2
Story
6
Bed
7.5
Bath
4
Car
Plan#187-1164
Starting at$950
1069
Sq Ft
1
Story
2
Bed
2
Bath
2
Car
Plan#187-1258
Starting at$700
882
Sq Ft
1.5
Story
2
Bed
1
Bath
2
Car
Plan#187-1267
Starting at$700
1327
Sq Ft
2
Story
2
Bed
1
Bath
2
Car
Plan#193-1130
Starting at$1850
6301
Sq Ft
2
Story
6
Bed
5.5
Bath
3
Car
Plan#120-2697
Starting at$1255
1844
Sq Ft
1
Story
2
Bed
2
Bath
3
Car
Plan#194-1015
Starting at$1195
1463
Sq Ft
1
Story
2
Bed
2
Bath
3
Car
Plan#161-1267
Starting at$1450
1081
Sq Ft
2
Story
2
Bed
1
Bath
3
Car
Plan#194-1000
Starting at$1595
2200
Sq Ft
1
Story
2
Bed
2
Bath
3
Car
Plan#187-1255
Starting at$700
1280
Sq Ft
2
Story
2
Bed
2
Bath
2
Car
Plan#141-1303
Starting at$1200
1016
Sq Ft
2
Story
2
Bed
1
Bath
0
Car
Plan#160-1038
Starting at$945
1417
Sq Ft
1.5
Story
2
Bed
2
Bath
0
Car
Plan#108-2057
Starting at$1815
3134
Sq Ft
1
Story
6
Bed
4
Bath
4
Car
Plan#120-2669
Starting at$1255
1511
Sq Ft
1
Story
2
Bed
2
Bath
2
Car