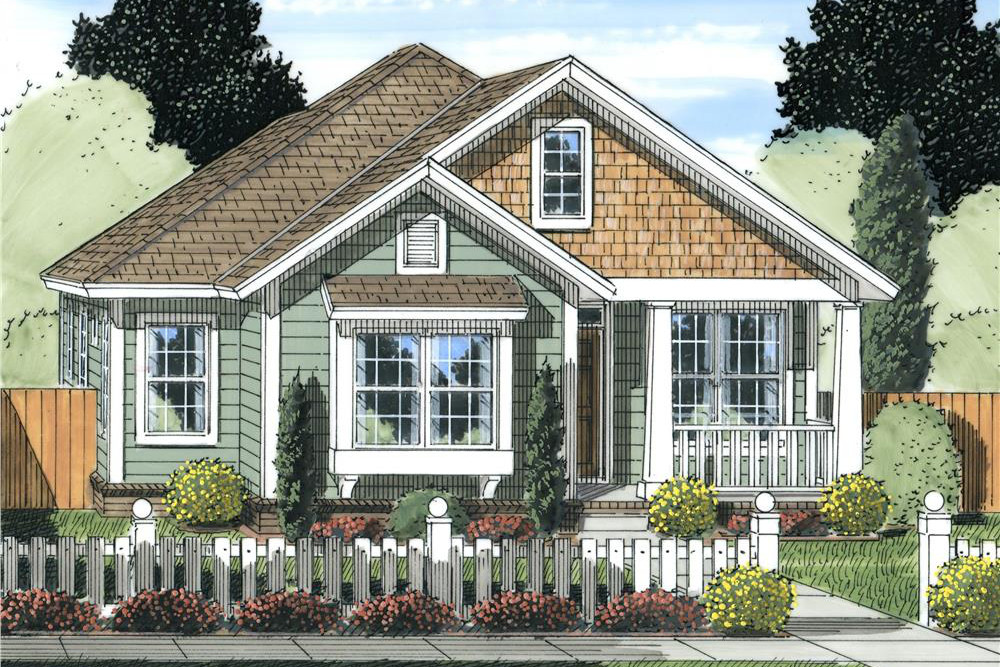
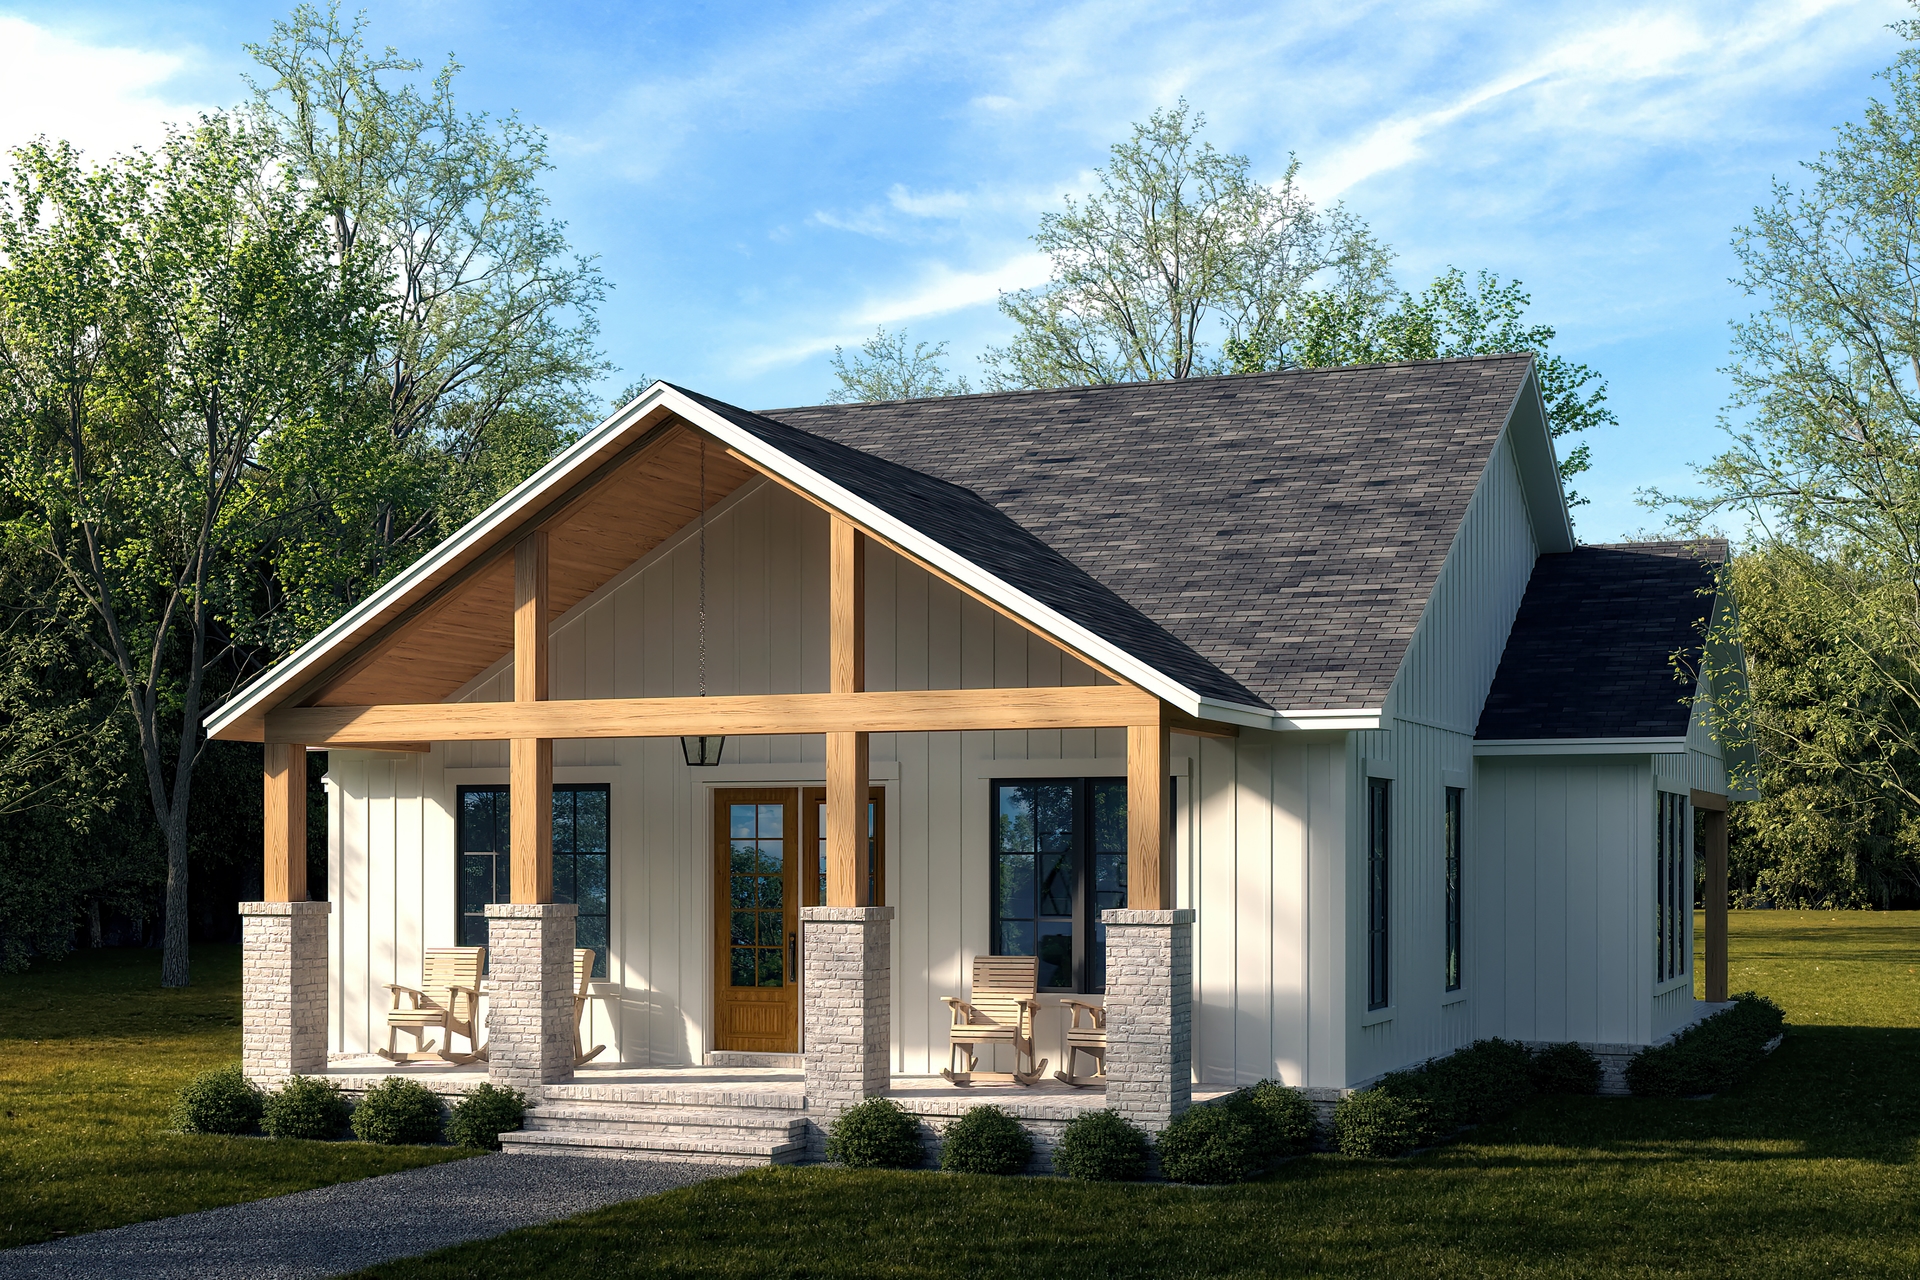
5-Bedroom & 3-Bedroom House Plans

12,136
Plan Results
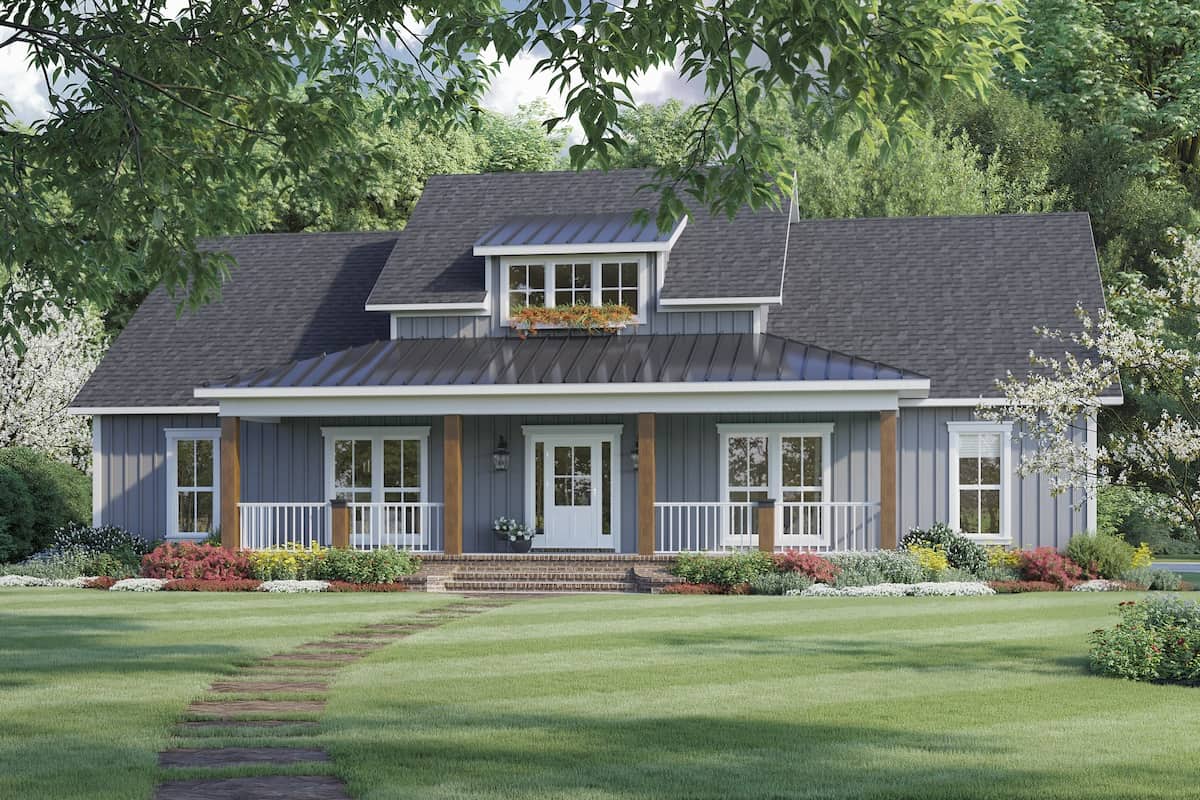
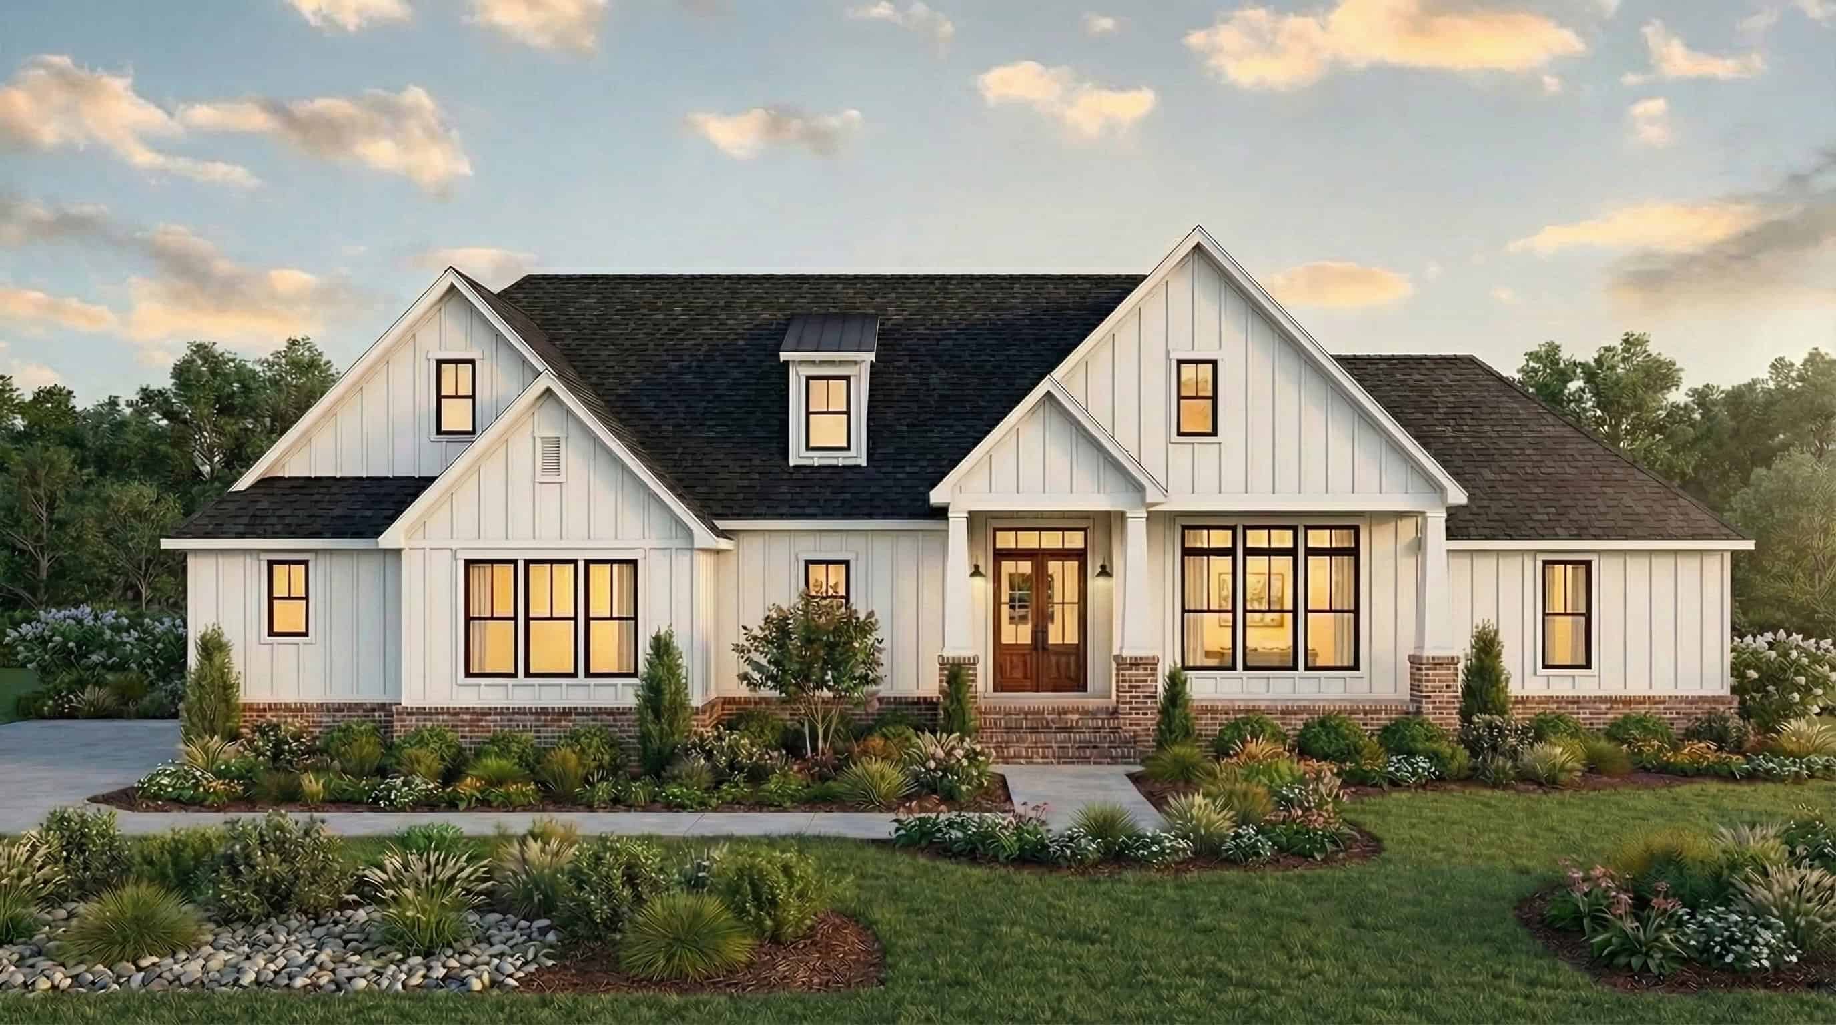
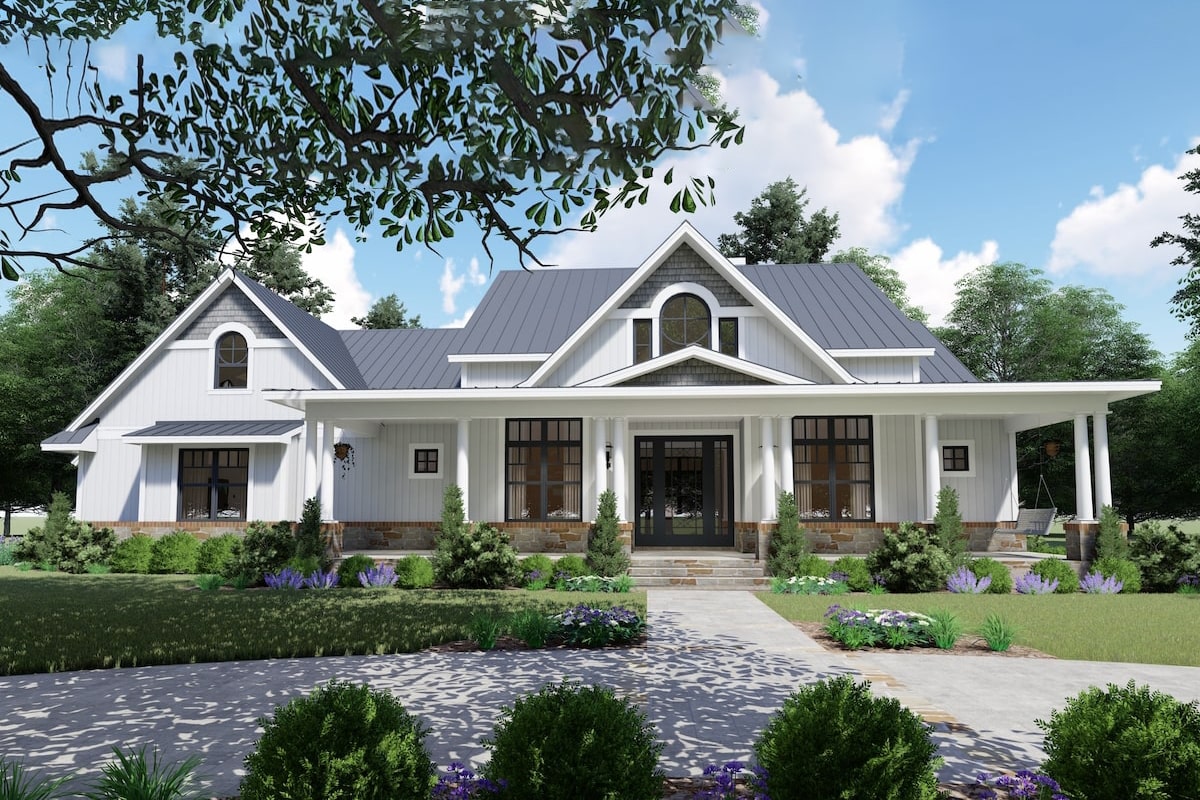
3-Bedroom, 1954 Sq Ft Traditional House - Plan #206-1001 - Front Exterior
Plan Collection
3-Bedroom, 1954 Sq Ft Traditional House - Plan #206-1001 - Front Exterior
Plan#206-1001
Starting at$1245
1954
Sq Ft
1
Story
3
Bed
2.5
Bath
2
Car
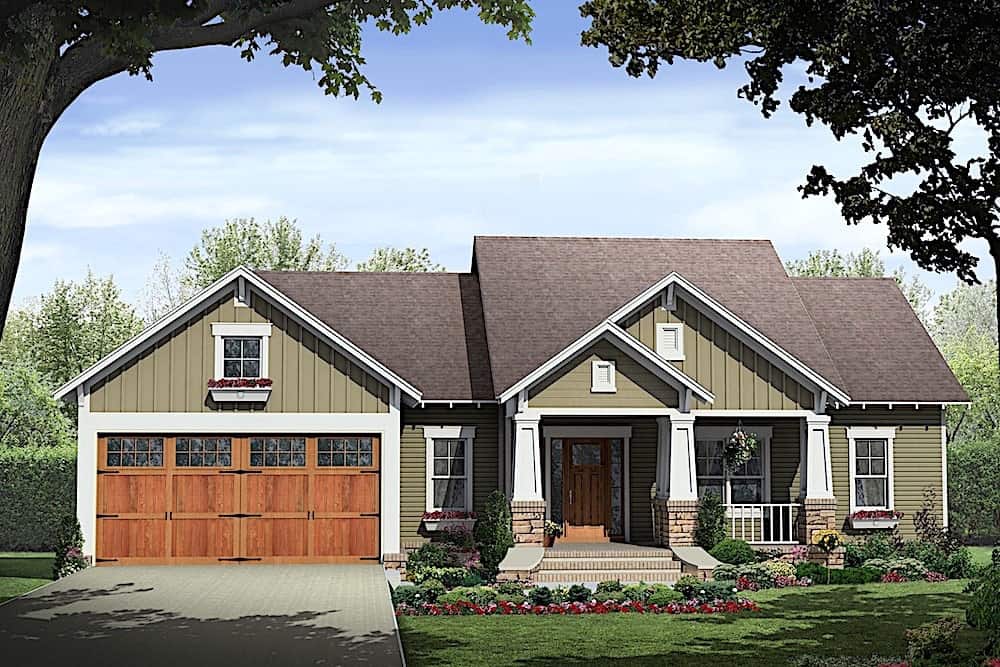
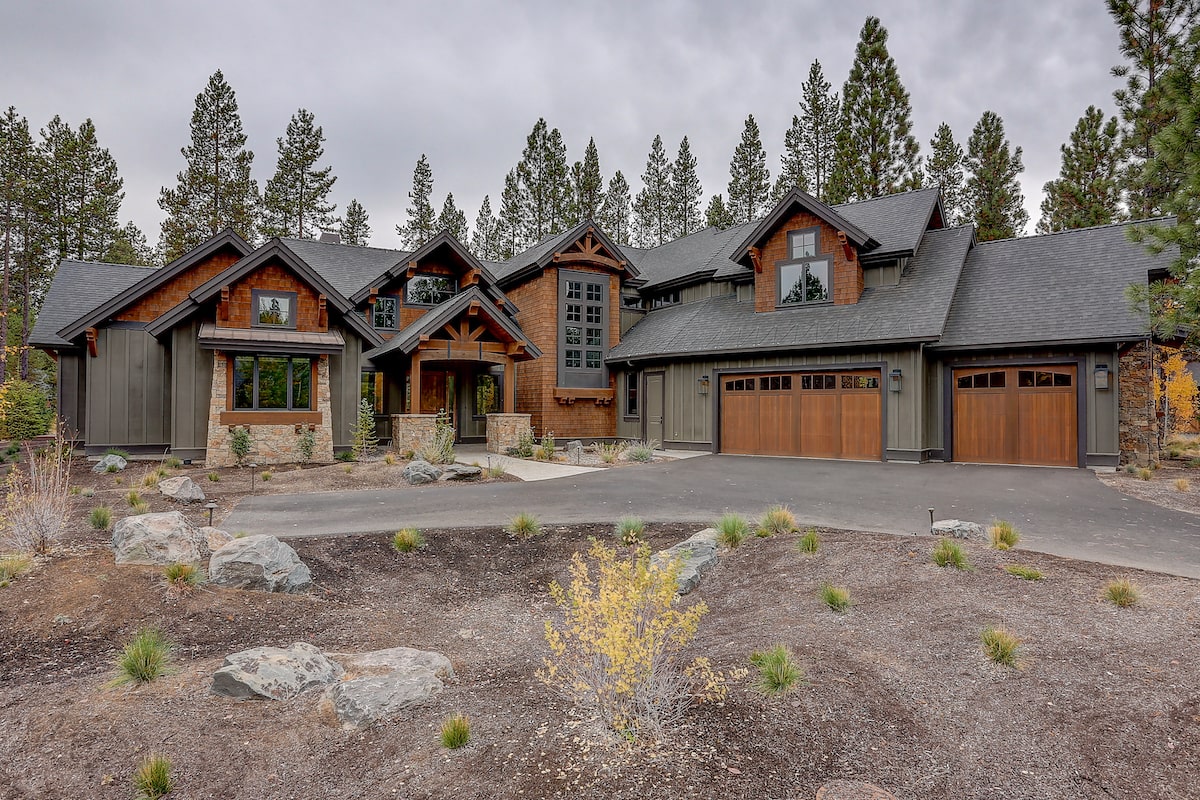
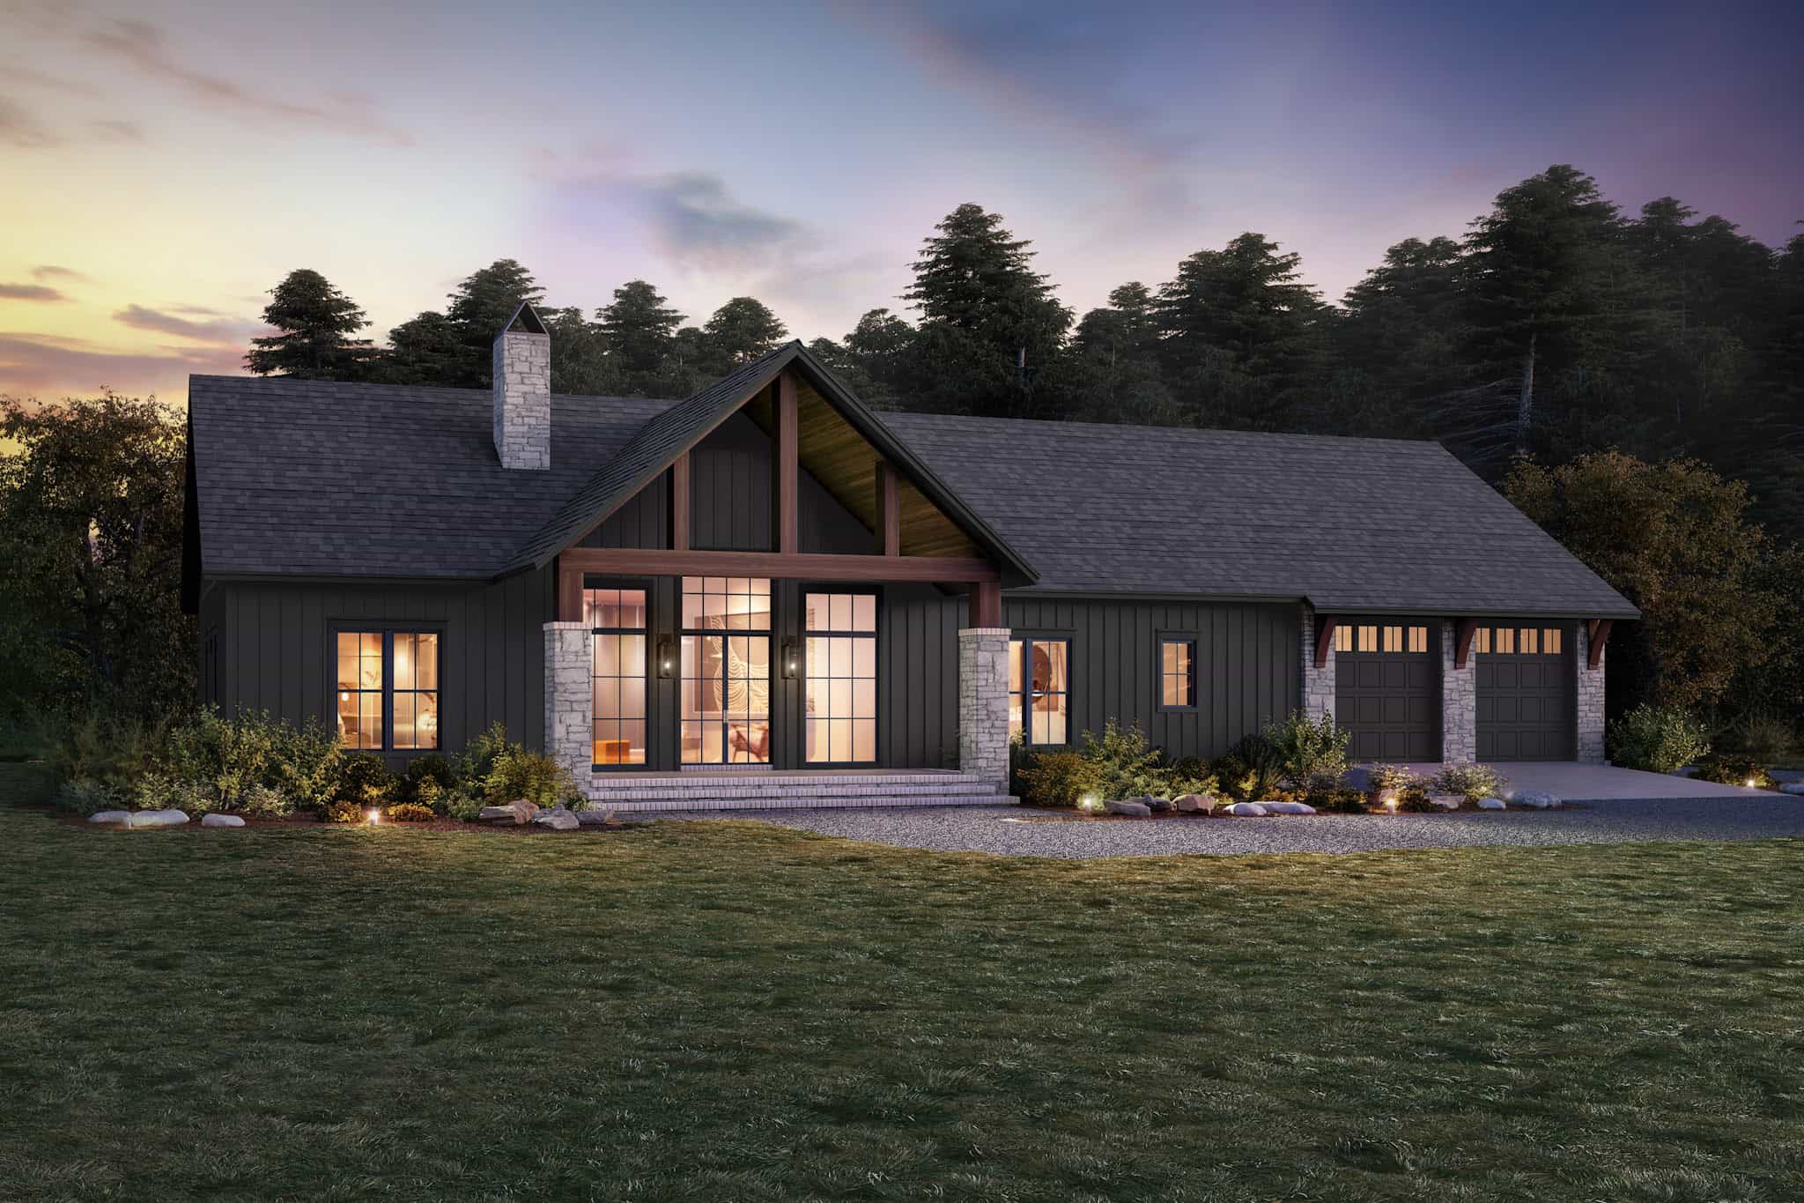
3-Bedroom, 2,006 Sq Ft Cabin Plan with Vaulted Ceiling - #193-1179
Plan Collection
3-Bedroom, 2,006 Sq Ft Cabin Plan with Vaulted Ceiling - #193-1179
Plan#193-1179
Starting at$1000
2006
Sq Ft
1.5
Story
3
Bed
2.5
Bath
2
Car
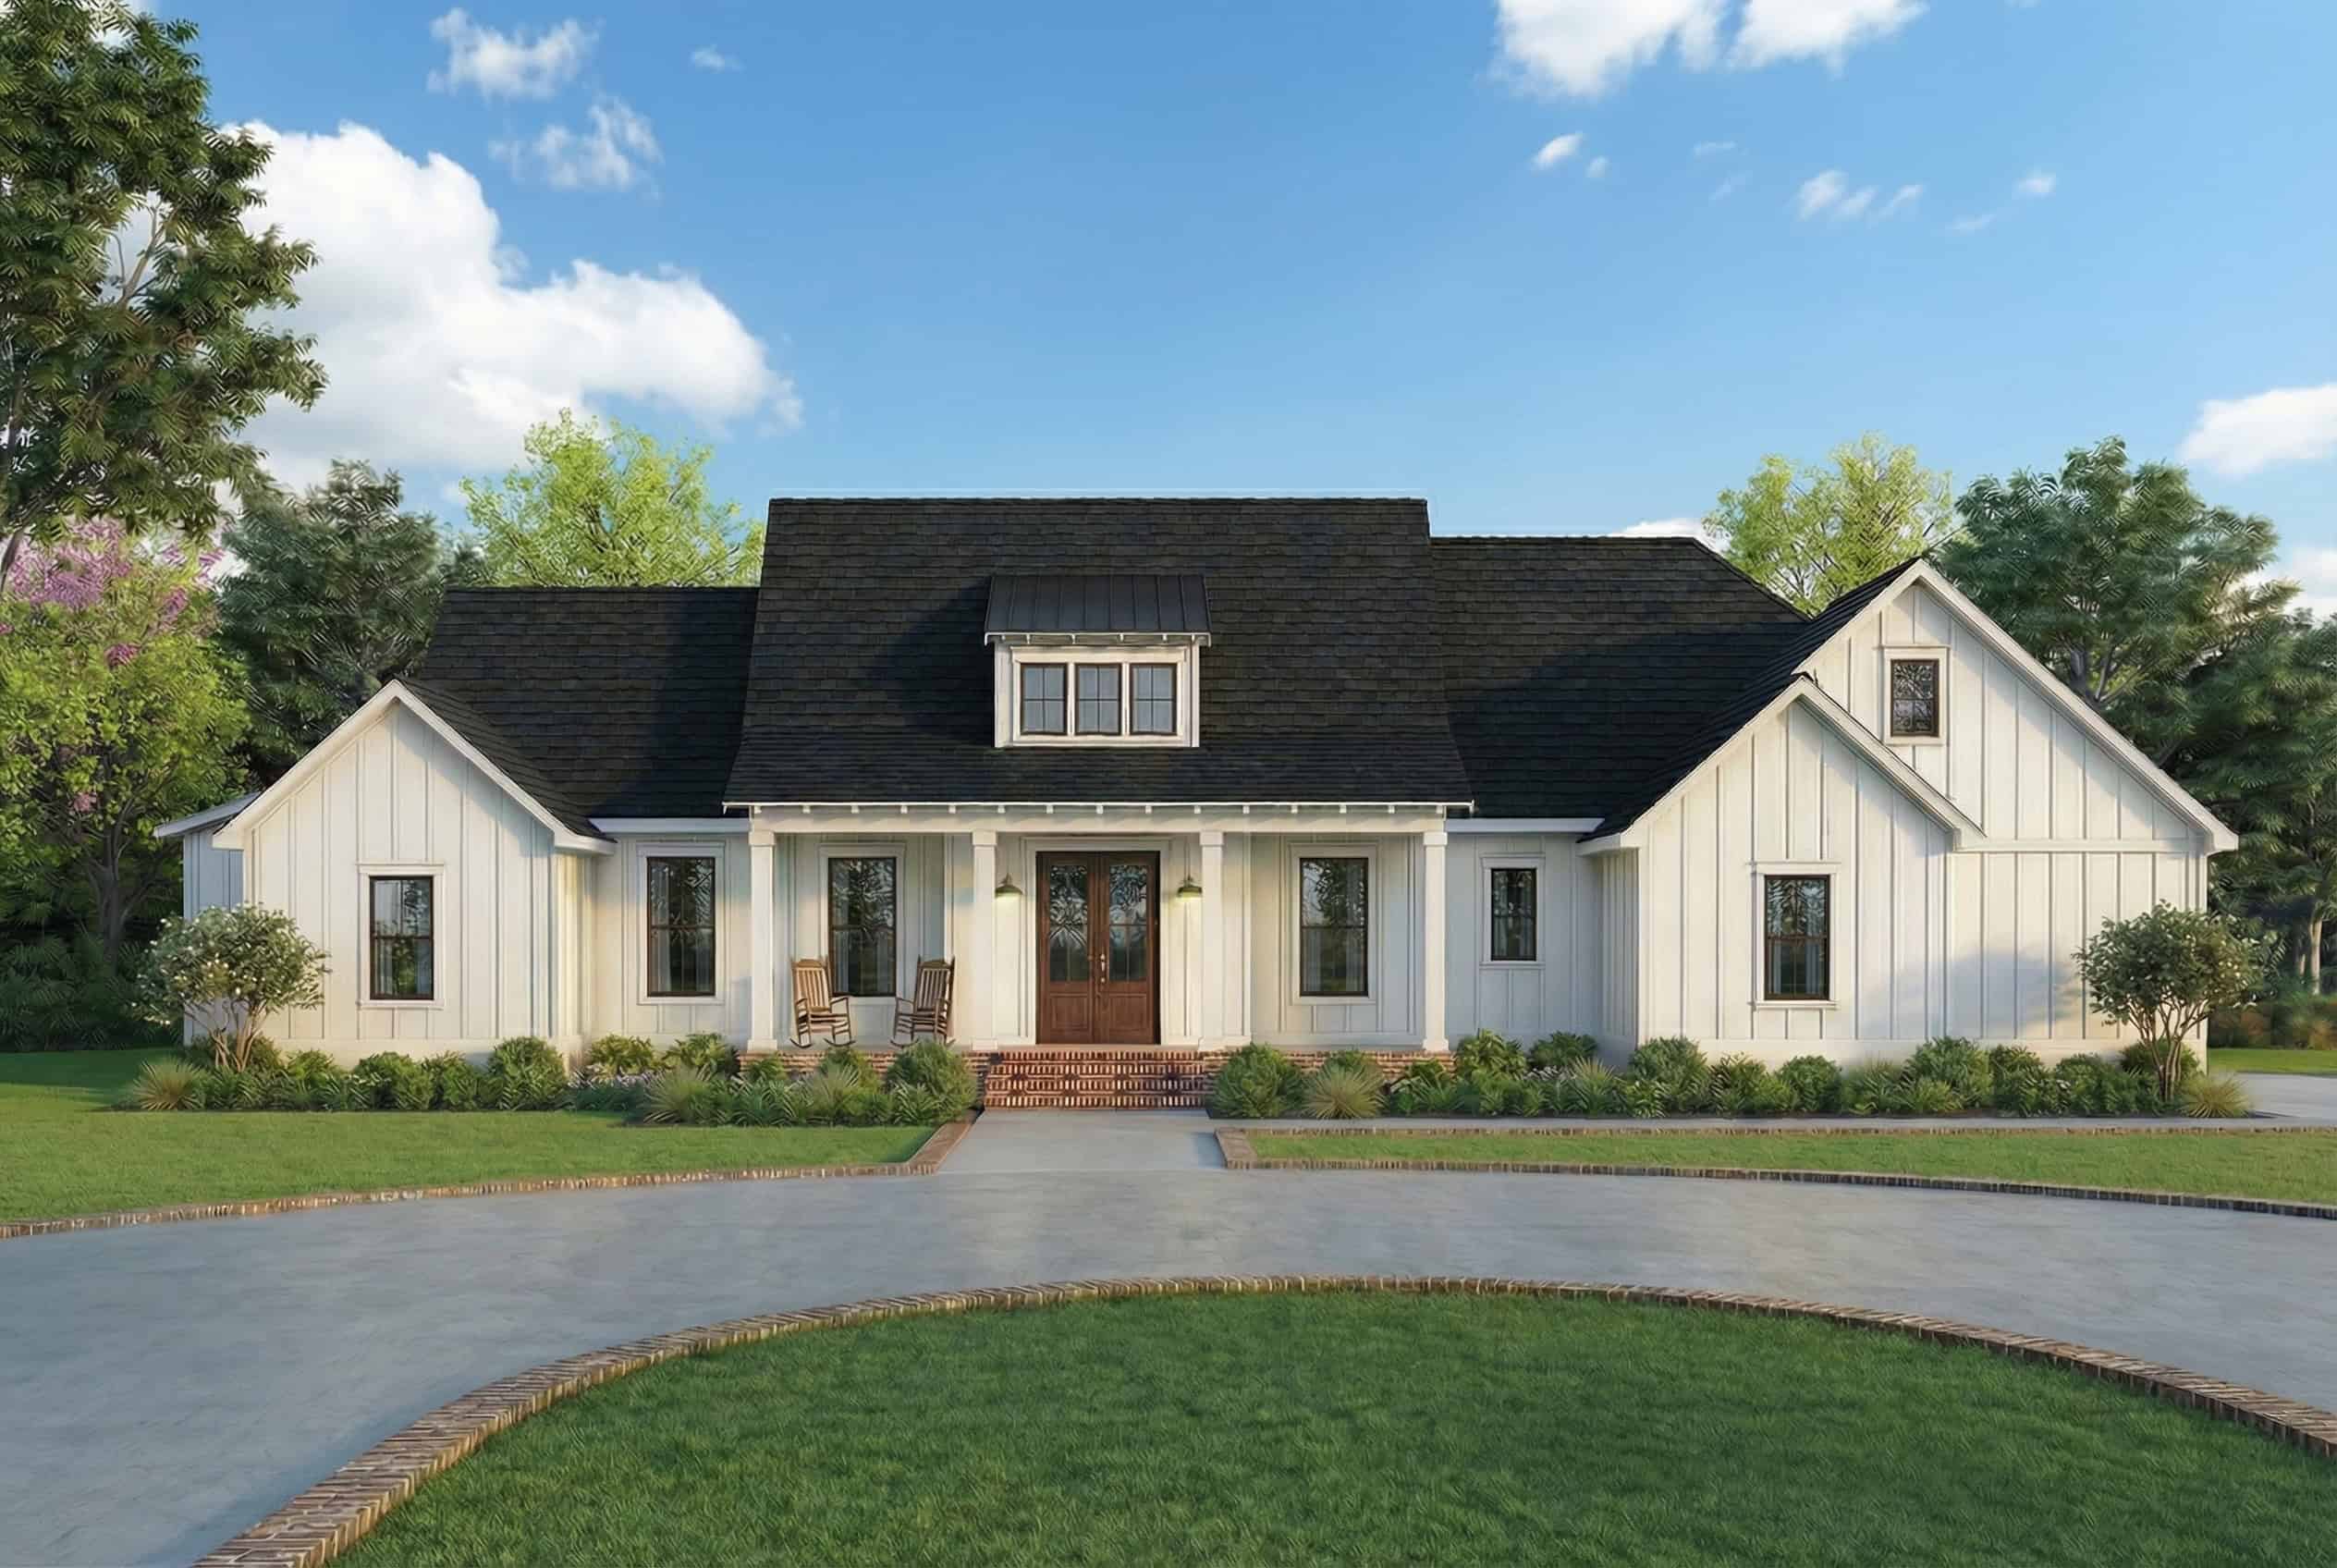
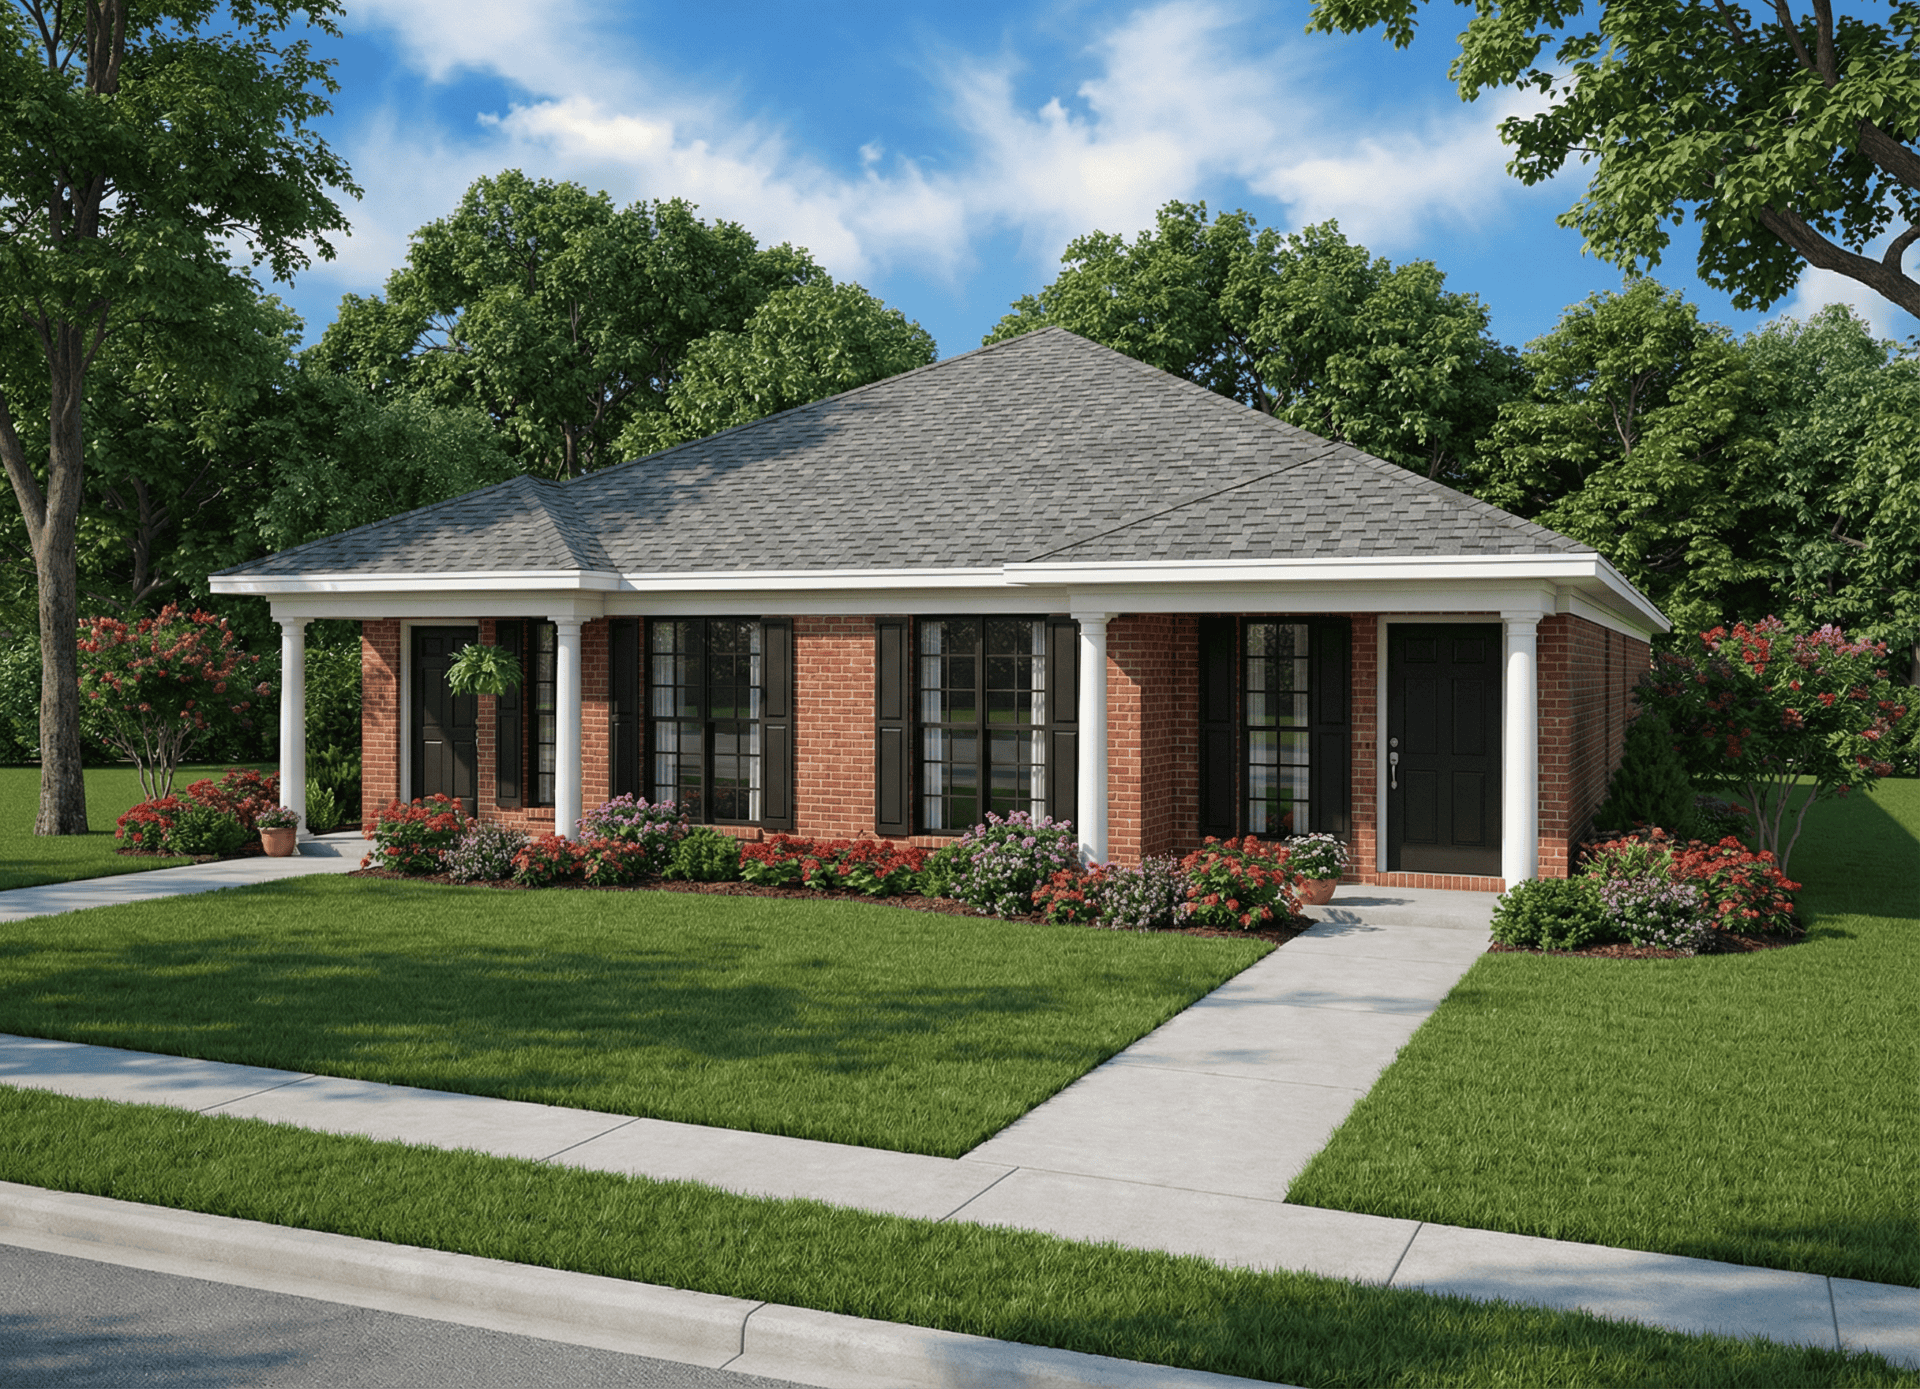
3-Bedroom, 1398 Sq Ft Ranch Home - Plan #142-1228 - Main Exterior
Plan Collection
3-Bedroom, 1398 Sq Ft Ranch Home - Plan #142-1228 - Main Exterior
Plan#142-1228
Starting at$1345
1398
Sq Ft
1
Story
3
Bed
2
Bath
2
Car
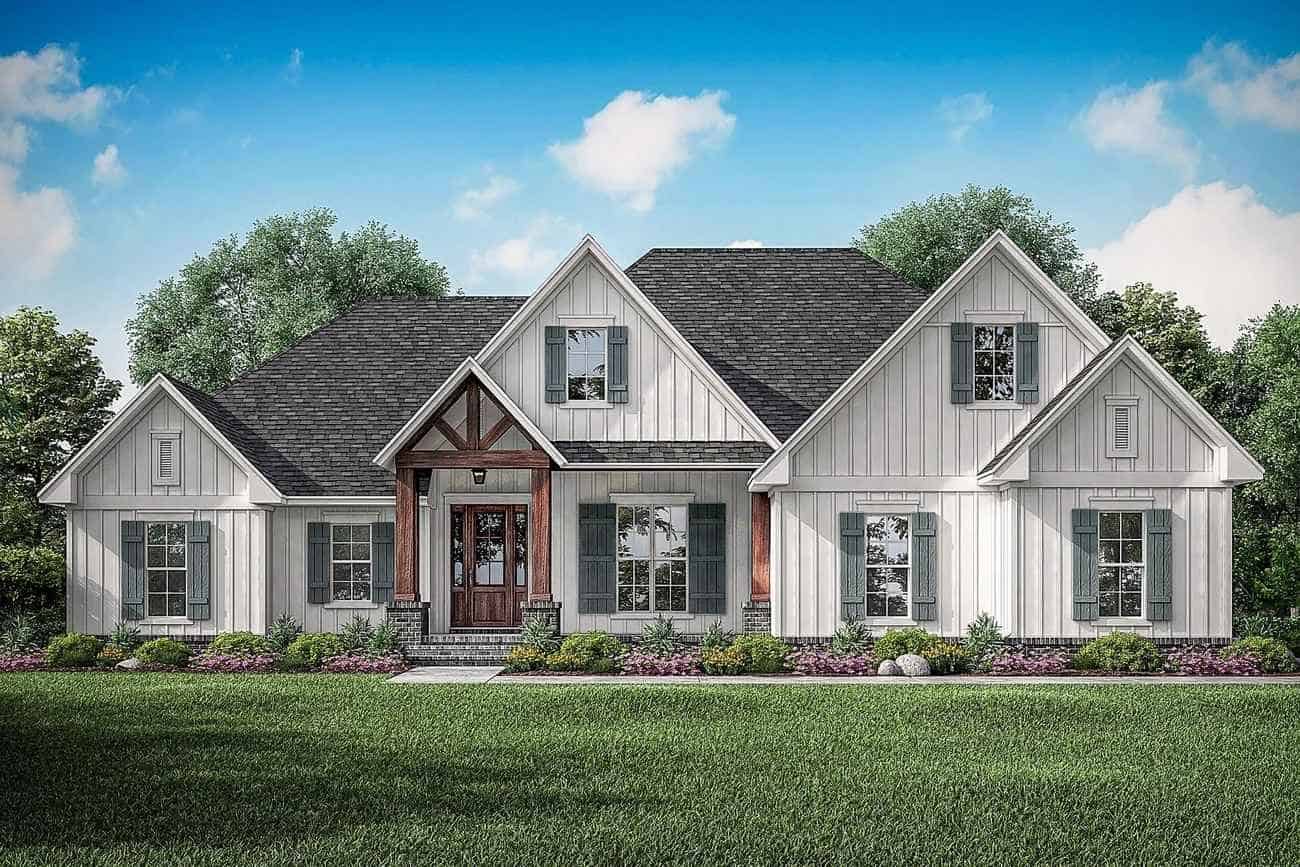
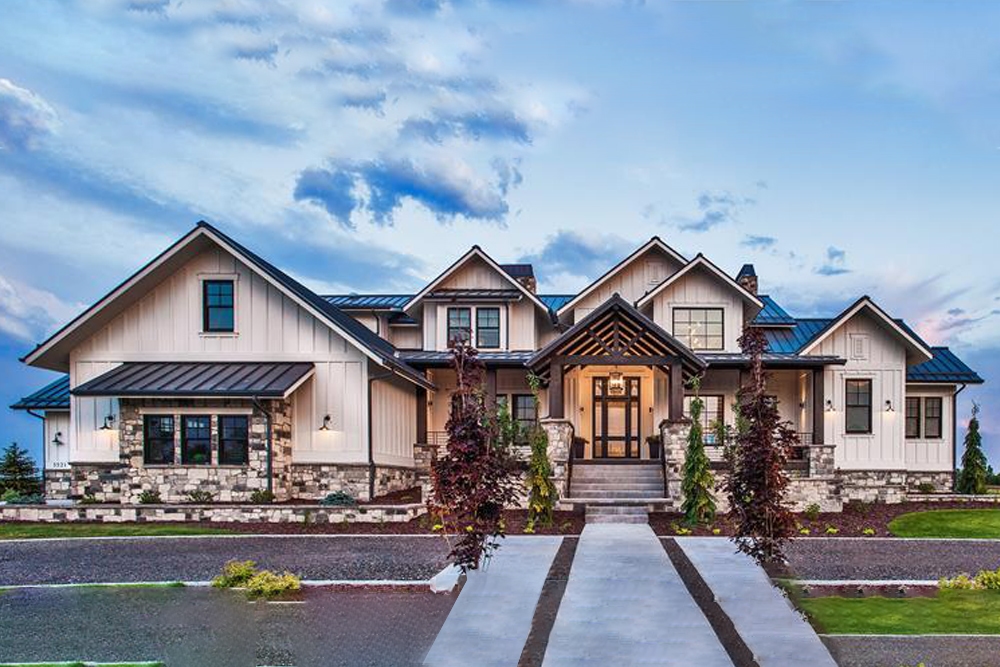
 3-bedroom, 2.5-bath ranch-style home with open layout, private primary suite, and covered patio - Plan #120-2696 - Plan #120-2696 - Front Exterior
Plan Collection
 3-bedroom, 2.5-bath ranch-style home with open layout, private primary suite, and covered patio - Plan #120-2696 - Plan #120-2696 - Front Exterior
Plan#120-2696
Starting at$1255
1642
Sq Ft
1
Story
3
Bed
2.5
Bath
2
Car
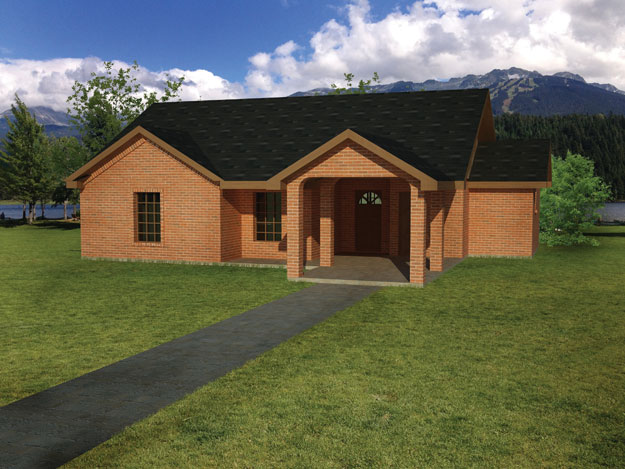
3-Bedroom, 1200 Sq Ft Traditional House Plan - 142-1052 - Front Exterior
Plan Collection
3-Bedroom, 1200 Sq Ft Traditional House Plan - 142-1052 - Front Exterior
Plan#142-1052
Starting at$1345
1200
Sq Ft
1
Story
3
Bed
2
Bath
1
Car
3-Bedroom, 2004 Sq Ft Country House Plan - 142-1158 - Front Exterior
Plan Collection
3-Bedroom, 2004 Sq Ft Country House Plan - 142-1158 - Front Exterior
Plan#142-1158
Starting at$1445
2004
Sq Ft
1
Story
3
Bed
2.5
Bath
2
Car
3-Bedroom, 1927 Sq Ft Country House Plan - 153-1249 - Front Exterior
Plan Collection
3-Bedroom, 1927 Sq Ft Country House Plan - 153-1249 - Front Exterior
Plan#153-1249
Starting at$1100
1927
Sq Ft
2
Story
3
Bed
2
Bath
2
Car
3-Bedroom, 1311 Sq Ft Ranch House Plan - 123-1126 - Front Exterior
Plan Collection
3-Bedroom, 1311 Sq Ft Ranch House Plan - 123-1126 - Front Exterior
Plan#123-1126
Starting at$990
1311
Sq Ft
1
Story
3
Bed
2
Bath
2
Car
3-Bedroom, 3537 Sq Ft Luxury Ranch Home Plan - 108-1562 - Main Exterior
Plan Collection
3-Bedroom, 3537 Sq Ft Luxury Ranch Home Plan - 108-1562 - Main Exterior
Plan#108-1562
Starting at$1765
3537
Sq Ft
1
Story
3
Bed
3
Bath
3
Car
3-Bedroom, 2253 Sq Ft Transitional House Plan - 142-1473 - Front Exterior
Plan Collection
3-Bedroom, 2253 Sq Ft Transitional House Plan - 142-1473 - Front Exterior
Plan#142-1473
Starting at$1445
2253
Sq Ft
1
Story
3
Bed
2.5
Bath
2
Car
3-Bedroom, 2486 Sq Ft Ranch Home - Plan #117-1143 - Main Exterior
Plan Collection
3-Bedroom, 2486 Sq Ft Ranch Home - Plan #117-1143 - Main Exterior
Plan#117-1143
Starting at$1295
2486
Sq Ft
1
Story
3
Bed
2.5
Bath
2
Car
3-Bedroom, 1420 Sq Ft Cottage House Plan - 178-1238 - Front Exterior
Plan Collection
3-Bedroom, 1420 Sq Ft Cottage House Plan - 178-1238 - Front Exterior
Plan#178-1238
Starting at$1065
1420
Sq Ft
1
Story
3
Bed
2
Bath
0
Car
3-Bedroom, 1169 Sq Ft Multi-Unit House Plan - 153-1324 - Front Exterior
Plan Collection
3-Bedroom, 1169 Sq Ft Multi-Unit House Plan - 153-1324 - Front Exterior
Plan#153-1324
Starting at$1550
1169
Sq Ft
1
Story
3
Bed
2
Bath
0
Car
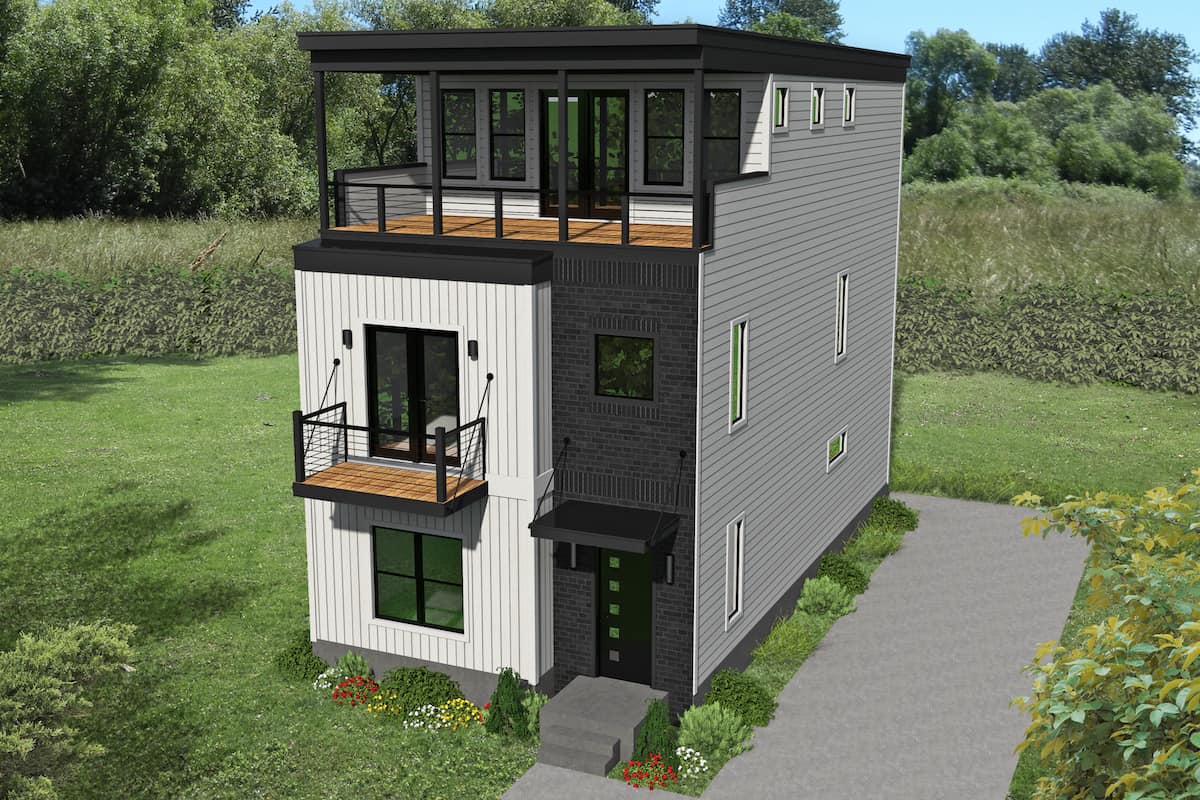
3-Bedroom, 2200 Sq Ft Modern Home -Plan #196-1221 - Main Exterior
Plan Collection
3-Bedroom, 2200 Sq Ft Modern Home -Plan #196-1221 - Main Exterior
Plan#196-1221
Starting at$1015
2200
Sq Ft
3
Story
3
Bed
3.5
Bath
0
Car
3-Bedroom, 2073 Sq Ft Contemporary House - Plan #193-1157 - Front Exterior
Plan Collection
3-Bedroom, 2073 Sq Ft Contemporary House - Plan #193-1157 - Front Exterior
Plan#193-1157
Starting at$1350
2073
Sq Ft
1.5
Story
3
Bed
2.5
Bath
2
Car
5-Bedroom, 7200 Sq Ft Georgian Home - Plan #196-1273 - Main Exterior
Plan Collection
5-Bedroom, 7200 Sq Ft Georgian Home - Plan #196-1273 - Main Exterior
Plan#196-1273
Starting at$2815
7200
Sq Ft
2
Story
5
Bed
5.5
Bath
3
Car
5-Bedroom, 4784 Sq Ft Luxury Home Plan - 161-1075 - Main Exterior
Plan Collection
5-Bedroom, 4784 Sq Ft Luxury Home Plan - 161-1075 - Main Exterior
Plan#161-1075
Starting at$3400
4784
Sq Ft
2
Story
5
Bed
4.5
Bath
3
Car
3-Bedroom, 2041 Sq Ft Modern Farmhouse Home Plan - 141-1321 - Main Exterior
Plan Collection
3-Bedroom, 2041 Sq Ft Modern Farmhouse Home Plan - 141-1321 - Main Exterior
Plan#141-1321
Starting at$1400
2041
Sq Ft
1
Story
3
Bed
2.5
Bath
2
Car
3-Bedroom, 2787 Sq Ft Transitional Farmhouse - Plan #117-1132 - Front Exterior
Plan Collection
3-Bedroom, 2787 Sq Ft Transitional Farmhouse - Plan #117-1132 - Front Exterior
Plan#117-1132
Starting at$1545
2787
Sq Ft
1
Story
3
Bed
2.5
Bath
2
Car
3–4-Bedroom, 2002 Sq Ft Log Cabin House - Plan #205-1013 - Front Exterior
Plan Collection
3–4-Bedroom, 2002 Sq Ft Log Cabin House - Plan #205-1013 - Front Exterior
Plan#205-1013
Starting at$2185
2002
Sq Ft
2
Story
3
Bed
2.5
Bath
2
Car
3-Bedroom, 2272 Sq Ft Contemporary Home - Plan #132-1418 - Main Exterior
Plan Collection
3-Bedroom, 2272 Sq Ft Contemporary Home - Plan #132-1418 - Main Exterior
Plan#132-1418
Starting at$1480
2272
Sq Ft
2
Story
3
Bed
3.5
Bath
2
Car
3-Bedroom, 2201 Sq Ft Country Home - Plan #142-1205 - Front Exterior
Plan Collection
3-Bedroom, 2201 Sq Ft Country Home - Plan #142-1205 - Front Exterior
Plan#142-1205
Starting at$1445
2201
Sq Ft
1
Story
3
Bed
2.5
Bath
2
Car
5-Bedroom, 4412 Sq Ft Luxury Mountain Home - Plan #202-1017
Plan Collection
5-Bedroom, 4412 Sq Ft Luxury Mountain Home - Plan #202-1017
Plan#202-1017
Starting at$795
4412
Sq Ft
2
Story
5
Bed
5.5
Bath
3
Car
5-Bedroom, 4726 Sq Ft European House - Plan #196-1207 - Front Exterior
Plan Collection
5-Bedroom, 4726 Sq Ft European House - Plan #196-1207 - Front Exterior
Plan#196-1207
Starting at$1915
4726
Sq Ft
2
Story
5
Bed
4.5
Bath
3
Car
3-Bedroom, 1954 Sq Ft Traditional House - Plan #206-1001 - Front Exterior
Plan Collection
3-Bedroom, 1954 Sq Ft Traditional House - Plan #206-1001 - Front Exterior
Plan#206-1001
Starting at$1245
1954
Sq Ft
1
Story
3
Bed
2.5
Bath
2
Car
3-Bedroom, 2,006 Sq Ft Cabin Plan with Vaulted Ceiling - #193-1179
Plan Collection
3-Bedroom, 2,006 Sq Ft Cabin Plan with Vaulted Ceiling - #193-1179
Plan#193-1179
Starting at$1000
2006
Sq Ft
1.5
Story
3
Bed
2.5
Bath
2
Car
3-Bedroom, 1398 Sq Ft Ranch Home - Plan #142-1228 - Main Exterior
Plan Collection
3-Bedroom, 1398 Sq Ft Ranch Home - Plan #142-1228 - Main Exterior
Plan#142-1228
Starting at$1345
1398
Sq Ft
1
Story
3
Bed
2
Bath
2
Car
 3-bedroom, 2.5-bath ranch-style home with open layout, private primary suite, and covered patio - Plan #120-2696 - Plan #120-2696 - Front Exterior
Plan Collection
 3-bedroom, 2.5-bath ranch-style home with open layout, private primary suite, and covered patio - Plan #120-2696 - Plan #120-2696 - Front Exterior
Plan#120-2696
Starting at$1255
1642
Sq Ft
1
Story
3
Bed
2.5
Bath
2
Car
3-Bedroom, 1200 Sq Ft Traditional House Plan - 142-1052 - Front Exterior
Plan Collection
3-Bedroom, 1200 Sq Ft Traditional House Plan - 142-1052 - Front Exterior
Plan#142-1052
Starting at$1345
1200
Sq Ft
1
Story
3
Bed
2
Bath
1
Car
3-Bedroom, 2004 Sq Ft Country House Plan - 142-1158 - Front Exterior
Plan Collection
3-Bedroom, 2004 Sq Ft Country House Plan - 142-1158 - Front Exterior
Plan#142-1158
Starting at$1445
2004
Sq Ft
1
Story
3
Bed
2.5
Bath
2
Car
3-Bedroom, 1927 Sq Ft Country House Plan - 153-1249 - Front Exterior
Plan Collection
3-Bedroom, 1927 Sq Ft Country House Plan - 153-1249 - Front Exterior
Plan#153-1249
Starting at$1100
1927
Sq Ft
2
Story
3
Bed
2
Bath
2
Car

3-Bedroom, 1311 Sq Ft Ranch House Plan - 123-1126 - Front Exterior
Plan Collection
3-Bedroom, 1311 Sq Ft Ranch House Plan - 123-1126 - Front Exterior
Plan#123-1126
Starting at$990
1311
Sq Ft
1
Story
3
Bed
2
Bath
2
Car
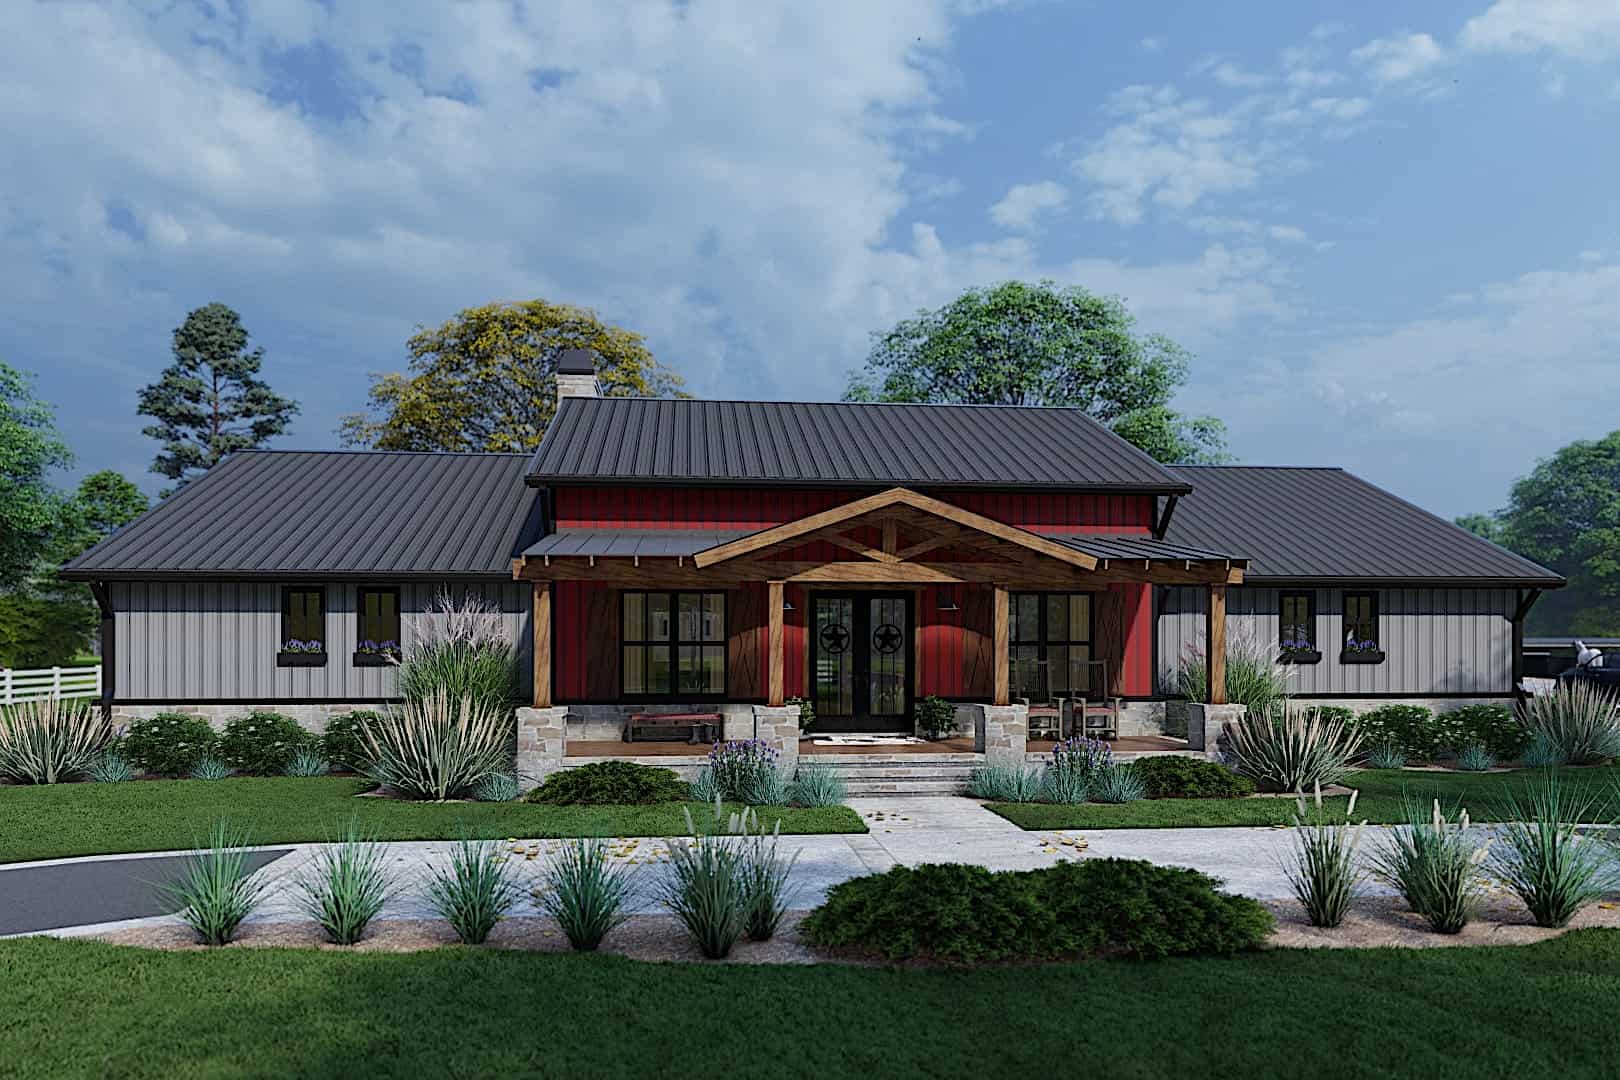
3-Bedroom, 3537 Sq Ft Luxury Ranch Home Plan - 108-1562 - Main Exterior
Plan Collection
3-Bedroom, 3537 Sq Ft Luxury Ranch Home Plan - 108-1562 - Main Exterior
Plan#108-1562
Starting at$1765
3537
Sq Ft
1
Story
3
Bed
3
Bath
3
Car
3-Bedroom, 2253 Sq Ft Transitional House Plan - 142-1473 - Front Exterior
Plan Collection
3-Bedroom, 2253 Sq Ft Transitional House Plan - 142-1473 - Front Exterior
Plan#142-1473
Starting at$1445
2253
Sq Ft
1
Story
3
Bed
2.5
Bath
2
Car
3-Bedroom, 2486 Sq Ft Ranch Home - Plan #117-1143 - Main Exterior
Plan Collection
3-Bedroom, 2486 Sq Ft Ranch Home - Plan #117-1143 - Main Exterior
Plan#117-1143
Starting at$1295
2486
Sq Ft
1
Story
3
Bed
2.5
Bath
2
Car
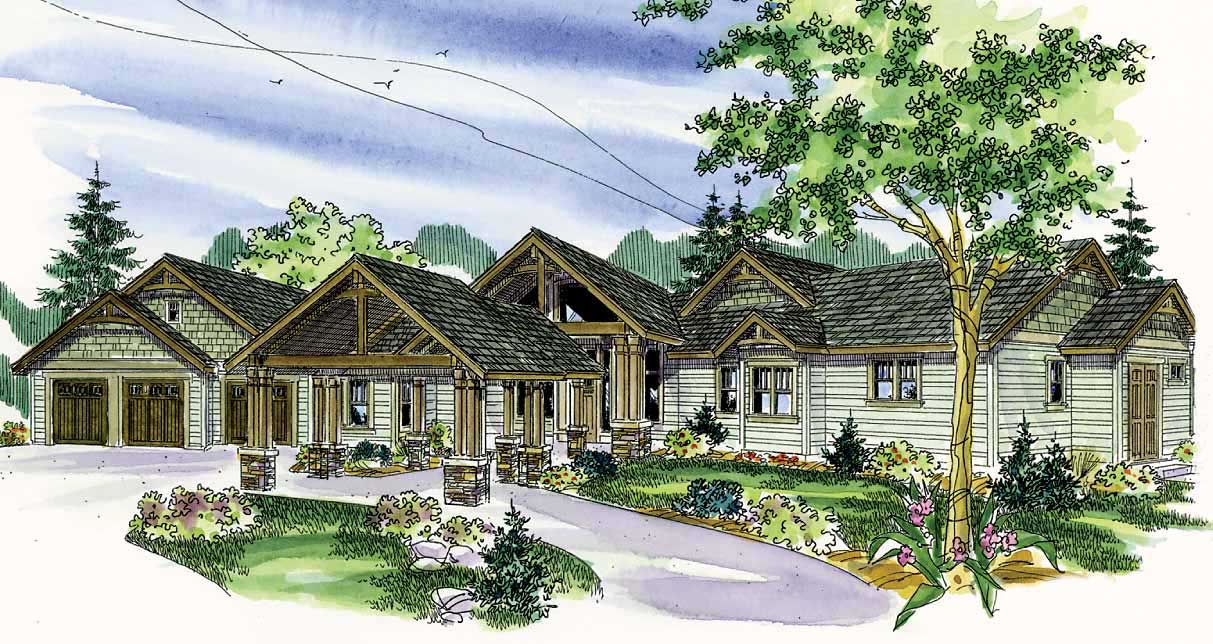
3-Bedroom, 1420 Sq Ft Cottage House Plan - 178-1238 - Front Exterior
Plan Collection
3-Bedroom, 1420 Sq Ft Cottage House Plan - 178-1238 - Front Exterior
Plan#178-1238
Starting at$1065
1420
Sq Ft
1
Story
3
Bed
2
Bath
0
Car
3-Bedroom, 1169 Sq Ft Multi-Unit House Plan - 153-1324 - Front Exterior
Plan Collection
3-Bedroom, 1169 Sq Ft Multi-Unit House Plan - 153-1324 - Front Exterior
Plan#153-1324
Starting at$1550
1169
Sq Ft
1
Story
3
Bed
2
Bath
0
Car

3-Bedroom, 2200 Sq Ft Modern Home -Plan #196-1221 - Main Exterior
Plan Collection
3-Bedroom, 2200 Sq Ft Modern Home -Plan #196-1221 - Main Exterior
Plan#196-1221
Starting at$1015
2200
Sq Ft
3
Story
3
Bed
3.5
Bath
0
Car
3-Bedroom, 2073 Sq Ft Contemporary House - Plan #193-1157 - Front Exterior
Plan Collection
3-Bedroom, 2073 Sq Ft Contemporary House - Plan #193-1157 - Front Exterior
Plan#193-1157
Starting at$1350
2073
Sq Ft
1.5
Story
3
Bed
2.5
Bath
2
Car
5-Bedroom, 7200 Sq Ft Georgian Home - Plan #196-1273 - Main Exterior
Plan Collection
5-Bedroom, 7200 Sq Ft Georgian Home - Plan #196-1273 - Main Exterior
Plan#196-1273
Starting at$2815
7200
Sq Ft
2
Story
5
Bed
5.5
Bath
3
Car
5-Bedroom, 4784 Sq Ft Luxury Home Plan - 161-1075 - Main Exterior
Plan Collection
5-Bedroom, 4784 Sq Ft Luxury Home Plan - 161-1075 - Main Exterior
Plan#161-1075
Starting at$3400
4784
Sq Ft
2
Story
5
Bed
4.5
Bath
3
Car
3-Bedroom, 2041 Sq Ft Modern Farmhouse Home Plan - 141-1321 - Main Exterior
Plan Collection
3-Bedroom, 2041 Sq Ft Modern Farmhouse Home Plan - 141-1321 - Main Exterior
Plan#141-1321
Starting at$1400
2041
Sq Ft
1
Story
3
Bed
2.5
Bath
2
Car
3-Bedroom, 2787 Sq Ft Transitional Farmhouse - Plan #117-1132 - Front Exterior
Plan Collection
3-Bedroom, 2787 Sq Ft Transitional Farmhouse - Plan #117-1132 - Front Exterior
Plan#117-1132
Starting at$1545
2787
Sq Ft
1
Story
3
Bed
2.5
Bath
2
Car
3–4-Bedroom, 2002 Sq Ft Log Cabin House - Plan #205-1013 - Front Exterior
Plan Collection
3–4-Bedroom, 2002 Sq Ft Log Cabin House - Plan #205-1013 - Front Exterior
Plan#205-1013
Starting at$2185
2002
Sq Ft
2
Story
3
Bed
2.5
Bath
2
Car
3-Bedroom, 2272 Sq Ft Contemporary Home - Plan #132-1418 - Main Exterior
Plan Collection
3-Bedroom, 2272 Sq Ft Contemporary Home - Plan #132-1418 - Main Exterior
Plan#132-1418
Starting at$1480
2272
Sq Ft
2
Story
3
Bed
3.5
Bath
2
Car
3-Bedroom, 2201 Sq Ft Country Home - Plan #142-1205 - Front Exterior
Plan Collection
3-Bedroom, 2201 Sq Ft Country Home - Plan #142-1205 - Front Exterior
Plan#142-1205
Starting at$1445
2201
Sq Ft
1
Story
3
Bed
2.5
Bath
2
Car
5-Bedroom, 4412 Sq Ft Luxury Mountain Home - Plan #202-1017
Plan Collection
5-Bedroom, 4412 Sq Ft Luxury Mountain Home - Plan #202-1017
Plan#202-1017
Starting at$795
4412
Sq Ft
2
Story
5
Bed
5.5
Bath
3
Car
5-Bedroom, 4726 Sq Ft European House - Plan #196-1207 - Front Exterior
Plan Collection
5-Bedroom, 4726 Sq Ft European House - Plan #196-1207 - Front Exterior
Plan#196-1207
Starting at$1915
4726
Sq Ft
2
Story
5
Bed
4.5
Bath
3
Car
12345...506