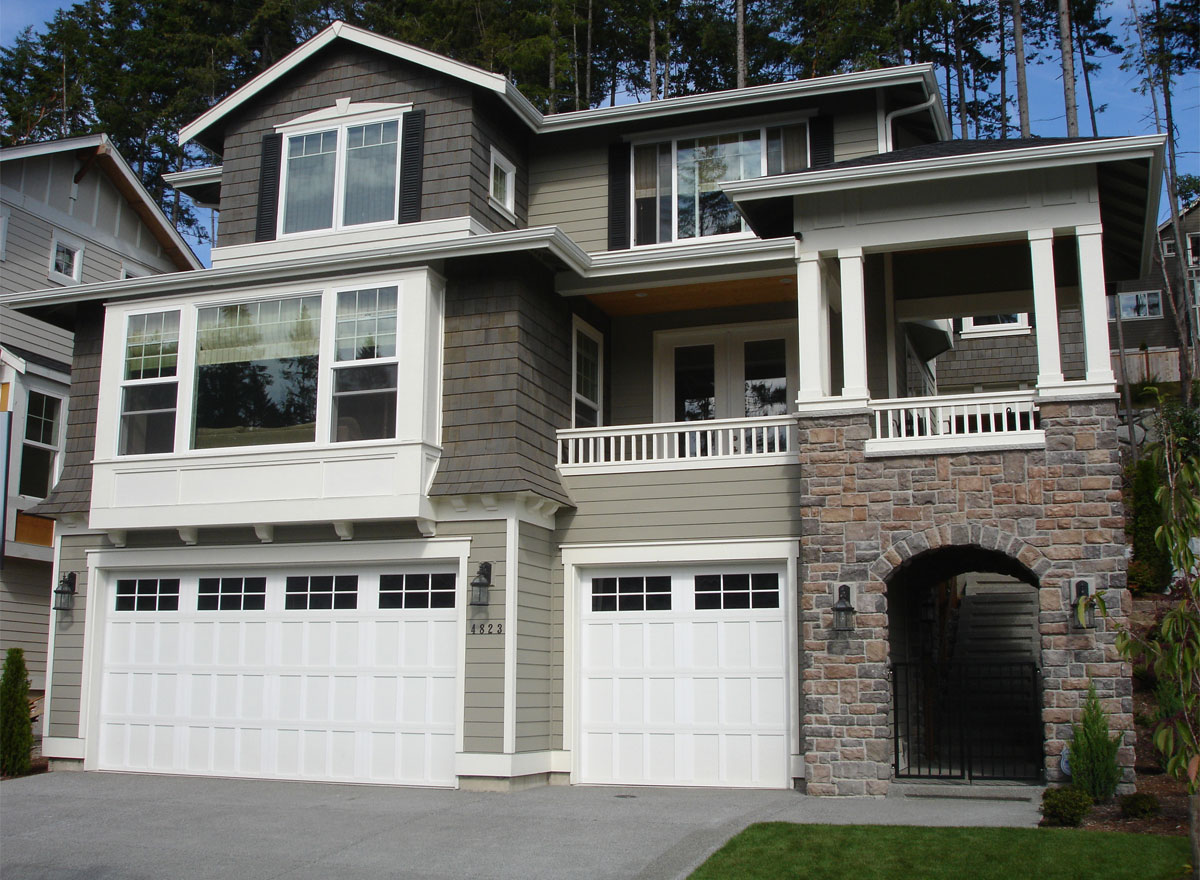
3 Garage House Plans

6,311
Plan Results
3-Bedroom, 3220 Sq Ft Ranch Home Plan - 115-1413 - Main Exterior
Plan Collection
3-Bedroom, 3220 Sq Ft Ranch Home Plan - 115-1413 - Main Exterior
Plan#115-1413
Starting at$2150
3220
Sq Ft
2
Story
3
Bed
2
Bath
3
Car

4-Bedroom, 3300 Sq Ft Tudor House Plan - 115-1225 - Front Exterior
Plan Collection
4-Bedroom, 3300 Sq Ft Tudor House Plan - 115-1225 - Front Exterior
Plan#115-1225
Starting at$2150
3300
Sq Ft
2
Story
4
Bed
2
Bath
3
Car
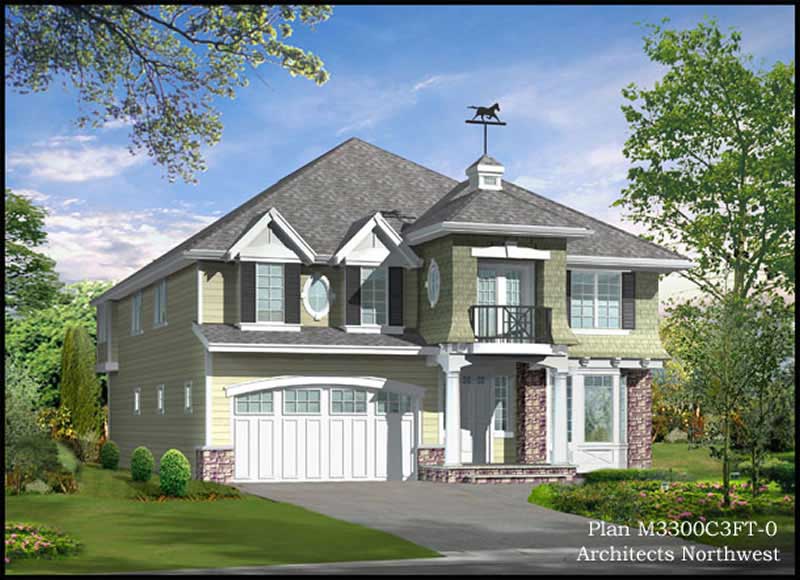
4-Bedroom, 3238 Sq Ft Traditional Home Plan - 115-1412 - Main Exterior
Plan Collection
4-Bedroom, 3238 Sq Ft Traditional Home Plan - 115-1412 - Main Exterior
Plan#115-1412
Starting at$2150
3238
Sq Ft
2
Story
4
Bed
2
Bath
3
Car
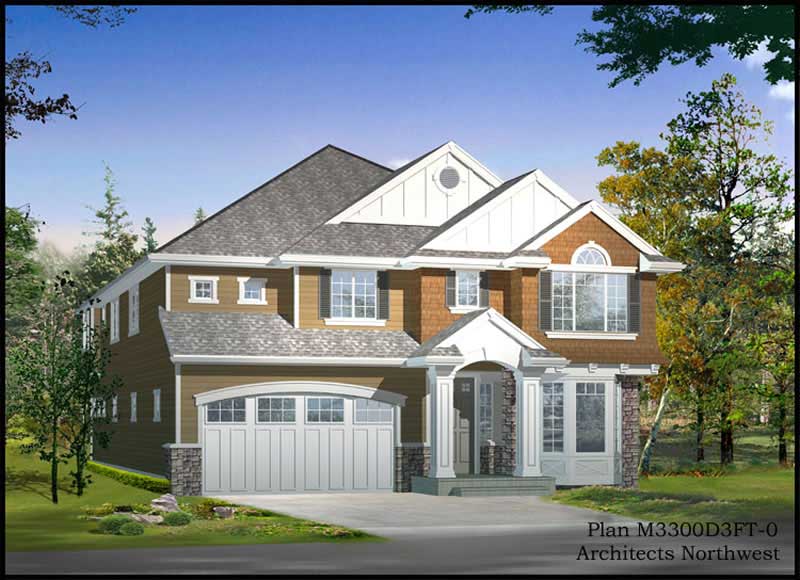
4-Bedroom, 3220 Sq Ft Traditional Home Plan - 115-1216 - Main Exterior
Plan Collection
4-Bedroom, 3220 Sq Ft Traditional Home Plan - 115-1216 - Main Exterior
Plan#115-1216
Starting at$2150
3220
Sq Ft
2
Story
4
Bed
2
Bath
3
Car
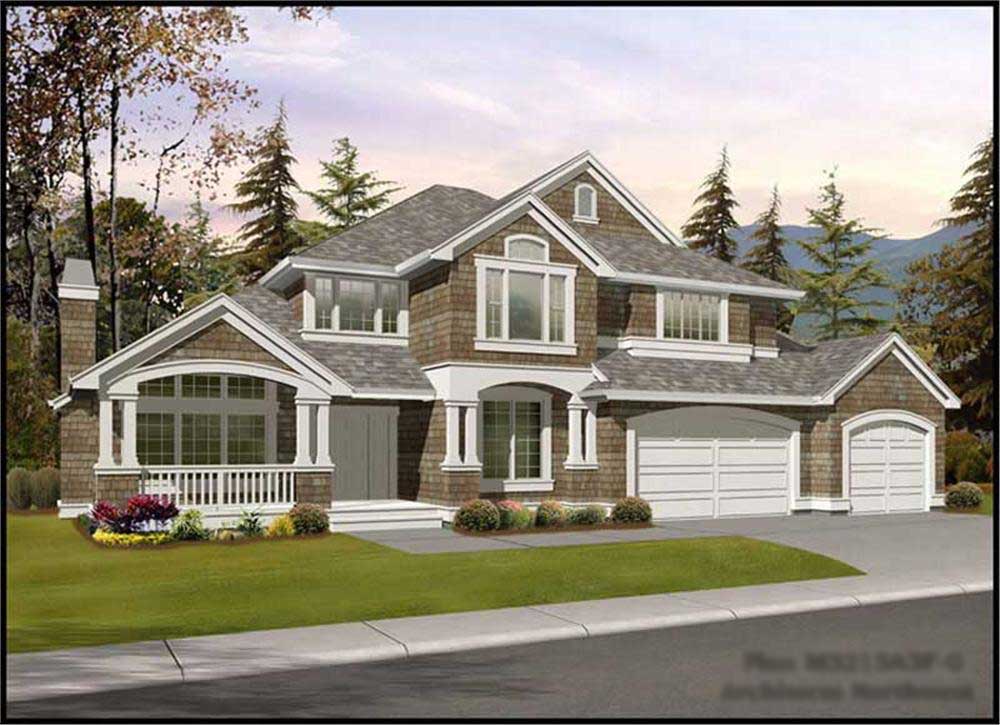
4-Bedroom, 3213 Sq Ft Craftsman Home Plan - 115-1227 - Main Exterior
Plan Collection
4-Bedroom, 3213 Sq Ft Craftsman Home Plan - 115-1227 - Main Exterior
Plan#115-1227
Starting at$2150
3213
Sq Ft
2
Story
4
Bed
3
Bath
3
Car
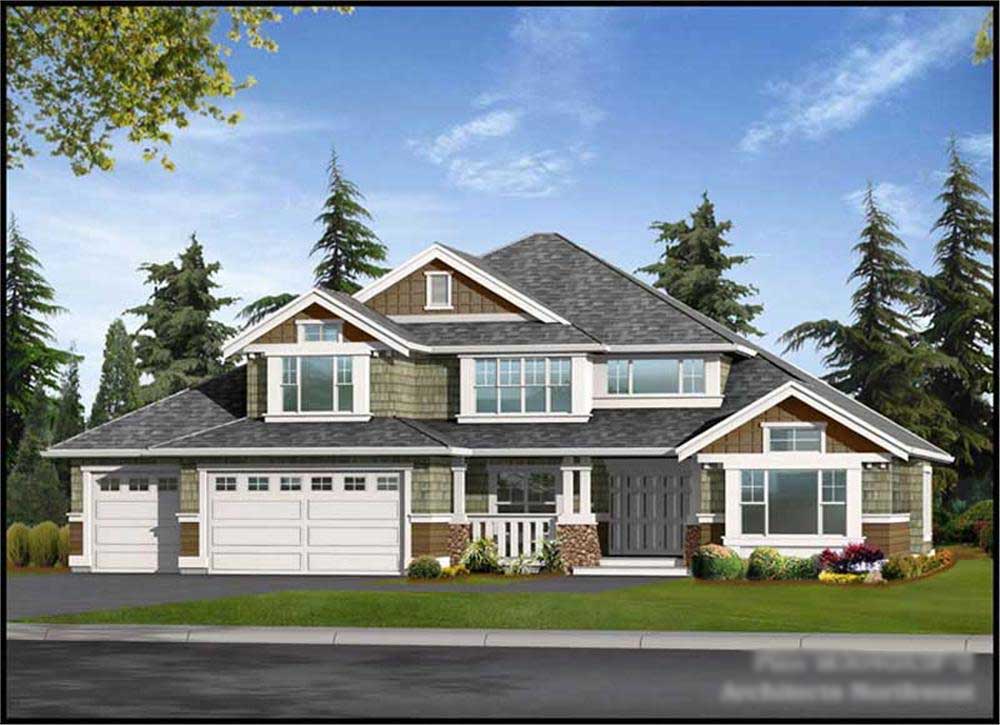
4-Bedroom, 3040 Sq Ft Craftsman House Plan - 115-1223 - Front Exterior
Plan Collection
4-Bedroom, 3040 Sq Ft Craftsman House Plan - 115-1223 - Front Exterior
Plan#115-1223
Starting at$2150
3040
Sq Ft
2
Story
4
Bed
2
Bath
3
Car
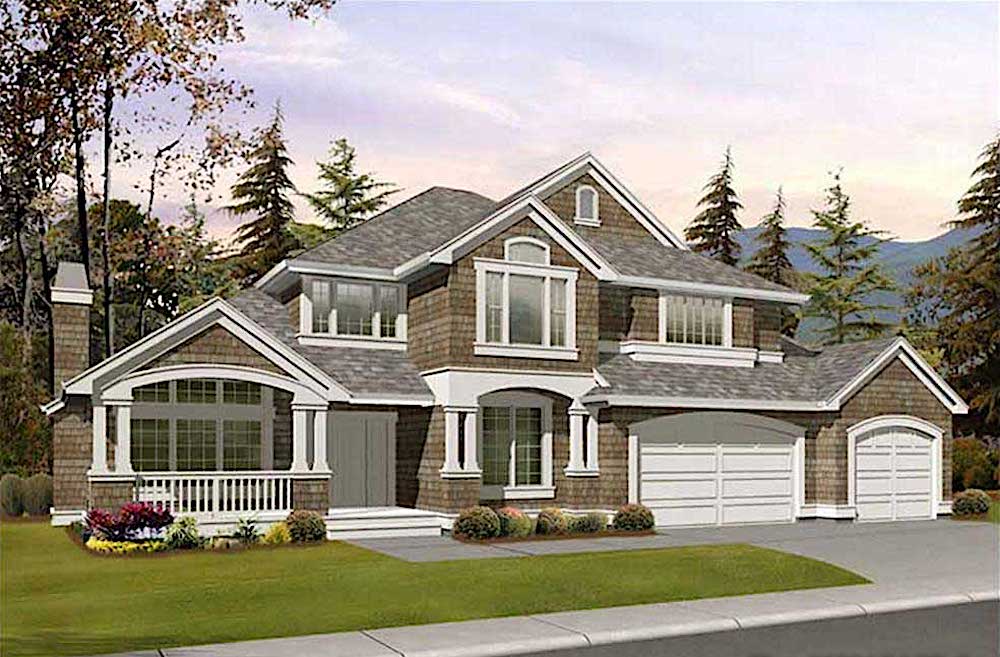
4-Bedroom, 3015 Sq Ft Craftsman House - Plan #115-1410 - Front Exterior
Plan Collection
4-Bedroom, 3015 Sq Ft Craftsman House - Plan #115-1410 - Front Exterior
Plan#115-1410
Starting at$2150
3015
Sq Ft
2
Story
4
Bed
2.5
Bath
3
Car
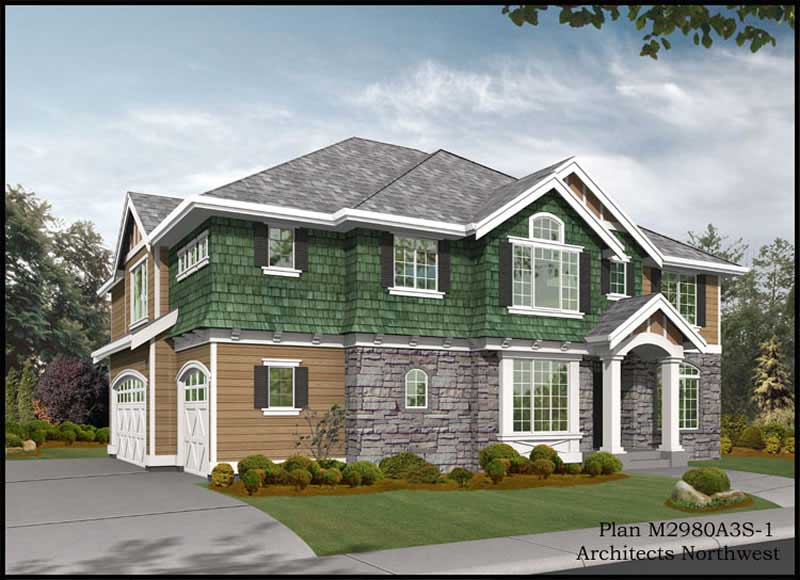
4-Bedroom, 3009 Sq Ft Traditional House Plan - 115-1218 - Front Exterior
Plan Collection
4-Bedroom, 3009 Sq Ft Traditional House Plan - 115-1218 - Front Exterior
Plan#115-1218
Starting at$2150
3009
Sq Ft
2
Story
4
Bed
2
Bath
3
Car
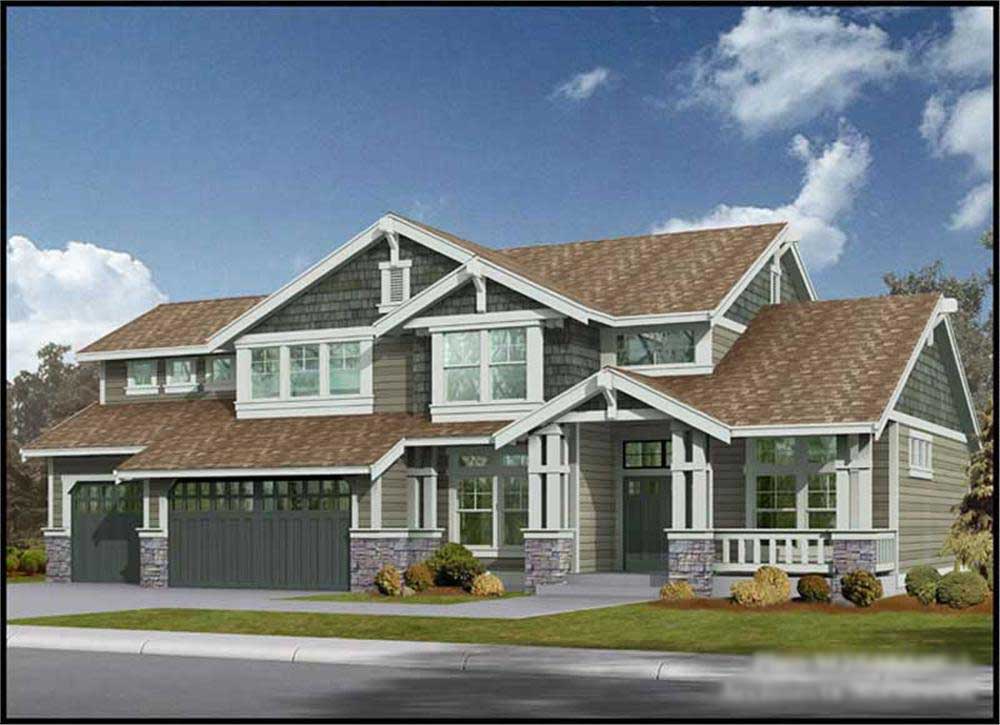
3-Bedroom, 2920 Sq Ft Craftsman House Plan - 115-1395 - Front Exterior
Plan Collection
3-Bedroom, 2920 Sq Ft Craftsman House Plan - 115-1395 - Front Exterior
Plan#115-1395
Starting at$1950
2920
Sq Ft
2
Story
3
Bed
2
Bath
3
Car
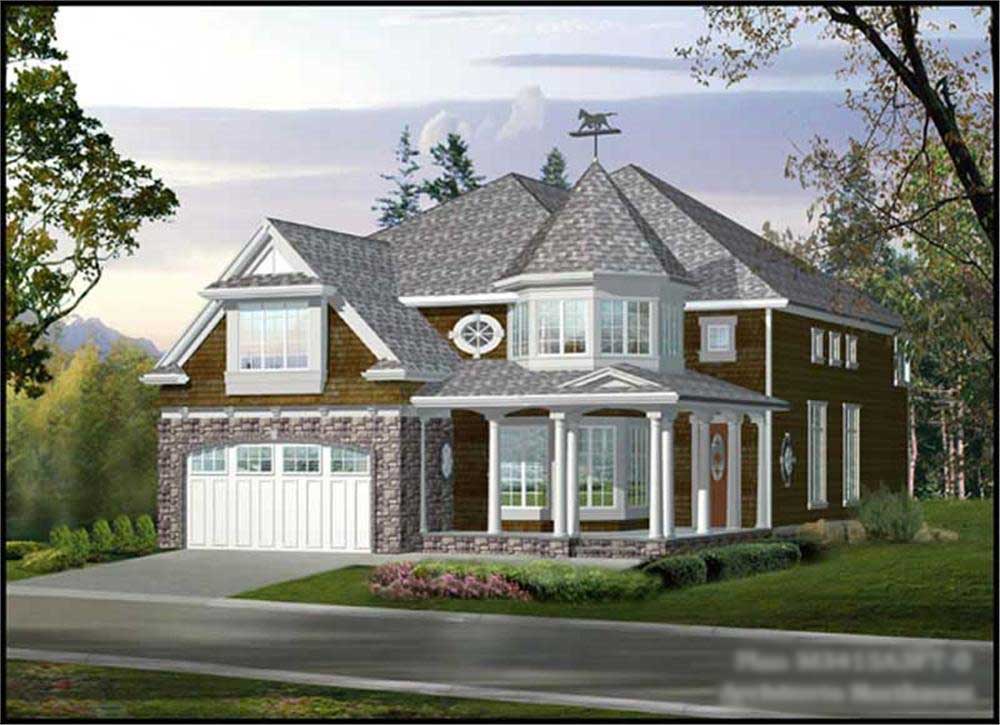
4-Bedroom, 3415 Sq Ft Craftsman Home Plan - 115-1283 - Main Exterior
Plan Collection
4-Bedroom, 3415 Sq Ft Craftsman Home Plan - 115-1283 - Main Exterior
Plan#115-1283
Starting at$2150
3415
Sq Ft
2
Story
4
Bed
2
Bath
3
Car
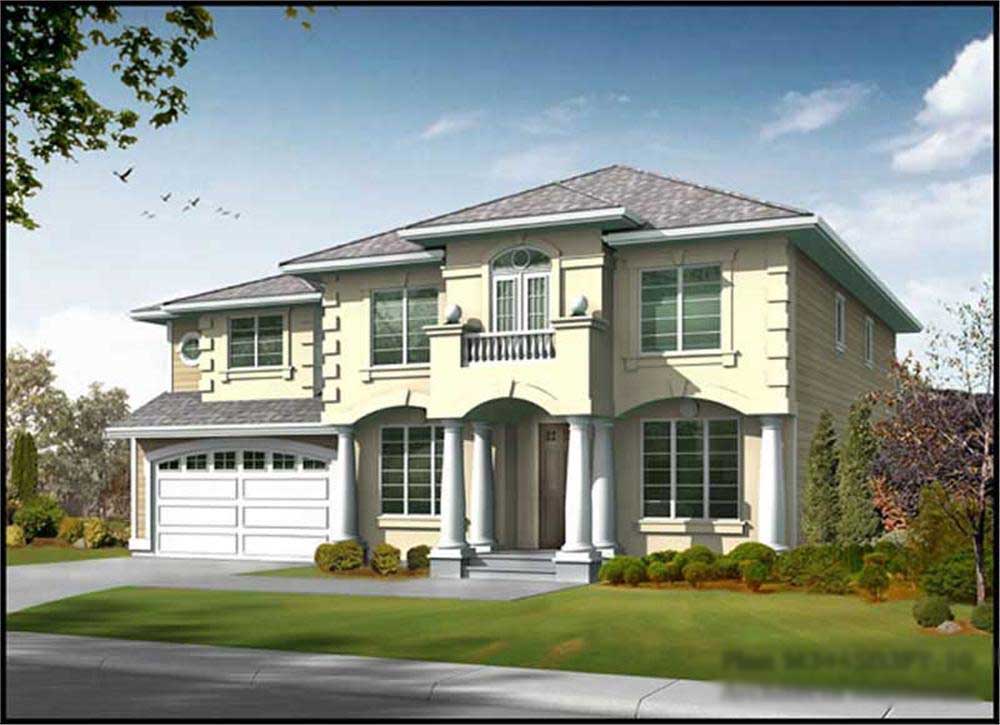
4-Bedroom, 3460 Sq Ft Georgian Home Plan - 115-1402 - Main Exterior
Plan Collection
4-Bedroom, 3460 Sq Ft Georgian Home Plan - 115-1402 - Main Exterior
Plan#115-1402
Starting at$2150
3460
Sq Ft
2
Story
4
Bed
2
Bath
3
Car
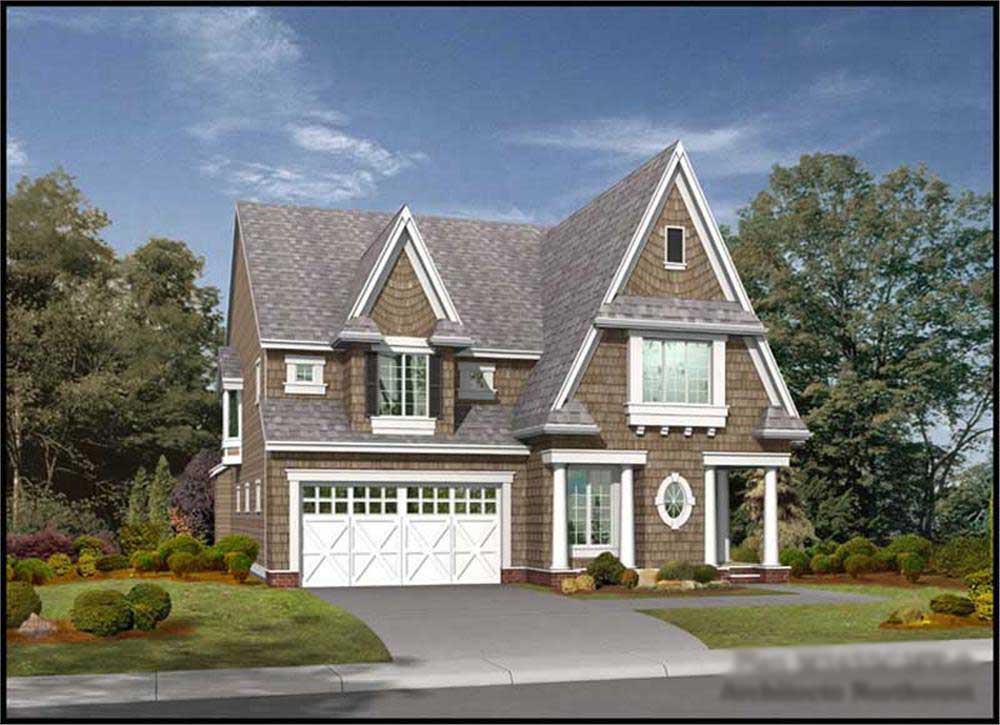
4-Bedroom, 3550 Sq Ft Tudor House Plan - 115-1401 - Front Exterior
Plan Collection
4-Bedroom, 3550 Sq Ft Tudor House Plan - 115-1401 - Front Exterior
Plan#115-1401
Starting at$2400
3550
Sq Ft
2
Story
4
Bed
3
Bath
3
Car
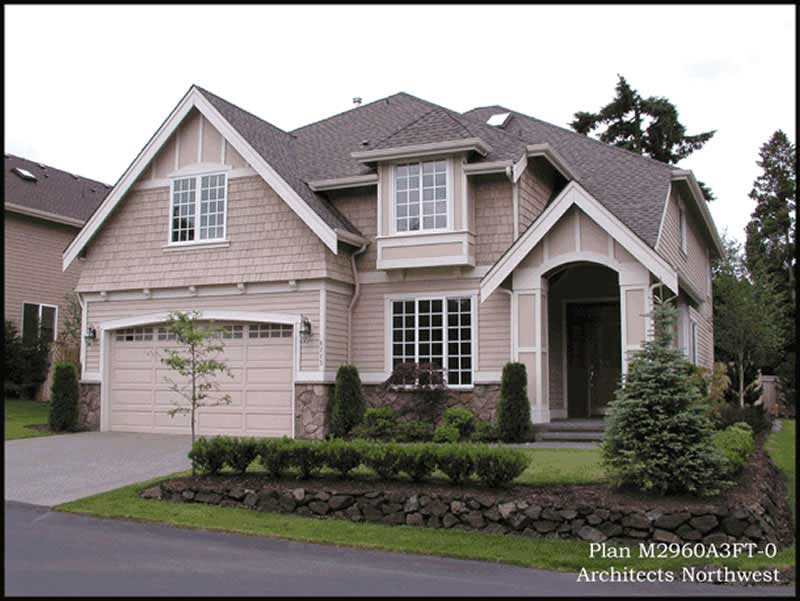
4-Bedroom, 2960 Sq Ft Shingle House Plan - 115-1415 - Front Exterior
Plan Collection
4-Bedroom, 2960 Sq Ft Shingle House Plan - 115-1415 - Front Exterior
Plan#115-1415
Starting at$1950
2960
Sq Ft
2
Story
4
Bed
2
Bath
3
Car

3-Bedroom, 3375 Sq Ft Craftsman Home Plan - 115-1403 - Main Exterior
Plan Collection
3-Bedroom, 3375 Sq Ft Craftsman Home Plan - 115-1403 - Main Exterior
Plan#115-1403
Starting at$2150
3375
Sq Ft
2
Story
3
Bed
2
Bath
3
Car
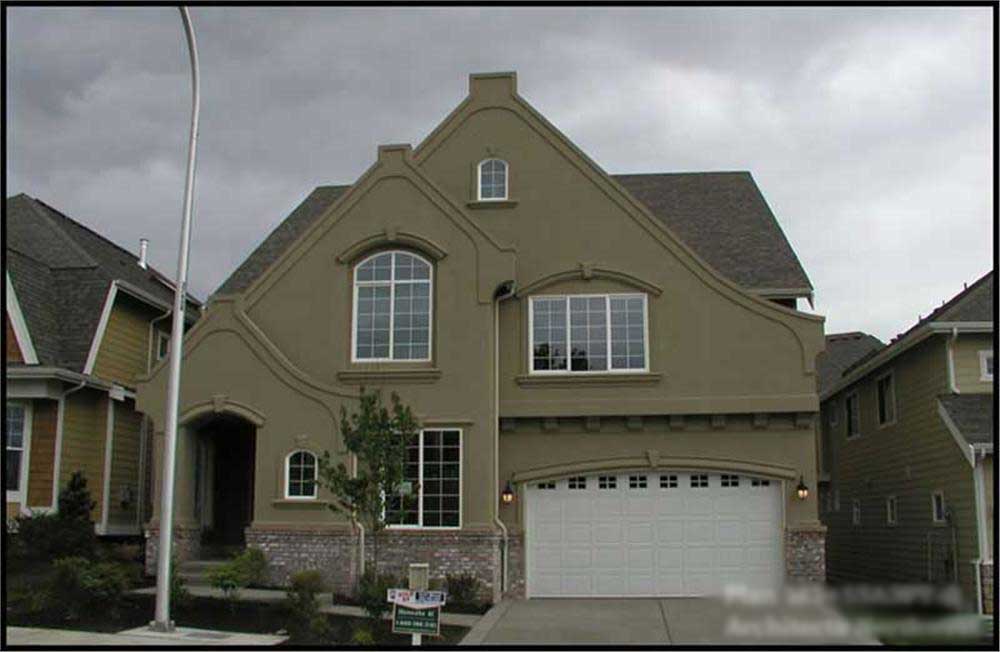
4-Bedroom, 3480 Sq Ft Luxury Home Plan - 115-1426 - Main Exterior
Plan Collection
4-Bedroom, 3480 Sq Ft Luxury Home Plan - 115-1426 - Main Exterior
Plan#115-1426
Starting at$2150
3480
Sq Ft
2
Story
4
Bed
3
Bath
3
Car

3-Bedroom, 2805 Sq Ft Craftsman Home Plan - 115-1245 - Main Exterior
Plan Collection
3-Bedroom, 2805 Sq Ft Craftsman Home Plan - 115-1245 - Main Exterior
Plan#115-1245
Starting at$1950
2805
Sq Ft
2
Story
3
Bed
2
Bath
3
Car
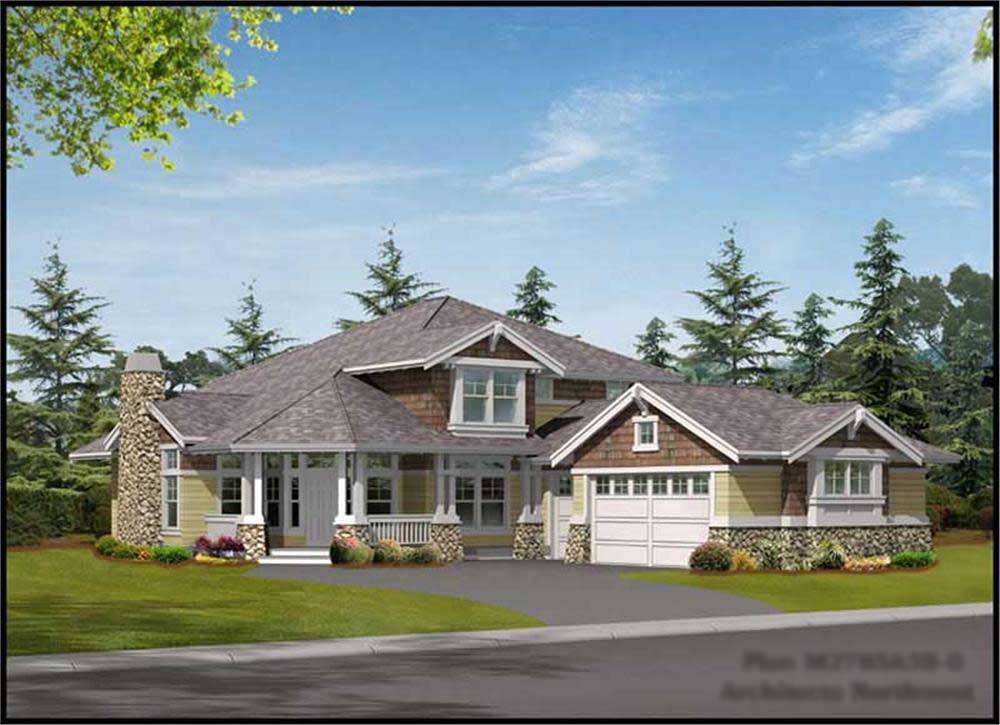
3-Bedroom, 2785 Sq Ft Craftsman Home Plan - 115-1399 - Main Exterior
Plan Collection
3-Bedroom, 2785 Sq Ft Craftsman Home Plan - 115-1399 - Main Exterior
Plan#115-1399
Starting at$1950
2785
Sq Ft
2
Story
3
Bed
2
Bath
3
Car
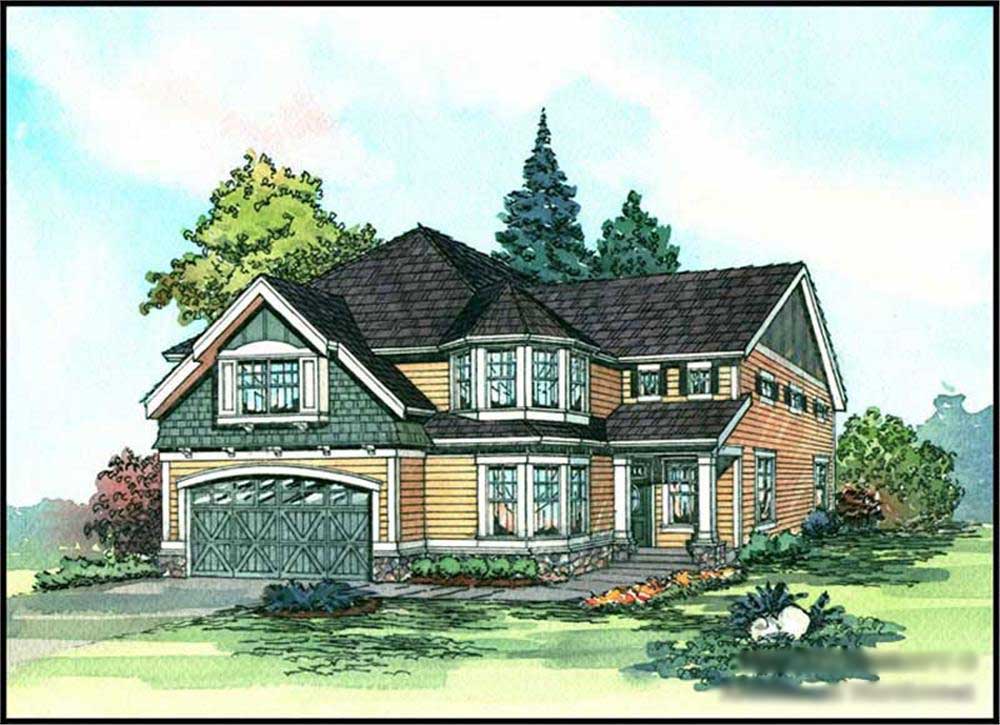
4-Bedroom, 2805 Sq Ft Craftsman Home Plan - 115-1398 - Main Exterior
Plan Collection
4-Bedroom, 2805 Sq Ft Craftsman Home Plan - 115-1398 - Main Exterior
Plan#115-1398
Starting at$1950
2805
Sq Ft
2
Story
4
Bed
2
Bath
3
Car
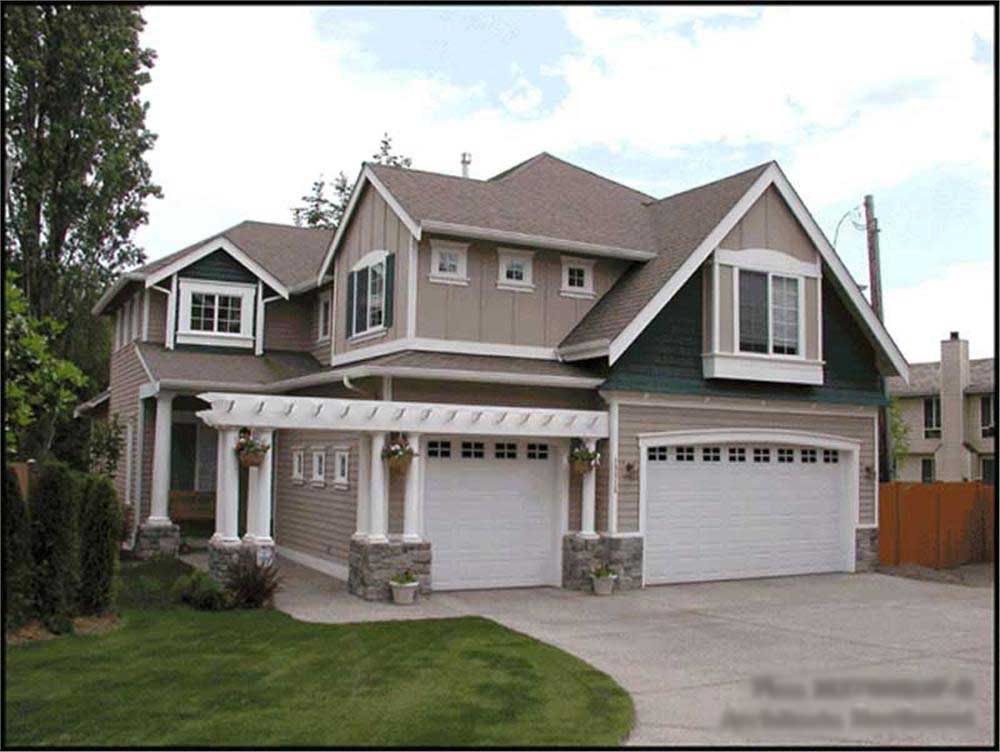
4-Bedroom, 2805 Sq Ft Craftsman Home Plan - 115-1230 - Main Exterior
Plan Collection
4-Bedroom, 2805 Sq Ft Craftsman Home Plan - 115-1230 - Main Exterior
Plan#115-1230
Starting at$1950
2805
Sq Ft
2
Story
4
Bed
2
Bath
3
Car
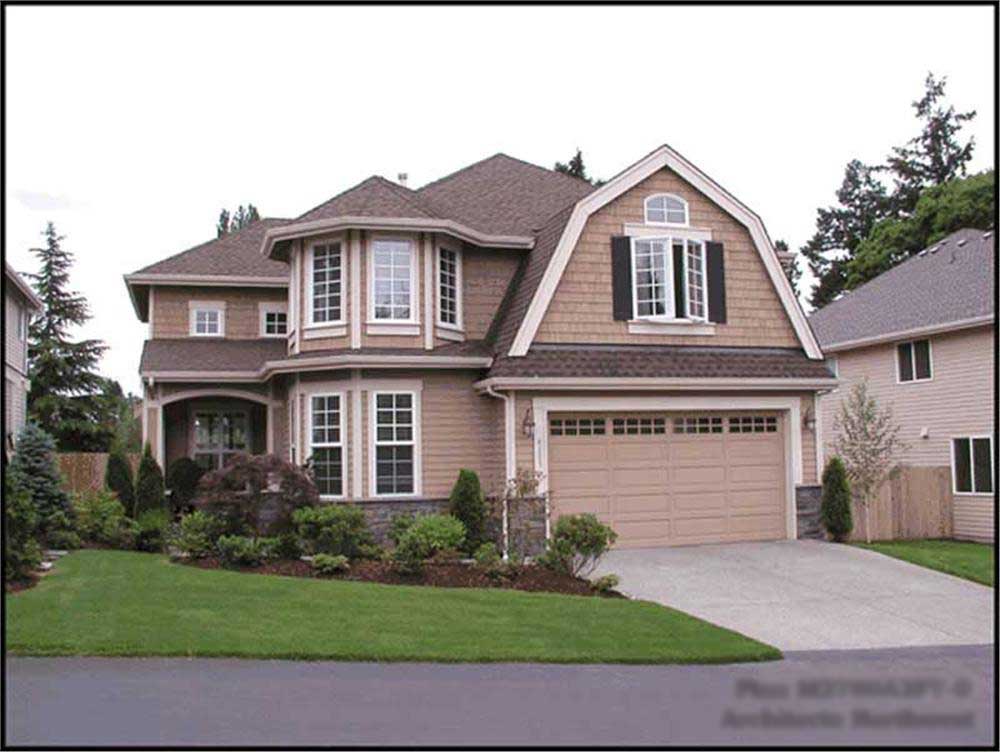
4-Bedroom, 2805 Sq Ft Craftsman Home Plan - 115-1397 - Main Exterior
Plan Collection
4-Bedroom, 2805 Sq Ft Craftsman Home Plan - 115-1397 - Main Exterior
Plan#115-1397
Starting at$1950
2805
Sq Ft
2
Story
4
Bed
2
Bath
3
Car
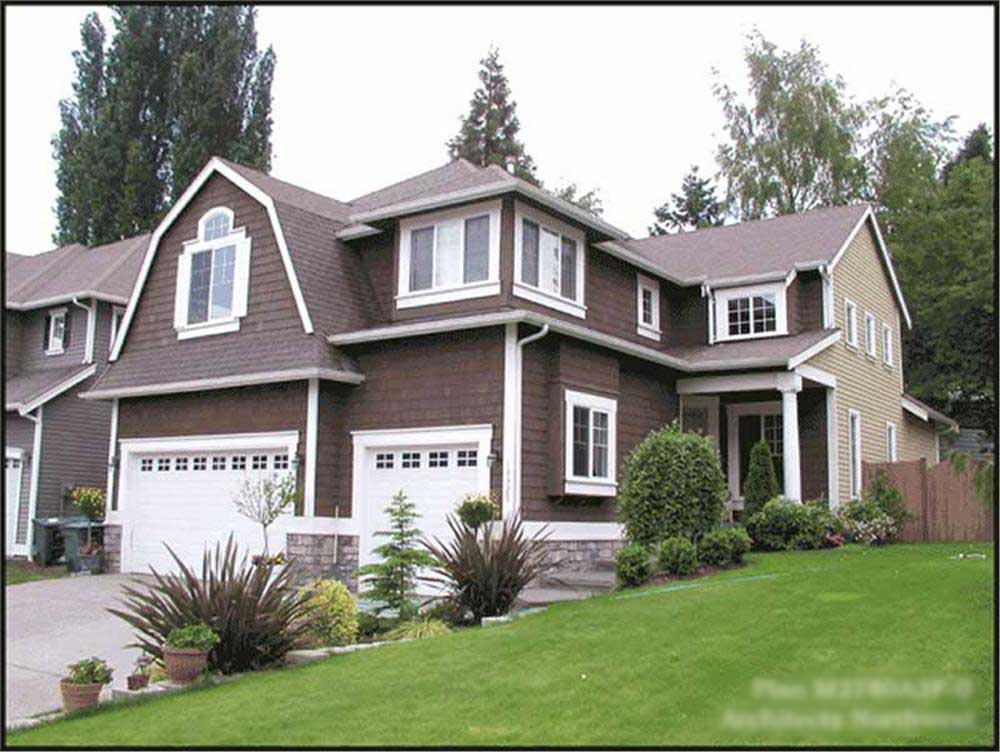
4-Bedroom, 2780 Sq Ft Craftsman Home Plan - 115-1396 - Main Exterior
Plan Collection
4-Bedroom, 2780 Sq Ft Craftsman Home Plan - 115-1396 - Main Exterior
Plan#115-1396
Starting at$1700
2780
Sq Ft
2
Story
4
Bed
2
Bath
3
Car
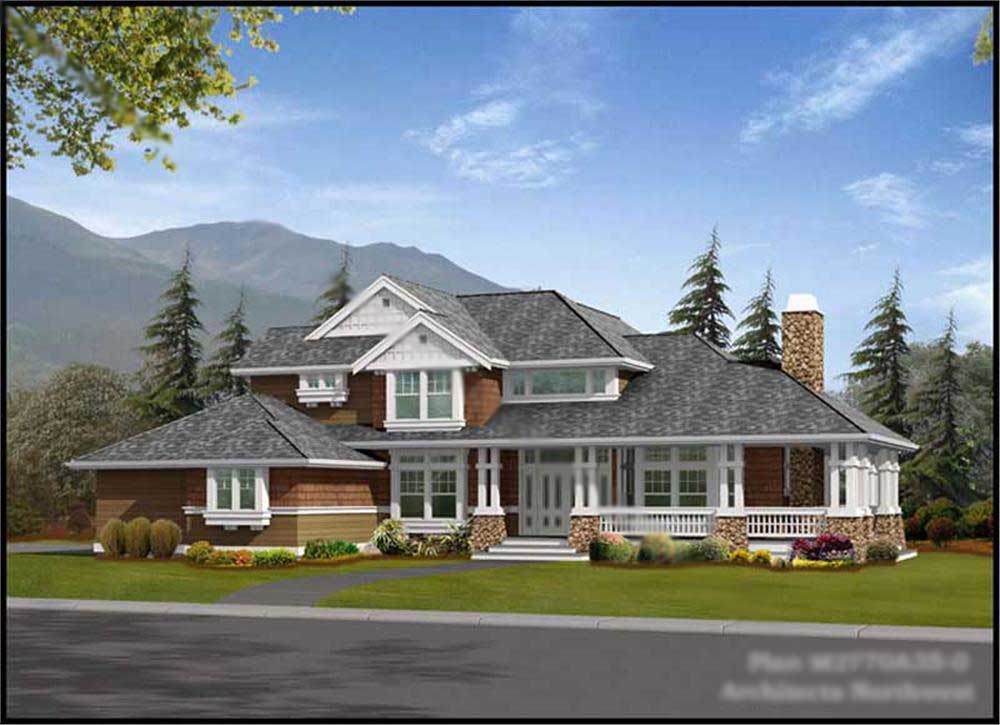
4-Bedroom, 2770 Sq Ft Craftsman House Plan - 115-1440 - Front Exterior
Plan Collection
4-Bedroom, 2770 Sq Ft Craftsman House Plan - 115-1440 - Front Exterior
Plan#115-1440
Starting at$1950
2770
Sq Ft
2
Story
4
Bed
2
Bath
3
Car

3-Bedroom, 2675 Sq Ft Craftsman House Plan - 115-1427 - Front Exterior
Plan Collection
3-Bedroom, 2675 Sq Ft Craftsman House Plan - 115-1427 - Front Exterior
Plan#115-1427
Starting at$1950
2675
Sq Ft
2
Story
3
Bed
2
Bath
3
Car
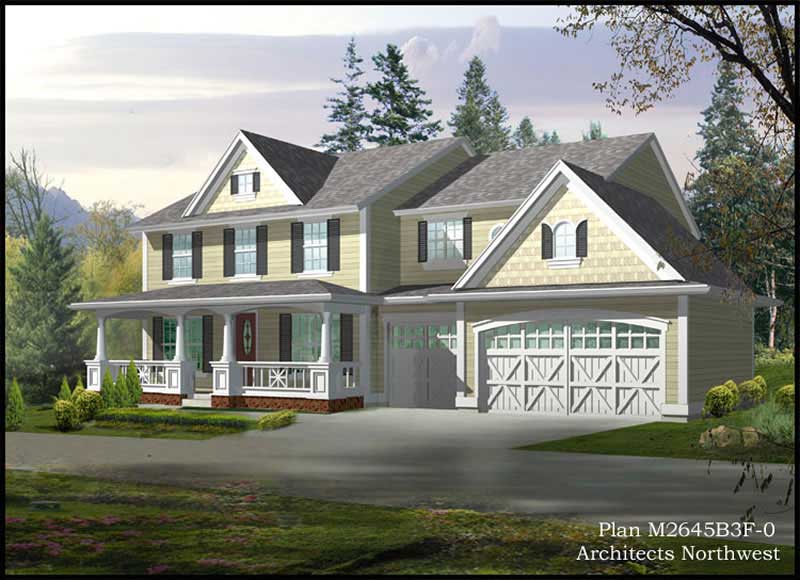
4-Bedroom, 2700 Sq Ft Farmhouse House Plan - 115-1406 - Front Exterior
Plan Collection
4-Bedroom, 2700 Sq Ft Farmhouse House Plan - 115-1406 - Front Exterior
Plan#115-1406
Starting at$1950
2700
Sq Ft
2
Story
4
Bed
2
Bath
3
Car
3-Bedroom, 3220 Sq Ft Ranch Home Plan - 115-1413 - Main Exterior
Plan Collection
3-Bedroom, 3220 Sq Ft Ranch Home Plan - 115-1413 - Main Exterior
Plan#115-1413
Starting at$2150
3220
Sq Ft
2
Story
3
Bed
2
Bath
3
Car
4-Bedroom, 3300 Sq Ft Tudor House Plan - 115-1225 - Front Exterior
Plan Collection
4-Bedroom, 3300 Sq Ft Tudor House Plan - 115-1225 - Front Exterior
Plan#115-1225
Starting at$2150
3300
Sq Ft
2
Story
4
Bed
2
Bath
3
Car
4-Bedroom, 3238 Sq Ft Traditional Home Plan - 115-1412 - Main Exterior
Plan Collection
4-Bedroom, 3238 Sq Ft Traditional Home Plan - 115-1412 - Main Exterior
Plan#115-1412
Starting at$2150
3238
Sq Ft
2
Story
4
Bed
2
Bath
3
Car
4-Bedroom, 3220 Sq Ft Traditional Home Plan - 115-1216 - Main Exterior
Plan Collection
4-Bedroom, 3220 Sq Ft Traditional Home Plan - 115-1216 - Main Exterior
Plan#115-1216
Starting at$2150
3220
Sq Ft
2
Story
4
Bed
2
Bath
3
Car
4-Bedroom, 3213 Sq Ft Craftsman Home Plan - 115-1227 - Main Exterior
Plan Collection
4-Bedroom, 3213 Sq Ft Craftsman Home Plan - 115-1227 - Main Exterior
Plan#115-1227
Starting at$2150
3213
Sq Ft
2
Story
4
Bed
3
Bath
3
Car
4-Bedroom, 3040 Sq Ft Craftsman House Plan - 115-1223 - Front Exterior
Plan Collection
4-Bedroom, 3040 Sq Ft Craftsman House Plan - 115-1223 - Front Exterior
Plan#115-1223
Starting at$2150
3040
Sq Ft
2
Story
4
Bed
2
Bath
3
Car
4-Bedroom, 3015 Sq Ft Craftsman House - Plan #115-1410 - Front Exterior
Plan Collection
4-Bedroom, 3015 Sq Ft Craftsman House - Plan #115-1410 - Front Exterior
Plan#115-1410
Starting at$2150
3015
Sq Ft
2
Story
4
Bed
2.5
Bath
3
Car
4-Bedroom, 3009 Sq Ft Traditional House Plan - 115-1218 - Front Exterior
Plan Collection
4-Bedroom, 3009 Sq Ft Traditional House Plan - 115-1218 - Front Exterior
Plan#115-1218
Starting at$2150
3009
Sq Ft
2
Story
4
Bed
2
Bath
3
Car
3-Bedroom, 2920 Sq Ft Craftsman House Plan - 115-1395 - Front Exterior
Plan Collection
3-Bedroom, 2920 Sq Ft Craftsman House Plan - 115-1395 - Front Exterior
Plan#115-1395
Starting at$1950
2920
Sq Ft
2
Story
3
Bed
2
Bath
3
Car
4-Bedroom, 3415 Sq Ft Craftsman Home Plan - 115-1283 - Main Exterior
Plan Collection
4-Bedroom, 3415 Sq Ft Craftsman Home Plan - 115-1283 - Main Exterior
Plan#115-1283
Starting at$2150
3415
Sq Ft
2
Story
4
Bed
2
Bath
3
Car
4-Bedroom, 3460 Sq Ft Georgian Home Plan - 115-1402 - Main Exterior
Plan Collection
4-Bedroom, 3460 Sq Ft Georgian Home Plan - 115-1402 - Main Exterior
Plan#115-1402
Starting at$2150
3460
Sq Ft
2
Story
4
Bed
2
Bath
3
Car
4-Bedroom, 3550 Sq Ft Tudor House Plan - 115-1401 - Front Exterior
Plan Collection
4-Bedroom, 3550 Sq Ft Tudor House Plan - 115-1401 - Front Exterior
Plan#115-1401
Starting at$2400
3550
Sq Ft
2
Story
4
Bed
3
Bath
3
Car
4-Bedroom, 2960 Sq Ft Shingle House Plan - 115-1415 - Front Exterior
Plan Collection
4-Bedroom, 2960 Sq Ft Shingle House Plan - 115-1415 - Front Exterior
Plan#115-1415
Starting at$1950
2960
Sq Ft
2
Story
4
Bed
2
Bath
3
Car
3-Bedroom, 3375 Sq Ft Craftsman Home Plan - 115-1403 - Main Exterior
Plan Collection
3-Bedroom, 3375 Sq Ft Craftsman Home Plan - 115-1403 - Main Exterior
Plan#115-1403
Starting at$2150
3375
Sq Ft
2
Story
3
Bed
2
Bath
3
Car
4-Bedroom, 3480 Sq Ft Luxury Home Plan - 115-1426 - Main Exterior
Plan Collection
4-Bedroom, 3480 Sq Ft Luxury Home Plan - 115-1426 - Main Exterior
Plan#115-1426
Starting at$2150
3480
Sq Ft
2
Story
4
Bed
3
Bath
3
Car
3-Bedroom, 2805 Sq Ft Craftsman Home Plan - 115-1245 - Main Exterior
Plan Collection
3-Bedroom, 2805 Sq Ft Craftsman Home Plan - 115-1245 - Main Exterior
Plan#115-1245
Starting at$1950
2805
Sq Ft
2
Story
3
Bed
2
Bath
3
Car
3-Bedroom, 2785 Sq Ft Craftsman Home Plan - 115-1399 - Main Exterior
Plan Collection
3-Bedroom, 2785 Sq Ft Craftsman Home Plan - 115-1399 - Main Exterior
Plan#115-1399
Starting at$1950
2785
Sq Ft
2
Story
3
Bed
2
Bath
3
Car
4-Bedroom, 2805 Sq Ft Craftsman Home Plan - 115-1398 - Main Exterior
Plan Collection
4-Bedroom, 2805 Sq Ft Craftsman Home Plan - 115-1398 - Main Exterior
Plan#115-1398
Starting at$1950
2805
Sq Ft
2
Story
4
Bed
2
Bath
3
Car
4-Bedroom, 2805 Sq Ft Craftsman Home Plan - 115-1230 - Main Exterior
Plan Collection
4-Bedroom, 2805 Sq Ft Craftsman Home Plan - 115-1230 - Main Exterior
Plan#115-1230
Starting at$1950
2805
Sq Ft
2
Story
4
Bed
2
Bath
3
Car
4-Bedroom, 2805 Sq Ft Craftsman Home Plan - 115-1397 - Main Exterior
Plan Collection
4-Bedroom, 2805 Sq Ft Craftsman Home Plan - 115-1397 - Main Exterior
Plan#115-1397
Starting at$1950
2805
Sq Ft
2
Story
4
Bed
2
Bath
3
Car
4-Bedroom, 2780 Sq Ft Craftsman Home Plan - 115-1396 - Main Exterior
Plan Collection
4-Bedroom, 2780 Sq Ft Craftsman Home Plan - 115-1396 - Main Exterior
Plan#115-1396
Starting at$1700
2780
Sq Ft
2
Story
4
Bed
2
Bath
3
Car
4-Bedroom, 2770 Sq Ft Craftsman House Plan - 115-1440 - Front Exterior
Plan Collection
4-Bedroom, 2770 Sq Ft Craftsman House Plan - 115-1440 - Front Exterior
Plan#115-1440
Starting at$1950
2770
Sq Ft
2
Story
4
Bed
2
Bath
3
Car
3-Bedroom, 2675 Sq Ft Craftsman House Plan - 115-1427 - Front Exterior
Plan Collection
3-Bedroom, 2675 Sq Ft Craftsman House Plan - 115-1427 - Front Exterior
Plan#115-1427
Starting at$1950
2675
Sq Ft
2
Story
3
Bed
2
Bath
3
Car
4-Bedroom, 2700 Sq Ft Farmhouse House Plan - 115-1406 - Front Exterior
Plan Collection
4-Bedroom, 2700 Sq Ft Farmhouse House Plan - 115-1406 - Front Exterior
Plan#115-1406
Starting at$1950
2700
Sq Ft
2
Story
4
Bed
2
Bath
3
Car
1...232233234235236...263